Rural Yellowhead County, Alberta
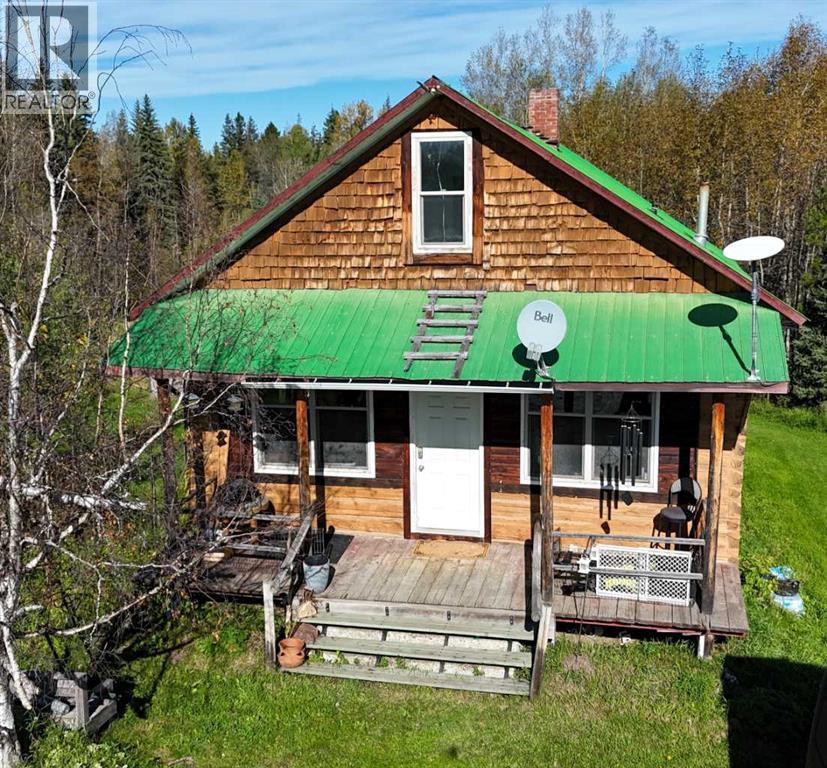
Country Log Home on 6.2 Private Acres with Hwy 16 access! No road bans! and pavement right to the property line make this private country acreage an ideal blend of rural living and convenient access to Hwy 16. Set on 6.2 acres with mature trees, this charming log home offers 2+ bedrooms, 2 bathrooms, and a spacious 24' x 24' living room featuring 10-foot ceilings and oversized windows that fill the space with natural light. The inviting country kitchen opens onto a 12' x 20' raised deck—a great setting for barbecues, entertaining, or simply enjoying the peaceful surroundings. Approximately 10-15 years ago, the home received significant updates including most windows, doors, appliances, furnace, hot water tank, deck, and exterior log treatment, staining, and chinking. The basement adds plenty of flexible living space with a pool table, games room, TV room, and walk-out access. Outside, enjoy a fire-pit area, small pond, outbuildings, and the privacy that comes with a beautifully treed acreage. A welcoming acreage property 20 minutes East of Edson with practical access, room to relax, and a true country feel. (id:52806)

Rural Athabasca County, Alberta
You can rest easy knowing you don’t have to worry about adding any costly repairs to this immaculate home before you can start to enjoy it. Well cared for, the kitchen is an absolute dream with beautiful custom cabinets with island, providing an amazing amount of prep space. Many special features like Large pot drawers and walk-in pantry with built-in shelves. 3 large bedrooms and 2 full bathrooms, spacious laundry room with plenty of extra storage and built-in shelves. Primary bedroom has a walk-in closet with built-in shelves, and extra deep jetted tub in the ensuite. For those that have an appreciation for historic structures, this property provides the opportunity to own a little piece of history. Operating from 1914 to 1981, and known as the Holy Trinity Anglican Church, imagine the possibilities this amazing space could offer…. studio, workshop, retreat? Home has never been smoked in, original owners. Brand new washing machine June 2026. Natural gas heat. Landscaped yard has a relaxing fire pit area, for those quiet country evenings and star gazing with zero light pollution. Enjoy all the benefits and peace and quiet of country living, without all the yard maintenance. Plenty of extra parking for an rv, boat, or trailer. Life in the country doesn’t come more affordable and easy to maintain. Perfect location for anyone that enjoys the outdoors, with excellent access to crown land right from your yard. (id:52806)

Edson, Alberta
A fantastic investment opportunity awaits! This 2-bedroom unit is on the 3rd floor of Mountain Vista Condos Building B on the North side of the building. All rooms are a good size and have either carpet or linoleum. The galley-style kitchen is equipped with full-sized appliances (fridge, stove and dishwasher) and plenty of cabinets. The spacious living room has sliding doors to the large balcony that is great for BBQing or enjoying the outdoors. Down the hall, there’s two good-sized bedrooms, a 4-piece bathroom, and an in-suite storage room. The building's laundry room is located on the main level and has upgraded machines operated by a Coinomatic card system. Building security includes interior hallway and entrance cameras and each entrance has fob controlled access for tenants and an intercom system for guests. The large parking lot provides one powered spot for each unit and there’s lots of street parking for guests. Mountain Vista Condominiums are professionally managed by Realty Canada, and there is an onsite manager with an office in Building A. There’s a great Condo Board in place and the Condo Corporation has a healthy Reserve Fund and reasonable monthly condo fees. The complex is located in the Westhaven neighborhood, close to schools, shopping, recreation, and the Town's trail system. This unit can be self-managed or managed by a property manager for a hassle-free investment. Whether you’re looking to start out in the real estate market or for an investment property, this Condo is worth a look. This unit is currently tenanted (long term tenant) on a lease making it a great turn-key investment property. (id:52806)

Fox Creek, Alberta
Welcome to this spacious, lovingly maintained family home situated on a large corner lot in one of Fox Creek's most desirable locations, directly across from the school and close to the playground and golf course. Offering an impressive five bedrooms on the main floor and seven bedrooms in total, this home provides exceptional space for a growing family, multi-generational living, or those who simply appreciate room to spread out.Originally built in 1969 and thoughtfully expanded in 1994, the home grew alongside the family who loved it. The addition nearly doubled the main floor living space, creating the generous 2,022 sq. ft. layout enjoyed today. The current owners have cherished this property since 1982, and their pride of ownership is evident throughout. Major updates include two high-efficiency furnaces, an upgraded electrical panel, updated main floor windows, and shingles replaced in 2012, providing peace of mind for years to come.Step outside and discover what feels like a secret garden. This fully fenced property is a registered wildlife habitat, thoughtfully cultivated to support birds, pollinators, children, and pets. Mature trees, flowering shrubs, established perennials, and winding garden spaces create a peaceful sanctuary that changes beautifully with the seasons. In the summer you'll enjoy fragrant lilacs, roses, raspberries, and fresh apples from the productive apple tree. In the winter, deer quietly visit the yard at dawn and dusk, adding a touch of everyday magic.A 24' x 24' detached garage is insulated, wired, and equipped with a heater, while ample parking is available with concrete parking at the front of the home and an asphalt driveway leading to the garage and rear parking area.Whether you're hosting family gatherings, raising a large family, pursuing hobbies in the wired workshop, or simply looking for a home with exceptional space, character, and heart, this property is ready for its next chapter and the next family to love it as m uch as this one has for over four decades. (id:52806)

Edson, Alberta
A fantastic investment opportunity awaits! This 2-bedroom unit is on the 3rd floor of Mountain Vista Condos Building B on the North side of the building. All rooms are a good size and have either carpet or linoleum. The galley-style kitchen is equipped with full-sized appliances (fridge, stove and dishwasher) and plenty of cabinets. The spacious living room has sliding doors to the large balcony that is great for BBQing or enjoying the outdoors. Down the hall, there’s two good-sized bedrooms, a 4-piece bathroom, and an in-suite storage room. The building's laundry room is located on the main level and has upgraded machines operated by a Coinomatic card system. Building security includes interior hallway and entrance cameras and each entrance has fob controlled access for tenants and an intercom system for guests. The large parking lot provides one powered spot for each unit and there’s lots of street parking for guests. Mountain Vista Condominiums are professionally managed by Realty Canada, and there is an onsite manager with an office in Building A. There’s a great Condo Board in place and the Condo Corporation has a healthy Reserve Fund and reasonable monthly condo fees. The complex is located in the Westhaven neighborhood, close to schools, shopping, recreation, and the Town's trail system. This unit can be self-managed or managed by a property manager for a hassle-free investment. Whether you’re looking to start out in the real estate market or for an investment property, this Condo is worth a look. This unit is currently tenanted (long term tenant) on a lease making it a great turn-key investment property. (id:52806)

Edson, Alberta
This charming 2-bedroom, 1-bathroom bungalow has been completely transformed from the studs in, offering modern comfort with cozy character throughout. Step inside to a bright and welcoming living room featuring a wood-burning fireplace and custom built-in cabinetry—perfect for relaxing evenings at home. The spacious eat-in kitchen offers an abundance of cabinetry and counter space, tiled backsplash, upgraded appliances, and a dining area with convenient access to the back porch—ideal for everyday living and entertaining. Down the hall, you’ll find two comfortable bedrooms, a laundry closet, and a beautifully updated 4-piece bathroom. The covered back porch entry includes a unique built-in catio, creating a safe and enjoyable space for your pet. The basement, accessed from the rear of the home, houses the utility area and provides excellent dry storage and workshop space. Outside, the fenced backyard is designed for low-maintenance enjoyment, featuring gravel landscaping, raised garden beds, an outdoor fireplace, and charming decorative touches—perfect for summer gatherings. A large storage shed adds convenience, while the included motorhome offers additional guest accommodation and there’s a gravel parking pad off the alley. Extensive upgrades include electrical, plumbing, insulation, drywall, flooring, furnace and ducting, hot water tank, windows, shingles (2021), and more—giving you peace of mind for years to come. Whether you’re looking to downsize, purchase your first home, or invest in a turnkey property with Airbnb potential, this home checks all the boxes. Quick possession available! (id:52806)
Calgary, Alberta
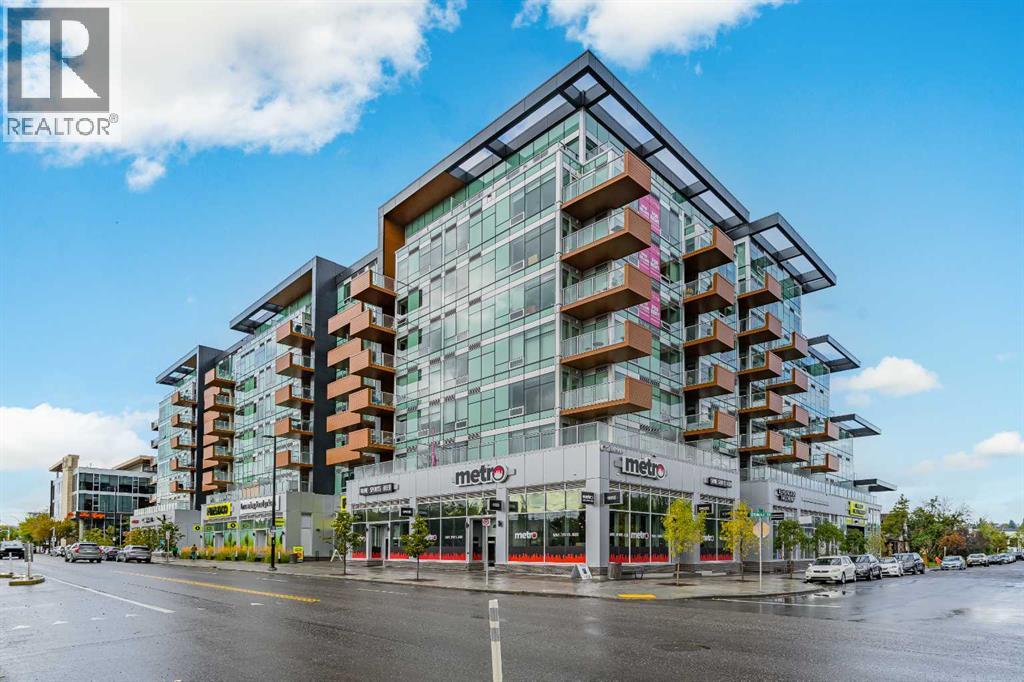
Welcome to The Frontier in West Hillhurst, where modern condo living meets one of Calgary’s most connected and walkable inner city locations. This 7th floor 2 bedroom, 1 bathroom condo offers city views, titled parking, low condo fees and a lifestyle designed for convenience.The modern kitchen features stainless steel appliances, a gas stove and a functional open concept living area. The second interior room offers excellent flexibility and can be used as a bedroom, den, home office, study or private workspace, ideal for today’s buyer looking for a home that can adapt to the way they live and work.The lifestyle continues beyond your front door. The Frontier offers residents a dedicated work hub, fitness centre and outdoor rooftop patio, giving you convenient spaces to work, exercise, relax and enjoy the building without having to leave home.Even better, the main level of the building brings everyday amenities right downstairs. Grab a coffee at Cece’s Cafe, pick up something sweet at Crave Cupcakes, enjoy Sinatra’s Pizza, shop at the wine and spirits store or FreshCo, or fit in a workout at the Pilates studio. Across the street, enjoy Lodge Kitchen & Bar, while Amato Gelato, cafés, restaurants and additional neighbourhood amenities are just a short walk away.Located in desirable West Hillhurst, you’re minutes from Kensington, downtown Calgary, the University of Calgary, SAIT, transit, major roadways and the river pathways. Whether you're a young professional, first time buyer, investor or someone looking for a low maintenance inner city lifestyle, The Frontier puts you close to where you want to be.Built in 2025, this newer building combines contemporary living with an established inner city location. Condo fees are just $390/month and include heat, water and common area and building maintenance.With 7th floor city views, titled parking, flexible living space, exceptional building amenities and an unbeatable location, The Frontier offers exceptional value with no compromise on lifestyle.The Frontier. Exceptional value. No compromise. (id:52806)
Calgary, Alberta
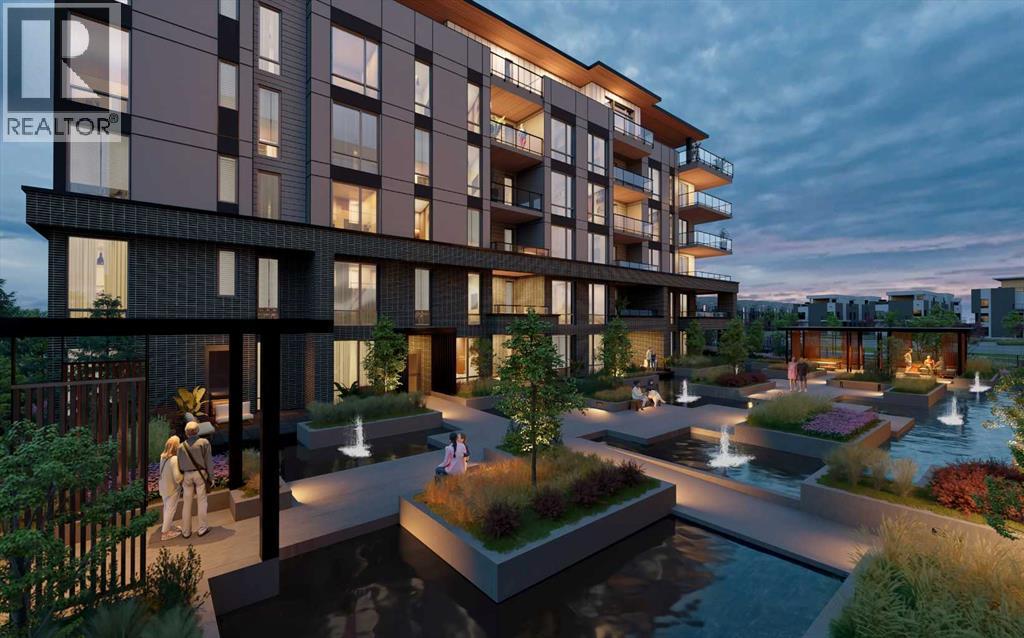
WELCOME TO MAGNA. Magna by Jayman BUILT got its name from the Magna Cum Laude distinction. It is the crown jewel of University District. The best of the best. Not only are these buildings a standout in this community – they showcase the highest level of finishings Jayman has ever delivered in any product. From the stunning water feature at the entrance to the European-inspired kitchens that almost know what you want to do before you do, it simply doesn’t get any better. And that’s the rule we’ve given ourselves with Magna: if it’s not the best we’ve ever done, it’s not good enough. We haven’t done this to pat ourselves on the back though; we’ve done this to pat you on the back. To give you a reward that hasn’t been available before. The others haven’t quite been good enough. They haven’t been Magna level. Welcome to Magna by Jayman BUILT. Live it to its fullest. Magna is the shining gem in an award-winning urban community. University District offers a bold, new vision for living in northwest Calgary. The community gracefully combines residential, retail, and office spaces with shopping, dining, and entertainment, all with inspiring parks and breathtaking natural scenery. University District is a pedestrian-friendly community, using bike lanes and pathways to connect you to your community. Magna offers the highest level of finishing ever offered by Jayman. Our suites come standard with European-inspired luxury kitchens, smart home technology, and the freedom to personalize your home. Welcome to some of the largest suites available in the University District, as well as the only concrete constructed residences. This is the best of the best. Imagine a home where the landscaping, snow removal and package storage are all done for you. Backing onto a picturesque greenspace, even your new backyard is a maintenance-free dream. Magna’s location was impeccably chosen to fit your lifestyle, without the upkeep. Magna is where high-end specifications and smart home technology me et to create a beautiful, sustainable home. Smart home accessories, sustainable features like solar panels, triple pane windows, and Built Green certifications all come standard with your new Jayman home...Introducing the stunning Isaac. Featuring the PLUS Specifications, Smoke Quartz palette, a 1 BEDROOM, 1.5 BATHS, and 1 Indoor tiled parking stalls. Enjoy luxury in an exclusive and sophisticated space that harmoniously combines comfort with functionality. Highlights • Floor-to-ceiling windows • 10-foot ceilings • underground visitor parking • Spa-inspired 5-piece ensuite with a large soaker tub with separate shower • Connected living, dining, and great rooms designed for large families and entertaining • Expansive kitchen area with an island, a walk-in pantry, and a dedicated storage space. MAGNIFICENT! (id:52806)
Calgary, Alberta
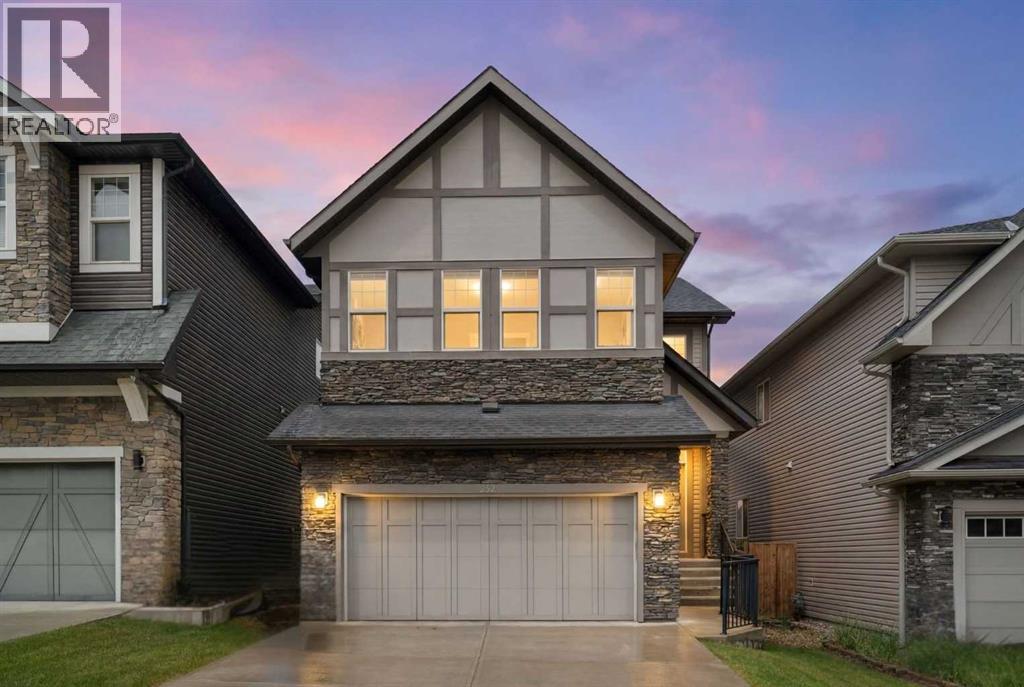
Hello, Gorgeous! Two full kitchens, one walkout, and a park across the street: welcome to 232 Nolancrest Heights NW in Nolan Hill. This fully developed home offers more than 3,500 square feet of total developed living space, with 2,534 square feet above grade (RMS), five bedrooms and three and a half bathrooms, and the walkout level has just been finished as an illegal suite.That lower level is the news. The illegal suite has a brand new kitchen with a refrigerator and stove, two bedrooms, a full bathroom, its own laundry and a living area that opens at grade to the yard. On the main floor, the kitchen, dining and living areas flow together around a gas fireplace, with a walk through pantry, a private office, a mudroom and a double attached garage keeping daily life organized. Upstairs, a generous bonus room sits between the primary bedroom and two more bedrooms. The primary has a large walk in closet and a five piece ensuite with dual vanities, a soaker tub and a separate shower, and the upper laundry is steps away.Then there is the setting. The home faces an expansive park and green space, with pathways out front and a walking path along the back. A new kindergarten to grade 9 school is under construction just down the street, and shopping, restaurants, Shaganappi Trail, Sarcee Trail and Stoney Trail are all close by.A home this complete, in a location this connected, is rare. Book your private showing today. Please note the illegal suite is not registered with the City of Calgary's Secondary Suite Registry, and buyers should make their own inquiries with the City regarding permits and permitted use. (id:52806)
Calgary, Alberta
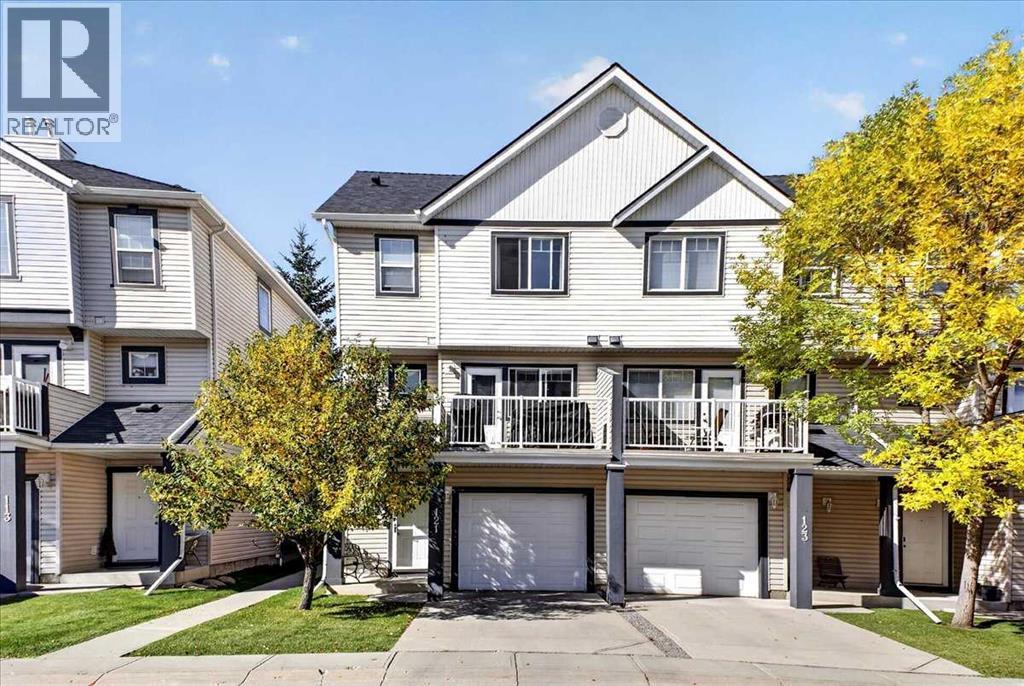
Nestled within the desirable SW Calgary community of Evergreen, this thoughtfully designed, four-level split townhouse offers a comfortable living experience. This established community offers a network of parks, schools, and shopping amenities with fantastic access to Stoney Trail!The expansive living spaces unfold across the main living areas, complemented by a fully finished partial basement providing additional living space – perfect for a games room, family room, or TV room.Newer vinyl plank flooring complements the hardwood, ceramic tile, and carpet flooring to create warmth throughout the home. The vaulted ceilings, large windows and an electric fireplace add visual impact and tons of natural light to the living room. The combination kitchen and dining area with maple cabinets and stainless-steel appliances, including a gas range, provide the perfect space for cooking and entertaining with family and guests. The private patio off the dining area creates the perfect space to wind down after a long day.The upper level is the highlight of the home, boasting two spacious primary bedrooms each complete with its own private ensuite and walk-in closet, catering well to singles, couples, families with older children, or roommate situations.You will appreciate the convenience of upper level laundry and central vacuum system, while the oversized single attached garage accommodates one vehicle plus storage space with additional parking for an additional vehicle in the driveway. (id:52806)
Crossfield, Alberta
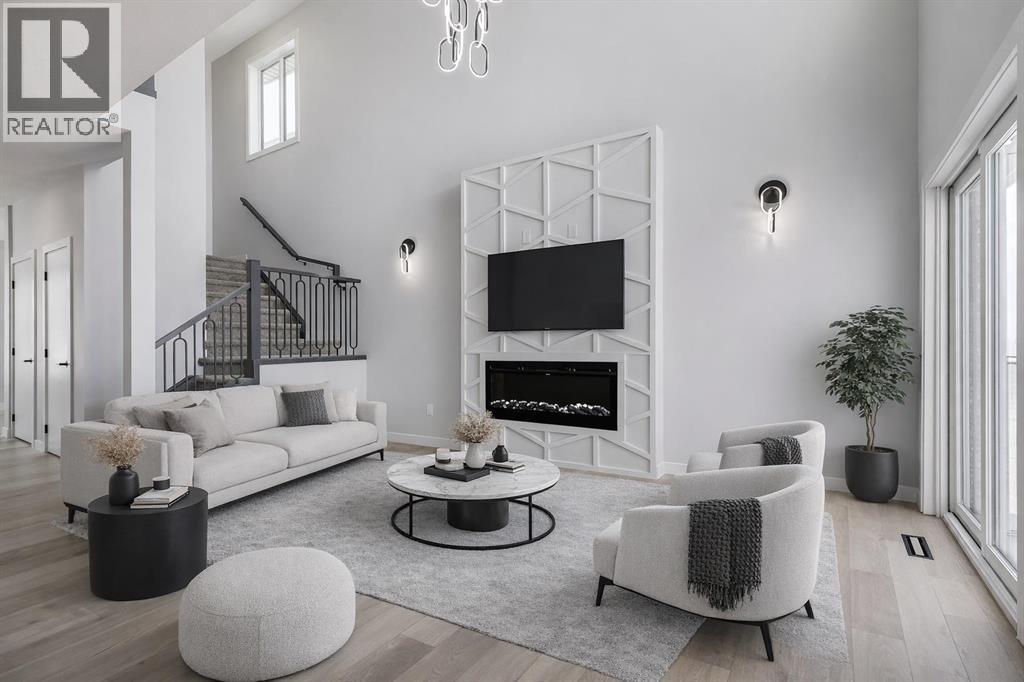
MOTIVATED SELLER - Limited Time Only - FREE Washer/Dryer Included Welcome to your brand new home in Crossfield, where modern design meets everyday comfort. Offering over 1,800 sq. ft. of beautifully crafted living space, this thoughtfully designed home combines upscale finishes with a warm, inviting atmosphere.Step inside to discover soaring ceilings and an open-to-above great room that creates a bright and luxurious feel. The heart of the home features elegant stone countertops, a stylish electric fireplace, and a seamless layout perfect for both relaxing and entertaining.The main floor offers exceptional versatility with a front family room, open-concept design, a spacious kitchen, and a large island—perfect for everyday living and entertaining. Also find an additional main floor bedroom—ideal for guests, a home office, or multi-generational living. A convenient side entrance provides excellent potential for future basement development and added accessibility.Upstairs, you’ll find three spacious bedrooms, including a stunning primary retreat complete with a spa-inspired ensuite featuring dual sinks and a walk-in closet. A generous bonus room adds even more functional space for family time or entertaining.Outside the deck is ready for summer days ahead and enjoy back lane access with a double garage pad, ready for your future garage build. Looking for a home with a garage? You have the option to add a garage to the property for an additional $25K.Located just a short drive from Calgary and Airdrie, Crossfield offers the perfect balance of small-town charm and big-city convenience. This is your opportunity to enjoy modern luxury in a welcoming community—your perfect home awaits. (id:52806)
Calgary, Alberta
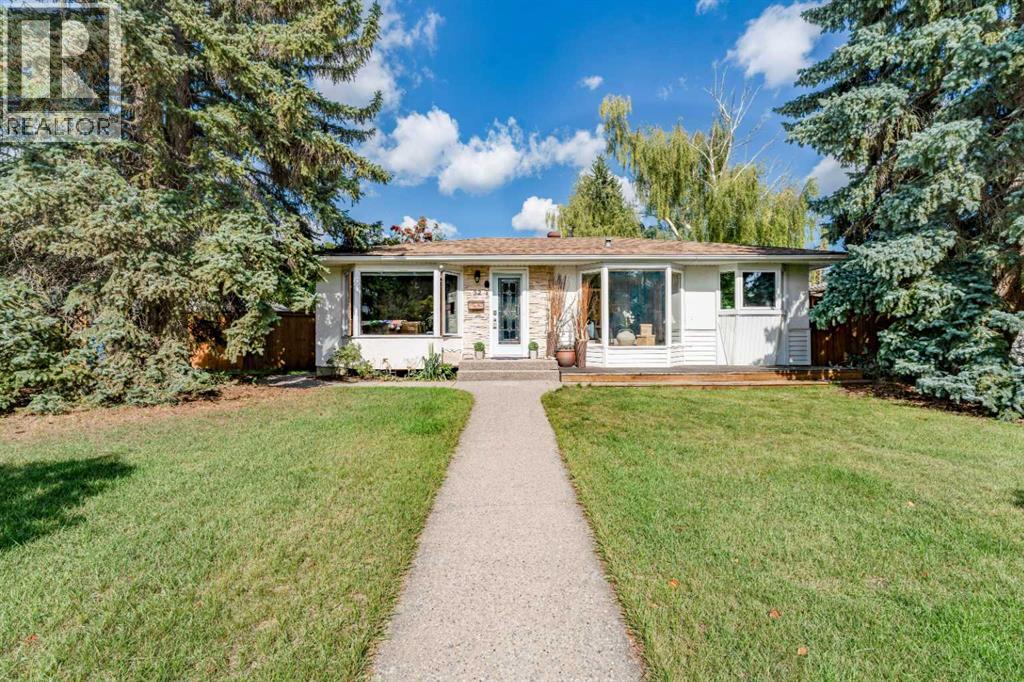
Welcome to 52 Windermere Road SW, a charming, move-in-ready character bungalow situated on a beautiful 60' x 100' lot in the highly desirable community of Wildwood. Offering 4 bedrooms, 2 full bathrooms and a fully finished basement, this well kept home combines warmth and character with a functional layout, private outdoor space and an exceptional location.Step inside to find hardwood flooring throughout, complemented by tile in the bathrooms, charming bay windows and plenty of natural light. The functional kitchen features granite countertops, a centre island, extensive shelving and storage, creating a welcoming space for everyday living. The main floor offers three bedrooms and a full bathroom, providing a comfortable and practical layout.The fully finished lower level is currently configured and being used as an illegal basement suite, offering a fourth bedroom, spacious living area, kitchen and full bathroom. The lower bathroom is a standout feature with in-floor heating, a deep soaker tub and steam shower. This flexible lower level layout provides excellent options for extended family, guests or additional living space. Outside, the private, fully fenced backyard offers a wonderful space to relax and entertain, surrounded by mature landscaping. Custom exposed aggregate concrete walkways and patio enhance the outdoor space, complete with both a natural gas BBQ hookup and a dedicated gas hookup for a fire table in the centre of the patio; perfect for enjoying Calgary's summer evenings. An oversized double detached garage with rear-lane access completes the property.Located on a quiet street in one of Calgary's most desirable west side communities, this home is surrounded by the amenities that make Wildwood such a sought after place to live. Enjoy schools, parks, playgrounds, tennis courts, walking and biking paths, shopping and transit nearby, along with convenient access to Edworthy Park, the Bow River pathway system and downtown Calgary.With its 60 f oot wide lot, private yard, fully finished living space, character and prime Wildwood location, this move in ready bungalow offers a fantastic opportunity to enjoy one of Calgary's most established and beloved communities. Book your private showing and discover everything this special Wildwood property has to offer. (id:52806)
