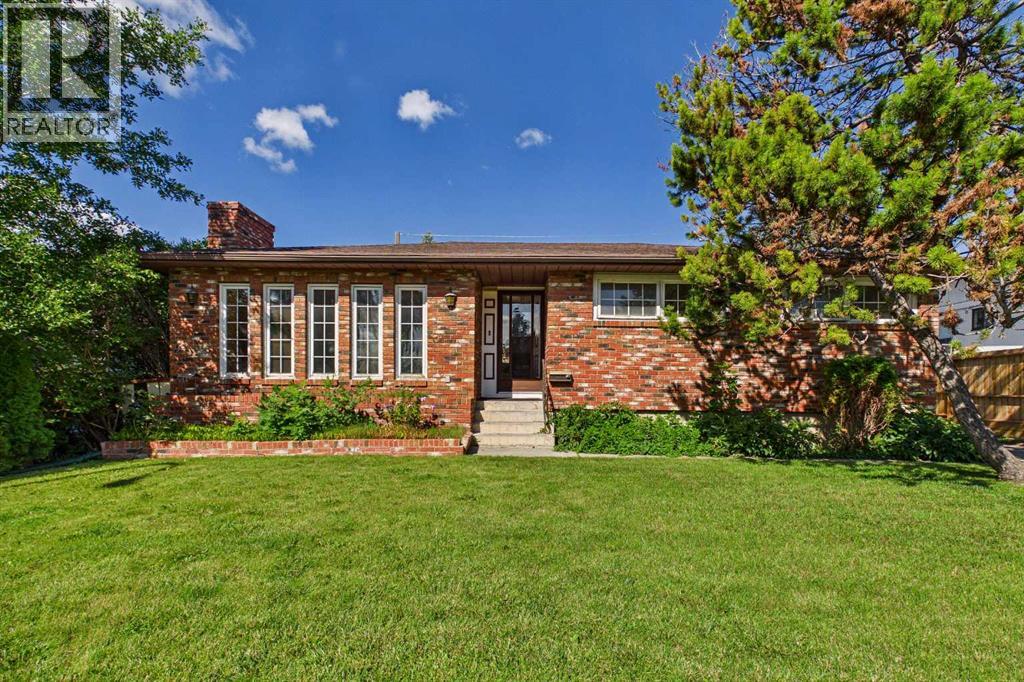
Calgary, Alberta
Welcome to 5 Chisholm Crescent NW, a charming bungalow in the highly sought-after inner-city community of Charleswood. This 3-bedroom, 2-bathroom home offers 1,282 square feet of above-grade living space, a fully finished basement, and an oversized double detached garage with convenient access from both the rear alley and the extended front driveway. The functional floor plan provides an excellent foundation for your vision. While the home would benefit from some updating, it presents an outstanding opportunity for buyers looking to renovate, personalize, or hold as a long-term investment. The finished basement adds valuable living space with a spacious recreation room, an additional bedroom, a large flex room, and a 3-piece bathroom. Situated on a generously sized lot with desirable R-CG zoning, this property also offers exceptional redevelopment potential in one of Calgary's most established and evolving northwest communities. The location is second to none, just minutes from the University of Calgary, Foothills Hospital, University District, Market Mall, Northland Mall, Nose Hill Park, highly rated schools, playgrounds, walking and cycling paths, public transit, and downtown Calgary. Whether you're searching for a family home, a renovation project, or an exceptional land-hold opportunity with future redevelopment potential, this property offers outstanding flexibility and long-term value. Set on a quiet, tree-lined street surrounded by mature landscaping and larger lots, this is a rare opportunity to invest in one of Calgary's most desirable inner-city neighbourhoods. Don't miss your chance to make this Charleswood property your own! (id:52806)
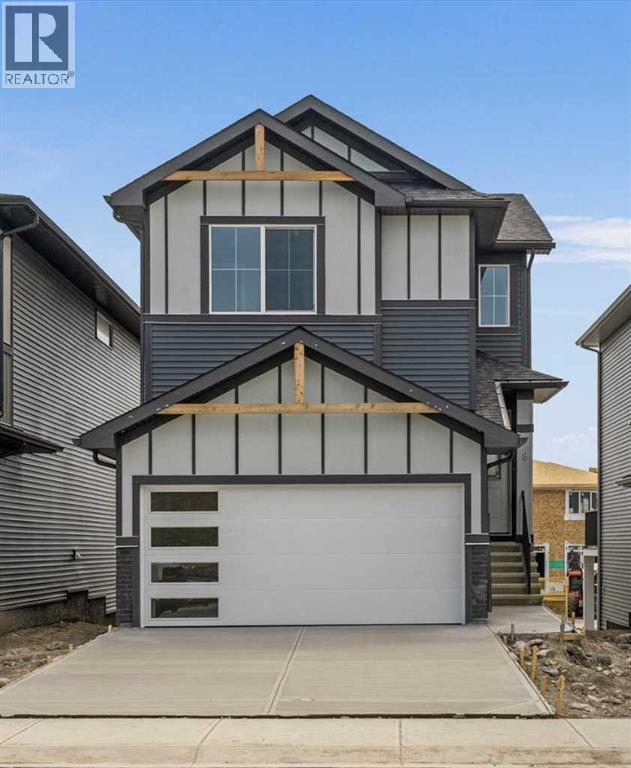
Cochrane, Alberta
BRAND NEW HOME by Douglas Homes, Master Builder in central Greystone, short walking distance to parks, the Bow River, major shopping & interconnected pathway system. Featuring the Fairmont with a south facing back yard, walkout basement, deck off the main floor accented by built out columns on an R-MX zoned lot for POTENTIAL future lower level suite. NOTE: a secondary suite would be subject to approval and permitting by the city/municipality. Featuring the Fairmont model home. Located on a quiet street, very close two Children's Play Parks & paved back lane. This gorgeous 3 bedroom, 2 & 1/2 half bath home offers 1600 sq ft of living space. Loads of upgraded features in this beautiful, open floor plan. The main floor greets you with a grand glazed 8' front door, soaring 9' ceilings, oversized windows , & 8' 0" passage doors. Distinctive Engineered Hardwood floors flow through the Foyer, Hall, Great Room, Kitchen & Nook adding a feeling of warmth & style. The Kitchen is completed with an oversized entertainment island (7'0" single level island) & breakfast bar, roomy closet pantry with 8'0" French Door , Quartz Countertops, 42" Cabinet Uppers accented drop bulkhead, Pots & Pans Drawers, soft close doors & drawers throughout, new stainless appliance package including Side by Side Fridge with Ice & Water Feature, Microwave/Hood Fan combo over the stove , Gas Range, Fridge & built-in Dishwasher. The main floor is completed with an expansive, open Great Room & Nook finished with over height windows & Napoleon "Entice" fireplace. Upstairs you'll find a generous Primary Bedroom with 4 piece Ensuite including dual Quartz vanities with undermounted sinks, oversized 5'0" x 3'0" shower, Linen cubby, & ceramic tile flooring. There is also a nicely sized walk-in closet accessed from the Primary Bedroom. The 2nd floor is completed by a spacious, centralized family Loft & 2 good size additional bedrooms with double door closets. The 2nd & 3rd bedrooms have the convenience of a Jack & Jill main bath with Quartz countertop, undermounted sink & tile flooring. You're certain to love the convenience of the 2nd Laundry Room completed with large access doors, light & tile flooring. Spacious, Beautiful and Elegant! The perfect place for your perfect home. Call today! Photos are from prior build & are reflective of fit, finish & included features. Note: Front elevation of home & interior photos are for illustration purposes only. Actual elevation style, interior colors/finishes, & upgrades may be different than shown & the Seller is under no obligation to provide them as such. (id:52806)
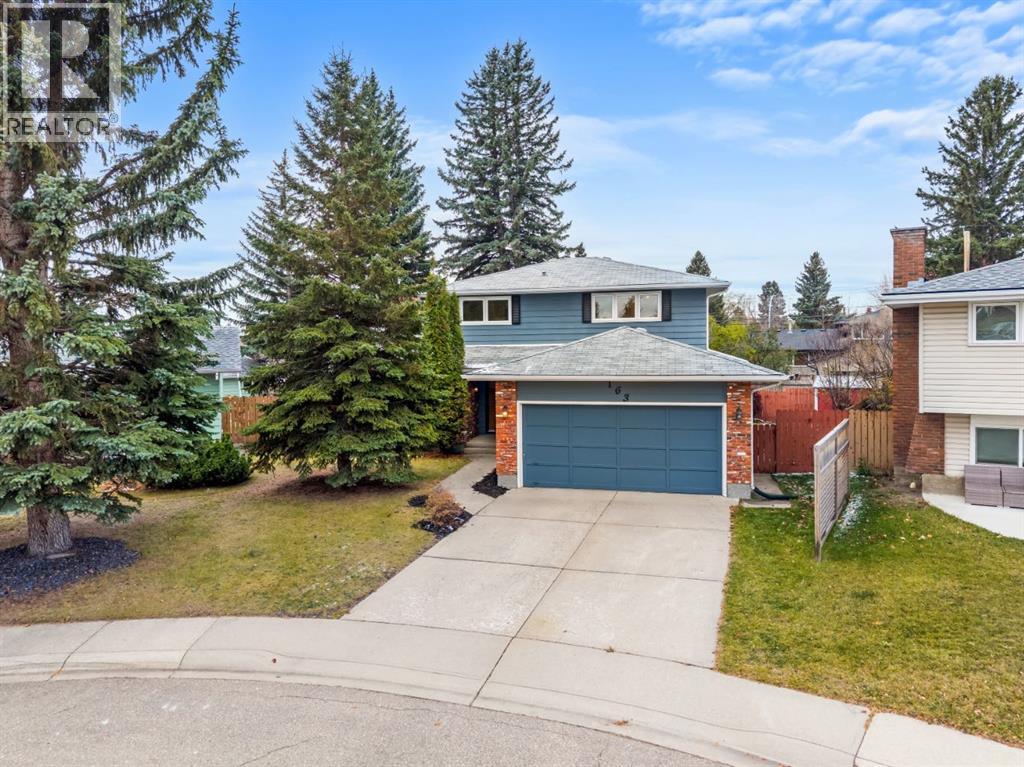
Calgary, Alberta
Welcome to LAKE ARROW GREEN, one of Lake Bonavista’s best streets, where one of the community’s larger street green spaces creates a setting that families love. Just footsteps to Andrew Sibbald School, this beautifully renovated home offers 4 bedrooms upstairs, almost 2,800 square feet of total usable space & a west facing, pie shaped backyard. This property is one of the best combinations of location, layout & thoughtful updates. The main floor brings together inviting spaces & details that give the home its own personality. A large bay window fills the living room with light, while wall detailing creates a warm first impression. The dining room features decorative wall moulding & plenty of space for family dinners or hosting friends. Sage green cabinetry, quartz surfaces & a gas range anchor the renovated kitchen, with generous storage & a peninsula offering a casual place to sit. A beverage station with open wood shelving & a beverage fridge keeps coffee, drinks & entertaining essentials close at hand. The breakfast area features built-in bench seating, a comfortable spot for everyday meals, homework or catching up over coffee. A separate family room centres around a stone fireplace & opens directly to the backyard. A stylish 2pc bathroom completes the main floor. Upstairs, 4 bedrooms together on one level provide a layout that's tough to find in this price category. Renovated bathrooms continue the home’s thoughtful design, with a glass shower, wood tone vanity & a double vanity among the standout details. The developed lower level is newly painted & adds room for games, exercise or a place to just spread out. An updated bathroom & a well appointed laundry area with cabinetry, a sink & folding space add everyday practicality. The ceiling features sound attenuation insulation to reduce noise level between the main & lower level. Outside, the pie shaped lot opens up into a generous west facing backyard, putting the outdoor space where you can enjoy it most. Havi ng the garage attached at the front preserves more of the yard for playing, gardening, summer dinners & relaxing in the afternoon & evening sun. New exterior paint in 2026. The green space out front is one of the best in the community, offering room for children to play on a street with very little traffic. Lake Bonavista offers a lifestyle that keeps families here for generations. Enjoy swimming, paddling & beach days in summer, followed by skating & winter activities as the seasons change. Schools, playgrounds, sports fields & the community recreation centre provide plenty of ways to stay active & connect with neighbours. Local shops, restaurants & services make daily errands convenient, with Southcentre Mall & Fish Creek Provincial Park nearby. Walk the kids to school, enjoy the neighbourhood green space or spend an afternoon at the lake. A beautifully renovated home, 4 bedrooms upstairs & an exceptional backyard, street & community! Some images are virtually staged. (id:52806)
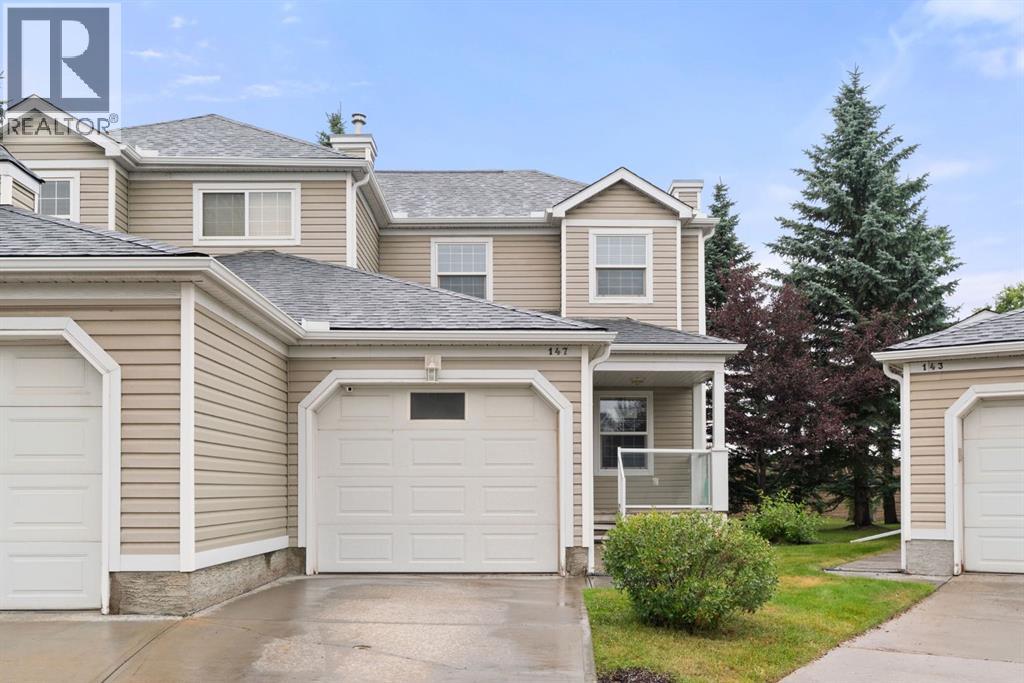
Calgary, Alberta
*Special home buyers incentive valued at $2,500.00* Set in a quiet, well-managed complex, this extensively updated three-bedroom end-unit townhome offers a rare combination of privacy, functionality and thoughtful improvements throughout. With no neighbours directly behind and a west-facing backyard, the outdoor space feels especially private and enjoys plenty of afternoon and evening sun. The main level offers an inviting open-concept design with a spacious living room centred around a gas fireplace, a generous dining area and a refreshed kitchen featuring granite countertops, an island, newer backsplash and appliances. The adjoining breakfast nook is filled with natural light and opens directly onto the deck and backyard, creating an easy connection between indoor and outdoor living. A two-piece bathroom and main-floor laundry, complete with brand-new 2026 washer and dryer, add everyday convenience. Upstairs, the primary bedroom includes a walk-in closet, while two additional bedrooms provide flexibility for family, guests or a dedicated home office. A four-piece bathroom completes the upper level. The unfinished basement offers excellent future potential, with a large window, roughed-in plumbing and plenty of space for additional living or recreational areas, while still providing ample storage in the meantime. Numerous updates add peace of mind, including new flooring, fresh paint, new bathroom fans, updated attic insulation, a 2019 hot water tank and a 2025 central air conditioner. The home also features triple-pane windows and a triple-pane patio door, an uncommon upgrade within the complex that provides enhanced efficiency and comfort. Outdoor improvements are underway, with the front porch and rear deck being completed this year. A single attached garage with direct access into the home is an added bonus, particularly through Calgary’s winter months. The well-managed complex takes care of lawn maintenance and snow removal, offering a low-maintenance lifesty le without sacrificing outdoor space. Located within walking distance of Martindale LRT station and close to schools, shopping, major roadways and everyday amenities. A fantastic opportunity to own a private, extensively updated end-unit townhome with an attached garage, west-facing yard and plenty of room to make the basement your own. (id:52806)
Calgary, Alberta
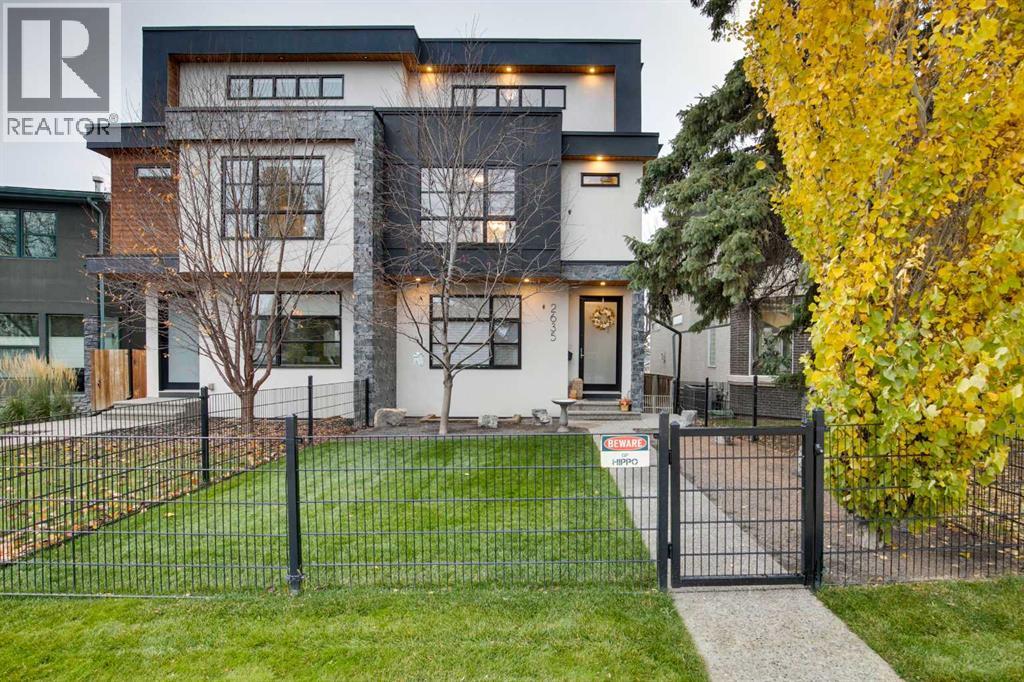
Welcome to this stunning and executive 3 story home located in the family friendly community of Richmond. From the moment you pull up you'll be impressed with this quality custom-built home with over 3500 square feet of development including 2600 sq/ft AG, 4 bedrooms and 4.5 bathrooms. Stepping into the foyer, you’ll be greeted with a bright living room and stunning quartz fireplace. The dining room is next, sharing the fireplace, making for cozy and connected dining. The vast kitchen will inspire your inner chef without a doubt! Custom cabinets and drawers, Décor appliances including gas cook top, wall oven, warming drawer and custom fridge. The 8-foot quartz island is just right for casual gatherings and leads out to the covered west patio. This outdoor space is truly great and includes glass railing, gas hookup and a large gazebo with curtains – think summer dining and evening drinks as the sun goes down! The main floor is 9 ft with oak hardwood flooring, flat ceilings and is completed with a back mud room and an elegance 2-piece powder room. The next level up features an open central bonus room with bedrooms on each end. Both bedrooms have their own private 4-piece ensuite, closet, bright windows with views. The laundry room is also located on this level with soaker sink, quartz counters and ample cabinetry. The upper level is dedicated solely to you know who! A stunning west patio with expansive views, a dream walk-in dressing room complete with built-ins and a spa-like ensuite that you’ll absolutely fall in love with. Features include nearly 700 feet on this level, heated ensuite floors, steam shower, soaker tub, double vanities and a handful of east-facing windows, letting in that morning light! Truly a one-of-a-kind primary suite.The lower level is fully finished with a 4th bedroom, 4th bathroom with shower and quartz counter, a spacious family room with wet bar and beverage fridge, all of which walks right out into the fenced and landscaped backyard. The d etached garage is 20 x 22, heated and fully insulated. This home is close to schools, parks, restaurants and minutes to downtown. This home is all about amazing spaces to spend your quality time with quality people! (id:52806)
Rural Rocky View County, Alberta
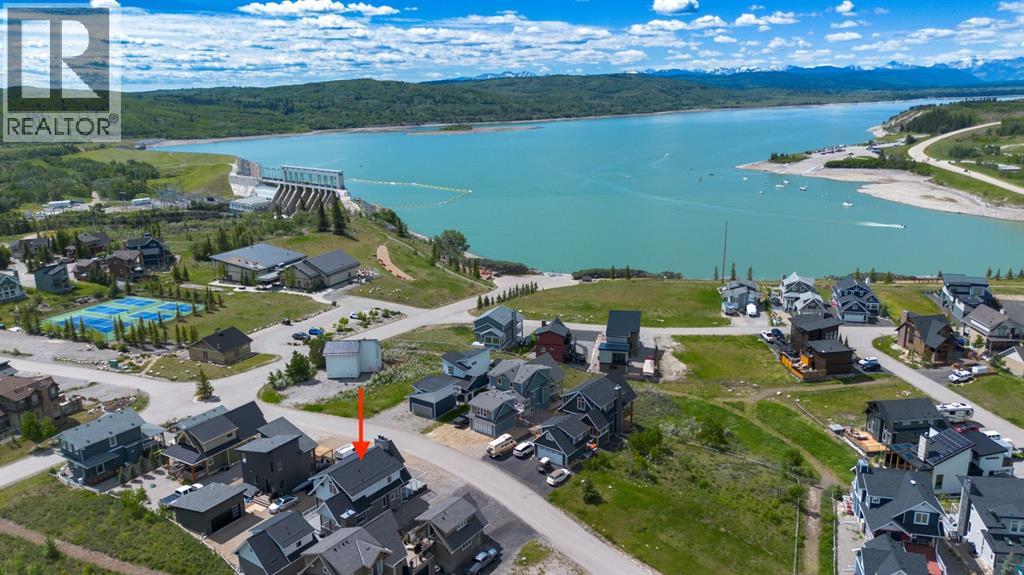
Modern architecture meets effortless lake living in this beautifully designed open-concept home. Soaring vaulted ceilings and a spacious great room with a cozy wood-burning fireplace create an inviting atmosphere, while durable laminate flooring flows throughout.The stylish kitchen opens to a generous dining area and sun-filled enclosed porch adding extra space for entertaining. A 4-piece bath completes the main level.Upstairs, escape to your private retreat featuring a massive bedroom with stunning mountain views right from your bed, a walk-in closet, and 3-piece ensuite.The lower level offers the ultimate hangout space with a cozy theatre room, 2 additional bedrooms, a 4-piece bath, and laundry is convenient.Step outside to take in breathtaking lake and mountain views from your front deck, complete with its own wood-burning fireplace, perfect for sunset evenings.Bonus! The double detached garage offers a fully finished bunkie on top, including a living area, bedroom, and 3-piece bath, ideal for guests.Located in a gated, amenity-rich community featuring a clubhouse, indoor pool, fitness centre, tennis courts, private beach access, walking trails, outdoor BBQs, pizza oven, observatory, and more.This is more than a home, it’s a lifestyle. (id:52806)
Calgary, Alberta
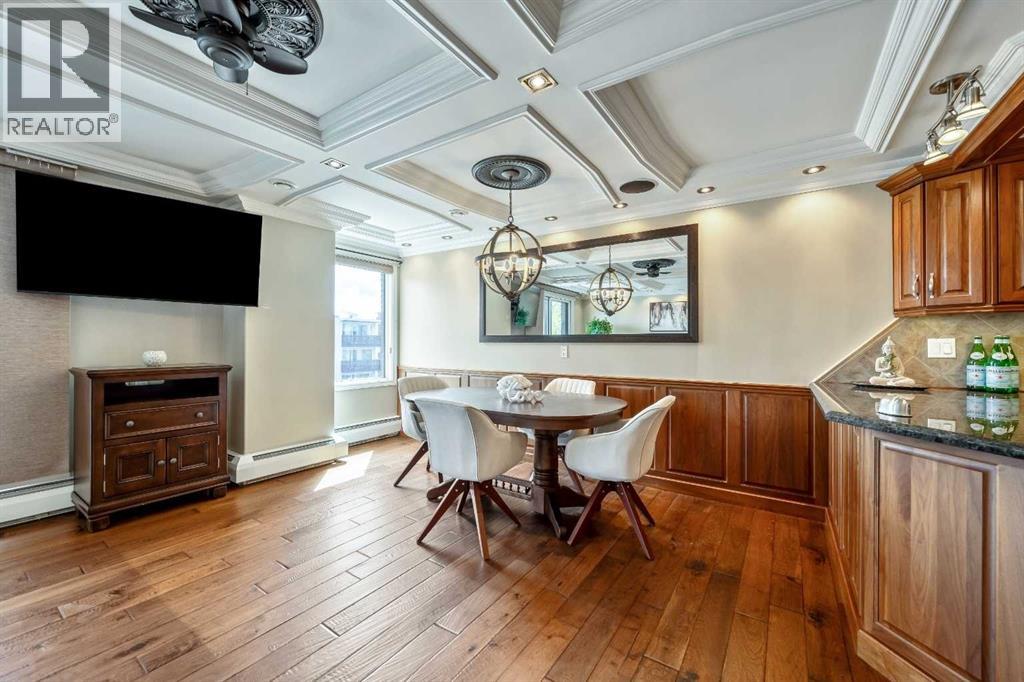
WHAT IF INNER-CITY CONDO LIVING DIDN'T MEAN COMPROMISING ON SPACE, SUNLIGHT, OR STYLE? This rare Beltline showstopper proves you can have all three. Fully renovated from top to bottom, this bright third-floor corner unit faces Connaught Off-Leash Park and combines an exceptionally spacious interior with a wrap-around, south-facing balcony and beautiful downtown views. You can feel the difference the moment you walk in. This 2-bedroom, 1-bathroom home offers a massive open-concept living space with room to comfortably entertain, dine, and relax without everything competing for space. The kitchen, dining, and living areas flow seamlessly together, while the corner location and abundance of windows fill the home with natural light. The attention to detail throughout is equally impressive. Coffered ceilings and recessed lighting create a refined finish more commonly associated with high-end homes, complemented by hardwood flooring and a beautifully renovated kitchen featuring granite countertops and quality cabinetry. Built-in speakers throughout, central vacuum, and recently installed bedroom carpeting add even more comfort and convenience. Thoughtful storage is another welcome surprise. In addition to the main entry coat closet, there is a large separate storage closet with enough space to double as a small workshop or hobby area. The in-suite laundry area is equally functional, complete with a laundry sink and additional shelving. Then there is the outdoor space. The wrap-around, south-facing balcony extends your living space outdoors, offering sunshine throughout the day along with beautiful views across the park and toward downtown. Whether enjoying your morning coffee, unwinding at the end of the day, or entertaining friends, it's a feature that makes this corner unit especially memorable. One HEATED parking stall with its own electrical outlet completes the everyday practicalities. Tucked along a quieter Beltline street yet surrounded by everything that makes inn er-city living so desirable, you're within easy walking distance of 17th Avenue, cafés, restaurants, shopping, professional services, parks, and downtown. For buyers who love the convenience and energy of Beltline living but don't want to sacrifice space, natural light, outdoor living, or quality finishes to get it, this condo offers something increasingly difficult to find. (id:52806)
Cochrane, Alberta
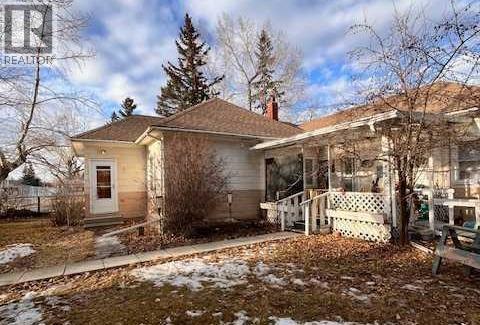
Unique Property!! NEW PRICE!! Attention business owners and developers!! One of a kind DOUBLE LOT on main street. Residential Mixed Use Zoning allows for many different possibilities. Back alley access!! Original home built in 1946 with total of 4 bedrooms, full piece bathroom, utility room, cold room, dining room with loads of light and a large living room with wood burning fireplace. The substantial yard includes; gardens, sheds, heated shop, double detached garage, and room for lots of parking if needed. Don’t wait on this one!! (id:52806)
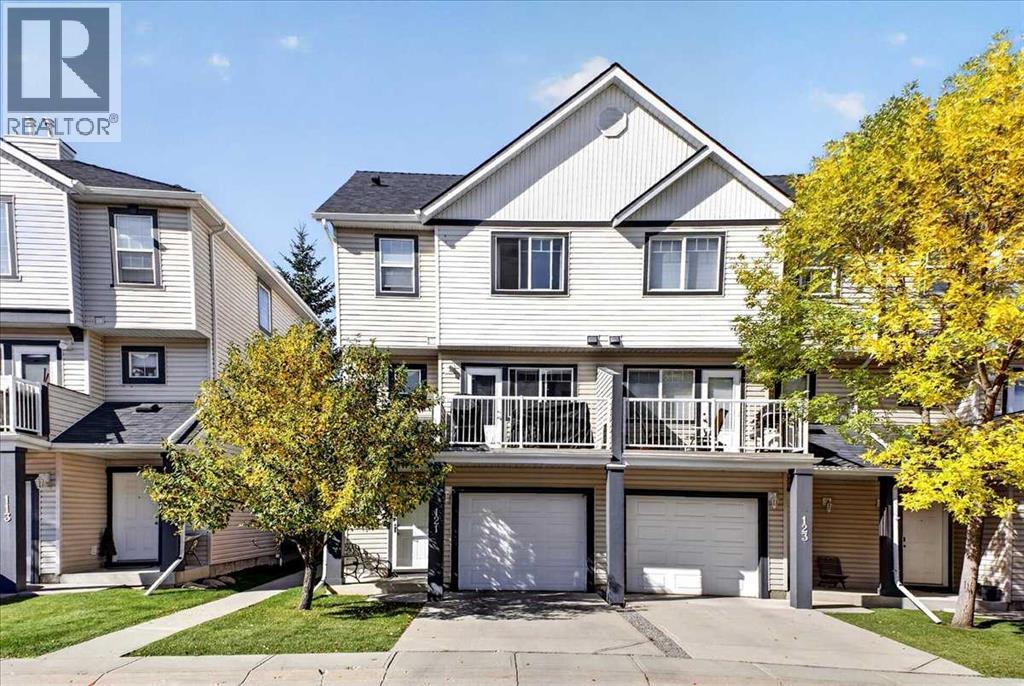
Calgary, Alberta
Nestled within the desirable SW Calgary community of Evergreen, this thoughtfully designed, four-level split townhouse offers a comfortable living experience. This established community offers a network of parks, schools, and shopping amenities with fantastic access to Stoney Trail!The expansive living spaces unfold across the main living areas, complemented by a fully finished partial basement providing additional living space – perfect for a games room, family room, or TV room.Newer vinyl plank flooring complements the hardwood, ceramic tile, and carpet flooring to create warmth throughout the home. The vaulted ceilings, large windows and an electric fireplace add visual impact and tons of natural light to the living room. The combination kitchen and dining area with maple cabinets and stainless-steel appliances, including a gas range, provide the perfect space for cooking and entertaining with family and guests. The private patio off the dining area creates the perfect space to wind down after a long day.The upper level is the highlight of the home, boasting two spacious primary bedrooms each complete with its own private ensuite and walk-in closet, catering well to singles, couples, families with older children, or roommate situations.You will appreciate the convenience of upper level laundry and central vacuum system, while the oversized single attached garage accommodates one vehicle plus storage space with additional parking for an another vehicle in the driveway. (id:52806)
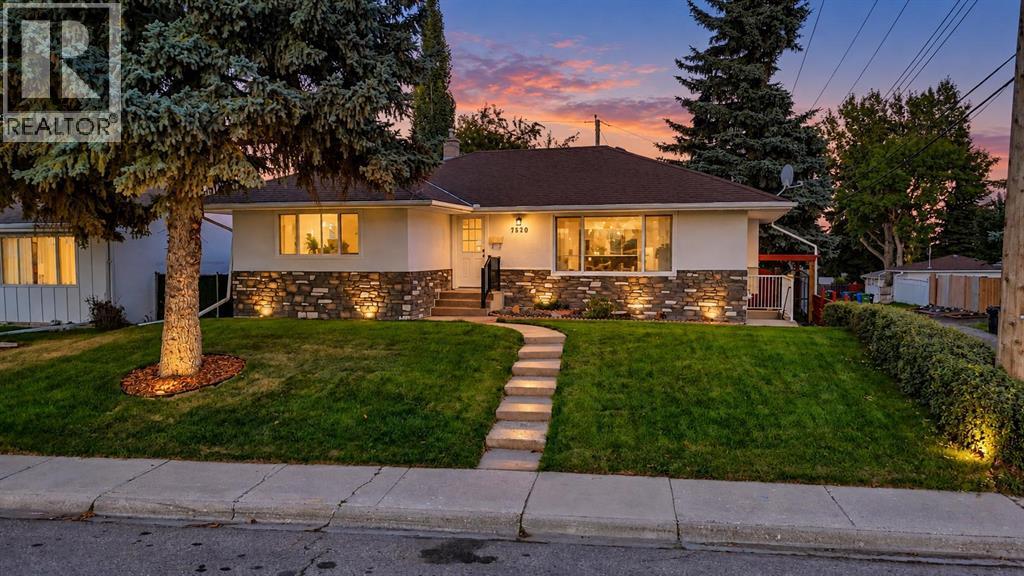
Calgary, Alberta
TWO BEAUTIFULLY REIMAGINED LIVING SPACES. SIX BEDROOMS. FOUR BATHROOMS. ONE EXCEPTIONAL KINGSLAND ADDRESS!FULLY RENOVATED & EXPANDED | BRAND-NEW ROOFS | NEW FURNACES | 2 BRAND-NEW KITCHENS | LEGAL 3-BEDROOM, 2-BATHROOM BASEMENT SUITE | CORNER LOT | IMMEDIATE POSSESSION!MOVE IN. UNPACK. ENJOY. THE TRANSFORMATION IS COMPLETE!Welcome to this STUNNING, COMPLETELY REIMAGINED BUNGALOW in the established and desirable community of KINGSLAND SW! Thoughtfully expanded and extensively renovated, this exceptional detached home combines the charm of a mature neighbourhood with the elegance, comfort and functionality of modern living.Featuring 6 BEDROOMS, 4 FULL BATHROOMS, TWO BRAND-NEW KITCHENS and a LEGAL 3-BEDROOM, 2-BATHROOM BASEMENT SUITE, this remarkable property offers outstanding flexibility for families, multigenerational living or potential rental income.STEP INSIDE AND BE IMPRESSED! The beautifully redesigned main level welcomes you with abundant natural light, elegant finishes and a spacious living room featuring a stunning tiled fireplace. The SHOWSTOPPING NEW KITCHEN boasts contemporary cabinetry, quartz countertops, modern lighting, quality fixtures and brand-new stainless steel appliances—perfect for everyday living and entertaining.The main floor offers 3 GENEROUS BEDROOMS and 2 FULL BATHROOMS, including a spacious primary retreat with a walk-in closet and private ensuite, plus convenient DEDICATED MAIN-FLOOR LAUNDRY.THE BONUS? AN ENTIRE SECOND LIVING SPACE! The fully developed LEGAL BASEMENT SUITE features its own brand-new kitchen, stainless steel appliances, spacious living area, separate laundry, 3 BEDROOMS and 2 FULL BATHROOMS, including a primary bedroom with a private ensuite. An exceptional opportunity for extended family accommodation or supplemental rental income.MAJOR UPGRADES ALREADY COMPLETED! Enjoy brand-new roofs on both the house and detached garage, new furnaces, new appliances, quartz countertops, modern lighting and beautifully updated interiors throughout.Situated on a desirable CORNER LOT, the property also offers a finished deck, detached garage, additional on-site parking and ample street parking.LOCATION MATTERS! Enjoy the convenience of Kingsland SW, surrounded by mature streetscapes and close to schools, parks, shopping, restaurants, transit and major roadways.ONE ADDRESS. TWO BEAUTIFULLY DESIGNED LIVING SPACES. ENDLESS POSSIBILITIES!Whether you're looking for a move-in-ready family home, a multigenerational living arrangement or a property with income potential, this exceptional Kingsland bungalow delivers SPACE, STYLE, FLEXIBILITY AND LOCATION!IMMEDIATE POSSESSION AVAILABLE! BOOK YOUR PRIVATE SHOWING TODAY AND EXPERIENCE THE TRANSFORMATION! (id:52806)
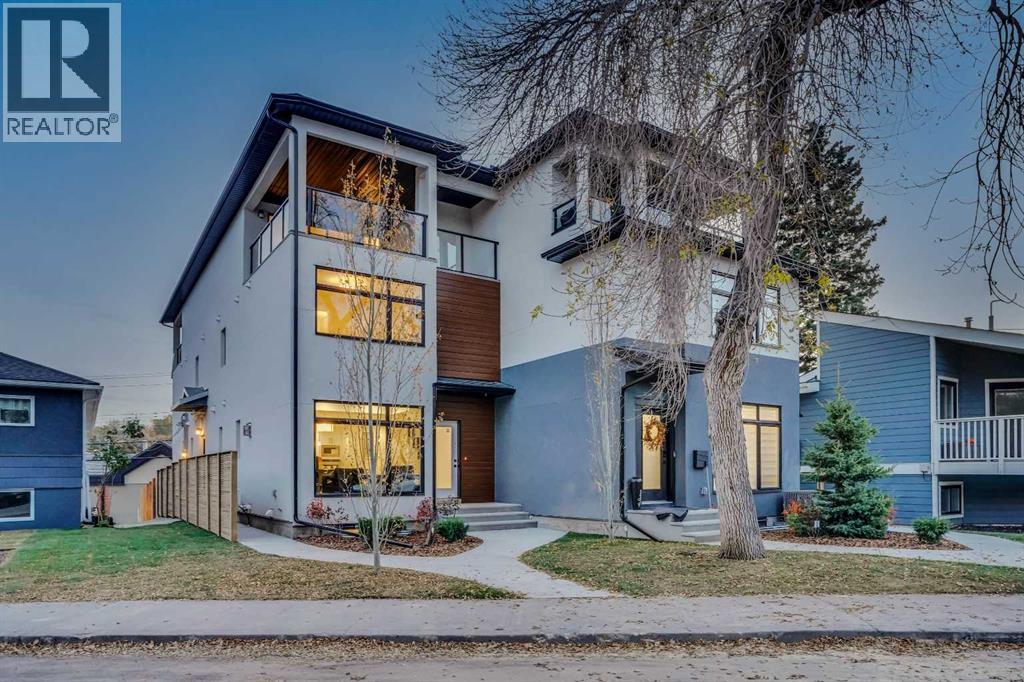
Calgary, Alberta
Nestled within West Hillhurst, a coveted Calgary community, this newly constructed townhouse redefines urban living with its exceptional design and thoughtful amenities. This remarkable fourplex residence, boasting over 1837 square feet above grade, unfolds across three stories, presenting a harmonious blend of elegance and functionality. Upon entering, an inviting open floorplan immediately captivates, accentuated by recessed lighting and low flow plumbing fixtures that seamlessly integrate modern sensibilities with sustainable practices. A vibrant breakfast bar and kitchen island provide a focal point for culinary creativity, while vinyl plank flooring adds a touch of contemporary sophistication throughout the main level, which encompasses approximately 647 square feet. Ascending to the upper level, one discovers three generously sized bedrooms, including a lavish master suite featuring both a five-piece ensuite bath with deep soaker tub and separate shower, and a four-piece ensuite bath complete with dual sinks and walk-in closet. Carpeted floors provide warmth and comfort, while natural light streams through expansive windows. Outside, enjoy the serene rooftop patio with stunning views, complemented by meticulously landscaped grounds, underground sprinklers, and treed surroundings. A tandem attached garage provides secure parking for two small vehicles or one midsize car and a motor bike, with a total parking capacity of three, ensuring ample space for residents and guests alike. With convenient access to schools, shopping, walking/bike paths and backed by a Certified New Home Warranty Program, this townhouse represents a rare opportunity to experience exceptional living in a vibrant Calgary neighbourhood. (id:52806)
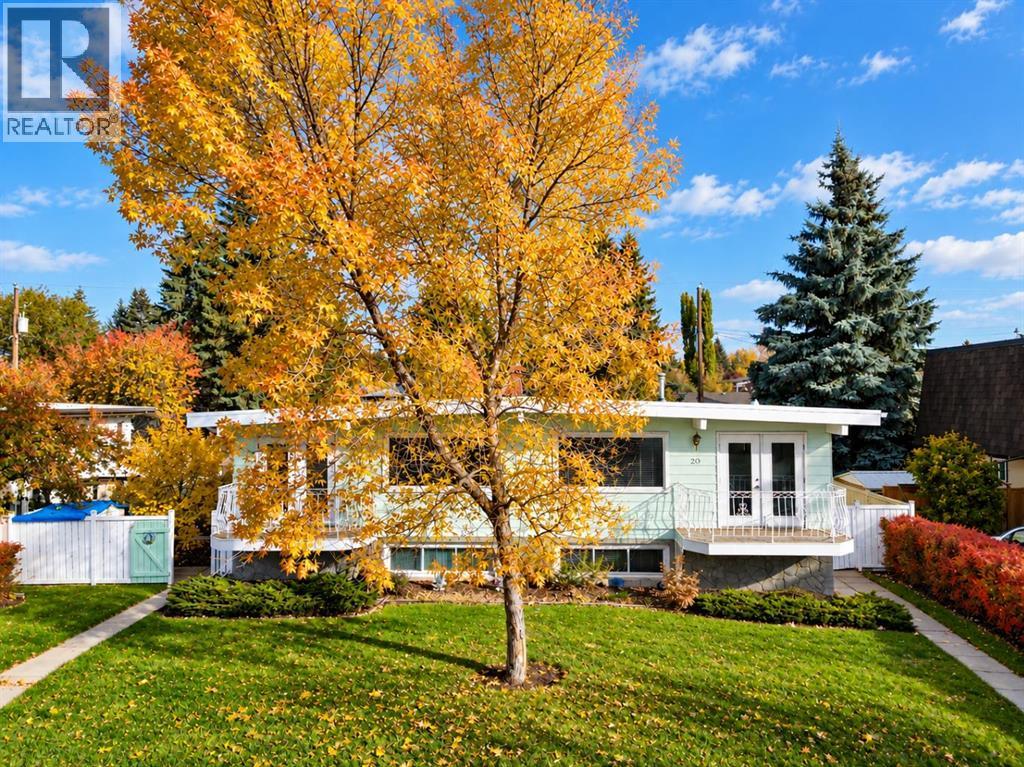
Calgary, Alberta
Welcome to 20 Silver Springs Drive NW, a well-maintained and inviting home situated on a large lot in the established community of Silver Springs. An exceptional opportunity, the adjoining half of the duplex at 18 Silver Springs Drive is also available for sale, with both properties available for showings—offering buyers the unique option to purchase one or both sides. The bright main level features large windows that fill the home with natural light, a functional kitchen, adjoining dining area with access to the front balcony, and a spacious living room ideal for everyday living. Two generously sized bedrooms and a full bathroom complete the main floor. Downstairs, the developed lower level offers two additional bedrooms, another large recreation room, a 3-piece bathroom, and generous laundry and storage space, providing excellent flexibility for families, guests, or additional living needs. Outside, the beautifully landscaped front yard adds to the home's welcoming curb appeal, while an oversized double garage provides plenty of parking and storage. Ideally located close to schools, Crowfoot LRT station, shopping, parks, the Botanical Gardens of Silver Springs, Silver Springs Golf & Country Club, and other community amenities, with convenient access to the University of Calgary and downtown. Clean, well cared for, and offering a versatile four-bedroom layout, this property is a fantastic opportunity in one of Calgary's most established northwest communities. (id:52806)
