
,
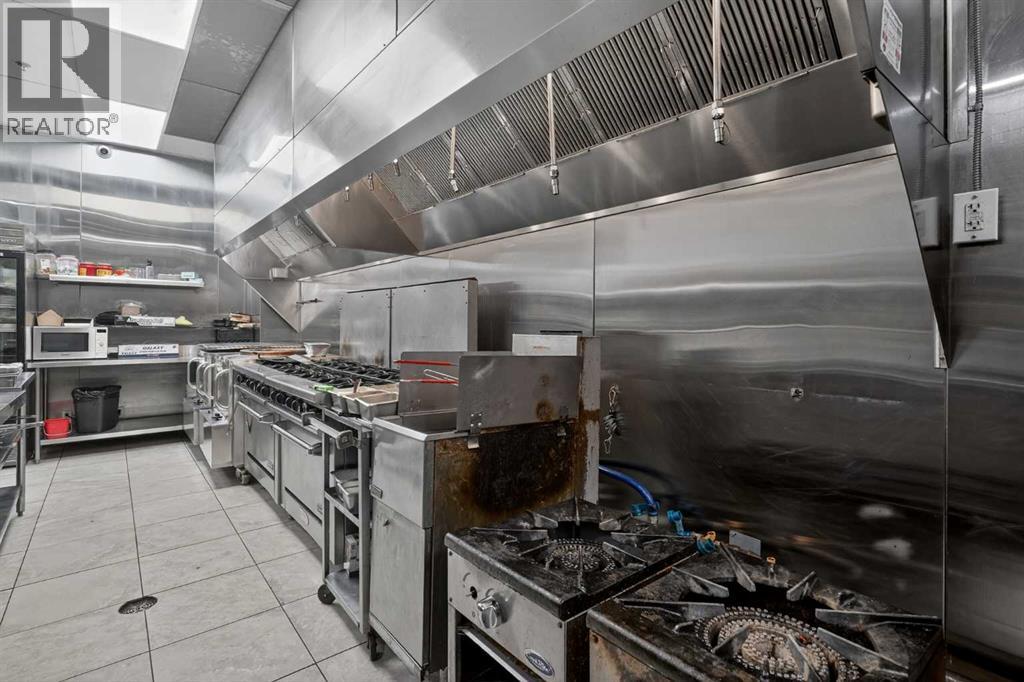
Well-established 1,020 sq. ft. take-out pizza business with approximately 10 years of setup history and convenient operating hours from 10 AM to 11 PM. They specialized in Punjabi-style and Indian-inspired pizzas, with a diverse menu including specialty pizzas, wings, poutine and bubble tea. Conveniently located near C-Train Station, bus terminal, close to school, big banks and serving the surrounding NE Calgary communities. (id:52806)
Airdrie, Alberta
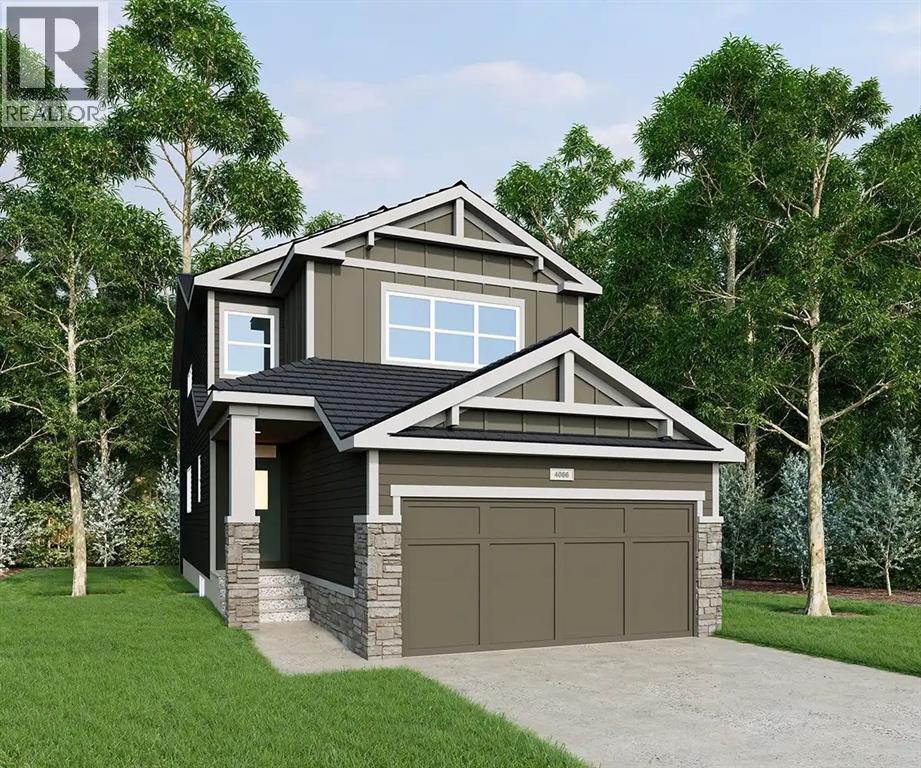
Located in the growing community of Sawgrass Park in Airdrie, this two-storey home from McKee Homes offers a spacious, family-friendly layout with 3 bedrooms, a versatile main-floor den/office, and a vaulted bonus room upstairs — plenty of room to grow into.The main floor is designed for both everyday living and entertaining, starting with a bright living room. The dining room flows into a well-equipped kitchen with a large island, walk-in pantry, and easy access to the attached garage. A dedicated den/office near the front entry offers a quiet space to work from home, with a powder room conveniently tucked nearby.Upstairs, the vaulted owner's suite is a true retreat, complete with a private 5-piece ensuite featuring dual sinks and a soaker tub, plus a walk-in closet. The vaulted lifestyle room adds fantastic flex space for a family room, playroom, or media area. Two additional bedrooms share a full bathroom, and the upstairs laundry adds everyday convenience where you need it.With McKee Homes reputation for solid craftsmanship and smart design, this home brings together functional space, flexible living areas, and a family-friendly layout — all in the welcoming new community of Sawgrass Park."If you are a qualified First-Time Buyer, you will be eligible for a reduction of the GST portion of this List Price." (id:52806)
Airdrie, Alberta
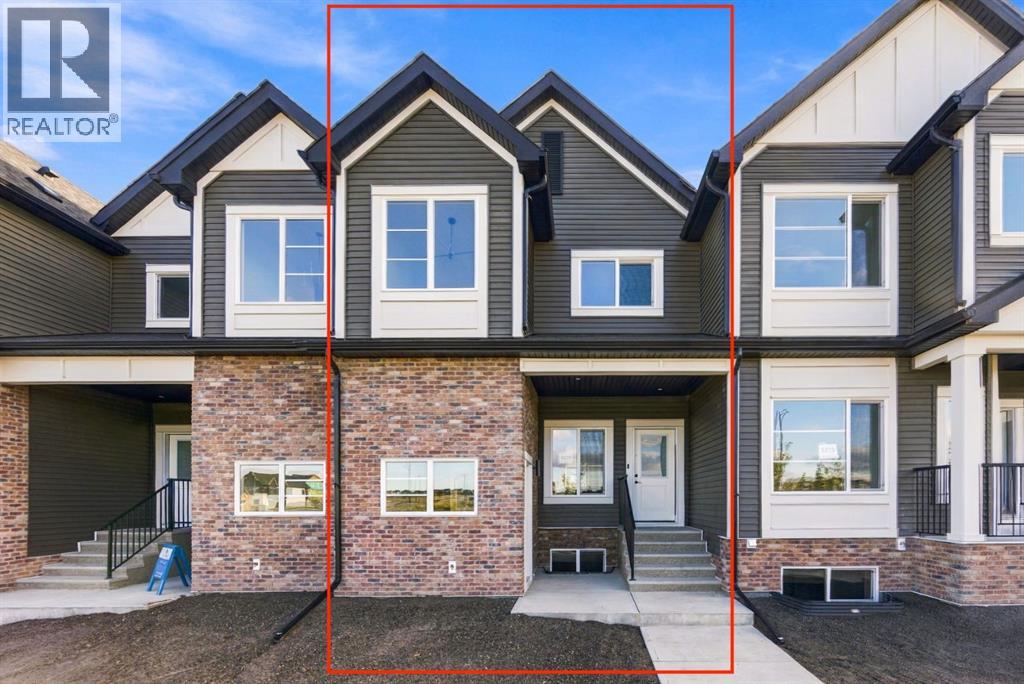
Welcome to this 3-bedroom, 2.5-bathroom townhome in Airdrie's Lanark Landing community, built by McKee Homes. This layout balances everyday comfort with room to grow, plus thoughtful extras that make it stand out. The main floor offers an open-concept layout with a living room and dining room at the front, a kitchen at the back, and a convenient half bathroom — a design that keeps everyday living and entertaining connected. Three bedrooms upstairs give everyone their own space, while 2 bathrooms keep mornings simple. The basement features its own separate entrance, offering flexibility for a future development, home office, or additional living space. Outside, both the front and rear yards are fully landscaped, so there's no extra work waiting. The rear deck is ready for summer evenings with a gas line already in place for the BBQ, and a detached double garage provides parking and storage without taking up yard space. A floor plan that works whether you're starting out, growing your family, or looking for a low-maintenance home in a great community. "If you are a qualified First-Time Buyer, you will be eligible for a reduction of the GST portion of this List Price". (id:52806)
,
Established in 1988, this respected Indian and vegan restaurant has been part of Calgary’s dining scene for more than three decades, earning a loyal following through authentic cuisine, warm hospitality, and deep community roots.Offered as a turnkey opportunity, the business features indoor dining, patio seating, experienced staff, established systems, supplier relationships, and transition support. The restaurant has also benefited from approximately $150,000 in recent upgrades, including high-quality modern equipment and premium commercial kitchen equipment.Beyond regular dine-in service, the restaurant already benefits from established relationships with schools, cultural organizations, temples, senior groups, NGOs, student groups, community clients, event/catering opportunities, and a strong cloud kitchen concept. These established revenue channels create a strong foundation for continued success, with further growth potential under a new owner.This is an excellent opportunity for an owner-operator to continue the legacy of a recognized Calgary dining destination.Confidential sale. Contact the listing agent for further details. Serious, qualified buyers only. Please do not approach staff or visit the business without an appointment. (id:52806)
Calgary, Alberta
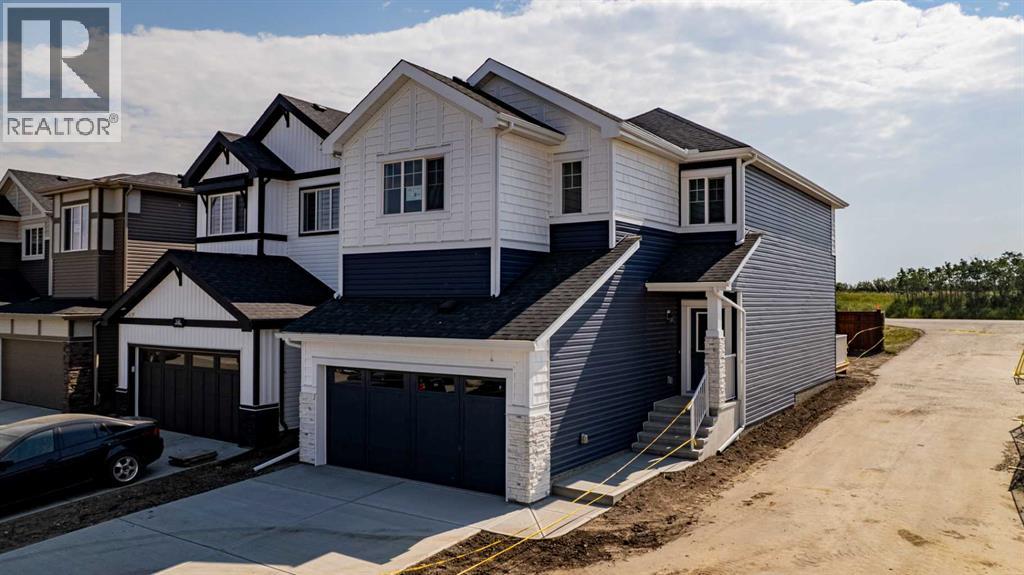
Explore new heights in Sora! This developing community in SE Calgary offers young families plenty of space and amenities toflourish. Explore the convenience of nearby urban attractions, including top-notch shopping and dining. Sora's natural wetlands and parks feature picturesque walking paths, trails, boardwalks, and waterside seating, ensuring nature is always close at hand. Plus, for those seeking more adventure, the Rocky Mountains are only an hour away! Step inside our Otis Z-24 model. With over 2000 SQFT of living space, open to below concept with railing, the Otis-Z is built with your growing family in mind. This single-family home features 3 bedrooms, 2.5 bathrooms and an expansive walk-in closet in the primary bedroom with 5 piece ensuite with double vanity, separate tub and shower. Enjoy extra living space on the main floor with the laundry room and den on the second floor. The open to below, 9-foot ceilings, electric fireplace and quartz countertops throughout blends style and functionality for your family to build endless memories. The back deck also include aluminum railings. This Brand new home has a SOUTH FACING backyard, so enjoy extra sunshine and some MOUNTAIN VIEWS! **PLEASE NOTE** PICTURES ARE OF ACTUAL HOME. HOME IS NOW COMPLETE. (id:52806)
Airdrie, Alberta
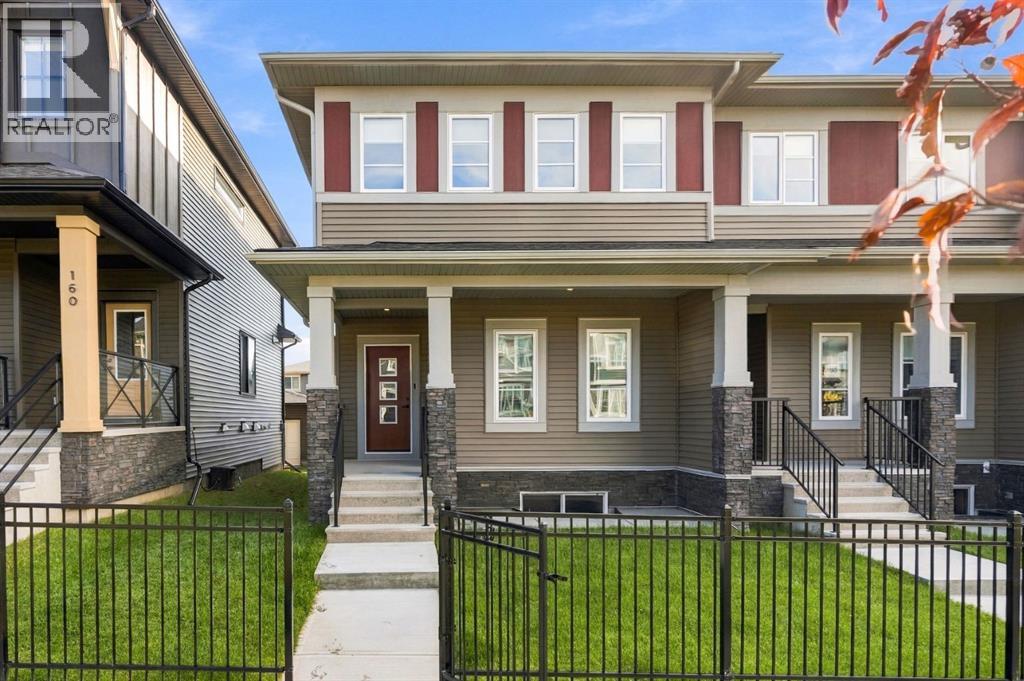
This beautifully designed 3-bedroom townhome combines comfort, style, and convenience in one of Airdrie’s most sought-after family-friendly communities. From your front steps, enjoy a private yard that opens directly onto a peaceful green space—perfect for morning walks, kids’ playtime, or simply soaking in the sunshine. Inside, you’re greeted by a bright, open-concept main floor featuring a spacious living area, a dedicated dining space for family gatherings, a modern half bath, and a convenient main-floor laundry. Upstairs, discover three well-appointed bedrooms, including a relaxing primary suite complete with a 3-piece ensuite. A full 3-piece main bathroom and a versatile bonus room—ideal as a home office, media space, or kids’ zone—add flexibility for any lifestyle. Step outside to your private backyard deck, perfect for summer barbecues or evening unwinding. The double detached garage with rear lane access adds both functionality and convenience, while the charming black iron front fence enhances the home’s curb appeal. Offering the perfect balance of indoor comfort and outdoor living, this townhome is waiting for you to call it home! "If you are a qualified First-Time Buyer, you will be eligible for a reduction of the GST portion of this List Price". (id:52806)
Calgary, Alberta
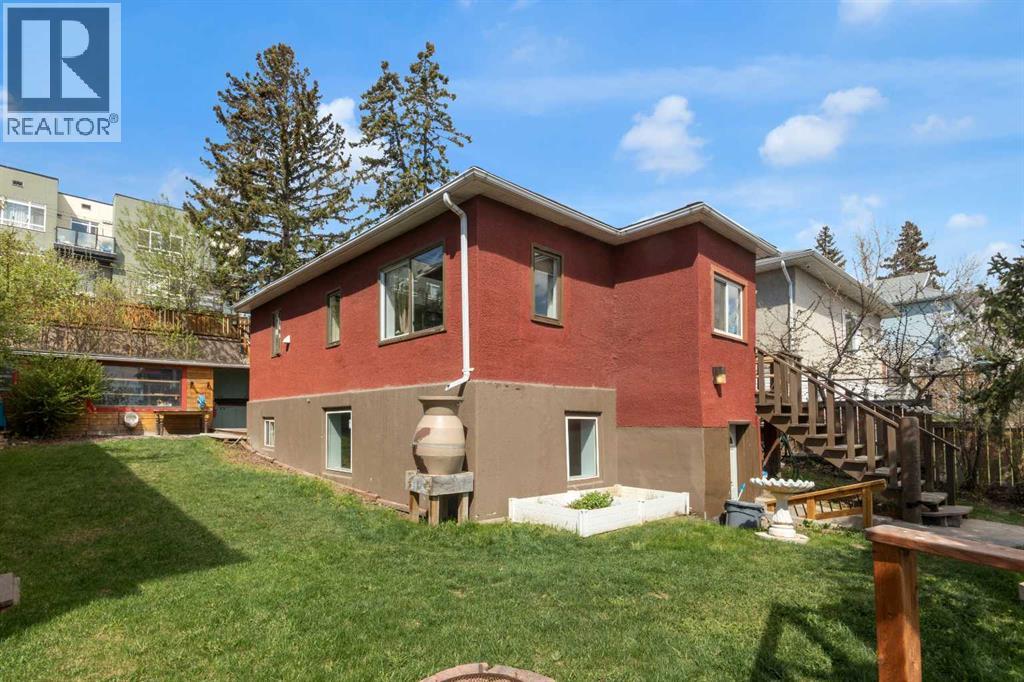
Conveniently located in desirable Highland Park, this character, raised Bungalow is situated on a 50 x 120-foot lot with R-C2 zoning. Steps to the North and South BRT bus stops. The 800-square-foot main floor is a self-contained suite, featuring two bedrooms, hardwood and tile flooring, and a 4-piece bathroom with a soaker tub, & main floor laundry. The kitchen is designed for functionality and style, offering ample cabinet space and a breakfast bar for three, all overlooking a beautiful, West-facing backyard. The 771-square-foot basement features a fully self-contained two-bedroom (illegal) suite with separate laundry downstairs and a dedicated separate entrance for convenient walkout access. Shared utility/ storage room in the basement. The yard is nicely landscaped with wood patio space & tree house, wood sauna, spacious storage shed, rear patio and a Riverstone tiered back yard. The parking area off the back lane is spacious with room for 4 vehicles. A great holding property, or potential redevelopment. Book your tour today! (id:52806)
Calgary, Alberta
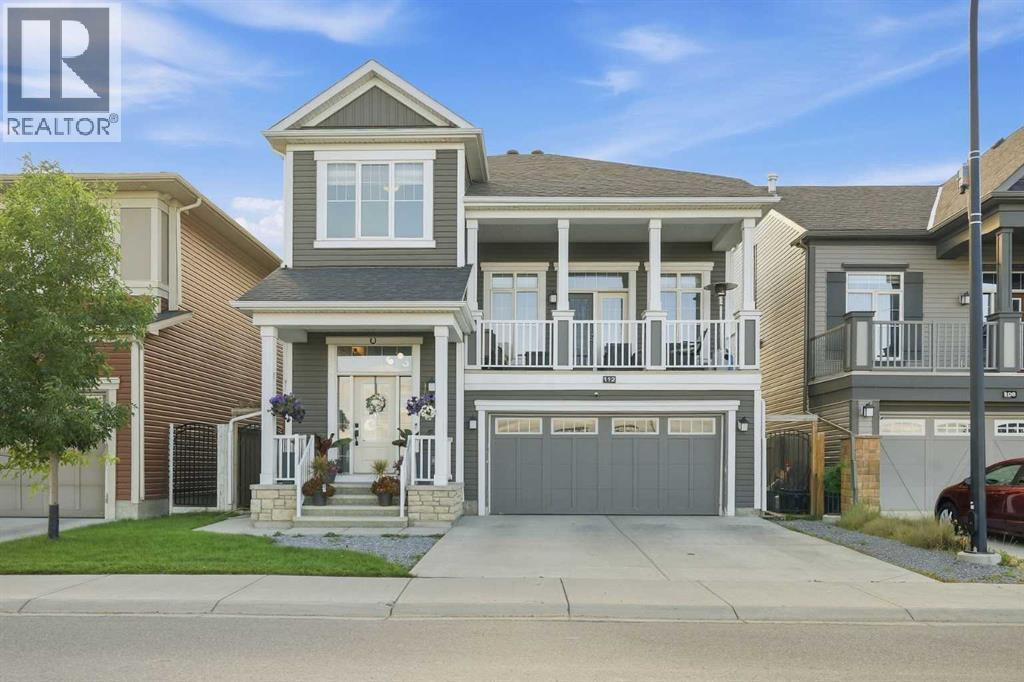
Stunning 4 Bed, 3.5 Bath Home on a Park Facing 40 ft Lot — Modern Comfort Meets Urban ConvenienceWelcome to 112 Cityscape Park NE, an immaculate, move in ready home offering 2,313 sq. ft. of beautifully designed living space. Perfectly positioned on a park facing lot, this property delivers a peaceful setting with unobstructed views while keeping you just minutes from grocery stores, restaurants, banks, major amenities, and only 10 minutes to the Calgary Airport. This is the ideal blend of convenience, comfort, and family friendly living.MAIN FLOOR HIGHLIGHTS: Step into a bright and welcoming entrance with large windows that fill the home with natural light. The spacious living area features extra large windows and a cozy gas fireplace with a stylish feature wall, creating the perfect atmosphere for everyday relaxation.The elegant dining area is ideal for family gatherings, while the chef’s kitchen impresses with upgraded thicker quartz countertops, a premium range, chimney hood fan, farmhouse sink, and a massive walk in pantry—a dream for anyone who loves cooking or entertaining. High ceilings in the bonus room add an airy, open feel, complemented by beautiful spindle railings. From here, enjoy front balcony access overlooking the park, a perfect spot for morning coffee or evening unwinding. A convenient half bath completes the main floor.UPPER FLOOR FEATURES: Retreat to the generously sized primary suite, complete with a luxurious 5 piece ensuite. Two additional spacious bedrooms share a full bathroom, offering comfort and privacy for family members. The upstairs laundry room includes built in shelving and storage, adding everyday convenience.FINISHED BASEMENT RETREAT: The fully finished basement expands your living space with a large bedroom, an inviting open living area, and a stylish wet bar with fridge. Big windows bring in natural light, making this level feel bright and comfortable—perfect for guests, extended family, or a private entertainment zo ne.EXTERIOR & OUTDOOR LIVING: The rear yard is fully landscaped with a deck and concrete patio, ideal for outdoor entertaining or quiet relaxation. The property is fully fenced with upgraded iron gates, offering both privacy and security. With its park facing location, this home provides stunning views and easy access to outdoor activities right at your doorstep.PRIME LOCATION: Situated in one of Calgary’s most convenient and thoughtfully planned communities, this home offers quick access to major amenities, transit, and green spaces—making it the perfect place for your family to call home. (id:52806)
Rural Ponoka County, Alberta
WOLF CREEK VILLAGE. Here is the opportunity build a home near one of Canada's premier 36 hole golf courses! This beautiful treed lot is located across the street from the golf course and features a West facing yard. One of the most UNIQUE FEATURES of the DEVELOPMENT is that the WATER and SEWER SERVICES are MUNICIPAL, meaning you do not have the cost of adding a drilled well and septic system. Only 10 minutes from Lacombe and Ponoka, and just a ½ hour to Red Deer. (id:52806)
Calgary, Alberta
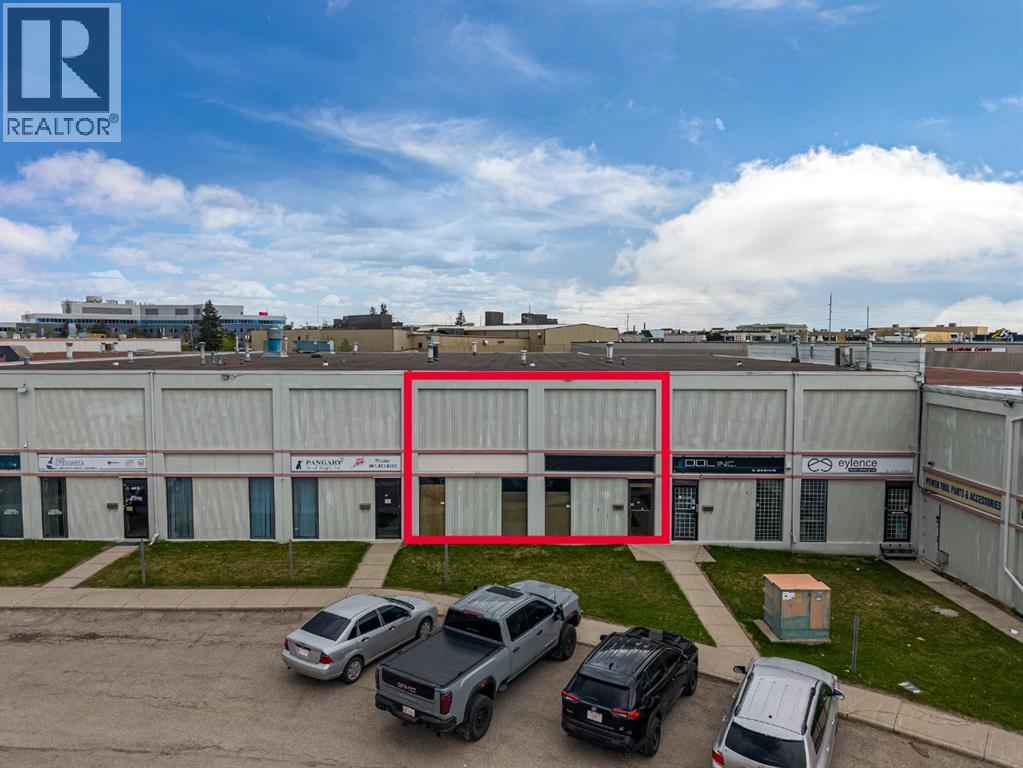
** Reduced $10,000** Exceptional opportunity to own a versatile industrial warehouse bay in a highly accessible NE Calgary location. This well-maintained unit features approximately 32 feet of frontage by 128 feet of depth, a 10' x 16' drive-in loading door, and an impressive 24-foot clear ceiling height, providing excellent functionality for a wide range of industrial and commercial uses.The space includes a reception area, two private offices, two washrooms (one currently configured as storage), and a 744 sq. ft. mezzanine for additional office, storage, or operational space. Ample on-site and surrounding parking is available, complemented by a large green space directly in front of the building. Strategically located with convenient access to Deerfoot Trail, Barlow Trail, and Calgary International Airport, this property is ideal for manufacturing, warehousing, cabinet making, martial arts training facilities, food production (subject to approvals), laundry services, and various other permitted business uses. The property is currently occupied by a limousine company. Please note that automotive repair and related vehicle service businesses are not permitted under condominium bylaws. Contact your Realtor® today for more information or to arrange a private viewing. (id:52806)
Rural Foothills County, Alberta
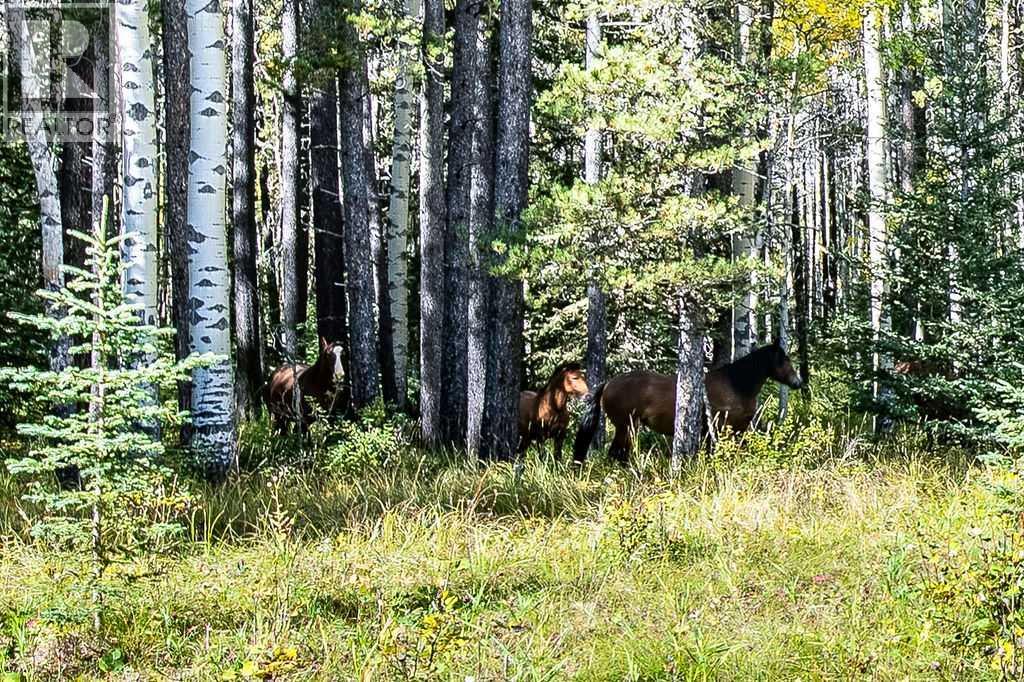
There is something undeniably special about a piece of Alberta land like this. Perfectly positioned between Priddis and Bragg Creek, with an easy commute to Calgary, this magnificent property offers an incredible combination of open pasture, mature forest, mountain views and remarkable privacy. Take the time to walk the land and you will quickly understand what makes it so unique. Wildlife trails wind their way through the property, Rocky Mountain views appear from the clearing and, if you are fortunate, you may even catch a glimpse of the wild horses known to frequent the area. Approximately 26 acres of hay land provide an excellent starting point for those dreaming of creating a horse facility or simply enjoying the beauty and versatility of open land. For buyers considering the future potential of the property, there is an interesting history here as well. In 2006, a proposed 7 lot subdivision passed first reading with the County. Five wells were drilled and an environmental overview was completed. Whether your vision is to preserve this exceptional property, create a family legacy or explore its future possibilities, this is land worth holding onto. The property is easily accessed and has a fenced perimeter. A pond is located along the west side, with road allowances along both the west and north sides of the quarter. The mixed forest includes Aspen, Buffalo Berry, White Spruce and Lodgepole Pine, creating a beautiful and ever-changing landscape. A stream, grassy meadow and clearing provide easy driving access to the north portion of the property. Bird and wildlife enthusiasts will find plenty to discover here. Owls are among the many birds that can be found in this part of Alberta, while the diverse vegetation provides habitat for an abundance of wildlife. Properties like this are increasingly difficult to find. Private, beautiful and filled with possibility, this is a piece of Alberta that could be explored and enjoyed for generations. Only one buyer will have the opportunity to call it theirs. (id:52806)
Calgary, Alberta
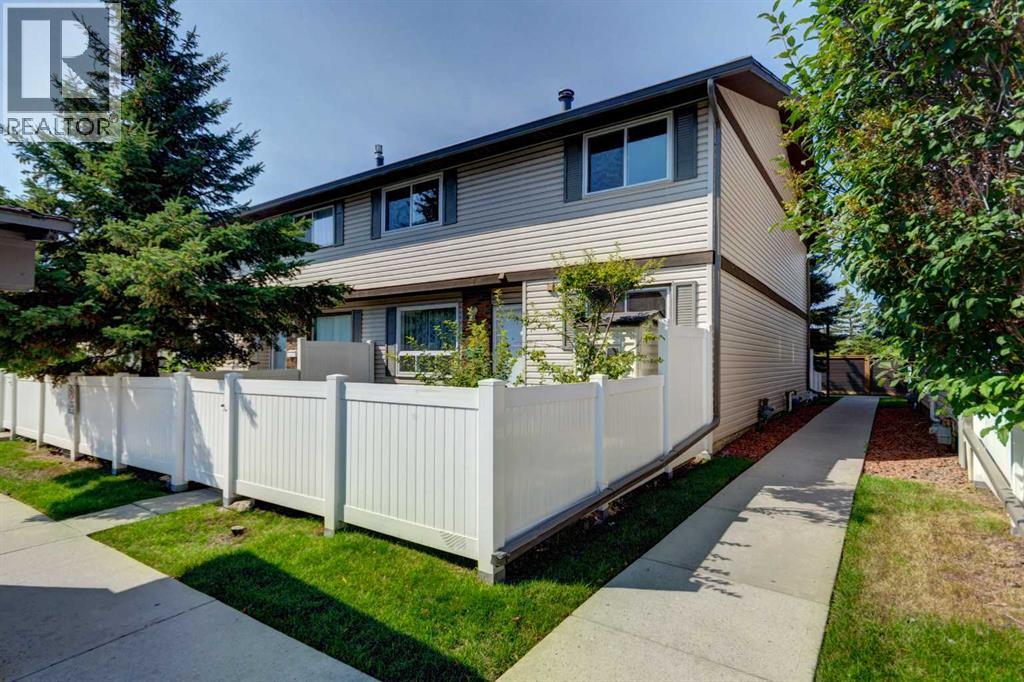
Great value! Well-priced (under tax assessment value $349,000) for a quick sale , very flexible possession date — an excellent opportunity for first-time buyers. The main floor features a spacious living room with a cozy wood-burning fireplace, perfect for cold evenings or a romantic night in. A large east-facing picture window overlooks your fenced yard and the central green space, bringing in beautiful morning sun. A convenient 2-piece bathroom completes the main level. The bright kitchen offers a generous eating area, ideal for enjoying your morning coffee. Upstairs, you’ll find two spacious bedrooms with great closet space and a 4-piece bathroom. The fully developed basement provides even more living space with a comfortable family room, laundry area, and a huge storage room. This well-managed complex has a healthy reserve fund, water included in the condo fees, and low utility bills — all big advantages for first-time homeowners. Parking stall #108 is located just steps away in front of the unit, with plenty of visitor parking close by. Braemeadows is close to everything you need: schools, shopping, golf, parks, and everyday conveniences. It’s just a two-minute walk to Tim Hortons, shops, restaurants, and a walk-in medical clinic. A short drive brings you to Costco, Southland Leisure Centre, Braeside Elementary School, and Fish Creek Park. A fantastic starter home — book your private showing today! (id:52806)
