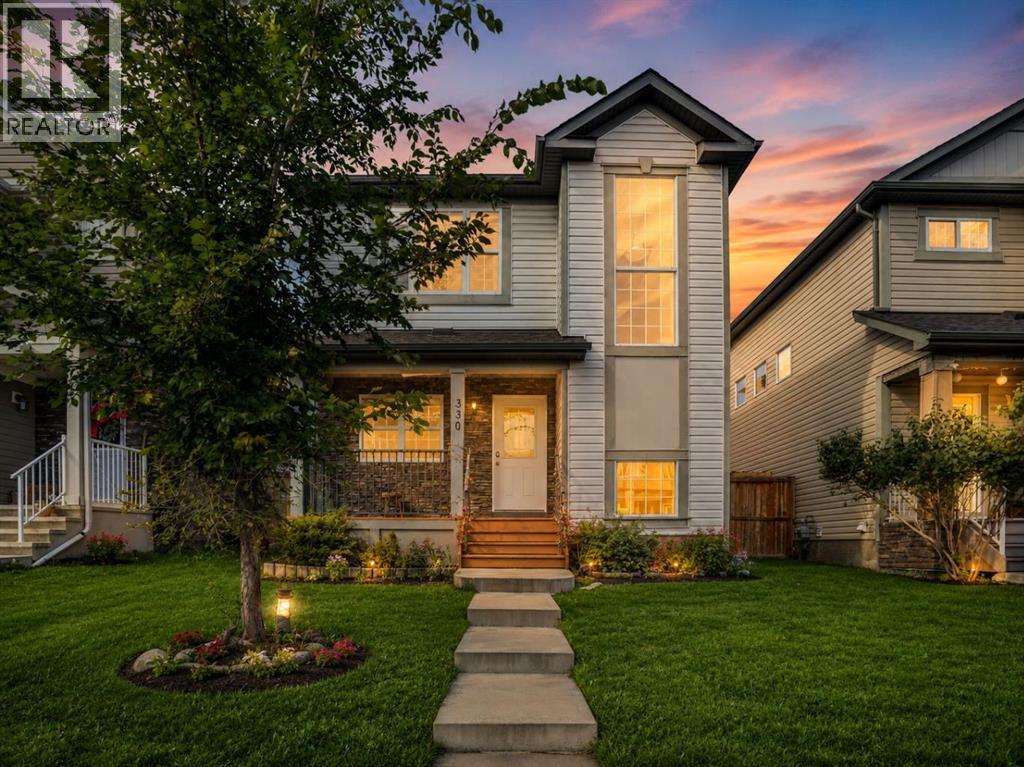
Okotoks, Alberta
Welcome to this well-maintained 2-storey home in the established community of Cimarron, offering over 2,000 sq ft of total developed living space across three levels. The main floor features an open-concept kitchen with stainless steel appliances, a tiled backsplash, and an island, flowing into a living room centered around a stone-surround gas fireplace. A dedicated flex room off the foyer offers space for a home office, and a separate dining nook opens onto the rear deck. A 2-piece bath completes the main level.Upstairs, the primary suite includes a walk-in closet and a 4-piece ensuite with a corner soaker tub and separate glass shower, alongside two additional bedrooms and a second 4-piece bath. The fully finished basement adds a fourth bedroom, a 4-piece bath, a spacious rec room, and a dedicated laundry/utility room.Additional highlights include a new refrigerator, a rear deck, and a fully fenced yard with rear lane access and a parking pad. Located just steps from a playground, residents also benefit from close proximity to the Sheep River pathway system, nearby schools, and quick access to Cimarron Blvd and Hwy 7E, with shopping and everyday amenities minutes away. (id:52806)
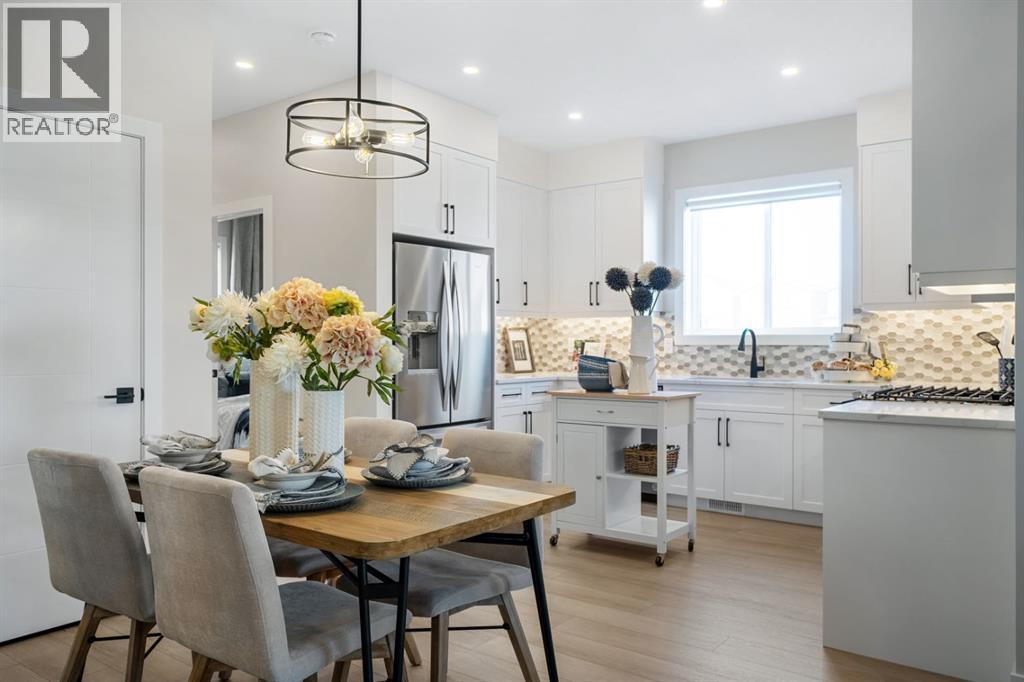
Calgary, Alberta
Welcome to a home that checks all the boxes and then adds a few more you didn't know you needed. Perfectly positioned facing a future school site and within walking distance of a playground and Calgary Transit, this property offers both convenience and long-term value in the growing northeast Calgary community of Homestead. This is the Ashton 17' by Partners Homes, a brand new home thoughtfully designed to meet the needs of today's families, multi-generational households, and investors. Featuring a separate side entrance, a highly sought-after main floor bedroom, and a full bathroom with a walk-in shower, this layout offers the flexibility buyers are looking for whether accommodating extended family, working from home, or planning for future basement development. The kitchen has been designed with both style and functionality in mind, featuring a gas range, chimney hood fan, built-in microwave, and a layout that works equally well for everyday living and entertaining. The adjacent living and dining spaces create a comfortable flow throughout the main floor. Upstairs, the spacious primary retreat offers two closets and a private ensuite complete with a walk-in shower. The upper level is thoughtfully arranged to provide practical separation between living spaces while maintaining a layout that works well for growing families. The basement offers exceptional future potential with 9-foot ceilings, two windows, and the separate side entrance, providing flexibility for additional living space, future development, or potential income opportunities. Located in Homestead, residents will enjoy more than 4 kilometres of walking paths, a 19-acre wetland, future schools, parks, playgrounds, and sports fields. With easy access to major roadways, shopping, and everyday amenities, this home offers an outstanding opportunity to purchase a new construction home in Calgary with a functional layout, desirable upgrades, and strong long-term value. (id:52806)
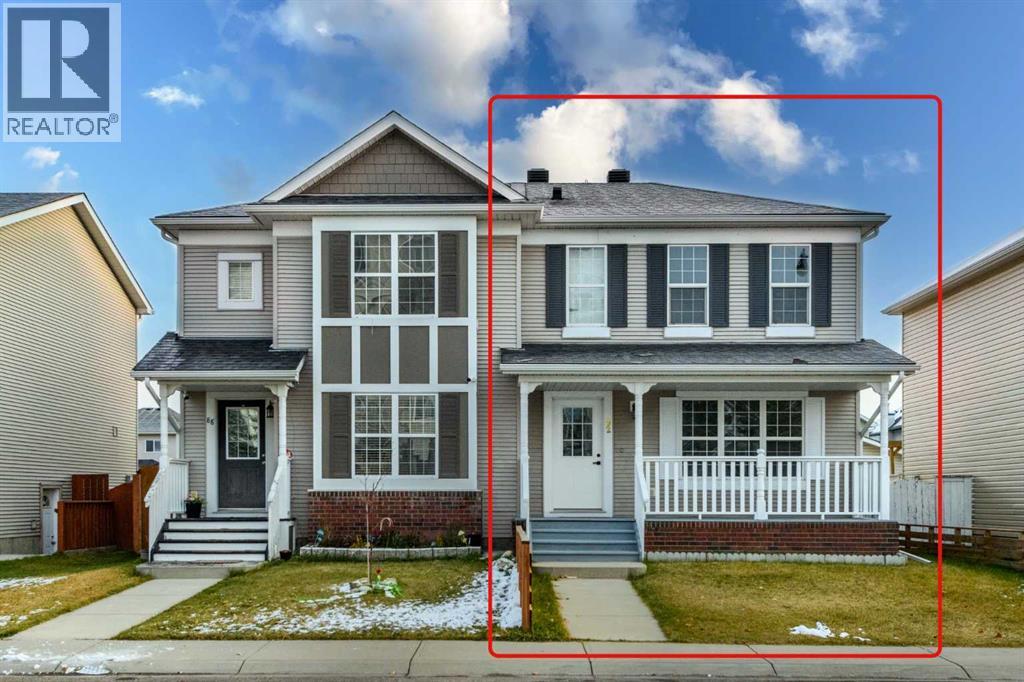
Calgary, Alberta
FULLY RENOVATED | SEMI-DETACHED TWO-STOREY | 5 BEDROOMS | 3.5 BATHROOMS | ILLEGAL BASEMENT SUITE | SEPARATE ENTRANCE | DOUBLE OVERSIZED HEATED GARAGE | PARK NEARBYWelcome to this beautifully renovated semi-detached two-storey home in the desirable community of Taradale NE, Calgary! Built by AVI Homes in 2006, this property offers a fantastic combination of modern updates, functional living space, and excellent investment potential. Whether you are a first-time homebuyer, a growing family, or an investor, this home offers exceptional versatility and value.The home features fresh paint and new flooring throughout, along with an updated kitchen showcasing quartz countertops. The upper level offer three bedrooms and 2.5 bathrooms, providing comfortable space for everyday living. The inviting west-facing front porch adds to the home's curb appeal and is a wonderful place to relax and enjoy the evening sun after a long day.A major highlight is the illegal basement suite with a separate entrance, featuring two additional bedrooms, a full bathroom, a kitchen, a living area, and its own laundry facilities. This additional living space offers flexibility for extended family.Out back, you'll appreciate the double oversized heated garage, providing generous space for parking, storage, and year-round convenience.Ideally located in Taradale, the property offers convenient access to nearby parks, LRT stations, schools, shopping, restaurants, public transit, and other everyday amenities. Enjoy the benefits of an established residential community while remaining close to the services and transportation options that make daily life easier.With extensive renovations, five bedrooms across two levels of living, a separate-entry basement suite, and an oversized heated garage, this property is an excellent opportunity for homeowners and investors alike.Don't miss this opportunity to own a versatile, move-in-ready property in Taradale NE. Contact your REALTOR® today to arrang e your private showing! (id:52806)
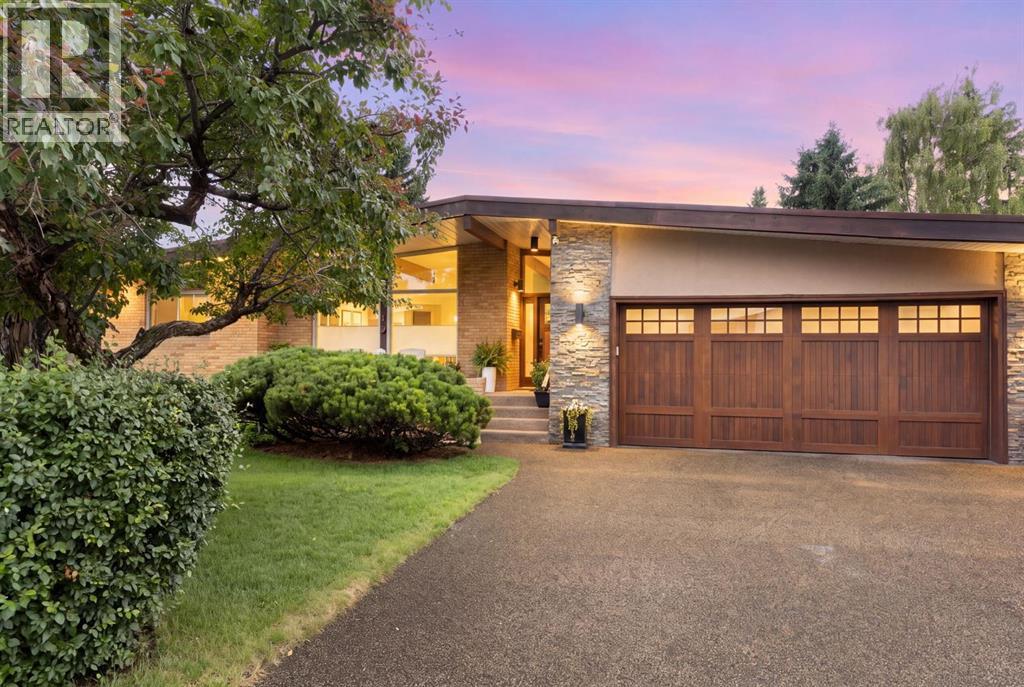
Calgary, Alberta
CLASSIC Large Walk-Out Bungalow in a mature neighbourhood on a quiet street across from Foothills Estates. (Total developed space = 3,442 sqf.). Beautiful landscaping with garden planters, shaped shrubs and trees with supporting sprinkler system, plus no maintenance vinyl fencing, two garden sheds and buried electrical/communication service lines. Spacious front porch with Sierra Stone surface. Private, sunny south facing backyard. Impressive entry starts at the comfortable living room with warm gas fireplace. Nice dining area for family and guests with French doors opening to an extra wide south facing deck with plenty of seating/eating room, two awnings, and 50,000 Btu wall mounted heating. Great kitchen layout features a large island that’s perfect for entertaining, upscale stainless appliances, extensive Cherry cabinetry, and plenty of Silestone counter space. A separate door flows easily from the kitchen to the built-in DCS gas BBQ. Spacious primary bedroom w/4 pc. ensuite bath featuring a multiple massage shower. Good size second bedroom and nicely updated 4 pc. main bath. Combined den/office & laundry room complete the main floor. Gleaming hardwood floor throughout the main level. Just a few steps down to the fully finished basement with a large family room, recreation space, wet bar, two more good size bedrooms, 3 pc. bath, and sauna, plus extensive storage. Luxury Vinyl Plank (LVP) through most of the basement (one bedroom is carpet). Basement opens to the pleasant flat backyard with lawn, patio and hot tub. Two additional gas hook-ups serve the backyard providing flexibility for BBQ, fire pit/table, etc. Large three car Rubber Stone driveway provides access to the Over-sized, heated, insulated, two car garage with work bench, both cabinet and open storage, and built-in shop vacuum system. Close to schools, shopping, parks, golf and Calgary Winter Club. READY to MOVE IN, RELAX and ENJOY! (id:52806)
Harvie Heights, Alberta
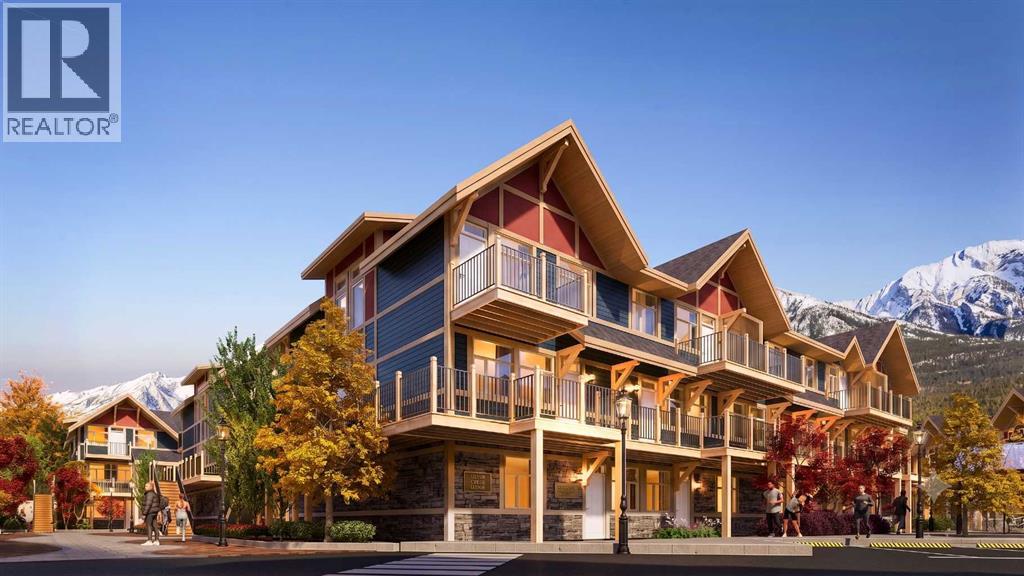
Exceptional investment opportunity in the heart of the Canadian Rockies, where demand for premium mountain accommodations continues to grow - Banff Legacy Resort, ideally located just 5 minutes from Canmore and right by the Banff National Park Gate, offers an exciting opportunity to invest in a brand-new short-term rental property in the spectacular Bow Valley. Its prime location between Banff and Canmore provides easy access to world-class attractions, outdoor adventures, and vibrant communities, creating lasting value for investors. Designed for vacation accommodation and investment use, these residences allow owners to capitalize on the area’s strong tourism market while enjoying personal use when desired. The unique townhouse-style residences, featuring one or two levels and private entrances, offer resort amenities including a secure underground parkade, a hot tub, and two levels of commercial space. This 2-bed, 2-bath residence is just one example of the homes available, with a variety of floor plans, sizes, color choices and price points. With a beautiful interior and attractively priced, Banff Legacy presents a special opportunity to secure a brand-new short-term rental property at exceptional value. Construction is anticipated to begin in September 2026, with possession expected Spring–Fall 2028. Registration is now open for the October Sales Event. Price including 5% GST which GST-registered purchasers may be eligible to defer. Purchasers should obtain independent tax advice. All dimensions, floor plans, renderings, images, specifications, finishes, features, amenities, and other information shown are preliminary and subject to change without notice. Buyers should rely on the purchase agreement, disclosure statement, and approved plans and specifications for definite details. (id:52806)
Calgary, Alberta
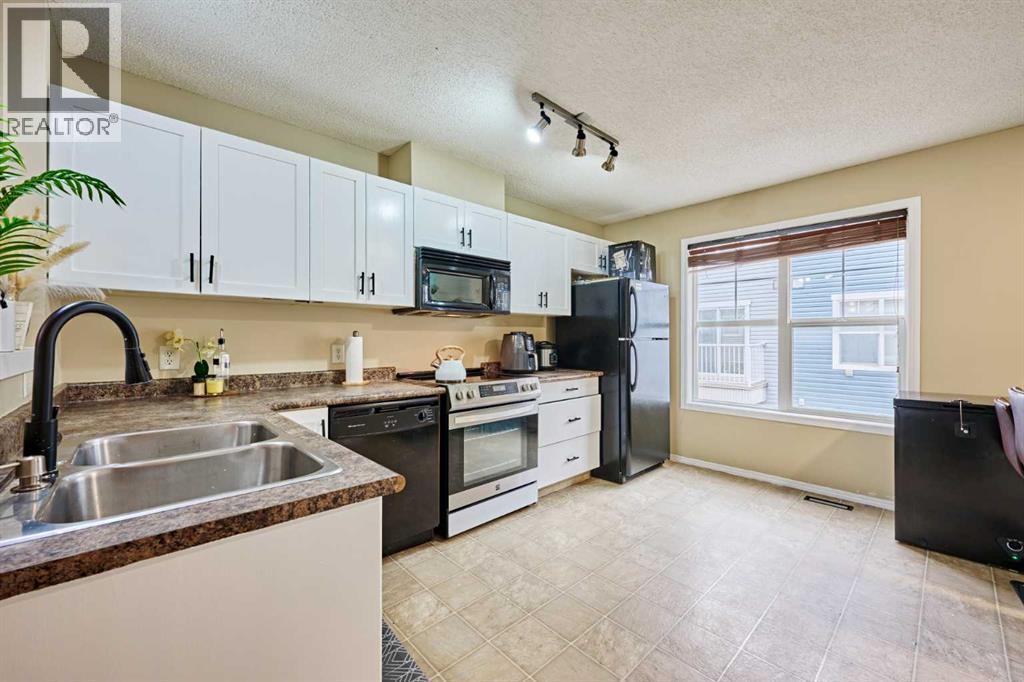
Just UPDATED: freshly painted walls and cabinets, NEW installed laminate flooring. This low condo fee townhouse located in the desirable community of McKenzie Towne, this exceptionally well-maintained townhouse features a bright, open floor plan, an attached oversized single garage, and two primary bedrooms with its own en-suite bathrooms. The exterior includes a fenced front patio providing excellent natural light and a great space for summer lounging. The living space is thoughtfully laid out and opens directly into the kitchen and dining area, creating an ideal flow for entertaining. The upper level includes space for a desk and two spacious primary bedrooms, each featuring a walk-in closet and a four-piece ensuite bathroom. The basement houses the utilities, laundry room, and additional storage, while providing direct access to the attached oversized single garage. Keep in mind Just UPDATED: freshly painted walls and cabinets, NEW installed laminate flooring. A newer furnace (2023), new washer, dryer and stove (2026). Mckenzie Towne offers outstanding livability, located just minutes from 130th Avenue and close to local grocery stores, pubs, and banks. The community centre provides a variety of amenities, including a splash park, an outdoor skating arena, and organized youth programs. This home has been meticulously cared for and is ready for its next owners. (id:52806)
Calgary, Alberta
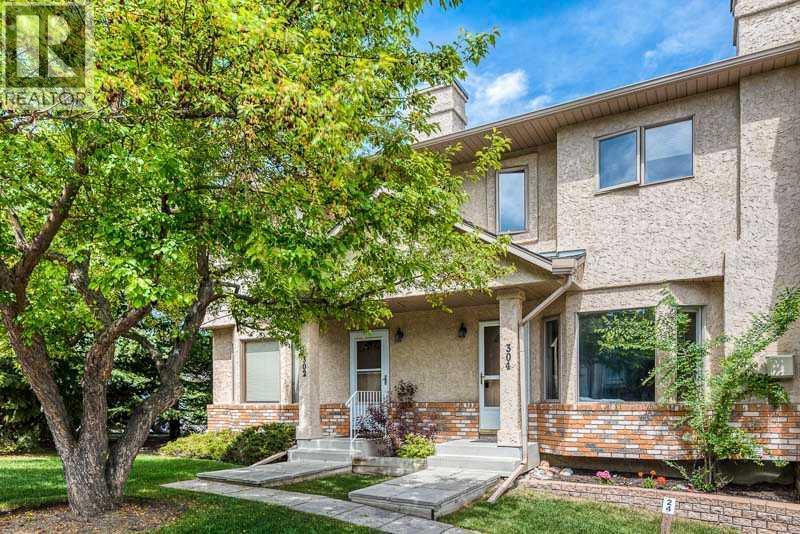
A beautiful ravine setting, an incredible location and the convenience of living in one of Calgary's established southwest communities. Welcome to 304 Christie Park Mews SW, a spacious two-storey walkout townhome tucked away on a quiet cul-de-sac in the desirable community of Christie Park. Backing onto a peaceful natural ravine, this home offers a wonderful combination of privacy, green space and everyday convenience, all within easy reach of downtown Calgary.Location is one of the greatest features of this home. Enjoy being within walking distance of the LRT, Sunterra Market, Starbucks, restaurants, shopping and numerous everyday amenities. Whether commuting downtown, heading to the university or simply enjoying the surrounding community, everything is conveniently close by. Christie Park is known for its mature trees, established surroundings and excellent accessibility, making it a wonderful place to call home.Inside, the main floor offers a warm and welcoming living space with large windows that bring in plenty of natural light, a cozy corner gas fireplace, laminate flooring and attractive wrought iron railings. The spacious kitchen offers plenty of cupboard and counter space, along with an opportunity to make it your own over time. Just off the kitchen, step outside onto the large private balcony overlooking the ravine. It's a lovely spot for your morning coffee, summer evenings or simply enjoying the peaceful natural surroundings. A convenient powder room and main-floor laundry complete this level.Upstairs, the primary bedroom overlooks the ravine and features direct access to the four-piece bathroom, complete with a jetted tub and separate shower. A spacious second bedroom and a separate office or den offer flexibility for working from home, studying or accommodating guests. The open architectural detail overlooking the stairwell adds character to the upper level.The fully developed walkout basement provides even more living space, featuring a generous f amily room with built-in cabinetry and a wet bar, an additional four-piece bathroom and a storage room with a workbench. This versatile lower level is ideal for overnight guests, teenagers, a roommate or simply a comfortable second living area. Whether you're looking for your first home, a place to downsize, or a great investment opportunity, this property has so much to offer. (id:52806)
Calgary, Alberta
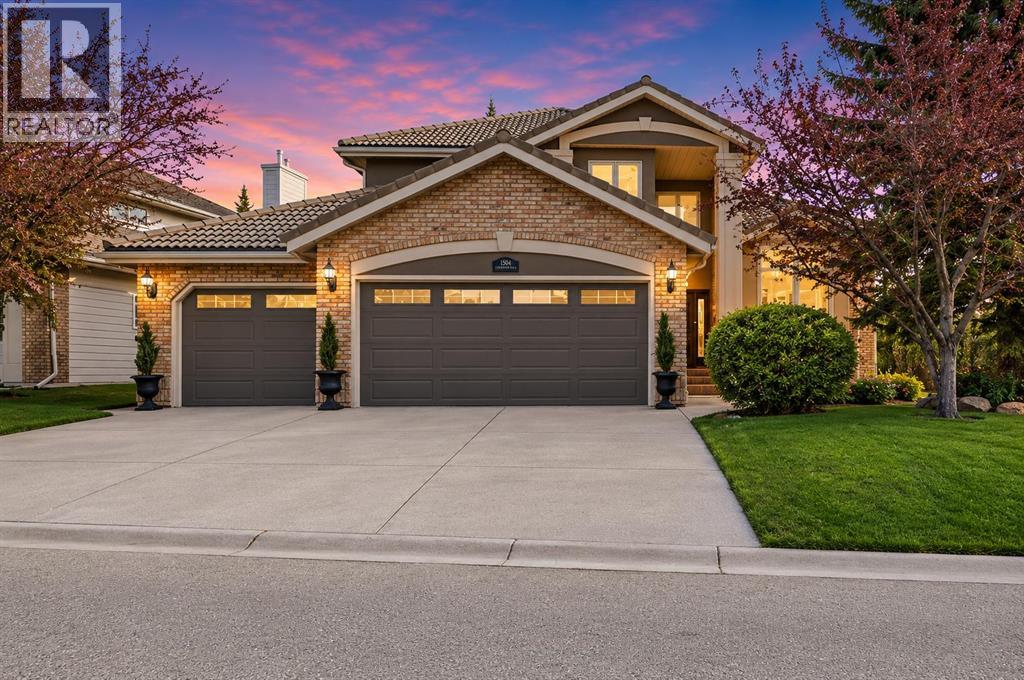
Backing onto a private green space and FISH CREEK PARK, this 2,552 sq. ft. two-storey sits on a corner lot in EVERGREEN ESTATES, with mature trees, no sidewalk to shovel and no neighbours behind. Inside, vaulted ceilings lift the formal living and dining rooms, and a curved staircase sets the tone for a home that has been updated, not just maintained.The RENOVATED KITCHEN is the centre of the home: granite counters, a large island with built-in wine storage, a five-burner induction cooktop, built-in wall oven and microwave, and an oversized sink. The eating nook opens to a stamped-concrete patio for easy indoor-outdoor dinners, and just off the kitchen, the sunken family room features a wood-burning fireplace with a gas starter. The main floor also includes a dedicated home OFFICE, a half bath and main-floor laundry.Upstairs, double doors open to a primary suite with a private BALCONY, an updated walk-in closet and a five-piece ensuite with HEATED FLOORS, a freestanding jetted soaker tub, an enclosed glass shower and dual stone-topped vanities. Two more bedrooms and a second full bathroom complete the upper level.The mechanicals are in order: TANKLESS HOT WATER (2024), two high-efficiency furnaces, TRIPLE-PANE windows that frame the park views and keep things quiet, and an in-ground irrigation system. The triple attached garage has a freshly poured concrete slab. Hardwood floors, custom built-ins, solid wood interior doors and knockdown ceilings carry through the home.The unfinished basement is ready for your own plan: a rec room, gym or media space. Close to schools, shopping and major routes, with the Fish Creek–Lacombe LRT station about a five-minute drive away. The home is a move-in-ready estate home adjacent to one of the largest urban parks in North America. Come home to enjoy the privacy, nature, and comfort of 1504 Evergreen Hill SW. (id:52806)
Calgary, Alberta
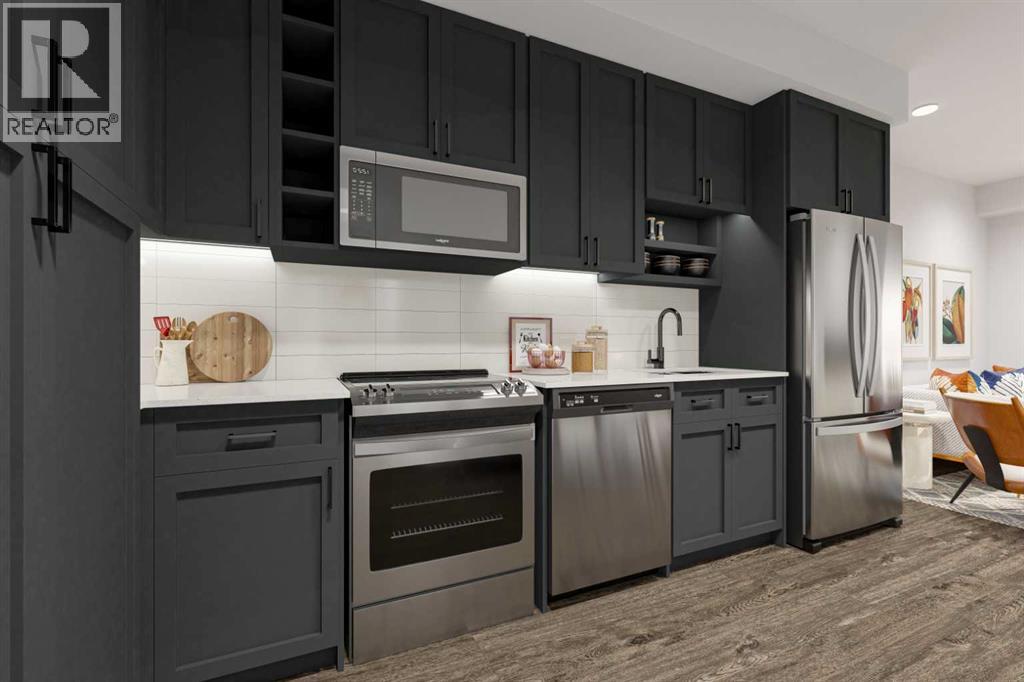
Welcome to Autumn in University District, a beautifully designed Built-Green Registered condo by Homes by Avi, located in one of Calgary’s most sought-after urban communities. This thoughtfully designed S1 floor plan offers a studio style floor plan with 1 bathroom, and approximately 551 sq. ft. of functional living space (501 RMS sq. ft.), perfectly blending smart design with modern style. The open-concept layout features a contemporary kitchen with pantry storage, bright living area, dedicated dining space, and a comfortable bedroom retreat with convenient access to the full bathroom and in-suite laundry. Designed for comfortable everyday living, this floor plan maximizes every square foot while still offering an airy and inviting feel — ideal for first-time buyers, professionals, students, healthcare workers, or investors looking for a low-maintenance lifestyle in a highly walkable community. Residents of Autumn enjoy an exceptional collection of amenities designed to elevate condo living, including a top-floor owner’s terrace with BBQs, fire tables, and community garden spaces, a fully equipped fitness centre, stylish co-work and entertainment lounge, secure storage on every residential floor, visitor parking, main-floor bike storage with direct laneway access, and a dedicated bike and pet wash station. Located just steps from Central Commons Park, the vibrant retail main street, the University of Calgary, Alberta Children’s Hospital, Foothills Medical Centre, and CF Market Mall, this is an unbeatable opportunity to own in one of Calgary’s most vibrant and connected communities. Experience modern condo living, exceptional walkability, and lifestyle-driven design at Autumn by Homes by Avi. (id:52806)
Strathmore, Alberta
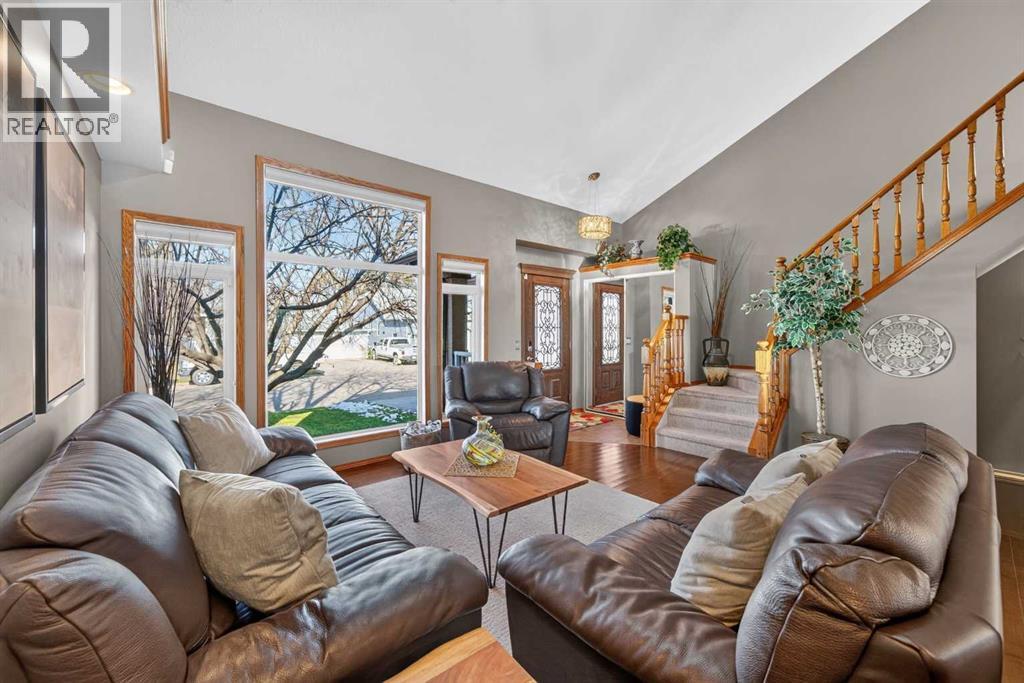
Welcome to 25 Madison Court, a well-cared-for 2 storey-split on a quiet cul-de-sac. The main floor offers a vaulted living room, a second living room for entertaining, engineered hardwood, and a kitchen featuring an LG smart fridge and smart stove. 4 bedrooms, 2.5 baths and a flex room in the partially finished basement leaves lots of room to grow into and the primary ensuite has a walk-in shower and skylight. Step outside to a landscaped yard with a fire pit and a two-tier composite deck with built-in bench. The garage includes a mezzanine, extra storage and a 30 amp EV outlet. Enjoy peace of mind with a new roof (2024), triple-pane windows, and a furnace and central A/C replaced in 2019. Added touches include Govee permanent lights, a Nest thermostat and a water softener. Close to schools, transportation, shopping and more! (id:52806)
Carstairs, Alberta
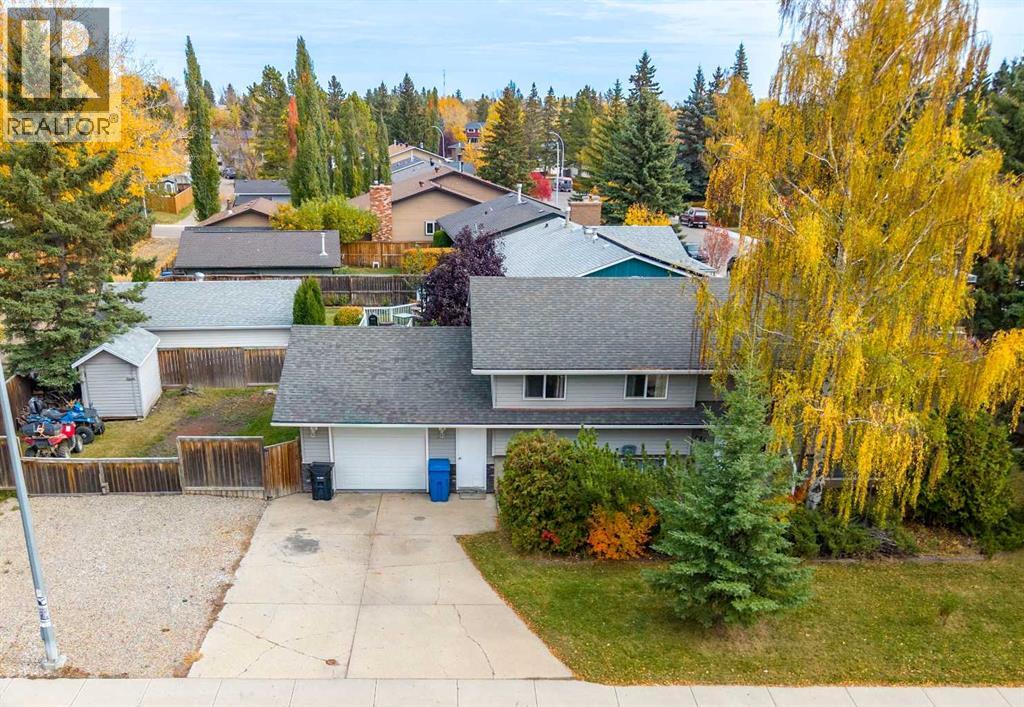
Welcome to the great town of Carstairs! This well maintained bi level offers 2,264 sq.ft. of developed living space and sits on a spacious corner lot with plenty of room to enjoy. Bright, open, and inviting, the main floor features laminate flooring throughout, and a sun filled living area anchored by a charming brick wood burning fireplace.The kitchen provides excellent cabinet and countertop space, built in wall shelving, and a huge pantry – with optional laundry hook-up, perfect for everyday convenience. The dining room flows seamlessly from the kitchen and features French doors leading to a maintenance free composite deck overlooking the private backyard.The primary bedroom is a comfortable retreat with a 2 piece ensuite. Two additional generous bedrooms and a renovated 4 piece bathroom with a hydro therapy massage tub complete the main level.The lower level is fully developed and continues the laminate flooring throughout. It offers a massive family room with a second brick wood burning fireplace, a large bedroom, a renovated 3 piece bath, laundry room, storage room, and a versatile flex room—ideal for a home office, gym, or hobby space.Outside, you’ll find an oversized single attached garage, a huge driveway, and an additional gravel parking pad—perfect for your RV or extra outdoor toys. Enjoy the newer hot tub with gazebo in your private backyard, plus a substantial outdoor shed with a reinforced floor and wide door, large enough to store an ATV.This is the perfect home for anyone looking to move into their next level property or escape the city lights for a quieter, more relaxed lifestyle. Carstairs offers small town charm with all the space you’ve been craving. (id:52806)
Calgary, Alberta
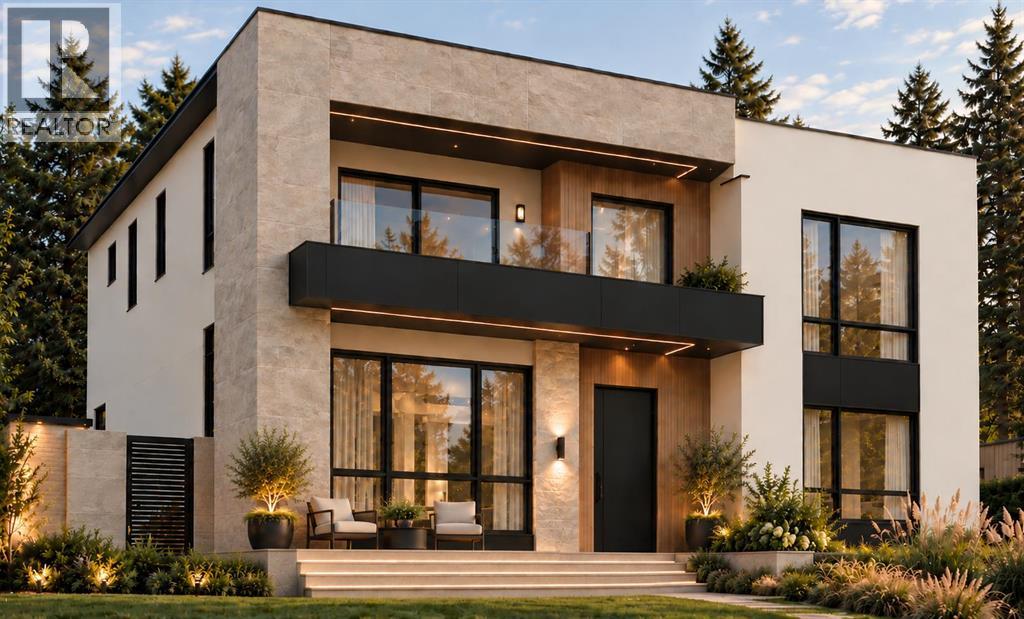
Welcome to this stunning 5 bedroom Lakeview home with a triple garage! This exceptional residence pairs superior craftsmanship with luxury finishes throughout, immediately apparent as you enter the grand foyer open to above. Interior design by Lush Interiors brings together extensive millwork and built-in cabinetry, hardwood flooring, and stone countertops across approximately 3,290 square feet of developed living space. The main living area is open and bright, with an inviting living room with a gas fireplace, a spacious dining area with a beautifully lit built-in wine bar, and a chef’s dream kitchen with thermador appliances and a massive island, the perfect location for after school or work conversations. An artful floor to ceiling tempered glass door leads to a spacious private office, perfect for working from home, or just enjoying some quiet time alone. The main floor is completed by a powder room, and a mudroom that connects seamlessly through to the heated triple car garage, equipped with EV ready electrical infrastructure. The living space is extended by a covered patio overlooking the quiet backyard. Upstairs, the primary suite is a true retreat, complete with a private ensuite with skylight and heated tile floor, a generous walk-in closet, and its own private balcony. There are two additional bedrooms on this level, each with their own private ensuite, also with heated floors, as well as a conveniently located upper floor laundry room. The fully developed lower level features a large recreation room with wet bar, perfect for games night or watching your favorite show. The fourth and fifth bedrooms and full bathroom with sauna offer additional space and comfort for family members or guests. The fifth bedroom would also be ideal as a dedicated home gym. The home is quietly and efficiently managed Om, a smart home intelligence system that anticipates one’s comfort, preferences, and routines, creating a harmonious environment by taking care of the detai ls with dependable behind the scenes technology. A completely new build set on the original solid 1962 foundation, this home offers a peaceful, quiet luxury feel that will welcome you home. Ideally located close to North Glenmore Park, the Glenmore Reservoir, and Earl Grey Golf Club, with easy access to many top rated schools, scenic pathways, and downtown Calgary, this 5 bedroom, 4 bathroom home is a rare find in one of the city's most established and sought-after communities. (id:52806)
