Calgary, Alberta
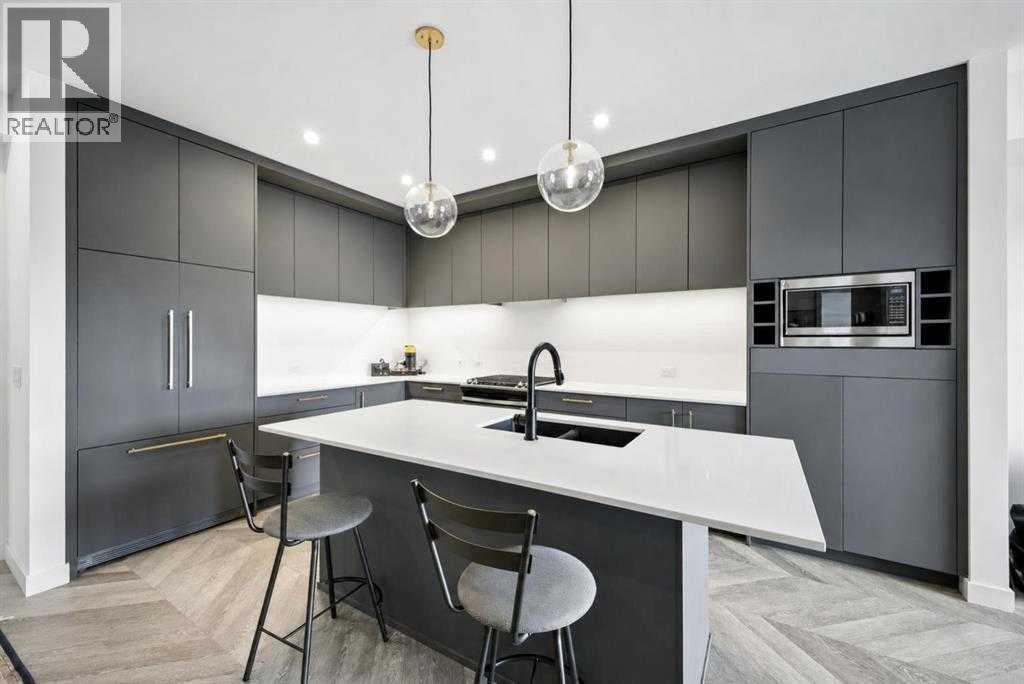
Top floor. Courtyard views. Southeast light. This is one of those units that just feels right the moment you walk in.At 918 square feet this 2 bedroom 2 bathroom home in Esquire is bright, well laid out, and finished to a standard you don’t always find at this price point. Herringbone vinyl plank flooring runs through the main living space, high ceilings open everything up, and the southeast exposure means morning sun and natural light through most of the day.The kitchen is built for real cooking with ceiling height cabinetry, quartz countertops, a tile backsplash, a gas range, and a large island with seating. There is enough room in the living space for a proper dining setup and a desk or study area, making this equally functional for someone working from home or a student who needs a dedicated space to focus.Step outside to the southeast facing balcony and look down over the quiet landscaped courtyard below. No street noise, no construction views. Just a calm private outdoor space to start your morning or wind down at night.The primary bedroom has a walk in closet and a 4 piece ensuite with dual sinks and a glass enclosed shower. The second bedroom and full bathroom work perfectly for a roommate, guest, or home office. In suite laundry and a titled underground parking stall are included.Esquire residents have access to a fully equipped fitness centre, pet wash station, bike storage and repair workshop all within the building. Steps from Save On Foods, OEB Breakfast, Monogram Coffee, Cineplex VIP, Market Mall and the Bow River pathways. University of Calgary, Foothills Medical Centre and Alberta Children’s Hospital are all minutes away.First time buyer, investor, student or downsizer. This one checks every box. Please note some photos are digitally staged. (id:52806)
Strathmore, Alberta
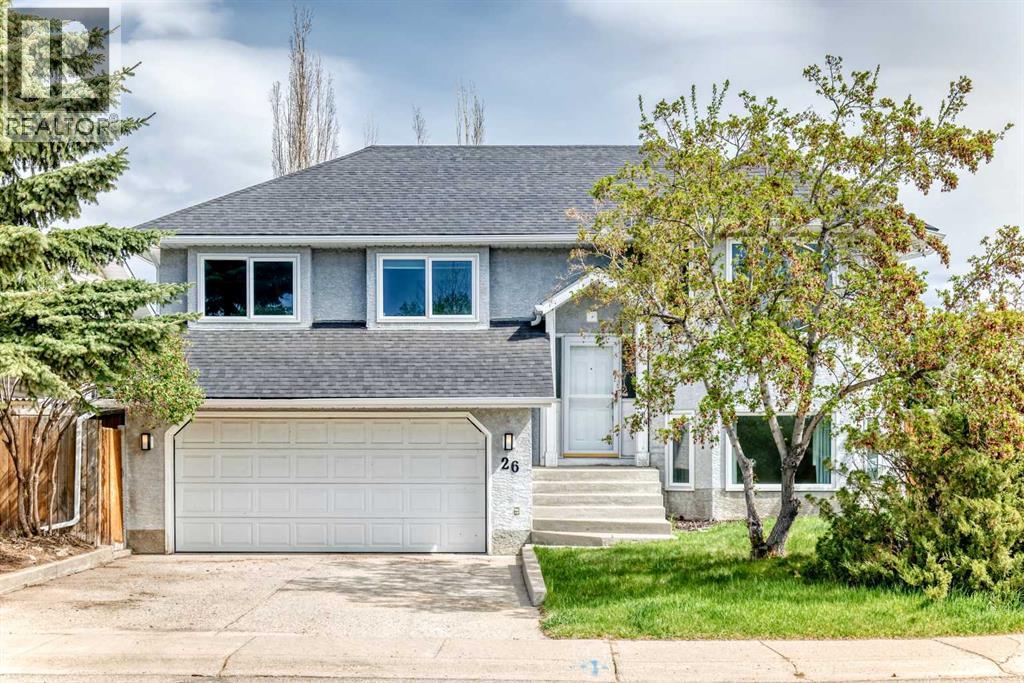
An amazing family home...1295 sq. ft. home has room for everyone. This fully developed bi-level is on a large lot with artificial turf...very little grass to mow!!! it has a deck plus ground level patio. Very private yard. Total of 5 bedrooms, 2 living rooms with large windows in basement. Park across the road.... all of this in a mature quiet neighbour hood....NOTE: ploy-B has been changed out...!! Also many other upgrades....hot water tank, windows...... (id:52806)
Rural Rocky View County, Alberta
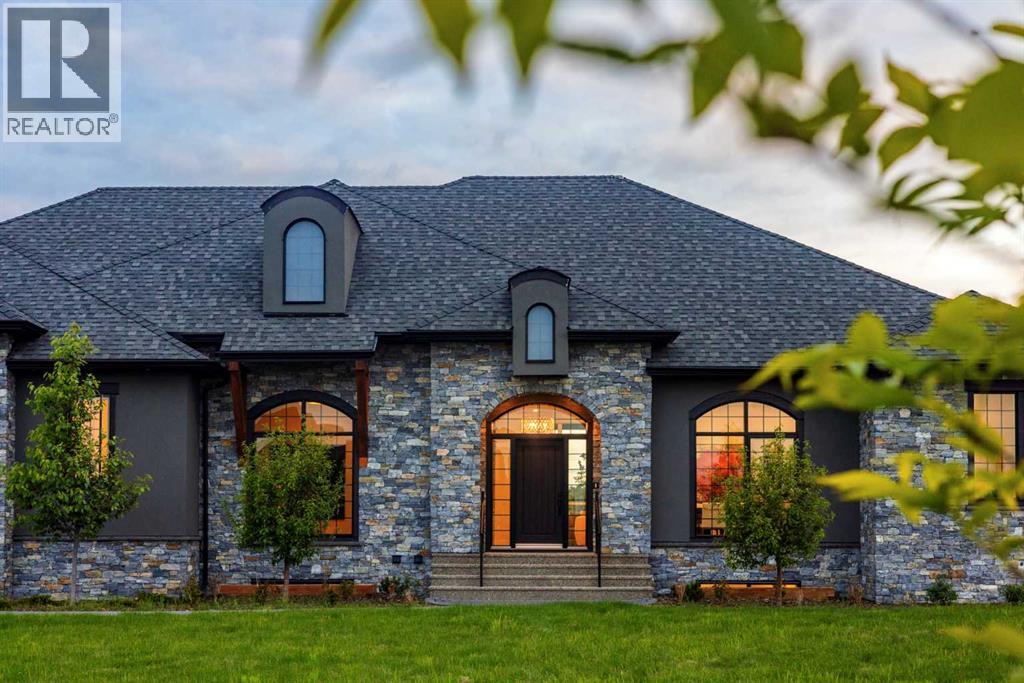
Welcome to 17 Silverhorn Park, a 2024-built luxury bungalow on 1.46 private acres in the highly sought after community of Silverhorn in Bearspaw, offering over 4,500 sq ft of developed living space with five bedrooms and three full bathrooms. Set behind a new front gate, the home enjoys a sunny South-facing backyard with no neighbours to the West, delivering open views, all-day sunshine and a rare sense of privacy. Comfort is built in throughout with radiant in-floor heating, high ceilings, designer lighting and oversized windows that fill the home with natural light. The open-concept main floor centres on a great room with gas fireplace and a stunning kitchen featuring floor-to-ceiling cabinetry, a large island, high-end stainless-steel appliances including a six-burner gas range and full-sized fridge and freezer, plus a bright breakfast nook. Step out to the covered deck and exposed aggregate patio for seamless indoor-outdoor living and summer entertaining. The main-level primary retreat includes a massive walk-in closet and a spa-like 5-piece ensuite with steam shower and soaker tub, while two additional main-floor bedrooms, a 4-piece bath and a dedicated office make single-level living effortless. A main-floor laundry room adds everyday convenience, and a second laundry on the lower level makes life easy for family and guests. The fully developed lower level is built for entertaining with a wet bar, theatre room, home gym, spacious games room, two more bedrooms, a 3-piece bath and a flex space ready for your vision. Car and hobby enthusiasts will love the oversized, fully finished and heated triple attached garage with epoxy floors. Additional highlights include A/C rough-in and an HOA that covers common area maintenance, landscaping and snow removal, giving you the acreage lifestyle without the upkeep. Located just under 30 minutes to downtown Calgary, this move-in-ready Silverhorn bungalow is a rare opportunity in one of Bearspaw's most sought-after communitie s. (id:52806)
Hinton, Alberta
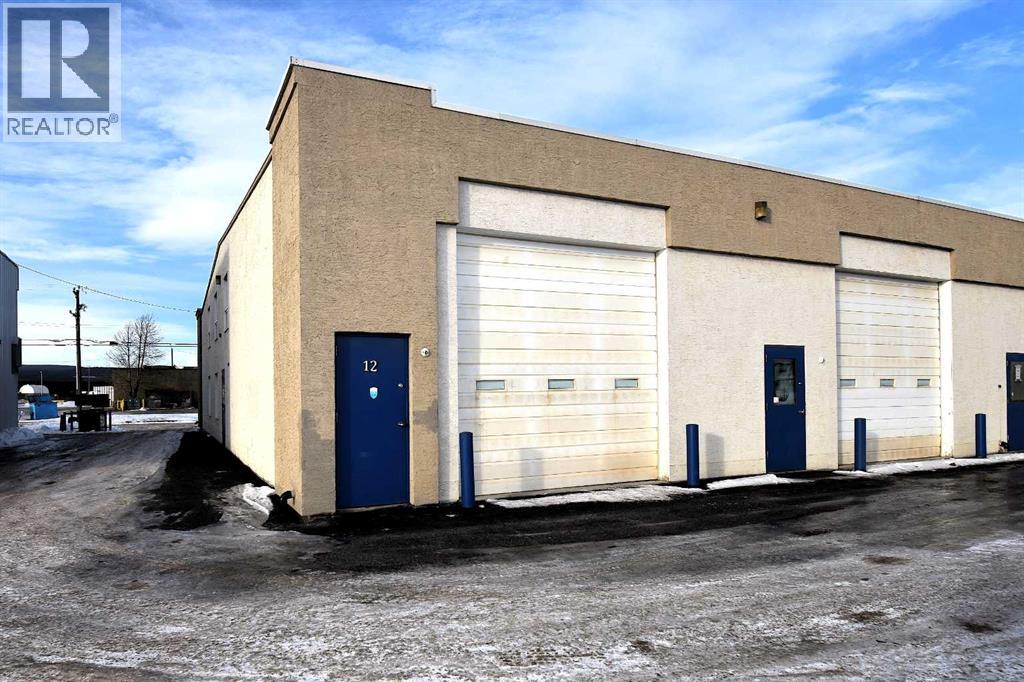
Home business outgrown your home? This bay space may be just what you are looking for. It has an open garage space (approx 32'x24'), a mezzanine that can be used as an office or storage space, a 2 pc bath, has a man door & an overhead door as well. Low condo fees ($317.48). Located in the valley just off Switzer Drive, across from the mill. (id:52806)
Rural Lac Ste. Anne County, Alberta
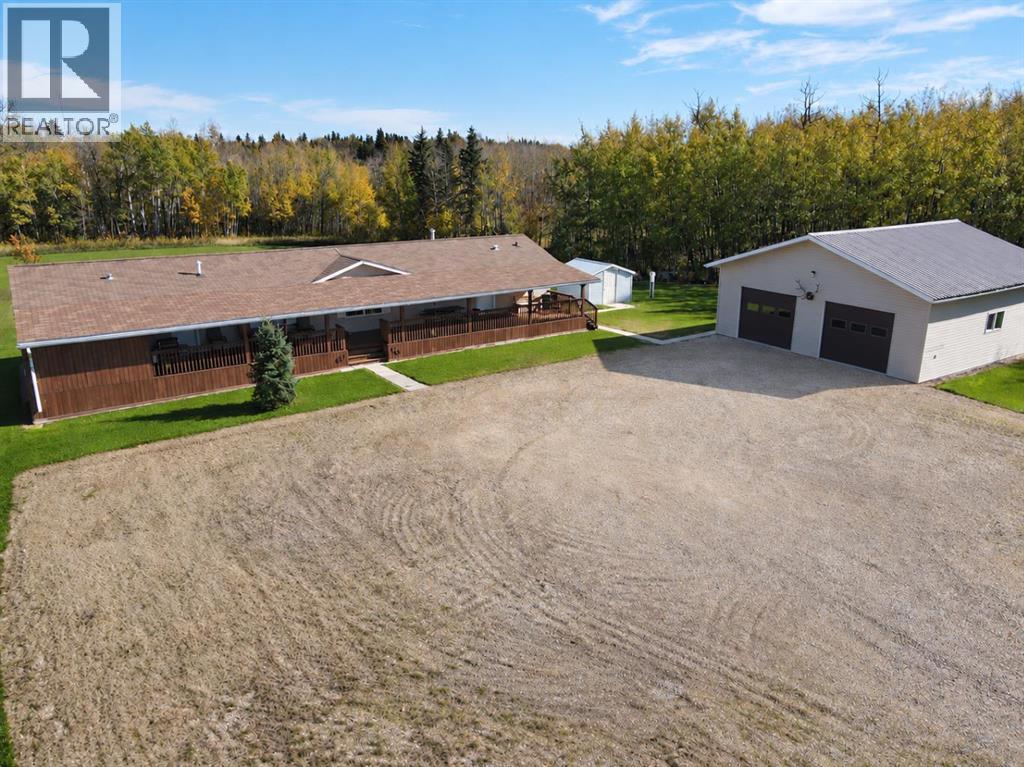
An acreage lover’s dream! Just minutes from Mayerthorpe and approximately 25 minutes from Whitecourt, this immaculate 3.88-acre property offers the perfect blend of privacy, functionality, and country living, with no direct neighbours and beautiful sunsets to enjoy from the covered deck at the end of the day. The well-maintained 2012 20' x 80' mobile home features 3 bedrooms, 2 full bathrooms, including one with a walk-in tub, and an impressive 80' covered deck spanning the entire length of the home — the perfect place to relax and take in the peaceful surroundings. Pride of ownership is evident throughout, both inside and out! A major highlight is the incredible 32' x 32' garage, complete with tin interior walls, vinyl siding that complements the home, thick insulation, a gas overhead heater, two overhead doors, and wiring for a welder. Whether you need space for vehicles, toys, hobbies, or projects, this shop is ready to deliver! Outside, a massive gravel parking pad provides plenty of room for extra vehicles, trailers, equipment, or whatever your acreage lifestyle requires. Beautifully planted trees surround the property, and a garden patch at the rear offers space to grow your own produce. With the home, garage, and grounds all exceptionally well cared for, this property is ready for its next owners to move in and enjoy the privacy, space, and freedom of acreage living! (id:52806)
Calgary, Alberta
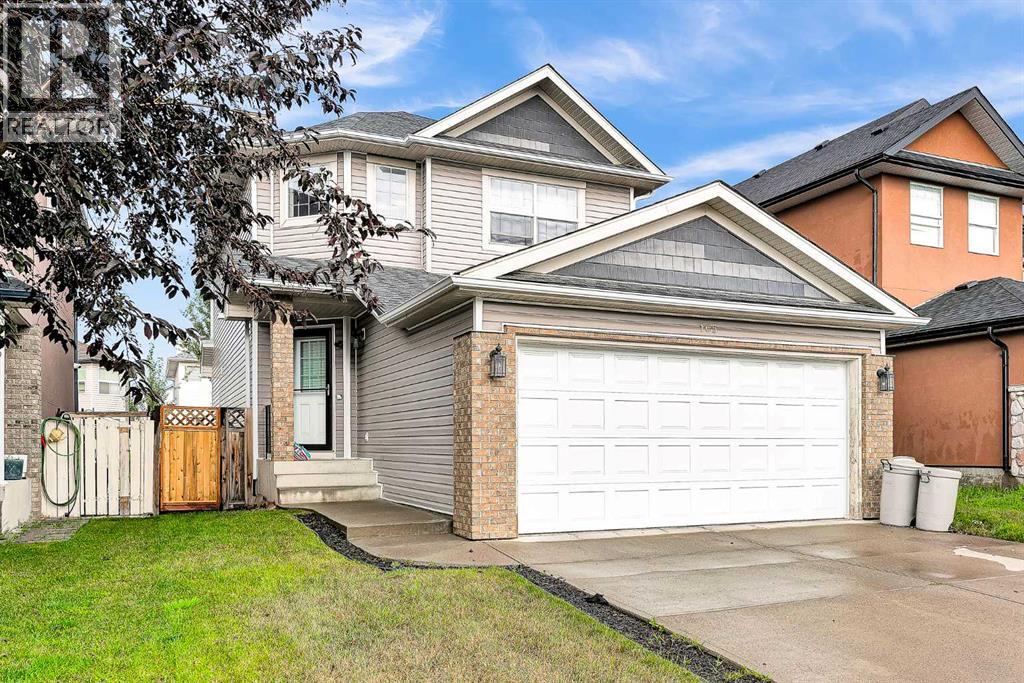
Welcome Home to Saddle Ridge!Discover ideal family living in this spacious 4-bedroom home, thoughtfully designed for comfort, convenience, and functionality. Offering generous living spaces throughout, this property features four well-sized bedrooms that provide ample space for a growing family or host guests with ease.Stepping outside, you'll find a fully detached double garage offering secure parking and extra storage space for vehicles, tools, and outdoor equipment. The private yard delivers a great outdoor space for relaxing or entertaining.Unbeatable Location & Amenities Situated in the heart of one of Northeast Calgary’s most vibrant communities, everyday convenience is right at your doorstep:Transit & Commuting: Minutes away from the Saddletowne CTrain Station, offering seamless public transit access across the city, along with quick connections to Stoney Trail and the Calgary International Airport.Recreation & Community: Walking distance to the world-class Genesis Centre, featuring sports facilities, a fitness center, indoor soccer fields, and community event spaces.Shopping & Dining: Close to Saddletowne Circle, complete with grocery stores, banks, medical clinics, restaurants, and local services.Schools & Parks: Conveniently located near multiple public and Catholic schools, green spaces, playgrounds, and scenic wetland walking trails perfect for family outings.Whether you are looking for a place to call home or an exceptional addition to your real estate portfolio, this Saddle Ridge property delivers location, layout, and value. Schedule your private viewing today! (id:52806)
Strathmore, Alberta
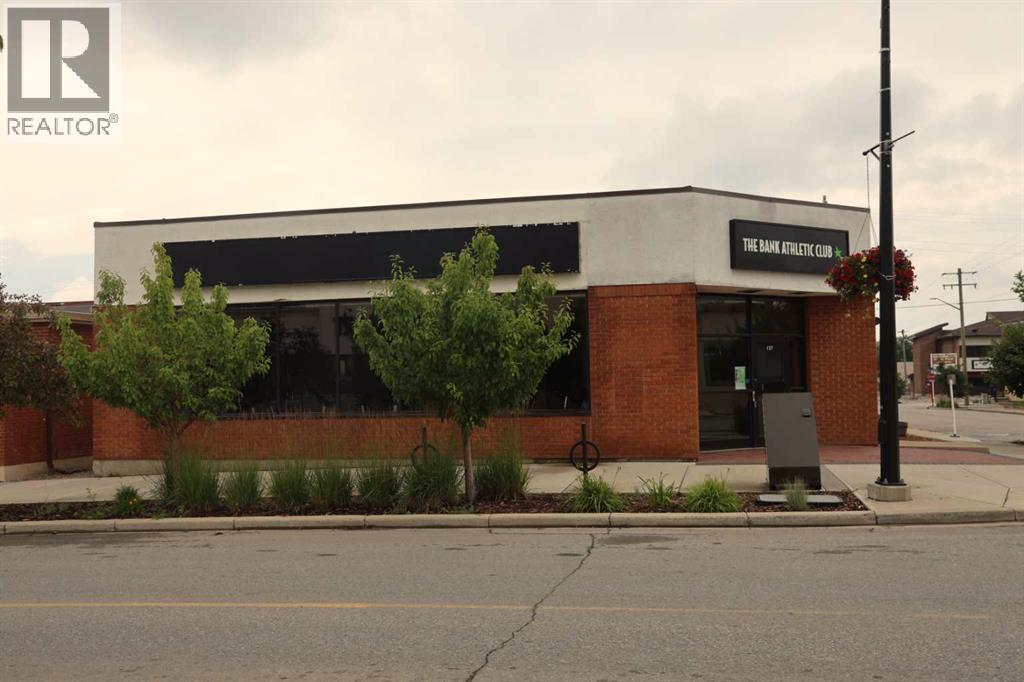
One of the finest buildings in downtown Strathmore. Former ATB Financial Services Branch Office located on busy Second Ave and Second Street intersection with high visibility. Currently operated as a fitness centre looking for new owners. Includes building and all fitness paid for fitness equipment. There are also two physio rooms leased out one to a massage therapist and the other to an esthetician. The fitness business is showing good returns in revenue and the client list is growing along with the population growth that Strathmore is experiencing. The building is divided into two fitness rooms with fitness equipment and a yoga studio with a floating hardwood floor and floor to ceiling mirrors. There are male and female washrooms complete with shower stalls and secure lockers and a laundry area with front load washer and dryer. The building has been meticulously maintained over the years. It doesn't get much better than this. A turnkey business opportunity for the fitness inspired. Needs nothing. Purchase and enjoy the rewards. (id:52806)
Calgary, Alberta
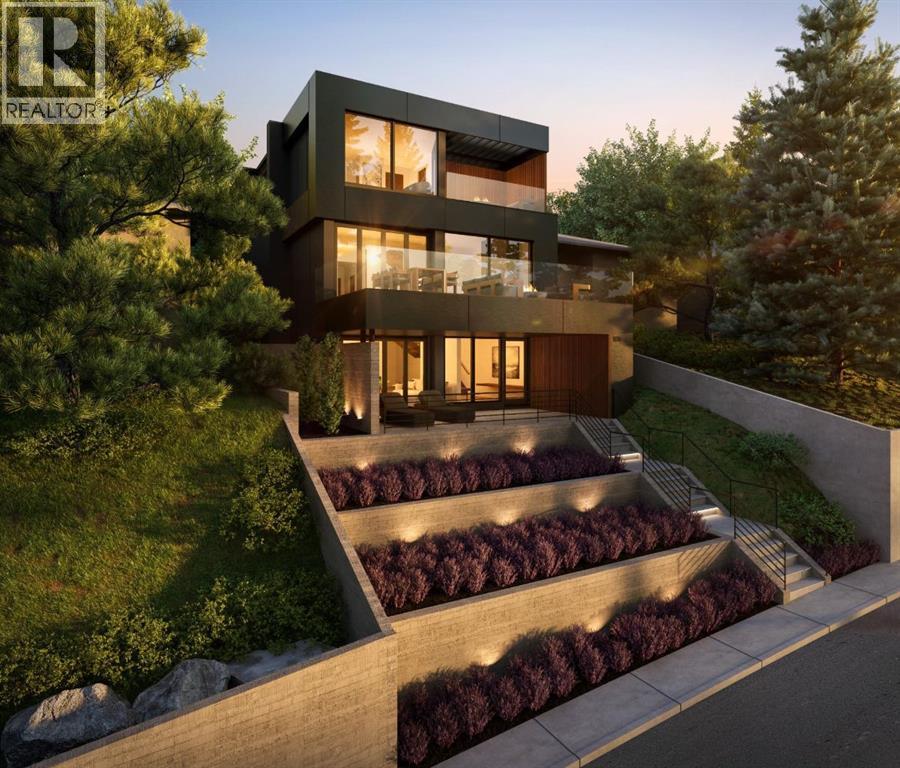
An exceptional opportunity to build your dream home in the heart of Bridgeland with breathtaking 180° views of downtown Calgary and the Rocky Mountains. Situated on a prime 40' x 128' hillside lot, this property offers a rare combination of spectacular views, an established inner-city location and significant preliminary development work already completed.One of the property's most distinctive features is its dual street access, with frontage on Jamieson Avenue and rear access from Drury Avenue, creating an ideal setting for a custom residence with a laneway suite. A development permit for a thoughtfully designed custom home and laneway unit by Calgary architecture firm THAD has already been conditionally approved, providing an excellent starting point for bringing your vision to life. Architectural plans and renderings are available, or explore the opportunity to create a design of your own, subject to City approval.The sellers have also completed demolition, abatement and a geotechnical slope stability assessment, representing a significant investment in preparing the property for its next chapter. These valuable preliminary steps, together with the existing development plans, offer prospective buyers a head start in exploring the possibilities of this unique hillside setting.Located on a quiet residential street in one of Calgary's most vibrant and sought-after inner-city communities, you'll enjoy exceptional access to downtown, Bow River pathways, parks, schools, transit and Bridgeland's popular restaurants, cafés and boutique shops. Known for its character, walkability and strong sense of community, Bridgeland offers an outstanding lifestyle just minutes from the downtown core.With panoramic skyline and mountain views, dual street access and much of the preliminary planning already undertaken, this is a remarkable opportunity to create a truly special home in an established and highly desirable Calgary neighbourhood. (id:52806)
Edson, Alberta
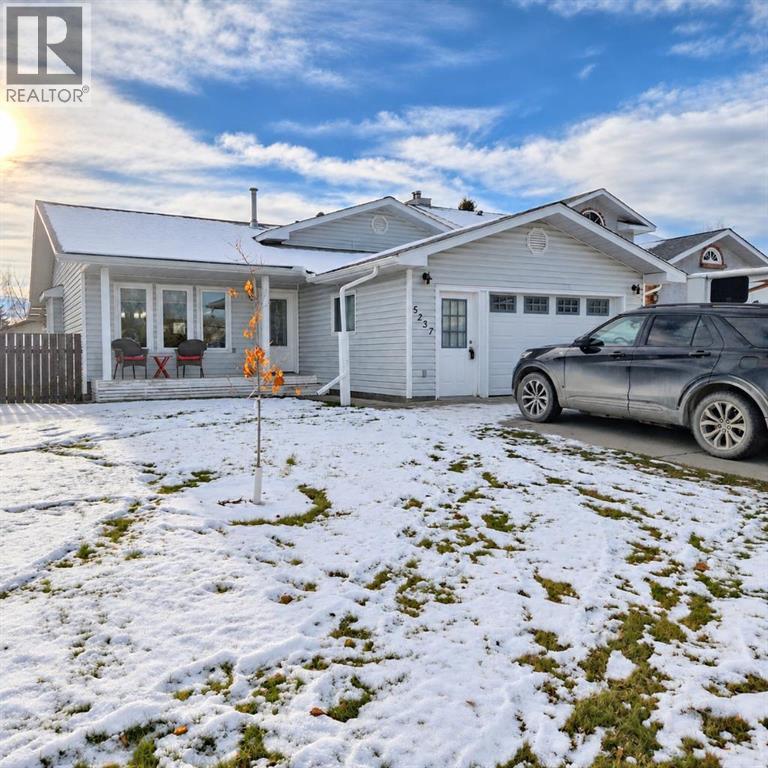
Beautifully Updated, Move-In Ready & Waiting for You! This beautifully updated four-level split offers four bedrooms, three bathrooms, plenty of versatile living space, an attached garage, and a lovely, fenced backyard, this home has so much to offer. From the moment you step inside, you'll appreciate the warm, welcoming atmosphere and thoughtful updates throughout. The entrance features a custom-built coat and shoe nook to keep everything organized, along with access to the attached garage. The bright and spacious main floor hosts the living room, a dining area perfect for family gatherings, and a fantastic kitchen that's sure to impress! The kitchen offers an abundance of maple cabinetry and counter space, a large island with power, a stylish tiled backsplash, and direct access to the back deck—perfect for summer BBQs and entertaining. Upstairs, you'll find the spacious primary suite featuring a beautifully renovated three-piece ensuite with a custom walk-in tiled shower. Two additional bedrooms and a newly renovated four-piece bathroom complete with a relaxing soaker tub finish off this level. The lower level is designed for comfort and relaxation, featuring a cozy family room with a brick-faced gas fireplace, plenty of room for your favourite sectional, and additional space for a home office nook or the kids' play area. You'll also find a fourth bedroom and an updated three-piece bathroom with another walk-in tiled shower. Need even more space? The basement offers a versatile flex room that could easily serve as a home gym, playroom, hobby room, or office. There's also a spacious laundry and utility area with plenty of built-in shelving to keep everything neatly organized. The attached garage is a great space for the handyman or hobbyist, complete with a powered workbench and plenty of storage. Outside, you'll love the fully fenced backyard, offering a safe and private space for kids and pets to play. Enjoy your morning coffee on the charming front veranda, rela x on the covered back deck, or entertain family and friends in your outdoor living space. A large storage shed provides plenty of room for your lawn and garden equipment. The extensive list of updates makes this home even more appealing! Recent improvements include a new furnace (2026), 50-gallon hot water tank (2025), shingles on the house (2018) and shed (2023), updated windows and exterior doors, updated flooring throughout the main and upper levels, fresh paint, updated trim, switches and outlets, modern light fixtures and recessed lighting, beautifully renovated main and ensuite bathrooms, a tiled kitchen backsplash, updated cabinet hardware, and custom window coverings. Beautifully maintained, thoughtfully updated, and truly move-in ready! Located in the sought-after Tiffin neighbourhood, surrounded by wonderful neighbours, this fantastic property offers the perfect combination of comfort, functionality, and space for the whole family. (id:52806)
Canmore, Alberta
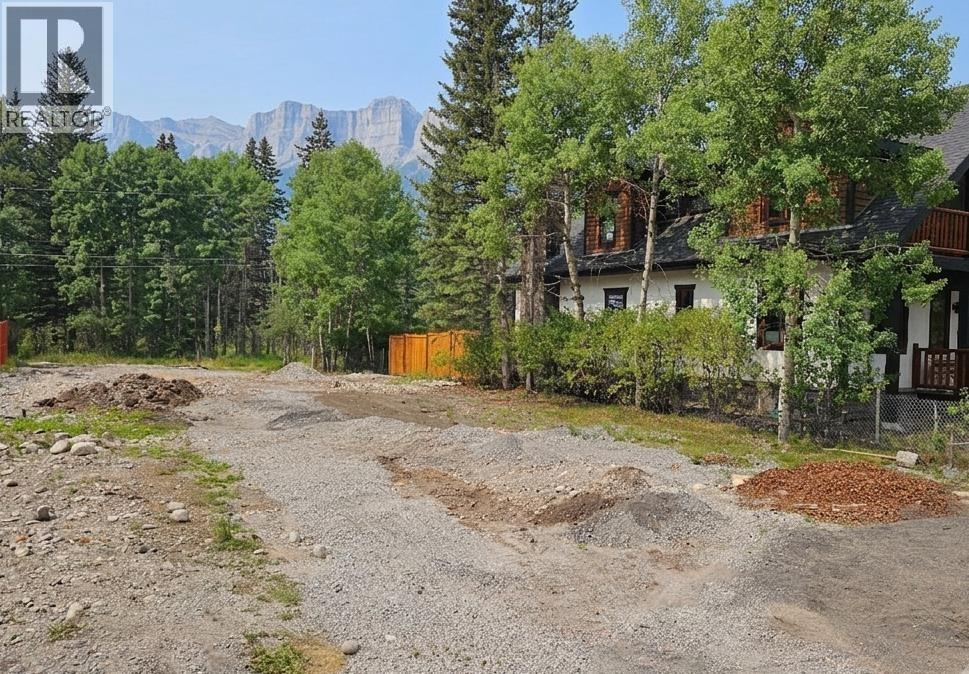
Ready to build your first mountain home in the heart of Canmore? This bare land lot located at 913 15th Street gives you 6,597SF of opportunity, complete with R1 zoning that permits an accessory dwelling unit for extra income or guests. Enjoy this valley bottom location which has range-to-range views while living within walking distance of local schools, parks, grocery stores, and a vibrant downtown core. (id:52806)
Airdrie, Alberta
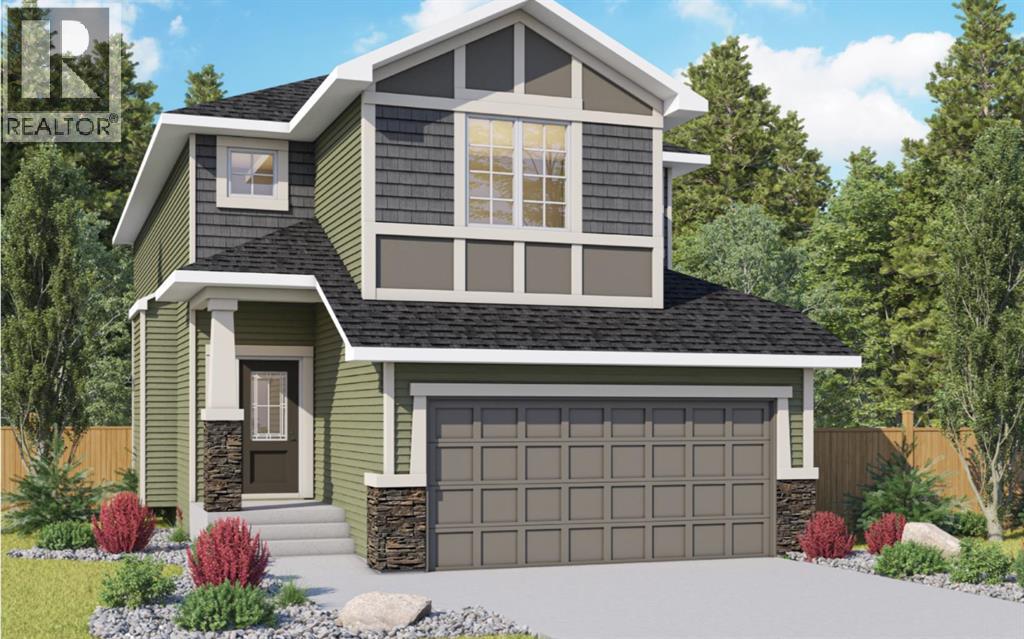
Welcome to 829 Baywater Park SW in Airdrie, a beautifully designed Birchwood model by Genesis Builders, located in the desirable Bayside community. This spacious two-storey home offers 3 bedrooms, 2.5 bathrooms, and plenty of room for the whole family. Step inside and discover a bright, inviting main floor designed for both entertaining and comfortable family living. The convenient double attached garage provides direct access to the mudroom, leading straight into the kitchen, making unloading groceries and managing busy days a breeze. The well-appointed kitchen features a spacious island with an eating bar, a convenient pantry, gleaming quartz counterops and ample cabinetry. The adjoining dining area flows seamlessly into the welcoming living room, where a cozy fireplace creates the perfect setting for relaxing evenings and gathering with family and friends. Step outside onto the deck, complete with a gas line for your BBQ, making outdoor dining and summer entertaining easy. A convenient main-floor half bathroom completes this functional layout. Upstairs, you'll find a spacious loft featuring an elegant tray ceiling, providing a versatile second living area perfect for movie nights, a children's play space, or a comfortable family retreat. The generous primary bedroom offers a private escape, complete with a walk-in closet and a beautifully appointed ensuite featuring a relaxing soaker tub, separate shower, and dual vanity. Two additional bedrooms provide plenty of space for family members, guests, or a home office, while the conveniently located upper-floor laundry makes everyday chores that much easier. Situated in Airdrie's growing community, this home offers the perfect balance of peaceful residential living and convenient access to everyday amenities. Enjoy nearby parks, pathways, green spaces, schools, shopping, and recreation, all just a short drive from Calgary. With its welcoming neighbourhood atmosphere and family-friendly surroundings, this home is an ex cellent place to put down roots. Experience the quality craftsmanship of Genesis Builders and discover a home designed to grow with your family at 829 Baywater Park SW! *Photographs are representative and are of a previously built model. Please reference the mood board in the photographs for current selections and finishes. Colours, finishes and materials are subject to change without notice based on availability at the time of installation. (id:52806)
Slave Lake, Alberta
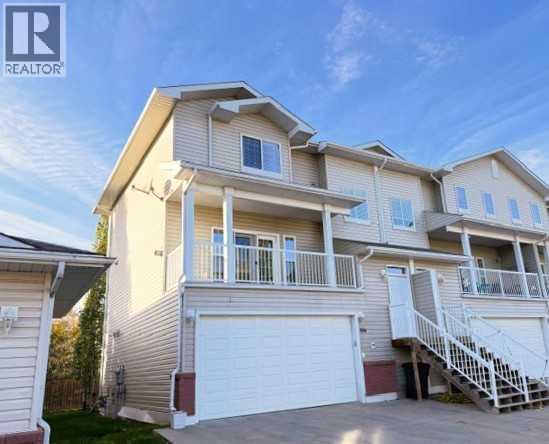
Exceptional 1,875 sq. ft. Townhome in the sought-after Aspen Lane Development, in Slave Lakes NE. Bathed in abundant natural light throughout, the main level features a bright, spacious living room complete with a cozy corner gas fireplace and garden doors out to a balcony where you can enjoy your morning coffee....overlooking the development. The kitchen offers ample cupboard space, a functional island, 4 Appliances and under-counter lighting. A convenient 2-piece bathroom completes the main floor. Upstairs, you will find a dedicated upper-level laundry room, two comfortable bedrooms, a full 4-piece bathroom, and an expansive primary suite with a walk-in closet and private 4-piece ensuite. The fully finished lower level offers great versatility with a rec room/bedroom setup that includes a Murphy bed, a third full 4-piece bathroom, utility room, and direct access to a private back deck with privacy walls. Complete with a finished double car garage featuring direct access and a small storage room; This home is perfect for families, professionals, or investors looking for space, layout, and worry-free convenience! This property boasts an unbeatable location next door to CJ Schurter School and Legacy Center Daycare, and just minutes from E.G. Wahlstrom School, downtown shopping, banks, the hospital, Public Library, Swimming Pool & Big Fish Bay Campground. A short 10-15 minute drive north of Slave Lake youll find the beautiful sandy shores of Lesser Slave Lake & the serene Gilwood Golf course that offers 18 Hole golf. Don't miss out on this incredible opportunity for convenience and comfortable living—schedule your showing today and make this exceptional property yours! (id:52806)
Calgary, Alberta
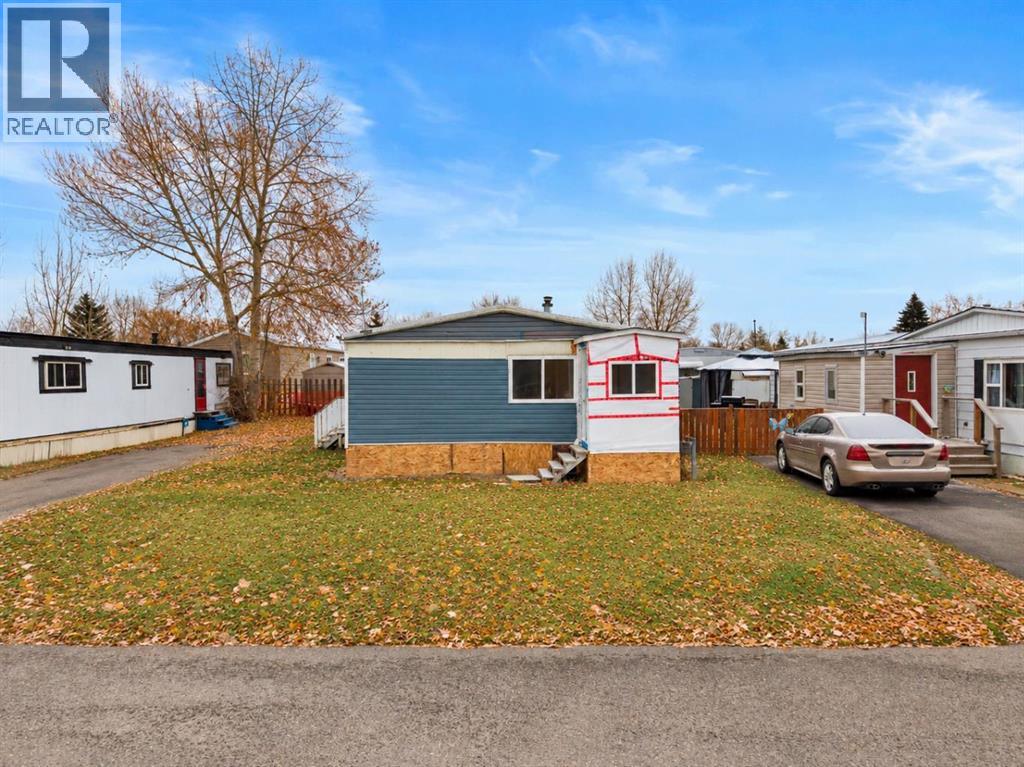
**RARE DOUBLE WIDE OPPORTUNITY WITH INCREDIBLE POTENTIAL!** Welcome to this 2 bedroom, 1 bathroom manufactured home offering 900 SQ. FT. OF LIVING SPACE in the established Calgary Village community. Double wide homes don't come available often, and this property presents a fantastic opportunity for an experienced renovator or contractor looking to transform a home and make it their own.Much of the interior demolition has already been completed, providing a head start on renovations. **ELECTRICAL, PLUMBING AND INSULATION ARE IN PLACE**, with UPGRADED PEX WATER LINES, VINYL WINDOWS and drywall installed throughout, ready for finishing. The spacious layout features a generous living room, kitchen with eating area, TWO GOOD-SIZED BEDROOMS and a 4-piece bathroom. Outside, the home offers vinyl siding, a PRIVATE YARD partially fenced and a PARKING PAD FOR TWO VEHICLES.Located in CALGARY VILLAGE, residents can enjoy community amenities including a CLUBHOUSE, FITNESS CENTRE, GAMES AND BILLIARDS AREA, COMMUNITY GATHERING SPACE, CHILDREN'S PLAYGROUND and BBQ AREA. Conveniently situated with QUICK ACCESS TO STONEY TRAIL and just minutes from EAST HILLS SHOPPING CENTRE, COSTCO, restaurants, shopping and entertainment.BRING YOUR VISION AND UNLOCK THE POTENTIAL! **THE PROPERTY IS BEING SOLD AS-IS, WHERE-IS** (id:52806)
Calgary, Alberta
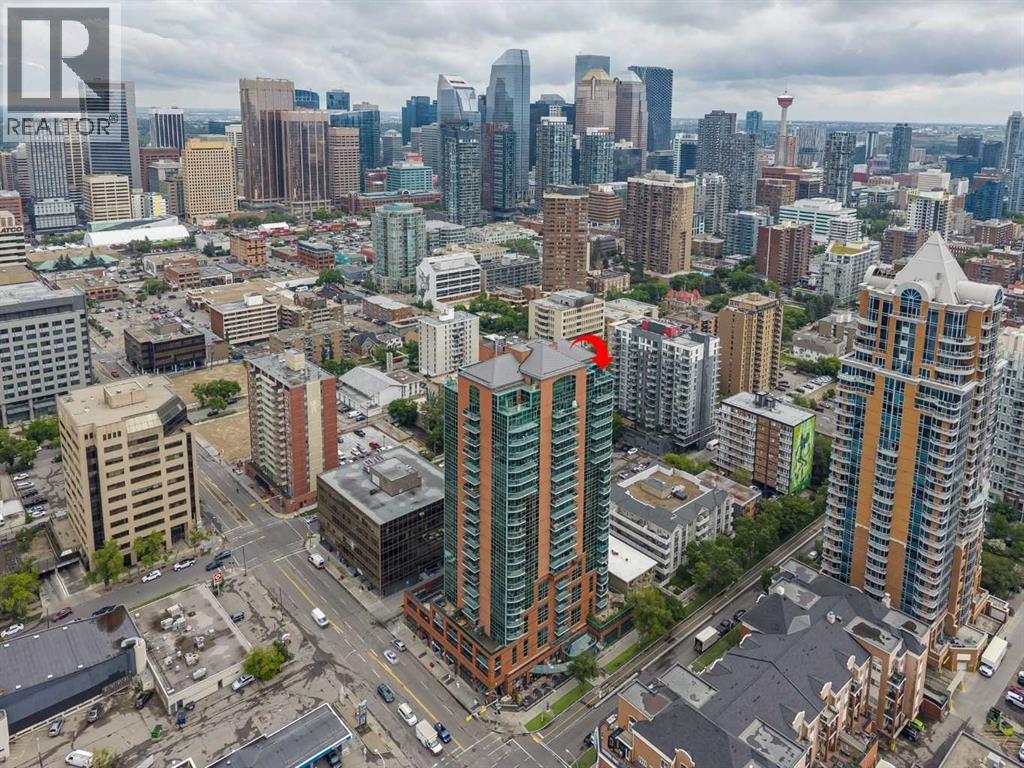
Situated at the top of Emerald Stone this beautiful 3,073 sq ft penthouse offers urban living at its finest. As you step into the foyer of this home you are met with 17’ ceilings, a custom sculptured glass wall, and granite inlay marble floor. The open concept design makes this the perfect entertainment and family space. The gourmet kitchen is well appointed with custom granite counter tops, subzero fridge, gas cooktop and wall ovens. The large island includes a breakfast bar, prep top and additional storage. The living room offers breathtaking city views, a vaulted dome ceiling with fiber-optic starburst lighting and shares a 2-sided fireplace with the generous sized dining room offering a dry bar with subzero bar fridge and access to the south facing balcony that has a BBQ gas line and space to dine el fresco. The incredible owner’s suite offers beautiful south views over 2 levels. The 2nd level loft style bedroom is complete with a fireplace, half bath, walk-in closet and private balcony – descend the stairs to the 5-pc ensuite with jetted tub with waterfall wall, oversized walk-in shower and double vanity. Down the hall is another walk-in closet, flex space that can be used for an office or dressing area and a home gym. Finishing off this amazing penthouse, is 2 additional bedrooms, a 5-pc bath, 2 pc bath off the foyer and full-sized laundry room. There are large storage areas off the primary bedroom and the 2nd bedroom Enjoy amazing views from one of the 3 balconies and floor to ceiling windows throughout. The main level balconies have snow melt system to clear the surface without needing to shovel! The hot tub on the east side is the perfect place to unwind and enjoy the fireworks from Stampede Park. Building amenities include a fitness centre and party room. 2 titled parking stalls, secure and underground with attached storage lockers. Situated in a neighbourhood rich with community, dining and nightlife! Conveniently located steps to all the amenities of Mount Royal West (Save-On Foods) & Mount Royal Village. Walking distance to the amenities, patios and nightlife of 17th Ave & 4 St SW. If that's not enough, save the hassle of rush hour and walk to Downtown. Convenient access to transit, MNP Community & Sport Centre & Macleod Tr SE. Quick Access to University of Calgary and Mount Royal University as well as Stampede Park & the new BMO Event Centre. Some images in this listing have been virtually staged to showcase the home's potential. (id:52806)
Edson, Alberta
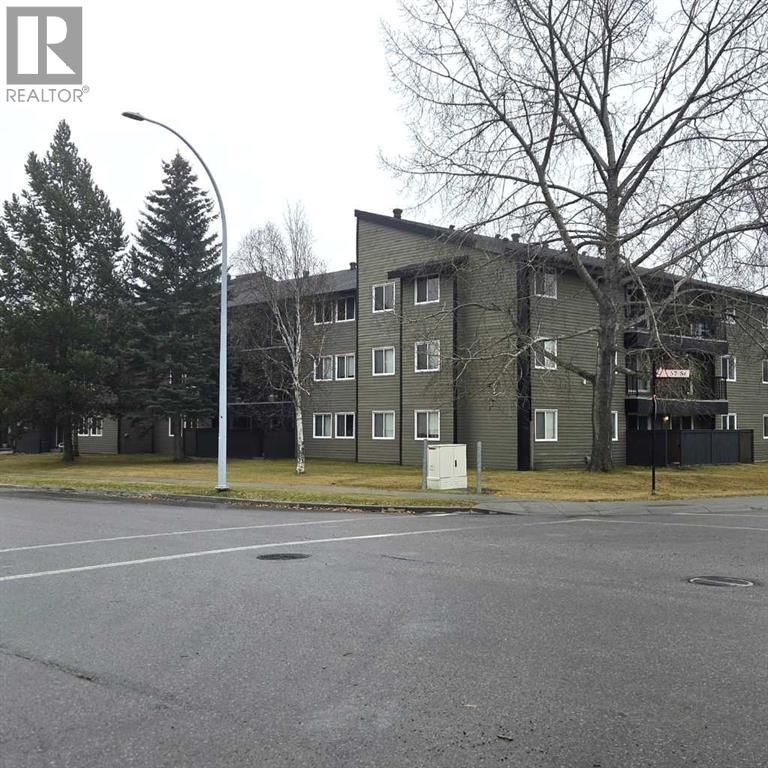
A fantastic investment opportunity awaits! This 2-bedroom unit is on the main floor of Mountain Vista Condos Building A on the south side of the building and is conveniently located close to the east end entrance and parking lot access door. All rooms are a good size and have either carpet or linoleum. The galley-style kitchen is equipped with full-sized appliances (fridge, stove and dishwasher) and plenty of white cabinets. The spacious living room has sliding doors to the large patio area that is great for BBQing or enjoying the outdoors. Down the hall, there’s two good-sized bedrooms, a 4-piece bathroom, and an in-suite storage room. The building's laundry room is conveniently located just down the hall and has upgraded machines operated by a Coinomatic card system. Building security includes interior hallway and entrance cameras and each entrance has fob controlled access for tenants and an intercom system for guests. The large parking lot provides one powered spot for each unit and there’s lots of street parking for guests. Mountain Vista Condominiums are professionally managed by Realty Canada, and there is an onsite manager with an office in Building A. There’s a great Condo Board in place and the Condo Corporation has a healthy Reserve Fund and reasonable monthly condo fees. The complex is located in the Westhaven neighborhood, close to schools, shopping, recreation, and the Town's trail system. This unit can be self-managed or managed by a property manager for a hassle-free investment. Whether you’re looking to start out in the real estate market or for an investment property, this Condo is worth a look. This unit is currently tenanted (long term tenant) on a lease making it a great turn-key investment property. (id:52806)
Swan Hills, Alberta
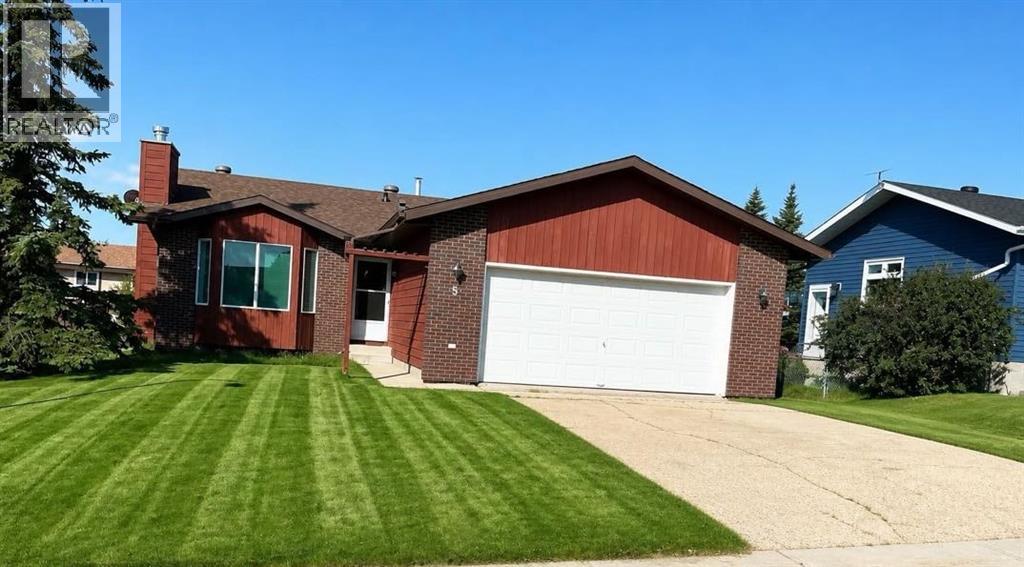
Welcome to this charming bungalow, built in 1986, offering an inviting 1,237square feet of comfortable living space. Nestled in a family-friendly neighborhood, this home features 5 bedrooms & 3 well-appointed bathrooms, making it perfect for growing families.As you enter, you’ll be greeted by a cozy living room complete with a wood fireplace, ideal for those chilly evenings. The heart of the home is the kitchen, where mocha cupboards provide a warm touch and ample counter space ensures you can whip up meals with ease. The Primary bedroom boasts a generous walk-in closet and a convenient 2 piece en suite, providing a private retreat.The fully developed basement adds even more value to this property, featuring a large family room, 2 additional bedrooms, and a 4 -pc bathroom. The laundry room and utility space are also conveniently located in the basement, making household chores a breeze.Situated on a 7,072 square foot fully fenced lot, the outdoor space is perfect for children and pets to play. Recent updates in 2025 include new shingles, soffit, and eavestroughs, along with a stylish brick exterior that enhances the home's curb appeal.The attached garage, measuring 23 x 22, provides plenty of storage and parking options, complemented by a paved driveway that accommodates multiple vehicles. With all appliances included, this home represents excellent value in a desirable location. Here is an opportunity to make this lovely bungalow your new family home! Located close to a play ground . (id:52806)
Langdon, Alberta
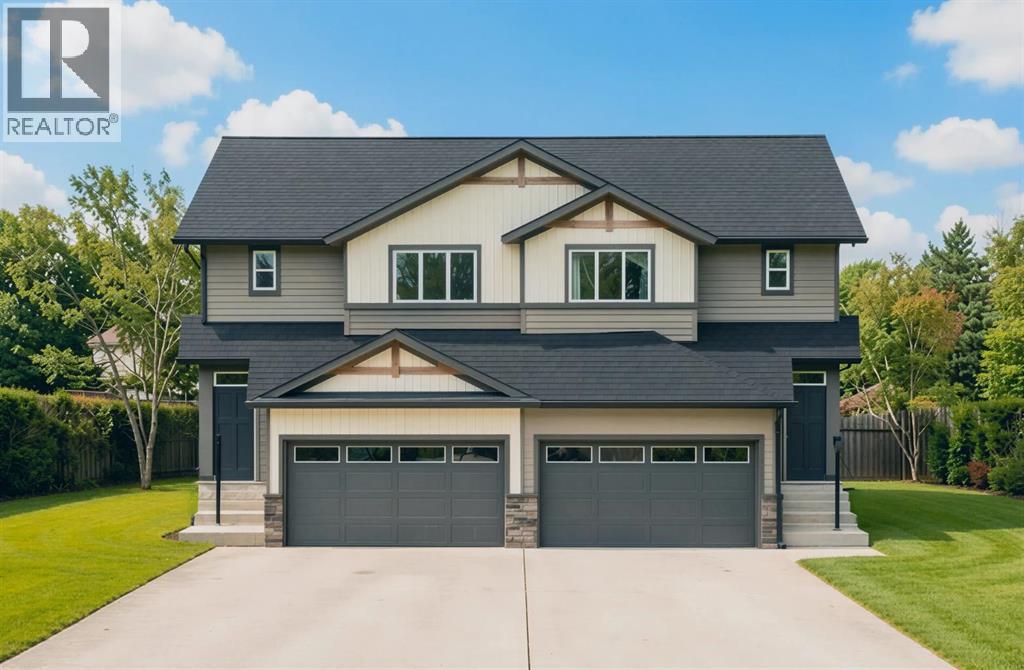
Welcome to the Dogwood II by Alliston at Home, a thoughtfully designed home offering 1,496 sq. ft. of above-grade living space with a bright, open-concept layout ideal for both everyday living and entertaining. The main floor features a central kitchen that serves as the heart of the home, complete with quartz countertops, stainless steel appliances, luxury vinyl plank flooring, and a seamless connection to the dining and living areas.Upstairs, the spacious primary bedroom offers a walk-in closet and private 3-piece ensuite, complemented by two additional bedrooms and a full 4-piece bathroom. Convenient upper-floor laundry adds functionality right where you need it most. The RMS report confirms three upper-level bedrooms, including a 12'6" x 11'6" primary bedroom, along with the ensuite, walk-in closet, full bathroom, and laundry area.Quality finishes continue throughout with quartz countertops, luxury vinyl tile flooring, triple-pane windows, and a stainless steel appliance package. The home also features a Home Comfort System, including a Hi-Velocity Heating System, MERV 13 air filtration system, and tankless hot water heater for enhanced year-round comfort and efficiency. An attached double-car garage provides excellent parking and storage, with the garage measuring approximately 18'2" x 22'6".Combining modern finishes, an efficient floor plan, and comfortable family living, the Dogwood II delivers the style and functionality today's buyers are looking for at 83 Bridges Way, Rocky View County. (id:52806)
Calgary, Alberta
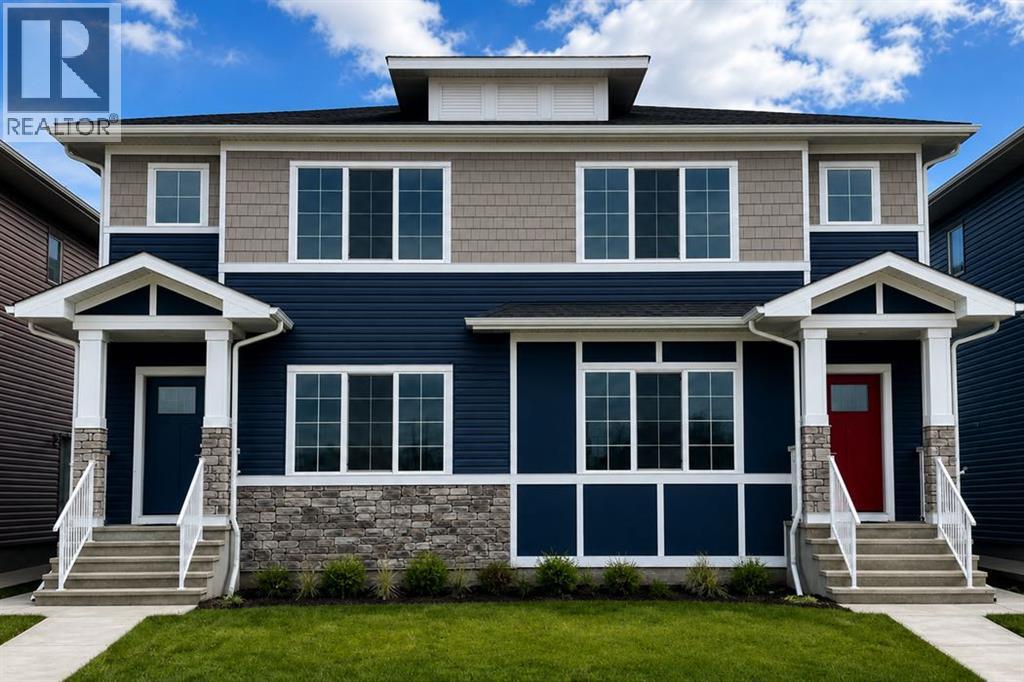
Welcome to this beautifully crafted TRUMAN-built duplex with a 1-bedroom legal basement suite, nestled in the dynamic and fast-growing community of Huxley—where modern living meets convenience, connection, and opportunity.Surrounded by over 13 acres of parks, pathways, playgrounds, and green spaces, Huxley is designed for an active lifestyle and a true sense of community. Enjoy quick access to Stoney Trail and the Trans-Canada Highway, while shopping, dining, entertainment, and everyday amenities are just minutes away at East Hills Shopping Centre.Step inside and be greeted by a bright, open-concept main floor designed for both everyday living and effortless entertaining. Featuring 9-foot ceilings, luxury vinyl plank flooring, and large windows that fill the home with natural light, the space feels welcoming from the moment you enter. The stylish kitchen is the heart of the home, showcasing full-height cabinetry, soft-close drawers and doors, quartz countertops, stainless steel appliances, a spacious pantry, and a large central island perfect for gathering with family and friends. The kitchen flows seamlessly into the dining and living areas, creating an inviting atmosphere for hosting or relaxing. A convenient mudroom, 2-piece powder room, and separate side entrance complete the main level.Upstairs, the spacious primary retreat offers a tray ceiling, walk-in closet, and private 3-piece ensuite, creating the perfect place to unwind. Two additional bedrooms, a full bathroom, upper-floor laundry, and a versatile central bonus room provide flexible space for a growing family, home office, playroom, or media area.Adding exceptional value and flexibility, the 1-bedroom basement legal suite features its own private entrance—ideal for multigenerational living, accommodating guests, or generating rental income to help offset mortgage costs and build long-term wealth.Combining thoughtful design, contemporary finishes, income potential, and the quality craftsmanship TRUM AN is known for, this exceptional home offers an incredible opportunity to own in one of Calgary’s newest and most exciting communities. Photo gallery coming soon. (id:52806)
Calgary, Alberta
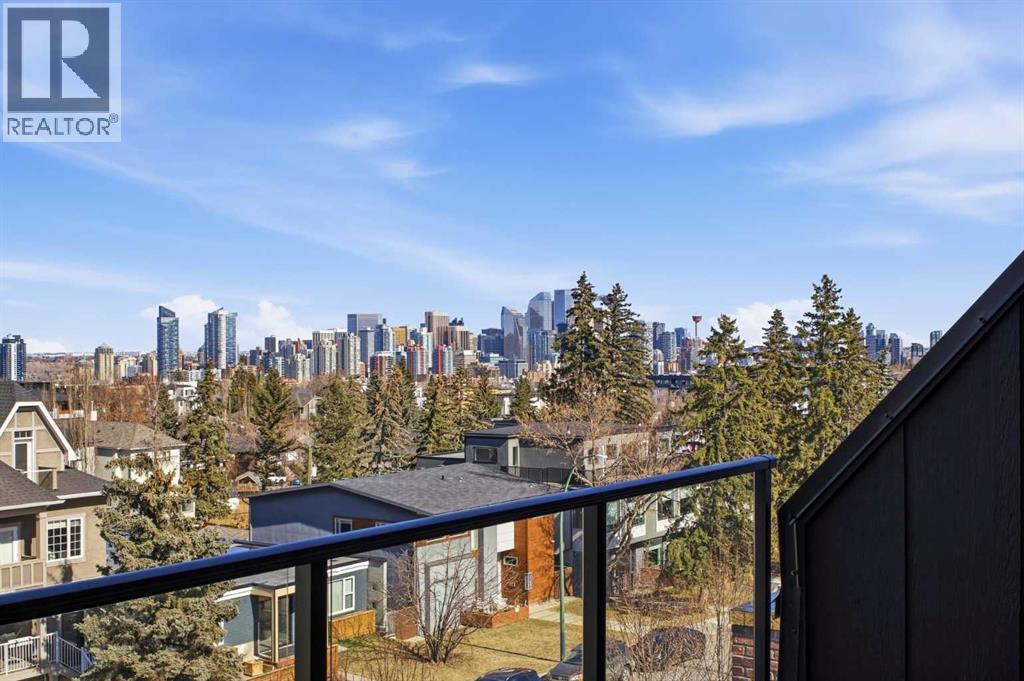
This three-storey home feels like it was pulled from the streets of Paris and planted in the heart of Calgary, just steps to Marda Loop, skyline views from the top floor, and every detail designed to make you never want to leave.The exterior sets the tone: French transitional style with timeless mouldings, arched windows, and proportions that just feel right. Inside, it's all soft curves, high ceilings, and French-inspired finishes that manage to be both romantic and livable.The kitchen is where you'll spend your most of your time. A 14-foot quartz island with dual-sided storage anchors the room; functional, surrounded by premium oversized appliances that make you want to cook. On the other side, custom built-in display with glass windows and LEDs to show off your fancy dinnerware. Pot filler, spice racks, open shelving, quartz backsplash. The custom arched hood fan is finished in Venetian plaster, adding texture and depth you don't see in most new builds. The butler's pantry with sink and cabinetry keeps the mess out of sight, while the mudroom with built-ins handles daily life seamlessly. Warm cabinetry gives the whole space personality and warmth.The arched window floods the home with natural light into the dinning area. A living room with a Venetian plaster fireplace surround. Step outside to a turfed backyard and composite deck that is beautiful, low-maintenance, ready for summer dinners, morning coffee, or quiet evenings under the stars.Upstairs, the primary suite is your private retreat. Wake up to soft light and city views, then step into a spa-like ensuite with dual vanities, arched mirror details, custom plaster finishes, in-floor heat, and tilework that was thoughtfully designed. The shower is a showstopper with multi-integrated tiles and quartz jamb, straight out of a design magazine. Sit on the bench and enjoy the steam shower. The secondary bedrooms are generously sized with walk-in closets, and the shared bathroom with in-floor heat blends Fre nch-inspired design with everyday practicality, dual vanities.The third floor is where this home earns its reputation. A rooftop lounge with another beautiful gas fireplace, opening onto a patio with sweeping downtown views. The kind of space you'll use constantly, not just on special occasions. The custom wet bar features brass tipping rails, glass shelving with LED lighting, and finishes that feel refined but never stuffy.The basement expands the living space even further: a huge guest bedroom/rec room or gym, full bathroom, extra storage, heated floor and heated driveway rough-ins for future comfort.Epoxy-finished heated garage with built-in speakers. Central A/C. Full security system. Integrated sound. Front and back landscaping designed so you're not spending weekends on yard work.Minutes from cafés, shops, and downtown Calgary, but it feels like its own world. European charm, thoughtful craftsmanship, and design that doesn't age.Elegant, functional, effortlessly beautiful. This is the one! (id:52806)
Edson, Alberta
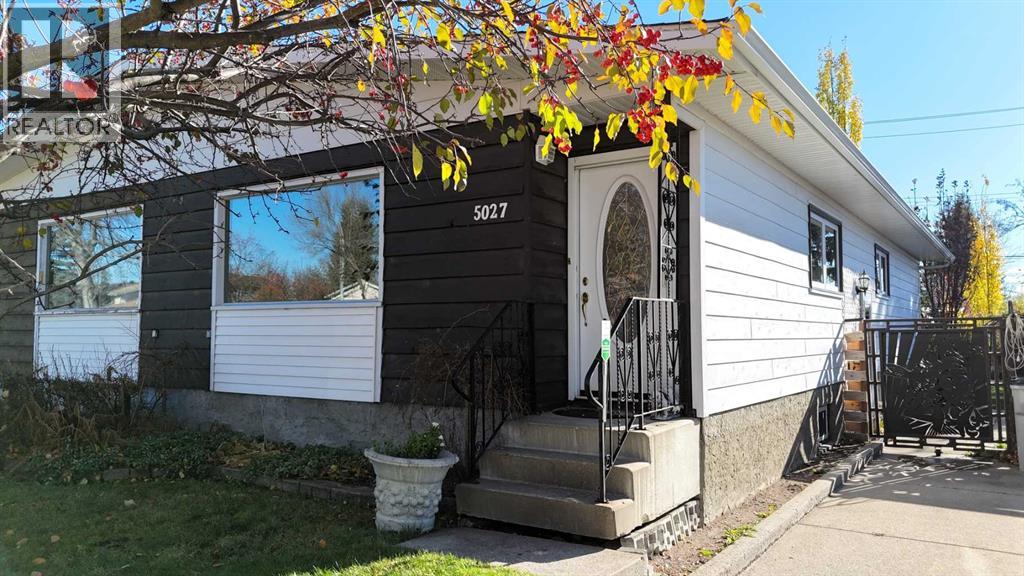
This well-maintained 1971 duplex offers 5 bedrooms, 2 bathrooms, plenty of space and thoughtful upgrades! Ideal for first-time buyers, downsizers, or investors. The bright and inviting main living area features fresh paint, new flooring, modern lighting, and large windows that fill the space with natural light. The kitchen boasts custom wood cabinetry, quartz countertops, and a granite sink. Notable upgrades include newer windows, shingles, eavestrough gutter guards, updated furnace, and central air conditioning for year round comfort. And here's a little bonus! Tucked away in the basement is a handy person's dream- a dedicated workspace complete with a workbench and plenty of room for tools and projects! Outside, enjoy the beautifully landscaped, fully fenced backyard featuring mature trees, a garden area, concrete patio, garden shed and raised flower beds bordered with decorative concrete blocks. Pride of ownership shines throughout this charming property! With its upgrades, inviting outdoor space, and fantastic location within walking distance of several schools and the community leisure centre, this gem is ready to welcome its next owners! (id:52806)
Edson, Alberta
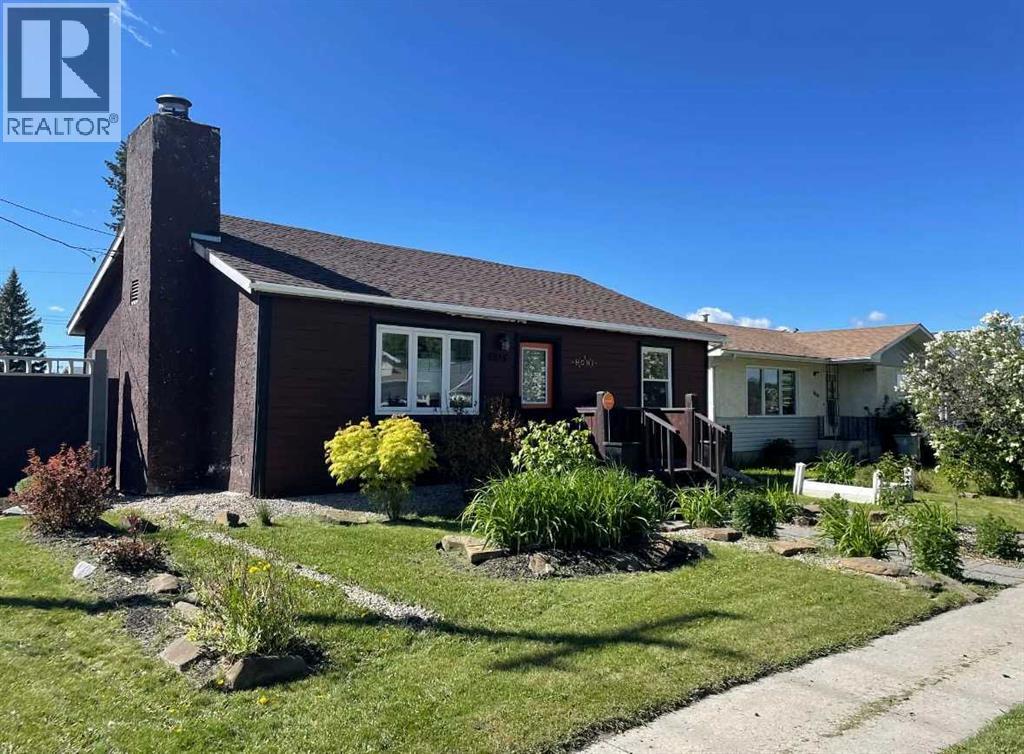
This charming 2-bedroom, 1-bathroom bungalow has been completely transformed from the studs in, offering modern comfort with cozy character throughout. Step inside to a bright and welcoming living room featuring a wood-burning fireplace and custom built-in cabinetry—perfect for relaxing evenings at home. The spacious eat-in kitchen offers an abundance of cabinetry and counter space, tiled backsplash, upgraded appliances, and a dining area with convenient access to the back porch—ideal for everyday living and entertaining. Down the hall, you’ll find two comfortable bedrooms, a laundry closet, and a beautifully updated 4-piece bathroom. The covered back porch entry includes a unique built-in catio, creating a safe and enjoyable space for your pet. The basement, accessed from the rear of the home, houses the utility area and provides excellent dry storage and workshop space. Outside, the fenced backyard is designed for low-maintenance enjoyment, featuring gravel landscaping, raised garden beds, an outdoor fireplace, and charming decorative touches—perfect for summer gatherings. A large storage shed adds convenience, while the included motorhome offers additional guest accommodation and there’s a gravel parking pad off the alley. Extensive upgrades include electrical, plumbing, insulation, drywall, flooring, furnace and ducting, hot water tank, windows, shingles (2021), and more—giving you peace of mind for years to come. Whether you’re looking to downsize, purchase your first home, or invest in a turnkey property with Airbnb potential, this home checks all the boxes. Quick possession available! (id:52806)
Edson, Alberta
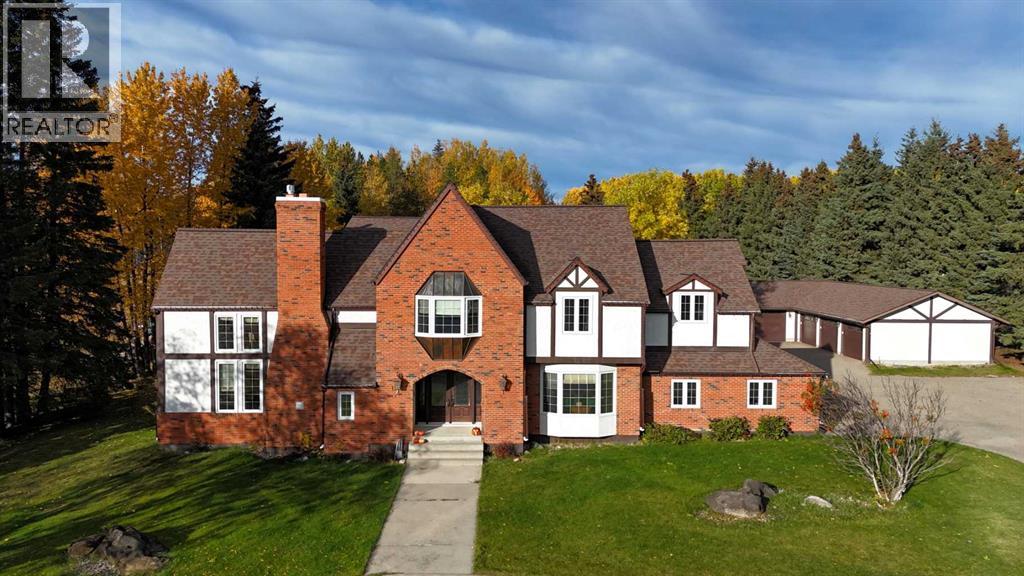
Prepare to be captivated by this completely renovated two-story Tudor-style residence, nestled on nearly two private acres. From the moment you enter, elegant arched entryways and exquisite craftsmanship set the tone for this remarkable home. The custom-built eat-in kitchen features granite countertops, a large center island, stainless steel appliances, and abundant cabinetry, perfect for any chef. A formal dining room offers an elegant setting for entertaining, while the family room and mudroom add comfort and practicality. The great room is the showpiece of the home, boasting soaring cathedral ceilings, a breathtaking two-story stone gas fireplace, and a spiral staircase leading to a floor-to-ceiling library loft, a true architectural highlight. Upstairs, the primary suite provides a luxurious retreat with a spacious walk-in closet, a stunning 5-piece ensuite, and convenient in-suite laundry. Three additional bedrooms and another 5-piece bathroom ensure plenty of space for family and guests. The fully finished basement offers a large recreation room, an additional bedroom, a 4-piece bathroom, and ample storage and utility space, perfect for kids, hobbies, or a home gym. Outside, enjoy the ultimate in outdoor living with a composite patio and pergola, firepit, pond, BBQ shelter, and hot tub. A paved circular driveway, RV parking, attached garage, and an additional heated 5-car garage provide abundant parking and space for all your vehicles and toys. This property blends timeless Tudor charm with modern luxury and functionality…a rare find in Edson! (id:52806)
Calgary, Alberta
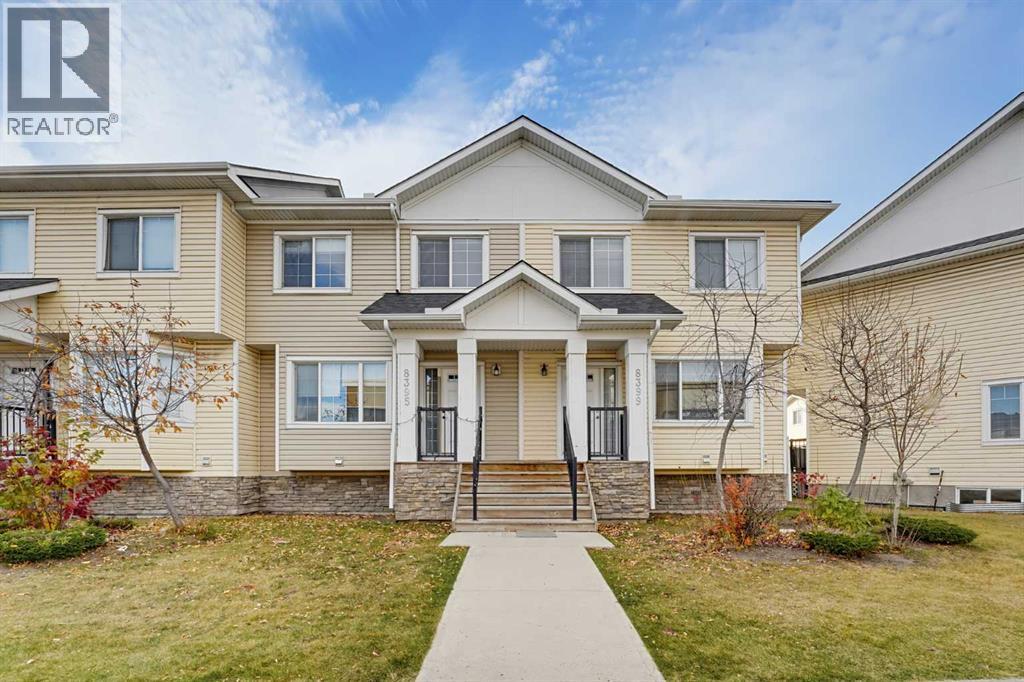
Nestled within Calgary’s vibrant Saddle Ridge community, this charming two-story townhouse offers an exceptional opportunity to embrace city living with undeniable tranquility. Boasting 1314.77 square feet of thoughtfully designed space, this residence welcomes you with hardwood and vinyl plank flooring throughout, complemented by convenient closet organizers for effortless storage. Three bedrooms, including a luxurious ensuite bath. amenities provide ample room for relaxation and rejuvenation, while two additional full bedrooms cater to your needs. Beyond its comfortable interior, discover a delightful deck—perfect for enjoying outdoor moments—and proximity to nearby parks, playgrounds, schools, shopping, and sidewalks, fostering a sense of community and convenience. With its low condo fee and low list price, this townhouse presents remarkable value, especially given its close proximity to Saddletown Circle and nearby schools and parks. An unfinished basement provides boundless potential for customization, while the single parking pad ensures ease of access. (id:52806)
Calgary, Alberta
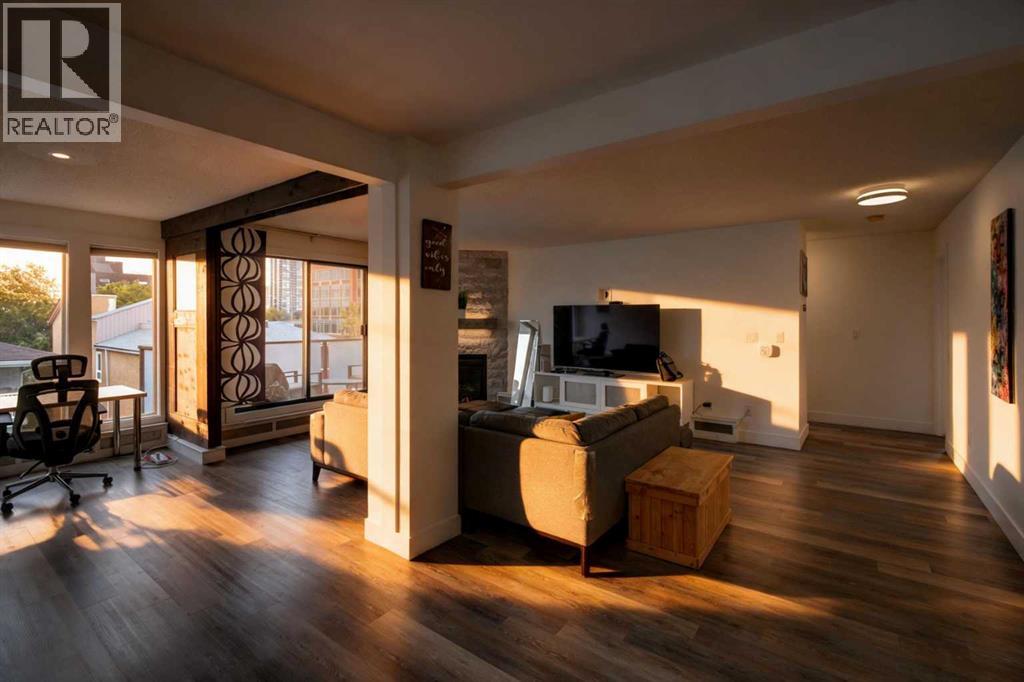
LOCATION LOCATION LOCATION! Welcome to your new home in the heart of Bridgeland, one of Calgary's most sought after inner-city communities where every day feels connected to the best the city has to offer. Start your morning at one of the neighbourhood's trendy cafés, meet friends for dinner at one of Bridgeland's incredible restaurants, enjoy an evening at the Bridgeland Distillery just across the street, or take a scenic stroll along the Bow River only a 5 minute walk from your front door. With Murdoch Park just 6 minutes away, downtown minutes from home, Prince's Island Park only an 8 minute drive, and quick access to Deerfoot Trail, this location offers the perfect balance of convenience and lifestyle. Inside, this bright and spacious 2 bedroom, 2 bathroom condo offers 1132 Sq.Ft of thoughtfully designed living space. The open-concept layout is filled with natural light thanks to the desirable south-facing balcony, creating a warm and inviting atmosphere throughout the day. The modern kitchen is beautifully finished with quartz countertops, stainless steel appliances, soft-close cabinetry, and flows seamlessly into the dining and living areas, where a stunning stone gas fireplace creates the perfect place to relax or entertain. A unique feature of this home is the retractable divider in the main living area, allowing you to easily create a private home office, reading nook, or guest space while maintaining the flexibility of an open floor plan. The spacious primary suite includes its own ensuite with a floor to ceiling tile shower and LED mirror, while the second bedroom and full bathroom provide ideal accommodations for guests, roommates, or a growing family. Practicality meets comfort with in-suite laundry featuring additional storage, a separate in-unit storage closet, heated underground parking, and an assigned storage locker for all your seasonal gear. New windows set to be installed in December/January, roof was redone 5 years ago and new boiler was insta lled 3 years ago. If you've been searching for a home that offers exceptional space, stylish finishes, and an unbeatable walkable lifestyle in one of Calgary's most vibrant communities, this Bridgeland condo is one you won't want to miss. Book your showing today! (id:52806)
