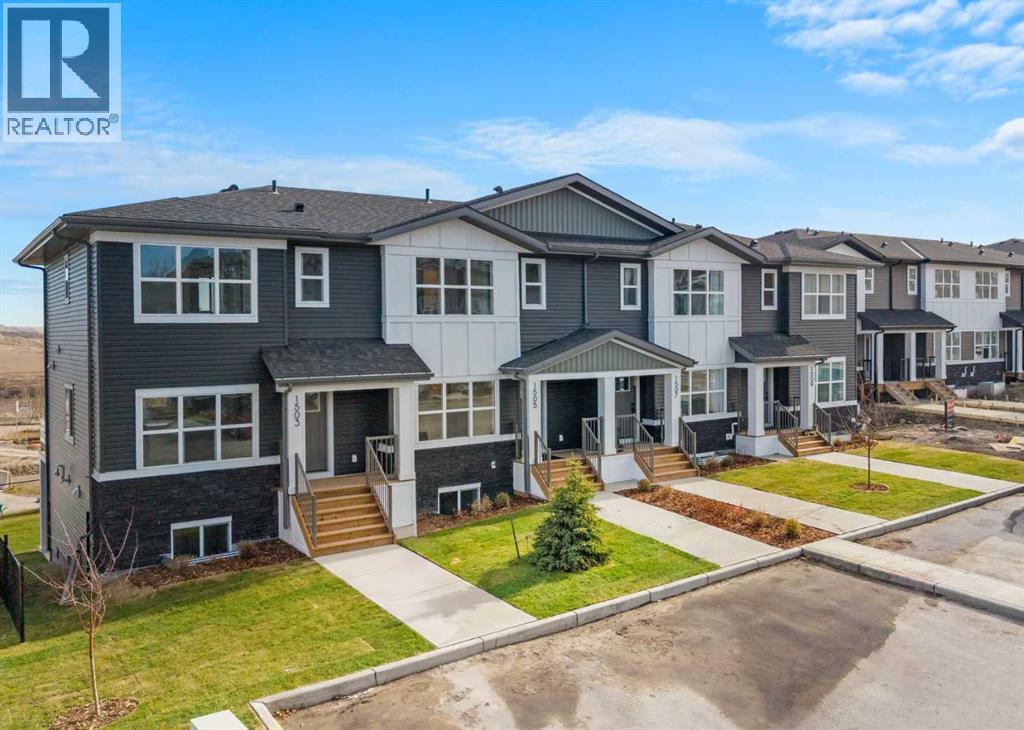
Cochrane, Alberta
Welcome to 1505-525 River Heights Drive, a beautifully designed townhome in the desirable community of River Heights in Cochrane. Offering 4 BEDROOMS, 3.5 BATHROOMS, a FULLY DEVELOPED WALKOUT BASEMENT, HIGH CEILINGS, QUARTZ COUNTERTOPS, and a PRIVATE BALCONY, this home combines modern finishes, functional living spaces, and low-maintenance living.Step inside to a bright and inviting OPEN-CONCEPT MAIN FLOOR, where the living room, dining area, and kitchen flow seamlessly together. The spacious living room provides a comfortable setting for relaxing or entertaining, while the adjoining dining area is ideal for everyday meals. The beautifully appointed kitchen features QUARTZ COUNTERTOPS, a CENTRAL ISLAND, GENEROUS CABINETRY, and STAINLESS STEEL APPLIANCES, including a refrigerator, stove, dishwasher, microwave, and range hood. High ceilings and thoughtful built-in features enhance the space, while a convenient TWO-PIECE BATHROOM completes the main level. A private balcony provides additional outdoor living space.Upstairs, you will find THREE SPACIOUS BEDROOMS and TWO FULL BATHROOMS, including a comfortable PRIMARY SUITE WITH A WALK-IN CLOSET AND PRIVATE FOUR-PIECE ENSUITE. Two additional bedrooms offer flexibility for family, guests, or a home office, while a second four-piece bathroom adds everyday convenience.The FULLY DEVELOPED WALKOUT BASEMENT provides additional living space with a generous RECREATION ROOM, FOURTH BEDROOM, and FOUR-PIECE BATHROOM, making it ideal for guests, a home gym, or a family entertainment area. The WALKOUT DESIGN offers convenient access to the outdoors, adding functionality and versatility to this beautifully designed lower level. A utility room and stacked washer and dryer complete this functional space. This property has been maintained as a NO ANIMAL AND NO SMOKING HOME.Enjoy the convenience of LOW-MAINTENANCE CONDO LIVING, with services including common area and grounds maintenance, snow removal, trash collection, parking, ins urance, professional management, and reserve fund contributions.Living in COCHRANE offers the perfect balance of small-town charm and modern convenience. Surrounded by scenic landscapes and Rocky Mountain views, you will enjoy access to walking and biking pathways, parks, schools, shopping, restaurants, and recreational amenities. With convenient connections to Calgary and the mountains, River Heights offers an exceptional lifestyle in one of Alberta's most welcoming communities. Book your private showing today! (id:52806)
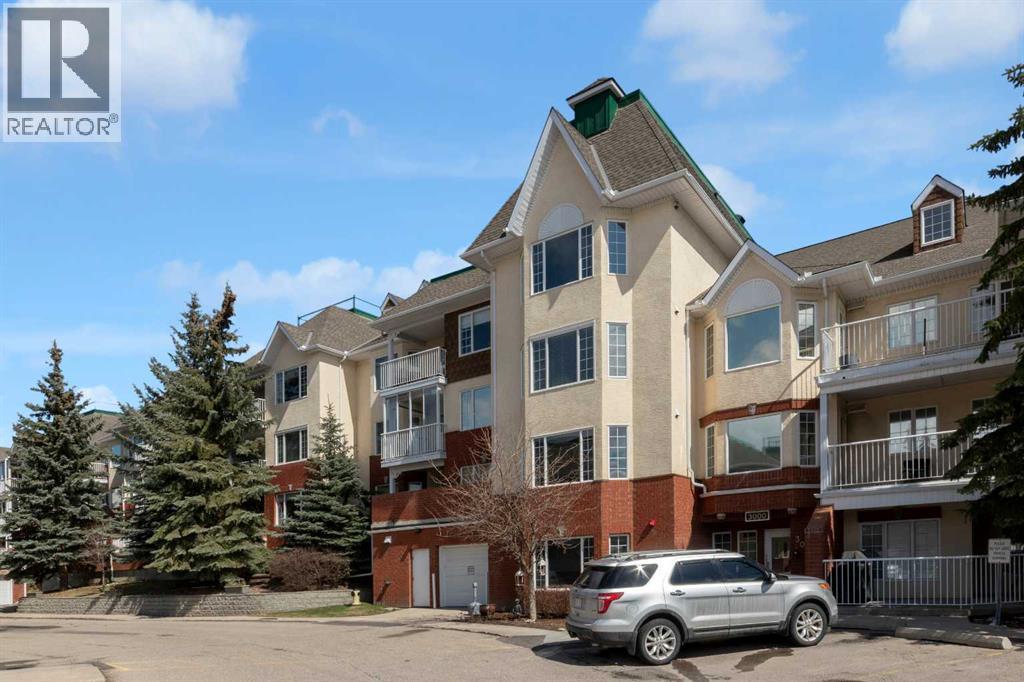
Calgary, Alberta
Enjoy sunrise views every day! An immaculate home with lots of natural light and surprisingly large rooms. Generous size living and dining areas, plus a thoughtfully designed kitchen with ample storage. The spacious 17’ x 13’ bedroom has plenty of room for dressers and a chair, plus a walk-in closet. A roomy, discreetly located, 9’ x 9’ bathroom is next to the bedroom and away from the living areas. Functional self enclosed laundry room with full size washer and dryer, plus linen closet and shelves. A unique bonus feature is the lovely glass enclosed balcony (with opening windows) which provides an extra sitting area to enjoy sunny tree encased views and comfortable afternoon shade. Additional features; hardwood floors, 2 ceiling fans, plantation shutters, and fresh neutral décor. Located on the main floor in a quiet, private section of hallway with only a few unit doors nearby, you will like being close to the front door to greet visitors or ride pick up and to the elevator for parking. Secured heated parking, a dedicated private storage locker, and all the fabulous amenities in this desirable and well-regarded 55+ complex. The well-kept common areas include a modern fitness centre, a games room (with pool tables, shuffleboard and more), a library, and nice outdoor sitting areas including a peaceful courtyard. You can be as social or private as you like with the opportunity to meet a new group of friends if you choose. Very close to scenic walking paths, transit, shopping and parks. Just move in, relax and enjoy! Click the 3d for interactive floorplans. (id:52806)
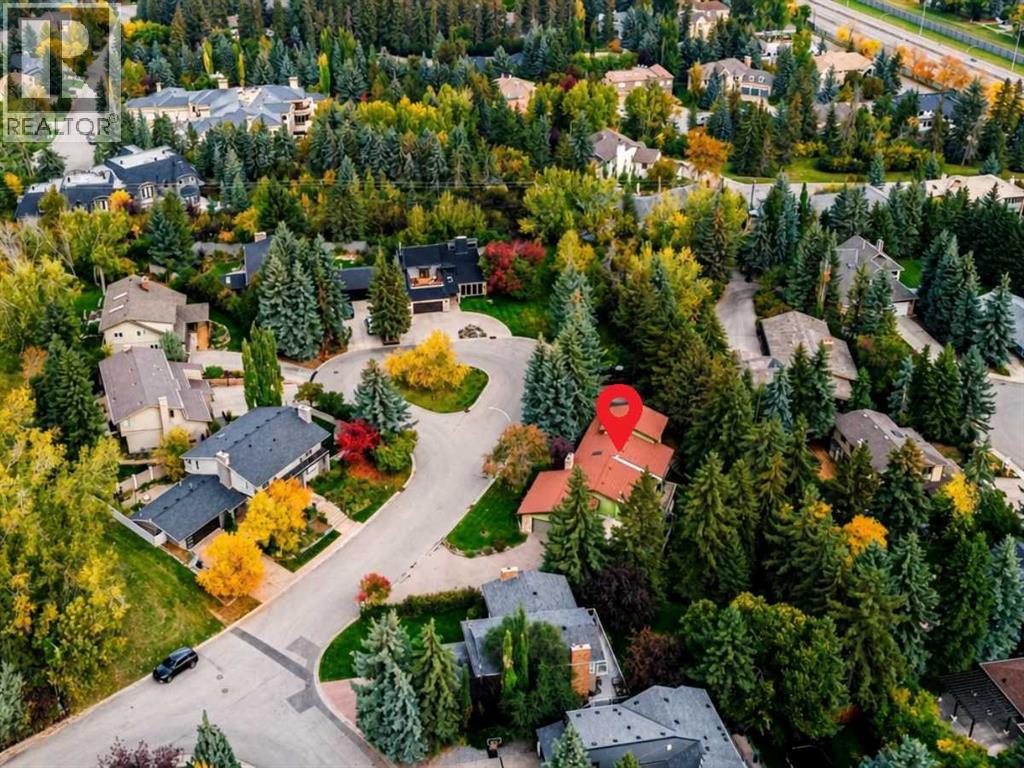
Calgary, Alberta
OVERSIZED 16,081 SQ FT LOT IN PUMP HILL IN AN A+++ LOCATION. COMPLETE THE IN-PROGRESS RENOVATION OR REDEVELOP. This is a rare opportunity to take over an in-progress renovation in the heart of Pump Hill, set on an exceptional 16,081 sq. ft. (0.37-acre) lot at the end of a quiet cul-de-sac. Significant demolition, remediation, design, engineering, and exterior work has already been completed. The next owner can either continue with the more extensive proposed redesign and personalize the finishes, or take a simpler approach by rebuilding around much of the existing layout, with interior reconstruction and related rough-in work still to be completed. The home itself is anything but conventional, with dramatic floor-to-ceiling rear windows, generous vaulted and beamed ceilings, a walk-out lower level, and an expansive sunroom. It comes complete with exceptional indoor-outdoor sightlines, a private lot with mature trees and plenty of grassy space, and a sport court, all combining to create a sense of scale, openness, and architectural character that is increasingly difficult to find in Calgary. The existing home is a spacious walk-out bungalow with loft, totalling almost 2,000 sq. ft. above grade with more than 4,200 sq. ft. of total living space. The main floor has already been completely gutted and is ready for reconstruction. What’s more, over $250,000 has already been invested in the property, including asbestos remediation, demolition and disposal, new European triple-pane windows, exterior stucco work, structural and building envelope engineering, and other substantial improvements. Much of the difficult preliminary work is already complete, creating a unique opportunity for you to step in and take the project to the finish line. Situated in the mature SW estate community of Pump Hill on a quiet cul-de-sac, this property is surrounded by amenities, including Glenmore Landing Shopping Centre and the Southland Leisure Centre. South Glenmore Park and the Glenmore Reservoir Pathways are just a few mins away, offering year-round access to nature. Multiple parks, playgrounds, and schools including Nellie McLung Elementary,and John Ware Jr High are easily accessible. This location offers easy access throughout the city with close proximity to 14 St and the SW Ring Road. Inquire for additional project details or to arrange a private tour of this unique development opportunity. ** Please note that renderings and concept drawings have been AI-generated or enhanced to illustrate the proposed layout and potential of the property and are for conceptual purposes only. *VISIT MULTIMEDIA LINK FOR FULL DETAILS INCLUDING FLOORPLANS, PROPERTY VIDEO AND A VIRTUAL TOUR OF THE EXISTING HOME* (id:52806)
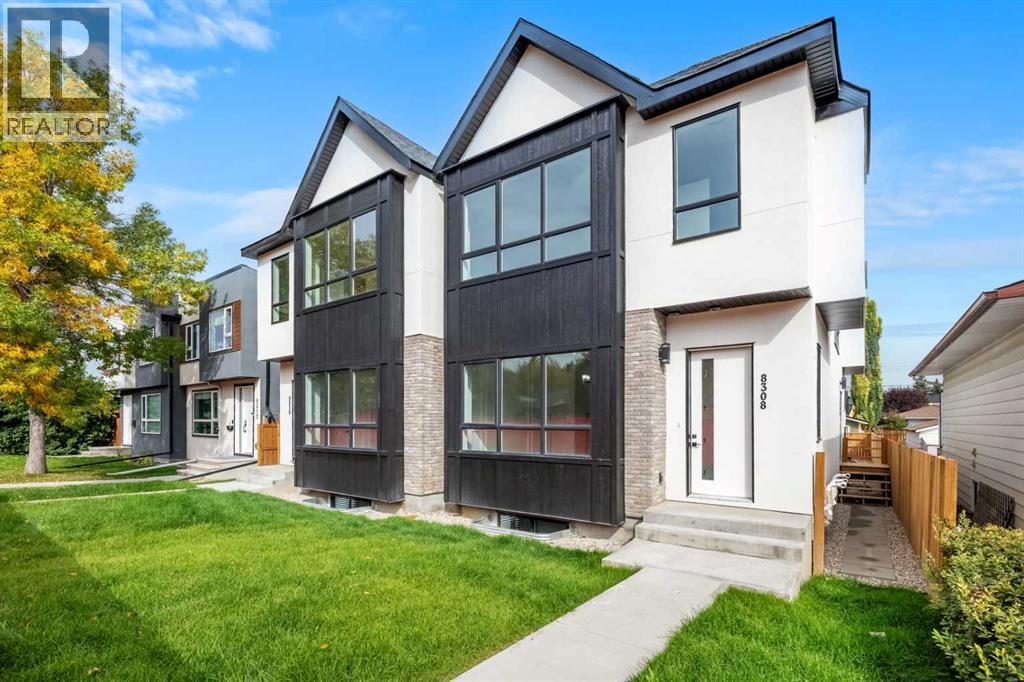
Calgary, Alberta
*NEW PRICE ALERT!* Welcome to this beautifully designed, new-build, semi-detached home in the heart of Bowness! Offering nearly 2,800 livable square feet, from top to bottom, including a fully finished LEGAL basement suite, it also features a double-detached garage and notable curb-appeal! The bright, modern main level features open-concept layout designed for both everyday living and entertaining. The kitchen features a central island with breakfast bar, custom cabinetry and there's also separate dining and living room areas - ideal for daily living. A rear-entrance mudroom allows you to store your seasonal clothing and there's also a convenient half-bath nearby. Upstairs you'll find 3 spacious bedrooms, including a well-appointed Primary retreat with vaulted ceiling and large walk-in closet. The 5 piece primary ensuite bath features glass shower, separate soaker tub and his + hers vanities. There's also a 4-piece guest bath and laundry room nearby as well. The lower level (also accessible by separate entrance) offers a completely separate legal suite with its own bedroom, kitchen, large living area, a 4-pc bathroom and stackable laundry - creating opportunity for rental income (mortgage helper), investors, extended family or multi-generational living. Outside, the private backyard is already fenced and landscaped, there's a built-in BBQ gas line, and the double-garage allows for storage and parking your vehicle out of the elements! Enjoy easy access to Bowness Park and being close to established schools, transit, local shops, restaurants, pathways and quick access to downtown Calgary or out West to the Rocky Mountains. *Note: Some images have been staged with virtual furnishings* (id:52806)
Calgary, Alberta
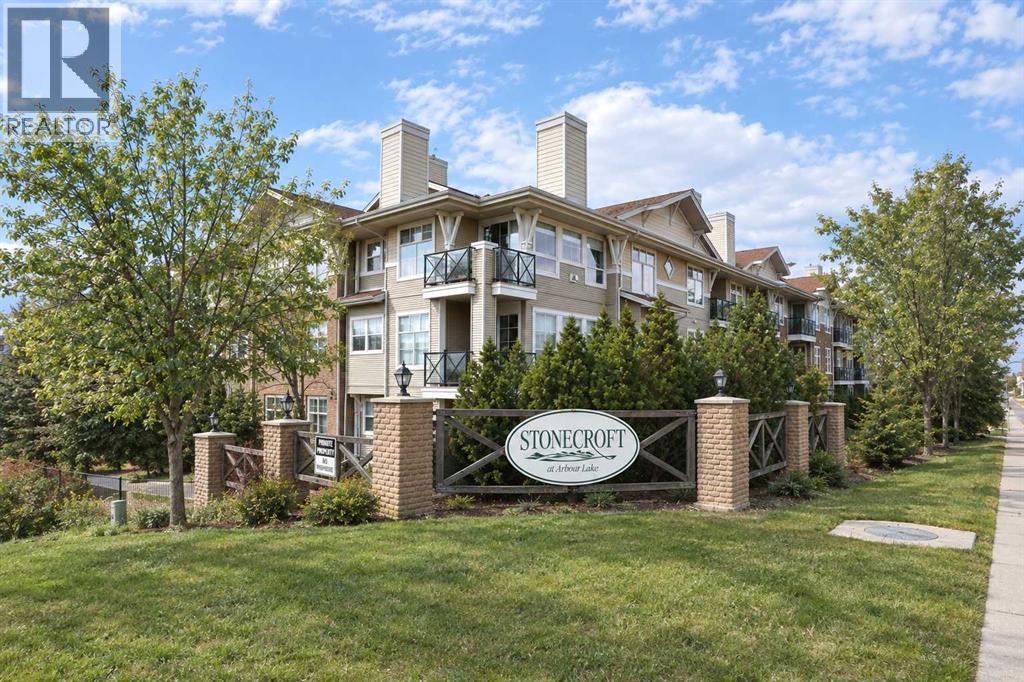
Don’t miss out on this chance to make your home in this fantastic top floor home in the popular STONECROFT AT ARBOUR LAKE condo project. This lovely 2 bedroom + den unit enjoys 9ft ceilings & maple kitchen with laminate floors, secure titled underground parking stall, covered balcony with wide open views & residents’ amenities including bike storage & workshop. You’ll absolutely love the comfortable & open feel of this dynamite home, with its expansive high ceilings, large living room with toasty gas fireplace & vaulted ceilings, open concept dining room area & sunny kitchen with raised bar & stainless steel appliances. The primary bedroom is a great size & has a walkthrough closet leading into the bright full bathroom. The 2nd bedroom also has a large closet & is located on the opposite side of the condo giving you that extra bit of privacy. Insuite laundry with space-saving Whirlpool washer/dryer. Facing North, the balcony has a natural gas line for your BBQ & is the perfect spot to just relax & unwind after a long day. In the underground parkade is your “end unit” parking stall…which is conveniently located next to a storage room & your separate locker. Monthly condo fees include heat & water-sewer. The residents of STONECROFT AT ARBOUR LAKE have access to inviting lounges with kitchens & fireplaces, bike storage, guest suites, workshop & plenty of parking spaces for their visiting friends & family. The Arbour Lake Residents Club & the lake are literally moments away…with its sandy beaches, tennis courts & playground, & is the site of year-round community activities: fishing, boating, ice skating & so much more. Walking distance to bus stops, close to neighbourhood schools & all the shopping, restaurants & the LRT at Crowfoot Centre. Easy access to both Stoney & Crowchild Trails, providing a quick commute to the University of Calgary & hospitals (Foothills, Alberta Children’s & Arthur J. E. Child Cancer Centre), major retail centers, YMCAs (Shane & Melcor), Crowf oot Library & downtown. (id:52806)
Chestermere, Alberta
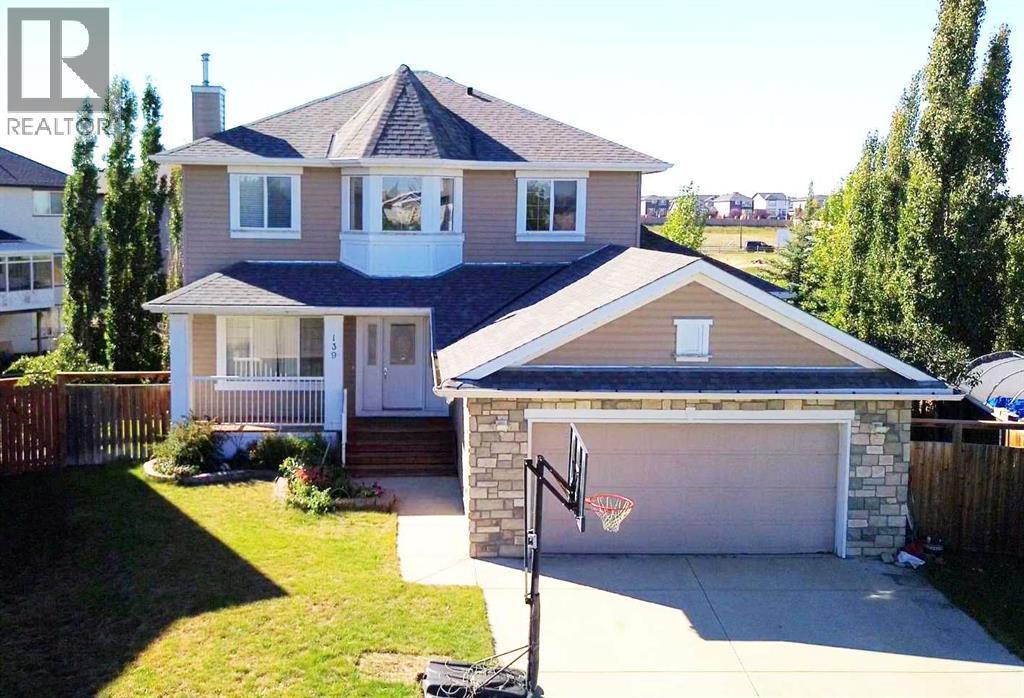
Welcome to 139 Lavender Way! Tucked into the corner of a quiet cul-de-sac across from a playground, this four-bedroom home sits on a large lot with an expansive backyard framed by mature trees. The home offers over 2,100 sq. ft. above grade and over 2,900 sq. ft. of total finished living space. The covered front porch leads into a two-storey foyer! Upon entering be greeted with gleaming hardwood floors, and arched openings which carry through to the living room and its gas fireplace. Just off this space, French doors open to an office that can be closed away when work calls for a little privacy. For the Chef in the house, there is a gas cooktop and built in microwave and oven! The kitchen’s large island provides a natural gathering spot, surrounded by white cabinetry with glass-front uppers, plenty of counter space along with an abundance of cabinetry! There’s room to linger over a casual meal here, host a larger dinner in the separate dining room, or step through the sliding doors to eat outside on the covered deck. Upstairs, the primary bedroom opens to a spacious four-piece ensuite with a corner soaker tub and separate shower, while a walk-in closet keeps clothing neatly tucked away. Two additional bedrooms share an updated bathroom with a glass-enclosed tiled shower. The finished walkout basement offers another place to spend time together, with large windows overlooking the backyard and room to spread out between the family and recreation areas. There is even a gas stove to keep the area warm and cozy! A fourth bedroom has direct access to a three-piece bathroom with IN-FLOOR heat, making a very comfortable space for guests or family members. From this level, the lower deck leads straight into the yard. Mature evergreens and fruit trees frame the lawn, giving the backyard a sense of privacy while leaving plenty of open space to enjoy. The expansive covered deck above overlooks it all, and the firepit patio offers a place to settle in for the evening. Walking pa ths and the Chestermere Family Bike Park are just behind the property. There are two schools within walking distance along with shops and services! Central air conditioning keeps the home comfortable through summer, while the heated double attached garage is a welcome feature during the colder months. Roof shingles were replaced in 2017. Additional features include Gem Stone Lighting, underground sprinkler system, Central Air along with an 'Air Sniper' filtration system for enhanced indoor air quality! Some photos have been virtually staged! (id:52806)
Rural Rocky View County, Alberta
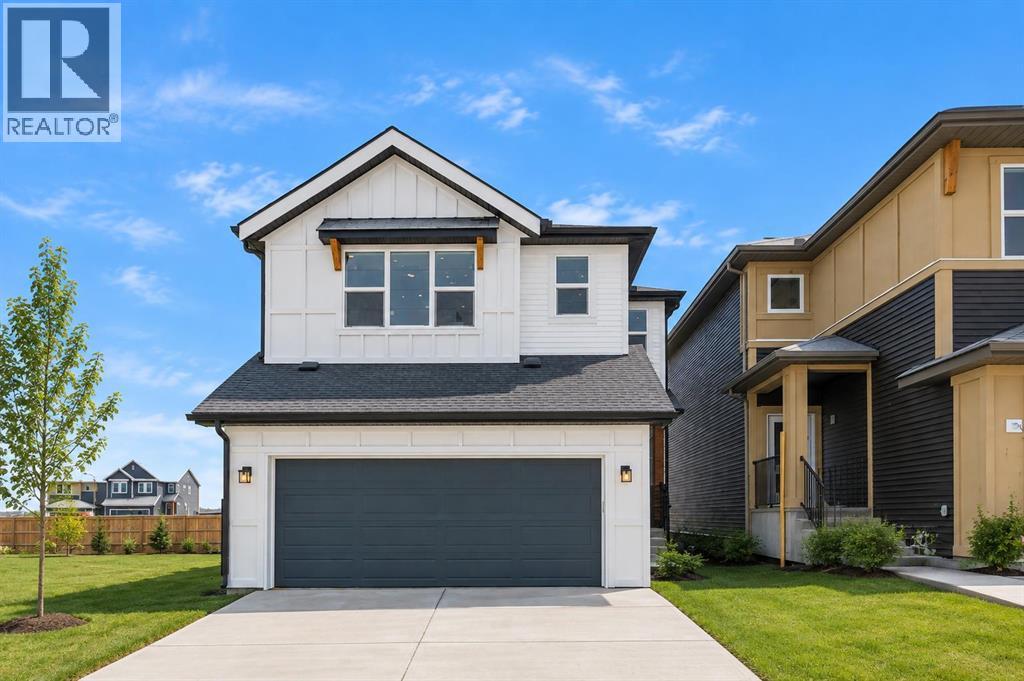
Welcome to the HAZEL by Genesis Builders Group, located at 82 Albright Rise, an exceptionally upgraded home in the community of Harmony, where thoughtful design, elevated finishes and future flexibility come together beautifully. From the moment you step inside, the quality of the upgrades is evident. Extensive luxury vinyl plank flooring creates a seamless, contemporary feel, while upgraded spindle railings, designer lighting and additional pot lights add sophistication throughout. At the heart of the home, the Great Room is filled with natural light from an oversized triple-pane window and anchored by a striking 50" Dimplex linear electric fireplace finished with dramatic floor-to-ceiling tile. The upgraded kitchen is designed to impress, featuring 42" upper cabinetry, Calacatta Blanco quartz countertops, an upgraded backsplash and a Blanco Silgranit undermount sink. A built-in wall oven and microwave are complemented by a Samsung gas cooktop, creating a polished kitchen that will please the home's chef. An upgraded 8' patio door extends the living space outdoors to the generous 10' × 10' rear deck with aluminum railing and a gas line ready for your BBQ. Upstairs, architectural details continue with tray ceilings in both the bonus room and primary bedroom. The primary ensuite features upgraded matte-black plumbing fixtures and a 6mm glass shower door. The upstairs laundry adds convenience and makes doing chores a breeze. The basement has been thoughtfully prepared for future development with 9' foundation walls, a legal basement suite rough-in (Subject to City approval), and a separate above-grade side entrance that offers excellent flexibility for future plans. Additional upgrades include triple-pane windows, extensive LVP flooring, upgraded railings, designer lighting, black plumbing fixtures and carefully selected finishes throughout. This exceptional Harmony home offers a refined combination of style, space, and functionality, while the community provides an elevated lifestyle surrounded by exceptional amenities and thoughtfully designed outdoor spaces. This is a home where style, functionality and long-term versatility have all been considered. Photos are of a previously built model. Colours and finishes will vary. Please see mood board in photos for colour selections. (id:52806)
Calgary, Alberta
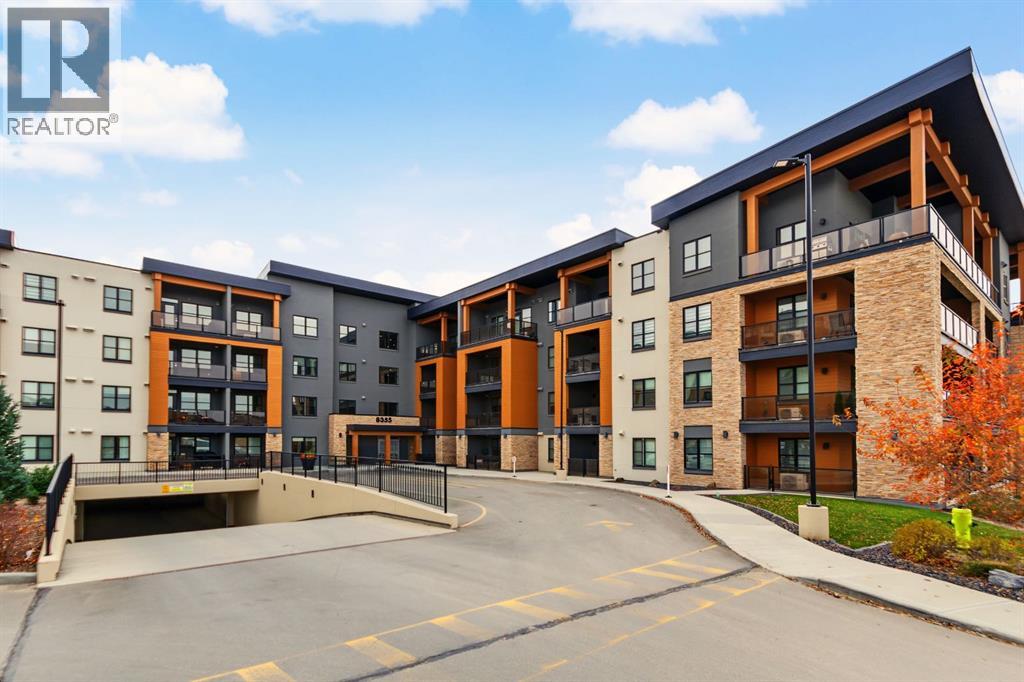
Make the most of every square foot in this well-cared for, move-in-ready 2-bedroom, 1-bathroom condo, offering modern finishes, a functional open-concept layout and valuable extras. The contemporary kitchen features crisp white cabinetry and stainless steel appliances, flowing seamlessly into the living area. Luxury vinyl plank flooring extends throughout the entire unit, including both bedrooms, creating a cohesive, modern look that is easy to maintain. A dedicated closet neatly houses the stackable washer and dryer, keeping laundry tucked away and maximizing usable living space. Air conditioning adds another layer of comfort during Calgary’s warmer months. Step outside to your own covered patio, offering an inviting extension of your living space. With direct ground-floor access, this outdoor area provides a welcoming spot to enjoy your morning coffee, unwind after a long day or create your own personal outdoor retreat. Thoughtful staging showcases the potential of this cozy space for relaxing and entertaining. The extras continue with one titled underground parking stall featuring a full-size storage cage directly in front, offering more convenient storage than the half-size cages found at many other stalls. An additional private storage unit and shared bike storage room in the heated underground parkade is also included, providing valuable extra room for seasonal items, recreational gear and everything you want to keep out of your living space. With only one neighbouring unit and convenient proximity to the mail room and elevators, this home offers practical advantages that make daily living easier. Ideally suited to first-time buyers, professionals, down-sizers, investors, or dog owners that need easy access outside, this versatile home is conveniently located near walking/bike paths, shopping, everyday amenities, and neighbouring schools, with access to the LRT for commuting to downtown Calgary. Ongoing development in the surrounding neighbourhood adds to the area’s evolving appeal. Modern, functional and thoughtfully equipped with extras that make a difference, this ground-floor condo offers comfortable living, direct patio access and more storage than you might expect. Come discover the possibilities! (id:52806)
Calgary, Alberta
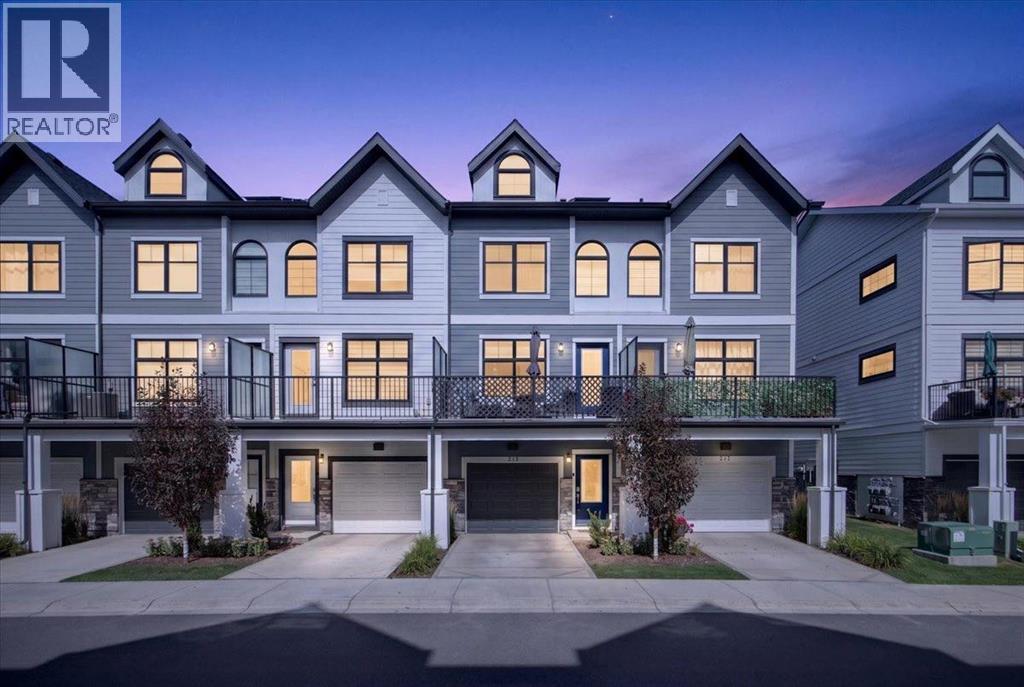
Welcome to 213 Les Jardins Park SE, a beautifully maintained townhome offering modern living in one of Calgary’s most thoughtfully designed new complexes. This double primary layout features two spacious bedrooms, each with its own ensuite and walk-in closet—one with a bright, windowed walk-in and the other with a convenient walk-through to ensuite design. The open-concept main floor offers a bright dining room and central kitchen layout perfect for entertaining or relaxing at home. The kitchen showcases elegant white quartz countertops, upgraded Whirlpool stainless steel appliances including a gas range, white cabinetry with black hardware, soft-close doors, under-cabinet LED lighting, and a stylish hex-tile backsplash. The living room flows seamlessly to the oversized balcony, complete with a gas line for BBQ season. The home is fully air conditioned and includes a Navien tankless water heater for on-demand hot water, along with a high-efficiency Goodman furnace.Additional features include a tandem double attached garage with an EV charging outlet, smart home technology with Alexa integration, luxury vinyl plank flooring, upgraded black Moen plumbing fixtures, and a fully fenced yard—perfect for pet owners or anyone who enjoys outdoor space. The maintenance-free lifestyle means more time to enjoy everything Les Jardins has to offer.This master-planned community by Jayman includes access to a private fitness centre, a breathtaking two-acre central garden inspired by the grand gardens of France, convenient visitor parking, and a strong sense of community. With quick access to Deerfoot and Glenmore Trail, and walking distance to local favourites like The Park Restaurant and YYC Pasta Bar, this location perfectly blends comfort, style, and urban convenience. (id:52806)
Calgary, Alberta
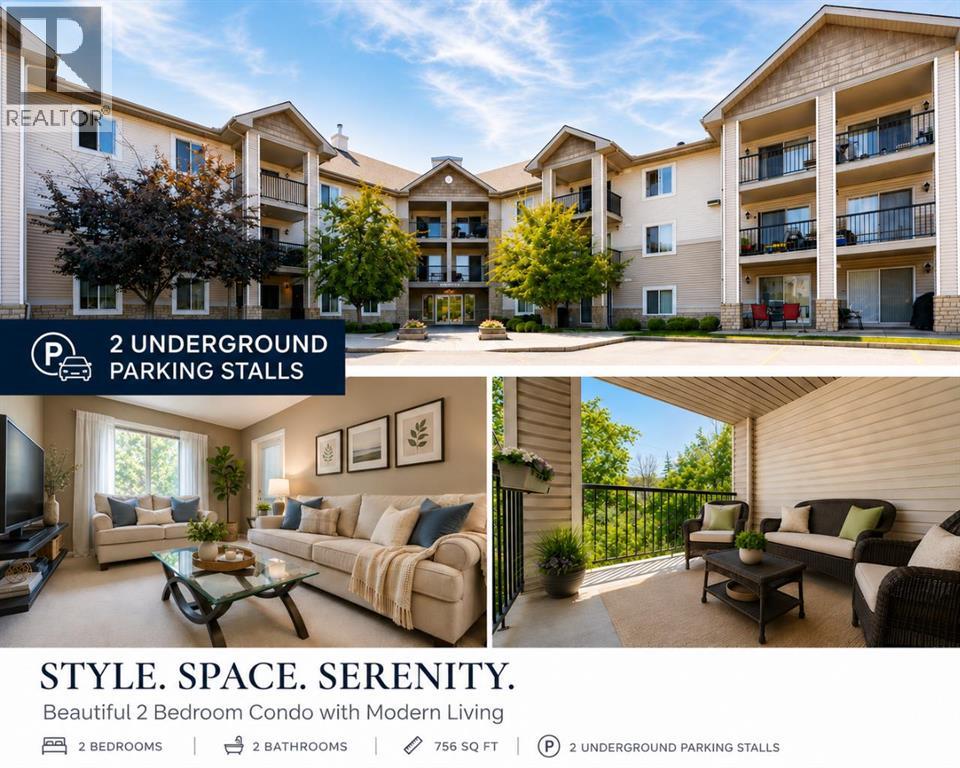
Rarely coming out to the market in this building complex, this unit offers two TITLED parking stalls and two bathrooms!Welcome to this exceptional well maintained 2-bedroom plus den, top-floor condo in the heart of Evergreen, embraced by trees and surrounding greenspace with south facing!This bright and inviting home features an open-concept floor plan thoughtfully designed, with the spacious living room separating the bedrooms to provide excellent privacy.The kitchen offers beautiful dark maple cabinetry, contrasting with stainless steel appliances, ample counter space, and plenty of storage. The primary bedroom is a private retreat with a walk-through closet and a 4-piece ensuite. The second bedroom is conveniently located near the additional 4-piece bathroom.A versatile den provides the perfect space for a home office, additional storage, or a cozy study area.One of the home's standout features is the oversized balcony with two access points—directly from both the living room and primary bedroom. Enjoy your morning coffee, relax after a long day, or entertain friends while taking in peaceful views of the beautifully maintained common grounds, trees and greenspace.Condo fee includes all the utilities, even electricity, making monthly budgeting simple with one less bill to worry about.One assigned oversized storage unit (2m by 2.6m), is conveniently located in front of one of two underground parking stalls. Extra space to store your winter tires or seasonal items.Ideally located close to schools, shopping, major amenities, and convenient access to Stoney Trail, this home combines comfort, privacy, and an unbeatable Evergreen location. (id:52806)
Calgary, Alberta
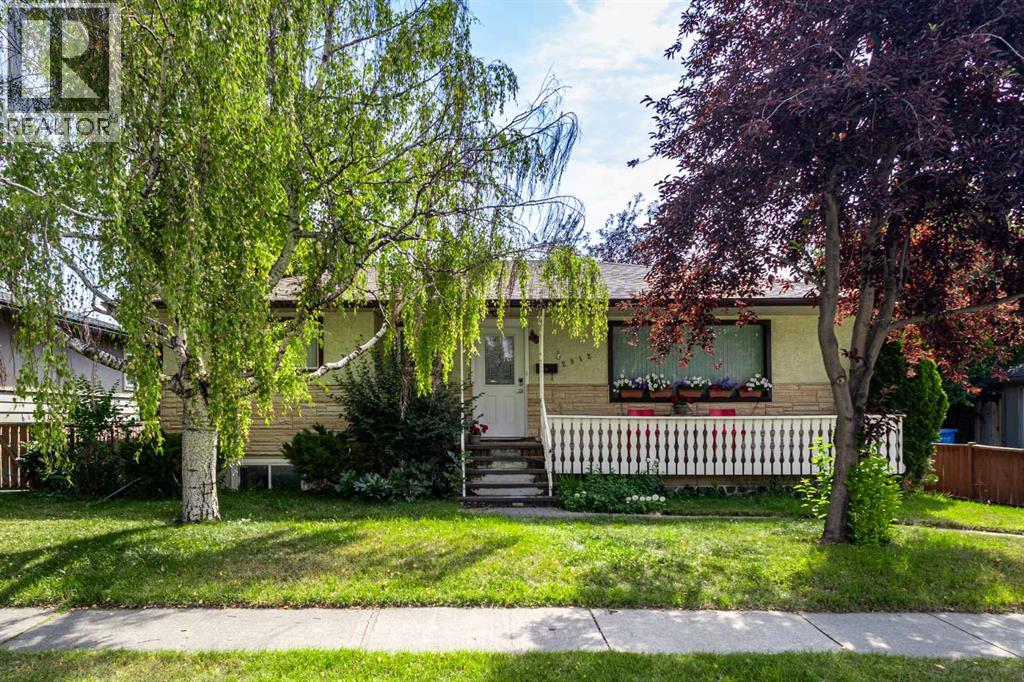
Exceptional opportunity to own a 52' x 120' R-CG zoned corner lot with a side lane in the highly desirable inner-city community of Banff Trail. This premium property offers outstanding redevelopment potential in one of Calgary's most established and rapidly transforming infill neighbourhoods.Ideally located just steps from William Aberhart High School, Banff Trail School, and minutes to the University of Calgary, SAIT, Foothills Medical Centre, McMahon Stadium, LRT stations, and downtown Calgary, this location provides excellent connectivity, strong rental demand, and exceptional long-term investment value.The existing home has been well maintained and renovated, with a move-in-ready upper level. The basement also offers excellent income potential, making it an ideal holding property while future redevelopment plans are considered. Whether you're an investor, builder, or developer, this property provides immediate revenue opportunities together with the flexibility to build in one of Calgary's strongest inner-city growth corridors.Corner lots with R-CG zoning and side-lane access in Banff Trail are increasingly difficult to find. Don't miss this opportunity to secure a premium redevelopment property in one of Calgary's most sought-after communities. (id:52806)
Calgary, Alberta
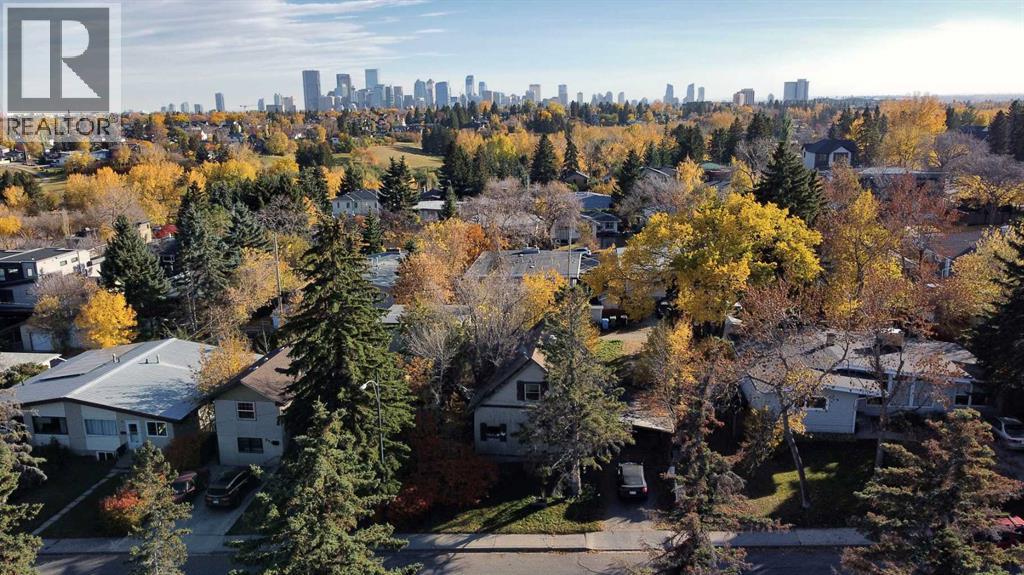
DP-APPROVED DEVELOPMENT OPPORTUNITY IN CAMBRIAN HEIGHTS. Development Permit DP2025-07234 was approved by the City of Calgary on July 22, 2026, and the appeal period has closed. The approved design is a 4-unit townhouse building with a future legal secondary suite in each unit (8 homes in total, subject to approval and permitting by the City of Calgary), plus a 4-car common garage off the lane. Per the approved plans, each townhome is approx. 1,453 to 1,473 sq ft above grade over two storeys, each with an approx. 580 sq ft lower-level suite, for approx. 8,153 sq ft of total developed area (5,832 sq ft above grade). The plans include solar-ready units and EV-ready garage stalls. The site is approx. 627 m2 (19.81 m x 31.73 m) of R-CG land with rear lane access, a short walk to Confederation Park. Skip months of design and approvals and start with a complete DP design package. The existing home on site is sold as-is, where-is. Details on the City's prior-to-release conditions, off-site levies, building permit and timelines are available from the listing agents. DP drawings and conditions of approval available to qualified buyers. (id:52806)
