Calgary, Alberta
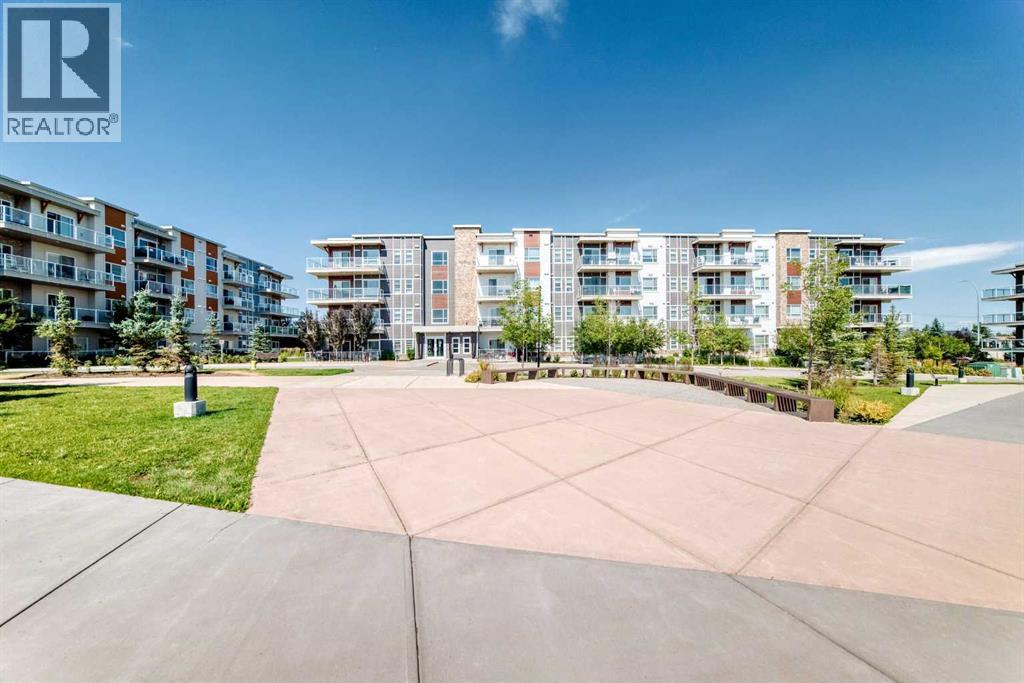
Welcome to this well-maintained 1-bedroom, 1-bathroom apartment in the desirable community of Harvest Hills! This north-facing unit features a bright open layout with vinyl plank flooring throughout, a modern kitchen with quartz countertops, warm neutral cabinetry, pantry, and a large extended island perfect for dining or entertaining. The spacious laundry/storage room offers excellent extra space for coats, seasonal items, bikes, or storage boxes. Enjoy a private balcony, titled surface parking stall. Conveniently located close to parks, pathways, shopping, restaurants, transit, Deerfoot Trail, Stoney Trail, and Calgary International Airport. A great opportunity for first-time buyers, downsizers, or investors! (id:52806)

Rural Mountain View County, Alberta
**Rare Investment & Lifestyle Opportunity – Full Quarter Section Near Sundre** Discover the exceptional potential of this full quarter section ideally situated on the southwest corner of Sundre, directly adjacent to established country residential and recreational developments. Offering a unique blend of agricultural productivity, future development potential, and natural beauty, this is a property that truly stands out. For generations, this land has been carefully maintained and utilized exclusively for farming and ranching, with no history of chemical pesticides or synthetic fertilizers, preserving the integrity and natural character of the property. Approximately 90 acres are currently productive hay land, complemented by a picturesque mix of mature trees, open meadows, and natural clearings that create an attractive and versatile landscape. The property's predominantly flat topography provides endless possibilities for agricultural operations, equestrian pursuits, recreational use, or future investment opportunities. Existing gravel deposits add further long-term value and potential income possibilities. Well-equipped for immediate use, the property features fencing and cross-fencing, a reliable water well, a dugout, and convenient access to utilities available at the property line. Excellent year-round access enhances both practicality and future development considerations. Perhaps most impressive are the stunning mountain views and proximity to Sundre's growing residential and recreational corridors. Whether you're looking to expand your agricultural holdings, create a private ranch estate, establish a recreational retreat, or secure a strategic land investment in a rapidly developing area, this remarkable quarter section offers a rare combination of location, natural beauty, and untapped potential. Opportunities to acquire a full quarter section of this caliber, with mountain views, infrastructure in place, and proximity to existing development, are becoming increasingly scarce. Invest in your future and explore the possibilities this exceptional property has to offer. (id:52806)
Calgary, Alberta
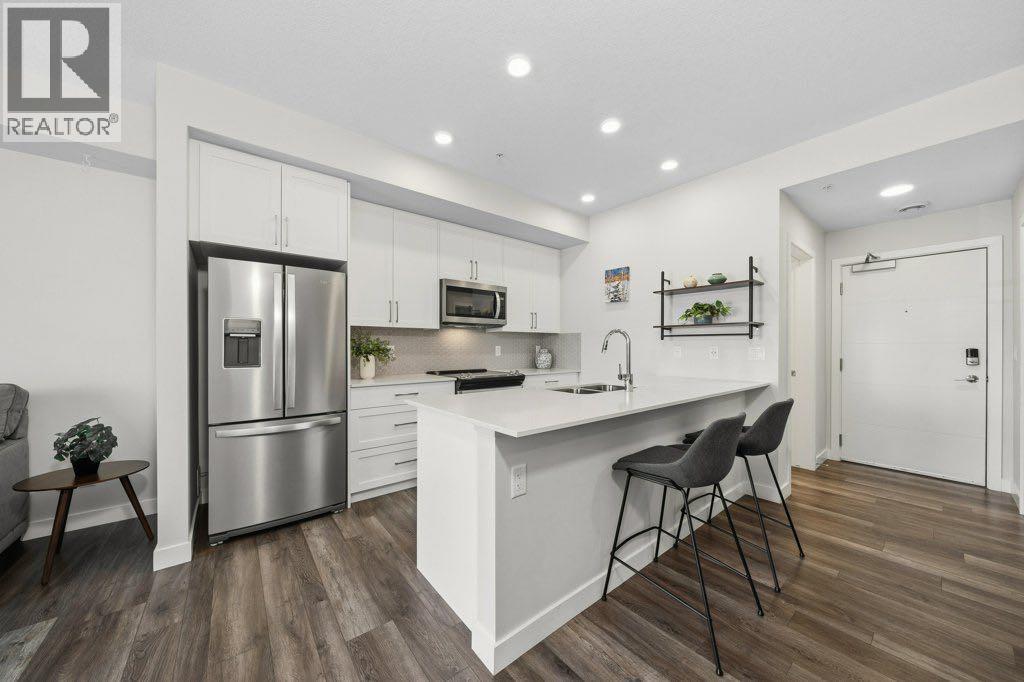
Welcome to Les Jardins, a beautifully appointed Jayman BUILT condominium in Quarry Park offering modern finishings, a smart floor plan, and an exceptional low-maintenance lifestyle. One of the standout features of this unit is its incredibly convenient location just steps from the condo’s private dog park, making it an ideal option for pet owners who want easy outdoor access without leaving the community.This stylish 1 bedroom, 1 bathroom home offers approximately 581 sq. ft. of interior living space, plus a spacious covered balcony, a separate office/flex room, and a full laundry/storage room. The bright open-concept layout features a beautiful white kitchen with quartz countertops, full-height cabinetry, stainless steel Whirlpool appliances, a sleek tile backsplash, and an oversized island with seating. The kitchen flows nicely into the dining and living areas, creating a comfortable and functional space for everyday living or entertaining. Patio doors off the living room lead to the covered balcony, offering a great outdoor spot to relax and enjoy the open view.The separate office is a major bonus and provides excellent flexibility for working from home, studying, or creating a dedicated hobby space. The bedroom features a large window, carpeted flooring, and good closet space, while the 4-piece bathroom is finished with quartz counters, modern cabinetry, and clean contemporary fixtures. The full laundry room with stacked washer and dryer adds extra storage and everyday convenience.Additional features include luxury vinyl plank flooring through the main living areas, air conditioning, smart home technology, stylish common areas, and a thoughtfully designed layout that makes excellent use of the space.Residents of Les Jardins enjoy impressive amenities, including a fitness centre, beautifully landscaped central gardens, community gathering spaces, visitor parking, EV charging stations, and a dedicated dog park located just steps from this unit. The communi ty is also designed with sustainability in mind, including solar panels that help power many of the common areas.Ideally located steps from Quarry Park’s shops, restaurants, YMCA, library, parks, and the Bow River pathway system, with quick access to Deerfoot Trail, Glenmore Trail, downtown Calgary, and major amenities including Costco, Superstore, T&T, and IKEA. This is an excellent opportunity for a first-time buyer, downsizer, pet owner, or investor looking for a modern condo in a highly convenient southeast location. (id:52806)

Calgary, Alberta
Quietly tucked onto a cul-de-sac, this 4-bedroom, 1.5-bath home is an easy one to settle into. A good-size country kitchen gives you room to cook and gather, while the gas fireplace makes the living room the natural place to land at the end of the day. Hardwood runs through the upper level, where the updated main bath features a new large shower. Downstairs, a fourth bedroom and family room add flexible space for guests or a home office. The big-ticket items are already handled: newer furnace, windows and composite deck, plus a 12-year-old roof. Parking for two off the back lane. (id:52806)
Airdrie, Alberta
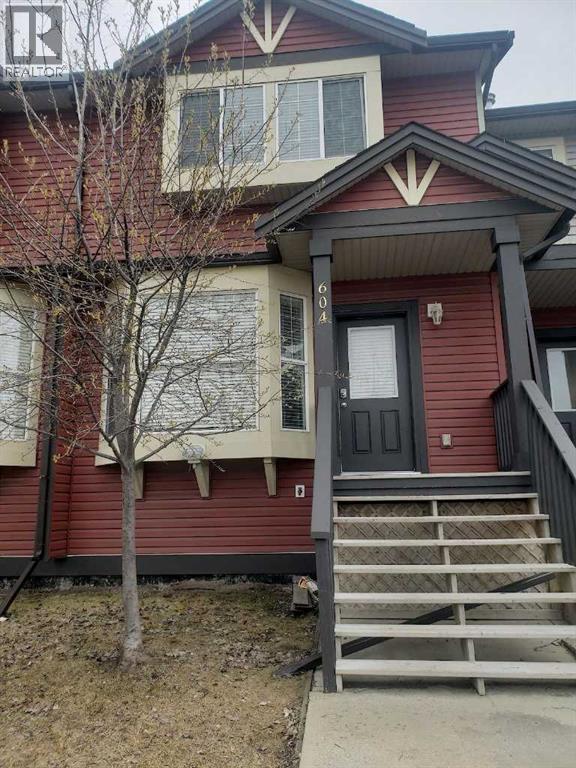
AFFORDABLE !! GREAT INVESTMENT OR FIRST BUY !!TOWNHOME YOU BEEN WAITING FOR!! MAIN FLOOR W/OPEN LIVING ROOM, KITCHEN + BREAKFAST NOOK AND HALF BATH!! 3 BEDROOMS UPPER LEVEL + FULL BATH ACCESS TO MASTER BEDROOM. FULL BASEMENT UNFINISHED BUT R.I. PLUMBING WITH POTENTIAL.. REAR DECK. GREAT FAMILY AREA. 2 CAR PARKING AT FRONT + VISITORS. LOW CONDO FEES. OFFERS WELCOME!! (id:52806)
Calgary, Alberta
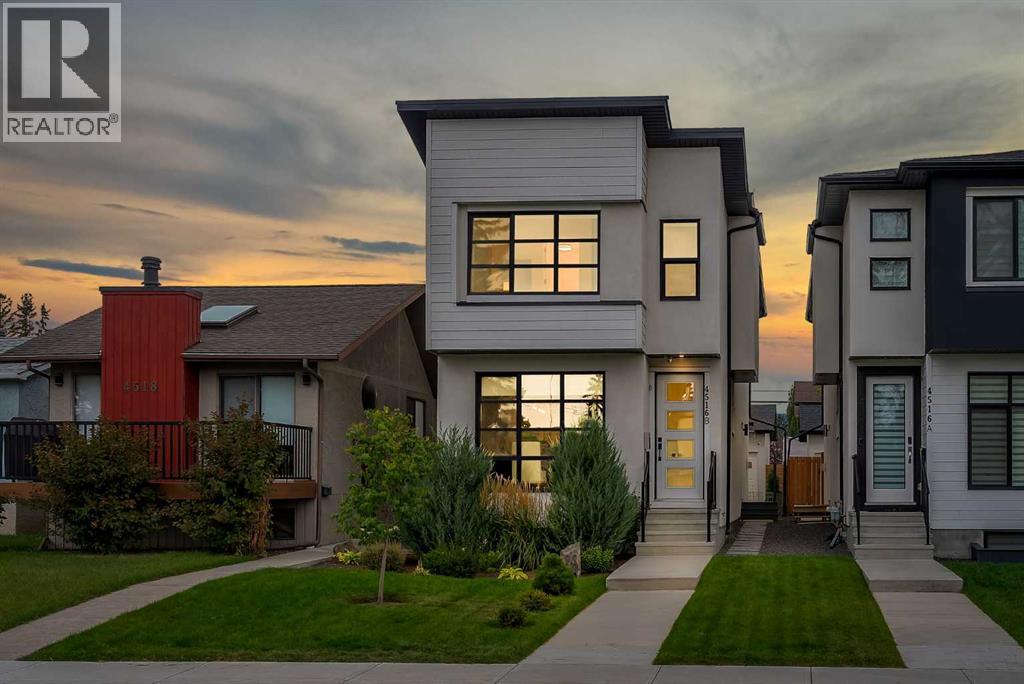
HIGH-END UPGRADES THROUGHOUT!! DOUBLE DETACHED GARAGE!! 2800+ SQFT OF TOTAL LIVING SPACE!! 4 BEDROOMS!! 3.5 BATHS!! FULLY DEVELOPED BASEMENT!! CENTRAL A/C!! BEAUTIFULLY LANDSCAPED BACKYARD!! Welcome to this beautifully upgraded home offering over 2,800 SQFT of total living space with a thoughtfully designed interior and quality finishes throughout! The main floor welcomes you with a spacious foyer leading into the DINING AREA, followed by a stunning gourmet KITCHEN featuring premium FISHER & PAYKEL APPLIANCES, BUILT-IN REFRIGERATOR, a large centre island and upgraded cabinetry. The inviting LIVING ROOM features a FIREPLACE surrounded by a full-height feature wall, complemented by custom built-ins and decorative finishes. A 2PC BATH completes this level. Additional upgrades include 8-FT DOORS on the main and upper levels, INTERIOR GLASS RAILINGS, decorative feature walls and a WATER SOFTENER. Upstairs offers 3 BEDROOMS, 2 FULL BATHROOMS and conveniently located LAUNDRY. The spacious PRIMARY BEDROOM features a custom WALK-IN CLOSET with extensive built-in cabinetry, drawers, hanging space and a full-length mirror, along with a luxurious 5PC ENSUITE. The additional two bedrooms each feature their OWN WALK-IN CLOSETS and share a 3PC BATH. The FULLY DEVELOPED BASEMENT adds even more living space with a HUGE REC ROOM, BAR AREA, an additional BEDROOM with WALK-IN CLOSET and a 4PC BATH — perfect for guests or extended family. Outside, the backyard has been extensively landscaped to create a private outdoor retreat, complete with an IN-GROUND SPRINKLER SYSTEM, mature greenery, a large patio, PERGOLA and a striking GLASS EXTERIOR CANOPY covering the rear entrance and patio area. The property also features CENTRAL AIR CONDITIONING and a DOUBLE DETACHED GARAGE that is INSULATED AND FINISHED. Located close to the BOW RIVER, pathways, parks, CALGARY FARMERS' MARKET and other nearby amenities. A beautifully finished home combining luxury upgrades, functional living space and an ex ceptional outdoor setup! (id:52806)
Calgary, Alberta
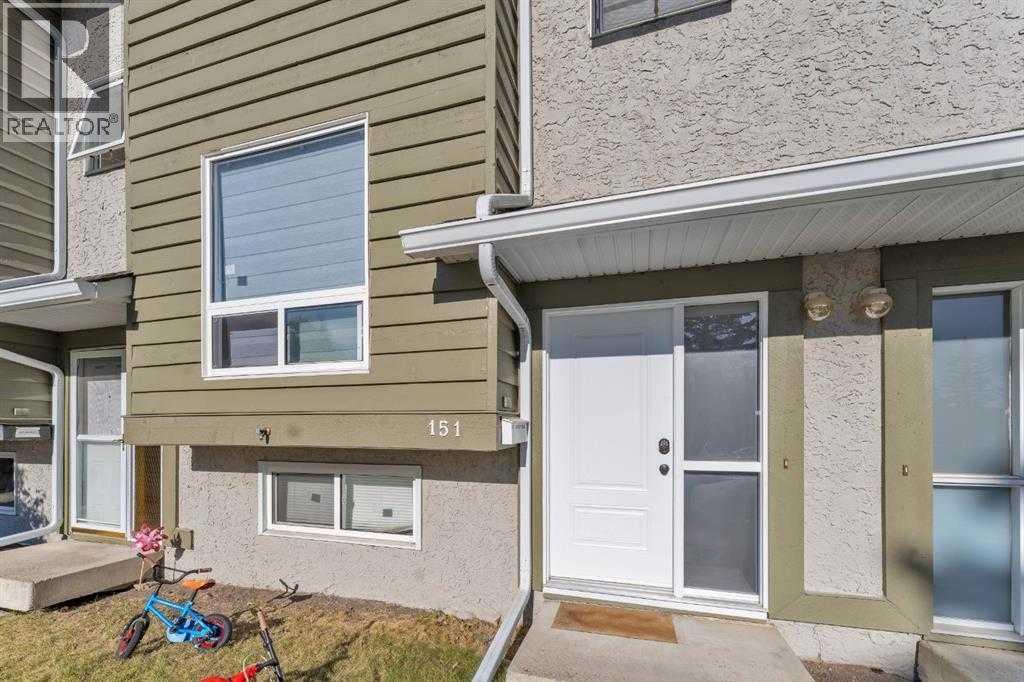
Check out this beautifully updated 4-bedroom, 2.5-bath townhouse in the heart of Ranchlands! With big windows and a modern front door, natural light pours into every corner, creating a bright, welcoming vibe. The main floor offers a smart layout with a walk-through kitchen, open dining area, and a cozy living room—perfect for both chilling and entertaining. Upstairs, you'll find three comfortable bedrooms and a full bath, ideal for families or guests. The real bonus? A professionally finished basement featuring large windows, a fourth bedroom, a full bathroom, family room, and laundry—adding tons of extra living space. Located in a well-connected neighborhood, you're just minutes from schools, transit, shopping, restaurants, and all the essentials. Pet lovers will appreciate that the condo board allows furry friends, and outdoor enthusiasts will love the nearby walking trails and off-leash park. Commuting is easy with quick access to downtown or weekend escapes to the mountains. Plus, as part of the Ranchview Meadows complex, you'll enjoy access to a private community rec center for hosting events. Whether you're upsizing, downsizing, or investing—this move-in-ready townhouse checks all the boxes for modern, comfortable living. Don’t miss your chance to call it home! (id:52806)
Robb, Alberta
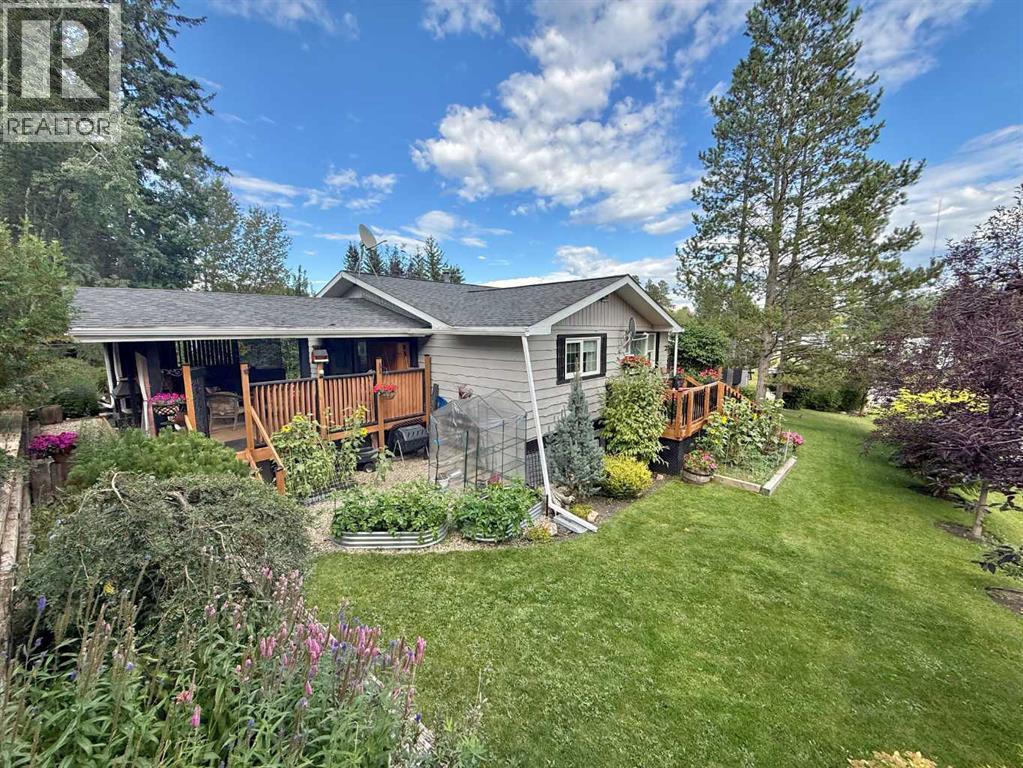
Behold 5002 50ST ROBB AB. A Home and property out of a fairy tale. Surrounded by lush greenery and incredible vegetation. This beloved home is meticulously maintained and cared for, for many years. Special care and attention to detail in every square inch of this home is evident the moment you see it. Upon first glance you are greeted by a large wrap around deck that encompasses nearly the entire property! Also you will see here from the drive way the covered entry way to the single bedroom basement suite. The interior is equally as impressive as the exterior, with a large Kitchen and eating area featuring updated cabinets flooring and finishings. This main level houses an exquisite 4pc bath and a massive master bedroom that walks out to a covered deck that you'd expect to see at a shamanic retreat! The basement is a fully self contain rental suite that has its own kitchen, 4pc bath and large bedroom. This home is finished to perfection. It will make an excellent home for many years to come as it offers the best of country living blended with the convenience of modern amenities. Robb is a hamlet located approx. 30 min east of Hinton and is known for its majestic scenery in the foothills of the rockies. This home and community is ideal for people looking to escape the hustle of city life. (id:52806)
Rural Athabasca County, Alberta
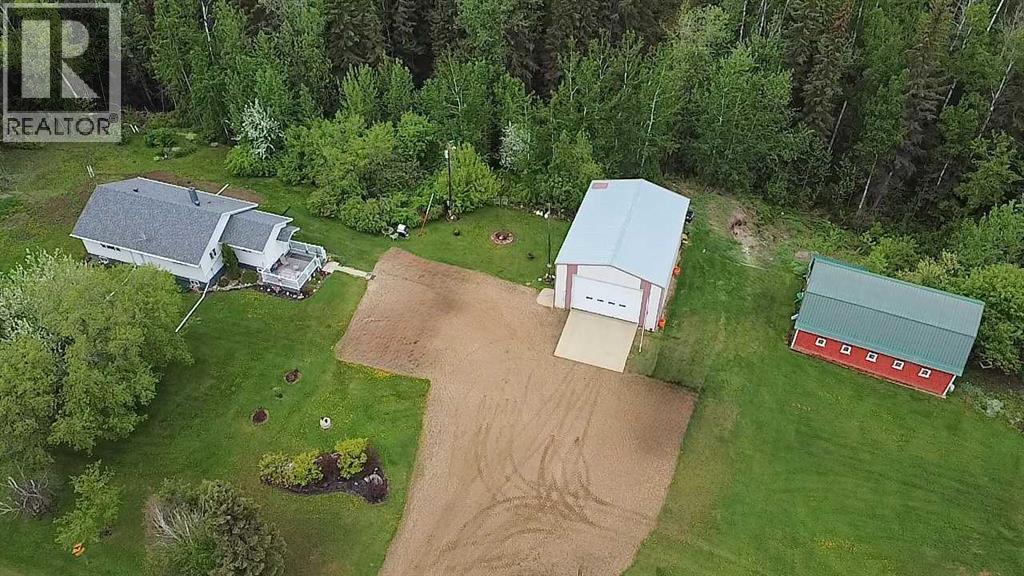
5.39 acres in the heart of Richmond Park, close to Deep Creek and some of the most stunning river valley views in the county. This solid, well cared for home was built to last, and is a clear example of what pride of ownership looks like. Bathroom completely renovated 2025. All plumbing replaced with PVC. 2020 laminate floors in bedrooms and hallway. 2021 vinyl flooring in living room. Electrical panel replaced with 220 outlet to shop 2020. High efficiency furnace and hot water tank 2014. Asphalt shingles on home replaced 2017. 12 ft x 16 ft composite deck added 2015. 2023 new eaves and leaf filter screen installed. Original stucco has been removed from the exterior of the home, MS insulation added, house wrap and vinyl siding, new windows and doors. 30 ft x 42 ft metal clad shop built 2010, cement floor, insulated, power with 220 outlet. Roll up door is 13.9 ft high x 20.4 ft wide, 15.5 ft ceiling. 20 ft x 40 ft barn with metal roof. 10 ft x 12 ft garden shed. 1200 gal concrete septic tank installed 2016. 2025 new septic mound installed. Close proximity to thousands of acres of crown land, the Athabasca River and Riverside Recreation Park and Campground. (id:52806)
Rural Foothills County, Alberta
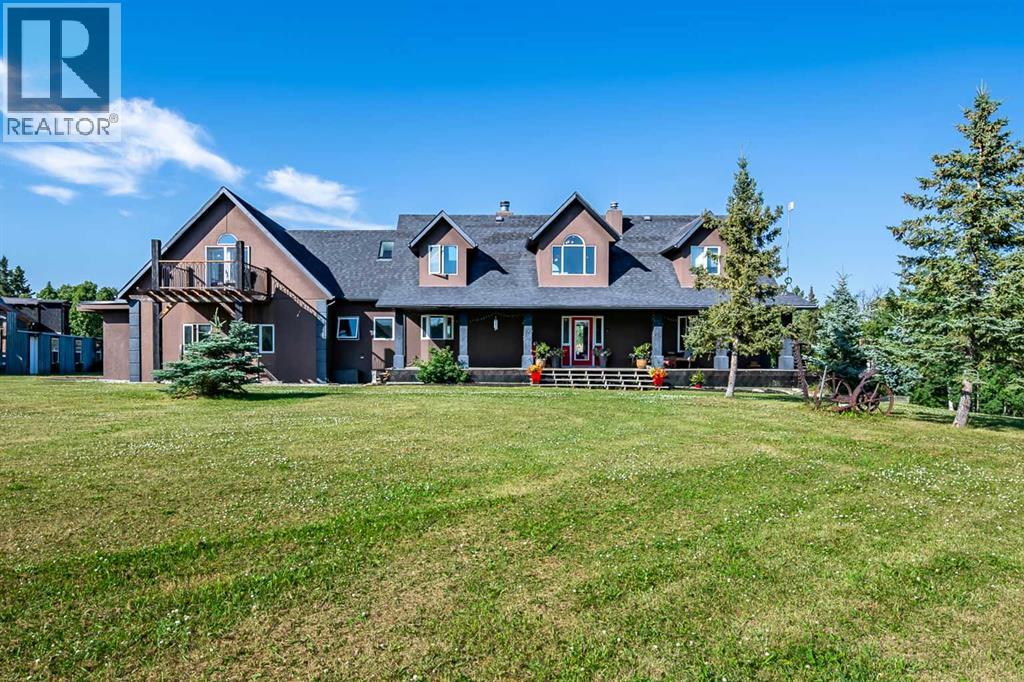
A truly extraordinary family home (6 bedrooms, 6 bathrooms) where fantasy meets contemporary living. Imagine a storybook castle brought to life, complete with whimsical architectural details, timeless craftsmanship, featuring concrete accents, arched door ways, dramatic ceilings, and enchanting character around every corner giving a magical ambiance, flowing effortlessly into a stunning modern living space designed for today's lifestyle. Bold, unforgettable, and completely unique, this home offers an experience unlike anything else on the market. Other key features of the property include. a barn and storage combination equipped with three box stalls, space to park a ride-on lawn mower, cross fended into several pastures for horses,(a stock waterer roughed in) and a spacious deck with multiple seating areas perfect for relaxing and entertaining all of this situated on 5 acres in a stunning part of the Foothills. Lower deck has a 2 man hot tub and is just off the lower 3 piece bath with sauna , great for relaxing evenings. Be the first to step onto a property unlike any other. (id:52806)
Rural Grande Prairie No. 1, Alberta
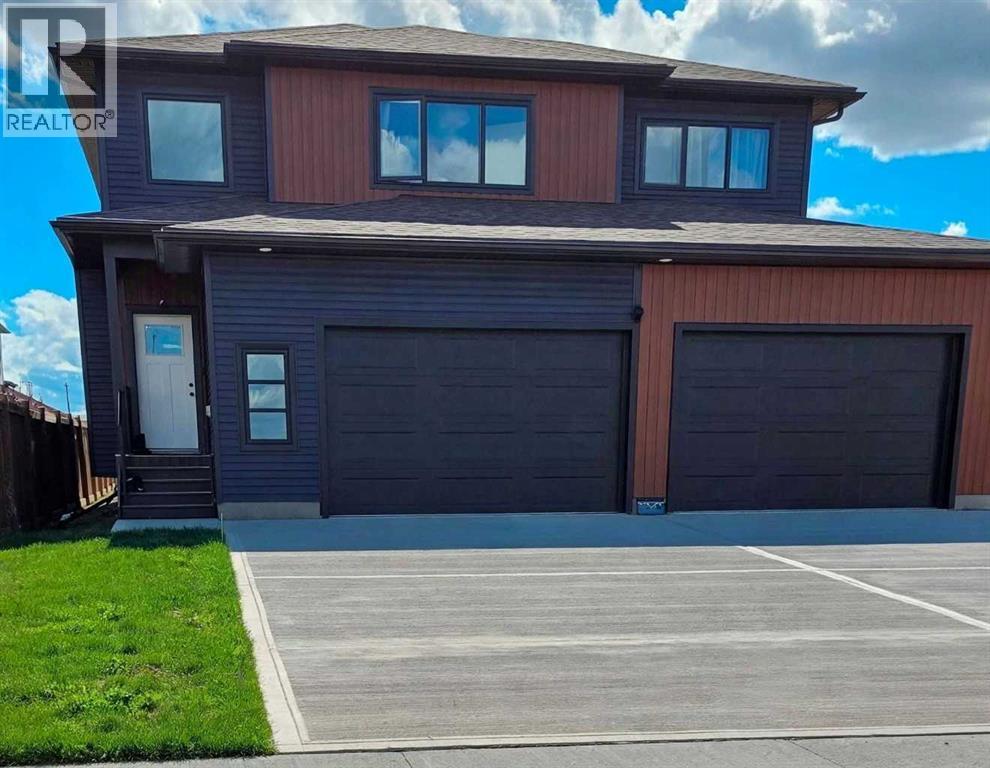
Click brochure link for more details. Brand-new custom home offering exceptional volume, luxury finishes, and family-focused design. The main floor features soaring 16-ft ceilings and expansive open-concept living spaces that create an immediate sense of scale and sophistication. The lower level continues the impressive volume with 11-ft basement ceilings, delivering a bright, open, and fully integrated space ideal for recreation and extended living. The thoughtful layout includes multiple bathrooms to ease busy mornings, plus a dedicated home theater with built-in 7.1 surround-sound wiring and ceiling-mounted projection capability. Everyday convenience is elevated with two independent laundry rooms, perfect for large families or an in-law suite. A deep quadruple-car garage completes the home, fully upgraded with a 240V EV charging outlet. This property stands apart from standard new builds—crafted for comfort, functionality, and modern living. *Some photos are AI enhanced (id:52806)
Calgary, Alberta
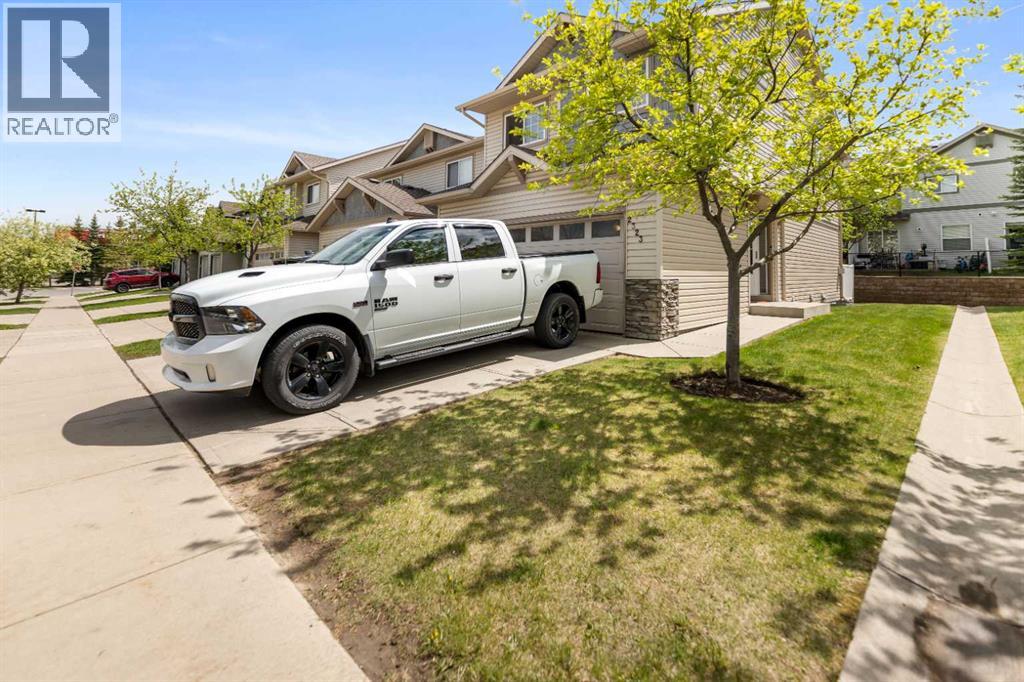
Located in the desirable community of Evergreen, this spacious townhouse offers an open-concept main floor designed for comfortable everyday living and entertaining. The bright kitchen features a sit-up breakfast bar and flows seamlessly into the dining area and inviting living room complete with a cozy corner gas fireplace. Patio doors lead out to the private patio, creating the perfect space to relax or enjoy summer evenings. A convenient 2-piece bathroom completes the main level. Upstairs you’ll find 3 bedrooms including a spacious primary bedroom, a versatile loft area ideal for a home office or study space, and a full 4-piece bathroom. The unfinished basement provides laundry facilities and plenty of storage potential. Additional highlights include an attached double car garage plus room for 2 more vehicles on the driveway. Ideally situated close to shopping, restaurants, schools, playgrounds, transit, and just a short drive to Fish Creek Provincial Park, this home offers an excellent combination of space, comfort, and convenience. (id:52806)
