Sundre, Alberta
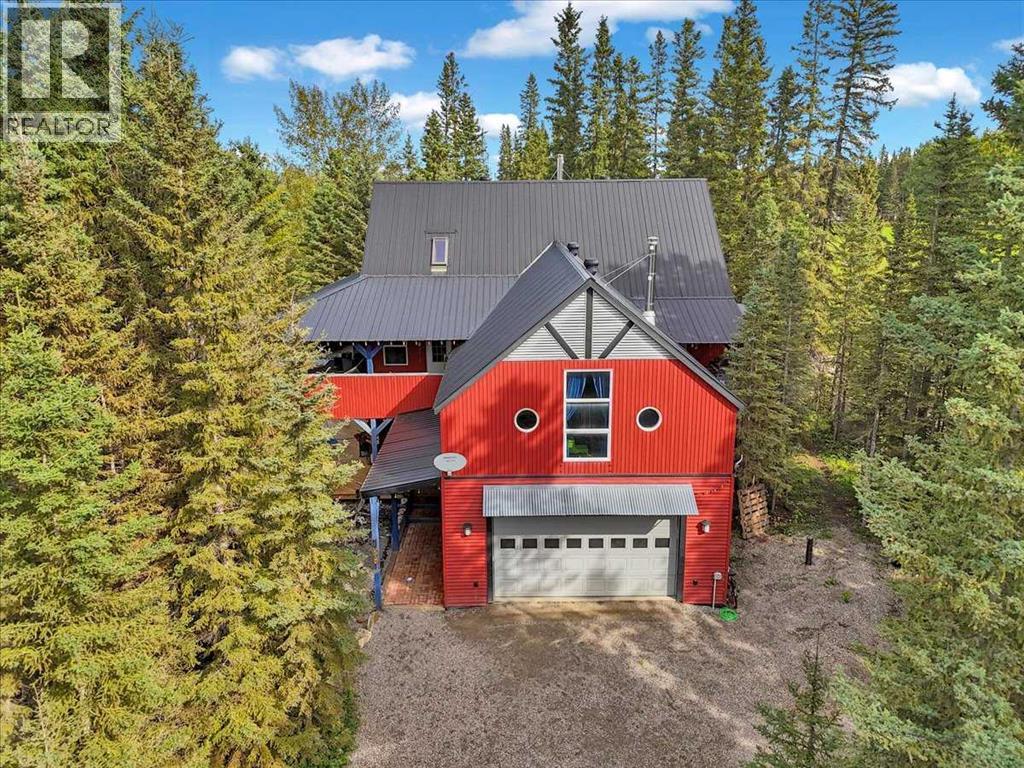
Acreage living without leaving town! Tucked away on a private, heavily treed 0.69-acre parcel with no neighbours on three sides, this remarkable custom home offers over 3,700 sq. ft. of above-grade living space. Backing onto municipal reserve with trails and the Red Deer River just steps away, it feels like a private acreage — yet you're right in Sundre and within walking distance of amenities.This unique 2½-storey home is filled with character, including soaring vaulted ceilings, polished concrete floors, in-floor heating on both levels, galvanized steel accents, round windows and custom details throughout. The main level offers three generous bedrooms, a 4-piece bathroom, powder room and an exceptionally large laundry room with excellent counter space and storage. The family room features a wood-burning stove and access to the covered lower deck and private yard. The second level is all about space and entertaining. The massive kitchen features two refrigerators, a 6-burner Jenn-Air gas cooktop, wall oven, butcher-block counters, large island with eating bar and dual stainless-steel sink. A huge walk-in pantry has its own sink, while the BBQ balcony just off the kitchen makes outdoor cooking easy. The adjoining dining and living areas feature vaulted ceilings and a glass overhead door that opens directly onto the covered upper deck — creating an incredible indoor/outdoor entertaining space. A huge 31' x 23' bonus room offers endless possibilities and has a rough-in for another wood-burning stove. The spacious primary suite includes a large walk-in closet, ensuite and direct access to the covered deck and hot tub. Above, the third-level loft offers flexible space for an office, studio, guest space or quiet retreat, plus a fun "secret room" for additional storage. In floor heating throughout. Outside, extensive covered wraparound decks on both levels provide multiple places to enjoy the property in every season. Mature trees, gardens, walking paths, multiple sheds, a powered playhouse and private firepit area complete the yard. The oversized heated double attached garage measures over 31' x 23' and includes workbenches and additional storage. Best of all, walk out your back door and in approximately two minutes you can be at the Red Deer River — fishing, exploring the trails or simply finding a quiet place to relax and recharge. 0.69 private acres. Over 3,700 sq. ft. Municipal reserve. Incredible outdoor living. The Red Deer River practically in your backyard. There really is only one like this. (id:52806)
Calgary, Alberta
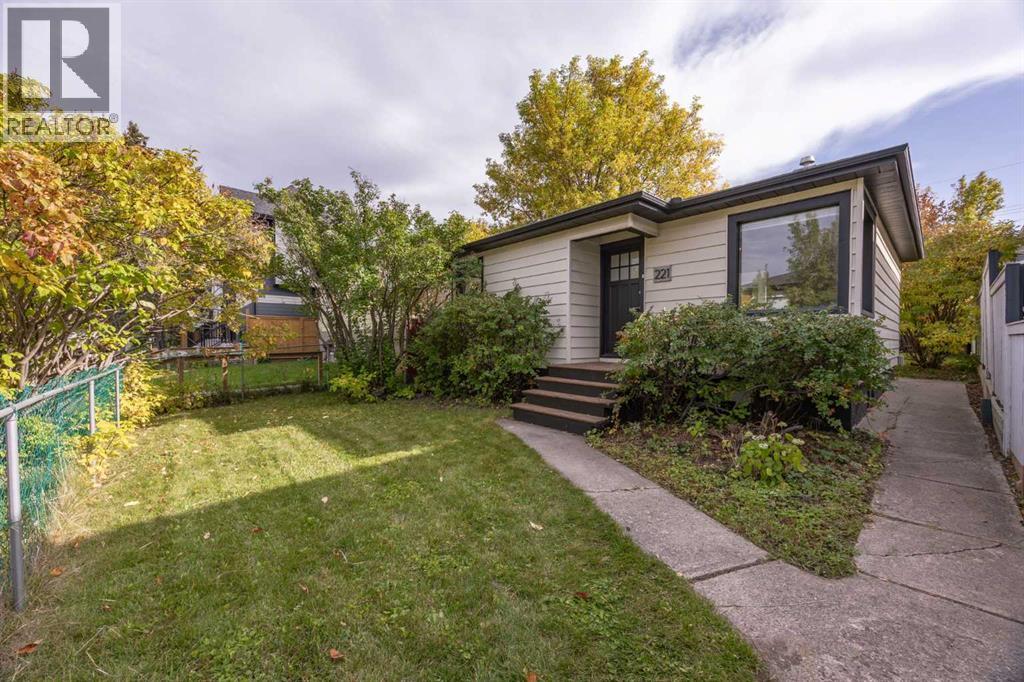
An incredible opportunity to own a DETACHED inner city renovated bungalow, situated on a large 37.5 ft x 120 ft lot, with a SOUTH facing backyard in the well established community of Tuxedo Park. Nestled on a quiet tree lined street along with several other beautiful infills, this renovated bungalow offers both immediate appeal and future potential. The home features 2 bedrooms, an updated 4 piece bathroom and an updated kitchen with new appliances. An updated hot water tank, newer furnace and newer roof add to its appeal. Your opportunities are endless here as this property offers versatility appealing to buyers looking to enter the inner city detached market, investors seeking a rental property, and those planning for future development all in one. Move in and make it your own, explore the potential to rent and hold, or bring your vision for redevelopment. The generous 37.5 foot lot width offers additional space compared with a typical 25 foot infill lot, creating an appealing opportunity to explore a larger single family home design, subject to municipal approval. Whether you are looking for a place to call home or a property with long term investment potential, this Tuxedo Park opportunity offers a variety of options. (id:52806)

Rural Wheatland County, Alberta
Investment/Developer Opportunity -- Located on the east side of Cheadle alongside the ball diamonds and rec center, this nearly 60-acre property offers a rare and highly strategic investment opportunity. With over 3,000 square feet of developed space in a well-maintained, four-bedroom bungalow, this property is ideal for those looking to capitalize on both immediate use and long-term potential.The home features a spacious floor plan with a breezeway connecting the house to the garage, a main floor laundry room with a sink, and a bright, heated sunroom with a full wall of south-facing windows. Classic wood-burning fireplaces on both the main and lower levels add charm and functionality, while a fully functioning sauna and a metal roof contribute to the home’s comfort and durability. Outdoor living is elevated by a beautifully designed outdoor gazebo with a fire pit and evening lighting, creating an ideal setting for entertaining or relaxing under the stars. Supporting infrastructure on the land includes a two-story barn with electrical service and a workshop area that was previously heated, as well as a greenhouse. The land is flat and usable, with a layout that supports a variety of development visions.This property is ideally positioned near upcoming economic drivers that will shape the future of Cheadle and the surrounding region. The new CGC drywall manufacturing facility is set to bring over 100 permanent jobs to the area, and the massive 1,500-acre De Havilland Field aerospace project just west of Cheadle is expected to generate significant economic activity and growth.With its location, scale, and infrastructure, this property represents a one-of-a-kind opportunity to invest in a growing community before the next wave of development hits. Whether you're seeking to develop, subdivide, or hold for future appreciation, this land offers the flexibility and potential to realize your vision. Don’t miss this rare opportunity to shape the next chapter of a growing Alberta community. (id:52806)
Calgary, Alberta
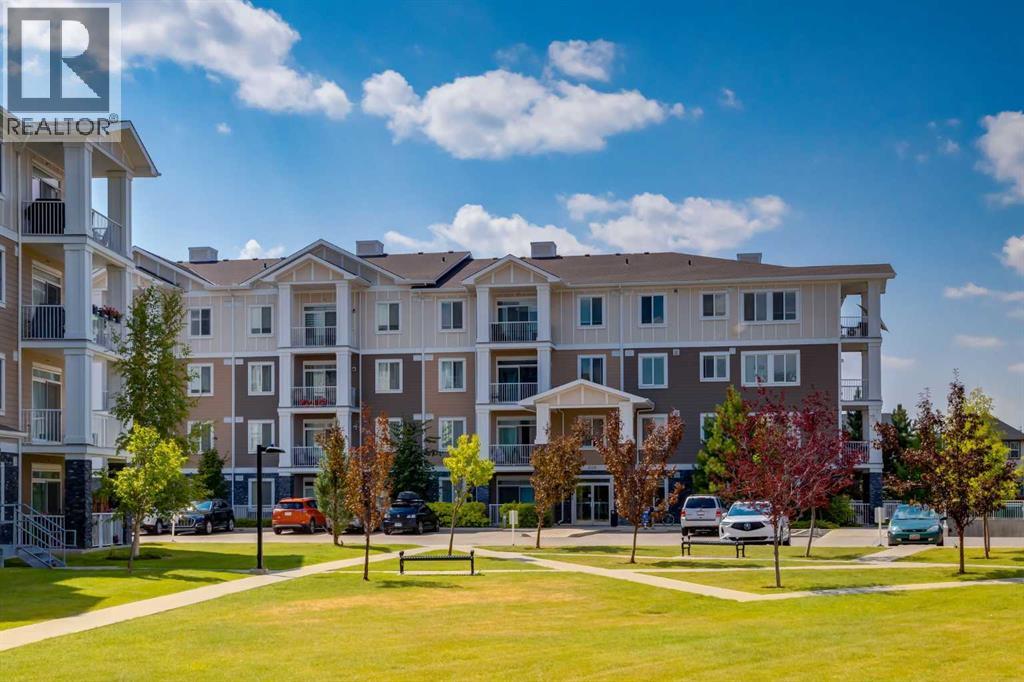
Amazing New Price! A Smart Start in Cranston Ridge — Live In, Invest, or Both! Welcome to Cranston Ridge, where comfortable living meets outstanding versatility. Whether you’re a first-time buyer looking for an affordable place to call home, downsizing or an investor seeking a well-maintained property with excellent rental potential, this bright and inviting, freshly painted suite is a fantastic opportunity. The open-concept living room features a large patio door & window that fill the space with natural light, a separate dining area, a generous breakfast bar, and a modern kitchen complete with granite counters, ample cabinet space & stainless steel appliances. The spacious primary bedroom offers a 4-piece ensuite with dual sinks, a roomy shower with built-in seat, while the second bedroom is a great size and is conveniently located near the additional 4-piece bathroom. The split bedroom design is perfect for a room mate situation. In-suite laundry/storage room easily accommodates an apartment sized freezer (included) plus there is an additional storage locker in the building included. One of the standout features is the easy-access main-floor location, offering a seamless connection between the living space and the gated, spacious patio with gas BBQ line. It’s an ideal setup for entertaining, relaxing outdoors, or enjoying a low-maintenance lifestyle. Your titled parking stall is conveniently located just steps from the living area, making bringing home groceries or larger items incredibly easy. Pets are welcome in the building with board approval. Your Cranston HOA fee provides access to Century Hall, tennis and pickleball courts, an outdoor skating rink, and year-round community programming. The location adds even more value, with schools, shopping, the cinema, South Calgary Health Campus, and everyday amenities all just minutes away. Commuters will appreciate quick access to both Deerfoot Trail and Stoney Trail, while nearby pathways provide opportunities to en joy the outdoors. Whether you’re ready to stop renting, looking for your first home, or searching for a property that can generate rental income, this Cranston Ridge suite offers the flexibility to fit your plans today — and your investment goals tomorrow. Book your showing and come see the possibilities for yourself! (id:52806)
Calgary, Alberta
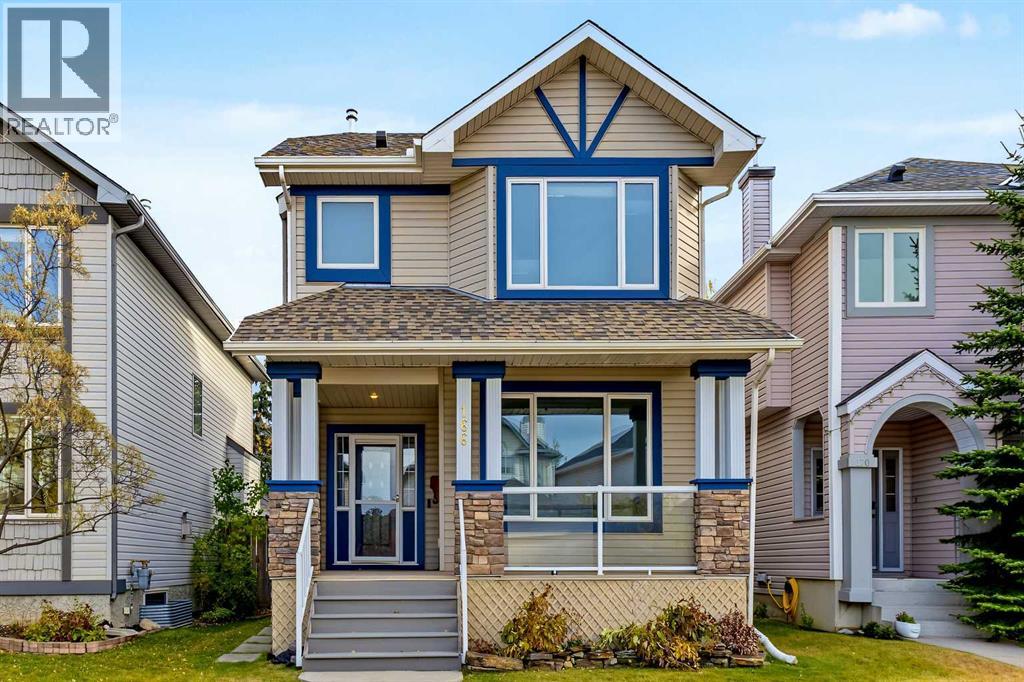
HOME SWEET HOME! Welcome to this beautifully UPDATED, detached 2 storey home offering maintenance free living in the desirable NW community of Rocky Ridge in the Rocky Ridge Pointe complex. This freshly and exquisitely upgraded home offers 4 bedrooms, 2.5 bathrooms, a large yard, a double detached garage and 1,486+ SQFT of stunning above grade living space. INCREDIBLE UPDATES include fresh paint upstairs (2026), primary bathroom professionally renovated (2026), new door hardware (2025), Tigerwood hard wood flooring throughout, new smoke detector (2026), new blinds in primary bedroom (2026), triple pane windows (2019), hot water tank (2017), washer and dryer (2019) and new light fixtures (2026). Heading inside you will immediately notice the amazing curb appeal from the front porch and pride of ownership offered by the flawless open concept floor plan with updated flooring throughout. The main floor offers a bright foyer, 2 piece vanity bathroom, sun drenched living room, formal dining area with access to the backyard deck and the gourmet chef’s kitchen with new quartz countertops (2024), quartz peninsula island with an eating bar, premium stainless steel appliances, stylish backsplash, ample cabinet space and a convenient corner pantry perfect for all of your kitchen storage needs. Upstairs you will find a laundry room, wonderful 4 piece bathroom and three great sized bedrooms including the magnificent primary bedroom with a huge walk-in closet and freshly updated 4 piece spa-like ensuite bathroom with a soaker tub and separate shower. The partially finished basement contains a 4th bedroom perfect for a growing family and guests, tons of storage space, and lots of room to accommodate a recreation/family/games/den/office room. The basement has tons of potential for future development to add extra living space. Heading outside you will find your fully fenced and beautifully manicured backyard with a spacious deck and large patio that’s perfect for entertaining. Livin g in Rocky Ridge means you’re just steps from all the amazing, amenities such as a splash park, tennis/pickleball courts, lake with recreation facilities, and winter skating rinks, a short walk to the LRT and just minutes to the YMCA, shops, and restaurants. This community is truly a gem with walking paths, ponds, fountains, and beautiful Mountain views. This is a perfect opportunity for investors and home buyers alike. Bare land condo fee includes snow removal and lawn maintenance. HOA FEE includes will access to the clubhouse amenities (tennis, party room, pond, splashpad, picnic area and more). This is an ideal home for families, couples, downsizers and more. MUST VIEW! Book your private viewing of this GEM today! (id:52806)
Airdrie, Alberta
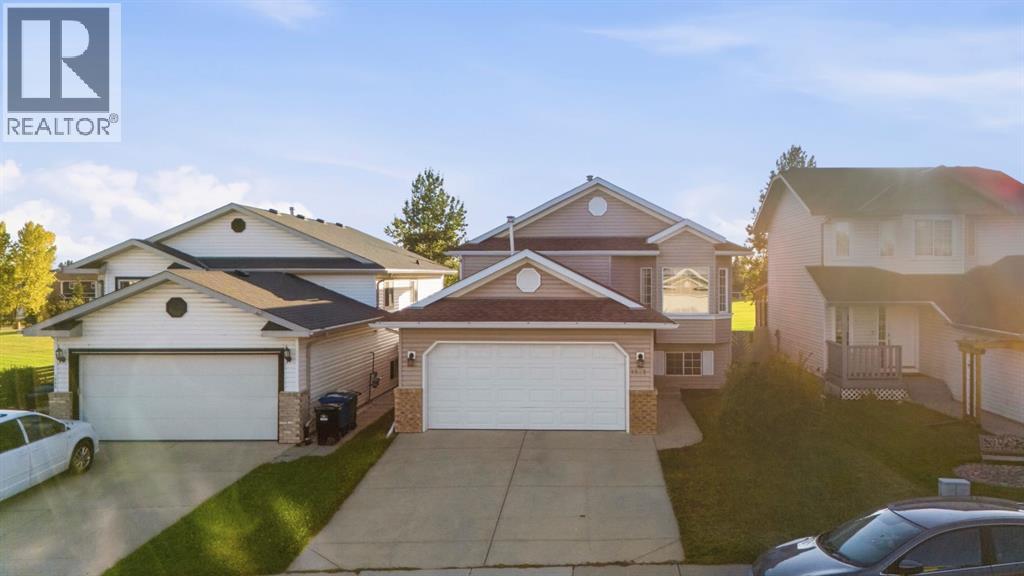
Welcome to this beautifully updated bi-level with a west-facing backyard backing directly onto Big Springs Athletic Park and R.J. Hawkey Elementary. The bright upper level features an open-concept living and dining area with a gas fireplace, updated flooring, and access to a large rear deck overlooking the green space. Two bedrooms and two bathrooms complete the main level, including a primary with private ensuite. Downstairs offers two additional bedrooms, a 2-piece bath, spacious family/rec room, and plenty of storage. Recent updates include fresh paint, roof and siding (2015), and hot water tank (2019), plus no Poly-B plumbing. An attached double garage with gas heater completes this move-in-ready home, ideally located close to schools, parks, playgrounds, and shopping. (id:52806)

Calgary, Alberta
Inviting Updated 2-Bedroom Condo With View in a Well-Managed 40+ Complex. Situated in an area of great walkability and a building rich in amenities, adult living is a breeze. This unit enjoys many upgrades including kitchen and bathroom, luxurious laminate, & gorgeous palette. A warm foyer invites you and guests home. The smart floorplan separates personal quarters from main living. The classic walk-thru kitchen makes day-to-day and entertaining so easy. Plenty of cupboard and counter space, and handy breakfast bar. The spacious living room opens to sunny south deck. Stretch out & enjoy the view. Generous bedrooms, primary with a large walk-in closet. Lots of storage in the unit as well as storage locker. Chinook Manor has ample amenities - elevator, event room with kitchen, social / games room, billiard room, fitness room with bathroom/showers, laundry room and workshop. Assigned parking; plenty of street parking too. Building upgrades include roof, elevator, entrance, interior. Steps to Chinook. Stroll to Britannia Plaza & Crossing's grocery. thematic bistros. shops and services. Grab a java and saunter down to Sandy Beach or Stanley Pk. Easy access to transit, C-train & city in general. This 4th floor unit enjoys immense pride of ownership - just sit back and relax. (id:52806)
Calgary, Alberta
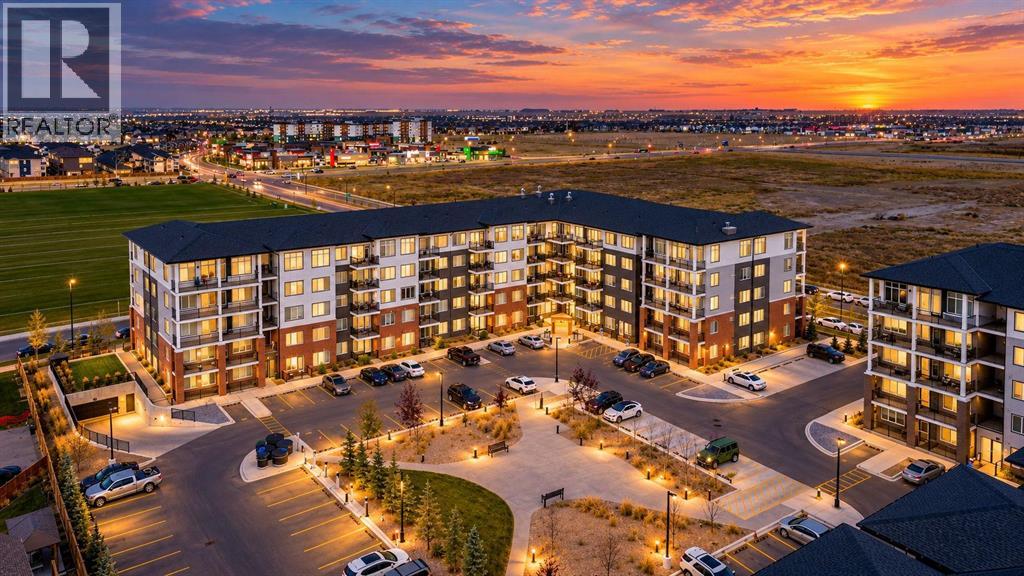
2024 Built freshly painted and profesionally cleaned | 2 Bedrooms - 1 Bathroom | Workout Room | Low Condo Fees | Titled Parking Stall | Separate Storage Locker | Quick possession | Open Floor Plan | High Ceilings | Abundant Natural Light | Modern Finishes | Quartz Countertops | Stainless Steel Appliances | Full-Height Cabinets | Kitchen Island with Barstool Seating | Private Balcony | Spacious Bedrooms | In-Suite Laundry | Secure Access Building | Visitor Parking | EV Charging. Welcome to this stunning 2-bedroom, 1-bathroom (which will be freshly painted before you move in) condo in the highly desirable area, which comes with a title parking space and a separate storage space. Walking distance to a bus stop. It offers modern living, exceptional amenities, and unbeatable everyday convenience. Located on the 4th floor, this bright and spacious home features an open-concept layout with soaring ceilings, large windows, and an abundance of natural light. The contemporary gourmet kitchen is equipped with premium cabinetry, sleek Quartz countertops, and stainless-steel appliances, making it both stylish and functional for everyday living and entertaining. The spacious living area opens onto a large private balcony complete with a gas line, perfect for morning coffee, outdoor dining, or summer BBQs. Additional highlights include convenient in-suite laundry and a thoughtfully designed floor plan that maximizes both comfort and functionality. Residents of Cavallo enjoy access to a fantastic range of amenities, including a fitness centre, pet spa, entertainment lounge, visitor parking, and EV charging stations. The location is ideal, with grocery stores, restaurants, banks, medical offices, and everyday essentials just steps away, while Calgary International Airport, shopping centres, major grocery stores, and Stoney Trail are only minutes from your doorstep. Whether you're a first-time buyer, investor, professional, downsizer, or simply looking for a stylish low-maintenance home in a convenient Calgary location, this condo checks all the boxes. (id:52806)
Calgary, Alberta
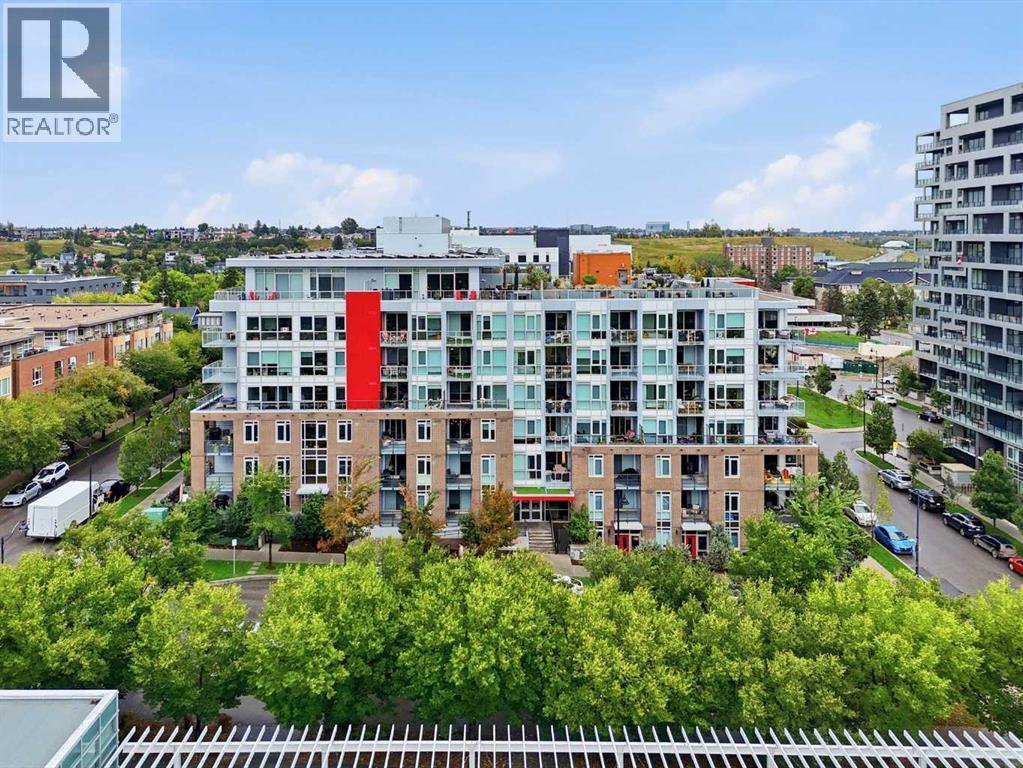
A rare opportunity to own an exceptional 6th-floor executive residence offering 1,161 sq. ft. of beautifully designed living space with 2 bedrooms, 2 bathrooms and a private den. Impeccably maintained and thoughtfully upgraded, this home immediately stands out with hardwood flooring, high ceilings and expansive floor-to-ceiling windows that fill the home with natural light.The impressive kitchen is made for both everyday living and entertaining, featuring a massive island, granite countertops, built-in pantry, wine fridge, under-cabinet lighting and premium Bosch and Fisher & Paykel appliances, including a gas cooktop. Beyond the kitchen, the open-concept layout offers a generous dining area with plenty of room for a full-size table, along with a spacious living room framed by floor-to-ceiling windows. The living space extends onto an incredible covered concrete balcony, offering plenty of privacy and room to relax or entertain outdoors.The primary bedroom has its own private access to the balcony, along with a walk-through closet with built-ins and a beautifully finished ensuite featuring dual vanities, tiled walls, under-cabinet lighting, soaker tub and separate shower. The second bedroom is also generously sized with oversized windows and a walk-in closet with built-in shelving.Practicality hasn’t been overlooked, with a dedicated laundry room featuring a front-load washer and dryer, additional shelving and storage. The home also includes two titled underground parking stalls and additional storage.Residents also enjoy an impressive rooftop patio complete with a barbecue area, community garden and comfortable seating overlooking downtown, an incredible space to relax, entertain and take in the city views.An exceptional combination of space, quality, functionality and lifestyle, this executive residence offers a level of comfort and finish that is increasingly hard to find. (id:52806)
Calgary, Alberta
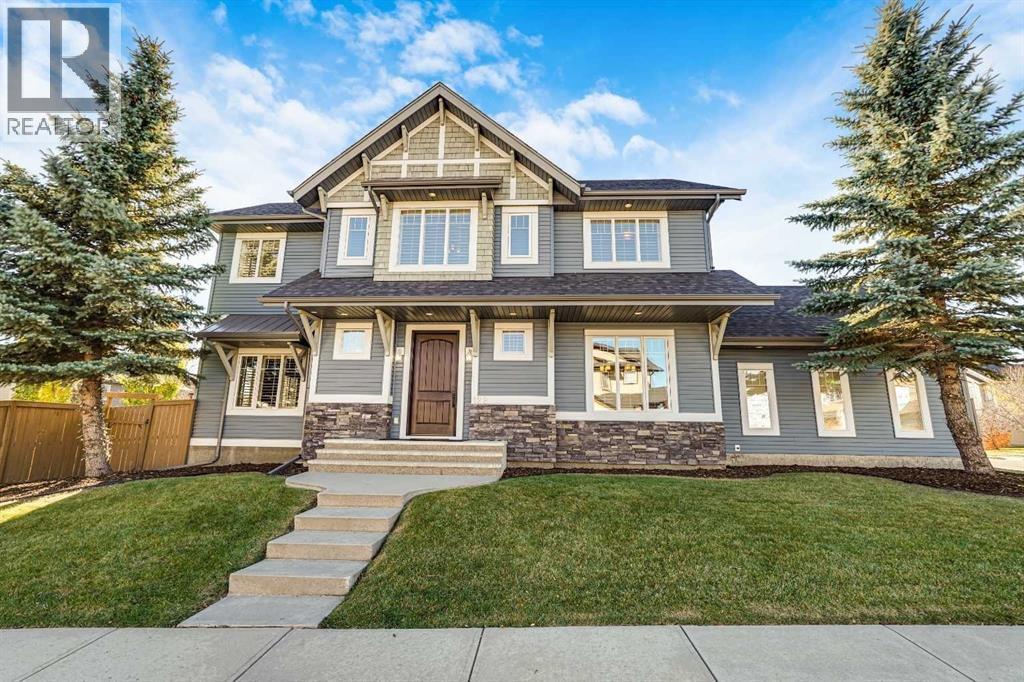
I am excited to share a feature listing that showcases true pride of ownership throughout. This former 2006 Stampede Rotary Dream Home by Homes by Avi offers 2,400 sq. ft. of living space on a corner lot in SW Calgary's desirable Silverado.•Main Level•Inside, warm terra cotta tones, hardwood flooring, and custom woodwork and built-in's define the main level. The light-filled living room features a stone gas fireplace and expansive windows. The open kitchen offers stained sugar maple shaker cabinets, stainless steel appliances, a central island with under counter space for stools, a built-in dining nook, a feature wall to showcase your family items or Le Creuset/ Staub cookware, a convenient built-in workspace is ideal for the kids to do their homework or for looking up recipes. The beverage station or coffee & tea bar connects the kitchen directly to the formal dining room. The nicely appointed foyer with large walk-in closet, 2pce powder room, and mud-room with built-ins complete the main level.•Upper Level•Upstairs, you will find a family/bonus room providing a space for the family to "spread out". The spacious primary bedroom includes a spa-inspired ensuite with a relaxing jetted soaker tub, dual vanities, a separate shower, and a water closet. The ensuite opens up to a generous, well thought out closet space with plenty of room for shoes, bags, and everything in between and connects directly to the uber convenient upper laundry room. Two additional spacious bedrooms, one with a walk-in closet and a full 4pce bath complete the upper floor.•Exterior & Key Updates•Featuring Craftsman & Tudor architecture with stone and tranquil lighting accents, a double-attached side garage, central A/C, and a spacious back deck perfect for entertaining, this home has been extensively maintained. Recent updates include: • New roof with upgraded Class 4 shingles (2023) • Freshly painted deck and full exterior landscaping (2026) • Professional window washing inside a nd out (Sept. 2026) • Front door and exterior paint touch-ups (Sept. 2026) • Furnace and ducts cleaned (Sept. 2026) • Garage floor mat protection, fully serviced garage door mechanisms, and a new wall console opener (Oct. 2026) • New beverage fridge. (Oct. 2026)•Location•Located close to public transit, schools, restaurants, shopping, parks, with easy access to Stoney Trail and the mountains to the west. This well maintained property presents a unique opportunity to purchase a home that offers an alternative to the standard open-concept floor plans, which can all start to look and feel the same! Schedule your private viewing today. Click on the 3D walk through. (id:52806)
Calgary, Alberta
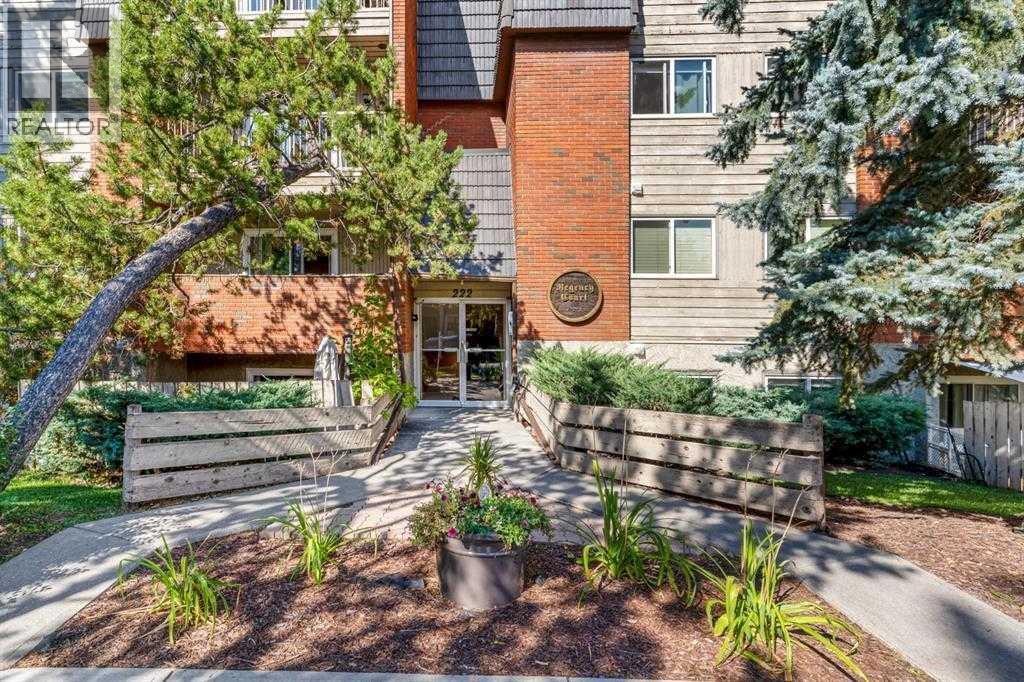
HAPPY THANKSGIVING! THIS UNIT IS A HOT TURKEY DINNER WITH ALL THE TRIMMINGS! Welcome to 'REGENCY COURT,' in the heart of Crescent Heights, just a 1/2 block in from ROTARY PARK (Tot park, Kids Pool, Private Tennis Club, VIEW POINT & OFF LEASH DOG PARK). This QUIET --TOP FLOOR-- 1 Bedroom, WALKUP HAS ALL THE EXTRA'S THAT COUNT... (1)HEATED, SECURE ASSIGNED PARKING STALL (2) IN-SUITE LAUNDRY/STORAGE ROOM (3) ASSIGNED SECURE STORAGE LOCKER (4) HARDWOOD FLOORS throughout (5) QUARTZ COUNTERTOPS throughout (6) BRIGHT & OPEN LIVING AREA + ISLAND KITCHEN. (id:52806)
Calgary, Alberta
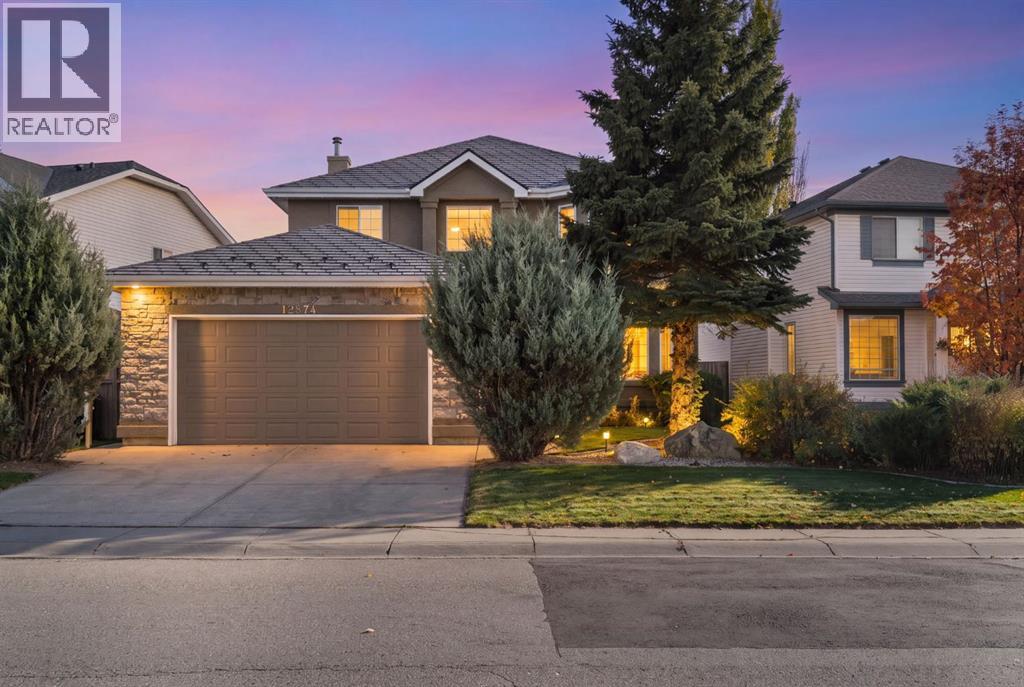
| MAIN FLOOR BEDROOM AND FULL BATHROOM | BASKETBALL COURT | EPOXY GARAGE FLOOR | CLOSE TO SCHOOLS AND SHOPPING | Welcome to your new home! This is the perfect place to settle in if you have a big, or multi-generational family. With over 2400 sqft of above ground living space, there is plenty of room for everyone. Step through the front doors to a large sitting area and dining nook complete with massive windows and automatic window coverings allowing plenty of natural light. The kitchen has plenty of storage, a large kitchen island, a reverse osmosis water purifier, stainless steel appliances including a brand new (3 month old!) microwave hood fan and a 5 burner gas range stove. This house also comes with a water dispenser hooked up to a water line for quick access to cold water. There is a second large living room on the main floor, with a gas fireplace for cozy winter nights. Completing the main floor is a bedroom which could be used for guests, aging family members, or as a home office and a full 3 piece bathroom. Moving upstairs you will find another small siting area perfect for a reading nook, workout space, or homework room. Live like a king as the primary suite is massive with a walk in closet, 4 piece ensuite, with a steam shower and soaker tub, and large bay windows providing plenty of natural light. There are 3 additional well appointed bedrooms meaning there are a total of FIVE bedrooms above ground. The basement is unfinished with bathroom rough in and enough space for one to two more bedrooms and a third living space. The outside is hearty enough to withstand all of Calgary's seasons with stylish curb appeal and professional landscaping. The stucco siding and the metal roof is built for durability and strong weather and hail resistance. The backyard features a low maintenance yard, complete with underground sprinklers, a deck attacked to the house, and a basketball/sport court that can easily be converted for other sports. There are fixed Govee lights o utside for low maintenance festivity. The oversized double garage features new epoxy flooring done in the last year. The central a/c was installed 2 years ago which means you have many more summers of comfort here. This house has all the upgrades and space you have been looking for! Call your favourite realtor to book a private showing as this house wont last long! (id:52806)
