Pincher Creek, Alberta
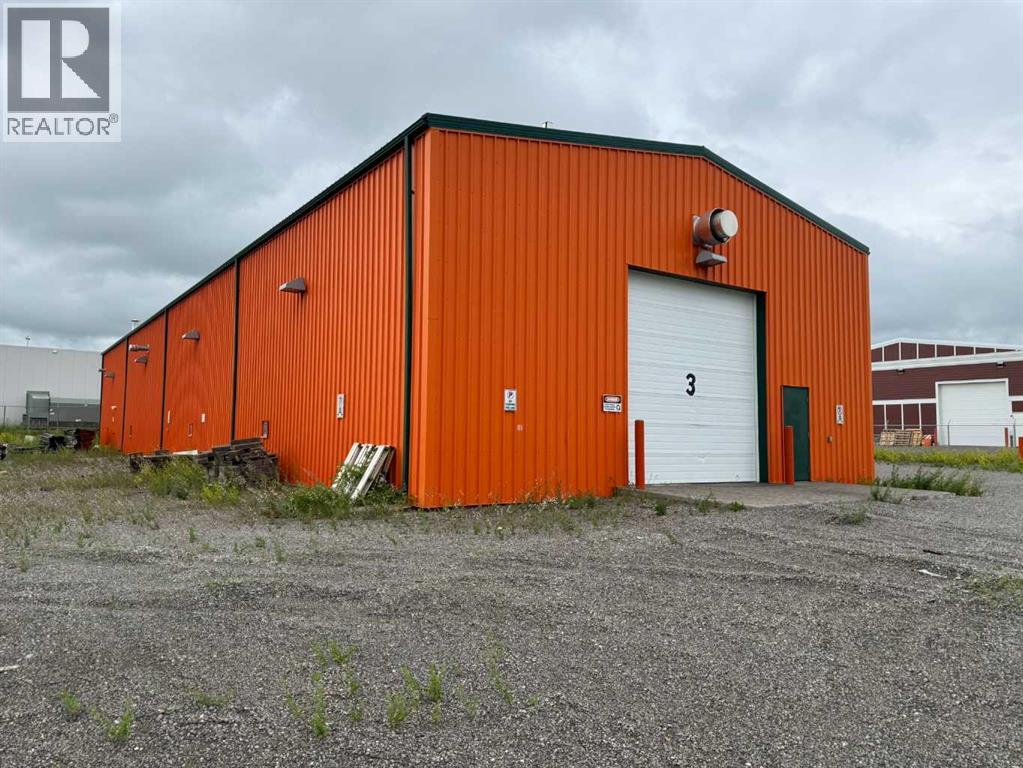
Receivership listing on behalf of court appointed receiver. Offers to be addressed on a first come first serve basis. An application for a court date will be submitted once a mutually agreed to offer to purchase is agreed to by the Receiver. All offers will need to have no purchaser conditions. +/- 5,500 square foot building situated on +/-1.05 acres of land. Zoned C2 – Highway Commercial. 4 drive-in loading doors (14’w x 14’h / 12’w x 12’h / 12w x 12’w / 17’w x 14’h). Built in 2008. 225 amps, 240 volts power (to be verified). Clear height of 17’6 to 19’. Site is fully serviced. In-floor sump drain. Hotsy pressure washer. Radiant tube heating. Disclosure: this building is in relation to a CCAA proceeding and the information herein is not warranted by the Lender or court-appointed Monitor, nor should any Purchaser rely solely on this information. Instead, each Purchaser is responsible to conduct its own prudent due diligence as this sale is offered on an “As Is and Where Is” basis. (id:52806)
Calgary, Alberta
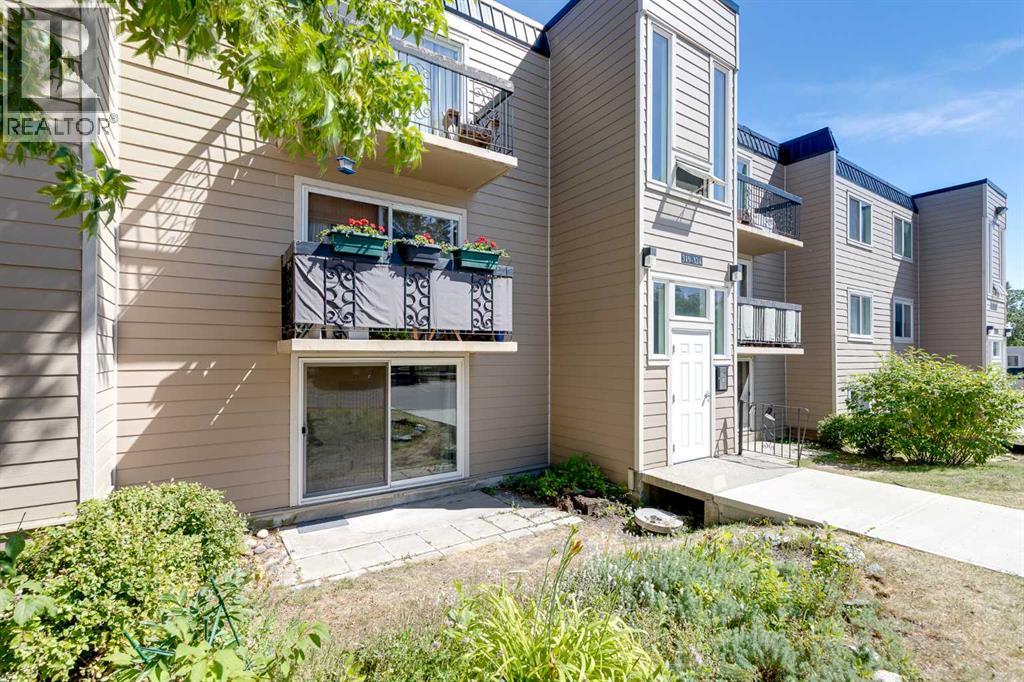
Main floor living meets everyday comfort in this well-planned 2 bedroom home with a front-facing patio and peaceful courtyard views from the bedrooms. A generous living room invites relaxation and connects directly to the patio through a sliding door, creating an easy indoor-outdoor flow that suits morning coffee or evening downtime. FRESH INTERIOR PAINT and NEW LUXURY VINYL PLANK FLOORING create a bright, refreshed feel throughout, while an open floor plan encourages connection and flexibility. A dedicated dining area provides space for hosting, shared meals or work-from-home needs, enhanced by an updated ceiling fan for added comfort. A galley-style kitchen sits open to the main living space, allowing conversation to continue while cooking and featuring NEW COUNTERTOPS, mostly stainless steel appliances, durable finishes and a pantry that adds valuable storage. A spacious primary retreat offers room to unwind and includes a large closet to keep daily life organized. A second bedroom mirrors the sense of space, making it ideal for guests, a home office or family use. A 4-piece bathroom serves the home with a clean, functional layout, while convenient coin laundry is available within the building. Both bedrooms enjoy views of the landscaped courtyard, offering privacy and a calmer outlook compared to street-facing units. Mature trees, benches and winding pathways define the shared outdoor spaces, encouraging quiet walks and a strong sense of community. Assigned parking supports convenience and low-maintenance living. Ideally located in Acadia, everyday essentials are within easy reach, while nearby schools, transit routes and C-Train access contribute to smooth commutes and long-term livability! (id:52806)
Carstairs, Alberta
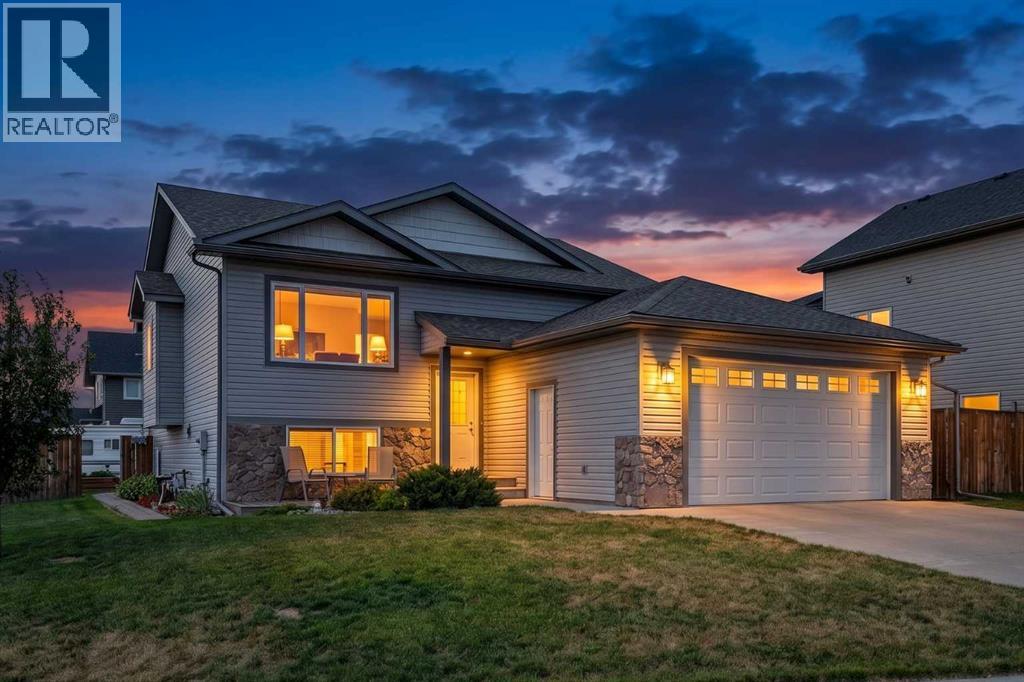
There is more here than first meets the eye. This well-kept 2014 bi-level offers 1,242 sq. ft. above grade, developed living space below and an impressive combination of indoor comfort, outdoor living and practical workspace. The main level is bright and welcoming, with comfortable living and dining areas, a functional kitchen and access to the 10' x 14' deck overlooking the landscaped yard. Downstairs, the developed lower level adds valuable additional living space, including a cozy recreation area with fireplace and room for family, hobbies or guests. Outside is where this property really sets itself apart. The landscaped corner lot offers plenty of room to enjoy the outdoors, with a large deck and covered gazebo creating an inviting place to relax or gather with friends. Gardeners will appreciate the raised beds, while RV parking provides space for the toys. And for the woodworker, hobbyist or anyone needing a serious place to work, the 14' x 20' heated workshop is a tremendous bonus. Additional storage beneath the upper deck adds even more everyday practicality. Comfortable, established and exceptionally useful, this is a home that gives you room not only to live, but to garden, gather, create and enjoy. (id:52806)
Calgary, Alberta
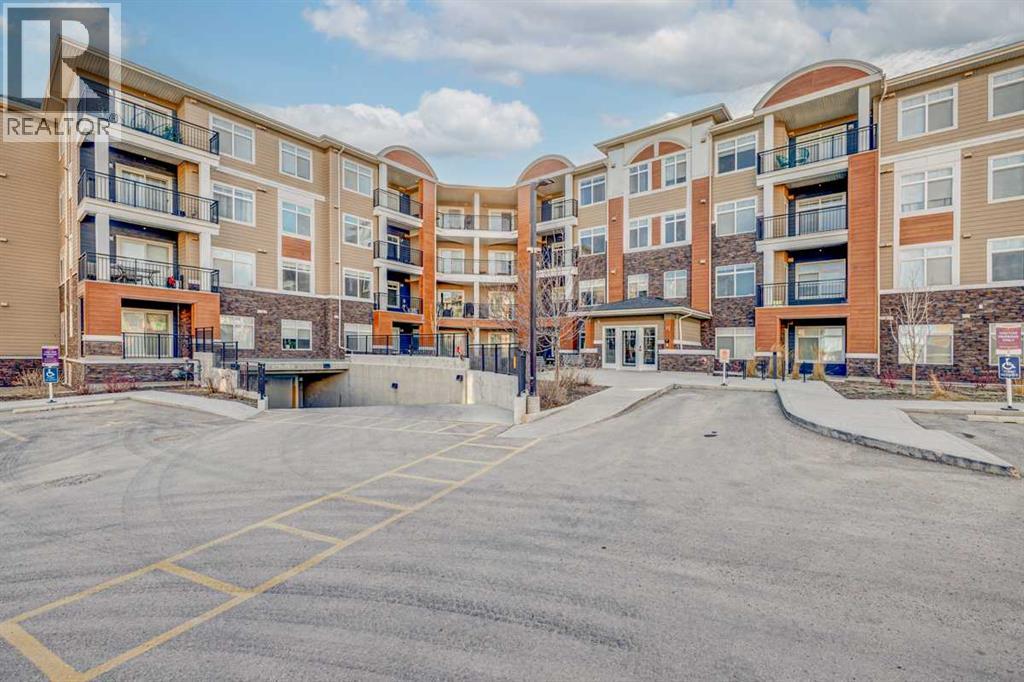
Welcome to comfortable, low-maintenance living in the friendly, northwest community of Sage Hill. This bright one-bedroom condo comes with TITLED UNDERGROUND PARKING and offers a smart, functional layout that is bathed in natural light. Easy care vinyl plank flooring runs through the main living space and bedroom and is complemented by quality stainless-steel appliances, including an induction stove & quartz countertops in the kitchen. Convenient in-suite laundry. Enjoy year-round comfort with AIR CONDITIONING, and relax on your private SOUTH-FACING BALCONY — perfect for morning coffee or evening unwinding. The home also includes TITLED PARKING a dedicated STORAGE LOCKER for all your extras, as well as BICYCLE STORAGE for added practicality. LOW CONDO FEES make ownership easy and INCLUDES these UTILITIES: heat, water, sewer, and trash collection. Located within walking distance from shopping, restaurants, public transportation and everyday amenities, this property offers excellent convenience whether you’re a first-time buyer, downsizer, or investor. (id:52806)
Calgary, Alberta
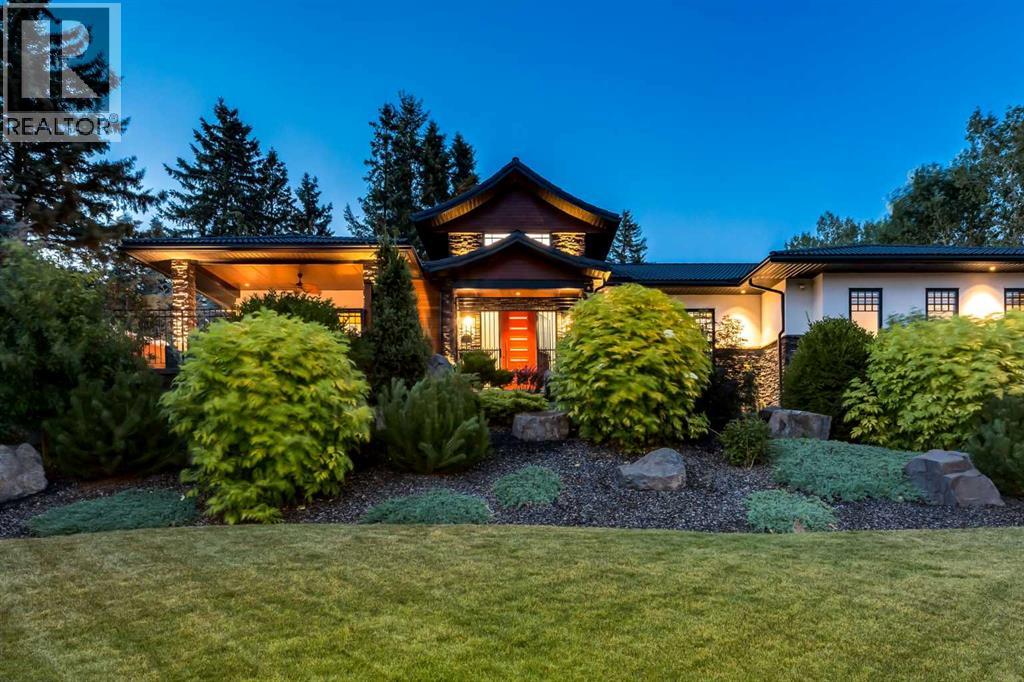
Some homes are defined by their address. Others by their architecture. The rarest are defined by the life they make possible. Hidden among mature evergreens on one of Calgary's most secluded estate streets, this custom crafted estate bungalow offers a remarkable sense of privacy, tranquility, & connection to nature while remaining within Calgary's city limits. Set on an extraordinary 0.71-acre lot (30,834 sq. ft.), this one-of-a-kind home blends Japanese-inspired design, exceptional craftsmanship, & intelligent home technology into an estate unlike any other. A grand foyer welcomes you into beautifully connected living spaces where soaring 10' ceilings, extensive walnut flooring, handcrafted millwork, & walls of Kolbe triple-pane windows create an atmosphere of understated elegance. Anchored by a polished concrete linear gas F/P framed by custom walnut built-ins, the living room flows effortlessly into a dining area wrapped in floor-to-ceiling glass before continuing into a spectacular chef's kitchen. At its centre, an indoor reflecting pond with a dramatic Rundle rock water wall creates a defining focal point, reinforcing the home's seamless connection to nature. Premium appliances, custom walnut cabinetry, with additional cabinetry by Legacy Kitchens, granite counters, a Brazilian marble island with an integrated dining table, & a river rock backsplash. A thoughtfully designed oversized W/I pantry/mudroom with extensive cabinetry by Legacy, & a 2pc bath complete this section of the home. Privately positioned, the executive office, fitness room, laundry room, & dedicated pet room + adjoining dog run, complement 2 luxurious main-floor bedroom suites. The primary retreat offers a private deck, expansive custom California Closets dressing room, & a spa inspired 6pc ensuite with a steam shower & jetted deep soaking tub, while the 2nd bedroom suite features a W/I closet & its own ensuite with a walk-in soaking tub. The professionally developed lower level features expan sive family & recreation spaces, a home theatre wired for Dolby Atmos with Klipsch height speakers, a naturally conditioned 830-bottle wine cellar, 2 additional bedrooms with ensuite baths, a flexible craft room that could be used as a bedroom, & exceptional storage throughout. Beyond the home, a private south-facing covered patio with a fully equipped outdoor kitchen overlooks beautifully landscaped grounds featuring expansive composite decking, a Japanese-inspired moss garden, traditional tea house, greenhouse, sandstone rock walls, & more than 100 mature fir trees that create an extraordinary sense of privacy. Completing this remarkable property are a heated triple attached garage with 14'+ ceilings suitable for vehicle lift, a heated detached garage/workshop, & outstanding infrastructure including URC & Lutron HomeWorks automation, comprehensive security, a private well with softened water & RO/UV-treated drinking water, independent septic system, hydronic slab heating, dual furnaces, & central A/C. (id:52806)
Calgary, Alberta
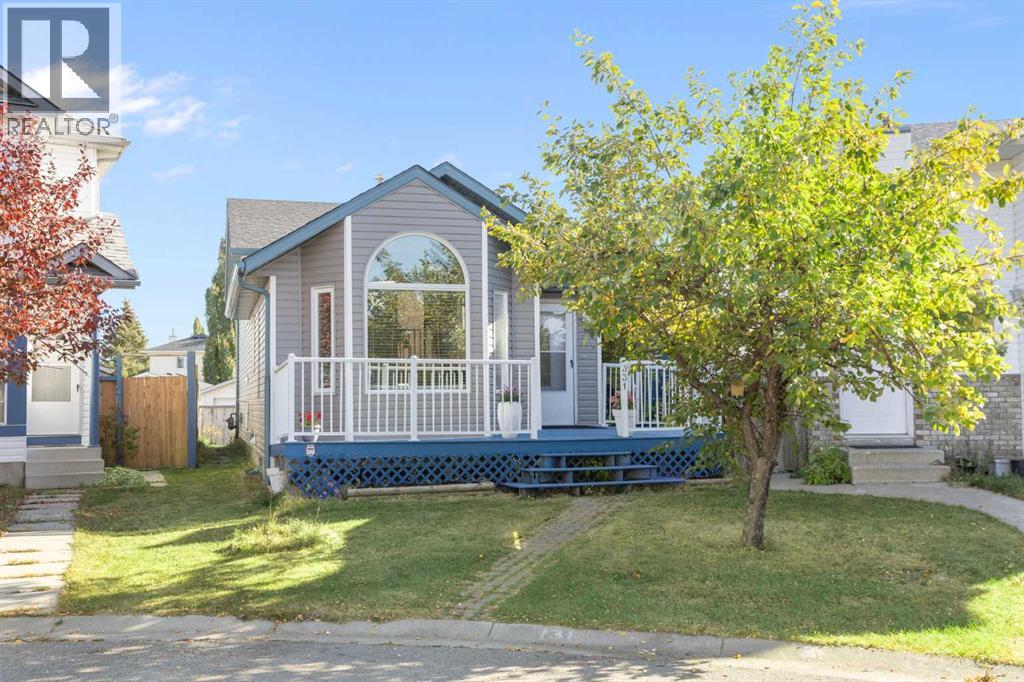
Step into comfort, style, and convenience with this beautifully maintained, fully developed 4-level split, perfectly tucked away on a quiet cul-de-sac in the sought-after community of Coventry Hills. This home shows true pride of ownership and comes with major updates for your peace of mind, including a new roof (2025), vinyl siding (2025), main living room windows (2025), high-efficiency furnace (2025), quartz countertops (2019), flooring (2017), washer/dryer (2023), and exterior railing (2016).Step inside through the welcoming foyer with large closets, leading directly to a comfortable living room featuring vaulted ceilings for an open, airy feel — perfect for relaxing or entertaining. From there, flow into the updated kitchen with modern appliances, ample storage, quartz countertops, and a bright dining area ideal for gatherings. Upstairs, discover two generous bedrooms and an updated four-piece bathroom.Descend to the third level for a cozy TV room with a fireplace, a second living area, a third bedroom, and a convenient three-piece bath. The fourth level offers even more functionality with a large mechanical room, laundry area, and extra storage — including space for an office, hobby room, or potential fourth bedroom.Step outside to your charming backyard retreat, boasting a spacious multi-level deck ideal for outdoor entertaining, complete with privacy screens, a BBQ area, and a side door easy access from the home. Enjoy mature trees providing natural shade, a convenient storage shed, and a paved back alleyway with additional parking at the back, plus garage potential (subject to city approval). A welcoming front verandah and front lawn add to the home’s curb appeal.Located just steps from elementary schools and close to junior and senior high schools, shopping, dining, golf, transit, the Vivo recreational Centre, and major routes, this home truly has it all.Don’t miss your chance to make this wonderful property yours — schedule a showing today! (id:52806)

Chestermere, Alberta
Great opportunity to own a turnkey, beautiful mexican restaurant in a lovely area in Chestermere. It's a 1,319 sq ft restaurant, fully built out and equipped with commercial kitchen ready to take over. This mexican restaurant has the exclusive right to operate (tenant exclusivity clause ) in Chestermere area, and it operates under an independent brand, so no franchise fees and greater flexibility for menu, pricing, products, marketing.... It is approved to sell mexican and latinamerican products, as a convenience store or grocery component, creating an additional income stream beyond restaurant sales. The monthly rent is $5,300 plus utilities. All equipment, fixtures, inventory, brand name....... are included in the sale. Google reviews 4.8. Please do not visit the location or contact staff without prior authorization. All inquiries and showings must go through the Listing Agent. (id:52806)
Canmore, Alberta
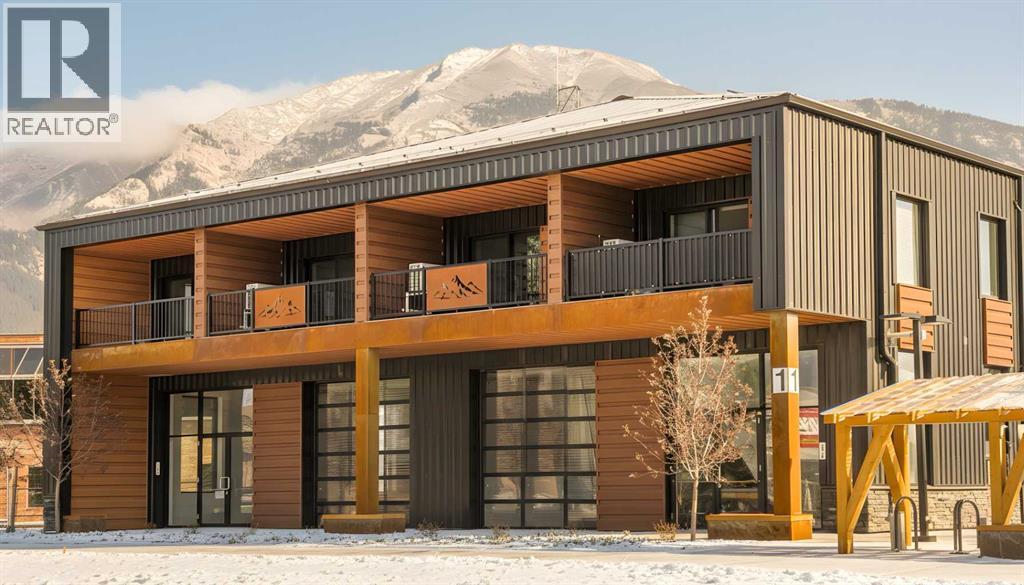
MASSIVE CONDO FEE PRICE IMPROVEMENT Welcome to mountain living in Canmore. This west-facing, loft-style 1-bedroom home at I Place offers over 605 sq. ft. of bright, functional living space with incredible mountain views and a lifestyle that's hard to beat.Large west-facing windows and soaring ceilings flood the home with natural light, while the open-concept layout makes the space feel even larger. The kitchen features granite countertops, and the loft-style bedroom creates a unique, open feel that's perfect for anyone looking for something a little different.If you love spending time outdoors, you'll feel right at home here. Walking and biking trails are right outside your door, with world-class hiking, skiing, climbing, and countless mountain adventures just minutes away. The building is pet friendly, making it easy to bring your four-legged companion along for every adventure.One of the standout features is the secure bike storage complete with a bike wash station, making it easy to clean up after a ride before heading home. You'll also appreciate the separate storage locker for all your skis, bikes, and outdoor gear, along with industrial-sized laundry facilities that are perfect after weekends spent exploring the Rockies.The location couldn't be more convenient. You're within walking distance to schools, the Canmore Golf & Curling Club, Canmore Arena, grocery stores, cafés, restaurants, and local shops, with quick access to the Trans-Canada Highway whenever adventure calls.Whether you're buying your first home, looking for a mountain getaway, or simply wanting to enjoy everything Canmore has to offer, this home is an incredible opportunity to get into one of Alberta's most desirable communities.Please note this property is designated Employee Housing, with occupancy restricted to at least one of the occupants working a minimum of 20 hours per week in the Bow Valley. Short-term rentals are not permitted.Book your private showing today. (id:52806)
Calgary, Alberta
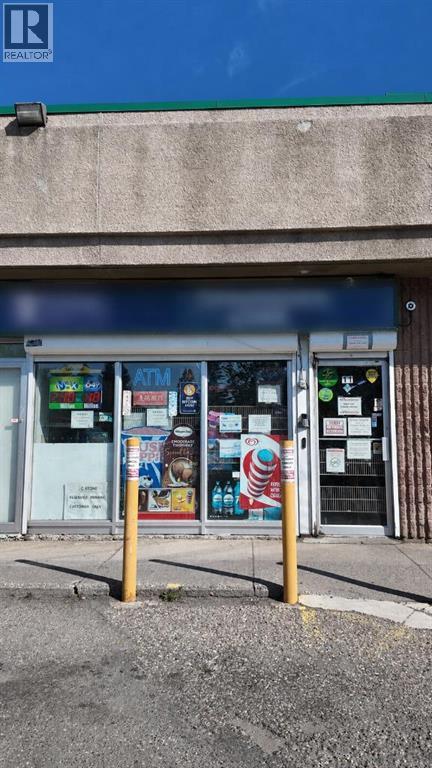
Established independent convenience store generating over $1,000,000 in annual revenue. Located in a prime N.E. Calgary plaza on a high-traffic main road, corner unit, surrounded by schools, parks, retail stores, places of worship and other businesses that drive strong, consistent daily foot traffic.This is a true turnkey opportunity with a strong, established client base and multiple income streams. The business currently offers a high return for the owner, with meaningful room for growth as operating hours are reduced and normalized.A lease is already in place, giving the new owner location certainty from day one. The current owners are willing to assist with a smooth transition.Asking Price: $275,000 plus inventory at cost (estimated to a maximum of $50,000).A rare chance to acquire a profitable, fully operational independent grocery store in one of Calgary's busiest corridors. Contact Arpit Ahuja for all showings — please do not approach staff directly. For information and location, please sign NDA in suppliments and email (id:52806)
Calgary, Alberta
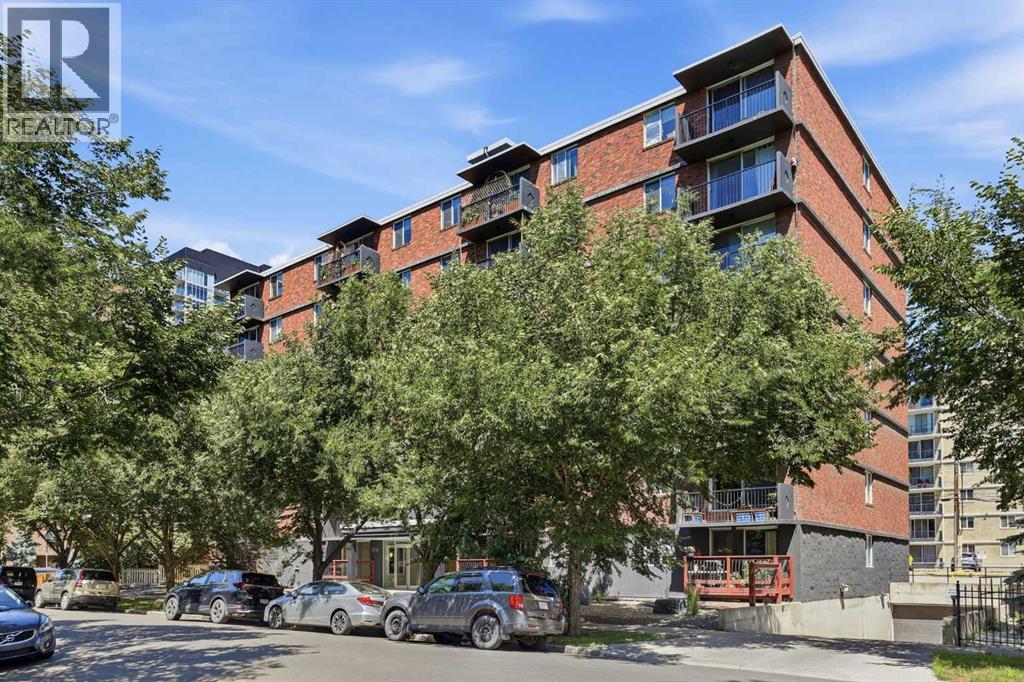
Affordable living in the heart of Downtown Calgary! Whether you're a first time home buyer looking to break into the market or an investor searching for an incredible opportunity, this charming 600sf ONE BEDROOM CONDO is one of the best priced units in Calgary's vibrant BELTLINE COMMUNITY.Inside, you'll love the bright, open feel thanks to the sun-filled SOUTH FACING EXPOSURE, while the CARPET FREE flooring throughout offers a clean, modern look that's both stylish and easy to maintain. The SPACIOUS PRIMARY BEDROOM easily accommodates a king-sized bed with room to spare, making it a rare find in this price range. Step outside onto your cozy balcony, the perfect spot to enjoy your morning coffee or unwind after a busy day.Complete with TITLED UNDERGROUND PARKING, this home offers exceptional value in one of Calgary's most sought-after neighbourhoods. Located in a PET-FRIENDLY BUILDING (with board approval), it's a fantastic option for pet owners looking to enjoy downtown living. Surrounded by trendy cafés, restaurants, boutique shopping, nightlife, parks, and just minutes from the downtown core, you'll enjoy the ultimate urban lifestyle with everything at your doorstep.Whether you're looking to invest or own your first home, this is the opportunity you don't want to miss! Call your favourite realtor for a private viewing today. (id:52806)
Rural Lacombe County, Alberta
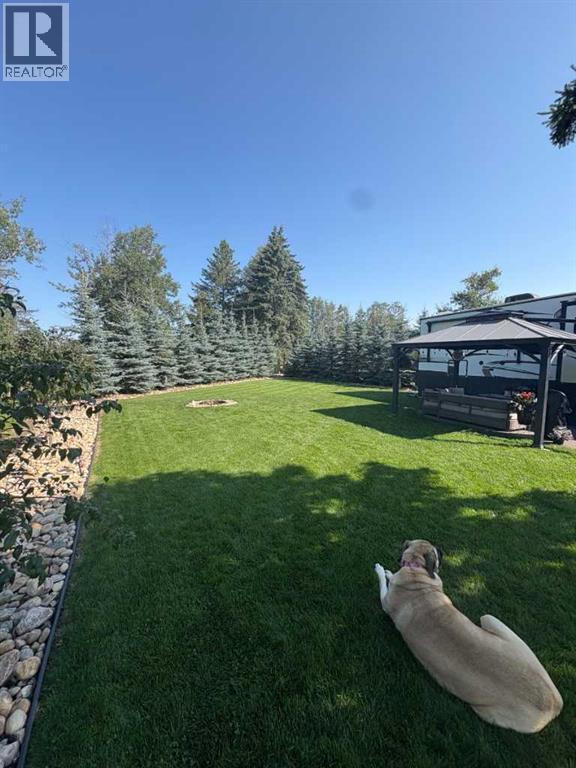
Beautifully Landscaped 4 season lot for sale. Paved driveway and pad for a clean finish, very private lot with a wall of baby blue spruce trees. No neighbor in front of you! Beautiful yard with full irrigation system. A quick golf cart ride to the beach and boat launch. Shed and Pergola included. Land only, trailer not included. This lot is ready for four season. There is natural gas already stubbed into the property, which could be hooked up if you decide to move an RTM in. The waterline currently already has a heat tape on it so that it’s functional for RV camping in the winter. Golf cart not included in sale but negotiable. Property tax is 750 a year condo fee is only $210 per month and includes garbage all your water and all maintenance of the park i.e. roadwork snow removal Beach maintenance, etc. De Graffs is a private gated community with one of the only functional boat launches on Gull lake currently! (id:52806)
Calgary, Alberta
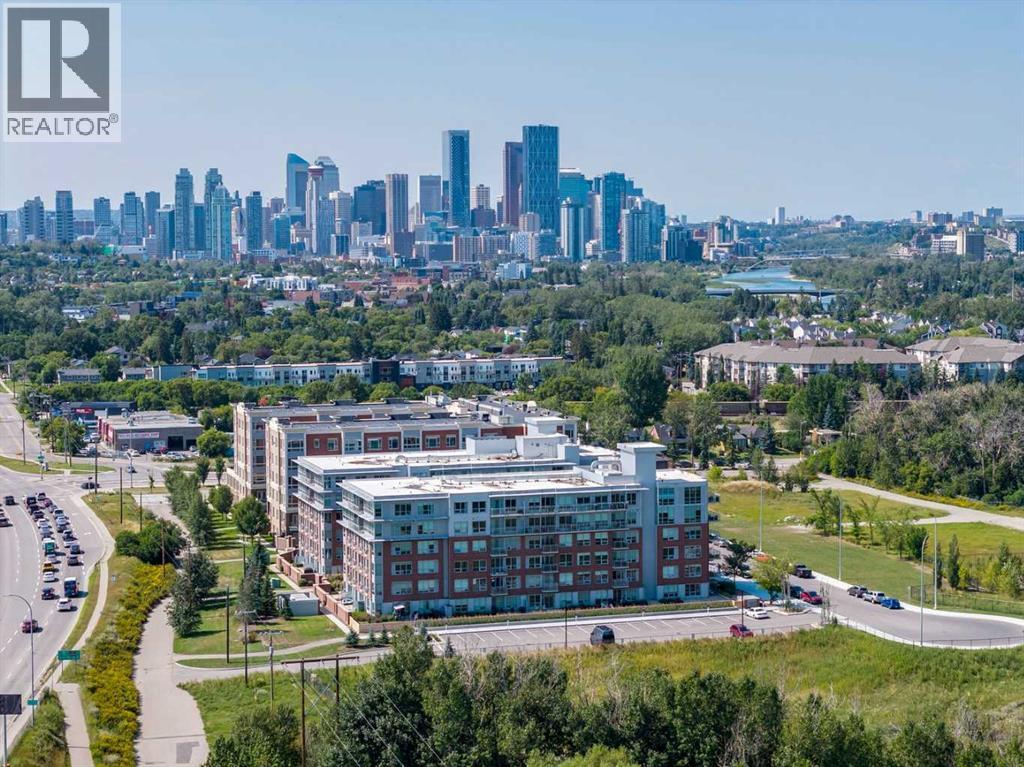
Located on the TOP floor with 180 degree views, this south facing corner unit features two primary bedrooms, anadditional third bathroom, spanning 1,200 sq/ft of living space. Entering the unit you find a formal entry with a frontcloset. Down the hall you enter your primary retreat, which includes a three-piece ensuite, a large storage closet and patio access. Across the hall are the side-by-side laundry and additional storage space. The secondary bedroom could function as an office and also comes with a four-piece bathroom. Entering the main living space you’ll love the defined rooms that still offer an open concept feel. You won’t need to sacrifice your furniture as the dining room comfortably fits seating for 6-8 and the living room is well laid out with room for full sized furniture. The kitchen is equipped with stainless steel appliances, quartz countertops + butcher block and loads of storage with a generous island. Floor-to-ceiling windows span the kitchen and living space, allowing for maximum natural light, river views and mountain views. You can keep your blinds open and the natural light pouring in because you have AC to keep you cool on a hot summer day. There is also a second access point to the patio directly off the kitchen/living room. This unit includes an underground parking stall and an external storage locker. The building offers a weight lifting room and large gym for the owners at no additional cost. The concrete construction, along with no one above you makes for a quiet and secure home. The location of the SoBow is unlike any other. Just south of the Bow river, nestled against Pearce Estate Park, close to world class rapids, hiking, a short commute downtown, and in the trendy and hip community of Inglewood. Enjoy cafe’s, shopping, restaurants, craft breweries and festivals! (id:52806)
