
Rural Athabasca County, Alberta
You can rest easy knowing you don’t have to worry about adding any costly repairs to this immaculate home before you can start to enjoy it. Well cared for, the kitchen is an absolute dream with beautiful custom cabinets with island, providing an amazing amount of prep space. Many special features like Large pot drawers and walk-in pantry with built-in shelves. 3 large bedrooms and 2 full bathrooms, spacious laundry room with plenty of extra storage and built-in shelves. Primary bedroom has a walk-in closet with built-in shelves, and extra deep jetted tub in the ensuite. For those that have an appreciation for historic structures, this property provides the opportunity to own a little piece of history. Operating from 1914 to 1981, and known as the Holy Trinity Anglican Church, imagine the possibilities this amazing space could offer…. studio, workshop, retreat? Home has never been smoked in, original owners. Brand new washing machine June 2026. Natural gas heat. Landscaped yard has a relaxing fire pit area, for those quiet country evenings and star gazing with zero light pollution. Enjoy all the benefits and peace and quiet of country living, without all the yard maintenance. Plenty of extra parking for an rv, boat, or trailer. Life in the country doesn’t come more affordable and easy to maintain. Perfect location for anyone that enjoys the outdoors, with excellent access to crown land right from your yard. (id:52806)

Edson, Alberta
A fantastic investment opportunity awaits! This 2-bedroom unit is on the 3rd floor of Mountain Vista Condos Building B on the North side of the building. All rooms are a good size and have either carpet or linoleum. The galley-style kitchen is equipped with full-sized appliances (fridge, stove and dishwasher) and plenty of cabinets. The spacious living room has sliding doors to the large balcony that is great for BBQing or enjoying the outdoors. Down the hall, there’s two good-sized bedrooms, a 4-piece bathroom, and an in-suite storage room. The building's laundry room is located on the main level and has upgraded machines operated by a Coinomatic card system. Building security includes interior hallway and entrance cameras and each entrance has fob controlled access for tenants and an intercom system for guests. The large parking lot provides one powered spot for each unit and there’s lots of street parking for guests. Mountain Vista Condominiums are professionally managed by Realty Canada, and there is an onsite manager with an office in Building A. There’s a great Condo Board in place and the Condo Corporation has a healthy Reserve Fund and reasonable monthly condo fees. The complex is located in the Westhaven neighborhood, close to schools, shopping, recreation, and the Town's trail system. This unit can be self-managed or managed by a property manager for a hassle-free investment. Whether you’re looking to start out in the real estate market or for an investment property, this Condo is worth a look. This unit is currently tenanted (long term tenant) on a lease making it a great turn-key investment property. (id:52806)

Fox Creek, Alberta
Welcome to this spacious, lovingly maintained family home situated on a large corner lot in one of Fox Creek's most desirable locations, directly across from the school and close to the playground and golf course. Offering an impressive five bedrooms on the main floor and seven bedrooms in total, this home provides exceptional space for a growing family, multi-generational living, or those who simply appreciate room to spread out.Originally built in 1969 and thoughtfully expanded in 1994, the home grew alongside the family who loved it. The addition nearly doubled the main floor living space, creating the generous 2,022 sq. ft. layout enjoyed today. The current owners have cherished this property since 1982, and their pride of ownership is evident throughout. Major updates include two high-efficiency furnaces, an upgraded electrical panel, updated main floor windows, and shingles replaced in 2012, providing peace of mind for years to come.Step outside and discover what feels like a secret garden. This fully fenced property is a registered wildlife habitat, thoughtfully cultivated to support birds, pollinators, children, and pets. Mature trees, flowering shrubs, established perennials, and winding garden spaces create a peaceful sanctuary that changes beautifully with the seasons. In the summer you'll enjoy fragrant lilacs, roses, raspberries, and fresh apples from the productive apple tree. In the winter, deer quietly visit the yard at dawn and dusk, adding a touch of everyday magic.A 24' x 24' detached garage is insulated, wired, and equipped with a heater, while ample parking is available with concrete parking at the front of the home and an asphalt driveway leading to the garage and rear parking area.Whether you're hosting family gatherings, raising a large family, pursuing hobbies in the wired workshop, or simply looking for a home with exceptional space, character, and heart, this property is ready for its next chapter and the next family to love it as m uch as this one has for over four decades. (id:52806)

Edson, Alberta
A fantastic investment opportunity awaits! This 2-bedroom unit is on the 3rd floor of Mountain Vista Condos Building B on the North side of the building. All rooms are a good size and have either carpet or linoleum. The galley-style kitchen is equipped with full-sized appliances (fridge, stove and dishwasher) and plenty of cabinets. The spacious living room has sliding doors to the large balcony that is great for BBQing or enjoying the outdoors. Down the hall, there’s two good-sized bedrooms, a 4-piece bathroom, and an in-suite storage room. The building's laundry room is located on the main level and has upgraded machines operated by a Coinomatic card system. Building security includes interior hallway and entrance cameras and each entrance has fob controlled access for tenants and an intercom system for guests. The large parking lot provides one powered spot for each unit and there’s lots of street parking for guests. Mountain Vista Condominiums are professionally managed by Realty Canada, and there is an onsite manager with an office in Building A. There’s a great Condo Board in place and the Condo Corporation has a healthy Reserve Fund and reasonable monthly condo fees. The complex is located in the Westhaven neighborhood, close to schools, shopping, recreation, and the Town's trail system. This unit can be self-managed or managed by a property manager for a hassle-free investment. Whether you’re looking to start out in the real estate market or for an investment property, this Condo is worth a look. This unit is currently tenanted (long term tenant) on a lease making it a great turn-key investment property. (id:52806)

Edson, Alberta
This charming 2-bedroom, 1-bathroom bungalow has been completely transformed from the studs in, offering modern comfort with cozy character throughout. Step inside to a bright and welcoming living room featuring a wood-burning fireplace and custom built-in cabinetry—perfect for relaxing evenings at home. The spacious eat-in kitchen offers an abundance of cabinetry and counter space, tiled backsplash, upgraded appliances, and a dining area with convenient access to the back porch—ideal for everyday living and entertaining. Down the hall, you’ll find two comfortable bedrooms, a laundry closet, and a beautifully updated 4-piece bathroom. The covered back porch entry includes a unique built-in catio, creating a safe and enjoyable space for your pet. The basement, accessed from the rear of the home, houses the utility area and provides excellent dry storage and workshop space. Outside, the fenced backyard is designed for low-maintenance enjoyment, featuring gravel landscaping, raised garden beds, an outdoor fireplace, and charming decorative touches—perfect for summer gatherings. A large storage shed adds convenience, while the included motorhome offers additional guest accommodation and there’s a gravel parking pad off the alley. Extensive upgrades include electrical, plumbing, insulation, drywall, flooring, furnace and ducting, hot water tank, windows, shingles (2021), and more—giving you peace of mind for years to come. Whether you’re looking to downsize, purchase your first home, or invest in a turnkey property with Airbnb potential, this home checks all the boxes. Quick possession available! (id:52806)
Calgary, Alberta
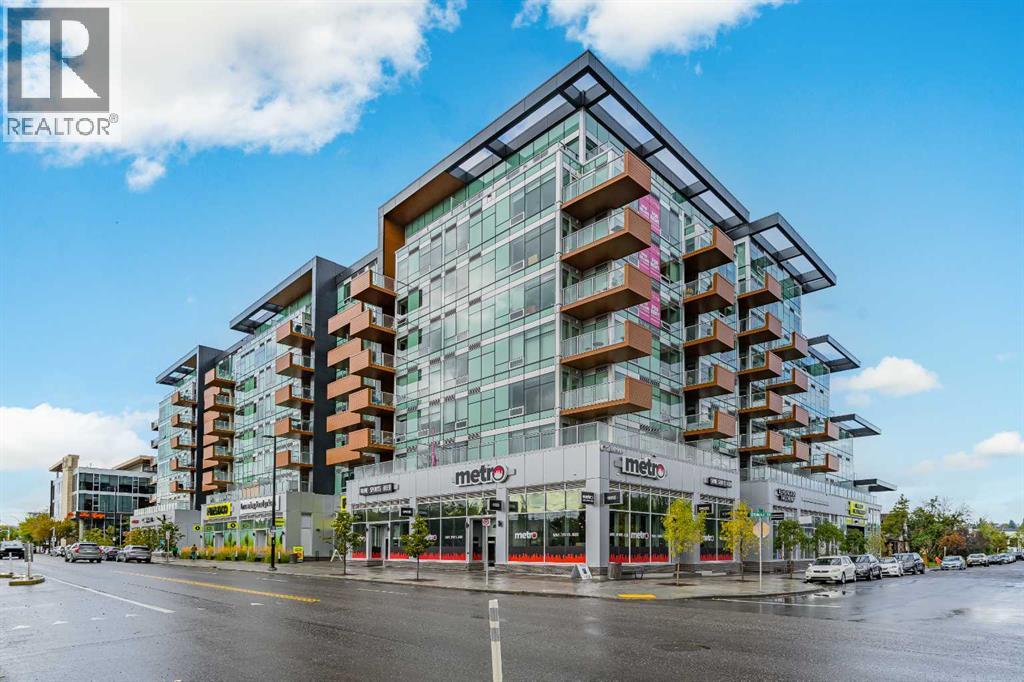
Welcome to The Frontier in West Hillhurst, where modern condo living meets one of Calgary’s most connected and walkable inner city locations. This 7th floor 2 bedroom, 1 bathroom condo offers city views, titled parking, low condo fees and a lifestyle designed for convenience.The modern kitchen features stainless steel appliances, a gas stove and a functional open concept living area. The second interior room offers excellent flexibility and can be used as a bedroom, den, home office, study or private workspace, ideal for today’s buyer looking for a home that can adapt to the way they live and work.The lifestyle continues beyond your front door. The Frontier offers residents a dedicated work hub, fitness centre and outdoor rooftop patio, giving you convenient spaces to work, exercise, relax and enjoy the building without having to leave home.Even better, the main level of the building brings everyday amenities right downstairs. Grab a coffee at Cece’s Cafe, pick up something sweet at Crave Cupcakes, enjoy Sinatra’s Pizza, shop at the wine and spirits store or FreshCo, or fit in a workout at the Pilates studio. Across the street, enjoy Lodge Kitchen & Bar, while Amato Gelato, cafés, restaurants and additional neighbourhood amenities are just a short walk away.Located in desirable West Hillhurst, you’re minutes from Kensington, downtown Calgary, the University of Calgary, SAIT, transit, major roadways and the river pathways. Whether you're a young professional, first time buyer, investor or someone looking for a low maintenance inner city lifestyle, The Frontier puts you close to where you want to be.Built in 2025, this newer building combines contemporary living with an established inner city location. Condo fees are just $390/month and include heat, water and common area and building maintenance.With 7th floor city views, titled parking, flexible living space, exceptional building amenities and an unbeatable location, The Frontier offers exceptional value with no compromise on lifestyle.The Frontier. Exceptional value. No compromise. (id:52806)
Calgary, Alberta
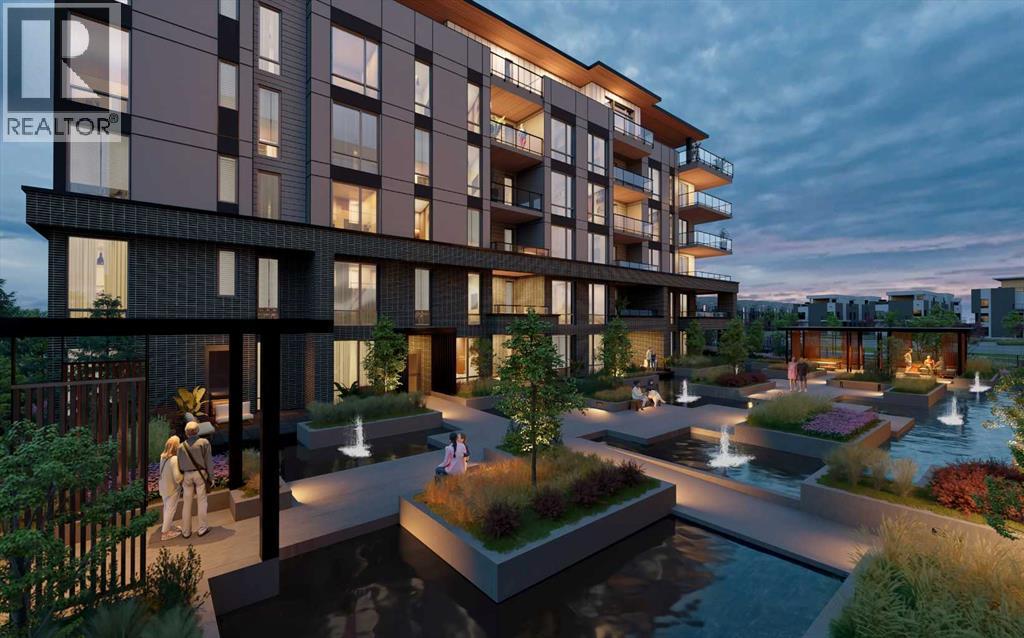
WELCOME TO MAGNA. Magna by Jayman BUILT got its name from the Magna Cum Laude distinction. It is the crown jewel of University District. The best of the best. Not only are these buildings a standout in this community – they showcase the highest level of finishings Jayman has ever delivered in any product. From the stunning water feature at the entrance to the European-inspired kitchens that almost know what you want to do before you do, it simply doesn’t get any better. And that’s the rule we’ve given ourselves with Magna: if it’s not the best we’ve ever done, it’s not good enough. We haven’t done this to pat ourselves on the back though; we’ve done this to pat you on the back. To give you a reward that hasn’t been available before. The others haven’t quite been good enough. They haven’t been Magna level. Welcome to Magna by Jayman BUILT. Live it to its fullest. Magna is the shining gem in an award-winning urban community. University District offers a bold, new vision for living in northwest Calgary. The community gracefully combines residential, retail, and office spaces with shopping, dining, and entertainment, all with inspiring parks and breathtaking natural scenery. University District is a pedestrian-friendly community, using bike lanes and pathways to connect you to your community. Magna offers the highest level of finishing ever offered by Jayman. Our suites come standard with European-inspired luxury kitchens, smart home technology, and the freedom to personalize your home. Welcome to some of the largest suites available in the University District, as well as the only concrete constructed residences. This is the best of the best. Imagine a home where the landscaping, snow removal and package storage are all done for you. Backing onto a picturesque greenspace, even your new backyard is a maintenance-free dream. Magna’s location was impeccably chosen to fit your lifestyle, without the upkeep. Magna is where high-end specifications and smart home technology me et to create a beautiful, sustainable home. Smart home accessories, sustainable features like solar panels, triple pane windows, and Built Green certifications all come standard with your new Jayman home...Introducing the stunning Isaac. Featuring the PLUS Specifications, Smoke Quartz palette, a 1 BEDROOM, 1.5 BATHS, and 1 Indoor tiled parking stalls. Enjoy luxury in an exclusive and sophisticated space that harmoniously combines comfort with functionality. Highlights • Floor-to-ceiling windows • 10-foot ceilings • underground visitor parking • Spa-inspired 5-piece ensuite with a large soaker tub with separate shower • Connected living, dining, and great rooms designed for large families and entertaining • Expansive kitchen area with an island, a walk-in pantry, and a dedicated storage space. MAGNIFICENT! (id:52806)
Calgary, Alberta
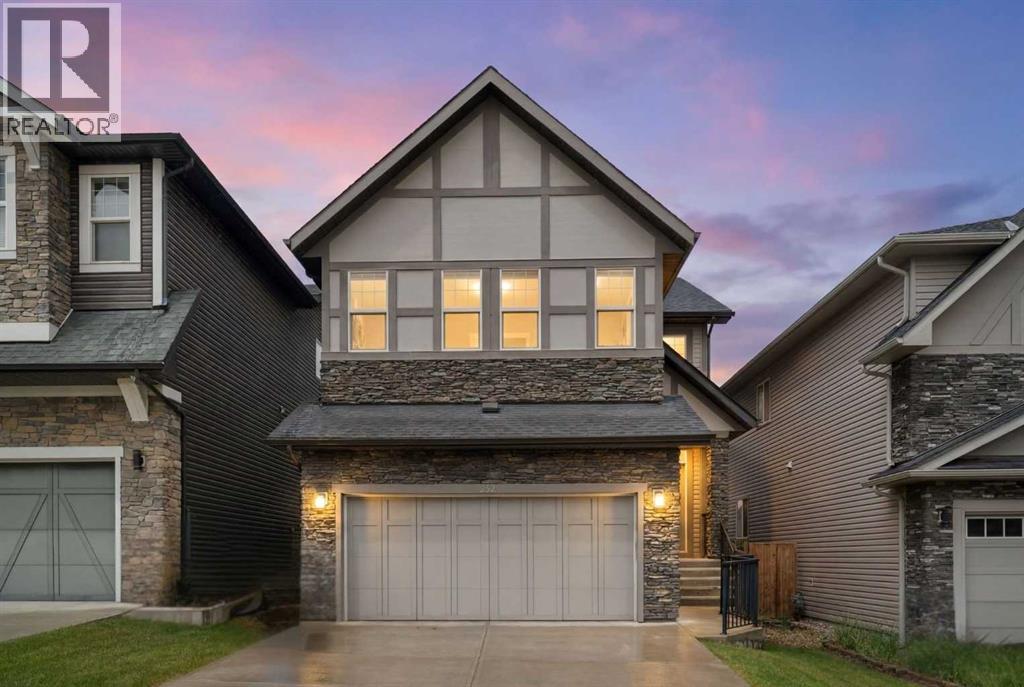
Hello, Gorgeous! Two full kitchens, one walkout, and a park across the street: welcome to 232 Nolancrest Heights NW in Nolan Hill. This fully developed home offers more than 3,500 square feet of total developed living space, with 2,534 square feet above grade (RMS), five bedrooms and three and a half bathrooms, and the walkout level has just been finished as an illegal suite.That lower level is the news. The illegal suite has a brand new kitchen with a refrigerator and stove, two bedrooms, a full bathroom, its own laundry and a living area that opens at grade to the yard. On the main floor, the kitchen, dining and living areas flow together around a gas fireplace, with a walk through pantry, a private office, a mudroom and a double attached garage keeping daily life organized. Upstairs, a generous bonus room sits between the primary bedroom and two more bedrooms. The primary has a large walk in closet and a five piece ensuite with dual vanities, a soaker tub and a separate shower, and the upper laundry is steps away.Then there is the setting. The home faces an expansive park and green space, with pathways out front and a walking path along the back. A new kindergarten to grade 9 school is under construction just down the street, and shopping, restaurants, Shaganappi Trail, Sarcee Trail and Stoney Trail are all close by.A home this complete, in a location this connected, is rare. Book your private showing today. Please note the illegal suite is not registered with the City of Calgary's Secondary Suite Registry, and buyers should make their own inquiries with the City regarding permits and permitted use. (id:52806)
Crossfield, Alberta
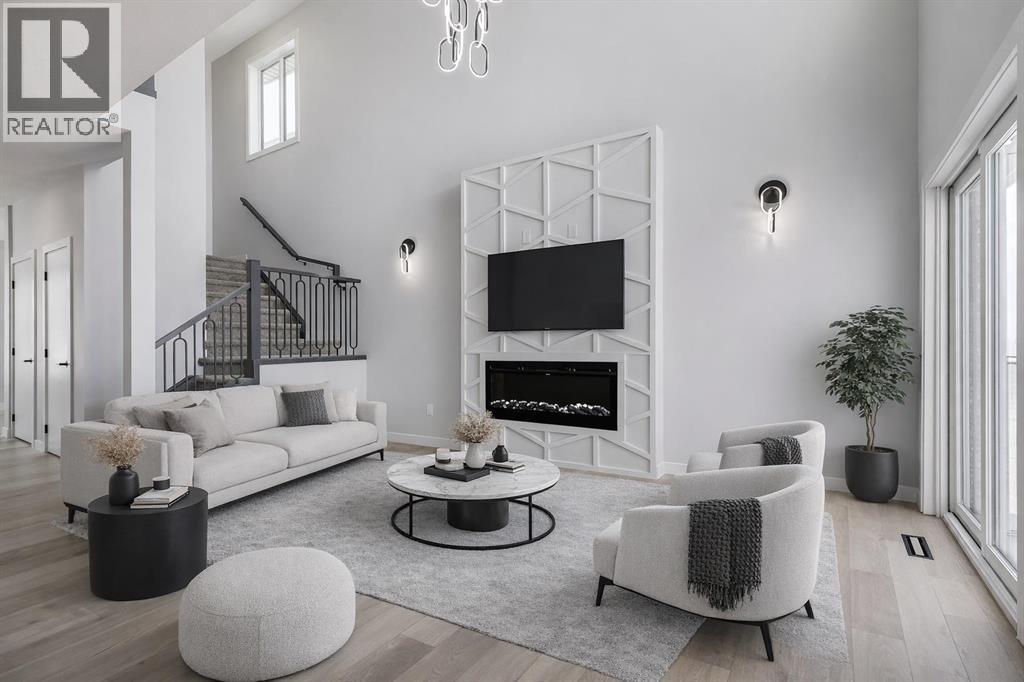
MOTIVATED SELLER - Limited Time Only - FREE Washer/Dryer Included Welcome to your brand new home in Crossfield, where modern design meets everyday comfort. Offering over 1,800 sq. ft. of beautifully crafted living space, this thoughtfully designed home combines upscale finishes with a warm, inviting atmosphere.Step inside to discover soaring ceilings and an open-to-above great room that creates a bright and luxurious feel. The heart of the home features elegant stone countertops, a stylish electric fireplace, and a seamless layout perfect for both relaxing and entertaining.The main floor offers exceptional versatility with a front family room, open-concept design, a spacious kitchen, and a large island—perfect for everyday living and entertaining. Also find an additional main floor bedroom—ideal for guests, a home office, or multi-generational living. A convenient side entrance provides excellent potential for future basement development and added accessibility.Upstairs, you’ll find three spacious bedrooms, including a stunning primary retreat complete with a spa-inspired ensuite featuring dual sinks and a walk-in closet. A generous bonus room adds even more functional space for family time or entertaining.Outside the deck is ready for summer days ahead and enjoy back lane access with a double garage pad, ready for your future garage build. Looking for a home with a garage? You have the option to add a garage to the property for an additional $25K.Located just a short drive from Calgary and Airdrie, Crossfield offers the perfect balance of small-town charm and big-city convenience. This is your opportunity to enjoy modern luxury in a welcoming community—your perfect home awaits. (id:52806)
Calgary, Alberta
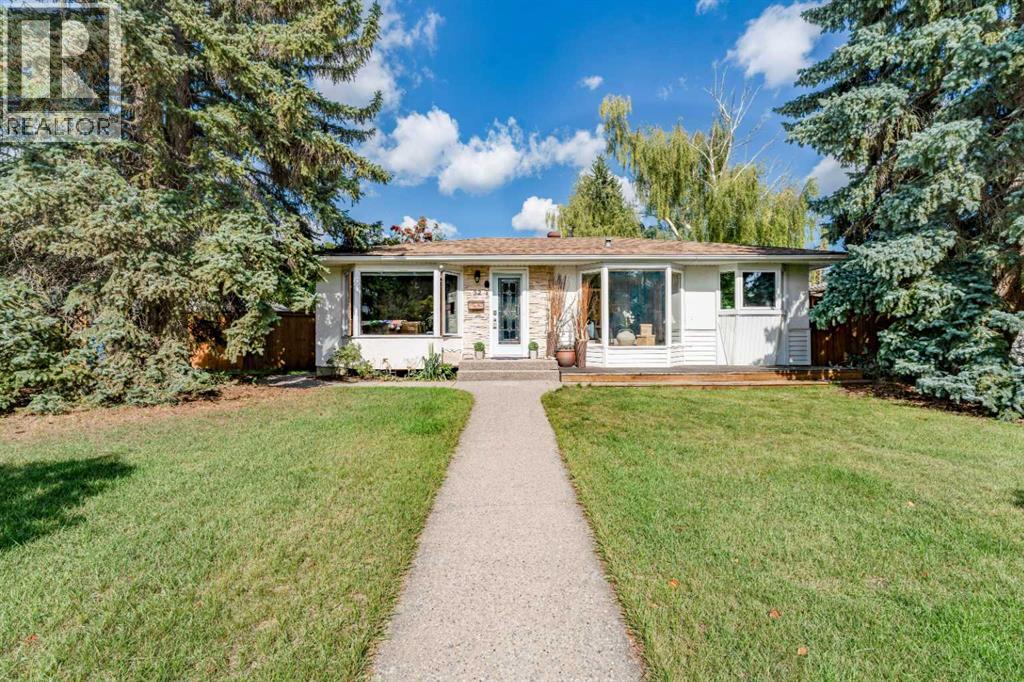
Welcome to 52 Windermere Road SW, a charming, move-in-ready character bungalow situated on a beautiful 60' x 100' lot in the highly desirable community of Wildwood. Offering 4 bedrooms, 2 full bathrooms and a fully finished basement, this well kept home combines warmth and character with a functional layout, private outdoor space and an exceptional location.Step inside to find hardwood flooring throughout, complemented by tile in the bathrooms, charming bay windows and plenty of natural light. The functional kitchen features granite countertops, a centre island, extensive shelving and storage, creating a welcoming space for everyday living. The main floor offers three bedrooms and a full bathroom, providing a comfortable and practical layout.The fully finished lower level is currently configured and being used as an illegal basement suite, offering a fourth bedroom, spacious living area, kitchen and full bathroom. The lower bathroom is a standout feature with in-floor heating, a deep soaker tub and steam shower. This flexible lower level layout provides excellent options for extended family, guests or additional living space. Outside, the private, fully fenced backyard offers a wonderful space to relax and entertain, surrounded by mature landscaping. Custom exposed aggregate concrete walkways and patio enhance the outdoor space, complete with both a natural gas BBQ hookup and a dedicated gas hookup for a fire table in the centre of the patio; perfect for enjoying Calgary's summer evenings. An oversized double detached garage with rear-lane access completes the property.Located on a quiet street in one of Calgary's most desirable west side communities, this home is surrounded by the amenities that make Wildwood such a sought after place to live. Enjoy schools, parks, playgrounds, tennis courts, walking and biking paths, shopping and transit nearby, along with convenient access to Edworthy Park, the Bow River pathway system and downtown Calgary.With its 60 f oot wide lot, private yard, fully finished living space, character and prime Wildwood location, this move in ready bungalow offers a fantastic opportunity to enjoy one of Calgary's most established and beloved communities. Book your private showing and discover everything this special Wildwood property has to offer. (id:52806)
Okotoks, Alberta
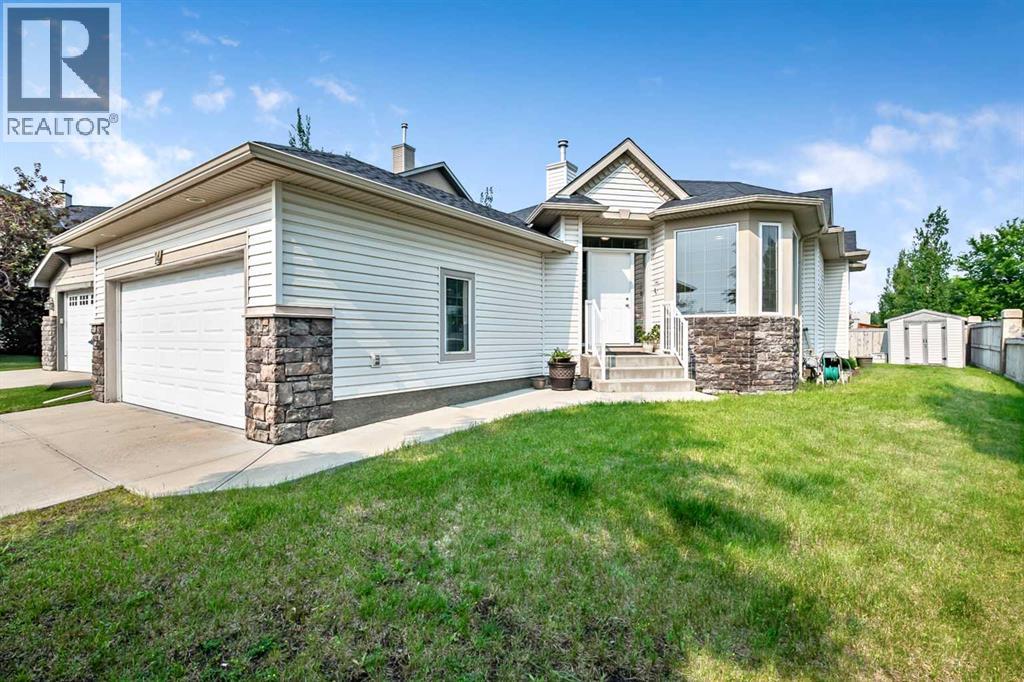
Hardwood floors have just been refinished! This gives a fresh look to an already bright and sunny Kunz-built bungalow that has been lovingly cared for by the same owners for more than 20 years. This home sits on a corner lot of cul-de-sac, with a neighbour only on one side, which lends to the bright south sun rays shining in. It is conveniently located close to schools, shopping, and everyday amenities.The home offers 2,468 sq. ft. of developed living space with an excellent layout. The main floor has two bedrooms plus a den, two full bathrooms, generous living and dining rooms, and the original Kunz kitchen with a pantry that gets its own south-facing window. The fully developed basement adds two more bedrooms, a 3-piece bathroom, a recreation room, and a large games room with plenty of space for guests, hobbies, or family visits.The big-ticket items are done: the roof was replaced in 2020 and central air conditioning was added around 2022. And, the hardwood floors look fabulous and new now that they have been professionally resurfaced!! A double attached garage completes the package. Whether you are moving to one-level living or settling in with a growing family, this is a location that makes daily life easy. (id:52806)
Calgary, Alberta
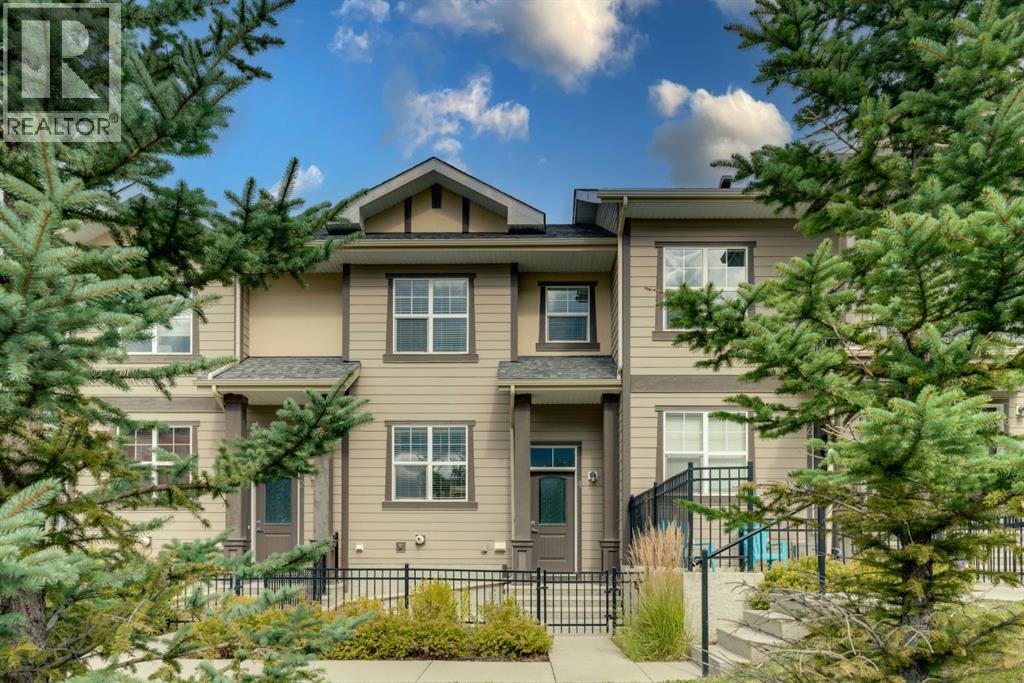
Welcome to 4 Evanscrest Gardens NW, a bright and spacious 3-bedroom, 2.5-bathroom townhome in the vibrant community of Evanston. Rarely do units with this desirable floor plan come available in the complex! The main floor offers a practical and open layout, perfect for daily life and entertaining. Large windows throughout the home ensure every room is filled with natural light. The stunning kitchen features a neutral colour palette, light modern cabinetry, quartz countertops, stainless steel appliances, a pantry and a generously sized island, making meal preparation a delight. Off the kitchen is the sliding patio door to access the raised patio, a perfect spot to enjoy a morning coffee. A walk-in storage closet located underneath the stairs and a 2-pc guest bathroom complete the main level. The primary suite is a true retreat on the upper level, featuring a private 3-pc en-suite bathroom and a generous walk-in closet for all your essentials. Down the hall is the 2nd full bathroom and two additional bedrooms that provide ample space for family, a home office or guests. Enjoy the convenience of a double attached garage with a brand new garage door installed in November 2025. The partially developed basement, located off the double garage is an excellent storage area, flex space and laundry room. Step outside to the fully fenced, south facing, low maintenance patio. This is the perfect place to relax or bbq (gas line hook-up and electrical plug-in) while looking onto the central courtyard. Evanston is a vibrant neighborhood with all of the amenities you need within easy reach, peaceful walking paths, plenty of green spaces, shops, cafes and schools. At 4 Evanscrest Gardens NW, you're not just finding a home, you're joining a family-friendly community. (id:52806)
Cochrane, Alberta
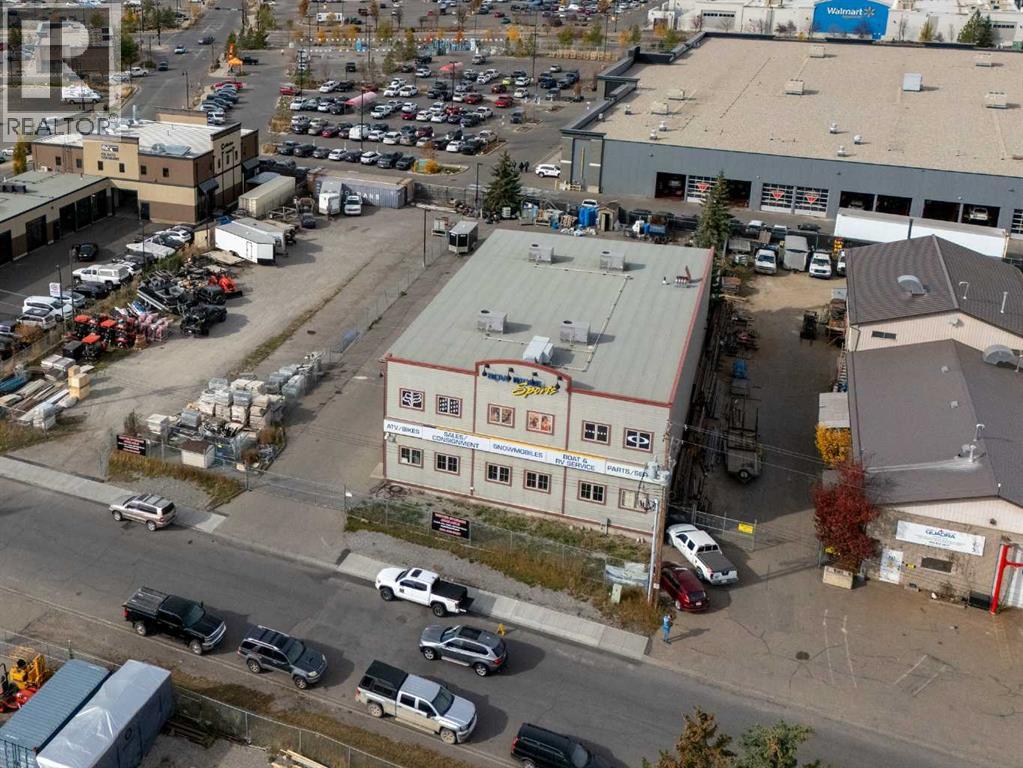
NEW LISTING!! Former Bow Ridge Sports building in Cochrane. This 13,200 square foot concrete and steel retail/industrial building, built in 2008, combines showroom, office space with a shop area and sits on a level, paved 0.54-acre site zoned I-G (Industrial General) with full municipal services. The main floor has 12 foot clear heights and 9 foot clear heights on the second floor. The building has an additional 6,450 square feet in the basement that accessible via heater car ramp with 12 foot ceiling heights that has been used for service with make up air units and could be used for parking. The building is vacant and available for immediate possession, making it well suited to an owner-user looking to occupy right away or an investor looking to place a new tenant. The property is also offered for lease at $25.00 per sq ft net. The adjacent vacant parcel is also available from the same owner, offering the potential for additional yard space or future expansion. (id:52806)
Cochrane, Alberta
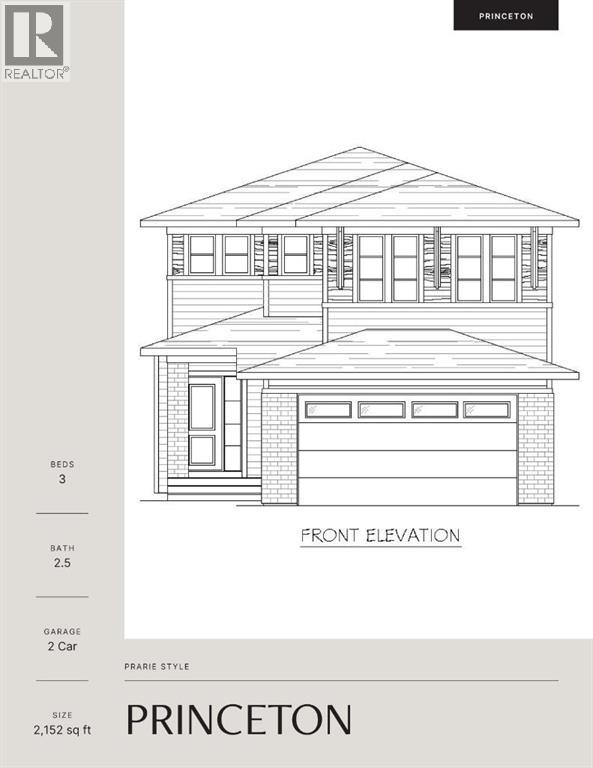
IF YOUR WEEKENDS HAVE BEEN QUIETLY MIGRATING WEST, YOUR HOUSE MAY AS WELL GET A HEAD START. Welcome to the Princeton by Fifth Avenue Homes in West Hawk at Heritage Hills—a brand-new home on a WALKOUT LOT BACKING ONTO A NATURE RESERVE, where Cochrane starts giving way to bigger skies, foothills and the Rockies beyond.Inside, the colour palette keeps things warm and collected: OAT CABINETRY, CALCATTA ORO COUNTERS, soft wood-toned flooring and WHITE DOVE walls create an easy neutral backdrop that feels polished without feeling precious. The kitchen centres around a 7' ISLAND, with a BUILT-IN WALL OVEN, built-in microwave, GAS COOKTOP, chimney range hood, and WALK-THROUGH PANTRY, opening to a generous dining nook and great room with GAS FIREPLACE. Step straight onto the 13' x 10' RAISED REAR DECK and suddenly dinner has a much better view.Upstairs, the VAULTED BONUS ROOM gives everyone somewhere to spread out, while the primary bedroom earns its name with a walk-in closet and ensuite featuring a SOAKER TUB AND SEPARATE SHOWER. Two additional bedrooms, another full bath and UPPER-FLOOR LAUNDRY with countertop keep the practical stuff exactly where you want it.Downstairs, the WALKOUT BASEMENT brings large windows, exterior access and nearly 900 sq. ft. of future possibility. Add the double attached garage, EV-CHARGER ROUGH-IN and 200-amp service, and this one has brains behind the pretty face.Then there’s West Hawk itself: a HILLSIDE COMMUNITY on Cochrane’s western edge, planned around ENVIRONMENTAL RESERVE, PATHWAYS AND MOUNTAIN-FACING VIEWS. Calgary is still comfortably within reach, but the Rockies have noticeably moved closer. That feels like a pretty good trade. Estimated completion October 2026. VISIT THE FIFTH AVENUE HOMES SALES CENTRE AT 116 Heritage Ridge, or connect with a real estate agent to arrange a private showing. Already working with an agent? PLEASE BRING THEM ALONG FOR ALL SHOWHOME VISITS. (id:52806)

Calgary, Alberta
RARE OPPORTUNITY to own in THE LOOKOUT, one of Eau Claire's most prestigious and sought-after residences! Opportunities to purchase in this exceptionally well-managed, age-restricted (30+) building are few and far between. With just 16 floors and approximately 56 residences, The Lookout offers an exclusive boutique-style living experience in the heart of one of Calgary's most desirable west end inner-city communities, EAU CLAIRE. Its elegant exterior, constructed of sandstone-colored Tyndall stone and Dutch buff/yellow brick, creates a timeless appearance with a durable, low-maintenance exterior.Located on the 8th floor, this spacious corner unit offers over 1,100 sq. ft. of thoughtfully designed living space, featuring two bedrooms, two full bathrooms. Wake up to the EAST exposure, coffee on your balcony or sunroom. The exposure are north and east, north for view, east for SUNSHINE. Floor-to-ceiling windows showcase beautiful city and neighborhood views while filling the home with natural light. This END UNIT doesn't look into another building--street view--Al Forno is below--go grab a croissant and expresso!The functional floor plan offers generous living and dining areas, complemented by a bright dining / sunroom—the perfect place to enjoy your mornings, curl up with a book, or simply take in the views year-round. One of the standout features of this home is the massive east- and north-facing balcony, providing exceptional outdoor living space and plenty of room to relax, entertain, or enjoy the peaceful surroundings of Eau Claire. This is an outdoor space you will truly appreciate.The spacious primary suite features ample closet space and a private ensuite, while the second bedroom and additional full bathroom provide flexibility for guests, a home office, or shared living arrangements.THE LOCATION IS EXCEPTIONAL! Step outside and connect with Calgary's extensive Bow River pathway system, perfect for walking, cycling, or simply enjoying the river. Prince's I sland Park and the iconic Peace Bridge are nearby, while downtown offices, restaurants, cafés, shopping, public transit, and the +15 network are all within easy reach. Enjoy some of Calgary's favourite local spots, including Buchanan's Chop House & Whisky Bar, Alforno Bakery & Café, and Hutch Café, all just steps from your door.Residents of The Lookout enjoy a strong sense of community and exceptional building amenities, including a fitness room/GYM, party room on the main floor, an outdoor PATIO/communal garden set up is located on the 10th floor. This home also includes titled underground parking and titled storage, providing the security and convenience expected from a premier Eau Claire address. The PARKING is oversized, perhaps for accessibility, the storage is next door down from the parking.Whether you're downsizing, seeking a convenient lock-and-leave lifestyle, or looking to enjoy one of Calgary's most walkable and vibrant communities, this is a rare opportunity to call The Lookout home. (id:52806)
Cochrane, Alberta
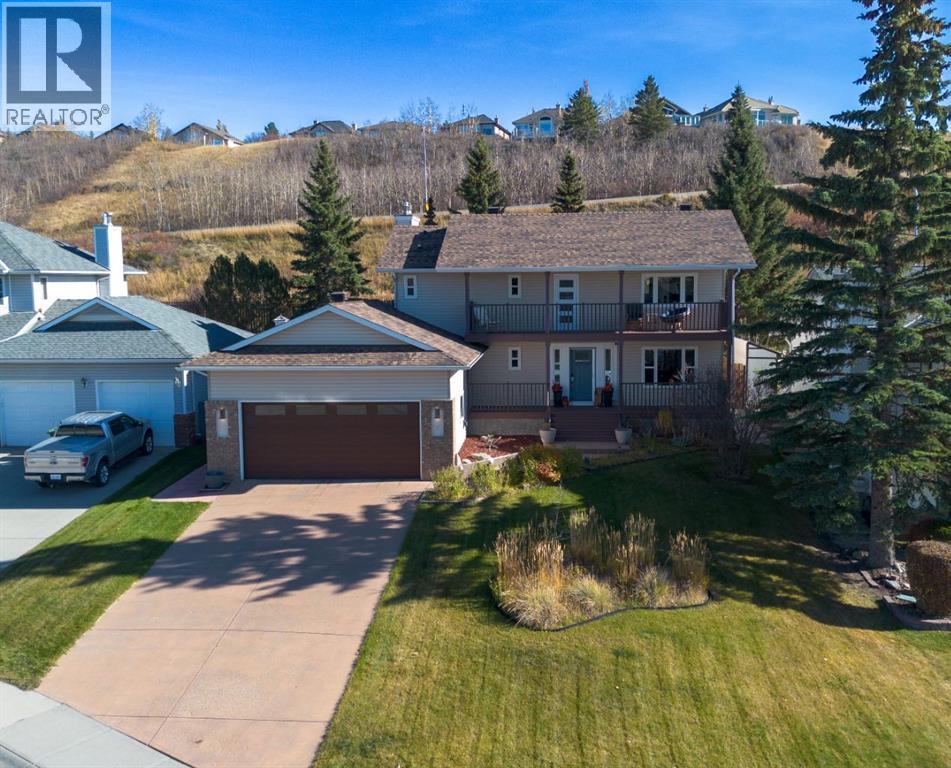
If you are tired of cookie-cutter homes you are going to want to see this one! Welcome to 249 Chinook Drive in Cochrane Heights, where funky meets fabulous in this home that wows as soon as you pull up to the curb. With incredible mountain views , plenty of upgrades, updates and personality around every corner, this one of a kind property is anything but ordinary. Featuring four bedrooms (three up and one down), 2.5 bathrooms, main floor office, fully finished basement, oversized finished and heated garage, fully landscaped and fenced private yard this one ticks all the boxes that really matter. Walking distance to the tri-schools, Downtown Cochrane and surrounded by nature the location couldn't be better! The huge lot is fully landscaped with thoughtful flower beds, large garden shed with lighting, retaining wall, concrete walking path, privacy and fire pit area to gather around on those clear summer nights. The newly built composite deck with upgraded railings is perfect for entertaining, BBQing and enjoying the mountain views. The front porch and balcony create a warm inviting feel giving the home a special place to enjoy the beautiful views with a glass of wine at the end of the day. Inside you will find a nice open concept layout with the chefs kitchen featuring granite counter tops, SS appliances and plenty of counter space that flows seamlessly into the cozy living room with wood burning fireplace, stylish tile surround, gorgeous wood mantel with charming built-in shelves on either side. The charming dining room has views to the backyard and a wall of beautiful built in shelves and cupboards. The front sitting room adds a nice quiet space with views of the front yard. Upstairs you will find soaring wood-clad vaulted ceilings, access to the upper balcony with beautiful Mountain views. The primary bedroom is a true retreat with sunlight pouring in from the many windows framing the million dollar views. A nicely appointed 5 pc ensuite and walk in closet finish o ff the bedroom. Also, upstairs you will find a large 4 pc family bathroom, large linen closet and 2 spacious bedrooms. The basement is fully finished with a large rec room area, family room, newly developed 4th bedroom with electric fireplace and walk in closet with more built-in storage. The mechanical room has a work area with storage and the large laundry room has more convenient cupboards for storage and a sink. Recent updates include: Furnace 2025, HWT 2023, Water softener 2020, New roof w solar panels 2023, AC 2019, basement bedroom development with permits 2024, EV wiring in garage 2025, upstairs and back door phantom screens 2025, poly B removed with PEX 2020, upper and lower front decks redone 2020 and back deck was redone 2024. No expense was spared and love was poured into every detail. Book a showing today! (id:52806)
Canmore, Alberta
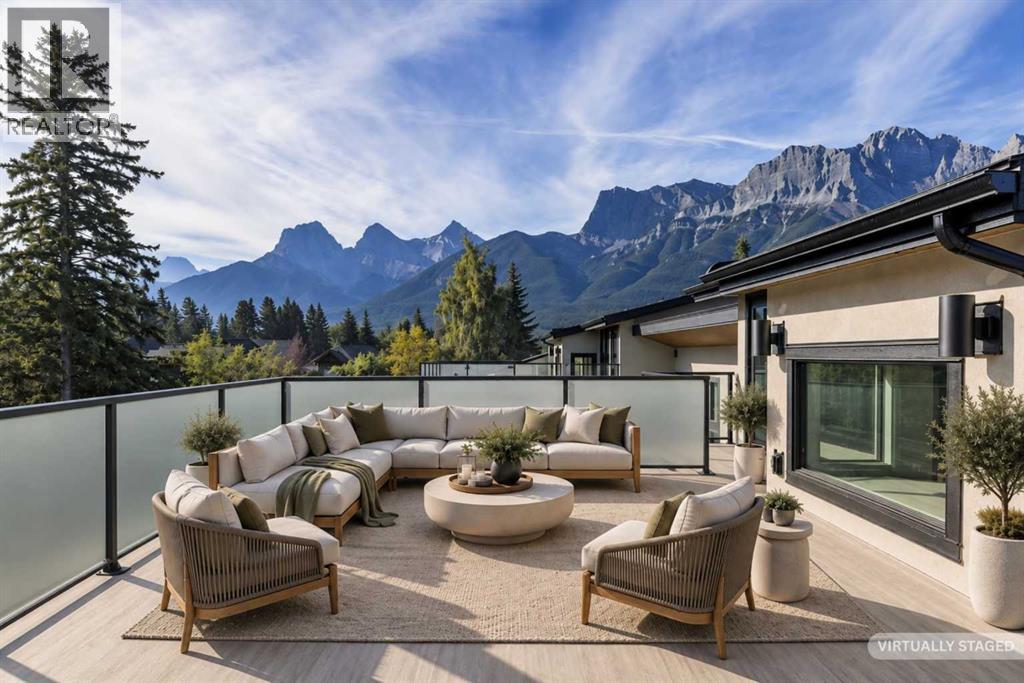
In the heart of Canmore, this rare 5-bedroom, 5-bath home delivers the kind of privacy and natural connection that's hard to find. Spring Creek originates on this property — waterfront tranquility and serene views right from your doorstep. Timber staircases, stone details, and hand-selected custom finishes throughout capture the character that defines true mountain living. The crown jewel is the massive rooftop patio with wraparound mountain views, all-day sun, and engineered for a hot tub — whether you're hosting friends after a day on the trails or unwinding under the stars, it delivers.The main level is thoughtfully laid out with a private primary retreat complete with ensuite and walk-in closet, a second bedroom, full bath, laundry, and direct access to the creekside backyard. Upstairs, the open-concept kitchen is a chef's dream; wall ovens, induction cooktop, dual dishwashers, wine storage, and premium Jennair and Miele appliances. The kitchen flows naturally into the dining area and the soaring vaulted great room is anchored by built-ins while opening onto multiple balconies with views and ground-level access. A third bedroom or den rounds out this level perfectly.Up top, a fourth bedroom with its own bath and a bonus media or workout room lead the way to the rooftop patio. The double attached garage provides generous space for parking and gear storage. Privately positioned above the garage with its own separate entrance, the fully self-contained ADU offers a private balcony, bedroom, full-size kitchen, and living space — ideal for extended family, guests, or rental income.Every level of this home connects you back to the outdoors, from the creekside backyard to the sun-soaked rooftop above. (id:52806)
Calgary, Alberta
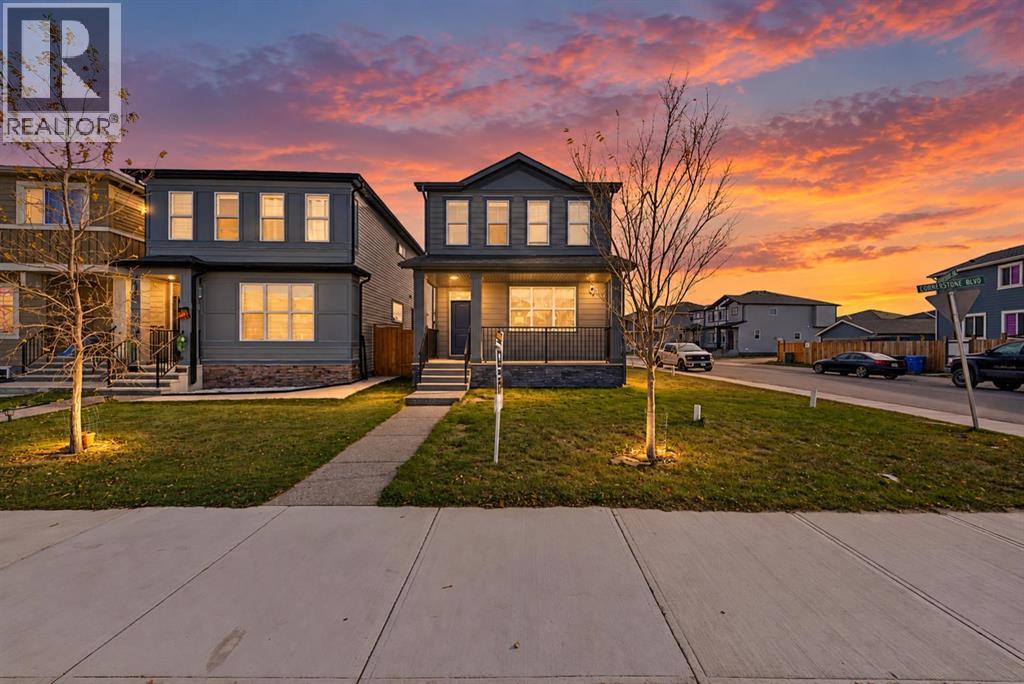
Live in the heart of Cornerstone, one of NE Calgary's most desired communities. This almost-new home sits on a corner lot steps from a scenic park and pond, so morning walks and evenings outdoors are right outside your door. FreshCo, the local Chai Bar and some of the area's best shopping, dining and everyday essentials are just around the corner. Commuting is easy with Stoney Trail only minutes away, and the airport is a short drive.Inside, you get **2,500+ sq ft of living space** with 6 bedrooms and 4 full bathrooms. The main floor centres on a chef-inspired kitchen with a pantry. It opens into a bright, spacious living room, so it's easy to cook and entertain at the same time. A main-floor bedroom and full bath work well for guests, aging parents or a home office.Upstairs, a family room gives everyone their own space to unwind. The primary bedroom has a walk in closet and a private ensuite. Two more bedrooms share a 4 piece bath, and upper-floor laundry keeps busy days simple.The legal 2-bedroom basement suite has its own full kitchen, rec room, 4-piece bath and separate laundry. It's a strong mortgage helper or a comfortable private space for extended family.A thriving community, room to grow and income potential, all in one. Call your favourite realtor to book your private showing today. (id:52806)

Calgary, Alberta
Welcome to Bridgeland Hill, where urban living awaits you! This ground floor 2 bed, 2 bath residence offers a blend of elegance, functionality, and a location that truly defines convenience. Enjoy in-suite laundry, AC, along with a kitchen featuring elegant quartz countertops, stainless steel appliances, and a gas range that fuels your inner chef. Secure underground parking and additional storage. This incredible condo is located just minutes away from Downtown. Immerse yourself in the vibrant Bridgeland community, with its charming cafes, restaurants, and a wide array of amenities. In addition to all these features, the building also boasts a fitness facility, and it's a dog-friendly building. This ground floor condo has a thoughtfully designed spacious patio with a gate which provides easy access to head out on walks with your four-legged friend. A dog owners dream and a unique perk! Call your favourite realtor to book your private showing ! (id:52806)

Innisfail, Alberta
Not every home is about the latest finishes. Sometimes, it is about the space, the setting and the opportunity to make a property your own. Tucked into a quiet cul-de-sac in an established Innisfail neighbourhood, this spacious bungalow sits on an unusually large 9,286 sq. ft. lot, created by combining the original residential lot with a neighbouring vacant parcel, now consolidated onto one title. The result is a generous, private yard with mature trees, established hedges and plenty of room for gardening, entertaining, pets or simply enjoying the outdoors. Inside, the home offers more than 1,500 sq. ft. on the main floor with a distinctive layout that differs from a traditional bungalow. All three bedrooms are located on the main level, including a generously sized primary bedroom, along with a five-piece bathroom and an additional two-piece bath. The living and dining areas provide ample gathering space, while the eat-in kitchen offers a practical setting for everyday meals. Large windows and a skylight above the staircase bring natural light into the home. The developed lower level includes a substantial recreation and games area, four-piece bathroom, laundry and additional storage, offering flexibility for hobbies, family activities or other uses. This is an established home with a mix of updates and original characteristics, and buyers should anticipate that some finishes and improvements may benefit from further attention over time. For those who value space and are comfortable making a home their own, there is plenty to work with here. Outside, an oversized double detached garage and long driveway provide generous parking and storage options. Parks, schools, recreation facilities, walking trails and everyday amenities are all within easy reach. The real appeal of this property lies in its combination of a large bungalow, an exceptionally generous lot, mature landscaping, privacy and a quiet location. If you are looking for a property with room to grow, person alize and enjoy, this one deserves a closer look. (id:52806)
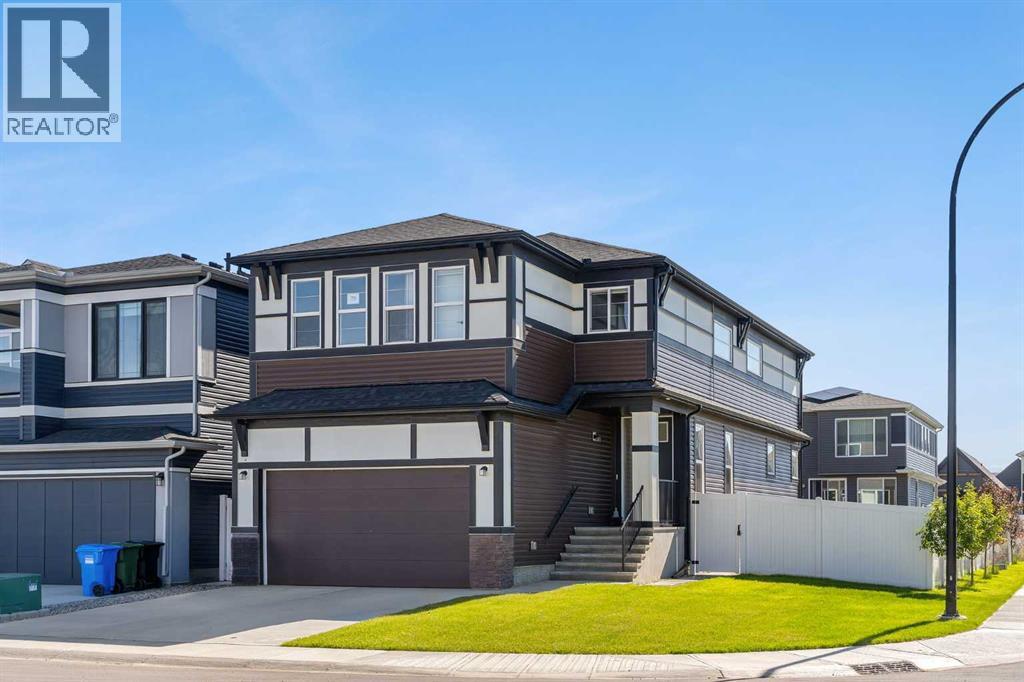
Calgary, Alberta
Welcome to this exceptional CORNER-LOT LUXURY home priced under $1M in Seton with LANDSCAPING, FENCING, A/C and a FULL LEGAL BASEMENT, offering the size, flexibility, and upgrades rarely found in a typical new build. Built by Trico Homes in 2024, this turnkey property offers approximately 3,550 sq. ft. of developed living space, including 7 bedrooms and 5 full bathrooms.The main residence features 5 bedrooms and 4 full bathrooms, including a rare main-floor bedroom beside a full 3-piece bathroom—ideal for guests, extended family, or multigenerational living. A separate main-floor den provides the perfect work-from-home or study space.The open-concept main level showcases 9-foot ceilings, oversized windows, a fireplace, and a chef-inspired kitchen complete with quartz countertops, upgraded appliances, a gas range, pantry, and large island.Upstairs, you’ll find a spacious primary retreat with a 5-piece ensuite and walk-in closet, three additional bedrooms, two full bathrooms, upper-floor laundry, and a generous bonus room.The fully legal basement suite offers 2 bedrooms, a full bathroom, kitchen, living area, separate laundry, and its own furnace and thermostat—ideal for extended family or rental income potential.Notable upgrades include central A/C, tankless hot water, water softener, reverse osmosis system, EV charging infrastructure, solar conduit rough-in, an oversized garage door, garage gas-line rough-in, natural gas BBQ connection, and outdoor hot/cold water hookups.Outside, enjoy a double attached garage, completed landscaping, full fencing, and a premium corner lot. Located minutes from South Health Campus, YMCA, shopping, restaurants, schools, parks, and major roadways, this home delivers exceptional space, versatility, and move-in-ready value in one of Calgary’s most desirable communities. (id:52806)
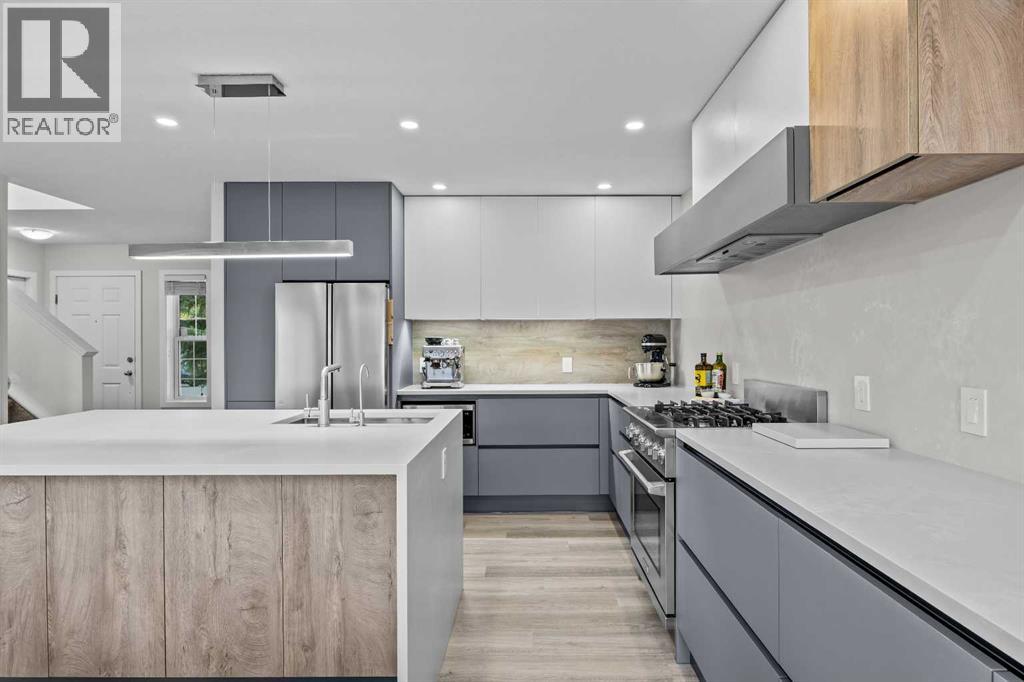
Calgary, Alberta
The most interesting homes are rarely created all at once. They take shape over years, through what a family values, how they live, and the improvements they make along the way. This one has been shaped around everyday life: durable finishes, places to gather, room to grow, and a backyard opening directly onto the greenbelt beyond. And then there is the kitchen. It tells perhaps the most personal part of this story. Nearly two years went into planning it, bringing a custom Astra Kitchens design from Italy into this Hidden Valley home. Beautiful as it is, this was never a kitchen you had to tiptoe around. It was made for family life, little hands included. The cabinetry is durable, fingerprint-resistant and even self-repairing, while quartz stretches across the countertops and full-slab backsplash. An Electrolux Icon Professional dual-fuel range sits at the heart of it all. Picture bread cooling on the counter, pasta simmering on the stove and someone chopping at the island while everyone else finds their way into the room. Custom cutlery drawers, soft-close cabinetry, corner pull-outs, integrated garbage storage, cabinetry on both sides of the island, interior and under-cabinet lighting, and a paneled dishwasher all have their place. It is a kitchen for those who love to cook, but more importantly, love having their people around while they do it. That feeling carries through the home. Luxury vinyl plank runs across the main and upper levels, with carpet kept on the stairs to soften busy feet between floors. Updated trim and fresh paint keep things bright and current. The living room slows things down, with a fireplace to gather around, big windows overlooking the greenbelt, and a dining space that opens onto the cedar deck in summer. Upstairs, all three bedrooms are together, close enough for bedtime stories, middle-of-the-night wake-ups, and all the years in between. The primary fits a king-sized bed, with a walk-in closet and semi-ensuite access to the main bath, while the additional bedrooms can change along with the family. Downstairs offers room to spread out, with large windows, a renovated full bathroom, and space for playdates and movie nights now, teenagers or guests later. Behind the scenes, shingles and radon mitigation were completed in 2020, along with a quiet smart garage door opener. Then there is the backyard. Step onto the cedar deck and the greenbelt opens behind you, with no home immediately at your back and a pathway that becomes part of everyday life. Kids can head toward the playground, bikes can come and go, and the dog gets its evening walk. Follow it toward Hidden Valley's nearby schools, and so much of family life feels connected right from home. Because in the end, that is what this home has always been about: good food, full rooms, kids growing up, and having your people close. (id:52806)
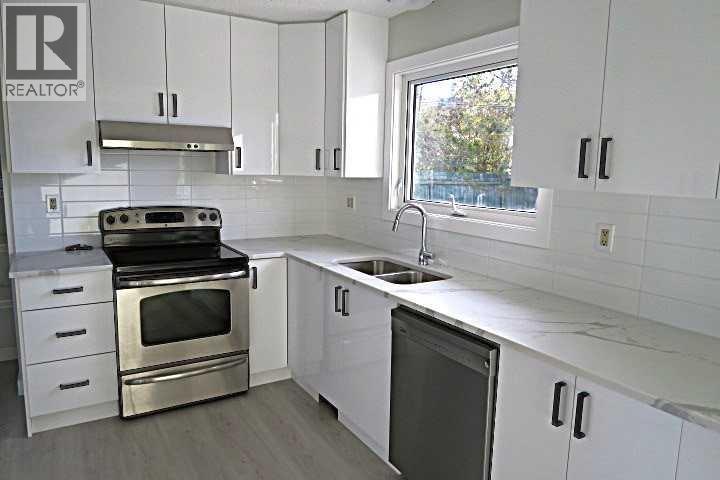
Bowden, Alberta
BI-LEVEL THREE BEDROOMS TOTAL . ***** SEPARATE EXTERIOR COVERED REAR ENTRY. *** DOUBLE DETACHED GARAGE****EXTENSIVELY RENOVATED****Stunning NEW TALL White kitchen Cabinets with QUARTZ COUNTER TOP accented with STAINLESS STEEL APPLIANCES***Dining room with sliding doors to SOUTH deck. Living room with TILE surround feature fireplace . NEW vinyl plank flooring . Main bathroom with floor to ceiling TILE Tub surround ,Quartz Counter Top . BASEMENT FULLY DEVELOPED with BIG WINDOWS and SEPARATE Exterior Covered REAR ENTRY .BASEMENT has HUGE Family room ,BIG Bedroom, FULL BATHROOM with LARGE TILED SHOWER .BIG Laundry/Flex room with TILE Flooring . PRIVATE FULLY FENCED SOUTH BACKYARD . BIG Double Detached Garage . Ready to just move in and enjoy . (id:52806)
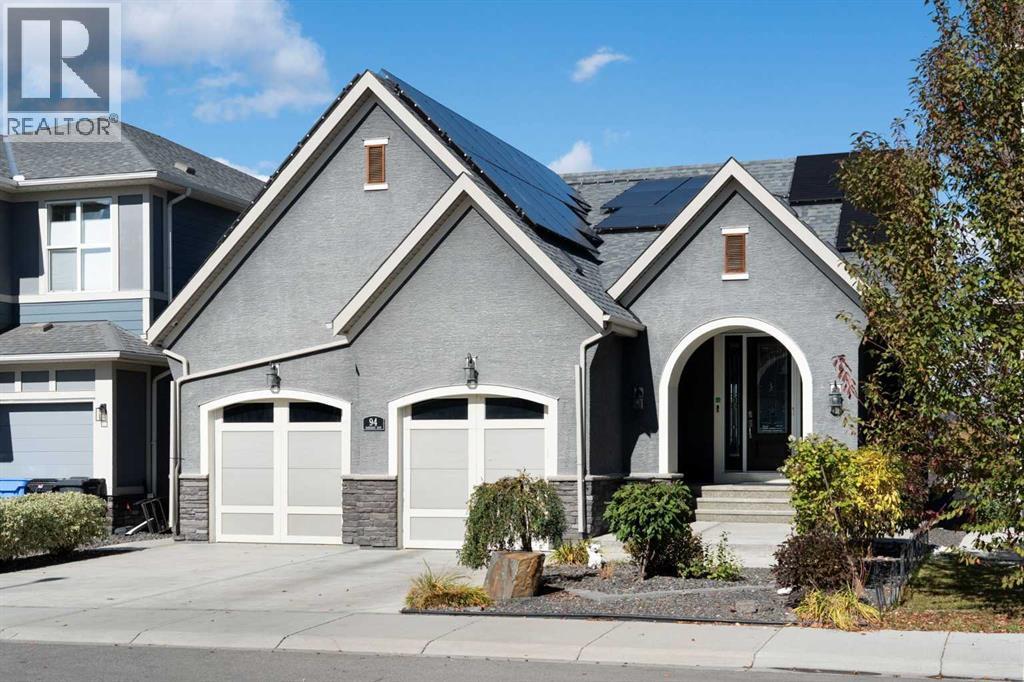
Calgary, Alberta
Welcome to an exceptional walkout bungalow in the highly sought-after lake community of Mahogany, where beautiful design, generous living spaces and an incredible setting come together to create a truly special home. Offering over 1,700 sq. ft. on the main level plus more than 1,600 sq. ft. in the fully developed walkout, this impressive property provides over 3,300 sq. ft. of beautifully designed living space with spectacular views that immediately capture your attention. Step through the spacious foyer and discover a private main-floor office before entering the bright, open-concept heart of the home. The stunning kitchen is designed for both entertaining and everyday living, featuring an oversized island, extensive cabinetry, beautiful countertops, stainless steel appliances and a walk-through pantry enhanced with custom pull-out shelving. The kitchen flows effortlessly into the dining and living areas, where soaring ceilings, a striking fireplace and expansive windows showcase the remarkable lake views beyond. Step onto the large balcony and it becomes easy to imagine morning coffee, summer dinners or simply relaxing while overlooking the water and surrounding community. The primary retreat is equally impressive, offering the same beautiful outlook along with a luxurious five-piece ensuite and an exceptional walk-in closet featuring custom built-in shelving and dressers. Main-floor laundry and convenient access to the double attached garage complete this thoughtfully planned level. The fully developed walkout adds more than 1,600 sq. ft. of outstanding additional living space and is made for entertaining, with a spacious family and recreation area, built-in wet bar, three additional bedrooms and two full four-piece bathrooms—ideal for family, guests or extended stays. Walk directly outside to the lower patio and beautifully designed backyard, where multiple outdoor spaces allow you to take full advantage of this remarkable location. Gather around the firepit, re lax on the patio or follow the walkway past the storage shed to your private gate and step directly onto the pathway system surrounding the lake. Solar panels provide an added bonus, helping reduce electricity costs while adding to the home's efficiency. From the impressive interior and expansive outdoor living areas to the unforgettable views and direct connection to Mahogany's lake pathways, this is a home that delivers an exceptional lifestyle in one of Calgary's most desirable lake communities. (id:52806)
Harvie Heights, Alberta
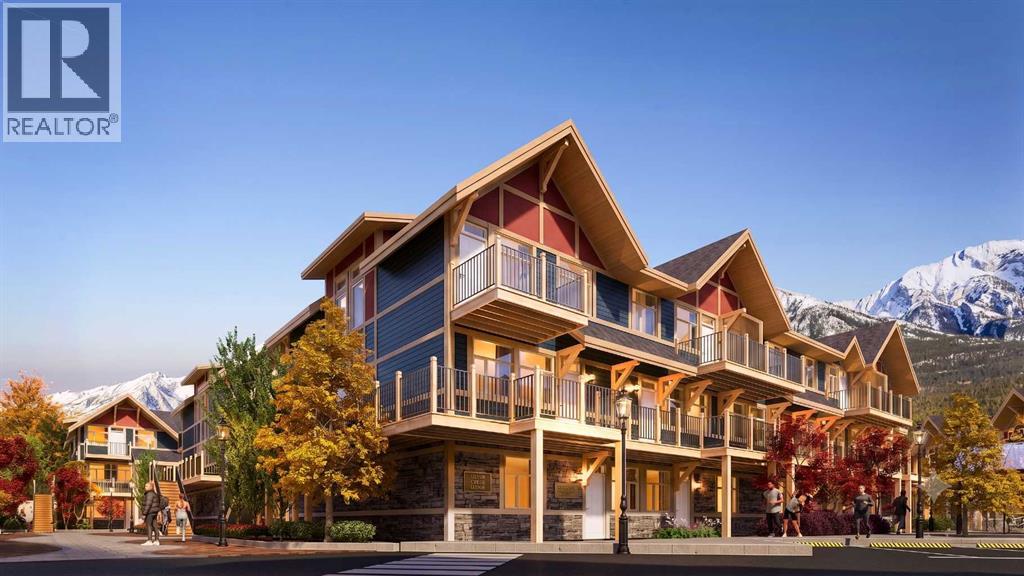
Exceptional investment opportunity in the heart of the Canadian Rockies, where demand for premium mountain accommodations continues to grow - Banff Legacy Resort, ideally located just 5 minutes from Canmore and right by the Banff National Park Gate, offers an exciting opportunity to invest in a brand-new short-term rental property in the spectacular Bow Valley. Its prime location between Banff and Canmore provides easy access to world-class attractions, outdoor adventures, and vibrant communities, creating lasting value for investors. Designed for vacation accommodation and investment use, these residences allow owners to capitalize on the area’s strong tourism market while enjoying personal use when desired. The unique townhouse-style residences, featuring one or two levels and private entrances, offer resort amenities including a secure underground parkade, a hot tub, and two levels of commercial space. This 2-bed, 2-bath residence is just one example of the homes available, with a variety of floor plans, sizes, color choices and price points. With a beautiful interior and attractively priced, Banff Legacy presents a special opportunity to secure a brand-new short-term rental property at exceptional value. Construction is anticipated to begin in September 2026, with possession expected Spring–Fall 2028. Registration is now open for the October Sales Event. Price including 5% GST which GST-registered purchasers may be eligible to defer. Purchasers should obtain independent tax advice. All dimensions, floor plans, renderings, images, specifications, finishes, features, amenities, and other information shown are preliminary and subject to change without notice. Buyers should rely on the purchase agreement, disclosure statement, and approved plans and specifications for definite details. (id:52806)

Rural Wheatland County, Alberta
YOUR DREAM ESTATE AWAITS!! Nestled on 13+- acres of picturesque Alberta landscape, this extraordinary property blends seamlessly offering luxury living & unparalleled commercial potential with Rural Business Zoning. Voted TOP 10 FOR OUTDOOR WEDDING VENUES IN AVENUE MAGAZINE IN 2025. The PRIMARY RESIDENCE offers over 4400 sq ft of luxury custom designed living and a SECOND RESIDENCE is a completely renovated 3 bed/2 bath mobile. Soaring ceilings showcase the expansive use of windows and the stunning open to above floor plan. A family centric Great Room boasts an open ended design to capture and maximize your preferred seating arrangements. Masterfully created is a showstopping kitchen and dining area with gleaming full height cabinetry overlaid with marbled quartz and a massive island that features a waterfall design beckoning the finest culinary experts and delivers several areas for preparation and display. For the connoisseur there is a separate coffee station equipped with a sink & dishwasher & full sized pop/water cooler. Bosch appliances include a gas stove, built in microwave and oven, water/ice refrigerator, hood fan and a 2nd dishwasher. A private media room, gym & two pc bath complete the main floor. Ascending to the upper floor your eyes scan and appreciate the vastness of the size of this home and stunning open to below views. Elegantly appointed the primary retreat features a spa ensuite bath with a fully tiled walk in shower, deep jetted tub, double sinks in the quartz topped vanity and a private water closet. The walk in closet includes it's own laundry mates. A massive outdoor upper deck offers panoramic views. Two oversized secondary bedrooms include private access to a five pc bath and separate laundry room. Completing the upper floor is a comfy bonus room and an office. The main house can double as a private retreat or an extension of the attached event venue. The second dwelling is ideal for guest accommodations, bed and breakfast, a manager' s quarters or rental income through a yearly lease or Airbnb opportunities. Combining luxury and privacy coupled with a premier location, this package delivers extraordinary business potential. Boasting a 76'10" x 25'8" WSP constructed wedding and event building with modern lighting, polished floors to dance the night away, and stylish decor, 3 washrooms, fully licensed bar area, COMMERCIAL KITCHEN, space that allows for events to accommodate 250 guests. Romantic and beautifully orchestrated outdoor areas provide natural spaces for intimate gatherings or larger events including corporate events, reunions, retreats and weddings. Whether you are an entrepreneur, investor, or are looking for your new forever home, this fabulous TURNKEY ESTATE & EVENT VENUE will meet your highest expectations & deliver a thriving business opportunity too. (id:52806)
Calgary, Alberta
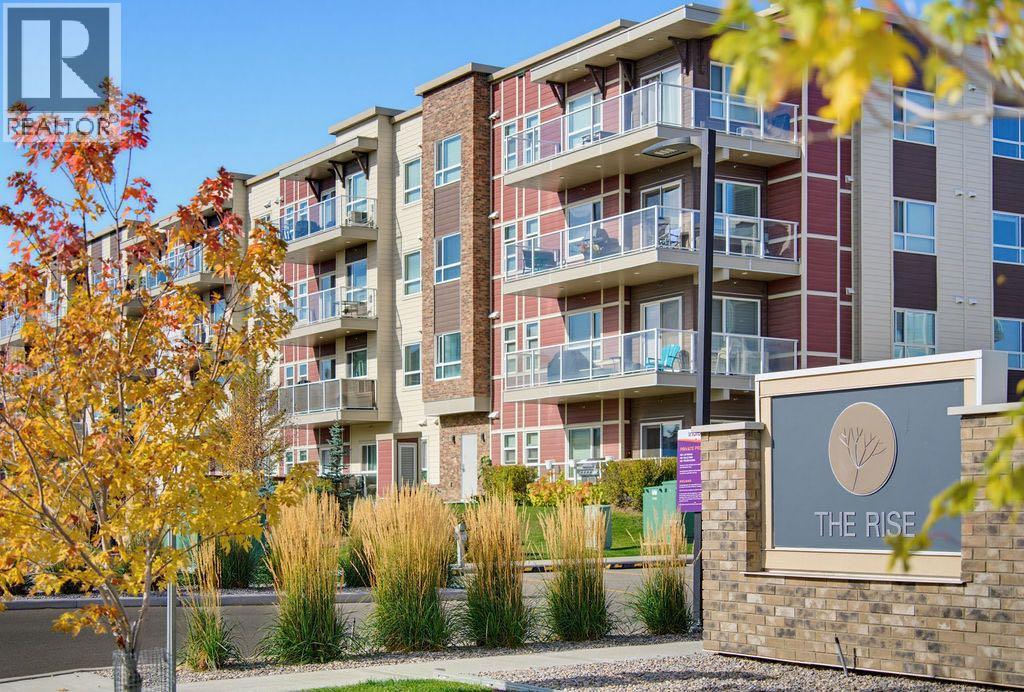
Welcome to The Rise in Harvest Hills, where a rare three-bedroom floor plan, an exceptional location within the building and a spacious 15-foot balcony come together in a home that offers both style and practicality. Tucked away on the quiet side of the building and overlooking the beautifully manicured courtyard, this bright and inviting condo enjoys a peaceful setting while keeping you close to everything you need. Inside, 9-foot ceilings and chic flooring enhance the open, airy feel of the main living space. The kitchen is designed for both everyday living and entertaining, with quartz countertops, stainless steel appliances, plenty of cabinetry, a large walk-in pantry and an oversized breakfast bar that naturally becomes the gathering place of the home. The spacious living area opens directly onto the southeast-facing balcony, offering 15 feet of outdoor living space with lovely courtyard views and a BBQ gas line, perfect for morning coffee, summer dinners or simply enjoying the sunshine. The primary bedroom is generously sized and overlooks the courtyard, creating a calm retreat at the end of the day. The walk-in closet features built-in organizers, while the ensuite offers a double vanity and modern glass-enclosed shower. Two additional bedrooms are a rare find in condo living and provide plenty of flexibility for family, guests, a home office or hobby space. A second full bathroom and an exceptionally spacious laundry room with a full-size washer and dryer add to the functionality of the home. Thoughtful extras include a rough-in for air conditioning, titled heated underground parking, secure bike storage and an assigned storage locker conveniently located on the first floor. There is also plenty of monitored visitor parking for guests. The location adds another layer of convenience, with an excellent selection of shopping, services and recreation just minutes away. T&T Supermarket, Superstore, Sobeys, Canadian Tire, Home Depot and Shoppers Drug Mart are all nearby, along with the VIVO Recreation Centre and North Pointe transit hub. Easy connections to Deerfoot and Stoney Trail make commuting downtown, heading to the airport or getting around Calgary simple. Closer to home, the community’s ponds, pathways and green spaces provide plenty of opportunity to walk, unwind and enjoy the outdoors. With three bedrooms, a peaceful setting, generous outdoor space and a long list of practical extras, this is a condo that offers considerably more than the typical apartment-style home! (id:52806)
Calgary, Alberta
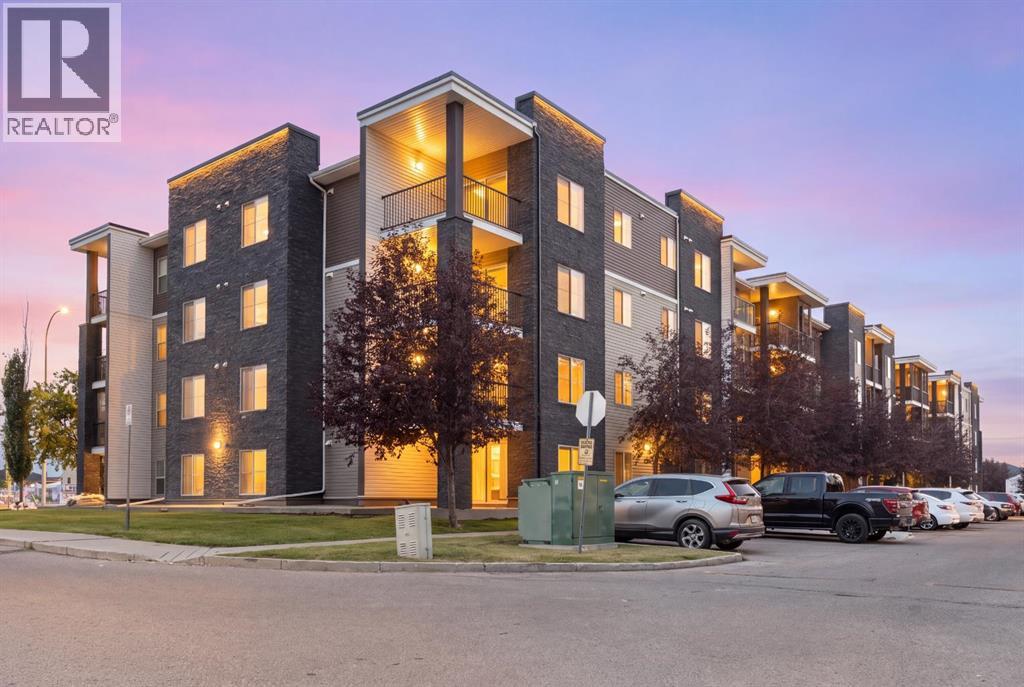
Bright & Functional Saddle Ridge Corner Unit!Immerse yourself in this 965 sq. ft. main-floor corner unit with an open layout, low-maintenance vinyl plank flooring and large windows that bring plenty of natural light into the living and dining areas. The kitchen features granite countertops and stainless steel appliances. Along with two bedrooms and two full bathrooms, the home offers en suite laundry and a flexible den space for a home office or additional storage. Outside is a private ground-floor patio perfect for summertime retreats or enjoying your morning coffee. The unit includes two parking spots: a titled heated underground stall ideal for Alberta’s cold winters, and a surface spot only steps from your front door. Enjoy convenience right outside your door with nearby lake trails for daily walks, quick transit access, and essential stops like Sanjha Punjab groceries, Tim Hortons and a gas station just minutes away. Located within walking distance of local trails, bus stops, and everyday shops, and just two minutes from the Genesis Centre and YMCA, this home is ideal for first-time homebuyers and investors.Secure your private showing today and see what this remarkable property has to offer! (id:52806)
Calgary, Alberta
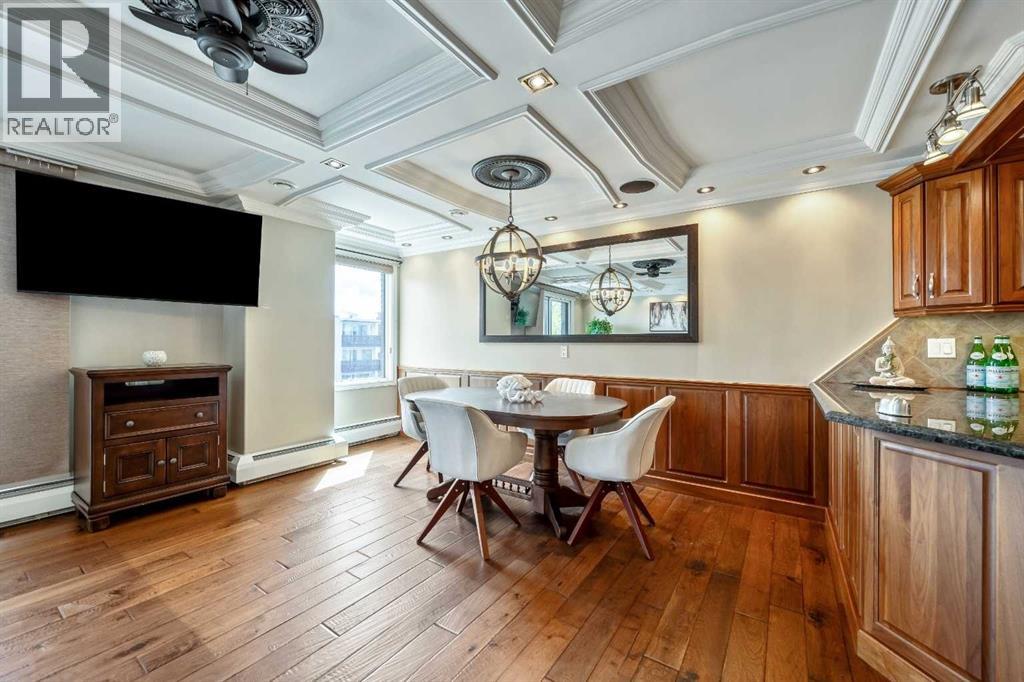
WHAT IF INNER-CITY CONDO LIVING DIDN'T MEAN COMPROMISING ON SPACE, SUNLIGHT, OR STYLE? This rare Beltline showstopper proves you can have all three. Fully renovated from top to bottom, this bright third-floor corner unit faces Connaught Off-Leash Park and combines an exceptionally spacious interior with a wrap-around, south-facing balcony and beautiful downtown views. You can feel the difference the moment you walk in. This 2-bedroom, 1-bathroom home offers a massive open-concept living space with room to comfortably entertain, dine, and relax without everything competing for space. The kitchen, dining, and living areas flow seamlessly together, while the corner location and abundance of windows fill the home with natural light. The attention to detail throughout is equally impressive. Coffered ceilings and recessed lighting create a refined finish more commonly associated with high-end homes, complemented by hardwood flooring and a beautifully renovated kitchen featuring granite countertops and quality cabinetry. Built-in speakers throughout, central vacuum, and recently installed bedroom carpeting add even more comfort and convenience. Thoughtful storage is another welcome surprise. In addition to the main entry coat closet, there is a large separate storage closet with enough space to double as a small workshop or hobby area. The in-suite laundry area is equally functional, complete with a laundry sink and additional shelving. Then there is the outdoor space. The wrap-around, south-facing balcony extends your living space outdoors, offering sunshine throughout the day along with beautiful views across the park and toward downtown. Whether enjoying your morning coffee, unwinding at the end of the day, or entertaining friends, it's a feature that makes this corner unit especially memorable. One HEATED parking stall with its own electrical outlet completes the everyday practicalities. Tucked along a quieter Beltline street yet surrounded by everything that makes inn er-city living so desirable, you're within easy walking distance of 17th Avenue, cafés, restaurants, shopping, professional services, parks, and downtown. For buyers who love the convenience and energy of Beltline living but don't want to sacrifice space, natural light, outdoor living, or quality finishes to get it, this condo offers something increasingly difficult to find. (id:52806)

Calgary, Alberta
Urban living is easy from this stylish 2-bedroom, 1-bathroom condo in 6th & Tenth, one of the Beltline’s recognizable high-rise buildings. Set on the 16th floor, this home puts you right in the middle of one of Calgary’s most connected neighbourhoods, with downtown, 17th Avenue, restaurants, coffee shops, shopping, transit and everyday amenities all close by.Freshly painted with brand new flooring throughout, the home feels modern, clean, and move-in ready. The well-planned layout makes great use of the space, offering two bedrooms for added flexibility whether you need a second bedroom, home office or space for guests. Modern finishes and a contemporary design give the home a clean, urban feel, while the elevated setting adds to the sense of being above the activity of the city.6th & Tenth offers an impressive collection of resident amenities, including a fully equipped fitness centre, outdoor pool, Sky Lounge, landscaped outdoor terrace, secure bike storage, and 24-hour concierge and security services. It’s a building designed for those who want the convenience of condo living without giving up spaces to work out, relax or spend time outdoors.The Beltline location is a major part of the appeal. Walk to some of Calgary’s best restaurants and cafés, head downtown for work, meet friends along 17th Avenue, or take advantage of nearby pathways and green spaces. With quick connections throughout the inner city, you can leave the car at home and enjoy a lifestyle where so much of Calgary is right outside your door.A great option for professionals, first-time buyers, investors, or anyone looking for a low-maintenance home in the heart of the city. (id:52806)
Olds, Alberta
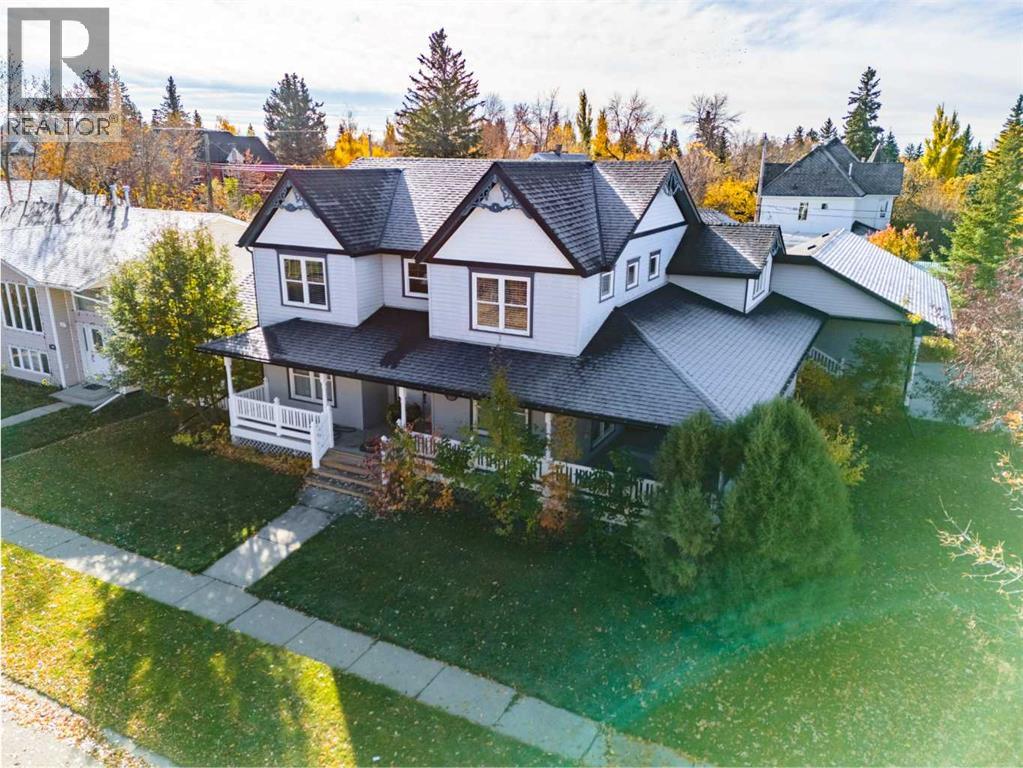
A RARE FIND IN THE HEART OF OLDS! Situated on TWO LOTS, this substantial 5-bedroom home offers incredible space, quality construction, flexible living and a south-facing backyard—all in an established location.Step inside to a spacious entry/mudroom connecting the heated triple attached garage to the home, with additional access to the yard and wraparound veranda. The MAIN FLOOR features beautiful hardwood flooring, warm wood trim and large windows throughout. Flexible living spaces include an office and library/reading area, offering excellent options for a HOME-BASED BUSINESS, additional sitting rooms or whatever best suits your lifestyle.The kitchen is designed with function in mind, featuring PECAN CABINETRY with pull-outs and built-in organization, undermount lighting, double ovens, a panelled SUB-ZERO refrigerator, pantry and excellent storage. The kitchen opens to the dining and living area, where vaulted ceilings and a cozy gas fireplace create a welcoming gathering space.Also located on the MAIN FLOOR is the spacious PRIMARY BEDROOM, complete with a 4-piece ensuite featuring a convenient STEP-IN TUB. A well-equipped laundry room with a sink, R/O system, abundant cabinetry and additional storage adds even more everyday convenience.Upstairs, you’ll find TWO ADDITIONAL BEDROOMS along with comfortable living space, all enhanced by IN-FLOOR HEAT.The partially finished BASEMENT offers an impressive 2,148 SQ. FT. of additional space, including TWO MORE BEDROOMS and a 2-piece bathroom with room to add a future shower. With plenty of unfinished space remaining, there is tremendous potential to customize this level to suit your needs.Built on an ICF FOUNDATION, this home also features IN-FLOOR HEAT on the second storey and in the basement, AIR CONDITIONING, a NEW BOILER & FURNACE, and thoughtful storage throughout.Outside, enjoy the wraparound deck with NEWER VINYL RAILINGS and additional south-facing outdoor living space overlooking the FULLY FENCED BA CKYARD. Mature trees and landscaping provide privacy, while alley access adds convenience.The HEATED ATTACHED TRIPLE GARAGE features two overhead doors measuring approximately 8' high by 9' wide, along with a water tap. A 4-car concrete driveway and dedicated interlocking-brick RV PARKING PAD with convenient street access provide exceptional parking.With 5 BEDROOMS, the PRIMARY BEDROOM ON THE MAIN FLOOR, a triple attached garage, over 2,100 sq. ft. of basement space and a property spanning TWO LOTS, this unique Olds home offers the space and flexibility to live, work, entertain and grow. (id:52806)
Calgary, Alberta
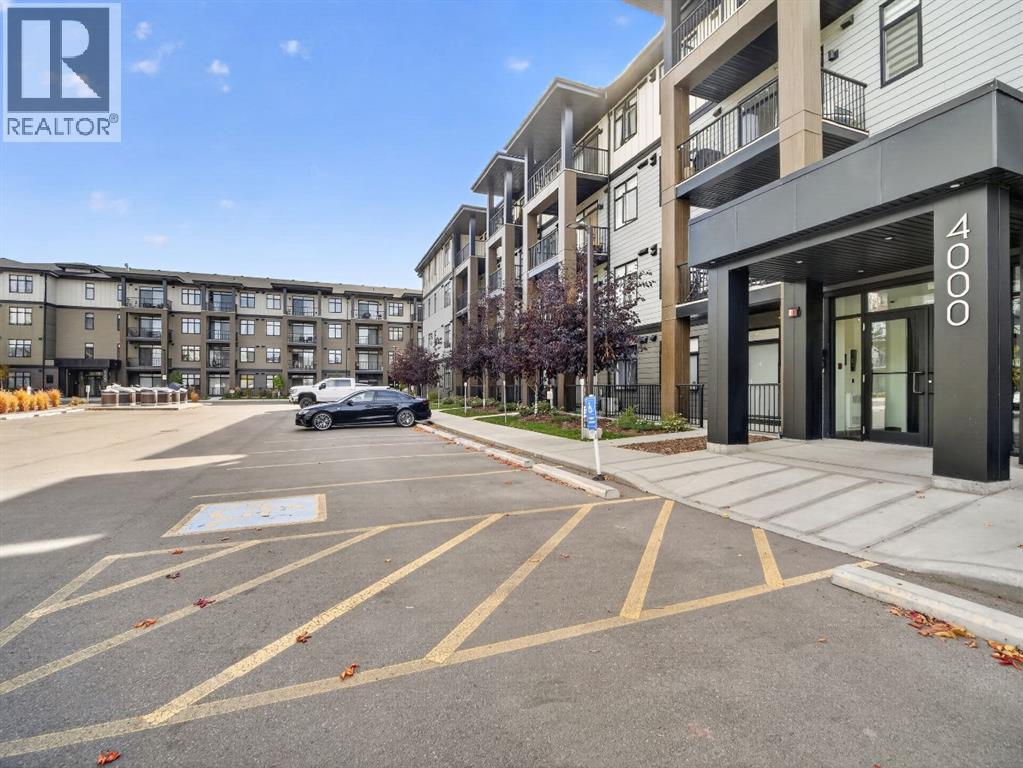
This 3-year-young, 2-bedroom, 1-bathroom gem offers functional living at a price that’s hard to beat! Perfect for first-time buyers looking to get into the market or savvy investors hunting for an affordable opportunity in a fast-growing, amenity-rich community.Enjoy the convenience of an assigned parking stall, plus a community clubhouse for celebrations, pickleball courts, ice hockey, and an exclusive kids’ playground. With shopping, everyday essentials, and major commuter routes close by, everything you need is just around the corner!Modern, affordable, and packed with perks — this is one opportunity you don’t want to miss! ?? (id:52806)

Calgary, Alberta
Why rent when you can own this move-in-ready unit? The best-priced one-bedroom condo in Walden with a $245 monthly condo fee — a bright, modern TOP-FLOOR home with a SOUTH-FACING balcony + MOUNTAIN AND FOOTHILLS VIEWS! This unit features AC for hot days, a massive sliding door filling the condo with sunlight & warmth for the colder days. Built by Cardel Lifestyles in the popular Walden Place development, this end unit offers peace & quiet with no long hallway of neighbours passing by your door and quick access to the stairs. Freshly painted and filled with natural light, the open-concept interior features modern finishes & a spacious kitchen with HIGH-END CABINETRY, QUARTZ COUNTERTOPS, a fantastic pantry, and plenty of room to add the custom island of your choice. The same quartz countertops continue into the bathroom, giving the home a polished & cohesive feel throughout. The living area opens to the large balcony— plus, the BBQ is included! The bedroom is comfortably sized and gets ambient light from the big glass door to the balcony, with a ceiling fan for air movement & cozy feel. In-suite laundry & an unsual amount of in-suite storage closet is a bonus-PLUS A SEPARATE STORAGE CAGE gives you even more room for seasonal items & everything you don't want to take up space inside your home. Another great feature of this Cardel-built building is the ENHANCED ACOUSTIC SOUND-ATTENUATION FLOOR AND WALL ASSEMBLIES, designed to help reduce noise transfer between units — an important feature in condo living but not one that you get in most other buildings. Your titled outdoor parking stall is conveniently located RIGHT IN FRONT OF THE BUILDING ENTRANCE, and the stairs are just steps from your unit for easy access. Condo fees are an exceptionally affordable $242.14/month and INCLUDE HEAT, WATER AND SEWER, helping keep monthly ownership costs manageable. Best of all, this is the walkable lifestyle you've been looking for! Step outside and find groceries, restaurants, pubs, a spa, pet services and everyday conveniences just across the street. With modern finishes, quartz countertops, fantastic storage & cage, a top-floor location, south exposure, A/C, mountain views and affordable condo fees, this Walden home offers exceptional value. It is small but mighty in what it offers buyers: an excellent option for investors or those who want to make their money count for equity in their pockets. (id:52806)
Calgary, Alberta
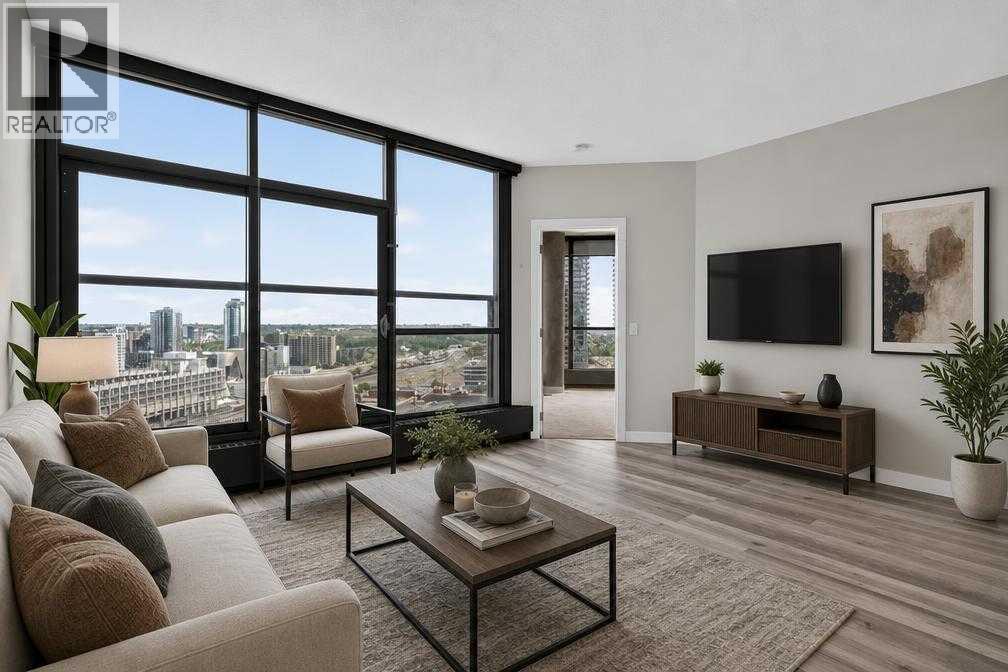
Is this THE BEST VALUE, PET-FRIENDLY, AND 1 BED 1 BATH APARTMENT in all of the Keynote buildingss? We sure think so! Are you tired of paying rent with no end in sight? Your search for a place to call home ends here! Are you tired of not having gym’s or grocery stores nearby? Your new apartment has one of the best fitness centres downtown and is directly next to the Sunterra! Welcome to Keynote 2, conveniently located in one of Calgary’s most central communities, The Beltline. Your new apartment is PERFECT for the single professional —or couple!— that values quality, location, and proximity to all services and amenities. and with the unit freshly painted and professionally cleaned (September 2026), forget about moving into a place with dirty, stained, or grimy walls! your combined living room and dining room has space for all your belongings, while your executive kitchen maximizes every countertop and cabinet space. This UPDATED, PET-FRIENDLY apartment has LOW CONDO FEES. And with an underground TITLED PARKING. SPOT this apartment has everything you need and is looking for a new owner who wants to quick access to it all: 2 minute drive to 17th Ave, minutes to Stampede Grounds and the new Saddledome, and immediate access to McLeod Trail for all your commuting needs. This unit is both perfect for investors or someone ready to start their homeownership journey. Call your Realtor of choice and book a showing today! (id:52806)
Airdrie, Alberta
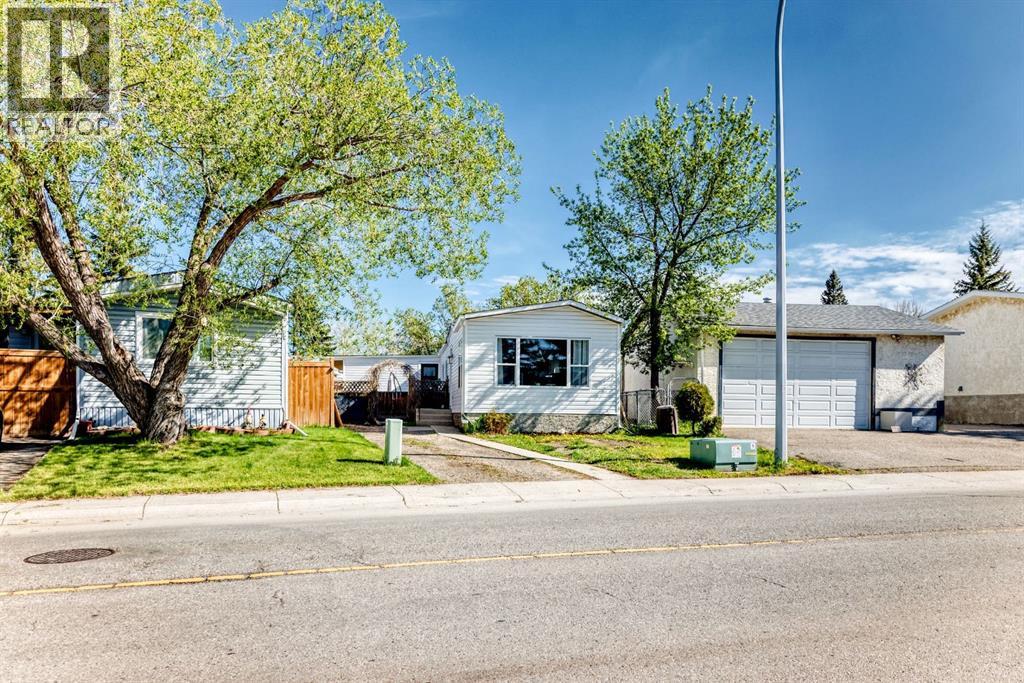
OWN YOUR YOUR LOT! Welcome home to 124 Big Springs Dr. Airdrie Alberta. This Home is Located in the family-friendly community of Big Springs, Airdrie, AB. Pride of ownership shows throughout this property. Very easy access to the highway QE11 walking distance to shopping, schools and dog parks,pathways, Genesis Place and East Lake. Pie shape lot. Private Cement Patio on the side is a nice relaxing atmosphere for relaxing, and summer nights . 3 Bedrooms, 1 Bathroom. Front drive for parking. Lots of windows, let in natural light! The kitchen comes with Stainless Steel and Black appliances wall oven,countertop range, ample amount of cupboards, generous amount of counter space, island w/3 bar stools.Furnace room/pantry. The front Living room has a passthrough into the kitchen and french glass doors.. The 4pc bathroom/ Laundry room has a cheater door that leads into Primary Bedroom. Sliding doors off the PrImary Bedroom that lead to back yard and comes with a corner closet. In the addition there are 2 good sized bedrooms, and a storage room. 2015 shingles, 2008 Furnace, June 2026hot water tank. New roof on addition end of August 2026. This home is a must to see! Call to book your private showing today! (id:52806)

Calgary, Alberta
Welcome to the pinnacle of luxury living in the prestigious Princeton Hall. The exceptional prime northwest corner location is unparalleled with breathtaking views of Prince's Island Park, the Bow River and Peace Bridge! Your exclusive lifestyle experience starts with the elegantly appointed lobby with seating area, dedicated full-time concierge service, beautiful resort-style amenities and private direct-to-suite elevator that opens right into your home! This stunning residence offers both sophistication and functionality with the thoughtfully designed open-concept floor plan that harmoniously connects the living areas creating a perfect environment for entertaining or enjoying quality time at home. Timeless luxury finishing with detailed coffered ceilings, gorgeous hardwood floors, granite countertops throughout, impressive high-end stainless steel appliances and many quality built-ins including murphy bed. Enjoy the built-in speaker system throughout, gourmet-style open kitchen with large granite eat-in Island, dry bar with wine fridge, breakfast nook, family room with gas fireplace, spacious living and dining areas, electronic blinds with zone control, large office or media room, spacious primary bedroom with walk-in closet, 5 pce ensuite bathroom with heated floors and large jetted soaker tub, guest bedroom with built-in murphy bed, separate laundry room with sink, insuite storage room, built-in vacuum system, large northwest facing covered balcony and incredible views from almost every room! Comes with 2 extremely convenient underground SXS titled parking stalls next to elevator and secure oversized titled storage room with built-ins! The luxurious Princeton Hall has 24 hr concierge service and incredible amenities that include main floor guest suite, cozy front seating area with fireplace, main floor conference room, fully equipped fitness room with steam room, sauna, change room with shower stall, social room lounge with kitchen, TV and access to south terr ace, wine tasting room with temperature controlled storage lockers, must have fully-equipped underground car wash bay and inner courtyard with front visitor parking. Extraordinary heart-of-Eau Claire location along the south bank of the Bow River next to beautiful Prince's Island Park and the world-class pathway system. Enjoy everything this amazing downtown community has to offer with quick access to the Eau Claire Athletic Club, fine dining, great restaurants, outstanding cafes & bakeries, plus 15 skywalk system, LRT & Transportation, Peace Bridge and just a short walk to Kensington shopping and Calgary's vibrant city center. Time to enjoy the ultimate in downtown urban living! (id:52806)
Calgary, Alberta
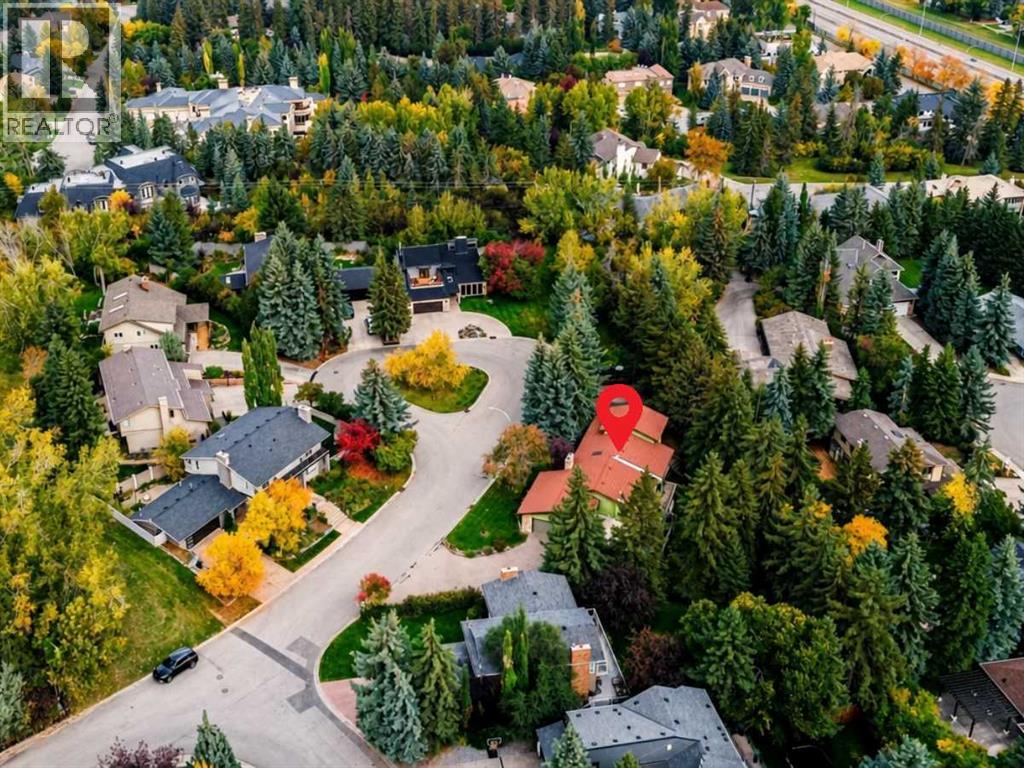
OVERSIZED 16,081 SQ FT LOT IN PUMP HILL IN AN A+++ LOCATION. COMPLETE THE IN-PROGRESS RENOVATION OR REDEVELOP. This is a rare opportunity to take over an in-progress renovation in the heart of Pump Hill, set on an exceptional 16,081 sq. ft. (0.37-acre) lot at the end of a quiet cul-de-sac. With significant work already completed, this property offers the next owner the opportunity to finish the current renovation or explore their own vision for the site. The home itself is anything but conventional, with dramatic floor-to-ceiling rear windows, generous vaulted and beamed ceilings, a walk-out lower level, and an expansive sunroom. It comes complete with exceptional indoor-outdoor sightlines, a private lot with mature trees and plenty of grassy space, and a sport court, all combining to create a sense of scale, openness, and architectural character that is increasingly difficult to find in Calgary. The existing home is a spacious walk-out bungalow with loft, totalling almost 2,000 sq. ft. above grade with more than 4,200 sq. ft. of total living space. The main floor has already been completely gutted and is ready for reconstruction. What’s more, over $250,000 has already been invested in the property, including asbestos remediation, demolition and disposal, new European triple-pane windows, exterior stucco work, structural and building envelope engineering, and other substantial improvements. Much of the difficult preliminary work is already complete, creating a unique opportunity for you to step in and take the project to the finish line. Situated in the mature SW estate community of Pump Hill on a quiet cul-de-sac, this property is surrounded by amenities, including Glenmore Landing Shopping Centre and the Southland Leisure Centre. South Glenmore Park and the Glenmore Reservoir Pathways are just a few mins away, offering year-round access to nature. Multiple parks, playgrounds, and schools including Nellie McLung Elementary,and John Ware Jr High are easily accessi ble. This location offers easy access throughout the city with close proximity to 14 St and the SW Ring Road. Inquire for additional project details or to arrange a private tour of this unique development opportunity. ** Please note that renderings and concept drawings have been AI-generated or enhanced to illustrate the proposed layout and potential of the property and are for conceptual purposes only. *VISIT MULTIMEDIA LINK FOR FULL DETAILS INCLUDING FLOORPLANS, PROPERTY VIDEO AND A VIRTUAL TOUR OF THE EXISTING HOME* (id:52806)
Airdrie, Alberta
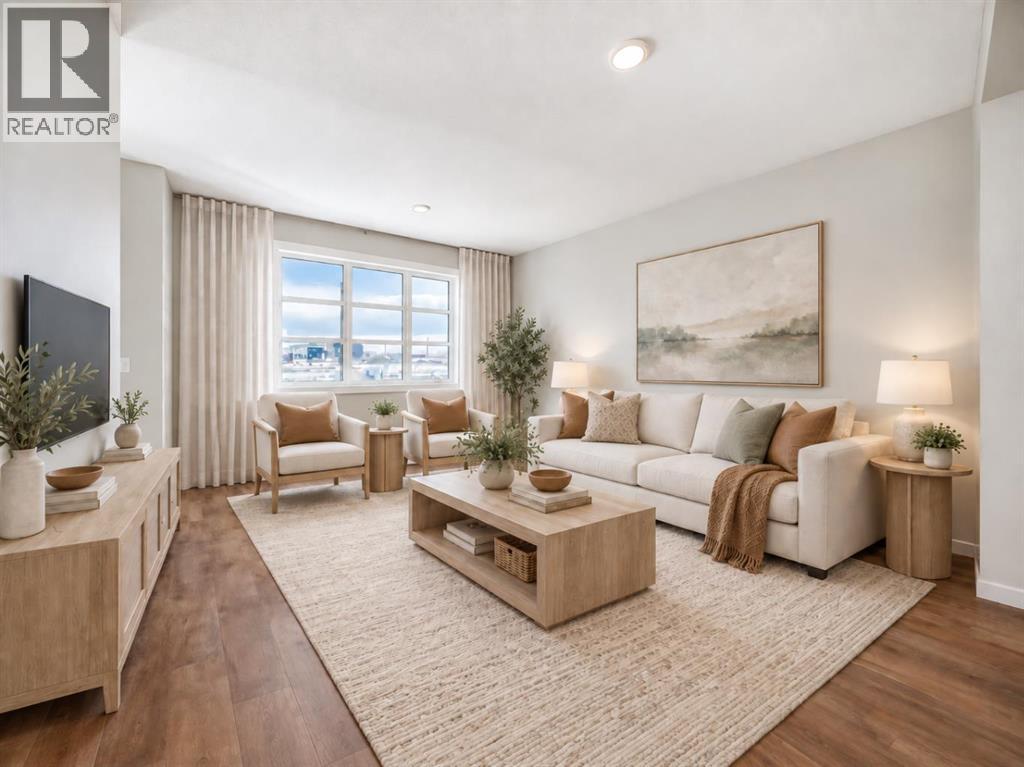
BRAND NEW, MOVE-IN READY, AND ALREADY CHECKING OFF THE THINGS MOST HOMES LEAVE FOR LATER. The fireplace wall is finished. The pocket office is built in. The side entry is already there. The rear deck is done. And the 20' × 20' CONCRETE PARKING PAD is waiting out back. That is a lot less “someday” and a lot more “already handled.”Inside, 1,608 sq. ft. is laid out with purpose. The front living room gets instant personality from the ELECTRIC FIREPLACE FEATURE WALL, while the nearby POCKET OFFICE gives laptops, paperwork and life admin a dedicated home without sacrificing a bedroom.At the rear, the kitchen delivers QUARTZ COUNTERS, a CENTRAL ISLAND WITH BREAKFAST-BAR SEATING, pantry storage and an INCLUDED STAINLESS APPLIANCE PACKAGE. A gas line at the stove is already in place, and the 10' × 10' REAR DECK adds a BBQ gas line and overlooks the back lane and future-garage-ready parking pad.Upstairs, the CENTRAL BONUS ROOM gives everyone another place to land. All three bedrooms, the laundry and main bathroom stay together on one level, while the primary adds a WALK-IN CLOSET and ensuite with QUARTZ COUNTERS and DOUBLE SINKS — because morning diplomacy has its limits.The unfinished basement keeps your options open and already includes a SEPARATE SIDE ENTRY. Add a tankless hot-water system, high-efficiency furnace and new-home warranty, and the behind-the-scenes details are covered too.Lanark puts parks, playgrounds, pathways, schools and shopping close by. BRAND NEW. COMPLETE. MOVE-IN READY. Come see it before someone else starts planning their garage. • PLEASE NOTE: Photos are of a DIFFERENT Spec Home of the same model – fit and finish may differ. Interior selections and floorplans shown in photos. Kitchen appliances are included, and will be installed prior to possession. (id:52806)
Calgary, Alberta
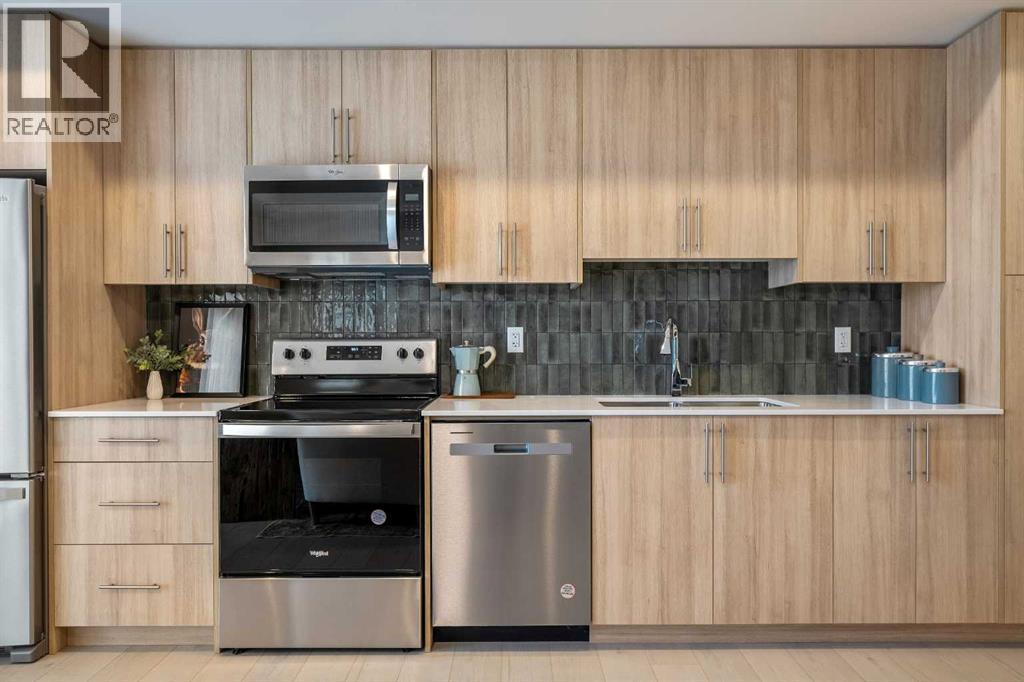
Welcome to the Dawson by Partners Homes, a brand-new one-bedroom, one-bathroom condo in The Vintage at Upper Greenwich. Thoughtfully designed for first-time buyers, young professionals, downsizers, or anyone looking for a modern lock-and-leave lifestyle, this home combines smart use of space, quality finishes, and an exceptional NW Calgary location.Inside, the bright open-concept layout features 9’ knockdown ceilings, oversized windows, and luxury vinyl plank flooring throughout the main living areas. The kitchen makes excellent use of the space with quartz countertops, modern flat-panel cabinetry with soft-close hardware, a full-height tile backsplash, stainless steel appliances, and plenty of storage and prep space.The spacious bedroom comfortably accommodates a queen-sized bed and offers generous closet space, while the bathroom continues the contemporary design with an undermount sink and modern fixtures. In-suite laundry with a stacked washer and dryer adds everyday convenience, and roller shades are already included. Step outside from the main living area onto your private balcony — the perfect spot for morning coffee or some fresh air at the end of the day.Condo living should also feel peaceful. Homes at The Vintage with shared walls feature Partners Homes’ industry-leading QuietWall™ system, designed to significantly reduce sound transfer between neighbouring residences. With an STC rating of 57, compared with Alberta’s minimum requirement of 50 for party walls, it means fewer everyday sounds travelling between homes and a quieter living experience.The Vintage itself is a thoughtfully planned collection of 270 residences spread across four elegant five-storey buildings. Classic brick and fibre-cement exteriors give the development a timeless look, while one- and two-bedroom floorplans ranging create a community suited to a variety of lifestyles.And then there’s the location. Upper Greenwich offers pathways, green spaces, playgrounds, sports courts, and its signature community canal, while Calgary Farmers’ Market West, WinSport, Trinity Hills, and the Bow Valley Pathway are all just minutes away. Shopping, restaurants, recreation, and everyday amenities are close by, with convenient access to major routes throughout Calgary and an easy escape west toward the mountains.If you’re looking for a brand-new NW Calgary condo that offers modern finishes, thoughtful construction, a low-maintenance lifestyle, and a community you’ll actually want to spend time in, the Dawson at The Vintage is one to see. (id:52806)
Calgary, Alberta
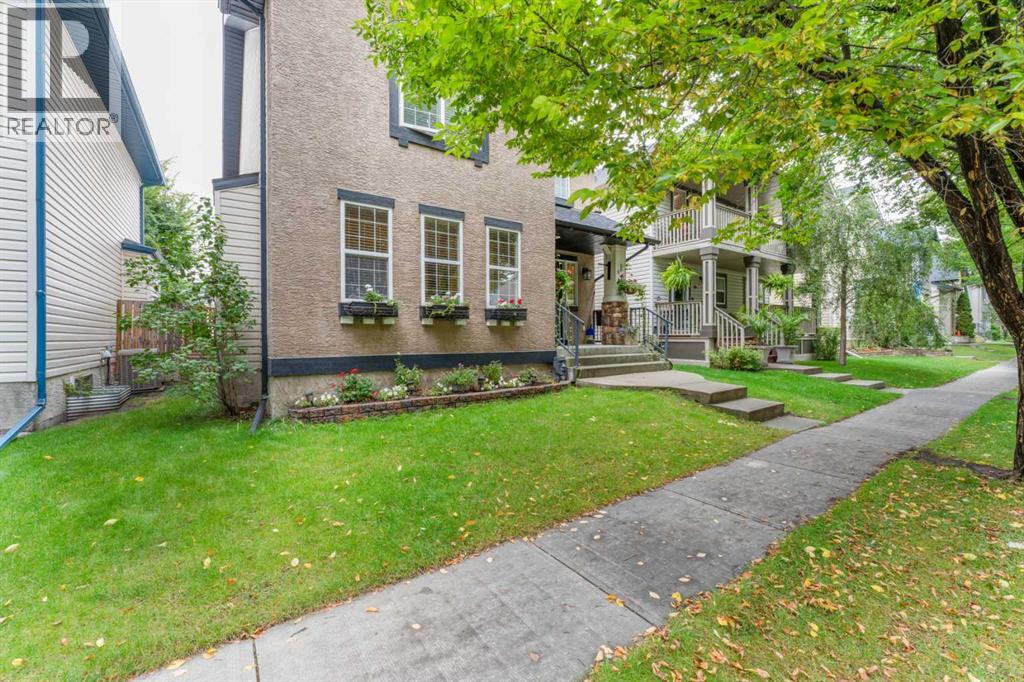
Live in Elgin, nestled within the vibrant community of McKenzie Towne. This gorgeous two-storey home features an oversized detached garage and offers over 2,700 sq. ft. of developed living space.From the moment you step inside, you will feel right at home. The spacious foyer opens gracefully into a bright living room, centered around a cozy fireplace and framed by large windows that flood the home with natural light.The fully renovated kitchen is a true showstopper. Built for those who love to cook, bake, and entertain, it boasts:•Quartz countertops and updated lighting and fixtures•An extra-long island, extended cabinetry, and built-in cabinets specifically designed for your decor, cookbooks, and oversized appliances•New stainless-steel appliances, including a wine fridge•A practical corner pantry and an integrated garbage/recycling drawerThe adjacent dining area easily accommodates large family meals and flows seamlessly into a spacious back foyer, which houses a dedicated laundry room, a 2-piece bath, and direct access to a massive two-tiered deck. Durable luxury vinyl plank flooring flows throughout the entire main level.Upstairs, plush new carpet leads you to an expansive primary retreat featuring a 5-piece ensuite with a soaker tub, double sinks, a separate shower and toilet room, plus a massive walk-in closet. Two additional generously sized bedrooms and a full 4-piece bath complete the upper level.The fully finished basement expands your living area with a large family room equipped with a wet bar, two additional bedrooms, and a 4-piece bath featuring a convenient cheater door access.Out back, the west-facing yard is a private oasis designed for relaxation, boasting low-maintenance landscaping, calming water features, and mature trees for added privacy.Move-in ready and perfectly situated near top-rated schools, local shopping, public transit, parks, and scenic pond walking paths—this exceptional property is a must-see. (id:52806)
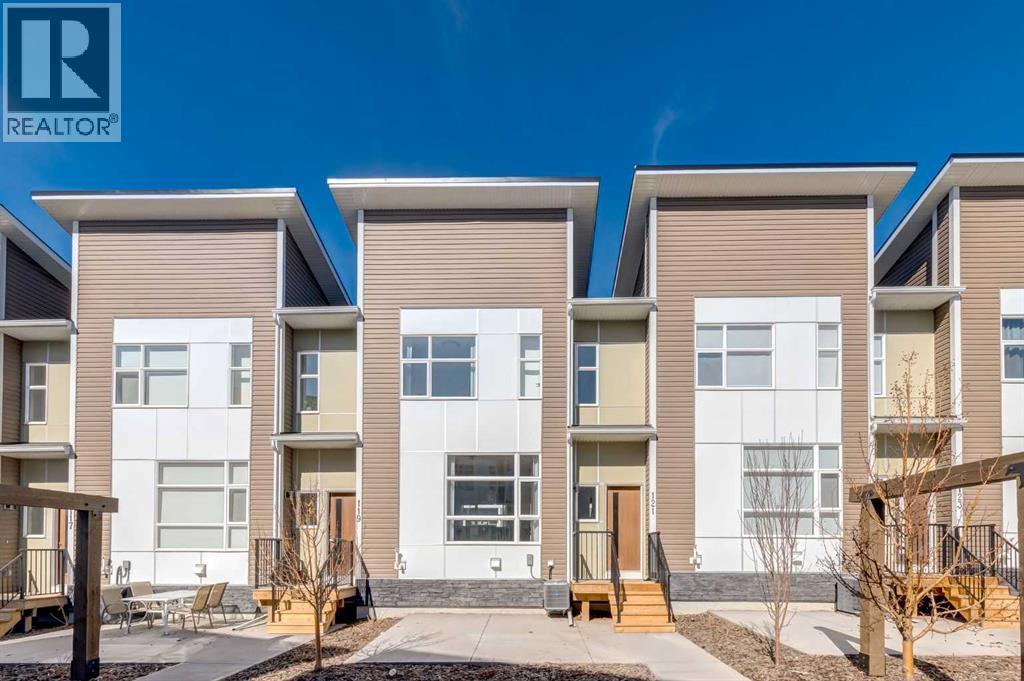
Calgary, Alberta
Located in the vibrant community of Walden, this stunning former showhome offers the perfect blend of style, comfort, and upgraded finishes throughout. This beautifully designed 2-storey walk-up features 3 bedrooms, 2.5 bathrooms, and a bright open floor plan that creates an inviting and functional living space ideal for both everyday living and entertaining.The bright and modern main floor showcases durable luxury vinyl plank flooring, quartz countertops, a stunning two-tone kitchen with shaker-style cabinetry, a large central island, sleek chimney-style hood fan, upgraded appliances including a gas range and built-in microwave, plus upgraded lighting fixtures throughout. Elegant upgraded railing, stylish wallpaper accents, and beautiful custom drapery add warmth and sophistication to the home’s designer-inspired interior. Step outside and enjoy outdoor living space featuring both a patio and a deck, perfect for relaxing or entertaining. Upstairs, you’ll find upgraded carpet, spacious bedrooms, and a gorgeous primary retreat complete with a walk-in shower in the fabulous ensuite. Additional highlights include air conditioning, upgraded ceramic tile in the bathrooms, front-load stacked washer and dryer, and a double attached garage. With thoughtful upgrades, contemporary design, and showhome-quality presentation, this move-in ready home is sure to impress. Please note realtor has interest in property (id:52806)

Irricana, Alberta
Build your dream home on this fantastic residential lot in the welcoming community of Irricana! This affordable and well-positioned lot is partially fenced and offers municipal services to the property line, making it an excellent opportunity to bring your vision to life. Mature trees provide beauty and character, while the walking path directly behind the property creates added privacy with no immediate rear neighbor's. A storage shed is also included for your convenience. Enjoy small-town living with schools, parks, shopping and recreation nearby, all while being just a short drive to Airdrie and offering an easy commute to Calgary. Don't miss this opportunity to create the home you've always wanted in a peaceful, family-friendly community. (id:52806)
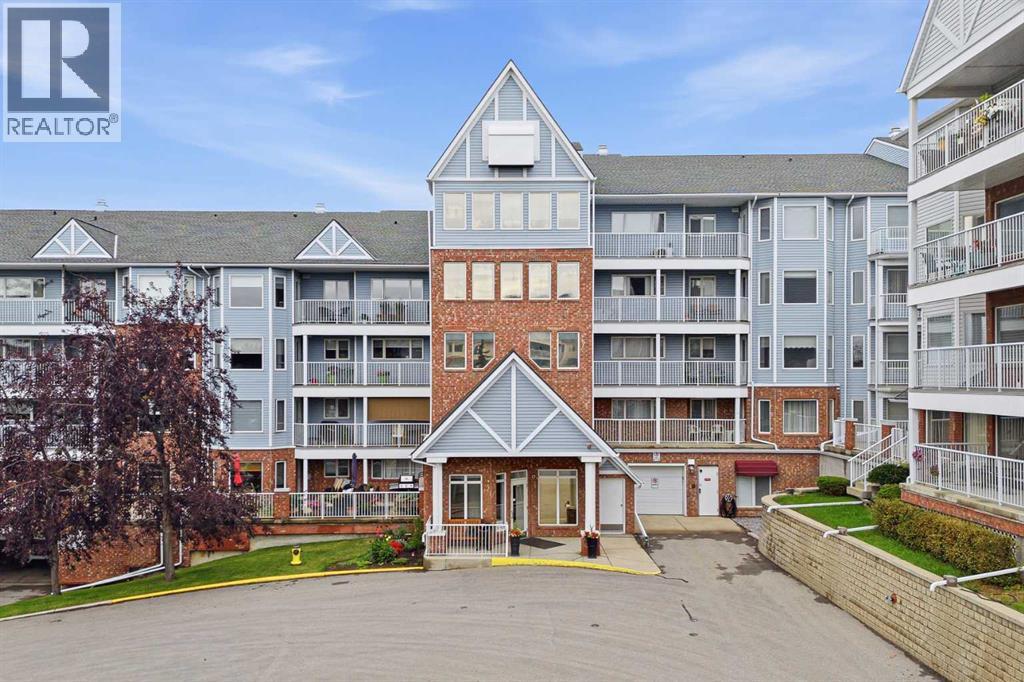
Calgary, Alberta
Welcome to Dreamview Village in Hawkwood, one of NW Calgary’s most sought-after 55+ communities! This beautifully maintained 2-bedroom, 2-bathroom home offers approximately 937 sq. ft. of comfortable living space, but what truly sets it apart are two exceptionally rare features: TWO PARKING STALLS and a massive private terrace overlooking the tranquil community pond. The incredible terrace is a true extension of the living space and an absolute standout. With peaceful views over the pond, mature landscaping and beautifully maintained grounds, it’s the perfect setting for morning coffee, outdoor dining, entertaining friends or simply relaxing and enjoying the surroundings. If you’re downsizing but not ready to give up outdoor living, this is a feature you need to see. Inside, newer flooring and paint create a fresh, welcoming feel throughout. The kitchen flows naturally into the dining and living areas, with the main living space opening directly onto the terrace and bringing the beautiful setting into your everyday life. The spacious primary bedroom offers plenty of room for a full bedroom suite and features a private 3-piece ensuite. The second bedroom provides excellent flexibility as a guest room, home office, den or hobby space. A second full bathroom, convenient in-suite laundry and separate storage locker complete the home. Best of all, TWO PARKING STALLS provide a rare convenience for a couple with two vehicles or anyone wanting additional parking. Dreamview Village offers far more than just a place to live—it provides an incredible lifestyle. Beautifully landscaped grounds surround a peaceful pond with walking paths and mature trees, while the impressive clubhouse is home to a library, billiards, shuffleboard, hobby and craft rooms, puzzles, games, exercise classes and a full calendar of social activities and gatherings. Residents also enjoy a guest suite for visiting family and friends, woodworking shop, car wash bay, garbage chutes on every floor, secure b uilding access and ample visitor parking. The location is equally convenient, with public transit steps away and the Melcor YMCA, Crowfoot Library, grocery stores, restaurants, shopping, pharmacies, medical services, gas stations and a movie theatre all just minutes from home. This is downsizing without compromise—a beautifully maintained home with an extraordinary pond-facing terrace, TWO PARKING STALLS, fantastic amenities and a welcoming community, all in one of NW Calgary’s premier adult living developments. (id:52806)

Calgary, Alberta
Welcome to 72 Arbour Crest Road, a warm and welcoming two storey home with some great updates and plenty of space to make your own. The main floor has been freshly painted as well as new vinyl plank flooring, giving the home a bright, fresh feel as soon as you walk in. The kitchen has also had a beautiful update with new ceramic countertops and brand-new appliances, making it a great space for everything from busy weekday mornings to having friends and family over. Upstairs you'll find three spacious bedrooms, with plenty of room for the whole family. The basement adds even more functional space and is currently set up with a crafting area and a small woodworking shop. Whether you love to create, work on projects or just need some extra hobby and storage space, it's a really useful addition to the home. The backyard is another space you'll love spending time in. A tiered deck gives you lots of room to sit outside and entertain, while the fire pit area, irrigation system and garden space make it easy to enjoy the yard throughout the warmer months. Lets not forget year round lake access with swimming in the summer and skating in the winter. This is one listing you aren't going to want to miss. Book your showing now! (id:52806)

Calgary, Alberta
Incredible opportunity to own a full duplex (on one title) in the desirable established SW community of Spruce Cliff. This well-maintained property features two bungalow-style units. The East-side offers over 1,000 sq ft above grade with a spacious living room, three bedrooms, functional kitchen, and four-piece bathroom. The basement has a spacious developed multifunctional room with flexibility for a family room, games area, home office, or gym. There is also a large separate storage room which could be converted to a bedroom, and a large utility/storage room with laundry. Outside, the fully fenced private south-facing yard includes a generous landscaped grassy area and storage shed. A paved off-street parking pad for two small vehicles is attached to the side of the property. The West-side unit offers over 845 sq ft above grade and features a bright living room, two bedrooms, functional kitchen, and four-piece bathroom. The unfinished basement offers excellent storage space and laundry, and potential for future development. Outside is a fully fenced private southwest-facing yard with patio, substantial grassy area, and storage shed. Attached is a long paved double parking pad that can accommodate four vehicles, or two vehicles and RV, or potentially a garage development. Ample unrestricted street parking is also available. Amongst Calgary's highly sought-after inner-city communities, this property in Spruce Cliff offers outstanding access to downtown, and the balance of convenience and recreation. Enjoy quick access to Westbrook Mall, Shaganappi LRT Station, Calgary Public Library, playgrounds, schools (Wildwood Elementary, Vincent Massey Junior High, and Westbrook Outreach High School), restaurants, fitness facilities and other amenities. Outdoor enthusiasts will appreciate being minutes from the Bow River pathway, Edworthy Park, and Shaganappi Point Golf Course. Nearby major commuter routes (Bow Trail, Crowchild Trail, Sarcee Trail) provide conven ient access anywhere in the city. This duplex offers exceptional flexibility for investors, multi-generational families, or buyers looking to live in one side while generating rental income from the other side, or buyers looking to fully realize the basements rental potential. Book your private showing today. (id:52806)
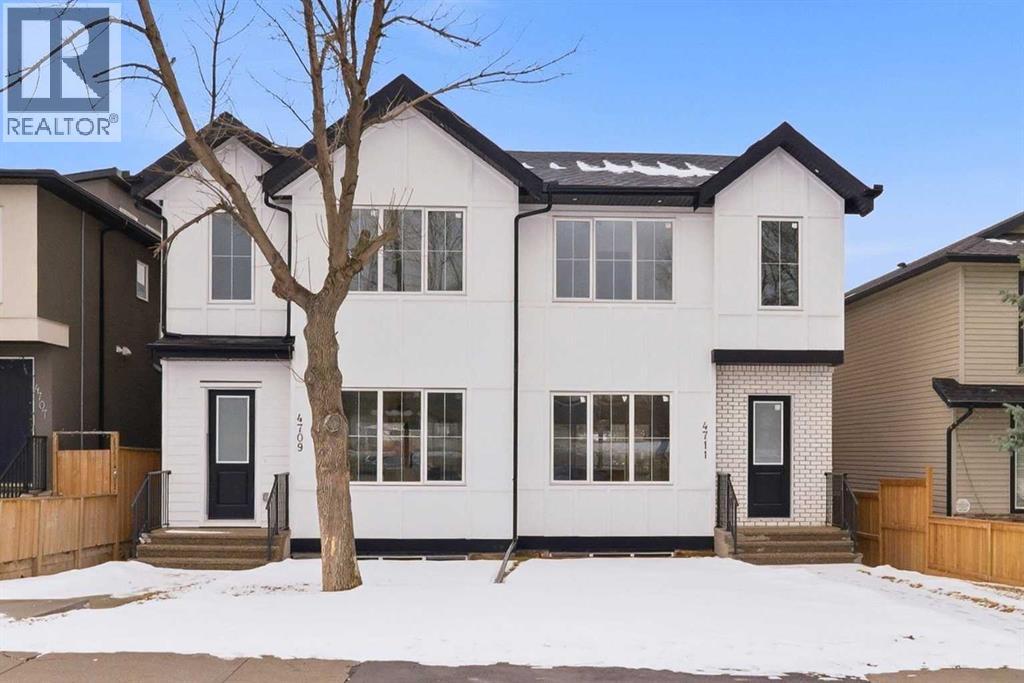
Calgary, Alberta
ONLY ONE SIDE LEFT! Introducing this brand new, move-in ready infill in MONTGOMERY — a polished, well-executed home that delivers on both style and function. The addition of a LEGAL 1-BEDROOM WALKOUT SUITE (permit-approved) provides an exceptional opportunity for rental income, multigenerational living, or flexible guest accommodations.The main floor opens to a bright, well-appointed foyer with a full coat closet — an understated but practical welcome. The dining area at the front of the home comfortably accommodates a full-size table and connects seamlessly to the kitchen, which is designed with both aesthetics and usability in mind. SHAKER-STYLE CABINETS, a custom-built hood fan with oak accents, glass display shelving with LED lighting, and a quartz island with waterfall edges create a refined, cohesive space. The KITCHENAID APPLIANCE PACKAGE includes a gas range with pot filler and a French door refrigerator, while a dedicated coffee and beverage station — with room for a beverage fridge — adds a thoughtful finishing touch.The living room is anchored by an INSET GAS FIREPLACE with full-height tile surround and integrated display shelving with closed cabinetry below. SOUTHWEST-facing rear sliders bring in generous natural light and open to a private back deck with privacy screens already in place. The rear mudroom is both functional and well-finished, offering built-in shelving, a bench, and cubbies, alongside a powder room appointed with a skirted quartz counter and decorative framed mirror.The upper level is led by a primary suite featuring a tray ceiling, a generous walk-in closet, and a spa-caliber ensuite complete with a freestanding soaker tub, walk-in shower with DUAL RAIN HEADS, and a double vanity. Two additional bedrooms, a full bathroom with STACKED HORIZONTAL TILE, and a dedicated laundry room with designer tile flooring round out the floor.The lower WALKOUT SUITE is bright, independently accessed, and finished to a consistently high standard. The living area features a BUILT-IN FLOATING MEDIA CENTRE, while the full kitchen mirrors the quality of the main floor with warm oak flat-panel cabinetry and quartz countertops. A spacious bedroom with walk-in closet, full bathroom, and stacked laundry complete the suite — fully self-contained and ready for immediate use.Situated just off Home Road, Montgomery offers straightforward access to 16th Ave and Memorial Drive while maintaining proximity to some of Calgary's best green space. Shouldice Park, Bowmont Park, and the Bow River Pathway system are within walking distance, supporting an active, outdoor lifestyle year-round. Montalcino Ristorante, NOtaBLE, and a strong selection of local cafés and dining options are close by, with Market Mall, the University of Calgary, and Foothills Hospital all conveniently nearby — making this one of the city's most well-positioned inner-city communities. Contact us to view! (id:52806)
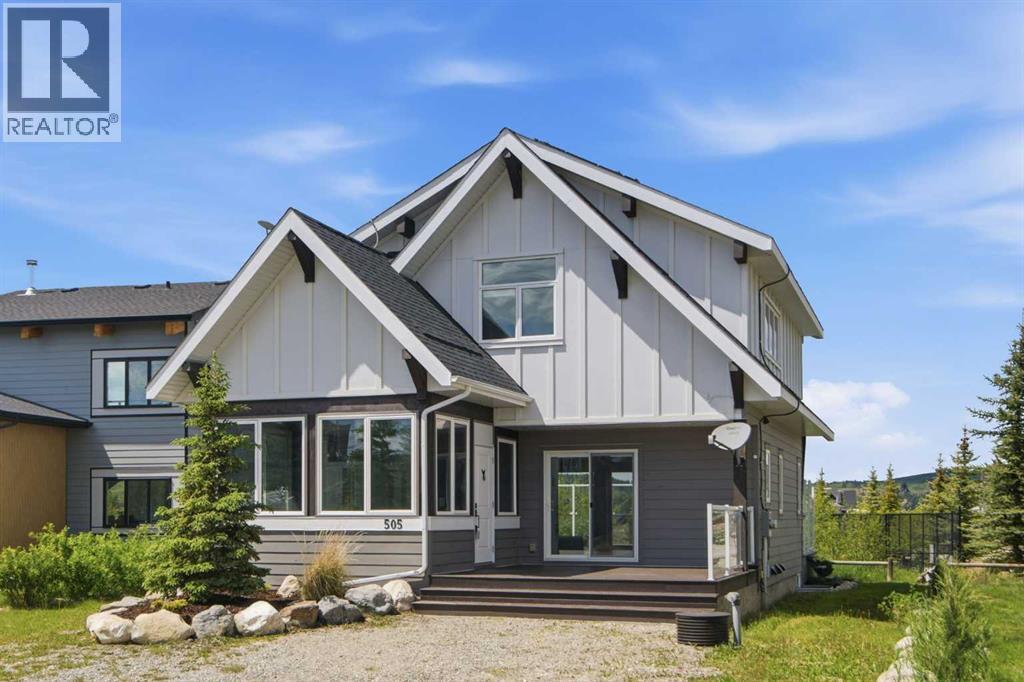
Rural Rocky View County, Alberta
Welcome to Cottage Club at Ghost Lake, where every day feels like a getaway. Perfectly positioned just a short walk from the lake, beach, and community amenities, this bright and inviting cottage offers the ideal blend of comfort, recreation, and year-round enjoyment.Inside, soaring ceilings and expansive windows flood the home with natural light, creating a warm and welcoming atmosphere. The open-concept living space is anchored by featured fireplace and mantel custom fitted with a built-in wood stove with fan, providing both charm and comfort during cooler months. The loft-style primary retreat overlooks the main living area and features a spacious walk-in closet and private 3-piece ensuite bathroom.The thoughtfully added front three-season sunroom, offers a versatile space functioning beautifully as a boot room, sitting area, reading nook, or additional entertaining space, extending your enjoyment of the outdoors throughout much of the year.Step outside and enjoy both front and rear decks, including a spacious back deck that backs directly onto the tennis and pickleball courts and clubhouse, placing Cottage Club's exceptional amenities right at your doorstep.Adding significant value, the home is equipped with approximately $20,000 in solar panels. Excess energy generated is credited back through the utility provider, helping offset electrical costs and improving overall efficiency.Whether you're searching for a full-time residence, weekend escape, or investment opportunity, this charming cottage offers an exceptional lifestyle in one of Alberta's premier recreational communities. Enjoy private lake access, sandy beaches, walking trails, a fitness centre, indoor pool, hot tub, sports courts, and endless opportunities for outdoor adventure—all surrounded by the stunning beauty of Ghost Lake and the Rocky Mountains. New Fridge and Dishwasher, Washer/Dryer replaced 1 year ago (id:52806)
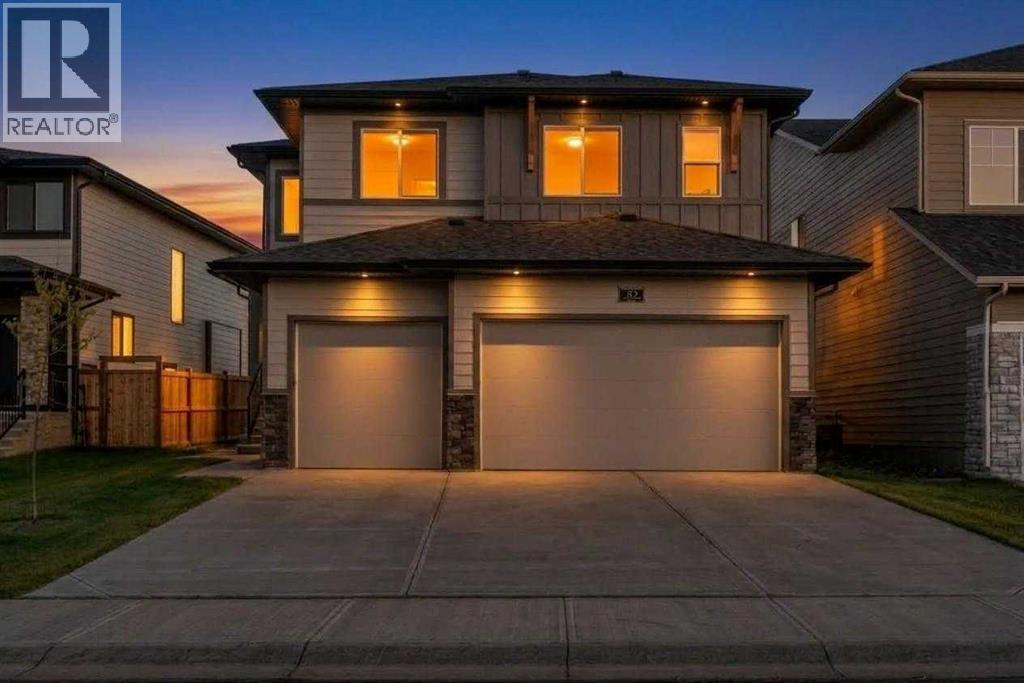
Chestermere, Alberta
Indulge in luxury, elegance and comfort in this extraordinary brand new Johnson Floor Plan by Sunview Custom Homes in South Shore of Chestermere. This move in ready executive home has been thoughtfully designed and spans over 2600 sq ft with 5 beds, 4 baths and impeccable finishes throughout. A grand front entrance with soaring ceilings makes a statement as you and your guests enter your remarkable home. Take a moment to appreciate the design features including backlit mirror, glass/wood railings, LED stair lighting, wainscoting trim and stacked windows in the stairwell. The open concept main living area is flooded with natural light from South facing windows & 9’ ceilings. A dramatic feature wall in the living room is back lit with LED lighting. You’ll fall in love with this gourmet kitchen with ceiling height cabinets, quartz counters, gleaming stainless steel appliances, a centre island with seating and waterfall counters and under cabinet lighting. Keep your home free from cooking odours and mess with the well equipped spice kitchen/butlers pantry with tons of storage, a sink and gas stove. There’s plenty of room to add a 2nd fridge or freezer. Enjoy outdoor dining and cooking on your deck finished with Duradek, glass railing and natural gas line for your grill. A bedroom on this main level is perfect for a relative wanting to avoid stairs or to use as a guest room or office. The 3 pc bath with walk in shower is conveniently located just around the corner. All 4 bathrooms have floating vanities with motion sensor lighting at floor level creating ambience and serving as a soft nightlight for safety and convenience. The spacious mudroom off of the garage will keep your busy family organized with built in locker style storage and a closet. Upstairs you’ll find 4 bedrooms including the massive primary complete with a luxurious 5 pc ensuite with free standing soaker tub, dual sinks, custom shower and separate water closet. Elegant wallpaper, tray ceiling, LED lightin g and a dream walk in closet make this the ultimate retreat for you to rest, relax & rejuvenate. One of the other bedrooms has its own ensuite and walk in closet. A stylish and elegant central bonus room boasts tray ceiling, LED lighting and glass railing open to below. A 4 pc bath and generous laundry room round out this upper level. Expand your living space to suit your needs in the unspoiled basement with private side entrance and 9’ ceilings. Your South facing backyard backs onto a pathway and green space and you’ll love the comfort and convenience of the attached 3 car garage. Chestermere is home to growing list of family friendly amenities. The modern, master planned community of South Shore provides access to an extensive pathway system including the canal path linked to Calgary and there is a brand new playground down the street. Eligible first-time home buyers may qualify for the First-Time Home Buyers’ GST Rebate of up to $50,000, subject to Government of Canada and CRA eligibility requirements (id:52806)
