Cochrane, Alberta
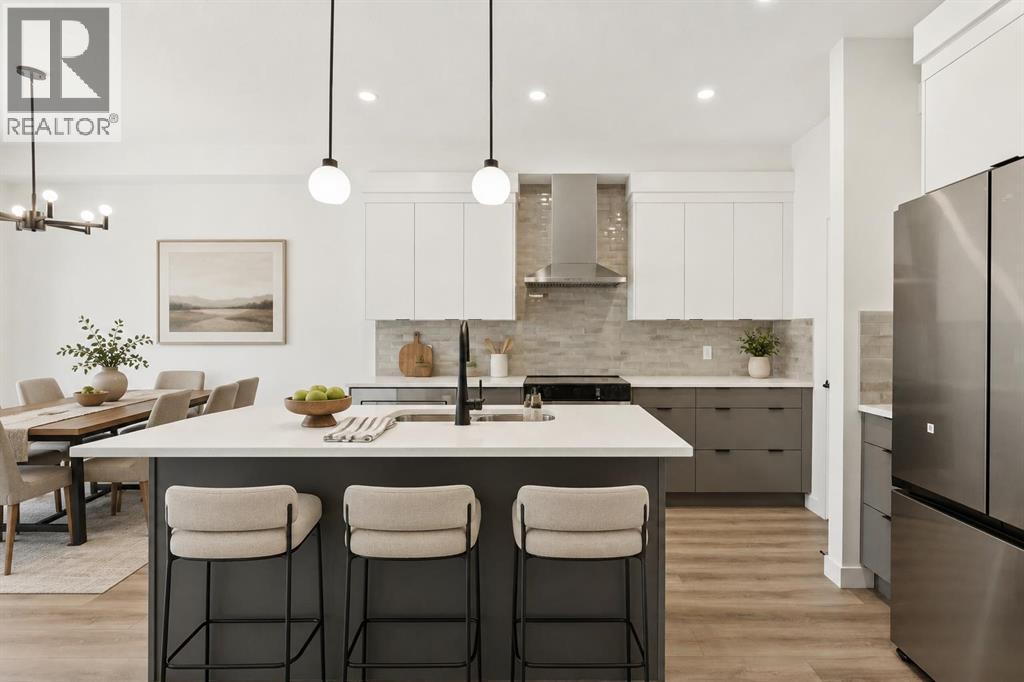
THE ROCKIES AREN’T THE ONLY THING WORTH HEADING WEST FOR. This Bronte model from Fifth Avenue Homes is doing its part to make Cochrane even harder to resist. Inside, the main floor is open without dissolving into one big room, and the kitchen lands exactly where it should—at the centre of everything—with a WALK-THROUGH PANTRY, full SAMSUNG APPLIANCE PACKAGE and BUILT-IN MICROWAVE. From there, the dining nook opens directly onto the REAR DECK WITH PRIVACY WALL, which feels like an open invitation to take dinner, drinks and the whole evening outside.Upstairs, the BONUS ROOM changes the equation. It gives you a second place to gather, work, play or disappear into a movie without sacrificing one of the three bedrooms. Laundry is where the bedrooms are, the master has the storage you want, and the ensuite delivers the DOUBLE VANITY that makes busy mornings significantly easier.The basement is already thinking ahead too. With its own EXTERIOR ENTRANCE plus rough-ins for a future 3-piece bathroom, washer/dryer and sink, it gives you real flexibility for whatever comes next. Add the INSULATED DOUBLE GARAGE and A/C ROUGH-IN, and this home is further along than the listing details alone really tell you.Then there’s Cochrane. Heritage Hills gives you that rare mix of everyday convenience and a real sense of escape. You’re still connected to Calgary, but THE MOUNTAINS FEEL CLOSER, weekends west feel easier, and the TRAILS, VIEWS AND OUTDOOR LIFESTYLE are part of the backdrop instead of something you have to drive across the city to find.If this sounds like the kind of place you could settle into quickly, COME SEE IT IN PERSON. Book the showing. Walk the rooms. Stand on the deck. You’ll understand why this one is easy to get excited about. • PLEASE NOTE: Photos are of a DIFFERENT Spec Home of a similar model – fit and finish may differ. Interior selections and floorplans shown in photos. (id:52806)
Calgary, Alberta
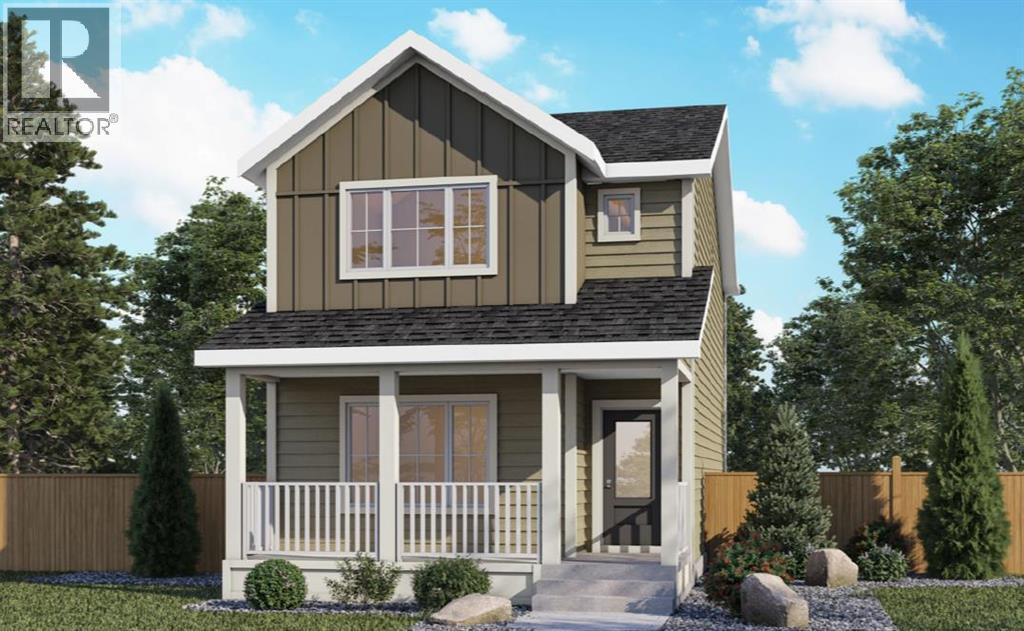
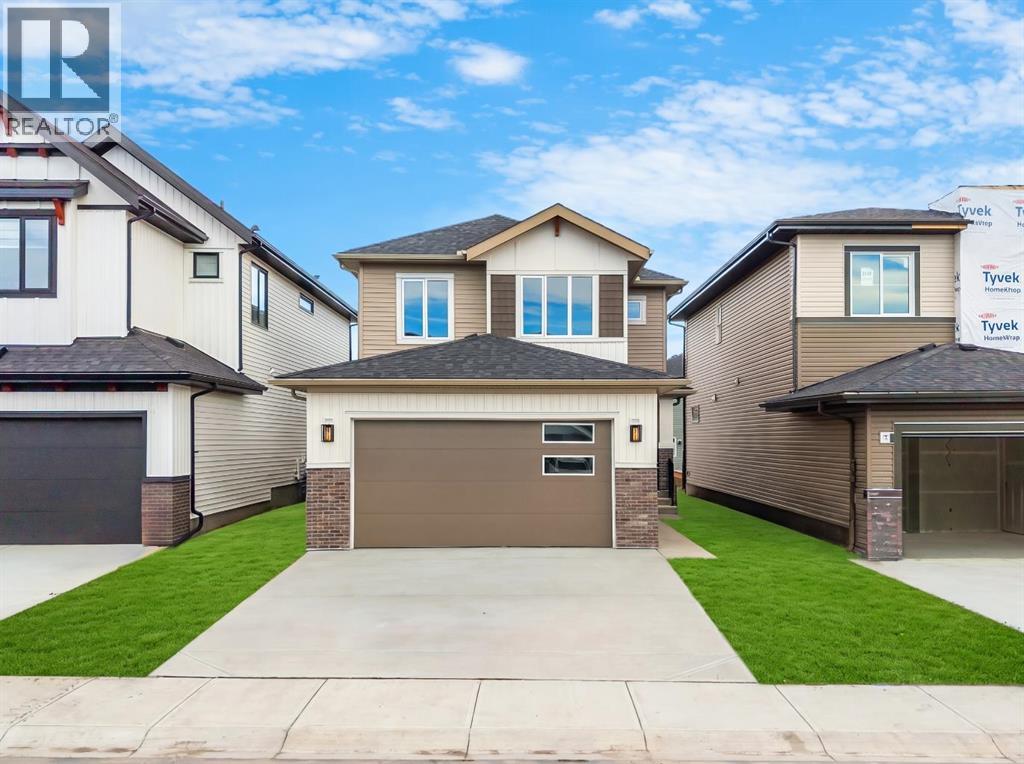
Welcome to 22 Keystone Creek Place NE, a beautifully designed, brand-new build by Genesis Builders offering over 1,700 sq ft of living space, 3 bedrooms, 2.5 Bathrooms, a separate entrance, and a legal 2-bedroom suite rough-in (subject to city approval) in Calgary’s growing Keystone Creek community. With a stylish farmhouse exterior featuring Hardie Board on the front of the home, Smart Board trim, and Smart Ply accents, this home blends timeless curb appeal with contemporary finishes and practical design. Step inside through the west-facing front entrance to find a bright, welcoming interior designed for comfortable living. The living room flows into the kitchen, which features a sleek stainless steel appliance package, including an upgraded gas range, cabinetry risers, decorative cornice detailing and quartz countertops. The adjoining dining room is perfect for family gatherings and entertaining friends. The east-facing backyard offers a wonderful setting for morning coffee, and the finished 10' x 10' rear deck, with stairs to grade, extends your outdoor living space; a gas line for a future BBQ adds convenience. The property also includes front landscaping, final grading to the side and rear yards, and a generous 20' x 22' rear gravel parking pad. Upstairs, a spacious primary retreat features a walk-in closet and a 5-piece ensuite. The two additional bedrooms are spacious, and a 4-piece bathroom and upstairs laundry add convenience to everyday life. One standout feature of this property is its development potential. With a 9-foot basement foundation, an at-grade side entrance, and a two-bedroom legal suite rough-in (Subject to City Approval), the home offers excellent flexibility for future basement development. Whether you're looking to accommodate extended family, create additional living space, or explore future rental opportunities, these thoughtful features add long-term versatility. In the developing Keystone Creek community in northeast Calgary, residents enjoy convenient access to major roadways, nearby shopping, schools, parks, and everyday amenities. With easy connections to Stoney Trail and surrounding communities, Keystone Creek offers an appealing balance of suburban comfort and city accessibility. Whether you're a first-time buyer, growing family, or someone seeking a home with flexible living options, 22 Keystone Creek Place NE is an opportunity you won't want to miss! (id:52806)
Calgary, Alberta
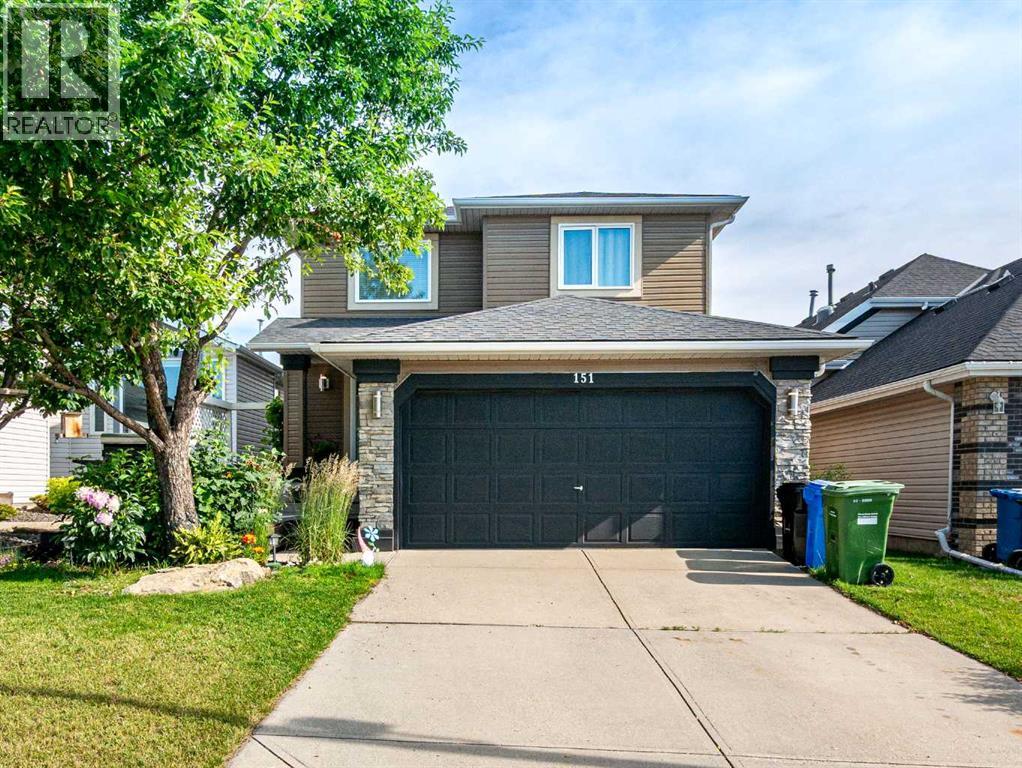
FULLY FINISHED WALKOUT | BACKING ONTO A PARK AND GREENSPACE | QUIET CUL-DE-SAC | RENOVATED KITCHEN | 4 BEDROOMS | 3.5 BATHROOMS | TRIPLE-PANE WINDOWS | LOWER-LEVEL KITCHENETTEWelcome to 151 Citadel Close, a beautifully renovated family home tucked away on a quiet cul-de-sac with minimal through traffic and backing directly onto a park and greenspace. Offering four bedrooms, 3.5 bathrooms and a fully finished walkout basement, this versatile home combines modern updates, energy-efficient improvements and an exceptional family-friendly location.The main level welcomes you with a bright foyer and soaring vaulted ceiling extending to the upper floor. Toward the rear of the home, the spacious great room features a cozy gas fireplace and large windows that fill the space with natural light. The open layout connects seamlessly to the dining nook and renovated kitchen.The kitchen has been beautifully updated with new soft-close cabinetry, quartz countertops, stainless steel appliances, a gas stove, central island and convenient corner pantry. The dining area opens onto the upper deck, offering peaceful views of the backyard, park and greenspace beyond. Luxury vinyl plank flooring extends throughout the main and upper levels, creating a clean and cohesive contemporary look.A laundry room, updated half bathroom and direct access to the double attached garage complete the main floor.Upstairs, you will find three generously sized bedrooms, including the primary retreat with a walk-in closet and private ensuite bathroom. The additional bedrooms share a beautifully updated full bathroom.The fully finished walkout basement offers excellent flexibility with a spacious recreation and living area, one bedroom, a full bathroom and a kitchenette with cabinetry, countertop space, sink and refrigerator. A private entrance provides direct access to the lower patio and backyard. This level may work well for a nanny, extended family, a mother-in-law arrangement or potential shor t-term rental use, subject to applicable approvals, licensing and regulations. The basement is currently configured as an illegal suite, and a secondary suite would be subject to approval and permitting by the City of Calgary.Additional improvements include triple-pane windows with insect screens for enhanced energy efficiency and comfort, along with a newer roof for added peace of mind.Outside, the fenced backyard is designed for both relaxation and family enjoyment, with an upper deck, lower patio, mature trees and plenty of green space. A rear gate provides direct access to the park and surrounding pathways. At the front of the home, a composite porch is surrounded by established mature gardens, creating an inviting place to enjoy the southern exposure.Located in the established community of Citadel, the home is close to schools, parks, walking trails, playgrounds and everyday amenities. Beacon Hill Shopping Centre, Country Hills Village, Crowfoot Crossing and the Crowfoot LRT Station are all wit (id:52806)
Calgary, Alberta
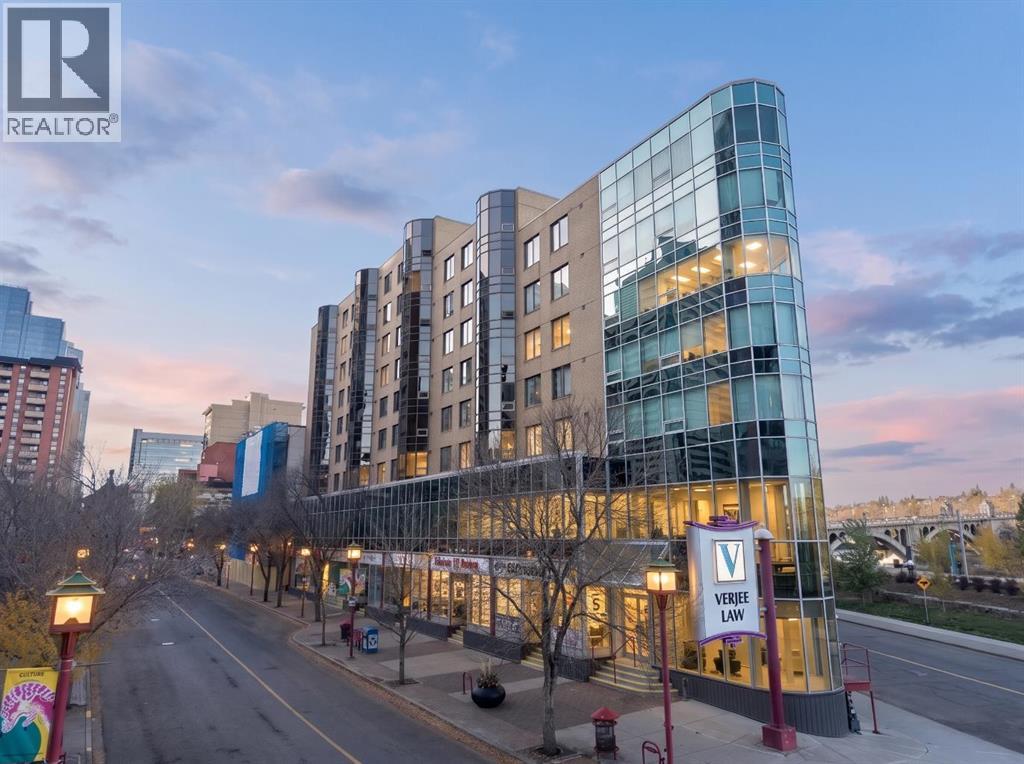
Welcome to Hong Kong Plaza, an iconic concrete building situated in the vibrant heart of Calgary's Chinatown! This location delivers an unparalleled blend of urban convenience and immediate access to nature. You are just a short stroll away from the scenic Bow River pathway system, Sien Lok Park, Prince's Island Park, and an incredible array of local restaurants, cafes, and daily amenities. Commuting is effortless, with the LRT station, the downtown core, Eau Claire Plaza and the East Village all within walking distance. Offering over 750 square feet of efficiently designed living space, this refreshed 2-bedroom, 2-bathroom unit delivers exceptional value. As soon as you step inside, you are greeted by an incredibly bright and inviting layout. Thanks to the highly desirable south-facing exposure, the living room and both bedrooms are flooded with natural sunlight throughout the day while framing beautiful downtown views. To ensure a crisp, modern aesthetic, the entire unit has been freshly painted from top to bottom. The updated kitchen is highly functional and features brand-new countertops, sink, and attractive stainless steel appliances, along with refreshed cabinets. It connects seamlessly to the sunlit, south-facing living area, creating a fantastic space for everyday living and entertaining. Both bedrooms have been upgraded with newly installed laminate flooring, offering a sleek, durable, carpet-free finish. The spacious primary bedroom serves as a fantastic private retreat, complete with a 5-piece ensuite bathroom. There is incredible value in this property, from the extensive interior updates and solid concrete construction to the unbeatable downtown lifestyle. Schedule a viewing today and see it for yourself! (id:52806)
Cochrane, Alberta
Welcome to 125 Quartz Crescent, a beautifully designed home in the desirable community of GREYSTONE IN COCHRANE. Offering 4 BEDROOMS, 3 FULL BATHROOMS, a MAIN-FLOOR BEDROOM AND FULL BATHROOM, SPACIOUS BONUS ROOM, DOUBLE ATTACHED GARAGE, and a BACKYARD WITH DECK, this home combines modern finishes, functional living spaces, and everyday comfort.Step inside to a bright and inviting OPEN-CONCEPT MAIN FLOOR, where high ceilings create an airy and welcoming atmosphere. The spacious living room flows seamlessly into the dining area and beautifully appointed kitchen, making this space ideal for entertaining and family gatherings. The kitchen features a LARGE CENTRAL ISLAND, BUILT-IN OVEN, ELECTRIC COOKTOP, GENEROUS CABINETRY, and a WALK-IN PANTRY, along with a complete appliance package. A MAIN-FLOOR BEDROOM AND FOUR-PIECE BATHROOM provide flexibility for guests, extended family, or a home office. A functional mudroom offers convenient access to the DOUBLE ATTACHED GARAGE.Upstairs, you will find THREE GENEROUSLY SIZED BEDROOMS, TWO FULL BATHROOMS, a SPACIOUS BONUS ROOM, and CONVENIENT UPPER-LEVEL LAUNDRY. The primary bedroom offers a relaxing retreat with a WALK-IN CLOSET FEATURING ORGANIZERS and a PRIVATE FOUR-PIECE ENSUITE WITH DOUBLE VANITY. Two additional bedrooms and a four-piece bathroom provide comfortable accommodations, while the central bonus room is perfect for movie nights, a playroom, or a second family living area.The BASEMENT offers additional space ready for future development to suit your needs pending city approvals. Outside, the BACKYARD WITH DECK provides a wonderful setting for outdoor dining, summer barbecues, and relaxing. The DOUBLE ATTACHED GARAGE AND DRIVEWAY OFFER PARKING FOR UP TO FOUR VEHICLES.Living in COCHRANE offers the perfect balance of small-town charm, beautiful natural surroundings, and modern conveniences. Located in the growing community of GREYSTONE, you will enjoy access to scenic pathways, parks, schools, shopping, restaura nts, and recreational amenities. With convenient connections to Calgary and the Rocky Mountains, this welcoming community offers an exceptional lifestyle for families and outdoor enthusiasts alike. Book your private showing today! (id:52806)
Calgary, Alberta
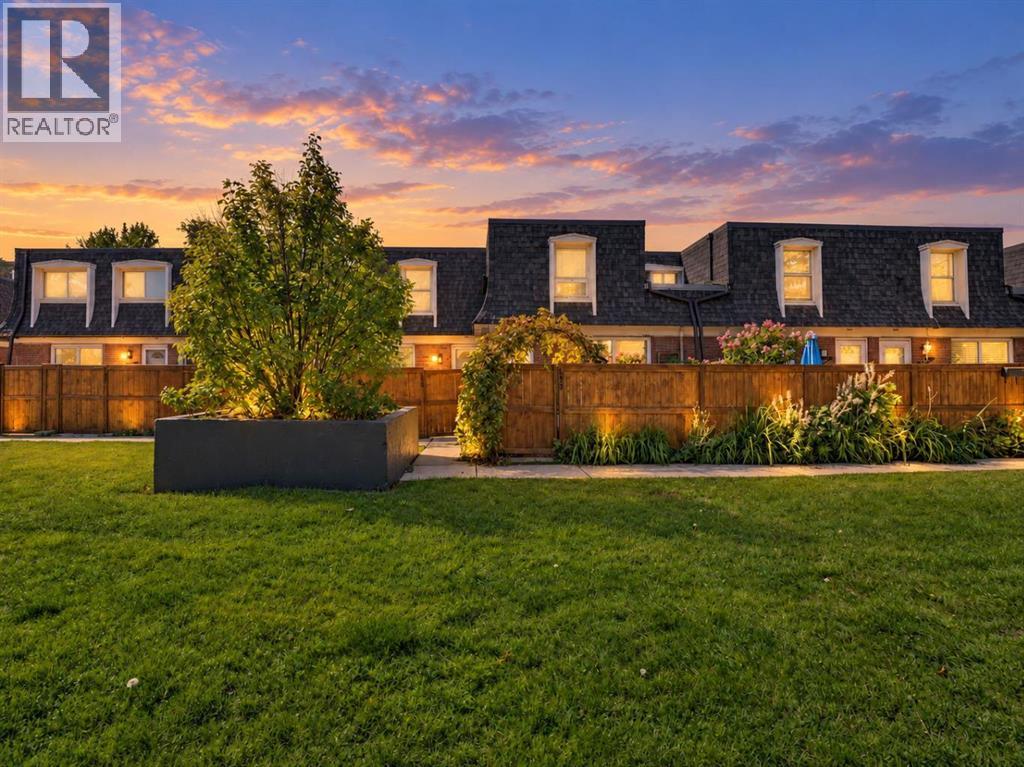
Discover an exceptional residence within Calgary’s coveted Canyon Meadows neighborhood, where refined living meets tranquil serenity. This beautifully appointed two-story townhouse, boasting over fourteen hundred square feet, offers a seamless blend of comfort and style within its five-plus structure. Upon entry, one is greeted by hardwood flooring that flows gracefully throughout the main level, complemented by ceramic tile accents and newer plush carpeting above. An inviting living area, adorned with ceiling fans, provides a warm ambiance, while the open floor plan seamlessly connects to a dining space and a kitchen designed for both practicality and elegance with upgraded stainless steel appliances, complete with ample storage and closet organizers. A convenient fully renovated half bath that sits off the mudroom enhance daily living, leading out to a private patio including redone front yard landscaped with low maintenance turf and cedar garden boxes—a serene retreat for relaxation and outdoor enjoyment. Ascending to the upper level, two generously sized bedrooms await, master featuring walk-in closet with organizers and adjacent full newly updated bathroom, providing ultimate privacy and convenience. for both... Below, a finished basement provides additional living space, including a cozy electric fireplace and laundry facilities, while boasting a full bathroom rough-in for future customization. With one off-street parking stall, along with access to association amenities including an outdoor pool, racquet courts, clubhouse, and visitor parking, this townhouse embodies a lifestyle of effortless ease and community connection. Surrounded by lush landscaping, greenbelts, numerous trees, and proximity to schools and shopping, this residence represents a rare opportunity to embrace refined living within a vibrant community. And Pet Friendly !! :) (id:52806)
Calgary, Alberta
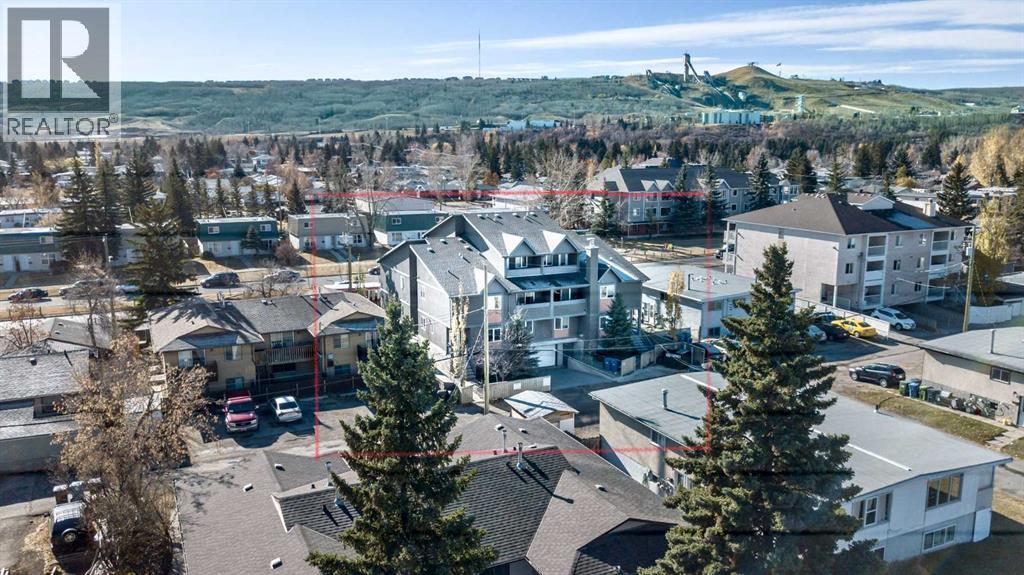
Amazing investment opportunity in the heart of trendy Bowness! Constructed in 2009, this 8-unit townhouse complex holds 8 separate titles allowing for investment flexibility. Offering 4 different floor plans this property will appeal to a broad range of tenants - 2 x 2 level 2 bedroom (approx. 900 sq ft), 2 x single level 2 bedroom + den (approx. 850 sq ft), 2 x three level 2 bedroom (approx. 1,300 sq ft) and 2 x 2 level 3 bedroom (approx. 1,350 sq ft). Modern finishes can be found throughout including granite counters, stainless steel appliances, hardwood floors and espresso-stained cabinets. There are separate electrical meters for all units with the building heated by baseboard hot water heating. There are 10 underground parking stalls with heated parkade and driveway. All mechanical is easily accessible in the lower parkade. The stucco exterior is low-maintenance and has excellent curb appeal. Ideally located within walking distance to all amenities, trendy shops and Bowness Park, a quick commute to Downtown. Minutes to the Foothills Medical Campus and University of Calgary. (id:52806)
Calgary, Alberta
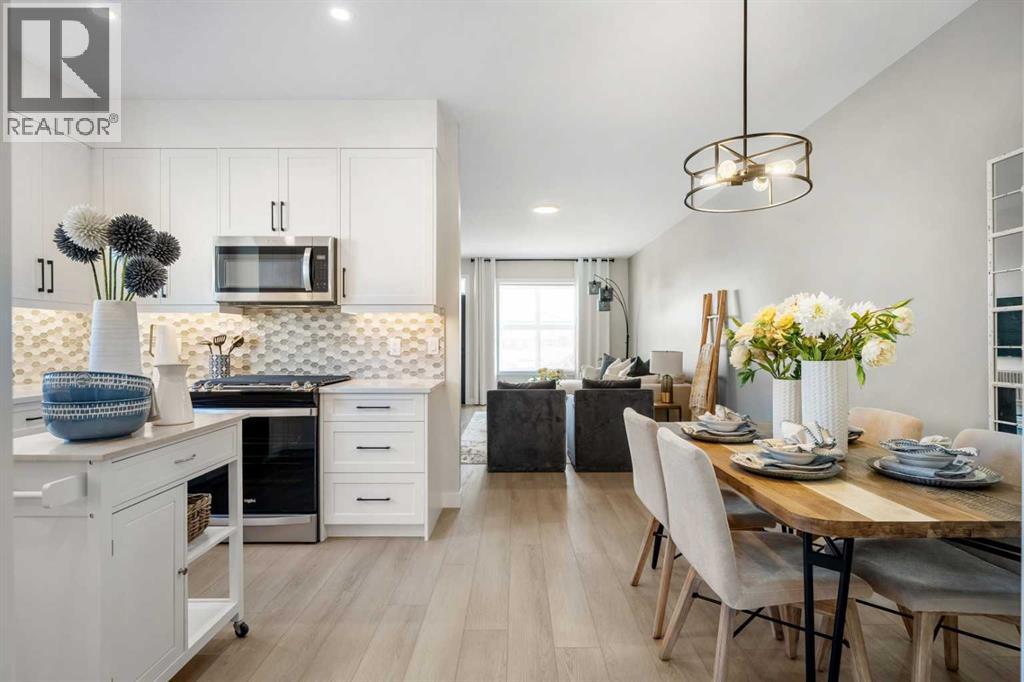
Welcome to the Ashton 18' by Partners Homes, a thoughtfully designed brand new home in the growing northeast Calgary community of Homestead. Ideally positioned within walking distance of the future school site, a playground, and Calgary Transit, this home combines a flexible family-focused layout with desirable upgrades and excellent future development potential. A separate side entrance, main floor bedroom with full bathroom, and 9-foot basement with two egress windows make this an especially versatile option for growing or multi-generational families. The main floor begins with a highly sought-after bedroom and adjacent full bathroom featuring a walk-in shower, creating a comfortable space for guests, extended family, or a private home office. At the rear of the home, the open-concept kitchen, dining, and living areas create a bright and functional space for everyday living and entertaining. The kitchen features a gas range, chimney hood fan, built-in microwave, and a practical layout with plenty of room for meal preparation and storage. Upstairs, the spacious primary bedroom offers the added convenience of two closets along with a private ensuite featuring a walk-in shower. The upper level provides additional bedrooms and a functional layout designed to give families comfortable separation between sleeping and living spaces.The undeveloped basement adds significant future flexibility with 9-foot ceilings, two egress windows, and a separate side entrance. Whether developed as additional family living space or explored for future suite potential, the groundwork is already there to create additional value, subject to City approval and permitting. Located in Homestead, residents can enjoy more than 4 kilometres of walking paths, a 19-acre wetland, parks, playgrounds, sports fields, and future schools as the community continues to develop. Convenient access to major roadways, Calgary Transit, shopping, and everyday amenities makes getting around the city easy while s till offering the benefits of a growing, family-oriented community. (id:52806)
Strathmore, Alberta
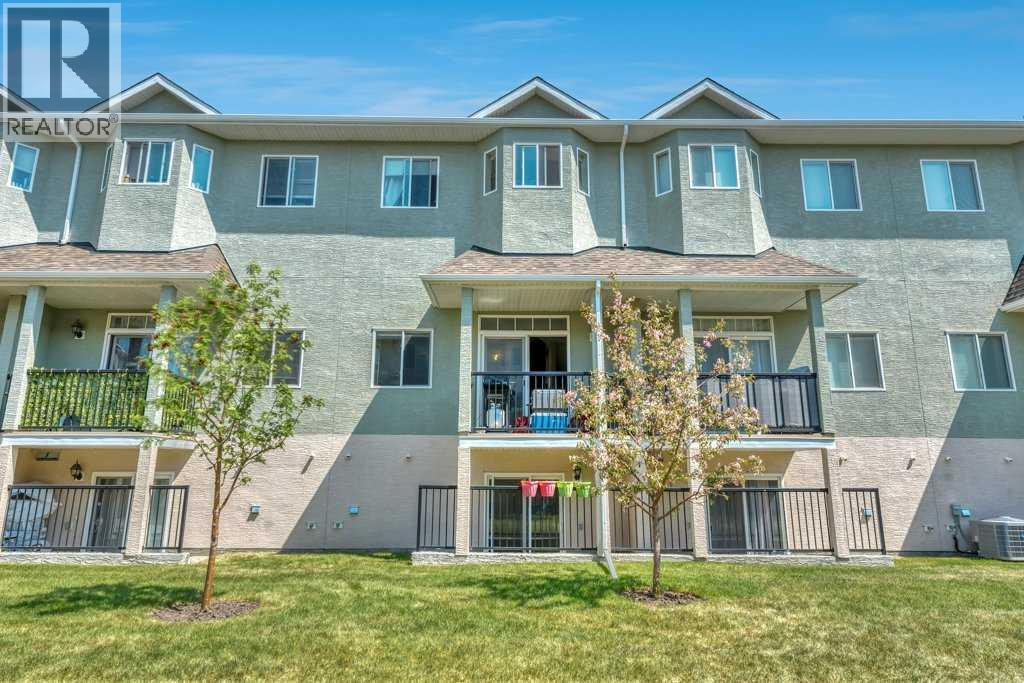
Don’t miss your chance to call this home! Featuring a front-attached garage, this property welcomes you with a versatile lower-level flex space—perfect for a home gym or additional living area—with direct access to green space. Upstairs, the open-concept kitchen and living room offer a welcoming place to gather, complete with a large west-facing deck and a convenient half bath. The top floor features two generously sized bedrooms with access to a full bathroom, plus a spacious primary bedroom with its own private ensuite. Enjoy in-home laundry, ample storage, and low-maintenance living with no mowing or snow removal to worry about. This established complex offers excellent management, low condo fees, and allows pets with approval. Located in Strathmore, a full-service community with convenient access to Calgary, this home is a great fit for first-time buyers, downsizers, or investors! (id:52806)
Rural Clearwater County, Alberta
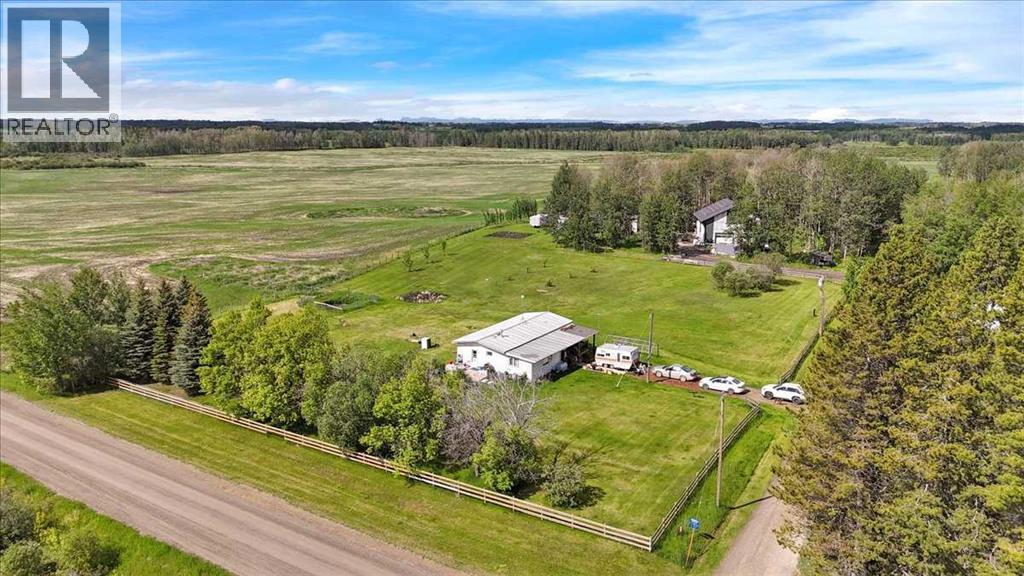
MOTIVATED SELLERS 156+ Acres | 130+ Cultivated Acres | Rental Income | Custom 2,475 Sq.Ft. Barndominium Project Rare opportunity to own a productive, income-generating 156+ acre farm and acreage property just south of Condor in Clearwater County. With over 130 cultivated acres currently leased, a second residence generating rental income, and a great custom-built barndominium project well underway, this property offers exceptional flexibility for farming, homesteading, horses, multi-generational living, or investment. The property features two mobile homes with additions, offering approximately 1,630 sq. ft. and 1,253 sq. ft. of living space, mature treed yard sites, garden areas, horse pasture and shelter, and a large heated chicken coop. The impressive shop and future residence measures approximately 47' x 52' with an additional 15' x 11' extension and was built with quality and longevity in mind. Featuring in-floor heat, 200-amp service, solar power infrastructure, and approximately 2,475 sq. ft. of potential residential space on the upper level alone, the building provides an incredible opportunity for a new owner to create a custom home tailored to their own needs and lifestyle. Much of the heavy lifting has already been completed, while still leaving plenty of flexibility to design and finish the living space exactly the way you want it. Properties offering this combination of productive farmland, multiple income streams, extensive improvements, and future residential potential rarely come available. Whether you're looking to expand your agricultural operation, create a self-sufficient homestead, or enjoy the country lifestyle with built-in revenue sources, this unique property delivers outstanding opportunity and long-term value. (id:52806)
Chestermere, Alberta
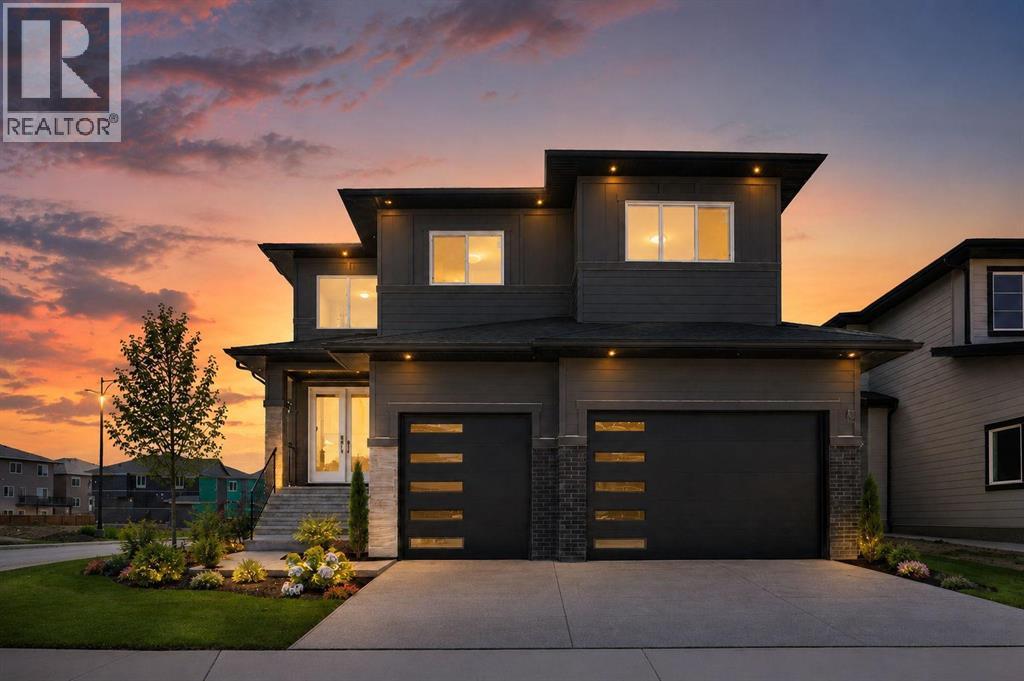
IMMEDIATE POSSESSION AVAILABLE !! Exceptional brand-new home on a premium corner lot with a triple attached garage and a fully developed legal 2-bedroom basement suite—offering the perfect combination of luxury, functionality, and income potential. Thoughtfully designed with premium finishes throughout, this impressive home is ideal for growing families, multi-generational living.Step inside to a bright and inviting main floor featuring a spacious dining area with double patio doors leading to the deck, creating the perfect space for indoor-outdoor entertaining. The chef-inspired kitchen is beautifully appointed with quartz countertops, ample cabinetry, and a separate spice kitchen for added convenience. The spacious living room is filled with natural light from large windows, while the main floor also offers a mudroom, a 4pc bathroom, and a bedroom—ideal for guests or extended family.Upstairs, you'll find a generous bonus room that provides additional living space for relaxing or entertaining. The luxurious primary suite features a spa-inspired 5-piece ensuite with a soaker tub, separate shower, and a walk-in closet. A second bedroom also enjoys its own private ensuite, while two additional spacious bedrooms share a well-appointed 4-piece bathroom. The conveniently located upper-floor laundry room completes this level. The fully developed basement features a legal 2-bedroom suite with its own private entrance, making it an excellent mortgage helper or investment opportunity. Don't miss your opportunity to own this remarkable property—schedule your private showing today! (id:52806)
Cochrane, Alberta
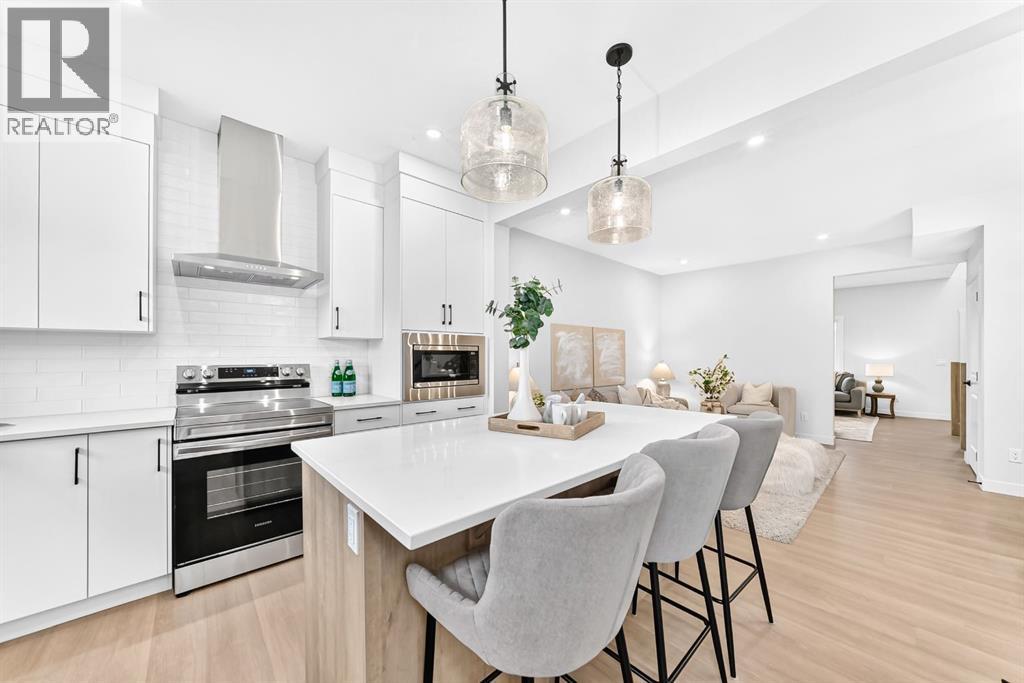
Welcome to the Luna model built by Genesis in Cochrane’s Fireside community, featuring 1,528 sq. ft., 3 bedrooms and 2.5 bathrooms, plus an unfinished basement with a separate entrance and legal suite rough-ins (subject to city approval) that’s ready for your design ideas. Step inside to airy 9’ ceilings and beautiful luxury vinyl plank flooring that spans the main floor. The functional front room works well as a living room, playroom, or home office. The open layout connects the great room, dining area, and kitchen. The kitchen features quartz countertops, Chantilly Lace shaker cabinetry, a Blanco Silgranit sink in Truffle, a Boardwalk matte white backsplash, and a Mistral island with both workspace and seating. Upstairs, the primary bedroom includes a walk-in closet and ensuite. Two additional bedrooms, a full bathroom, and upper-level laundry complete this floor. Interior finishes include maple-stained railing with nickel spindles, Cozy White luxury vinyl plank, Off Shore carpet, and Micabella LVT. This home includes a side entry with basement rough-ins, a 9’ foundation, and gas lines to the range and BBQ. It also includes a gravel parking pad where you can build your dream garage just how you would like it. Fireside is a well-established Cochrane community with two schools, nearby shops and services, playgrounds, and an extensive pathway system. It also offers quick access to Highway 22 for commuting into Calgary or exploring the mountains. *Area size was calculated by applying the RMS to the blueprints provided by the builder. (id:52806)
