Calgary, Alberta
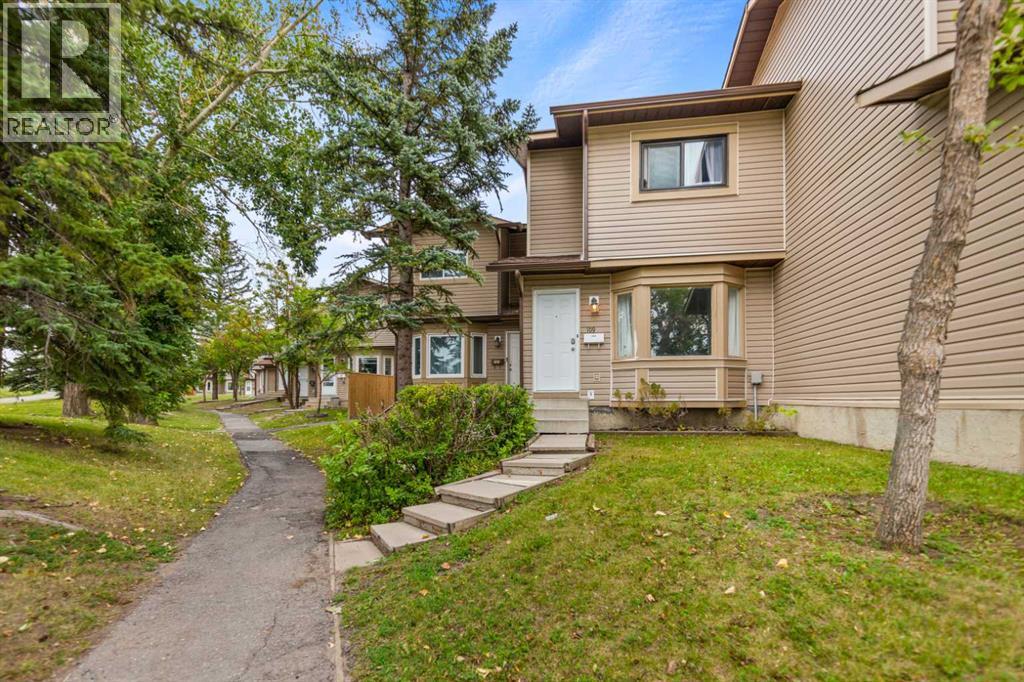
A fantastic opportunity for first-time buyers, growing families, or investors! This well-maintained 3-bedroom townhouse condo in the popular community of Falconridge combines practical living space, numerous recent upgrades, and a location that puts everyday conveniences close at hand.The main floor offers a comfortable and functional layout, beginning with a spacious living room and convenient 2-piece bathroom. The bright, open kitchen provides generous cabinetry and connects seamlessly to an oversized dining area — the perfect space for family meals, entertaining, or hosting friends. From the dining area, step outside into your private fenced backyard, where there’s plenty of room for summer barbecues, outdoor dining, gardening, or simply enjoying the sunshine.Upstairs, you'll find three bright bedrooms along with a full 4-piece bathroom. The lower level adds even more potential, with a full basement ready for you to develop according to your family's needs — whether that means creating a recreation room, home office, gym, additional bedroom space, or simply using it for storage.Outside, the fenced backyard provides a private extension of your living space, while your assigned parking stall adds everyday convenience. Condo fees include garbage and recycling, snow removal, exterior maintenance, one parking stall, and contributions to the reserve fund, helping simplify homeownership.The location is another major advantage, with schools, shopping, public transit, parks, and green space all nearby. Whether you're looking for an affordable place to call home or a property with rental potential, this townhouse offers plenty of possibilities.With rising rental costs, owning may make more sense than continuing to rent. Bring the family, bring your small-to-medium-sized furry friends, and take the next step toward homeownership in Falconridge! (id:52806)
Calgary, Alberta
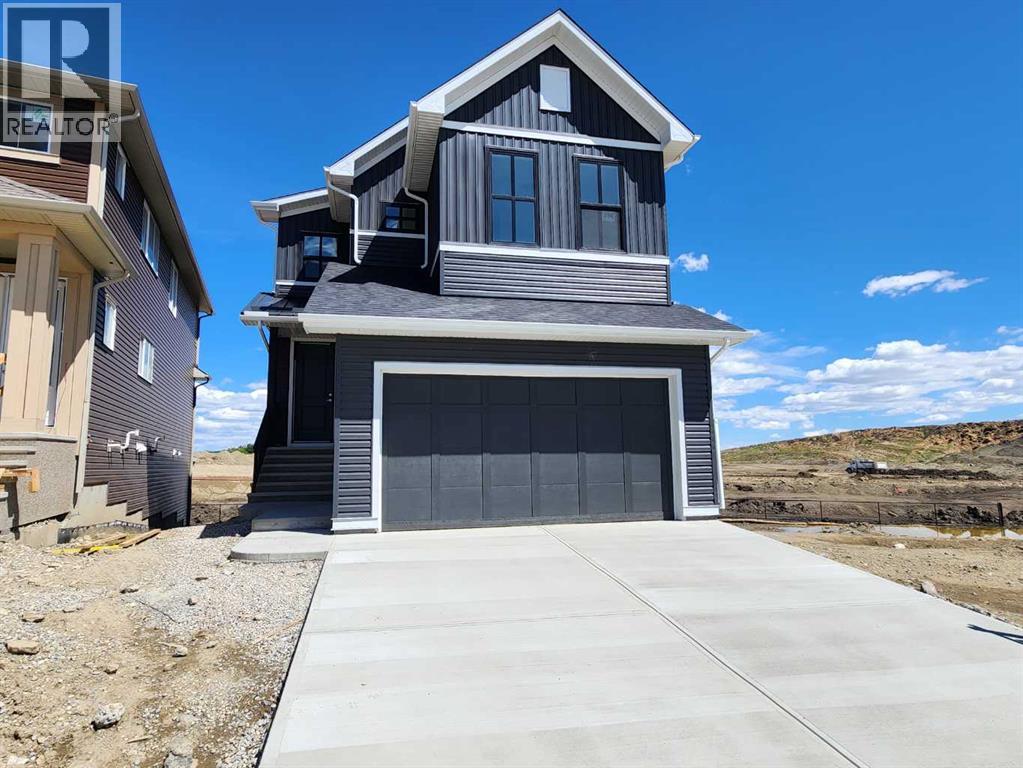
Welcome to this brand-new 2,472 sq. ft. single-family home in the sought-after community of Livingston. Situated on a conventional lot, this property backs onto peaceful pond-side green space, offering beautiful views and direct access to nature. The main floor features a versatile bedroom or office with a private full ensuite, along with luxury vinyl plank (LVP) flooring throughout, 9-foot ceilings, and 8-foot doors for an airy, open feel. The kitchen and bathrooms are finished with upgraded two-tone cabinetry and quartz countertops, while knockdown ceilings, wrought iron stair spindles, and a large deck add style and function. Upstairs, you'll find three spacious bedrooms, each with a walk-in closet. The primary suite boasts stunning views, a large ensuite with double vanities, a generous soaker tub, a separate tiled shower, and an expansive walk-in closet. A bright bonus room with a window and a well-sized laundry room complete the upper level. The main floor also features a spacious living room with a large electric fireplace, a gourmet kitchen with upgraded stainless steel appliances, a chimney hood fan, a built-in microwave, and a sliding door leading to the deck. An upgraded lighting package adds a modern touch throughout. The walk-out basement is filled with natural light from large windows and comes roughed in for a future hood fan, bathroom, and washer/dryer, offering excellent potential for additional living space. Located close to green spaces, ponds, a future school site, and with easy access to major roads, this home offers both convenience and tranquility. ** 396 Herron Landing NE ** (id:52806)
Airdrie, Alberta
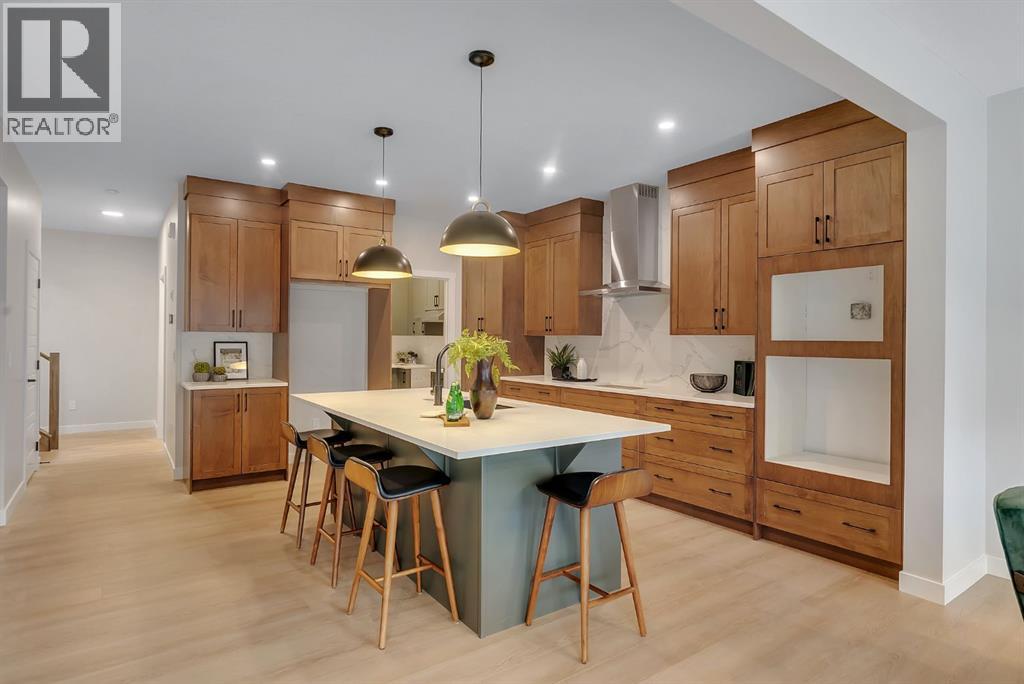
Situated in the community of Bayside, the "Mateo ll" is a thoughtfully designed home with over 2500 sq ft above grade and offers an often hard-to-find four bedrooms on the upper level. The main floor features an open-concept living space with a chef-inspired kitchen, a functional island for prep or entertaining, sleek stainless-steel appliances, beautiful cabinetry and a spice kitchen. Not only does this home have 4 bedrooms upstairs, but it also offers a main-floor office. With this home, there is no sacrificing space. The open-concept living space is perfect for entertaining, with ample room for family dinners in the dining room and for relaxing in the living room, which features a striking focal-point fireplace. Complementing the main floor is a mudroom off the garage, which helps keep all the odds and ends organized, and a powder room nicely tucked away. Venturing upstairs, you will notice the open-to-above foyer, which adds a touch of sophistication to the home. A nice-sized loft greets you at the top of the stairs, and the primary suite offers amicable separation from the other three bedrooms, all of which have walk-in closets. The sizeable primary bedroom provides plenty of space for a king-size suite, and the spa-like ensuite offers dual sinks, a soaker tub, a separate shower, and a huge walk-in closet. Completing the upper level is a 3-piece bathroom with a tub, which makes kids' bathtime a breeze and an upper laundry for convenience. The basement is unfinished and has a separate side entrance, 9' ceilings, and is laid out well for future development. Bayside is one of Airdrie’s most desirable communities, known for its scenic canal system and year-round outdoor lifestyle. Residents enjoy walking paths, parks, and activities like paddle boarding in the summer and skating in the winter. With close access to schools, shopping, and everyday amenities, Bayside offers the perfect balance of nature, convenience, and community living. *PHOTOS ARE OF A PREVIOUSLY BUILT MODEL. Colours will vary. RMS has been applied to construction drawings provided by the builder. Taxes to be assessed. (id:52806)
Airdrie, Alberta
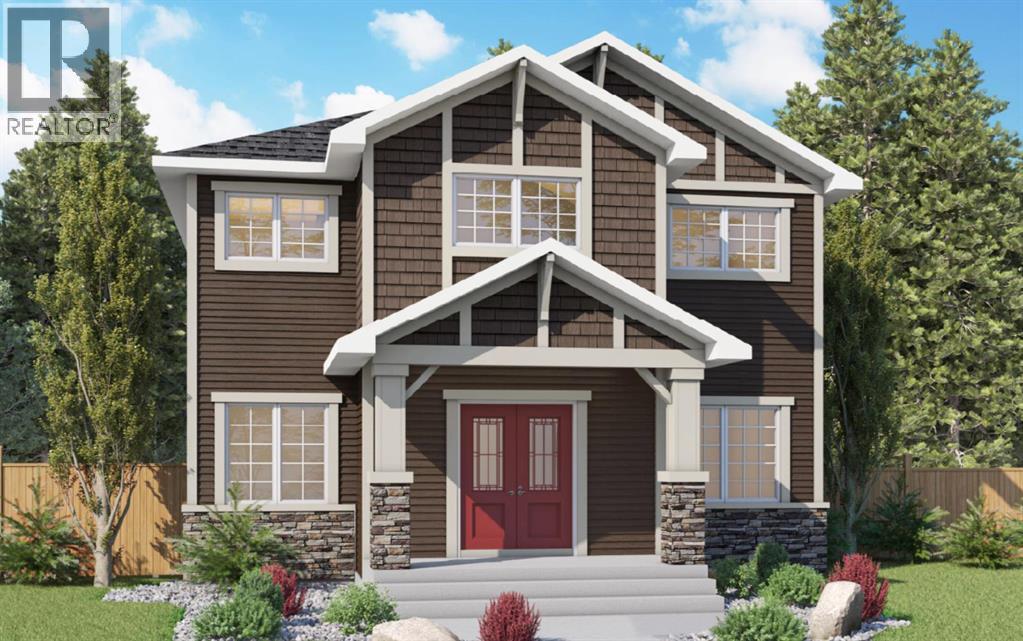
The "Ava" by Genesis Builders Group is a beautifully designed 2300 sq ft home offering 3 bedrooms, 2.5 bathrooms, a main-floor office, a triple parking pad with the opportunity to build a carriage suite garage (Subject to city approval). Step inside to an expansive main floor featuring an open-concept layout with a large living room with a striking focal-point fireplace, a generous dining area perfect for hosting family gatherings, and a well-appointed kitchen with ample cabinetry, sleek stainless steel appliances, and a spacious island that will please the home's chef. A convenient mudroom keeps all your odds and ends organized, and a front flex space is the perfect place for a home office. Upstairs, you'll find a spacious primary retreat with a walk-in closet and a private 5-piece ensuite with a soaker tub. Two well-sized additional bedrooms are perfect for the kids or guests, and a full bathroom and a convenient upper-floor laundry complete the upper level. The unfinished basement offers 9' ceilings and is ready for your design ideas. Outside, the property features a triple garage pad, providing the opportunity to build a detached triple garage with a future carriage suite (subject to municipal/city approval). Located in the community of Bayside, residents enjoy scenic canal pathways, parks, playgrounds, and schools. This is a rare opportunity to own a spacious home with future carriage suite potential in one of Airdrie's most desirable neighbourhoods. *RMS has been applied to blueprints provided by the builder. Taxes have not been assessed. (id:52806)
Calgary, Alberta
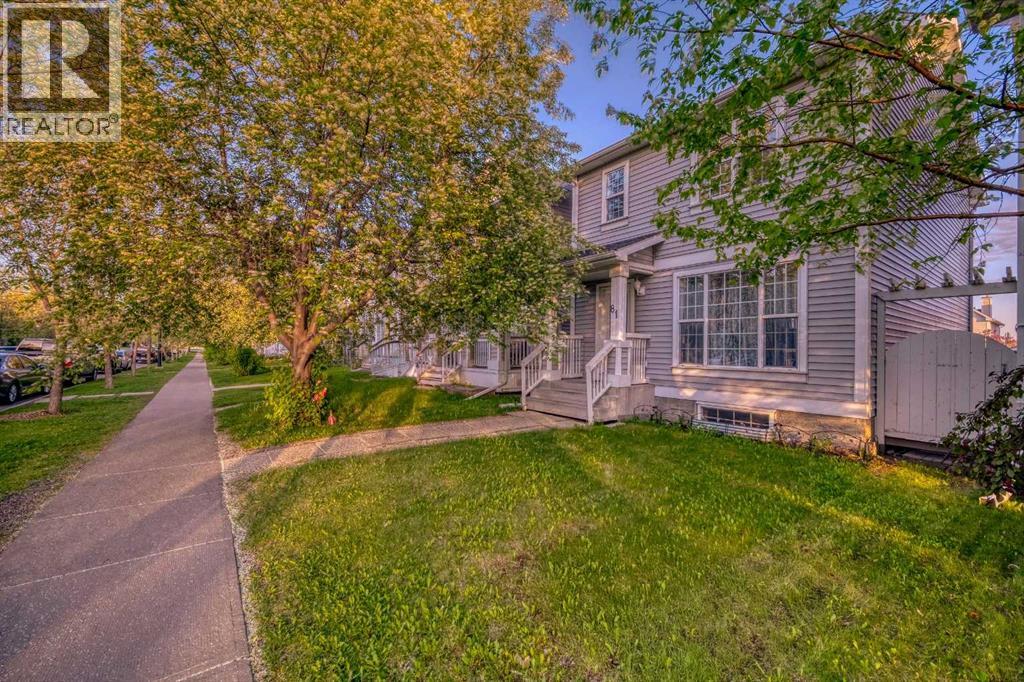
Welcome to this beautifully maintained 2-storey gem that shows 12/10—just like new! Featuring 3 bedrooms, 3.5 bathrooms and a professionally developed basement, this home offers over 2,000 sq. ft. of total living space. The bright, open-concept main floor features a slightly vaulted ceiling, a spacious kitchen with an island and dining nook, and access to the sunny south-facing backyard with a 10' × 8' deck—perfect for entertaining. Upstairs, you’ll find three generous bedrooms, including a primary suite with a walk-in closet and 4-piece ensuite. The developed basement offers a large recreation room, a den that can be used as a guest bedroom, and a full 3-piece bathroom. Recent appliance updates include a refrigerator, dishwasher and dryer replaced in 2025, as well as a stove replaced in 2023. The home has also received regular annual maintenance, has been freshly painted and is truly move-in ready. Located just minutes from schools, parks, playgrounds, shopping, transit and more. The community fee is only $226 per year. Perfect for families or first-time buyers—this is a MUST-SEE! (id:52806)
Calgary, Alberta
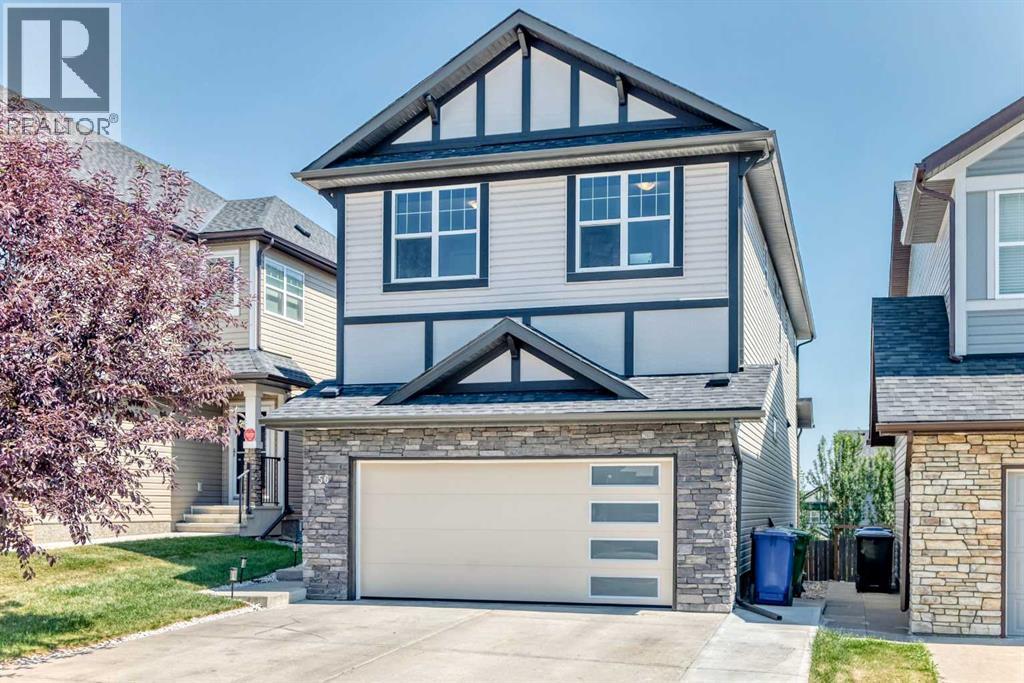
Welcome to 56 Panatella Parade NW, a beautifully maintained family home in the desirable Panorama Hills community. The attractive exterior features stone accents, a new roof installed in 2025, and a garage door replaced in 2025. New gutters and downspouts were installed in 2025. The home also features a freshly painted exterior and an extended driveway that accommodates up to three vehicles, in addition to the double attached garage. Inside, the bright, open-concept main floor offers a versatile front flex room—ideal for a home office or sitting area—and a convenient powder room. The impressive kitchen features rich cabinetry, granite countertops, stainless-steel appliances, a walk-in pantry and an oversized island with generous preparation and seating space. The adjoining dining area opens onto the rear deck, while the spacious living room is filled with natural light and anchored by a cozy gas fireplace. Upstairs, you’ll find a spacious primary bedroom, three additional bedrooms and a huge bonus room filled with natural light—perfect for family movie nights, a playroom or an additional lounge. The unfinished basement is an open canvas ready for your personal vision, whether you imagine a recreation room, home gym, additional living space or customized storage. Outside, enjoy the elevated deck and fully fenced backyard featuring an attractive stamped-concrete patio—an inviting, low-maintenance setting for summer barbecues, entertaining or relaxing. Conveniently located close to schools, parks, pathways, shopping, restaurants and major roadways, this welcoming Panorama Hills property offers comfort, functionality and an excellent Northwest Calgary location. Book your private showing today! (id:52806)
Calgary, Alberta
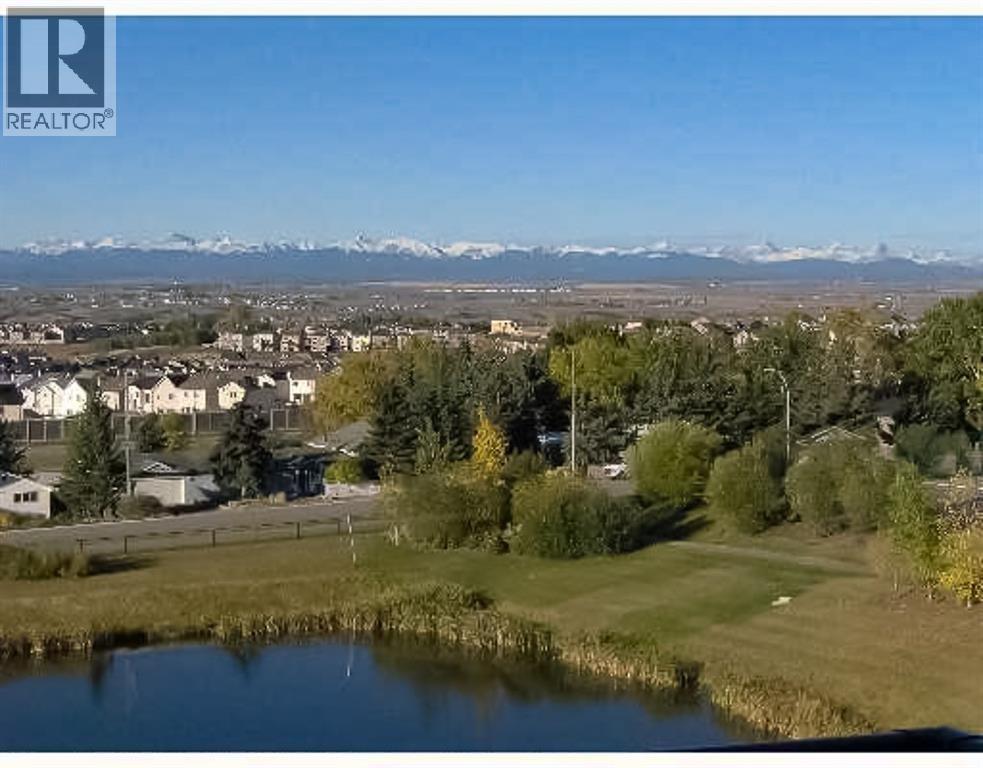
LOCATION, LOCATION, LOCATION!! It is RARE to see one of these units on the market.FABULOUS, PANORAMIC, UNOBSTRUCTED MOUNTAIN VIEWS from all 3 levels! BACKING GREEN SPACE WITH POND AND FOUNTAIN. SPACIOUS over 2000 sqft living space. Main floor features a powder room, den, living room with corner gas fireplace, large kitchen with plenty of cabinets and counter space, corner pantry & raised eating bar 9' ceilings.Southwest facing deck with gas BBQ hook-up & spectacular mountain view. Upper floor includes laundry & 2 master suites. The main MBR has a deck with spectacular mountain view, 4 pce ensuit with tub, separate shower and walk-in closet. Second MBR features a 4 pce ensuite & walk-in closet. Walk-out basement is fully finished with a large family room 3nd bedroom and a full bath. Double attached garage. Low condo fees, walking distance to LRT, minutes to YMCA, shopping and other amenities. Access to fitness facilities, tennis courts, movie theatre.Don't Hesitate on this Very Exclusive Location home. (id:52806)
Hinton, Alberta
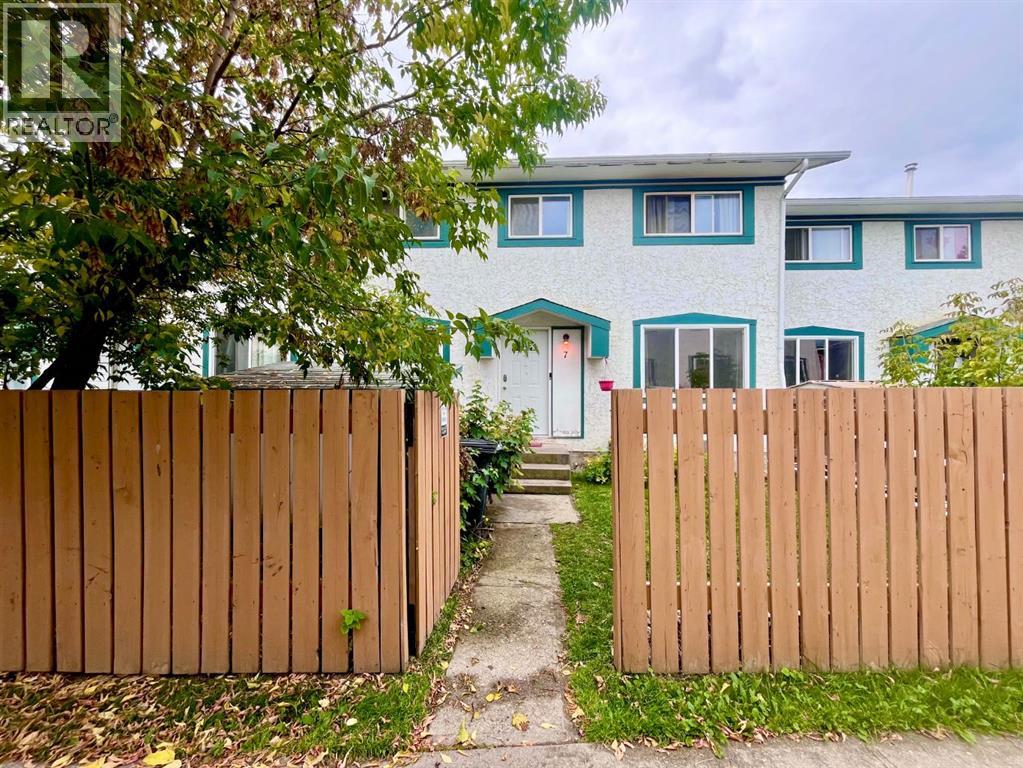
This three-bedroom condominium offers a practical layout with plenty of living space. The main floor features a kitchen and dining area, living room, and convenient half bathroom. Upstairs are three bedrooms and a four-piece bathroom. The partially developed basement includes a family room, along with a large laundry and utility area and tons of storage space. Outside, enjoy a cute fenced front yard with a handy storage shed. Located in Hinton’s Valley area, this home is within walking distance to schools, shopping, and everyday amenities. (id:52806)
Calgary, Alberta
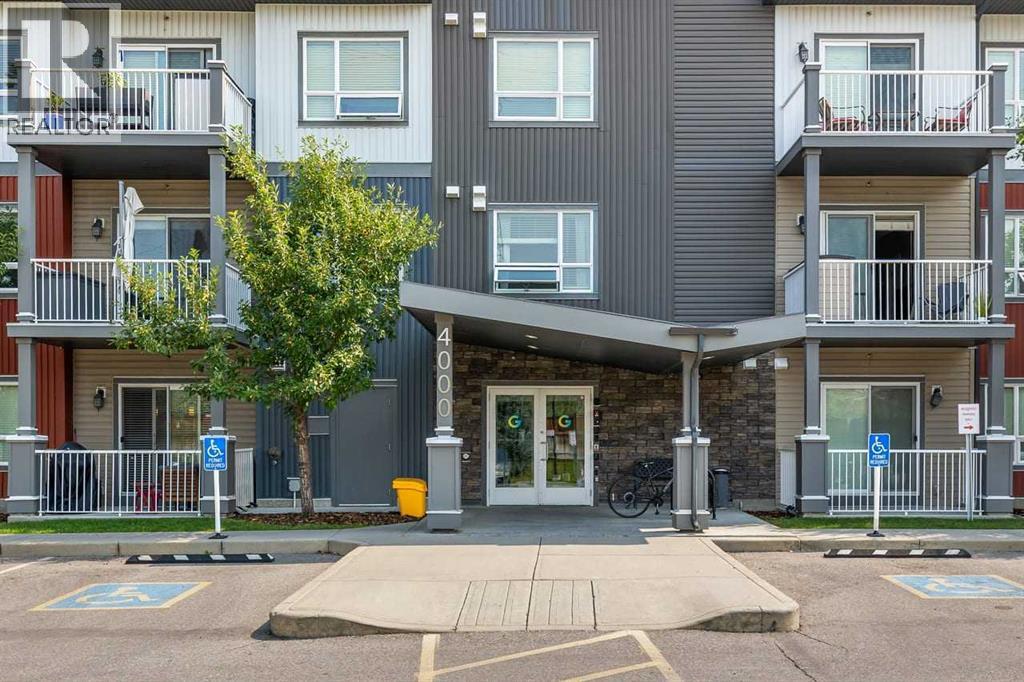
**Welcome to this exceptional 2-bedroom + den corner unit, offering an ideal combination of space, privacy, and functionality!** Thoughtfully designed with 9-foot ceilings and an abundance of natural light, this home features a versatile **den that provides valuable additional living space**—perfect for a home office, study, hobby room, or a big storage room.The bright and inviting kitchen features quartz counter tops, stainless-steel appliances, ample cabinetry, and a convenient breakfast bar, flowing seamlessly into the dining and living areas. Large windows and sliding glass doors open onto your private balcony, creating a wonderful space to enjoy your morning coffee or unwind at the end of the day.The smart split-bedroom layout offers excellent privacy. The spacious primary suite features a generous walk-through closet and a 4-piece en-suite, while the second bedroom is conveniently located near the additional full bathroom. ***Freshly painted this August*****A standout feature of this home is the TWO TITLED PARKING STALLS—a rare find that offers exceptional convenience and value.** Whether you have two vehicles or simply want the flexibility of an additional parking stall, this is a feature that sets this unit apart.Located in a pet-friendly building with elevator access and bike storage, this home is conveniently close to parks, shopping, restaurants, major roadways, transit, and downtown Calgary. **With a desirable corner-unit layout, a highly functional den, and two titled parking stalls, this home offers the space and flexibility that discerning condo buyers are looking for.** (id:52806)
Calgary, Alberta
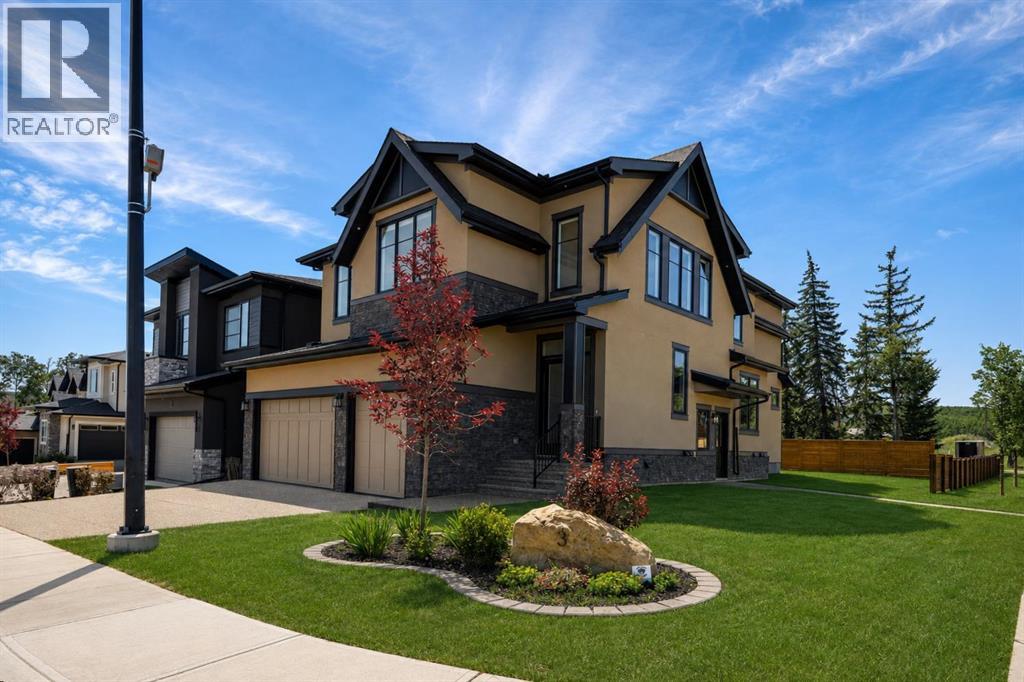
** OPEN HOUSE SATURDAY & SUNDAY, OCTOBER 3RD & 4TH FROM 1-3PM ** Brand new and never occupied, this exceptional custom estate offers over 4,200 sq. ft. of professionally developed living space, including a fully self-contained legal basement suite finished to the same exceptional standard as the main residence. Nestled within prestigious Mystic Ridge on a premium corner lot surrounded by mature trees, environmental reserve, and scenic walking paths, this home offers an extraordinary blend of privacy, luxury, and convenience. The striking acrylic stucco and stone exterior introduces an equally impressive interior where soaring ceilings, expansive windows, 8-foot interior doors on both the main and upper levels, wide-plank engineered hardwood flooring, designer lighting, and exceptional craftsmanship define every space. Built on a 9-foot foundation, the home is thoughtfully designed for everyday living and elegant entertaining. The open-concept main floor centres around a spectacular great room with a sleek gas fireplace and a chef-inspired kitchen featuring custom full-height cabinetry, quartz countertops with a full-height quartz backsplash, an oversized island, walk-through butler's pantry, and a professional appliance package including a 48-inch Dacor Dual Fuel Steam Range, panel-ready Dacor refrigeration, fully integrated Miele dishwasher, Panasonic built-in microwave, and premium Faber ventilation system. An office, custom mudroom with built-ins, and seamless access to the oversized triple attached garage complete the main level. The garage features premium epoxy flooring, integrated drainage, and upgraded side-mount garage door openers for exceptional functionality and a showroom-quality finish. Upstairs, the primary retreat features vaulted ceilings, oversized windows, a spacious walk-in dressing room, and a spa-inspired ensuite with a freestanding soaker tub, oversized glass shower, and dual vanities. A spacious secondary bedroom features its own private ensu ite, while two additional bedrooms are served by a beautifully appointed five-piece bathroom with dual vanities. The upper laundry room includes custom cabinetry and a utility sink. The professionally finished legal basement suite offers outstanding flexibility for multigenerational living, guests, or rental income while maintaining the same elevated design and quality. Additional highlights include central air conditioning, professionally landscaped grounds, and premium finishes throughout. Minutes from Aspen Landing, West 85th, championship golf, premier dining, and Calgary's finest private schools including Webber Academy, Rundle College, and Calgary Academy, with convenient access to downtown and the Rocky Mountains, this is a rare opportunity to own an exceptional custom residence in one of Springbank Hill's most exclusive communities. Schedule a showing with your favorite luxury Realtor® today! (id:52806)
Calgary, Alberta
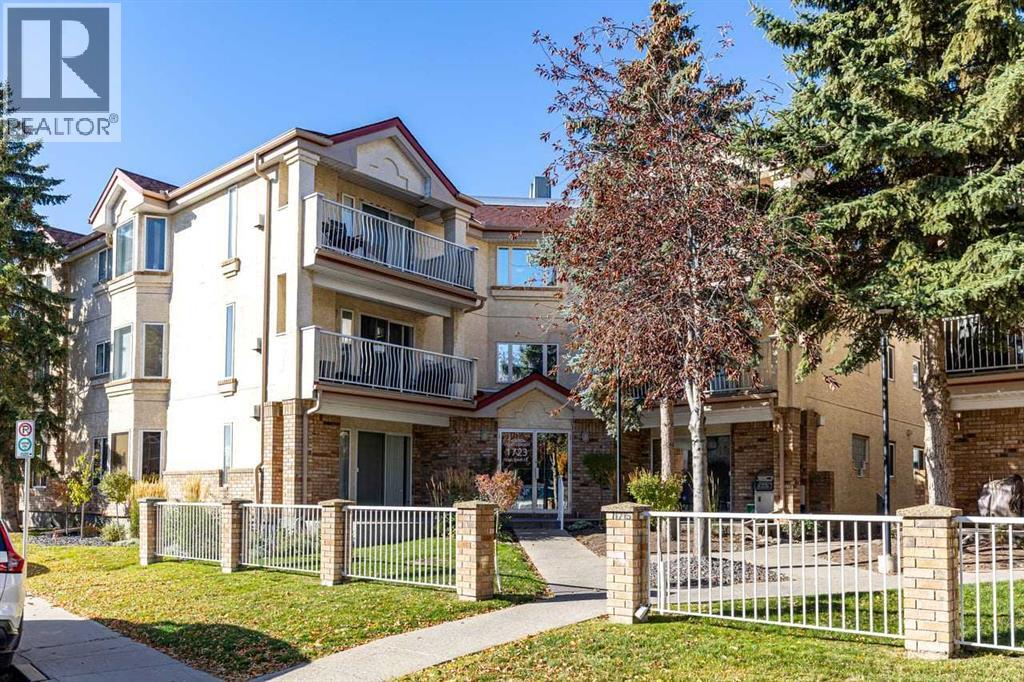
Discover an exceptional opportunity to reside in this thoughtfully designed apartment within the desirable Albert Park/Radisson Heights community, located in SE Calgary. This single level unit offers a GREAT LAYOUT with a FIREPLACE and an ENSUITE BATHROOM, providing a comfortable and inviting living space spanning over 985 square feet. LAMINATE, and TILE FLOORING create warmth and style throughout, complemented by VINYL WINDOWS that let in NATURAL LIGHT. You’ll appreciate the convenience of an integrated KITCHEN ISLAND and AMPLE STORAGE SPACE including a PANTRY, while the two bathrooms include a relaxing soaking tub in one and a practical three piece ensuite in the other, offering both comfort and convenience. Laundry day becomes simpler with the DEDICATED LAUNDRY ROOM complete with a FULL SIZE WASHER AND DRYER. Located on a QUIET STREET, this apartment also boasts an ASSIGNED PARKING STALL and SEPARATE STORAGE, ensuring ease and security. BICYCLE STORAGE adds another layer of practicality for those who enjoy cycling. Residents benefit from alongside community features such as parks, playgrounds, schools nearby, shopping nearby, sidewalks, street lights, tennis courts, and walking/bike paths. Just over a 20 minute WALK TO FRANKLIN CTRAIN station makes commuting effortless, and the quick walk to the bus stop provides alternative transportation options. CLOSE proximity TO SHOPPING AND DOWNTOWN, along with easy access to DEERFOOT AND STONEY, further enhance its appeal. You’ll find yourself surrounded by GREAT NEIGHBOURS, contributing to a welcoming atmosphere within this well maintained apartment building. (id:52806)
Calgary, Alberta
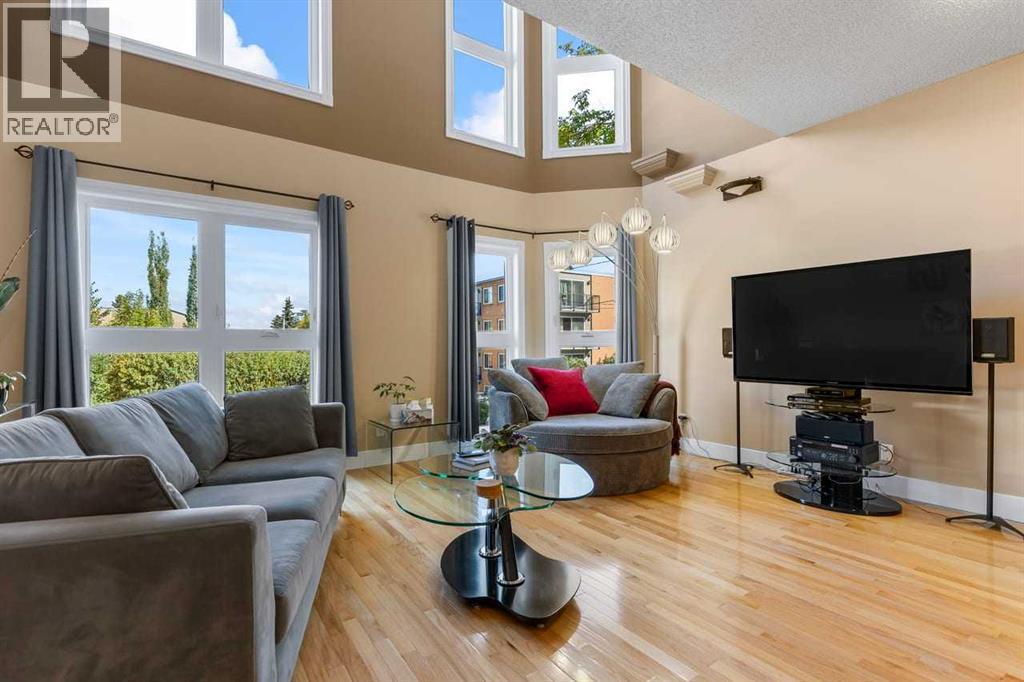
Open House - Friday, October 9, 5-7PM *** UNOBSTRUCTED CITY VIEWS. ATTACHED GARAGE. THREE FIREPLACES. MULTIPLE OUTDOOR SPACES. ONLY $250/MONTH IN CONDO FEES.Some townhomes are simply a place to live. This one was designed around the way you want to experience the inner city.Set in BANKVIEW, just steps from 17th Avenue SW, this EXECUTIVE 3 STOREY TOWNHOME offers over 1,900 sq. ft. of living space, an ATTACHED DOUBLE GARAGE, and a layout with something special on every level. The main floor features SOARING ceilings, EXPANSIVE windows, TWO gas FIREPLACES, a spacious kitchen with GRANITE COUNTERTOPS and large dining area designed for entertaining.The 2nd level offers two LARGE BEDROOMS and a FULL-SIZE beautifully finished bathroom with GRANITE COUNTERTOPS, convenient in bathroom LAUNDRY and a large TILED walk-in shower with RAIN SHOWERHEAD, handheld shower, built in bench and glass enclosure. The entire third floor is a PRIVATE PRIMARY RETREAT with VAULTED CEILINGS, PANORAMIC WINDOWS that flood the space with NATURAL LIGHT, a FIREPLACE, WALK IN CLOSET and spa inspired ensuite featuring a JETTED SPA TUB with CHROMOTHERAPY and MASSAGE JETS, plus a SEPARATE SHOWER. TWO PRIVATE DURA DECKS, RECOATED IN SEPTEMBER 2026, offer UNBELIEVABLE CITY SKYLINE VIEWS.The FINISHED LOWER LEVEL adds flexible space for a home office, gym, media room or additional bedroom, along with a half bathroom and direct garage access.Outdoor living continues with a PRIVATE BACKYARD featuring a COMPOSITE COURTYARD DECK (2020).Extensively upgraded with OVER $150,000 IN IMPROVEMENTS in the recent years, including TRIPLE-PANE ARGON WINDOWS AND UPDATED DOORS (2016), 60-GALLON Rheem hot water tank (2021), garage door (2022), QUIET BELT-DRIVE GARAGE MOTOR (2026), exterior painting and staining (2026), NEW EPOXY COATING IN THE GARAGE (2026), and professionally serviced fireplaces and high efficiency 96% Lennox furnace installed by Arpi's Industries and professionally cleaned in 2024, including al l vents. Additional features include HARDWOOD flooring on all levels, PREMIUM brushed-nickel KOHLER FIXTURES, Kohler sinks and toilets in all bathrooms, sump pump, and a METAL FRONT DOOR. New paint and staining of the front entrance steps and fence (2026).Walk to 17TH AVENUE SW for restaurants, cafés, shops and everyday amenities, with quick access to downtown, the Beltline and surrounding inner-city communities. Quick Commute to SAIT, Mount Royal University, and University of Calgary. Walking Distance to Sunalta C-Train.A RARE INNER CITY HOME WITH SPACE, CHARACTER AND A LAYOUT THAT STANDS OUT. (id:52806)
