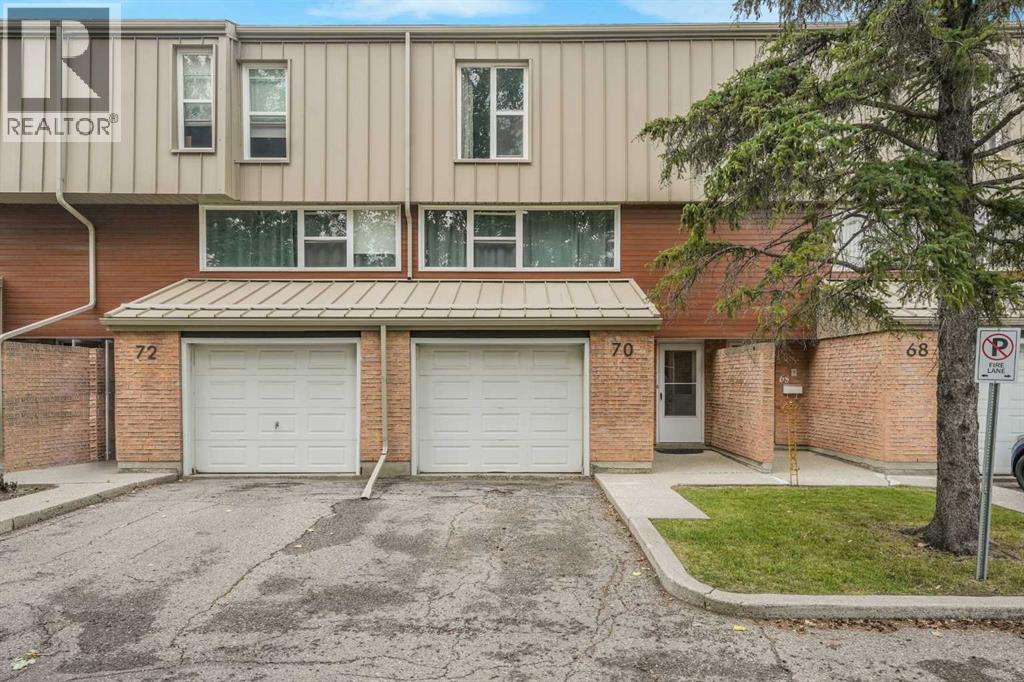
Calgary, Alberta
Situated in the wonderful SW Calgary community of Braeside, this beautifully updated townhouse delivers style, functionality, and exceptional value. Step inside from the attached garage to a bright, open layout featuring a custom 2018 kitchen complete with premium KitchenAid stainless steel appliances, dual lazy susans, an oversized under-mount sink, soft-close cabinetry, pull-out storage, and a sunny breakfast nook overlooking the wonderful private west-facing backyard complete with a lush green lawn and beautiful flowers that bloom year after year. The spacious dining room flows seamlessly into the open-to-above living room, which boasts a wall of natural light and smart custom lighting controls. Upstairs, soaring vaulted ceilings elevate the entire level, including a magnificent primary bedroom retreat with 2 piece ensuite bath. Two additional generous bedrooms and a refreshed 4-piece bath complete the upper floor, featuring a standard bathtub and shower combination. The finished lower level offers a versatile rec room ideal for a media area or gym, a functional laundry space featuring a premium front-load LG steam washer and dryer set from 2018 complete with a delicates drying rack, excellent storage, and mechanical systems including a Heil furnace and a Rheem hot water tank both new in 2018. Perfectly located minutes from the Glenmore Reservoir, Southland Leisure Centre, and major shopping, this peaceful retreat is ready to welcome you home. (id:52806)
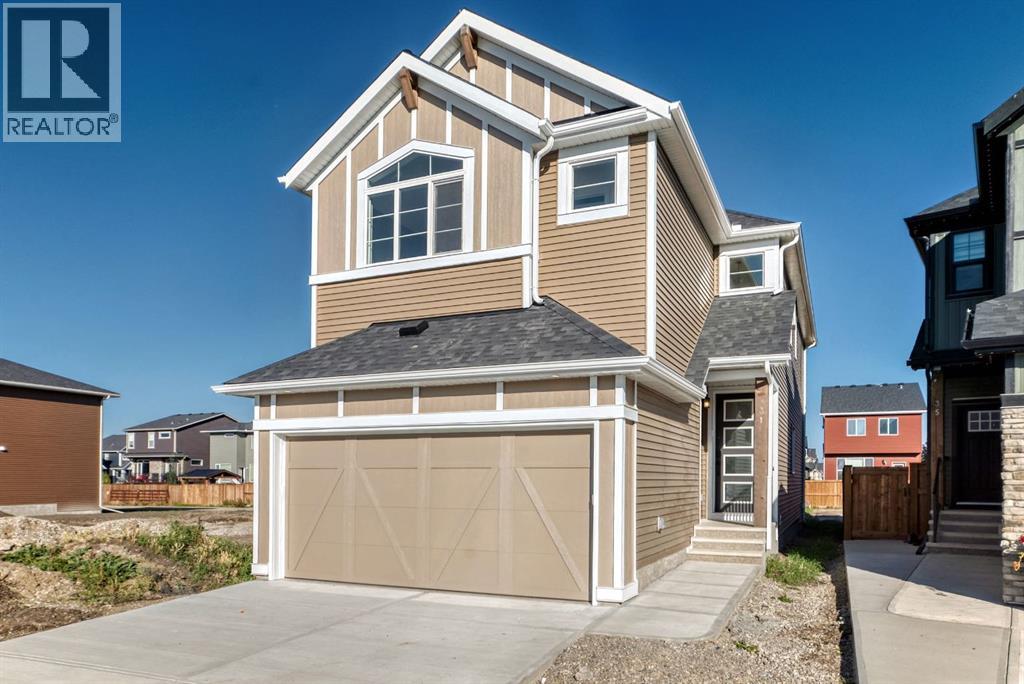
Cochrane, Alberta
Welcome to 31 Fireside Common, a brand new home built by Genesis Builders Group in the sought-after community of Fireside, offering over 2,000 sq. ft. of developed living space with 4 bedrooms, 2.5 bathrooms and a main floor flex room. The main floor features a bright, open layout with a welcoming living room that flows into the kitchen, complete with ample cabinetry, a central island, and a breakfast nook. A separate dining room provides additional space for hosting and entertaining, while the flex room offers versatility as a home office, study, or play area. A convenient 2-piece bathroom and access to the attached double garage complete the main level. Upstairs, the home offers four bedrooms, including a spacious primary suite with a walk-in closet and private ensuite. Three additional bedrooms share a full bathroom. The upper level also features a comfortable family room and a dedicated laundry room, adding convenience to everyday routines. The lower level offers approximately 932 sq. ft. of unfinished space, providing excellent potential for future development. Located in the vibrant community of Fireside, this home is close to parks, pathways, schools, and everyday amenities, making it a great opportunity to own a quality-built home in one of Cochrane’s most popular neighbourhoods. (id:52806)
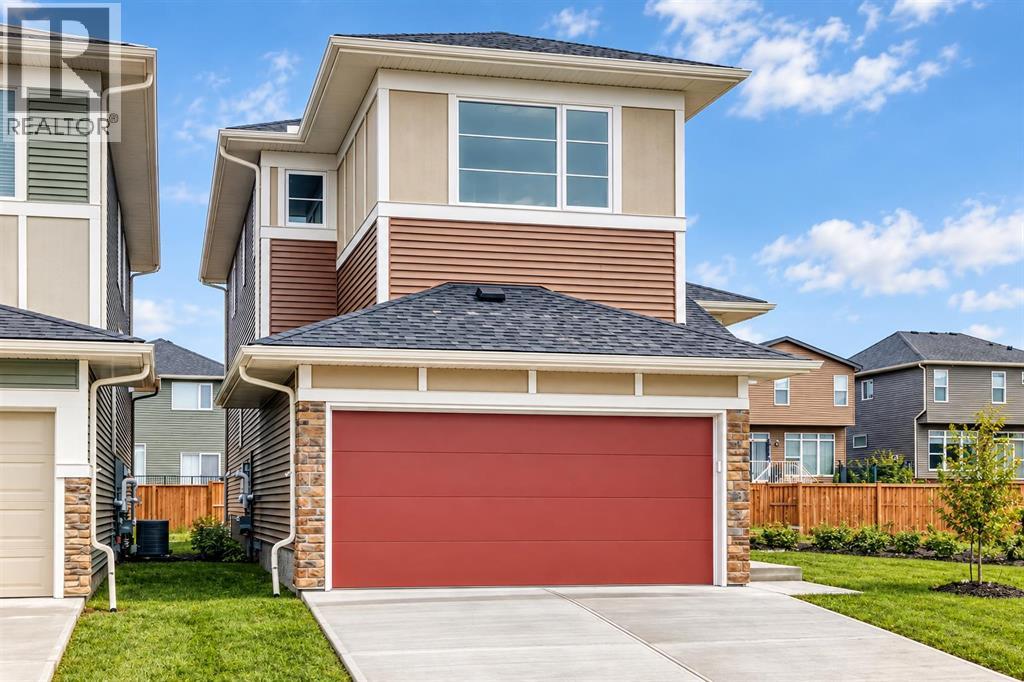
Cochrane, Alberta
Welcome to the “Delilah” by Genesis Builders Group in the desirable community of Fireside. This beautifully crafted home offers over 2,100 sq ft of thoughtfully designed space, including 3 spacious bedrooms, 2.5 bathrooms, and a main-floor office. Step inside to airy 9’ ceilings and an inviting colour palette. A front flex room creates the perfect space for a home office or study, while a conveniently placed powder room adds everyday ease. The dining area flows effortlessly into the centrally located kitchen, which showcases quartz countertops, sleek stainless steel appliances, and ample cabinetry, with an island perfect for entertaining. The living room has a striking focal-point fireplace. A functional mudroom off the double-attached garage completes this level and enhances everyday convenience. Upstairs, you’ll find a thoughtfully designed layout highlighted by a centrally located bonus room offering excellent separation between sleeping areas. The spacious primary retreat features ample room for a king bedroom suite, a dedicated ensuite bathroom with dual sinks and oversized shower and a large walk-in closet. The second bedroom is well-sized, while the third bedroom impresses with its own walk-in closet. A full bathroom and convenient upper-floor laundry complete this level. The unfinished basement offers 9’ ceilings and is ready for your design ideas. (id:52806)
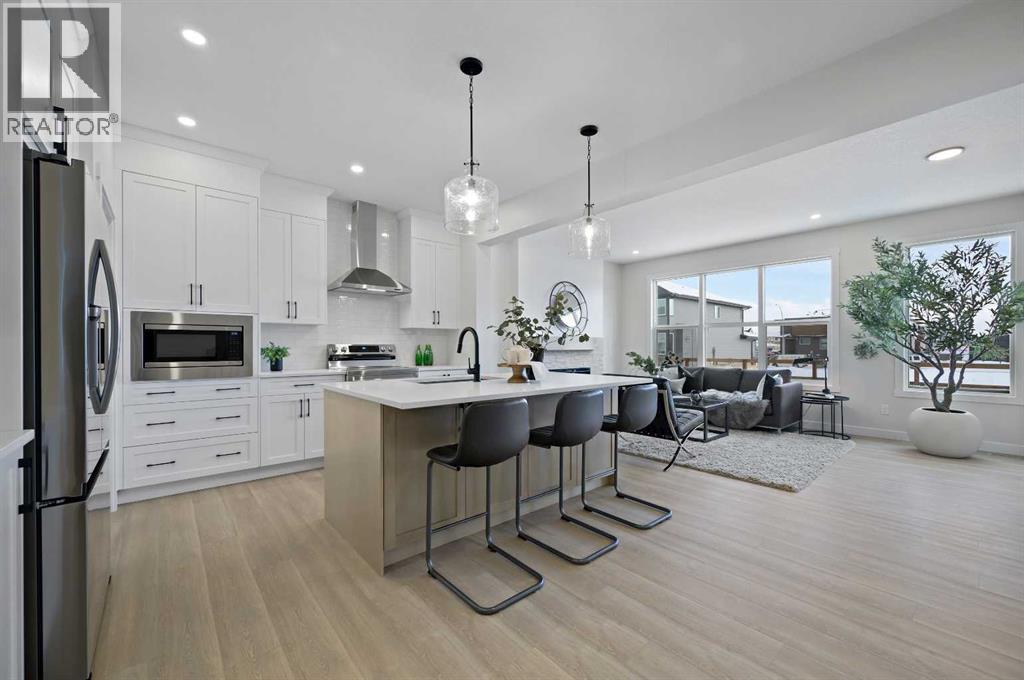
Cochrane, Alberta
Welcome to the “Delilah” by Genesis Builders Group in the desirable community of Fireside. This beautifully crafted home offers over 2,100 sq ft of thoughtfully designed space, including 3 spacious bedrooms, 2.5 bathrooms, and a main-floor office. Step inside to airy 9’ ceilings and an inviting colour palette. A front flex room creates the perfect space for a home office or study, while a conveniently placed powder room adds everyday ease. The dining area flows effortlessly into the centrally located kitchen, which showcases quartz countertops, sleek stainless steel appliances, and ample cabinetry, with an island perfect for entertaining. The living room has a striking focal-point fireplace. A functional mudroom off the double-attached garage completes this level and enhances everyday convenience. Upstairs, you’ll find a thoughtfully designed layout highlighted by a centrally located bonus room offering excellent separation between sleeping areas. The spacious primary retreat features ample room for a king bedroom suite, a dedicated ensuite bathroom with dual sinks and oversized shower and a large walk-in closet. The second bedroom is well-sized, while the third bedroom impresses with its own walk-in closet. A full bathroom and convenient upper-floor laundry complete this level. The unfinished basement offers 9’ ceilings and is ready for your design ideas. *PHOTOS ARE REPRESENTATIVE OF A PREVIOUSLY BUILT MODEL.* Colours and selections are included in the photos. RMS has been applied to construction drawings. (id:52806)
Calgary, Alberta
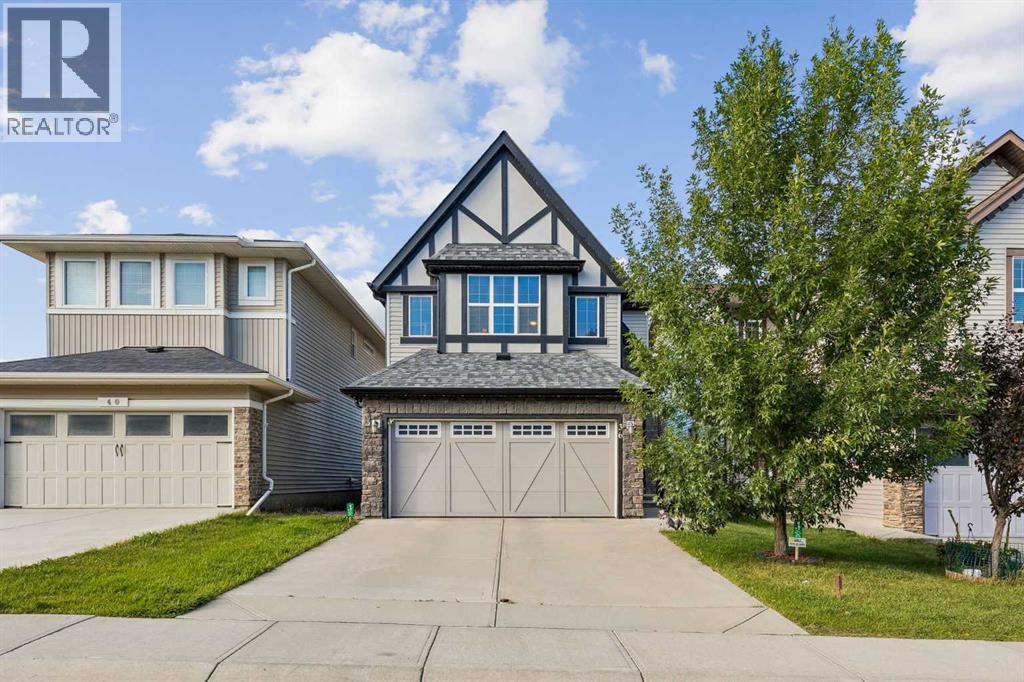
Welcome to this exceptionally well-maintained home in the highly desirable community of Sage Hill. Lovingly cared for and maintained to an impressive standard, this 2011-built home is in immaculate condition and truly feels almost like new. From the moment you step inside, you will appreciate the pride of ownership throughout. The bright and spacious open concept main floor features 9-foot ceilings, beautiful bamboo flooring, a gas fireplace and an inviting layout that is perfect for both everyday living and entertaining. The kitchen offers upgraded cabinetry, granite countertops and stainless steel appliances, with the refrigerator recently replaced with a brand new appliance in July 2026. Upstairs, the spacious bonus room features vaulted ceilings and large windows that fill the space with an abundance of natural light and sunshine. The primary bedroom provides a comfortable private retreat, complete with a luxurious 5-piece ensuite bathroom. The fully insulated basement offers over 700 square feet of space awaiting your creative ideas and future development. Outside, the landscaping has already been completed, and the property is fully fenced, making it an ideal home for a first-time buyer, young family or anyone looking for a move-in-ready property without the work and expense often associated with an older home. The location is exceptional. Situated on a quiet street in Sage Hill, you are just minutes from parks, playgrounds, Costco, T&T, Walmart, Shoppers Drug Mart, daycares, restaurants, banks, barber shops, medical clinics and an endless selection of shopping and everyday amenities. With easy access to Shaganappi Trail, Sarcee Trail and Stoney Trail, getting around the city is convenient and straightforward. This is a property you will not want to miss. It offers the feel and condition of a nearly brand-new home, with landscaping, fencing, and established surroundings already in place for you. See it for yourself. You will not be disappointed. (id:52806)
Calgary, Alberta
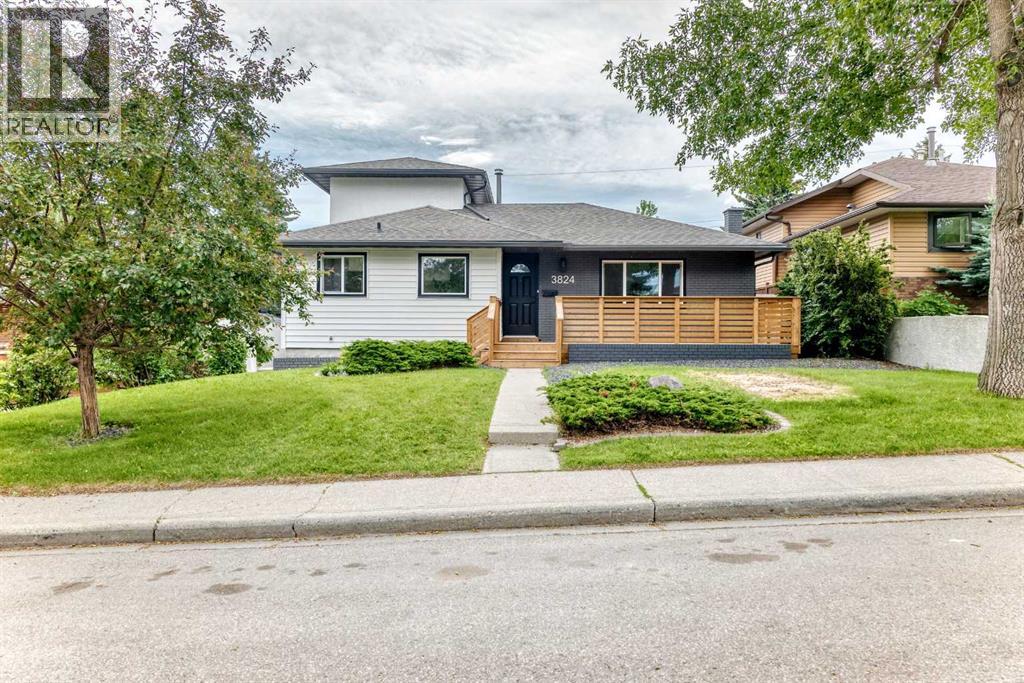
Super quiet location on a great crescent in Brentwood, walking distance to the University, shops and transporttion. This home has been totally redone to include all new lush upper primary bedrom with walk in closet and 4 pc ensuite, 2 bedrooms on the main, one with its own ensuite and one with a cheater door to the main bathroom. All new cabinetry throughout with quartz countertops, new lighting, new plumbing fixtures, all new vinyl flooring,tiles in bathrooms, and new carpet in uooer level. New appliances, NEWLY created main floor mudroom with laundry as well laundry in lower level. New Sewer line to city completely replaced Sept 2025. New furnace, hot water tank, updated electrical with New sub panel, New insulation in attic, New Stucco exterior , New vinyl windows, New front veranda to enjoy the west sunny evenings too.. This unique home offers a lot of space throughout plus separate side entrance with access to the lower level. Basement consists of a large rec room, bedroom and 3pc bathroom plus an oversized storage room.. All city inspections are complete. Come check out this lovely house (id:52806)
Calgary, Alberta
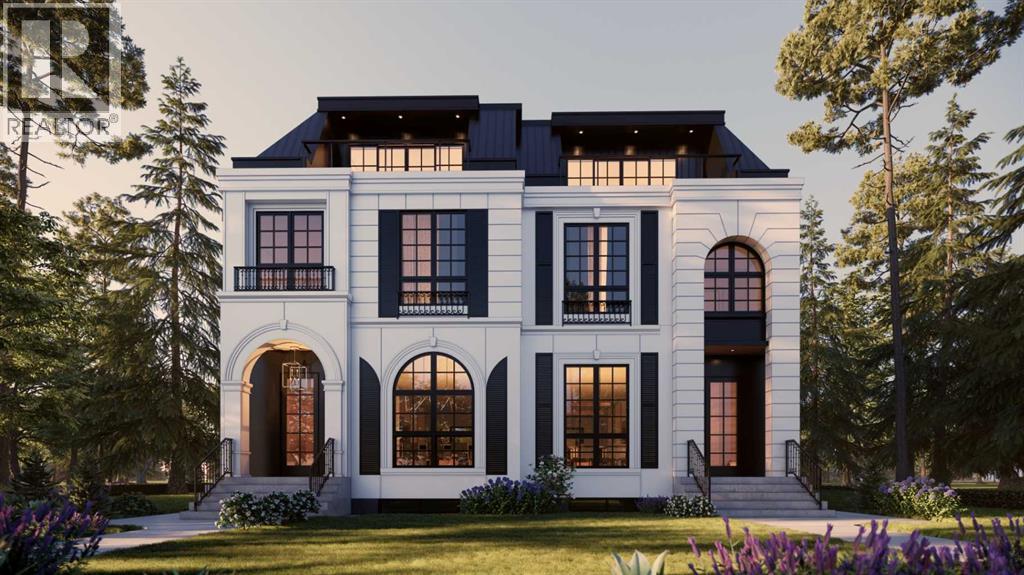
LOWER REC ROOM W/ WET BAR - NO SUITE! | THIRD FLOOR LOFT W/ PRIMARY SUITE + 2x BALCONIES | 5 BEDS | MAIN FLOOR OFFICE | DUAL PRIMARY UPPER LAYOUT | Modern design, rare functionality, and high-end finishes come together in this BRAND NEW SEMI-DETACHED infill that’s built for everyday life and entertaining.From the front foyer, a BUILT-IN CLOSET and BENCH with HOOKS keep things organized the moment you step inside. A main floor POCKET OFFICE with BUILT-IN DESK makes working from home seamless. Up front, the DINING ROOM shines with DESIGNER LIGHTING, while the heart of the home is the kitchen, fully equipped with a GAS COOKTOP, high-end appliances, BUILT-IN PANTRY, and clever BUILT-IN STORAGE tucked under the stairs. The open-plan living room features a GAS FIREPLACE with a FULL-HEIGHT TILE SURROUND and BUILT-IN SHELVING that elevates the space with both warmth and sophistication. At the back, a proper MUDROOM with BUILT-IN CLOSET and BENCH keeps the chaos of daily life contained, while the POWDER ROOM offers DESIGNER TOUCHES that feel curated.Upstairs is where this home truly sets itself apart: a TWO PRIMARY SUITE LAYOUT. Each retreat includes a WALK-IN CLOSET and a spacious 5-PIECE ENSUITE with FREE-STANDING TUB, fully tiled WALK-IN SHOWER, and DUAL VANITIES. It’s a rare configuration that offers flexibility for multi-generational living, guest hosting, or simply enjoying two equally luxurious suites. A convenient LAUNDRY ROOM is also located on this level.Up another level and the third-floor LOFT feels like your own private getaway! A LARGE DELUXE PRIMARY SUITE occupies the space with a BUILT-IN WARDROBE, an oversized spa-style ensuite with WALK-IN SHOWER, and its own PRIVATE BALCONY with sliding patio doors. A bonus living area with a FULL WET BAR opens to yet another BALCONY, creating the perfect indoor-outdoor space for relaxing or entertaining with both DOWNTOWN + RIVER VIEWS!The lower level continues to expand your options with TWO MORE BEDROOMS and a f ull 4-PIECE BATH. A large REC AREA anchors the space, ideal for movie nights, hockey games, or a kids’ zone, alongside a WET BAR with an ISLAND and CUSTOM CABINETRY. Ample STORAGE means you’ll never run short on space.Set in the heart of Parkdale, this home offers the best of both convenience and community. You’re steps from the BOW RIVER PATHWAY for runs, bike rides, and dog walks, and just a short stroll to RIVERSIDE PARK and the community garden. Coffee and brunch spots like Lazy Loaf & Kettle and Red Lion Pub are minutes away, with MARKET MALL and Kensington’s boutique shops a quick drive. Families will appreciate proximity to FOOTHILLS and CHILDREN’S HOSPITALS, and the UNIVERSITY OF CALGARY. Well-regarded schools nearby include Parkdale Elementary, Queen Elizabeth Junior/Senior High, and Westmount Charter. Easy access to 16th Ave and Crowchild Trail keeps commuting into downtown or out to the mountains simple and efficient. (id:52806)
Sundre, Alberta
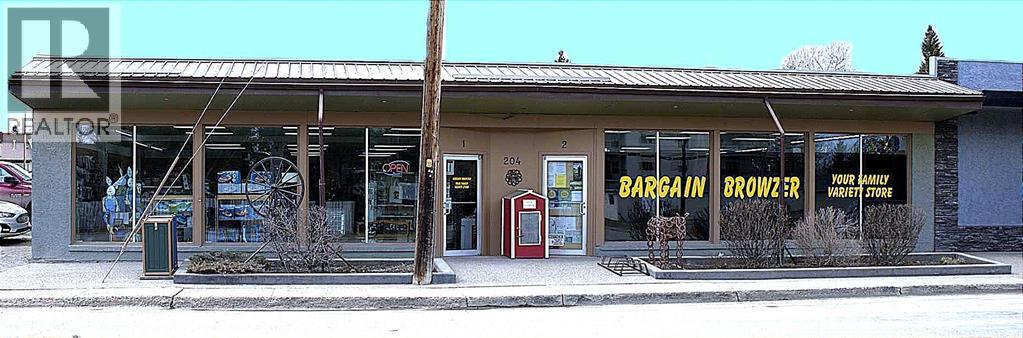
Motivated seller is offering this well-constructed, fire-resistant cinder brick building comprises approximately 5,334 sq ft of above-grade space and offers a combination of durable construction, functional layout, and future adaptability. The building was originally configured to support two independent commercial units, providing immediate optionality for multi-tenant leasing or strategic reconfiguration.The asset features two rear receiving doors and rear yard access suitable for deliveries and service, enhancing usability across a range of commercial tenant profiles. The current owner is prepared to lease back all or a portion of the building, offering the opportunity for immediate stabilized income with longer-term upside through leasing optimization or space reconfiguration. An owner-operator may occupy approximately half the premises while generating income from the balance, or secure a full lease-back to anchor returns from day one.Located on Sundre’s primary commercial corridor, the property benefits from consistent local demand, established surrounding businesses, and seasonal population inflow. This is a low-vacancy risk asset with multiple execution paths, suitable for investors seeking predictable income today with clear value-add opportunities over time.While the list price is for the building and land with a lease back, the seller will consider any scenarios or requests, including the sale of the business, etc. Private viewings by appointment only. Please do not approach staff. (id:52806)
Calgary, Alberta
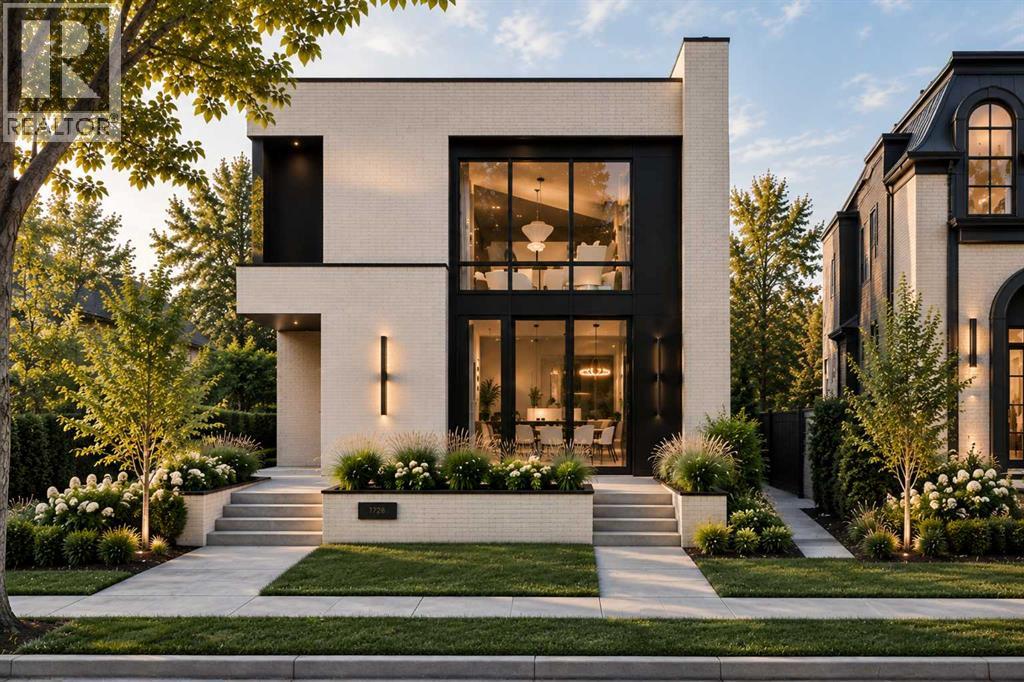
Positioned in one of North Glenmore Park’s most loved pockets, this luxury new home brings a custom-home feel to inner-city Calgary. Set on a corner lot near Glenmore Athletic Park, Earl Grey Golf Club, Lakeview Golf Course, Glenmore Reservoir pathways, Mount Royal University, Marda Loop, and quick routes downtown, it offers that rare mix of quiet residential living, outdoor access, everyday amenities, and high-end design.From the front door, the home immediately feels different. A clean, architectural foyer opens into a formal dining room through a statement arch, creating a first impression that feels warm, polished, and anything but ordinary. Just off the entry, a private front office with a glass partition gives the main floor an executive feel, while custom built-ins and smart storage keep daily life calm and organized.The heart of the home is where it really starts to show off. 10-ft ceilings, warm natural tones, creamy stone, soft wood details, and elevated lighting set the mood for a space that feels refined without feeling cold. The kitchen is the centrepiece, with a dramatic island, full-height cabinetry, stunning gas range, built-in oven and microwave, a walk-in pantry, and a butler’s pantry with sink, beverage fridge, and extra prep space. Made for hosting, but just as good for quiet mornings at home.The living room carries the same high-end energy with a gas fireplace, clean sightlines, and large doors opening to the rear deck. Beside the kitchen, the dining nook gives you an easy everyday eating space, while the formal dining room at the front creates a more elevated setting for dinners and holidays. A well-planned mudroom with bench, hooks, storage, access to the detached triple garage, and a nearby powder room completes the main floor with function you appreciate every day.Upstairs, the primary retreat feels like a boutique hotel suite. The bedroom is tucked into its own quiet wing, with dual walk-in closets, a barn-door entry, and a spa-insp ired ensuite with a freestanding soaker tub, oversized shower with bench, and long double vanity. Two additional bedrooms, each with a walk-in closet and private ENSUITE, sit on the opposite side of the floor, along with upper laundry with direct access to the primary walk-in closet, linen storage, and built-in cabinetry.The lower level takes the home even further, offering a full lifestyle space with a large rec area, wet bar with curved designer island, wine cellar, glass-wrapped gym with sauna, two additional bedrooms, a full bathroom, and smart storage. Whether you want a movie-night zone, guest level, fitness space, or a place for older kids to spread out, this level gives you flexibility to live well now and adapt as life changes.Every level has been planned with intention, creating a home that feels warm, modern, and elevated from top to bottom. Not just new. Not just beautiful. This is the kind of home that feels considered in every detail, from the way it looks to the way it lives. (id:52806)
Rockyford, Alberta
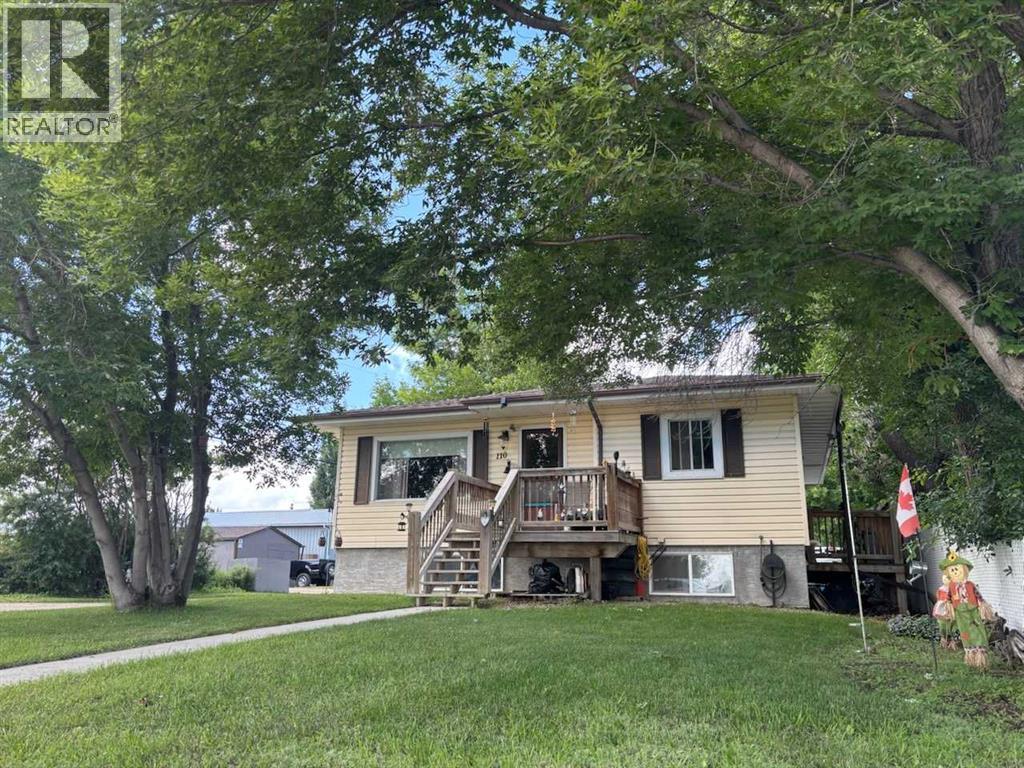
WELCOME to this FANTASTIC BUNGALOW in ROCKYFORD offering 1,993+ SQ. FT. OF DEVELOPED LIVING SPACE, 5 BEDROOMS, 2.5 BATHROOMS + a LEGAL BASEMENT SUITE!!! Designed as TWO SEPARATE LIVING SPACES, each level has its OWN PRIVATE ENTRANCE, KITCHEN + LAUNDRY—an incredibly functional setup for tenants, extended family or multi-generational living. The home was moved onto a NEW POURED-CONCRETE FOUNDATION in 2011, a NEW ROOF (2026) + NEW EAVESTROUGHS, combining the character of an established home w/a thoughtfully developed lower level + excellent long-term versatility. The MAIN LEVEL offers 1,040+ SQ. FT. beginning w/a bright + welcoming LIVING ROOM where HARDWOOD flooring + CUSTOM BUILT-INS create a comfortable space to relax. The Dining area connects seamlessly to the functional Kitchen w/plenty of cabinetry, counter space + its own FRIDGE + STOVE. Down the hall is the spacious PRIMARY BEDROOM, 2nd BEDROOM, 4 pc main Bath + additional 2 pc Bath. A LARGE dedicated LAUNDRY ROOM provides valuable extra space for laundry, storage or an OFFICE setup. Downstairs is where the INVESTMENT POTENTIAL really comes together! The 952+ SQ. FT. LEGAL BASEMENT SUITE has its own SEPARATE ENTRANCE, KITCHEN + LAUNDRY, creating a truly independent second living space. The spacious LIVING/DINING area is filled w/NATURAL LIGHT from LARGE WINDOWS + flows into the Kitchen w/its own FRIDGE + STOVE. THREE additional BEDROOMS offer excellent flexibility for tenants, family or guests, while a full 4 pc Bath + dedicated LAUNDRY complete this FULLY CONTAINED suite.Comfort + thoughtful construction add even more VALUE downstairs. IN-FLOOR HEATING beneath the acid-washed concrete floors keeps the space warm year-round, while STEEL-STUD framing + fire-barrier construction that was inspected + passed provide added confidence. A FULL-TIME HRV system has no air exchange between the two residences, helping prevent cooking odours from travelling between floors. The WALK-UP design further enhances the privacy + independence of each living space.Outside, the LARGE BACKYARD offers plenty of room to enjoy today + exciting GARAGE POTENTIAL w/access from the side or rear. Off-street PARKING FOR TWO VEHICLES, alley access + additional street parking make this setup even more practical for two separate households.For INVESTORS, this is where the numbers + setup start to make sense! Both units are currently occupied by TENANTS WHO WOULD BE HAPPY TO STAY, offering the opportunity to purchase an established rental property w/occupants already in place. Prefer to make it your own? LIVE UP + RENT DOWN to help OFFSET YOUR MORTGAGE or explore converting it back into a SINGLE-FAMILY HOME. 5 BEDROOMS + 2 KITCHENS + 2 LAUNDRIES + PRIVATE ENTRANCES + a LEGAL BASEMENT SUITE create SERIOUS INCOME POTENTIAL at an approachable price point. A SMART INVESTMENT + a property w/OPTIONS—book your private showing TODAY!!! (id:52806)
Crossfield, Alberta
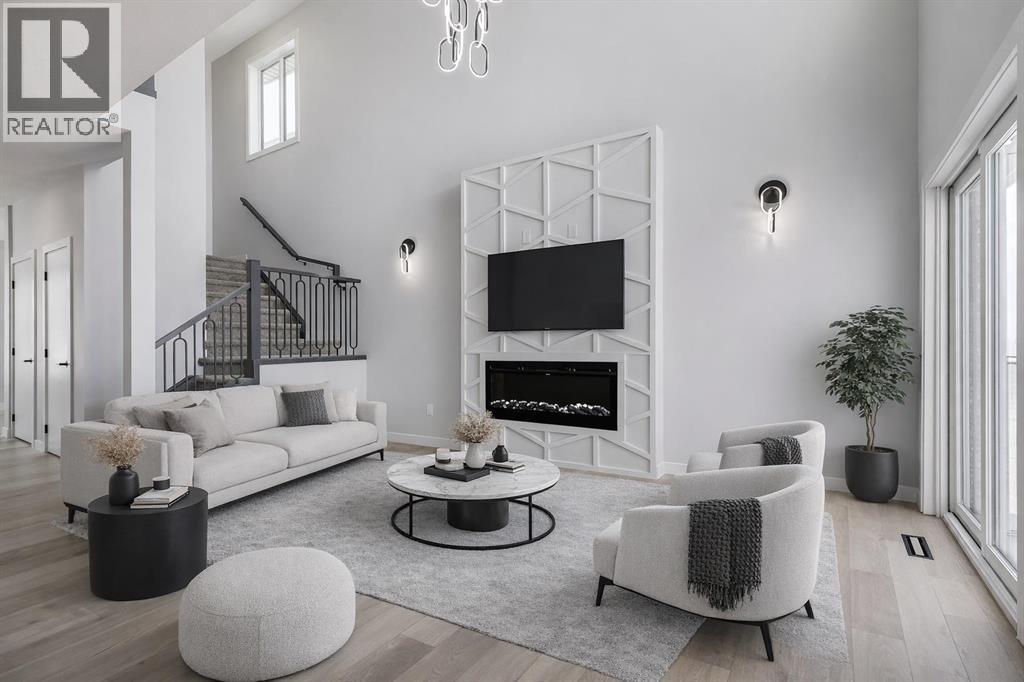
MOTIVATED SELLER - Limited Time Only - FREE Washer/Dryer Included Welcome to your brand new home in Crossfield, where modern design meets everyday comfort. Offering over 1,800 sq. ft. of beautifully crafted living space, this thoughtfully designed home combines upscale finishes with a warm, inviting atmosphere.Step inside to discover soaring ceilings and an open-to-above great room that creates a bright and luxurious feel. The heart of the home features elegant stone countertops, a stylish electric fireplace, and a seamless layout perfect for both relaxing and entertaining.The main floor offers exceptional versatility with a front family room, open-concept design, a spacious kitchen, and a large island—perfect for everyday living and entertaining. Also find an additional main floor bedroom—ideal for guests, a home office, or multi-generational living. A convenient side entrance provides excellent potential for future basement development and added accessibility.Upstairs, you’ll find three spacious bedrooms, including a stunning primary retreat complete with a spa-inspired ensuite featuring dual sinks and a walk-in closet. A generous bonus room adds even more functional space for family time or entertaining.Outside the deck is ready for summer days ahead and enjoy back lane access with a double garage pad, ready for your future garage build. Looking for a home with a garage? You have the option to add a garage to the property for an additional $25K.Located just a short drive from Calgary and Airdrie, Crossfield offers the perfect balance of small-town charm and big-city convenience. This is your opportunity to enjoy modern luxury in a welcoming community—your perfect home awaits. (id:52806)
Beiseker, Alberta
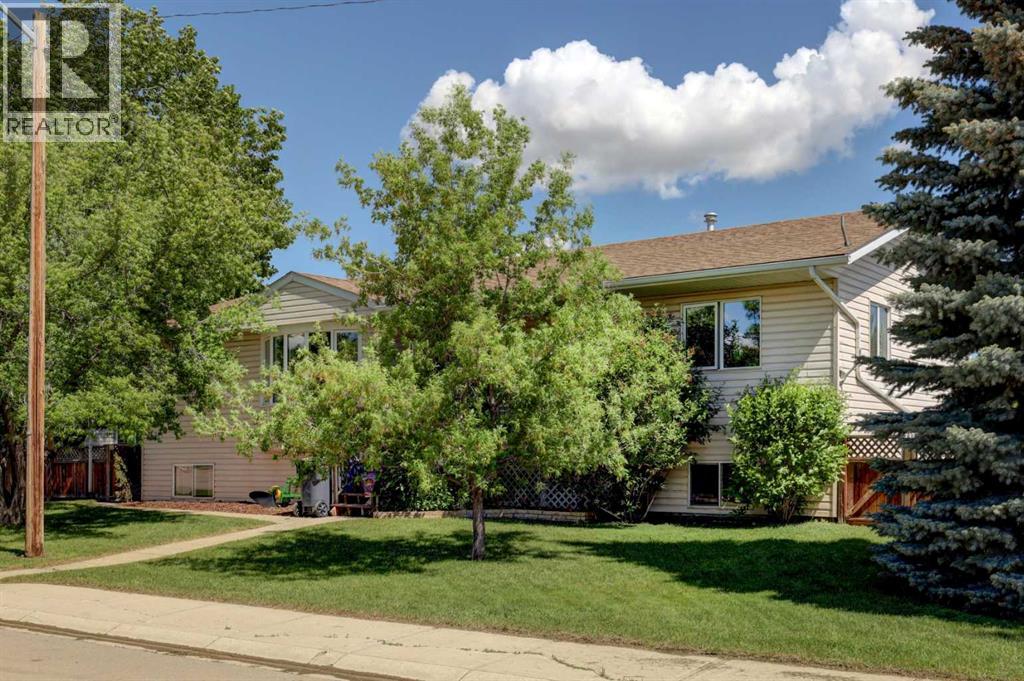
Lots of space for a large family, for entertaining and for working on the toys. Massive yard and deck with a huge garage with 220 power. The greenhouse stays. The pool stays. The hot tub stays. This 1500 plus square foot home is ready for summer and ready for you. 6 bedrooms, 3 full baths, main floor laundry, and a fully finished basement create a home that you and your family will enjoy for years. The friendly village of Beiseker has a K-12 school, hockey arena, doctor's office, excellent shopping and wonderful parks and trails. (id:52806)
