Calgary, Alberta
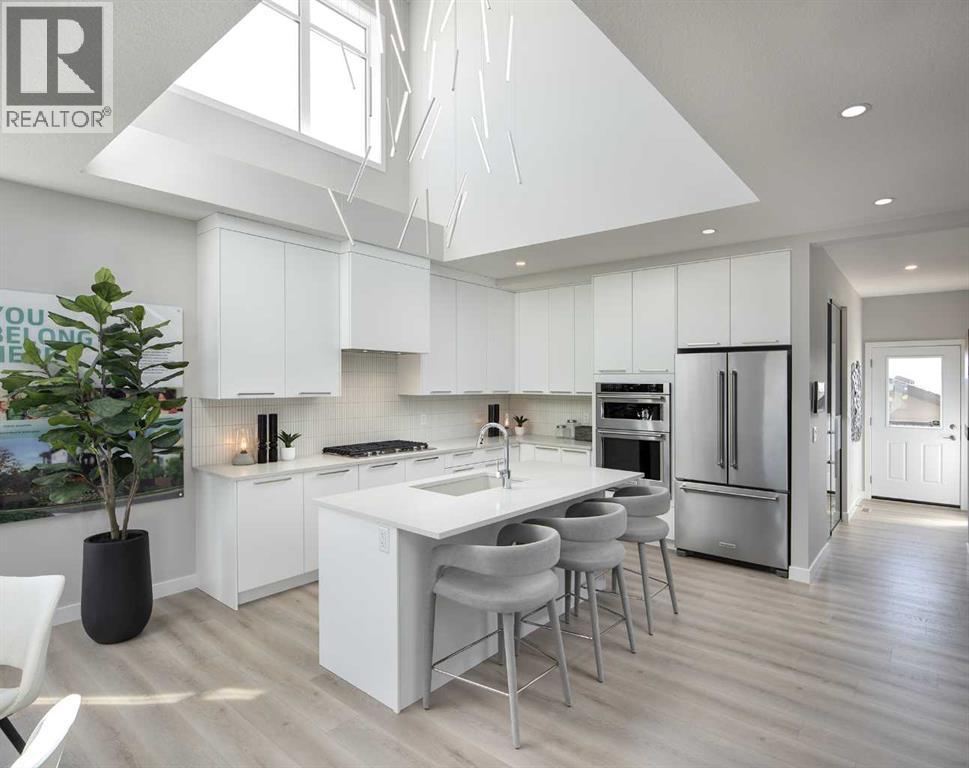
MOVE-IN READY SHOW HOME | 2-BEDROOM LEGAL SUITE | CENTRAL AIR | CORNER LOT | SIDE ENTRANCEWelcome to Jayman BUILT's stunning YOHO 22 Show Home at 51 Heartwood Villas SE. Set on a corner lot, this professionally designed home offers approximately 1,790 sq. ft. above grade, plus a 692 sq. ft. developed two-bedroom legal suite. The Alpine Stone-inspired exterior features front and side Hardie Board® detailing, a landscaped front yard, 12' x 10' rear deck and double detached garage.The bright, open main floor centres around a gourmet kitchen with quartz countertops, a large island with flush eating bar, walk-in pantry and premium stainless-steel appliances: KitchenAid 36" gas cooktop, counter-depth French-door refrigerator with exterior water and ice, KitchenAid 30" built-in wall oven/microwave combination and Broan built-in cabinet hood fan. The kitchen flows into the spacious dining area and Great Room, creating an inviting setting for entertaining and everyday living.A generous main-floor flex room is ideal for an office, study or playroom, while a two-piece powder room completes the level. The dramatic open-to-above design enhances the home's natural light and architectural character.Upstairs are three sizeable bedrooms, a full bathroom and convenient laundry with linen storage. The primary retreat features a vaulted ceiling, walk-in closet and private four-piece ensuite with dual vanities and an oversized glass-enclosed shower.The lower level contains a self-contained two-bedroom legal suite with a full kitchen, living area, three-piece bathroom, laundry and linen storage—an excellent option for extended family or potential rental income, subject to applicable tenancy requirements.Additional highlights include central air conditioning, professional interior design, feature wallpaper, window coverings, quartz countertops throughout, separate side entrance, Jayman's EXTRA Fit & Finish™ and smart-home technology.Jayman's Core Performance features include 10 solar panels, BTRboard™ exterior wall system, BUILT GREEN® Canada standard, EnerGuide-rated construction, triple-pane windows, high-efficiency furnace with MERV 13 filtration, HRV system, UV-C air purification and a Navien tankless water heater.Eligible first-time buyers may qualify for an insured mortgage amortized over as many as 30 years. Qualified purchasers using CMHC-insured financing may also be eligible for a 25% CMHC Eco Plus mortgage-insurance premium refund. Financing and program conditions apply; consult Jayman Financial for details.Contact your REALTOR® today to arrange a private viewing. Welcome home! (id:52806)
Crossfield, Alberta
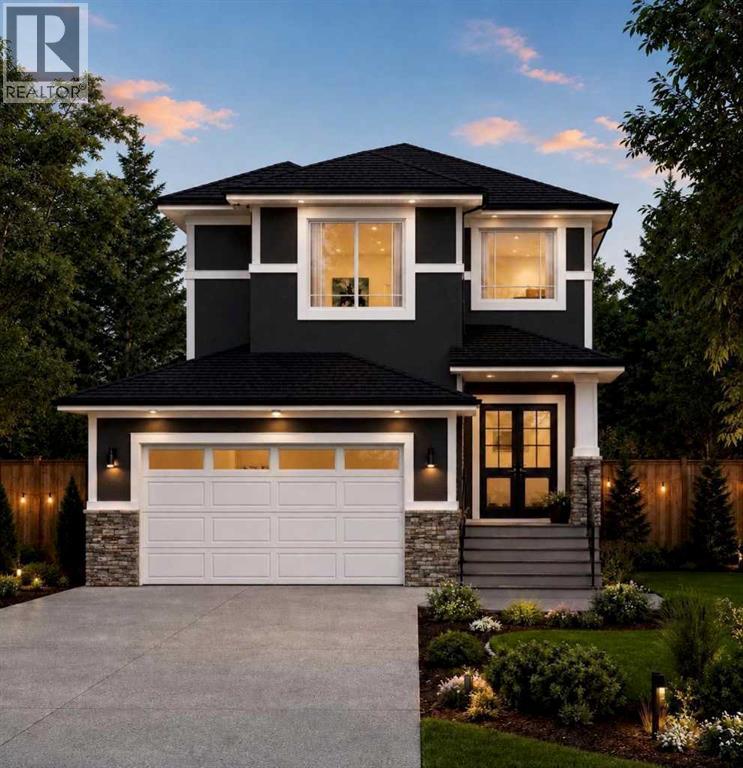
Currently under construction and situated on a quiet cul-de-sac backing onto green space, this thoughtfully designed home offers a spacious and functional layout with modern finishes throughout and the opportunity to personalize select interior features before completion. With 9' ceilings on every level, A/C rough-ins, wainscoting details, and a layout designed with families in mind, the home blends style with everyday functionality. The main floor offers an open and inviting layout that works equally well for daily living and entertaining. At the heart of the home is a spacious kitchen featuring quartz countertops, a large centre island, generous cabinetry, and a walk-through pantry with direct access to the mudroom and garage entrance. A separate spice kitchen provides additional prep and cooking space, making it especially convenient when hosting or preparing larger family meals. The kitchen opens into the dining area and bright family room, where a fireplace creates a warm focal point for the space. A versatile flex room on the main level can easily function as a home office, playroom, study, or guest space, with a full bathroom nearby for added convenience. Upstairs, a spacious bonus room provides another comfortable area for the family to gather. The primary suite includes a walk-in closet and private ensuite, while two additional bedrooms, another full bathroom, and conveniently located upper-floor laundry complete the level. A front-facing balcony adds additional outdoor living space and includes a gas line for a BBQ.The undeveloped walkout basement provides plenty of potential for future development, giving buyers the flexibility to create additional living space that suits their needs. Backing onto green space offers added privacy, open views, and a peaceful setting, while the quiet cul-de-sac location provides less through traffic and a more private, family-friendly feel. The exterior is finished with a combination of stucco and stone accents, and the d ouble attached garage provides space for both parking and storage. Located in the growing community of Crossfield, the home is close to parks, pathways, local amenities, and schools including Crossfield Elementary School and W.G. Murdoch School. Enjoy the quieter pace and added space of small-town living while still having convenient access to Airdrie and Calgary. (id:52806)
Airdrie, Alberta
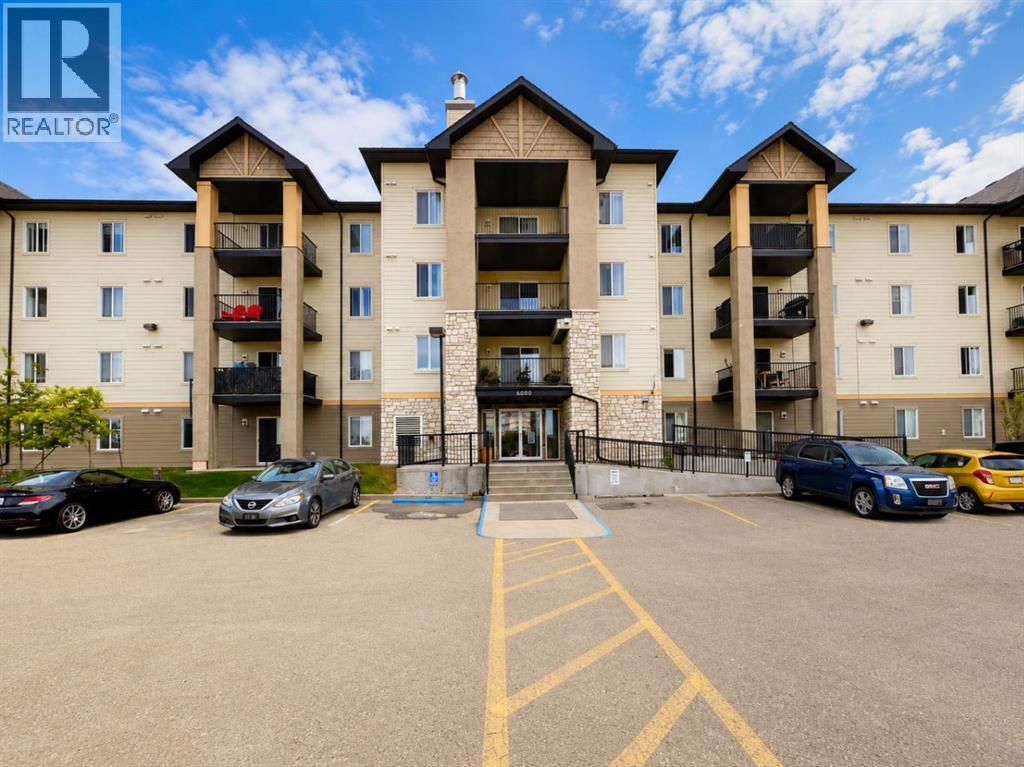
Welcome to this bright and spacious 2-bedroom, 2-bathroom corner unit featuring an inviting open-concept floor plan and plenty of natural light. The functional layout offers a generous living and dining area with large windows and direct access to a private covered patio—perfect for enjoying your morning coffee or relaxing outdoors.The kitchen features ample cabinetry and counter space, a convenient breakfast bar, and an open design that flows seamlessly into the main living area. Both bedrooms are well-sized, with the primary bedroom offering excellent closet space and a private ensuite. A second full bathroom provides added convenience for guests or a roommate.Additional highlights include in-suite laundry, excellent storage, a private ground-level patio, and the added privacy and natural light of a corner-unit location. The spacious, practical floor plan makes this property an excellent option for first-time buyers, downsizers, or investors.A fantastic opportunity to own a well-designed 2-bedroom, 2-bathroom corner condo with a bright open layout and comfortable indoor/outdoor living. Book your private showing today! (id:52806)
Calgary, Alberta
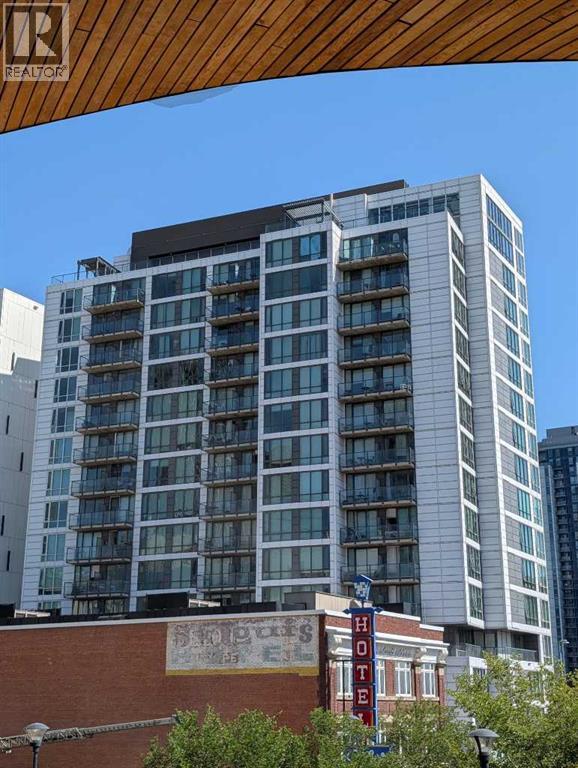
Welcome to this fully furnished 500 square foot 9th floor open concept apartment with bright floor plan and unobstructed views in the N3 Building in East Village! N3 stands for New attitude | New Vision | New Lifestyle - a custom development specifically for this urban village that has been master-planned to be among the most walkable and bikeable neighbourhoods in the city! There is no underground parking for vehicles but instead one of the largest bike rooms you will ever see with specialized storage equipment and ramps for easy access. FEATURES: stainless steel appliances, quartz counter-tops, 40 inch SMART TV, Luxury Vinyl Plank flooring, horizontal venetian blinds, floor to ceiling windows and sliding door to a private balcony with a clear view of the sunrise year round. Comes with queen size and full size beds, sofa/daybed, in-suite washer/dryer combo unit, portable a/c unit, fully appointed kitchen with over-the-range microwave, coffee maker and all the basic kitchen utensils. Even some bed linens and towels supplied as well. Primary bedroom has floor to ceiling glass adjacent to one interior bedroom - both equipped with armoires for closet storage. Bathroom is large and the apartment comes with secure bike storage and storage locker included. Fantastic top floor gym facility as well as roof-top patios with panoramic views, yoga studio, co-working space with free wifi, outdoor fireplaces and bbq areas. Walking distance to Stephen Avenue, Inglewood and St.Patrick's Island Park. One block to downtown Superstore, Simmons Building / half block to C-Train and Central Public Library, City Hall & National Music Centre. One block to river pathways/bike-ways / 3 blocks to Stampede grounds and the new Flames / Scotia Place arena. East Village is a happening area where hip eateries, indie music venues, galleries and clothing stores fill converted warehouses. Landmarks include the New Central Library and Studio Bell, home of the National Music Centre , with displays of vintage instruments and memorabilia. The RiverWalk path follows the Bow River to the north, and revitalized St. Patrick’s Island has wooded trails, wetlands and a fishing cove. Very competitive condo fees make this an affordable opportunity to enjoy the downtown lifestyle in an amazing location. (id:52806)
Crossfield, Alberta
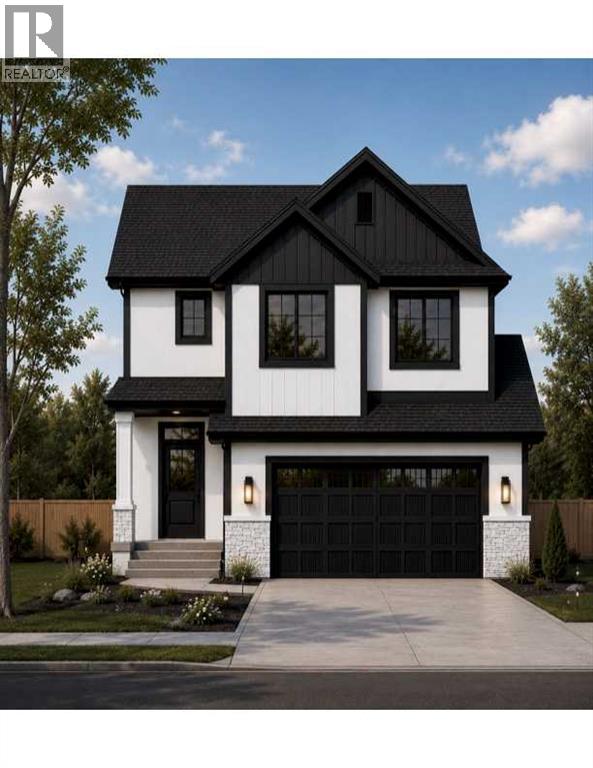
Welcome to this beautifully crafted new home by Hemi Custom Homes, currently under construction in the growing community of Iron Ridge in Crossfield. Offering 2,376 sq. ft. of thoughtfully designed living space, this two-storey home combines modern style, quality craftsmanship, and a functional layout created with today’s families in mind. With construction underway, there may also be an opportunity to personalize select interior finishes prior to completion.The home features 4 bedrooms, 2.5 bathrooms, a main-floor flex room, upper bonus room, spice kitchen, and double attached garage. The open-concept main level is designed for both everyday living and entertaining, with a spacious family room centred around a stylish fireplace, a bright dining area, and a well-appointed kitchen featuring a large island, generous cabinetry, and a separate spice kitchen for additional prep and cooking space. A versatile flex room on the main floor can easily function as a home office, study, or additional sitting space. A conveniently located mudroom provides direct access to the double attached garage and helps keep everyday organization simple. Upstairs, the spacious primary suite features a walk-in closet and private ensuite. Three additional well-sized bedrooms, a full bathroom, dedicated upper-floor laundry, and a generous bonus room complete the second level, providing plenty of space for the entire family. The unfinished basement offers excellent potential for future development and already includes bathroom rough-ins, allowing the next owner to customize the space to suit their needs. I’d combine them so you’re not repeating “Located in Iron Ridge” twice:Built on a quiet cul-de-sac in Iron Ridge, one of Crossfield’s growing new communities, this brand-new home offers a private, family-friendly setting with less through traffic. Thoughtfully designed with modern finishes, quality craftsmanship, and generous living space, the home delivers the functionality today’s buyers are looking for, along with the opportunity to personalize select interior finishes before construction is complete. (id:52806)
Crossfield, Alberta
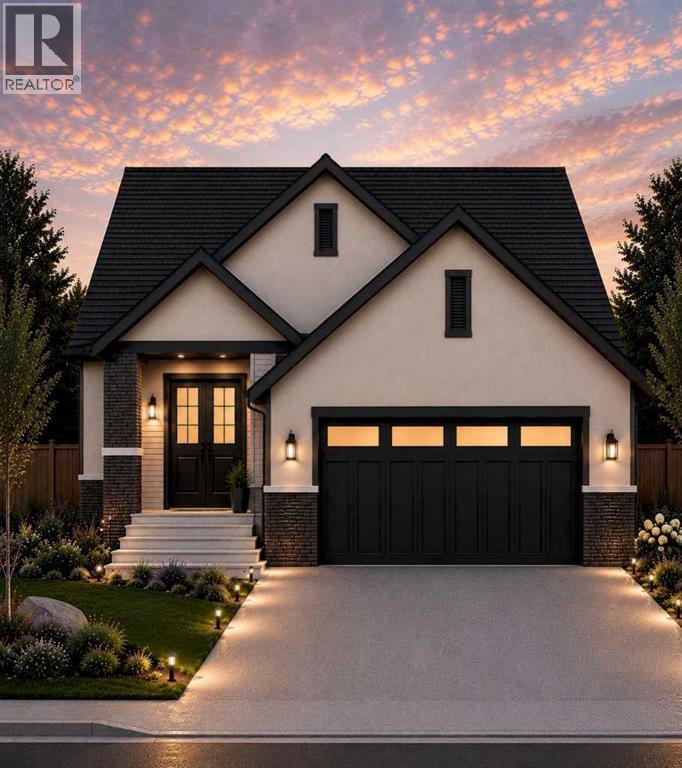
Beautifully positioned on a quiet cul-de-sac and backing onto green space, this brand-new bungalow in Crossfield offers over 2,700 sq. ft. of developed living space with a layout designed for comfortable, modern living. Featuring 4 bedrooms, 3 full bathrooms, a dedicated office/den, a fully finished basement, and a double front attached garage, the home provides plenty of space and flexibility for families of all sizes.The main level features 9' ceilings, luxury vinyl plank flooring, and a bright, open-concept layout connecting the kitchen, dining, and living areas. Modern finishes and thoughtfully selected details create a clean, contemporary feel throughout, while A/C rough-ins add future convenience. Depending on the stage of construction, buyers may also have the opportunity to personalize select interior finishes prior to completion. The fully developed basement adds valuable additional living space with two bedrooms, a full bathroom, a generous recreation area, wet bar space, and additional storage. Whether used for older children, guests, extended family, or entertaining, the lower level offers plenty of versatility.Backing directly onto green space provides added privacy, open views, and a peaceful setting with no immediate neighbours behind. Combined with its location on a quiet cul-de-sac, the property offers a more private, family-friendly setting with less through traffic. The exterior is finished with a combination of stucco and stone accents, complemented by a double front attached garage with room for vehicles and storage. Located in the growing community of Crossfield, the home is close to parks, pathways, local amenities, and schools including Crossfield Elementary School and W.G. Murdoch School. With convenient access to Airdrie and Calgary, this is an excellent opportunity to enjoy more space, a quieter setting, and the benefits of small-town living while remaining connected to the city. (id:52806)
Calgary, Alberta
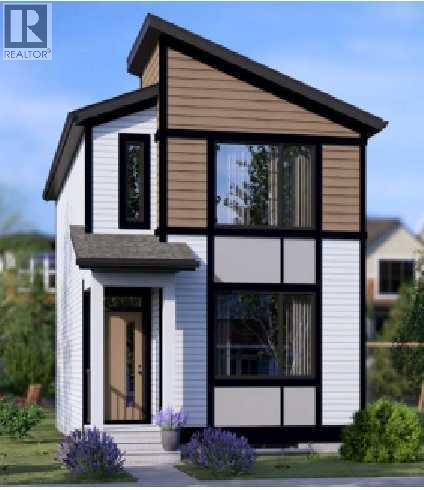
BRAND-NEW BROOKLYN 20 | 1,450 SQ. FT. | SIDE ENTRANCE | NINE-FOOT BASEMENT | AMBLETONMORTGAGE OPPORTUNITY: Eligible first-time buyers purchasing this newly built home may qualify for an insured mortgage with an amortization period of up to 30 years. Financing approval and program conditions apply. Jayman Financial mortgage professionals are available to help buyers explore their options.Welcome to Jayman BUILT’s popular Brooklyn 20, currently under construction at 57 Ambleton Boulevard NW. This three-bedroom, 2.5-bathroom home offers approximately 1,450 sq. ft. of thoughtfully designed living space, contemporary finishes, and energy-efficient features in the growing Northwest Calgary community of Ambleton.The bright, open-concept main floor centres around a beautiful rear kitchen featuring quartz countertops, a large island with a flush eating bar, generous pantry storage, and sleek stainless-steel appliances. The appliance package includes a French-door refrigerator with icemaker, an electric slide-in smooth-top range, and a microwave.The kitchen flows naturally into the central dining area and spacious Great Room. A bank of distinctive windows welcomes abundant natural light, creating an inviting space for everyday living and entertaining.A convenient powder room and designated rear mudroom complete the main level. From here, step outside to the 12' x 10' rear deck with a barbecue gas line. The backyard provides space for a future double detached garage.Upstairs, you will find three generously sized bedrooms, a centralized full bathroom, convenient laundry and linen storage, and a well-appointed primary suite. The primary bedroom features a walk-in closet and private three-piece ensuite with a window and glass-enclosed shower.The undeveloped lower level includes a separate side entrance, raised nine-foot ceiling, and three-piece bathroom rough-in, providing excellent flexibility for future development.Professionally designed in Jayman’s Birch Whisp er colour palette, this home also features durable Hardie Board® detailing and Jayman’s EXTRA Fit & Finish™.Jayman’s Core Performance and standard inclusions feature:Eight 500-watt solar panelsQuantum Performance Wall System powered by BTRboardBUILT GREEN® Canada certificationHigh-efficiency furnace with MERV 13 filtrationHeat-recovery ventilation systemUltraviolet air-purification systemTankless water heaterFoundation wrap to help repel waterTriple-pane R-6 windowsSmart-home technology packageQuartz countertops in the kitchen and bathroomsBlinds, washer and dryer, and front landscaping includedQualified buyers using CMHC-insured financing may also be eligible for the CMHC Eco Plus program, which can provide a refund of 25% of the mortgage loan insurance premium when the home and financing satisfy the program requirements.Enjoy an exceptional new-home opportunity in Ambleton, surrounded by enhanced natural settings and thoughtfully planned community spaces. Contact your REALTOR® (id:52806)
Trochu, Alberta
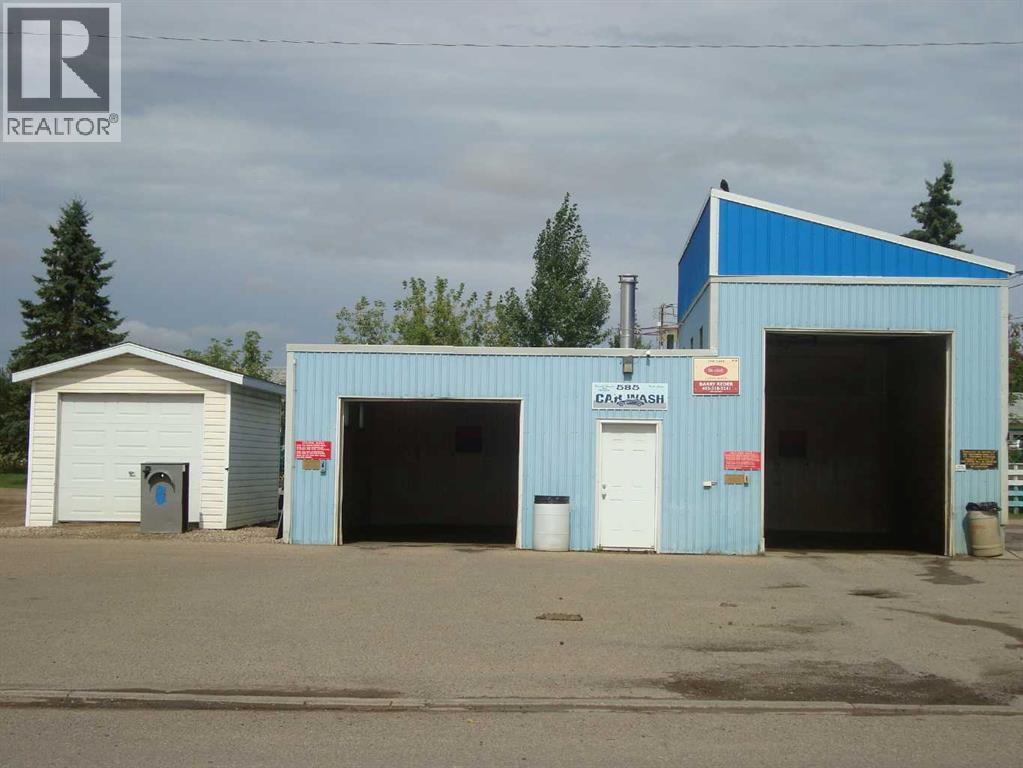
Only Carwash in Trochu. Sits adjacent to Hi way 585, and just beside Hi way 21.Has 2 indoor bays and outside oversized seasonal pad. Inside has a Bottled water production room for the big blue bottles, for extra income, a little marketing and entrepreneurship expand the distribution. This large corner lot presents other opportunity if you so choose to diversify or expand. Very low labour input hours, invest and watch it grow. Partial Brand New Roof and upgraded Vehicle Vacuum. (id:52806)
Langdon, Alberta
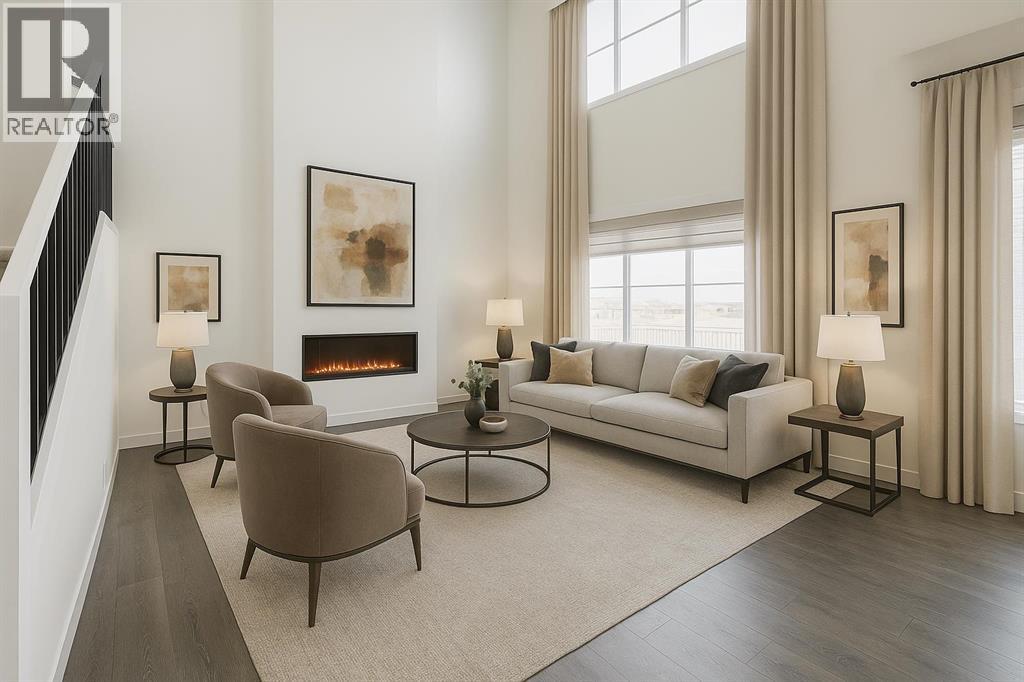
WELCOME TO THE GABRIELLE BY AKASH HOMES, A STUNNING 2366 SQ. FT. HOME WITH A TRIPLE ATTACHED GARAGE & SEPARATE SIDE ENTRY IN THE BRIDGES OF LANGDON! Designed with space and functionality in mind, the main floor features 9' ceilings, a private den, spacious great room with electric fireplace and an impressive open-to-above design. The kitchen is made for gathering with a large island, plenty of prep space, pantry and adjoining nook with access to the rear deck. A mudroom and powder room complete the main level. Upstairs you'll find 3 bedrooms, a generous bonus room and convenient laundry. The primary retreat offers a walk-in closet and private ensuite with a 36" x 60" shower. Complete with a 597 SQ. FT. TRIPLE ATTACHED GARAGE. Enjoy the small-town charm of Langdon in a growing, family-focused community featuring pathways, parks and open spaces, with schools from elementary through high school nearby and The Track Golf Course next door. All this while maintaining convenient access to Calgary and Chestermere! (id:52806)
Calgary, Alberta
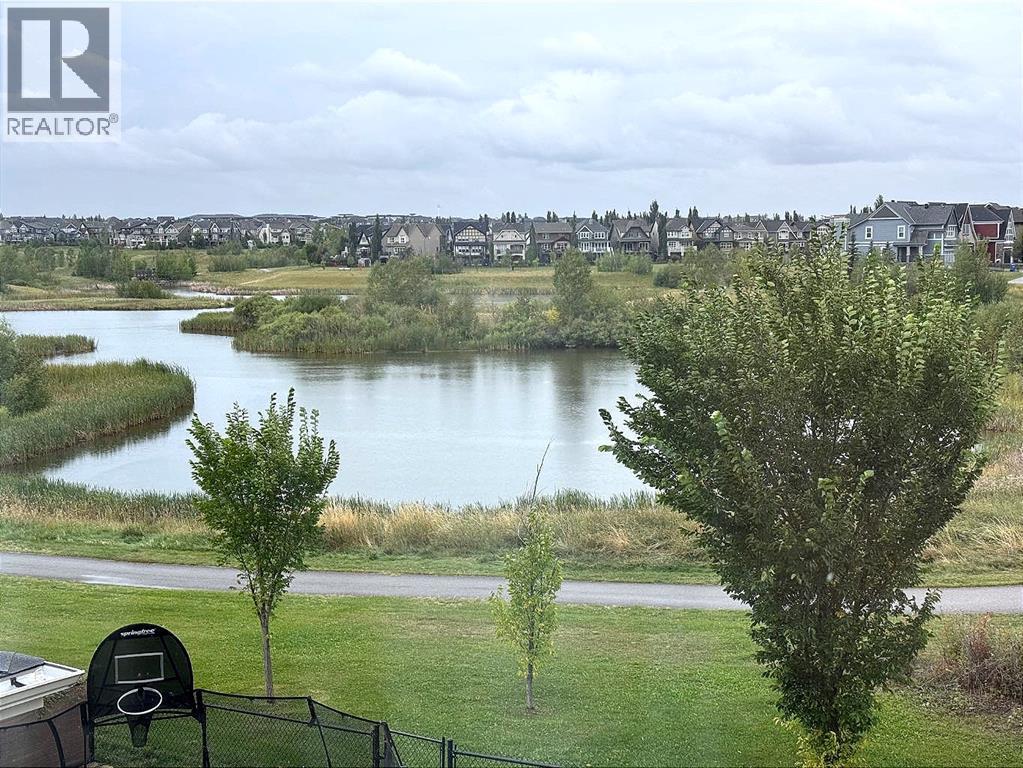
STUNNING WETLANDS-BACKING HOME IN MAHOGANY | 5 BEDROOMS | FULLY DEVELOPED BASEMENT Wake up to breathtaking wetland views in this exceptional 5-bedroom, two-storey home, ideally located in the highly sought-after lake community of Mahogany. Perfectly positioned with direct access to scenic pathways and serene natural surroundings, this property offers a rare blend of luxury, comfort, and an unmatched outdoor lifestyle—with walking and biking trails right from your backyard. The main floor is thoughtfully designed and beautifully finished with rich hardwood flooring and a full wall of windows that flood the space with natural light while showcasing the stunning views. The chef-inspired kitchen is the heart of the home, featuring stainless steel appliances, granite countertops, ample cabinetry, built-in storage, and a spacious walk-through pantry. The adjacent dining area opens seamlessly onto the deck, creating the perfect setting for indoor-outdoor entertaining. The inviting family room, complete with a cozy fireplace, is ideal for relaxing evenings. A dedicated main floor office/den adds flexibility for working from home or managing everyday needs. Upstairs, the home truly shines for family living, offering four generously sized bedrooms. The expansive primary suite serves as a private retreat, complete with a luxurious ensuite and convenient upper-level laundry. Three additional bedrooms are complemented by a bonus room with elegant coffered ceilings—perfect for movie nights, a kids’ play area, or a secondary living space. The fully developed basement is designed for entertaining, featuring a large open family area, wet bar, full bathroom, and a fifth bedroom—ideal for guests or extended family. The double attached garage is equipped with an EV charger, providing modern convenience for electric vehicle owners. Step outside to a beautifully designed backyard that feels like an extension of the natural landscape, complete with low-maintenance landscaping and direct a ccess to the pathway system. This is a rare opportunity to own a truly special home in one of Calgary’s most desirable lake communities. (id:52806)
Sundre, Alberta
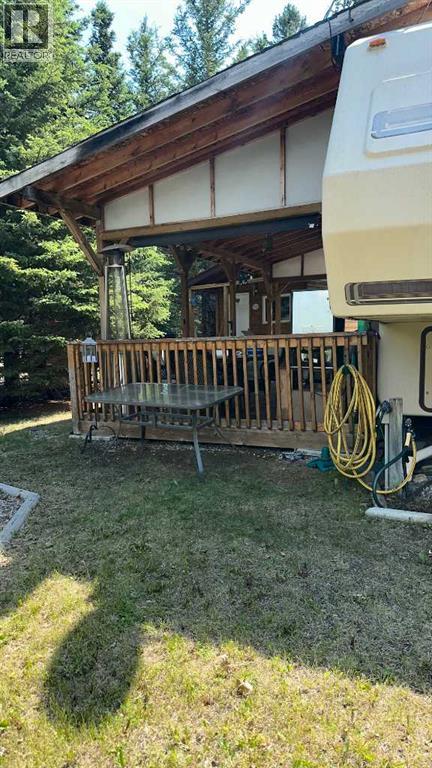
PRICE LOWERED BELOW RECENT APPRAISAL. SUNDRE'S premier recreational park, RIVERSIDE RV VILLAGE, has a very nice affordable unit for sale located in the south end of the park being Phase 4 so a very private area. This unit has a Recreational Fifth Wheel unit which has been placed backwards on the lot so as to enjoy the fantastic view to the west. The unit itself is in excellent condition and was a deluxe unit when new. The rear kitchen overlooks the front of the lot and the large. parking area. There is double sinks, large fridge, gas stove with oven and loads of cupboards. There is a slide in the entre part which gives extra space. Stairs lead to the 3 piece bathrooom and large bedroom with closets and comfy bed. Outside there is a fully covered deck with enclosed railing and an outdoor kitchen with fridge. Includes lovely furniture and heater. The deck can be fully enclosed with blinds for those hot summer days or cool days and evenings. The deck overlooks the firepit area with furniture and the small creek. The fullly finished and furnished cabin has a small land level deck with furnishings as well. Also included is a storage workshed with tools. Riverside RV Village is a gated community located within the boundaries of the town of Sundre and along the west bank of the Red Deer River. There are year round caretakers who patrol the park on a daily basis. A very nice clubhouse with seasonal washrooms and laundry facilities. Playground for the kids, basketfall court, horseshoe pits and public large firepit. at the front of the park near the caretakers residence there are year round washrooms and laundry facilities for those hardy winter campers. This unit is fully furnished and equiped with many extras so just bring your bedding, groceries and refreshments and enjoy yourself. So enjoy the unit that is there now and in time replace the unit. This is a premier lot with a fantastic view of the unoccupied Condo land to the west. (id:52806)
,
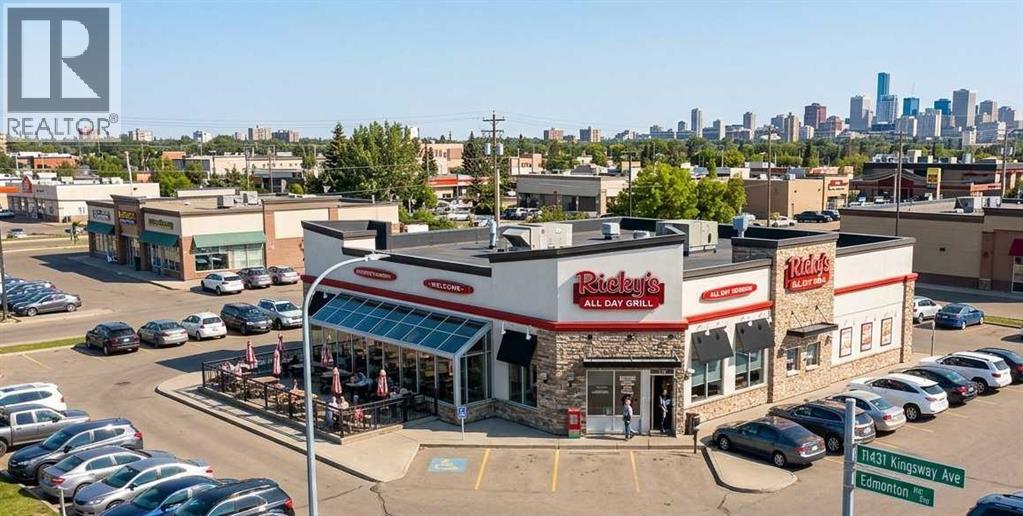
This established turnkey commercial asset on Kingsway Avenue NW in Edmonton presents an exceptional acquisition opportunity, featuring a well-configured 2,938 square foot premises with a proven operational history Backed by strong local demand, the business demonstrated robust financial growth with a year-over-year gross sales increase of 7.1% in 2025, an elite net-to-gross sales efficiency exceeding 97%, and a loyal customer base that welcomed over 30,000 guests over the course of the year. (id:52806)
