,
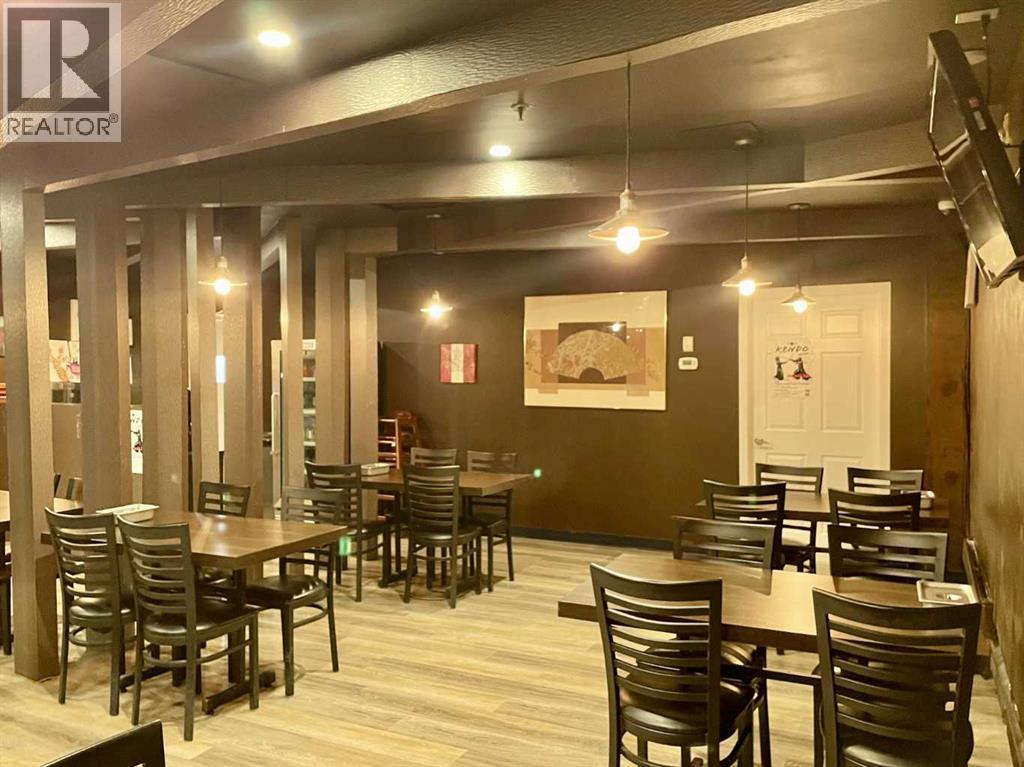
Turn-key restaurant opportunity in the heart of downtown, offered as an asset sale. This 1,506 sq ft space comes fully equipped and ready for immediate operation, featuring a walk-in cooler and freezer, with seating for approximately 40 guests and the flexibility to adapt to virtually any food concept. With rent at just $4,124.75 /mo— all utilities included — this location offers exceptional upside and a low barrier to entry for the right operator. All showings are by appointment only; please do not approach on-site staff. (id:52806)
Cochrane, Alberta
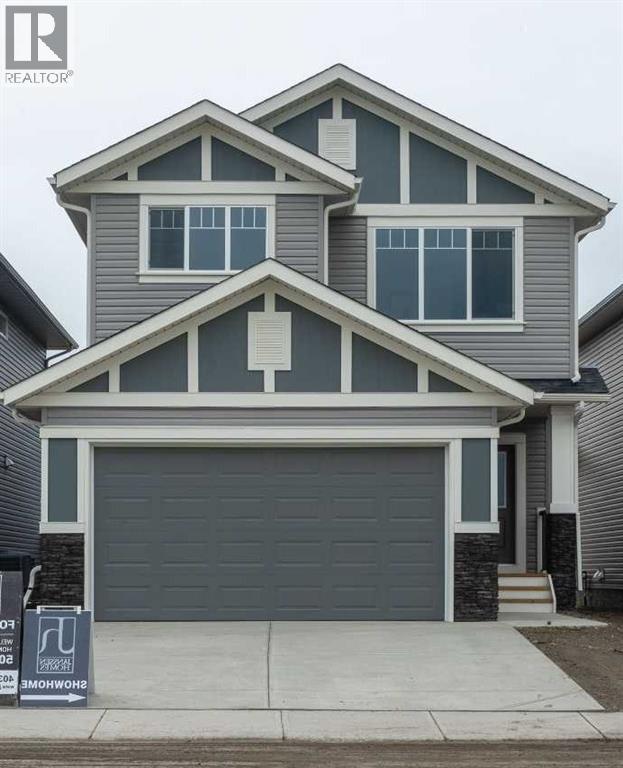
** Beautiful Community of Rivercrest** West facing back yard** With easy access to Highway 22 and Highway 1, this growing community of Rivercrest is the perfect place to make it home for your family. Here you can breath easy, enjoying the natural beauty of the area and the town’s many amenities while staying connected to everything that Calgary and the Rocky Mountains has to offer. Up and coming Elementary School will be in a short walking distance!! This 3-bedroom, 2.5 bath, with bonus room 2-storey features 1,884 sq.ft. of spacious living with exceptional quality finishes that only a Janssen Home can bring! Main floor features living room with Gas Fireplace, a kitchen with walk through pantry/mudroom, nook eating area opening onto a 12’ x10’ deck. Upper level features a primary retreat with walk-in closet that adjoins by pocket door to a spacious laundry room with lower cabinet and undermount deep sink, 5-pce ensuite with dual undermount sinks, soaker-tub & walk-in shower, 2 additional bedrooms off the bonusroom and an additional 4-pce bath. Upgraded features include: 9' main-floor walls, painted railings & metal spindles, luxury vinyl plank flooring throughout main level, tile in laundry & upper baths. Full height kitchen cabinets with soft close doors/drawers & full extension drawer glides, quartz counters, undermount sink plus 5 S/S appliance package which includes gas range and range hood!. Built on Site solid shelves. LoE Argon slider windows, R-50 attic insulation, high efficient furnace w/programmable thermostat & drip humidifier, hot water on demand and 4 pc R/I plumbing in basement. Spacious covered porch at front, finished deck at back w/aluminum railing & steps to grade. Warranty includes 1 yr comprehensive, 2 yrs heating, electric, plumbing, 5 yrs building envelope, 10 yrs structural. *Note - Interior and Exterior photos are from previous builds*. (id:52806)
Calgary, Alberta
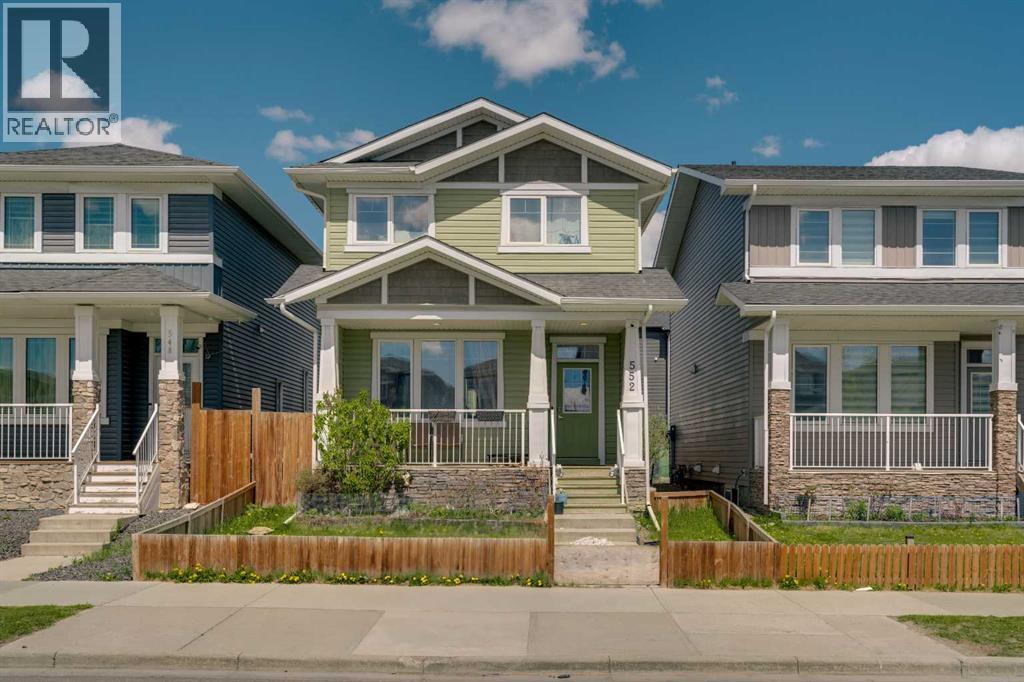
Located in the community of Redstone, this almost 1,400 sq. ft. home features an open-concept layout with 9’ ceilings and hardwood flooring throughout the main level. The bright and spacious living room flows into the modern white kitchen complete with upgraded quartz countertops, a large island with seating, and a generous dining area. A convenient powder room completes the main floor. Upstairs offers a spacious primary bedroom with a walk-in closet and private ensuite featuring a walk-in shower, along with two additional well-sized bedrooms, a full main bathroom, and upper-floor laundry. The basement features a separate side entrance and remains undeveloped, offering excellent potential for future development. The backyard has a good-sized deck and a rear parking area. This home is close to transit, shopping and parks and has easy access to major thoroughfares for commuting. (id:52806)
Rural Mountain View County, Alberta
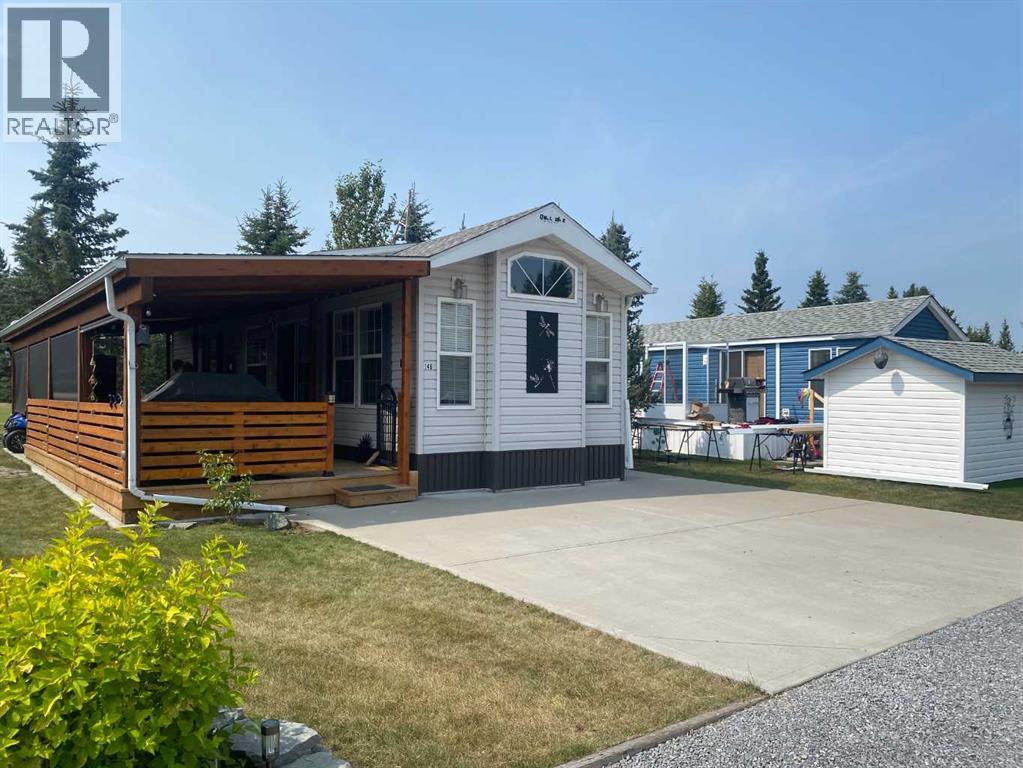
FORE SALE!! Tee up the lifestyle you’ve been dreaming about at Coyote Creek Golf & RV Resort! Perfectly positioned backing onto the 9th green and close to the clubhouse, this beautifully maintained 2015 Forest River one-bedroom park model is being sold turnkey—right down to the golf cart, furnishings, tools and outdoor entertaining essentials. Step inside to a bright, welcoming interior with vaulted ceilings and an abundance of windows. The comfortable living area features a cozy gas fireplace and four La-Z-Boy-style chairs, making it the perfect place to relax after a day on the course. The bedroom features an electric lift bed for comfortable TV viewing, and with three TVs throughout, there’s no shortage of places to catch the game. The well-equipped kitchen includes a full-size refrigerator, dishwasher, microwave and five-burner propane stove. When family and friends arrive, there’s room for everyone around the impressive large dining table with an extra leaf, seating approximately 10–12 people. Summer living really happens outside! The full-length covered deck becomes an extension of your living space, complete with three skylights and roll-down screens. Enjoy your morning coffee overlooking the golf course, fire up the Broil King BBQ, or spend the evening gathered around the propane fire table or propane fire pit. Outside, you’ll find a cement parking pad, side lawn and three large mature spruce trees along the back, creating an attractive setting while still enjoying your coveted location overlooking the 9th green. There’s also a storage shed loaded with tools, lawn mower and more. And best of all, the 2014 golf cart is included! This truly is a turnkey recreational property where virtually everything you need is already here. Pack your clothes, grab your golf clubs and bring the steaks—the rest is already here! (id:52806)
Chestermere, Alberta
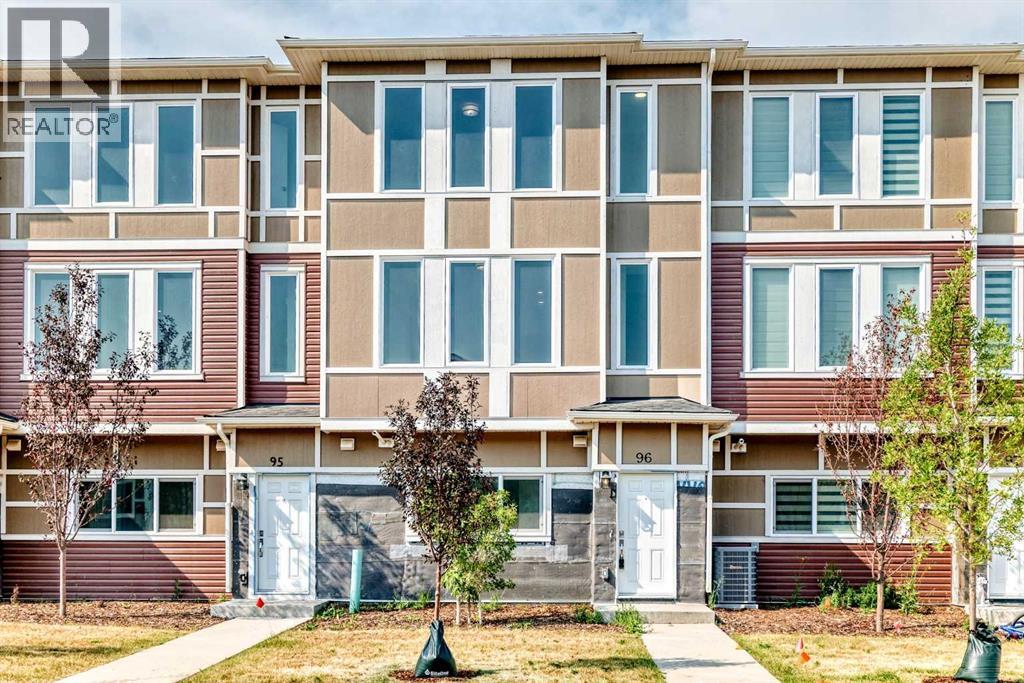
Welcome to this brand-new, never-occupied townhouse offering nearly 1,700 sq. ft. of beautifully designed living space at an exceptional value! Combining modern finishes, thoughtful design, and a prime location, this home is the perfect choice for families, professionals, or investors.Step inside to a bright and welcoming foyer featuring durable ceramic tile flooring and a versatile main-floor den/home office, ideal for working from home or creating a private study. This level also offers a spacious closet and direct access to the fully finished double attached garage.The second floor is designed for both everyday living and entertaining. Luxury vinyl plank flooring flows throughout the entire level, complemented by an abundance of windows that flood the space with natural light. The stunning kitchen features quartz countertops, a large center island, stainless steel appliances, upgraded lighting, extensive cabinetry, and a built-in pantry, providing both style and functionality. A massive dining area and spacious living room complete this impressive open-concept level.Upstairs, you'll find a luxurious primary retreat with plenty of room for a king-size bed, a spacious walk-in closet, and a beautifully upgraded 5-piece ensuite featuring double vanities, a soaker tub, a separate glass shower, and elegant tile finishes. Two additional generously sized bedrooms easily accommodate queen-size beds and offer large closets and oversized windows. A well-appointed main bathroom completes the upper level.This home showcases exceptional craftsmanship and consistent high-quality finishes throughout, offering the perfect blend of comfort and contemporary style. With low condo fees, this property provides outstanding value.Conveniently located just minutes from Costco, shopping centres, parks, schools, restaurants, and major roadways, this is an incredible opportunity to own a brand-new home in a highly desirable community. Move-in ready and never lived in. Don't miss y our chance to make this beautiful townhouse your new home! (id:52806)
Calgary, Alberta
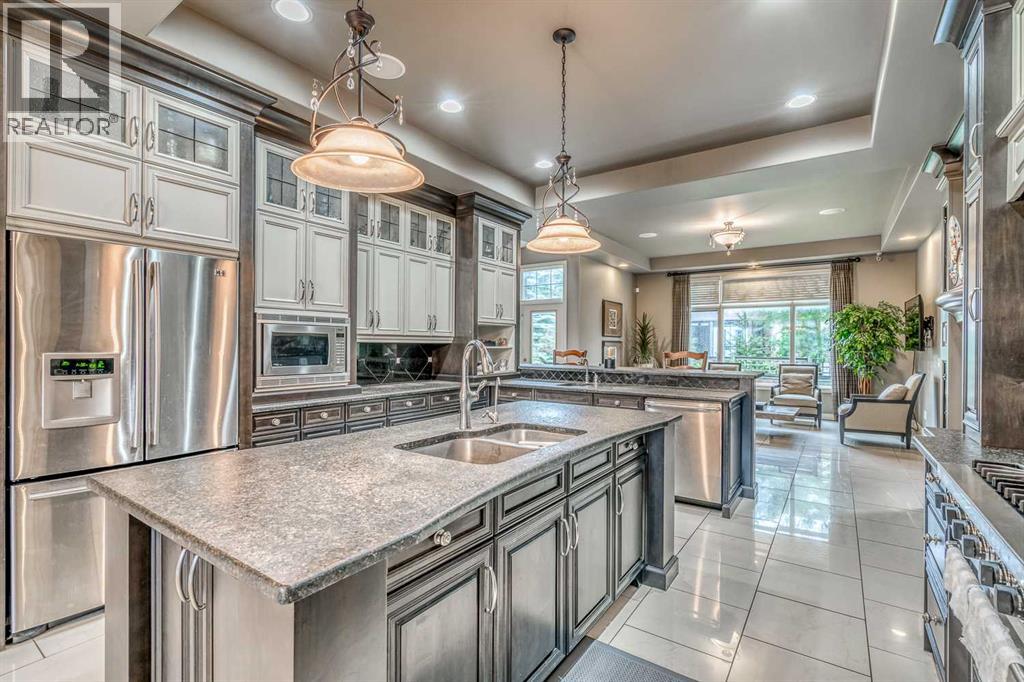
Welcome to this exceptional estate home located in the highly sought-after community of Wentworth in West Springs. Offering over 5,000 sq. ft. of luxurious living space, this former show home showcases outstanding craftsmanship, elegant woodwork, custom built-ins, iron detailing, built-in speakers, and soaring 10-foot ceilings throughout. Designed for both family living and entertaining, the main floor features formal living and dining areas, a chef-inspired gourmet kitchen with stone countertops, oversized island, ample cabinetry, walk-in pantry, and bright breakfast nook. The spacious family room with gas fireplace and adjacent office create the perfect everyday living space. Upstairs, you’ll find a large bonus room with custom built-ins, along with a stunning primary retreat featuring a spa-inspired 5-piece ensuite with steam shower, dual vanities, and a spacious walk-in closet. Two additional generously sized bedrooms and a full bathroom complete the upper level. The fully finished basement offers incredible versatility with an additional bedroom and private 3-piece ensuite, plus a media room, wet bar, and expansive recreation area ideal for entertaining or multigenerational living. Additional highlights include a triple attached garage, extended driveway, dual central A/C units, and a quiet location surrounded by pathways, parks, and green spaces. Conveniently located minutes from top-rated schools, shopping, amenities, and quick access to Springbank and major roadways, this move-in-ready luxury home offers the perfect balance of comfort, elegance, and lifestyle. (id:52806)
Calgary, Alberta
Welcome to Greenbriar, a vibrant and growing community in northwest Calgary. This south-facing main-floor condo offers 818 sq. ft. of well-designed living space with 2 bedrooms and 2 full bathrooms, plus a private terrace with a separate exterior entrance. The kitchen features quartz countertops, full-height cabinetry, upgraded stainless steel appliances, and a large island, ideal for everyday living and entertaining. The open-concept layout connects the kitchen, dining, and living areas, creating a bright and functional space. The bedrooms are thoughtfully positioned on opposite sides of the unit for added privacy. The primary bedroom includes a walk-through closet and a private ensuite with a walk-in shower and subway tile finish. Luxury vinyl plank flooring runs throughout the home for a modern, low-maintenance finish. Enjoy the sunny south-facing terrace, complete with a gas line for a BBQ and convenient direct access from outside. Additional features include in-suite laundry and titled parking. Ideally located just steps from the Calgary Farmers’ Market, shopping, restaurants, transit, parks, pathways, fitness facilities, and outdoor skating rinks. Bowness Park is minutes away, downtown Calgary is approximately an 18-minute drive, and Banff is just over an hour away, making weekend mountain trips easy. A great opportunity to own a move-in-ready condo in a prime location with excellent amenities nearby. (id:52806)
Okotoks, Alberta
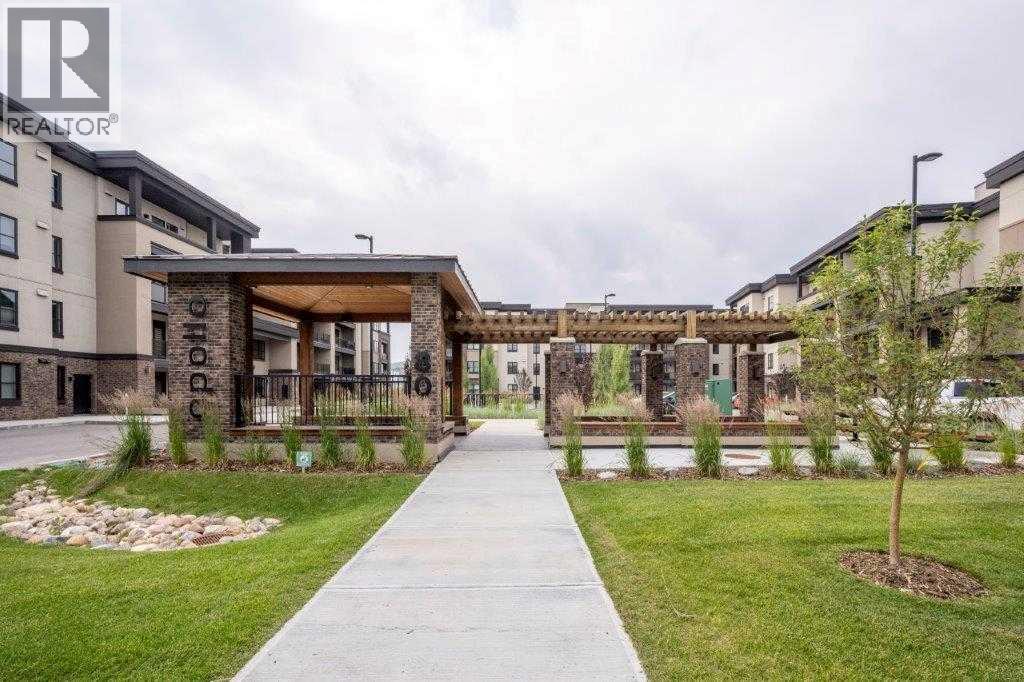
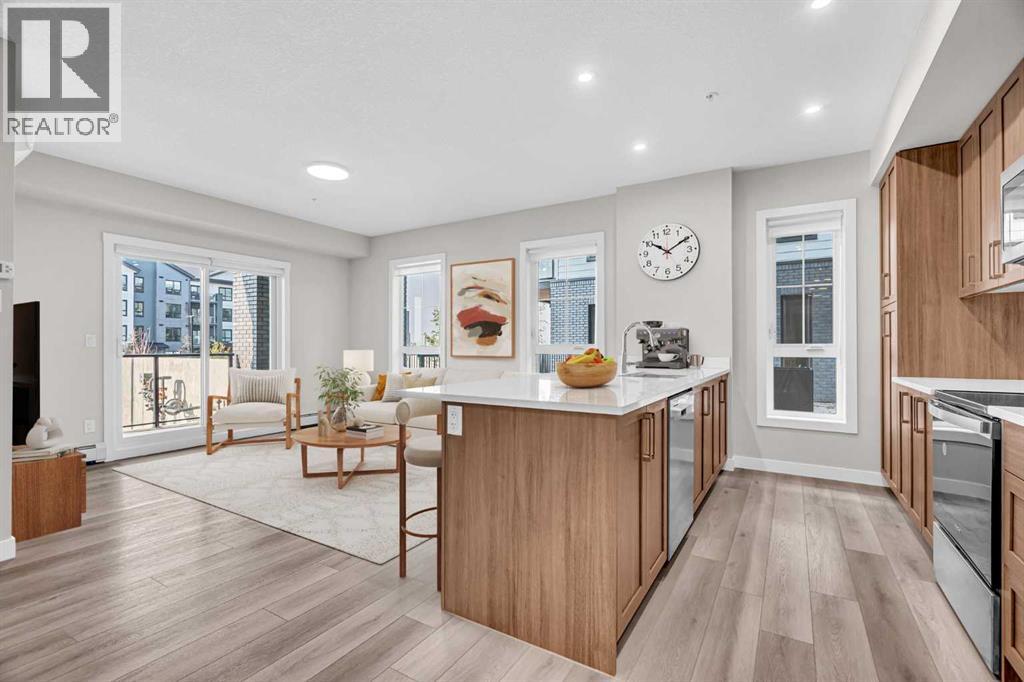
2 BEDROOMS | 2 BATHROOMS | 990 SQFT | MAIN FLOOR END UNIT | TITLED UNDERGROUND PARKING | ASSIGNED STORAGE LOCKER | AIR CONDITIONING | Welcome to this bright and modern 2-bedroom, 2-bathroom condo in Lawrie Park, located in the growing community of Wedderburn in Okotoks. Built in 2024 and offering 990 sqft of thoughtfully designed living space, this main floor end unit combines a spacious open layout, contemporary finishes, and a convenient location perfect for first-time buyers, downsizers, or investors. Step inside to an inviting open-concept layout featuring vinyl plank flooring and plenty of natural light. The spacious kitchen is designed for both everyday living and entertaining with quartz countertops, ample cabinetry, stainless steel appliances, a peninsula island with seating, and plenty of counter space. The kitchen flows seamlessly into the dining and living areas, creating a comfortable space to gather with family and friends. From the living room, step outside onto the private balcony with a BBQ gas line, perfect for relaxing or enjoying summer evenings. The primary bedroom offers a relaxing retreat with a private 4-piece ensuite with walk-in shower and soaker tub, as well as a spacious walk-in closet. The second bedroom with walk-in closet provides flexibility for guests, a roommate, or a home office and is complemented by an additional 4-piece bathroom. A dedicated in-suite laundry room with front loading washer and dryer, and additional front entry closet add excellent functionality to the home. Additional features include air conditioning, upgraded kitchen cabinetry, bathroom shelving, and upgraded bedroom flooring. This home also includes a titled underground parking stall and assigned storage locker, while the building offers visitor parking for entertaining guests. Lawrie Park features modern architecture with fibre cement and metal siding, brick accents, and a landscaped courtyard. Enjoy basketball courts, cornhole platforms, community gardens, wa lking paths, parks and playgrounds throughout the surrounding community, along with a nearby pump track and picnic area. Located just minutes from D'Arcy Crossing with Safeway, Starbucks, Shoppers Drug Mart, restaurants, shopping, and everyday amenities, this home offers convenient access to Calgary while enjoying everything Okotoks has to offer. Perfect as your first home, for downsizing, or for a growing investment portfolio. Book your showing today! Photos have been virtually staged. (id:52806)
Calgary, Alberta
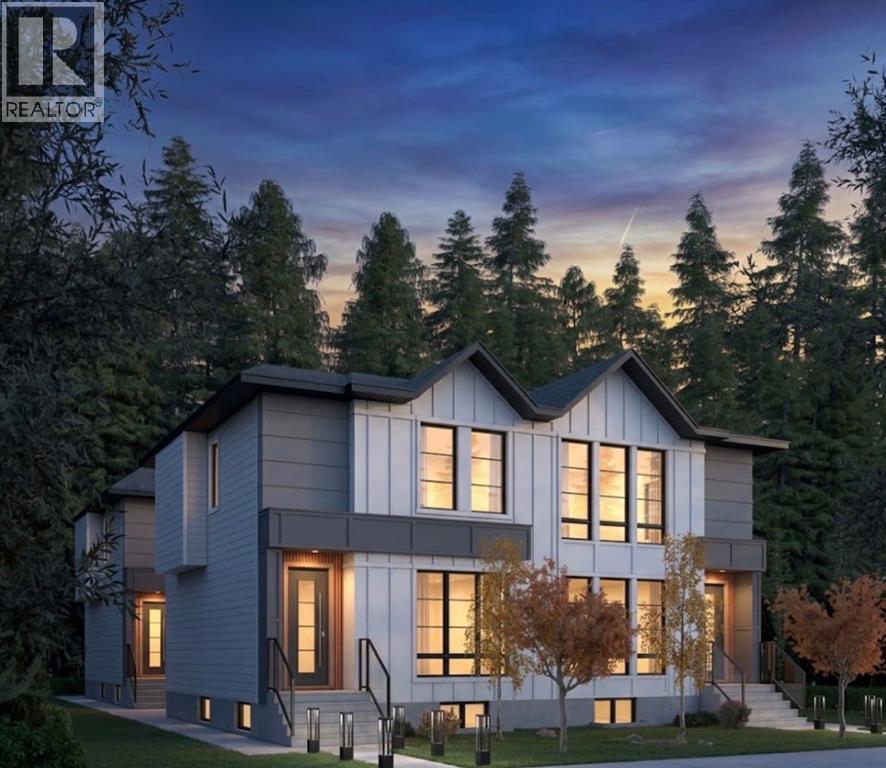
Exceptional Investment Opportunity in Renfrew Brand-New, High-Yield 8Plex. An extraordinary opportunity to elevate your real estate portfolio with this architecturally stunning 8plex, perfectly situated in the heart of Renfrew; one of Calgary’s most desirable inner-city communities. Celebrated for its central location, strong rental demand, and vibrant urban atmosphere, Renfrew provides the ideal backdrop for this purpose-built, income-generating asset. This newly constructed property features four meticulously designed townhomes, each offering 3 spacious bedrooms and thoughtfully crafted living spaces. Complementing each residence are fully legal 2-bedroom basement suites, bringing the total to eight separate rental units; each with its own private entrance. This rare configuration delivers exceptional cash-flow potential and long-term investment flexibility. The exterior architecture blends timeless design with modern sophistication featuring clean lines, premium exterior finishes, and a refined, cohesive colour palette that creates a boutique-style appearance rarely seen in multi-family developments. Professional landscaping, contemporary lighting, and an elegant facade further enhance the property’s striking presence. Quartz countertops, stainless steel appliances, luxury vinyl plank flooring, and oversized energy efficient windows create bright, modern interiors designed to attract quality tenants while minimizing ongoing maintenance costs. Strategically located just minutes from downtown Calgary, this exceptional property offers quick access to major highways, public transit, Renfrew aquatic centre, schools, restaurants, and everyday amenities making it highly attractive to both tenants and investors alike. Eligible for CMHC Select Financing, this is a rare opportunity to secure a turnkey, high-performance multi-family asset in one of Calgary’s strongest rental markets. Don’t miss your chance to own one of Calgary’s most visually striking and intelligently des igned investment properties. Contact us today for additional information or to arrange a private tour. (PLEASE NOTE: PHOTOS ARE FROM A DIFFERENT PROJECT BY THE SAME BUILDER) (id:52806)
Calgary, Alberta
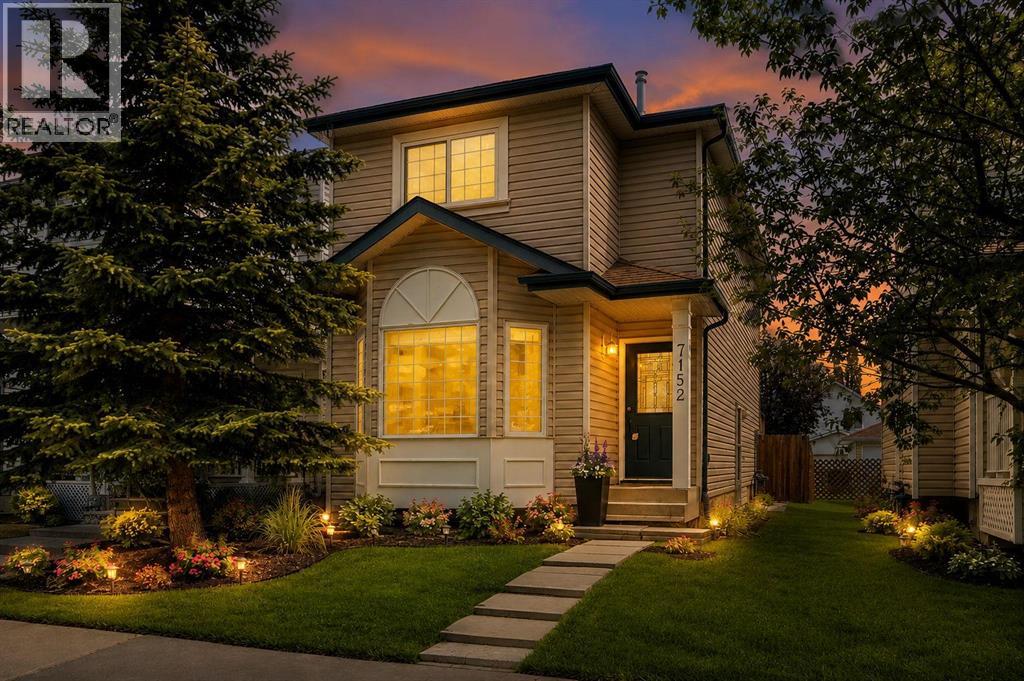
AMAZING VALUE FOR A SINGLE FAMILY HOME IN SIGNAL HILL | CENTRAL AIR CONDITIONING | SEPARATE BASEMENT ENTRANCE – GREAT POTENTIAL | EXTREMELY WELL KEPT | FRESHLY PAINTED INTERIOR | DOUBLE DETACHED GARAGE. Exceptionally well maintained and move-in ready, this inviting home offers thoughtful updates, timeless finishes and outstanding future potential in a highly desirable westside location. A neutral freshly painted colour palette and high-end wide plank laminate flooring create a warm, contemporary feel throughout the main level while the bayed front living room flows seamlessly into the dining room, making everyday living and entertaining effortless. Beautiful hickory cabinetry, granite countertops, stainless steel appliances, an upgraded tile backsplash and generous workspace make the kitchen as functional as it is stylish. Gather with family and friends in the adjoining family room before opening the French doors to the full-width rear deck for easy indoor/outdoor living. A convenient powder room completes the main level. Upstairs, the same quality flooring continues throughout, leading to a spacious primary bedroom with its own private 2-piece ensuite, for simplified morning and night routines. Two additional bedrooms are well sized and share a stylish 4-piece bathroom. Downstairs, the partially finished basement is ready to accommodate your changing needs while the separate side entrance adds excellent flexibility and future development potential. Outside, the fully fenced, flat backyard provides plenty of room for children, pets and summer barbecues while the detached double garage adds everyday convenience. Fresh paint, central air conditioning and pride of ownership throughout make this home truly move-in ready. Ideally located around the corner from a playground and just minutes from parks, pathways, excellent schools, transit, Signal Hill and Westhills shopping and dining, with downtown less than 15 minutes away, this is an exceptional opportunity to own a b eautifully maintained home in an established community. (id:52806)
Cochrane, Alberta
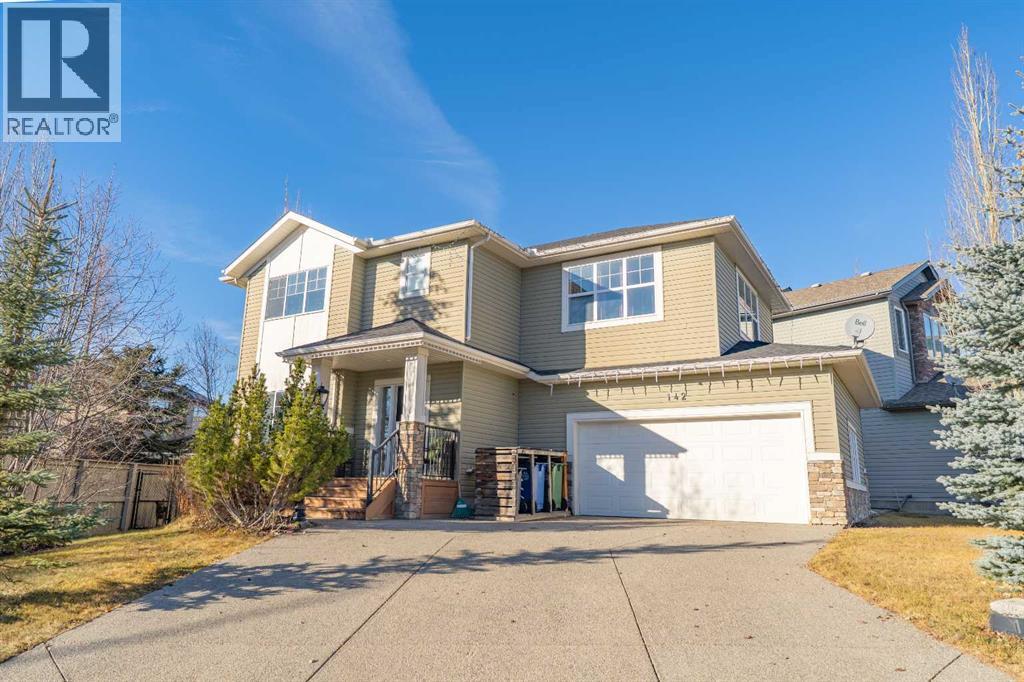
$60,000 has been taken off the original list price to reflect that this home has incredible bones and is ready for someone to add their own finishing touches. Newer appliances and flooring on the main floor are a convenient head start.Welcome to 142 West Pointe Circle, a unique detached home tucked away on a quiet cul-de-sac overlooking the river. Designed with both everyday living and entertaining in mind, this home offers multiple spaces to gather, relax, and create lasting memories with family and friends.Positioned near the entrance of the West Pointe Circle cul-de-sac, the home enjoys an exceptional setting with beautiful views and added privacy, without looking directly into neighboring homes.Inside, the welcoming entry leads into the main living area, where the living room, dining room, and kitchen flow naturally together. The layout strikes a nice balance—open enough to feel connected while still giving each space its own purpose.Step outside to a low-maintenance backyard built for entertaining, complete with a fire pit, hot tub, and plenty of room to enjoy summer evenings with family and friends. A convenient dog run connects the yard to the spacious double attached garage, while additional side-yard storage adds even more functionality.Upstairs, the staircase splits to create two distinct living spaces. One wing is home to three generously sized bedrooms, while the other leads to an expansive family room featuring windows on nearly every wall and a cozy gas fireplace. Whether you envision movie nights, a games room, or even a larger formal dining area, this flexible space offers lots of possibilities.The basement completes the home with the ultimate retreat—a spacious recreation room that's perfect for a pool table, watching the big game, or simply unwinding at the end of a long week.With solid fundamentals, thoughtful updates, and plenty of room to make it your own, 142 West Pointe Circle is an opportunity to build equity while creating a home your family will enjoy for years to come. (id:52806)
Rural Foothills County, Alberta
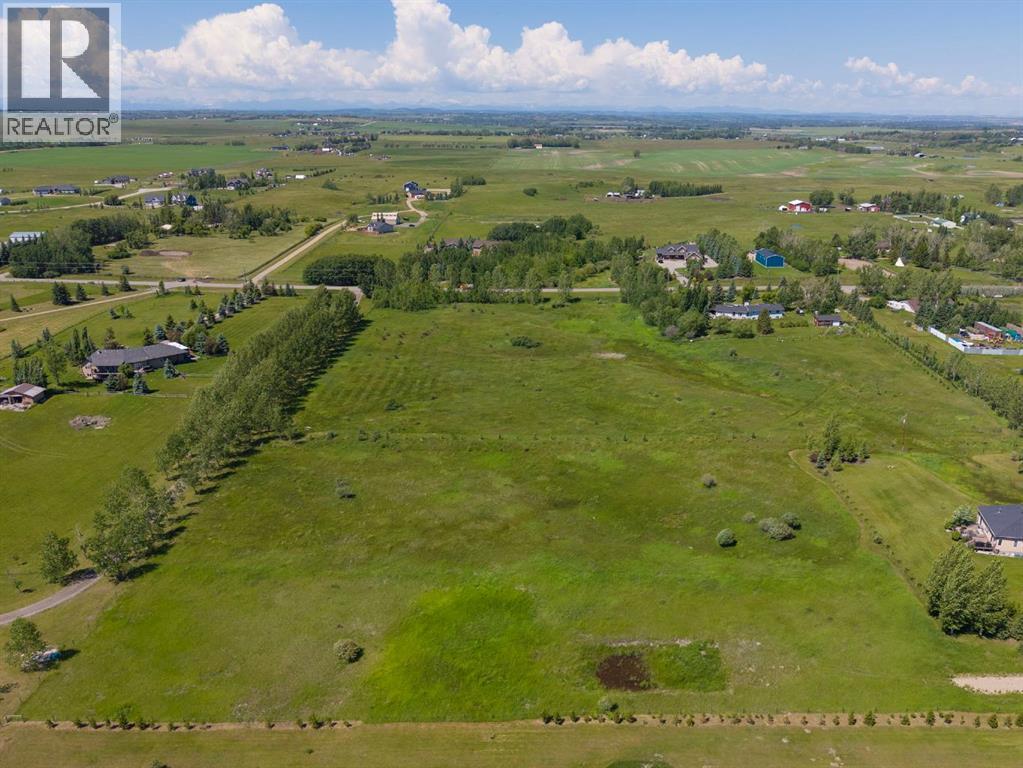
BUILD THE HOME YOU’VE ALWAYS DREAMED OF on this exceptional 4.55-acre parcel, where peaceful country living meets incredible convenience! Flat, usable land gives you endless possibilities to design the home AND lifestyle you’ve always envisioned. Imagine choosing the perfect orientation for your new home, creating expansive outdoor living spaces and having the freedom to make the property truly your own. Room for gardens, a firepit, play space, outdoor hobbies - there is space here for the ideas that simply aren’t possible on a typical city lot. Kids can play freely, dogs have room to roam and evenings can be spent outside under wide-open Alberta skies. This is country living without feeling disconnected. Enjoy more privacy, fewer neighbours, less traffic and the space to slow down, while still being close enough to everything your family uses every day. Picture morning coffee overlooking your own land, summer evenings around the fire, space to park the RV and recreational toys and weekends spent enjoying your property instead of packing up to escape the city. 4.55 acres gives you breathing room without the maintenance of a massive acreage. A gravel driveway is already in place PLUS an excellent 8 GPM drilled well, meaning much of the groundwork has already been done! PLUS you don’t have to give up convenience to get the acreage lifestyle. Okotoks, Seton shopping, restaurants, South Health Campus and YMCA are just 15 minutes away, while downtown Calgary is less than 30 minutes! Heritage Heights (Jr. K–9) and St. Francis of Assisi (K–9) are both under 7 minutes away. Recreation is close to home too, with Scott Seaman Sports Rink and Davisburg just minutes from your doorstep. Enjoy the beauty and open landscapes of the Foothills, while remaining connected to Calgary and all the amenities of nearby communities. Finding land that offers this combination of usable acreage, location, accessibility and the freedom to start from the ground up is increasingly special. No compromising on someone else’s floor plan or renovating a home that was never quite right ... start fresh and create exactly what works for YOU. Build the house. Create the yard. Plan the spaces. Live the country lifestyle you’ve been dreaming about - all within an easy drive of the city. (id:52806)
