Calgary, Alberta
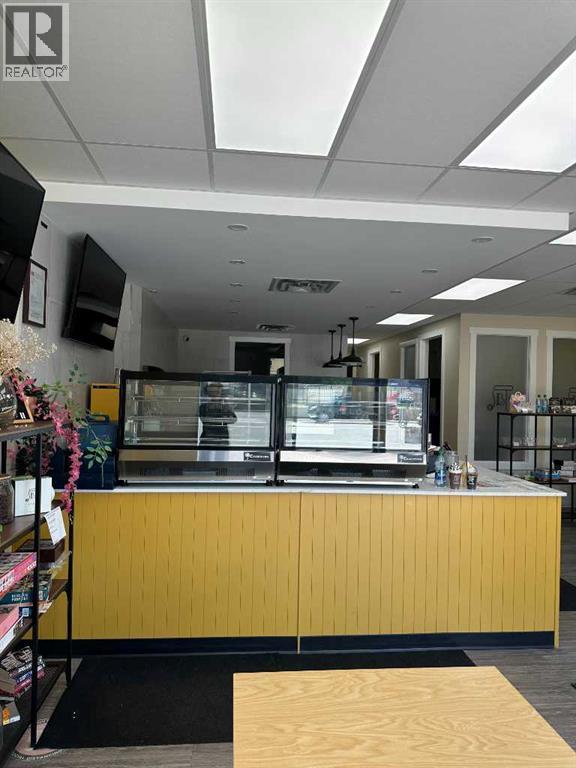
A Bakery Cafe franchise featuring Baked Cheese tarts, drinks such as coffee and smoothies, soft serve, and more! A popular dessert loved in Asia and now in Calgary! 1,430 square foot bakery with all equipment included. Can continue on with franchise or start a new concept with Landlord approval. Base rent is $3,347.43 per month with Operating Costs at $1,125.81 per month plus $200 per month for sign rental plus GST plus Utilities. Lots of room to expand offerings such as Japanese groceries, merchandise, etc Has been in business for 5 years with 5 years left on the lease. (id:52806)
Calgary, Alberta
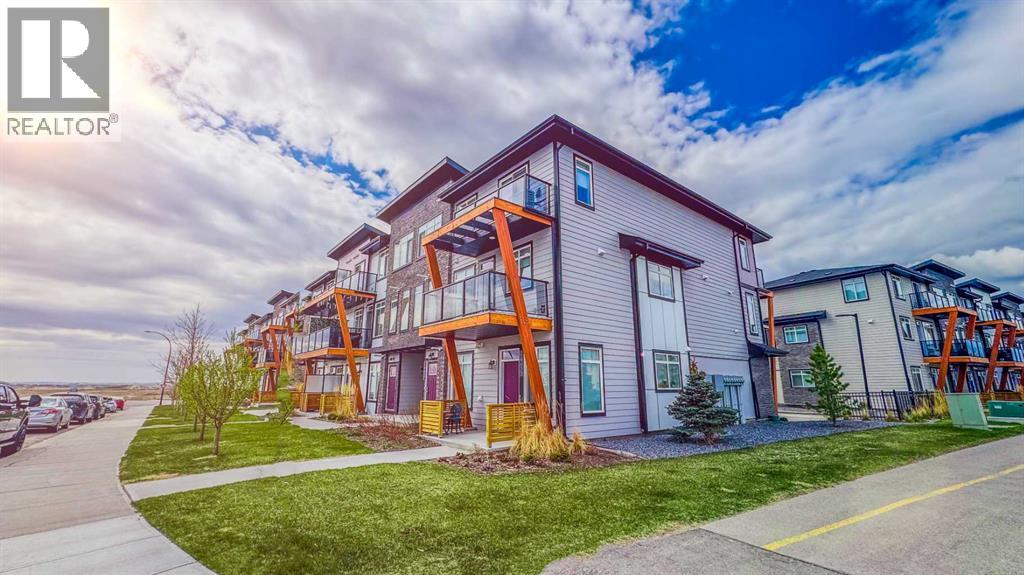
Built in 2023, this modern 3-bedroom townhouse is located in the centre of Seton, south of Calgary.Inside, you’ll find a modern open concept kitchen with quartz countertops and stainless steel appliances. The home offers 2 full bathrooms plus an extra guest washroom. Upstairs, there are three well-sized bedrooms, including a master suite with a full en suite and walk-in closet. , Central AC, It comes with a single attached garage, with lots of street parking available. This home offers great privacy, not a single window faces another unit. This home is great for small families or as an investment property(Air-BnB is allowed). The location is very convenient, steps from the YMCA, the Calgary Public Library, South Health Campus, schools, playing grounds, parks, and unlimited shopping and restaurant options..Live in style and comfort, right here in Seton. (id:52806)
Calgary, Alberta
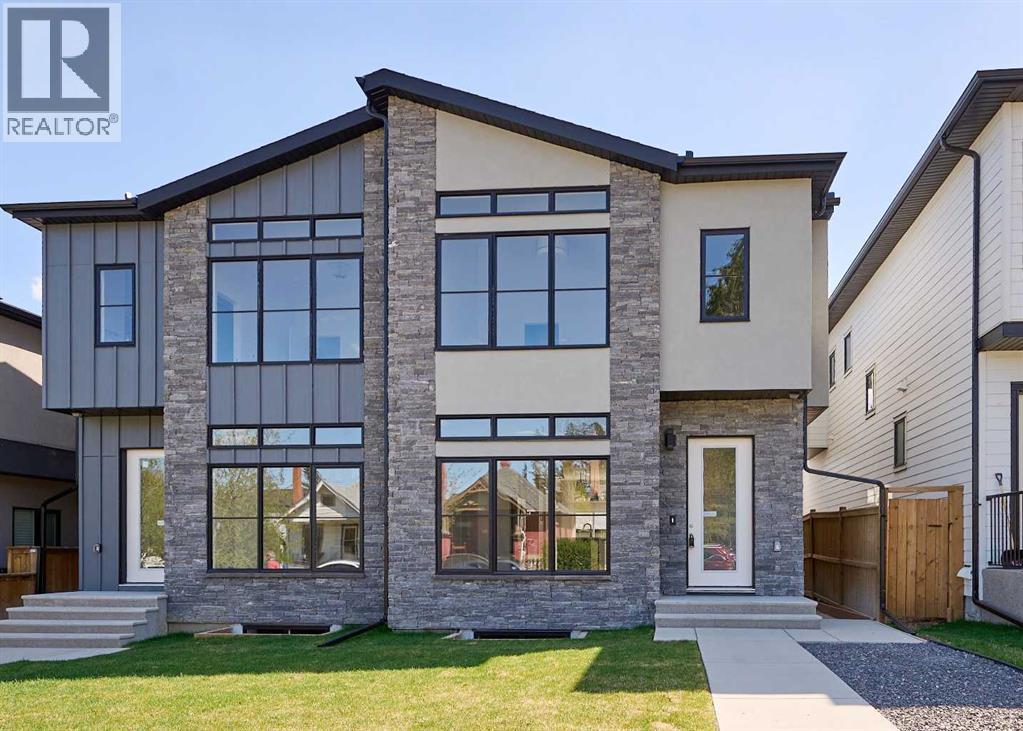
Brand-new infill in desirable Killarney, purchase price includes GST. Enjoy 2008 sq ft above grade of luxury high-end finishings throughout constructed by long time local builder EBL Contracting. This home will impress you, from the STONE AND STUCCO exterior to the vaulted ceilings and glazing boasting all kinds of natural light. TEN FOOT CEILINGS on main, nine foot ceilings lower and upper, gourmet kitchen, high-end appliances, quartz countertops, engineered hardwood and ceramic tile floors throughout. Enjoy flat painted drywall ceilings, all high end finishing completed onsite, LEGAL LOWER BASEMENT SUITE complete with spacious primary and full ensuite bath with double sinks, separate 2pc powder room - perfect for your in-laws, parents, nanny suite or lower tenants. Full appliance package down and in-floor heat system. Full height cabinets off the back main floor entryway to increase your storage. So much thought has been put into this design and floor plan for lifestyle and functionality. The double garage is complete with insulation, rough-in for EV vehicle and is complete with drywall. Main floor is wide open for your perfect placement of dining and living room furnishings. Three spacious bedrooms up, laundry room with sink and ceramic tile baseboards. The primary suite is breathtaking and truly a retreat. Come and see the angled vaulted ceilings and matching windows, so much natural light, dream ensuite bath with heated floors, large standup shower, soaker tub, his and her sinks, and generous walk-in closet with built-ins. The lower-level legal permitted suite is the perfect layout with a large primary bedroom, full ensuite bath with double sinks, heated floors, additional two-piece powder room, great working kitchen, and living room. Enjoy the lower suite for your personal living or rent out for future revenue. Enjoy CENTRAL AIR conditioning for those warmer days. This lot is 125 feet long - giving a little more space to the backyard compared to others. Fabulo us deck off the back with a gas line for your BBQ. Very low maintenance front and back lawns. This is an amazing location in the city, close to absolutely everything including downtown, 17th Avenue district shops and restaurants, public transit, schools, cycling routes, and all major roadways. Nearby amenities include parks, fitness centers, grocery stores, cafes, and entertainment options, making it a perfect place for a vibrant urban lifestyle. Progressive New Home Warranty coverage included. Lower suite would be ideal for an Air B&B. (id:52806)
Calgary, Alberta
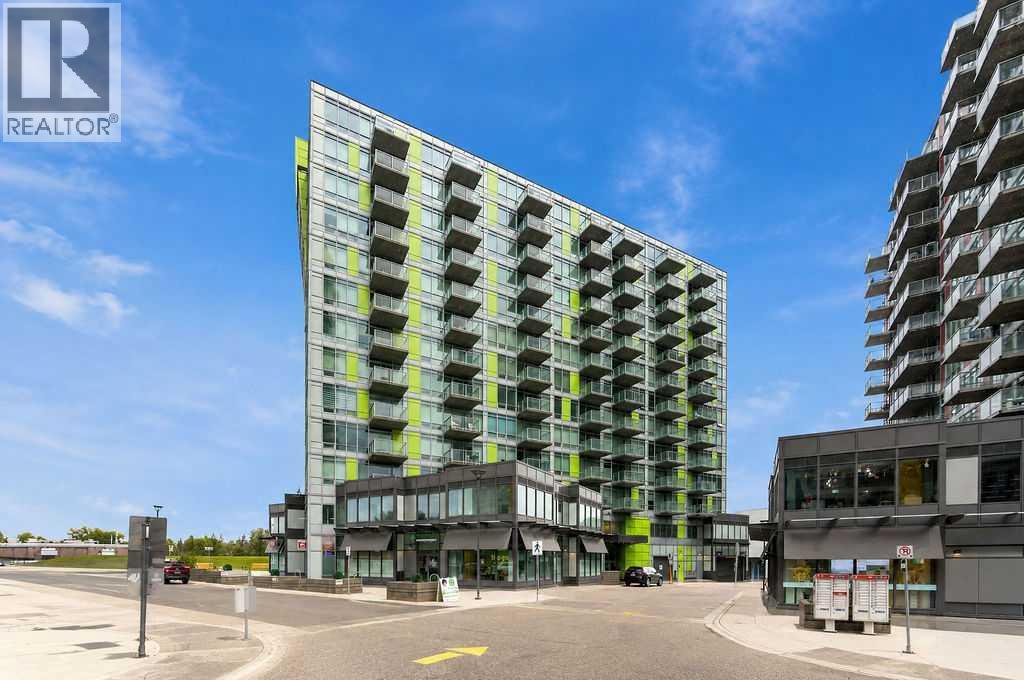
Welcome to this immaculate 2-bedroom condo in the highly sought-after community of Brentwood, offering a bright, modern layout and an unbeatable location close to everything you need.Filled with natural light from generous floor-to-ceiling windows throughout, this beautifully maintained unit features 9-foot ceilings, hardwood flooring, granite countertops, stainless steel appliances, and an open-concept kitchen, dining, and living area that is perfect for both everyday living and entertaining.The functional floor plan includes two bedrooms & In-suite laundry adding everyday convenience, while a titled heated underground parking stall and secure underground storage locker complete the package.The location is truly hard to beat. Enjoy a 5-minute walk to the Brentwood LRT Station, making commuting downtown or throughout the city quick and easy. The University of Calgary, Brentwood Village Shopping Centre, CO-OP, restaurants, cafés, fitness facilities, schools, parks, and everyday amenities are all just minutes away. You’ll also enjoy convenient access to Crowchild Trail, Shaganappi Trail, Market Mall, the Alberta Children’s Hospital, and Foothills Medical Centre.Brentwood remains one of Calgary’s most desirable northwest communities thanks to its mature surroundings, excellent transit access, abundance of amenities, and proximity to the University. Move-in ready and exceptionally well located, this is a fantastic opportunity for homeowners and investors alike. (id:52806)
Calgary, Alberta
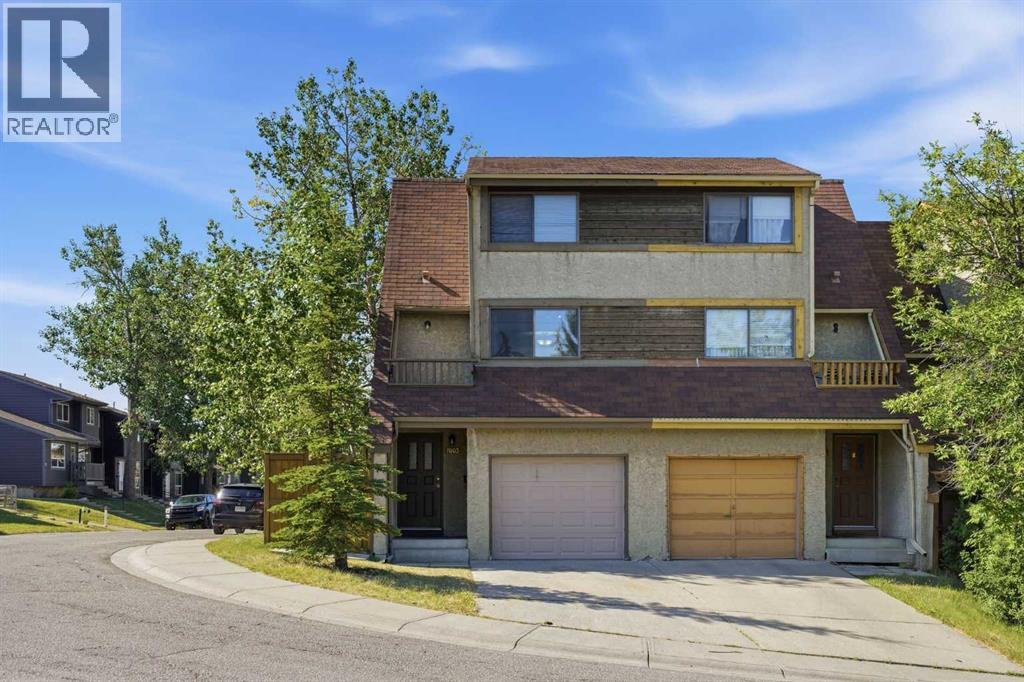
NO CONDO FEES! Located in the established community of Ranchlands, this 2 bedroom, 5 level split townhome has had some updates & is ideal for an investment property or first time buyers. The main level has a spacious living room with access to the south facing deck & back yard. Just a few steps up is a bright kitchen with laminate flooring, crisp white cabinets, stainless steel appliances & casual dining area. A convenient 2 piece powder room completes the second level. The third level hosts a large primary bedroom while the fourth level includes the second bedroom & 4 piece main bath. Other notable features include new floors & fresh paint, furnace recently serviced, newer roof on the deck side of the house & the deck has also been re-sealed. Also enjoy the convenience of a single attached garage & sunny south back yard surrounded by mature trees. This home is located steps to a playground & Ranchero Park & close to Crowfoot YMCA, schools, shopping, public transit & easy access to Crowchild Trail, John Laurie Blvd, Nose Hill Drive & Sarcee Trail. Immediate possession is available! (id:52806)
Calgary, Alberta
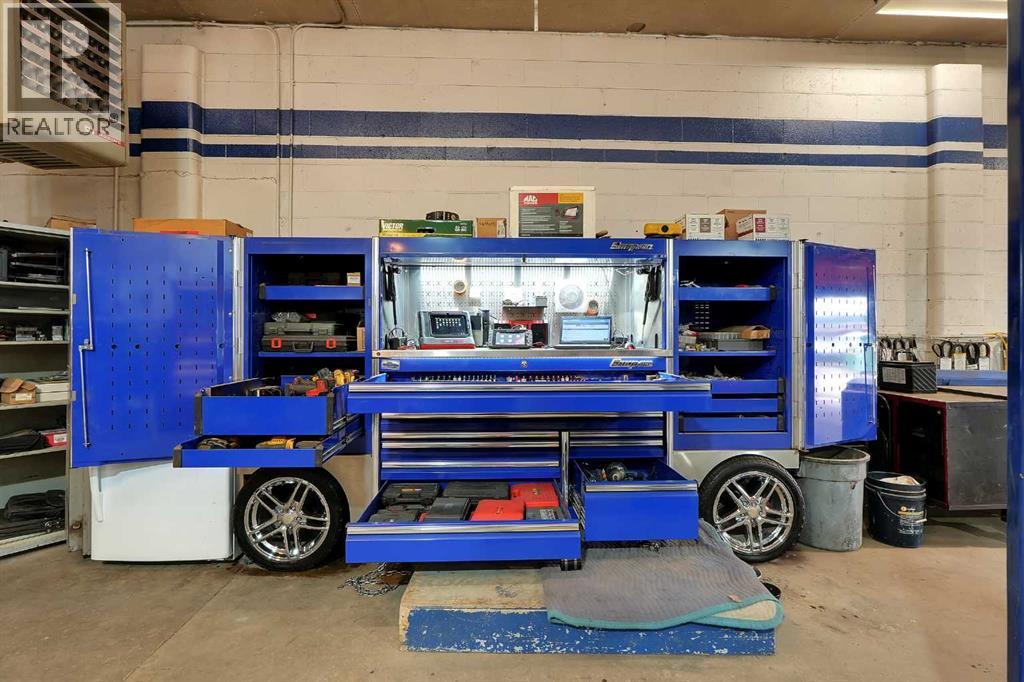
Profitable turnkey MECHANIC SHOP, licensed Out of Province facility, and used CAR SALES business with 18 years of established operations.Long term owner retiring. 10 Year average profit $314k Approximate 4000 square feet facility with 12 foot ceilings.AMA approved, with A+ ratings on BBB, and 4.7 star Google reviews.The business comes equipped with three 2 Post Hoists and one 4 Post Hoist with alignment turn plates and a Hydraulic Rolling Jack.Snap on AC recharging machine that does both old and new gas.Two MIG welders: 1 Snap on MIG135 and 1 Lincoln Migpack 180; both 220 volts.Brake/ rotor/ drum machining lathe.Snap on tire machine good for low profile tires.Tire balancer and Ranger alignment machine.Also included $50k Snap-on pit box on 17-inch rims and some tool kits and tools.Included Mac MDT 10 scanner and Snap-on Solus Edge scanner with current updates and much more. Ask for full equipment list for flawless continued operations.Busy corner location with two major parts stores one block away.Ample front parking with 50+ parking spots in a large, secured yard.Experienced 30 years licensed red seal journeyman mechanic willing to stay on.Excellent opportunity to own your business in a prime southeast location close to international Ave. and 52nd St. SE. Contact realtor to book your private shop tour. (id:52806)
Rural Woodlands County, Alberta
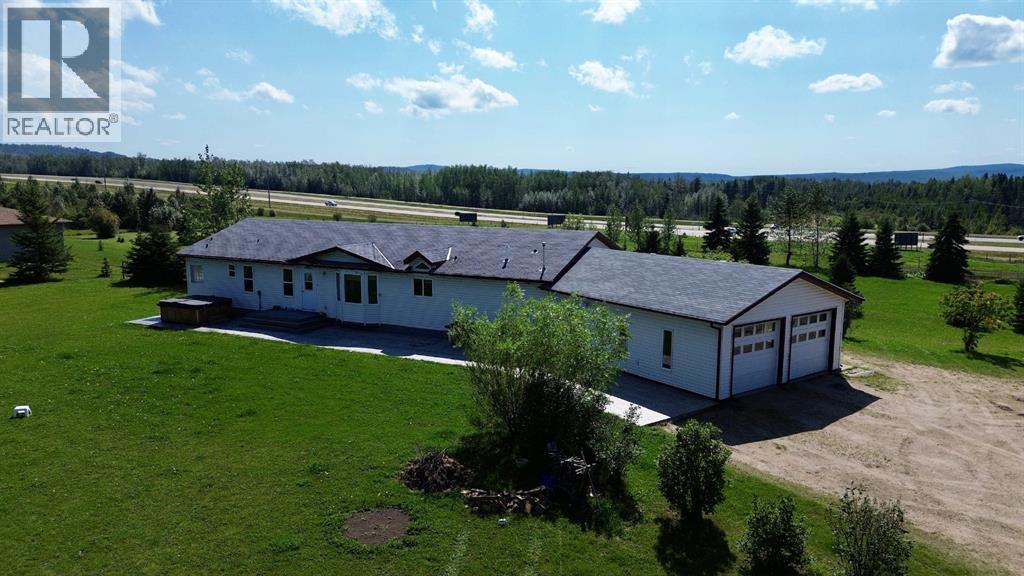
Acreage Living Just Minutes from Town!Welcome to this impressive 4.57-acre acreage offering breathtaking views, incredible space, and the perfect blend of country living and convenience! Located just minutes from town with minimal gravel road travel to the property, this massive 5-bedroom, 3-bathroom home offers plenty of room for the whole family, vehicles, toys, and hobbies. Step inside and you’ll immediately appreciate the spacious layout and abundance of natural light. The main floor features a beautiful open-concept living room, kitchen, and dining area, creating the ideal space for family gatherings and entertaining. The living room showcases a stunning accent wall with mantle with an electric fireplace, while the kitchen offers loads of dark cabinetry and durable epoxy countertops. The massive primary bedroom is a true retreat. The spacious ensuite features a stand-up shower, relaxing soaker tub, and walk-in closet. A second living room/bonus room provides even more flexible living space and also offers access to the deck. Two additional bedrooms and a 4-piece bathroom complete the main floor. Downstairs, the walk-out basement is anything but ordinary. Higher ceilings and large windows create a bright, airy feel, with two generous bedrooms and a spacious 3-piece bathroom. The utility/storage room offers an abundance of storage space, while an additional room with its own separate entrance provides excellent potential for a 6th bedroom, home office, guest space, or suite development. A convenient mudroom leads to the double heated garage, offering plenty of room for vehicles and recreational toys. Outside, the property continues to impress with an additional heated workshop, new stamped-concrete patio and walkways, and a retaining wall.Numerous updates provide added peace of mind, including newer A/C, boiler, and PEX plumbing. With 4.57 acres, amazing views, incredible living space, a heated workshop, double heated garage, walk-out basement, and close proxi mity to town, this is a fantastic opportunity to enjoy the space and privacy of acreage living without sacrificing convenience. Bring the family, the toys, and your vision—this property has room for it all! (id:52806)
Rural Mountain View County, Alberta
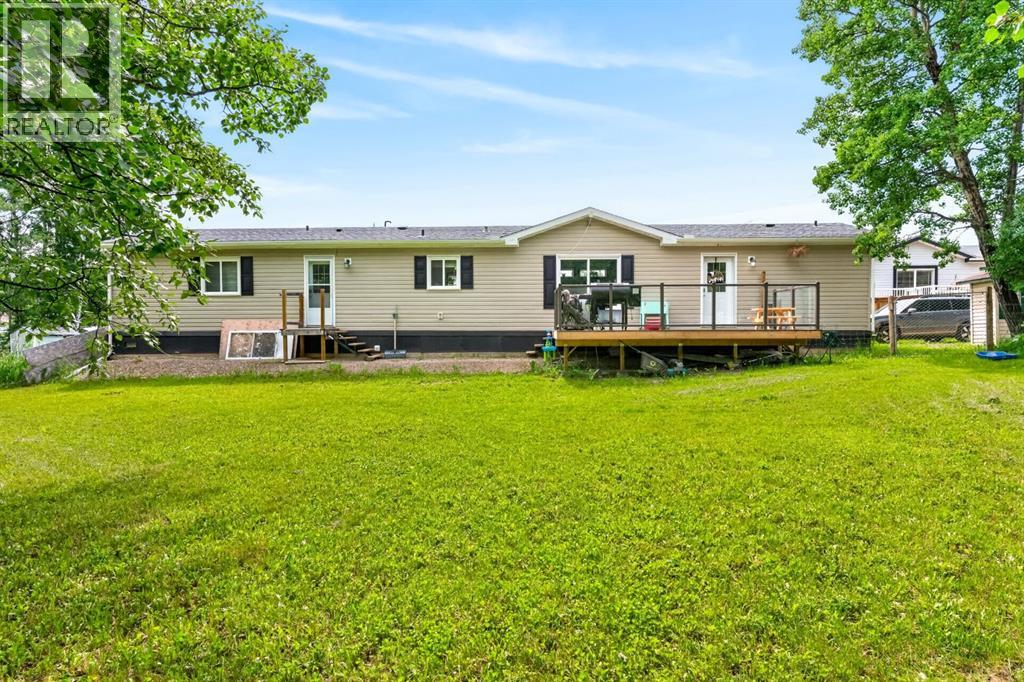
3 bedrooms with an open concept living room/kitchen area, with an island. Large west facing deck 12x20 overlooking a fenced yard. Home is situated in a secluded location on a large lot in the WATER VALLEY mobile home park. Home has insulated skirting was built in 2017 by Moduline. Water softener included. Lot rent is $700; water and natural gas are included. Park approval is needed for tenancy and pets. (id:52806)
Red Deer, Alberta
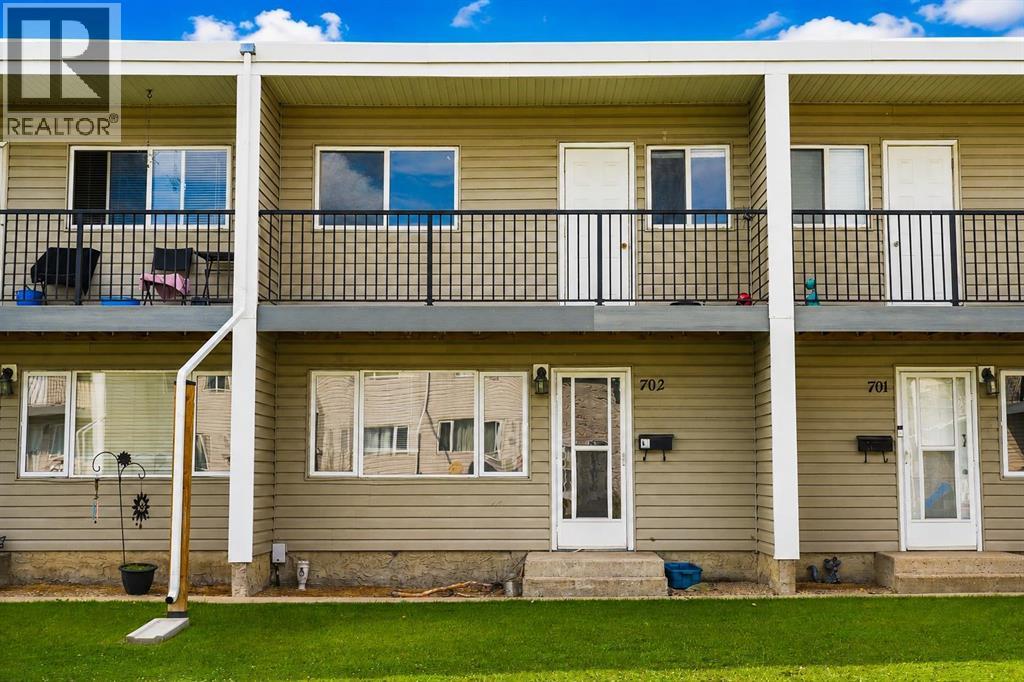
**OPEN HOUSE** Sunday - August 23, 2026, 12pm - 4pm, ** Welcome to this affordable 3-bedroom, 1-bath townhouse condo nestled in the established South Hill community of Red Deer, a solid investment opportunity or affordable entry into the real estate market. Featuring a well-proportioned layout with a functional living space, this property offers comfortable everyday living and strong rental potential with a tenant willing to stay.Inside, you’ll find an inviting living room, eat-in kitchen, and three bedrooms, perfect for tenant appeal or owner occupancy. The full bathroom completes the upstairs layout. With easy maintenance and a practical floor plan, this unit is ideal for first-time buyers or investors.Steps from your front door, enjoy everyday convenience with shopping, services, restaurants and amenities nearby, including the expansive Bower Place Shopping Centre just minutes away, offering over 110 retailers and services to meet daily needs. Downtown Red Deer is also within quick reach for dining, entertainment, and community attractions. WikipediaNature lovers and outdoor enthusiasts will appreciate proximity to green spaces and parks while still being moments from transit options and major routes for commuting throughout Central Alberta.Whether you’re growing your investment portfolio or entering the market with long-term rental income, this property walks the perfect line between convenience and value with the added advantage of an existing tenant in place.Don’t miss out an excellent opportunity awaits in a vibrant Red Deer neighbourhood! (id:52806)
Crossfield, Alberta
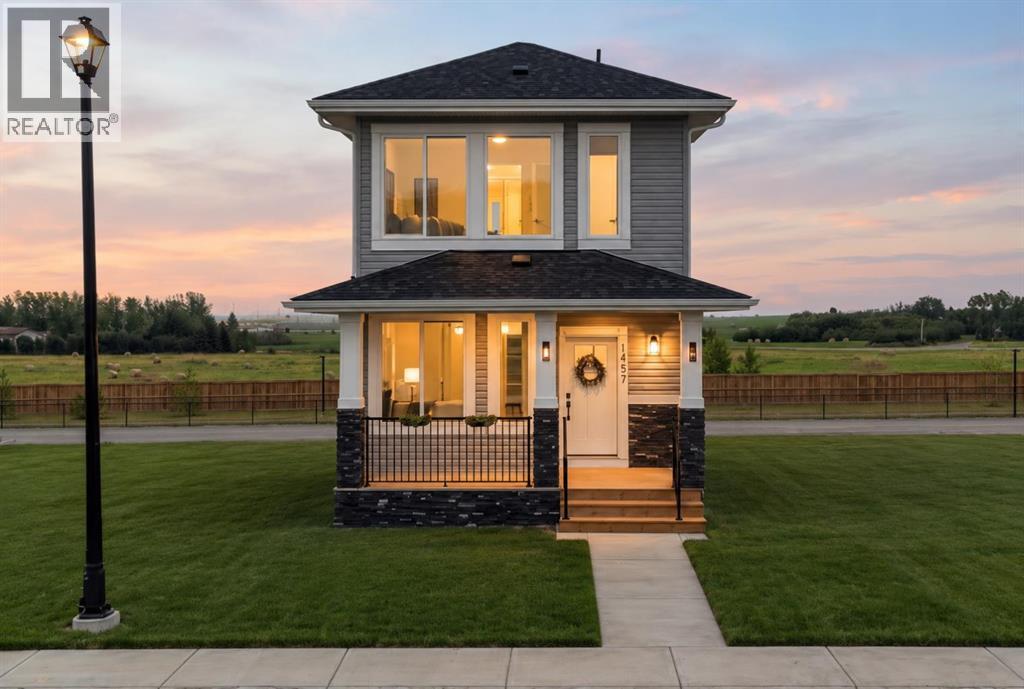
Welcome to this beautifully crafted brand-new laned home by Hemi Custom Homes, offering 1,544 sq. ft. of thoughtfully designed living space in the welcoming community of Crossfield. Featuring 9-foot ceilings throughout, this home is filled with natural light and offers a bright, open layout perfect for modern family living. Start your day on the charming front porch or unwind on the spacious rear deck, ideal for entertaining or relaxing outdoors. The open-concept main floor combines style and functionality with quartz countertops, stainless steel appliances, textured cabinetry, luxury vinyl plank flooring, and a sleek linear electric fireplace that creates a warm, contemporary focal point.Adding to its versatility, the home features a separate side entrance to the basement, making it an excellent opportunity for those looking to develop a future basement suite *subject to approval and permitting by the city/ municipality.* Whether you're looking to offset your mortgage or expand your investment portfolio, this home offers strong rental and income-generating potential. Perfectly situated within walking distance of Crossfield Elementary School and W.G. Murdoch School, as well as parks, playgrounds, restaurants, and everyday amenities, this home offers the best of small-town living with exceptional convenience. Enjoy quick access to Highway 2, placing you just 10 minutes from Airdrie and 30 minutes from Calgary. Built with quality craftsmanship, timeless finishes, and exceptional attention to detail, this brand-new home offers outstanding value in one of Crossfield's fastest-growing communities. Don't miss your opportunity to make it yours. (id:52806)
Rural Foothills County, Alberta
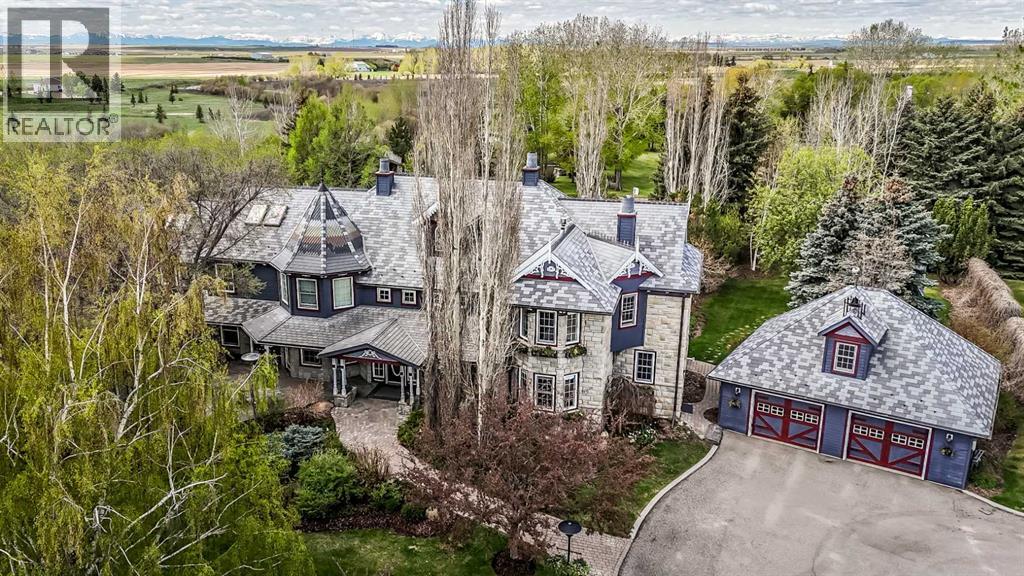
Where privacy and function meet classic elegance. Set on 49.50 breathtaking acres tucked into a secluded valley just moments from town, this timeless estate offers a rare blend of luxury, serenity, and country lifestyle living. Spend summer days floating along your private access creek with lazy-river hideaways, surrounded by fountains, mature trees, and mature perennial gardens reminiscent of a private park. There is even a private playground and sports field. The property is well suited for animals and includes a barn, shop (with hoist)(5 overhead doors, ), treehouses, and charming outbuildings ideal for studios or retreats.The sprawling 5,500 sq.ft. residence features 6 bedrooms 8 bathrooms plus a beautifully crafted library with murphy bed and a finished basement. Most bedrooms offer private baths and Victorian-inspired fireplaces with views from every window.The primary/master bedroom is complete with balcony overlooking the solarium, a clawfoot tub, fireplace, and separate walk-in closets. A grand two-storey living room, formal dining room, office with private entry, and outdoor fireplace gathering area complete this storybook estate. An idyllic setting brought beautifully to life, just minutes from High River. This property is all about details. And a big bonus, asphalt drive way extends though out the property . Bring your animals business or Dreams This property has it all. Booking your viewing today to see for yourselves all that this property has to offer! (id:52806)
Lacombe, Alberta
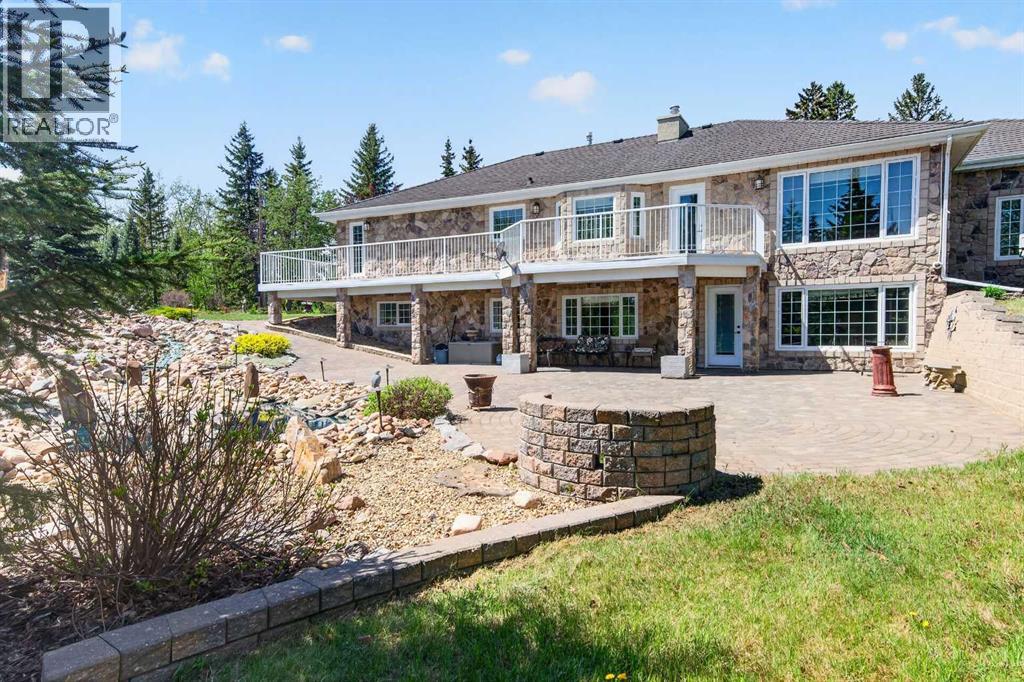
LUXURY LIVING IN THE HEART OF LACOMBE!Welcome to this stunning custom-built executive home situated on a beautifully mature, private treed lot right in the middle of Lacombe. From the moment you enter the private driveway and handcrafted stone parking area between the garages, you’ll appreciate the incredible attention to detail and pride of ownership throughout this one-of-a-kind property.This fully developed home offers 4 bedrooms and 4 bathrooms with an exceptional layout designed for both family living and entertaining. The chef-inspired kitchen showcases extensive custom cabinetry, premium finishing touches, rolling shelf drawers, and a built-in freezer seamlessly integrated into the cabinetry design. Spacious living areas throughout the home are enhanced with warm fireplaces, including one in the office and another in the downstairs family room.The luxurious primary retreat is truly spa-inspired, featuring a two-person relaxation hot tub and a beautifully customized shower designed for comfort and style.Outside, the backyard is your own private oasis. Enjoy the breathtaking handcrafted stone waterfall pond with recirculating water feature surrounded by mature trees and beautifully landscaped grounds that provide exceptional privacy and tranquility.Car enthusiasts, hobbyists, or those needing exceptional storage will love the two heated garages. The attached garage is finished with impressive custom cabinetry and premium organization features, while the detached heated garage offers additional versatile space for vehicles, toys, workshop use, or entertaining.Additional features include:50-year custom shinglesMature treed lot with outstanding privacyPrivate drivewayCustom stonework and parking areaHigh-end cabinetry and millwork throughoutMultiple fireplacesFully developed basement with spacious family areaExceptional craftsmanship and unique custom touches throughoutThis is a rare opportunity to own a truly distinctive property offering lu xury, privacy, and timeless craftsmanship all within the city limits of Lacombe. (id:52806)
