Calgary, Alberta
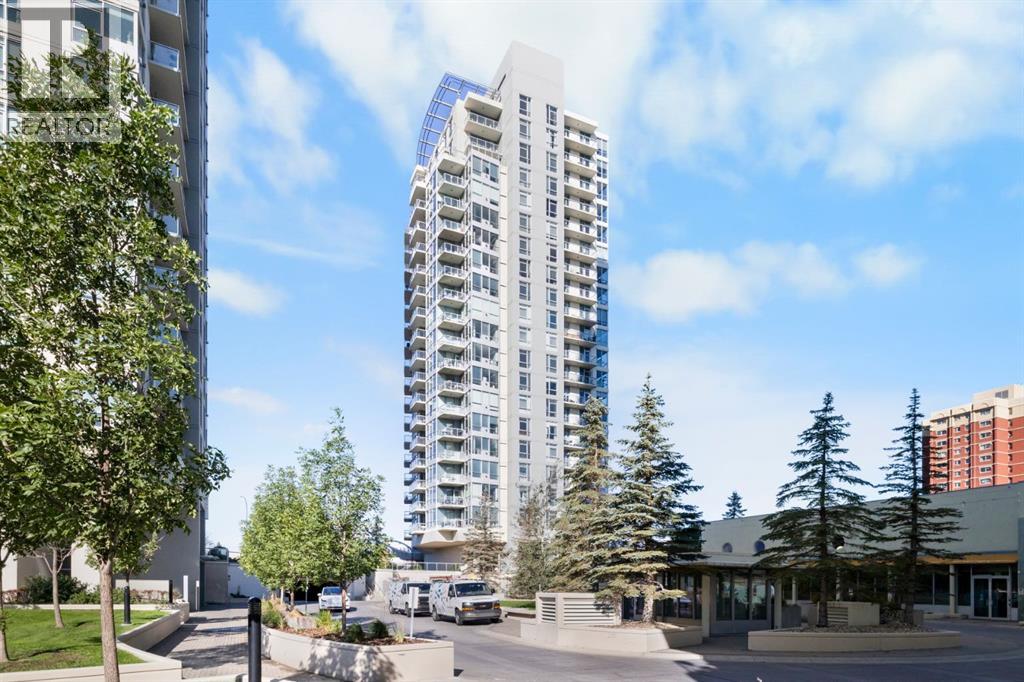
Experience urban living at its finest in this 12th-floor condo at 1204-55 Spruce Pl SW, Calgary with Incredible Mountain views. Spanning over 613 square feet, this thoughtfully designed and freshly painted unit captures natural light through its prominent floor-to-ceiling windows offering views of the Rocky Mountains and downtown skyline. The kitchen is equipped with light wood cabinets, dark countertops, a centre island with room for breakfast bar seating, a newer dishwasher, a built-in microwave, and an adjacent tiled dining area or great office space. The adjacent living room is a welcoming space for relaxation, featuring incredible Mountain views, cozy carpeting, a gas fireplace, and direct access to a private balcony. This outdoor space offers sweeping, open views of the surrounding parkland, city streets, and Mountain andscape, making it an ideal spot to enjoy a morning coffee or an evening sunset. For those who work or study from home, a dedicated den area near the front foyer provides a quiet, focused workspace away from the main living areas. Retreat to the primary bedroom, where large windows reveal a striking view of another high-rise tower, adding a distinctly modern city feel. The bedroom includes ample closet space for storage and dresser included. The four-piece bathroom features a single vanity, tiled bath/shower combo, and clean finishes. For ultimate convenience, the unit comes with a stacked washer and dryer neatly tucked away in a dedicated laundry closet. This building is rich with amenities, designed to enhance an active and balanced lifestyle. Residents have access to a generous indoor lap pool under a high ceiling, with an adjacent hot tub for unwinding. Staying active is easy in the bright, light-filled gym, which is fully equipped with multiple treadmills, ellipticals, a free weight rack, and a weight bench. Also a party room to enjoy or rent to entertain with friends. Enjoy all these building perks along with a storage space on level 1, one of the largest titled underground heated parking stalls in the building that easily fits a full-size truck and motorcycle; making it flexible and convenient right by the elevator, and lots of visitor parking stalls as well. Enjoy the stunning, wide-open views and modern comforts of your own private unit in the heart of Spruce Cliff. The property is located directly next to Shaganappi Point Golf Course and Edworthy Park, with immediate access to Westbrook Mall shopping, public transit, c-train, and major roadways. Call to book a showing before it's gone! (id:52806)
Calgary, Alberta
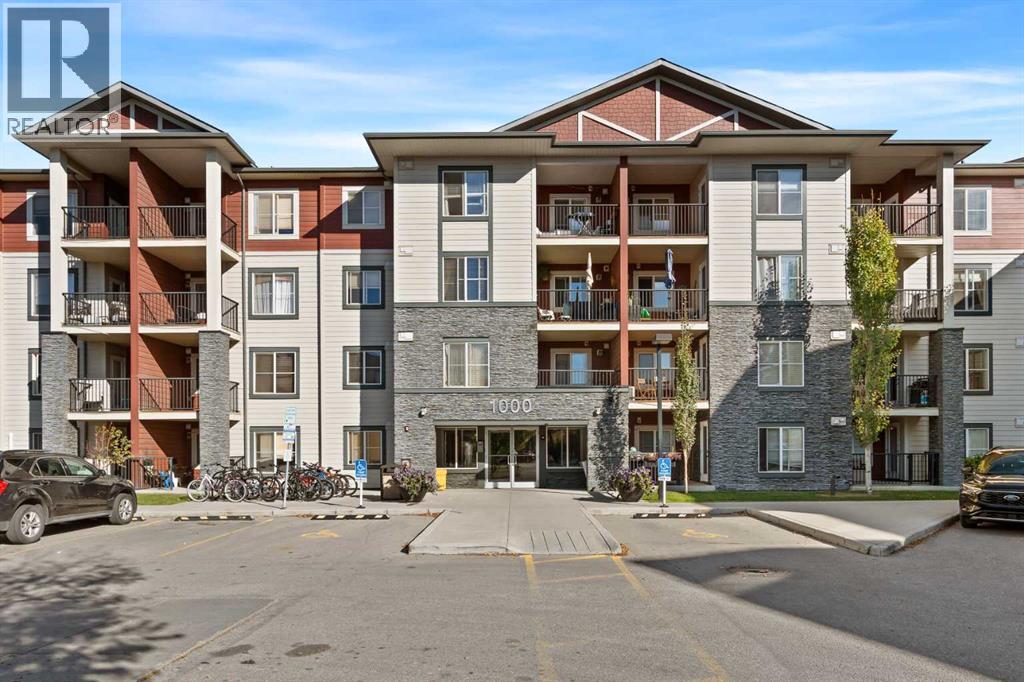
TOP FLOOR | WEST-FACING | 2 BEDROOMS | 2 BATHROOMS | 771 SQ FT | UNDERGROUND PARKING | LAMINATE + TILE FLOORING – Welcome to Legacy Gate! This well-cared-for top-floor condo offers an open-concept, smart and functional layout with 771 SQ FT of thoughtfully designed living space. Stepping inside, the galley-style kitchen features granite countertops, stainless steel appliances, and abundant espresso cabinetry for all your cooking and storage needs. Just beyond the kitchen, the dining area flows into the spacious living room, creating a comfortable space for everyday living and entertaining. Off the living room, step outside onto the west-facing balcony to enjoy the afternoon and evening sun. Back inside, the convenient laundry room near the front entrance provides additional storage, while the 4-piece bathroom is ideally located just beside it. Down the hall, the spacious primary bedroom can comfortably accommodate a king-sized bed and features a large closet and private 3-piece ensuite. The second bedroom is well-sized and versatile, making it ideal for a bedroom, home office, or flex space. Additional highlights include laminate flooring throughout with no carpet and underground parking. Located in an incredible area of Legacy, you'll enjoy easy access to parks, pathways, playgrounds, shops, restaurants, grocery stores, fitness facilities, and everyday amenities. With convenient access to Macleod Trail and Stoney Trail, commuting around Calgary is a breeze. A great opportunity for first-time buyers, downsizers, investors, or anyone looking for a low-maintenance home in this growing south Calgary community. Don't miss out on this one! Book your private showing today! (id:52806)
Calgary, Alberta
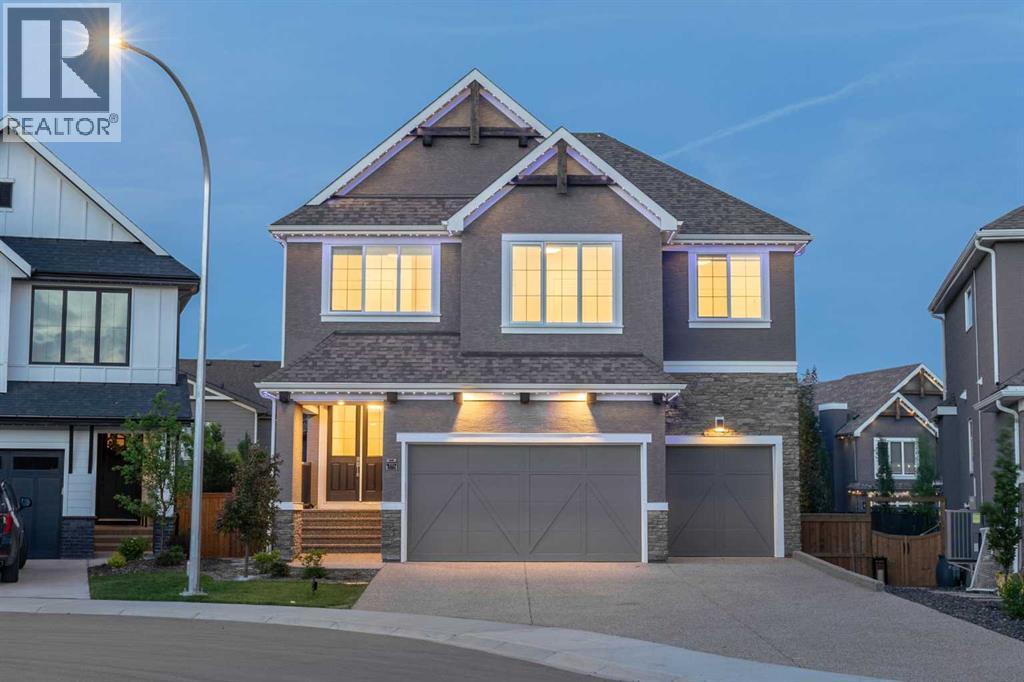
Open House, October 10 from 12 - 2 pm. Welcome to this exceptional luxury home in the award-winning lake community of Mahogany! Built by Calbridge Homes with the highly sought-after Serenity II floor plan, offering more than 4,400 sq. ft. of luxurious living space across three levels, this meticulously upgraded residence offers an impressive blend of elegance, functionality, and modern convenience.A grand double-door entry welcomes you into a thoughtfully designed layout featuring 9' ceilings throughout, 8' interior doorson both the main and upper floors, upgraded lighting, and a spacious main-floor flex room perfect for a home office or guest space. The stunning executive kitchen is complemented by a fully equipped spice kitchen, making it ideal for entertaining and everyday living. The inviting living room showcases a beautiful gas fireplace with floor-to-ceiling tile surround, while additional windows fill the home with natural light.Upstairs, you'll find a spectacular vaulted bonus room, dual primary suites, and a luxurious owner's retreat featuring a tray ceiling, custom wooden walk-in closet, and an upgraded 5-piece ensuite. Every upstairs bathroom is finished with tile to the ceiling, while the laundry room includes a sink rough-in and custom wooden linen storage.This home is loaded with premium upgrades, including built-in Sonos speakers throughout, a Kinetico water softener, central air conditioning, Gemstone permanent exterior lighting (front and back), EV charger rough-in, and a triple attached garage complete with a water connection. Step outside onto the full-length deck overlooking the walkout basement, with a hot tub rough-in already in place. The extended driveway and low-maintenance backyard add even more convenience.Enjoy the best of lake living with semi-private access to Mahogany Lake, along with nearby parks, schools, shopping, restaurants, and all the exceptional amenities that make Mahogany one of Calgary's most desirable communities. Luxury, space, and thoughtful upgrades throughout—this is a home that truly stands apart. Don't miss this rare opportunity to own one of Mahogany's finest homes. (id:52806)
Calgary, Alberta
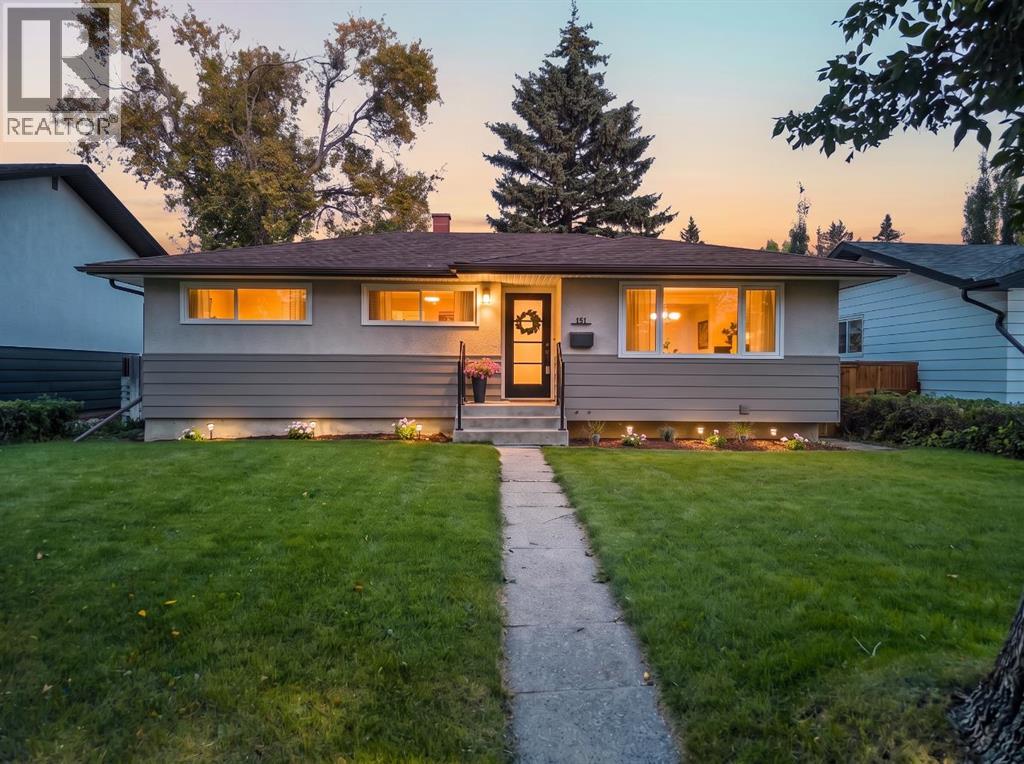
OPEN HOUSE SUNDAY OCTOBER 4TH FROM 1:00PM-3:00PM! Welcome to 151 Fyffe Road! This home presents an opportunity to own an exceptionally renovated bungalow in the desirable, family-friendly community of Fairview. You'll appreciate the setting of this home from the moment you pull up. Fyffe Road is lined with large, mature trees that arch over the roadway, creating a beautiful and established streetscape. Upon arrival, the home itself is equally inviting, with beautiful landscaping and hedges surrounding the property. Stepping into the home, you will immediately appreciate the OPEN CONCEPT design that it offers, with natural sunlight filling the room from the large, sunny south-facing window. The kitchen is thoughtfully designed, combining style with everyday functionality. Two-toned cabinetry pairs with QUARTZ COUNTERTOPS, a stylish backsplash and BRAND NEW STAINLESS STEEL APPLIANCES, while a wall-mounted pot filler above the stove adds an extra layer of convenience. The generously sized island provides ample space for bar seating as well as additional storage. Open shelving next to the large kitchen window offers character and provides space for displaying cookbooks or décor. Moving down the hallway you will find the primary bedroom and two more generously sized bedrooms. A fully renovated four-piece bathroom with the original laundry chute (for some original Fairview charm!) completes this floor. You'll appreciate the refinished, original hardwood flooring throughout the main level. Moving down to the basement, you're welcomed by BRAND NEW CARPET, board and batten walls and a WET BAR for entertaining. The basement offers a versatile space for a gym, TV room or a home office. There is a fourth large bedroom as well as a three-piece bathroom that completes this lower level. The laundry room is spacious and offers additional storage space. Car enthusiasts, hobbyists and those in need of exceptional workspace will appreciate the impressive OVERSIZED DOUBLE GARAGE, offe ring 10-FOOT CEILINGS, 8-FOOT DOUBLE DOORS and a heater. Updates in the home include SHINGLES, FURNACE, ELECTRIC PANEL and NEW WINDOWS. Perfectly situated in the community of Fairview, residents enjoy easy access to schools such as Fairview School, Le Roi Daniels Elementary School and Lord Beaverbrook High School nearby. Fairview's central southeast location provides convenient access to Macleod Trail, Blackfoot Trail, Glenmore Trail and nearby shopping. Whether you're looking for a quiet street to call home, access to everyday amenities or plenty of outdoor space, Fairview offers it all with the charm and character of an established Calgary neighbourhood. Call for a private viewing today! (id:52806)
Calgary, Alberta
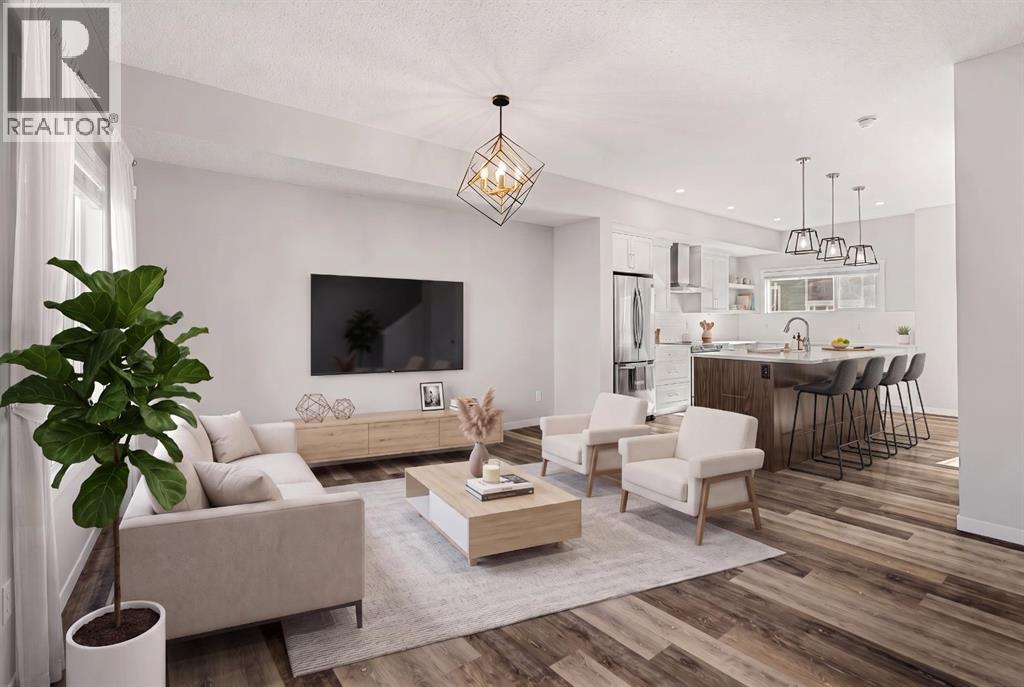
Welcome to The Terrace in Harvest Hills, where thoughtful design, quality finishes and an exceptional location come together. Offering just under 1,700 sq. ft. of beautifully finished living space, this 3-bedroom + den, 2.5-bath townhome is ideally positioned overlooking green space, a community garden and beautiful pathways. The moment you walk in you’re met with a convenient, spacious den — perfect for a home office or af gym. The second level features an inviting open-concept layout with 9’ ceilings, luxury vinyl plank flooring and an abundance of natural light. The gourmet kitchen is finished with full-height cabinetry, stone countertops, silgranite sink, stainless steel appliances and a statement chimney hood fan. The spacious living room opens directly onto a private balcony, creating the perfect spot to enjoy views of the surrounding greenery and gardens. A 2-piece powder room completes this level. On the third level, the generously sized primary bedroom offers a comfortable retreat with a 4-piece ensuite featuring dual vanities and a generous walk-in closet. Two additional well-sized bedrooms share a second 4-piece bathroom, while upper-floor laundry adds everyday convenience. Thoughtful details continue throughout, including stylish lighting, blinds, and central air conditioning. You’ll also appreciate the double attached garage that provides secure parking and additional storage. Step outside to enjoy an extensive network of walking and cycling paths, a nearby pond, tennis courts and The Golf Centre at Country Hills. Harvest Hills Crossing and Country Hills Town Centre provide easy access to groceries, restaurants, shopping and essential services, while nearby schools include Ascension of Our Lord, Northern Lights and Notre Dame High School. With quick access to Deerfoot Trail, public transit and YYC Airport, this is a location that makes getting around the city easy. A beautifully finished home in a sought-after setting, offering space, style and convenie nce — this is one you’ll want to see in person! (id:52806)
Sundre, Alberta
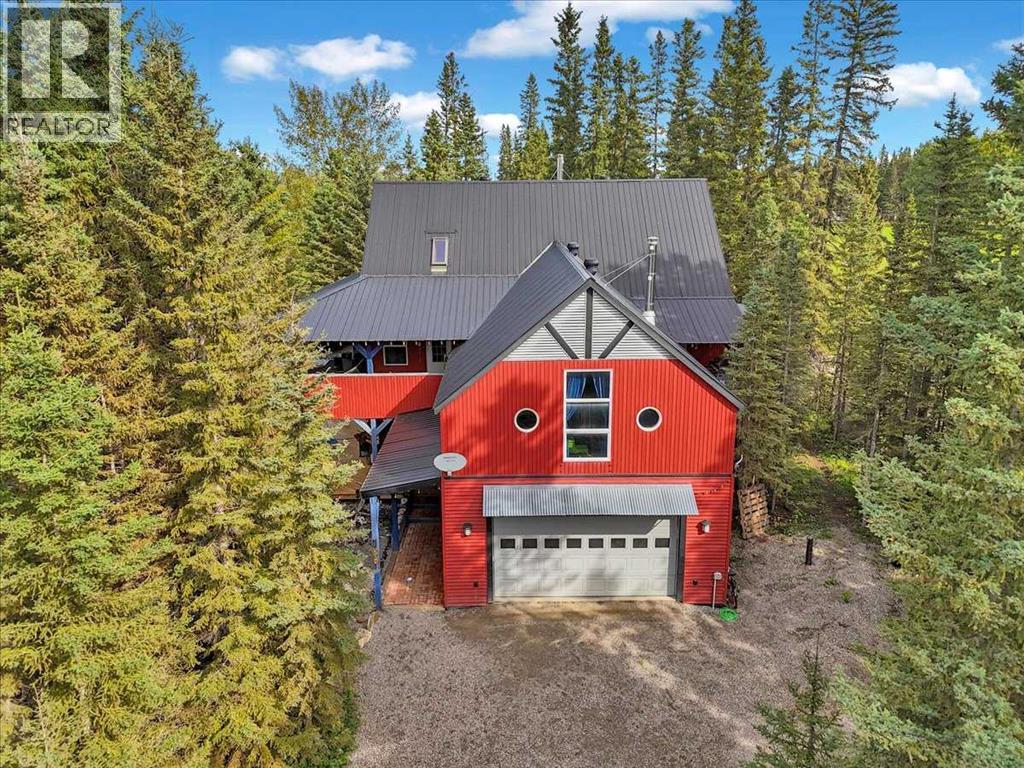
Acreage living without leaving town! Tucked away on a private, heavily treed 0.69-acre parcel with no neighbours on three sides, this remarkable custom home offers over 3,700 sq. ft. of above-grade living space. Backing onto municipal reserve with trails and the Red Deer River just steps away, it feels like a private acreage — yet you're right in Sundre and within walking distance of amenities.This unique 2½-storey home is filled with character, including soaring vaulted ceilings, polished concrete floors, in-floor heating on both levels, galvanized steel accents, round windows and custom details throughout. The main level offers three generous bedrooms, a 4-piece bathroom, powder room and an exceptionally large laundry room with excellent counter space and storage. The family room features a wood-burning stove and access to the covered lower deck and private yard. The second level is all about space and entertaining. The massive kitchen features two refrigerators, a 6-burner Jenn-Air gas cooktop, wall oven, butcher-block counters, large island with eating bar and dual stainless-steel sink. A huge walk-in pantry has its own sink, while the BBQ balcony just off the kitchen makes outdoor cooking easy. The adjoining dining and living areas feature vaulted ceilings and a glass overhead door that opens directly onto the covered upper deck — creating an incredible indoor/outdoor entertaining space. A huge 31' x 23' bonus room offers endless possibilities and has a rough-in for another wood-burning stove. The spacious primary suite includes a large walk-in closet, ensuite and direct access to the covered deck and hot tub. Above, the third-level loft offers flexible space for an office, studio, guest space or quiet retreat, plus a fun "secret room" for additional storage. In floor heating throughout. Outside, extensive covered wraparound decks on both levels provide multiple places to enjoy the property in every season. Mature trees, gardens, walking paths, multiple sheds, a powered playhouse and private firepit area complete the yard. The oversized heated double attached garage measures over 31' x 23' and includes workbenches and additional storage. Best of all, walk out your back door and in approximately two minutes you can be at the Red Deer River — fishing, exploring the trails or simply finding a quiet place to relax and recharge. 0.69 private acres. Over 3,700 sq. ft. Municipal reserve. Incredible outdoor living. The Red Deer River practically in your backyard. There really is only one like this. (id:52806)
Calgary, Alberta
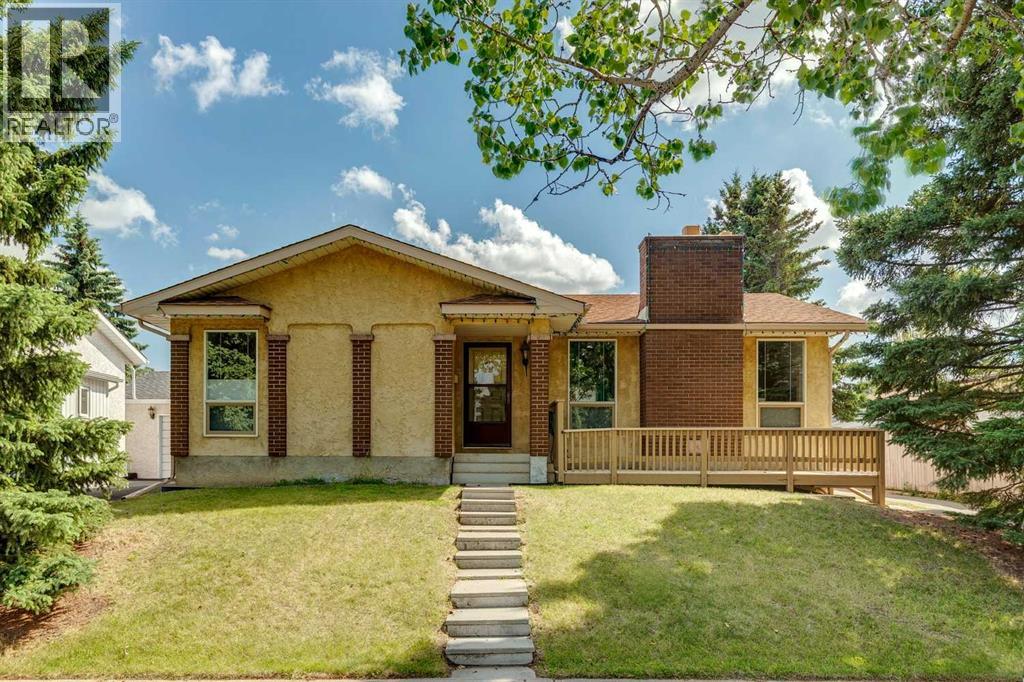
Open house Saturday and Sunday October 3 @4 2-4 Pm Excellent opportunity in Braeside! This well-maintained and upgraded 1,216 sq. ft. bungalow offers exceptional space, flexibility, and value. The main floor features new carpet and vinyl throughout, a warm gas fireplace, fresh professional paint, updated lighting and plumbing fixtures, and upgraded bathrooms, including a luxurious ensuite with heated floors, a glass Jacuzzi tub/shower combination, body jets, rain showerhead, and handheld wand. The fully developed lower level offers a huge rec room/games area, wet bar, abundant storage, and excellent potential for additional bedrooms or a separate basement living space, subject to municipal approval. Additional upgrades and features include a brand-new high-efficiency furnace, new hot water tank, upgraded insulation, three full bathrooms, newer roof, cozy front porch, and an oversized detached garage. Ideally located within walking distance to schools, shopping, parks, and public transportation right out front. A fantastic home with outstanding potential! (id:52806)
Calgary, Alberta
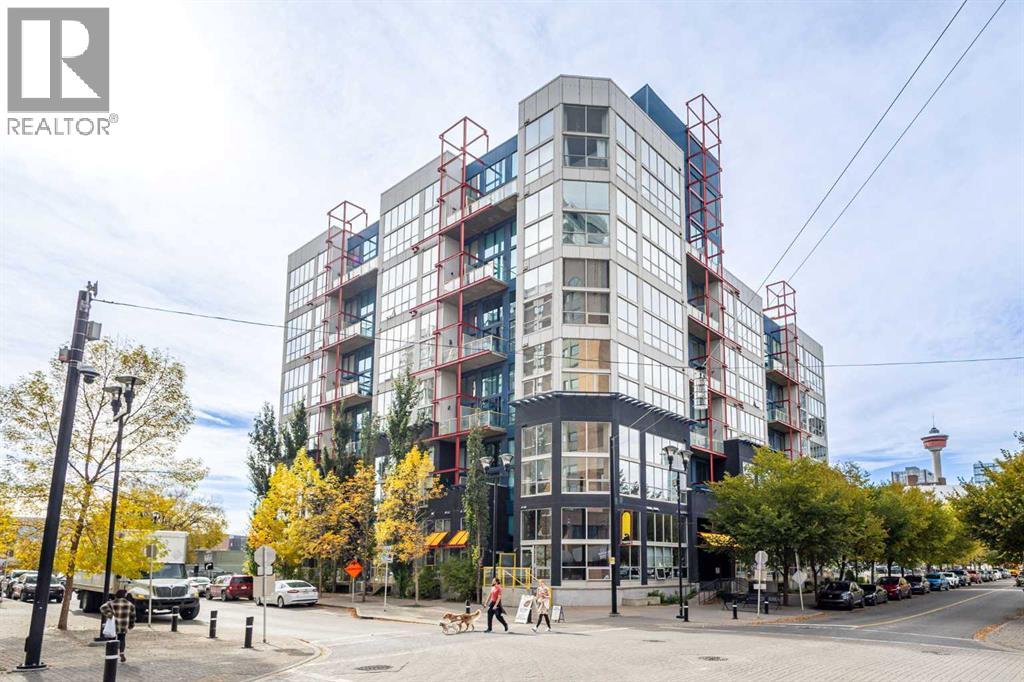
Welcome to the Orange Lofts in the heart of Calgary’s vibrant East Village. This stylish top-floor, two-storey loft showcases an open-concept design with dramatic floor to ceiling windows, polished concrete floors, exposed concrete ceilings, and an east-facing balcony that perfectly blends industrial character with contemporary urban living. The main level offers a bright and functional living space with air conditioning and plenty of room for entertaining or working from home. The industrial-inspired kitchen features stainless steel appliances, plenty of cabinetry, metal shelving, and an island. A contemporary four-piece bathroom and convenient in-suite laundry with stacked washer/dryer complete the main floor, along with a versatile space beneath the stairs that is perfect for additional storage or a home office nook. Upstairs, the lofted primary bedroom offers a private retreat with generous closet space. A titled underground heated parking stall and an assigned storage locker are available for your convenience. Some of the amenities include electricity, access to a private party room, and a stunning rooftop patio with sweeping panoramic views of Downtown Calgary. Located in the heart of The East Village, this home puts award-winning restaurants, cafés, shops, and the Bow River pathway just steps from your door. Enjoy easy access to Downtown and convenient transit options, making it effortless to explore everything the city has to offer. With its distinctive architecture, exceptional amenities, and unbeatable location, this is an ideal opportunity for those looking for a unique urban home or executive rental in one of Calgary’s most exciting neighbourhoods. (id:52806)
Calgary, Alberta
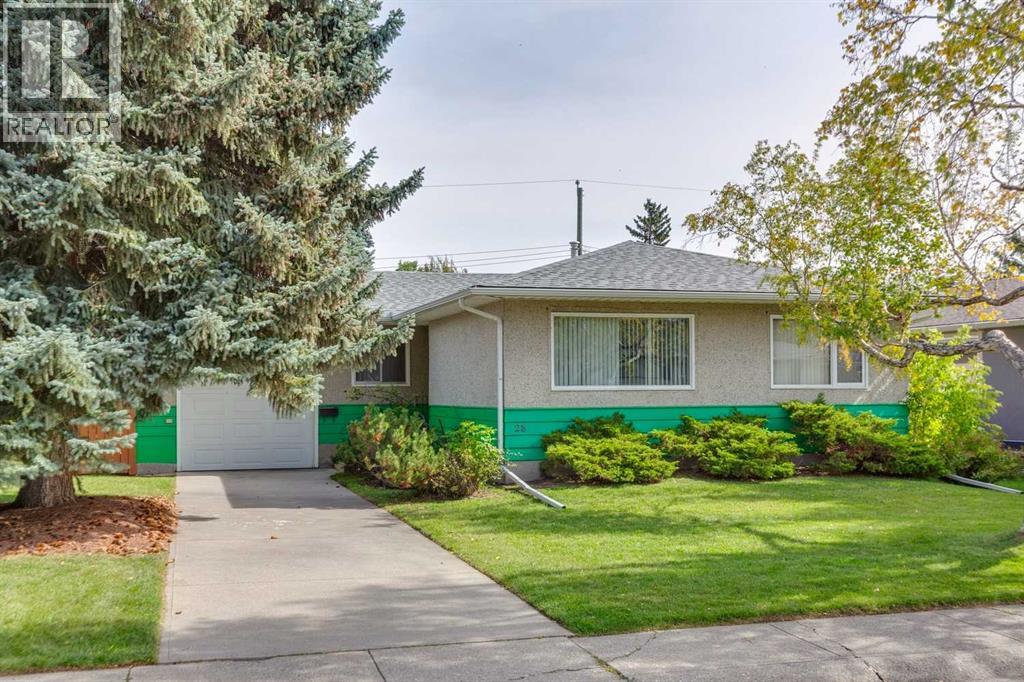
Open House Saturday September 26 10-1 pm Exceptional opportunity to own this meticulously maintained, nearly 1,200 sq. ft. bungalow, ideally situated on a spacious lot in the company of several nearby homes with high-end renovations. Located on a peaceful street and just steps from the Glamorgan Community Centre, two schools (Public K-9 and Catholic K-6), and a large park space, this home sits in an above-average location. Homes in this coveted area are rare and present numerous possibilities. Features include original hardwood floors, a classic floor plan with three sizable bedrooms, a functional kitchen, generous windows, and abundant natural light. The basement currently serves as one large rec room with laundry and storage. The updated roof (2011) appears to be in excellent condition; the high-efficiency furnace is serviced annually, with the latest service in October 2025. The electrical panel has been replaced, and A/C has been added. The oversized single attached garage with an approx. 12’ ceiling is insulated and drywalled and has a newer garage door and opener. The 60' wide lot offers ample room for future expansion; a double garage in the backyard could be easily added with laneway access, and the flat lot provides plenty of space for outdoor activities. Conveniently located near Mount Royal University, shopping, schools, downtown, North Glenmore Park, major transit routes, and more. Please note: Virtually staged photos are included for illustrative purposes only. (id:52806)

Calgary, Alberta
Welcome to 41 Lewiston Common, the beautifully designed Delilah ZLL by Genesis Builders. Offering 2,126 square feet of thoughtfully planned living space, this home combines modern style, functionality, and future flexibility. This stunning home features 4 bedrooms and 3 full bathrooms, including a highly desirable main floor bedroom and full bathroom perfect for guests, multi generational living, or a private home office. Step inside to bright, contemporary finishes and an open-concept layout designed for both everyday living and entertaining. The spacious kitchen features quartz countertops throughout, a premium Silgranit sink, gas line rough-in for a future range, and plenty of storage and workspace. The adjoining dining and living areas are enhanced by additional windows that flood the home with natural light. The upper level offers a spacious loft with a tray ceiling, added pot lighting, and large windows that create the perfect secondary living space for family movie nights, a children's play area, or a home workspace. The primary retreat is designed for relaxation with its elegant tray ceiling and upgraded ensuite layout. Two additional bedrooms, a full bathroom, and convenient upper-floor laundry complete the upper level. Additional features include an Urban Craftsman elevation, double attached garage with full driveway, 10' x 7' pressure-treated rear deck, wrought iron railings, 9' main floor ceilings, 9' foundation walls, gas line rough-ins for both a BBQ and future gas range, additional pot lighting throughout, and a future legal suite dual rear entry with a 2-bedroom legal suite rough-in (pending city approval), offering excellent long-term investment potential. Located in the exciting new community of Lewiston, residents will enjoy thoughtfully planned streetscapes, future parks, pathways, green spaces, and convenient access to schools, shopping, dining, and major commuter routes. Lewiston is designed to bring together modern living and community connect ion, making it an ideal place for families and professionals. This exceptional home offers the perfect balance of style, comfort, and future opportunity in a growing community you'll be proud to call home. Photos are of a previously built model and are representative. Ta (id:52806)
Rural Athabasca County, Alberta
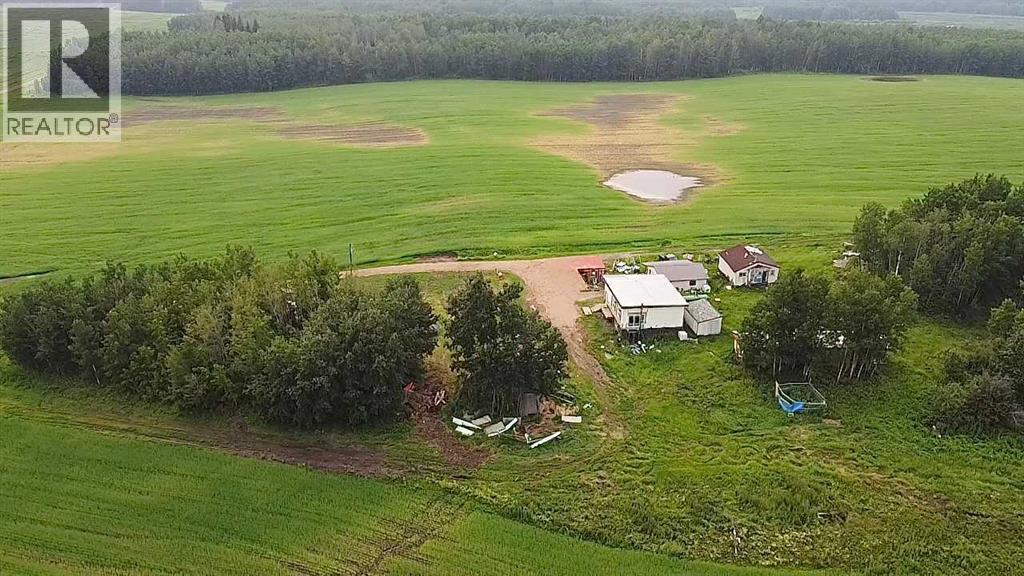
16.26 acres close to thousands of acres of crown land. Fantastic location for a weekend getaway. Property is livable, with some sweat equity could become an amazing place to call home. House was once a general store, moved to it’s current location in 2009. Main level has an open kitchen and living room with nice high ceiling, 2 bedrooms and bathroom. Walk-out basement is partially finished with 3 bedrooms, family room and laundry room with 1 piece bathroom. Double garage with lean-to for extra work space. Multiple outbuildings used as cold storage. Water source is a drilled artesian well. Septic is a tank with surface discharge. (id:52806)

Edson, Alberta
A fantastic investment opportunity awaits! This 2-bedroom unit is on the 3rd floor of Mountain Vista Condos Building B on the North side of the building. All rooms are a good size and have either carpet or linoleum. The galley-style kitchen is equipped with full-sized appliances (fridge, stove and dishwasher) and plenty of cabinets. The spacious living room has sliding doors to the large balcony that is great for BBQing or enjoying the outdoors. Down the hall, there’s two good-sized bedrooms, a 4-piece bathroom, and an in-suite storage room. The building's laundry room is located on the main level and has upgraded machines operated by a Coinomatic card system. Building security includes interior hallway and entrance cameras and each entrance has fob controlled access for tenants and an intercom system for guests. The large parking lot provides one powered spot for each unit and there’s lots of street parking for guests. Mountain Vista Condominiums are professionally managed by Realty Canada, and there is an onsite manager with an office in Building A. There’s a great Condo Board in place and the Condo Corporation has a healthy Reserve Fund and reasonable monthly condo fees. The complex is located in the Westhaven neighborhood, close to schools, shopping, recreation, and the Town's trail system. This unit can be self-managed or managed by a property manager for a hassle-free investment. Whether you’re looking to start out in the real estate market or for an investment property, this Condo is worth a look. This unit is currently tenanted (long term tenant) on a lease making it a great turn-key investment property. (id:52806)
