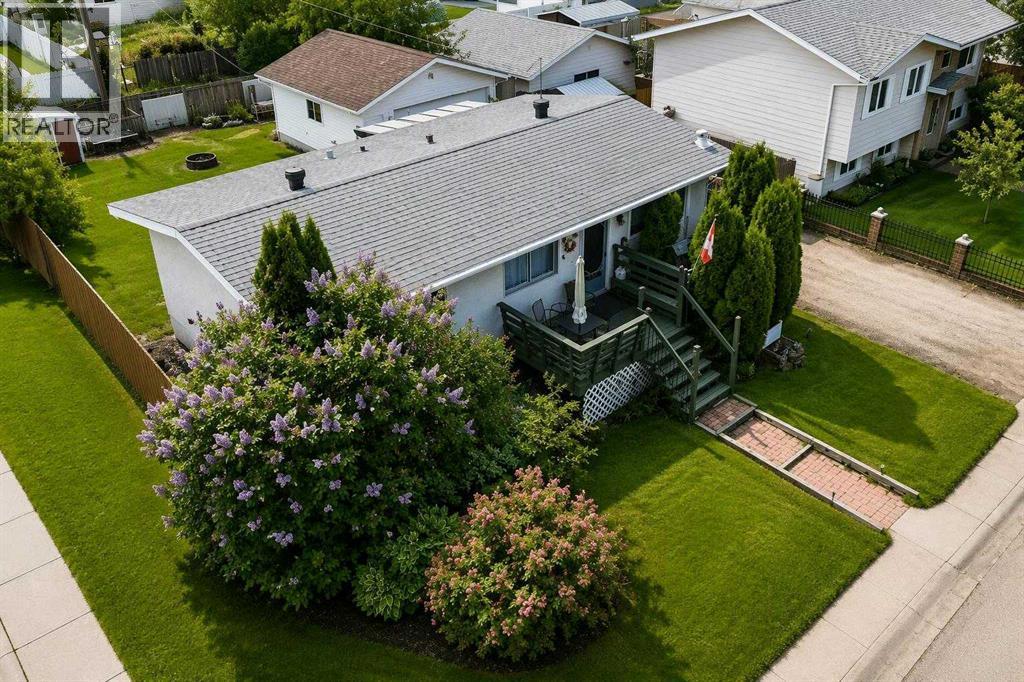
Edson, Alberta
MOTIVATED SELLERS – BRING YOUR OFFER!Opportunity Knocks at 1121 56 Street, Edson!Looking for space, accessibility features, and the opportunity to build equity? This 4-bedroom, 2-bathroom bungalow offers plenty of potential for buyers ready to make a house their own!The main floor features three bedrooms, a 4-piece bathroom, and a functional layout. The fully developed basement adds even more living space, including an additional bedroom, a 3-piece bathroom, a spacious games and recreation room, plus storage and utility areas. Whether you need room for family, guests, hobbies, or a home office, there are plenty of possibilities to suit your needs.Accessibility features add convenience and potential. The home includes a walk-in therapeutic/jetted tub, a pocket door into the bathroom for easier access, and an exterior wheelchair lift leading to the spacious deck. Please note that the wheelchair lift is included in the sale in as-is condition and has not been used for approximately two years.Outside, enjoy a large, fenced backyard with room for pets, children, gardening, or entertaining. Back alley access offers potential for RV or trailer parking, while the spacious deck and attached gazebo provide a welcoming spot to relax and enjoy the outdoors. A double detached garage offers additional space for parking, storage, or a workshop.Additional features include tankless hot water, central heating, and R1 zoning.Whether you're searching for a family home, looking for accessibility features, or hoping to find a property you can personalize and improve over time, this home offers plenty of opportunity. Bring your ideas, add your own touches, and make the most of the possibilities!THE SELLERS ARE MOTIVATED!Don't miss your opportunity to explore the potential at 1121 56 Street, Edson. Bring your vision, bring your offer, and see what this property could become!**THE SELLERS ARE MOTIVATED!** Bring your ideas, explore the possibilities, and don't be afraid to make an offer. Your next opportunity could be waiting at 1121 56 Street!**PROPERTY HIGHLIGHTS**- 4 bedrooms and 2 bathrooms- Approximately 970 sq. ft. on the main floor- Fully developed basement- Large games/rec room- Walk-in therapeutic/jetted tub- Exterior wheelchair lift (included as-is)- Bathroom pocket door- Large fenced backyard- Spacious deck with attached gazebo- Back alley access with RV/trailer parking potential- Double detached garage- Tankless hot water- Central heating- R1 zoning- Plenty of room to update, personalize, and add value**Motivated sellers. Endless possibilities. Bring your offer!** (id:52806)
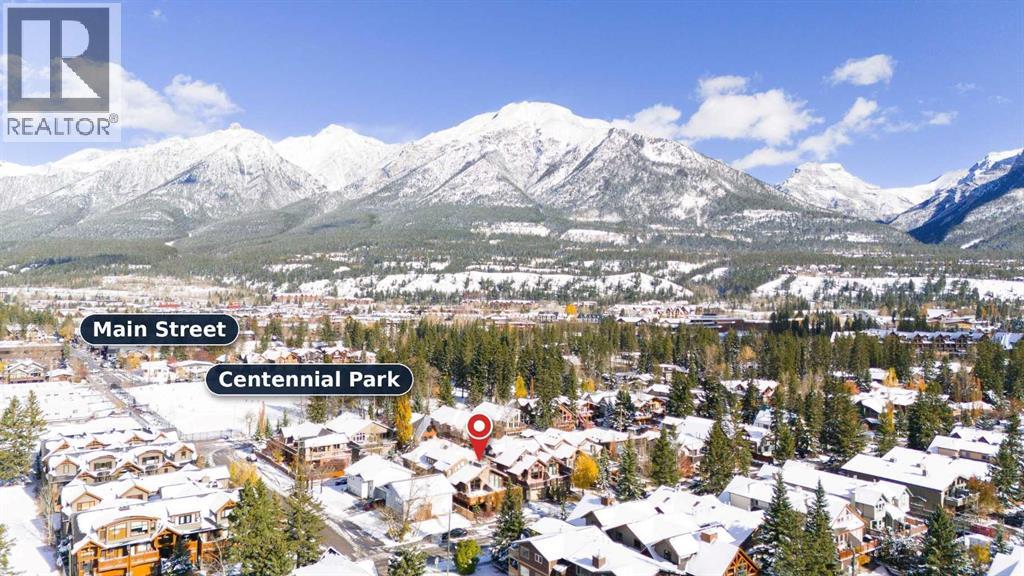
Canmore, Alberta
Mountain living that feels like a real home, with no condo fees to worry about. This south facing Canmore home offers four bedrooms and almost 3,000 sq ft, with vaulted ceilings and warm stone and timber accents. Freshly painted, with a brand new furnace and refinished flooring, it’s the easy button for the mountain lifestyle. Just move in and start enjoying it.The remodelled kitchen is made for entertaining, with an oversized gas range, a waterfall edge centre island, and a custom dining nook with bench seating for casual meals or a full table of guests.The outdoor space is the star. Three separate decks soak up the south sun and frame views of the Three Sisters and the Lawrence Grassi range, including expansive wrap-around back decks and a private deck off the primary suite. The lower level patio gives you even more room to gather and relax, with space to add the hot tub or sauna you've always wanted.The lower level is a flexible retreat that works beautifully as a nanny or guest suite. It has a cozy stone fireplace, wet bar, guest room, games room, and its own walk out to a private patio. Upstairs, bedrooms two and three share a four piece bath, and the primary suite is a true escape with oversized windows, his and hers sinks, a steam shower, and a spacious walk in closet.Built for easy, low maintenance living, with in-floor heat on the lower level and in the double garage (gear and parking sorted), ample storage, and a full size laundry room. Walk a few blocks to Main Street for shops and dining, then head the other way for rugged trails and your next adventure. (id:52806)
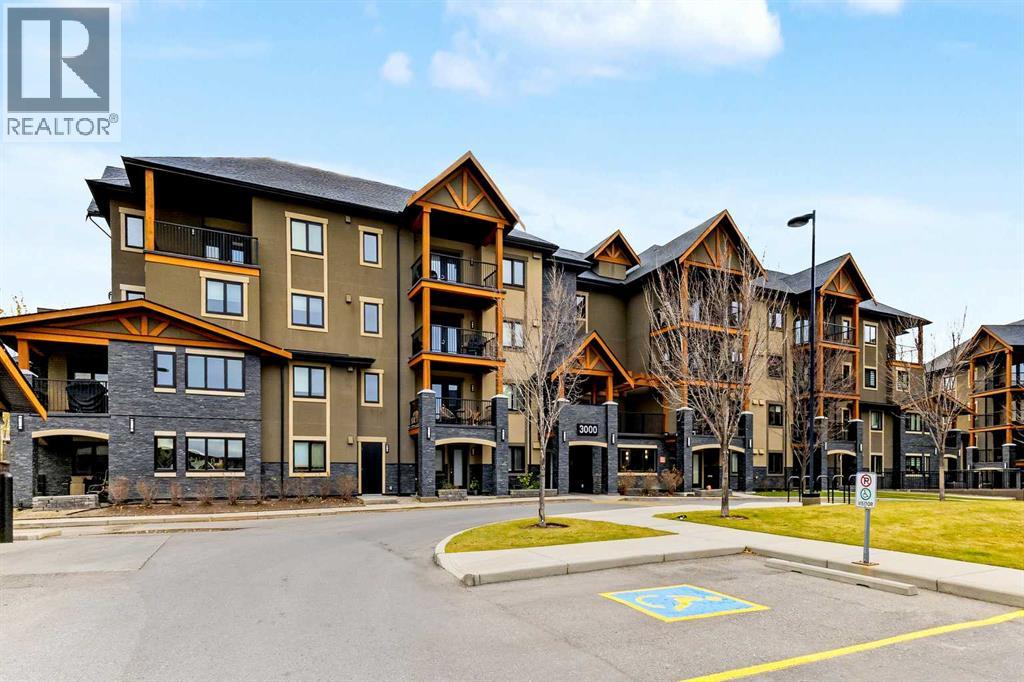
Calgary, Alberta
Step into luxury and convenience with this beautifully upgraded, sun-drenched corner unit. Boasting south and west exposure, this condo is flooded with natural warmth and bright ambient light. From the moment you walk through the door, the amazing open-concept floor plan creates an immediate sense of space, seamlessly connecting your living, dining, and kitchen areas for effortless entertaining or quiet relaxation. Every premium upgrade available with the builder was meticulously selected for this home. The main living areas feature pristine porcelain tile flooring coupled with cozy in-floor heating to keep your toes warm all winter long. The chef-inspired kitchen is a true standout, featuring soft-close cupboards, custom added pull-out shelves, and premium upgraded countertops, taps, and lighting. It comes fully equipped with a relatively new suite of appliances (December 2023 fridge, stove, and microwave/hood fan), and the custom dining and kitchen lights feature dimmer switches to set the perfect mood. Additional property highlights and upgrades include 2 titled parking stalls, 1 underground and 1 surface very close to the main entrance. Your primary spot is incredibly convenient—just three stalls away from the stairwell and one stall away from the elevator. Say goodbye to hauling groceries across a long parkade! You will definitely enjoy the 3 separate storage lockers (2 titled, plus one convenient locker at the back of your underground parking stall). Builder upgrades touch every corner, including premium Kohler toilets, upgraded bathroom cabinetry doors, designer lighting, and sleek cordless blinds. Step out onto your great private deck area, perfect for a morning coffee or evening wine. The professionally managed development is beautifully landscaped with lush green spaces and manicured gardens. Rest easy knowing you are buying into an exceptionally well-run complex that takes pride in ownership, featuring a brand-new roof and recently painted exterior beams. Nestled in highly desirable Kincora, you are steps away from gorgeous walking trails and surrounded by a wealth of nearby amenities including shopping, dining, and cafes. Commuting is an absolute breeze with immediate access to major arterial routes like Shaganappi Trail and Stoney Trail, connecting you to the rest of the city in minutes. (id:52806)
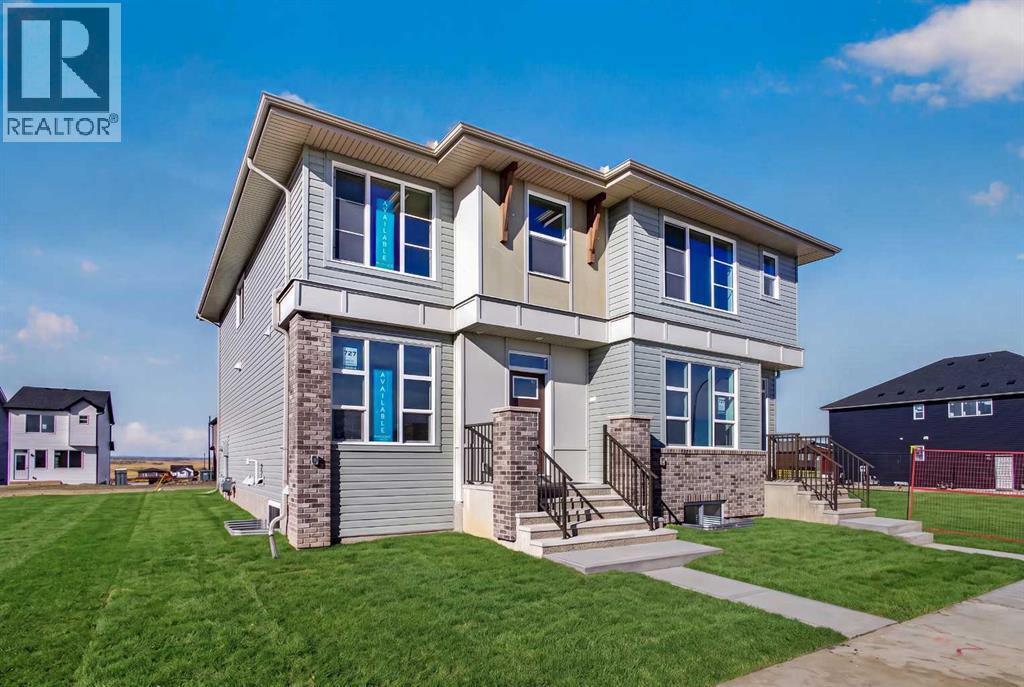
Calgary, Alberta
Welcome to 727 Lucas Boulevard NW, a beautifully designed Elm model by Brookfield Residential, offering over 1,520 sq. ft. of thoughtfully planned above-grade living space in the vibrant northwest community of Livingston. This brand-new semi-detached home features 3 bedrooms, 2.5 bathrooms, a spacious upper-level bonus room, and a functional open-concept layout complemented by modern finishes and carefully selected upgrades throughout. Ideally situated near multiple parks, pathways, and the Livingston Homeowners Association, this property offers an exceptional combination of contemporary comfort, everyday convenience, and future flexibility. The main level welcomes you with a bright and inviting great room, creating a comfortable space for relaxing or entertaining. The open-concept design flows seamlessly into the centrally positioned kitchen, featuring upgraded stainless steel appliances, a sleek chimney-style hood fan, a pantry, and a large island with seating. Beyond the kitchen, the dedicated dining area provides ample space for family meals and gatherings, while a convenient rear mudroom offers additional storage and everyday functionality. A welcoming front foyer and 2-piece powder room complete this thoughtfully designed main floor. On the upper level, the primary bedroom offers a comfortable retreat with a walk-in closet and private 4-piece ensuite. Two additional bedrooms are complemented by a full 4-piece bathroom, while the centrally located bonus room provides valuable additional living space, perfect for movie nights, a children's play area, or a secondary lounge. Convenient upper-level laundry, complete with an included washer and dryer, adds to the home's practical and family-friendly design. The undeveloped lower level offers excellent potential for future customization, featuring rough-ins and a closed-off rear entry designed to accommodate potential future development, (subject to approvals). Whether envisioned as additional family living space, a home office, recreation area, or future suite (subject to approval), this level provides flexibility to adapt to changing needs. Located in the growing community of Livingston, this home is surrounded by opportunities to enjoy an active and connected lifestyle. Nearby parks, playgrounds, and pathways provide plenty of space for outdoor recreation, while the Livingston Homeowners Association and its impressive amenities are just minutes away. Complete with Brookfield Residential's builder warranty and Alberta New Home Warranty, this home offers the comfort and peace of mind of new construction. (id:52806)
Calgary, Alberta
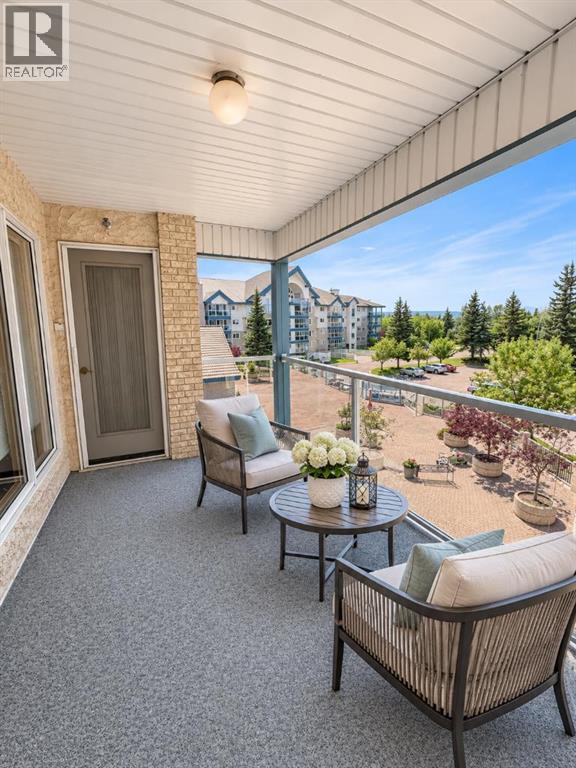
Amazing 2 Bedroom, 2 Bathroom, West Facing Balcony Adult Unit AVAILABLE NOW! ENJOY AN ACTIVE & SOCIAL LIFESTYLE in this well-maintained 55+ Adult Living Community. The Sierras OF Richmond offers an impressive range of amenities, including a Fitness Centre, Library, Wood WorkShop, Guest Suites, Games, Social and Hobby Rooms, and more, designed to encourage a fun and social life. Discover this bright, spacious home which offers 2 bedrooms (or 1 bedroom & Den) and features a quiet, private, west-facing balcony, creating the perfect setting to relax and enjoy spectacular sunsets. Two deck accesses equipped with Phantom Screens, while air conditioning and ceiling fans provide excellent airflow and year-round comfort.The thoughtfully designed open-concept floor plan makes the most of the natural west-facing light and offers an inviting flow between the living and dining areas—ideal for both everyday living and entertaining. Plenty of large doorways and easy flow areas for ease of mobility. The spacious Kitchen is well appointed with beautiful Granite countertops, a convenient eating bar, abundant cabinetry, generous workspace and a pantry. Tucked conveniently at the rear of the kitchen is a large laundry/storage/pantry room, offering additional storage and room for a small freezer.The versatile Second Bedroom provides endless possibilities and can easily serve as a Guest Room, Den, Hobby Room, Home Office, or whatever best suits your lifestyle with 3 piece Bathroom nearby.The generous Primary Suite offers exceptional comfort to fit a king size bed and storage with three closets, with a private Ensuite featuring a jetted tub. The room has direct access to the covered west-facing Balcony through a separate entrance with a Phantom Screen.For added convenience, the property includes a titled, heated underground parking stall with a front storage unit, conveniently located near the elevator. Additional building amenities include a Picnic Area, Car Wash, Bike Storage, and Recycling facilities—making it easy to simplify and downsize without sacrificing storage or convenience.Condo fees include heat, electricity, water, sewer, garbage, and recycling, providing simple and predictable monthly expenses.Ideally located with convenient access to Stoney Trail, Sarcee Trail, Glenmore Trail, and Richmond Road, this home is also just minutes from a variety of community amenities, restaurants, shopping, and everyday conveniences. A wonderful opportunity to enjoy an active, social, and comfortable lifestyle with the freedom and ease of low-maintenance living. Enjoy the Facilities at The Sierras of Richmond Hill. (id:52806)
Calgary, Alberta
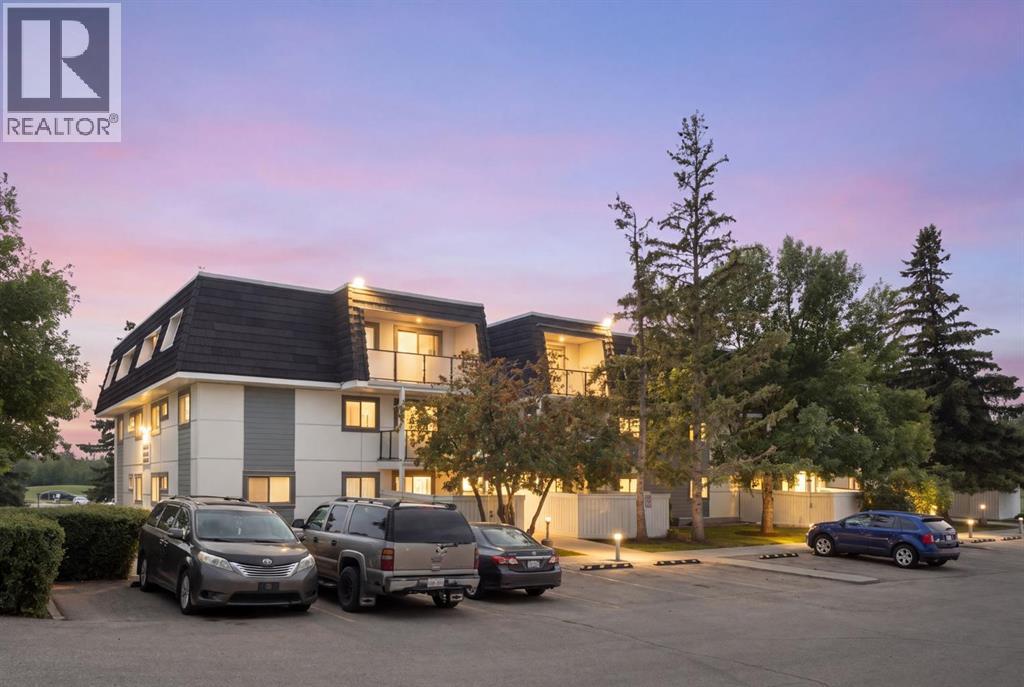
MOVE-IN READY AND WAITING FOR YOU. This TOP-FLOOR end unit in Glenbrook puts you close to everything you need, with the quiet privacy of a top-floor position and no one above you. Whether you're buying your first home or adding to your investment portfolio, this one is ready to go! Step inside to a bright, open living space where the living room flows naturally into the dining area, ideal for relaxed evenings in or hosting friends. Large patio doors lead out to your private balcony, a perfect spot for morning coffee or unwinding after a long day. Two comfortable bedrooms and a good size 4-piece bathroom offer real everyday livability, while the in-suite laundry takes the hassle out of condo living. The in-suite storage room is a standout feature on its own, with enough space to tuck away your bike, set up a large pantry, or even carve out a cozy den. And with your own dedicated parking stall right at the front door, coming home is effortless. For pet owners, a dog park sits right next door, making walks and playtime as convenient as it gets. Getting around couldn't be easier, with a bus stop right out front and the C-Train just a 10-minute walk away, making your commute or weekend outings a breeze. This is easy, low-maintenance living in a fantastic location, at a price that offers incredible value. (id:52806)
High River, Alberta
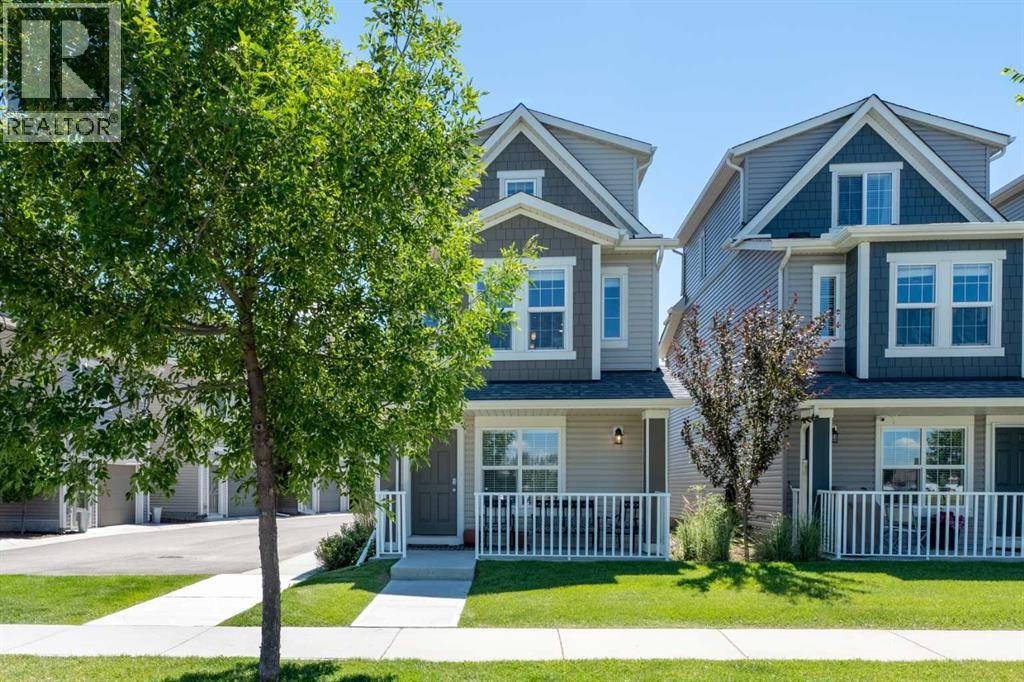
Discover your ideal detached home at Montrose Gardens, where comfort meets convenience, enhanced by the amenities of condo living, including snow removal, trash collection, and professional property management. This stunning residence features 2 bedrooms, 2.5 bathrooms, and a single-car garage, offering a perfect blend of space and style. As you enter, the ground floor presents a welcoming flex space, ample storage, and direct access to the garage, providing both functionality and ease of living. Ascend to the main living area on the second level, where modern colors and finishes create a bright, inviting atmosphere filled with natural light. The open-concept design promotes seamless interaction between the living, dining, and kitchen spaces, making it perfect for entertaining or relaxing with family.Retreat to the top floor, where you’ll find generously sized bedrooms, each offering a personal sanctuary with spacious bathrooms designed for comfort and convenience. Centrally located in High River, this home is just a stone's throw away from shops, restaurants, gas stations, and the Recreation Centre, ensuring everything you need is within easy reach. Don’t miss the opportunity to make this beautiful property your own—book your showing today! (id:52806)
Calgary, Alberta
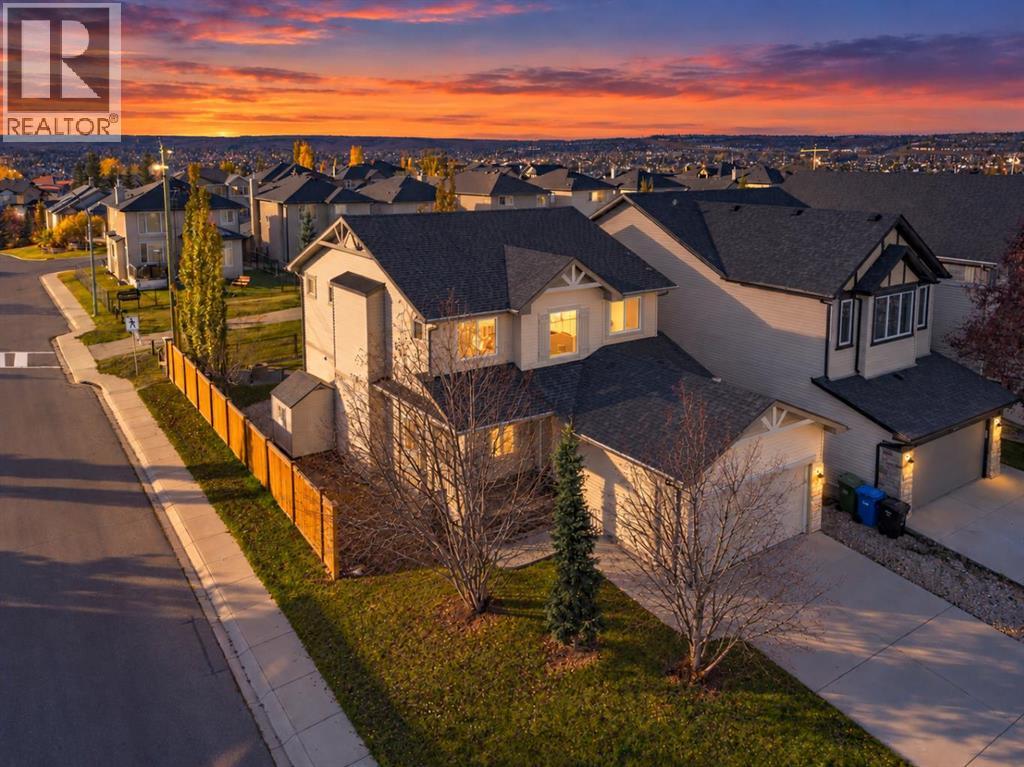
Situated on a beautifully landscaped CORNER LOT in the sought after community of Panorama Hills, this extensively updated family home offers 4 upper level bedrooms, a functional layout and direct access to the GREENSPACE and walking pathways behind the property. Mature trees and established landscaping create an inviting outdoor setting, while numerous interior and exterior improvements make this home truly move in ready.The main floor features two separate living areas, providing plenty of space for both everyday family living and entertaining, along with a dedicated office that offers flexibility for those working from home. At the heart of the home is the fully REMODELLED KITCHEN, completed in 2024 with new cabinetry, modern finishes and STAINLESS STEEL appliances. Upstairs, you'll find four generously sized bedrooms, including the spacious primary retreat complete with a walk in closet. Two full bathrooms provide convenience for the entire family, while new carpeting and fresh paint further complement the home's updated interior. Outside, the spacious backyard has been thoughtfully landscaped with mature trees, a large deck spanning the width of the home, a fire pit area and plenty of room for children and pets to enjoy. Additional features include a STORAGE SHED, dedicated dog run and direct access to the walking pathway and greenspace beyond the property. Significant recent improvements include a NEW FURNANCE in 2024, updated roofing and siding, new fencing, central air conditioning and permanent exterior GEMSTONE LED lighting installed in 2025. The unfinished basement provides excellent potential for future development, while the double attached garage offers convenient parking and additional storage. Located within easy reach of schools, parks, shopping, recreation facilities and major roadways, this is an excellent opportunity to own a well maintained, extensively updated family home on a desirable corner lot in Panorama Hills. (id:52806)
Calgary, Alberta
Welcome to this beautiful and well maintained family home in the heart of Saddleridge! Offering 2,237 sq. ft. of above grade living space, this home is ideally located just minutes from the Genesis Centre and within walking distance to Saddleridge Elementary School, parks, and numerous walking trails.The main floor offers a spacious foyer, a front living room that can easily be converted into a bedroom, perfect for grandparents, elderly family members, or guests. There is also a separate dining room that can be used as a home office. Towards the back, the second living room flows into a well appointed kitchen featuring granite countertops and a centre island, creating the perfect space for everyday family living and entertaining.Upstairs, the generous primary bedroom features a walk in closet, along with two additional bedrooms, a large bonus/theatre room, and a convenient upper floor laundry room. The bonus room is perfect for family movie nights, a playroom, or an additional family space.Recent exterior updates include new stucco siding, a new front garage door, roof, gutters, and fascia. The attached garage is fully insulated, drywalled, and painted.The basement features a separate side entrance to a two bedroom illegal suite, which is currently rented. Outside, enjoy a spacious backyard backing onto green space and walking trails, with no immediate rear neighbours, offering added privacy and beautiful morning sunlight.This non smoking and pet free home offers plenty of space, flexibility, and a fantastic location for a growing family. Don’t miss this opportunity. Contact today to book your showing! (id:52806)

Calgary, Alberta
Introducing an exceptional new luxury residence in the heart of St. Andrew's Heights by Altitude Developments, where timeless architecture, meticulous craftsmanship, and elevated design come together to create an extraordinary living experience. This stunning two-storey home showcases premium finishing selections and thoughtfully curated spaces that effortlessly balance everyday comfort with sophisticated entertaining. Designed for today's modern lifestyle, the home offers an ideal layout with four spacious bedrooms on the upper level and an additional bedroom in the fully developed lower level. Every detail has been carefully considered, from the integrated appliance package and striking tilework, to the elegant arched doorways, custom built-in millwork, generous walk-in closets, vaulted ceiling in the primary suite, and rough-in for a elevator. The home's exceptional amenities set it apart, including a spice kitchen, temperature-ready wine room, stylish wet bar, dedicated fitness area, and a private infrared sauna—offering resort-inspired living without leaving home. Whether hosting guests or enjoying a quiet evening in, every space has been designed with both function and luxury in mind. Outdoor living is equally impressive, featuring an expansive southwest-facing balcony off the dining room, perfect for soaking in the sunshine, along with a private rear patio accessible from both the kitchen and great room, creating seamless indoor-outdoor entertaining. An oversized double attached garage completes this outstanding offering. For those who require more space for additional vehicles, or desire for extra storage, there is also room to add a second garage off of the lane with a 643 SF footprint. Perfectly positioned just steps from Mackoweki Hill Greenspace and moments from Foothills Hospital, the University of Calgary, and downtown, this coveted location also provides exceptional connectivity via Crowchild Trail and the Trans-Canada Highway. A rare opportunity to own a masterfully crafted home that delivers uncompromising quality, exceptional amenities, and an enviable inner-city lifestyle. Expected Completion Q4 2027. Advertised RMS Measurements based on existing builder plans and subject to change upon finalized product. Visit the Show Suite located nearby at 2920 Toronto Crescent NW to experience the quality of Altitude Developments builds in person. (id:52806)
Cochrane, Alberta
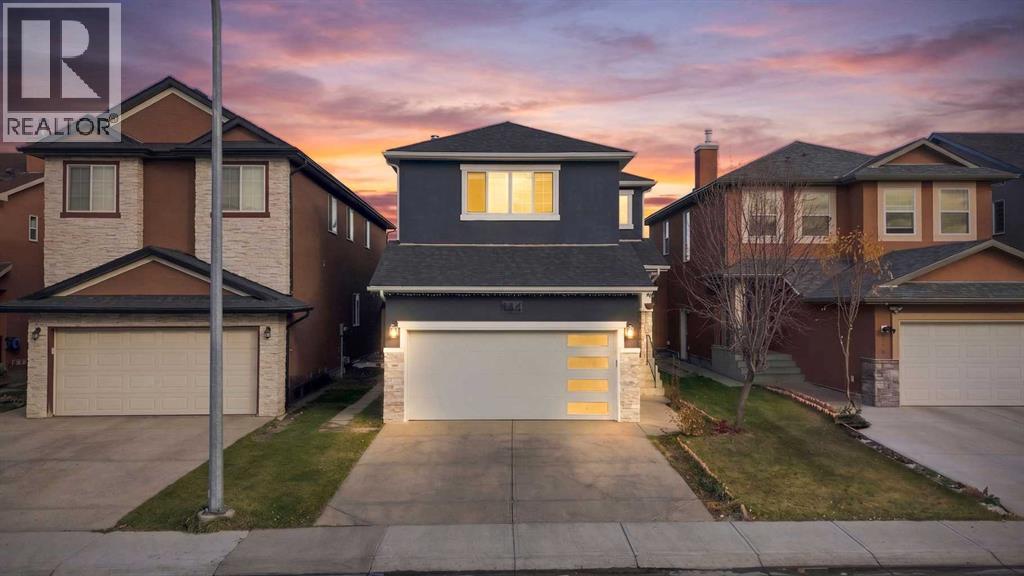
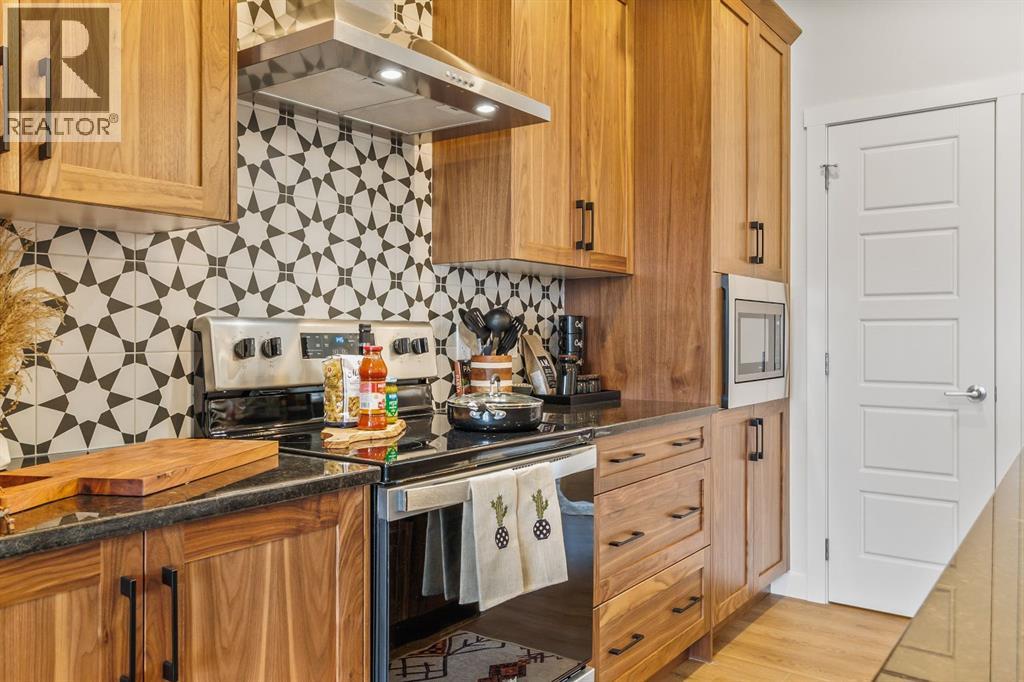
Welcome to 10 Fireside Close in Cochrane's sought-after Fireside community! Built by Genesis Builders, this beautifully designed Jaxon model offers 3 bedrooms and 2.5 bathrooms making it ideal for families, professionals, or anyone seeking contemporary living in a vibrant community. The open-concept main floor features a central designed for effortless entertaining. An elegant electric fireplace creates a warm, welcoming focal point in the living room, while the beautiful kitchen features quartz countertops, ample cabinetry, sleek stainless steel appliances, and a gas line to the range, offering flexibility for your culinary needs. Upgraded railings add a refined architectural touch and enhance the home's open, contemporary feel. Upstairs, you'll find three well-appointed bedrooms, including a primary retreat with an ensuite bathroom and walk-in closet, plus a convenient bathroom and upstairs laundry. The basement features upgraded 9-foot foundation walls, offering excellent potential for future development and additional living space. A gas line to the BBQ makes outdoor entertaining even more convenient. Located in the family-friendly Fireside community, residents enjoy scenic pathways, parks, playgrounds, schools, and nearby amenities, all while surrounded by Cochrane's stunning natural landscape. With quality Genesis Builders craftsmanship, desirable upgrades, and an exceptional location, 10 Fireside Close offers stylish, comfortable living in one of Cochrane's welcoming communities. * Photographs are representative and are of a previously built model. Please reference the mood board in the photographs for current selections and finishes. Colours, finishes and materials are subject to change without notice based on availability at the time of installation. (id:52806)
Rural Mountain View County, Alberta
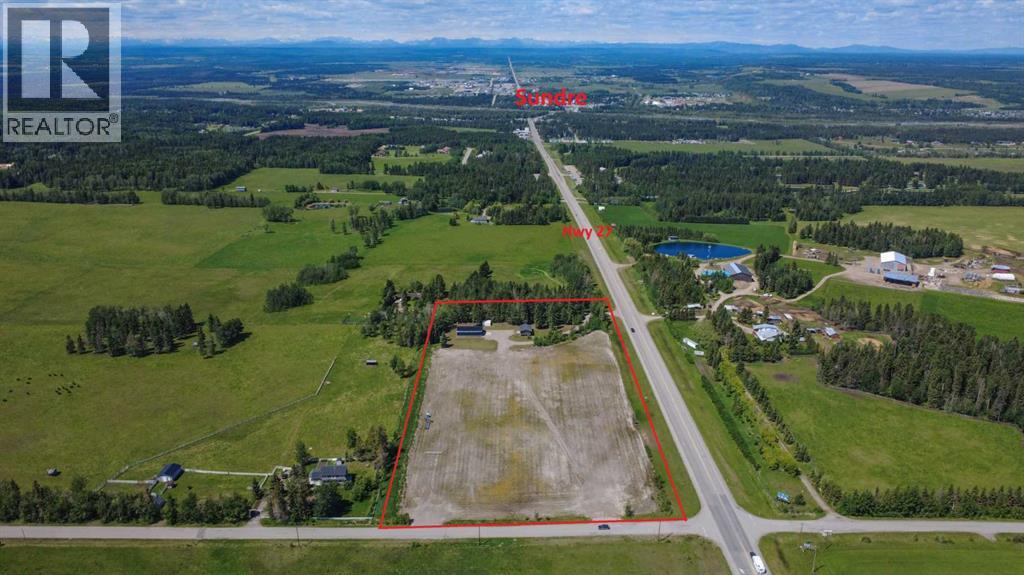
Exceptional Commercial Opportunity – 8.08 Acres on the Highway 27/22 CorridorPosition your business for success on this 8.08-acre C-LC (Local Commercial District) property immediately east of the Town of Sundre. Featuring a renovated 877 sf two-bedroom home, a 2,400 sf heated shop & excellent highway exposure, this property offers outstanding flexibility for business owners, investors &/or entrepreneurs.The C-LC District is intended to accommodate a broad range of retail, service & commercial activities & permits uses including:•Commercial retail (minor) •Offices •Professional, business & financial services •Personal & health care services •Day care services •Indoor & outdoor eating establishments •Service station •On-site commercial signage •Shipping containers •Minor utility infrastructure Discretionary uses include automotive, equipment & vehicle services, animal health care, major retail, hotel/motel, medical treatment services, recreation facilities, caretaker/manager dwelling, educational services, liquor sales, funeral home, government services & more, subject to County approval. Located within the Southeast Sundre Area Structure Plan, this property benefits from a strategic location identified for future commercial & business growth with excellent access to Highways 27/22 & immediate proximity to the Town of Sundre. (id:52806)
