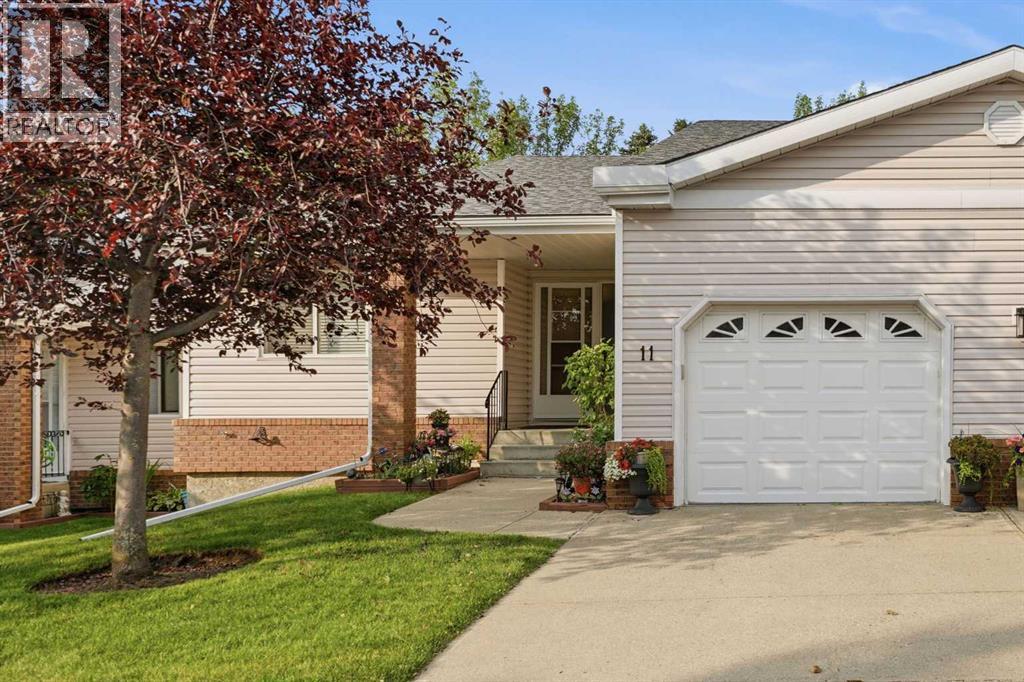
Calgary, Alberta
Welcome to Horizon Village in MacEwan Glen, a highly sought-after 55+ villa bungalow community offering maintenance-free living in a quiet, well-managed complex of only 45 homes, each with an attached garage. Enjoy a carefree lifestyle with no snow shoveling or lawn maintenance, along with a vibrant community atmosphere and active social calendar. This bright and beautifully maintained bungalow features a functional layout with two main-floor bedrooms, two full bathrooms, main-floor laundry, and a fully developed basement. Natural light fills the spacious living and dining areas, creating an inviting setting for entertaining. With this floor plan, the primary bedroom is perfectly situated to be very private & quiet. The 2nd bedroom also can be used for an excellent office / den. The kitchen offers ample cabinetry, generous counter space, and a large eating area with oversized windows. Patio doors lead to a wonderful screened-in deck—perfect for relaxing outdoors, enjoying the beautifully landscaped green space, and staying comfortable and bug-free. The outdoor space is also well suited for furry friends. The generously sized primary bedroom provides convenient access to the three-piece main bathroom. A second main-floor bedroom offers flexibility for guests, hobbies, or a home office. The fully finished basement expands the living space with a large family or recreation room, a three-piece bathroom with walk-in shower, and substantial storage space ideal for a workshop, hobby room, or seasonal items. Residents enjoy access to an excellent clubhouse featuring a kitchen, social and games rooms, pool table, shuffleboard, ping pong, and gathering spaces for community events, including potlucks, card nights, bingo, and private functions. Conveniently located close to shopping, public transportation, parks, and major roadways, this move-in-ready home offers an exceptional combination of comfort, convenience, and community living in one of Northwest Calgary’s most desir able adult communities. **Poly-B removed**. (id:52806)
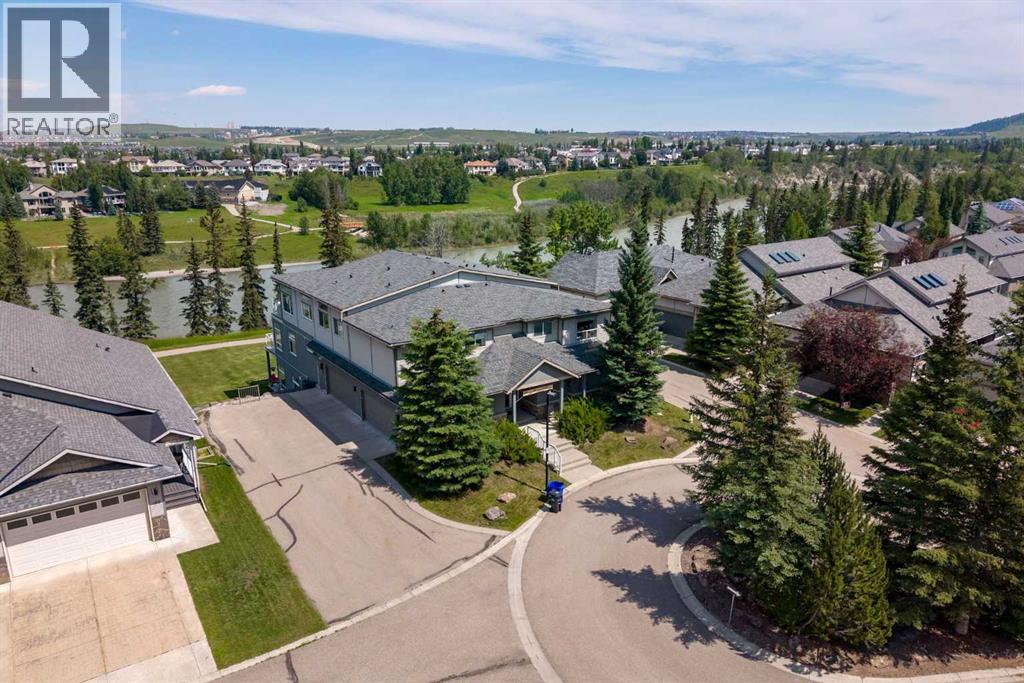
Cochrane, Alberta
Seller's Incentive: 6 Months of paid condo fees with an accepted offer! Welcome to maintenance-free living in the prestigious community of Crawford Ranch, where nature and convenience come together in one exceptional home. Backing directly onto the Bow River, picturesque walking paths, and the environmental reserve along Jumping Pound Creek, this rare bungalow-style condo offers an unbeatable location with incredible privacy and easy access to the outdoors.Designed for comfortable single-level living, this spacious home features two bedrooms, two full bathrooms, and an open-concept layout filled with natural light. The well-appointed kitchen flows into the dining and living areas, creating an inviting space for everyday living and entertaining. Two private terraces provide the perfect place to enjoy your morning coffee, unwind with a book, or simply take in the peaceful surroundings.A standout feature is the private elevator offering direct access from the oversized heated double attached garage to your suite, providing exceptional convenience, privacy, and accessibility.Whether you're downsizing, travelling more, or simply looking for a low-maintenance lifestyle without sacrificing space, this home offers the perfect balance. Enjoy immediate access to Cochrane's extensive pathway system, world-class fly fishing on the Bow River, and the natural beauty of Jumping Pound Creek, all while being just minutes from downtown Cochrane's shops, restaurants, and amenities. With quick access to Calgary and the Rocky Mountains, this is a rare opportunity to own in one of Cochrane's most desirable communities. (id:52806)
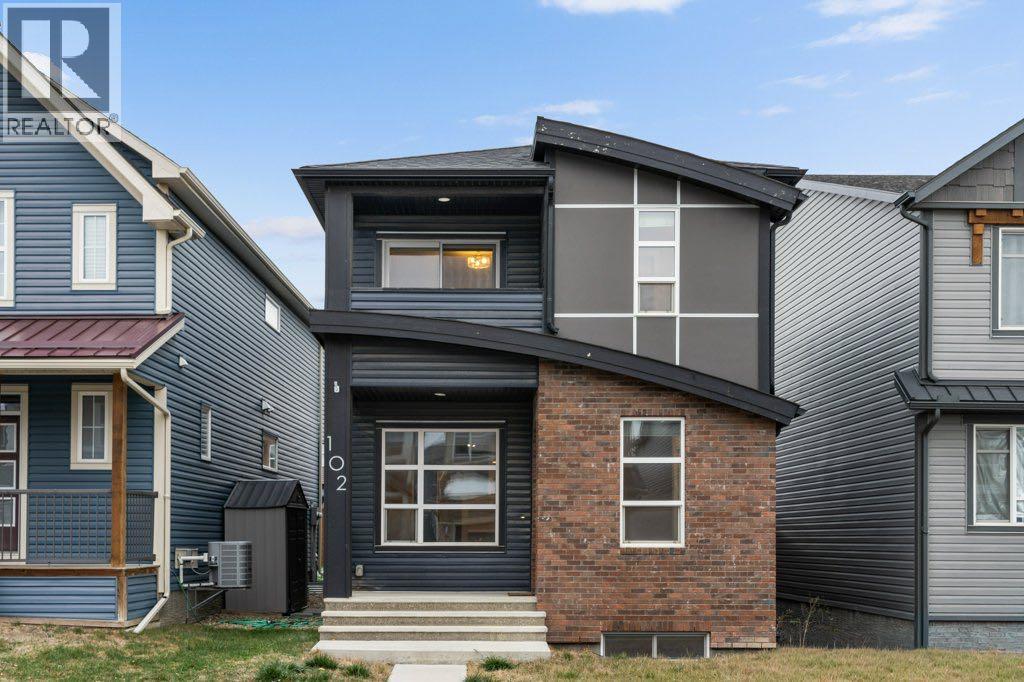
Calgary, Alberta
Some homes simply make sense from the moment you step inside. At 102 Seton Grove SE, a thoughtful layout creates space to gather, space to unwind, and the flexibility to adapt as life changes.The main floor begins with a bright and inviting front living room, offering a comfortable place to settle in while remaining connected to the rest of the home. From here, the layout naturally draws you toward the kitchen and dining area, where everyday routines and time spent together come easily. The kitchen is anchored by a generous island with quartz countertops, complemented by dark cabinetry, stainless steel appliances, and a brand new gas stove. Nearby, the dining area provides plenty of room for shared meals and entertaining, while a rear mudroom and 2-piece bathroom add practical convenience.Upstairs, an open staircase brings character and natural light into the centre of the home. Three bedrooms provide flexibility for individuals and families alike, whether the extra rooms become bedrooms, a home office, creative space, or something entirely your own. The primary bedroom offers a quiet retreat with two walk-in closets, a private 4-piece ensuite, and direct access to a private balcony. A second 4-piece bathroom completes the upper level.Downstairs, the fully developed basement extends the possibilities even further. Newly replaced luxury vinyl plank flooring carries through the spacious recreation area, alongside a fourth bedroom and another full bathroom. Whether used for guests, older children, a workspace, fitness area, or simply another place to relax, this level gives the home room to evolve with you.Outside, the fenced backyard offers space to enjoy warmer days with a patio for outdoor dining and gathering. Central air conditioning keeps the home comfortable through the summer, while the oversized double detached garage is heated and equipped with its own electrical sub-panel, providing generous room for vehicles, storage, hobbies, or additional workspac e.Seton brings everyday convenience and recreation together, with shopping, dining, entertainment, pathways, the South Health Campus and Brookfield Residential YMCA all nearby. Adding even more to the community is The Block, Seton’s recently opened HOA lifestyle centre and six-acre park, offering residents access to gathering spaces, a gymnasium, splash park, skating area, hockey and basketball facilities, tennis and pickleball courts, playground, picnic areas, an amphitheatre, and year-round community programming.Thoughtfully arranged across three developed levels and surrounded by a community designed for connection and convenience, this is a home with the flexibility to meet you where you are today and grow alongside whatever comes next. (id:52806)
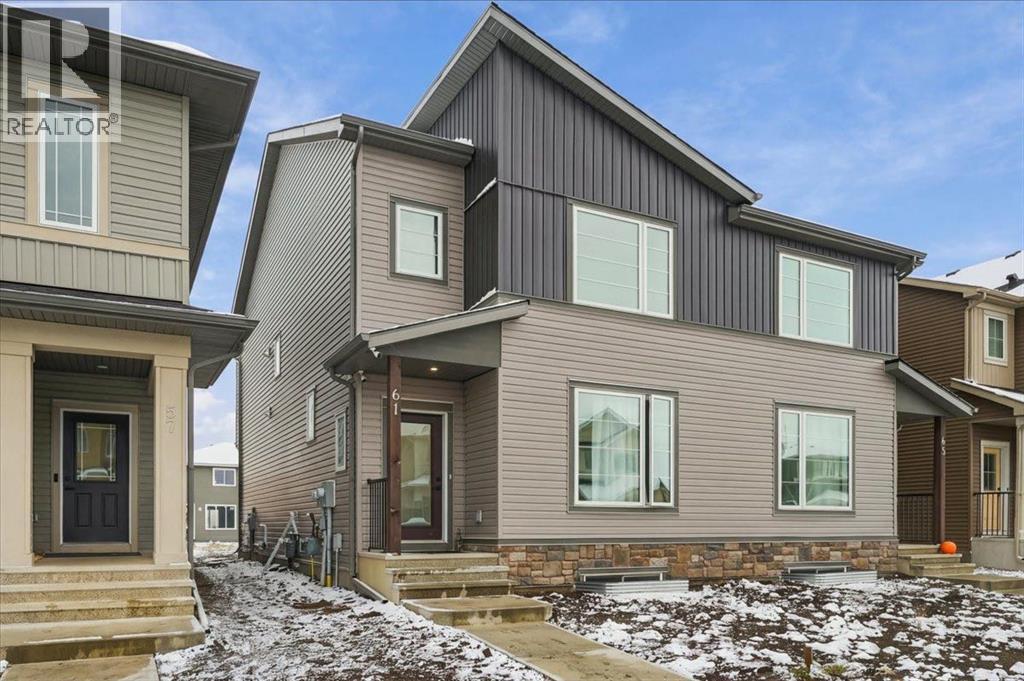
Cochrane, Alberta
-- OPEN HOUSE SUNDAY NOVEMBER 8TH, 1PM-3PM-- Welcome to 61 SOUTH BOROUGH LANE, where MODERN DESIGN, THOUGHTFUL FINISHES & EVERYDAY COMFORT come together in the growing community of SOUTH BOW LANDING! This beautifully designed home offers the perfect balance of contemporary living, functional spaces & access to Cochrane's stunning natural surroundings.Step inside to discover a BRIGHT & INVITING INTERIOR, where 9-FOOT CEILINGS, large windows & beautiful LUXURY VINYL FLOORING create an open, airy atmosphere. The thoughtfully designed OPEN-CONCEPT MAIN FLOOR seamlessly connects the kitchen, dining & living areas, creating the perfect setting for everyday living & entertaining. The living room is anchored by a stunning FLOOR-TO-CEILING TILED FEATURE WALL with an ELECTRIC FIREPLACE, adding warmth & sophistication to the space.The beautifully appointed kitchen combines STYLE & FUNCTIONALITY with QUARTZ COUNTERTOPS, a GAS COOKTOP, BUILT-IN MICROWAVE, FRENCH DOOR REFRIGERATOR & WHIRLPOOL APPLIANCES. The adjoining dining area provides an inviting space for everything from slow weekend mornings to gathering with family & friends.Upstairs, you'll find THREE BEDROOMS, including a spacious PRIMARY RETREAT complete with a WALK-IN CLOSET & PRIVATE ENSUITE featuring DOUBLE SINKS, QUARTZ COUNTERTOPS & a TUB/SHOWER COMBINATION. Convenient UPPER-LEVEL LAUNDRY adds everyday practicality, while quartz finishes throughout bring a cohesive touch of modern elegance. The UNFINISHED BASEMENT offers exciting possibilities for future development, whether you envision a cozy family room, home gym or additional living space. An EAST-FACING EXPOSURE welcomes beautiful morning sunlight to start your day.Beyond the home, SOUTH BOW LANDING is a thoughtfully planned community designed to embrace OUTDOOR LIVING & CONNECTION TO NATURE. With plans for WALKING PATHWAYS, PARKS, GREEN SPACES & NATURAL AREAS, residents can look forward to an active lifestyle surrounded by Cochrane's beautiful foothil ls landscape. Future commercial amenities & planned school sites add to the community's long-term appeal, while convenient access to Cochrane's shops, restaurants, recreation facilities & Calgary makes everyday living easy.Offering a beautiful combination of MODERN FINISHES, FUNCTIONAL DESIGN & AN EXCITING GROWING COMMUNITY, 61 SOUTH BOROUGH LANE is a wonderful place to settle in, make memories & call home. WELCOME HOME! (id:52806)
Cochrane, Alberta
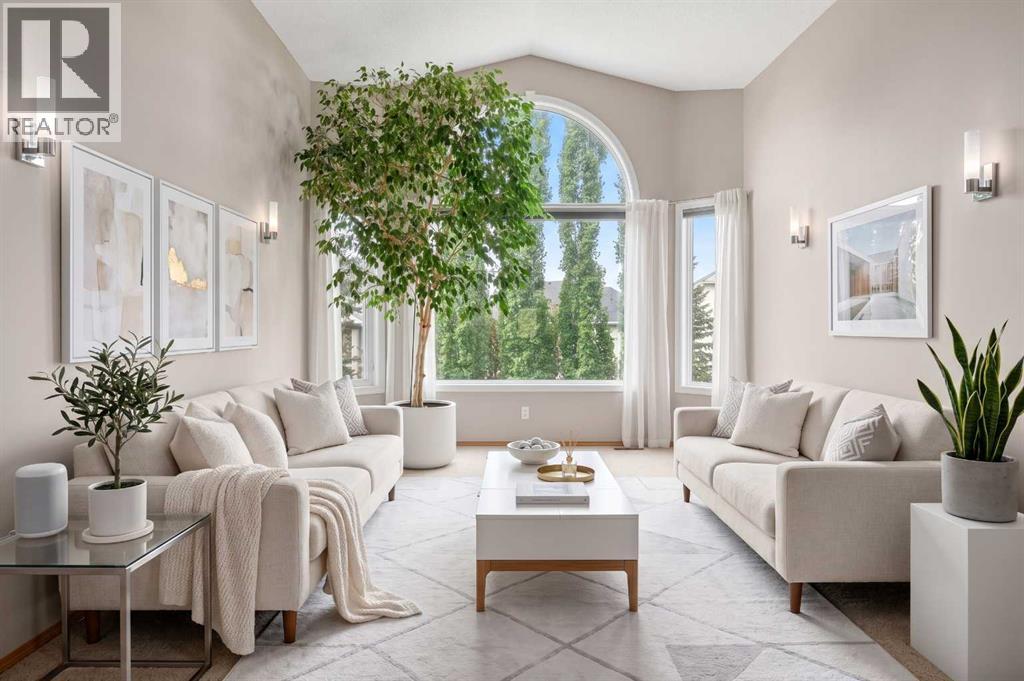
A FRESH PRICE. AN EXCEPTIONAL HOME. NOW OFFERED AT $890,000. Some homes simply feel different the moment you walk through the door. Warm, welcoming and beautifully cared for, this pristine five bedroom walkout bungalow in GlenEagles is one of them. Lovingly maintained by its original owners, every space reflects years of thoughtful care and pride of ownership. With approximately 3,077 sq. ft. of developed living space, this is a rare opportunity to enjoy the ease of bungalow living without giving up the room your family still needs.Imagine a home where everyone has their place. Two bedrooms and a dedicated office on the main floor offer comfortable everyday living, while three additional bedrooms downstairs welcome teenagers, adult children, extended family or overnight guests. There is room to gather, room to retreat and room for life to unfold.Sunlight pours through the large south-facing windows, filling the main floor with warmth. A beautiful three-way fireplace brings the living spaces together, inviting quiet mornings, meaningful conversations and evenings spent with those you love. The kitchen is truly the heart of the home, with stone countertops, a generous island and pantry, ready for everything from everyday meals to cherished family celebrations. The spacious primary retreat offers a peaceful escape with a five-piece ensuite, dual sinks and soaker tub. Main-floor laundry with sink adds everyday convenience.The fully developed walkout is a wonderful extension of the home. Three generous bedrooms, a full bathroom and an expansive recreation area offer endless possibilities for movie nights, games, hobbies and visiting family. A second gas fireplace creates a cozy atmosphere, while large windows and direct backyard access keep this level bright and inviting.Outside, a beautifully tended yard backs onto green space with access to pathways leading toward The Links of GlenEagles. Imagine morning coffee in the sunshine, afternoons in the garden and peac eful evening walks. Underground irrigation, elevated garden beds, a south-facing garden and storage shed make outdoor living a pleasure. The oversized heated garage, approximately 26'6" x 19'4", provides exceptional space for vehicles, storage and hobbies.Perhaps the greatest luxury of all is the care this home has received. A newer furnace, oversized central A/C, replacement of most windows, south-facing UV tint, premium single-cell window coverings, newer garage door, irrigation and retractable front screen door are among the thoughtful improvements already completed.Beautifully maintained and truly move-in ready, this is a home where you can simply unpack and begin making memories of your own.Five bedrooms. Beautiful spaces. Room for everyone. A home ready for its next chapter. We invite you to come experience it for yourself. (id:52806)
Calgary, Alberta
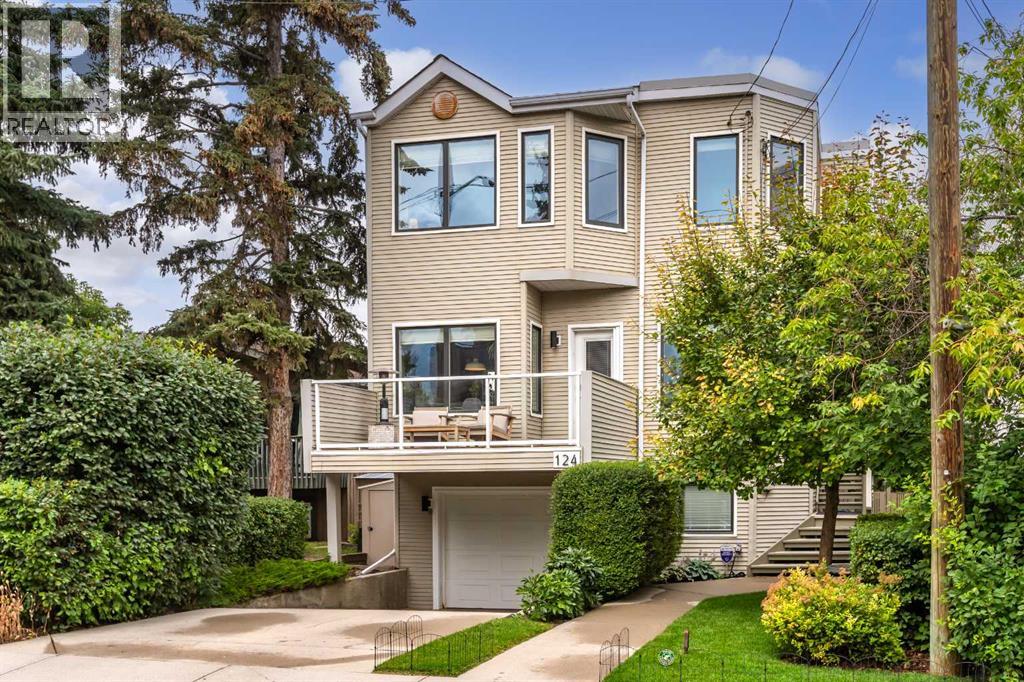
CITY VIEWS. RIDGE-SIDE LIVING. PARKHILL.Located steps from the ridge in sought-after Parkhill, this beautifully maintained two-storey, single-family home offers just over 2,000 sq. ft. of living space, four bedrooms, and exceptional flexibility in one of Calgary’s most desirable inner-city neighbourhoods.The bright, open-concept main floor is filled with natural light and features hardwood flooring throughout the living and dining areas. A deck off the dining room extends the living space outdoors, creating an inviting spot for morning coffee, summer dining, or simply enjoying the sunshine.The upper level offers comfortable, well-proportioned bedrooms, including a spacious primary retreat with a private ensuite and more flex space. Downstairs, additional flex space provides plenty of options for a family room, fitness area, playroom or workspace. A generously sized laundry room adds excellent function and storage.Thoughtfully maintained and updated, the home features all-new vinyl windows, a new roof completed in 2021, and a new range added in 2025.The private backyard is a retreat of its own, with a deck, hot tub, and privacy fencing, providing a cozy setting for relaxing or entertaining. An attached single garage adds valuable everyday convenience.With downtown views, excellent natural light and the ridge just seconds away, the location is outstanding. Calgary’s extensive walking and cycling pathways are close at hand, while downtown and the great amenities of inner city are only minutes away.Four bedrooms, flexible living space, two outdoor areas, significant recent updates and an exceptional Parkhill location—this is a "home that brings together comfort, convenience and inner-city living beautifully". (id:52806)
Rural Rocky View County, Alberta
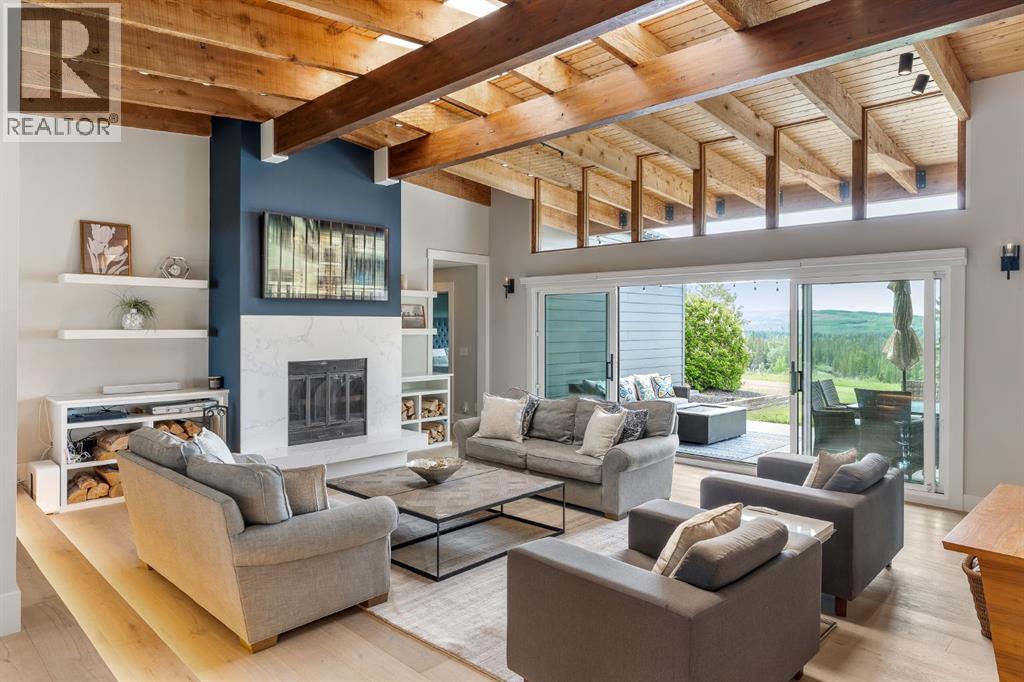
A home of this calibre is rarely offered and impossible to replicate. Set atop a breathtaking 2-acre escarpment within the prestigious Pinebrook Golf & Country Club community, this bespoke estate commands unobstructed mountain, valley, forest, and river views across protected lands that will remain untouched for generations to come. Equal parts architectural showpiece and private family sanctuary, this is luxury living without compromise. Spanning over 7,500 square feet, this extraordinary residence offers 6 bedrooms, 4.5 bathrooms, a dedicated office, a thoughtfully designed children's wing with its own recreation space, and a private upper-level guest retreat. Extensively reimagined and expanded, the home evokes the feeling of a world-class mountain lodge while delivering the sophistication of a modern custom estate. Soaring open-beamed ceilings, rich natural materials, and walls of glass create an atmosphere that is both timeless and inviting. Designed for connection, the principal living spaces flow effortlessly from one room to the next. The chef-inspired kitchen anchors the home, while elegant dining areas and the warmth of a wood-burning fireplace create the perfect backdrop for family gatherings and unforgettable entertaining. The private primary retreat is a sanctuary of its own, featuring dual oversized walk-in closets and direct access to a Nordic-inspired wellness spa complete with a traditional cedar barrel sauna, cold plunge, and hot tub. The spectacular recreation wing sets this estate apart. Boasting approximately 14-foot ceilings, radiant slab heating, clear-span construction, and nearly 50 feet of depth, it is currently envisioned as a golf simulator, fitness studio, and entertainment pavilion but could easily become a collector garage, luxury workshop, or custom lifestyle space. The upper-level guest retreat was thoughtfully designed for multigenerational living or distinguished guests, complete with its own entrance, kitchen, laundry, living area , bedroom, bathroom, independent climate control, and future elevator provisions. Beyond the home, a professionally engineered 2,400 sq. ft. sport court transforms into a private skating rink in winter and hosts basketball, pickleball, and endless recreation throughout the summer. Expansive lawns, mature trees, estate lighting, abundant wildlife, and spectacular mountain sunsets create a setting that feels worlds away from the city. Entertaining is elevated with a dedicated bar, approximately 160-bottle wine storage, beverage centre, and beautifully designed gathering spaces. Exceptional craftsmanship is complemented by a comprehensive fire suppression system. One of the estate's greatest luxuries is its ability to offer the serenity of country living without sacrificing convenience. Fully serviced with municipal water and sewer, with no wells or septic systems to maintain, this is truly city living with acreage space. This is more than a luxury home, it is a legacy estate. (id:52806)
Calgary, Alberta
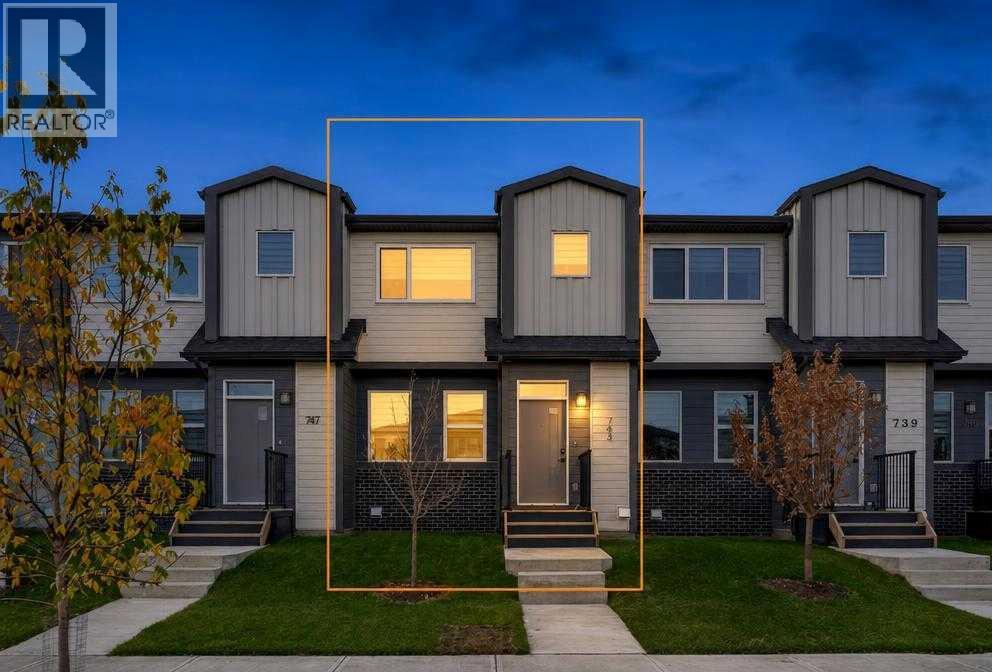
Welcome home to Wolf Willow! This beautiful 3-bedroom, 2.5-bath townhome with NO CONDO FEES combines contemporary style with everyday comfort, complete with a double detached garage, landscaped yard, new custom fence and rear deck. Step inside and discover a bright, welcoming main floor designed for both everyday living and entertaining. The open-concept layout, 9-foot ceilings and luxury vinyl plank flooring create an inviting setting for quiet mornings around the kitchen island, family dinners and relaxing evenings by the electric fireplace. At the heart of the home, the contemporary kitchen features quartz countertops, two-tone shaker-style cabinetry, soft-close doors and drawers, pots-and-pans drawers and a generous island with seating. Upgraded appliances, including a gas range, come with a transferable warranty, adding convenience and peace of mind. Upstairs, three bedrooms and convenient laundry offer a practical layout for busy households. The primary bedroom is a comfortable retreat with its own walk-in closet and private ensuite featuring double sinks. Two additional bedrooms and another full bathroom complete this thoughtfully designed level. The unfinished basement, complete with rough-ins for a future bathroom, offers room to grow and the opportunity to create a space that suits your needs, whether you envision a family room, home gym, office or playroom. Outside, enjoy summer meals and peaceful evenings on your rear deck, with a natural gas line for your BBQ ready to make outdoor cooking easy. The landscaped yard and new custom fence create an inviting outdoor space, while the 18-foot by 22-foot double detached garage provides convenient parking and additional storage. Thoughtful features throughout include triple-pane windows, an Ecobee smart thermostat, an HRV ventilation system, a high-efficiency furnace, LED lighting and matte-black finishes.Located in Wolf Willow, a beautiful southeast Calgary community with the Bow River, pathways, parks and gol f nearby, this home offers a wonderful balance of indoor comfort and outdoor enjoyment. A newer home with three bedrooms, a garage, a yard and room to grow. Come see it for yourself! (id:52806)
Calgary, Alberta
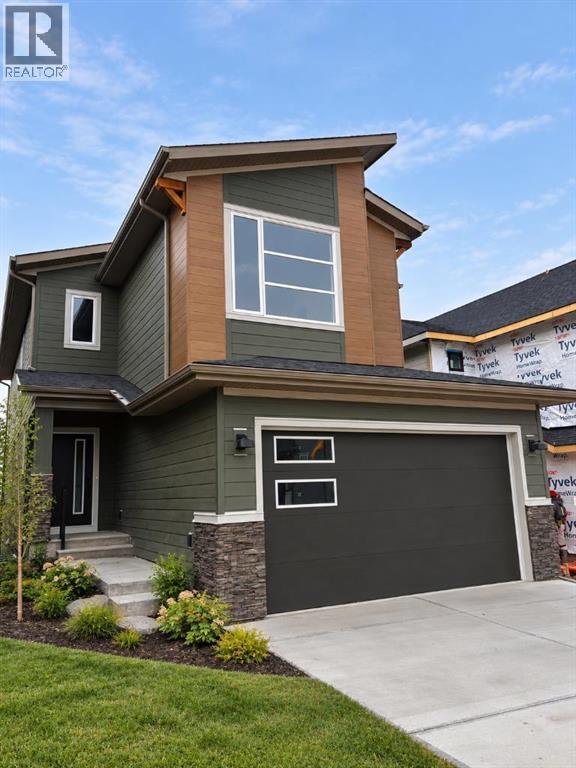
Welcome to 81 Osprey Hill Way SW, an exceptional new home by Renova Homes situated on a desirable RAVINE AMENITY LOT in Calgary’s exciting west-side community of Osprey Hill. Offering approximately 2,290 SQ. FT. ABOVE GRADE plus a FULLY DEVELOPED WALKOUT BASEMENT, this beautifully designed home features 5 BEDROOMS, 3.5 BATHROOMS, a main-floor flex room, upper bonus room, and thoughtfully selected contemporary finishes. The WEST-FACING BACKYARD backs directly onto an ENVIRONMENTAL RESERVE WITH MATURE TREES, creating a peaceful and private setting.The bright open-concept main floor is filled with natural light and centres around a stylish kitchen with upgraded appliances, beautiful cabinetry, generous counter space, and a convenient WALKTHROUGH PANTRY connecting to the mudroom. The adjoining dining and living areas provide an inviting space for everyday living and entertaining, while the main-floor flex room is ideal for a home office or additional sitting area. Upgraded tile, lighting, and hardware complete the sophisticated interior.Upstairs, the spacious primary retreat is complemented by two additional bedrooms and a large BONUS ROOM that opens onto a REAR COVERED DECK, offering a beautiful place to enjoy the west-facing setting and surrounding greenery. The FULLY DEVELOPED WALKOUT BASEMENT adds two more bedrooms, a full bathroom, and a generous recreation area, providing excellent flexibility for guests, teenagers, extended family, or additional entertainment space. A DUAL-ZONE HIGH-EFFICIENCY FURNACE adds comfort throughout the home.Living in Osprey Hill offers the opportunity to enjoy Calgary’s west side surrounded by natural beauty while remaining close to everyday amenities. With parks, pathways, green spaces, WinSport, Calgary Farmers’ Market West, shopping, recreation, and convenient routes both downtown and toward the mountains, this emerging community combines outdoor living with city convenience. Come home to peaceful ravine views, beautiful surrou ndings, and a community designed for enjoying Calgary’s western edge. Don't miss out on this beautifully designed home - book your private showing today! (id:52806)
Calgary, Alberta
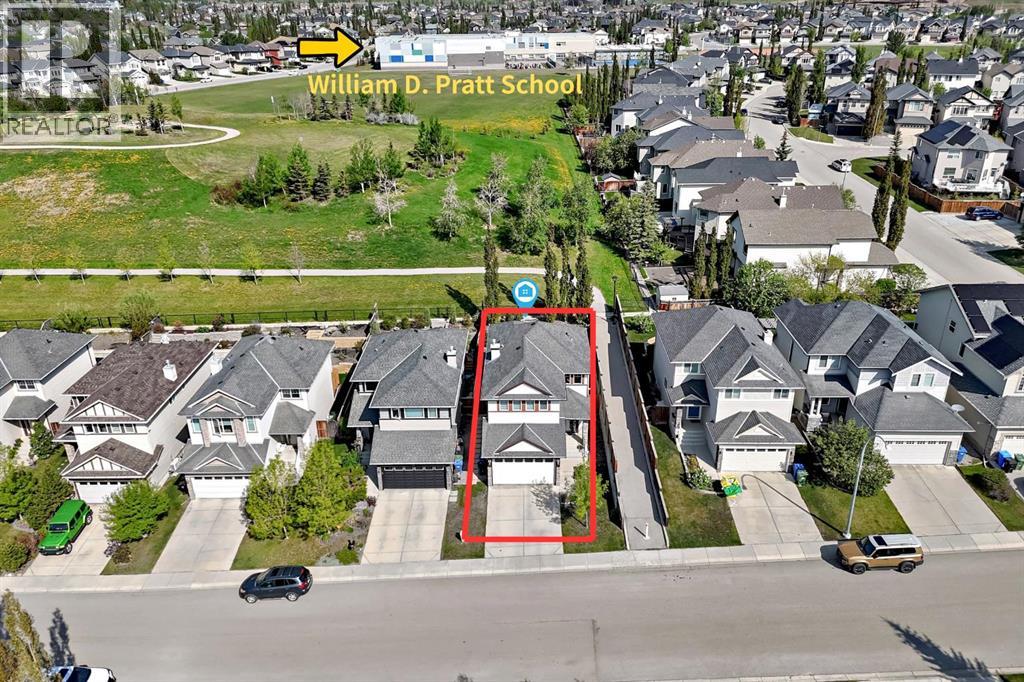
Welcome to 73 Royal Birch Way NW, a beautifully maintained detached family home in the highly sought-after community of Royal Oak NW Calgary. Backing directly onto green space and walking paths, and located within walking distance to Royal Oak Elementary School (K–4) and William D. Pratt School (Grades 5–9), this move-in-ready home offers the perfect blend of location, lifestyle, and long-term value for growing families. Step inside to a bright and welcoming foyer that opens into a thoughtfully designed main floor featuring desirable 9-foot ceilings and an open-concept layout. The spacious living room is anchored by a cozy gas fireplace, creating a warm gathering space for family and friends. The well-appointed kitchen offers ample cabinetry, quality appliances, a convenient walk-through pantry, and a recently updated stove (2025). A newly installed kitchen sink water filtration system (2025) adds everyday convenience, while the sun-filled dining area overlooks the backyard, making it the perfect setting for family meals and entertaining. The practical walk-through pantry connects directly to the main-floor laundry room and double attached garage, making daily living and grocery unloading effortless. Newly installed zebra blinds throughout the home (2026) provide a modern touch while enhancing privacy and light control. (Some photos have been virtually staged.) Upstairs, a bright and functional bonus room offers exceptional flexibility and can serve as a family room, children's play area, media room, or home office. The upper level also features three generously sized bedrooms, including a spacious primary retreat complete with a walk-in closet and a relaxing 5-piece ensuite featuring a soaker tub and separate shower. Two additional bedrooms provide ample space for children, guests, or a home office. The undeveloped basement presents an opportunity for future customization and added value. Whether you envision additional bedrooms, a home gym, recreation room, home t heatre, or entertainment space, this spacious basement allows you to create the perfect extension of your living area. Step outside and enjoy one of Royal Oak's most desirable features— direct backyard access to walking paths and green space. The low maintenance back yard and patio area provide plenty of room for outdoor entertaining, children's play, gardening, or simply relaxing while enjoying the peaceful surroundings. Recent Updates : • Kitchen Stove (2025) • Kitchen Sink Water Filtration System (2025) • Zebra Blinds Throughout the Home (2026) • Washer & Dryer (2017) • Refrigerator (2017) • Hood Fan (2017) Ideally located close to schools, parks, playgrounds, transit, and the Royal Oak Shopping District, with quick access to Stoney Trail, Crowchild Trail, and major amenities. This is an outstanding opportunity to own a detached home in one of Royal Oak's most desirable locations. (id:52806)
Calgary, Alberta
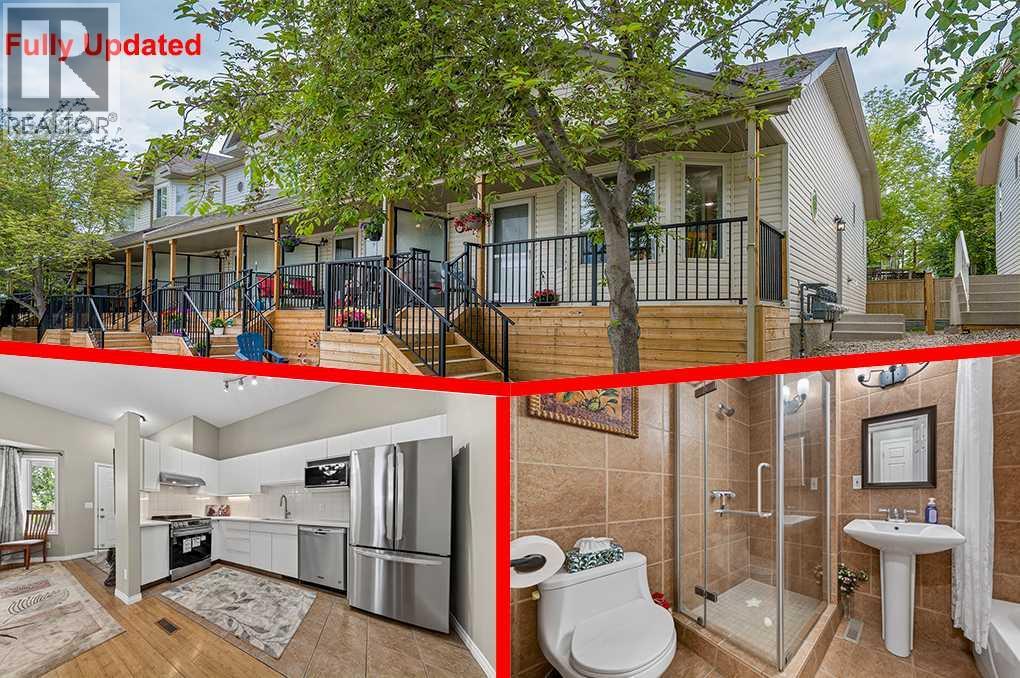
Welcome to this like-new end-unit villa in the highly sought-after community of Hidden Valley. Offering over 1,400 sq. ft. of developed living space, this beautifully maintained 4-level split features 3 bedrooms, 2 full bathrooms, two walk-in closets, and numerous recent upgrades.The impressive main floor boasts soaring 10-foot ceilings, creating a bright and spacious atmosphere throughout the living room, dining area, and well-appointed kitchen. A side entrance leads to the private backyard, providing the perfect space to relax, entertain, or enjoy outdoor living.The upper level features a generously sized bedroom with a walk-in closet, a versatile flex room that can be used as a home office, nursery, or guest room, and a 5-piece bathroom. The third level offers a versatile space complete with a walk-in closet, a 3-piece ensuite, and a cozy fireplace. While currently configured as the primary bedroom, it can easily be used as a family room, entertainment area, or private retreat, providing exceptional flexibility for a variety of living arrangements.Both bathrooms feature floor-to-ceiling ceramic tile, adding a modern and upscale finish.The fourth level provides additional living space that is perfect for a recreation room, home office, gym, media room, or a third bedroom.Quality bamboo flooring extends throughout all four levels, adding warmth and elegance to the home. The assigned parking stall is conveniently located directly in front of the unit. The front patio has recently been upgraded with a new wood deck and iron spindle railing, enhancing both curb appeal and outdoor enjoyment.Over $30,000 has been invested in recent renovations, including a new kitchen countertop, new appliances, a range hood fan, updated lighting fixtures, and fresh paint throughout. The washer and dryer were replaced in 2025, while the high-efficiency furnace and hot water tank were installed in 2022.Ideally situated within walking distance of three schools, this home also offers quick access to major routes, including Stoney Trail. Shopping, parks, restaurants, and YYC Airport are all just minutes away. Whether you're a first-time buyer, downsizer, or investor, this move-in-ready home offers outstanding value in a convenient and family-friendly location. (id:52806)
Airdrie, Alberta
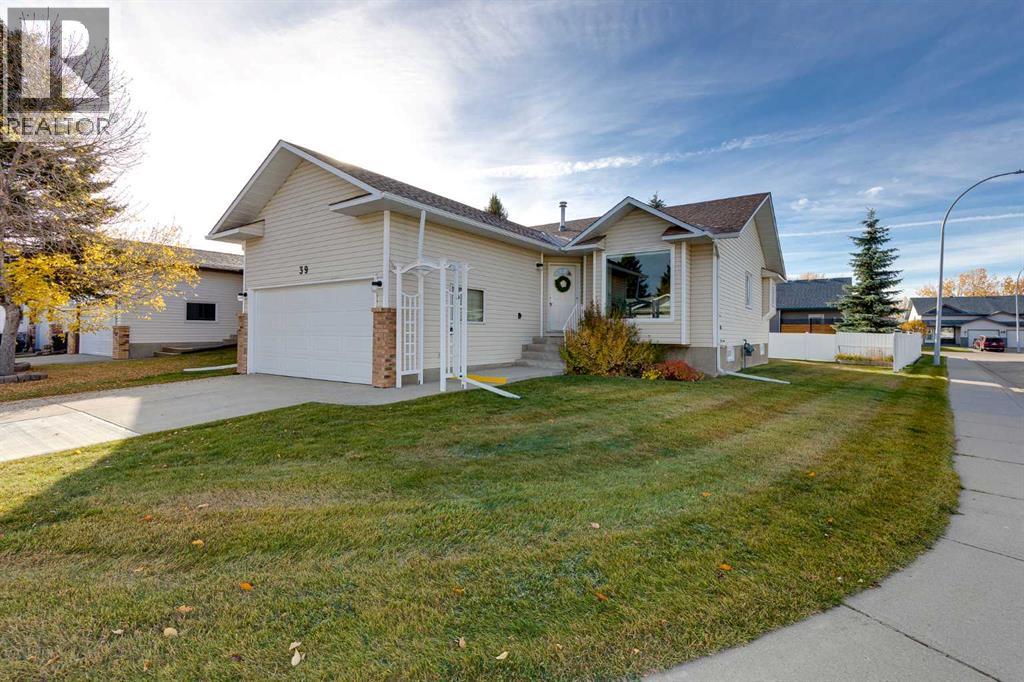
Welcome to 39 Woodside Close, nestled in the highly desirable Woodside 55+ community in Airdrie. Situated on a spacious corner lot, this detached bungalow offers the perfect blend of comfort, convenience, and low-maintenance living, just a short stroll from the Woodside Golf Course clubhouse.Designed for active adults, the Woodside community provides an exceptional lifestyle with a dedicated residents' clubhouse only a block away. Enjoy year-round social events, activities, and opportunities to stay connected with neighbors. For added convenience, snow removal and landscaping services are available for an affordable monthly fee of just $91.Inside, you'll be greeted by a welcoming front entry leading to a bright and spacious open-concept living and dining area. The cheerful kitchen features newer appliances and direct access to a large two-tiered deck, complete with a motorized awning, making it the perfect spot to relax or entertain during warm summer days.The main floor offers a generous primary retreat with dual closets and a spacious ensuite featuring a deep soaker tub. A second bedroom and an additional full bathroom with a 5-foot walk-in shower provide flexibility for guests or family visits.The fully developed basement expands your living space with a large recreation area, an additional bedroom or home office, and a sizeable laundry room equipped with newer washer and dryer, laundry sink, and ample storage. Additional peace of mind comes with a hot water tank replaced in 2019 and the complete remediation of Poly-B plumbing throughout the home.Whether you're downsizing or simply seeking a carefree lifestyle, this exceptional home offers everything you need within minutes of shopping, restaurants, pharmacies, and everyday amenities.Don't miss this opportunity to enjoy the best of adult living (one owner must be 55+, with no residents under 18) in one of Airdrie's most sought-after communities. Book your private showing today! (id:52806)
Calgary, Alberta
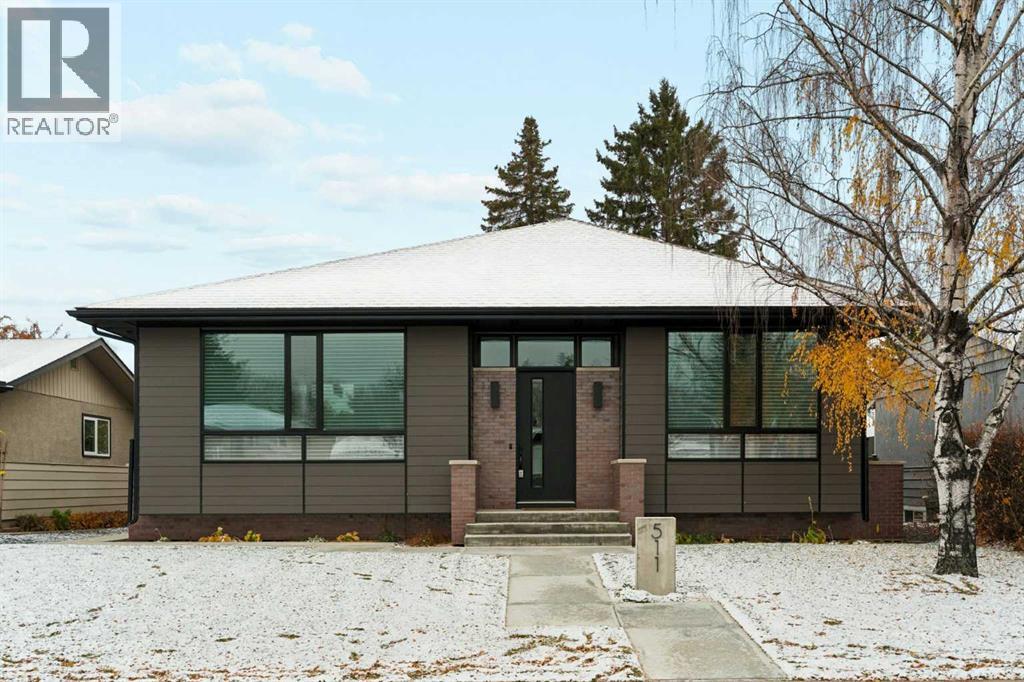
A once-in-a-lifetime opportunity presents itself in the heart of Acadia! Designed by renowned Calgary architect, Marvin DeJong, this beautifully crafted, custom-built bungalow offers an exceptional blend of modern architecture, thoughtful design, and high-end craftsmanship. Completed in December 2023, this exceptional home offers over 3,100 sq. ft. of developed living space, showcasing superior craftsmanship, clean architectural lines, thoughtfully selected materials, and meticulous attention to detail throughout. The living room is a picture of comfort and is centered on a gas fireplace flanked by custom, built-in shelving and cabinetry with an integrated beverage fridge. Designed for both everyday living and effortless entertaining, the chef-inspired kitchen flows seamlessly into a spacious dining area. An oversized island with additional seating creates a natural gathering place, while premium appliances, custom cabinetry, and expansive windows overlooking the south-facing backyard complete this beautifully appointed space. Thoughtfully integrated storage off the dining area adds both functionality and convenience. A “zen” primary suite boasts a luxurious 5-piece ensuite and an expansive custom walk-in closet. A second bedroom, full bathroom, and functional mudroom complete the main level. A fully developed lower level offers impressive 9-foot ceilings, an oversized recreation room, two additional bedrooms, a full bathroom, laundry room, and ample storage. Additional highlights include heated floors, central A/C, a fabulous south-facing backyard, and a double detached garage. Set on a quiet tree-lined street and just minutes from shopping and everyday amenities, this home combines the quality and comfort of high-end modern construction combined with the charm and convenience of a mature, well-connected neighborhood. (id:52806)
Calgary, Alberta
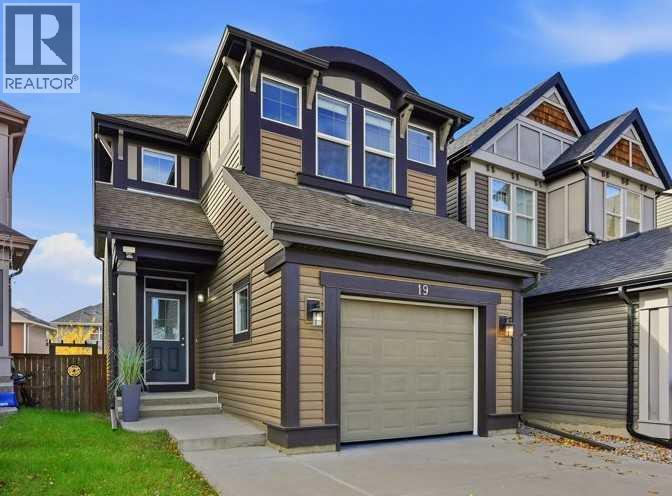
**OPEN HOUSE SUN, NOV 01 / 2 PM - 4 PM ** Nestled on a quiet cul-de-sac in the highly sought-after lake community of Auburn Bay, this immaculate home blends comfort, convenience, elegance, and practicality. Ideal for families, professionals, first-time buyers, and investors alike, it offers a thoughtfully designed open-concept main floor that welcomes you with a spacious tiled foyer—perfect for keeping coats and shoes organized while greeting guests in style. The functional layout provides generous space for both living and dining areas, making everyday living and entertaining effortless. The contemporary kitchen is a true highlight, featuring sleek quartz countertops, a stylish mosaic backsplash, stainless steel appliances, and a central island that invites gathering. A large window fills the space with natural light, creating a bright and inviting atmosphere. Upstairs, you’ll find a versatile bonus room—ideal as a reading nook, home office, playroom, media lounge, or yoga space. The generous primary suite offers a walk-in closet with window and a beautifully appointed 3-piece ensuite with a large shower and quartz finishes. Two additional well-sized bedrooms and a full 4-piece bathroom complete the upper level. Significant updates over the past two years enhance both style and functionality, including new laminate flooring on the main level (excluding the bathroom), new carpet, updated appliances (dishwasher, refrigerator, stove/oven, microwave/hood fan), LED lighting throughout, bathroom vanities and faucets, a new dryer, laminate/tiled flooring and fresh paint completed in 2026. The partially finished basement features high-performance, eco-friendly spray foam insulation for enhanced energy efficiency and long-term durability, along with drywalled walls. Both the basement and garage floors are finished with a durable epoxy coating that provides added protection and a clean, polished appearance. Step outside to enjoy the fully fenced, west-facing backyard featuri ng a sunny deck—perfect for outdoor relaxation and entertaining. The single attached garage adds everyday convenience and is especially appreciated during the winter months. This exceptional home is ideally located within walking distance to schools via a safe pathway with no roads to cross, and is close to playgrounds, the lake, shopping, dining, and the Alberta Health Campus. Lake membership provides year-round access to Auburn House, the lake, parks, and a variety of community programs-offering a lifestyle that truly sets this home apart. Book your private showing today! (id:52806)
Calgary, Alberta
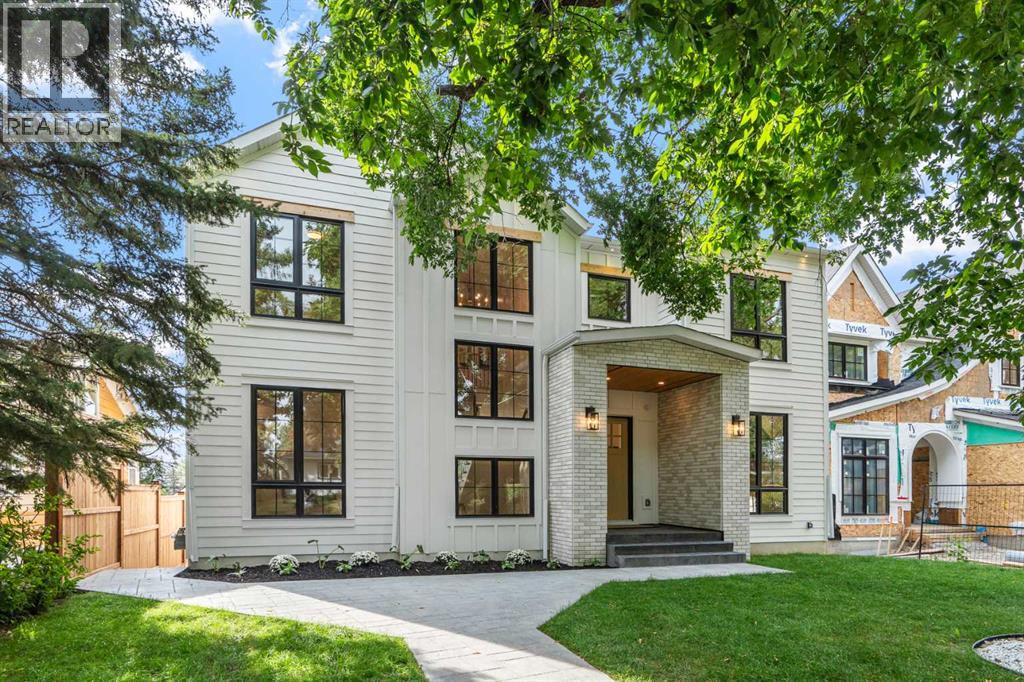
Built by the renowned Ocean Home, every detail has been considered and so much care poured into the property. Delighted to present a timeless home set on the most beautiful street, framed by a canopy of trees. Streets like this are special, offering a picturesque and peaceful setting while being minutes from downtown. Dreams become every day life when your kids stroll to Rosedale School (K-9) in less than 5 minutes, when your daily exercise includes a game of tennis at the courts down the street, your evening walks means enjoying downtown views from the ridge. Offering over 4,650 sq ft of developed space, 5 bedrooms, 4.5 bathrooms, a walkout basement and triple garage this home has mastered the fine balance between luxury, charm and comfort. Enter the home from the meandering pathway, past the mature tree to the welcoming front foyer set with a built-in bench and filled with natural light. The main floor features soaring 10 ft ceilings and a layout that is perfectly suited to family life, with an expansive kitchen opening to the dining room and inviting living room. This chef’s kitchen is sure to be the heart of the home, celebrating an oversized quartz waterfall island, built-in paneled appliances including a beautiful Café gas stove with 5 burners, a griddle and double ovens, a pot filler, an integrated range hood with wood detailing and a classic farmhouse sink over the window. A butler’s pantry with an extra dishwasher, sink and bar fridge leads to the formal dining room at the front of the home, providing an elegant setting for gatherings, while the front office offers a quiet workspace with views of the tree-lined street. This powder room will bring joy to your guests with the scalloped vanity, whimsical pendant light and gold framed mirror. Heading up, the staircase showcases paneled wall details, vaulted ceilings, wood stair risers and stair lighting. The four bedrooms upstairs each access an ensuite bathroom and a walk-in closet. Step into the p rimary bedroom to appreciate the vaulted ceilings, spa-inspired ensuite with heated floors, a freestanding tub and steam shower, and generous walk-in closet with built-ins and a skylight. The upper floor laundry room offers double washer and dryer, a sink, hanging rod and excellent folding and storage space. Retreating down to the fully developed walk-out basement with radiant in-floor heating, enjoy a rec room with a full wet bar, home gym, custom sauna and steam shower, a 4th bedroom, finished storage room and mudroom fit with a wash station. Opening up to the sunny west backyard, the lower level stamped concrete patio creates a cozy space with the outdoor gas fireplace, stunning planter boxes and great grass area for the kids to play. Notable home features include: triple pane windows, solid core common-area doors, hardwood throughout, two fireplaces, triple garage, wired for sound, progressive 10 year new home warranty, fully landscaped. Home, at last. (id:52806)
Calgary, Alberta
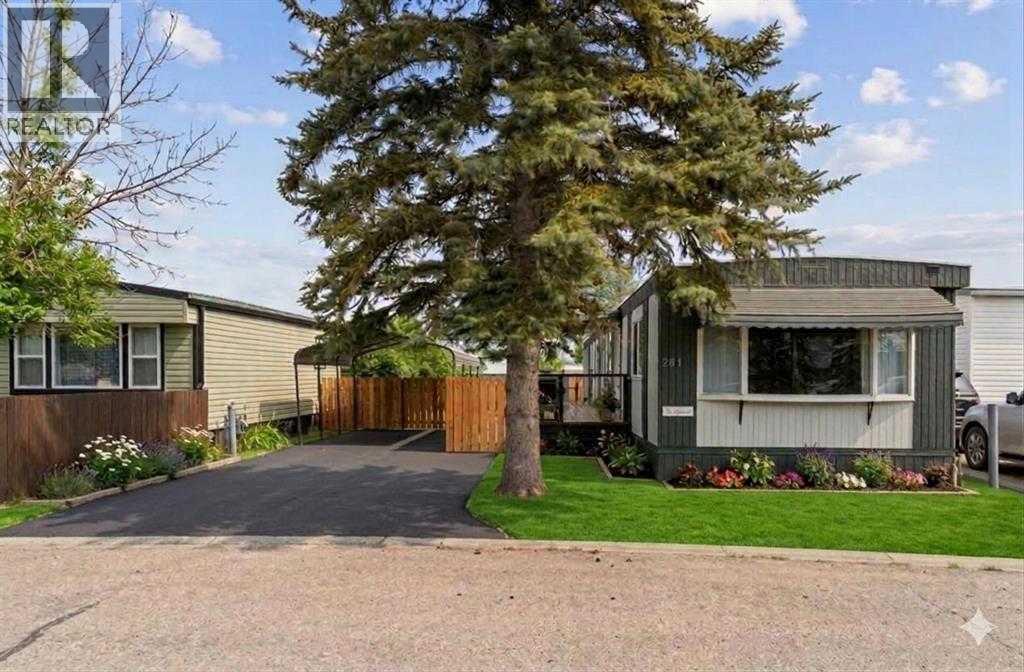
Recent upgrades make this home move in ready! Upgrades include new windows in the kitchen, living room and dining room, new dishwasher, new tile backsplash, new bathroom vanity, new toilet plus updated plumbing and electrical, new laundry sink, new lighting and backsplash, freshly painted both inside and out, new deck, new LED light fixtures, new backdoor and all furniture is INCLUDED....there's nothing left except to move in! Situated on a quiet street within the park, you'll enjoy the privacy and peaceful surroundings of this home. Entertaining in this home is a breeze with the galley style kitchen that allows you full view of your dining room and living room while cooking. The living room with it's two large windows, gets flooded with natural light during the day. Down the hall you'll find a separate laundry room complete with laundry sink. One bedroom was converted from 2 smaller rooms, and gives you two closets for all your storage needs. The primary bedroom which is at the end of the hall, allows for a queen bed and has Jack & Jill access into the bathroom. The carport is able to fit a full size pick up, keeping your vehicle protected all year round, in addition to having room for a second vehicle in the paved driveway. Calgary Village is a family and pet friendly community, close to schools and shopping with easy access to Stoney Trail. The clubhouse offers residents a billiards table, fitness room, community kitchen, an outdoor patio with use of the community BBQs and playground. There's still time to enjoy your large deck and fully fenced backyard before the cooler weather arrives, so contact your favorite real estate agent to see this home today! (id:52806)
Calgary, Alberta
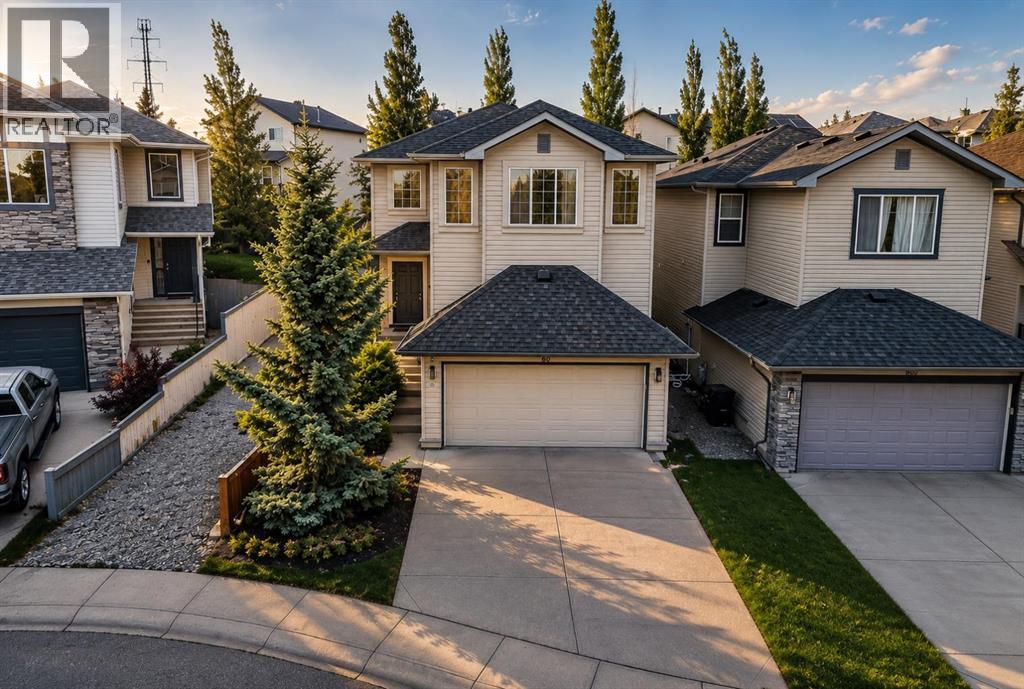
BEST VALUE IN TUSCANY!! Major improvements include a NEW FURNACE (2025) with HEPA filter, NEW ROOF (2021), NEW GARAGE DOOR OPENER (2024), HOT WATER TANK (2019) and a STORM DOOR WITH A LIFETIME WARRANTY. Welcome to this incredible family home located on a QUIET crescent in the highly sought-after community of Tuscany! Offering almost 2,500 SQ.FT. OF FULLY FINISHED LIVING SPACE and situated on a QUIET crescent, this property features a rare location with a walking path directly beside the home, creating extra privacy and additional space between neighbours.From the moment you arrive, you will appreciate the beautiful curb appeal and welcoming two-storey foyer that sets the tone for the rest of the home. The BRIGHT and open main floor is designed for both everyday living and entertaining, featuring a spacious kitchen complete with maple cabinetry, stainless steel appliances, a large central island with breakfast bar seating, corner pantry and a bright dining nook overlooking the backyard.Step outside and enjoy your own private outdoor retreat. The beautifully landscaped backyard offers a large deck, mature trees, plenty of grass space for kids and pets to play, and a gazebo that creates the perfect setting for relaxing or entertaining family and friends all summer long.The spacious living room is the heart of the home and features a beautiful gas fireplace with tile surround and mantle, creating a warm and inviting space to gather.Head upstairs where you will find 3 spacious bedrooms including a KING sized primary retreat complete with a WALK IN closet and its own private 4-piece ENSUITE. The upper level is also home to a bright BONUS ROOM that is perfect for family movie nights, a kids' play area, home office, or additional living space.The FULLY FINISHED basement adds even more versatility and features a 4TH bedroom, full bathroom, laundry area and a large recreation room that makes the perfect hangout space for teenagers, guests or family game nights.Thi s home has also been exceptionally well maintained and updated over the years, giving buyers peace of mind for years to come. Tuscany continues to be one of Northwest Calgary's most desirable communities thanks to its incredible schools, parks, pathways, shopping, amenities and quick access to the mountains.This is the PERFECT FAMILY HOME in an AMAZING LOCATION— don't miss your OPPORTUNITY to make it yours!! (id:52806)
Calgary, Alberta
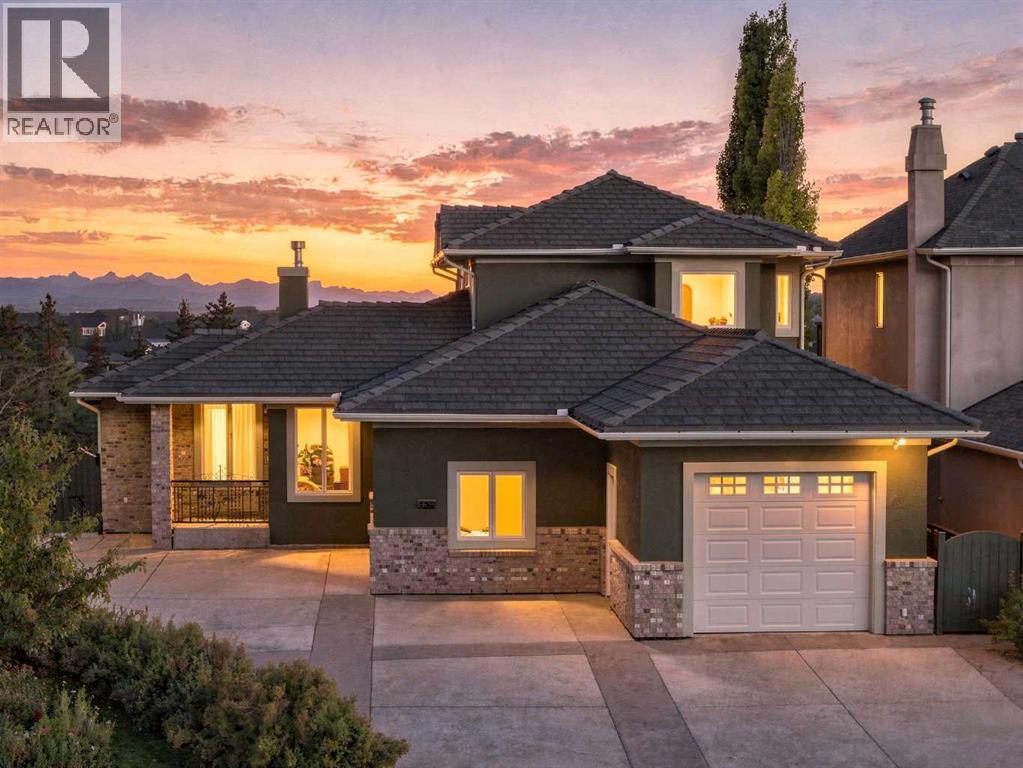
Welcome to 65 Aspen Ridge Crescent SW, a beautiful walkout home in one of Calgary’s most sought after west side communities. Sitting on a beautifully landscaped lot surrounded by mature trees, this home offers a combination of space, privacy, outdoor living and views that are tough to find in the city. The home has also been freshly painted inside and out, giving it a fresh, move in ready feel.Inside, large windows bring in plenty of natural light. The main floor features extensive hardwood, spacious living and dining areas and a large kitchen with plenty of cabinetry, stainless steel appliances, a centre island and loads of workspace. It is a great layout for everyday family life with plenty of room when everyone comes over.One of my favourite spaces is the sunroom overlooking the backyard. Surrounded by windows, it leads directly onto the large upper deck with glass railings and plenty of room for dining, relaxing or entertaining. Mature trees surrounding the property give the outdoor spaces an impressive amount of privacy.Upstairs, the primary bedroom offers room for a sitting area, a large walk in closet and a spacious ensuite with dual vanities, extensive cabinetry, a freestanding tub and oversized shower. Additional bedrooms and bathrooms give family and guests plenty of their own space.The fully finished walkout level adds another great living area with large windows and direct access to the covered patio and backyard. There is plenty of flexibility for a TV area, games room, gym or additional guest space.The backyard is where this property really stands apart. Mature trees, gardens, retaining walls and a beautifully maintained lawn create a private setting with several places to enjoy it. Between the large upper deck and covered patio below, there is always somewhere to find sun or shade.There is also exceptional garage and driveway space, but what you don’t see from the outside is the 500+sq. ft. mechanical and storage area located underneath the garag e. It provides a huge amount of additional space for seasonal items, bikes, tools and everything else you never seem to have room for. The home also features a 50 year rubber roof, exterior soffit lighting, boiler driven in floor heating, air conditioning and fresh paint inside and out.The aerial views show just how special the location is, with downtown Calgary visible to the east and the Rocky Mountains stretching across the horizon to the west. Located in Aspen Woods with easy access to schools, shopping, restaurants and major routes, plus a quick escape west toward the mountains, THIS is one of those properties where the home, yard and location all come together. (id:52806)
Calgary, Alberta
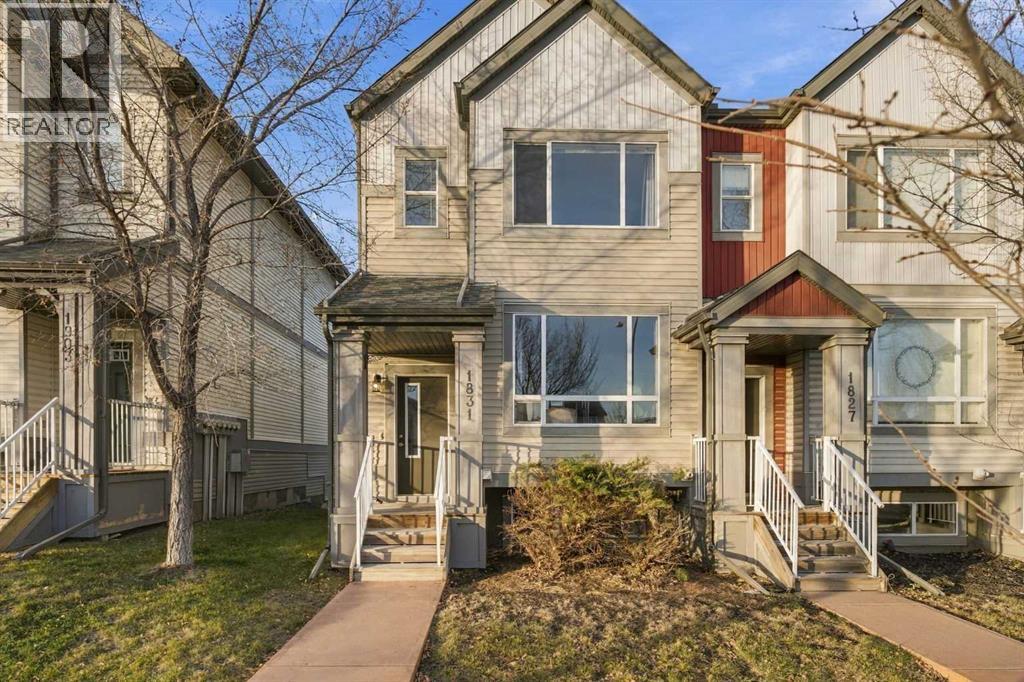
**OPEN HOUSE | Saturday, November 7 from 12:00pm - 2:00pm** Your home should work for the life you live today, with room for whatever comes next! Welcome to Copperfield, where this end-unit townhouse brings together everyday comfort and a few extra perks. An open-concept main floor is made for slow Sunday mornings or hosting family. The central kitchen brings plenty to the table: two-tone cabinetry, dark countertops, stainless steel appliances, a matching tile backsplash, and a long, spacious island with an integrated sink and dishwasher. It's the perfect spot for catching up over coffee, or keeping conversations going while you cook. A handy nook off the dining area is waiting to become a bar, added storage, or anything you have in mind. Upstairs, both bedrooms feature walk-in closets, while a full Jack-and-Jill bathroom and convenient upper-floor laundry help your daily routines run smoothly. Need a home office, gym, creative studio, or hobby space? The finished basement is ready for your next big idea or weekend project! A rear entrance adds flexibility for those who appreciate some separation between work and home life. The single attached garage and private driveway take the guesswork out of parking, with plenty of options for street parking in front as well. Enjoy the afternoon sunshine on the southwest-facing front porch, or relax on the rear patio after a long day. Copperfield's ponds, parks, and pathways make it easy to get outside and enjoy the neighbourhood, with Copper Pond a short walk beyond your front door. Shopping, schools, restaurants, and recreation facilities are a short drive away, while quick access to major roadways makes getting where you need to go a breeze! This is a pet-friendly complex with reasonable condo fees of $360/month. Available for immediate occupancy. (id:52806)
Calgary, Alberta
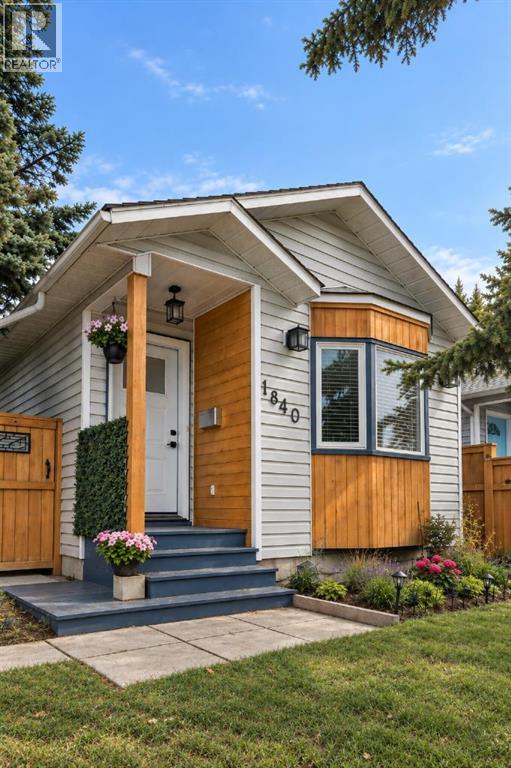
Detached living in Marda Loop, with four bedrooms, a private yard, a double detached garage, and the walkability that makes this neighbourhood so sought after. Set on a corner lot and offering over 1,660 sq. ft. of developed living space, this 4-bedroom, 2-bathroom home delivers a flexible layout with plenty of room to live, gather, work, and grow.Step inside to a bright and welcoming living room anchored by a cozy gas fireplace. The updated kitchen pairs quartz countertops and stainless steel appliances with generous prep space and an easy connection to the dining area, a comfortable, functional heart of the home whether you're hosting friends or settling in for a quiet night.Upstairs, two spacious bedrooms include a primary with a walk-in closet, along with a full 4-piece bathroom. The lower level gives you an entirely separate living space, complete with a charming wood-burning fireplace, perfect for movie nights, a playroom, games room, or somewhere to simply unwind. A second full bathroom and laundry are conveniently located on this level.Downstairs, two additional bedrooms add even more flexibility for kids, guests, home offices, hobbies, or whatever life calls for next. An oversized crawl space provides the kind of storage that's especially valuable in an inner-city home.When summer arrives, the living space continues outside. A covered side deck with built-in cabinetry and countertops is ready for BBQ season, while the private yard offers space to garden, entertain around the firepit, or relax among the mature landscaping, while the double detached garage provides secure parking and additional storage; a particularly sought-after feature in this inner-city location.But perhaps the best feature is everything waiting just beyond your front door. Coffee shops, restaurants, boutiques, fitness studios, parks, playgrounds, schools and the Marda Loop outdoor pool are all close by, with downtown just minutes away.Four bedrooms. A detached home. A private yard. And one of Calgary's most loved inner-city neighbourhoods. This is the kind of Marda Loop opportunity that's getting harder to find. (id:52806)
Calgary, Alberta
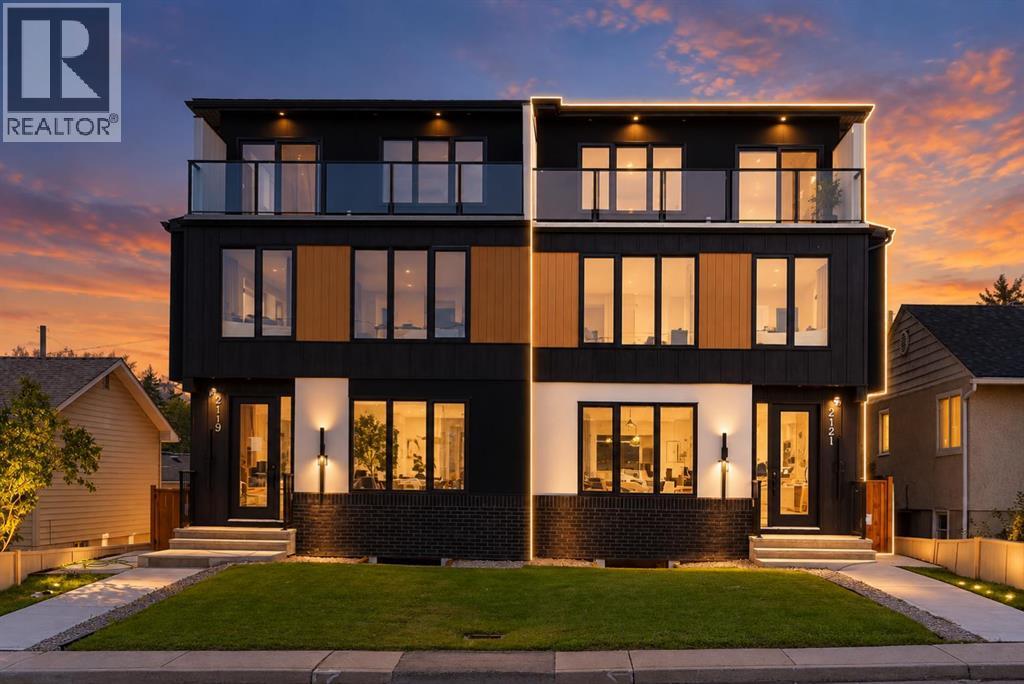
NEW & BEAUTIFUL HOME IN HIGHLY DESIRED MONTGOMERY | 3 STOREY + LEGAL BASEMENT SUITE | 6 BEDS & 4.5 BATHS | DOUBLE CAR GARAGE | 2 PRIMARY BEDROOMS | CONTEMPORARY DESIGN + THOUGHTFUL LAYOUT | Welcome to an exceptional newly built 3-storey residence in Montgomery, where refined contemporary design, sophisticated finishes, and thoughtfully curated living spaces create a home that feels as impressive as it is inviting. Complete with a legal 2-bedroom suite, double detached garage, west-facing backyard, and expansive third-level balcony, every detail has been designed to elevate everyday living. From the moment you enter, the attention to detail is unmistakable. The striking foyer features custom built-in cabinetry, bench seating, and coat storage, setting the tone for the craftsmanship throughout. The elegant dining room is framed by designer wall panelling and flooded with natural light, creating a beautiful backdrop for intimate dinners and memorable evenings with guests. At the heart of the home is a spectacular chef-inspired kitchen showcasing rich oak-toned cabinetry, integrated built-in appliances, and an oversized waterfall island that commands the space. Just steps away, a sleek glass-enclosed office offers a sophisticated setting to work from home. The living room is equally impressive, anchored by a gas fireplace and custom built-in shelving with integrated lighting, creating a warm, elevated atmosphere for quiet evenings at home. A beautifully appointed mudroom with built-in seating leads to the sunny west-facing backyard and double garage, while a stylish powder room completes the main level. Upstairs, the primary suite feels like a private retreat, offering generous proportions, a spa-inspired 5-piece ensuite, and an expansive walk-in closet finished with custom built-in organizers. Two additional bedrooms, a beautifully finished 4-piece bathroom, and a dedicated laundry room with sink and built-in shelving complete this level. Continue to the third-floor e ntertaining retreat, where a spacious family room and beautifully tiled wet bar open onto a large private balcony—the perfect setting for sunset cocktails, summer evenings, or simply unwinding above it all. The lower level adds remarkable versatility with a fully self-contained legal 2-bedroom suite, complete with a private side entrance, stainless steel appliances, full bathroom, dedicated laundry, spacious living room, and additional storage. With rough-ins for home automation throughout, the residence is ready for modern connected living. And in sought-after Montgomery, you're surrounded by the Bow River pathways and parks while remaining minutes from Market Mall, the University of Calgary, Foothills Medical Centre, Alberta Children's Hospital, and major routes leading downtown or west to the mountains. A sophisticated inner-city residence offering exceptional design, flexibility, and a lifestyle that feels effortlessly luxurious. (id:52806)
Calgary, Alberta
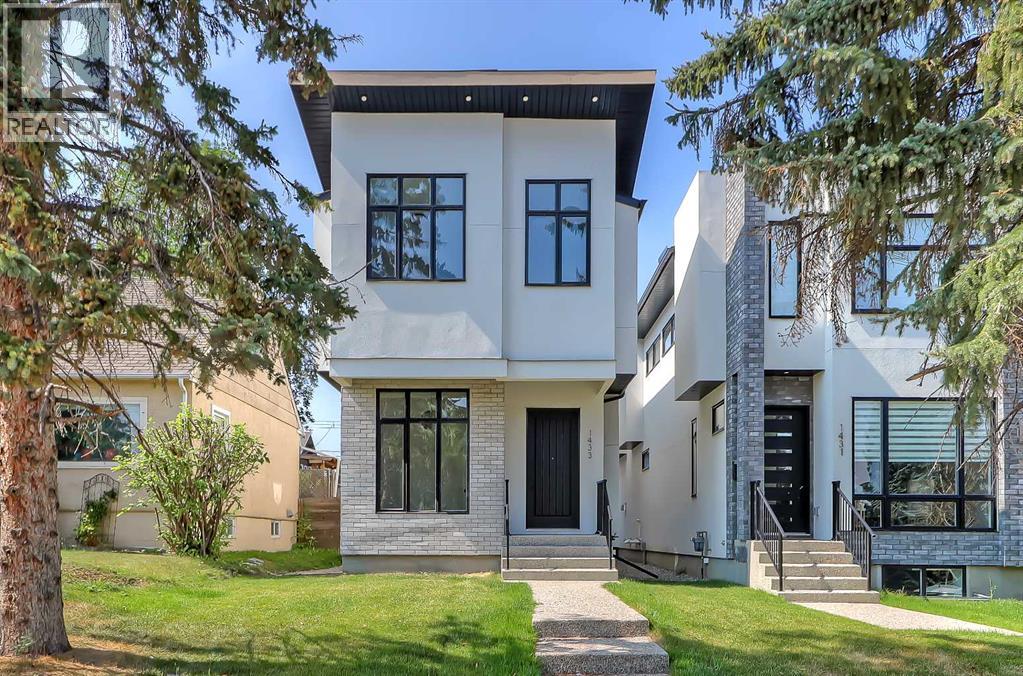
* OPEN HOUSE | SATURDAY, NOV. 7, 3:30-5:30PM * Welcome to 1433 26A Street SW, a beautifully finished modern infill in the established inner-city community of Shaganappi. Built in 2023 and lightly lived in, this move-in-ready home offers the appeal of newer construction, thoughtful design, and quality finishes throughout. With over 2,000 sq. ft. above grade, four bedrooms, a dedicated home office, an upstairs bonus room, and a fully developed basement, there's plenty of space to accommodate everyday living, working from home, and entertaining.The bright, open main floor features 10-foot ceilings, engineered hardwood flooring, and a functional layout that brings the living spaces together. Just off the entrance, a private office with glass French doors provides a comfortable workspace. The kitchen is designed for both cooking and gathering, featuring ceiling-height cabinetry, quartz countertops, a large central island, a built-in pantry, and premium stainless steel appliances, including a gas cooktop and built-in wall oven. The adjoining dining area flows into the inviting living room, where a gas fireplace with a full-height tile surround, custom built-ins, and expansive sliding patio doors create a welcoming space with easy access to the rear deck and yard. A practical mudroom with built-in storage and a powder room complete the main level.Upstairs, a spacious bonus room with a built-in media wall offers an additional place to relax or spend time together. Two secondary bedrooms, a full bathroom, and convenient upper-level laundry add to the home's functional design. The primary suite is a standout, featuring its own gas fireplace, custom built-ins, a generous walk-in closet, and a beautifully appointed five-piece ensuite with heated floors, dual sinks, a freestanding soaker tub, and an oversized tiled shower.The fully developed basement provides even more flexibility, with a generous recreation room, wet bar, built-in media centre, fourth bedroom, and three-p iece bathroom. Whether you're entertaining friends, hosting overnight guests, or simply looking for additional living space, this level is ready to accommodate.Outside, enjoy a fenced backyard, rear deck, and double detached garage. Additional conveniences include central air conditioning, window coverings throughout, and motorized coverings on select windows.Located in Shaganappi, this home offers the convenience of inner-city living with easy access to downtown Calgary, the Shaganappi LRT station, schools, shopping, and everyday amenities. Shaganappi Golf Course, Edworthy Park, and the Douglas Fir Trail are also nearby, making it easy to enjoy some of Calgary's favourite outdoor spaces.With its newer construction, well-planned layout, and convenient location, 1433 26A Street SW offers a compelling opportunity for buyers looking to enjoy modern inner-city living. Book your private showing and experience it for yourself. (id:52806)
Calgary, Alberta
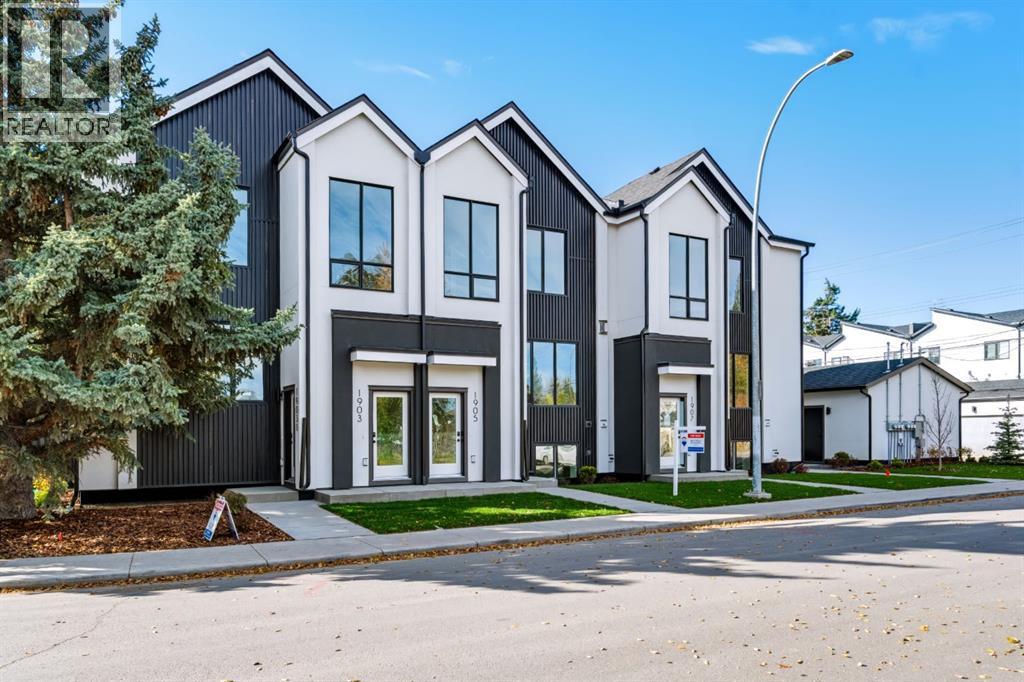
This STUNNING and ELEGANT home in sought after Capitol Hill combines modern design and luxury living. No attention to detail was missed and no expenses were spared while constructing this BEAUTIFUL home. The grand entrance welcomes you into this BRIGHT and OPEN CONCEPT home—perfect for living and ENTERTAINING. The GOURMET kitchen is a chef’s DREAM, complete with a massive ISLAND with ample seating, STAINLESS STEEL appliances, QUARTZ countertops, plenty of cabinets and counter space, and a large dining area. The spacious living room features a cozy FIREPLACE. Upstairs, you will find a primary suite with a walk-in closet, and exquisite spa inspired EN SUITE boasting an oversized shower and double vanities. Two additional bedrooms, another bathroom, and laundry complete the top floor. There is a SEPARATE EXTERIOR ENTRANCE with a wide staircase and only 8 stairs to lead to the LEGAL basement SUITE. The oversized windows and 9ft ceilings allow for plenty of natural light to flow through making this one of the BEST SUITES available. The layout is both functional and practical featuring a large kitchen with an eating bar with ample seating,QUARTZ Countertops , STAINLESS STEEL appliances and a dining area. There is also a spacious living room ,bedroom bathroom and each unit has their own laundry. There is also a Single detached GARAGE . A few additional features include CENTRAL AC, hot water on demand, Lux triple pane windows, concrete wall between units, Gypcrete on main floor sound barrier The central inner city location is unbeatable, walking distance to playgrounds, schools, restaurants, and coffee shops, LRT, Sait and just minutes to Downtown and U of C Don’t miss out on the opportunity to own this comfortable and elegant home and well built home at an exceptional price! (id:52806)
Calgary, Alberta
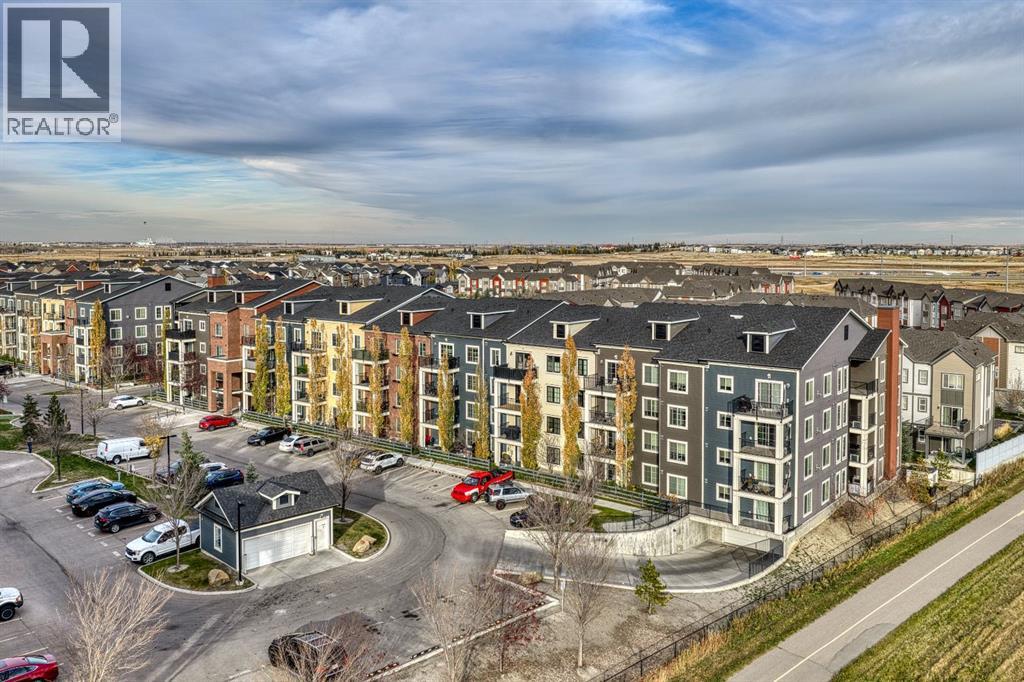
OPEN HOUSE SUNDAY NOV. 8, 12-2pm. 2 BEDROOMS | 2 FULL BATHS | TOP FLOOR | 2 TITLED PARKING STALLS | LOW CONDO FEES | WEST FACING MOUNTAIN VIEWSWelcome to top floor living at Copperstone Park III. This top level condo offers an exceptional blend of style, comfort, and value. The spacious open concept layout features 9 ft ceilings, granite countertops, stainless steel appliances, and floor to ceiling cabinetry, making it ideal for both everyday living and entertaining.Designed with privacy in mind, both spacious bedrooms are located on opposite sides of the home, each featuring its own dedicated full bathroom, perfect for roommates, guests, or a home office setup. Step outside to your private West facing balcony to enjoy sweeping mountain views and quiet evening relaxation.A major highlight of this property is the incredible parking convenience. This unit comes complete with 2 titled parking stalls; one secure underground parkade spot with an assigned storage locker positioned directly in front, plus a second surface level spot. To top it all off, you will enjoy low condo fees, in suite laundry, and secure building entry for peace of mind.Enjoy an ideal setting just steps away from extensive walking paths leading to open green space and a pond, with schools, playground, and amenities within easy walking distance. Top floor units with this much parking, great views, and low fees do not last long. Book your private showing today! (id:52806)
