Calgary, Alberta
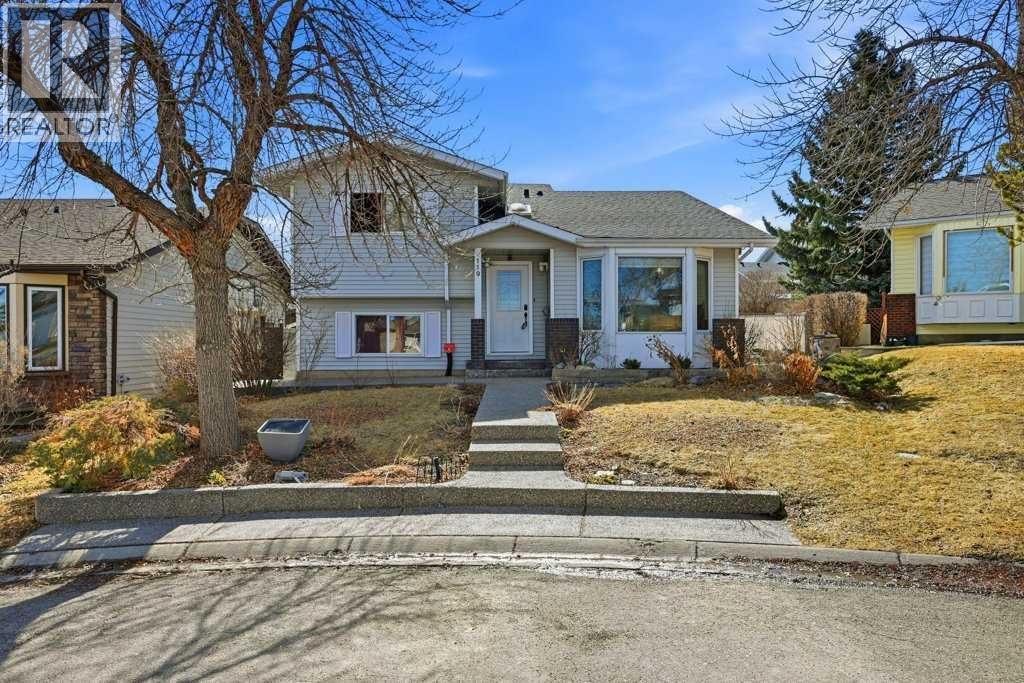
Welcome to this bright and spacious 4-level split home, filled with natural light and ideally located close to all amenities! As you enter, you are greeted by a sun-filled foyer featuring a skylight, new tile flooring, and a massive closet with sliding doors. The main level opens into a large living room with vaulted ceilings and oversized windows, creating an airy and inviting space. Just a few steps up, you’ll find the formal dining room with its own window, perfect for entertaining. Throughout the main and upper levels, you’ll appreciate the high-quality solid hardwood flooring. The spacious kitchen is equipped with stainless steel appliances, granite countertops, and ample oak cabinetry, including a built-in pantry feature. A convenient closet with a stackable washer and dryer adds functionality. The bright breakfast nook offers plenty of natural light and leads out to a large sun deck overlooking a spacious backyard—perfect for outdoor living. Upstairs, the home features a massive primary bedroom with a 3-piece ensuite and a generously sized closet. Two additional large bedrooms and another 3-piece bathroom complete the upper level. The third level walkout offers excellent flexibility, featuring a second kitchen with ample cabinetry, a large living area, and a separate entrance with a few steps down from the main floor, making it more convinient. This level also includes a bright bedroom with large windows and a 4-piece bathroom. Sliding doors lead to the backyard with a gazebo, enhancing the outdoor experience. The fourth level provides a spacious rec room/family room, along with a laundry area and plenty of storage space. The massive backyard offers great potential to build a double detached garage. Conveniently located within walking distance to bus stops, and close to 14th Street, Country Hills Boulevard, schools, playgrounds, and Nose Hill Park, this home offers both comfort and accessibility. Don’t miss this fantastic opportunity! (id:52806)

Fox Creek, Alberta
Welcome to this well-maintained 2-bedroom, 1-bathroom main-floor condo offering comfort, convenience, and exceptional value. Enjoy the ease of main-floor living with in-suite laundry, a cozy gas fireplace perfect for chilly evenings, and a private balcony to relax and unwind. This move-in-ready home comes fully furnished exactly as you see it, making it an ideal opportunity for first-time buyers, downsizers, or investors looking for a turnkey property. The functional layout provides bright living spaces, a well-equipped kitchen, and two comfortable bedrooms. You'll also appreciate the convenience of two assigned parking stalls, ensuring plenty of space for your vehicles or guests. Whether you're looking for a place to call home or a hassle-free investment, this furnished condo checks all the boxes. Simply move in and start enjoying! Condo fees include building insurance, snow shoveling, parking lot snow removal, lawn care and landscaping. Fees also include Inside common area housekeeping and outside maintenance, plus utilities for common areas including heat, water and sewer for all condos and common areas. (id:52806)
Balzac, Alberta
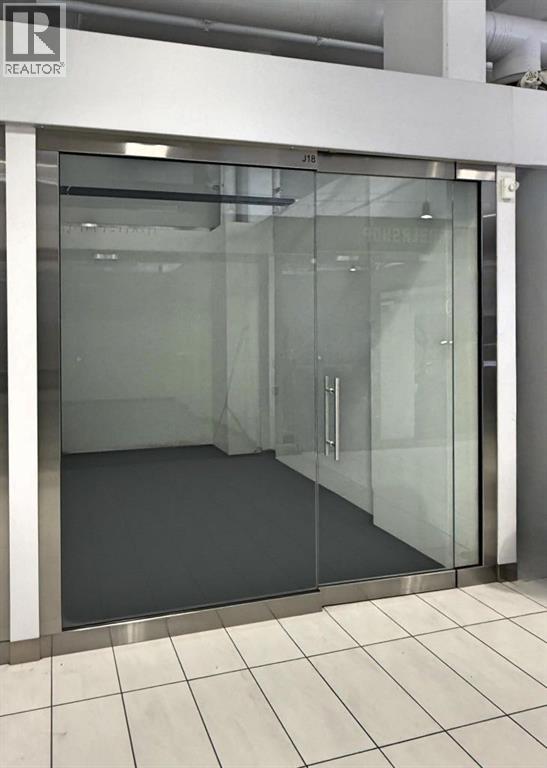
This is a great opportunity to own a commercial space at New Horizon Mall. The unit number is J18. The total space is 146 square feet. The monthly condo fee is $329.92. It is in a great location and is very easy for customers to find. The unit is close to the exit and near the main hall. There are no other units located behind this line of stores. The glass front door offers excellent visibility to attract customers. This space has never been occupied since 2018. It is a clean and empty space that is ready for your new business. (id:52806)
Calgary, Alberta
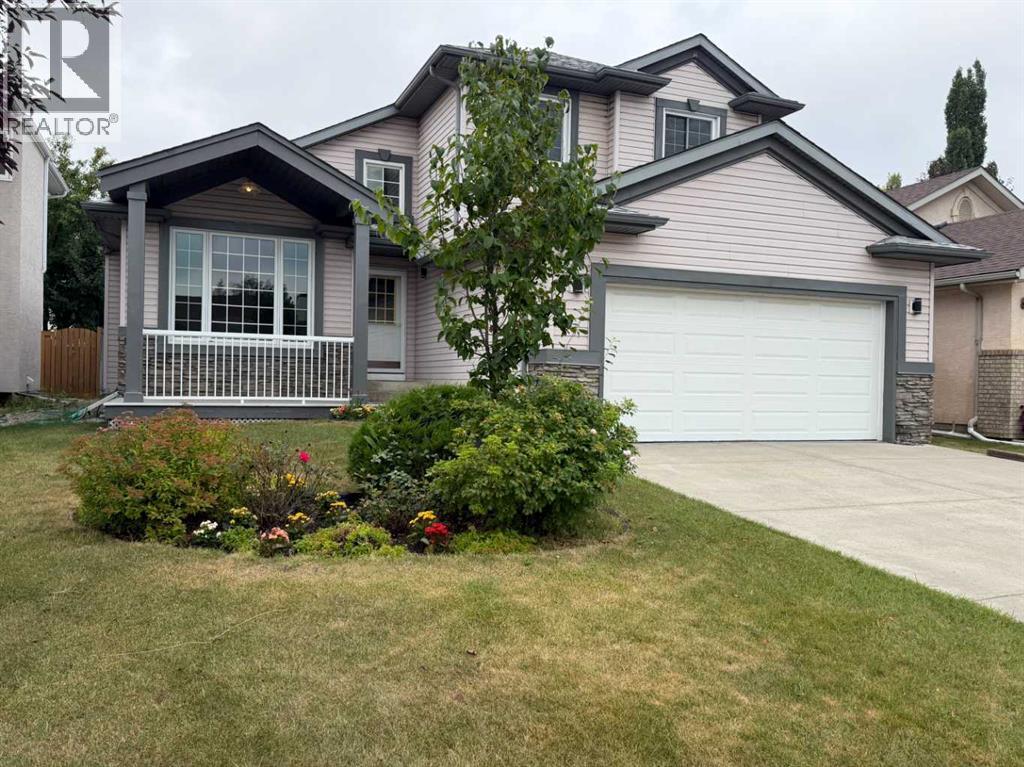
Welcome to this beautifully maintained 2,051 sq ft detached two-story in the sought-after lake community of Sundance, offering 2,957 sq ft of total developed living space and an attached double garage. Soaring vaulted ceilings greet you in the foyer and carry through the living and dining rooms, filling the main floor with natural light. The renovated kitchen showcases stainless steel appliances and a large Centre island, opening to a warm family room, with a dedicated home office, a convenient half bath, and main-floor laundry completing the level.Upstairs offers three bedrooms and two full bathrooms, including a generous primary suite with a 4-piece ensuite and an oversized walk-in closet. The fully developed basement adds a huge recreation and games room, a den, a fourth bedroom, and a third full bathroom, plus a utility room and abundant storage. Major updates are already done: new furnace, new hot water tank, and a new electronic air filter. Out back, a large deck extends the living space for summer entertaining, and the paved back lane keeps things clean year-round.Best of all, private lake access is just a short walk away — swimming, boating, and fishing in summer, skating in winter, and picnics on the beach year-round, all for a remarkably low $333.24 annual lake association fee. Close to elementary and high schools, Fish Creek Provincial Park and its extensive bike and pathway network, shopping, and the LRT, with a bus stop half a block away. Sundance remains one of Calgary's most established and sought-after lake communities. Book your private showing today. (id:52806)
Wabasca, Alberta
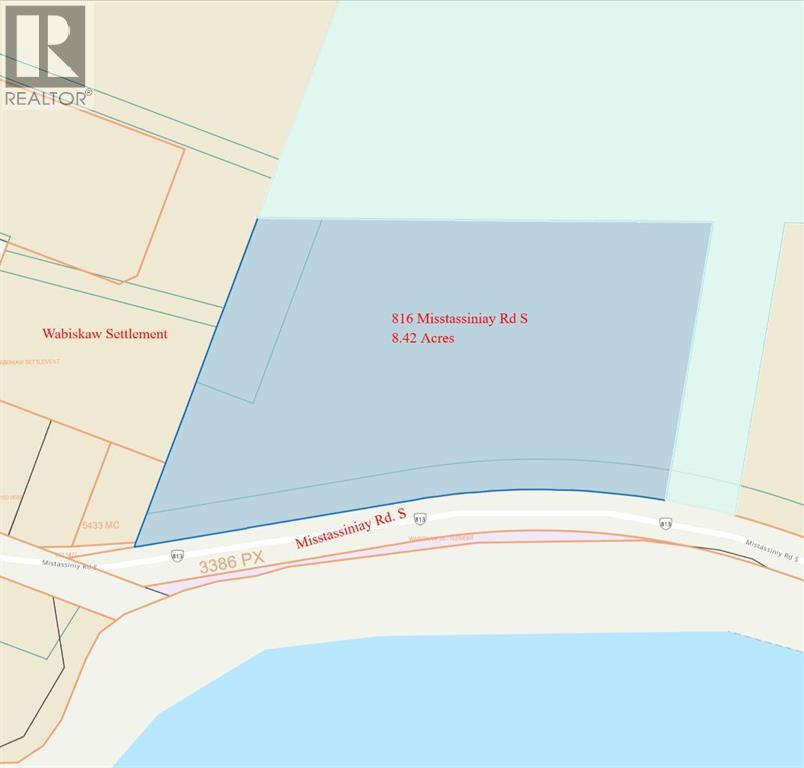
Rare 8.42 acre site located across from the lake on Misstassiniy Rd. The site is generally treed and in it's natural stage (with no approach off of the municipal road) . A utility right-of-way runs parallel to Mistassiniy Road and there is a small pipeline right-of-way in the northwest corner of the site. Neither of these are expected to be an impediment to future development of the site for single-family residential purposes. Great location, and what a view! (id:52806)
Wabasca, Alberta
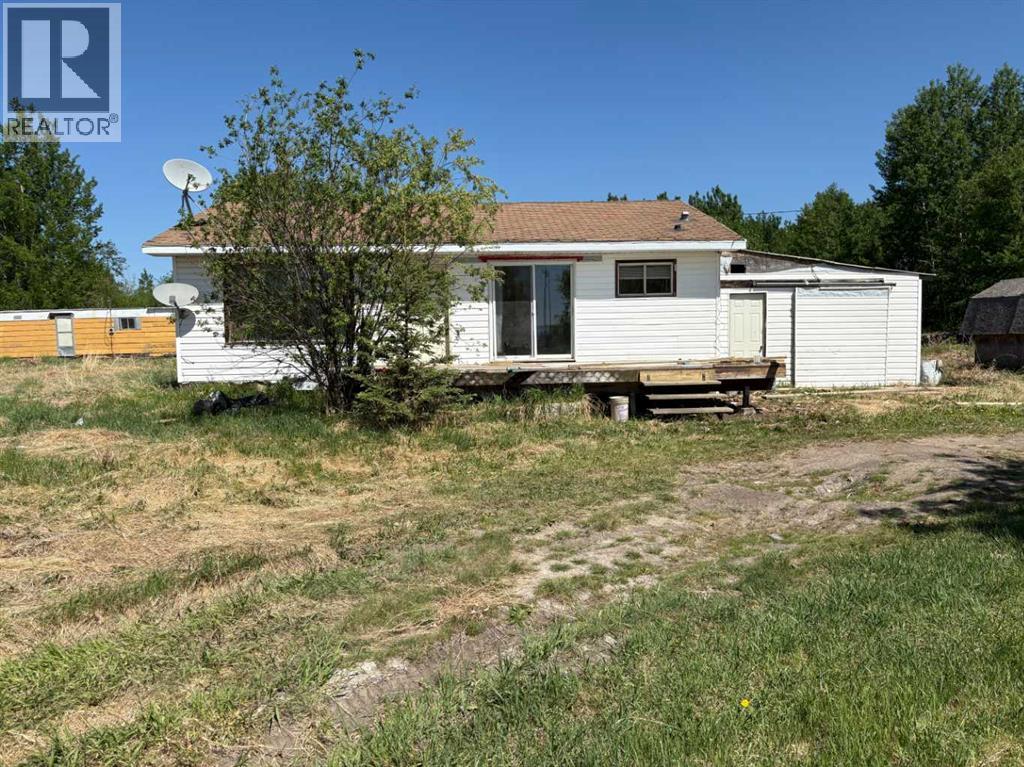
Breathtaking views of Wabasca Lake from this quaint two bedroom home on Mistassiniy Road. Home sits on 4.52 acres, has an enclosed carport, maple trees, cherry trees, and a large shed. Can be bought with neighbouring 8 acre parcel or by itself. (id:52806)
Coleman, Alberta
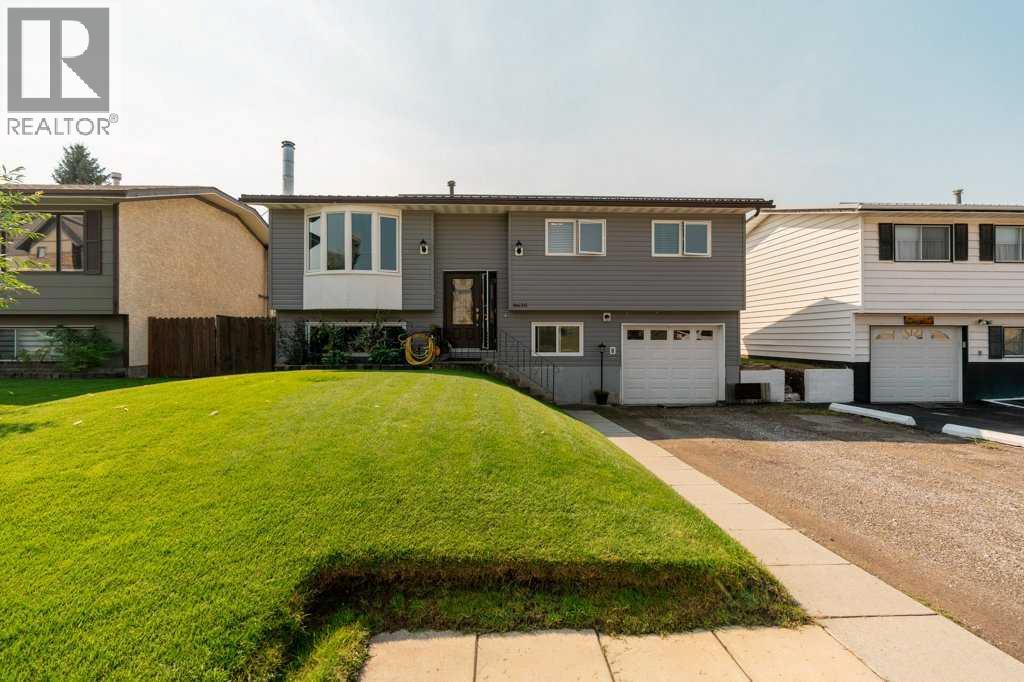
Mountain living meets modern comfort in this beautifully updated bi-level home in Coleman! Ideally located close to the local high school, hospital, shops, restaurants and everyday amenities, this home offers the perfect blend of convenience, comfort and outdoor adventure.Thoughtfully upgraded, the home features 3 bedrooms, 3 bathrooms and a single attached heated garage, along with new windows, doors, vinyl siding and all new appliances. The fully renovated custom kitchen is a true standout, offering a fresh, modern space designed for both everyday living and entertaining.Downstairs, a wood-burning stove provides a cozy and efficient source of supplemental heat, with plenty of firewood already stocked and ready for the winter season. Step outside onto the two-tiered deck and take in the beautiful mountain views while enjoying the privacy of no rear neighbours — a wonderful setting for morning coffee, summer evenings or gathering with friends.For outdoor enthusiasts, the location is hard to beat. You’re approximately 45 minutes from two great ski hills, while the surrounding Crowsnest Pass offers endless opportunities for hiking, biking, skiing, fishing and exploring.Whether you’re looking for a full-time home, a mountain getaway or a place to enjoy everything the Crowsnest Pass has to offer, this beautifully updated Coleman home is ready to welcome you. (id:52806)
Calgary, Alberta
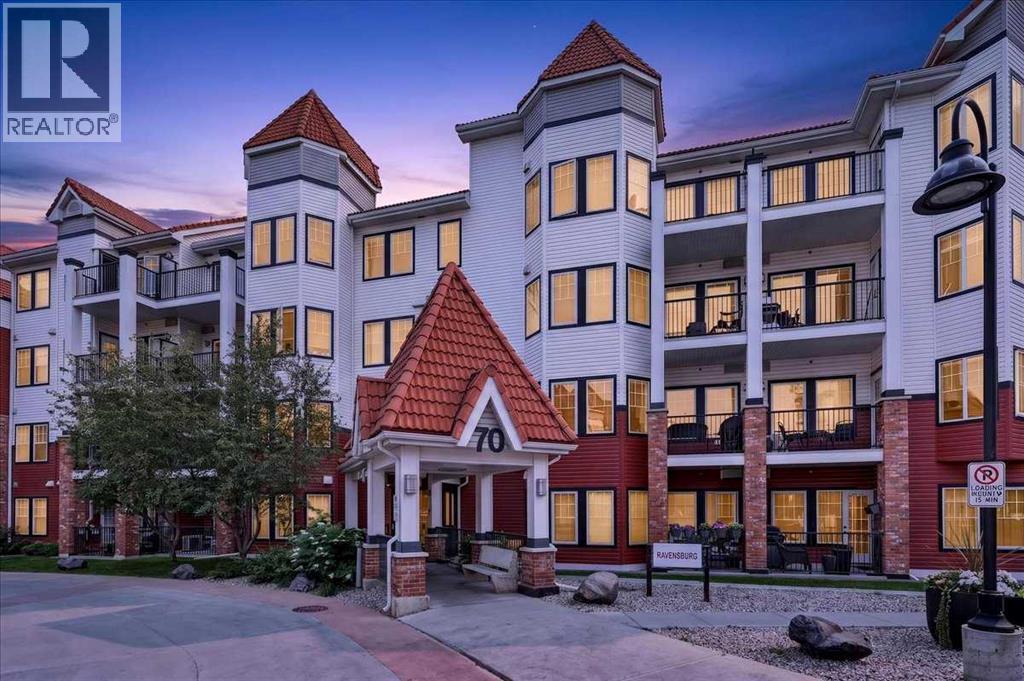
Welcome to this bright and spacious corner unit condo in the desirable community of Royal Oak. Featuring 9-foot ceilings and a functional open concept layout, this well positioned unit offers a comfortable living space with plenty of natural light throughout.The kitchen features granite countertops, a raised eating bar, built-in oven, and upgraded induction cooktop, making it a great space for everyday living and entertaining. The spacious living area offers room for dining and includes a convenient built-in desk with granite countertop, perfect for a home office or study space.Step outside onto your newly renovated private balcony and enjoy additional outdoor living space. The spacious primary bedroom features a walk-through closet with built-in storage leading to the cheater ensuite, which has been refreshed with a new vanity countertop. In-suite laundry adds to the everyday convenience.The unit also includes a separately titled underground parking stall and separately titled storage locker. Residents can enjoy access to the clubhouse, featuring a fully equipped fitness centre, lounge and party room with kitchen, and outdoor patio area. Additional amenities include bike storage and plenty of visitor parking.Conveniently located within walking distance of a bus stop and near Tuscany CTrain Station, making commuting and getting around the city easy. You'll also enjoy quick access to shopping, restaurants, parks, and major roadways.With its corner unit location, upgraded features, renovated balcony, titled parking and storage, and convenient access to transit, this is a fantastic opportunity to enjoy comfortable condo living in NW Calgary! (id:52806)

,
Outstanding opportunity to own a profitable Mexican food franchise in a high-exposure NW Calgary location. This well established,turnkey operation features a fully equipped commercial kitchen, efficient layout for dine-in and takeout, and seating for 24guests. Ideally situated near schools, businesses, and residential communities, the location benefits from strong foot traffic and flexibleoperating hours. Additional basement storage is included, with potential to further increase revenue by introducing a complementaryfranchise concept. Perfect for owner-operators or investors seeking a proven food business. (id:52806)
Rural Rocky View County, Alberta
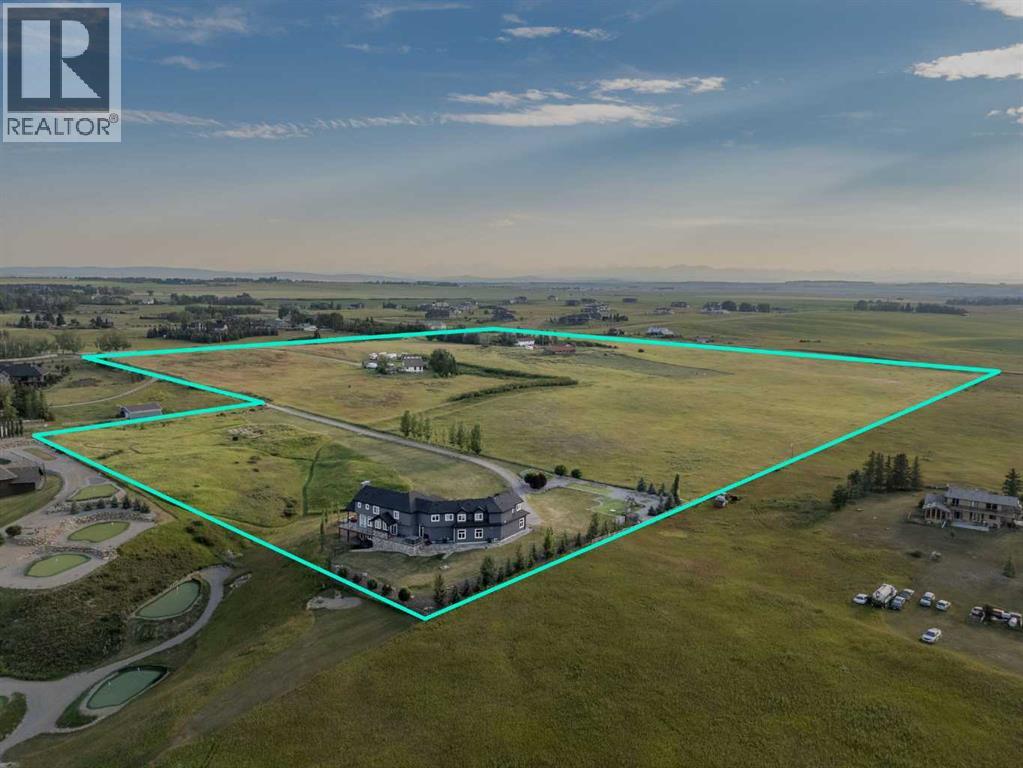
An exceptionally rare opportunity to acquire approximately 40 acres in Springbank with an approvedredesignation and Conceptual Scheme in place for a full estate community build-out. Welcome toRIVERA. Situated in Central Springbank approximately 20 minutes to downtown Calgary, under 5 minutesto the future Costco at Bingham Crossing, and within a 15 minute radius of many of Calgary and area'smost respected private and public schools, this community has been masterfully planned and carriedthrough a multi-year entitlement process by a full professional consultant team. The approved plan createsseventeen (17) estate lots of approximately 2 acres each, sixteen (16) of which form this offering, servedby a new internal municipal road and a dedicated stormwater facility. Piped potable water capacity wasconfirmed by the North Springbank Water Co-op in 2024, and thecomplete technical file is done: geotechnical, environmental, traffic, Level IV wastewater, stormwater andwater supply, with no wetlands, no abandoned wells and no identified development constraints. Bothexisting residences are tenanted, providing holding income through final engineering and subdivisionendorsement. This opportunity fits the developer stepping into an approved plan, the builder seeking acontrolled lot pipeline, or the buyer group who wants to choose their neighbours and build a privateenclave. Under Springbank's planning framework, very few properties will ever offer this designation withwater commitments secured. One of the final Springbank acreage projects of its kind: build your legacyhere. Sold en-bloc. All figures and measurements are approximate. Price excludes GST. (id:52806)
Calgary, Alberta
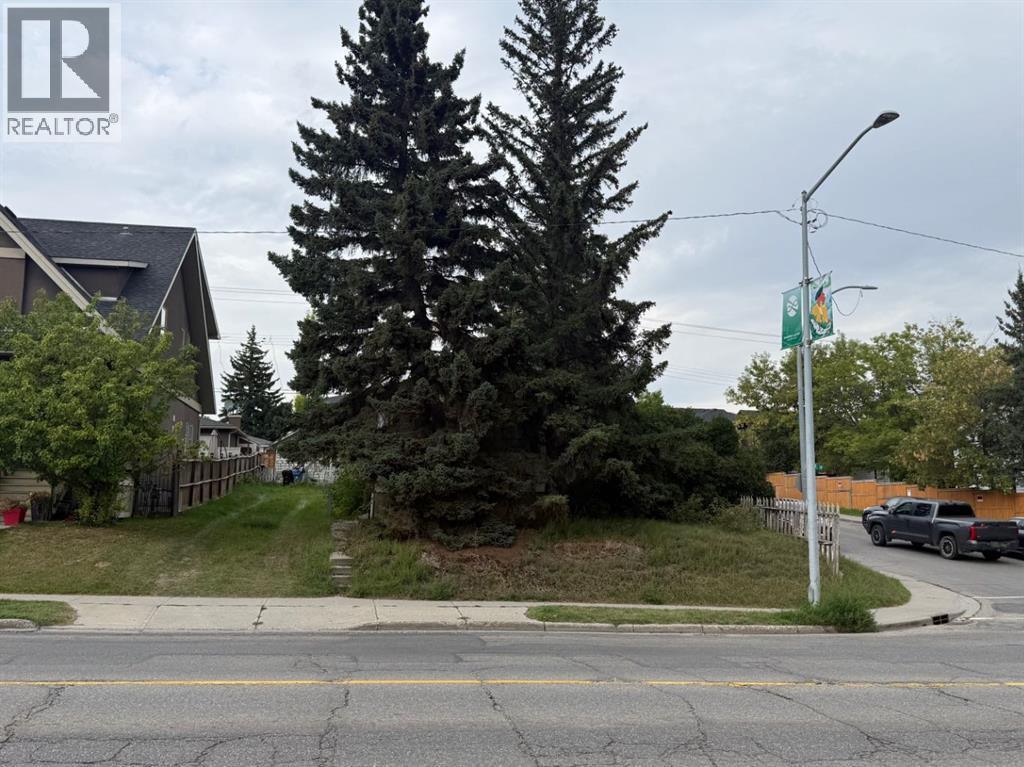
Prime R-C2 inner-city development opportunity in Marda Loop / South Calgary • 50' x 125' corner lot with outstanding potential for builders, investors, and developers. R-C2 allows the redevelopment of single-detached, semi-detached, and duplex homes. Homes may include a secondary suite or backyard suite. Excellent central location close to shops, restaurants, parks, schools, transit, and quick access to downtown. Existing structure is sold as-is where-is. Sold as land value. (id:52806)
Chestermere, Alberta
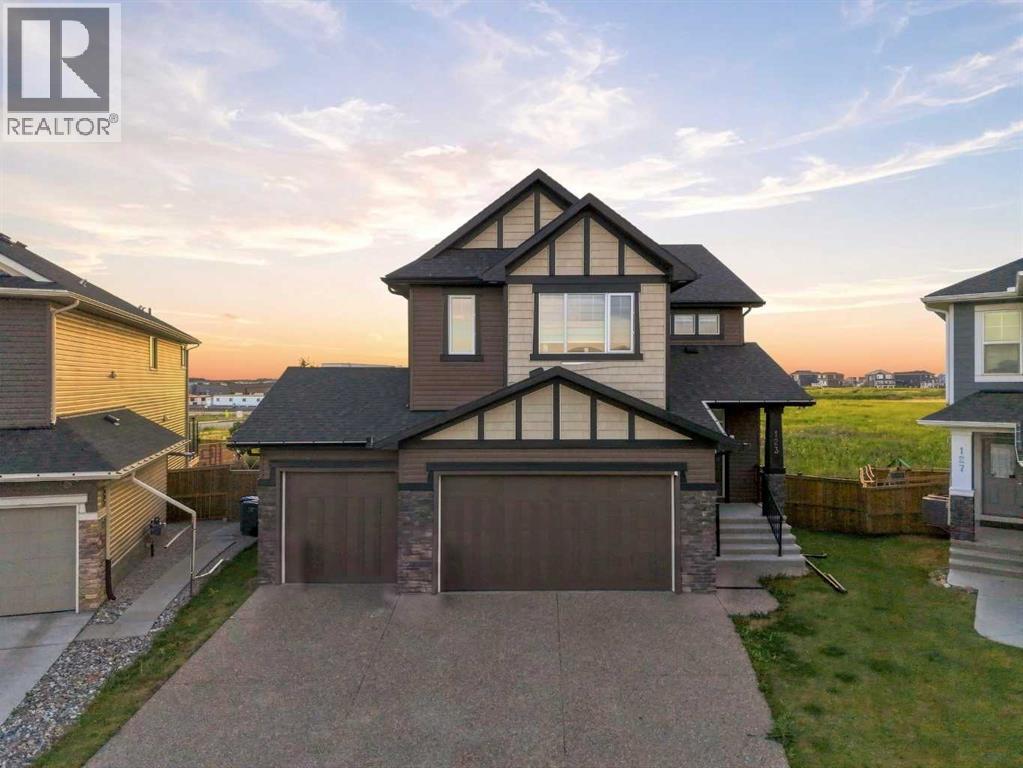
A HOME WITH ROOM TO LIVE, GROW & LOOK AHEAD. Welcome to this beautifully designed 2023-built NuVista home, tucked away on a quiet cul-de-sac in the established community of Dawson Landing. Set on an exceptionally large pie-shaped lot, this property offers something increasingly hard to find — space, privacy, and the convenience of a home designed for modern family living.From the moment you arrive, the impressive triple-car front-attached garage sets the tone. Inside, approximately 2,700 sq. ft. of thoughtfully designed living space showcases a contemporary finish package, spacious open-concept living areas, and the kind of layout that adapts beautifully to everyday life, entertaining, and growing families.The main living space is designed to bring everyone together, with a bright, inviting atmosphere and modern finishes throughout. The kitchen is both stylish and practical, with appliances included and plenty of room to prepare meals while staying connected to the heart of the home.A separate entrance adds valuable flexibility for future development or additional living possibilities, while the oversized pie-shaped backyard gives you the freedom to create the outdoor space you've always wanted — whether that's a play area, garden, entertaining space, or simply room to enjoy the outdoors.And then there's the location. The home backs onto the future recreation centre and high school site, offering an exciting outlook toward amenities that are planned to become an important part of the surrounding community. Combined with the peaceful cul-de-sac setting and established neighbourhood, it creates a rare balance of tranquility today and convenience for tomorrow.Built by NuVista in 2023, this is more than a beautiful newer home — it's an opportunity to secure space, flexibility, and a location positioned for the future. Come experience what makes this Dawson Landing property truly special. (id:52806)
