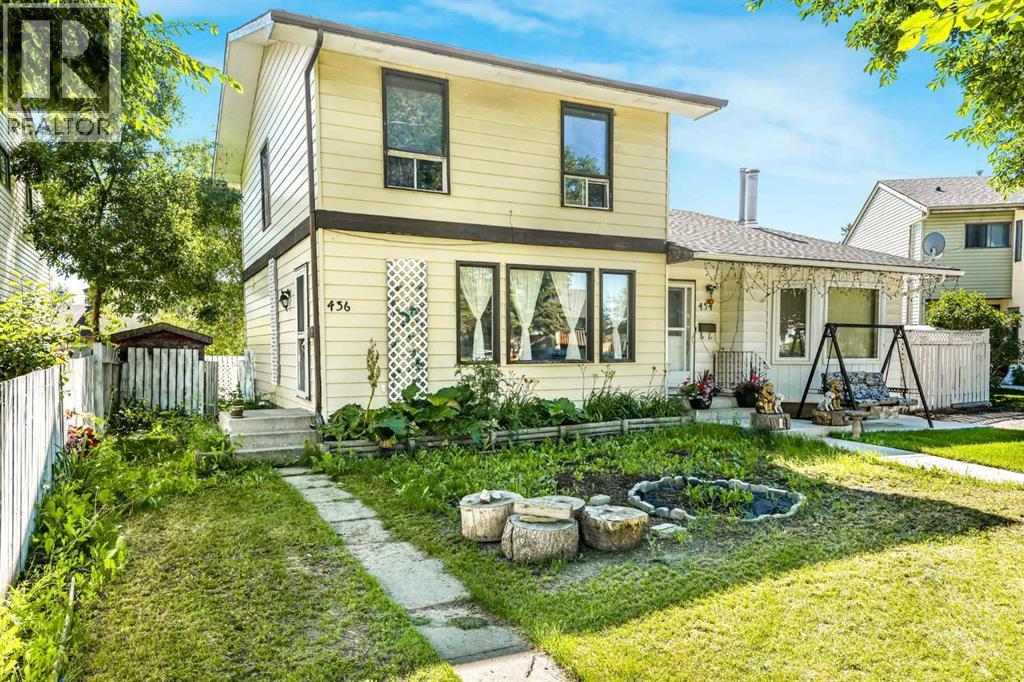
Calgary, Alberta
Welcome to this bright and spacious 3-bedroom, fully finished home tucked away on a quiet cul-de-sac. You’ll love how easy life is here quick access to McKnight Boulevard, 52 Street NE, and Stoney Trail makes getting around the city simple, while schools, parks, shopping, transit, and everyday essentials are all just minutes away.Inside, the home feels warm and inviting with plenty of natural light throughout. The main floor features a comfortable living area, a dedicated dining area, and a functional kitchen that works well for both daily living and entertaining. The flooring throughout adds a clean, carpet-free feel while keeping the space low-maintenance. Downstairs, the fully finished basement adds even more space to enjoy perfect for a family room, media area, or play space with additional storage.Step outside to a fully fenced backyard that’s ready for summer living. The extended wood deck is ideal for BBQs, gatherings, or simply relaxing outdoors, and the added storage shed and rear paved alley access bring extra convenience. Parking for two vehicles (tandem) is conveniently located behind the fence with access from the rear alley. Additional street parking is available directly in front of the home. (id:52806)
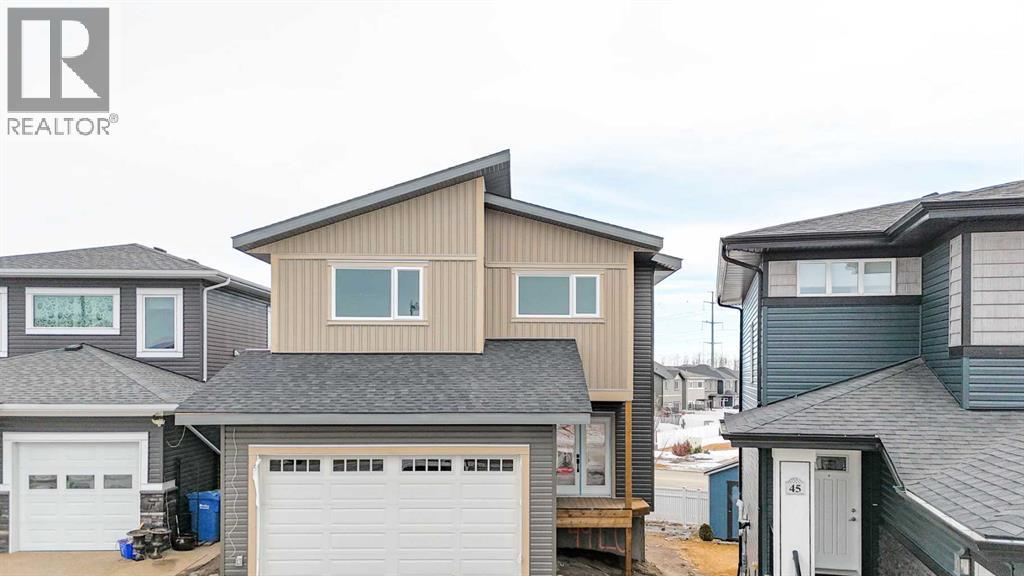
Red Deer, Alberta
Step into this beautifully designed front-garage home offering the perfect blend of comfort, style, and functionality. Featuring a total of 4 bedrooms and 3 full bathrooms, this home is ideal for growing families or those seeking extra space.The main floor includes a desirable bedroom and full bathroom, perfect for guests or extended family. A bright and inviting living room flows seamlessly into the modern kitchen, complete with stainless steel appliances, ample cabinetry, and a great layout for everyday cooking and entertaining.Upstairs, you’ll find 3 generously sized bedrooms, including a well-appointed primary suite, along with 2 full bathrooms and convenient upper-floor laundry.This walk-out home backs onto beautiful green space, offering peaceful views and extra privacy. Enjoy outdoor living with a finished deck, ideal for summer gatherings, barbecues, or simply relaxing in the fresh air.The unfinished basement provides a blank canvas to customize to your needs—whether you want a recreational area, additional living space, or extra storage.A fantastic opportunity in a sought-after location—don’t miss it! (id:52806)
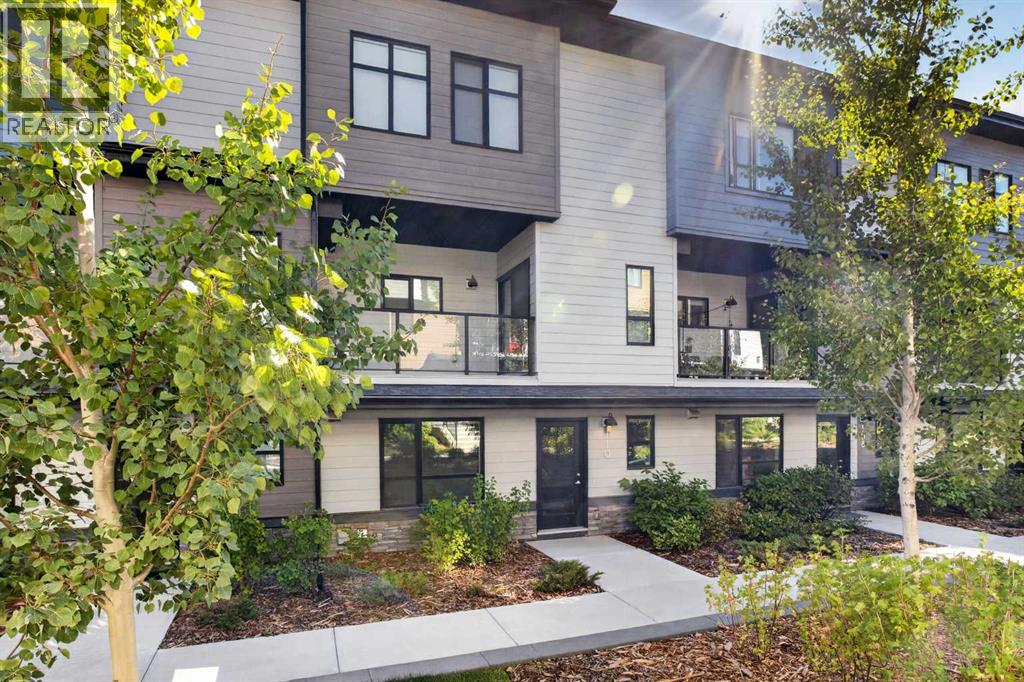
Calgary, Alberta
Fronting onto the COURTYARD, this stylish 3-BEDROOM + 2-DEN townhome by award-winning CEDARGLEN LIVING combines modern design with everyday functionality. Nestled beside SCENIC PONDS in a beautifully landscaped, PET-FRIENDLY complex, it offers a connected yet tranquil lifestyle. An INSULATED DOUBLE ATTACHED GARAGE with WATER BIB makes parking and projects easy, while a FLEXIBLE ENTRY-LEVEL SPACE adapts perfectly as a PLAYROOM, REC ROOM, OFFICE, or HOBBY AREA. The bright, OPEN-CONCEPT MAIN FLOOR is filled with NATURAL LIGHT from both NORTH and SOUTH EXPOSURES. A comfortable LIVING ROOM flows seamlessly into the DINING AREA and GOURMET KITCHEN featuring QUARTZ COUNTERTOPS, FULL-HEIGHT CABINETRY, STAINLESS STEEL APPLIANCES, TIMELESS SUBWAY TILE BACKSPLASH, and a LARGE CENTRE ISLAND with extra prep space and seating. Step out to the GLASS-RAILED BALCONY with a GAS LINE for relaxed summer BBQs overlooking the courtyard. A BRIGHT, ENCLOSED DEN on the main level creates the ideal spot for a HOME OFFICE or CREATIVE SPACE, complemented by a convenient POWDER ROOM. Upstairs, THREE SPACIOUS BEDROOMS, a 4-PIECE BATHROOM, and LAUNDRY await. The serene PRIMARY SUITE offers a HUGE WALK-IN CLOSET and a SPA-INSPIRED ENSUITE with DUAL SINKS, QUARTZ COUNTERTOPS, and an OVERSIZED SHOWER. Rough-ins for FUTURE CENTRAL A/C add extra comfort. This vibrant community offers WALKING PATHS, PONDS, and GREEN SPACE, plus access to a PRIVATE CLUBHOUSE with SPORTS COURTS, SPRAY PARK, SKATING RINK, and more. With FISH CREEK PARK’s extensive trails close by, and easy access to RESTAURANTS, SHOPS, and the WORLD’S LARGEST YMCA in SETON, the location is second to none. MOVE-IN READY, this home delivers MODERN FINISHES, SMART DESIGN, and a WELCOMING LIFESTYLE in one of Calgary’s most active communities. (id:52806)

Calgary, Alberta
Welcome to this cozy, clean and cute conveniently located ground floor unit in Copperfield! As you enter this unit you have a den/bedroom that is perfect for a home office, bedroom for the kid or a roommate! The central kitchen is the focal point and has stainless steel appliances, a good amount of counter space at the island and opens up to the good sized living room that features sliding doors that lead out to the balcony. The main bedroom is a great size and has plenty of closet space! this unit also has a separate storage locker, a parking stall literally right outside the front door so you can keep an eye on it, there is also a full bathroom, in suite laundry, low condo fees, close proximity to all the areas amenities, transit, schools, 130th Ave, Deerfoot and Stoney Trails and so much more! Great price for a great unit in a perfect location! Come and have a look! (id:52806)
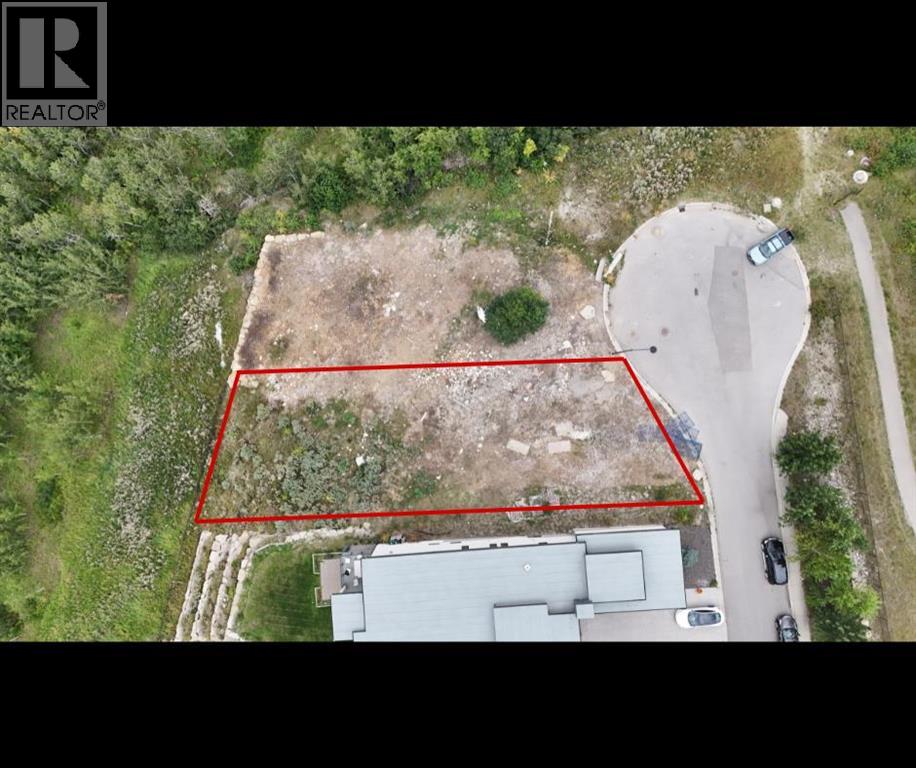
Calgary, Alberta
An excellent opportunity to build your dream home at 46 Coulee Lane SW. This beautiful lot offers stunning views and a peaceful setting, with mature forest directly behind the property providing added privacy and a natural backdrop. A fantastic location to create a custom home and enjoy the surrounding scenery while remaining within Calgary. (id:52806)
Calgary, Alberta
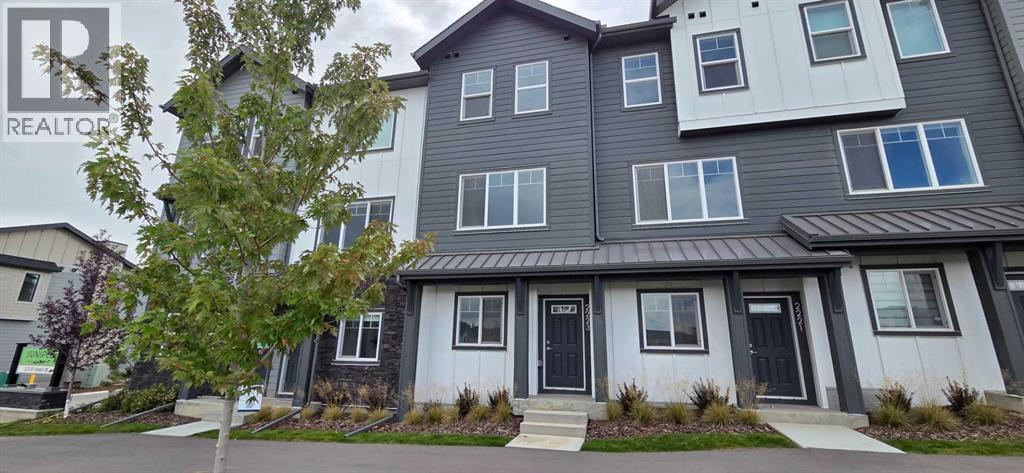
*First Time Buyers save 5% off listing price!* IMMEDIATE OCCUPANCY AVAILABLE 1 Year Free Internet and No Condo fees for 1 year! –Welcome to the Juniper Townhomes in prestigious Springbank Hill/Aspen. This 2-bedroom townhome offers a sophisticated design with an emphasis on natural light and functional space. The ground level features a private yet bright den/home office with a large window and closet, a convenient 2-piece powder room, and direct access to the oversized single attached garage (plus additional driveway parking). The main floor boasts an expansive open-concept layout with 9' ceilings and large windows. A modern chef-inspired kitchen is finished with quartz countertops, a breakfast bar, and professional-grade appliances. Luxury Vinyl Plank throughout! Adjacent to the dining area, large sliding glass doors lead to a full-sized balcony. Upstairs, the primary suite includes a double-access closet and a private ensuite with a glass-enclosed stand-up shower. An additional large bedroom and a second full 4-piece bathroom, as well as upper-floor laundry complete the top level. Perfectly positioned for a quick commute with direct access to Stoney Trail and 17th Ave, with LRT just a short walk away and just across the road from the premium shopping and dining at Aspen Landing. Move-in ready and built for modern living.Crafted by Slokker Homes, a family-owned builder with deep roots dating back to 1935. Every detail reflects our multi-generational commitment to "long quality"—ensuring your home is built beautifully and engineered to last for decades to come. Experience the peace of mind that comes with nearly a century of building excellence. (id:52806)
Canmore, Alberta
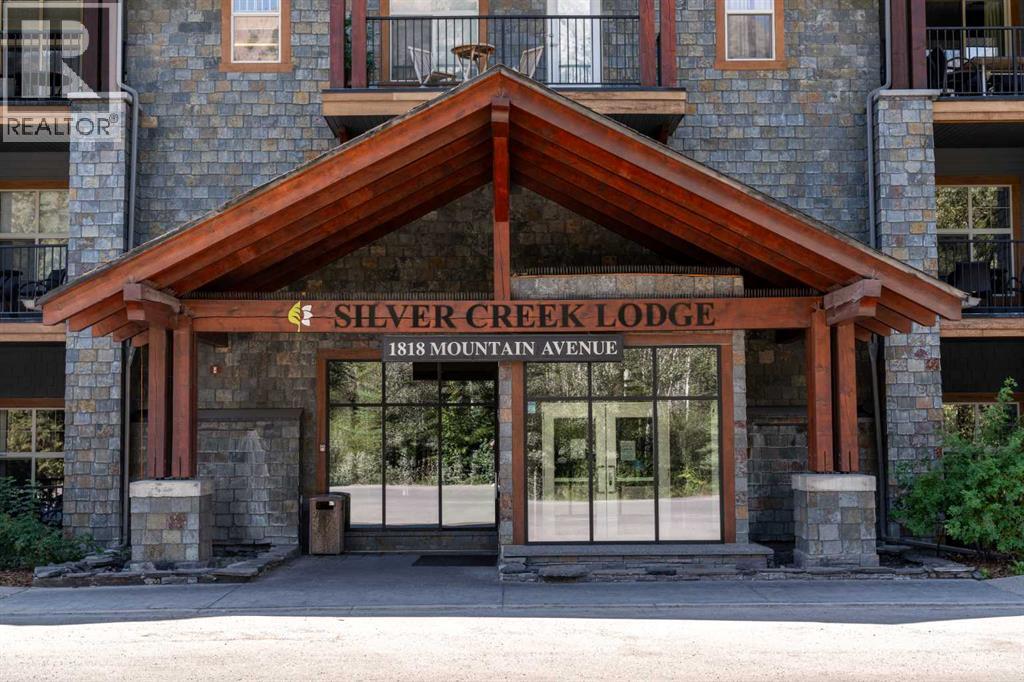
Experience the perfect mountain escape with this South-facing 1/4 share condo, offering the flexibility to enjoy one week per month or a portion thereof. This fully furnished, turn-key retreat features one bedroom plus a pull-out sofa, heated slate and bamboo flooring, granite kitchen island, built-in sound system, and warm mountain-inspired furnishings. Resort amenities include secure heated underground parking, fitness centre, steam room, two outdoor mineral hot pools, Wild Orchid Restaurant, & the relaxing Bodhi Tree Spa. Fractional ownership offers the benefits of titled ownership while sharing the costs and commitments. Enjoy a true lock-and-leave lifestyle with an all-inclusive condo fee and rental pool program. Secure your mountain getaway now and enjoy the upcoming ski season from your own Canmore retreat! (id:52806)
Chestermere, Alberta
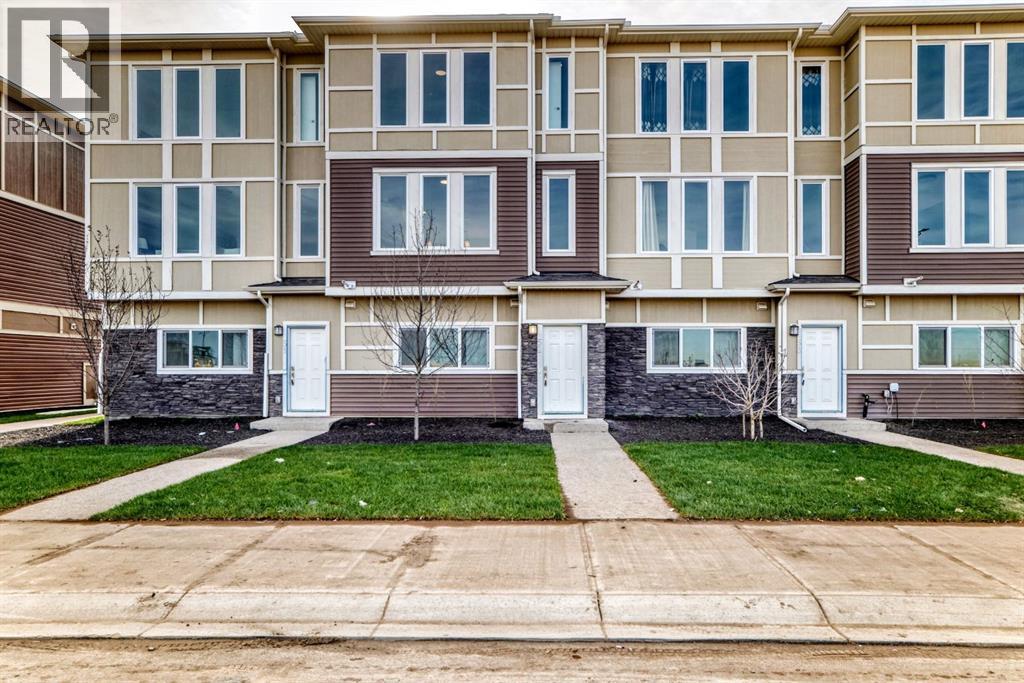
Imagine starting your morning with coffee on your private balcony, sunlight pouring into an open, beautifully designed living space, and knowing that everything around you is brand new — never lived in, never compromised.Welcome to your new home in the heart of Chestermere.Designed for the way life actually happens, this fully upgraded townhome gives you the space to work, relax, entertain, and grow. With 3 spacious bedrooms, 2.5 bathrooms, a versatile main-floor den, and a double attached garage, there’s room for every part of your lifestyle.Walk through the front door and the main-floor den immediately gives you possibilities. Turn it into a quiet home office for focused mornings, a private guest space when family visits, or your own personal fitness room. Whatever your routine looks like, this space adapts to you.Upstairs, the home truly comes alive. The open-concept living area is filled with natural light, complemented by soaring ceilings and contemporary finishes. At the heart of it all is a gourmet kitchen featuring quartz countertops, stainless steel appliances, full-height cabinetry, and a generous dining area — the kind of space where quick breakfasts turn into long conversations and dinner with friends feels effortless.And then there’s the balcony — your little escape at the end of the day. Morning coffee, an evening drink, or simply a few quiet minutes to yourself.Retreat upstairs to your private primary suite, where a large walk-in closet and luxurious 5-piece ensuite create a space that feels like your own. Two additional bedrooms share an upgraded 4-piece bathroom, while convenient upper-floor laundry means one less trip up and down the stairs.Throughout the home, luxury vinyl plank flooring, modern finishes, and carefully selected designer details create a polished, contemporary feel without sacrificing everyday practicality.And when it’s time to step outside, Chestermere puts so much within easy reach. Stoney Trail, Costco, golf courses, sch ools, parks, and Lake Chestermere are all just minutes away.This isn't simply a place to live. It's a home designed around your mornings, your workdays, your weekends, your people, and the moments in between.Brand new. Beautifully upgraded. Thoughtfully designed. Ready for your next chapter.Book your private showing today and come experience what Chestermere living can feel like. (id:52806)
Coronation, Alberta
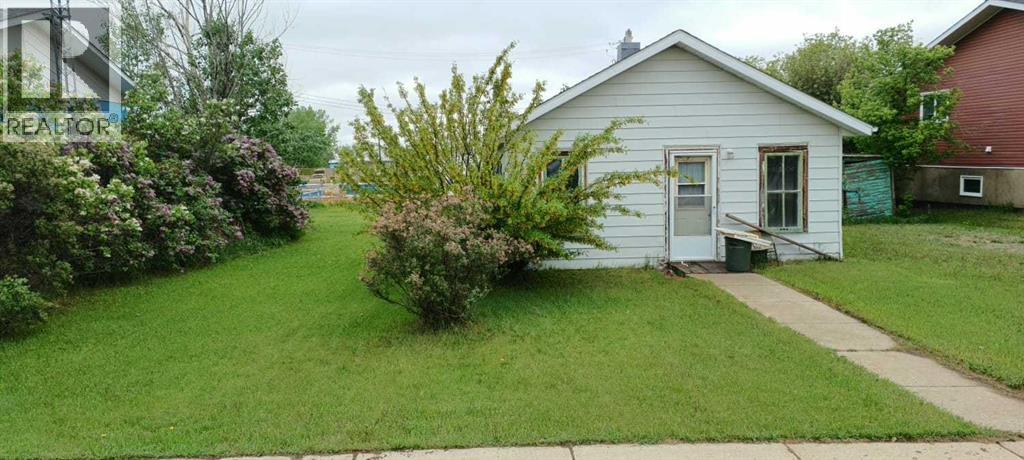
GOOD LOCATION, LARGE LOT, THE HOUSE IS SOLD AS IS WHERE IS, IT HAS A NEW ROOF BOARDS AND SHINGLES WORTH 8000. THE INSIDE IS ABOUT 676 SQ FT WHICH CAN BE RE DONE TO LIVE IN OR YOU CAN REMOVE THE HOUSE AND BUILD A NEW HOME ON THE TWO LOTS. THERE IS AN OLD CABIN IN THE YARD, AND A SHED. THE UTILITY LINES ARE CONNECTED TO THE HOUSE. GREAT INVESTMENT, LOWEST PRICE HOME AND LAND IN CORONATION and area. (id:52806)
Rural Rocky View County, Alberta
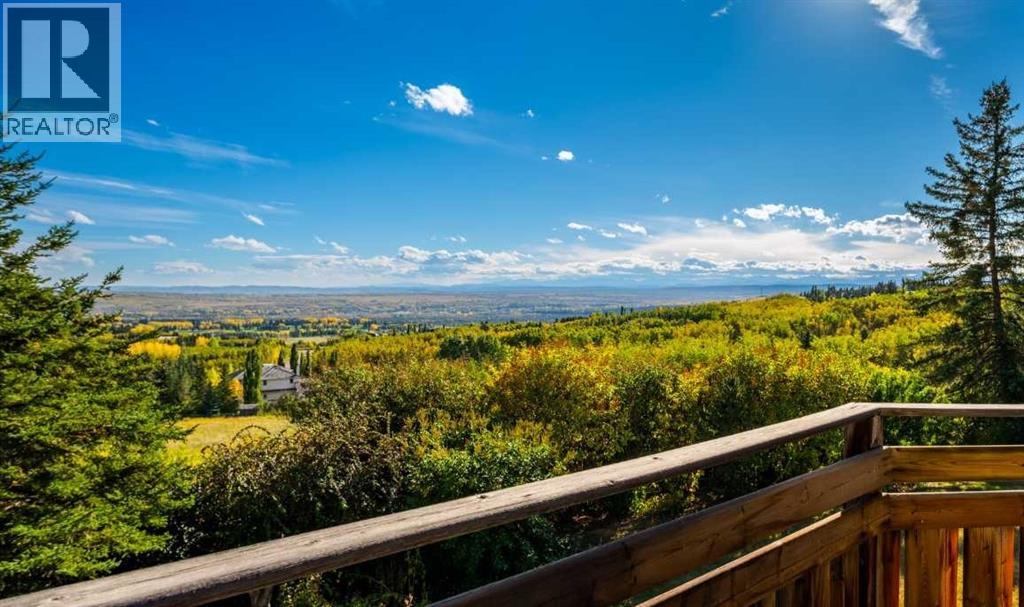
Set in a private, beautifully treed setting, 19 Westbluff Place is a sprawling walkout bungalow with unobstructed west-facing views to the Rocky Mountains, generous living spaces and an impressive four-car attached garage. With over 5,000 sq. ft. of living space, this is a home that offers exceptional flexibility for family life, entertaining, working from home and everything in between.Inside, the architecture immediately gives the home warmth and personality. Hardwood flooring, substantial wood detailing, vaulted wood ceilings create a timeless feel, while large windows bring in natural light and frame the mountain views beyond. The main living areas are generously proportioned, including an inviting living room and an oversized formal dining room centred around a brick fireplace. The layout feels open and connected while still giving each space its own purpose.The kitchen has been thoughtfully updated with an abundance of cabinetry, stainless steel appliances, a gas range, wall ovens and an oversized centre island with seating. Its nearly 280 sq. ft. footprint provides plenty of room for cooking, gathering and entertaining, while the adjoining breakfast area and casual living space make this the natural heart of the home. Multiple windows and doors connect the interior to the outdoor spaces, extending everyday living onto the deck and allowing the unobstructed views west to the mountains to take centre stage.The main floor includes three bedrooms, highlighted by a remarkably spacious primary retreat measuring more than 320 sq. ft. The private ensuite features a large corner soaker tub positioned beneath the windows, a separate glass-enclosed shower and an adjoining walk-in closet, creating a comfortable retreat within the home. Two additional bedrooms, another full bathroom, powder room and a large laundry room provide excellent functionality for family, guests or a dedicated workspace.Downstairs, the scale continues with a large recreation room featuring a fireplace, separate family room, dedicated office, two additional bedrooms, two 3-piece bathrooms and excellent storage. The recreation area opens directly to the yard, bringing in natural light and creating an easy connection to the outdoors. Whether used for teenagers, extended family, guests, a home office or entertaining, the lower level provides tremendous flexibility.Outside, the expansive wraparound deck provides a remarkable vantage point for taking in the scenery, hosting friends, or simply enjoying the quiet surroundings. Mature trees frame the property without taking away from the views, creating a rare balance of privacy and openness. Expansive lawn areas add even more room to enjoy the setting throughout the seasons.What truly sets the property apart is its combination of space, privacy and outlook. With an expansive bungalow layout, beautifully established surroundings and unobstructed Rocky Mountain views. (id:52806)
Calgary, Alberta
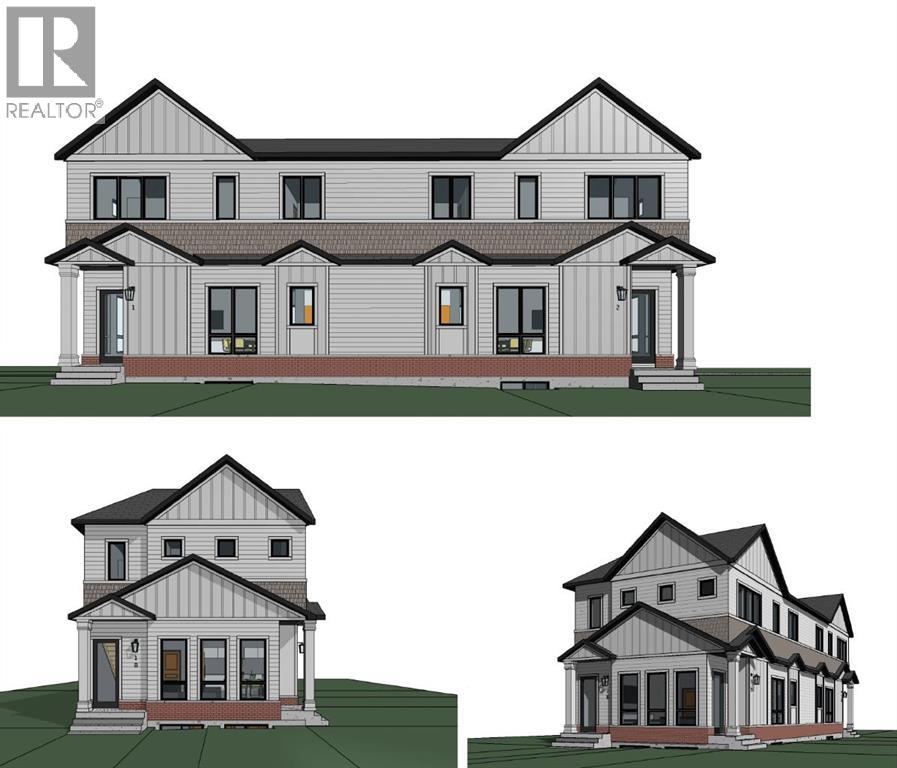
Rare opportunity to acquire a fully cleared, DP-approved corner Development site in Crescent Heights with approvals in place for 4-units. Zoned R-CG, this property has Development Permit approval for a semi-detached development with legal basement suites, creating four self-contained residential units on one inner-city lot.The approved plans feature two modern attached homes, each offering approximately 1,590 sq.ft. above grade, plus a separate legal basement suite and detached rear garage. With entitlement work substantially completed, this is an exceptional opportunity for builders, developers, and investors seeking to reduce approval timelines and accelerate construction.Located just minutes from downtown Calgary, Centre Street, Edmonton Trail, transit, schools, parks, and the Bow River pathway system, Crescent Heights continues to be one of Calgary’s most desirable and proven inner-city redevelopment communities.Development Permit documentation, approved plans, and supporting information are available upon request. An increasingly rare opportunity to secure a shovel-ready inner-city redevelopment site with four-unit in a premier location. (id:52806)
Lacombe, Alberta
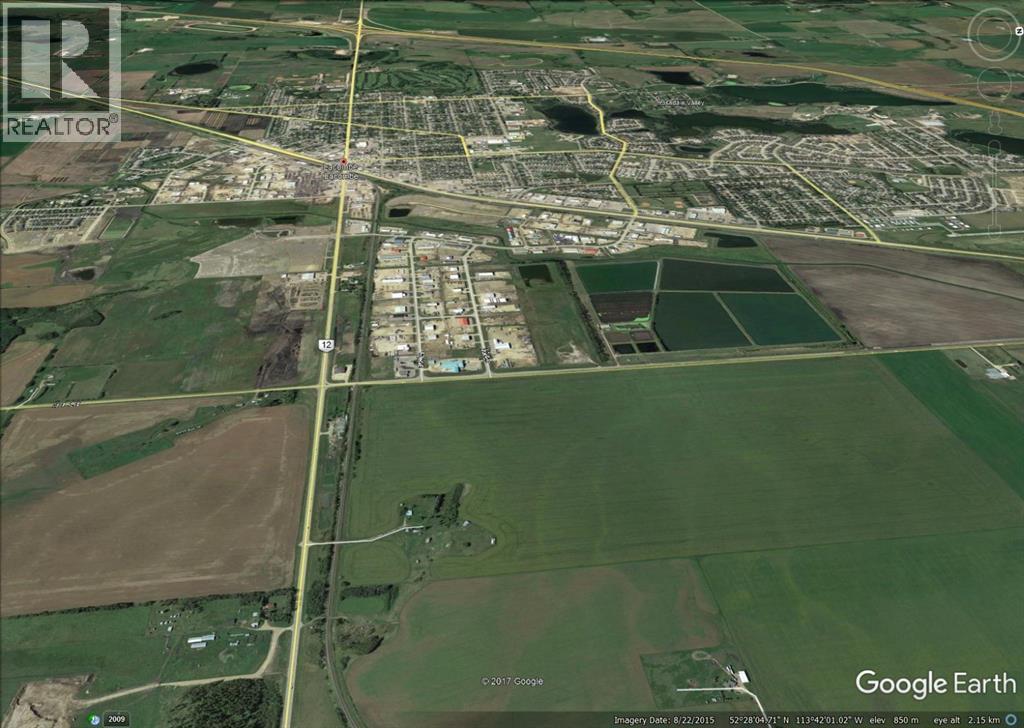
Prime industrial site on highway 12 on the east side of the City of Lacombe, one half mile of rail access suitable for in-out siding with multiple tracks, good access to QEII freeway via highway 12 and highway 2A, full municipal services available on 34 street on the west side of site, industrial zoning designated with a wide variety of uses including rail, outline plan approved, town planners open to a land adjustment to mixed use, multi-generational residential acreages with a business component, storm water and geotechnical planning has been completed, flat parcel of 143.12 acres without pipelines or wetland areas, seller will carry financing and will consider a joint venture (id:52806)
