Calgary, Alberta
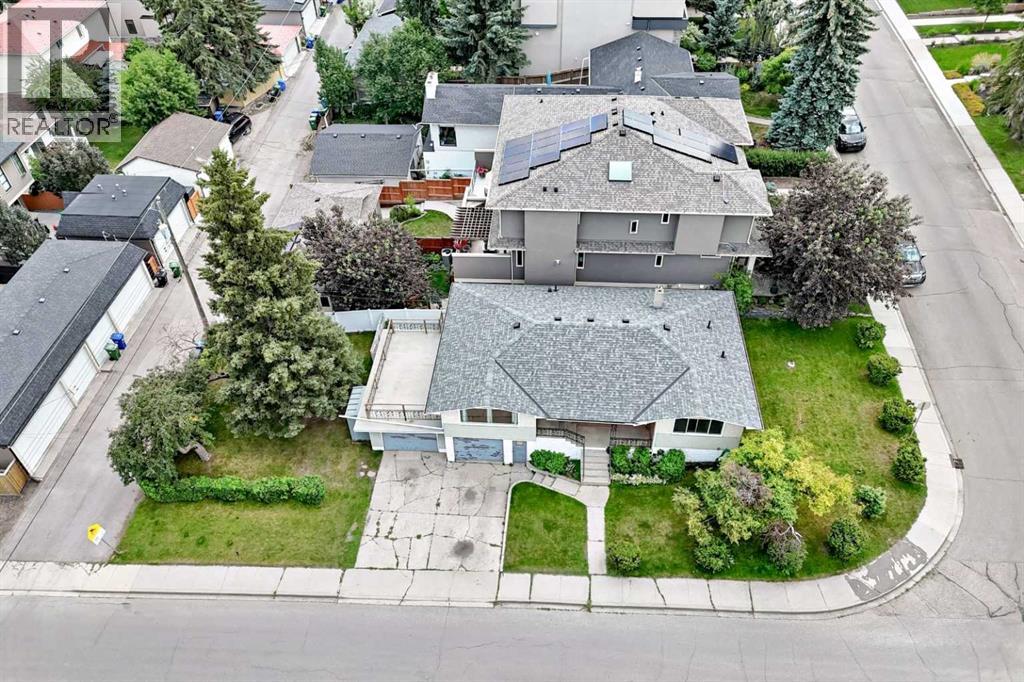
Click brochure link for more details. ATTENTION BUILDERS, DEVELOPERS & INVESTORS! Rare redevelopment opportunities like this are becoming increasingly difficult to find in the heart of Altadore. Situated on an impressive 44’ x 124.5’ walk-out corner lot, this property is surrounded by luxury custom homes and high-end infill developments in one of Calgary’s most sought-after inner-city communities. R-CG zoned and offering exceptional redevelopment potential, this 5,478 sq. ft. property presents an outstanding opportunity to build a luxury custom home, premium semi-detached infills, or a townhouse development, subject to City of Calgary approval. The desirable walk-out configuration and prominent corner location provide outstanding design flexibility and strong long-term value. The existing raised bungalow offers excellent holding income while redevelopment plans are finalized. The upper level features a bright 3-bedroom layout with hardwood flooring, large windows, a spacious kitchen, and a raised rear deck overlooking the private backyard. The lower level contains a 1-bedroom illegal suite. The property has generated approximately $3,145 per month for the main floor (legal) rental income, providing immediate cash flow for investors and developers. Ideally located just steps from Kiwanis Park and within walking distance to River Park, Marda Loop’s restaurants, cafés, shopping, and everyday amenities, this property also offers quick access to downtown, Crowchild Trail, and major transportation routes. Whether you’re looking to build, hold, or invest, this is a rare opportunity to secure a large walk-out corner redevelopment parcel in one of Calgary’s strongest and most established luxury infill communities. Development concepts are for illustrative purposes only. All redevelopment is subject to City of Calgary approval, applicable zoning regulations, development permits, and building permits. (id:52806)
Calgary, Alberta
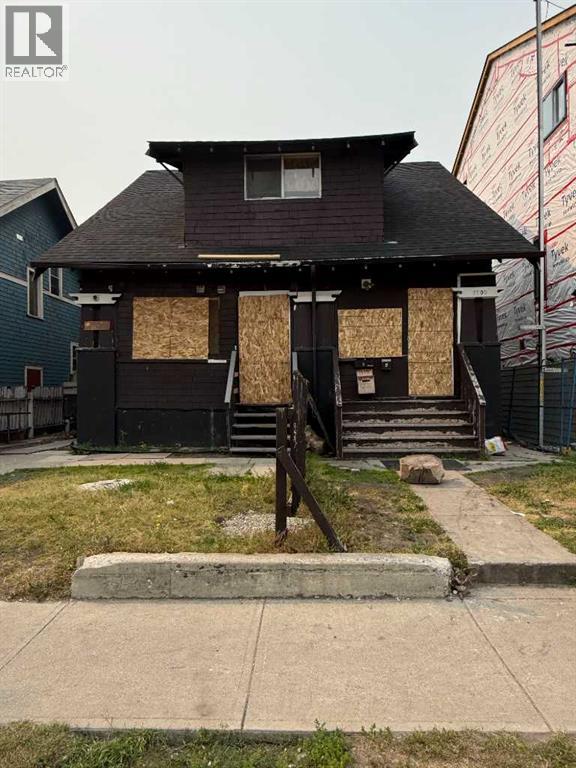
Fantastic Lot, ready for someone to build a dream home or investment property in the heart of the city. Unfortunately there was a fire in the current home. So many wonderful amenities. Land Value Only. (id:52806)
Calgary, Alberta
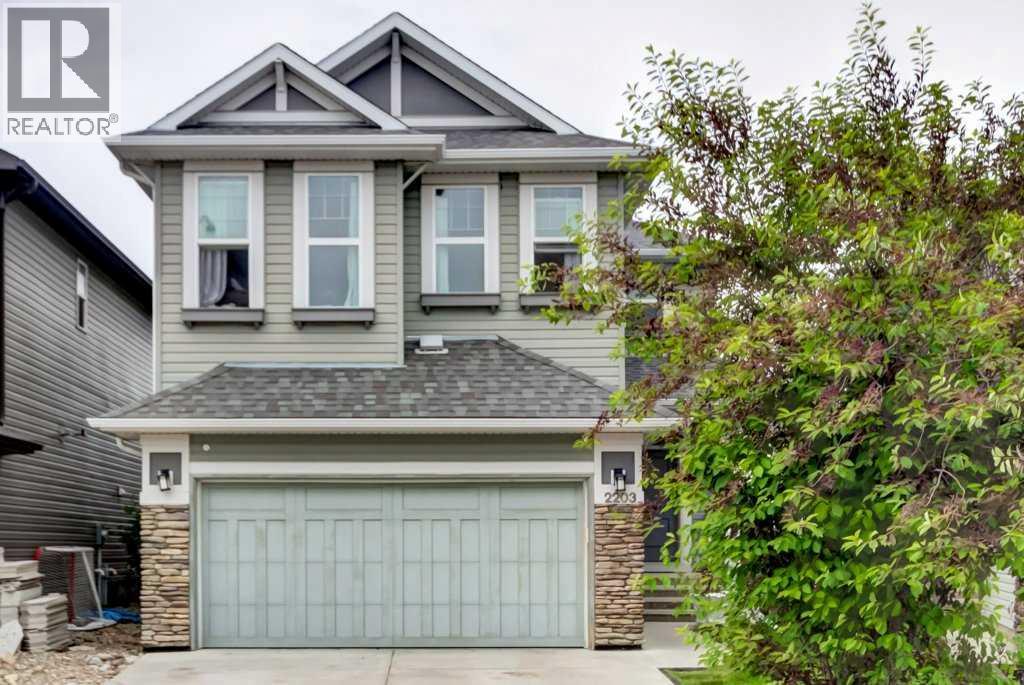
Offering 2,279 sq. ft. above grade plus a fully finished basement, this beautifully designed New Brighton home delivers an ideal blend of space, style, and functionality with 5 bedrooms and 3.5 bathrooms.Step inside to a bright and welcoming main floor featuring rich hardwood flooring and large west-facing windows that fill the home with natural light. The inviting living room is anchored by a stunning gas fireplace with a stone surround and wood mantle, creating the perfect setting for relaxing with family or entertaining guests.The well appointed kitchen is designed to impress, featuring granite countertops, stainless steel appliances, a gas range, upgraded cabinetry extending to the ceiling, and a large walk-through pantry offering exceptional storage and convenience. A dedicated main floor office provides the flexibility today's families need, ideal for working from home, studying, or managing the busy day to day.Upstairs, the thoughtful family friendly layout continues with a spacious bonus room, convenient upper floor laundry, and a beautiful primary retreat. The generous primary bedroom features a spacious ensuite complete with dual vanities, granite countertops, and a large soaker tub. Two additional bedrooms and a full bathroom complete the upper level.The fully finished basement adds even more living space and versatility, offering two generously sized bedrooms and a 3 piece bathroom. It's an ideal setup for older children, guests, extended family, or those needing additional space for a home office, gym, recreation room, or hobbies.Outside, the west-facing backyard and deck provide a wonderful private space to enjoy sunny afternoons, summer barbecues, entertaining, or simply unwinding at the end of the day.Beyond the home, New Brighton offers an exceptional family oriented lifestyle. Residents enjoy access to a fantastic community centre and amenities including a clubhouse, hockey rink, tennis courts, and splash park. Excellent schools, scenic ponds, and an extensive pathway network are all close by, while shopping, dining, and everyday conveniences are easily accessible at High Street in McKenzie Towne and the 130 Avenue shopping district. Nearby transit connections also make commuting to downtown convenient.With 5 bedrooms, 3.5 bathrooms, a main floor office, a spacious bonus room, finished basement, and a fantastic west facing backyard, this is a home with the space and flexibility to grow alongside your family for years to come. (id:52806)

Rural Woodlands County, Alberta
This remarkable log home offers a country lifestyle that's anything but ordinary. Tucked among the trees on more than 7.3 private acres, this 1½-storey home offers 5 bedrooms, 3 bathrooms, nearly 2,000 sq. ft. above grade, plus a spacious walkout basement. From the warm log construction and exposed wood beams to the multiple decks and peaceful surroundings, this is a property designed to be enjoyed inside and out.Step through the spacious entry and you'll immediately appreciate the character of the home. Hardwood floors and rich natural wood create a warm, inviting atmosphere, while a traditional brick wood-burning fireplace anchors the living room. Just beyond, the sunroom features interchangeable glass and screen panels, creating a wonderful spot to enjoy the changing seasons.The functional kitchen features maple cabinetry, stainless steel appliances and a unique indoor gas BBQ with rotisserie. The adjoining dining area is bright and welcoming with convenient access outdoors. Two bedrooms and a full 4-piece bathroom complete the main level.A beautiful circular staircase leads upstairs to two generously sized bedrooms, each opening onto its own private deck reinforced with steel framing. A 3-piece bathroom serves the upper level.Downstairs, the walkout basement adds an impressive amount of living space. A large family room features a second wood-burning fireplace and patio doors leading directly to the lower deck. The spacious primary suite is also located on this level and includes a walk-in closet and oversized 4-piece ensuite with a relaxing soaker tub.The property has been carefully maintained, with numerous recent improvements including front weeping tile completed in June 2025, chimney cleaning in May 2025, gas-line inspection in July 2025, septic cleaning in August 2025, new exterior light fixtures, new flooring in the boot room, updated rock siding and parging, new windows in the primary and one main-floor bedroom, fresh stain on two sides of the home, and a newer deck supported by concrete blocks. The dishwasher was replaced in 2023.Features include two furnaces, a water softener, 5G/Starlink internet capability and plenty of storage. The 32' x 22' heated garage includes a usable loft, and two additional storage sheds provide even more space for equipment and seasonal items.And then there are the 7+ acres.Explore your own biking trails, enjoy the 2+ acre dog run, make use of the chicken compound, or simply appreciate the privacy of being surrounded by mature trees. You will also find dual well access, and gas has been prepaid to the property.Rail fencing, rails and cattle gates are negotiable. Two C-Cans are excluded from the sale.This is a property with personality. Whether you're dreaming of raising a family with room to roam, pursuing hobby-farm interests, or simply escaping to your own private piece of Alberta, this distinctive acreage offers space, versatility and the timeless warmth that only a true log home can provide. (id:52806)
Calgary, Alberta
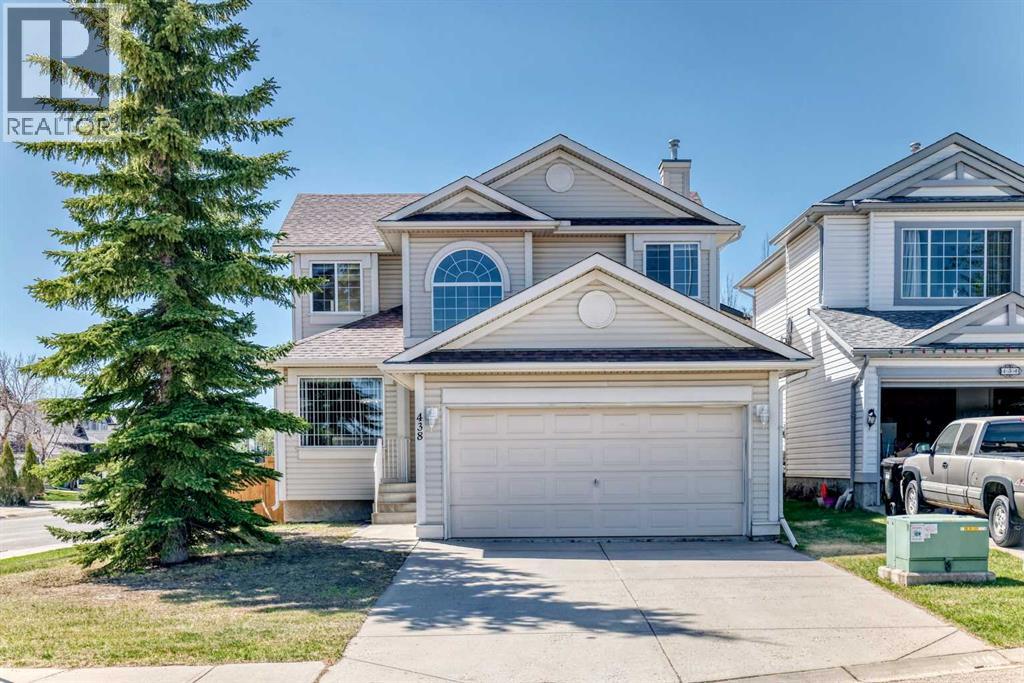
Welcome to this bright and beautifully maintained two-storey detached home, ideally situated on a corner lot in a quiet cul-de-sac in the highly sought-after community of Bridlewood.Offering over 1,830 sq. ft. of above-grade living space, this thoughtfully designed home features 3 bedrooms, 2.5 bathrooms, and a double attached garage. The main floor boasts a functional and inviting layout with a spacious living room, a cozy family room with a fireplace, a dedicated dining area, and a well-appointed kitchen complete with a centre island. The kitchen seamlessly opens to the family room, creating the perfect space for everyday living and entertaining.Upstairs, the generous primary retreat features a walk-in closet and a private ensuite with a soaker tub and separate shower. Two additional bedrooms are well-sized and include charming window seats that add character and practical storage.Step outside to enjoy the sunny south-facing backyard with mature landscaping and a large newly painted deck, ideal for relaxing or hosting family and friends. The undeveloped basement provides excellent potential for future customization to suit your lifestyle needs.Conveniently located just steps from large parks and within walking distance to schools, this home also offers quick access to Shawnessy LRT Station, shopping, restaurants, parks, and everyday amenities. A fantastic opportunity to own a well-cared-for family home in one of Southwest Calgary’s most established communities. (id:52806)
Rural Rocky View County, Alberta
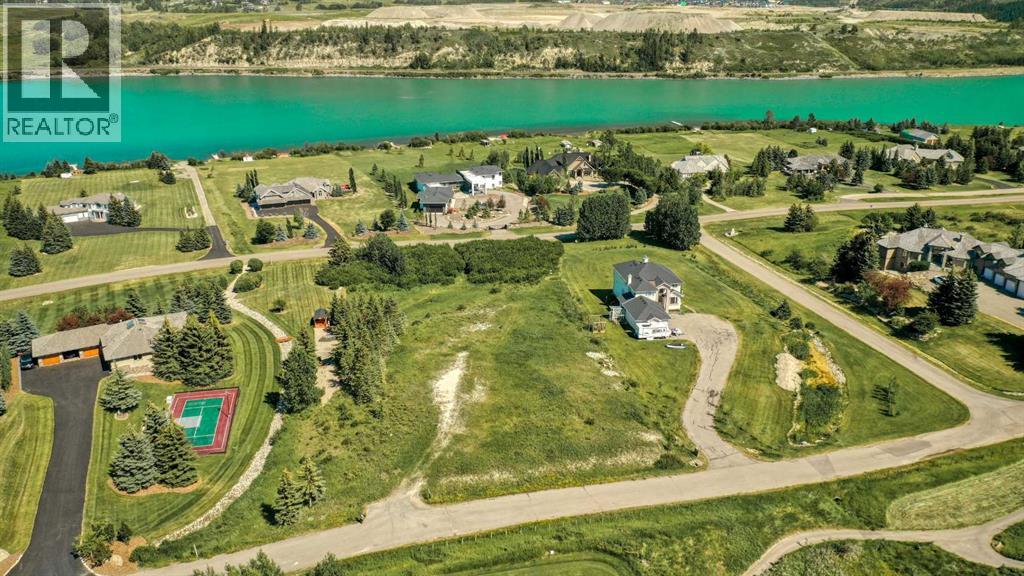
Here's your chance to own over TWO ACRES in the highly sought-after Emerald Bay community, complete with EXCLUSIVE BOAT ACCESS to the reservoir and a private boat launch — one of the most unique properties in all of Alberta. This is one of the last remaining VACANT LOTS in the area, offering an incredible opportunity to build your DREAM HOME with breathtaking, one-of-a-kind views of the river and valley. Best of all, this lot is truly development-ready: NO SEPTIC TANK OR WATER WELL REQUIRED! Water and sewage co-op connections are already in place, along with all essential utilities — a rare advantage for acreage living that saves you significant cost, hassle, and ongoing maintenance. Families will love the close proximity to Calgary's top private schools, including the prestigious Edge School and its renowned hockey academy, while the exciting new BINGHAM CROSSING development is set to bring Costco and a full range of shops, dining, and everyday conveniences practically to your doorstep. With easy access to Highway 1, weekend escapes to Banff, Canmore, and Kananaskis are effortless — yet the sweeping valley views create a sense of privacy and seclusion despite being only 20-30 minutes from downtown Calgary. Whether you're teeing off at Springbank Links Golf Course, enjoying a day on the water with family and friends, or grabbing a bite downtown, this location offers the perfect balance of convenience and lifestyle. Imagine summers filled with wake surfing and water skiing after work, ice fishing in the winter, or simply unwinding in this peaceful and beautiful community. Come take a look at this incredible spot and picture the endless possibilities waiting for you! (id:52806)
Rural Mountain View County, Alberta
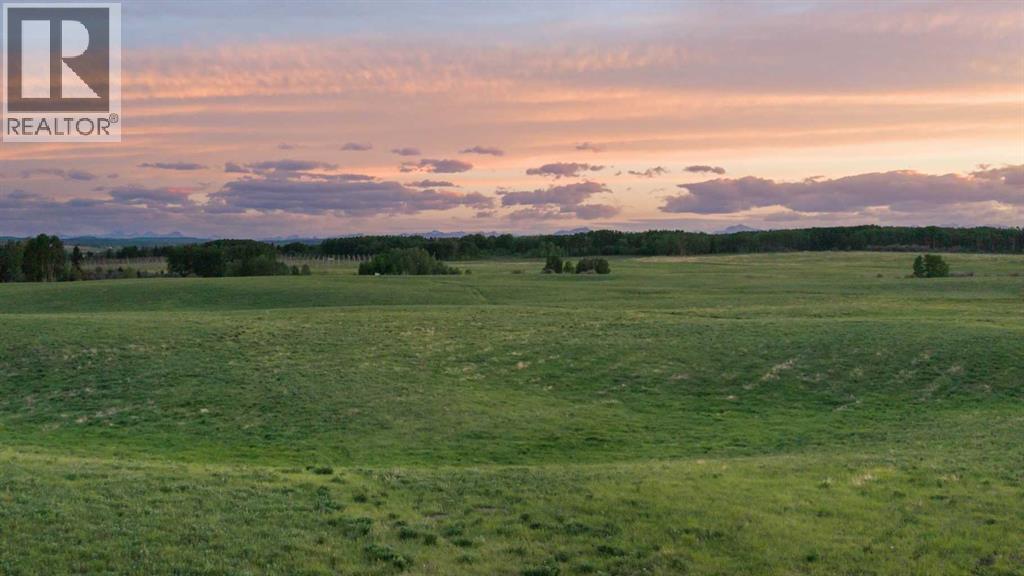
Yes, those are the Rocky Mountains off on the horizon. Discover the possibilities on this rare 80-acre opportunity in the great community of Dogpound - private, scenic, and perfectly positioned for an easy commute to Calgary, Cochrane, Airdrie or Sundre. This fully fenced parcel offers mountain views, gently rolling terrain, and multiple prime building sites, many ideal for a walkout home. Approximately 55 acres were previously seeded to hay, while the balance is cross-fenced - excellent for horses or rotational grazing. A high-producing well is already in place with power and natural gas available nearby. The west side of the property features a seasonal creek, attractive rolling topography, and pockets of trees that add shelter, privacy, and character. Located near the end of a no-thru road - an ideal place to build, settle in, and enjoy the freedom of living on a quiet piece of land. Please do not access the property without permission. (id:52806)
Calgary, Alberta
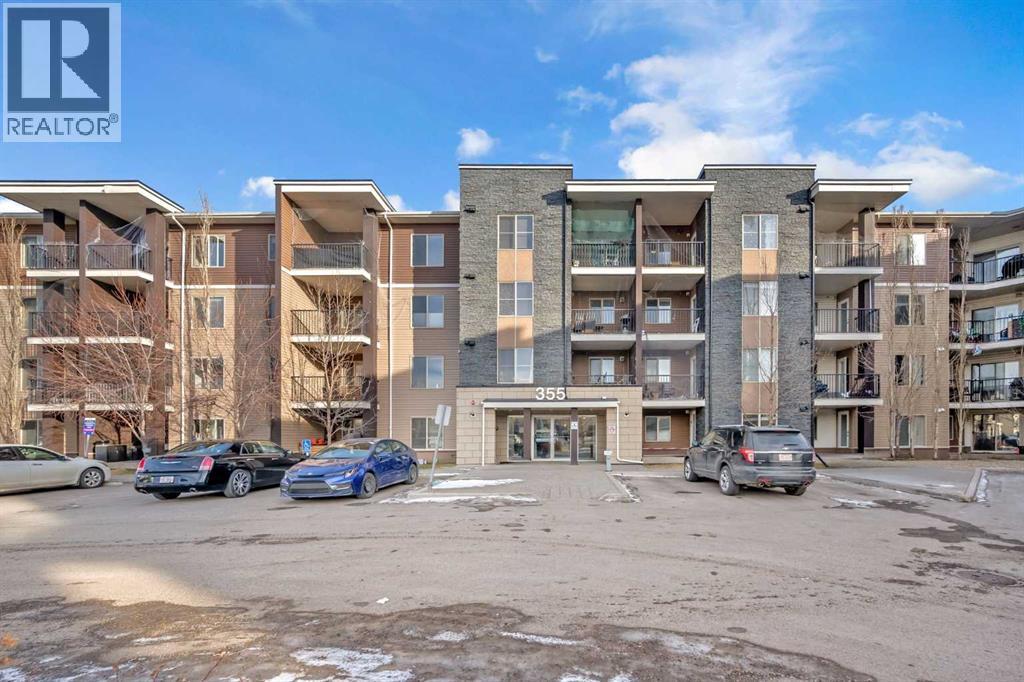
Welcome to this spacious corner end-unit home located in the established and family-friendly community of Taradale, Calgary. Offering a functional layout, plenty of natural light, and a convenient location, this property is an excellent opportunity for first-time buyers, families, or investors. The home features a bright and spacious living area, perfect for relaxing or entertaining family and friends. The updated kitchen offers a modern and functional space with plenty of cabinetry and workspace for everyday living. The bedroom level features a comfortable primary bedroom with its own private ensuite, along with an additional bedroom and a common full bathroom. A conveniently located laundry room adds extra practicality to the home. Being a corner end unit provides additional privacy and natural light, creating a bright and welcoming atmosphere throughout. Ideally located close to Ted Harrison Junior High School, bus stops, dog parks, playgrounds, shopping, and other everyday amenities. With convenient access to transportation and community services, this home offers an excellent combination of space, comfort, and location.Don’t miss this opportunity to own a spacious corner unit in the heart of Taradale. Book your private showing today! (id:52806)
Calgary, Alberta
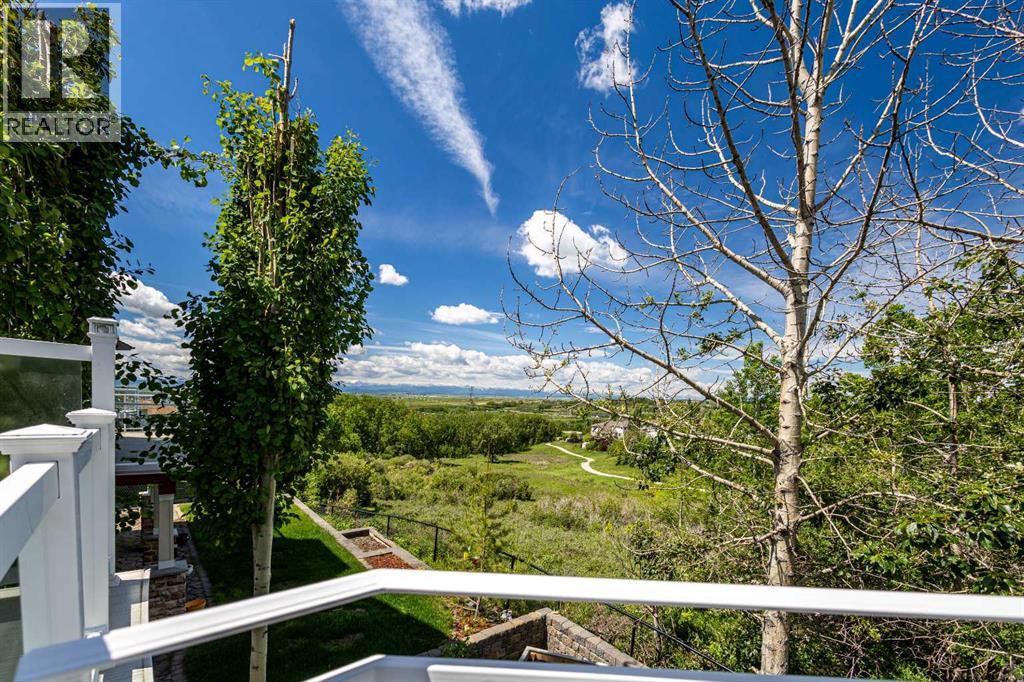
Mountain views from all three levels! This extensively renovated Homes By Avi residence in the highly desirable community of Rocky Ridge backs onto a peaceful tree-lined ravine, offering exceptional privacy, nature, and panoramic mountain sunsets. A comprehensive renovation since 2022 has elevated the entire home with engineered hardwood on the main and upper levels, quality vinyl plank flooring, and a fully redesigned kitchen featuring custom solid wood cabinetry, granite countertops, and newer appliances. Additional upgrades include central air conditioning, tankless hot water system, water softener, gas garage heater, 3-zone speaker system, 2-way blinds, dimmable custom lighting, and a cozy gas fireplace on the main level, ensuring year-round comfort. The upper level offers three spacious bedrooms, including a primary suite with mountain views, a walk-in closet with custom built-ins, and a 5-piece ensuite. A large bonus room provides flexible space for family living, entertainment, or a play area. An aluminum deck with glass railings and post cap lighting extends the living space, capturing valley and mountain views for enjoyment day and night. The fully developed basement adds a large recreation area with custom solid wood cabinetry, wet bar with granite countertops, sink, wine storage, and ample storage. It also features a spa-inspired bathroom with a steam shower using Wedi waterproofing and high-end tile work, plus an additional bedroom with rare mountain views. Exterior upgrades include a low-maintenance yard with artificial turf, raised garden boxes, a fire pit area, and professionally designed front landscaping with stone and Asian-style elements. Additional highlights include abundant west-facing back yard natural light, EV charging in the garage, smart home features, and quick access to amenities, schools, parks, transit, and C-Train. A rare opportunity to own a fully transformed ravine property blending luxury upgrades, functional design, and exceptiona l natural surroundings. (id:52806)
Calgary, Alberta
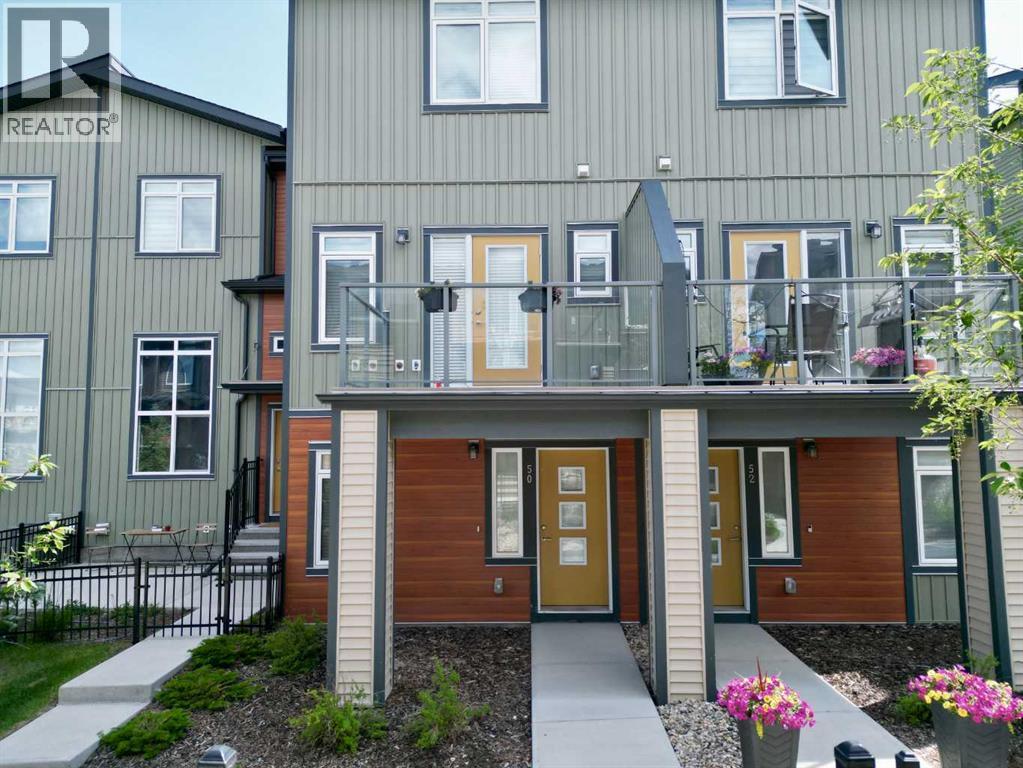
Nestled in the heart of Sage Hill, this stunning townhome offers a perfect blend of luxury, comfort, and contemporary design with low condo fees! Greeting you on the main level are 10ft high ceilings, creating an immediate sense of spaciousness and airiness. Exquisite vinyl plank flooring graces the main floor, providing both durability and aesthetic appeal. The great sized kitchen boasts a large island complete with breakfast bar seating. Stainless steel appliances add a touch of sophistication while the pantry and extensive cabinetry provide ample storage space. A subway tile backsplash and quartz countertops add a contemporary flair to the space. The open concept design seamlessly connects the eating nook to both the kitchen and the living room, fostering a sense of togetherness and making it an ideal space for shared moments with family and friends. Moving on to the living room, access to the deck with a gas line for outdoor cooking makes this space perfect for entertaining or simply enjoying the tranquility of the outdoors. Large windows flood the living room with natural light, creating an inviting atmosphere that complements the contemporary design elements. Completing this main level is a convenient 2pc powder room! Ascending to the upper level, featuring double primary suites with one boasting a 3-piece ensuite with a standalone shower, offering a private oasis for relaxation. The other primary suite comes complete with a 4-piece ensuite. Both bedrooms feature big windows, allowing an abundance of natural light to fill the space and create a warm and welcoming ambiance. Upper-level laundry and a linen closet add a practical touch. The tandem garage, equipped with additional storage space, ensures that practicality and functionality are seamlessly integrated into the design. The parking pad in addition to the garage allows for three vehicles to be comfortably stored at the residence. Additional features include air conditioning. This beautiful home has pride of ownership seen throughout! (id:52806)
Calgary, Alberta
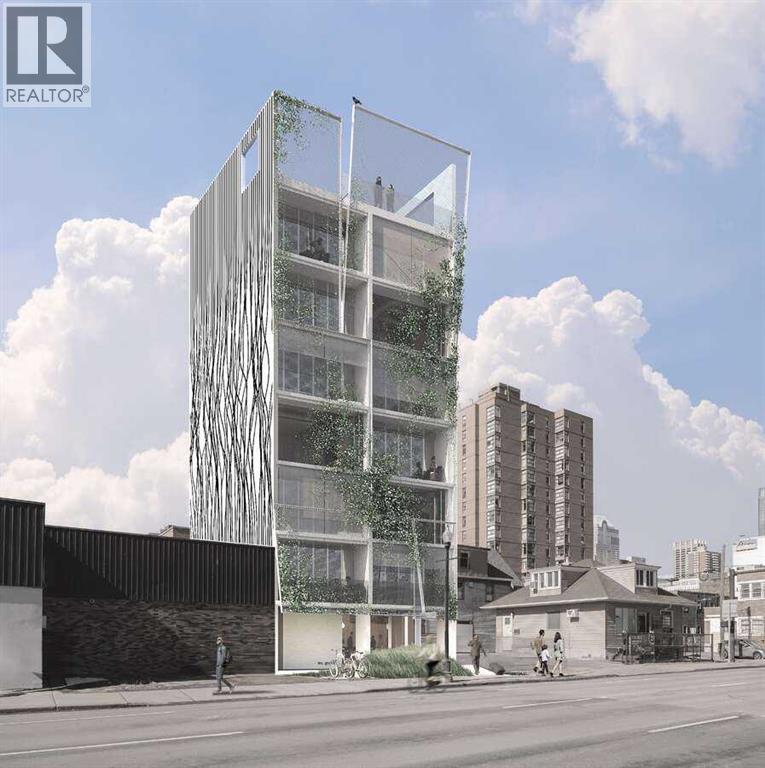
For more information, please click the "More Information" button. Development Permit approved boutique hotel development opportunity in Calgary's Culture + Entertainment District. Positioned in one of downtown Calgary's most dynamic and rapidly evolving neighborhoods, this rare offering is located just steps from the expanded BMO Centre, Stampede Park, Scotiabank Saddledome, Victoria Park/Stampede LRT Station, and the future Event Centre. Surrounded by year-round conventions, concerts, sporting events, festivals, restaurants, cafés, wellness services, and entertainment venues, the site benefits from exceptional connectivity within Calgary's premier hospitality corridor. The approved development contemplates a distinctive 12-suite boutique hotel comprising approximately 6,600 square feet of gross floor area. The concept has been designed around a modern, technology-enabled hospitality model featuring self-service operations, fully equipped suites, flexible stay options, and curated guest experiences. Rather than relying on extensive on-site amenities, the project is positioned to leverage the surrounding ecosystem of restaurants, fitness studios, wellness providers, cafés, nightlife, and entertainment venues that define the Culture + Entertainment District, creating a highly efficient and scalable boutique hospitality offering. Designed to appeal to business travelers, event attendees, digital nomads, tourists, and extended-stay guests, the project offers a unique alternative to traditional hotel accommodations while benefiting from one of Calgary's most active and walkable urban destinations. Unlike many development opportunities requiring extensive planning and entitlement work, this property offers the advantage of an approved development permit, creating a compelling opportunity for developers, hospitality operators, investors, and owner-operators. The surrounding district continues to benefit from significant public and private investment, including major event , entertainment, convention, and infrastructure projects that continue to transform downtown Calgary. A rare opportunity to acquire a development-ready hospitality project in the heart of Calgary's Culture + Entertainment District. Listing contains rendering photos. (id:52806)
Rural Vulcan County, Alberta
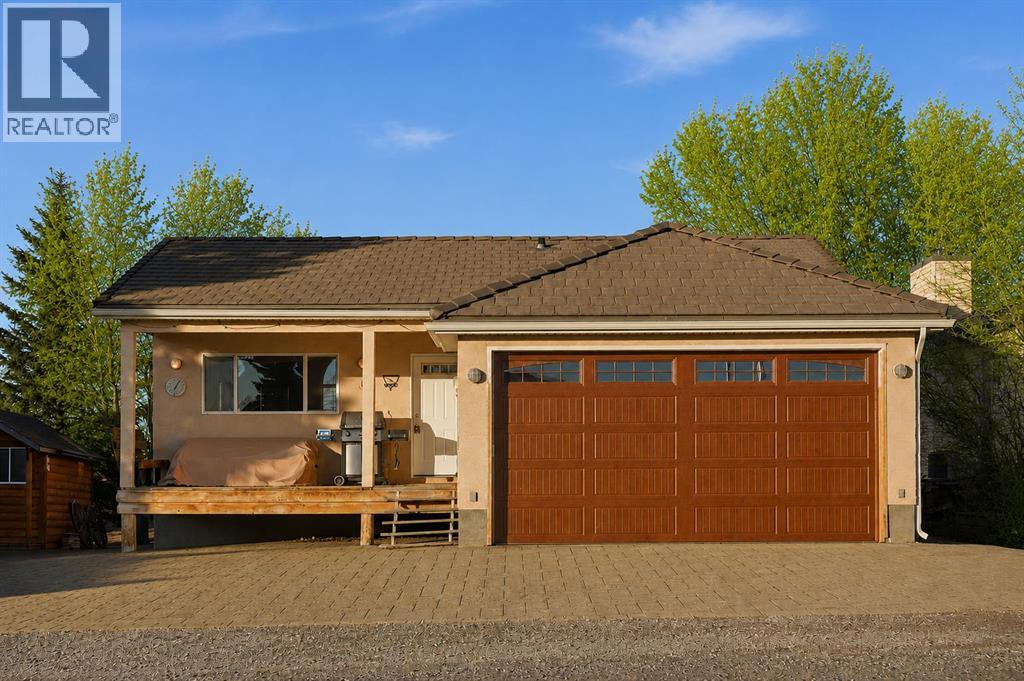
Welcome to your private getaway in the heart of Little Bow Resort, one of Southern Alberta’s favorite lake communities. This charming bungalow offers 1,027 sq ft of bright, open-concept living with vaulted ceilings, expansive windows, and a seamless flow between the kitchen, dining, and living areas—perfect for relaxed entertaining and effortless lake-life living. Natural light pours in while tranquil park and greenspace views create a true sense of escape. The kitchen is designed with both style and function in mind, featuring granite countertops, generous cabinetry and counter space, complemented by smart storage throughout the home including closet organizers and well-planned built-ins. Durable vinyl plank flooring and natural wood accents add warmth and practicality for a low-maintenance vacation lifestyle. The insulated attached double garage includes in-floor heating and provides plenty of room for vehicles, water toys, and seasonal gear. Downstairs, the full basement is already framed for two additional bedrooms, full bath and rec room and includes in-floor heating and numerous materials and components already on site to help complete development—offering a valuable head start for expanding your retreat or accommodating more guests. Enjoy mornings on the front porch, afternoons at the lake swimming or fishing, and evenings gathered around the outdoor fire pit under prairie skies. Resort amenities include pickle ball courts, walking and paths, boat launch, various beaches and abundant green space just steps from your door. Located only 20 minutes from Vulcan and approximately one hour from Calgary, Little Bow Resort is ideal for spontaneous weekend escapes or year-round enjoyment. A large parking area easily accommodates several vehicles RVs and a boat. Furniture is negotiable for a truly turnkey opportunity. Whether you’re seeking a peaceful lake escape, a family recreation property, or a lifestyle investment, this home delivers the best of resort living in a beautifully natural setting. (id:52806)
