Calgary, Alberta
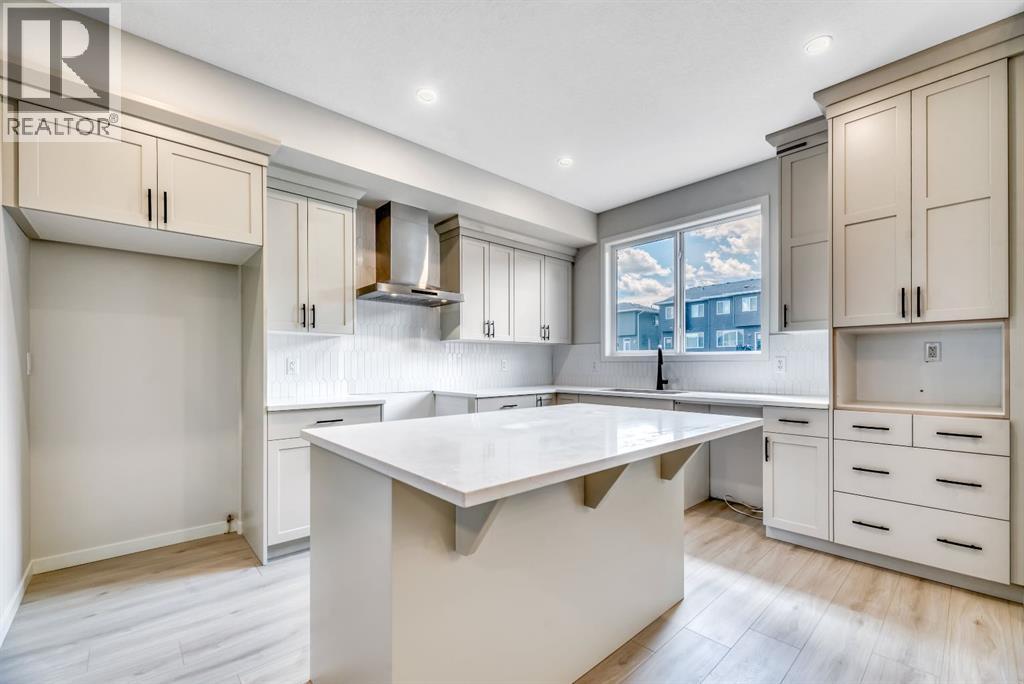
Welcome to 292 Marmot Grove NW, a brand-new quick possession home by Morrison Homes in the sought-after community of Glacier Ridge. Thoughtfully designed with both style and functionality in mind, this beautifully appointed laned home offers 1640 sq. ft. of expertly crafted living space featuring 4 bedrooms, 3.5 bathrooms, and an upper-level laundry room for everyday convenience. The heart of the home is the stunning gourmet kitchen, complete with full-height cabinetry, quartz countertops, all appliances included, elegant hardware and designer lighting, creating a space that is as beautiful as it is practical. The open-concept main floor is ideal for entertaining and everyday living, while upscale finishes continue throughout the home. Upstairs, retreat to the spacious primary suite featuring a lovely ensuite with a walk in shower, Two additional bedrooms and a conveniently located laundry room. Additional upgrades include electric and tiled to ceiling fireplace and a separate side entrance to the basement. The basement has been thoughtfully prepared with rough-ins for a future secondary suite (subject to permits and approval by the City of Calgary), offering excellent flexibility and investment potential. Outside, enjoy the 10' x 10' rear deck with gas line for summer BBQs, a 20' x 22' concrete parking pad, and the opportunity to make this exceptional new home your own. Located in the vibrant northwest community of Glacier Ridge, close to future schools, parks, pathways, shopping, and major roadways, this is your chance to own a beautifully upgraded new home with immediate possession available. Move in and enjoy the quality, craftsmanship, and peace of mind that come with a brand-new Morrison Home. First Time Homebuyer? You may qualify for GST rebate! (subject to eligibility requirements from Federal government). (id:52806)
Calgary, Alberta
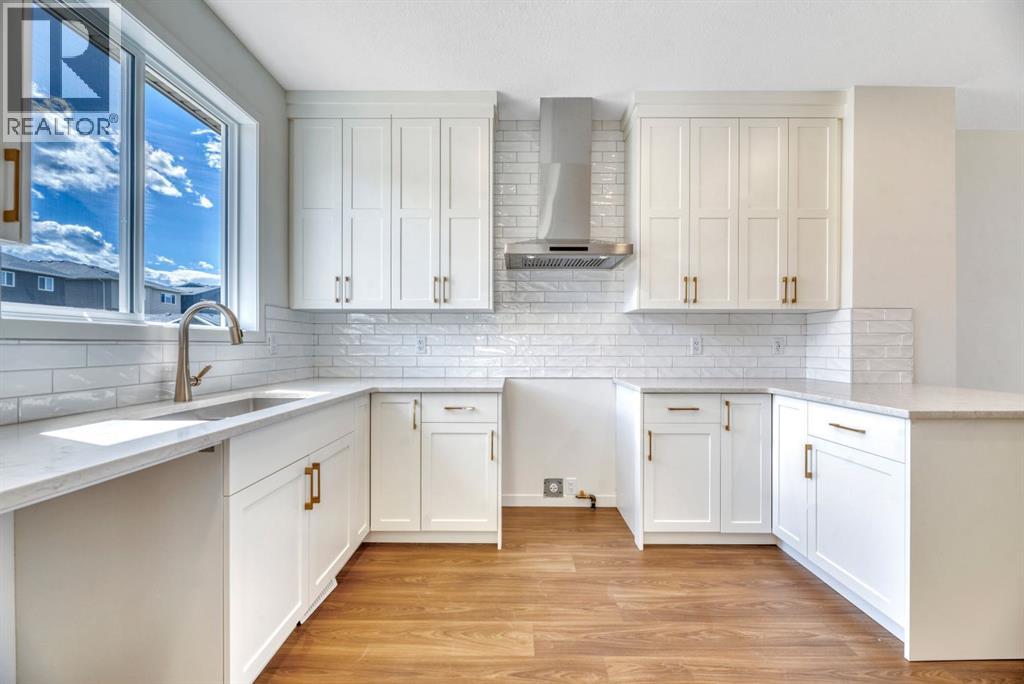
Brand New Quick Possession available in Glacier Ridge! Welcome to 244 Marmot Grove NW, a brand-new laned home from Morrison Homes offering the perfect blend of modern style, thoughtful design, and future potential. Situated in one of Calgary’s newest and most exciting northwest communities, this beautifully finished home features 1,424 sq. ft., 3 bedrooms, 2.5 bathrooms, and an ideal layout designed for today's lifestyle. The bright and inviting main floor showcases an open-concept design highlighted by a stunning gourmet kitchen featuring full-height cabinetry, quartz countertops, upgraded flooring, and a complete appliance package included. The adjacent dining area flows seamlessly into the spacious living room to enjoy relaxing evenings or entertaining guests. Upstairs, you'll find a thoughtfully designed upper level complete with a convenient laundry room, a spacious primary retreat with its own ensuite, and two additional bedrooms that provide flexibility for family, guests, or a home office. The separate side entrance to the basement adds incredible versatility, with rough-ins already in place for a future secondary suite (subject to permits and approval by the City of Calgary)—offering excellent income potential or space for multi-generational living. Step outside to enjoy the 10' x 10' rear deck complete with stairs to grade and a gas line for your BBQ, making outdoor entertaining effortless. Located in the growing community of Glacier Ridge, residents will enjoy access to future schools, parks, pathways, and convenient connections to major roadways and everyday amenities. Backed by the quality craftsmanship and trusted reputation of Morrison Homes, this exceptional quick possession opportunity allows you to enjoy the benefits of a brand-new home without the wait. Move in and start making memories at 244 Marmot Grove NW. First Time Homebuyer? You may qualify for GST rebate! (subject to eligibility requirements from Federal government). (id:52806)
Calgary, Alberta
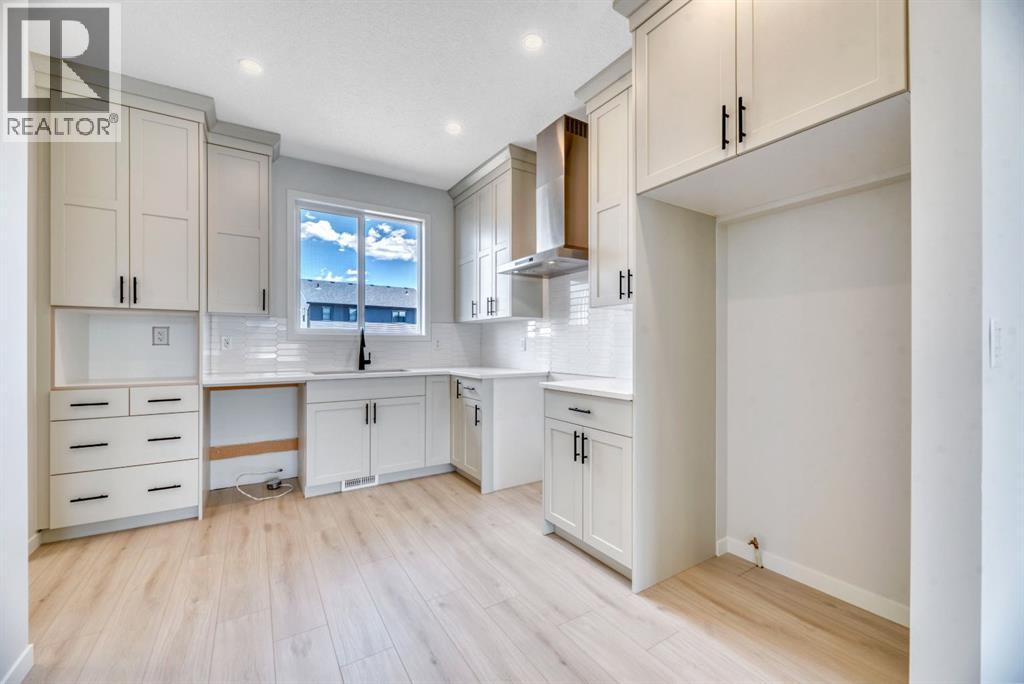
Quick Possession available in Glacier Ridge! Welcome to 28 Mitchell Way NW, a brand-new Morrison Homes laned home offering the perfect blend of modern style, thoughtful design, and future potential. Situated in one of Calgary’s newest and most exciting northwest communities, this beautifully finished home features 1,429 sq. ft., 3 bedrooms, 2.5 bathrooms, and an ideal layout designed for today's lifestyle.The bright and inviting main floor showcases an open-concept design highlighted by a stunning gourmet kitchen featuring full-height cabinetry, quartz countertops, upgraded flooring, and a complete appliance package included. The adjacent dining area flows seamlessly into the spacious living room, where an electric fireplace creates a warm and welcoming focal point for relaxing evenings or entertaining guests.Upstairs, you'll find a thoughtfully designed upper level complete with a convenient laundry room, a spacious primary retreat with its own ensuite, and two additional bedrooms that provide flexibility for family, guests, or a home office.The separate side entrance to the basement adds incredible versatility, with rough-ins already in place for a future secondary suite (subject to permits and approval by the City of Calgary)—offering excellent income potential or space for multi-generational living. Step outside to enjoy the 10' x 10' rear deck complete with stairs to grade and a gas line for your BBQ, making outdoor entertaining effortless.Located in the growing community of Glacier Ridge, residents will enjoy access to future schools, parks, pathways, and convenient connections to major roadways and everyday amenities. Backed by the quality craftsmanship and trusted reputation of Morrison Homes, this exceptional quick possession opportunity allows you to enjoy the benefits of a brand-new home without the wait. Move in and start making memories at 28 Mitchell Way NW. First Time Homebuyer? You may qualify for GST rebate! (subject to eligibility requirements from Federal government). (id:52806)
,
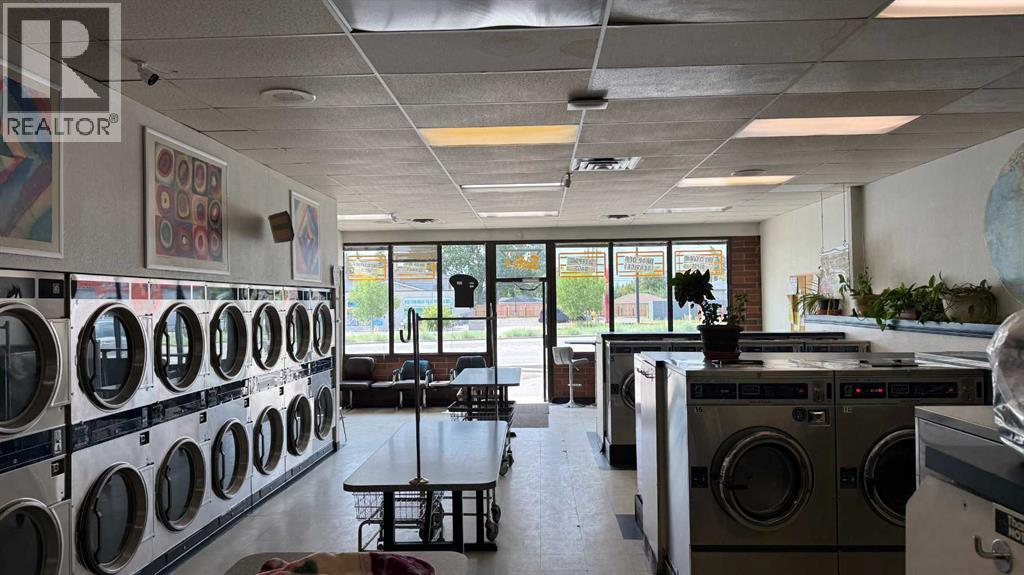
Well-established, turnkey laundromat business for sale featuring approximately 1,638 sq. ft. of space with 19 washers and 19 dryers, offering a variety of machine sizes to serve a loyal customer base. This profitable operation has demonstrated consistent sales and benefits from a long-term lease, making it an excellent opportunity for both owner-operators and investors.Current rent is $5,230/month, including operating costs (base rent $3,276/month). Utilities average approximately $2,500/month for water, electricity, and heat. The lease is secured until May 2031 with a 5-year renewal option extending to May 2036.Business hours are Monday to Friday from 9:00 AM to 7:00 PM and Saturday and Sunday from 7:30 AM to 7:00 PM.A rare opportunity to acquire a well-established, fully equipped laundromat with stable operations, long-term lease security, and excellent potential for continued success. (id:52806)
Calgary, Alberta
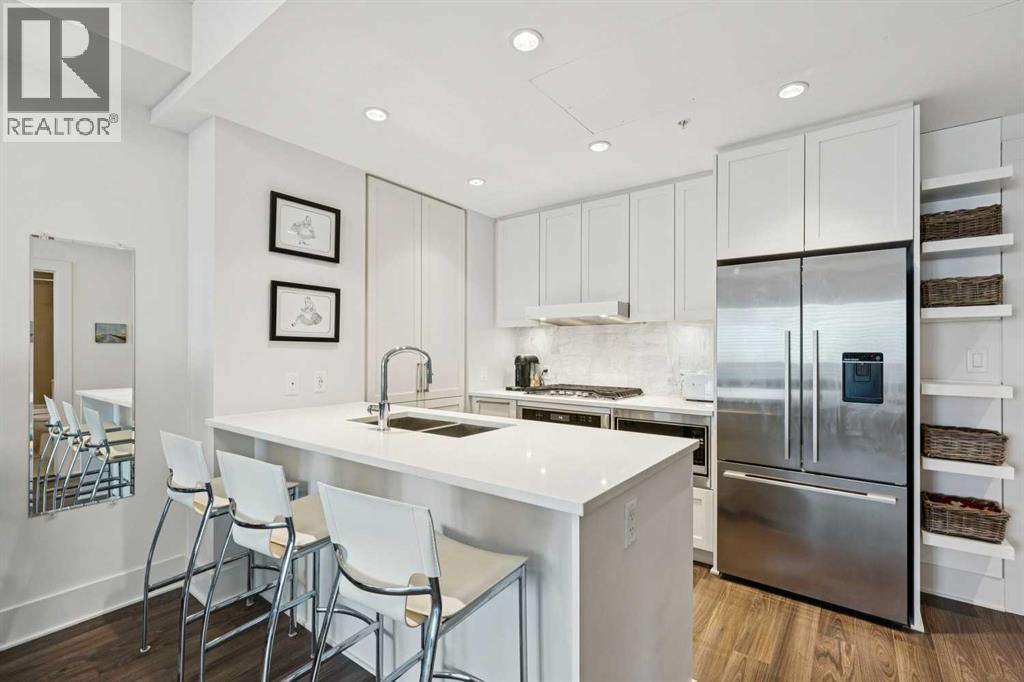
Amazing value!! Ideal for those craving the inner-city lifestyle, here’s your chance to get into the premium concrete Bridgeland Crossings II complex located in the heart of the highly desirable community of Bridgeland. This lovely 540 sq ft, 1 bedroom unit is sure to impress with its smartly designed layout that maximizes the space provided & emphasizes functionality. As you step in, be drawn to the well-equipped kitchen offering ceiling height shaker style cabinetry, quartz countertops (also in bathroom), full-size high end stainless-steel appliances (including a 4-burner gas cooktop, Venmar low-profile hoodfan, Fisher Paykel fridge, built-in oven & microwave), chef’s pantry wall, undermounted lighting, & a built-in full length breakfast bar that is ready for any occasion. Nearby, the inviting general living area is perfect for entertaining & relaxing while leaving ample space for a dedicated dining area or can be re-configured to your own liking & needs. Feel comfortable & rejuvenated having tall ceilings complimented by the chic light colour palette throughout, while the large windows & covered balcony allow you to soak in the urban environment. When you are ready to wind down for the evening, the well sized master bedroom beckons (with enough space for nightstands on each side), while a serene full 4-piece bathroom (w/ jack & jill access), & dedicated laundry closet (w/ full-size front loading washer & dryer) are all close by to complete the package. Important features include; high quality laminate & tile flooring throughout main living areas & bathroom, central AC, Nest thermostat, BBQ gas line, a titled heated indoor parking spot (located nearby on the 1st floor), separate same floor storage locker (easy access & no more dusty belongings!), & all window coverings (Maxxmar sunshine blinds) already done. Beyond the home, the building offers impressive amenities including fitness centre, outdoor courtyard (w/ BBQs), yoga studio, owner’s lounge/theatre room, gue st suite, bike storage, & dog wash station. Be spoiled by the great location; enjoy the convenience of having some of the most popular shops, restaurants, & amenities that Bridgeland is known for being steps away; while numerous parks (Riverside Park, Tom Campbell’s Hill, St Patrick’s Island), the Bow River pathways, LRT station, Calgary Zoo, Telus Spark, & Downtown are all nearby – the perfect blend to satisfy both work & play. Ideal for a diverse range of buyers or those looking to add a solid piece to their investment portfolio; come view this very well priced & well-rounded condo today! (id:52806)
Calgary, Alberta
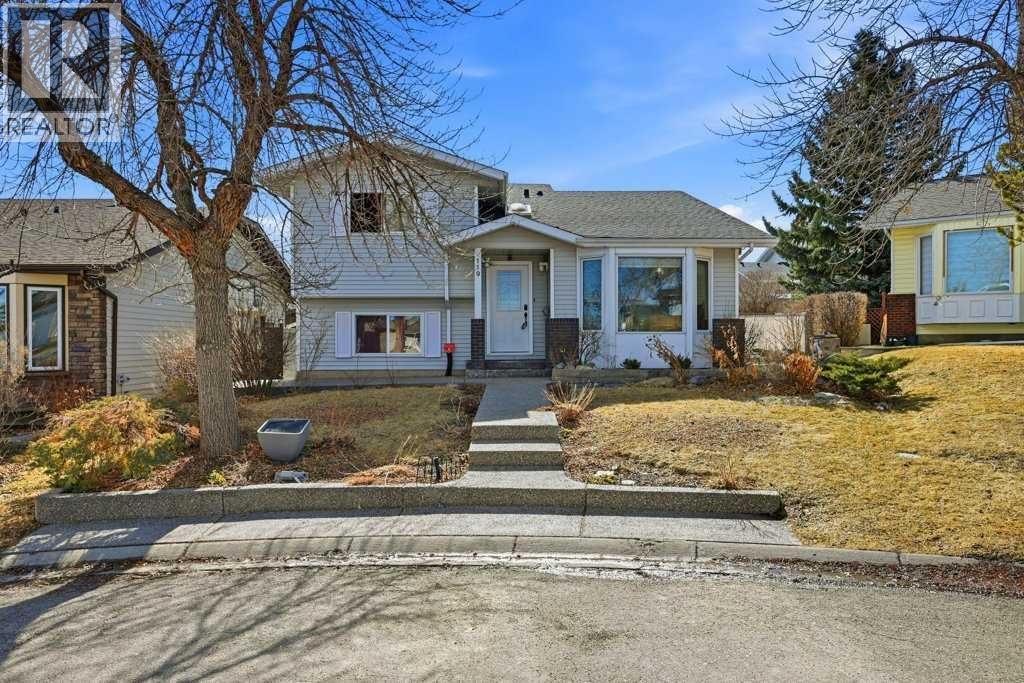
Welcome to this bright and spacious 4-level split home, filled with natural light and ideally located close to all amenities! As you enter, you are greeted by a sun-filled foyer featuring a skylight, new tile flooring, and a massive closet with sliding doors. The main level opens into a large living room with vaulted ceilings and oversized windows, creating an airy and inviting space. Just a few steps up, you’ll find the formal dining room with its own window, perfect for entertaining. Throughout the main and upper levels, you’ll appreciate the high-quality solid hardwood flooring. The spacious kitchen is equipped with stainless steel appliances, granite countertops, and ample oak cabinetry, including a built-in pantry feature. A convenient closet with a stackable washer and dryer adds functionality. The bright breakfast nook offers plenty of natural light and leads out to a large sun deck overlooking a spacious backyard—perfect for outdoor living. Upstairs, the home features a massive primary bedroom with a 3-piece ensuite and a generously sized closet. Two additional large bedrooms and another 3-piece bathroom complete the upper level. The third level walkout offers excellent flexibility, featuring a second kitchen with ample cabinetry, a large living area, and a separate entrance with a few steps down from the main floor, making it more convinient. This level also includes a bright bedroom with large windows and a 4-piece bathroom. Sliding doors lead to the backyard with a gazebo, enhancing the outdoor experience. The fourth level provides a spacious rec room/family room, along with a laundry area and plenty of storage space. The massive backyard offers great potential to build a double detached garage. Conveniently located within walking distance to bus stops, and close to 14th Street, Country Hills Boulevard, schools, playgrounds, and Nose Hill Park, this home offers both comfort and accessibility. Don’t miss this fantastic opportunity! (id:52806)

Fox Creek, Alberta
Welcome to this well-maintained 2-bedroom, 1-bathroom main-floor condo offering comfort, convenience, and exceptional value. Enjoy the ease of main-floor living with in-suite laundry, a cozy gas fireplace perfect for chilly evenings, and a private balcony to relax and unwind. This move-in-ready home comes fully furnished exactly as you see it, making it an ideal opportunity for first-time buyers, downsizers, or investors looking for a turnkey property. The functional layout provides bright living spaces, a well-equipped kitchen, and two comfortable bedrooms. You'll also appreciate the convenience of two assigned parking stalls, ensuring plenty of space for your vehicles or guests. Whether you're looking for a place to call home or a hassle-free investment, this furnished condo checks all the boxes. Simply move in and start enjoying! Condo fees include building insurance, snow shoveling, parking lot snow removal, lawn care and landscaping. Fees also include Inside common area housekeeping and outside maintenance, plus utilities for common areas including heat, water and sewer for all condos and common areas. (id:52806)
Balzac, Alberta
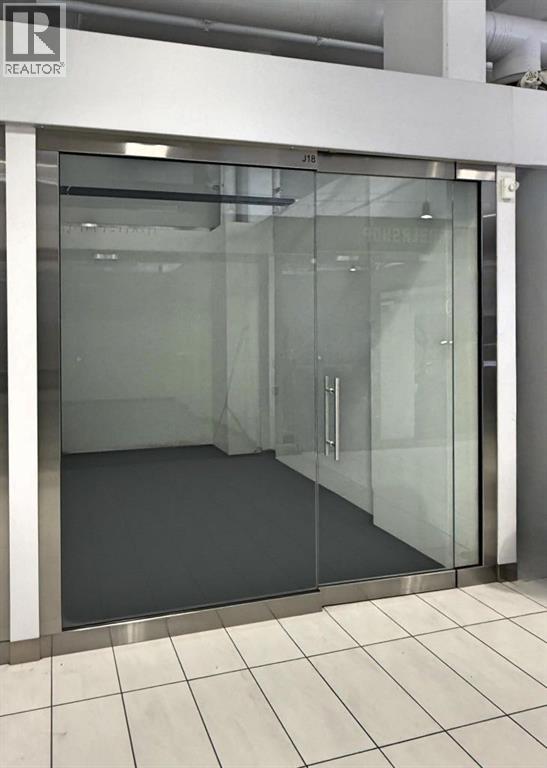
This is a great opportunity to own a commercial space at New Horizon Mall. The unit number is J18. The total space is 146 square feet. The monthly condo fee is $329.92. It is in a great location and is very easy for customers to find. The unit is close to the exit and near the main hall. There are no other units located behind this line of stores. The glass front door offers excellent visibility to attract customers. This space has never been occupied since 2018. It is a clean and empty space that is ready for your new business. (id:52806)
Calgary, Alberta
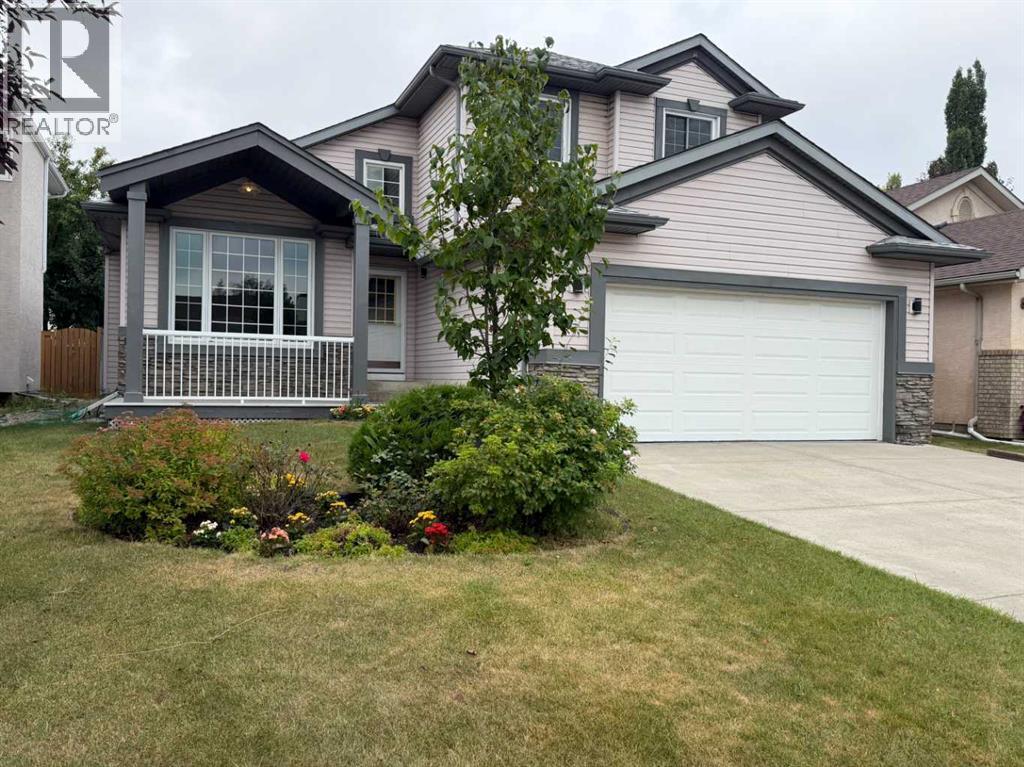
Welcome to this beautifully maintained 2,051 sq ft detached two-story in the sought-after lake community of Sundance, offering 2,957 sq ft of total developed living space and an attached double garage. Soaring vaulted ceilings greet you in the foyer and carry through the living and dining rooms, filling the main floor with natural light. The renovated kitchen showcases stainless steel appliances and a large Centre island, opening to a warm family room, with a dedicated home office, a convenient half bath, and main-floor laundry completing the level.Upstairs offers three bedrooms and two full bathrooms, including a generous primary suite with a 4-piece ensuite and an oversized walk-in closet. The fully developed basement adds a huge recreation and games room, a den, a fourth bedroom, and a third full bathroom, plus a utility room and abundant storage. Major updates are already done: new furnace, new hot water tank, and a new electronic air filter. Out back, a large deck extends the living space for summer entertaining, and the paved back lane keeps things clean year-round.Best of all, private lake access is just a short walk away — swimming, boating, and fishing in summer, skating in winter, and picnics on the beach year-round, all for a remarkably low $333.24 annual lake association fee. Close to elementary and high schools, Fish Creek Provincial Park and its extensive bike and pathway network, shopping, and the LRT, with a bus stop half a block away. Sundance remains one of Calgary's most established and sought-after lake communities. Book your private showing today. (id:52806)
Wabasca, Alberta
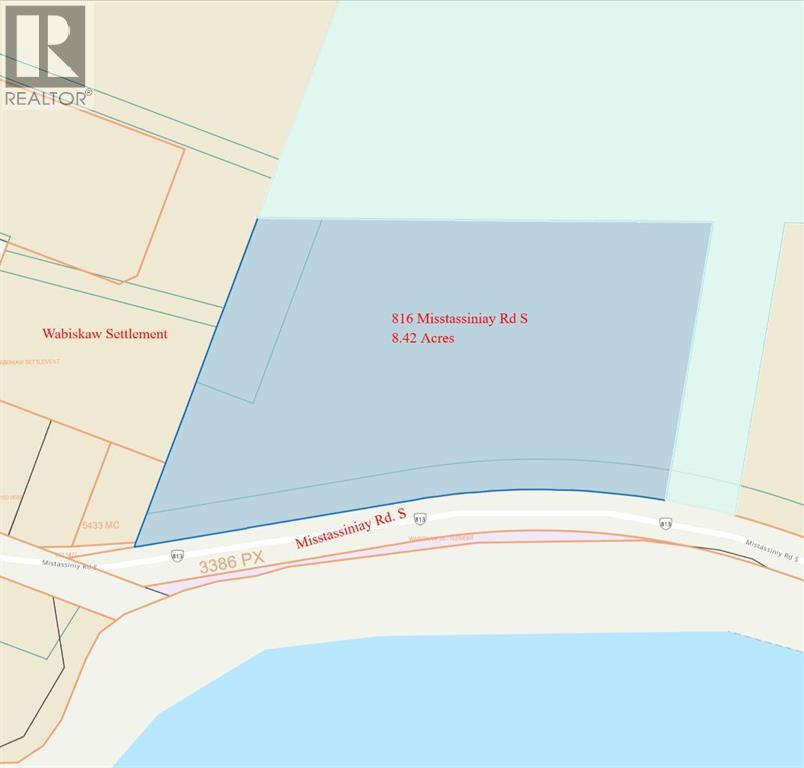
Rare 8.42 acre site located across from the lake on Misstassiniy Rd. The site is generally treed and in it's natural stage (with no approach off of the municipal road) . A utility right-of-way runs parallel to Mistassiniy Road and there is a small pipeline right-of-way in the northwest corner of the site. Neither of these are expected to be an impediment to future development of the site for single-family residential purposes. Great location, and what a view! (id:52806)
Wabasca, Alberta
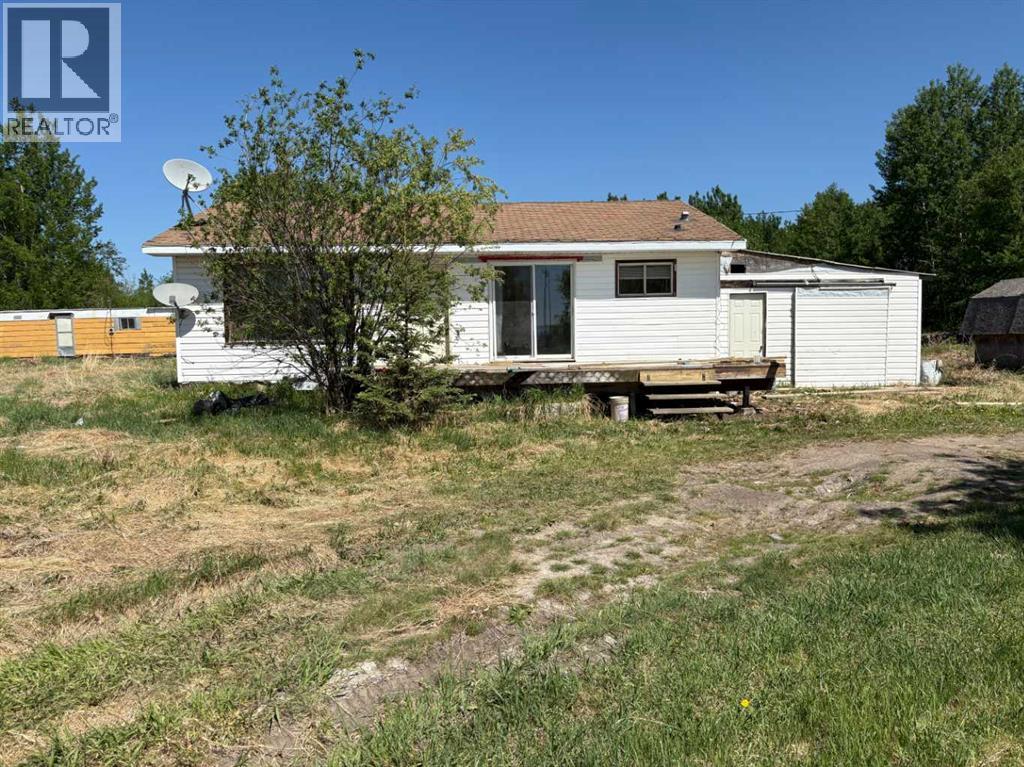
Breathtaking views of Wabasca Lake from this quaint two bedroom home on Mistassiniy Road. Home sits on 4.52 acres, has an enclosed carport, maple trees, cherry trees, and a large shed. Can be bought with neighbouring 8 acre parcel or by itself. (id:52806)
Coleman, Alberta
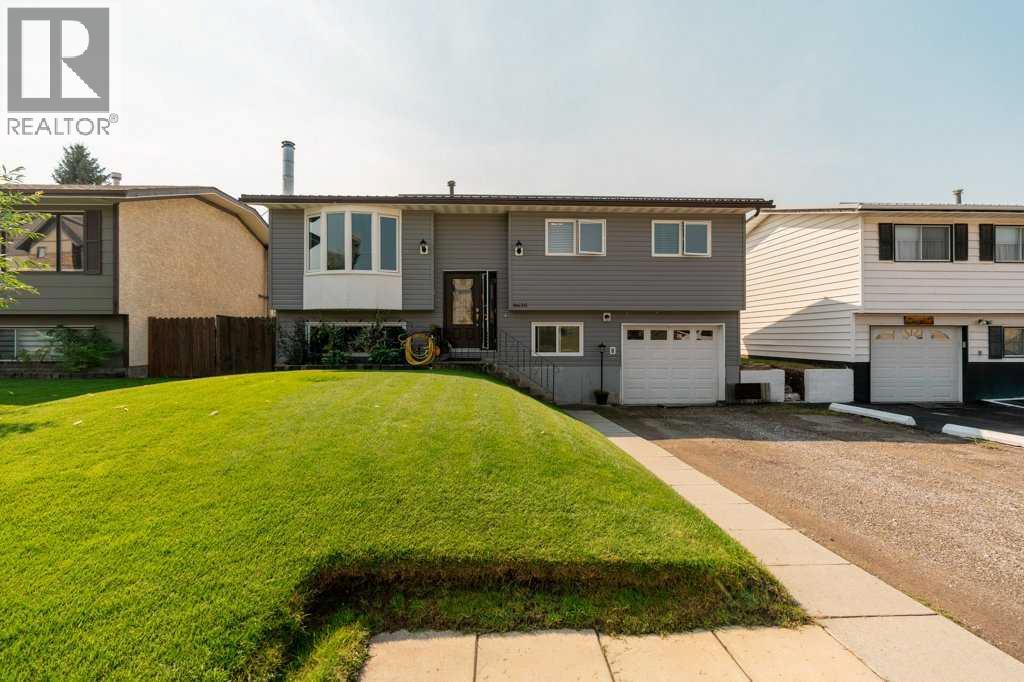
Mountain living meets modern comfort in this beautifully updated bi-level home in Coleman! Ideally located close to the local high school, hospital, shops, restaurants and everyday amenities, this home offers the perfect blend of convenience, comfort and outdoor adventure.Thoughtfully upgraded, the home features 3 bedrooms, 3 bathrooms and a single attached heated garage, along with new windows, doors, vinyl siding and all new appliances. The fully renovated custom kitchen is a true standout, offering a fresh, modern space designed for both everyday living and entertaining.Downstairs, a wood-burning stove provides a cozy and efficient source of supplemental heat, with plenty of firewood already stocked and ready for the winter season. Step outside onto the two-tiered deck and take in the beautiful mountain views while enjoying the privacy of no rear neighbours — a wonderful setting for morning coffee, summer evenings or gathering with friends.For outdoor enthusiasts, the location is hard to beat. You’re approximately 45 minutes from two great ski hills, while the surrounding Crowsnest Pass offers endless opportunities for hiking, biking, skiing, fishing and exploring.Whether you’re looking for a full-time home, a mountain getaway or a place to enjoy everything the Crowsnest Pass has to offer, this beautifully updated Coleman home is ready to welcome you. (id:52806)
