Calgary, Alberta
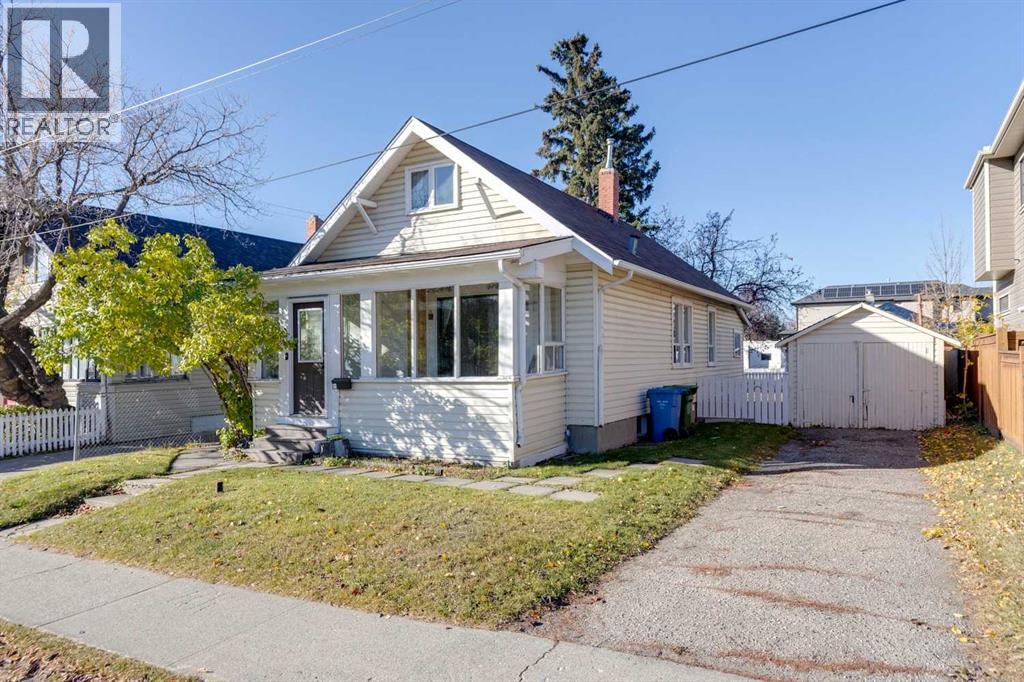
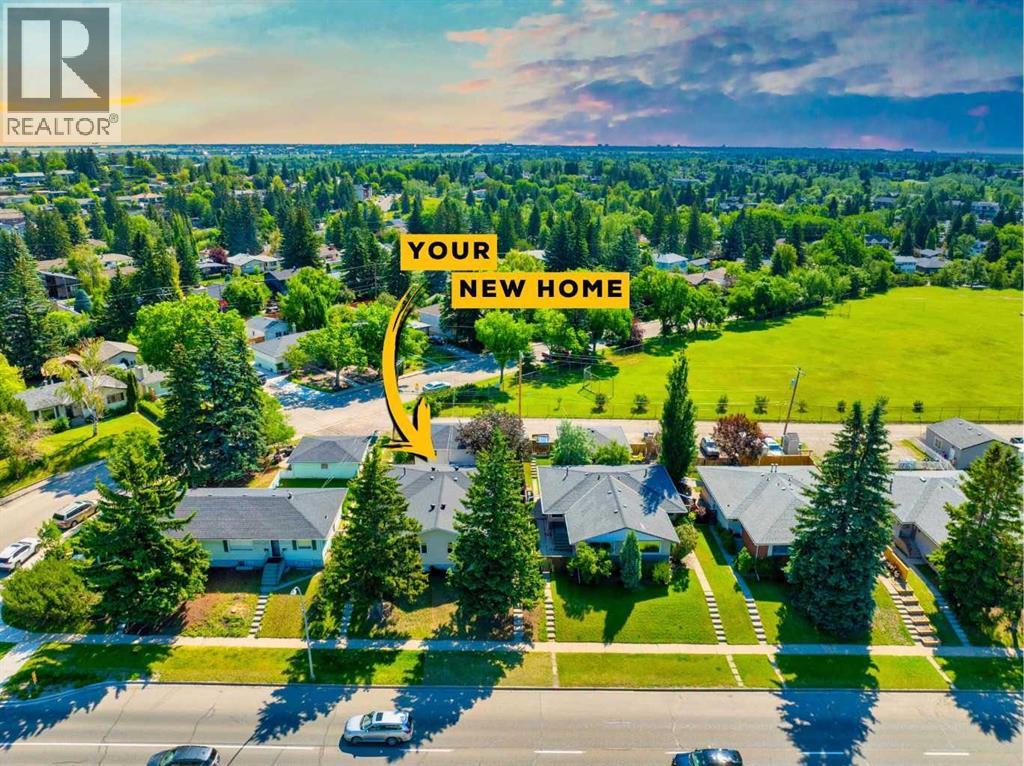
BUILDERS, INVESTORS, VISIONARIES. Bring your imagination to this 45’X100’ R-CG property in fantastic Capitol Hill, with WEST BACKYARD. Just steps from Confed Park and SAIT, with King George school right across the street, this location has potential (subject to city approval) for multiple homes to be built on it. Confederation Park and Winston Golf courses are just a few kms in either direction, as are the shops and restaurants of 16th avenue. This 3bdr home has been in the family for generations and was rented to tenants until recently. Great buy and hold, great starter home if you want to put in a bit of elbow grease - a fantastic deal, offered at land value only. Call a realtor for a viewing, or to have your questions answered about this cute-as-a-button gem that would also make a great student rental! (id:52806)
Calgary, Alberta
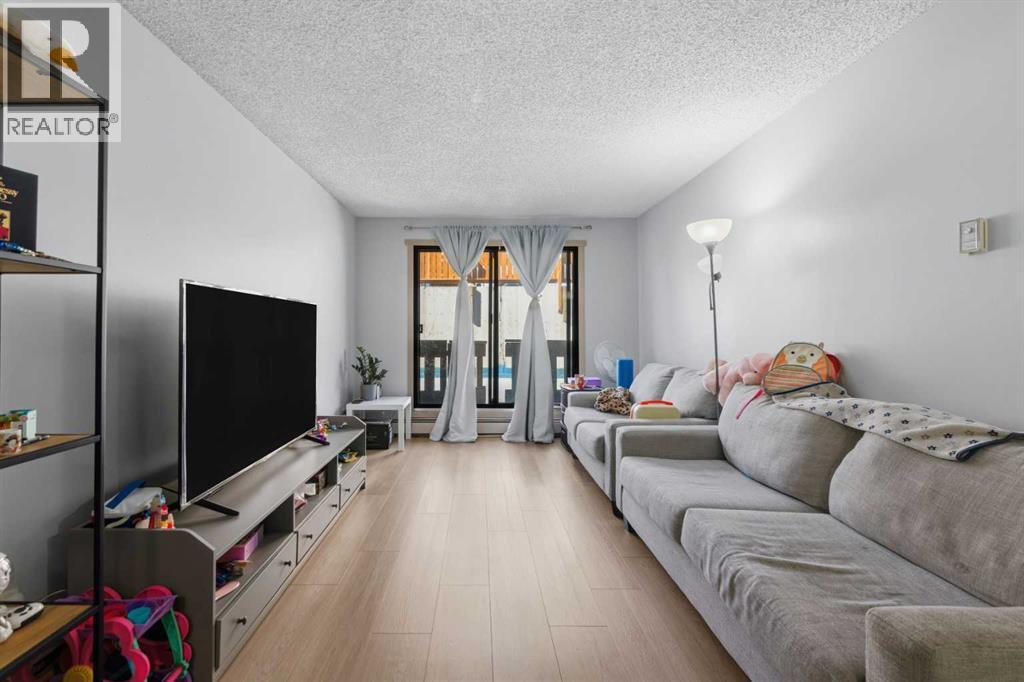
Welcome to Elk Ridge Apartments, the best value in the inner city of Calgary! This condo offers the kind of lifestyle that is becoming harder and harder to find in Calgary, low maintenance apartment living without giving up meaningful outdoor space. This home is ideal for first time buyers, young professionals, or investors looking for a move in ready property with long term value and strong rental appeal. With 702 sq ft. of functional living space, the layout is efficient and comfortable for everyday use. The bright living area features large windows for natural light, durable flooring, and an open flow between the kitchen and living space, creating a home that feels both welcoming and practical. Located in a convenient inner city setting with quick access to major roadways, public transit, shopping, restaurants, schools, and everyday amenities, this property has affordability, functionality, and lifestyle in one compelling package. For investors, the attractive price point makes this an appealing property in today’s competitive rental market. (id:52806)

Calgary, Alberta
A rare pre-sale opportunity on a desirable corner lot in Lakeview, offering a southwest-facing backyard, triple tandem attached garage, total of five bedrooms and the exciting opportunity to personalize select interior finishes. This architectural showpiece will offer approximately 3,730 sq. ft. above grade plus a fully developed 1,387 sq. ft. lower level, providing more than 5,100 sq. ft. of beautifully designed living space. The main floor welcomes you with a grand foyer and an elegant open-concept layout created for both everyday living and sophisticated entertaining. The formal dining area flows seamlessly into the expansive living room and designer kitchen, where custom cabinetry, premium appliances, an oversized island and carefully selected stone surfaces create an impressive culinary centrepiece. A fully equipped butler’s pantry provides additional preparation and storage space, while the spacious mudroom offers convenient access to the attached garage. Thoughtfully constructed by Arkadian Homes, a prominent builder in the area known for quality craftsmanship and attention to detail, the residence balances refined design with everyday functionality. Upstairs, the luxurious primary suite serves as a private retreat with a generous walk-in closet and spa-inspired ensuite. The additional bedrooms are equally well considered, including a convenient Jack-and-Jill bathroom arrangement, while the upper-level laundry adds everyday practicality. The fully developed lower level extends the home’s living and entertaining space with a large recreation room, wet bar, dedicated gym, fifth bedroom and full bathroom—ideal for guests, older children or extended family. With its commanding corner-lot presence, large windows, sunny southwest backyard, substantial floor plan and opportunity to select finishes during the pre-construction stage, this exceptional residence presents a rare opportunity to create a personalized luxury. Located near the Glenmore Reservoir, North Glenm ore Park, and Weaselhead Flats with endless walking and cycling pathways. Enjoy quick access to downtown, top rated schools, nearby golf courses, and a vibrant community atmosphere with parks, recreation, and local amenities just minutes away. Buyers will have the opportunity to work with the builder and customize select finishes. Call today to book your private tour. (id:52806)
Calgary, Alberta
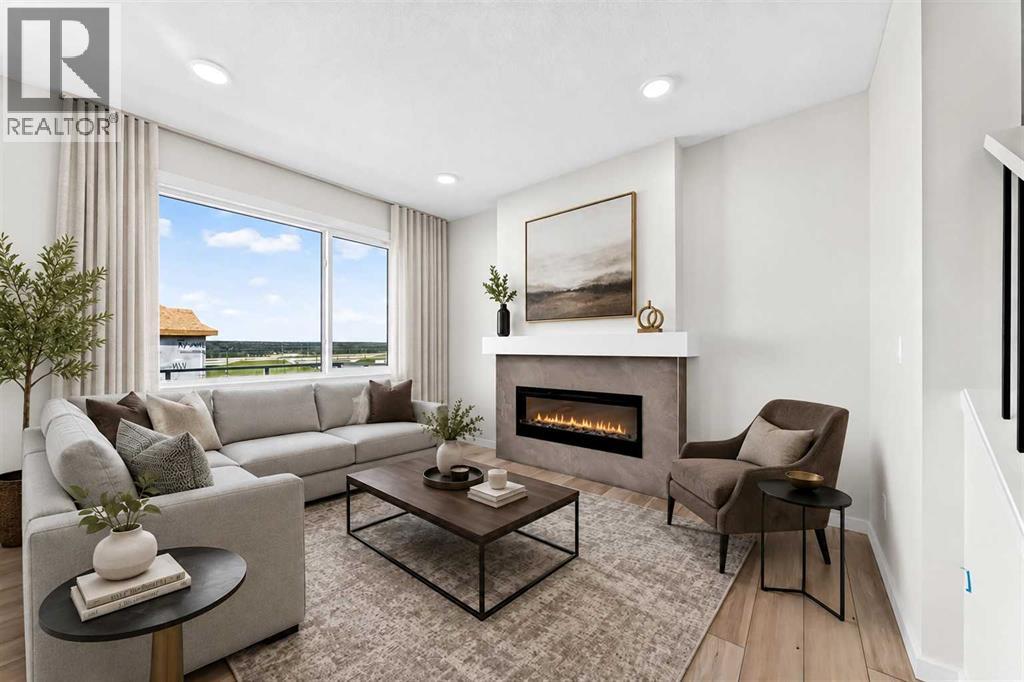
QUICK POSSESSION + A WALKOUT + A MAIN-FLOOR BEDROOM AND FULL BATH — this Palliser checks some seriously useful boxes. Offering 2,044 sq. ft. of finished space, 4 bedrooms and 3 full bathrooms, this thoughtfully upgraded home in Osprey Hill gives buyers flexibility now with even more potential downstairs.Step inside to a main floor that immediately feels bright, open and well considered. A BEDROOM AND FULL THREE-PIECE BATH near the front of the home creates an excellent setup for guests, extended family or a dedicated office. Beyond it, the kitchen, dining area and great room come together as one inviting living space. The GREAT ROOM is anchored by a tiled ELECTRIC FIREPLACE, while large windows bring in plenty of natural light.The kitchen has been given extra attention with 50" UPPER CABINETRY finished to the ceiling, QUARTZ COUNTERTOPS, a contrasting island, matte black hardware, chimney-style hood fan and upgraded finishes that give the space a polished, custom feel. Quartz carries into all three bathrooms for a cohesive finish throughout.Upstairs, the CENTRAL BONUS ROOM adds a second gathering space, alongside three bedrooms and convenient upper laundry. The primary bedroom is generously sized and paired with an UPGRADED ENSUITE featuring a SOAKER TUB, separate shower and dual sinks, plus an oversized walk-in closet.And then there’s the WALKOUT. With 9' FOUNDATION WALLS, larger basement windows and direct access to the yard, the unfinished lower level offers excellent future potential without feeling like an afterthought. The raised 12' x 10' deck above extends the living space outdoors, while JAMES HARDIE SIDING and an EV CHARGER ROUGH-IN add more substance to the package.FINISHED, UPGRADED AND READY FOR POSSESSION — this is one worth seeing in person! (id:52806)

Calgary, Alberta
Situated on an a 70’ x 144’ ( 10,080sf) estate lot in the mature neighbourhood of Chinook Park, this 5-bedroom custom-built home is perfect for growing families looking for a home with enough room to entertain while maintaining quiet living spaces. The main floor kitchen and living room are divided by a floor to ceiling stone wall . Within the living room is a wood burning fireplace, a wall of windows and vaulted beam ceiling that retain the original charm. The kitchen with dining area at the back of the home has been updated including a large island with breakfast bar, gas cook top, quartz counter-tops and sleek flat panel cabinets contrasting against the original stone finishes. Off the main entrance is a flex area currently used as a dining room. There is a bedroom with large built-in perfect for a mother-in-law suite or studio and 4pc bath. With vaulted cedar ceilings throughout, the upper level has 2 bedrooms, a 3pc bath with walk in steam shower and a dedicated furnace. Both bedrooms have floor to ceiling windows, large closets and a sliding door to a private balcony space. The finished basement has 2 bedrooms and a rec room with a stone wood burning fireplace making it the perfect space for teens. Off the stairs is an alcove great for a study area. The large storage area would be perfect for a shop area and the laundry room has a wash basin and privy and could be updated to accommodate a 3rd washroom. The south facing backyard with access to the paved back lane is treed and has been nicely landscaped and includes a large inground trampoline. Large windows flood the kitchen with natural light and provide access to the deck with built in benches and a BBQ gas line. A double attached garage, carport and driveway provide for plenty of off-street parking. The nice sized north facing front patio provides additional outdoor living space. No overhead powerlines are present on the property. Roof has been recently replaced. Walking distance to all levels of schools in cluding Chinook Park Elementary, Henry Wisewood High School and Calgary Jewish School. Close to Mount Royal University, Rockyview Hospital & South Glenmore Park. Minutes to Chinook Center. Easy access to Macleod Trail S & Heritage Dr. Some images in this listing have been virtually staged to showcase the home's potential. (id:52806)
Calgary, Alberta
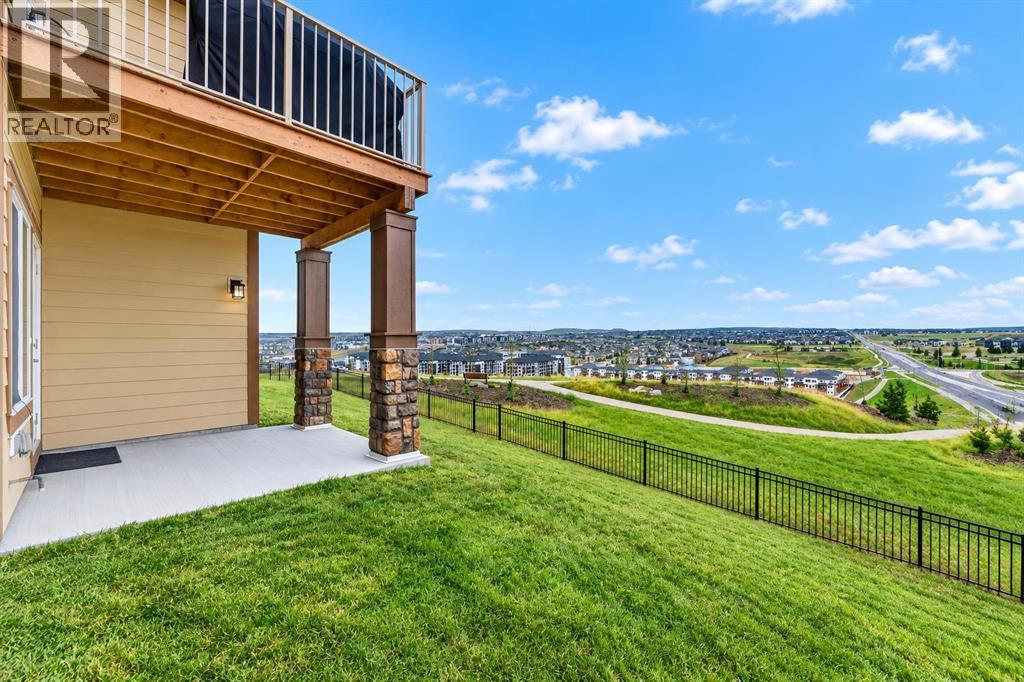
The horizon is your new neighbor. Wake up every morning with the world at your feet in this stunning Ridge residence. Offering inspiring views and captivating privacy, this property redefines luxury living - The MIllion Dollar View - Positioned home on a quiet cul-de-sac in Evanston, offering breathtaking valley views, outstanding privacy and over 2,600 SQ.FT. ABOVE GRADE. Vacant and ready for immediate possession, this impressive 2016-built home overlooks ponds, pathways and green space, with incredible views enjoyed from all three levels.Inside, rich hardwood flooring, soaring ceilings, oversized windows and a bright open-concept design take full advantage of the spectacular setting. The chef-inspired kitchen features granite countertops, upgraded stainless steel appliances, rich cabinetry, a massive central island and walkthrough pantry. It flows seamlessly into the spacious dining area with access to the elevated deck and the inviting living room with gas fireplace.A versatile main-floor den/flex room, previously used as an additional bedroom, offers excellent space for a home office, guests or playroom. A mudroom and powder room complete the main level.Upstairs, the spacious primary retreat overlooks the valley and features a large walk-in closet and spa-inspired 5-piece ensuite with double vanities, quartz countertops, deep soaker tub, oversized glass shower and separate water closet. Two additional generous bedrooms, an impressive bonus room, upper-floor laundry with built-in cabinetry and another beautifully appointed 5-piece bathroom complete this level.The walkout basement offers over 1,000 SQ.FT. of additional potential, with 9-foot ceilings, large windows and direct backyard access. Create additional bedrooms, a theatre, gym, recreation space or multigenerational living area, or explore the potential for a legal secondary suite, subject to City approval.Outside, the pie-shaped lot backs directly onto green space with immediate access to scenic pathways, ponds, parks and nature. Recent City landscaping, including newly planted trees and additional green space beyond the backyard, further enhances the outlook and privacy.Additional highlights include an oversized insulated double attached garage, new Class 4 impact-resistant roof (2025) and new hot water tank (2026). Conveniently located near schools, playgrounds, shopping, restaurants, recreation, transit, Stoney Trail and Deerfoot Trail.NOW $1,030,000 — a rare combination of ridge location, true walkout design, cul-de-sac privacy, panoramic views and more than 2,600 SQ.FT. above grade. VACANT AND READY FOR IMMEDIATE POSSESSION! (id:52806)
Calgary, Alberta
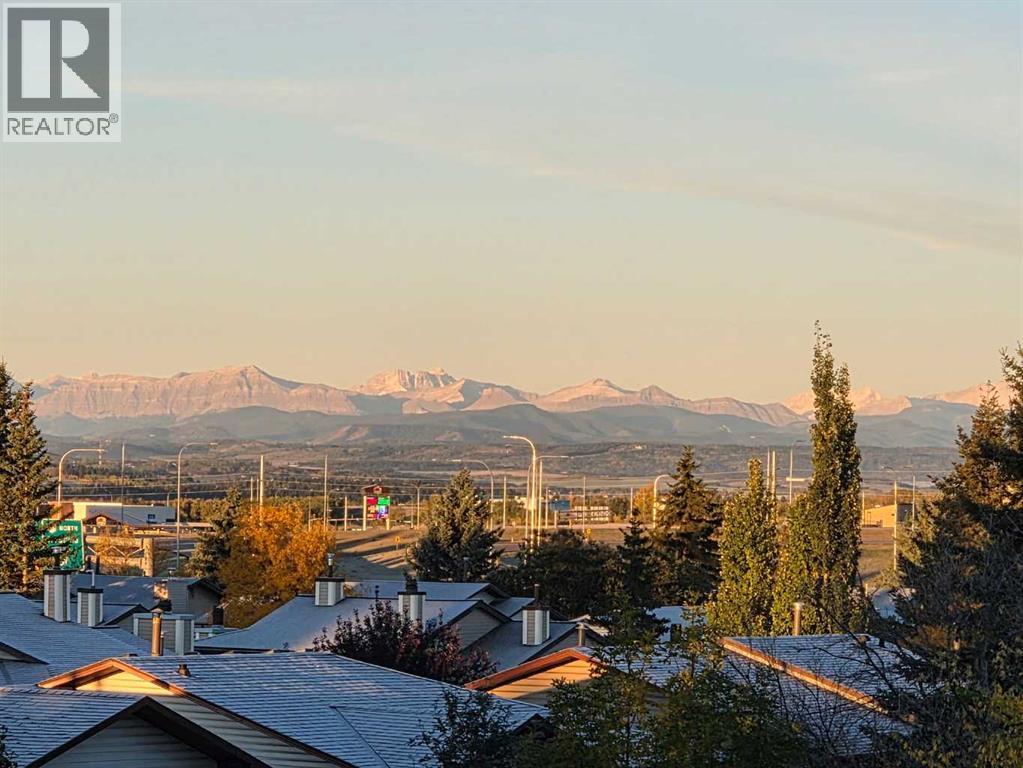
TOP-FLOOR. VAULTED CEILINGS. MOUNTAIN VIEWS. Welcome to this beautifully refreshed 2-BEDROOM plus DEN, 2-BATHROOM condo in the established southwest community of Cedarbrae. Enjoying a desirable WEST-facing position in the complex, this inviting home offers approximately 879 sq. ft. of thoughtfully designed living space, EXCEPTIONAL natural light and a sense of openness that makes an immediate impression. FRESH paint throughout and BRAND-NEW plush carpet create a clean, comfortable backdrop, ready for your furniture and personal style. The SOARING vaulted ceiling and striking upper windows bring architectural character to the open-concept living area, while the cozy fireplace provides a welcoming focal point for relaxed evenings at home. With room to gather around the dining table and a seamless connection between the kitchen, dining and living spaces, the layout is equally suited to everyday comfort and entertaining. The STYLISH kitchen features shaker cabinetry, granite countertops, stainless steel appliances and a convenient breakfast bar for casual meals or conversation while cooking. A BRAND-NEW dishwasher and microwave hood fan add to the appeal, while ample cabinetry and a pantry keep everyday essentials close at hand. Step onto your private WEST-facing balcony and savour the afternoon sunshine, beautiful MOUNTAIN VIEWS and changing colours of the evening sky. Whether enjoying a quiet coffee, unwinding after work or taking in a sunset, this outdoor space is a WONDERFUL extension of the home. The primary bedroom offers a relaxing RETREAT with a generous walk-in closet fitted with shelving and a private 3-piece ensuite with a shower. A second bedroom and a separate 4-piece bathroom provide flexibility for family, guests or a roommate. The dedicated den adds valuable space for a home office, reading room or hobbies, allowing you to keep work and relaxation comfortably separate. In-suite laundry with a BRAND-NEW washer and dryer makes daily routines easy. One UNDE RGROUND parking stall and additional storage round out the practical features, while building amenities include a event room, fitness room and bicycle storage. Cedarbrae brings together the comfort of an established neighbourhood and the convenience of southwest Calgary living. Enjoy local parks, playgrounds, schools and community recreation, with nearby shopping and services making errands easy to fit into your day. Southland Leisure Centre offers year-round recreation, while Fish Creek Provincial Park and the Glenmore park system provide wonderful opportunities for walking, cycling and spending time outdoors. Access to Anderson Road, Southland Drive and Stoney Trail keeps you connected to destinations throughout the city and beyond. With fresh updates, versatile space, vaulted ceilings & a balcony made for mountain views and sunset watching, this TOP-FLOOR home is ready for its next chapter. Discover a welcoming place to settle in & enjoy the best of relaxed condo living. Book your PRIVATE TOUR TODAY!! (id:52806)
Rural Mountain View County, Alberta
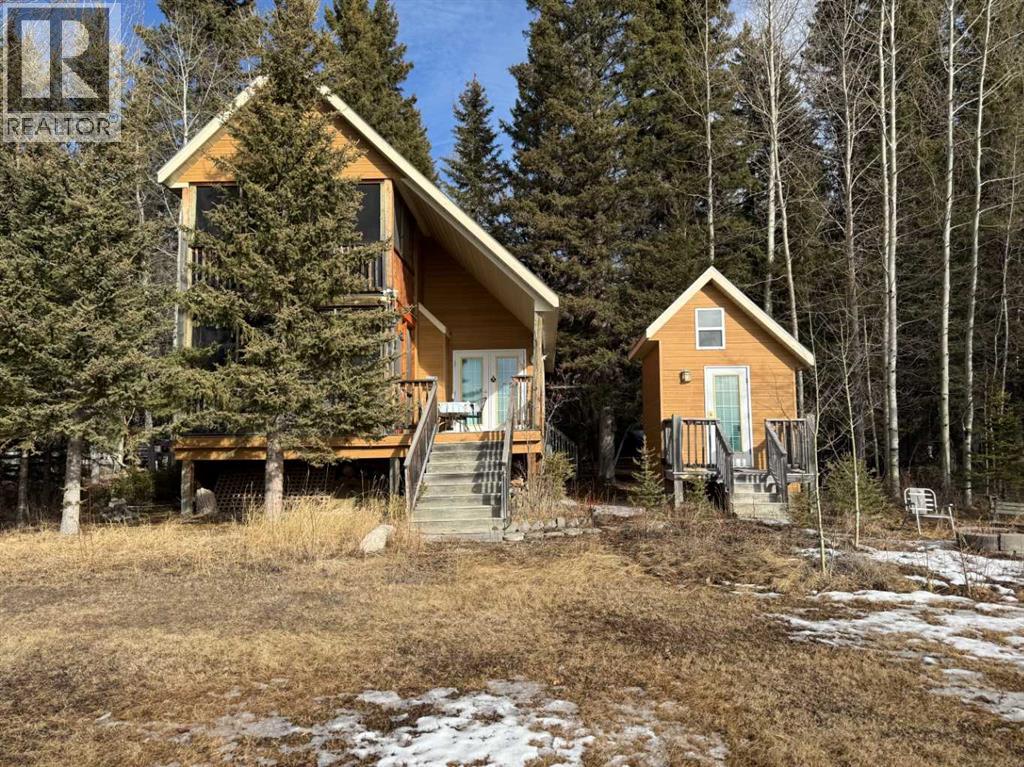
Escape to Bergen Springs… where nature, privacy & mountain views come together.Just 10 minutes from Sundre, under an hour to Calgary & 1 hour to Red Deer, this adorable retreat offers the perfect balance of convenience & peaceful country living. Tucked among mature trees with incredible west facing mountain views, this is nature at its finest.Built solid in 1999 with durable Hardie board siding & a metal roof, this charming 742 sq ft home is ideal as a fulltime residence or weekend getaway. Inside, you’ll find a cozy & functional layout with 2 bedrooms, a welcoming living space warmed by a gas fireplace, and a blend of pine flooring & carpet that adds to the rustic charm.Step outside & truly appreciate the setting with multiple decks offering sun & shade throughout the day, including an east-facing front deck for morning coffee, a west rear deck to soak in the mountain views, & a second level west deck off the primary bedroom. Adding to the functionality of the property is a versatile outdoor building complete with heat & power, ideal for a craft studio, hobby space, or workshop, providing year round use & flexibility for your creative interests.With its own private well, natural gas service, forced air furnace & 1500-gallon septic system, this property offers comfortable, all season/year-round living in a truly special location.Whether you’re looking to unwind, explore, or simply take in the view, this Bergen Springs gem delivers. (id:52806)
Calgary, Alberta
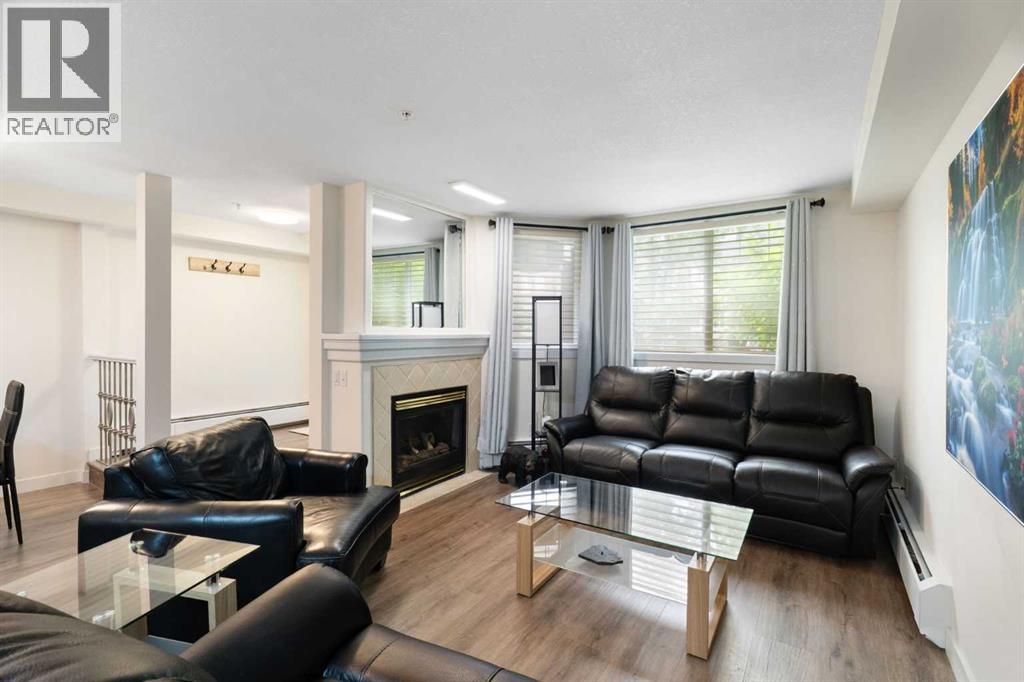
Rarely do properties of this size and configuration become available in the popular inner-city community of Erlton. Spanning more than 1100 square feet across two levels, this 2-bedroom, 2.5-bathroom home delivers the convenience and feel of a townhouse within a secure condominium setting.Enjoy unprecedented flexibility with three separate entrances, highlighted by direct access from the front, west-facing patio - perfect for a seamless indoor-outdoor lifestyle. Inside, the freshly styled interior features new vinyl plank flooring (2025), modern lighting, and elegant quartz counters. The heart of the main floor is the living room, where a cozy natural gas fireplace serves as a beautiful focal point in a space that feels light, open, and airy. Tucked quietly off the main living area is a dedicated laundry room that offers a pantry and ample additional storage.The upper level continues to impress with 9-foot ceilings that elevate the sense of space. The spacious primary suite offers a walk-through closet, an ensuite, and its own private west-facing balcony – a great place to enjoy a morning coffee or evening sunsets. Meticulously maintained, every room - from the main living area to the primary bedroom and main bathroom - exhibits a wonderfully open and bright atmosphere.Premium building amenities provide ultimate peace of mind, featuring titled underground parking in a secure parkade with car wash & cleaning station, bicycle storage and a new roof (2026). Located just steps from the Elbow River pathways, Stampede Park, transit, and downtown, this distinctive property is ideal for professionals and investors alike. (id:52806)
Calgary, Alberta
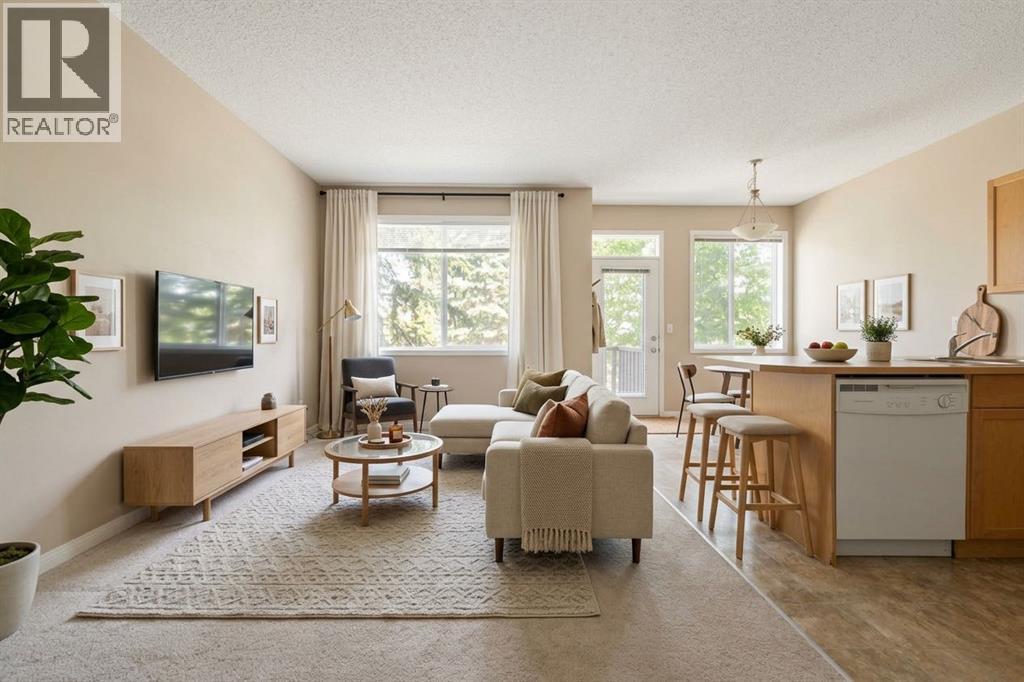
3-BED | 4 BATH (2 FULL, 2 HALF) | FINISHED BASEMENT | ATTACHED GARAGE | BACKS ONTO GREEN SPACE | LOW CONDO FEESIncredible value and location in desirable Evergreen! Tucked away in a quiet enclave backing directly onto a quiet park and green space, this 1,179 sq ft 2-storey townhome is a fantastic find for first-time buyers, investors, or anyone looking to build quick equity. With a well-designed layout and four bathrooms, a simple refresh of paint and flooring will easily transform this home.The main level features a bright open layout made for comfortable everyday living. The functional kitchen offers clean lines and plenty of counter space, connecting seamlessly to the dining area and living room. Walk straight out from the dining room onto your private rear deck to enjoy peaceful views of the park. A main-floor powder room adds extra daily convenience.Upstairs, you will find three good-sized bedrooms, including a primary bedroom with its own 4-piece ensuite bath and walk-in closet. Two additional bedrooms share a second full 4-piece bath, and having the laundry room located right on the upper floor makes chores simple.The fully finished basement gives you even more living space with a large recreation room, perfect for a media room, home gym, or play space, with an additional second half bathroom. Complete with a single attached garage, a full driveway parking pad, low condo fees, close visitor parking, and a great location within walking distance to local schools, transit, and Fish Creek Park, this home offers unmatched potential and value. (id:52806)

Rural Foothills County, Alberta
This EXTRAORDINARY 122.12 Acre COUNTRY ESTATE offers the ULTIMATE LUXURY LIFESTYLE w/the most SPECTACULAR MOUNTAIN VIEWS — perfectly positioned atop the rolling hills of Rural Foothills County near Millarville!!! An IMPRESSIVE 8,365 SQ FT of CUSTOM-BUILT LIVING SPACE w/6 BEDROOMS, 4 FULL BATHS + 2 HALF BATHS, CENTRAL A/C, an OVERSIZED HEATED ATTACHED 4 CAR GARAGE + WALK-OUT BASEMENT, this ONE-OF-A-KIND property also incl/an BARN w/8 STALLS for equestrian use, a FULLY Serviced SHOP, BEAUTIFUL PASTURELAND ideal for cattle + endless potential for a BED & BREAKFAST, WEDDING/EVENT VENUE, MULTI-GENERATIONAL COMPOUND or future SECOND RESIDENCE (subject to county approval). This property is to be SOLD TOGETHER w/the adjoining property located at #200 274256 272 Street W — creating an incredibly rare opportunity to own a multi-parcel COUNTRY ESTATE w/unmatched versatility, scale + income-generating potential. A GATED paved driveway welcomes you into this FULLY FENCED Estate w/STUNNING pond + fountain, a COVERED Front Porch incl/a VERANDA, HARDY BOARD siding, RUBBER ROOF + a 60 YEAR WARRANTY. Inside showcases SOARING vaulted ceilings, a dramatic CURVED STAIRCASE w/Custom water feature, rich OAK trim, HICKORY flooring, METAL + WOOD railings, built-in SPEAKERS Inside/Outside + ELEVATOR access connecting all levels. Designed for both EVERYDAY COMFORT + entertaining, the main level has a PRIVATE OFFICE w/CUSTOM BOOKCASE, a SPIRAL staircase to the PRIVATE STUDIO LOFT, + the LIVING ROOM incl/GAS FIREPLACE. The CHEF-INSPIRED KITCHEN has White Cabinets, GRANITE countertops + SS appliances + LARGE PANTRY, a PRIVATE FITNESS ROOM + SUNROOM w/WEST MOUNTAIN VIEWS!!! The PRIMARY RETREAT offers breathtaking views, SPA-INSPIRED 6 PC ENSUITE w/HEATED FLOORS + LARGE WALK-IN CLOSET, while a 2ND ACCESSIBLE Bedroom, 3 PC Bath, Laundry + MUDROOM complete the level. The BASEMENT is designed for ENTERTAINING, feat. a FAMILY ROOM w/GAS FIREPLACE, FULL 2nd KITCHEN, 3rd, 4th, 5th + 6th BEDROOM all w/w alk-in closets + WEST-FACING MOUNTAIN VIEWS, TWO 4 PC Baths, 2nd Laundry, Playroom, TEMP-CONTROLLED WINE CELLAR for 660 BOTTLES, THEATRE ROOM w/seating + 2nd mudroom w/private staircase access upstairs. Step outside + enjoy an AMAZING PERGOLA w/REMOTE CONTROL SCREENS, expansive WEST-FACING terraces, CHILDREN’S PLAYGROUND, flowing stream + 2 PONDS — creating the perfect setting for relaxing or entertaining. Beyond the luxury lifestyle appeal, this estate offers INCREDIBLE INCOME-GENERATING POTENTIAL as a LUXURY AIRBNB, BED & BREAKFAST, EVENT VENUE or WORKING RANCH. The BARN has 8 STALLS, WASH BAY, TACK ROOM, STORAGE + an UPPER EVENT SPACE w/a WET BAR, Two 2 PC bathrooms + WEST-FACING deck, while the MASSIVE TURN-KEY SHOP offers 16’ ceilings, TWO 14’ x 12’ OVERHEAD DOORS, HUGE STORAGE LOFT, workshop/headquarters space, 3 PC BATH + kitchen/lunch room. Whether you envision a WORKING RANCH, EVENT VENUE, AIRBNB BUSINESS or FAMILY LEGACY PROPERTY, this EXTRAORDINARY estate offers unmatched opportunity!!! (id:52806)
Calgary, Alberta
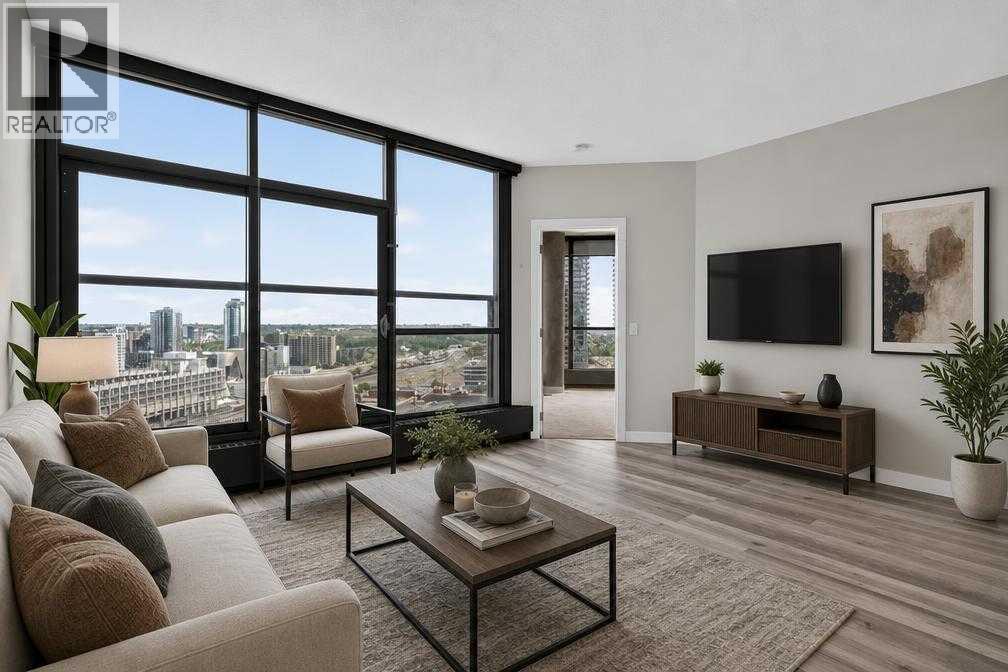
Is this THE BEST VALUE, PET-FRIENDLY, AND 1 BED 1 BATH APARTMENT in all of the Keynote buildingss? We sure think so! Are you tired of paying rent with no end in sight? Your search for a place to call home ends here! Are you tired of not having gym’s or grocery stores nearby? Your new apartment has one of the best fitness centres downtown and is directly next to the Sunterra! Welcome to Keynote 2, conveniently located in one of Calgary’s most central communities, The Beltline. Your new apartment is PERFECT for the single professional —or couple!— that values quality, location, and proximity to all services and amenities. and with the unit freshly painted and professionally cleaned (September 2026), forget about moving into a place with dirty, stained, or grimy walls! your combined living room and dining room has space for all your belongings, while your executive kitchen maximizes every countertop and cabinet space. This UPDATED, PET-FRIENDLY apartment has LOW CONDO FEES. And with an underground TITLED PARKING. SPOT this apartment has everything you need and is looking for a new owner who wants to quick access to it all: 2 minute drive to 17th Ave, minutes to Stampede Grounds and the new Saddledome, and immediate access to McLeod Trail for all your commuting needs. This unit is both perfect for investors or someone ready to start their homeownership journey. Call your Realtor of choice and book a showing today! (id:52806)

Rural Foothills County, Alberta
NEW HUGE FINANCING INCENTIVE! Now OFFERING 0% INTEREST for 6 MONTHS with 25% down IF CLOSED BEFORE DECEMBER 31st, then 6% INTEREST for the FOLLOWING 6 MTHS! This allows you to BUILD SOONER, giving you time to SECURE TITLE & GET YOUR PLAN APPROVED by the County, all while you secure your BUILDERS MORTGAGE! Be the FIRST to build your DREAM HOME in LUNAR SPRINGS ESTATE! Lot 4 is 12.10 ACRES - The LARGEST Lot in the Estate! IDEAL for HORSE LOVERS and HOBBY FARMERS! This lot can have up to 4 LIVESTOCK ANIMALS + the County has APPROVED grazing within the E.R.E. for this property.Perfectly positioned between the MAJESTIC ROCKY MOUNTAINS + the vibrant CITY OF CALGARY, this PREMIER DEVELOPMENT in FOOTHILLS COUNTY offers an UNPARALLELED BALANCE OF ACCESSIBILITY + LIFESTYLE. Located just 7 MINS FROM STONEY TRAIL RING ROAD, w/ quick access to PRIDDIS, CALGARY, + the ROCKY MOUNTAINS, it’s the ideal fusion of RURAL TRANQUILLITY and URBAN CONVENIENCE. 11 DEVELOPABLE PARCELS, each parcel includes a NEW WELL, POWER TO THE PROPERTY LINE, and NATURAL GAS TO THE PROPERTY LINE, ensuring modern comfort and full readiness for future development. A NEW PAVED ROAD has been installed, providing SMOOTH, GRAVEL-FREE ACCESS all the way from the city to your doorstep!The ARCHITECTURAL CONTROL GUIDELINES elevate the value of every home, ensuring PREMIUM DESIGN STANDARDS, preserving the NATURAL BEAUTY OF THE FOOTHILLS, + creating a VISUALLY STUNNING, COHESIVE COMMUNITY that enhances both your INVESTMENT and LIFESTYLE. A portion of the property is protected by an ENVIRONMENTAL RESERVE EASEMENT (E.R.E.), preserving its NATURAL TOPOGRAPHY and ensuring part of the land remains UNTOUCHED AND WILD—a BUFFER OF NATURAL BEAUTY that enhances PRIVACY AND LONG-TERM VALUE.Families will appreciate that RED DEER LAKE SCHOOL, serving KINDERGARTEN THROUGH GRADE 9, is only 6 MINS AWAY. Set amid the ROLLING HILLS and FORESTED VALLEYS of the Foothills, this property also lies within a DARK SKY COUNTY, offering UN MATCHED STARGAZING and BREATHTAKING NIGHT VIEWS!NEARBY AMENITIES & ATTRACTIONS: Enjoy being just 4 MINUTES from the ANN & SANDY CROSS CONSERVATION AREA, offering scenic trails + abundant wildlife viewing.Only 12 MINS to SHAWNESSY CENTRE, home to SUPERSTORE, WALMART, LONDON DRUGS, CANADIAN TIRE, RESTAURANTS, a MOVIE THEATRE, + an array of shops for all your needs. The SOUTH CALGARY HEALTH CENTRE (24-HOUR URGENT CARE) is just 13 MINS AWAY, providing quick and reliable medical access. Stay active at the SHAWNESSY YMCA, featuring a 25-METRE LAP POOL, LEISURE POOL, FITNESS STUDIO, GYMNASIUM, INDOOR TRACK, + MULTIPURPOSE ROOMS. Explore FISH CREEK PROVINCIAL PARK, with OVER 100 KM OF TRAILS, picnic areas, and the SIKOME LAKE swimming area - a haven for outdoor enthusiasts. Convenient commuting via the SHAWNESSY LRT STATION + weekend adventures at GRANARY ROAD or SPRUCE MEADOWS complete the picture of this EXCEPTIONAL FOOTHILLS LIFESTYLE.You won’t want to miss building here! BOOK YOUR SHOWING NOW! (id:52806)
Calgary, Alberta
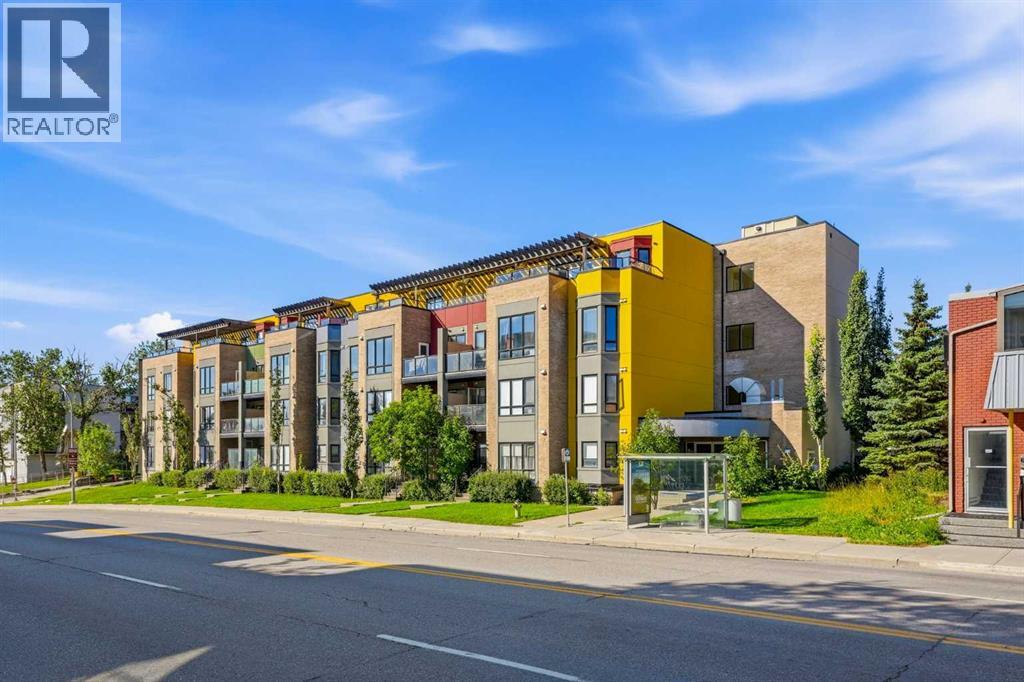
INNER-CITY LIVING MEETS MODERN DESIGN in this spacious 2-bedroom, 2-bathroom condo in the heart of Crescent Heights. Located just off Edmonton Trail and 5th Avenue, this second-floor home puts you minutes from downtown while offering the space, functionality and convenience that make inner-city living easy. Step inside and you'll immediately appreciate the thoughtfully designed floor plan. The two bedrooms are positioned on opposite sides of the main living area, creating added privacy and making the layout ideal for roommates, guests, a home office or an investment property. At the centre of the home is a bright, open-concept living space that brings the kitchen, dining and living areas together. The modern kitchen features quartz countertops, stainless steel appliances, and plenty of cabinetry. A built-in island opens the kitchen to the living area and offers additional prep space with room to pull up a few barstools for casual dining or entertaining. The spacious living room provides plenty of flexibility for your furniture and opens directly onto a covered, east-facing balcony, an outdoor space to enjoy your morning coffee or unwind at the end of the day. Laminate flooring runs throughout the main living areas and bedrooms, while tile flooring provides a durable finish in both bathrooms. The primary bedroom features a convenient walk-through closet leading directly into its private 4-piece ensuite with a tub and shower combination. On the opposite side of the suite, the second bedroom offers another smart design feature: direct access to the second 4-piece bathroom. With an additional entrance from the main living area, the bathroom functions almost like a Jack-and-Jill setup, providing privacy for the bedroom while remaining easily accessible for guests. You'll also appreciate the convenience of separate in-suite laundry, secure bike storage and your own TITLED UNDERGROUND PARKING STALL. And then there's the location. Crescent Heights remains one of Calgary's m ost desirable inner-city communities for good reason. From here, you're close to downtown, transit, schools, shopping, restaurants and the many local businesses along Edmonton Trail and Centre Street, with easy access to some of the city's best inner-city amenities. Whether you're a first-time buyer looking to skip the commute, an investor searching for a versatile two-bedroom layout, or simply someone who wants the convenience of living close to the heart of Calgary, this home delivers an excellent combination of LOCATION, LAYOUT AND VALUE. (id:52806)
Airdrie, Alberta
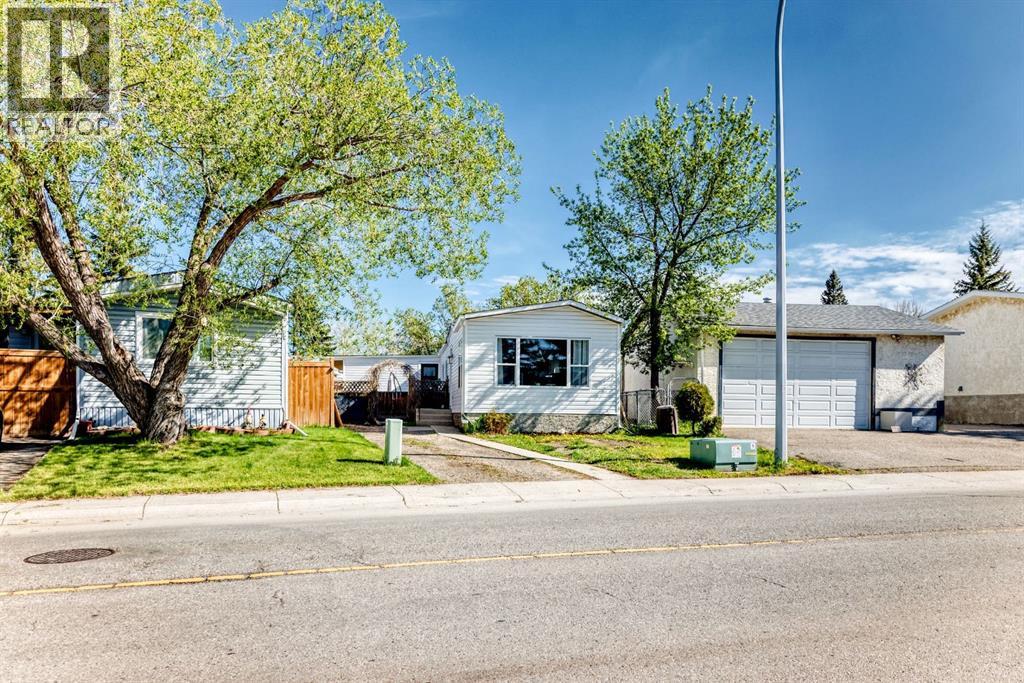
OWN YOUR YOUR LOT! Welcome home to 124 Big Springs Dr. Airdrie Alberta. This Home is Located in the family-friendly community of Big Springs, Airdrie, AB. Pride of ownership shows throughout this property. Very easy access to the highway QE11 walking distance to shopping, schools and dog parks,pathways, Genesis Place and East Lake. Pie shape lot. Private Cement Patio on the side is a nice relaxing atmosphere for relaxing, and summer nights . 3 Bedrooms, 1 Bathroom. Front drive for parking. Lots of windows, let in natural light! The kitchen comes with Stainless Steel and Black appliances wall oven,countertop range, ample amount of cupboards, generous amount of counter space, island w/3 bar stools.Furnace room/pantry. The front Living room has a passthrough into the kitchen and french glass doors.. The 4pc bathroom/ Laundry room has a cheater door that leads into Primary Bedroom. Sliding doors off the PrImary Bedroom that lead to back yard and comes with a corner closet. In the addition there are 2 good sized bedrooms, and a storage room. 2015 shingles, 2008 Furnace, June 2026hot water tank. New roof on addition end of August 2026. This home is a must to see! Call to book your private showing today! (id:52806)
Calgary, Alberta
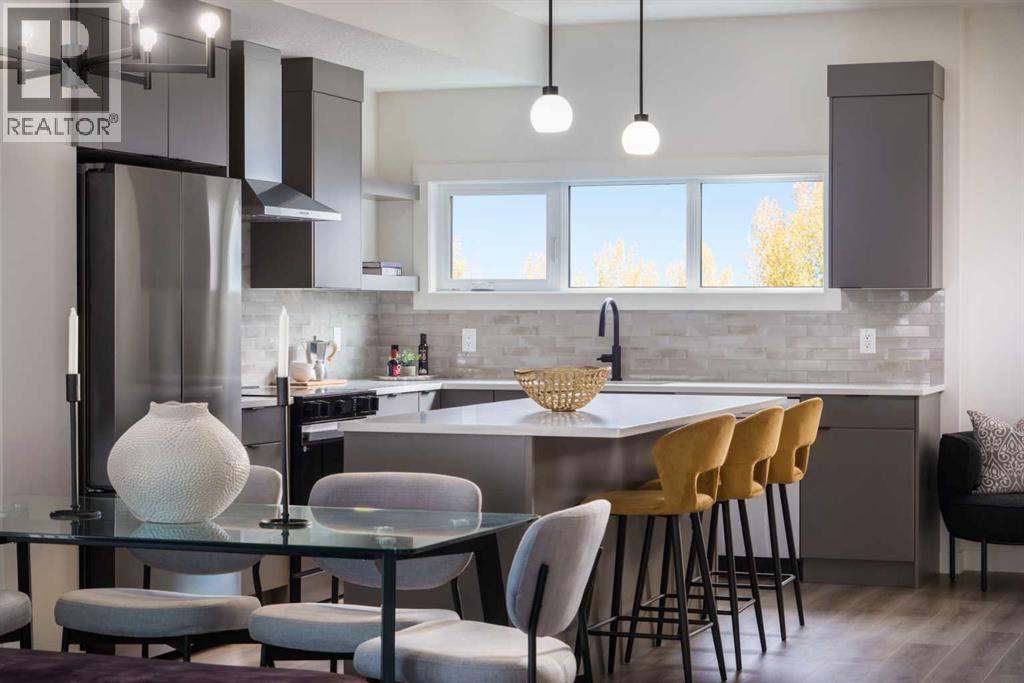
This is what happens when a townhouse refuses to act like one.— 4 BEDROOMS, 3.5 baths, a DOUBLE ATTACHED GARAGE, all tucked neatly into an 1,862 sq. ft. END UNIT.Right off the main entry, A PRIVATE FOURTH BEDROOM SITS BESIDE A 3-PIECE BATH—a setup that quietly solves a lot of problems. Home office? Absolutely. Guest room? Easy. Space for an older child, hobby room, or the person in the house who would simply like a door between themselves and everyone else? Also yes.One level up, the rear kitchen gets the good stuff: quartz countertops, warm cabinetry, matte black finishes, SAMSUNG APPLIANCES with a GAS RANGE, built-in microwave, chimney hood fan, and an upgraded WALK-IN PANTRY. Not a cupboard pretending to be a pantry. An actual walk-in pantry with room for groceries, small appliances and the Costco haul you ended up with after “only going in for one thing”.The dining and living spaces open onto one of this home’s best features: a SECOND-FLOOR WRAPAROUND BALCONY extending along two sides of the end unit. It overlooks landscaped walkways and greenery within the development, giving you an outdoor space that feels connected to the neighbourhood. And with a BBQ GAS LINE ALREADY ROUGHED IN, summer dinner can migrate outside without a propane tank tagging along.Upstairs, the master ensuite deserves more than a passing mention. A LARGE SHOWER stretches the width of the room, paired with a DUAL SINK VANITY and QUARTZ COUNTERS—because sharing a bathroom is considerably more pleasant when you don’t also have to share a sink.Living in Cottages at Belvedere means East Hills shopping, daily conveniences, green spaces and pathways are nearby, and Stoney Trail is just minutes away for easy city-wide access.Put it all together, and this is a home that gives you more of what matters—more space, more flexibility, and fewer of the maintenance-heavy trade-offs that usually come with it.Visit the Fifth Avenue Homes sales centre at 903, 195 Belvedere Drive SE, or contact a real estate agent to arrange a private showing. Already working with an agent? PLEASE BRING THEM WITH YOU FOR ALL SHOW HOME VISITS. • PLEASE NOTE: Photos are of a SHOWHOME of a similar model – fit and finish may differ. Interior selections and floorplans shown in photos. (id:52806)
Calgary, Alberta
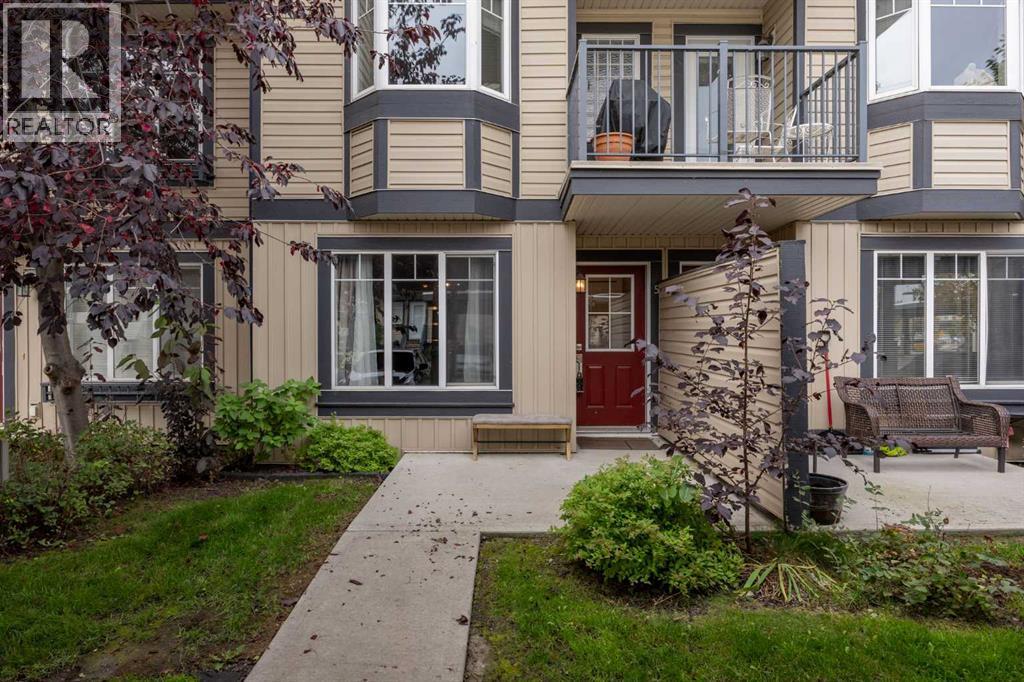
MORE SPACE, MORE FLEXIBILITY & GREAT VALUE IN Copperfield! Why settle for apartment-style living when you can have TWO FULL LEVELS and over 1,119 SQ.FT of developed living space? Tucked into a quiet location within the complex, this inviting townhome offers 2 bedrooms, 2 full bathrooms and TWO separate living/family rooms—a rare find at this price point!The main floor features a bright living room, functional kitchen and dining area, spacious bedroom and 3-piece bathroom. Downstairs, the FULLY DEVELOPED BASEMENT adds a second bedroom, 4-piece bathroom and large family/flex room that is perfect for a home office, gym, movie room or maybe all of the above!Enjoy LOW CONDO FEES, a COVERED PARKING STALL right outside your door, IN-SUITE LAUNDRY, pets are allowed with board approval and an ON-DEMAND HOT WATER HEATER was installed in 2020.Located in popular COPPERFIELD, you’re surrounded by parks, pathways and green spaces while staying close to schools, shopping, restaurants, 130th Avenue and Stoney Trail. An excellent opportunity for a FIRST-TIME BUYER or INVESTOR looking for more space and flexibility than the typical condo! (id:52806)

Calgary, Alberta
Welcome to the pinnacle of luxury living in the prestigious Princeton Hall. The exceptional prime northwest corner location is unparalleled with breathtaking views of Prince's Island Park, the Bow River and Peace Bridge! Your exclusive lifestyle experience starts with the elegantly appointed lobby with seating area, dedicated full-time concierge service, beautiful resort-style amenities and private direct-to-suite elevator that opens right into your home! This stunning residence offers both sophistication and functionality with the thoughtfully designed open-concept floor plan that harmoniously connects the living areas creating a perfect environment for entertaining or enjoying quality time at home. Timeless luxury finishing with detailed coffered ceilings, gorgeous hardwood floors, granite countertops throughout, impressive high-end stainless steel appliances and many quality built-ins including murphy bed. Enjoy the built-in speaker system throughout, gourmet-style open kitchen with large granite eat-in Island, dry bar with wine fridge, breakfast nook, family room with gas fireplace, spacious living and dining areas, electronic blinds with zone control, large office or media room, spacious primary bedroom with walk-in closet, 5 pce ensuite bathroom with heated floors and large jetted soaker tub, guest bedroom with built-in murphy bed, separate laundry room with sink, insuite storage room, built-in vacuum system, large northwest facing covered balcony and incredible views from almost every room! Comes with 2 extremely convenient underground SXS titled parking stalls next to elevator and secure oversized titled storage room with built-ins! The luxurious Princeton Hall has 24 hr concierge service and incredible amenities that include main floor guest suite, cozy front seating area with fireplace, main floor conference room, fully equipped fitness room with steam room, sauna, change room with shower stall, social room lounge with kitchen, TV and access to south terr ace, wine tasting room with temperature controlled storage lockers, must have fully-equipped underground car wash bay and inner courtyard with front visitor parking. Extraordinary heart-of-Eau Claire location along the south bank of the Bow River next to beautiful Prince's Island Park and the world-class pathway system. Enjoy everything this amazing downtown community has to offer with quick access to the Eau Claire Athletic Club, fine dining, great restaurants, outstanding cafes & bakeries, plus 15 skywalk system, LRT & Transportation, Peace Bridge and just a short walk to Kensington shopping and Calgary's vibrant city center. Time to enjoy the ultimate in downtown urban living! (id:52806)
Airdrie, Alberta
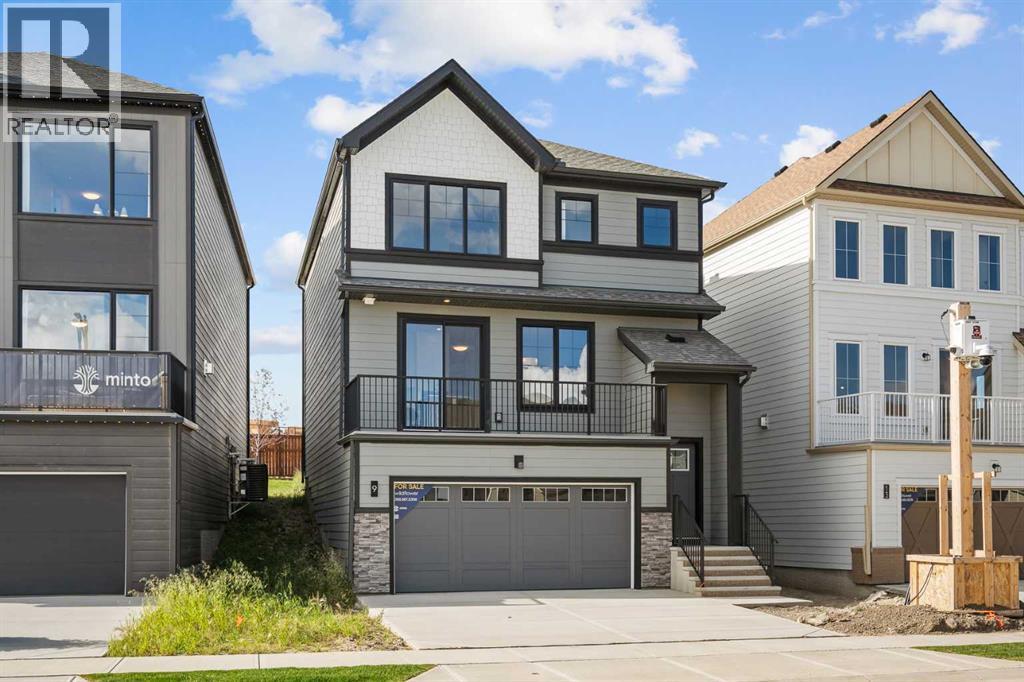
NEW BUILD DETACHED HOME | DOUBLE ATTACHED GARAGE | 4 BED / 2.5 BATH / 2001 SQ FT ABOVE GRADE | BONUS ROOM | SOUTHWEST-FACING BACKYARD | FEBRUARY 2027 Possession – Welcome to this beautifully designed Clearwater model detached home by Minto Communities, an award-winning Canadian builder with over 70 years of experience, located in Wildflower, proudly voted Best New Community in Canada (2025). This vibrant, master-planned community in Airdrie is designed with lifestyle and connection in mind, offering an exciting mix of home styles in a neighbourhood built to grow with you. Finished with modern details throughout, this impressive 2-storey home offers a functional and well-designed layout ideal for growing families and those who love to entertain.The main level showcases a stunning front-facing kitchen, complete with a large island, stainless steel appliances, and beautiful cabinetry. Just off the kitchen, the northeast-facing balcony provides a great outdoor space to enjoy your morning coffee. The spacious dining room offers plenty of room for everyday meals or entertaining, while the living room at the back of the home provides a comfortable space to relax and features direct access to the west-facing backyard. A main floor bedroom offers added flexibility for guests, a home office, or additional living space, while a convenient 2-piece bathroom completes the main level.Upstairs, you’ll find a thoughtfully designed upper level featuring a large bonus room, providing the perfect space for family movie nights, a play area, or additional lounging space. The primary bedroom is generously sized and easily accommodates a king-sized bed, while also featuring a walk-in closet and luxurious 5-piece ensuite. Two additional well-sized bedrooms, a full 4-piece bathroom, and a convenient laundry room complete the upper level.The undeveloped basement offers plenty of potential for future development and provides direct access to the double attached garage, adding everyday co nvenience and functionality.Residents of Wildflower enjoy exclusive access to The Hillside Hub, a standout amenity centre featuring Airdrie’s first outdoor pool, a hot tub, an open-air sports court, and a variety of shared indoor and outdoor spaces designed for gathering, recreation, or quiet retreat. With nearby parks, pathways, amenities, and easy access to major routes, Wildflower delivers a truly well-rounded lifestyle.Combining award-winning community planning, modern design, and a desirable possession timeline, this is an outstanding opportunity to own a stylish new home in one of Canada’s most celebrated communities. Don’t miss your chance to make Wildflower home. Book your visit today! **This home is under construction. Photos are of a similar model and are for illustrative purposes only. Actual finishes, colours, and features may vary.** (id:52806)
Airdrie, Alberta
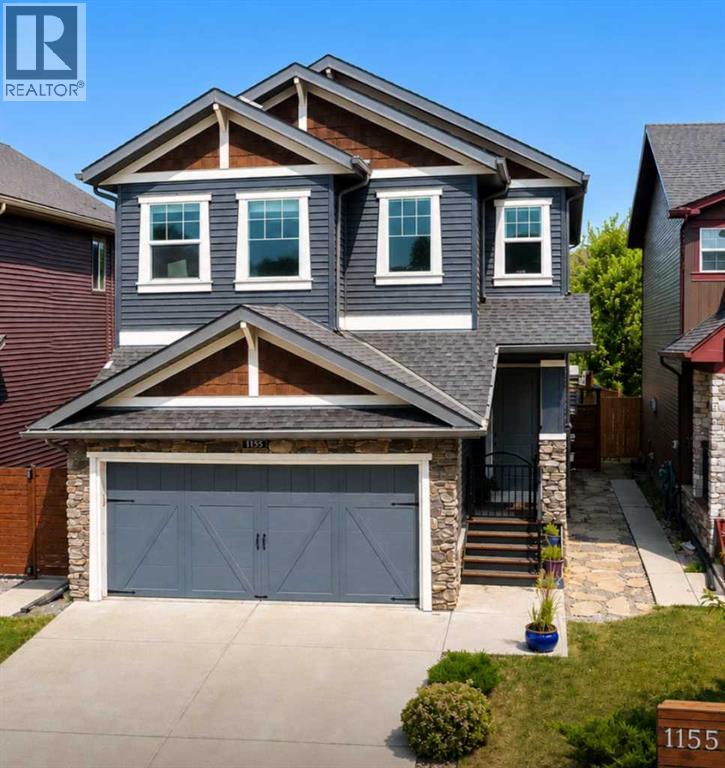
YOUR SEARCH IS OVER! THIS IS IT! GREAT PRICE OF $674,900. This home has: MODERN LUXURY AND FAMILY CONVENIENCE >> Located in the wonderful, family-friendly neighbourhood of King's Heights just minutes from schools and shopping, this stylish home offers a total of 2,632 finished sq. ft. Easy access to Calgary and the QE2 highway, minutes from Cross Iron Mall, Costco, and 15 minutes from the Airport.>> FUNCTIONAL LAYOUT DESIGN: Open-concept layout features a clever walk-through pantry that connects to the kitchen for grocery unloading. >> BRIGHT MODERN STYLE: A clean neutral palette harmonizes with tasteful design to create a stylish, light-filled home. >> FULLY DEVELOPED BASEMENT: Expansive lower level adds valuable extra living space, complete with a brand-new high-efficiency furnace installed in 2025. >> SEAMLESS INDOOR-OUTDOOR FLOW: Access the large, sunny deck directly from the kitchen and main living area for family entertaining. >> SUNNY PRIVATE BACKYARD: Fully fenced yard with beautiful trees and coveted southern exposure. >> MODERN STUDIO SHED: Standalone space equipped with 20-amp power, perfect for a creative studio or hobby workshop. Shed has a rear covered deck for winter storage >> FUTURE HOT TUB READY: Fully prepared backyard setup equipped with 220-amp power, ready for your dream spa. >> SMART LAUNDRY CHUTE: Thoughtful top-floor laundry chute drops clothes directly into the basement laundry area cupboard to simplify your daily routine. >> Schedule your showing today to appreciate the quality McKee Home craftsmanship and see how this beautiful property checks every box on your list! (id:52806)

Calgary, Alberta
MAJOR PRICE IMPROVEMENT! READY TO MOVE! CHARMING INNER-CITY BUNGALOW ON A 50' X 120' LOT WITH FUTURE REDEVELOPMENT POTENTIAL! Located in the established community of HIGHLAND PARK, this CUTE AND LIVABLE BUNGALOW offers a great opportunity for buyers looking for an affordable inner-city home with a large yard, investors looking for a holding property, or those considering redevelopment in the future. The home is vacant, professionally cleaned and ready for IMMEDIATE POSSESSION. The main level offers approximately 830.47 SQ. FT. with 2 BEDROOMS, a comfortable living room, functional kitchen, full bathroom and mudroom. Outside, enjoy a spacious EAST-FACING BACKYARD, an OVERSIZED HEATED DOUBLE DETACHED GARAGE, EXTRA PARKING ALONG THE SIDE OF THE HOUSE, and a GAS LINE FOR BBQING. Live in and enjoy the home as it is, make updates over time, rent it out as a holding property, or explore the FUTURE REDEVELOPMENT POTENTIAL of the large lot, including the possibility of a SIDE-BY-SIDE DUPLEX or other development options (subject to City of Calgary approval). The convenient INNER-CITY LOCATION provides quick access to DOWNTOWN CALGARY, SAIT, UNIVERSITY OF CALGARY, FOOTHILLS MEDICAL CENTRE and ALBERTA CHILDREN'S HOSPITAL. Nearby amenities include CONFEDERATION PARK, NOSE HILL PARK, THORNCLIFFE AQUATIC & RECREATION CENTRE, golf courses, playgrounds, schools, walking and cycling pathways, shopping, restaurants and everyday services. With easy access to major roadways, this property offers the opportunity to MOVE IN TODAY, HOLD FOR THE FUTURE, OR REDEVELOP WHEN THE TIME IS RIGHT. Offered AS IS, WHERE IS. (id:52806)

Calgary, Alberta
Minutes from the Bow River on a quiet, tree-lined street in Valley Ridge, this beautifully updated 4 bedroom, 3.5 bath home offers over 2,400 sq ft of total living space, made for busy weekdays and slow weekends. Two towering blue spruce and a sleek new garage door set the tone out front, and inside, a bright, open-to-above foyer greets you with a modern chandelier and a custom built-in bench nook with LED lighting, perfect for backpacks and hockey bags. Just off the entry, a private home office with a charcoal panelled feature wall and an arched opening overlooking the foyer makes working from home easy. The main living area is where this home truly shines, with vaulted ceilings, oversized transom windows, an exposed wood beam, and LVP flooring flowing throughout. The living room gathers around a slate-tiled gas fireplace with a reclaimed wood mantel, made for winter movie nights. The kitchen, brightened by a skylight, features white shaker cabinetry, matte black hardware, a glass mosaic backsplash, stainless steel appliances, and a peninsula with seating for Saturday morning pancakes. The sunny dining nook is wrapped in windows and opens straight out to the deck, while a mudroom off the garage with main floor laundry and a stylish powder room with brass accents round out the level. Upstairs, the primary retreat sits a few steps down for added privacy. Morning light pours through the charming bay window, and built-in niches and a walk-in closet with a custom organizer add function. The spa-inspired ensuite is the showstopper: a frameless glass shower with marble-look tile, rain head, and pebble floor, a freestanding soaker tub beneath a glass-block feature window, and a fluted double vanity with quartz counters and brushed gold fixtures. Two additional bedrooms, one ideal as a nursery or second office, share an updated main bathroom with marble-look tile and a matching fluted quartz vanity. Downstairs, the fully developed basement keeps the story going with a famil y room anchored by a custom built-in entertainment wall, ready for game nights and playoff hockey. A fourth bedroom behind French doors, currently set up as a home gym, and a full bathroom with an oversized shower complete the lower level. Big ticket items are covered too, with recent updates to the central A/C, hot water tank, and garage door. Outside, the west-facing backyard is a private escape. A spacious deck sets the stage for long summer dinners, a stone patio holds the barbecue beside a fire pit for evenings under the stars, and raised garden beds and young aspens frame a lush, fully fenced lawn with room for kids and pups to run. Beyond the fence, Valley Ridge does the rest. Pathways wind through the community, the Bow River and Bowness Park are nearby for summer paddles and winter skating, Valley Ridge Golf Club is close by, downtown is under 20 minutes, and the mountains are an easy weekend drive. Updated, move-in ready, and showing beautifully, this is one you will want to see in person. (id:52806)
Calgary, Alberta
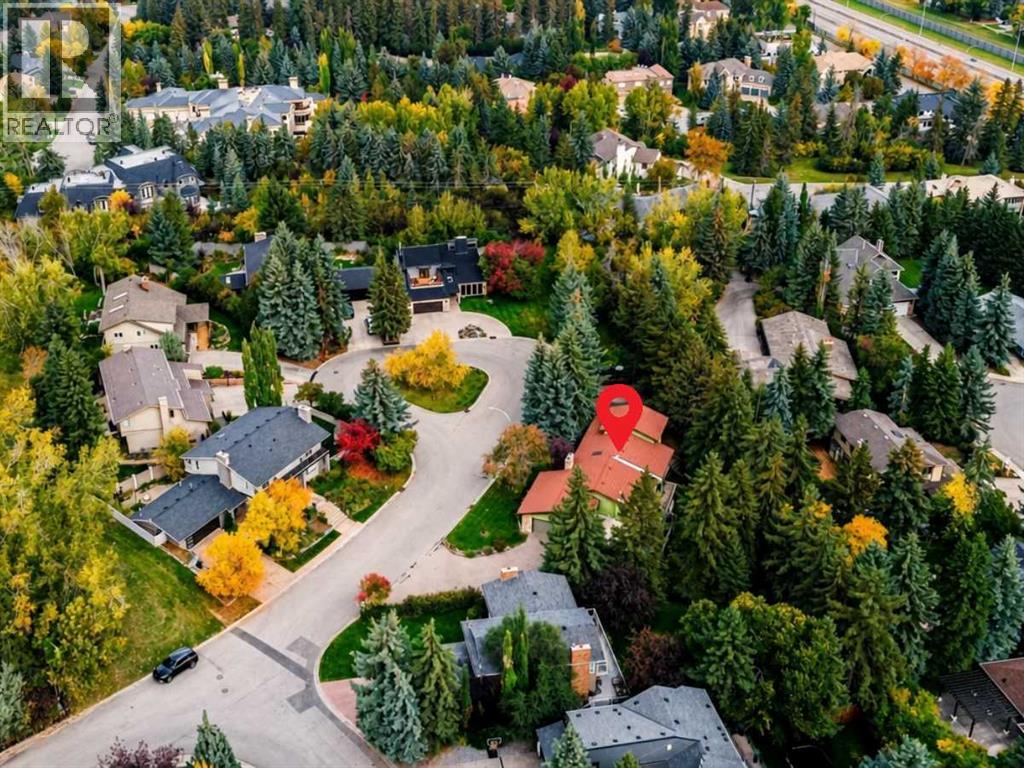
OVERSIZED 16,081 SQ FT LOT IN PUMP HILL IN AN A+++ LOCATION. COMPLETE THE IN-PROGRESS RENOVATION OR REDEVELOP. This is a rare opportunity to take over an in-progress renovation in the heart of Pump Hill, set on an exceptional 16,081 sq. ft. (0.37-acre) lot at the end of a quiet cul-de-sac. With significant work already completed, this property offers the next owner the opportunity to finish the current renovation or explore their own vision for the site. The home itself is anything but conventional, with dramatic floor-to-ceiling rear windows, generous vaulted and beamed ceilings, a walk-out lower level, and an expansive sunroom. It comes complete with exceptional indoor-outdoor sightlines, a private lot with mature trees and plenty of grassy space, and a sport court, all combining to create a sense of scale, openness, and architectural character that is increasingly difficult to find in Calgary. The existing home is a spacious walk-out bungalow with loft, totalling almost 2,000 sq. ft. above grade with more than 4,200 sq. ft. of total living space. The main floor has already been completely gutted and is ready for reconstruction. What’s more, over $250,000 has already been invested in the property, including asbestos remediation, demolition and disposal, new European triple-pane windows, exterior stucco work, structural and building envelope engineering, and other substantial improvements. Much of the difficult preliminary work is already complete, creating a unique opportunity for you to step in and take the project to the finish line. Situated in the mature SW estate community of Pump Hill on a quiet cul-de-sac, this property is surrounded by amenities, including Glenmore Landing Shopping Centre and the Southland Leisure Centre. South Glenmore Park and the Glenmore Reservoir Pathways are just a few mins away, offering year-round access to nature. Multiple parks, playgrounds, and schools including Nellie McLung Elementary,and John Ware Jr High are easily accessi ble. This location offers easy access throughout the city with close proximity to 14 St and the SW Ring Road. Inquire for additional project details or to arrange a private tour of this unique development opportunity. ** Please note that renderings and concept drawings have been AI-generated or enhanced to illustrate the proposed layout and potential of the property and are for conceptual purposes only. *VISIT MULTIMEDIA LINK FOR FULL DETAILS INCLUDING FLOORPLANS, PROPERTY VIDEO AND A VIRTUAL TOUR OF THE EXISTING HOME* (id:52806)
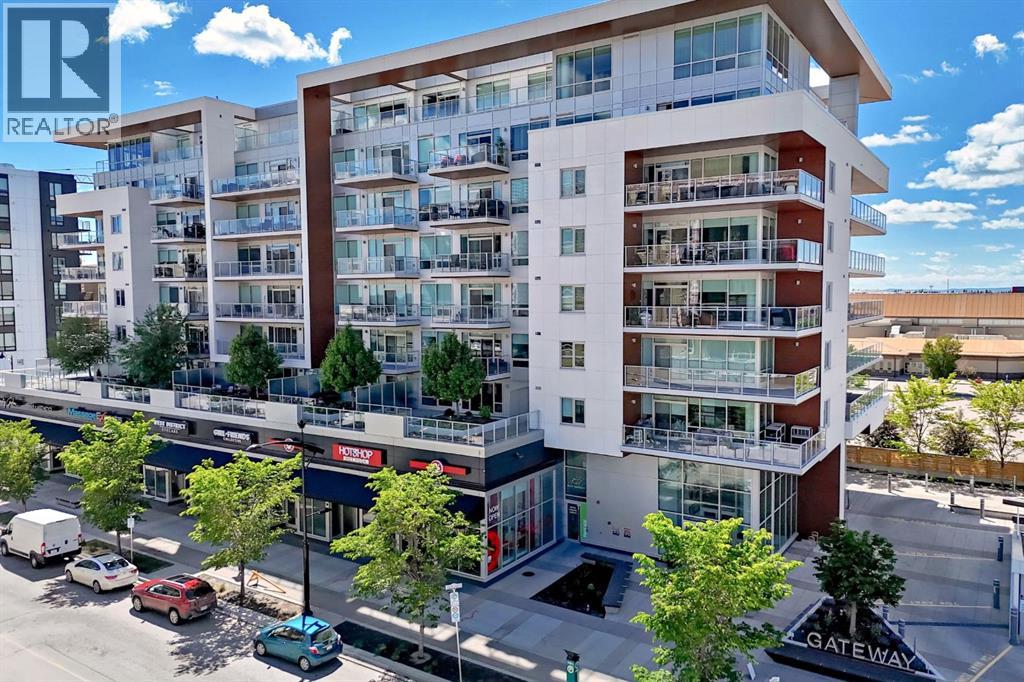
Calgary, Alberta
This elegant and sophisticated two story - three bedroom penthouse is a rare find. Located in the heart of the vibrant new and growing walkable "West District" neighbourhood in West Springs - you can leave your car at home and enjoy the many amenities, services, restaurants, coffee shops, gyms, yoga centres and much more just outside your front door. Beautiful herringbone patterned flooring flows throughout the big sunny main floor. The open concept design - show cases the floor to ceiling windows with amazing views. The kitchen features quartz counter tops, a 6 burner gas Wolf range, Subzero fridge/freezer combo and under cabinet lighting. The expansive breakfast bar overlooks the Living room and the huge wrap around deck with more stunning views and a gas hook up. The Dining area has a charming built in bar on one side and a convent wall of cabinets for extra storage on the other. The first of three bedrooms (could be a home office) is also on this floor. It has 4 piece ensuite with trendy penny tile flooring, quartz counter top and lots of cabinet space. Upstairs is an amazing primary suite with more floor to ceiling windows and mountain views. The ensuite leads through to a large walk in closet with built in shelving. There is a second entrance on this level with built-ins for coats and footwear- as well as a whole wall of cabinets at the top of the stair case. Another cozy bedroom with another four piece ensuite and walk in closet with built-ins completes this floor. Wool damask drapery, central air, custom wood work, 2 Titled side by side secure parking spots and 2 storage units make for easy living. There is lovely Owners Lounge with big screen TV's, kitchen area and patio on the 2nd floor and huge Sundeck on the 8th floor. This well run complex is pet friendly - 2 Dogs or Cats are allowed up to 20 kilos with approval. (id:52806)
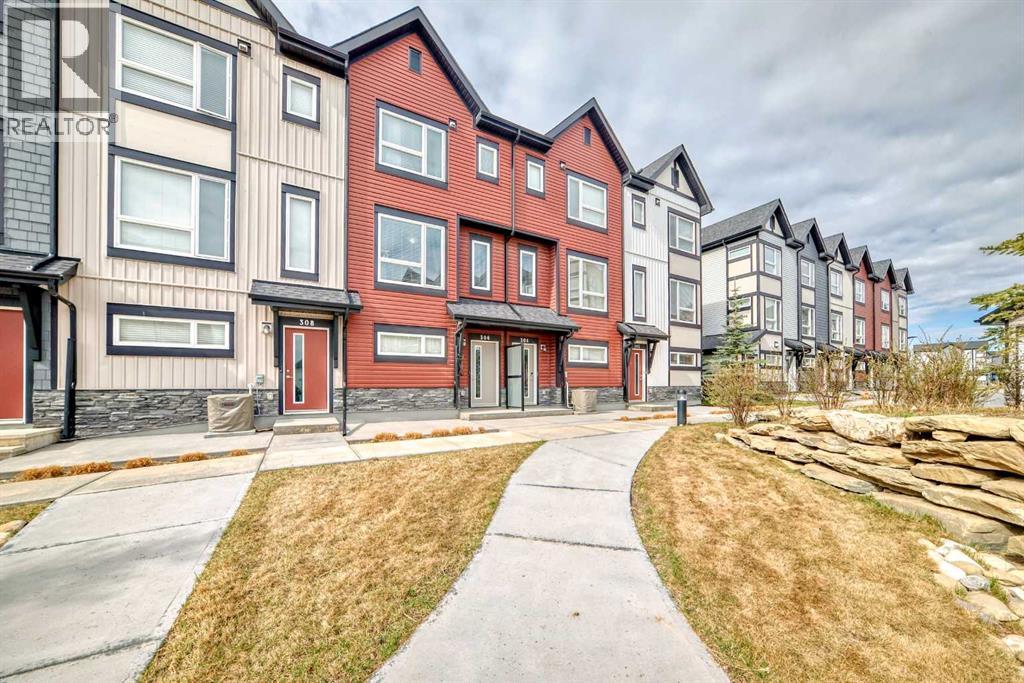
Calgary, Alberta
Great family friendly LOCATION! This charming sunny townhouse fronting a wonderful COURTYARD offers a beautifully maintained 2-bedroom + BONUS ROOM, 2.5-bathroom property with a perfect blend of comfort and style, featuring a bright, clean design with modern kitchen and appliances. The main floor features 9' ceilings and an open concept layout. On the upper floor, you will find 2 beautifully sized bedrooms, including a primary suite with its own ensuite, a full bathroom, and a convenient upper floor laundry room. The additional Bonus Room could be used as a gym, office or crafts room, the choice is yours. The tandem garage will easily fit in TWO VEHICLES with additional space for storage. With a small private balcony, community amenities, and a location that’s just minutes from local attractions, schools, parks, and 10 to 15 min drive to outlets from it's easy access to the ring road. Please refer to Agent Remarks for this property. (id:52806)
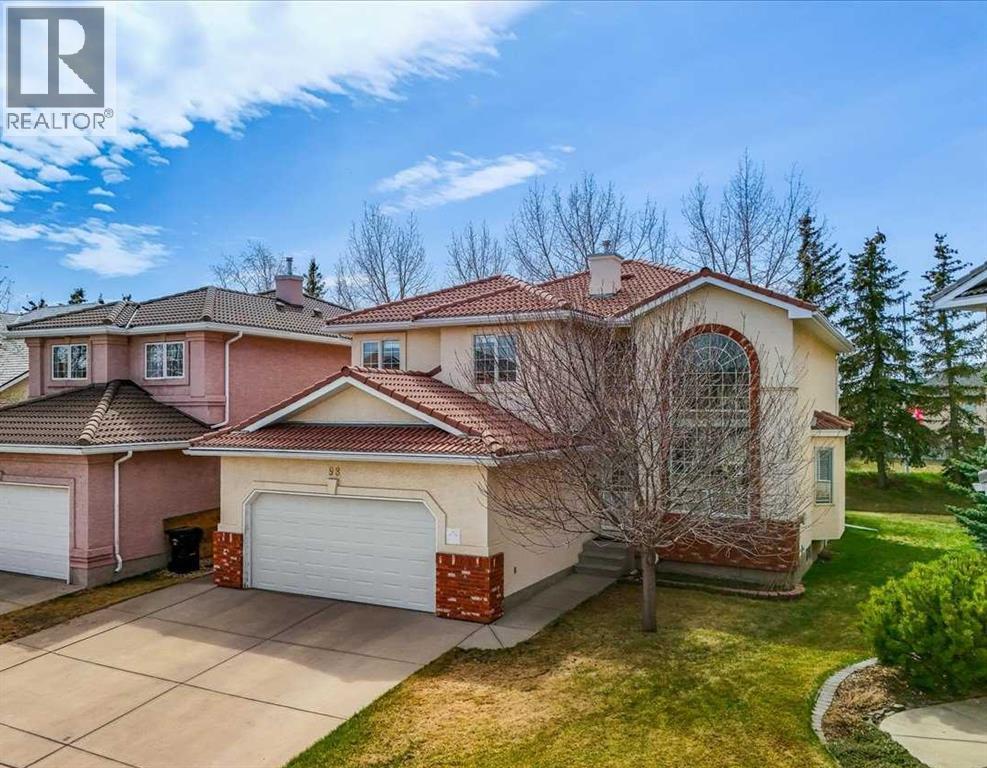
Calgary, Alberta
Welcome to this exceptional 2-storey home in the Hamptons! This prime location offers over 3,200 sq.ft. of developed living space, a fully finished basement, and a sunny south-facing backyard — all within walking distance to Hamptons School, tennis courts, outdoor skating rink & basketball courts. This exceptional family home features 4 bedrooms and 4 full bathrooms, showcasing pride of ownership throughout. Highlights include a durable tile roof, gleaming hardwood flooring throughout the upper two levels, and an impressive open-to-above living and dining room with soaring ceilings that create a bright and spacious atmosphere. The sun-filled family room features a cozy fireplace and custom built-in bookshelves, while the gourmet kitchen is designed for both everyday living and entertaining, complete with granite countertops, extended-height cabinetry, a central island, and a bright breakfast nook with access to the rear deck with privacy screens. The main floor also offers a versatile office/den or bedroom, a full bathroom, and convenient laundry room with newer washer & dryer (2025). A stunning curved staircase leads to the upper level, where you’ll find 3 generously sized bedrooms and 2 renovated bathrooms. The spacious primary retreat features a luxurious 5-piece ensuite with quartz countertops, double vanity, jetted tub, separate shower, and a large walk-in closet. The fully developed basement expands your living space with a large recreation room, hobby room, den with double French doors, and an additional 3-piece bathroom. Outside, enjoy the beautifully landscaped backyard with mature trees, a vinyl deck, and a huge concrete patio with privacy glass — perfect for relaxing or entertaining, with no rear neighbors for added privacy. Ideally located close to schools, parks, golf courses, transit, Superstore, and major roadways including Country Hills Boulevard and Stoney Trail, offering convenient access throughout the city. See Virtual Tour! Book your private sho wing with your favorite agent today! (id:52806)
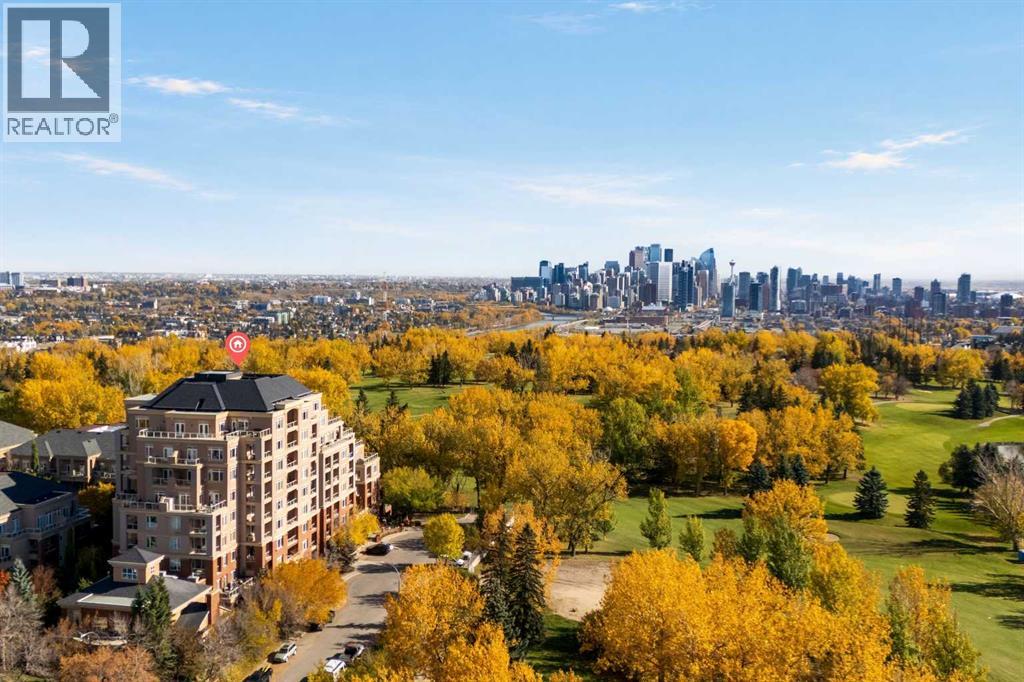
Calgary, Alberta
Tucked away in a quiet, well maintained building just steps from Shaganappi Golf Course, this 735 sq. ft. one bedroom plus den offers a great mix of space, privacy, and location. Surrounded by mature trees with no through traffic, the setting feels peaceful and private while still being close to the LRT, shopping, pathways, and everyday amenities.The home has been very well cared for and features 9 foot ceilings, hardwood flooring, newer appliances, and a spacious kitchen with a gas range. The living area features a fireplace and opens onto a large covered balcony overlooking mature trees and the building’s landscaped gazebo area. The balcony also includes a BBQ gas line, making it a great extension of the living space during the warmer months.The bedroom is a great size, and the separate den gives you plenty of flexibility for a home office or additional living space. The unit also includes TWO SIDE BY SIDE TITLED UNDERGROUND PARKING STALLS along with a storage locker.The building is quiet, well maintained, and offers excellent amenities including a fitness area, resident lounge, car wash, bike repair area, woodworking and craft room, bike storage, visitor parking, and beautifully maintained common areas.With Shaganappi Golf Course right outside your door, two titled underground parking stalls, a private covered balcony, great building amenities, and 735 sq. ft. of well designed living space, this is a fantastic place to call home in a quiet and convenient west Calgary location. (id:52806)
Rural Rocky View County, Alberta
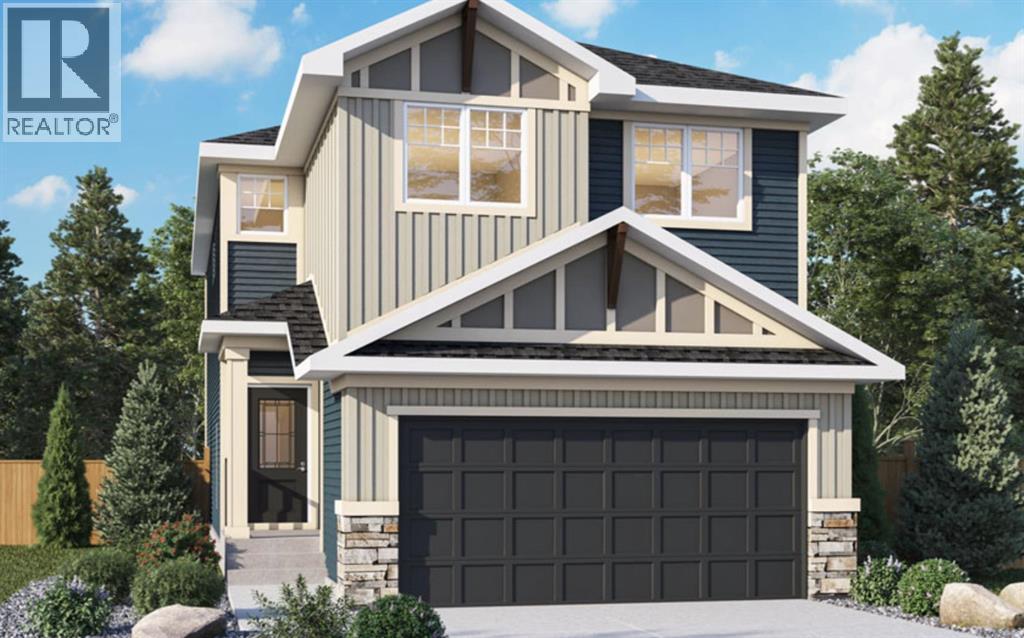
Welcome to 98 Albright Rise, built by Genesis Builders in the community of Harmony, where thoughtful design, elevated finishes, and future flexibility come together in the Leo Arts & Crafts model. Designed for modern family living, this beautifully upgraded home blends style and functionality. The main open-concept living area is anchored by a striking 50" linear fireplace with a modern maple mantle and floor-to-ceiling tile feature wall, creating a sophisticated focal point. The kitchen makes a statement with 42" upper cabinetry finished with modern riser and cornice detailing, designer pendant lighting, expansive quartz countertops featuring a dramatic quartz waterfall island, and sleek stainless steel appliances with a gas line to a future gas range, which will please the chef of the home. A stylish French door to the pantry completes this polished space. Upstairs, architectural details continue with tray/coffered ceilings in both the primary bedroom and bonus room. Additional LED pot lights enhance the bonus room. The primary suite is the perfect retreat, with a spa-inspired ensuite bathroom featuring upgraded tile, a soaking tub, a separate shower and an expansive walk-in closet. Outdoor living is ready to enjoy with an upgraded 8' patio door opening onto a generous 12' × 10' pressure-treated rear deck with aluminum railing, plus a gas line for a future BBQ. The 9' basement foundation, additional triple-pane basement window, secondary legal suite rough-in (subject to city approval), and separate side entrance with precast stairs, landing, and aluminum railing provide excellent potential for future development. Located in Harmony, one of the Calgary area's most sought-after master-planned communities, 98 Albright Rise delivers an elevated home with standout finishes, flexible living options, and exceptional attention to detail. Photos are of a previously built model. Colours and finishes will vary. Please see the mood board in the photographs for colour selectio ns. (id:52806)
Calgary, Alberta
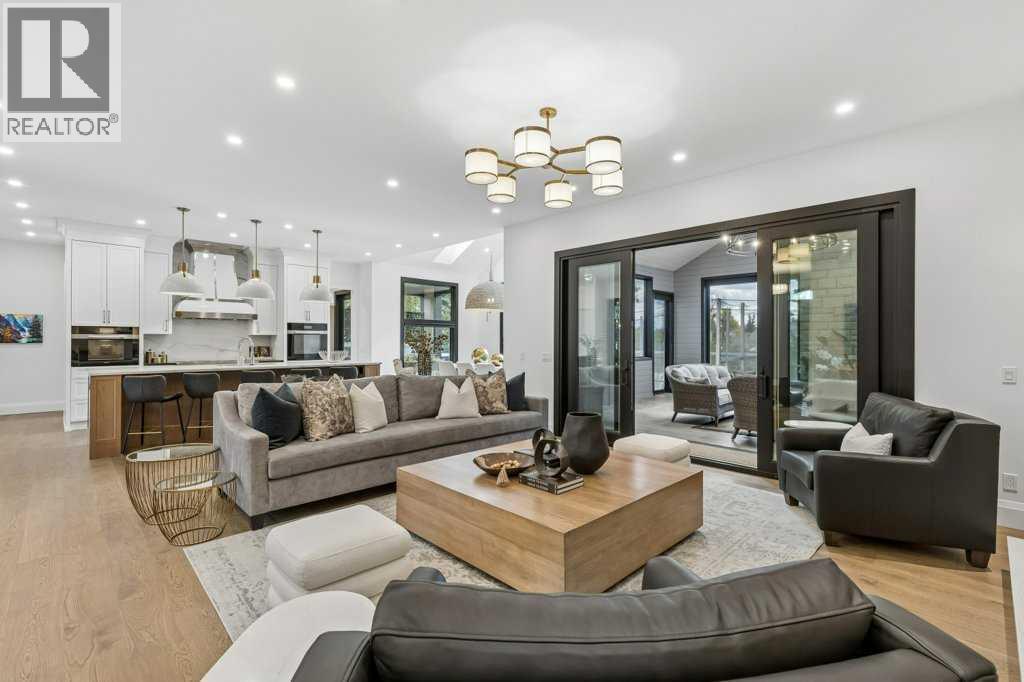
Welcome to 1217 38th Ave SW! This stunning home in Elbow Park makes an impression before you even step inside. With 6 bedrooms, 7.5 bathrooms and a huge south-facing backyard, every inch of this house has been thoughtfully designed. Dramatic vaulted ceilings and the quality of the finishings set the tone the moment you walk in. The kitchen is perfect for gathering and lingering over a glass of wine and an incredible meal, with quartz counters, custom cabinetry and a walk-through butler's pantry. Designed for entertaining, it has a 48" induction range and a 36" Fulgor Milano gas range, a built-in Sub-Zero fridge, a second fridge and a Sub-Zero freezer, two Miele dishwashers, and two double-drawer dishwashers dedicated to stemware. For everyday meals, the dining nook's south-facing windows flood the space with light. For long dinners with friends and family, a private dining room with its own wine fridge sits just off the kitchen. A butler's pantry keeps appliances and pantry items out of sight.The great room, framed by a gas fireplace, opens into one of the home's signature spaces: an incredible 3-season room with a wood-burning fireplace and automatic screens. Open it up on summer evenings, and close it in for crisp fall nights by the fire. From the covered patio with its built-in Napoleon BBQ, step out to your own pickleball court in the sunny south yard. There's also a hot tub area off the back (hot tub not included), with a full bathroom close by for a quick shower after your soak. There are two offices on the main floor, including one tucked behind a secret bookcase. A central elevator connects every floor. Upstairs, the landing makes an ideal gathering area. All four upper bedrooms have their own ensuites, and in-floor heating warms every bathroom in the home. The primary retreat has a walk-through closet that leads into a spa-style ensuite with an oversized steam shower, soaker tub + double vanity. The upper laundry room is fully equipped with two wash ers, two dryers, drying racks and sink.The lower level is made for hosting. It has in-floor heating throughout, two more bedrooms and a large rec room anchored by a bar with a keg fridge and taps. The incredible wine cellar is roughed in for temperature control.The attached garage fits four cars comfortably, with a flex bay to display a 5th favorite car or set up a home gym, plus hot and cold water hookups. The elevator allows transport of groceries from the garage to the kitchen. A large mudroom adjoins the garage, and the heated driveway and front walk mean no more shoveling. Elbow Park pairs a quiet residential setting with everything inner-city Calgary has to offer: The Glencoe Club, Elbow Park School, the Elbow Park Tennis Courts and the Elbow River pathway system and downtown are all within walking distance. Few homes bring together this much space, craftsmanship and presence in such a coveted Elbow Park setting. 1217 38th offers a rare opportunity to own a home that feels truly exceptional (id:52806)
Rural Rocky View County, Alberta
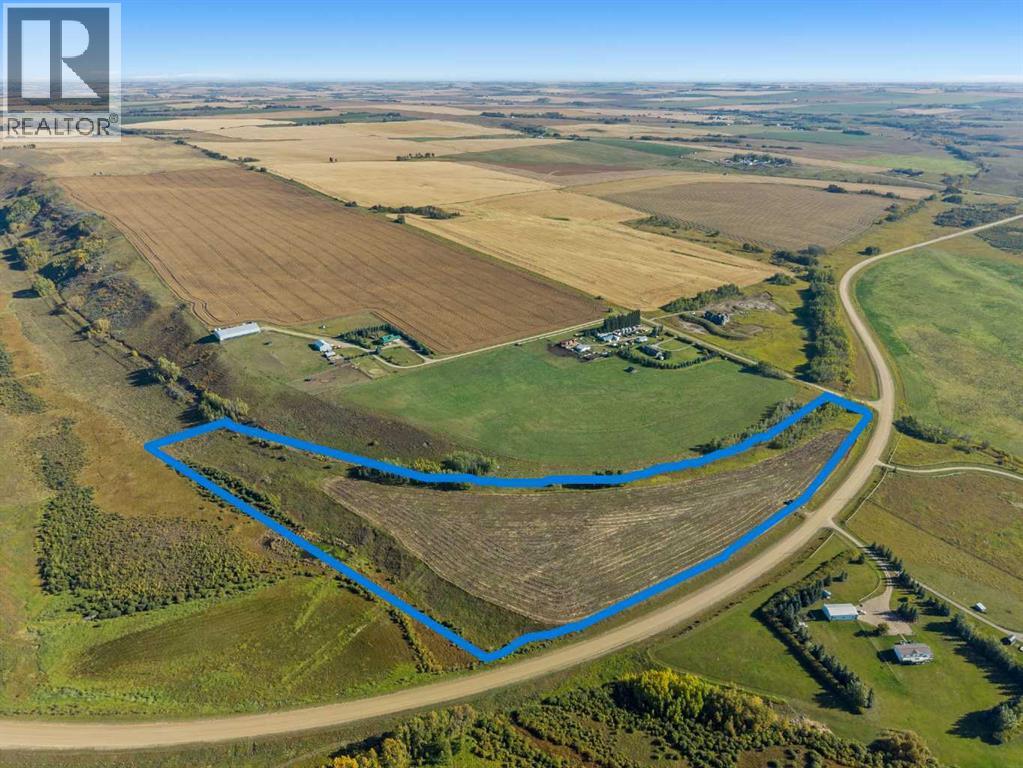
15.48 acres within easy commute to YYC, Airdrie, Crossfield, Cochrane, Calgary! Located just west of Lochend Rd on Twp Rd 284(Sec 574). This property has all the features you're looking for in an acreage. Nice level land to build your dream home with a few clumps of trees for a backdrop and a perfect place to watch the wildlife! There is a flowing stream along the west side of the property. A Perfect place for your horses and livestock. The property is partially fenced, and for the most part in grass, but there are about 7 acres under cultivation. Don't wait for your dream acreage to disappear! Call now to view as there's not too many larger vacant parcels on the market. (id:52806)
Calgary, Alberta
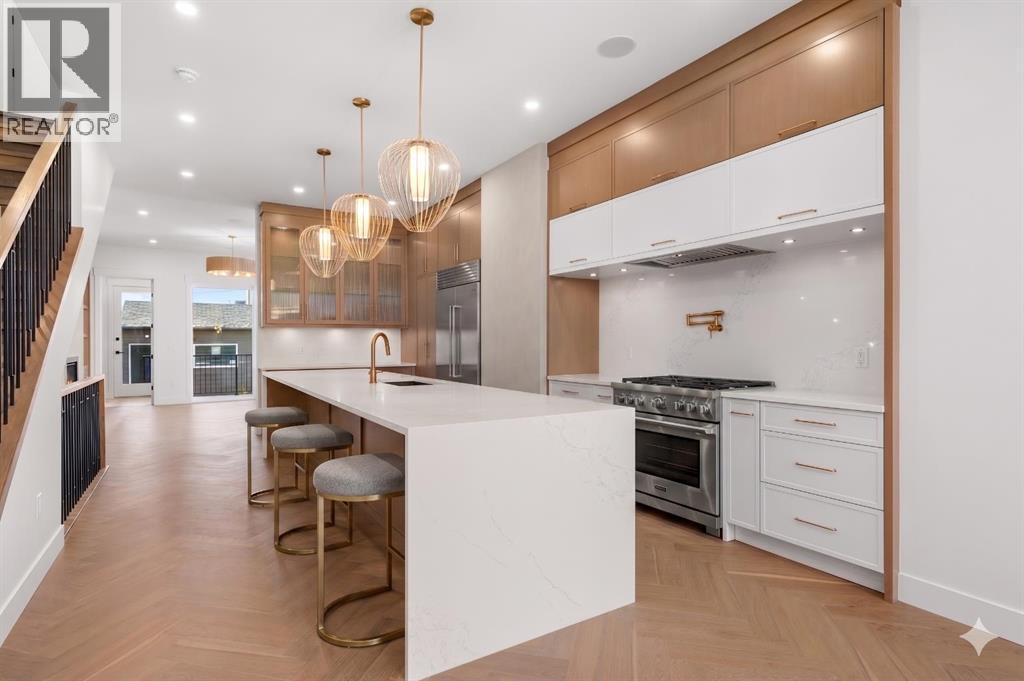
Experience modern sophistication in this stunning new duplex located in the heart of Montgomery. Designed with a perfect balance of style and functionality, this home features high-end selections throughout, creating an atmosphere that is both luxurious and welcoming.The main floor greets you with a bright dining area that flows seamlessly into an expansive open-concept layout. The kitchen and living room serve as the heart of the home, offering a clean and contemporary aesthetic. Upstairs, the primary retreat features a lavish 5-piece ensuite, providing a private spa-like escape, while two additional spacious bedrooms share a well-appointed 4-piece bathroom.The fully finished basement extends the living space significantly, featuring a large recreation room and a dedicated wet bar—ideal for hosting or relaxing with family. A double detached garage provides secure parking and additional storage, completing this exceptional property.Montgomery is one of Calgary’s most sought-after communities, offering a unique blend of small-town charm and urban accessibility. Outdoor enthusiasts are just steps away from Shouldice Park and the expansive Bow River pathway system, which is perfect for cyclists and weekend walkers alike. Residents benefit from incredible accessibility, living only minutes away from Market Mall, the University of Calgary, and major hospitals, all while enjoying a quick and easy commute to the downtown core. (id:52806)
Calgary, Alberta
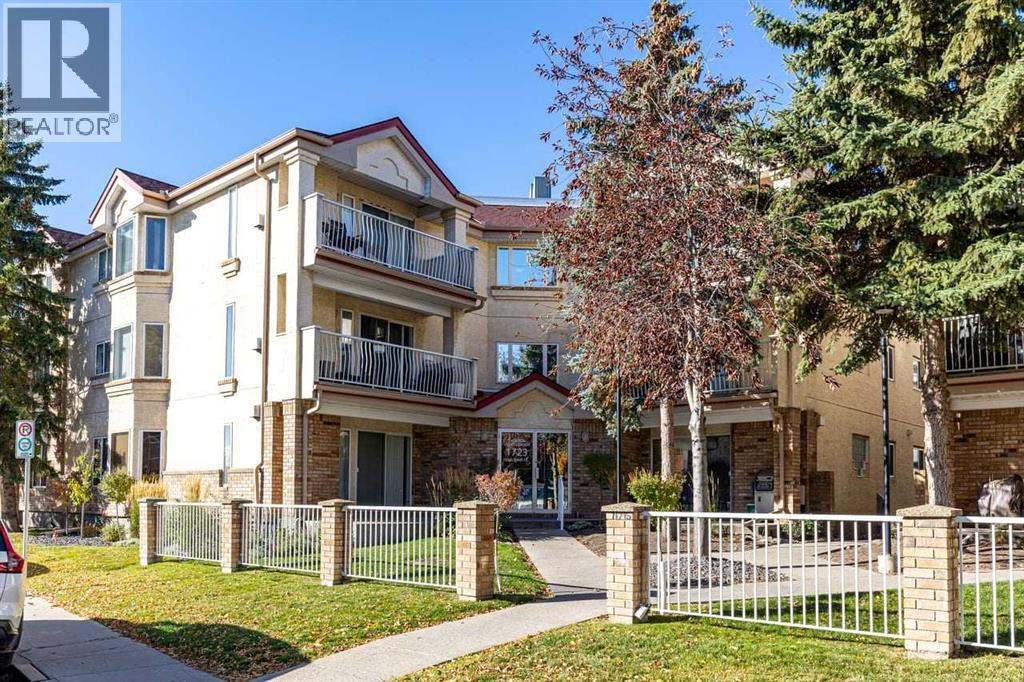
Discover an exceptional opportunity to reside in this thoughtfully designed apartment within the desirable Albert Park/Radisson Heights community, located in SE Calgary. This is the LARGEST and MOST AFFORDABLE UNIT currently AVAILABLE ON THE MARKET in the area. It offers a GREAT LAYOUT with a FIREPLACE and an ENSUITE BATHROOM, providing a comfortable and inviting living space spanning over 985 square feet. LAMINATE, and TILE FLOORING create warmth and style throughout, complemented by VINYL WINDOWS that let in NATURAL LIGHT. You’ll appreciate the convenience of an integrated KITCHEN ISLAND and AMPLE STORAGE SPACE including a PANTRY, while the two bathrooms include a relaxing soaking tub in one and a practical three piece ensuite in the other, offering both comfort and convenience. Laundry day becomes simpler with the DEDICATED LAUNDRY ROOM complete with a FULL SIZE WASHER AND DRYER. Located on a QUIET STREET, this apartment also boasts an ASSIGNED PARKING STALL and SEPARATE STORAGE, ensuring ease and security. BICYCLE STORAGE adds another layer of practicality for those who enjoy cycling. Residents benefit from alongside community features such as parks, playgrounds, schools nearby, shopping nearby, sidewalks, street lights, tennis courts, and walking/bike paths. Just over a 20 minute WALK TO FRANKLIN CTRAIN station makes commuting effortless, and the quick walk to the bus stop provides alternative transportation options. CLOSE proximity TO SHOPPING AND DOWNTOWN, along with easy access to DEERFOOT AND STONEY, further enhance its appeal. You’ll find yourself surrounded by GREAT NEIGHBOURS, contributing to a welcoming atmosphere within this well maintained apartment building. (id:52806)
Calgary, Alberta
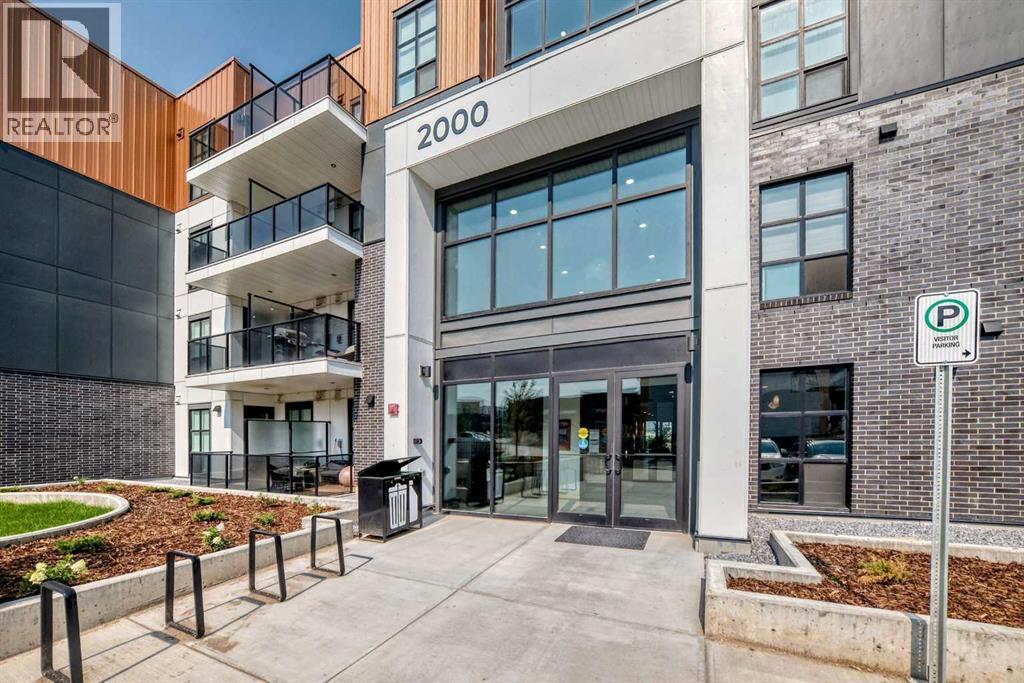
University District!!! The most sought after address to call home for young professionals. This Modern Bright Top floor Contemporary one bedroom +den/guest bedroom home features soaring 10 ft ceilings, Luxury vinyl plank floors, quartz waterfall kitchen island and quartz counters throughout, stainless steel appliances and a bright open floor plan which leads to a NW facing balcony overlooking a private park, fountain and Market Mall. This home is equipped with in-suite laundry and a AC unit for added comfort. This home also has a titled underground park stall with EV Charging stations, bike storage in the parkade. Close to restaurants, shops, University of Calgary, Foothills hospital, Market Mall and bike trails that lead to the Bow River. This location is also minutes to all major thoroughfares Highway 1, Stoney Trail and Shaganappi Trail. There is a builder's warranty that extends to May of 2027. This home must be seen. (id:52806)
Calgary, Alberta
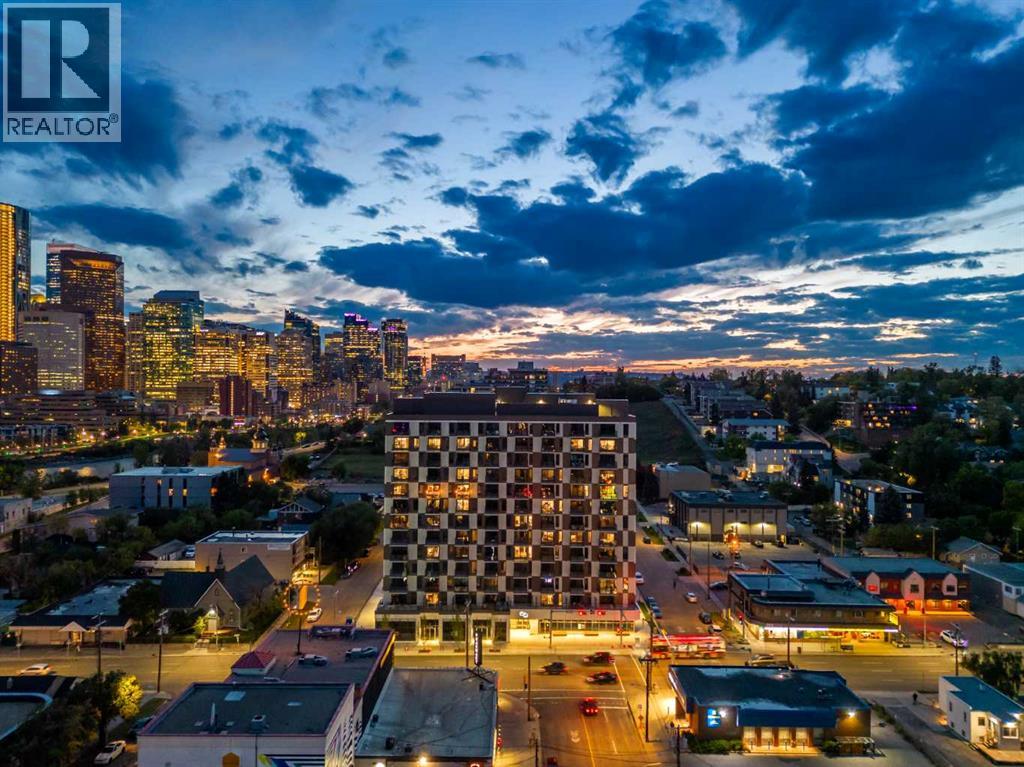
Welcome to #1208, 123 4 Street NE, where contemporary design, spectacular city views, and an exceptional inner-city location come together. Perched on the 12th floor, this beautifully appointed one-bedroom condominium offers a thoughtfully designed floor plan, modern finishes, and expansive windows showcasing breathtaking views of the downtown Calgary skyline.Step inside to a bright, open-concept interior filled with natural light. Luxury vinyl plank flooring, contemporary finishes, and a neutral colour palette create a sophisticated and inviting atmosphere. The modern kitchen features sleek cabinetry, quartz countertops, stainless steel appliances, and a spacious central island with additional prep space and seating. The kitchen flows seamlessly into the dining and living areas, creating a functional layout for everyday living and entertaining.The living room is framed by floor-to-ceiling windows that capture impressive skyline views throughout the day and into the evening. Step outside onto your private balcony to enjoy panoramic city views, morning coffee, or Calgary’s sparkling skyline after sunset.The bedroom provides a comfortable retreat with ample closet space, while the stylish bathroom features contemporary fixtures and quality finishes. In-suite laundry, air conditioning, and a dedicated storage locker add further convenience.Residents enjoy access to exceptional building amenities, including a rooftop terrace with firepits, BBQ areas, gathering spaces, and incredible views of the Calgary skyline. Combined with modern building features and a prime inner-city location, this home offers an ideal lock-and-leave lifestyle.Living in Crescent Heights places you just moments from downtown, Bridgeland, the Bow River pathways, transit, restaurants, cafés, shopping, parks, and recreation. Enjoy the energy and convenience of inner-city living while coming home to incredible views from high above the city. Book your private showing today! (id:52806)
Calgary, Alberta
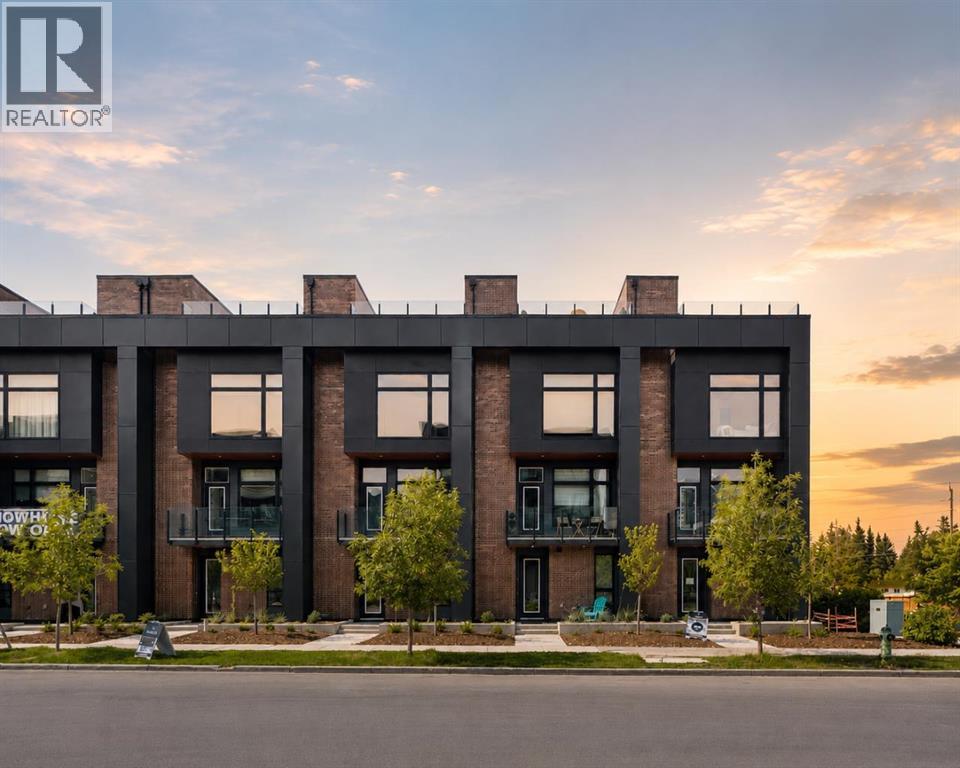
Limited-Time Builder Promotion! Take advantage of this exclusive offer from the builder: receive an Outdoor Kitchen Promotion valued at $15,000 (see supplements for more details). Welcome to Guild: an all-encompassing and modern townhome complex in the highly desirable University District. This luxurious 2 bedroom south-facing unit is mere steps from trendy restaurants, boutique fitness, and local retail. Adorned with 7" engineered oak hardwood flooring, quartz and porcelain countertops, and a private elevator for added convenience and accessibility across all four levels. The spacious main living area features a 62" electric fireplace set against a fluted plaster feature wall as its focal point, and seamlessly integrates into the designer kitchen with premium SubZero refrigerator and Wolf gas range, sleek cabinetry, and large waterfall island. The upper level primary bedroom is an illuminated oasis, complete with a walk-in closet featuring built-ins, and a spa-like ensuite with heated flooring, soaker tub, double vanity and shower with bench. An additional bedroom and flex space offer lifestyle versatility, whether used as office space, for hosting guests, or to accommodate a growing family. Ascend to the final level and experience the breathtaking rooftop patio, a space thoughtfully curated for entertaining loved ones, or simply lounging and enjoying the sights and sounds of nature. A gas line for BBQs and single zone A/C unit ensure optimal enjoyment and convenience. Each space in this residence, from the double-car garage to the fully loaded laundry nook, has been meticulously designed to enable you to live the most comfortable life possible. Indulge in the perks that come with living in a vibrant, pedestrian-oriented neighbourhood, where countless amenities are within walking distance including main street retail and accompanying night markets, along with quick access to Alberta Children's Hospital, Foothills Medical Centre, University of Calgary, Market Mall, and scattered NW greenspaces. With a minimal commute or bike ride to the Downtown Core, this community offers elevated urban living and is the perfect place to settle down. (id:52806)
Calgary, Alberta
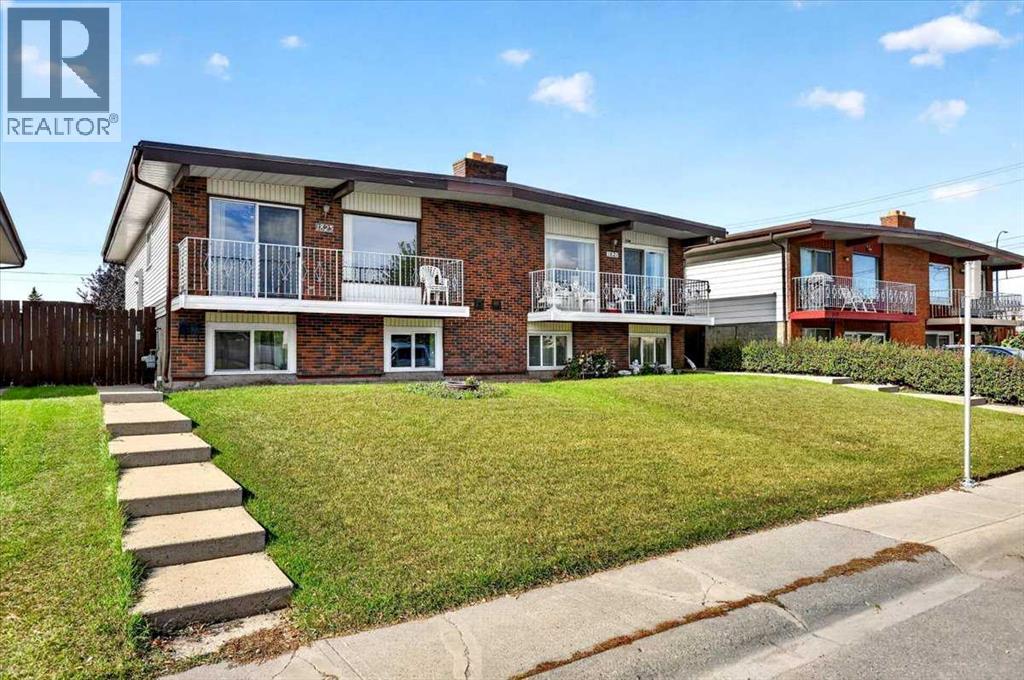
Welcome to a potential home plus investment opportunity! Ideally located just off 17th Avenue SE, this well-maintained half-duplex offers comfortable living, a functional layout, and the convenience of shopping, restaurants, public transportation, and everyday amenities just minutes away. Enjoy easy access to downtown Calgary and major commuter routes, making this a great opportunity for homeowners and investors alike. Featuring a total of 4 bedrooms (2 In the upper unit & 2 in the lower unit) with two full bathrooms(one in each unit), two separate living spaces, and NO condo fees, this property offers plenty of flexibility to suit a variety of needs. Additional updates include a new furnace installed in 2026 and a newer hot water tank.The main floor features a bright and spacious layout with two well-sized bedrooms and a full four-piece bathroom. Laminate flooring runs throughout the upstairs living areas, while the kitchen and bathroom feature tile flooring. The living room offers a warm and inviting atmosphere, highlighted by a brick fireplace and glass sliding doors off the dining room leading to an east-facing balcony, the perfect spot to enjoy the natural morning light. The kitchen comes equipped with the appliances you need, including a fridge, stove, hood fan, and dishwasher. A separate washer and dryer provide added convenience, and all existing window coverings are included. The lower level features an illegal suite with its own living space, offering two additional bedrooms, a full bathroom, a kitchen, and separate laundry facilities. The kitchen includes a fridge, stove ( as is), hood fan, and dishwasher. The suite also includes its own washer and dryer and existing window coverings, offering added flexibility for extended family or potential rental income. Outside, the property offers both front and backyard grass areas, providing room to enjoy the outdoors. Backing onto the rear lane, the property offers convenient access to off-street parking and the backyard, adding further practicality to this home. Whether you're looking for a home with additional living space for family, an investment opportunity, or a property with the potential to generate rental income, this Forest Lawn half-duplex is worth a look. Enjoy a convenient location close to the amenities of 17th Avenue SE, easy access to downtown Calgary, updated mechanical features, and the added benefit of no condo fees! INVESTMENT POTENTIAL: Two separate living spaces with independent laundry and no condo fees offer flexibility for extended family or potential rental use. Lower suite is illegal and subject to municipal requirements. (id:52806)
Calgary, Alberta
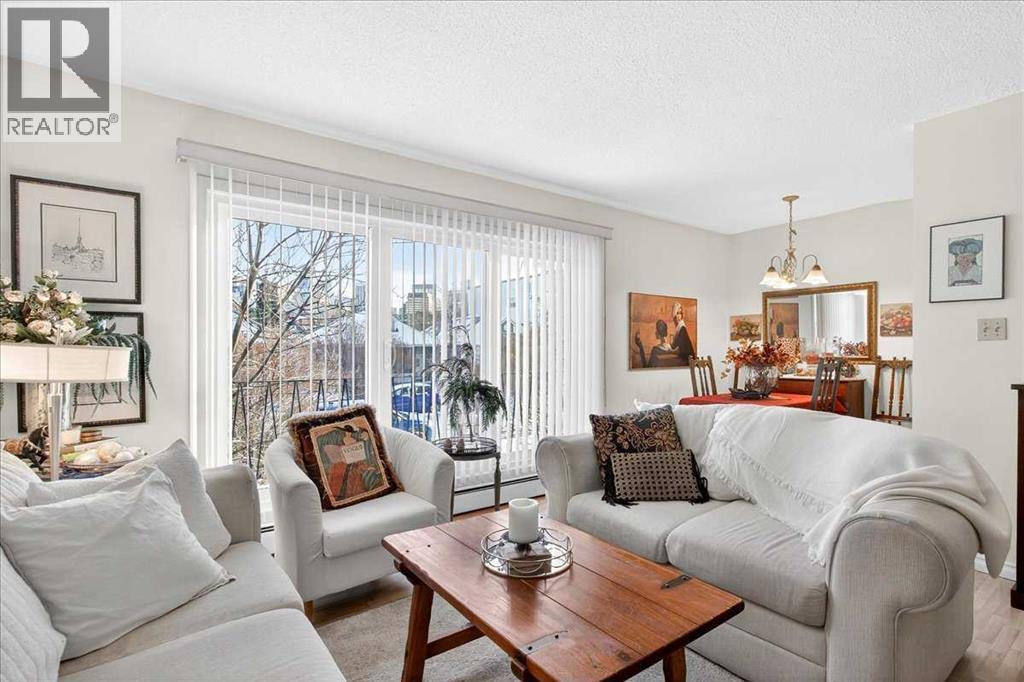
Location! Location! Bright, charming, and inviting—this one-bedroom Sunnyside condo is ready to welcome you home! Quick possession is possible. You will be impressed! Located in a small, established building on a quiet street, this well-kept unit offers a comfortable and functional layout with plenty of natural light. The living room features a large patio door that fills the space with sunshine. The private balcony extends your living space to the outdoors with city and street views. The functional kitchen is conveniently positioned just off the living room and connects to a comfortable dining area, creating an open and practical space for everyday living. The generously sized bedroom offers a large wardrobe closet with excellent storage, while easy-care laminate flooring provides a clean and practical finish throughout. An assigned parking stall is included, adding everyday convenience, while the excellent location means you can easily leave the car at home. Just steps from the Sunnyside C-Train station, you’ll have easy access throughout the city, including the University of Calgary and SAIT. And when it’s time to get out and explore, the Bow River pathways, downtown and Kensington are all close by. Enjoy nearby cafés, restaurants, shops and boutiques, or take advantage of the incredible walkability that makes this such a popular inner-city community. Whether you’re a first-time buyer, investor, or simply looking for an affordable way to enjoy Calgary’s inner-city lifestyle, this bright one-bedroom condo offers an excellent opportunity in a fantastic location. An unbeatable location—come see what makes this Sunnyside condo such a great place to call home! A pleasure to show. (id:52806)
Calgary, Alberta
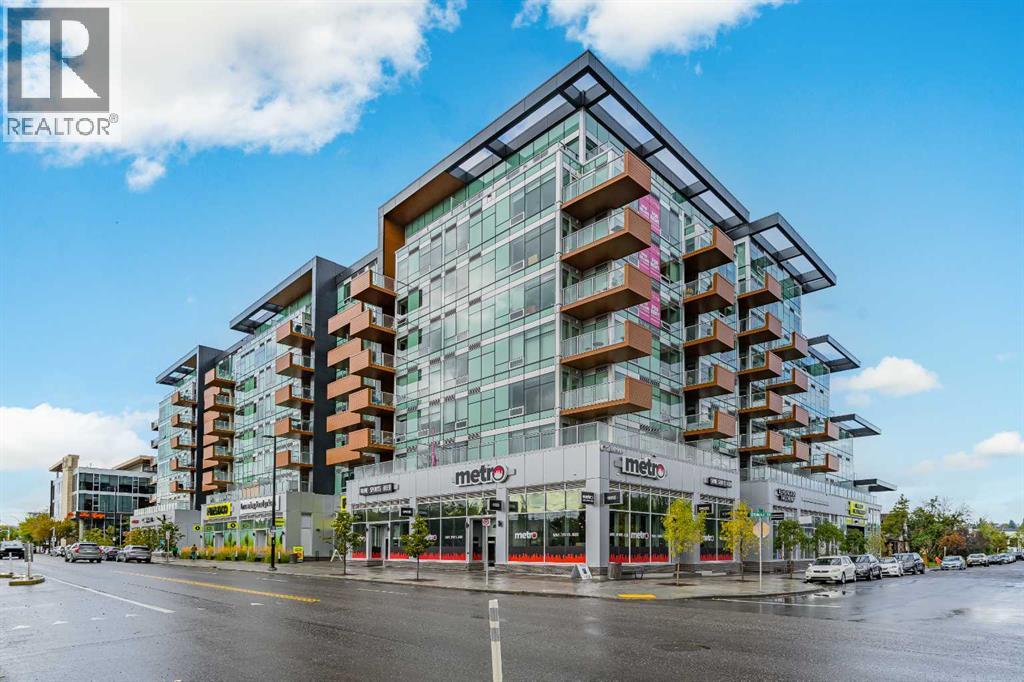
Welcome to The Frontier in West Hillhurst, where modern condo living meets one of Calgary’s most connected and walkable inner city locations. This 7th floor 2 bedroom, 1 bathroom condo offers city views, titled parking, low condo fees and a lifestyle designed for convenience.The modern kitchen features stainless steel appliances, a gas stove and a functional open concept living area. The second interior room offers excellent flexibility and can be used as a bedroom, den, home office, study or private workspace, ideal for today’s buyer looking for a home that can adapt to the way they live and work.The lifestyle continues beyond your front door. The Frontier offers residents a dedicated work hub, fitness centre and outdoor rooftop patio, giving you convenient spaces to work, exercise, relax and enjoy the building without having to leave home.Even better, the main level of the building brings everyday amenities right downstairs. Grab a coffee at Cece’s Cafe, pick up something sweet at Crave Cupcakes, enjoy Sinatra’s Pizza, shop at the wine and spirits store or FreshCo, or fit in a workout at the Pilates studio. Across the street, enjoy Lodge Kitchen & Bar, while Amato Gelato, cafés, restaurants and additional neighbourhood amenities are just a short walk away.Located in desirable West Hillhurst, you’re minutes from Kensington, downtown Calgary, the University of Calgary, SAIT, transit, major roadways and the river pathways. Whether you're a young professional, first time buyer, investor or someone looking for a low maintenance inner city lifestyle, The Frontier puts you close to where you want to be.Built in 2025, this newer building combines contemporary living with an established inner city location. Condo fees are just $390/month and include heat, water and common area and building maintenance.With 7th floor city views, titled parking, flexible living space, exceptional building amenities and an unbeatable location, The Frontier offers exceptional value with no compromise on lifestyle.The Frontier. Exceptional value. No compromise. (id:52806)
Olds, Alberta
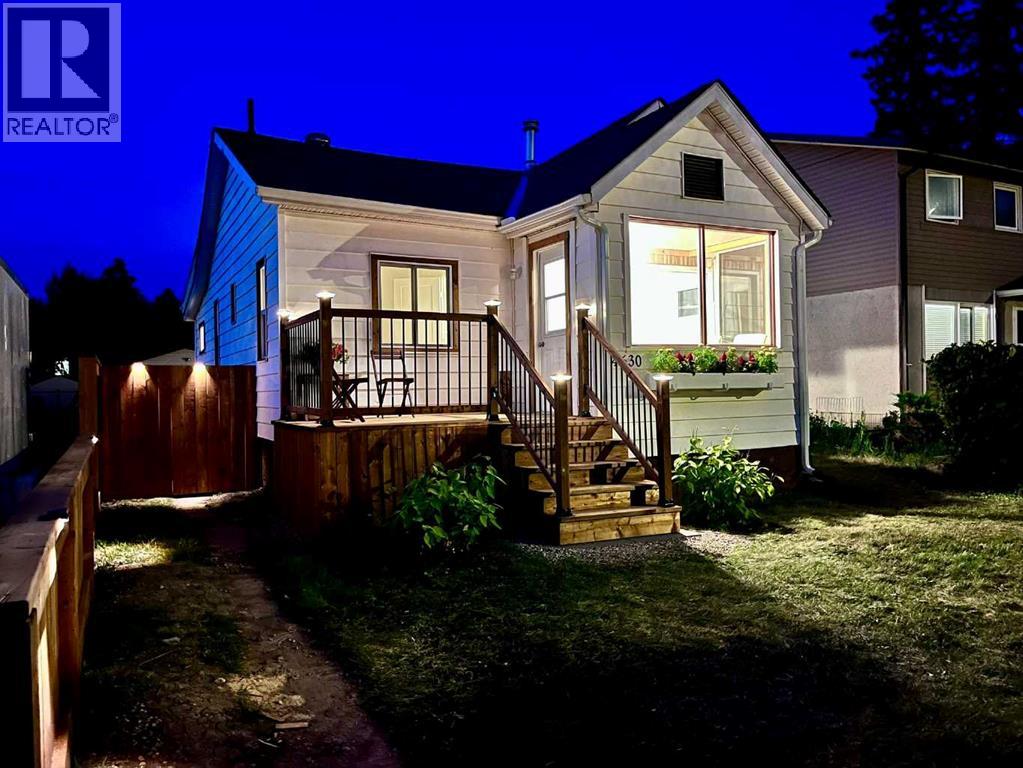
Fall in love with this beautifully renovated 1950s character home, where vintage charm meets modern luxury. Every single inch of this immaculate 2-bedroom property has been meticulously detailed from top to bottom. Stepping inside, you are greeted by an abundance of natural light leading into a gorgeous south-facing sunroom—the ultimate spot for your morning coffee. The home features a stunning, brand-new kitchen, new doors, windows, updated lighting, new Hot Water tank, recent roof shingles ,and fresh paint throughout. A pristine 4-piece washroom with a walk-in shower completes the interior. Step outside into the back yard, a private oasis, boasting a huge deck perfect for summer BBQs and entertaining. This surrounding park-like yard has been professionally landscaped with perennials and is framed by updated privacy fencing. This property also includes a single detached garage with convenient back lane access, offering secure parking and extra storage. Ready for immediate occupancy and ideally located steps from Olds College, the high school, local parks, and the public swimming pool. This turnkey gem offers an incredible, affordable lifestyle at an affordable price. (id:52806)
Calgary, Alberta
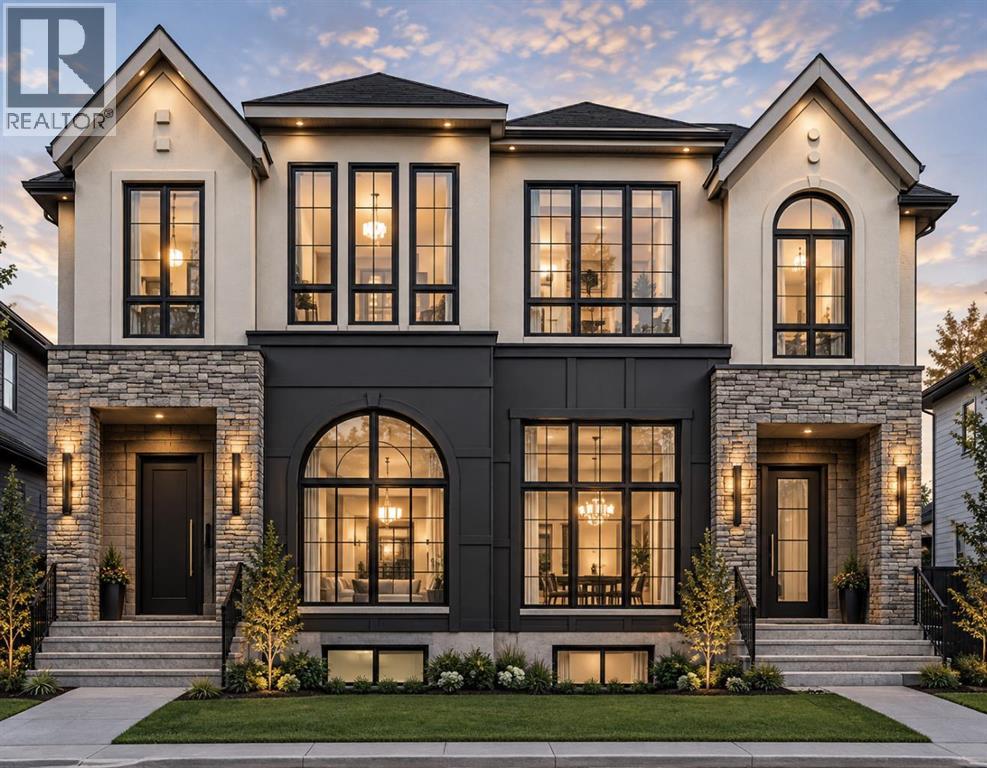
WELCOME TO THIS EXCEPTIONAL BRAND-NEW LUXURY HALF DUPLEX IN THE HEART OF BANFF TRAIL, THOUGHTFULLY CRAFTED BY GLINT HOMES. Offering Pre-construction oppurtunity of the perfect blend of sophisticated design, functional living, and income potential, this stunning home is truly the complete package. Upon entry, The main floor features a bright open-concept layout designed for modern living, you’re welcomed by a spacious foyer with a convenient closet and ample room for coats and shoes. The elegant dining area sets the tone for the home and seamlessly connects to the gourmet kitchen, showcasing premium stainless steel appliances, a pot filler, abundant cabinetry, and designer finishes, complemented by a dedicated office/den -ideal for working from home or as a flexible multi-purpose space. At the rear of the home, the sun-filled living room offers a cozy gas fireplace and large patio doors that flood the space with natural light while providing access to the massive backyard. A functional mudroom with built-in cabinetry and a conveniently located powder room completes the main floor. Upstairs, you’ll find 3 spacious bedrooms, 2 full bathrooms, and a dedicated laundry area for ultimate convenience. The luxurious primary retreat is designed to impress, featuring his-and-her closets and a spa-inspired 5-piece ensuite complete with heated floors, dual vanity, freestanding tub, private water closet, and rough-in for a steam shower. Two additional generously sized bedrooms are thoughtfully positioned at the rear of the home and share a beautifully finished common bathroom. The fully finished basement adds incredible value with a legal 2-bedroom basement suite, complete with a full bathroom, separate laundry, and private living space - perfect for rental income, multi-generational living, or guests. Additional highlights include a double detached garage and quality craftsmanship throughout. Located in one of Calgary’s most desirable inner-city communities, this unbeatable Banf f Trail location places you close to top-rated schools, parks, the University of Calgary, Alberta Children's Hospital, Foothills Medical Centre, golf courses, shopping, transit, and countless amenities. This is a rare opportunity to own a luxury home in an exceptional location. (id:52806)
Calgary, Alberta
An exceptional turnkey investment opportunity generating over $95K gross income with a 5.4% cap rate in the highly sought-after community of Rosemont. This fully renovated fourplex offers four self contained units, each featuring two spacious bedrooms, a full bathroom, separate laundry, and modern finishes (including new windows) completed in 2022. With fully legal basement suites and low-maintenance interiors, this property is designed to maximize cash flow while minimizing ongoing upkeep.Ideally situated with easy access to downtown Calgary, SAIT, and the University of Calgary, the location consistently attracts a strong tenant pool, helping to ensure stable occupancy year after year. Residents will appreciate the unique setting backing onto green space and fronting directly onto Confederation Park Golf Course, providing attractive views and a desirable lifestyle rarely found in income properties.Currently generating $7,950 per month in rental income and offering an approximate 5.4% cap rate, this is a compelling opportunity for investors seeking a well-positioned asset with strong income potential in one of Calgary’s most established and desirable inner-city communities. (id:52806)
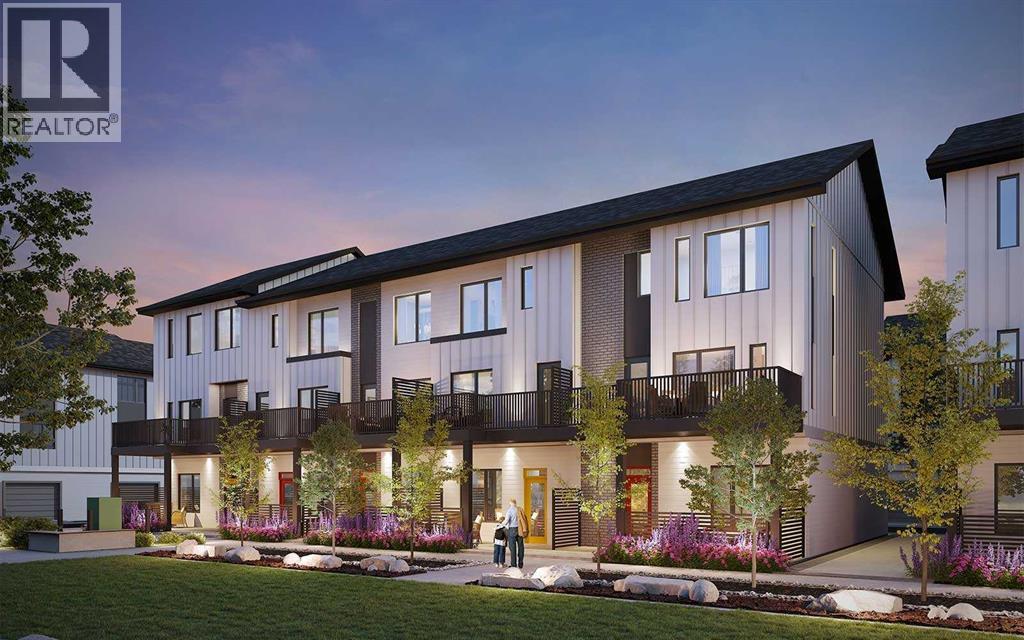
Tsuut'ina, Alberta
Welcome to 25, 5750 Dene Way, a stunning brand-new Sage Walkout townhome by Brookfield Residential, located in the exciting new community of Taza Park. Offering nearly 2,300 sq. ft. of thoughtfully designed living space, this impressive three-storey residence features 3 bedrooms, 2.5 bathrooms, a versatile lower-level flex room, a decided home office, a private double attached garage, and three outdoor living spaces, including an expansive ROOFTOP PATIO. With modern finishes, an open-concept layout, and exceptional indoor-outdoor living, this home is perfectly suited for professionals, families, or those looking to enjoy a low-maintenance lifestyle without compromising on space. The entry level welcomes you with a spacious foyer and a versatile flex room, ideal for a home office, fitness area, or additional living space. A private double attached garage provides secure parking and additional storage. The main living area showcases an impressive open-concept design, seamlessly connecting the kitchen, dining area, and spacious living room. The kitchen is beautifully appointed with wood hood fan detailing and a gourmet kitchen layout featuring full-height upper cabinets, creating a stylish and functional space for everyday living and entertaining. A large central island provides ample preparation space and seating, while the adjoining dining and living areas offer plenty of room to gather. The living room has extended ceiling height and is anchored by a contemporary fireplace, adding warmth and character to the space. An expansive balcony extends the living area outdoors, complete with a natural gas line for BBQing. A convenient powder room completes the main level. The upper level features an expansive primary bedroom, complete with a walk-in closet and a luxurious ensuite with dual sinks and a glass-enclosed walk-in shower. Two additional bedrooms, a full 4-piece bathroom, a home office/flex space, and a dedicated laundry area complete this thoughtfully designed floo r. Above it all, the expansive rooftop patio offers plenty of additional outdoor living space, providing an incredible setting for summer entertaining, outdoor dining, or simply relaxing in the fresh air. Enjoy breathtaking views over the central pond and pedestrian pathway in this incredible location. Together with the main-floor balcony and lower-level patio, this home offers exceptional flexibility for enjoying the outdoors across multiple levels. Additional highlights include an air conditioning rough-in, upgraded spindle railings, and carefully selected finishes throughout. Situated in Taza Park, this home offers an exciting opportunity to be part of a growing community with convenient access to surrounding amenities and major roadways. Complete with Brookfield Residential's builder warranty, this brand-new townhome delivers a beautiful combination of contemporary design, functional living, and exceptional outdoor space. Note: Property is under construction and photos are not an exact representation. (id:52806)
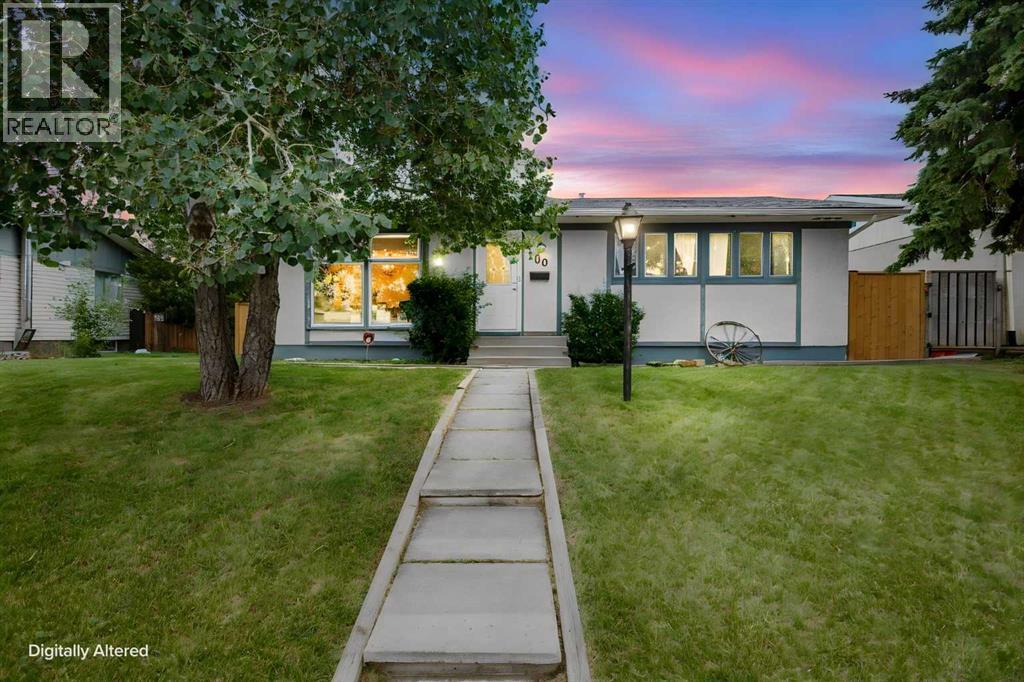
Calgary, Alberta
Price Correction! Welcome home to this beautifully updated/renovated bungalow in the heart of Marlborough! Sitting on a huge lot with an oversized detached garage (25' x 23'), complete with a small electrical panel, gas line, and abundant cabinet storage this property offers space and function for the whole family. This 4-bedroom, 2-bathroom home has been freshly updated throughout in preparation for its new owner. The entire main floor has been professionally painted (walls and ceilings), with new flooring, light fixtures, closet doors, and new baseboards throughout. The main floor bathroom has been completely renovated, featuring a new tub, tile surround, flooring, vanity, lighting, and mirror. Cozy up by the fireplace, now fitted with a new electric range. Downstairs, the fully finished basement adds even more living space with a family room, a 4th bedroom, a den/workout room, ample storage, and a 3-piece bathroom. Outside, enjoy a large patio (12'5" x 18'7") and an upper deck (8' x 11") with a pad ready for a future hot tub. RV parking, a paved alley, and a huge lot round out the exterior features, plus major mechanicals are already taken care of, with new shingles (2024), a new furnace (2025), and a brand-new fence (2025, just one year old). Located in Marlborough, you're surrounded by amenities, schools, shopping, transit, and easy access to Memorial Drive and 52nd Street. This property would be ideal for the growing family, first time home buyer or investor looking for an opportunity. Either way it's a fantastic home in a good part of Marlborough! (id:52806)
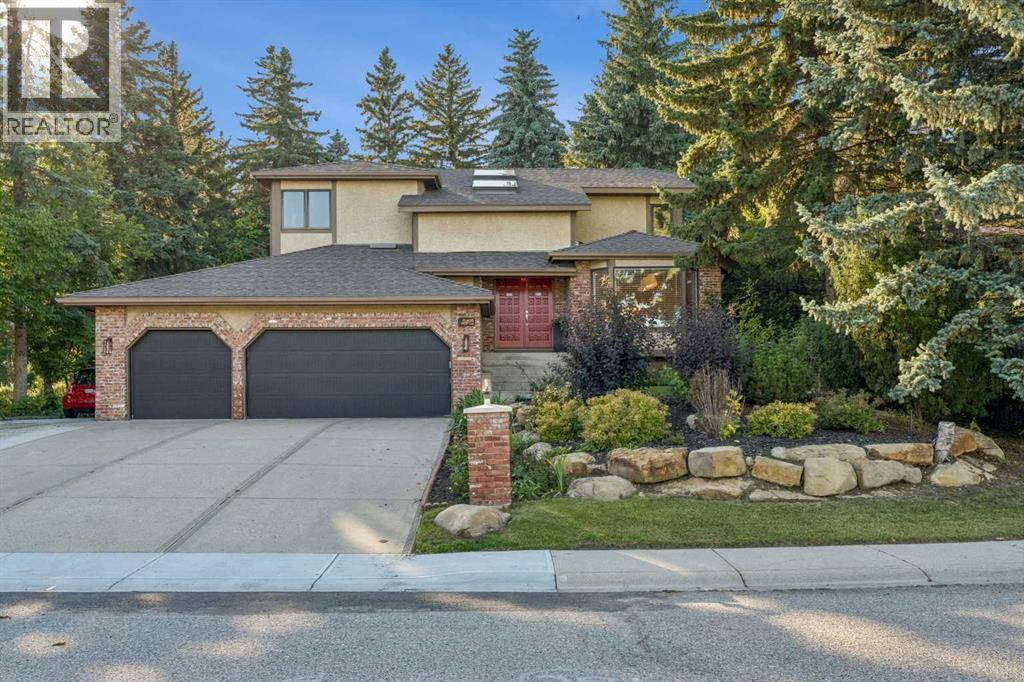
Calgary, Alberta
Welcome to Pump Hill—where you’ll quickly forget you’re in the city! Tucked away on a quiet, peaceful street, this beautifully maintained home offers that increasingly rare combination of space, privacy and an exceptional setting. Step inside to a sweeping staircase, vaulted ceilings, skylights and an abundance of natural light. With 5 bedrooms + den and 4 bathrooms, there’s room for everyone…and then some! The main floor is designed for casual everyday living and/or entertaining, with rich hardwood floors, a gracious living room, a formal dining area and a central family room with a cozy gas fireplace. A convenient office/den and a useful mudroom/laundry room add function to exactly where you need it. The kitchen? This is where everyone will gather, of course! Custom cherry cabinetry, granite countertops, high-end appliances, a generous eating bar and a wine fridge make this space as functional as it is inviting. Upstairs, the primary suite is a true retreat, with a large walk-in closet, a beautiful 5-piece ensuite with a deep soaker tub and glass shower, plus a private balcony overlooking the gorgeous backyard! Morning coffee or a glass of wine under the stars? Your choice. A bright loft with skylights adds another flexible space for a home office, reading area or simply a place to hang out. The finished lower level offers a large rec room, 4th and 5th bedrooms (with a non-egress window), a full bathroom and a work/hobby room. Two separate garage-to-house entrances provide added flexibility for teenagers or a nanny. Now, come out back—because this is where the property really shines! The beautifully landscaped backyard is exceptionally private and peaceful…a true escape for gardening, entertaining, family time, or simply doing absolutely nothing. Add a triple garage, RV/additional parking and in-ground sprinklers, and you’ve checked off your whole wish list! All of these are just minutes from Glenmore Landing, the JCC, Heritage Park, Rockyview Hospital, Glenmore R eservoir, an extensive network of walking and cycling pathways, shopping, numerous schools, and transit. This is one of those homes where the setting is every bit as special as the house itself. Come experience it in person—and be sure to watch the video tour! I think you’ll understand exactly what makes this one so special. What more could you dream of? (id:52806)
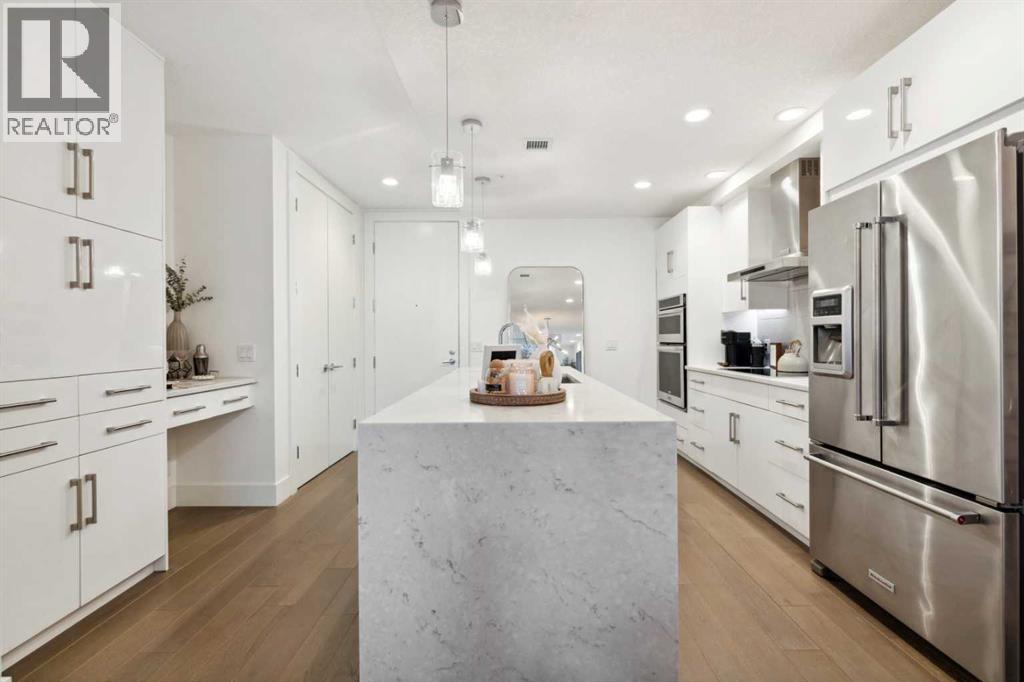
Calgary, Alberta
Space, style and effortless low-maintenance living come together in this exceptional end-unit townhome in the heart of South Calgary. With more than 1,750 sq. ft. over 2 levels, it is the largest residence in The Alex Building, pairing the privacy and separation of a townhome with the elevated lifestyle of a luxury condominium. Once inside, the home’s minimalist yet sophisticated aesthetic is evident. Designed by Paul Lavoie, the interior balances clean contemporary lines with warm details for a space equally suited to entertaining, relaxing or working from home. Gleaming wide-plank hardwood floors, 9’ ceilings, solid-core 8’ doors, extra-high baseboards, designer lighting, and expansive floor-to-ceiling loft style windows establish grandeur throughout the main level. The kitchen makes a striking first impression, with sleek white cabinetry extending to the ceiling, a timeless tile backsplash and expansive island finished with a dramatic stone waterfall. Stainless-steel appliances include an induction cooktop, hood fan, built-in ovens and upgraded refrigerator. Across, a large coat closet, custom stone-appointed shelf and drawers provide everyday organization, while a large walk-in storage room keeps seasonal items and household extras neatly tucked away. The kitchen flows into the dining area and living room, where the ceiling rises to an impressive 10’ height. An electric fireplace and custom built-in cabinetry create a sophisticated focal point, while a large window and door open to a sunny patio with BBQ gas line. A discreet powder room completes the main level. Upstairs, contemporary glass railing and upgraded soft carpet lead to three well-proportioned bedrooms. The expansive primary suite feels particularly indulgent, with large windows, custom drapery and a serene boutique-hotel feel. Dual closets lead to the spa-inspired ensuite, featuring a large soaker tub, tiled shower with 10mm glass, dual sinks, stone counters and private water closet. Two additional b edrooms (one with a large walk-in closet) offer excellent flexibility and share an impressive five-piece bathroom with stone counters and upgraded plumbing fixtures. A spacious laundry room with built-in shelving completes the upper level. Thoughtful details include secure heated underground parking and two storage lockers. Ground-level access from both the secure interior and private patio adds convenience. Pet-friendly and exceptionally well maintained, this is townhome living for those who value quality, privacy and space without the upkeep of a traditional home. Live minutes from 17th Avenue and Marda Loop, with restaurants, cafés, boutiques, shops and parks all within walking distance. Equally suited to professionals, a young family or an investor seeking a distinctive inner-city property, this residence delivers an exceptional combination of value, versatility, urban convenience, and low-maintenance lifestyle. Schedule your showing or view the virtual tour today! (id:52806)
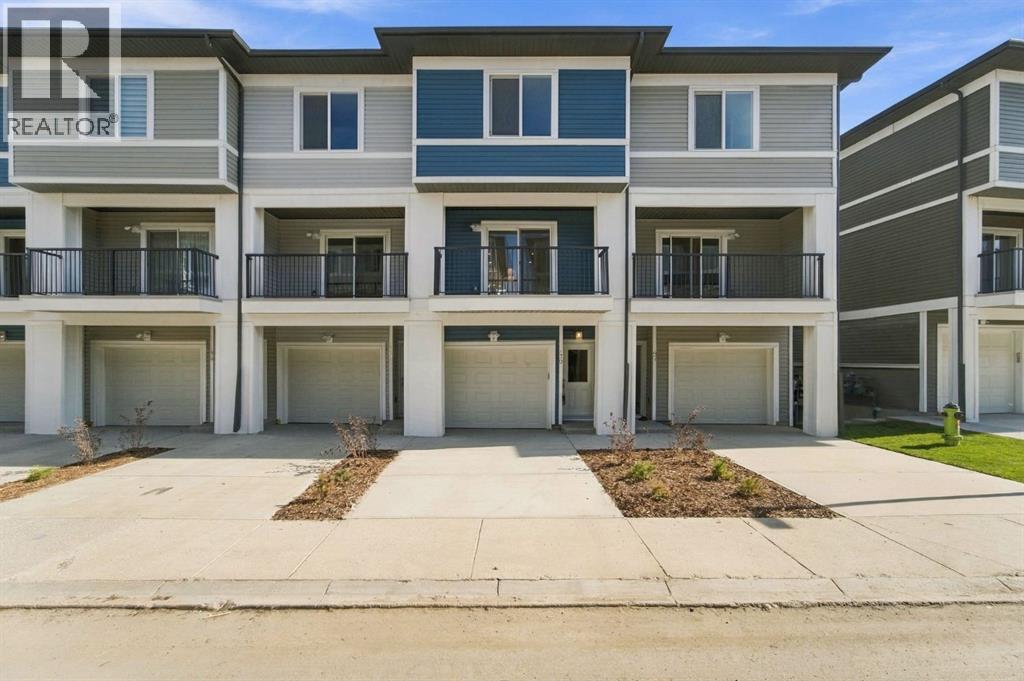
Calgary, Alberta
Welcome to this new townhome in the Restare Collection by Luxuria Homes, located in the desirable community of Belmont. Backing onto the pond and within walking distance of nearby shops and amenities. This beautifully designed three level home offers 2 bedrooms, 2.5 bathrooms, modern finishes, and a thoughtfully designed layout. The entry level provides direct access to the oversized single attached garage and full driveway. Head upstairs to the bright and spacious main living level, where an open-concept layout seamlessly connects the kitchen, dining, and living areas. The modern kitchen features stainless steel appliances, quartz countertops and ample cabinetry. A convenient half bathroom completes this level. Just off the living and dining area is a spacious private balcony, complete with a gas hookup for your BBQ and additional exterior storage perfect for enjoying the warmer months. The third level features a spacious primary bedroom with a walk-in closet and private ensuite, along with a generous second bedroom, full bathroom, and conveniently located laundry with a stacked washer and dryer. With the home backing onto the pond, scenic community pathways just steps away, and shopping, dining, and everyday amenities within walking distance, this Belmont townhome offers a great combination of modern living, outdoor surroundings, and everyday convenience. (id:52806)
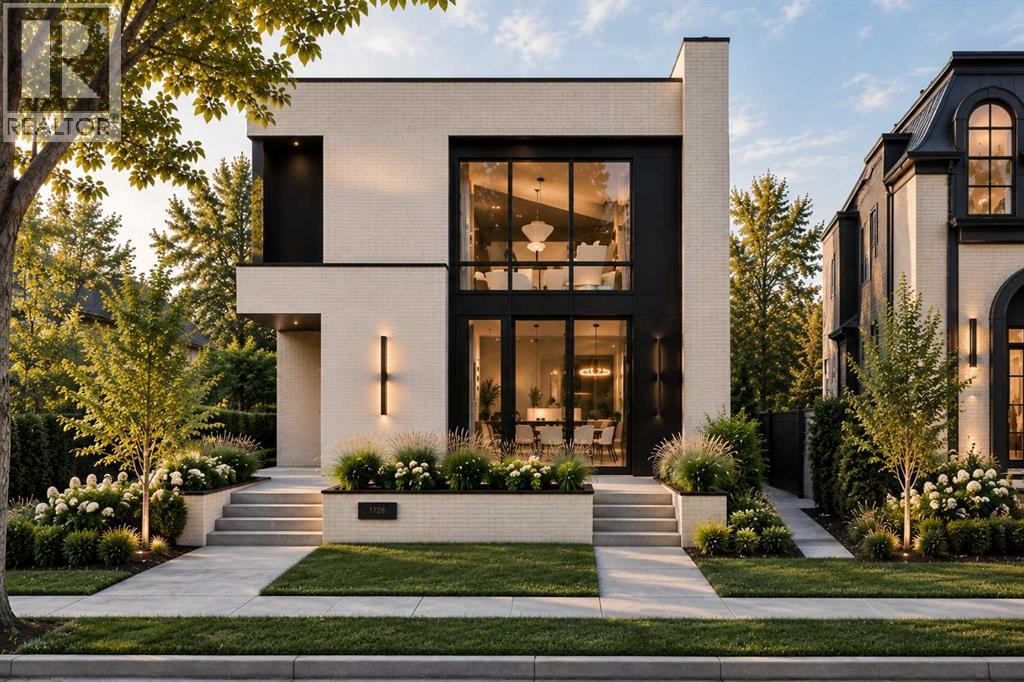
Calgary, Alberta
Positioned in one of North Glenmore Park’s most loved pockets, this luxury new home brings a custom-home feel to inner-city Calgary. Set on a corner lot near Glenmore Athletic Park, Earl Grey Golf Club, Lakeview Golf Course, Glenmore Reservoir pathways, Mount Royal University, Marda Loop, and quick routes downtown, it offers that rare mix of quiet residential living, outdoor access, everyday amenities, and high-end design.From the front door, the home immediately feels different. A clean, architectural foyer opens into a formal dining room through a statement arch, creating a first impression that feels warm, polished, and anything but ordinary. Just off the entry, a private front office with a glass partition gives the main floor an executive feel, while custom built-ins and smart storage keep daily life calm and organized.The heart of the home is where it really starts to show off. 10-ft ceilings, warm natural tones, creamy stone, soft wood details, and elevated lighting set the mood for a space that feels refined without feeling cold. The kitchen is the centrepiece, with a dramatic island, full-height cabinetry, stunning gas range, built-in oven and microwave, a walk-in pantry, and a butler’s pantry with sink, beverage fridge, and extra prep space. Made for hosting, but just as good for quiet mornings at home.The living room carries the same high-end energy with a gas fireplace, clean sightlines, and large doors opening to the rear deck. Beside the kitchen, the dining nook gives you an easy everyday eating space, while the formal dining room at the front creates a more elevated setting for dinners and holidays. A well-planned mudroom with bench, hooks, storage, access to the detached triple garage, and a nearby powder room completes the main floor with function you appreciate every day.Upstairs, the primary retreat feels like a boutique hotel suite. The bedroom is tucked into its own quiet wing, with dual walk-in closets, a barn-door entry, and a spa-insp ired ensuite with a freestanding soaker tub, oversized shower with bench, and long double vanity. Two additional bedrooms, each with a walk-in closet and private ENSUITE, sit on the opposite side of the floor, along with upper laundry with direct access to the primary walk-in closet, linen storage, and built-in cabinetry.The lower level takes the home even further, offering a full lifestyle space with a large rec area, wet bar with curved designer island, wine cellar, glass-wrapped gym with sauna, two additional bedrooms, a full bathroom, and smart storage. Whether you want a movie-night zone, guest level, fitness space, or a place for older kids to spread out, this level gives you flexibility to live well now and adapt as life changes.Every level has been planned with intention, creating a home that feels warm, modern, and elevated from top to bottom. Not just new. Not just beautiful. This is the kind of home that feels considered in every detail, from the way it looks to the way it lives. (id:52806)
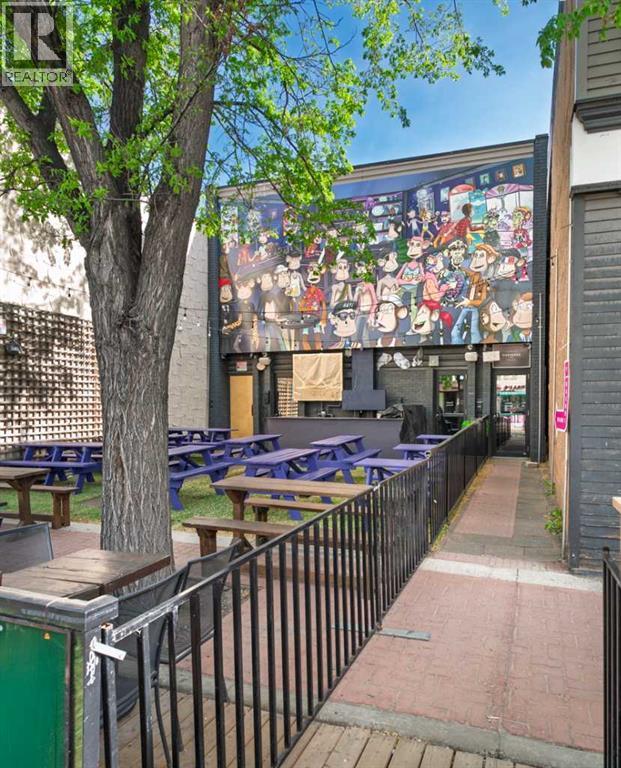
Calgary, Alberta
GREAT fully leased investment opportunity or an opportunity to owner-occupy the second floor, with a fully leased main floor. Offered at an attractive 6.00% CAP rate. Excellent location in the heart of Inglewood, one of Calgary's premiere retail communities. 2 tenant building fronting 9th avenue. Full service restaurant on main, tap room on second (tap room will relocate, if required). South facing 47 seat patio. See brochure for additional details. PLEASE RESPECT TENANTS PRIVACY. (id:52806)
