Rural Woodlands County, Alberta
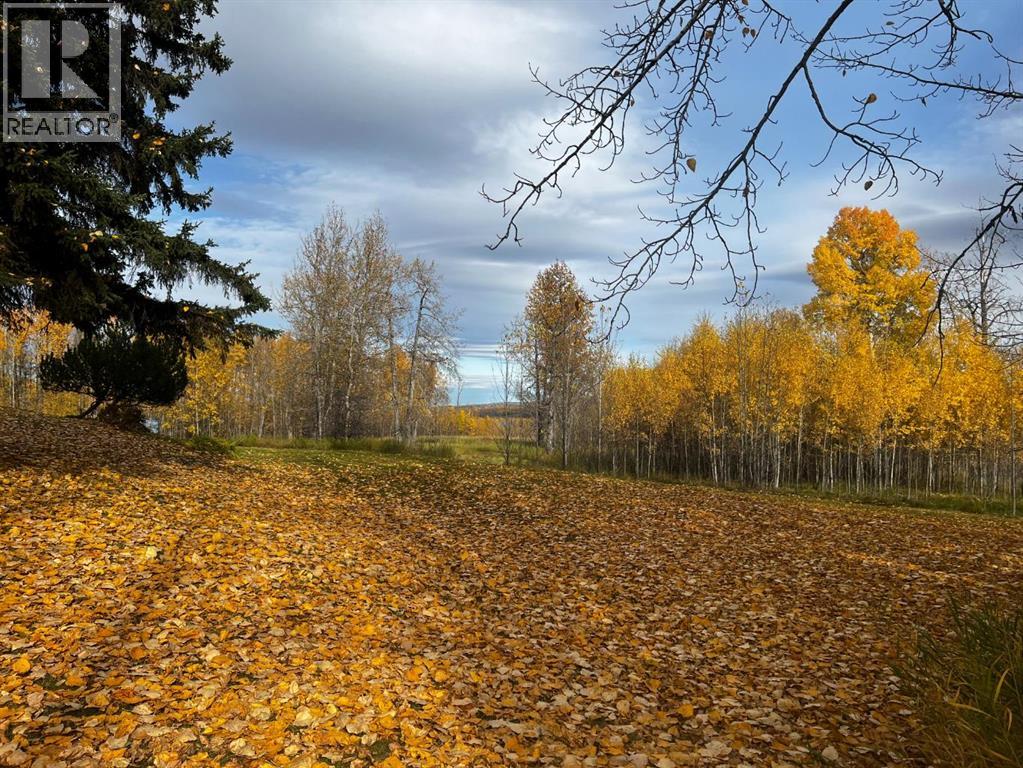
This 7.61-acre parcel offers an exciting opportunity to create your own piece of country living in a beautiful location with impressive views and plenty of room to imagine what comes next.Whether you're searching for a future building site, a recreational getaway, or simply a piece of land to hold for the future, this property offers space, privacy and versatility in an appealing rural setting.The parcel features 7.61 acres of raw land, providing a blank canvas for your plans. A second well access adds value and convenience, while the surrounding landscape and views create a wonderful backdrop for a future home or retreat.Enjoy the freedom of having room to breathe, space for outdoor recreation, and the opportunity to design a property that suits your lifestyle rather than adapting to someone else's.A restrictive covenant is registered on Title, and buyers should review its terms to ensure their intended plans and use of the property comply. Another added bonus is that the gas is pre-paid to anywhere on the property. Great location. Beautiful views. 7.61 acres of possibility. If you've been waiting for the right piece of land to start planning your next chapter, this parcel is well worth a look. (id:52806)
Calgary, Alberta
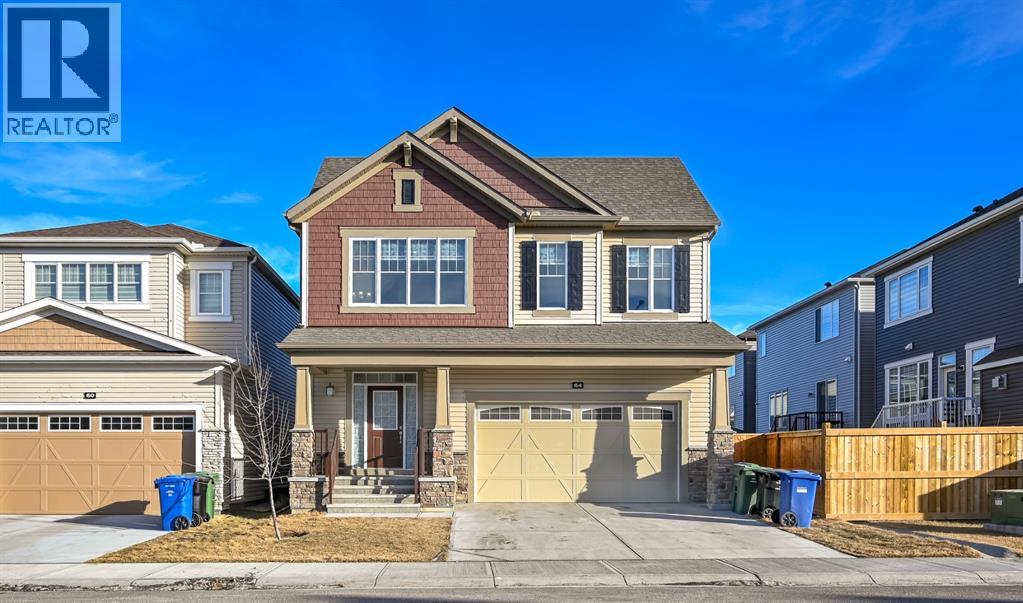
Welcome to this beautiful 2,500+ sq. ft. 4-bedroom home in the highly sought-after community of Cityscape! This elegant 2-storey home was constructed by Mattamy Homes and features a total of 4 bedrooms, 2.5 baths including a Generous 5-piece ensuite bathroom. THE HOMES HAS 9-FOOT CEILINGS ON ALL LEVELS, and numerous upgrades added by the builder to make this WARM, EXCITING, AND FAMILY SIZED HOME. This RUBY model home has a main floor living and dining room, gourmet kitchen for cooking all your delicious meals, and a separate den/flex room at the rear. Basement is unfinished but comes with rough-in-plumbing for future bathroom and large windows for future bedroom development. The yard awaits your green thumb, and deck or custom patio designs. Located in the premier community of Cityscape surrounding the huge 115-acre natural preserve with extensive scenic walkways, nature trails and numerous lookouts. Its close to all amenities including grocery store, Shopping centres, Schools, parks etc (id:52806)
Rural Rocky View County, Alberta
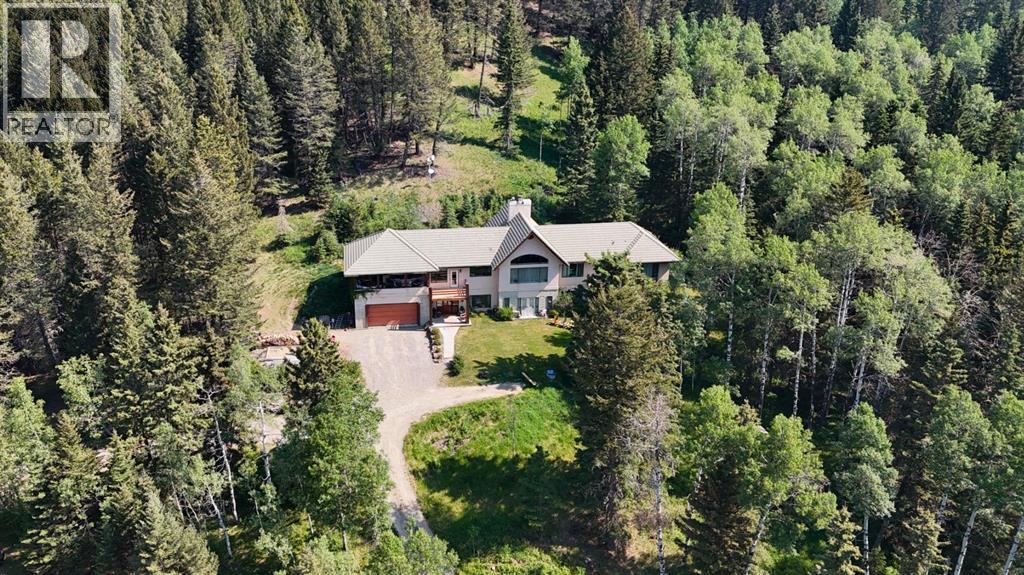
Welcome to 20 acres of paradise with trees, wide open meadows, riding/walking trails tucked away from any neighbors with mountain views , secluded and private yet conveniently located 20 minutes NW from Cochrane. It feels like your living in a national park with the trees and views, but it could be your own private land. You are sure to be impressed with this reverse walk-out Bungalow built into the hillside with over 4600 sq ft of living space, attached oversized double garage plus shop. Incredibly well build starting with ICF foundation walls right up to the rafters. Poured concrete floors on each level with in-floor heat and concrete tile roof. The main floor features a massive wood burning rock facing fireplace that warms up the Great room with the tall barreled ceiling and enjoys the mountain views. Tucked behind the fireplace is the dining room. The kitchen features lots of cabinets and counters and a commercial gas Stove with a double oven. Breakfast nook overlooks the deck and views. Next is the Bonus room with electric fireplace and wall units making this a great TV room. From here step out onto the incredible wrap-around covered deck. On the south side enjoy the mountain views and overlook your own paradise. Trust me this is a special place to relax and enjoy nature as it unfolds before your eyes. On the north side step down onto the massive patio area to enjoy large family gatherings. Back in the house past the Great room, the private master suite is separate from the other bedrooms except one other main floor room which could be used as that or a den/office. This makes it perfect for use requiring private/public spaces. Check out the ensuite featuring a large jetted soaker tub and tiled steam shower and double sinks. Lower level is fully developed with a very spacious entry, four bedrooms, two full bathrooms, a family room, laundry and furnace room. The oversized heated double attached garage with high ceilings makes a great hobby room or park two vehicles in the 24 x 24 ft space. Check out the 32 x 24 ft heated shop with cement floor that could easily be converted to barn stalls, upper mezzanine and wood stove. 80 x 120 riding ring with hockey rink at one end. Tach shed. There is a wedding site with benches for 100 guests. This property would make an ideal retreat, Equestrian, yoga or recovery center, or a home base for Norquay ski Resort in Banff, Sunshine Ski Resort or Lake Louise skiing. Call for your personal viewing today! (id:52806)
Calgary, Alberta
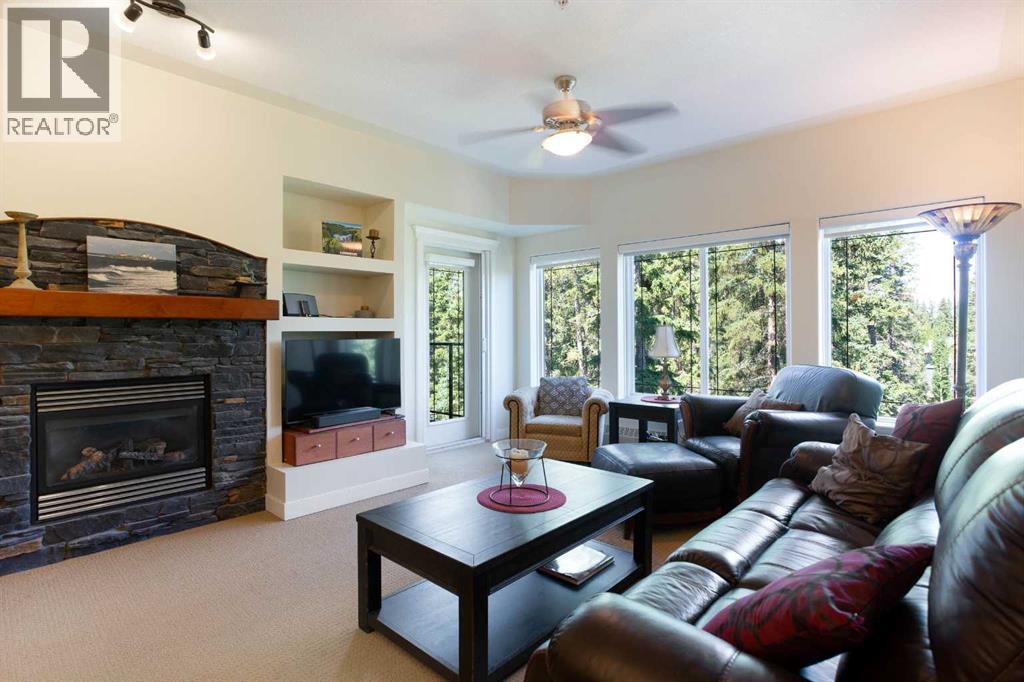
Welcome to 10 Discovery Ridge Close SW, where everyday living is surrounded by nature without sacrificing the convenience of city amenities. Nestled in one of Calgary's most sought-after west-side communities, this beautifully maintained 2-bedroom, 2-bathroom condominium offers over 1,000 square feet of thoughtfully designed living space, combining comfort, functionality, and an unbeatable location for those seeking a low-maintenance lifestyle.As you step inside, you'll immediately appreciate the spacious open-concept layout designed to maximize both natural light and everyday living. The generous living room creates the perfect place to relax after a long day, while the adjoining dining area provides plenty of room for family dinners, entertaining friends, or enjoying your morning coffee. Large windows throughout allow sunlight to pour into the home, creating a warm and inviting atmosphere year-round.The well-appointed kitchen offers an abundance of cabinetry, ample counter space, and a practical layout that makes meal preparation both efficient and enjoyable. Whether preparing a quick breakfast before work or hosting guests for dinner, this kitchen is designed to accommodate every occasion while remaining connected to the main living areas.The spacious primary retreat provides a peaceful escape, complete with a private ensuite bathroom and generous closet space. Positioned away from the primary suite, the second bedroom offers excellent flexibility for overnight guests, family members, a roommate, or a dedicated home office. A second full bathroom ensures convenience and privacy for everyone.Adding even more value, this home includes underground titled parking and a private storage locker, providing secure parking throughout the year along with additional space for seasonal items, outdoor equipment, and everyday storage. Residents also enjoy access to a well-equipped fitness facility, making it easy to maintain an active lifestyle without leaving the build ing.The true highlight of this home is its incredible location within the Discovery Ridge community. Just steps from your front door you'll find local coffee shops, playgrounds, tennis courts, and scenic walking paths that connect throughout the neighbourhood. Nature lovers will especially appreciate being moments away from the spectacular 93-hectare Griffith Woods Park, one of Calgary's most treasured natural reserves. Wander through towering forests, enjoy peaceful riverside pathways along the Elbow River, explore extensive hiking trails, or simply unwind while surrounded by mature trees and abundant wildlife. Few communities offer such an incredible balance between urban convenience and natural beauty.Despite its tranquil setting, Discovery Ridge offers quick access to Stoney Trail, Glenmore Trail, downtown Calgary, shopping, restaurants, schools, and numerous recreational amenities, making daily commuting simple while allowing you to come home to one of the city's most peaceful neighbourhoods. (id:52806)
Calgary, Alberta
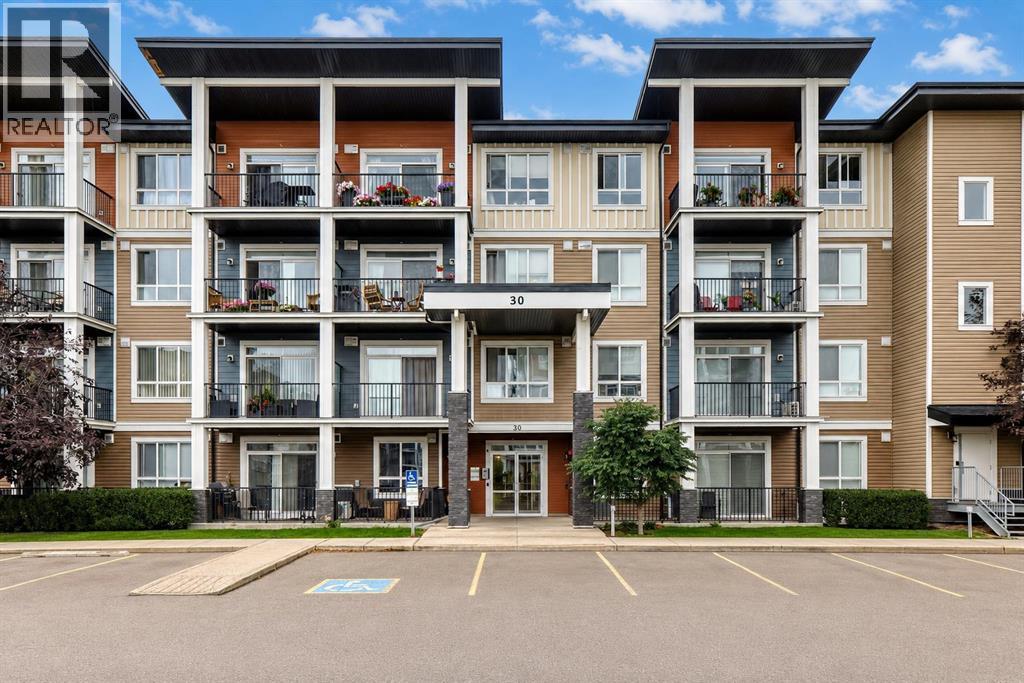
Stylish and inviting and move-in ready! This TOP FLOOR 2 bedroom, 2 bathroom condo in Walden offers 954 sq. ft. of bright living space with a trendy, modern feel.The updated kitchen features crisp white cabinetry, quartz countertops, stainless steel appliances, a subway tile backsplash and a large island with plenty of seating. The open-concept living and dining area is spacious and filled with natural light, with easy access to the huge wraparound balcony—an amazing spot for morning coffee, summer BBQs or simply enjoying the views.The primary bedroom offers a walk-in closet and 4-piece ensuite, while the second bedroom is a great size and is conveniently located near the main 4-piece bathroom. You'll also appreciate the in-suite laundry and durable luxury vinyl plank flooring throughout.Being on the top floor means no one above you, and the large balcony gives you an impressive amount of outdoor space rarely found in a condo. Located close to shopping, restaurants. Being built by Logel homes this building also features a skim coat of thinset concrete on every floor making the building extremely quiet! (id:52806)
Chestermere, Alberta
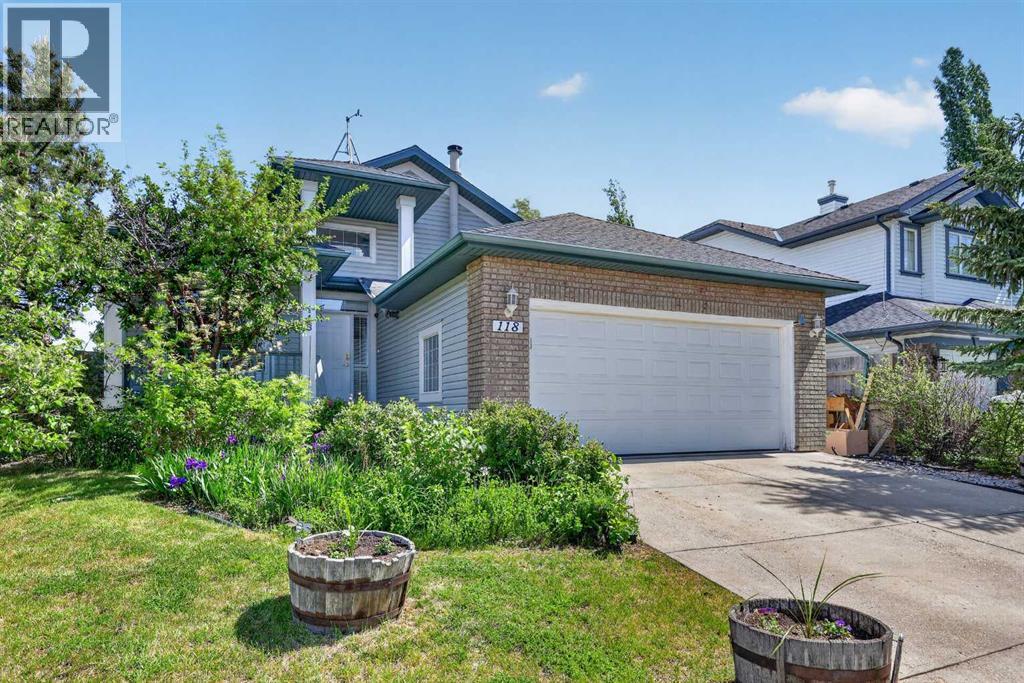
This upgraded corner-lot bungalow offers rich hardwood floors, durable tile in high-traffic areas, sleek granite surfaces throughout, and a modern kitchen equipped with stainless steel appliances, a gas stove, and a garburator. Exterior highlights include RV parking, a large rear deck, a storage shed, fruit trees (cherry, raspberries, rhubarb, and black currants), 220-volt wiring, a BBQ gas line, and a convenient dog run. Inside, comfort is enhanced with air conditioning, central vacuum, two cozy gas fireplaces, and dual hot water tanks. The main level features a versatile dining/flex room, an airy vaulted living room, and a generous primary suite with a steam shower, soaker tub, and walk-in closet. The second bedroom can function as the main laundry, offering added convenience and flexibility. The lower level includes a spacious rec room ideal for a theatre setup, two additional bedrooms, a full bathroom, a large storage area with built-in storage shelving, and a second laundry space. Located near two schools, walking paths, a pond, the golf course, and shopping—this home delivers comfort, convenience, and exceptional functionality. (id:52806)
Calgary, Alberta
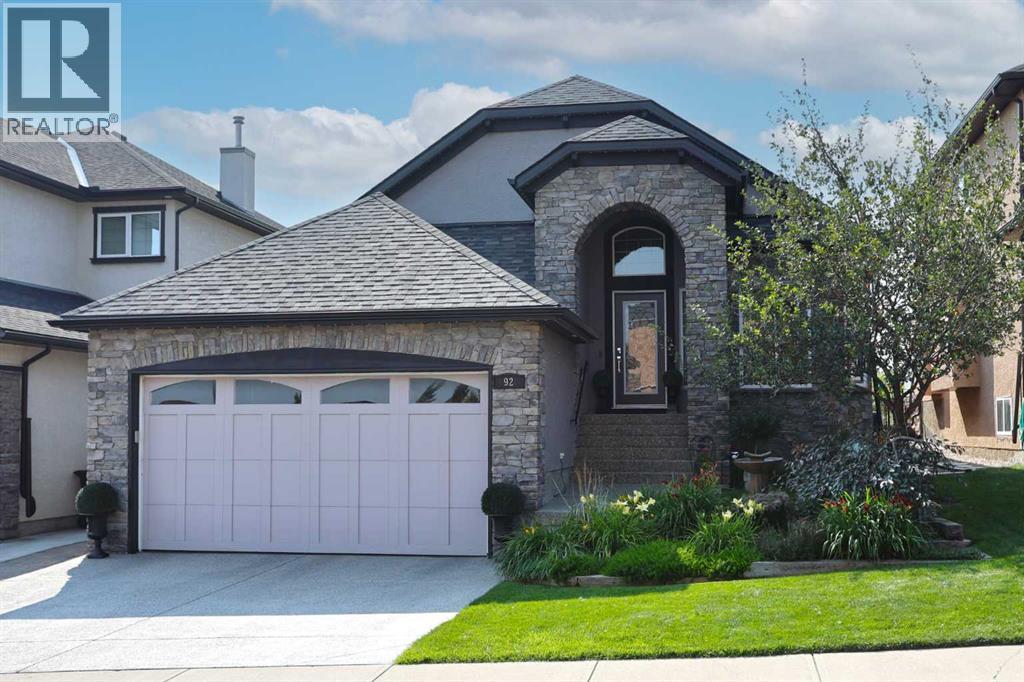
A rare opportunity you won’t want to miss here in this beautifully updated bungalow backing onto the escarpment in the popular Symons Valley community of Sherwood. Offering a total of 3 bedrooms + den & over 2900sqft of living space, this mint condition air-conditioned home enjoys refinished onsite maple hardwood floors, stunning kitchen with custom maple/mahogany cabinetry, sensational lower level with infloor heating & beautifully landscaped backyard with lush perennial gardens & stone patio..plus a host of improvements including storm-resistant roof, hot water tank & appliances. Truly incredible open concept main floor with soaring vaulted ceilings, showcasing the sun-drenched living room with fireplace & expanse of windows, elegant formal dining room with graceful archway & custom kitchen with large island & ceramic tile backsplash, oversized walkthru pantry & the upgraded stainless steel appliances include Wolf gas cooktop with built-in griddle & chimney hoodfan, built-in Frigidaire Pro convection oven, & new dishwasher (2025) & fridge (2024)...both from LG. The private owners' retreat is an airy & inviting space with a big bay window, great-sized walk-in closet & jetted tub ensuite with double vanities, tile floors & separate shower. Renovated in 2022 (with permits), the lower level - with 9ft ceilings & infloor heating, is beautifully finished with 2 bedrooms, large full bath with linen closet, office/craft room with barn door closet & terrific games/rec room...the perfect spot to hang out with the family. Main floor also has a dedicated home office with French doors & laundry room with built-in cabinets/sink & new LG washer & dryer (2025). Both the front & back yards are exquisitely & professionally landscaped...with stone walkways & patio, new permanent outdoor Gemstone X-mas lights (2025), 3-tiered concrete fountain (backyard) & deck complete with natural gas line for your BBQ, under-deck storage & Duradek weather-protection deck. Extensive features includ ing plantation shutters (lower level) & 2” Levolor blinds (main level), finished garage with new heater (2024) & sealed floors, solid maple doors & cabinets with mahogany inserts, exposed aggregate front walkway & driveway, glass hand railings & in addition to the new roof in 2025 & refinished hardwood floors in 2026, there are new light fixtures, 2 new industrial-size/high-efficiency hot water tanks (2025), brand new furnace (2026), new central air (2023) & new main floor carpets (2024). A simply amazing home just minutes to neighbourhood greenspaces & Blessed Marie-Rose School, walking distance to bus stops & quick easy access to shopping (including Beacon Hill, Sage Hill Crossing & Sage Hill Quarter) & Stoney/Sarcee/Shaganappi Trails. (id:52806)
Okotoks, Alberta
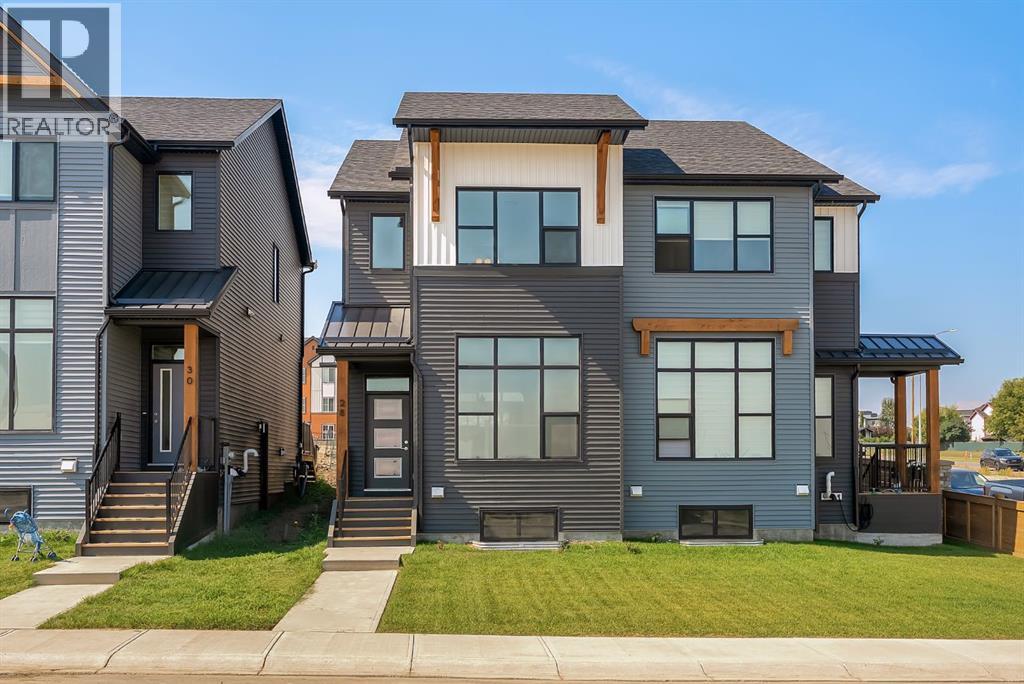
Welcome to 28 Tillotson Loop in Okotoks, a thoughtfully designed Franklin duplex offering 3 bedrooms, 2.5 bathrooms, and 1,524 sq. ft. of beautifully planned living space.The main floor features an inviting open-concept layout highlighted by a sunken living room with an impressive 10'4" ceiling, creating a bright and spacious feel. The kitchen is finished with quartz countertops and a stainless steel appliance package, complemented by luxury vinyl plank and luxury vinyl tile flooring throughout the home. A dedicated dining area provides plenty of room for everyday meals and entertaining, while the rear deck extends your living space outdoors.Upstairs, you’ll find three bedrooms, including a spacious primary retreat with its own ensuite and walk-in closet. Two additional bedrooms, a full bathroom, and convenient upper-floor laundry complete the level. Triple-pane windows add to the home's comfort and efficiency, while a separate side entrance provides additional flexibility. Outside, enjoy a welcoming front porch, rear deck, and detached double garage measuring approximately 19'11" x 22'. The home also features a Home Comfort System, including a Hi-Velocity Heating System, MERV 13 air filtration system, and tankless hot water heater for enhanced year-round comfort and efficiency. The home offers an undeveloped lower level of approximately 757 sq. ft., providing excellent potential for additional living space and the opportunity to customize it to suit your future needs.Experience the ideal blend of urban convenience and natural serenity in the growing community of Tillotson. Thoughtfully designed to accommodate a variety of lifestyles, the neighbourhood brings together diverse residential options, future retail opportunities, inviting public spaces, and a well-connected network of pathways.Whether you enjoy morning walks, family bike rides, or simply spending time outdoors, Tillotson makes it easy to stay connected to nature while remaining close to the ever yday conveniences of Okotoks. With a mix of duplexes, move-up front-drive garage homes, and homes designed with legal basement suite opportunities, the community offers flexibility for first-time buyers, growing families, multi-generational households, and investors alike.Discover a community where modern living, outdoor connection, and small-town charm come together and make 28 Tillotson Loop your next place to call home. (id:52806)
Airdrie, Alberta
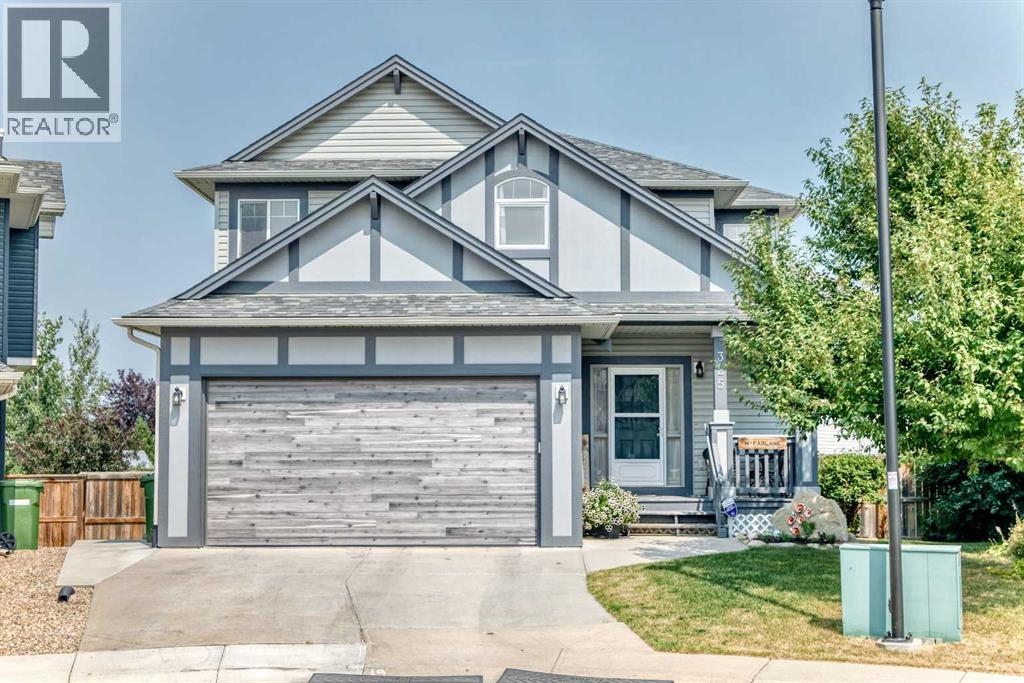
Welcome to this original-owner gem in the heart of Luxstone, ideally situated overlooking the beautiful community pathways and greenspace. With over 2,700 sq. ft. of developed living space, this home offers plenty of room for the entire family.The main level features a bright, inviting open-concept layout designed for both everyday living and entertaining. The kitchen offers stainless steel appliances, loads of counter space, a pantry, and a large centre island, all flowing seamlessly into the spacious living room. Also on the main floor is a versatile office/den or bedroom, complete with a Murphy bed, along with a convenient 2-piece powder room.Upstairs, you’ll find plenty of space for everyone. The huge primary bedroom easily accommodates a king-size bed, dressers and nightstands, and features a walk-in closet plus a luxurious 5-piece ensuite. Three additional generously sized bedrooms and a 4-piece bathroom complete the upper level.The fully finished basement adds even more living space with a large recreation room, 4-piece bathroom, laundry room, cold storage, and sunshine windows that bring in plenty of natural light.Step outside into your amazing backyard overlooking the greenspace and walking paths. This is truly a gardener’s dream, with an established greenhouse already in place, while still leaving plenty of room for the kids and pets to play.Numerous important updates have already been taken care of, including roof and siding (2015), furnace and A/C (2022), washer and dryer (2022), back fence (2023) and new garage door and opener (2024)A spacious, well-maintained home in a fantastic Luxstone location with room for the whole family — this one is a must see! Book your showing today. (id:52806)
Calgary, Alberta
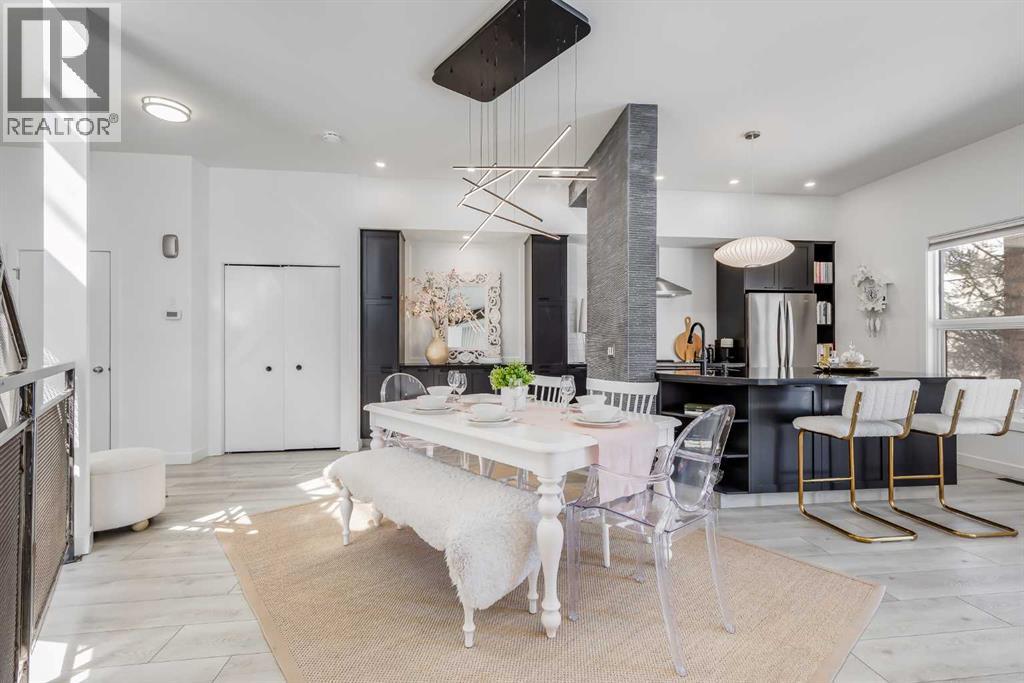
This distinctive end-unit townhouse in the sought-after community of Inglewood offers a rare opportunity for those seeking a flexible live/work environment, with the ability to operate a business subject to board approval, or simply enjoy a unique place to call home. With over 2,100 square feet of developed living space, this is the largest residence within an exclusive 12-unit complex, tucked along a quiet, tree-lined street just steps from the neighborhood’s well-known shops, restaurants, and amenities. The exterior presents a modern blend of stucco and corrugated metal siding, complemented by oversized, energy-efficient reflective windows. Inside, over $80,000 in renovations enhance both form and function. The main floor opens with a generous entryway and continues into an open-concept layout grounded by wide-plank vinyl flooring. Soaring 18-foot ceilings, expansive windows, and full-height drapery bring in natural light and add dimension, while subtle industrial elements, including exposed steel features, contribute to the home’s architectural character. The kitchen is both practical and refined, featuring black cabinetry, granite countertops, a stylish backsplash, stainless steel appliances, and a large island with seating. Adjacent dining and living areas provide a comfortable setting for everyday living or hosting, with designer lighting over the dining space and a gas fireplace anchoring the living room. Full-height windows frame views of the surrounding greenspace and park, creating a strong connection to the outdoors. A two-piece powder room completes this level. Upstairs, the entire loft is dedicated to the primary retreat, offering a private and spacious layout with cork flooring underfoot, a large walk-in closet, and a five-piece ensuite with dual sinks, a deep soaker tub, and an oversized glass-enclosed shower with bench seating. The upper balcony extends the living space outdoors, with ample room for seating and elevated views through the surrounding trees. The fully developed basement adds further flexibility with a spacious recreation area suited for a media room, office, or fitness space. A full wall of built-in shelving provides both storage and display, while additional pot lighting ensures the space is well-lit into the evening. A spacious den and a three-piece bathroom offer privacy for guests or extended use, along with additional storage. Outside, the property backs directly onto greenspace and a park, creating a natural extension of the home’s living space. A private yard offers room for a BBQ and easy access to outdoor areas. Park conveniently in any of the ample stalls at your front door or in a titled stall within the heated garage. Located in one of Calgary’s most established inner-city neighborhoods, this home is within walking distance to boutique shopping, dining, cafés, and local breweries. The Bow River pathways are just minutes away, and you’ll enjoy quick access to downtown by car or public transit. Check out the 3D Tour! (id:52806)
Calgary, Alberta
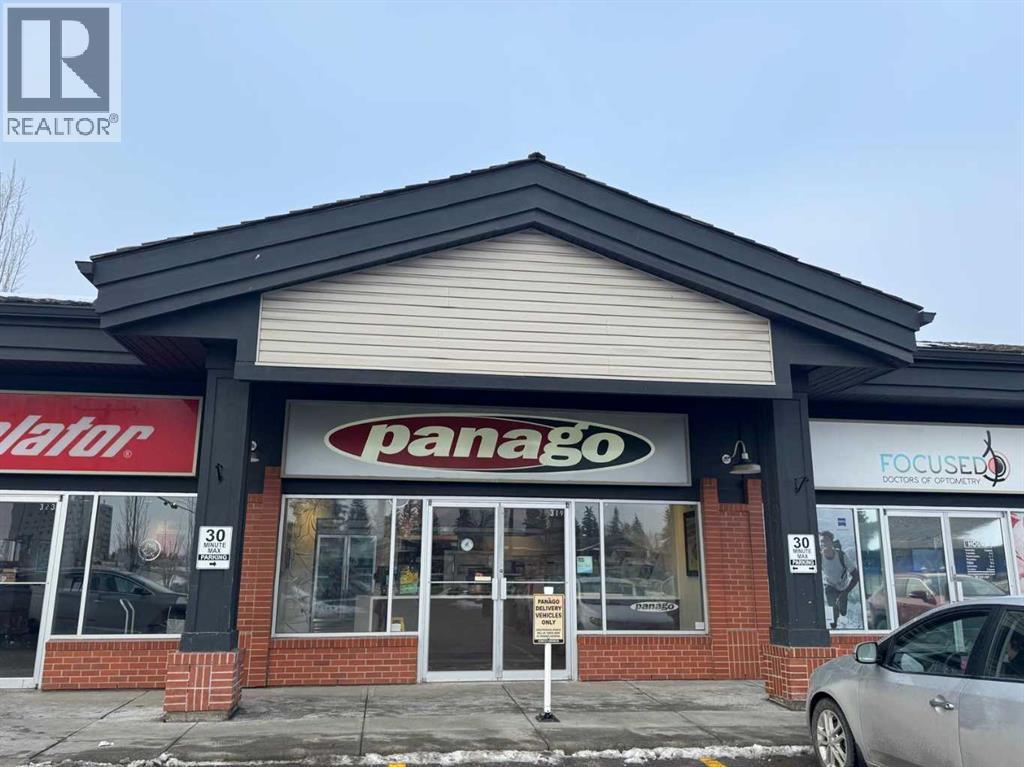
Backed to the market! A well established and profitable Panago Pizza franchise located in a high-traffic retail corridor within a strong commercial node. The site benefits from excellent visibility, steady foot traffic, surrounding residential density, nearby office users, and major anchor tenants.The premises are fully fixtured with commercial kitchen equipment, prep stations, refrigeration, POS systems, and branded leasehold improvements already in place. The efficient layout supports dine-in, pickup, and delivery operations. This is a turnkey opportunity for an owner-operator or investor to acquire a recognized national franchise with proven systems and an established customer base.Strong sales history and consistent cash flow. The owner is ready to retire and is open to providing training to ensure a smooth transition for the new owner. Opportunity to further grow revenue through local marketing initiatives, extended hours, or operational optimization. (id:52806)
Grande Prairie, Alberta
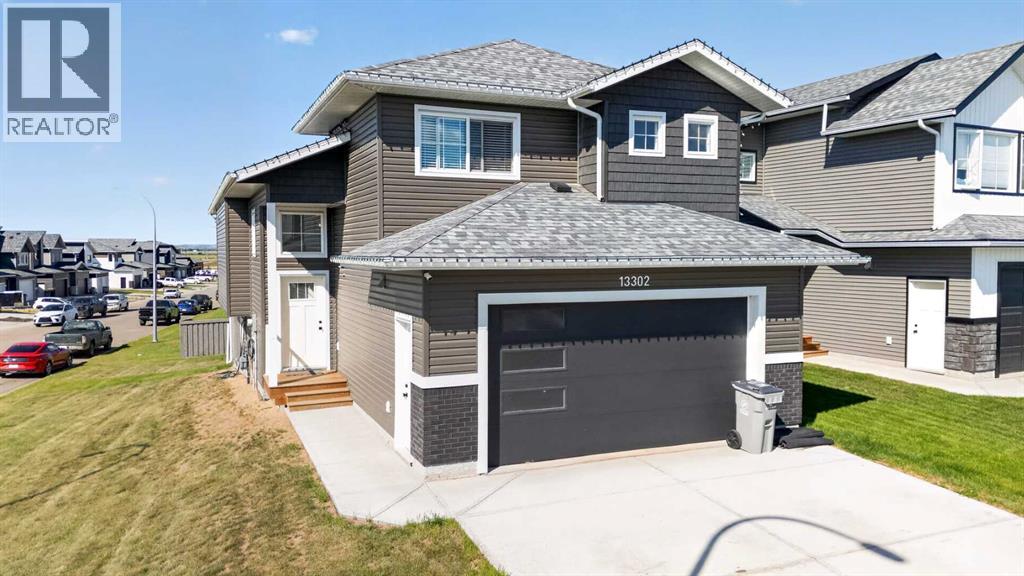
Impressive corner-lot home offering modern design, beautiful views, and an east-to-west orientation that brings in natural light throughout the day. Featuring 6 bedrooms, 3 full bathrooms, and 1 half bathroom, this spacious home offers approximately 1,535 sq. ft. across the main and upper levels plus approximately 1,000 sq. ft. of permitted, City-approved finished basement space. A standout feature is the spectacular primary suite, privately situated on its own level above the double attached garage and thoughtfully separated from the secondary bedrooms and main living areas. The kitchen is designed for both everyday living and entertaining with quartz countertops and a large central island. Step outside to the spacious back deck and enjoy breathtaking panoramic views stretching to the horizon, with no houses directly behind the property for an added sense of privacy and openness. Beautiful scenery and spectacular sunsets create an inviting backdrop for relaxing or entertaining outdoors. With approximately 2,535 sq. ft. of total finished living space, a double attached garage, generous bedroom capacity, and convenient access to schools, shopping, and other amenities, this home offers an excellent combination of space, privacy, functionality, and natural surroundings for large or multigenerational households. (id:52806)
