Calgary, Alberta
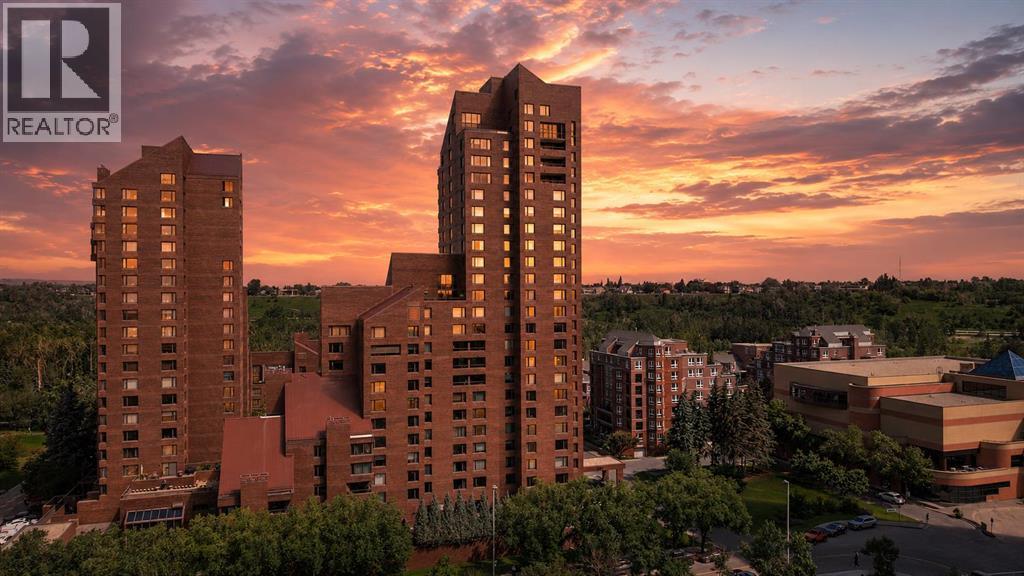
Welcome to luxury living at Eau Claire Estates, where the building offers far more than just a place to live. Residents enjoy 24 hour concierge service, beautifully manicured gardens, outdoor patios, fire pits, barbecue areas, fully equipped lounges available for private gatherings, fitness facilities, and a brand new swimming pool opening in July 2026. The recently renovated common areas are beautifully finished, and the building is ideally located just steps from Prince’s Island Park and Calgary’s downtown financial district. Inside, this exceptionally spacious condo presents an incredible opportunity for someone with the vision to make it their own. With the right renovations, this home has the potential to become one of Calgary’s premier luxury condominiums, located within one of the city’s most established and prestigious buildings. The expansive two bedroom, two bathroom layout offers an open concept kitchen and generous living spaces rarely found in newer developments. Sharing the floor with only one other residence provides an added level of privacy and exclusivity, creating the feeling of a private home while still enjoying the convenience and amenities of luxury condominium living. Condo fees INCLUDE ALL utilities. (id:52806)
Calgary, Alberta
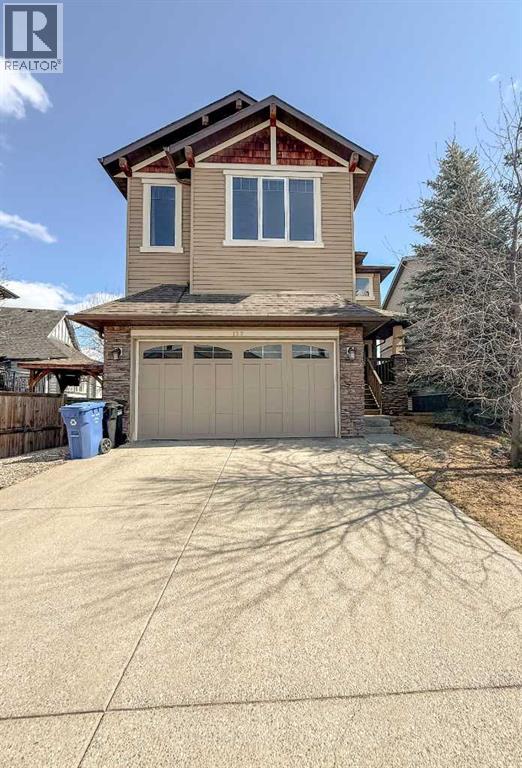
Welcome to your dream home! This exquisite property offers an impressive 3,714 square feet of living space, designed to provide comfort and style for you and your family. As you enter, you'll be greeted by beautiful hardwood floors that flow seamlessly throughout the main level. The open-concept layout is perfect for entertaining, featuring a cozy fireplace that adds warmth and charm to the living area. The modern kitchen is a chef's delight, equipped with sleek quartz countertops and stainless steel appliances, making meal prep a breeze. This home boasts 4 bedrooms and 3.5 baths. The master suite is a true retreat, complete with a generous walk-in closet and a private ensuite bathroom. Need extra space for family gatherings? The bonus room is ideal for quality time together, while two additional bedrooms and a full common bathroom provide ample accommodation for everyone. But that's not all! The fully finished walkout basement is a fantastic addition, featuring a cozy bedroom, a full bathroom, and a versatile family room. Whether you're hosting friends for a movie night or enjoying a game of Poker in the recreation room, this space is designed for fun and relaxation. Located in a vibrant community, this home is conveniently situated near retail shops, schools, and wellness services, with quick access to Stoney Trail for easy commuting. There will be a walking a future walking/bike pathway at the back of the house. Don’t miss out on this incredible opportunity! Book your viewing today and come see for yourself why this stunning home is the perfect place to call your own! (id:52806)
Calgary, Alberta
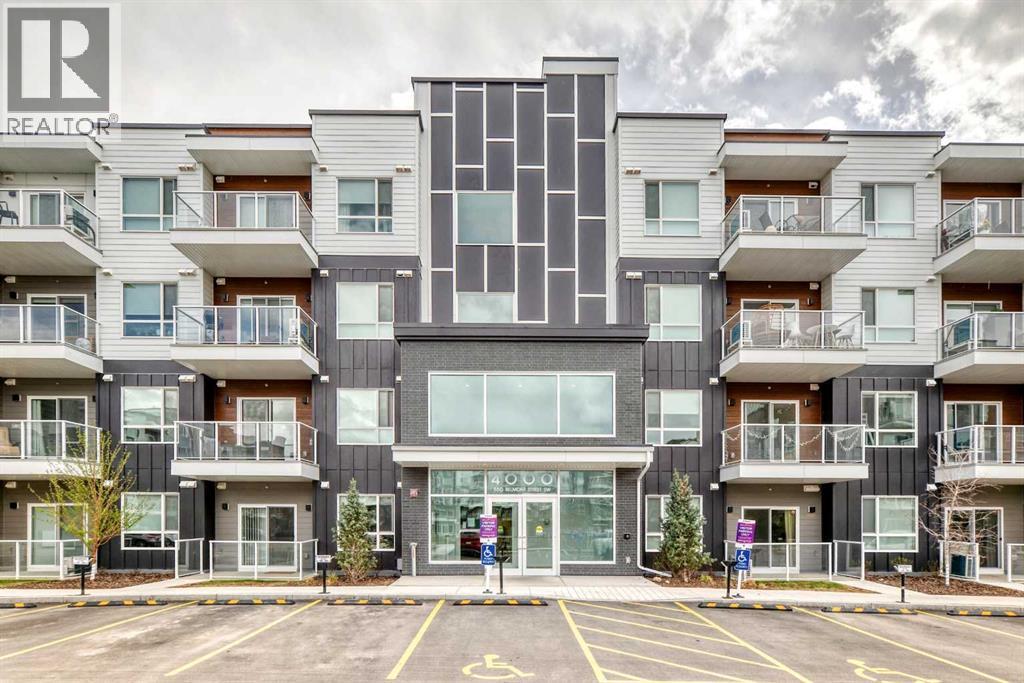
Welcome to modern living in the vibrant and growing community of Belmont! This stylish SE corner unit featuring the sought-after L4 floorplan offers premium upgrades, a bright open layout, and a huge south-facing balcony designed to maximize natural light. Offering 1,089.8 sq. ft. of thoughtfully designed living space, this home features 2 bedrooms and 2 full bathrooms with a functional layout perfect for comfortable everyday living. Enjoy 9-foot ceilings, large windows throughout, and luxury vinyl plank flooring throughout (no carpet). Additional features include Low-E triple-glazed windows, electric baseboard heating, A/C rough-in, Fresh Air System (ERV), and a BBQ gas line on the balcony. The upgraded gourmet kitchen is designed to impress, featuring two-tone cabinetry, a stunning extended island measuring over 14 feet, chimney-style hood fan, stainless steel appliances, and a built-in microwave. Whether preparing daily meals or entertaining guests, this kitchen offers both style and functionality. The spacious primary bedroom is filled with natural light and includes a walk-in closet along with a 4-piece ensuite featuring dual vanities. The second bedroom is thoughtfully positioned across the unit, offering enhanced privacy and noise separation, with an additional 4-piece bathroom conveniently located nearby. A well-planned laundry and storage area adds to the home's practical design. Additional highlights include a sound-reducing membrane between floors, clear glass balcony railings, and one titled underground parking stall plus a indoor bike rack room. Located close to parks, shopping, restaurants, and everyday amenities, Belmont offers a welcoming community atmosphere with excellent connectivity to Calgary’s major roadways. Pet-friendly complex with inspired modern design and exceptional convenience. (id:52806)
Chestermere, Alberta
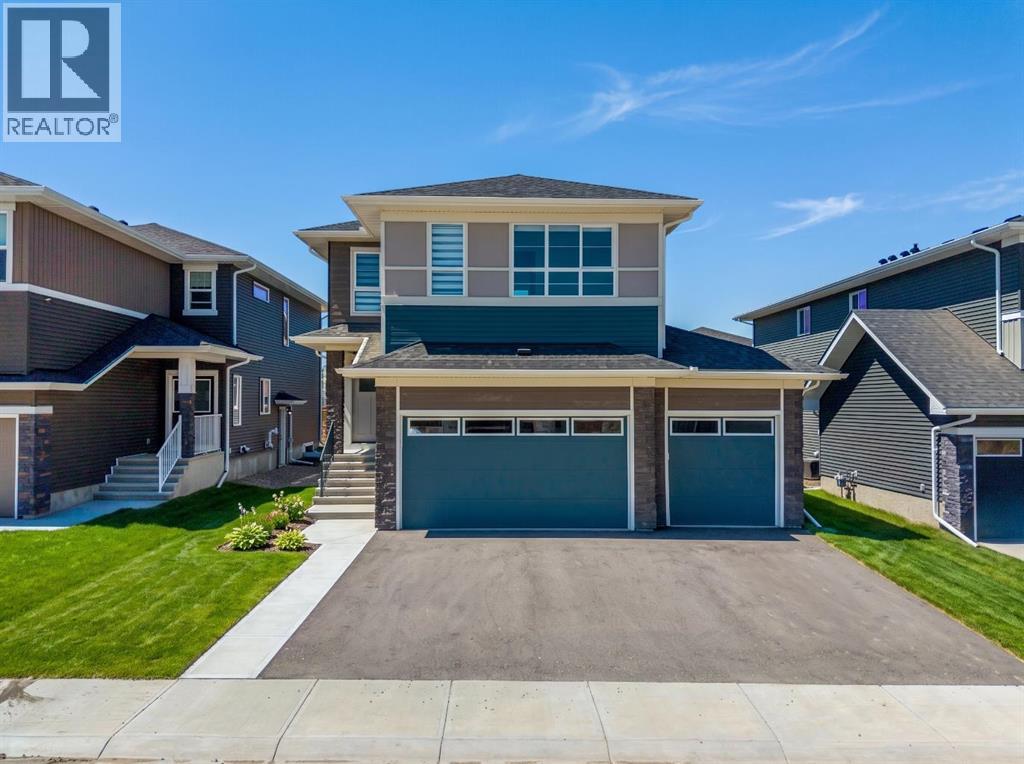
Welcome to 271 Dawson Wharf Rise, an exceptional brand-new Trico Homes Springhill model offering over 2,680 square feet of thoughtfully designed living space in the growing lakeside community of Dawson in Chestermere. Situated on a spacious 46-foot lot with a TRIPLE ATTACHED GARAGE, this beautifully crafted two-storey home combines elegant finishes, flexible living spaces, and a functional layout designed to accommodate today's modern families, multi-generational households, and those who love to entertain.From the moment you enter, you'll appreciate the bright, open-concept design enhanced by large windows that fill the home with natural light. The heart of the main floor is the chef-inspired kitchen, complete with built-in appliances, extensive cabinetry, generous quartz counter space, and a large central island perfect for gathering with family and friends. A fully equipped SPICE KITCHEN provides additional preparation space, making entertaining and everyday cooking effortless. The spacious dining area flows seamlessly into the inviting great room, where a sleek electric fireplace creates a warm and welcoming focal point. A versatile flex room offers endless possibilities as a home office, children's playroom, or study, while the main floor bedroom and full bathroom provide an ideal setup for guests, extended family, or those seeking convenient main-level living. A practical mudroom helps keep daily routines organized.The upper level has been thoughtfully planned to maximize both privacy and functionality. A centrally located bonus room creates the perfect gathering space for movie nights, a children's retreat, or a quiet lounge area. Four spacious bedrooms include a luxurious primary suite designed as a relaxing escape, complete with a large walk-in closet and an elegant 5-piece ensuite featuring dual vanities, a glass and tile shower, and a soaker tub. A secondary bedroom enjoys the convenience of its own private ensuite, while the remaining bedrooms are se rviced by an additional full bathroom. A dedicated upper-floor laundry room with built-in sink adds everyday convenience.The unfinished basement offers outstanding future potential with BASEMENT SUITE ROUGH-INS already in place and a separate side entrance, providing flexibility for future development, additional living space, or a secondary suite where permitted. Outside, the generous rear deck with stairs to grade creates the perfect setting for summer barbecues, outdoor dining, and relaxing evenings while enjoying your new backyard. Every detail has been carefully considered to deliver exceptional comfort, functionality, and long-term value.Living in Dawson means enjoying the best of Chestermere's growing lifestyle. You'll be surrounded by scenic walking pathways, future parks, playgrounds, nearby schools, shopping, and the recreational opportunities that make Chestermere such a sought-after destination. Head to the showhome for more information today! (id:52806)

Calgary, Alberta
Click brochure link for more information. With incredible resale potential, this exceptionally located property in the sought-after Marda Loop area in Calgary is fully project-ready. With approved development permits and architectural drawings available, this 6,253 sq ft. lot has countless options including investment holding, building a custom high-end home, or renovation. With the necessities to build custom luxury, semi-detached homes, this home has great crowd-potential. Already alongside numerous other new luxury constructions, this lot already positions itself for a premium infill value. The approved plans feature 3-storey residences with approximately 2,979 sq.ft of living space above grade with a walkout basement and pneumatic elevator. The pre-designed homes include open-concept layouts, 2 large balconies, 2 offices, floor-to-ceiling windows, and detached 2-car garages. Properties like this are hidden gems in infill-rich inner-city market. Such a sizeable lot produces endless architectural potential in Mardaloop's reputation for high appreciation and upscale lifestyle amenities. Ideally positioned minutes from downtown Calgary, bus transit, schools, parks, shopping hubs, diverse cuisines, transit, and Crowchild Trait, this is a rare opportunity to secure an upscale package in a premium South Calgary community. Such a home possesses long-term value and extraordinary versatility that makes development even more effortless. (id:52806)
Calgary, Alberta
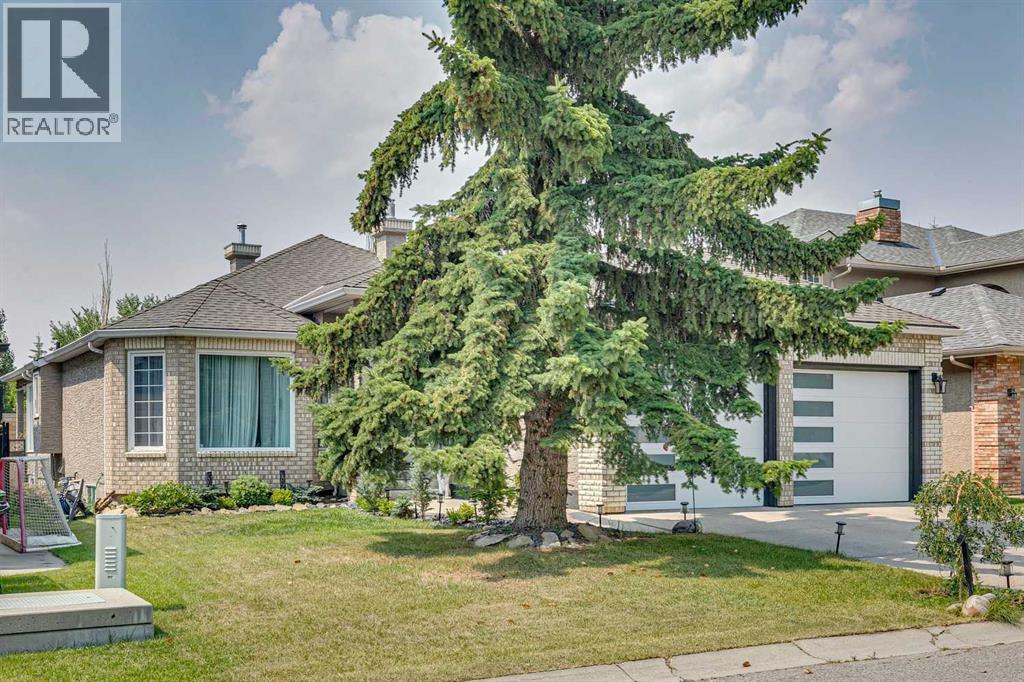
This Stunning, Updated Custom 1,959 sq. ft. bungalow in the highly desirable Christie Estates offers exceptional indoor-outdoor living, four spacious bedrooms (2+2), and an oversized garage. This open plan home features a spacious foyer, formal dining room and new Luxury vinyl plank flooring. The Chefs Kitchen is finished with white cabinetry, quartz counter tops, new backsplash, a large island, stainless steel appliances including Frigidaire Professional Series French door Refrigerator & double ovens, a Bosch dishwasher, a corner pantry & a bright breakfast nook. A three-sided fireplace is open to both the kitchen and your sun filled Living room. The Primary Retreat offers a custom walk in closet, a luxurious 5 piece spa ensuite with steam shower (rain drop showerhead & body Jets), heated floors, a Toto toilet with heated bidet seat, double sinks and a free-standing soaker tub. The second bedroom, linen closet, 3 pce bathroom & laundry complete the main floor. The fully developed basement provides a spacious family room/home theatre area with fireplace, office, two additional bedrooms, a 4 pce bathroom, a storage / craft room & furnace area. Enjoy Outdoor living on your west facing deck or on the lower patio with privacy wall. Additional Upgrades: Two new Furnaces (20), Central Air conditioning (19), New Hot water tanks (19) & (23), soft water (21), Garage doors (21) , Shed, new light fixtures, scraped the popcorn ceilings (main floor), new flooring (Carpet (21), luxury vinyl plank (22), Majority of Poly-B removed, Windows in Living room / Primary bedroom & the roof were replaced in 2010. Enjoy all Christie park has to offer including Tennis courts, playground, greenspace & soccer fields, natural ravine areas, walking paths & proximity to 2 LRT stations, west side rec, shopping & restaurants. (id:52806)
,
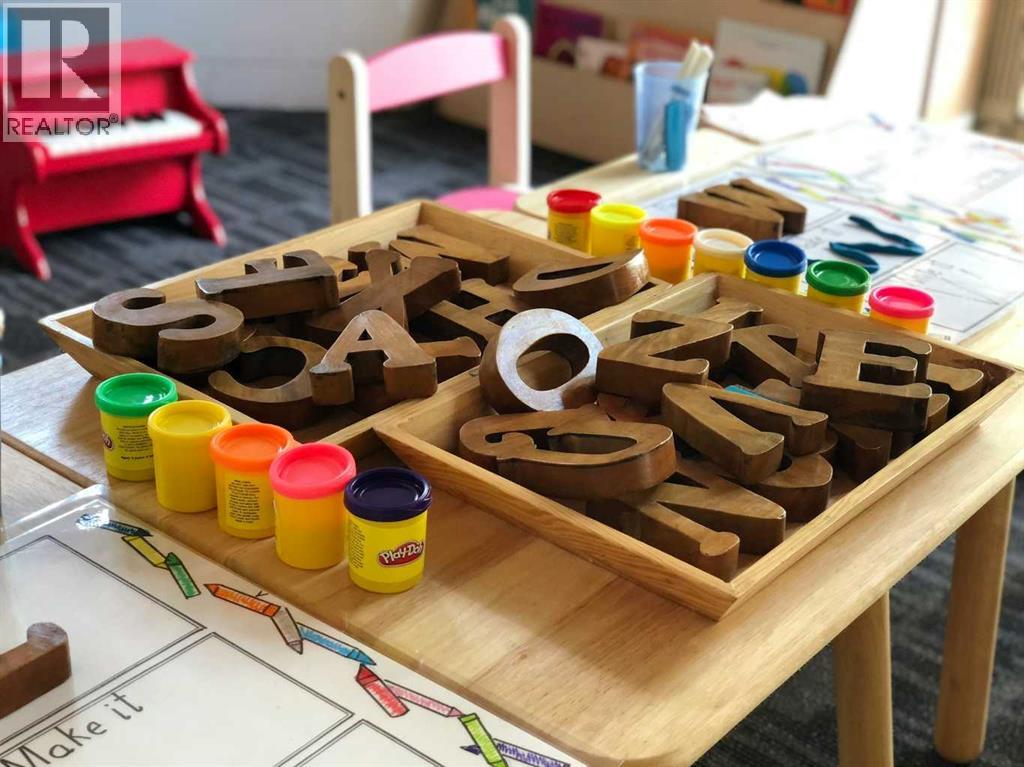
Excellent opportunity to own a newly built daycare in the vibrant Beltline area! Licensed for 50+ children, this modern facility is designed to the high standards, offering a safe, welcoming, and engaging environment for kids. Prime high-exposure location with strong visibility ensures consistent demand and growth potential. A turnkey business opportunity in one of the city’s most dynamic and desirable neighborhoods. (id:52806)
Calgary, Alberta
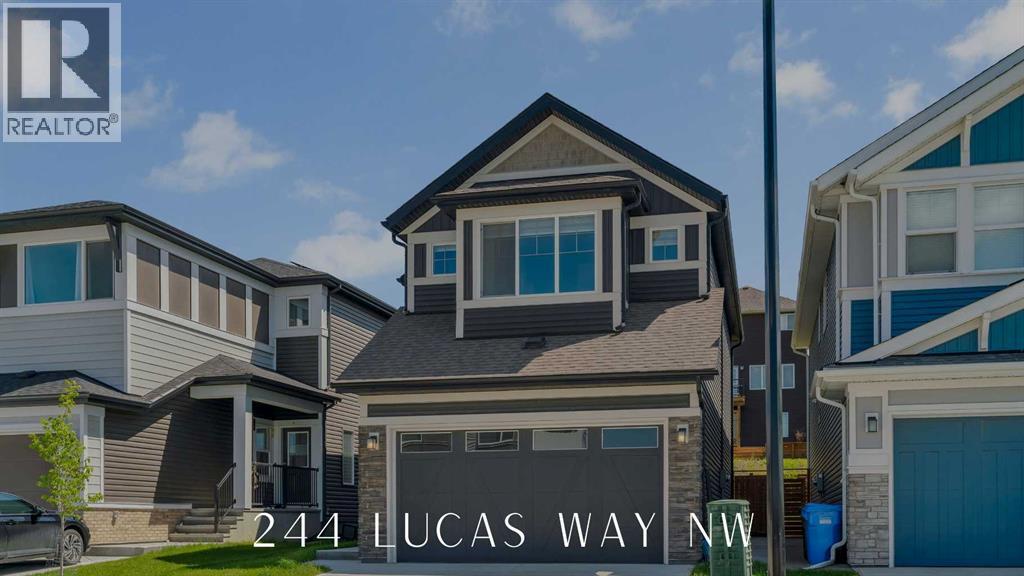
FRONTING ONTO POND WITH WEST VIEWS | SEPARATE ENTRANCE TO BASEMENT | JAYMAN BUILT + FULLY DEVELOPED BASEMENT | SOLAR PANELS + CENTRAL AC + GREEN HOME CERTIFIED + SMART HOME | Welcome to 244 Lucas Way NW, nestled in the charming family community of Livingston. This Jayman green home boasts a prime location overlooking the community pond and scenic walking paths, ideal for families seeking a sense of community and convenience. The main level features vinyl flooring and neutral tones throughout, providing a modern living experience. The chef’s kitchen is a culinary delight, showcasing a gas range, full-size pantry, stainless steel appliances, gleaming quartz countertops, and access off the dining area to the sun-soaked deck in the east-facing backyard, complete with a gas line, a perfect spot for summer BBQs. A private enclosed den offers versatility as a home office or dedicated homework space, while the spacious living and dining areas are flooded with natural light from expansive windows overlooking the yard. Completing this level is a convenient 2-piece powder room, a separate basement entrance, and access to the double attached garage. The upper level is where the west-facing primary suite awaits, boasting picturesque pond views, a walk-in closet, and a luxurious spa-like ensuite. Two additional generous bedrooms, a 4-piece bathroom, a large bonus TV room and a laundry area complete this level, ensuring comfort and functionality. The fully developed basement provides ample space for any growing family and could easily be converted into a legal suite with proper permitting, and features a large living room, fourth bedroom, 4-piece bathroom, second washer/dryer, and rough-in plumbing for a future kitchen. Some other upgrades and notable features to this home include a complete sprinkler system for fire protection, conventional lot- not zero-lot line, a front and rear camera system, new shingles and siding in 2025, heated garage with rough-in for an electric car char ger, ultraviolet air purifier system with MERV 13 filter, triple pane windows, a smart thermostat + garage door opener, hot water on demand, and a water softener. This home offers proximity to walking and bike paths, shopping centres, and the Calgary International School, as well as easy access to Stoney Trail for effortless commuting. Schedule your private showing today and see what life is like this summer in Livingston! (id:52806)
Calgary, Alberta
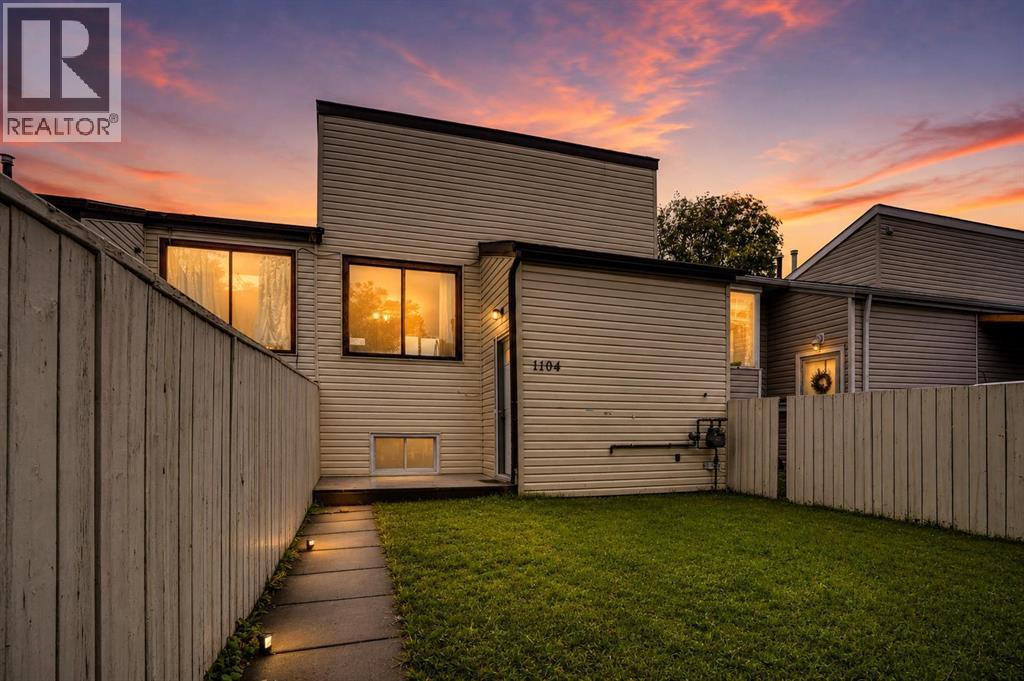
NEAT AND CLEAN BILEVEL WITH 1+2 BEDROOMS .MAIN LEVEL WITH KITCHEN,DINING AREA.,LIVING ROOM WITH NEWER WINDOW, AND ONE BEDROOM. FULLY FINISHED BASEMENT WITH 2 MORE BEDROOMS,FULL BATH,LAUNDRY AND FURNACE ROOM.CLOSE TO BUS,SCHOOLS,SHOPPING AND ALL THE MAJOR ROUTES.VACANT FOR QUICK POSSESSION.VERY EASY TO SHOW ANY TIME. NO CONDO FEE.VERY GOOD FOR FIRST TIME BUYERS OR INVESTMENT PROPERTY. ONE CAR CEMENTED PARKING ON THE BACK.WILL NOT LAST VERY LONG AT THIS PRICE. (id:52806)
Calgary, Alberta
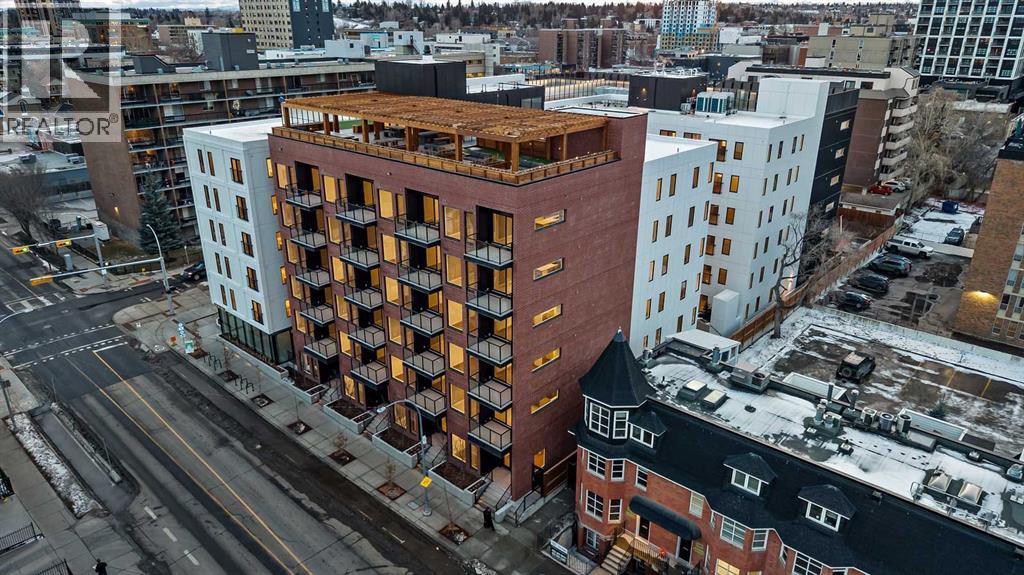
Introducing the Broward by Truman in the heart of Calgary’s Beltline. This 2-bedroom, 2-bathroom residence with a private balcony offers contemporary design, premium finishes, and access to exceptional amenities in one of the city’s most walkable urban communities. A rare opportunity to own in a newly released building just steps from dining, shopping, transit, and downtown.Designed for both everyday living and entertaining, the open-concept layout features a stylish kitchen with sleek cabinetry, quartz countertops, and stainless steel appliances. Spacious bedrooms and two well-appointed bathrooms provide comfort and privacy, while the private balcony extends your living space outdoors.Residents enjoy a full range of amenities, including a rooftop terrace with BBQ area, putting green, bocce court, dog run, fitness centre, and pet-friendly features. Located steps from 17th Avenue SW, 4th Street, and everything the Beltline has to offer.Live Better. Live Truman. (id:52806)
Calgary, Alberta
The Broward by Truman, an elevated urban address in the heart of Calgary’s vibrant Beltline. This newly released two-bedroom, two-bathroom plus den residence, complete with one titled underground parking stall, offers a sophisticated blend of contemporary design, premium finishes, and exceptional lifestyle amenities in one of the city’s most walkable communities.The open-concept layout is thoughtfully designed for both everyday comfort and elegant entertaining. The modern kitchen features sleek cabinetry, quartz countertops, and stainless-steel appliances, flowing effortlessly into expansive living and dining areas. Two generously sized bedrooms and two beautifully appointed bathrooms provide privacy and comfort, while the versatile den is ideal for a home office or creative space. A private balcony extends the living area outdoors, perfect for enjoying the urban energy.Residents enjoy access to an impressive array of amenities, including a rooftop terrace with BBQ areas, putting green, bocce court, dog run, fitness centre, and pet-friendly features—all designed to enhance modern city living.Ideally located just steps from 17th Avenue SW and 4th Street, with easy access to transit, acclaimed dining, boutique shopping, and downtown Calgary, this is a rare opportunity to own in a newly released building that perfectly balances luxury, convenience, and location.Stay tuned for a new photo gallery.Live Better. Live Truman. (id:52806)
Calgary, Alberta
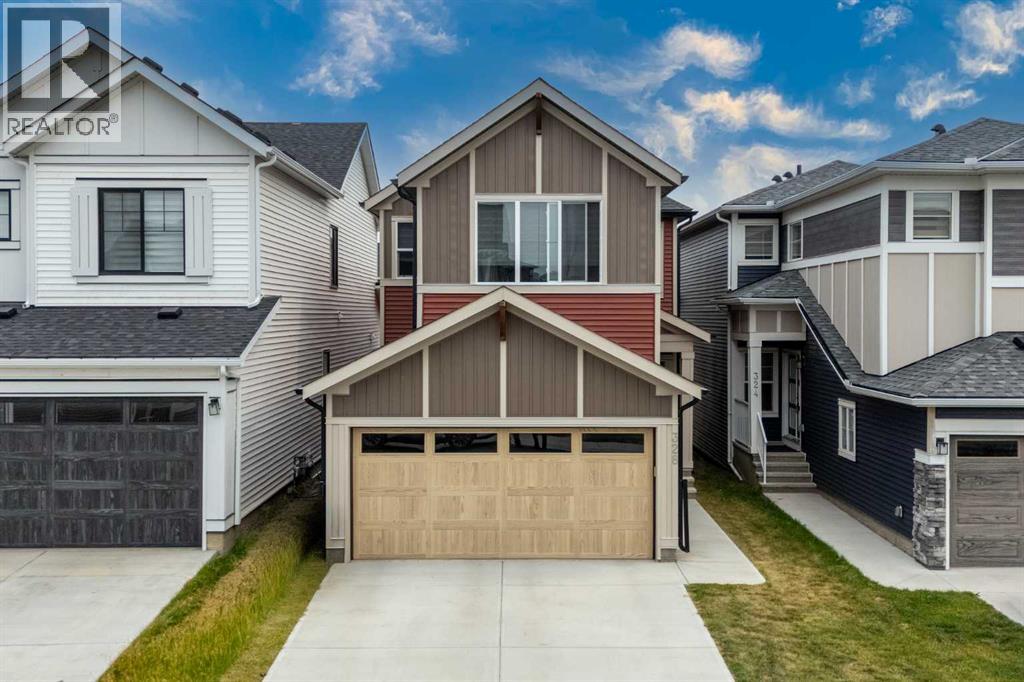
Welcome to this beautiful, carpet-free home in the growing community of Homestead, ideally located just steps from the show homes and surrounded by exciting new retail development. Enjoy exceptional convenience with Tim Hortons, Anytime Fitness, a sweet shop, gas station, and shopping only a two-minute walk away. A nearby playground is approximately five minutes away on foot, while Costco, Walmart, and East Hills Shopping Centre are just a short drive from the property.The main floor offers a highly desirable bedroom and full bathroom, making it an excellent option for guests, seniors, or a home office. The spacious kitchen features an electric cooking range, built-in microwave, dishwasher, and an additional built-in counter for extra workspace and storage. A separate spice kitchen with a gas stove is perfect for preparing aromatic meals. The main level also includes a spacious living room, a generous dining area, and an exceptionally spacious mudroom.Upstairs, you will find four bedrooms, including two primary bedrooms, each complete with a private four-piece ensuite and walk-in closet. Two additional well-sized bedrooms share another four-piece bathroom. A conveniently located, generously sized laundry room completes the upper level.Luxury vinyl plank flooring runs throughout the home, providing a modern appearance and easy maintenance with no carpet. The unfinished basement features a separate side entrance and rough-ins for a future development that could potentially include two bedrooms and two bathrooms, offering excellent possibilities for a future legal suite, subject to municipal approvals and permits.Outside, the property offers a good-sized backyard with plenty of space for creating your ideal outdoor retreat. This well-designed home combines space, functionality, convenience, and outstanding future potential in one of northeast Calgary’s rapidly developing communities. (id:52806)
