Calgary, Alberta
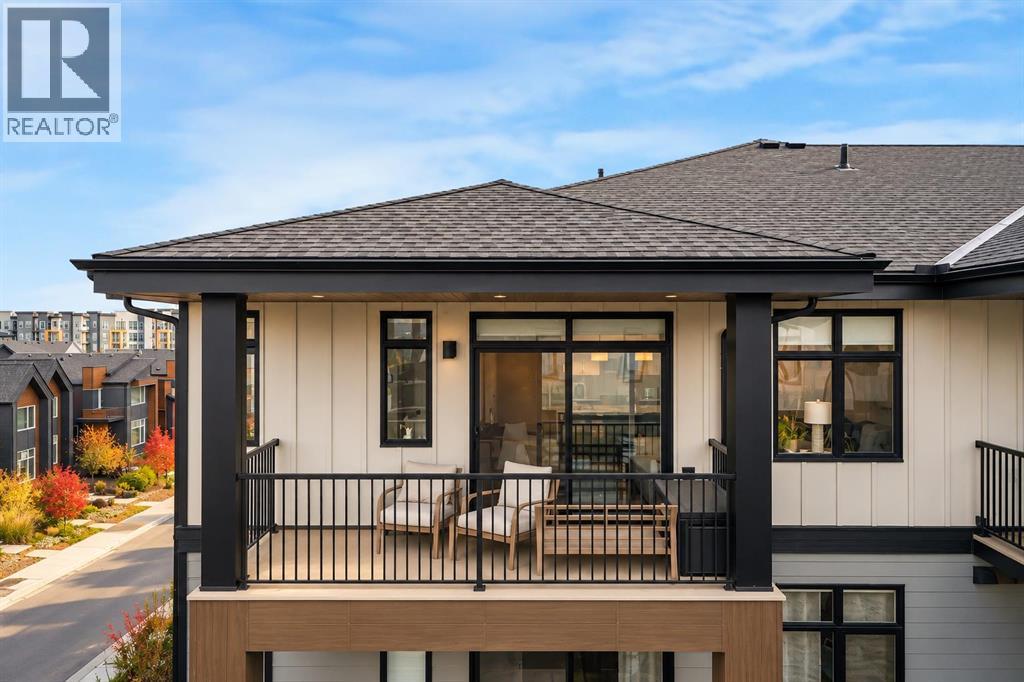
Experience stylish, low-maintenance living in this immaculate top-floor, penthouse level, corner unit home in the vibrant community of Seton. Beautifully upgraded throughout, this exceptional two-bedroom, two-full-bathroom home combines modern comfort, thoughtful design, and an abundance of natural light.The desirable corner-unit layout features full windows from two sides, filling the home with sunshine and showcasing sweeping west-facing views toward the Rocky Mountains. Enjoy the added privacy of being in an outward facing and NOT AN INTERIOR facing unit, open skies, mountains and stunning sunsets from the comfort of your own home. Inside, you'll appreciate the pristine condition and beautifully selected upgrades that create a polished, contemporary feel. The well-designed layout offers two spacious bedrooms and two full bathrooms, making it ideal for professionals, couples, roommates, small families or those seeking a stylish lock-and-leave lifestyle. Air conditioning and air purification adds year-round comfort, while the top-floor location provides an added sense of tranquility and space. Low condo fees. Incredible community features including access to "The Block". Underground, secured and heated parking and storage. Walking distance to all of the community's amenities and easy access to transit or traffic routes. (id:52806)
Calgary, Alberta
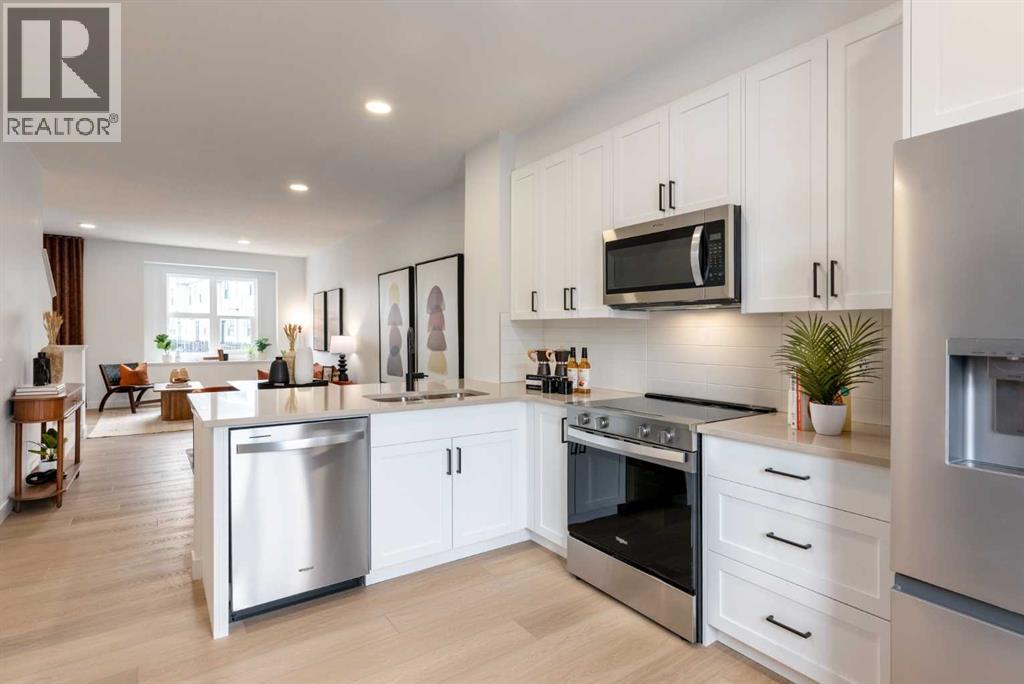
Take advantage of some incredible buyer incentives at Woodland in Alpine Park by Homes by Avi! Eligible first-time home buyers may qualify for NO GST on this home, plus enjoy 1 YEAR OF FREE CONDO FEES (valued at approximately $3,000). Be sure to ask about the limited-time 1.99% interest rate buy-down program as well! Terms, conditions and eligibility apply.Welcome to this beautifully upgraded townhome offering over 1,370 sq. ft. of living space, a desirable south-facing exposure, and the added convenience of parking for THREE vehicles! With 2 bedrooms plus a den, 2.5 bathrooms, and a tandem double attached garage with an additional parking pad, this home offers the space, style, and functionality you've been looking for.Inside, the upgraded designer interior finish package brings a beautiful, cohesive look throughout the home. You'll love the upgraded quartz countertops in both the kitchen and bathrooms, modern finishes, and bright, open-concept main floor that makes everyday living and entertaining feel effortless. The kitchen features a large central island, plenty of cabinetry, a pantry, and a generous dining area that flows naturally into the comfortable living room.One of the best features of this home is its south-facing front exposure and full-width balcony, giving you a great outdoor space to enjoy the sunshine, morning coffee, or summer BBQs. Plus, you're just a two-minute walk from the community dog park, with plenty of nearby greenspace and pathways to explore.Upstairs, the primary bedroom offers a walk-in closet and private ensuite, while the second bedroom, versatile den, additional full bathroom, and convenient upper-floor laundry make this layout ideal for first-time buyers, young families, or anyone needing a little extra space to work from home.The exterior is finished with durable James Hardie® siding, adding both lasting quality and great curb appeal.Alpine Park is one of southwest Calgary's exciting growing communities, offering a gre at balance of neighbourhood charm and everyday convenience. With easy access to Stoney Trail, Tsuut'ina amenities, Shawnessy Shopping Centre, restaurants, recreation, and plenty of parks and pathways, everything you need is within easy reach. You'll also love the convenient access west for weekend trips to the mountains!IMMEDIATE POSSESSION AVAILABLE!With designer interior upgrades, three parking spaces, a sunny south-facing balcony, and fantastic buyer incentives, this is a great opportunity to get into a brand-new home without compromising on space or finishes.Contact your REALTOR® today to book a showing or visit a Homes by Avi show home to learn more about the available incentives!Buyer incentives are subject to terms, conditions, and eligibility requirements. Photos are for illustrative purposes only. Actual finishes, colours, upgrades, layouts, and selections may vary. (id:52806)
Calgary, Alberta
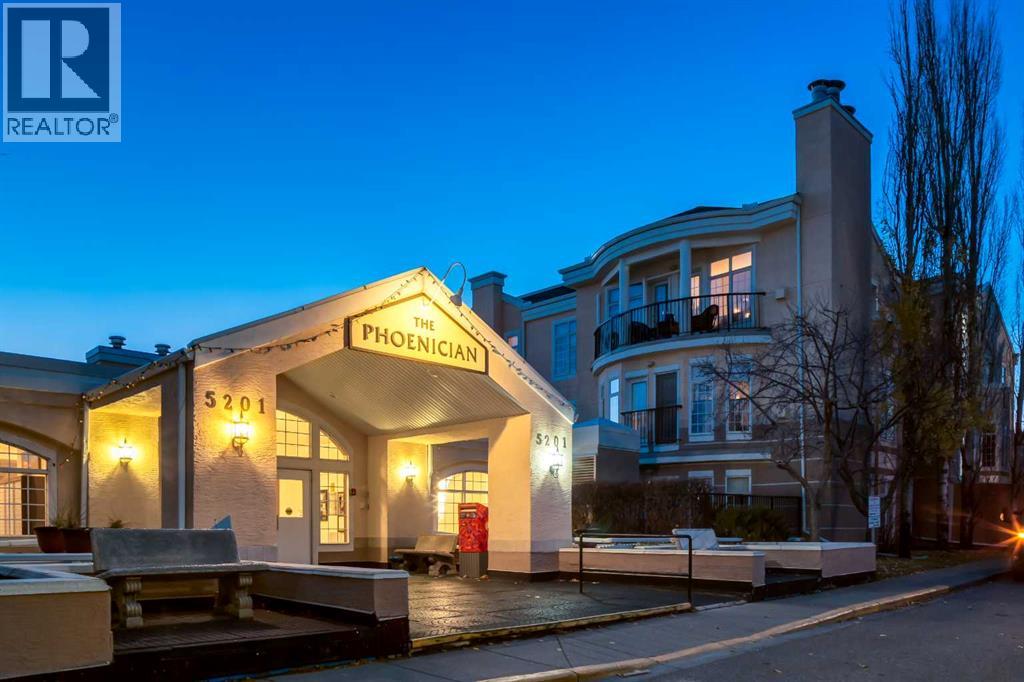
WELCOME to this BEAUTIFULLY UPDATED 4TH-FLOOR CORNER UNIT w/MOUNTAIN VIEWS in the HEART OF DALHOUSIE, offering 1,250.98 SQ. FT.—ONE OF THE LARGEST UNITS IN THE BUILDING!!! This 2 BEDROOM, 2 BATHROOM CONDO feat. A/C, 2 HEATED TITLED UNDERGROUND PARKING STALLS, a PRIVATE STORAGE LOCKER + INCREDIBLE AMENITIES!!! Updated w/NEW LUXURY VINYL PLANK + TILE FLOORING (DEC 2025), FRESH PAINT (2026), UPDATED BATHROOM FIXTURES + NO POLY-B PLUMBING, this home combines MODERN STYLE, GENEROUS SPACE + LOW-MAINTENANCE LIVING!!! Set in a welcoming 18+ BUILDING, enjoy COMFORT, CONVENIENCE + COMMUNITY!Step inside the inviting FOYER + discover a spacious, thoughtful layout!!! The IN-SUITE LAUNDRY ROOM feat. a UTILITY SINK + EXTRA STORAGE. The generous DINING ROOM is ideal for FAMILY DINNERS + ENTERTAINING!!! Flow into the bright LIVING ROOM, where a cozy FIREPLACE + LARGE WINDOWS create an inviting retreat. Step onto the IMPRESSIVE COVERED BALCONY, approx. 19'4” x 6'0”, complete w/a BBQ GAS LINE for effortless OUTDOOR COOKING, MORNING COFFEE + SUMMER EVENINGS!!! The expansive floor plan provides ROOM TO BREATHE, whether you're hosting loved ones, enjoying quiet evenings or creating a comfortable work-from-home space!The adjoining KITCHEN offers AMPLE CABINETRY, GENEROUS COUNTER SPACE + a PENINSULA w/BREAKFAST BAR SEATING!!! Its functional design + connection to the dining and living areas make everyday meals + entertaining effortless! The spacious PRIMARY BEDROOM is a peaceful retreat w/a WALK-IN CLOSET + PRIVATE ENSUITE w/UPDATED TAPS (2026)!!! The well-sized 2nd BEDROOM is perfect for GUESTS, a HOME OFFICE or HOBBY ROOM. A convenient 3-PIECE BATHROOM w/a NEW TOILET (DEC 2025) completes the layout!Beyond your front door, an EXCEPTIONAL COLLECTION OF AMENITIES creates a true sense of COMMUNITY!!! Stay active in the FITNESS CENTRE, enjoy films in the THEATRE, challenge friends in the GAMES + BILLIARDS ROOM or gather around the CARD TABLES!!! Explore the PUZZLE ROOM, LIBRARY, CRAFT + HOBBY SPACES, WORKSHOP + SOCIAL LOUNGE w/FULL KITCHEN. POTLUCK DINNERS, PLANNED EVENTS + FRIENDLY GAMES bring neighbours together!!! Outdoors, enjoy the LANDSCAPED COURTYARD, PEACEFUL SITTING AREAS + BBQ PATIOS. GUEST SUITES, a CAR WASH, HEATED VISITOR PARKING + SECURE BIKE STORAGE add convenience!PRIME DALHOUSIE LOCATION!!! Enjoy exceptional access to the UNIVERSITY OF CALGARY, FOOTHILLS MEDICAL CENTRE + ALBERTA CHILDREN'S HOSPITAL, making this an ideal location for those seeking convenience to major education + healthcare hubs! Minutes from DALHOUSIE STATION, C-TRAIN TRANSIT, SHOPPING, RESTAURANTS + EVERYDAY SERVICES, w/quick connections to CROWCHILD TRAIL + JOHN LAURIE BLVD! Nearby PARKS + WALKING PATHS add to the lifestyle. MARKET MALL + nearby recreation options add even more appeal, with shopping, healthcare, education + leisure all within easy reach!W/2 HEATED TITLED UNDERGROUND PARKING STALLS + PRIVATE STORAGE, this home offers SPACE, CONNECTION + AN UNBEATABLE LOCATION!!! BOOK NOW!!! (id:52806)
Rural Wheatland County, Alberta
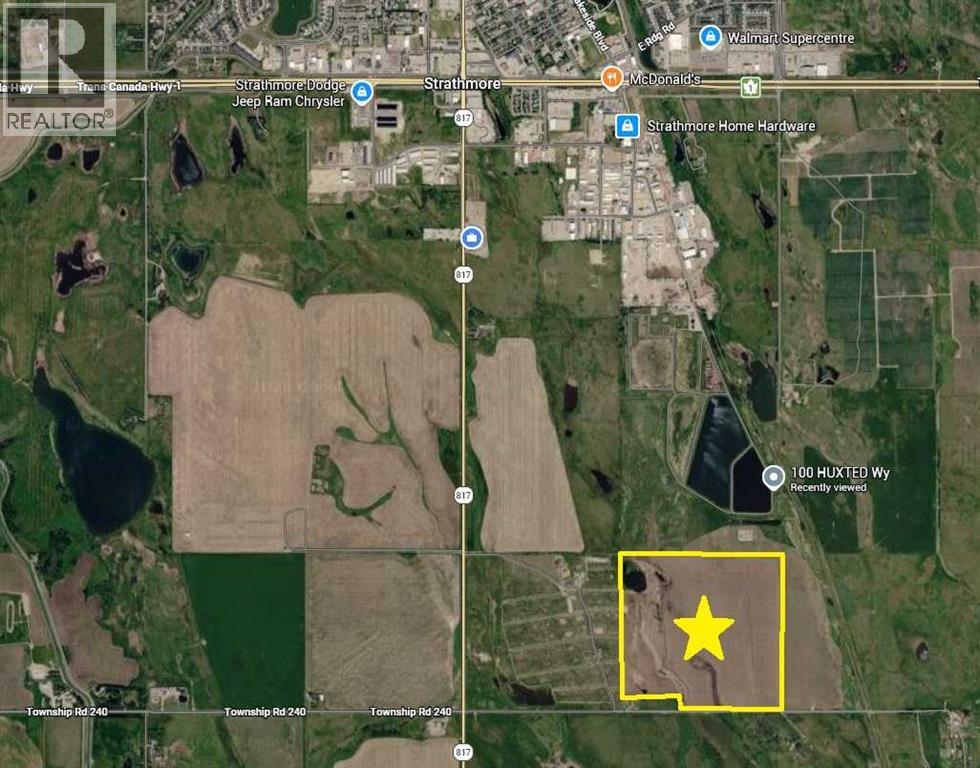
This isn’t merely acreage; it’s a legacy, a productive farmland comprising just under a full ¼ section, totaling over 155 acres, poised to flourish under your stewardship. Situated close to Strathmore, this parcel offers convenient access to urban amenities while retaining the quiet charm of rural living, allowing for both connection and seclusion. Beyond its inherent agricultural potential, this land generates surface lease income, providing a steady stream to complement your vision. It’s more than just dirt; it’s a foundation for dreams, an invitation to cultivate abundance, and an opportunity to own a significant piece of this captivating countryside. (id:52806)
Okotoks, Alberta
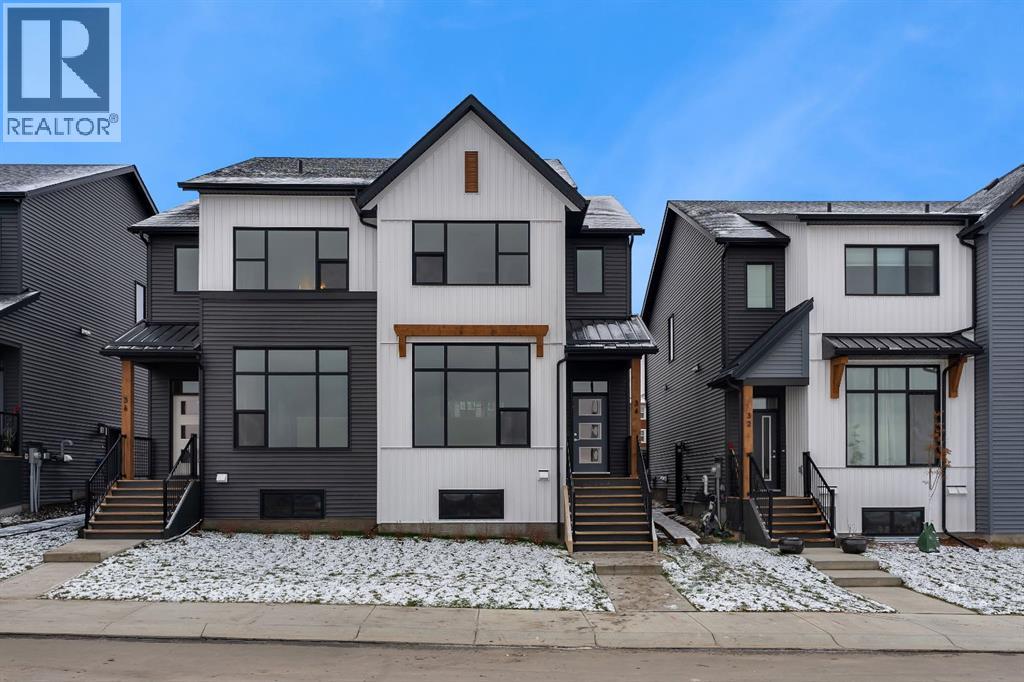
Welcome to 34 Tillotson Loop in the growing community of Tillotson in Okotoks! Built by Alliston at Home, this beautifully designed two-storey duplex offers 3 bedrooms and 2.5 bathrooms and is ideal for families, first-time buyers, or anyone looking for a welcoming place to call home. Step inside to discover a bright, open-concept main floor that seamlessly connects the living room, kitchen, and dining area, creating an inviting space for everyday living and entertaining. The kitchen features a central island with a convenient eating bar, gleaming quartz countertops, ample cabinetry and sleek stainless steel appliances. The adjacent dining room is ideal for hosting family and friends, and the large living-room window fills the space with natural light. A main-floor powder room adds everyday convenience, while the rear entrance provides direct access to the backyard, offering opportunities to create your own outdoor retreat. Upstairs, the spacious primary bedroom offers a comfortable private retreat, complete with a walk-in closet and a three-piece ensuite. Two additional bedrooms provide flexibility for children, guests, or a home office, while a four-piece main bathroom completes the upper level. Located in the exciting new community of Tillotson in southwest Okotoks, this home offers the charm of small-town living with convenient access to modern amenities. Thoughtfully planned with future parks, green spaces, walking pathways, and community gathering areas, Tillotson is designed to encourage an active, connected lifestyle. Residents will enjoy proximity to schools, shopping, recreation facilities, and the beautiful natural surroundings that make Okotoks such a desirable place to live. With easy access to Calgary, this growing community offers an ideal balance of peaceful suburban living and everyday convenience. Discover the opportunity to make 34 Tillotson Loop your new home, where modern design, comfortable living, and an exciting new community come together! (id:52806)
Calgary, Alberta
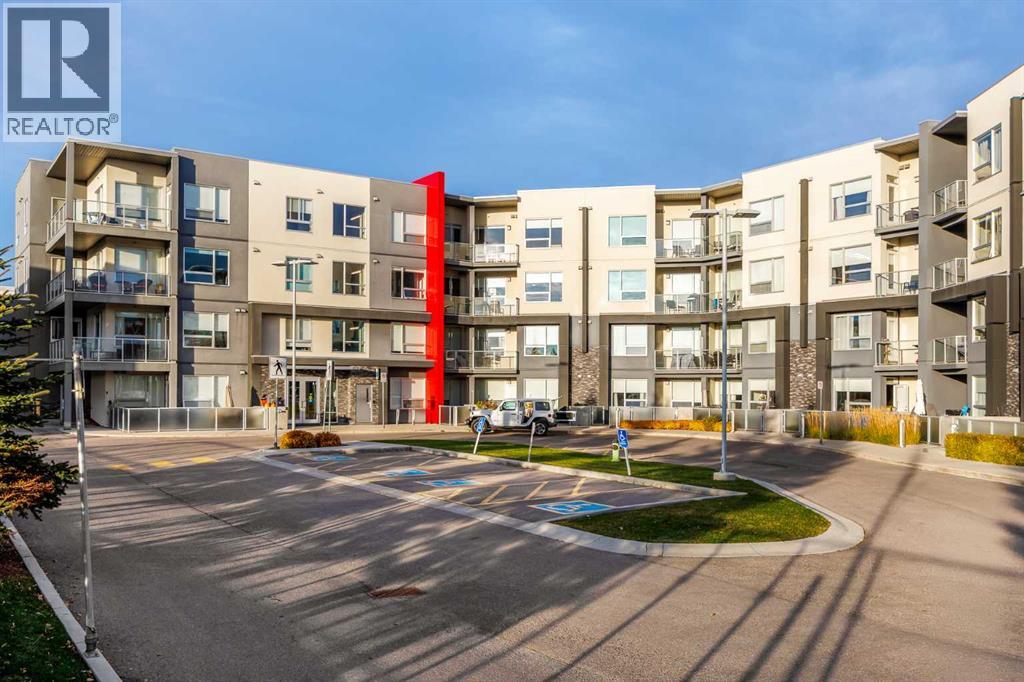
This 760 sq.ft , one bedroom plus DEN , bright and spacious home is located in prestige desirable SW community of West Springs and offers large windows facing West to fill your space with natural light. The upgraded kitchen offers matching stainless steel appliances and huge kitchen island with an attached dining table optimizing the use of the space in living room. Step outside onto West faced balcony with a natural gas BBQ connection. Spacious bedroom has a walk in closet and a 4 pc ensuite. A large den giving this home the feel of a two bedroom condo. Some upgrades include Hunter Douglas window coverings, Vinyl plank flooring, in floor radiant heating. In suite laundry, Underground parking, bike parking, and best of all a secure building and welcoming community. Just steps away from shopping, restaurants, coffee shops and everyday services. Low condo fees, ready to move in . (id:52806)
Calgary, Alberta
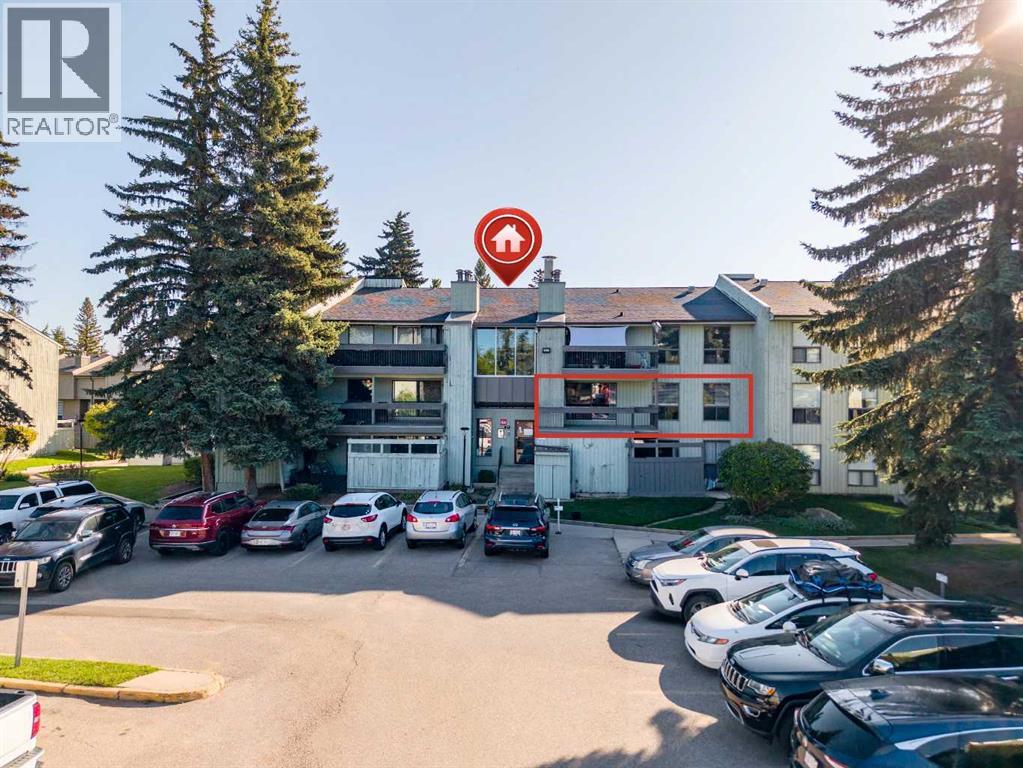
UNDER $175K IN BRAESIDEOne of the most affordable 2-bedroom condos in Calgary's southwest — and it's vacant, so first-time buyers can move straight in and investors can place a tenant immediately. No waiting on anyone's schedule.813 sq ft with a bright, open layout: spacious living room with a tile-faced wood-burning fireplace, easy flow through kitchen and dining, in-suite laundry, and storage in the suite plus extra exterior storage. The large west-facing balcony overlooks mature trees — afternoon sun and a quiet, green outlook instead of a parking lot.At Brookpark Gardens, the condo fee keeps ownership simple: heat, water, sewer, insurance, professional management, and reserve fund contributions are all included — one predictable monthly number, no utility surprises. Assigned parking stall included. Pets welcome with board approval.The location does the rest: directly across from Southland Leisure Centre, minutes to shopping, schools, and transit including MAX service, with quick access to Glenmore Trail and Stoney Trail — an easy commute in any direction, and the mountains within reach on weekends.Whether it's your first home, your next rental property, or a smart downsize, this is Braeside value that's ready when you are. (id:52806)
Airdrie, Alberta
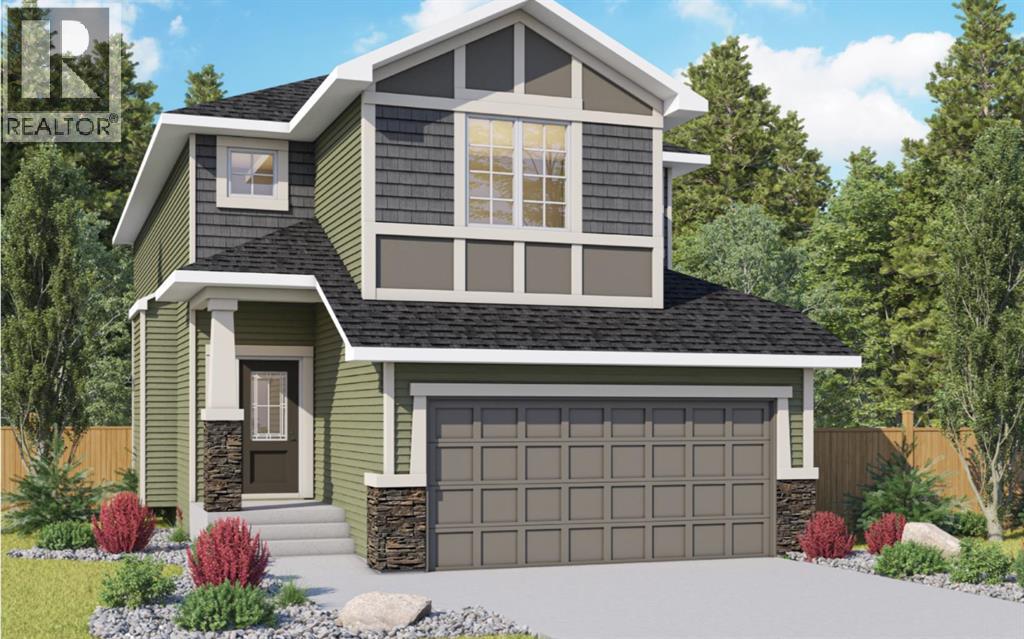
Welcome to 829 Baywater Park SW in Airdrie, a beautifully designed Birchwood model by Genesis Builders, located in the desirable Bayside community. This spacious two-storey home offers 3 bedrooms, 2.5 bathrooms, and plenty of room for the whole family. Step inside and discover a bright, inviting main floor designed for both entertaining and comfortable family living. The convenient double attached garage provides direct access to the mudroom, leading straight into the kitchen, making unloading groceries and managing busy days a breeze. The well-appointed kitchen features a spacious island with an eating bar, a convenient pantry, gleaming quartz counterops and ample cabinetry. The adjoining dining area flows seamlessly into the welcoming living room, where a cozy fireplace creates the perfect setting for relaxing evenings and gathering with family and friends. Step outside onto the deck, complete with a gas line for your BBQ, making outdoor dining and summer entertaining easy. A convenient main-floor half bathroom completes this functional layout. Upstairs, you'll find a spacious loft featuring an elegant tray ceiling, providing a versatile second living area perfect for movie nights, a children's play space, or a comfortable family retreat. The generous primary bedroom offers a private escape, complete with a walk-in closet and a beautifully appointed ensuite featuring a relaxing soaker tub, separate shower, and dual vanity. Two additional bedrooms provide plenty of space for family members, guests, or a home office, while the conveniently located upper-floor laundry makes everyday chores that much easier. Situated in Airdrie's growing community, this home offers the perfect balance of peaceful residential living and convenient access to everyday amenities. Enjoy nearby parks, pathways, green spaces, schools, shopping, and recreation, all just a short drive from Calgary. With its welcoming neighbourhood atmosphere and family-friendly surroundings, this home is an ex cellent place to put down roots. Experience the quality craftsmanship of Genesis Builders and discover a home designed to grow with your family at 829 Baywater Park SW! *Photographs are representative and are of a previously built model. Please reference the mood board in the photographs for current selections and finishes. Colours, finishes and materials are subject to change without notice based on availability at the time of installation. (id:52806)
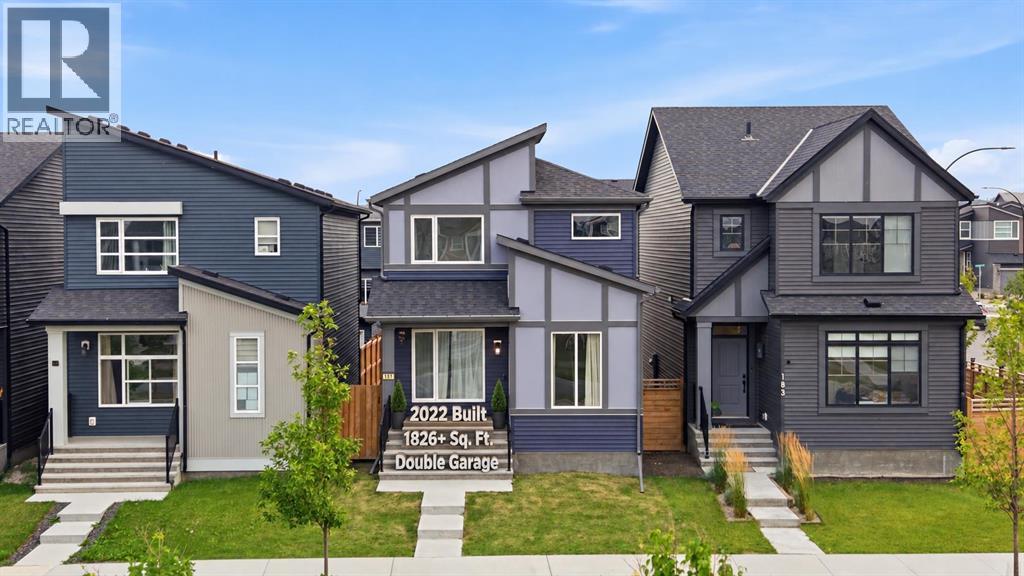
Calgary, Alberta
Welcome to 187 Belmont Boulevard SW, a thoughtfully designed 2022-built home offering approximately 1,826 sq. ft. of above-grade exterior floor area with a functional layout created for comfortable everyday living. The main floor features a spacious living room, dedicated dining area, and a stylish, well-appointed kitchen showcasing quartz countertops, a gas range, modern cabinetry, and ample counter space—perfect for both daily cooking and entertaining. The adjoining dining area provides plenty of room for gatherings, while the practical mudroom and pantry help keep everything organized. A convenient main-floor den is ideal for a home office or study, and a 2-piece bathroom completes this level. Step outside and enjoy the sunny south-facing backyard, offering a wonderful setting for relaxing, entertaining, gardening, or simply enjoying Calgary’s warmer months. Upstairs, you’ll find three bedrooms, including a spacious primary retreat with a walk-in closet and private 3-piece ensuite. Two additional bedrooms share a 4-piece bathroom, while the separate upper family room provides valuable extra living space for movie nights, a play area, or a second lounge. Convenient upper-floor laundry and an attractive open-to-below design complete the upper level. The unfinished basement offers excellent potential for future development and includes a bathroom rough-in, allowing you to customize the space to suit your lifestyle—whether you envision a recreation room, home gym, office, guest area, or additional living space. A double detached garage provides secure parking and additional storage. Adding to the convenience, the home is located just steps from a bus stop, making your daily commute a breeze. Situated close to parks, playgrounds, pathways, schools, shopping, and everyday amenities, Belmont continues to grow as a desirable southwest Calgary community known for its accessibility and family-friendly atmosphere. With modern finishes, a functional layout, a sunny south-fac ing backyard, multiple living areas, upper-floor laundry, a double garage, and potential for future basement development, this well-cared-for home offers an excellent combination of space, style, convenience, and value. Call today to book a private viewing. (id:52806)
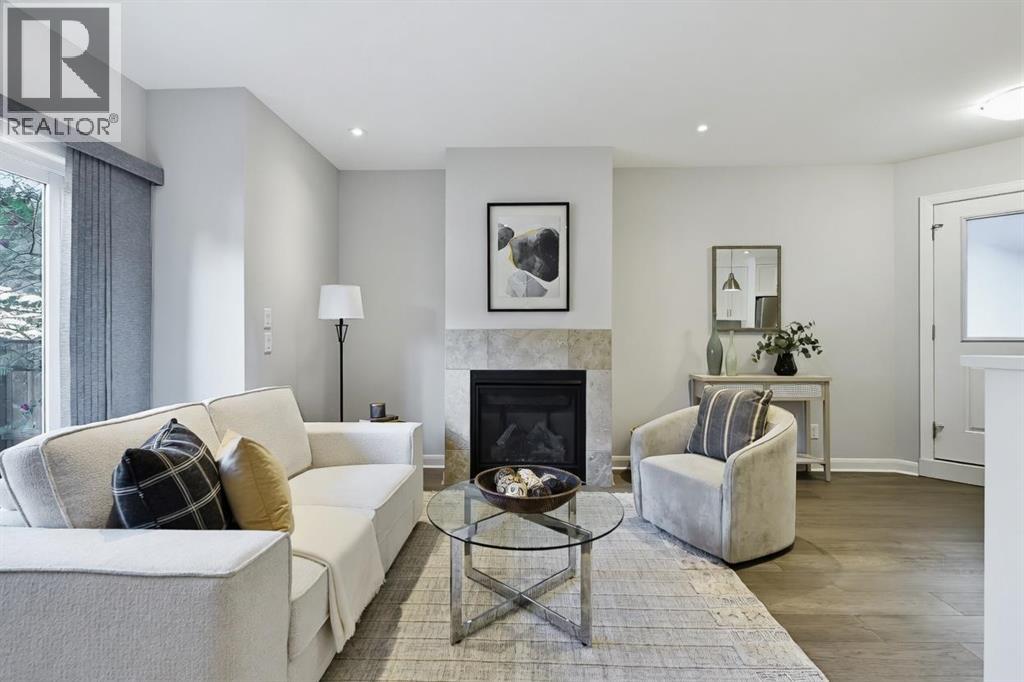
Calgary, Alberta
Experience stylish inner-city living in this contemporary Windsor Park townhome, offering modern design, thoughtful upgrades, low condo fees and an unbeatable location. With over 1,849 sq. ft. of fully developed living space across three levels, plus a single detached garage, this stylish 2+1-bedroom home presents an exceptional opportunity for professionals, investors or small families. The bright and open main floor showcases 9-foot ceilings, new flooring(2025), large windows and elegant finishes throughout. The inviting living room is anchored by a sleek gas fireplace with a tile surround, while the adjacent dining area provides a perfect setting for entertaining. The chef-inspired kitchen features quartz countertops, full-height custom cabinetry, stainless steel appliances, and an oversized island with breakfast seating. A discreet powder room completes the main level. Upstairs, two spacious bedrooms each have the privacy of their own bathroom. The primary retreat offers a walk-in closet and a beautifully appointed ensuite with a tiled glass shower, creating a comfortable and relaxing space to unwind. The fully developed basement extends the living area with a generous recreation room, a third full bathroom, and an additional bedroom that's ideal for guests, a home office, gym, or flexible living space. Outside, enjoy your private patio, perfect for morning coffee or summer evenings, along with the convenience of a detached single garage that provides secure parking and additional storage. This self-managed complex is well maintained and benefits from low condo fees, making ownership both practical and affordable. Newer roof (2024). Situated on a quiet street in one of Calgary's most desirable communities, you'll enjoy quick access to downtown, Chinook Centre, Britannia Plaza, schools, parks, public transit and the Elbow River pathway system. Offering contemporary design, a versatile living space and a sought-after location, this move-in-ready Windsor Park town home is a rare opportunity to enjoy the very best of inner-city living. Call to book your private viewings today! (id:52806)
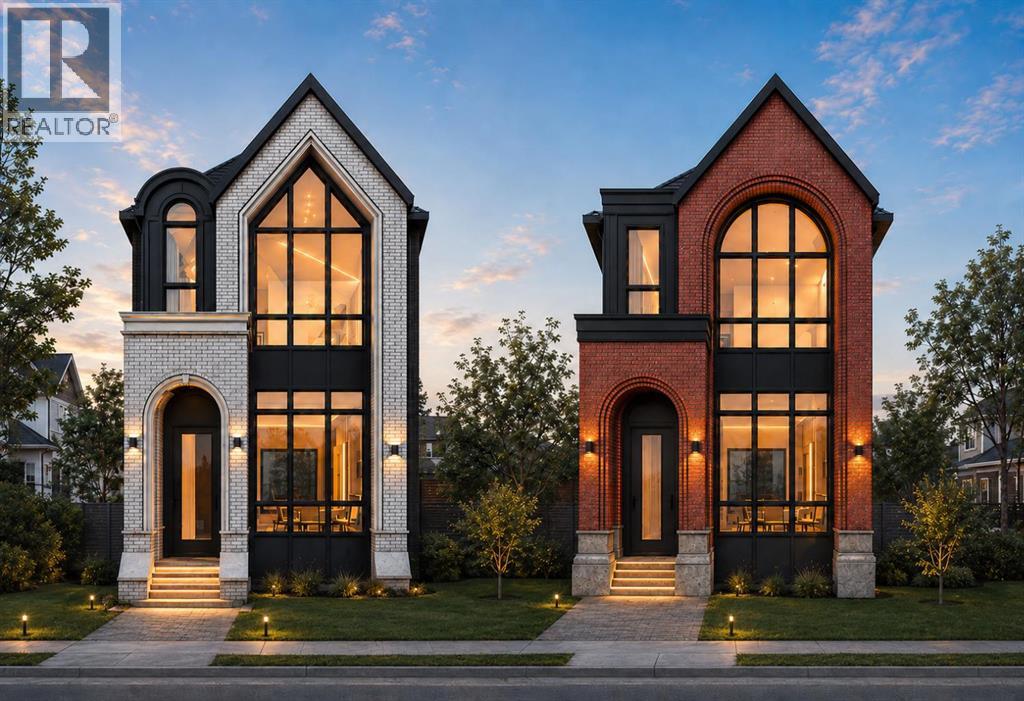
Calgary, Alberta
Exclusive pre-sale opportunity in highly sought-after Killarney. This home features a total of over 2,826 sqft of thoughtfully designed living space by JTA Designs, with the opportunity to select your own finishes. The main floor boasts soaring 11-foot ceilings, hardwood flooring, a formal dining room with custom wainscoting, and a chef’s kitchen with a massive 15-ft island, high-end appliances, quartz countertops, under-cabinet lighting, and elegant gold and black accents. The great room centers around a custom brick gas fireplace with built-in shelving, and a spacious mudroom adds practical convenience. Upstairs, 9-ft ceilings and hardwood floors continue, with a vaulted-ceiling primary suite featuring wainscoting, a luxurious 5-piece ensuite with in-floor heating and a steam shower rough-in, plus two additional bedrooms, a shared 3-piece bath, and a full laundry room. The fully finished basement includes a large rec room, gym, wet bar, additional bedroom, and 3-piece bath. Additional features include rough-ins for A/C, ceiling speakers, an alarm system, exterior cameras, and upgrade options. Ideally located on a quiet street in sought-after Killarney, this home offers quick access to downtown, excellent schools, parks, playgrounds, shopping, restaurants, cafés, transit, Westbrook Mall, Killarney Aquatic & Recreation Centre, Shaganappi Point Golf Course, and the vibrant 17th Avenue corridor. Call today to book your private tour. (id:52806)
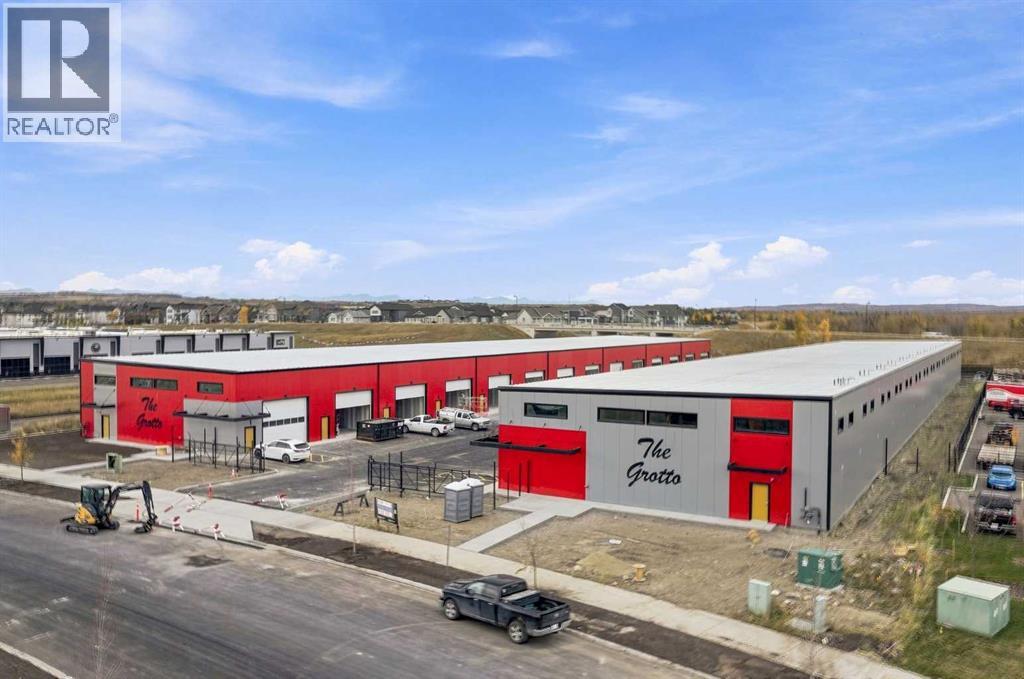
Okotoks, Alberta
*** OPEN HOUSE NOVEMBER 5 FROM 4-7PM *** Welcome to THE GROTTO, Okotoks’ most exciting new storage and business complex, designed for enthusiasts, entrepreneurs, and professionals who demand more than just space. Whether you’re storing your prized vehicles, running a contained business, or creating your ultimate personal retreat, The Grotto delivers unmatched quality, comfort, and convenience.Standard Features: Each unit offers in-floor heat powered by a tankless combi boiler for endless hot water, a 100-amp panel (upgradeable), and plumbing rough-ins for a bathroom and shop sink. Enjoy oversized insulated overhead doors (18’ wide x 14’ tall) with motorized openers and privacy windows for both light and security. Inside, find modern LED lighting, a variable-speed ceiling fan, floor drain, and metered utilities (gas, water, and power). Access your bay through a 3’ insulated walk-in door featuring WiFi, Bluetooth, and keypad entry. Safety is top priority with fire sprinklers throughout.Mezzanine-Expand your space with mezzanines up to 840 sq. ft., offering 10 ft ceilings, large opening windows, and 13’8” clearance underneath, perfect for RVs or lift systems. Ideal for a golf simulator, office, or lounge area, it’s your space, elevated.Built to industrial standards with 6” reinforced concrete floors (rated for semi-truck weight), steel and IMP construction, and R40 insulated walls and ceilings. Each bay includes future-use wall vents (for HRV or A/C), large windows for natural light, and concrete aprons for easy access.The Complex offers a brand-new gated development features 29 premium bays ranging from 1,750 to 2,100 sq. ft., all with 24 ft white smooth panel ceilings and 24/7 secured access via remote entry app and FOBs. The site includes a large paved, fenced courtyard, 6-camera security system, LED exterior lighting, and professionally landscaped low-maintenance grounds. High-speed internet available. Snow removal and landscaping included. With completion Sum mer 2026, this gives you time whether you’re creating the ultimate man cave, luxury storage bay, or secure business shop, The Grotto is where passion meets performance.Limited availability, let's secure your unit today! (id:52806)
