Calgary, Alberta
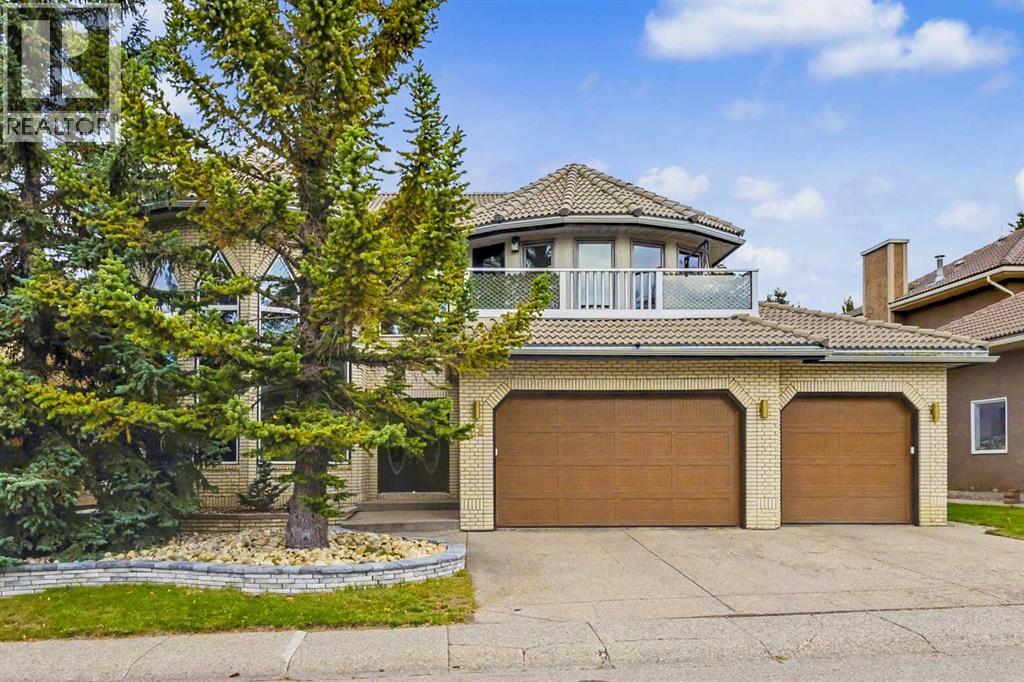
OPEN HOUSE, Sunday, Nov. 8th 1-3pm. Welcome to an extraordinary residence offering an impressive 4,032 sq. ft. above grade, complemented by a fully finished basement—delivering exceptional space for sophisticated family living and effortless entertaining. Thoughtfully updated over the years, this distinctive home showcases impressive scale, versatility, and unique architectural features. From the moment you enter, the expansive living areas and dramatic details are immediately evident. The large tiled entry leads to the grand hall, showcasing a magnificent spiral staircase. The formal Living Room features high ceilings, striking pentagon-shaped windows, and a coordinating gas fireplace surround. The generous Dining Room easily accommodates a large table for special dinners and gatherings. The Kitchen was custom designed and renovated by Ultimate Renovations, featuring attractive cabinetry, a central island, and granite countertops. The spacious Family Room offers built-in shelving, a wet bar, and an attractive stone-faced gas fireplace. A convenient main-floor Bedroom, currently used as a home office, is complemented by a full Bathroom. The elegance continues on the second level with three generously sized Bedrooms. The Primary Bedroom features a sitting area, large walk-in wardrobe closet, and updated Ensuite. The main Bathroom was also updated with a relaxing Napoleon clawfoot bathtub and separate shower. The third Bedroom has its own 2-piece Ensuite and is currently used as a home gym. A spacious second-floor Family TV Room provides direct access to the upper balcony, while the hallway extends to a loft overlooking the Living Room below. The fully developed Basement offers incredible flexibility, featuring a Family Room with built-in shelving for an entertainment system, wet bar, built-in wine rack and shelving, pool table (included), and space for cards or board game table. A Guest Bedroom has direct access to a full Bathroom, while the Bonus Room with mirrored wall is ideal for a dance studio, exercise area, or creative space. A huge storage room with extensive shelving provides excellent additional storage. The standout feature is the triple attached garage with direct access to the basement, creating a private and convenient connection to the lower level. This rare configuration offers exceptional flexibility and privacy for guests, nanny accommodations, or multigenerational living. The private yard was professionally landscaped and features a patio, pergola, gas firepit, and irrigation system—creating an inviting setting for outdoor entertaining and relaxation. An amazing location, close to Edgemont Fountain and the "top of the hill" with many trails and spectacular city and mountain views to enjoy. A truly distinctive residence offering impressive space, architectural character, thoughtful updates, and exceptional versatility. (id:52806)
Bragg Creek, Alberta
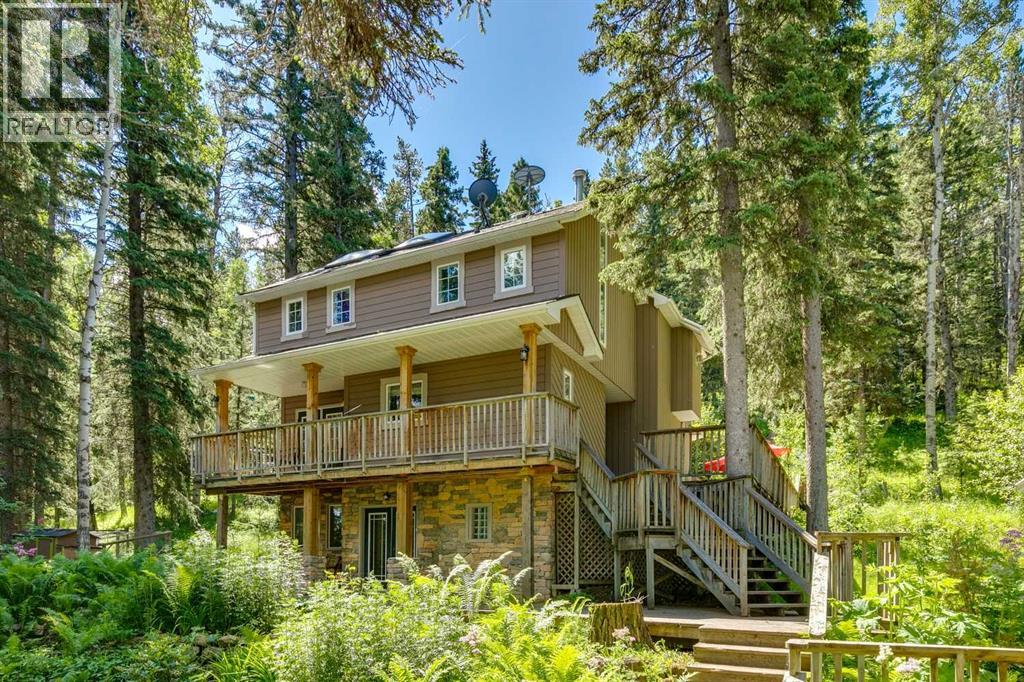
OPEN HOUSE SAT Nov 7th 2pm-4pm. Nov. 8th 2pm-4pm. Set on 2 beautifully serene acres, this inviting property offers the perfect blend of privacy, comfort, and connection to nature—all within easy reach of Bragg Creek community amenities. The home includes 2329.57 sq ft and features 3 spacious bedrooms upstairs, complemented by soaring lofted ceilings and an abundance of natural light from two skylights. The generously sized master bedroom complete with a gas fireplace is the perfect owners retreat. On the main level, you’ll find a warm and welcoming living space centered around a cozy wood-burning fireplace and forest views out of out of every window. A large bright kitchen ideal for entertaining and spacious dinning area complete this level. The fully developed walk-out lower level boasts a Family/TV room with built in entertainment wall that could flex to be a library, playroom or gym. The office could easily transform into 4rd bedroom. An updated 4 piece bath & convenient laundry room complete this level. With the full bathroom and separate entrance there is the possibility to suite the walkout basement. Bus stop for the local K-8 school is an the end of the driveway.The exterior is equally impressive, designed for both enjoyment and self-sufficiency. Highlights include a beautiful multi tiered deck, greenhouse, chicken coop, and established garden beds for the gardening enthusiasts. The oversized double detached garage is heated, offering ample space for vehicles, storage, and a workshop.Located on a quiet road, this serene oasis captures a distinct West Coast vibe, with nearby access to scenic trails leading to Wintergreen. The old Wintergreen ski hill, golf course, and a charming community lake are a short walk away. A rare opportunity to enjoy peaceful country living without sacrificing proximity to Calgary. Be sure to check out the Virtual Tour and Video. (id:52806)
Calgary, Alberta
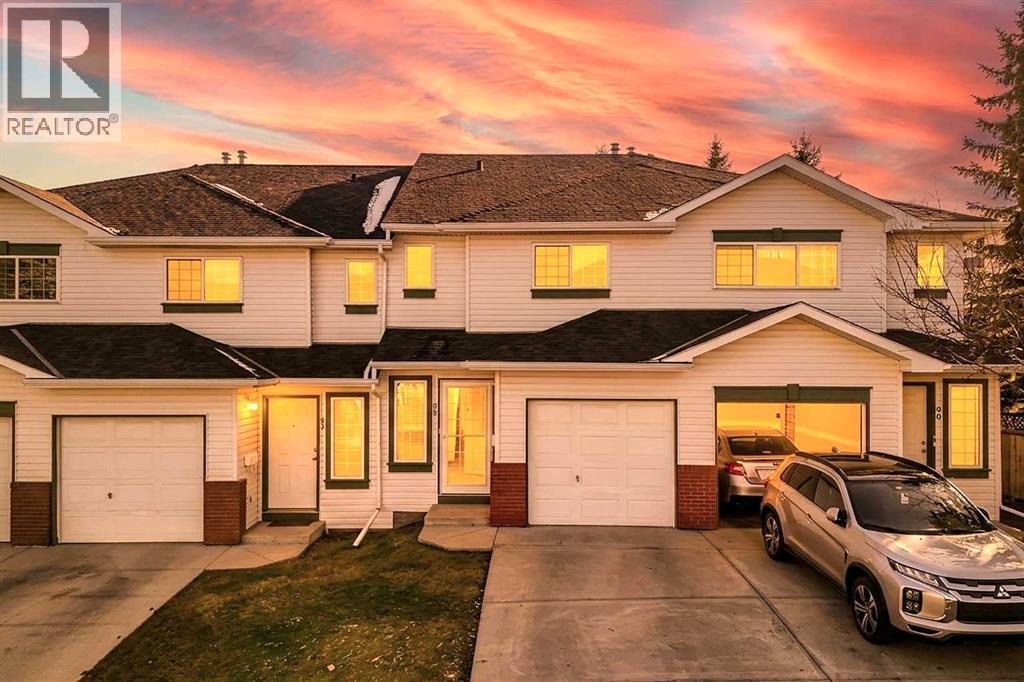
Discover a serene haven within Country Hills, Calgary’s NW quadrant, embodied by this beautifully crafted two-storey townhouse nestled within a well managed bare land condo community. This residence offers a comfortable living space spanning 1195 sf above grade and an additional 402.4 sf finished below, providing ample room for relaxation and entertainment. Step inside to find a warm embrace of tile and vinyl plank flooring throughout, complemented by thoughtfully designed interior features ensuring both peace and cleanliness. Two fireplaces, one gracing the great room with its mantle and another warming the basement recreation area, add inviting ambiance to your home. Enjoy outdoor living with your private patio overlooking a beautifully landscaped lawn that backs directly onto park/green space – a truly tranquil setting for unwinding and enjoying nature. Upstairs, three bedrooms provide restful retreats, while one full bathroom caters to your needs. Down below, the finished basement offers versatility with its laundry area, recreation room, and another half bathroom. With a single attached garage providing secure parking for two vehicles, along with access to the community gazebo, playground, and well-maintained street lights, this townhouse seamlessly blends convenience and leisure. Recent upgrades includes: brand new stove, new LVP flooring throughout main floor, brand new quartz kitchen counter tops, brand new quartz vanity tops, fresh interior paint and more...Conveniently located near shopping, golf courses, parks, and playgrounds, this property provides an exceptional opportunity to experience Country Hills living. (id:52806)
Calgary, Alberta
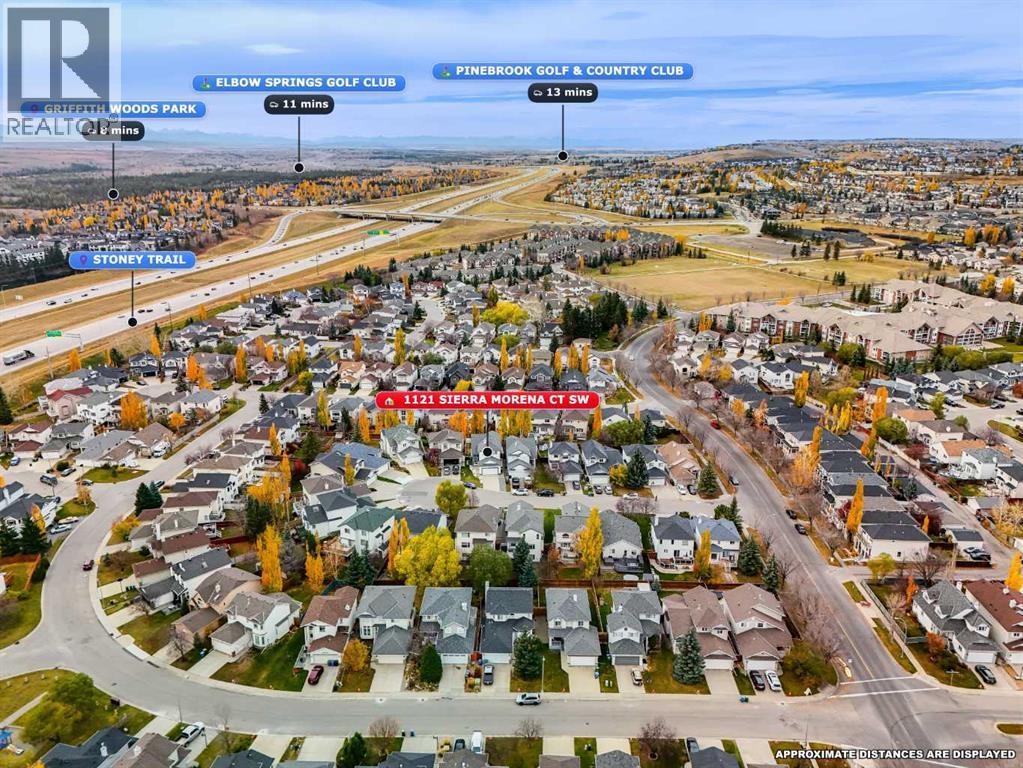
**ONE OF THE BEST VALUES IN SIGNAL HILL!** Tucked away on a quiet cul-de-sac, 1121 Sierra Morena Court SW offers an exceptional combination of architectural character, functional living space, and a prime location in one of Calgary's most established west-side communities. Featuring 4 bedrooms, 3.5 bathrooms, and over 2,700 sq. ft. of developed living space, this beautifully maintained home is designed for comfortable family living. Step inside to discover the stunning **OPEN-TO-BELOW LIVING ROOM WITH SOARING 16-FOOT CEILINGS**, oversized windows, and a cozy fireplace, creating a bright and inviting atmosphere that immediately makes an impression. The main floor features a spacious formal dining room, an updated kitchen with quartz countertops, modern cabinetry, and newer appliances, plus a sun-filled breakfast nook overlooking the backyard. Convenient main-floor laundry and a powder room complete this practical layout. Upstairs, you'll find three generously sized bedrooms, including a spacious primary retreat with a walk-in closet and ensuite, along with another full bathroom. **THE FULLY DEVELOPED WALKOUT BASEMENT** adds incredible versatility, featuring a generous recreation room with fireplace, an additional bedroom, a full bathroom, and direct access to the backyard—perfect for family gatherings, entertaining guests, or creating a comfortable additional living area. Step outside to enjoy the sunny **WEST-FACING BACKYARD**, complete with an upper deck ideal for summer BBQs and a covered lower patio for relaxing evenings. An attached double garage adds everyday convenience. Beyond the property, Signal Hill is celebrated for its mature streets, beautiful green spaces, scenic pathways, and outstanding west Calgary location. Enjoy nearby Battalion Park, local playgrounds, and walking trails, or take advantage of the swimming pools, fitness facilities, and recreation programs at Westside Recreation Centre. Shopping and dining are conveniently located at Westhills Tow ne Centre and Signal Hill Centre, offering grocery stores, restaurants, cafés, and everyday essentials just minutes away. Families will appreciate the area's established schools and welcoming residential atmosphere, while commuters enjoy convenient access to Sarcee Trail, Glenmore Trail, 17 Avenue SW, and the 69 Street CTrain station. With excellent connectivity to downtown Calgary and easy access west toward the Rocky Mountains, this location offers an ideal balance of urban convenience and outdoor lifestyle. Recent interior updates, a functional floor plan, and a desirable cul-de-sac setting further enhance the appeal of this property. **SOARING CEILINGS, A WALKOUT BASEMENT, FOUR BEDROOMS, AND EXCEPTIONAL VALUE IN SIGNAL HILL—THIS IS AN OPPORTUNITY YOU DON'T WANT TO MISS!** Book your private showing today! (id:52806)
Calgary, Alberta
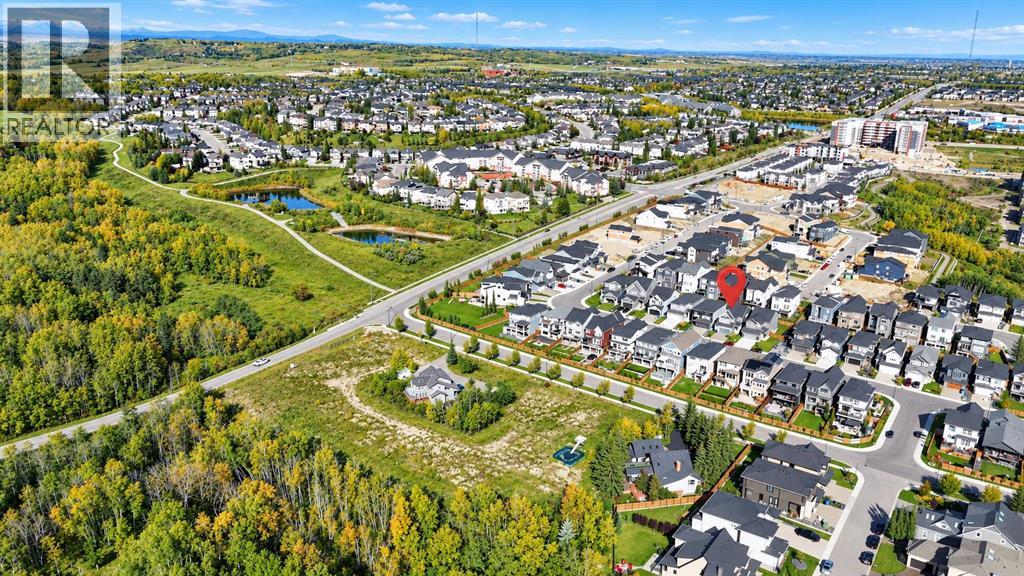
Welcome to an exceptional home in ASPEN SPRING, one of the most desirable pockets of prestigious SPRINGBANK HILL, where contemporary design meets the natural beauty and established character of Calgary’s west side. Built in 2023 and still benefiting from the balance of the NEW HOME WARRANTY, this absolutely stunning residence offers 2,548 SQ FT ABOVE GRADE with a thoughtfully designed floor plan that feels spacious, refined and exceptionally functional. From the moment you step inside, the quality of the home is evident, with beautiful wide-plank flooring, an abundance of natural light and a warm, sophisticated interior. The heart of the home is the impressive GOURMET KITCHEN, featuring an oversized island, extensive cabinetry, stainless steel appliances, gas cooktop and walk-in pantry, all seamlessly connected to the dining area and inviting living room with its beautiful GAS FIREPLACE. A dedicated MAIN-FLOOR OFFICE creates the perfect private workspace while preserving the open flow of the main living areas. Upstairs, the spacious family/bonus room provides another comfortable place to relax, while the primary retreat offers a large walk-in closet and luxurious 5-PIECE ENSUITE. Two additional generously sized bedrooms, another full 5-piece bathroom and an exceptionally practical upper-floor laundry room complete the level. The 929 SQ FT UNFINISHED BASEMENT provides excellent potential for future development, whether you envision additional bedrooms, a home gym, entertainment space or a combination tailored to your lifestyle. Outside, the deck and yard extend the living space, while the OVERSIZED DOUBLE ATTACHED GARAGE provides the additional room that can be difficult to find in newer communities. Beyond the home itself, the location is what truly sets this property apart. ASPEN SPRING offers a distinctive setting within Springbank Hill, surrounded by upscale homes, pathways, green spaces and the rolling landscape that makes Calgary’s west side so desirable. Enjoy convenient access to nearby schools, shopping, restaurants, recreation and major routes, while still coming home to a peaceful residential neighbourhood. With its combination of LOCATION, SIZE, QUALITY, FUNCTIONAL DESIGN and REMAINING NEW HOME WARRANTY, this is not your typical newer build—it is a beautifully finished west-side home designed for modern Calgary living. (id:52806)
Calgary, Alberta
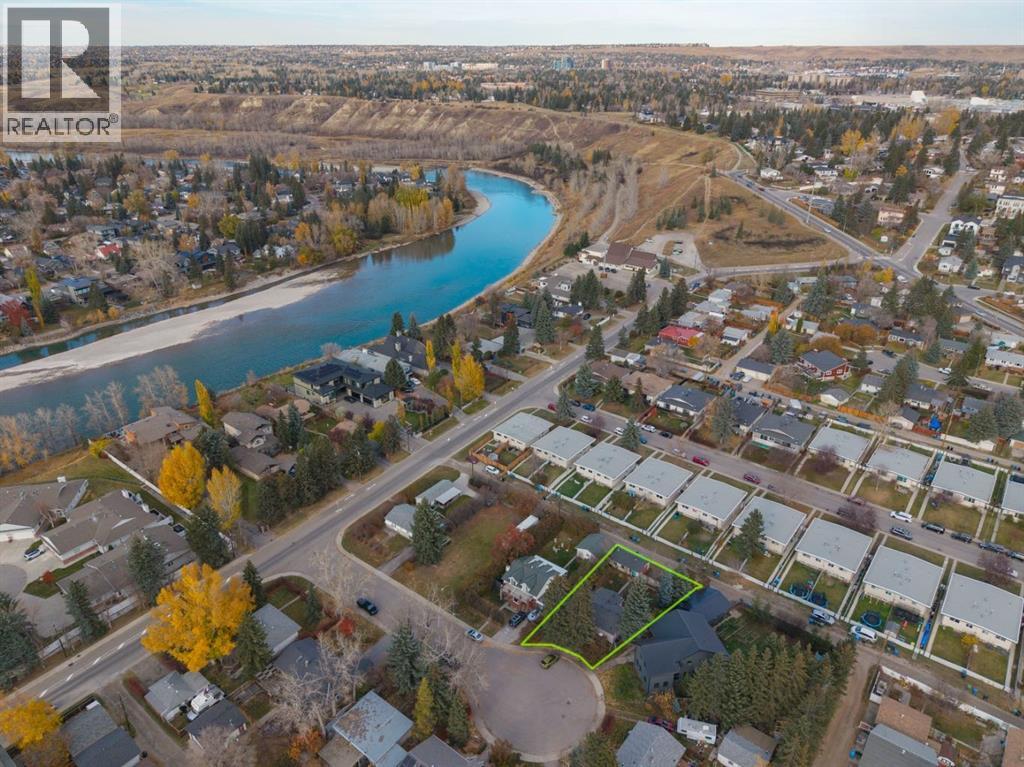
Charming Montgomery bungalow on a private pie-shaped lot at the end of a quiet cul-de-sac, just 350m from Bowmont Park! This generous 6,587 square ft lot presents multiple options: build new, renovate or hold. Most noteable updates are the hot water tank, furnace and electrical panel (2023/2024). This bungalow has just under 2,000 square feet of developed living space. Hardwood floors flow through the bright living and dining areas, where a corner gas fireplace adds warmth and ambience. The kitchen has a distinct retro vibe with original cabinets and a tin backsplash, along with a gas range and a granite-topped island offering ample storage and prep space. It also looks out over the massive backyard. The main floor has two spacious bedrooms. The primary has parkay flooring with a walk-in closet and a 4-piece ensuite as well as access to the back yard The good sized second bedroom has south exposure and a cozy window bench. A 4-piece main bath completes this level. The finished lower level adds a large rec/media room, a third bedroom with a large window, a 3-piece bath, laundry and plenty of storage. Outside, the treed backyard is serene and private with a large patio and ample room for entertaining and gardening. A single detached garage with lane access completes the package. You’re close to schools, playgrounds, shopping, restaurants, transit, Shouldice Park and the Bow River pathway system, with a quick commute downtown and easy access west to the mountains. (id:52806)
Calgary, Alberta
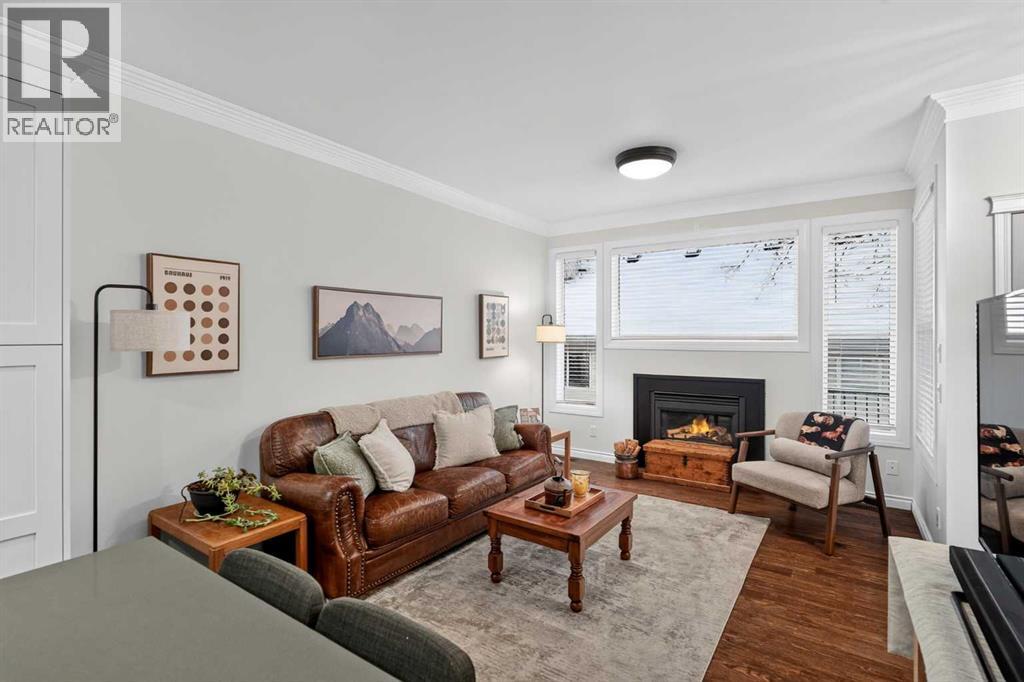
Some homes are renovated. This one was properly rethought and you feel it as soon as you walk in. It's a 3 bedroom, 3.5 bath home in McKenzie Towne with a fully finished basement and a detached DOUBLE GARAGE , but the details are what sell it. Hardwood floors, oversized windows, and a kitchen that's clearly the heart of the house: quartz countertops, two tone cabinetry, stainless steel appliances, and a generous island with breakfast seating. The living room, with its gas fireplace, is where everyone ends up at the end of the day. Out back is a landscaped, south facing yard with a spacious deck morning sun, evening BBQs, no neighbours peeking over the fence at lunch. Upstairs, both bedrooms feel like primaries: vaulted ceilings, walk in closets, and a private ensuite each, with laundry right where you want it. Downstairs, the finished basement adds a flexible family room, a third bedroom, and a full bathroom —guest space, a home office, or movie-night headquarters. Day to day, you're close to parks, playgrounds, and the shops and restaurants at McKenzie Towne Centre, with Deerfoot Trail, Stoney Trail, and transit all nearby for the commute. Beautifully done homes in McKenzie Towne don't sit long. Book your showing and come see it in person. (id:52806)
Calgary, Alberta
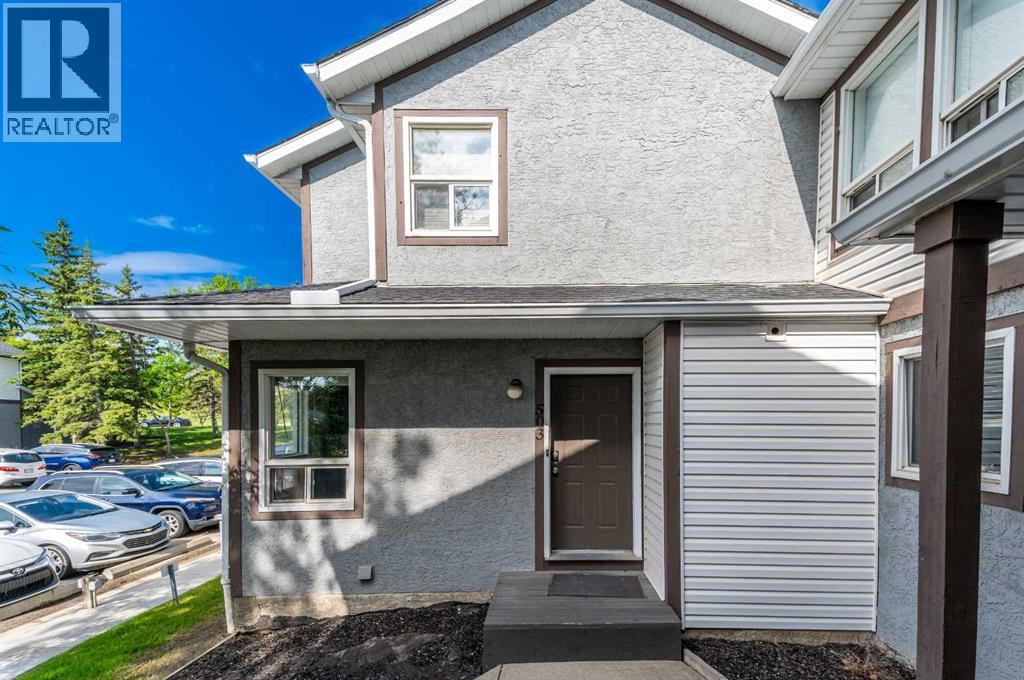
Welcome to this beautifully renovated, move-in-ready townhouse in the highly desirable community of Signal Hill (see virtual tour). Offering a thoughtfully designed floor plan with three bedrooms, a versatile basement den and 2.5 bathrooms, this home combines comfort, style and everyday convenience. Brand-new triple pane windows have just been installed on every level of the home. Perfectly situated with a bus stop right out front, commuting is effortless. The main floor features a stunning updated kitchen with modern finishes and excellent functionality for everyday living and entertaining. The bright, spacious living and dining area is filled with natural light and overlooks the private, fenced backyard. A cozy breakfast nook and convenient two-piece powder room complete the main level. Upstairs, you’ll find three bedrooms, including a primary retreat with a walk-in closet, along with two well-sized secondary bedrooms offering ample closet space and a full bathroom. The fully developed basement adds exceptional flexibility with a large den, ideal for a home office, gym or hobby space, as well as a full four-piece bathroom, dedicated laundry room and additional storage. This home also includes two parking stalls and is ideally located close to schools, parks, shopping, restaurants, Westhills Towne Centre, Westside Recreation Centre, public transit and the LRT. Whether you’re a first-time buyer, growing family or investor, this turnkey home offers outstanding value in one of Calgary’s most sought-after southwest communities. (id:52806)
Calgary, Alberta
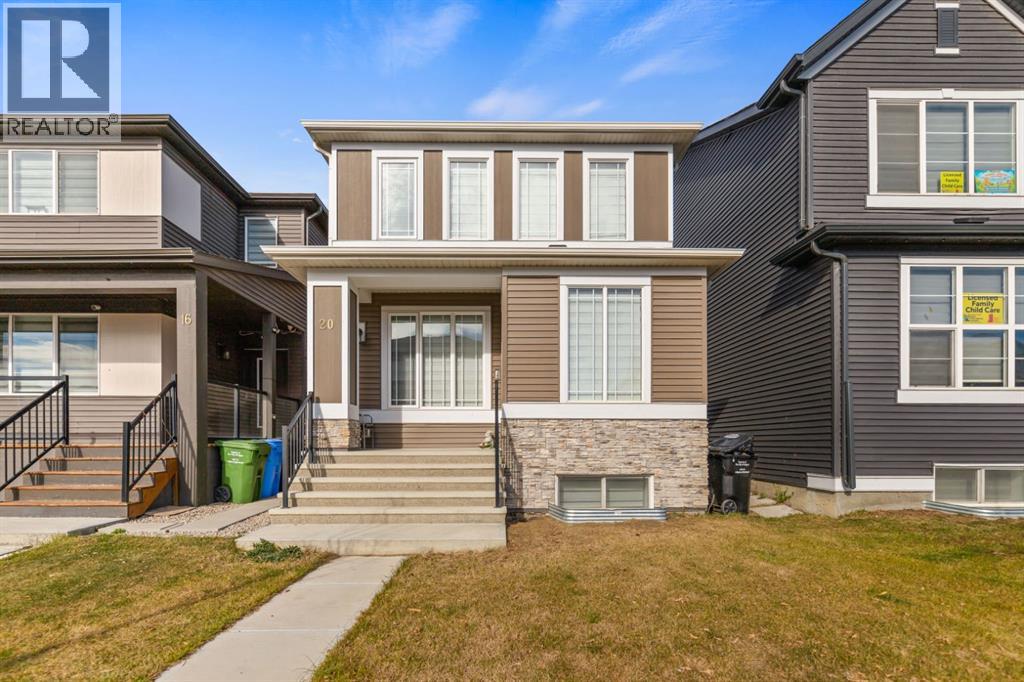
Exceptional Value in the Growing Community of Cornerstone! Welcome to this beautiful west-facing entry, 5-bedroom, 3.5-bathroom home offering space, comfort, and versatility. Enjoy central air conditioning and a developed basement with a separate entrance and additional living space, ideal for extended family or potential rental use, subject to applicable requirements.Nearby parks, playgrounds, community ponds, walking pathways, shopping, restaurants, and everyday services add to the appeal. With convenient access to major roads, Calgary International Airport, and Northeast Calgary golf courses, this home is well situated for families, professionals, and investors.Don’t miss the opportunity to make it yours. Call your favorite REALTOR® today! (id:52806)
Three Hills, Alberta
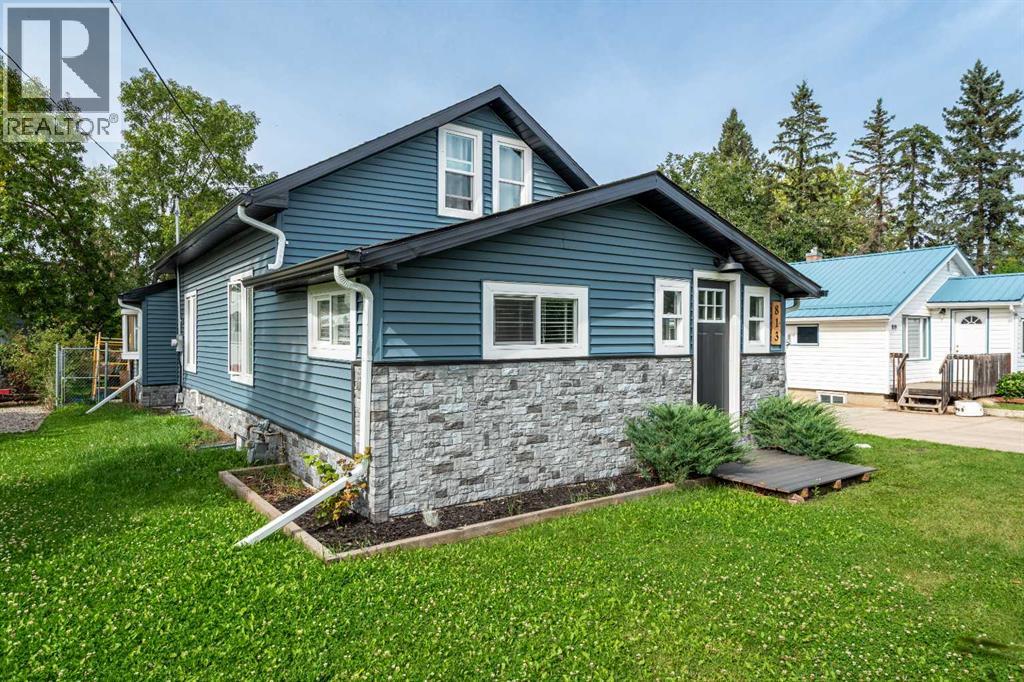
AFFORDABLE, UPDATED & FULL OF POSSIBILITIES! This inviting 1½ story home offers a flexible layout and plenty of space, making it a great option for first-time buyers, families, or those looking to add to their investment portfolio. Step inside to a spacious and comfortable living room, with access to two bedrooms on the upper level. The main floor features an updated kitchen with refreshed cupboards and countertops, a 4-piece bathroom, and a versatile flex room with a window—ideal for a home office, pantry, hobby space or additional storage. A generous back entry/mudroom provides plenty of practical space and leads to the lower level, where you'll find a private primary bedroom, updated 3-piece bathroom, den, and utility/laundry room. Outside, enjoy a large back deck overlooking the fenced yard, complete with a storage shed and room to relax, garden or play. Located in the welcoming community of Three Hills, you'll be close to schools, parks, playgrounds, walking paths, downtown shopping and everyday amenities, including the hospital, arena and indoor swimming pool. With its updated spaces, functional layout and affordable price point, this home offers plenty of value and an opportunity to make it your own. Take a look—you may be surprised by all it has to offer! (id:52806)
Chestermere, Alberta
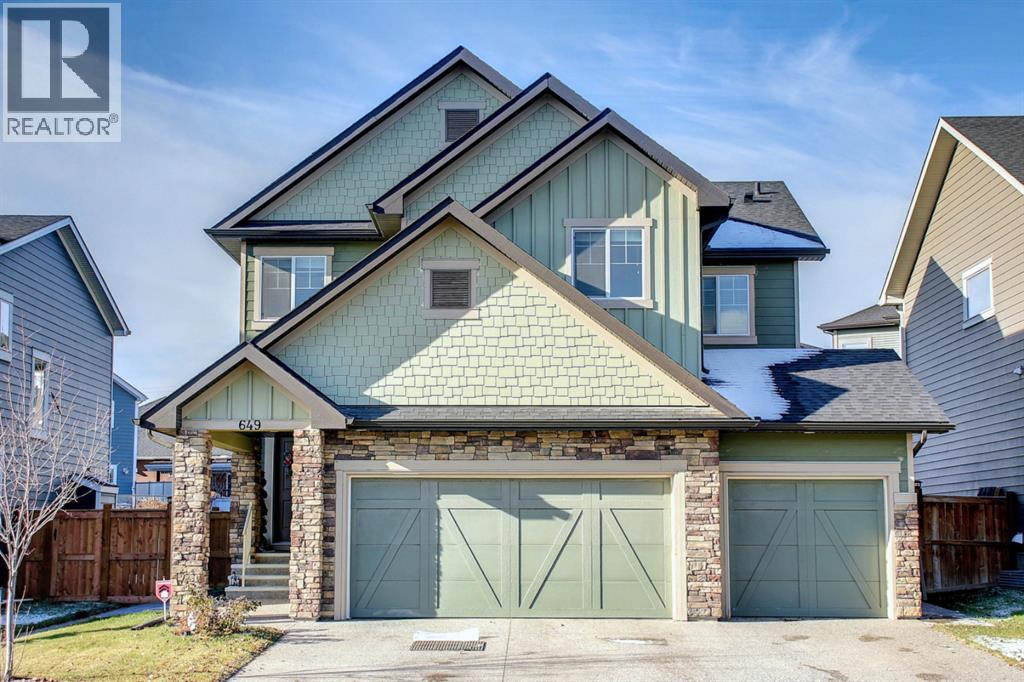
Welcome home—and fall in love with this stunning triple-car garage property, offering a spacious, bright, and thoughtfully designed floor plan perfect for family living and entertaining.Step into the bright and roomy entranceway, complete with plenty of space for a bench and a double-door closet—ideal for storing all your outdoor gear. Need a home office or study? You’ll find a generously sized room just off the family room, making it a perfect workspace, study, or flex room.The inviting family room features a beautiful gas fireplace and large windows, filling the space with an abundance of natural light. The open-concept dining area and kitchen create the perfect gathering space for family and friends.The tastefully designed kitchen offers plenty of natural light, a generous island ideal for casual meals and entertaining, and a large walk-through pantry leading directly to the garage. Grocery shopping has never been easier—simply park in the garage and conveniently unload your groceries directly into the pantry.Upstairs, you’ll discover a spacious bonus room with a lovely vaulted ceiling, along with the convenience of an upper-level laundry room. With three bedrooms, this home provides plenty of room for a growing family.The primary bedroom is a true retreat, featuring a beautiful vaulted ceiling, spacious dressing room, and luxurious 5-piece ensuite. The additional 5-piece bathroom includes a dual vanity, providing plenty of space and convenience for the family.Step outside and enjoy the beautifully finished outdoor space. The low-maintenance composite decking and stamped-concrete landscaping create an attractive and functional backyard that is perfect for relaxing, entertaining, and enjoying the outdoors.And there’s more! This property offers lake access for a small fee, with a boat launch available and the lake within walking distance. Enjoy boating, recreation, and a relaxed lakeside lifestyle right in your own community.This stunning home trul y has it all—space, style, functionality, a triple-car garage, beautiful outdoor living, and lake access. Perfect for a growing family! (id:52806)
Calgary, Alberta
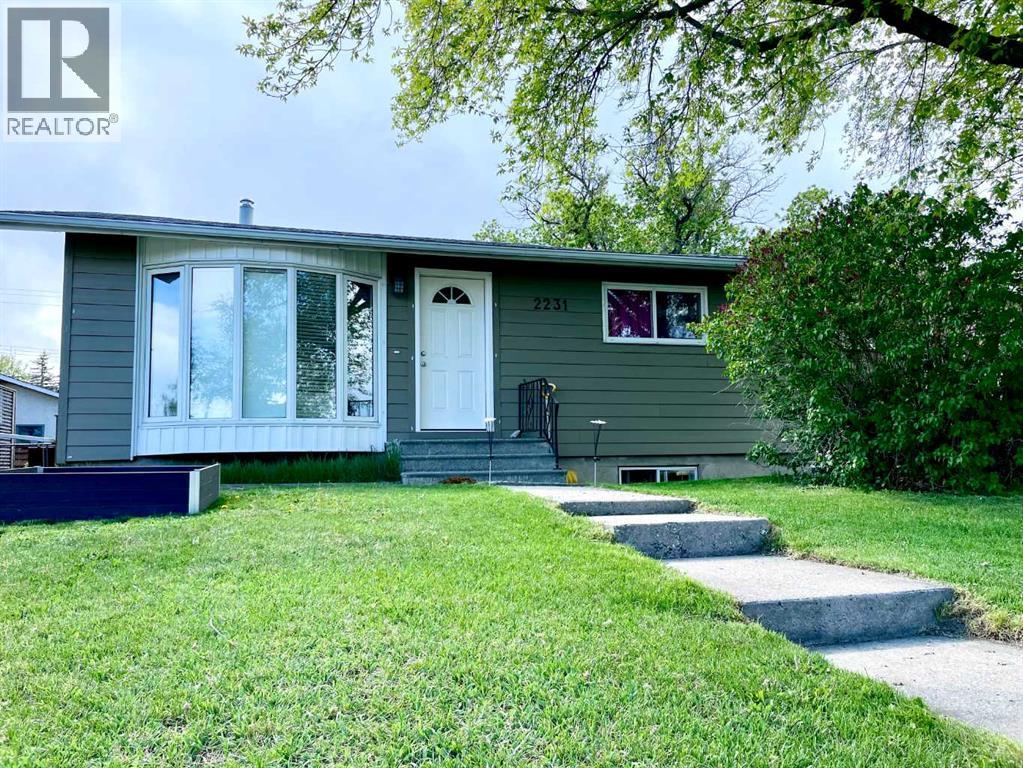
Welcome to a home that quietly overdelivers on value, versatility, and everyday ease—an exceptional opportunity for first-time buyers, savvy investors, or anyone looking to offset costs with a fully independent illegal basement suite.This inviting bungalow offers a well-balanced and highly functional layout, featuring three bedrooms on the main level and two additional bedrooms below, creating flexible living options for extended family, guests, or more. The home has been thoughtfully refreshed and well cared for over time, presenting clean, modern finishes and a move-in-ready feel that simply invites you to imagine life here.Set on a generous, fully fenced lot exceeding 6,000 sq. ft., the outdoor space is as appealing as the interior—perfect for entertaining, kids and pets, gardening, or simply enjoying your own private retreat. Ample parking adds to the home’s everyday practicality.Location is where this property truly shines. Nestled in one of Calgary’s most connected and amenity-rich communities, you’re minutes from schools, transit with easy downtown and LRT access, shopping, services, parks, recreation facilities, the local pool, and library. Everything that supports a convenient, family-focused lifestyle is right at your fingertips.Homes that combine space, flexibility, income potential, and location at this price point are becoming increasingly rare. This is one of those properties that makes people pause—and then rush to see it in person.Move-in ready. Full of possibility. Easy to fall for. Call your favorite agent today. (id:52806)
Calgary, Alberta
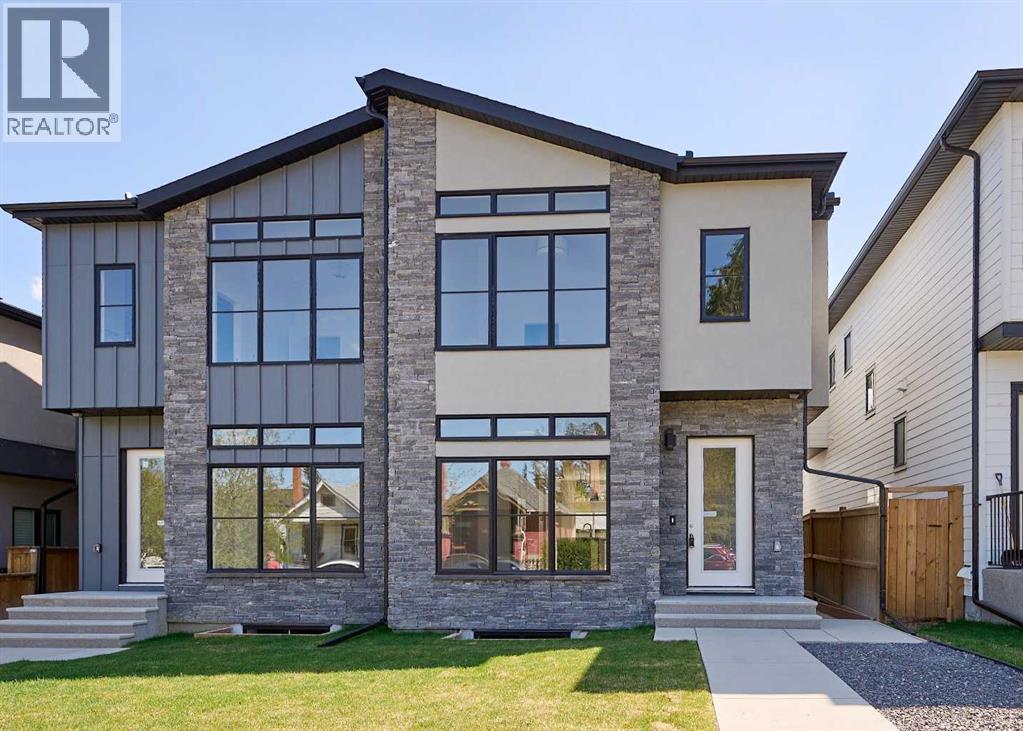
Open House Saturday Nov 07 from 1-3:30pm! Brand-new infill in desirable Killarney, purchase price includes GST. Enjoy 2008 sq ft above grade of luxury high-end finishings throughout constructed by long time local builder EBL Contracting. This home will impress you, from the STONE AND STUCCO exterior to the vaulted ceilings and glazing boasting all kinds of natural light. TEN FOOT CEILINGS on main, nine foot ceilings lower and upper, gourmet kitchen, high-end appliances, quartz countertops, engineered hardwood and ceramic tile floors throughout. Enjoy flat painted drywall ceilings, all high end finishing completed onsite, LEGAL LOWER BASEMENT SUITE complete with spacious primary and full ensuite bath with double sinks, separate 2pc powder room - perfect for your in-laws, parents, nanny suite or lower tenants. Full appliance package down and in-floor heat system. Full height cabinets off the back main floor entryway to increase your storage. So much thought has been put into this design and floor plan for lifestyle and functionality. The double garage is complete with insulation, rough-in for EV vehicle and is complete with drywall. Main floor is wide open for your perfect placement of dining and living room furnishings. Three spacious bedrooms up, laundry room with sink and ceramic tile baseboards. The primary suite is breathtaking and truly a retreat. Come and see the angled vaulted ceilings and matching windows, so much natural light, dream ensuite bath with heated floors, large standup shower, soaker tub, his and her sinks, and generous walk-in closet with built-ins. The lower-level legal permitted suite is the perfect layout with a large primary bedroom, full ensuite bath with double sinks, heated floors, additional two-piece powder room, great working kitchen, and living room. Enjoy the lower suite for your personal living or rent out for future revenue. Enjoy CENTRAL AIR conditioning for those warmer days. This lot is 125 feet long - giving a little more space to the backyard compared to others. Fabulous deck off the back with a gas line for your BBQ. Very low maintenance front and back lawns. This is an amazing location in the city, close to absolutely everything including downtown, 17th Avenue district shops and restaurants, public transit, schools, cycling routes, and all major roadways. Nearby amenities include parks, fitness centers, grocery stores, cafes, and entertainment options, making it a perfect place for a vibrant urban lifestyle. Progressive New Home Warranty coverage included. Lower suite would be ideal for an Air B&B. (id:52806)
Calgary, Alberta
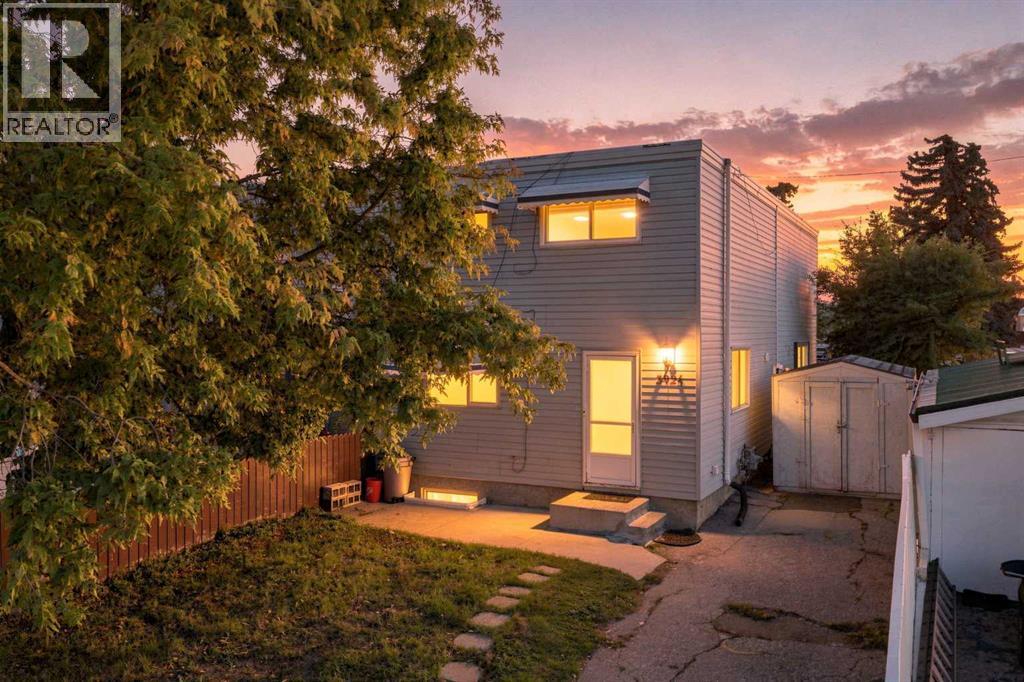
An excellent opportunity for first-time buyers, investors or anyone looking for an affordable property with NO CONDO FEES! Located in the established community of Dover, this two-storey townhouse offers a functional layout, off-street parking and plenty of potential to make it your own. The main floor welcomes you with a front entry and convenient coat closet, leading into a comfortable living room, kitchen and dining area. Upstairs, you’ll find two generously sized bedrooms along with a full 4-piece bathroom. The basement provides valuable additional space with a laundry area, mechanical room and plenty of storage, plus a finished area that works well as a rec room, home office, gym or could potentially be converted into an additional bedroom depending on your needs. Outside, enjoy a partially fenced, SOUTH-FACING front yard, storage shed and a private driveway with room to park two vehicles — a fantastic feature for an entry-level property. The location is especially convenient for families, with the property situated next to the expansive school fields and green space surrounding Ian Bazalgette School and Valley View School. With parks and outdoor space nearby, this quiet location offers a welcome residential setting while still providing convenient access to transit, major roadways and downtown Calgary.Whether you’re looking to enter the Calgary real estate market, add to your investment portfolio or create a home of your own, this no-condo-fee property offers an affordable opportunity with plenty of potential. (id:52806)
Rural Paintearth No. 18, Alberta
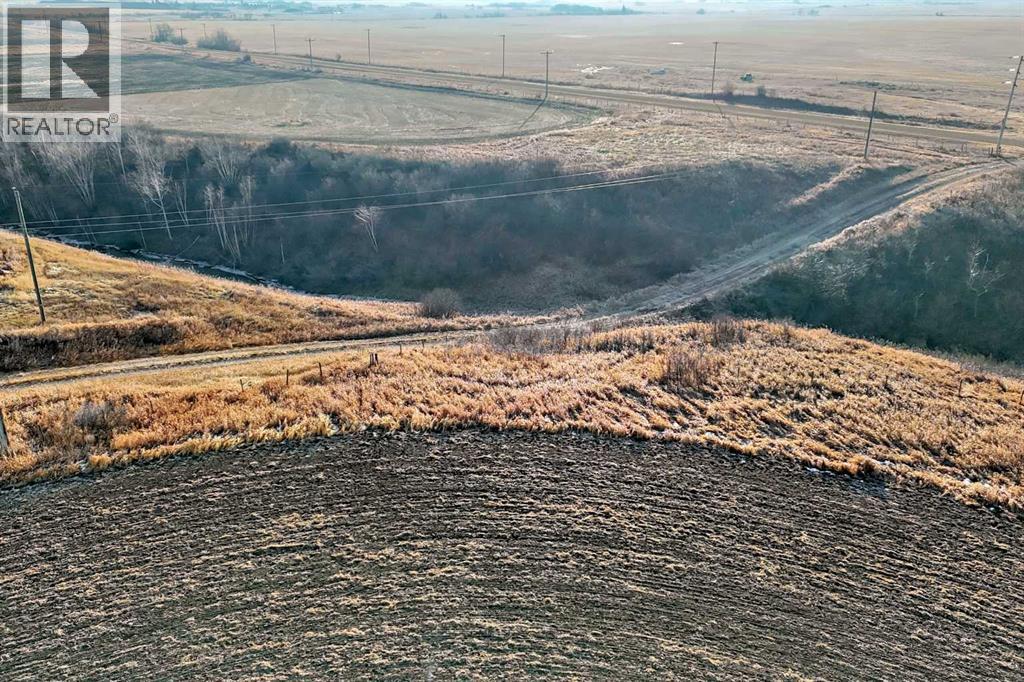
Discover 480 acres of versatile agricultural land offering a balance of productive farmland and native grass pasture. Featuring approximately 200 acres of seeded land in crop rotation and 200 acres of native grass pasture, this property offers opportunities for both crop production and livestock grazing. Three dugouts provide water sources, while power runs throughout all three quarters. The property is perimeter fenced and offers excellent recreational appeal, with abundant wildlife and great hunting opportunities. Located near the river, this acreage also features four inactive, unreclaimed wells generating approximately $16,900 annually in surface lease and pole rent. A unique opportunity to invest in agricultural land with income potential and recreational value. (id:52806)
Didsbury, Alberta
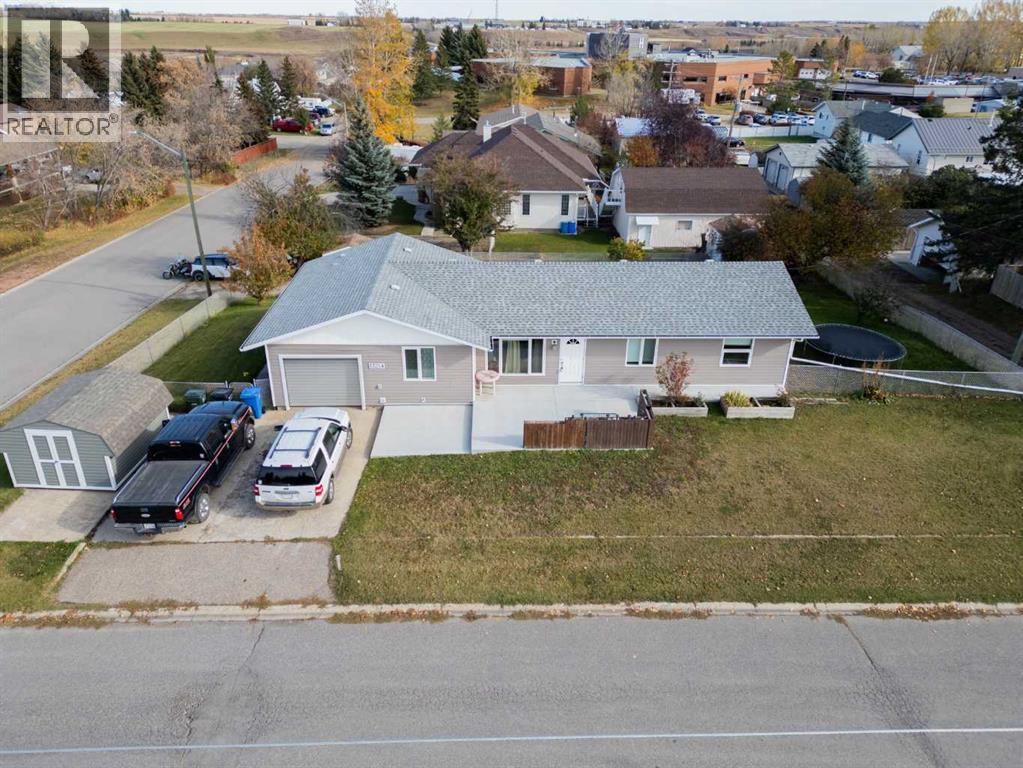
THIS COULD BE YOUR NEXT HOME!! Solid 1400+SF home in Didsbury on an extra large lot with two separate units and two great tenants who would love to stay! This home was extensively renovated in recent years that involved the development of both units-the staircase to the basement was removed so that there would be two separate entrances and there's even separate water and gas meters. The main floor has a spacious kitchen that includes a large island/peninsula with drawers, lots of space for preparing and convenient laundry facilities. There is also a dining area, living room and full bathroom and 4 bedrooms that includes the primary with 3 pc bath. The open floorplan allows for a great space for those family gatherings or entertaining. Downstairs the other unit also has a nice open floorplan and has full kitchen, dining area, living room, 4 pc bathroom with laundry facilities and there are 3 more bedrooms. Both levels are very spacious and nicely finished. The basement tenant enjoys the use of the backyard and a private concrete patio/entryway. The upstairs tenants gets to use the front yard with another concrete patio and single garage (the shed in the front belongs to the tenant). There are new windows, new flooring, 2 new furnaces and many other updates to make this home so appealing for someone wanting a revenue property. These solid tenants would be most happy to remain which would make this a really good rental property. Call today to schedule a viewing! (id:52806)
Calgary, Alberta
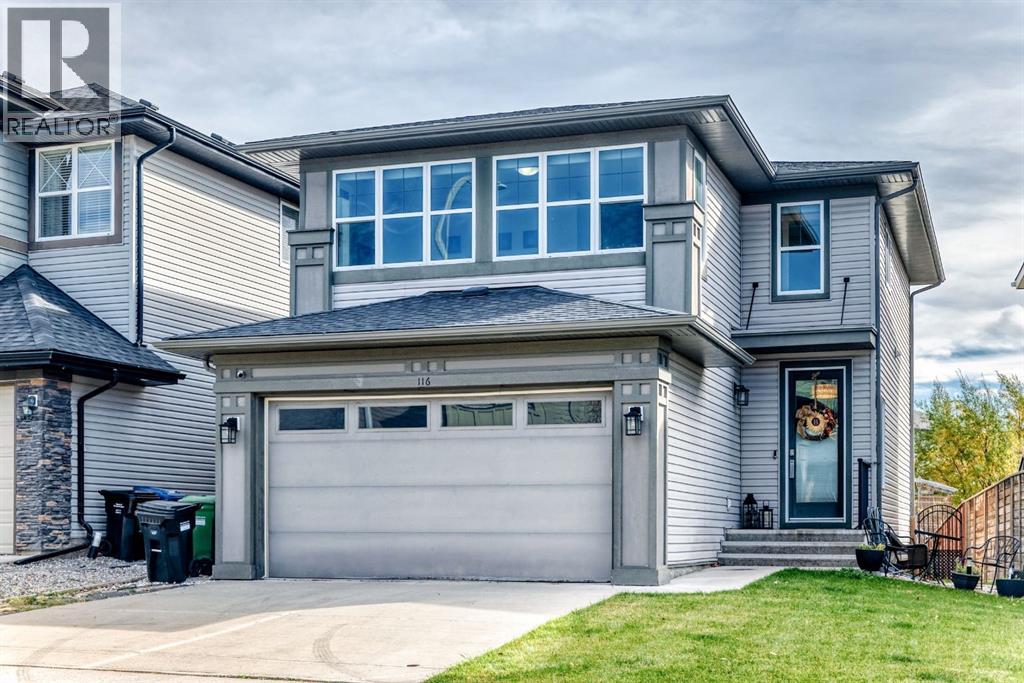
**PRICE IMPROVEMENT** If you’ve been waiting for the right detached home in the deep south, this is a great place to start. 116 Walden Terrace offers 1,892 sq ft above grade, three bedrooms upstairs, a bonus room and 2.5 baths. The home has been well cared for, so there’s nothing to fix and no projects waiting. You can move in and get on with life.The main floor centres on a floor-to-ceiling fireplace, with hardwood underfoot and light coming in from both sides. The kitchen has dark shaker cabinetry, granite counters, stainless steel appliances, a central island and a walk-in pantry. The dining area opens straight onto the deck, so summer barbecues and keeping an eye on the kids in the yard are easy. A mud/laundry room off the garage handles the boots and backpacks.Upstairs, the bright bonus room makes a great family hangout, playroom or space to work from home. The primary bedroom has a walk-in closet and an ensuite with a soaker tub and separate shower. Two more bedrooms and a full bath finish the level.The fully fenced backyard has a two-level deck, a patio and a fire pit. The heated double attached garage makes Calgary winters easier, and it’s great for anyone who likes a warm place to work on projects. The unfinished basement is ready for a rec room, gym or extra bedroom whenever you need the space.You’re close to shopping and schools, with quick access to Stoney Trail and Macleod Trail for getting around the city or heading south. (id:52806)
Rural Foothills County, Alberta
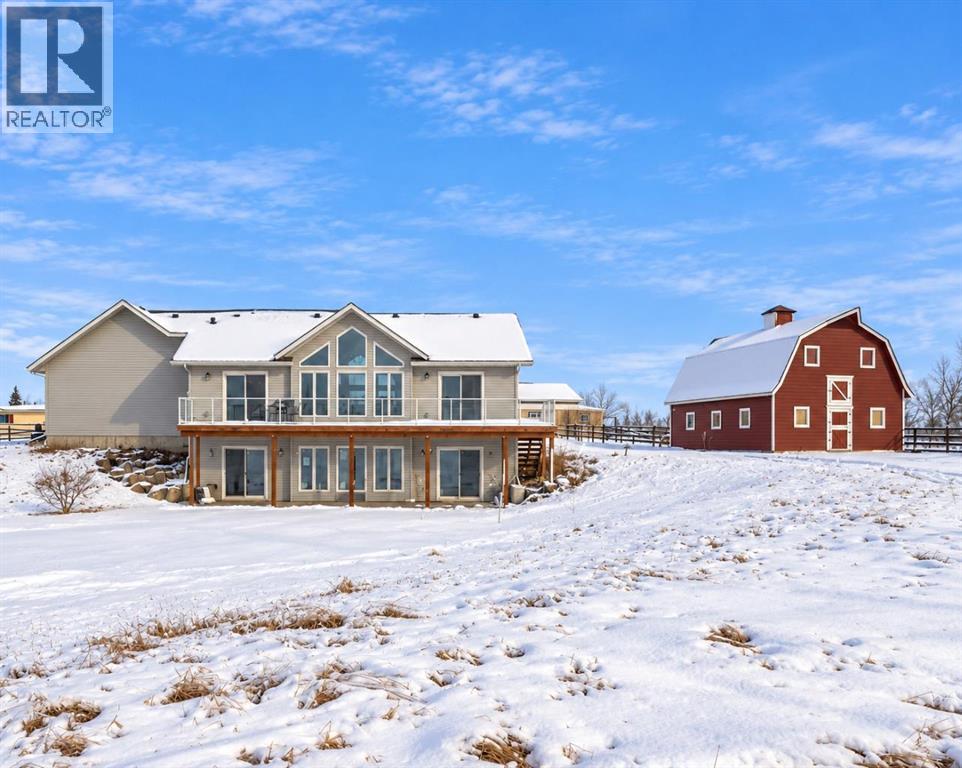
OPEN HOUSE SATURDAY NOV. 7th from 2-4pm! ACREAGE LIVING JUST 2 MINUTES FROM OKOTOKS WITH VIEWS! Welcome to this 2023-built WALKOUT BUNGALOW situated on 3.65 ACRES in a horse-friendly community. Enjoy the space and privacy of country living while being just minutes from all the amenities Okotoks has to offer. Step inside to a bright, OPEN-CONCEPT LAYOUT featuring VAULTED CEILINGS and large windows that showcase the surrounding countryside and gorgeous views. A dedicated MAIN-FLOOR OFFICE is conveniently located near the entrance, leading into the spacious living and dining areas. The kitchen features STAINLESS STEEL APPLIANCES and a functional layout ideal for everyday living and entertaining. The MAIN-FLOOR PRIMARY BEDROOM includes a generous WALK-IN CLOSET and private 4-PIECE ENSUITE. Downstairs, the unfinished WALKOUT BASEMENT offers plenty of potential for future development. HORSE LOVERS, TAKE NOTE! This 3.65-acre property is FENCED AND READY FOR YOUR HORSES, complete with a DETACHED BARN for shelter during the colder months, a HEATED HORSE WATERER, and a LARGE OUTDOOR SAND RIDING ARENA. Located in an established EQUESTRIAN COMMUNITY WITH RIDING TRAILS, you’ll have opportunities to enjoy riding both at home and throughout the surrounding area. With, room for your horses, and OKOTOKS views. This property offers a wonderful balance of rural living and everyday convenience. Come experience acreage living for yourself! (id:52806)
Calgary, Alberta
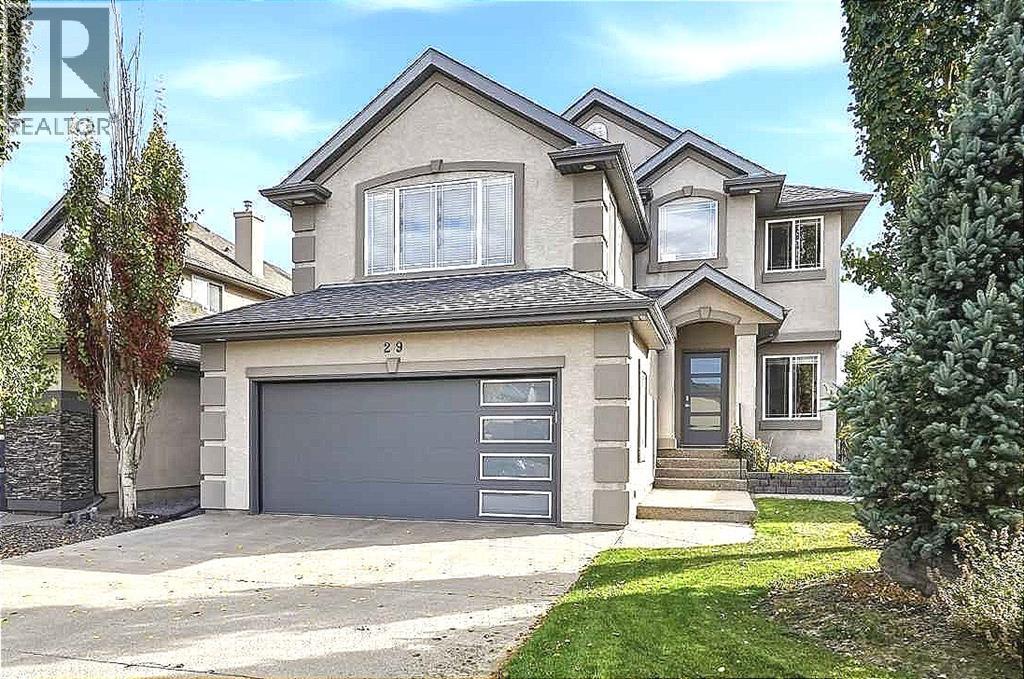
OVER $100,000 IN QUALITY UPGRADES & RENOVATIONS! Immaculate, air-conditioned 2-storey home with mountain views, ideally located just steps from the ridge in a quiet, family-friendly community. Offering 2,176 sq. ft. of above-grade living space, 3 bedrooms, 2.5 bathrooms, an oversized heated double attached garage, and an unfinished basement with over 900 sq. ft. of future potential, this beautifully maintained property sits on a professionally landscaped 5,446 sq. ft. lot. Inside, 9’ ceilings, expansive windows, and wide-plank European oak flooring create a bright, inviting atmosphere. A dedicated main-floor office features custom built-in cabinetry and desk space, while the spacious living room showcases a sleek gas fireplace finished with imported porcelain tile and Safe Surface glass. The open-concept dining area flows seamlessly into the stunning kitchen, complete with quartz countertops, a waterfall-edge island, tiled backsplash, corner pantry, Frigidaire refrigerator, professional 5-burner gas stove, Bosch dishwasher, and dual-temperature built-in beverage fridge. A functional mudroom and laundry area offer custom storage and direct garage access. The oversized heated garage is thoughtfully finished with epoxy flooring, sink, custom cabinetry, and overhead storage. Upstairs, a bright bonus room with vaulted ceilings provides the perfect space for movie nights or family relaxation. The primary retreat features a walk-in closet and a 4-piece ensuite with a soaker tub and separate shower. Two additional generously sized bedrooms and a 4-piece bathroom complete the upper level. The unfinished basement offers endless possibilities for additional bedrooms, a gym, media room, or expanded entertaining space. Step outside to your private backyard oasis featuring a large TREX deck, patio, BBQ gas line, underground sprinklers, and wired yard and deck lighting—perfect for summer gatherings or quiet evenings outdoors. Additional upgrades include Hunter Douglas roller shade s, wired-in sound throughout, updated lighting, a new furnace and water softener (2025), hot water tank (2024), and garage door. Enjoy easy access to parks, playgrounds, bike paths, tennis courts, a community clubhouse, shopping, dining, and major roadways. A truly exceptional home combining thoughtful upgrades, timeless style, and outstanding indoor-outdoor living! (id:52806)
Priddis Greens, Alberta
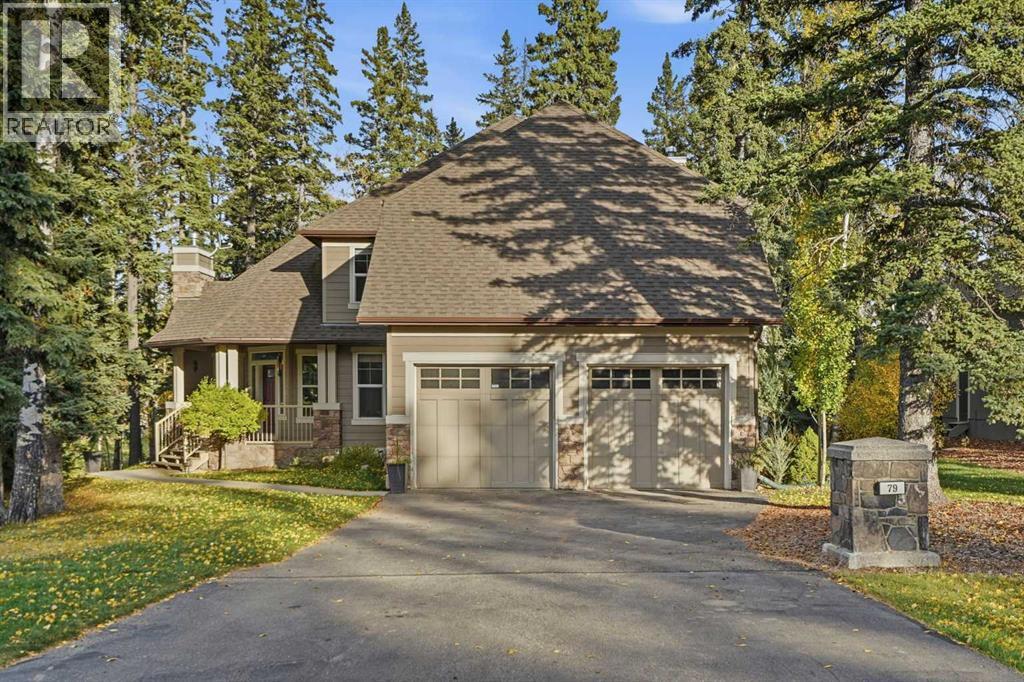
OPEN HOUSE THIS SUNDAY NOV. 8th FROM 2-4! Welcome to an extraordinary opportunity to own a beautifully crafted residence in one of Priddis’ most sought-after communities. Perfectly positioned on over half an acre of breathtaking, professionally inspired landscaping, mature trees, and picturesque natural surroundings, this remarkable property offers the perfect balance of luxury, privacy, and peaceful country living, all just 15 minutes from Calgary. Boasting over 3,100 square feet of beautifully designed living space and FIVE spacious bedrooms above grade, this custom-built home delivers an exceptional combination of timeless elegance, thoughtful functionality, and everyday comfort. From the moment you step inside, you’ll appreciate the abundance of natural light, inviting atmosphere, and carefully considered floor plan designed to accommodate both growing families and those who love to entertain. The main level welcomes you with an elegant formal living room, a generously sized private den, and an impressive family room anchored by a stunning stone fireplace. At the heart of the home, the spacious kitchen offers an abundance of cabinetry, generous counter space, and a seamless connection to the dining area, creating the perfect gathering place for everything from intimate family dinners to unforgettable evenings with friends. A grand staircase leads to the upper level, where you’ll discover a rare and highly desirable layout featuring FIVE generously sized bedrooms on one floor! The impressive primary suite offers a peaceful escape, complete with his-and-hers closets and a luxurious five-piece ensuite. Four additional spacious bedrooms and a substantial main bathroom provide outstanding flexibility and comfort for families of all sizes. Step outside and discover your very own PRIVATE BACKYARD OASIS! Surrounded by towering trees, lush landscaping, and beautiful natural scenery, this incredible outdoor setting is truly something special. The property offers an except ional sense of serenity and seclusion. Whether you’re hosting summer gatherings, enjoying your morning coffee, or simply unwinding after a long day, this outdoor retreat provides the perfect extension of your living space. Located in the prestigious community of Hawks Landing, this remarkable home offers the best of both worlds: the tranquility of an exclusive estate setting with the convenience of being minutes from the charming hamlet of Priddis and a short drive to Calgary. Properties offering this combination of space, character, natural beauty, and location are truly special. This isn’t simply a place to live — it’s a place to create memories, raise a family, entertain in style, and enjoy the lifestyle you’ve worked so hard to achieve. (id:52806)
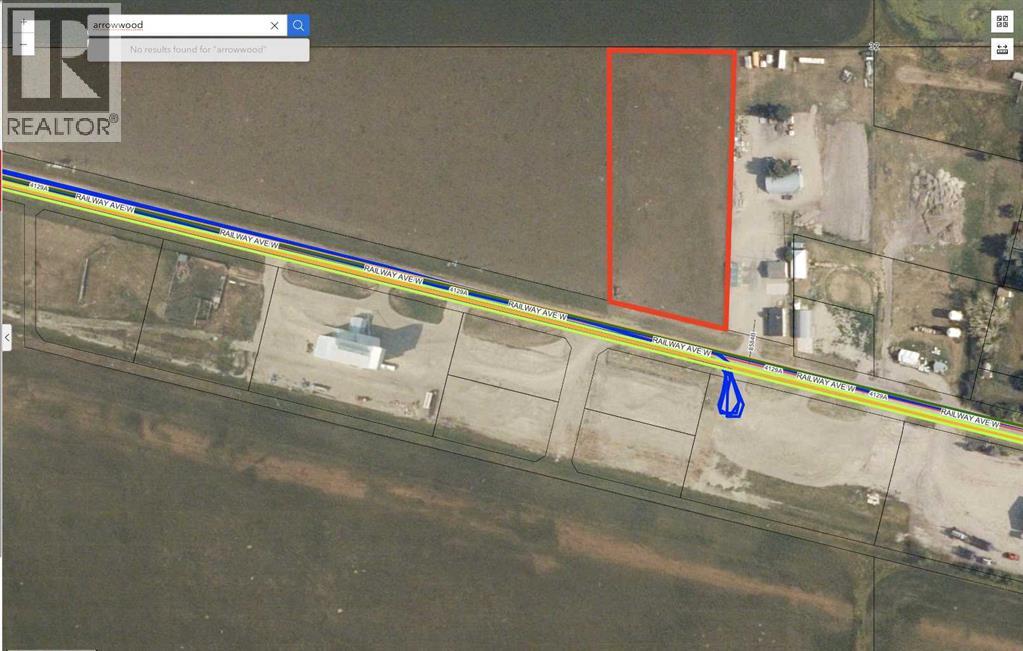
Arrowwood, Alberta
This is an unbelievable opportunity to acquire a 2.4 ACRE lot located in the quaint village of Arrowwood! This lot is currently zoned commercial, but can be rezoned to a RESIDENTIAL within a couple of months by the village. Whether you are looking for land to build your dream home or operate a business, this is a great option! Village services (gas, electricity, sewer) are available to the property line here. Arrowwood is located only 50 min southeast of Calgary, and only a 30 min drive to Vulcan. This is a very quiet and safe community which offers a public school (Grades 1-9), a gas station, a pharmacy, an ATB branch, and a local restaurant. Take a drive out here to check this out! (id:52806)
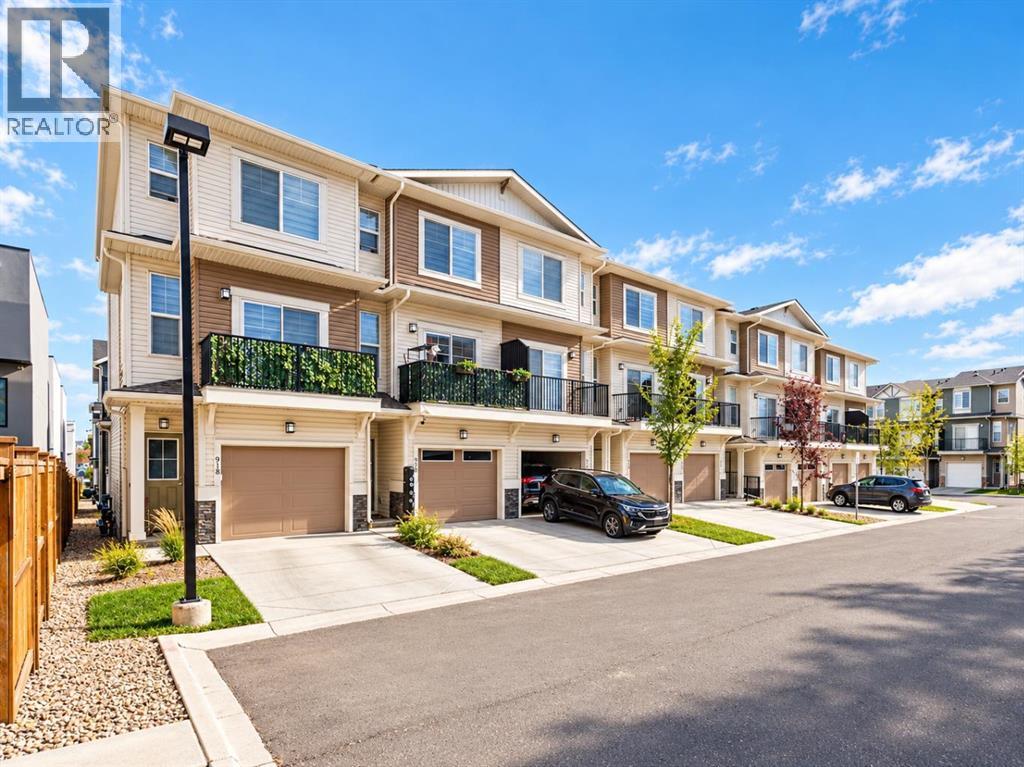
Calgary, Alberta
Welcome to 912 Sage Hill Grove NW, a beautifully appointed townhouse offering an exceptional combination of modern elegance, thoughtful design, and everyday functionality in one of Northwest Calgary's most desirable communities. Built in 2023, this sophisticated residence offers approximately 1,522 sq. ft. of above-grade living space, complemented by a finished basement, creating a versatile home perfectly suited for growing families, professionals, and those seeking the comfort of a larger home without the maintenance of a detached property. What truly sets this residence apart is its rare four-bedroom, three-and-a-half-bathroom configuration, an increasingly difficult combination to find in today's townhouse market. Thoughtfully distributed across four developed levels, the layout provides remarkable flexibility, privacy, and separation of living spaces, allowing every member of the household to enjoy their own retreat. The bright and inviting main living level features an elegant open-concept design, where expansive windows welcome abundant natural light and create a warm, welcoming atmosphere. The spacious living and dining areas flow seamlessly into the beautifully finished kitchen, showcasing stylish cabinetry, quartz countertops, stainless steel appliances, a generous central island, and ample storage. Whether preparing family meals, entertaining friends, or enjoying a quiet evening at home, this thoughtfully designed space effortlessly accommodates every occasion. Step outside onto the private balcony, an inviting extension of the living area and an ideal setting for morning coffee or relaxing outdoors. Upstairs, two generously proportioned primary bedrooms each feature their own private ensuite bathrooms and walk-in closets, offering a level of comfort and privacy rarely found in townhouse living. This distinctive dual-primary arrangement is particularly appealing to multigenerational households, families with older children, or those accommodating extended family members. A conveniently located upper-level laundry area further enhances everyday practicality. The entry level introduces an additional bedroom, perfectly positioned to serve as a private home office, guest accommodation, or quiet retreat, while the fully finished basement provides a fourth bedroom, complete with access to a full bathroom, creating valuable additional space for family members or overnight guests. Additional highlights include a water softener, an attached garage, contemporary interior finishes, and a thoughtfully planned layout that maximizes both comfort and functionality. Situated in the established and highly convenient community of Sage Hill, residents enjoy proximity to shopping, grocery stores, restaurants, parks, pathways, and everyday amenities, with excellent connections to Shaganappi Trail, Beddington Trail, and Stoney Trail. Offering the rare versatility of four bedrooms and 3.5 bathrooms, the privacy of multiple living levels, and the convenience of a newer home, thi (id:52806)
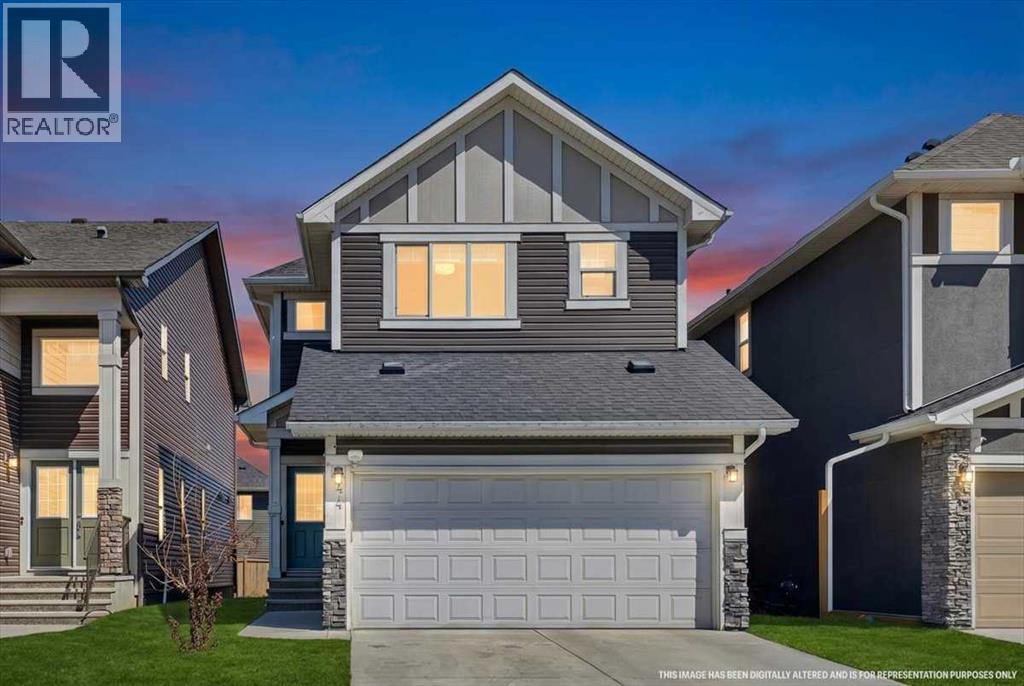
Calgary, Alberta
Welcome to this beautifully maintained 6-bedroom, 4.5- bathroom home in Saddle Ridge, offering exceptional space, functionality, and versatility for growing or multi-generational families. The main floor features a welcoming formal living room/den, convenient laundry, a 2-piece powder room, and a bright open-concept living and dining area. The well-appointed kitchen offers ample cabinetry and a pantry, while large windows bring in an abundance of natural light.Upstairs offers 4 spacious bedrooms, including 2 bedrooms with their own private 4-piece ensuites, plus an additional full bathroom- an ideal layout for larger families seeking comfort and privacy.The fully finished basement with a separate side entrance adds 2 additional bedrooms, a full bathroom, and its own laundry, providing excellent flexibility for extended family, guests, or additional living space.Ideally located close to schools, parks, shopping, public transit, and major roadways, this home offers generous living space in a convenient Saddle Ridge location.If you're looking for a home that offers room to grow and flexibility for the whole family, this one is worth a look. Book your private showing today! (id:52806)
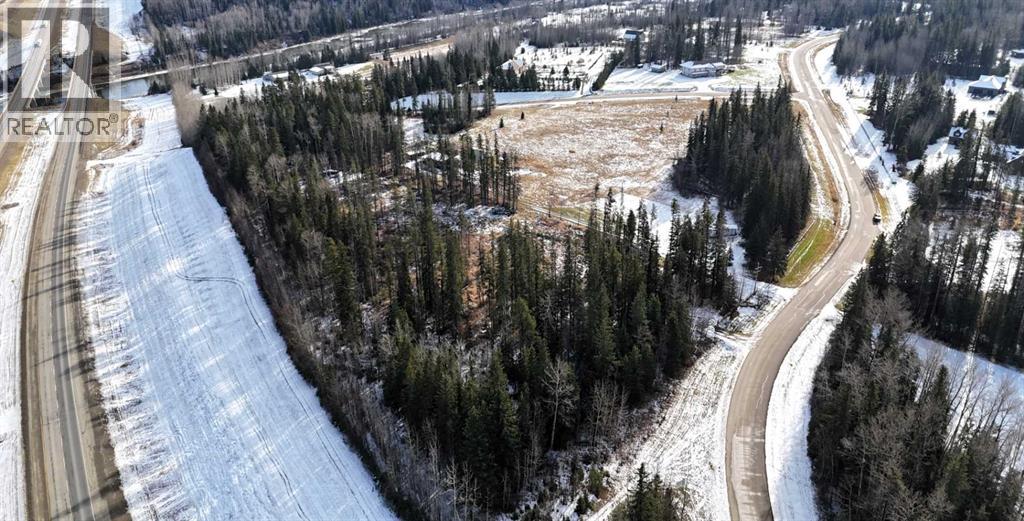
Rural Yellowhead County, Alberta
Discover the perfect canvas for your dream home on this beautiful 6.94 acre high and dry parcel in the highly sought-after River Ridge Estates in Yellowhead County. Just minutes from downtown Edson, this expansive property offers the ideal blend of peaceful country living with convenient access to town amenities. This generously sized lot features a 25' x 42' insulated workshop, complete with power, water, wood heat, and a gravel floor; perfect for projects, storage, or future plans. The property is equipped with an existing water well and septic system. A prime building site has already been established. Opportunities like this don’t come along often! Secure your slice of acreage paradise in this highly desirable neighborhood and start planning your dream acreage today. (id:52806)
Calgary, Alberta
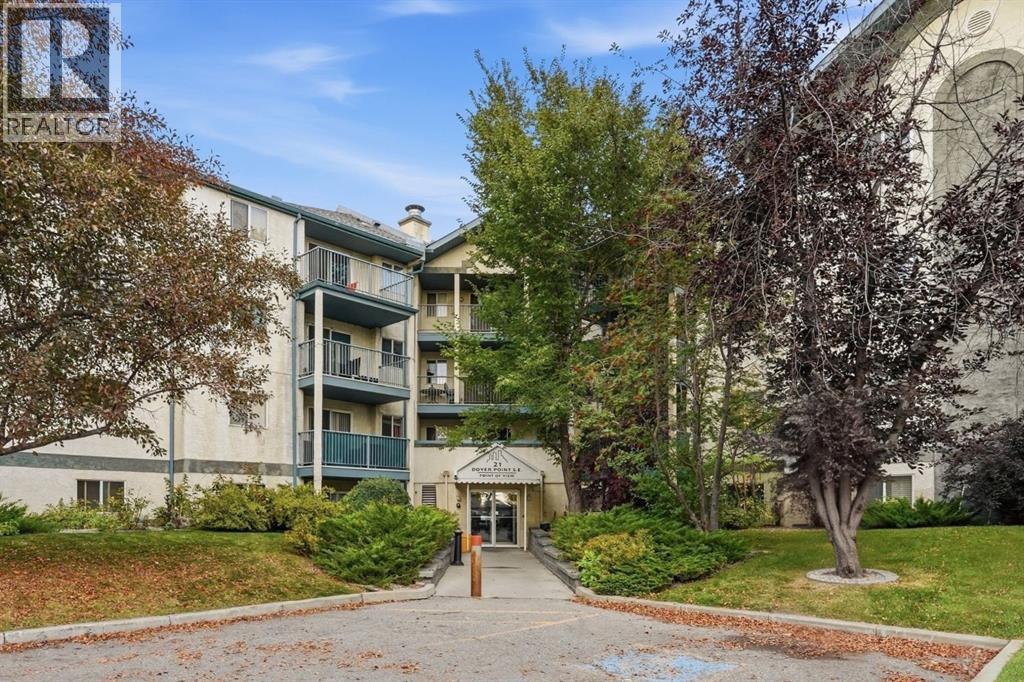
*PRICE IMPROVEMENT* Spacious top-floor corner unit, offering over 1,000 sq. ft. of comfortable living space with 3 bedrooms and 2 full bathrooms. The corner location provides added privacy, while the functional layout offers plenty of room for families, professionals, or anyone looking for that extra bedroom or home office. The private balcony offers a peaceful outdoor space with plenty of privacy. All three bedrooms are generously sized with ample closet space, complemented by two full 4-piece bathrooms featuring new faucets. For added peace of mind, the Poly-B plumbing has been replaced throughout the unit. In-suite laundry, additional storage, and a large front closet add everyday convenience. A rare bonus, this condo includes TWO assigned parking stalls. This non-smoking, pet-free home has been carefully maintained and is ready for its next owner. Conveniently located just minutes from Downtown Calgary and Peigan Trail, with easy access to major routes, amenities, shopping, and everyday essentials. (id:52806)
Rural Bighorn No. 8, Alberta
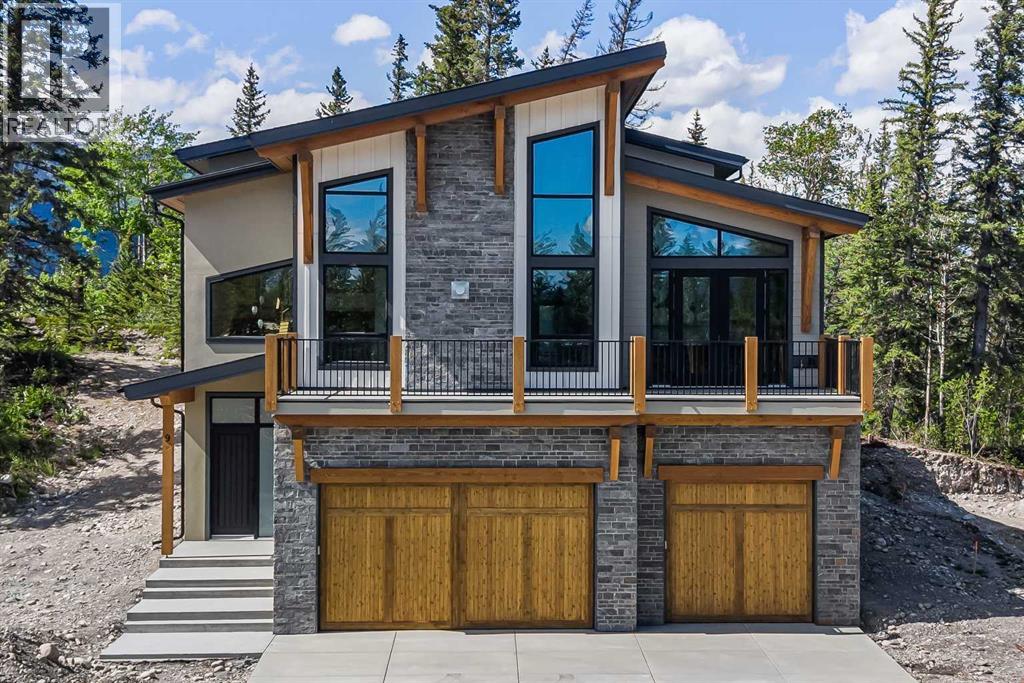
Nestled between the serene Bow River and Brewster’s Golf Course, this brand-new single-family home offers a rare opportunity to create your bespoke dream residence within an exclusive resort-zoned development in the heart of the Bow Valley. Surrounded by stunning mountain views, this secluded enclave presents an unparalleled location for those seeking a peaceful riverside retreat or a high-end vacation getaway. With only a 25-minute drive to the gates of Banff National Park and just 7 minutes to Stoney Nakoda Resort and Casino, this location provides the ideal balance of tranquility and convenience. Perfect for a luxury Airbnb or VRBO venture—or both—the home boasts exceptional short-term rental income potential, complemented by endless outdoor recreation opportunities right at your doorstep.This stunning property features 5 spacious bedrooms and 4 luxurious bathrooms, offering plenty of room for family and guests. The triple-car garage provides ample storage and convenience, making it perfect for those with an active lifestyle. Masterfully crafted with high-end luxury finishes throughout, every detail has been thoughtfully designed to offer both elegance and comfort. Enjoy breathtaking south-facing views of the majestic mountains and the Bow River, creating a serene backdrop for your daily life. As a brand-new construction, the home is designed to fit seamlessly within the natural landscape, enhancing the beauty of its surroundings. With exclusive access to water recreation and nestled within a tranquil community setting, this home offers the perfect balance of luxury and nature.Whether you're looking for a private riverside sanctuary or to capitalize on lucrative rental potential this stunning property offers it all. (id:52806)
Calgary, Alberta
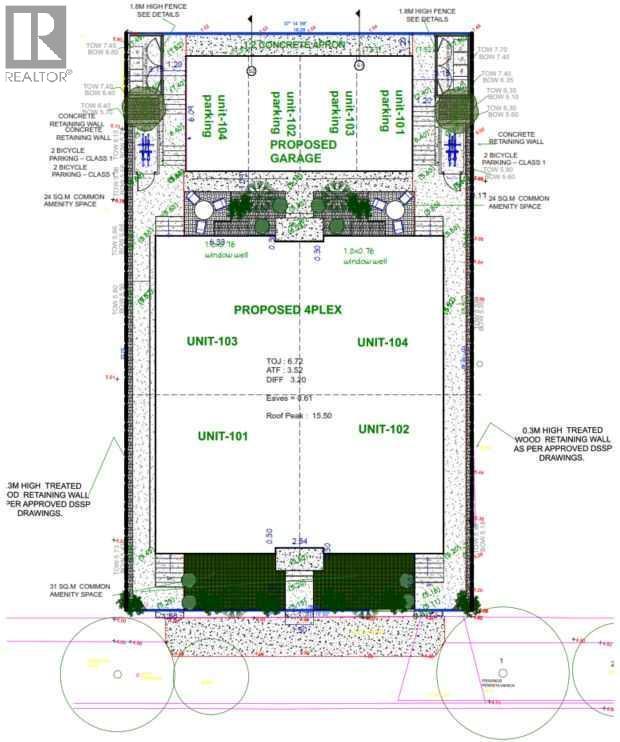
RC-G ZONED LOT!INVESTOR ALERT:RARE FIND! Skip the red tape. The hard part is already done!This is one of 3 adjacent Development Permit (DP) approved re-development lots in the area. We have two more units available in the area, please let me know if interested in other units.RARE FIND – Development Permit (DP) approved. You can currently build a 4-plex on this. The DP is also approved for a legal basement suite for each unit (total of 8 units). A copy of the proposed 4-plex is added to this listing.APPROVED DP: FRONT TWO UNITS: Main House – 3 Bed, 2 Bath. Legal Basement Suite: 2 Bed, 1 Bath BACK TWO UNITS: Main House – 2 Primary Bed, 2 Bath. Legal Basement Suite: 2 Bed, 1 Bath There is currently a move-in ready home on this lot. The current home comes with a “non-legal” basement suite with a separate entrance – ready for rent and immediate income if needed while you plan for redevelopment. This location is only about 10 mins from downtown Calgary. Total current living space of over 1750 sq ft. Total of 4 Bedrooms. The current upper unit is super bright and has total of 2 bedrooms; well-lit and functional floor plan. The basement suite also has 2 additional bedrooms and a separate entrance.The home is very accessible – about 10 mins drive away from downtown. Bus stops, schools, library, multiple grocery stores, green spaces, parks, clinic and more are all few mins away. This is your opportunity to own a prime lot and build a 4-plex with strong cash flow in a top location. Booking your showing today! (id:52806)
Cochrane, Alberta
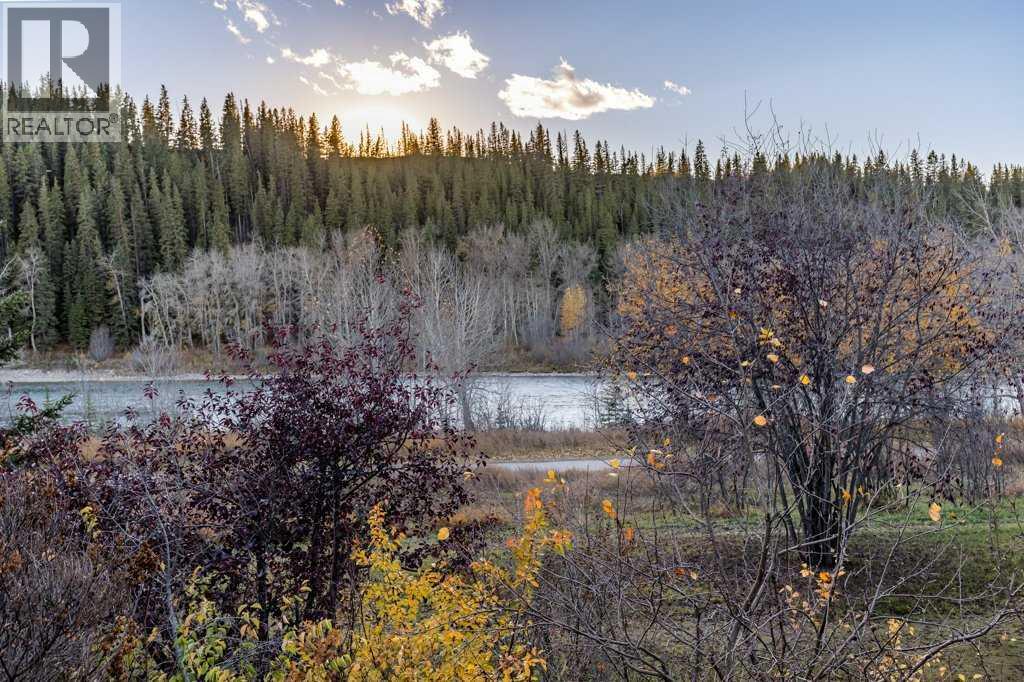
Riverfront Bungalow Living | Legal Suite | Exceptional Flexibility ~ Discover a rare opportunity in the sought-after community of Riverview. This lovely bungalow backs onto beautiful green space with direct access to walking paths and the Bow River behind, offering scenic views and a peaceful connection to nature right outside your door.A charming covered front porch creates a warm welcome, leading into a spacious foyer designed to comfortably greet family and guests. The bright, open-concept main floor features a well-appointed kitchen flowing into the dining area and spacious living room. The primary bedroom offers a walk-in closet and private ensuite, while a dedicated office/den and convenient main-floor laundry complete this level.Downstairs, the fully developed 1,379 sq. ft. basement offers exceptional versatility, with a private owner’s living area featuring an additional bedroom and bathroom, plus a separate legal one-bedroom suite with its own walkout access to the backyard. Ideal for multi-generational living, extended family, guests or rental income, this unique layout offers options to suit your lifestyle.Enjoy a fully landscaped yard with mature trees, attached double garage, oversized & extra long driveway and the added peace of mind of a roof replaced in 2022. Located in a quiet, established neighbourhood close to trails and local amenities, this property combines the ease of bungalow living with an outstanding setting and income potential.River views, green space, flexible living and a legal suite—an exceptional opportunity to make Riverview home! Open House Saturday, November 7 from 2-4pm. (id:52806)
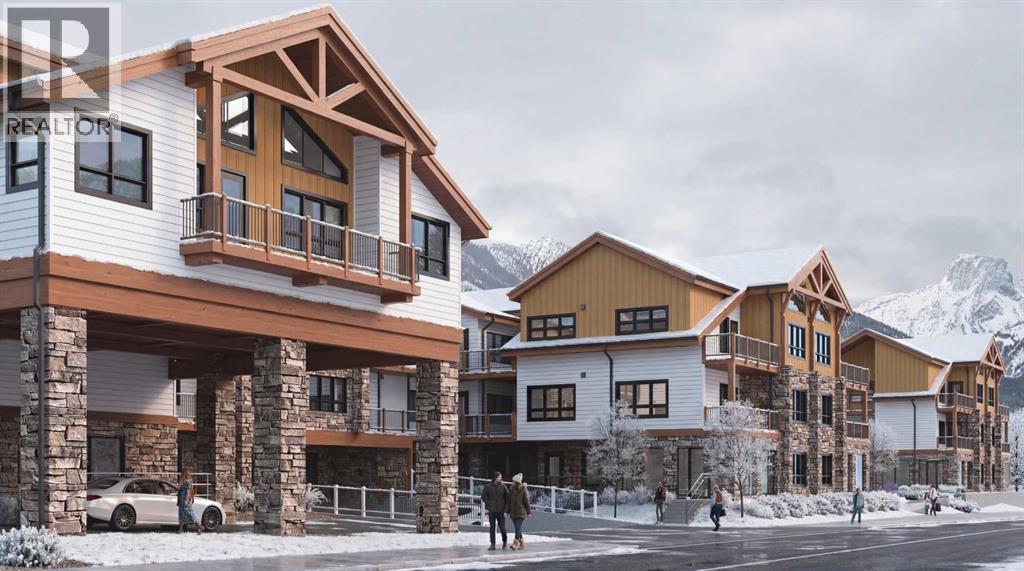
Dead Man's Flats, Alberta
This well-designed 147-unit resort-style development is ideally located in the heart of the Bow Valley, surrounded by the Canadian Rockies and minutes from Canmore, Kananaskis, and Banff. The project features a strategic mix of short-term rental and tourist-zoned units, complemented by resort-style amenities including two outdoor hot tubs, outdoor heated year-round pool, multiple fire pit gathering areas, two cedar saunas, a fitness centre, and a shared workspace. Ground-floor commercial spaces provide everyday convenience and enhance the overall functionality of the community. With immediate access to outdoor recreation and limited new supply in the Bow Valley, this development offers strong lifestyle and investment appeal. (id:52806)
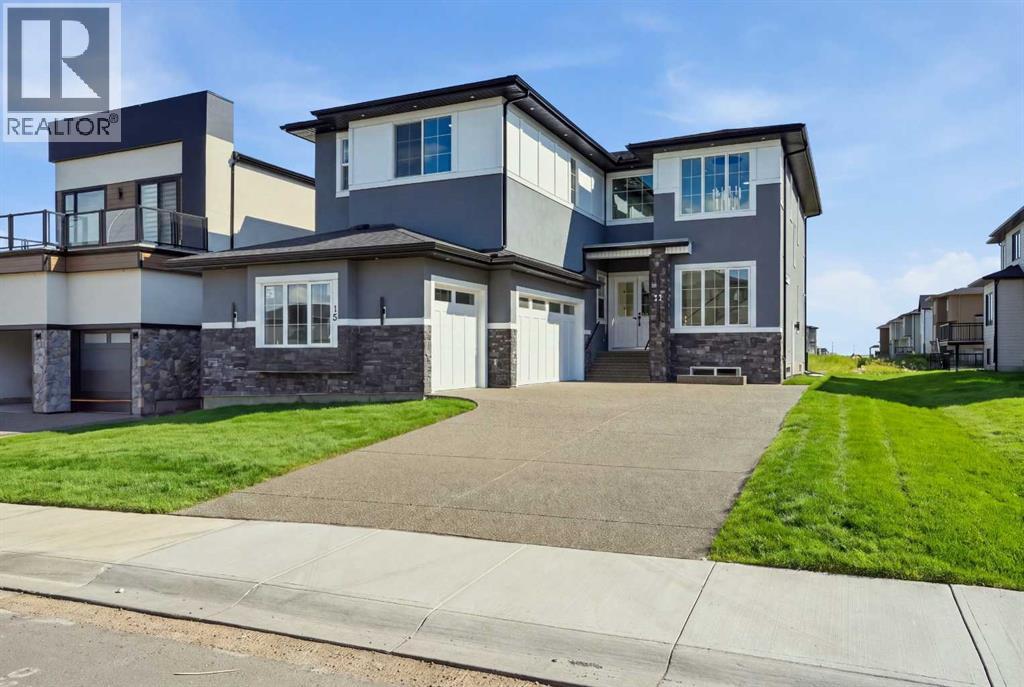
Chestermere, Alberta
WELCOME TO 15 WATERCREST GATE! THIS NEW-BUILD HOME IS LOCATED IN THE BRAND-NEW COMMUNITY OF WATERFORD ESTATES IN CHESTERMERE. THIS TRIPLE CAR GARAGE HOME OFFERS MORE THAN 3600 SQ. FT OF LIVING AREA. THE MAIN FLOOR OFFERS 10FT HIGH CEILINGS THROUGHOUT, A FORMAL LIVING ROOM, DINING ROOM AND FAMILY ROOM. THE MAIN KITCHEN GIVES YOU A LARGE CENTER ISLAND WITH HIGH-END APPLIANCES. THE SPICE KITCHEN GIVES YOU A GAS STOVE AND THE SAME COUNTERTOPS AS THE MAIN KITCHEN WITH EASY TRANSITION COMING FROM THE GARAGE. THE MUDROOM HAS AN ABUNDANCE OF STRONG AND HOOKS FOR A VERY CLEAN AND SLEEK LOOK. THIS FLOOR ALSO HAS A BEAUTIFUL TWO-PIECE BATHROOM AND A MAIN FLOOR BEDROOM WITH ITS OWN THREE-PIECE BATHROOM AND CLOSET. THE UPPER FLOOR HAS LARGE WINDOWS WITH A GREAT SOURCE OF NATURAL LIGHT THROUGHOUT THE HOME. THE UPPER FLOOR ALSO HAS 2 MASTER BEDROOMS, EACH WITH A THREE-PIECE ENSUITE, A THIRD BEDROOM WITH A JACK AND JILL BATHROOM SHARED WITH THE BONUS ROOM AND A LARGE PRIMARY RETREAT WITH A BEAUTIFUL FIVE-PIECE ENSUITE AND LARGE WALK-IN CLOSET. A DESIGNATED LAUNDRY ROOM WITH LARGE FRONT-LOADING MACHINES ON THE UPPER FLOOR GIVES YOU EASY CONVENIENCE. THE BASEMENT HAS A SIDE ENTRANCE AND IS WAITING FOR YOUR FINISHING TOUCHES ON HOWEVER YOU MAY DESIRE. THE OUTSIDE OF THE HOME IS FULLY STUCCOED AND HAS BEAUTIFUL STONE WORK .THE HOME ALSO OFFERS SPEAKERS THROUGHOUT, ROUGH-IN FOR CENTRAL VACCUMS, CAMERA/ALARM ROUGH-INS, AGGREGATE DRIVEWAY AND GAS LINES IN THE GARAGE AND PATIO. WITH FUTURE SCHOOL AND OTHER AMENITIES JUST MINUTES AWAY, BOOK YOUR PRIVATE SHOWING TODAY. (id:52806)
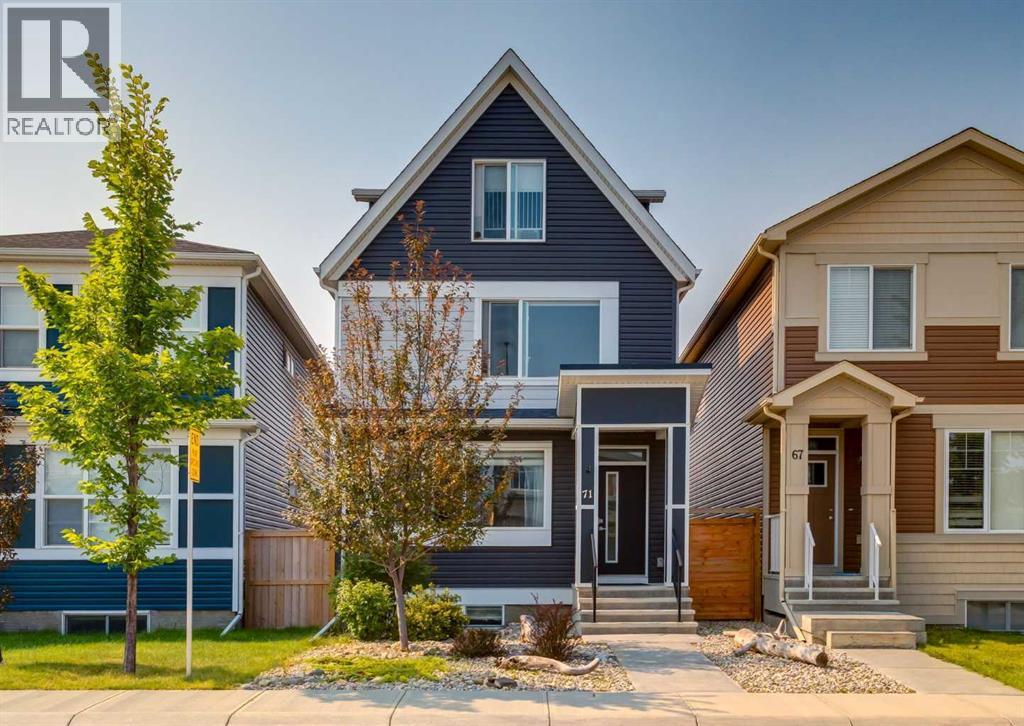
Calgary, Alberta
**OPEN HOUSE** Sunday, November 8th 1-3PM. Welcome to this beautiful home at 71 Seton Gardens SE with a LEGAL SUITED BASEMENT and steps away from a greenspace with walking paths and playground. This rare three storey home features a main floor with 9ft ceilings and gorgeous vinyl plank flooring throughout. An open concept floorplan with a large front living room, large dining room with an additional dry bar. A kitchen with quartz countertops, stainless steel appliances including a gas range and mounted pot filler. White upper cabinets, dark lower cabinets, white subway tile backsplash, side pantry and island with flush eating bar. 2pc main floor bathroom and mudroom leading out to a southwest facing backyard and a two-tiered deck expanding the whole backyard. The second level features the large primary bedroom with walk-in closet and 4pc bathroom including double sinks and shower. Two other great sized bedrooms, a full 4pc bathroom and upper floor laundry. The rare third level features a large loft area that could be used as a bonus room, office, exercise room or additional bedroom with a 3pc bathroom. Separate side entrance leading down to a fully finished legal suited basement. Featuring a full kitchen with granite countertops, gas stove and pot filler. A living room, a 4th bedroom with walk-in closet, 3pc bathroom and separate laundry. Other features of this home include an oversized 22’x24’ garage with an additional loft area above that could be used for storage or developed into a mancave. Upgraded lighting fixtures, lots of windows throughout bringing in great natural light, upgraded window coverings, fresh paint touch-ups throughout and low maintenance front and backyards. Located minutes from schools, restaurants, shopping and major transportation routes. This home is in great shape and shows the pride of ownership. Don’t miss out on this opportunity. Make your private showing today. (id:52806)
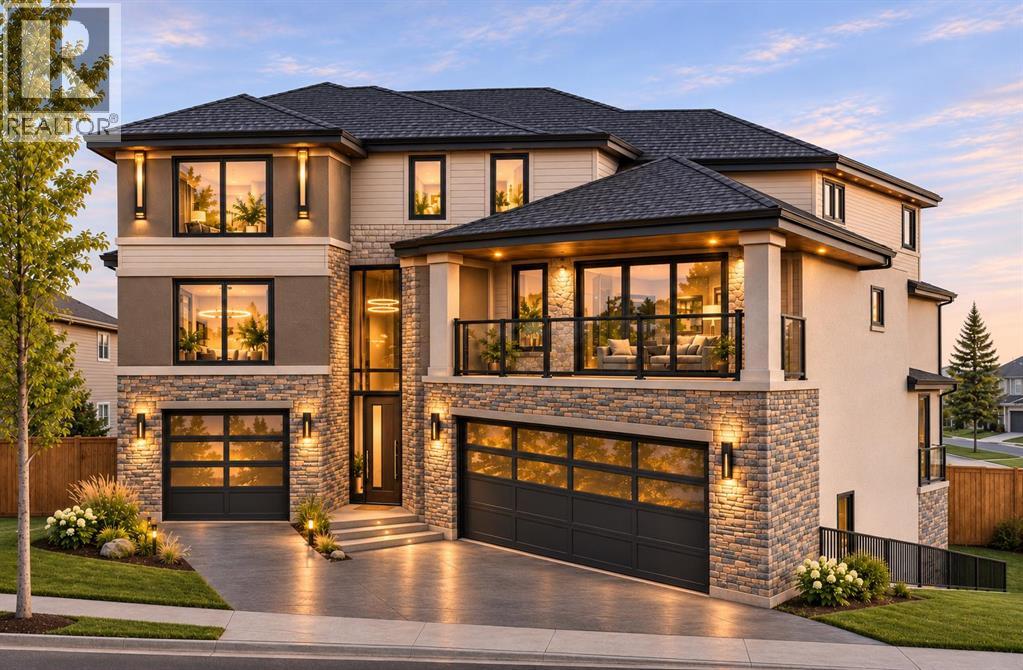
Calgary, Alberta
LOTA Homes presents an excellent opportunity to build your dream home in the prestigious community of Springbank Hill! Located at 3650 85 Street SW, this vacant residential lot offers a rare opportunity to build a stunning luxury residence on an extremely private and tree-lined lot. The possibilities are endless with an unobstructed view of the Rocky Mountains. Enjoy the convenience of nearby shopping, schools, parks, and recreational amenities, with easy access to major roadways.Buyers have the unique opportunity to work with an established builder to bring this exceptional home to life. With an approved building permit (BP), the proposed residence features 2,776 sq. ft. of above-grade living space across three floors, plus a 728 sq. ft. basement. The thoughtfully designed basement includes a separate one-bedroom legal suite with its own private entrance, offering additional living space and potential rental income. This is an excellent opportunity to build in one of Calgary’s most desirable communities, while saving valuable time on the design and permit approval process.DISCLAIMER: INFORMATION HEREIN IS DEEMED RELIABLE BUT NOT GUARANTEED. All measurements and property information are deemed reliable but are not guaranteed. Buyers and their representatives are responsible for independently verifying all measurements, lot boundaries, land areas, and other property details before completing a purchase. The uploaded architectural rendering is for illustrative purposes only and represents the proposed development. The final building design, features, materials, and finishes may differ from those depicted in the rendering. (id:52806)
Calgary, Alberta
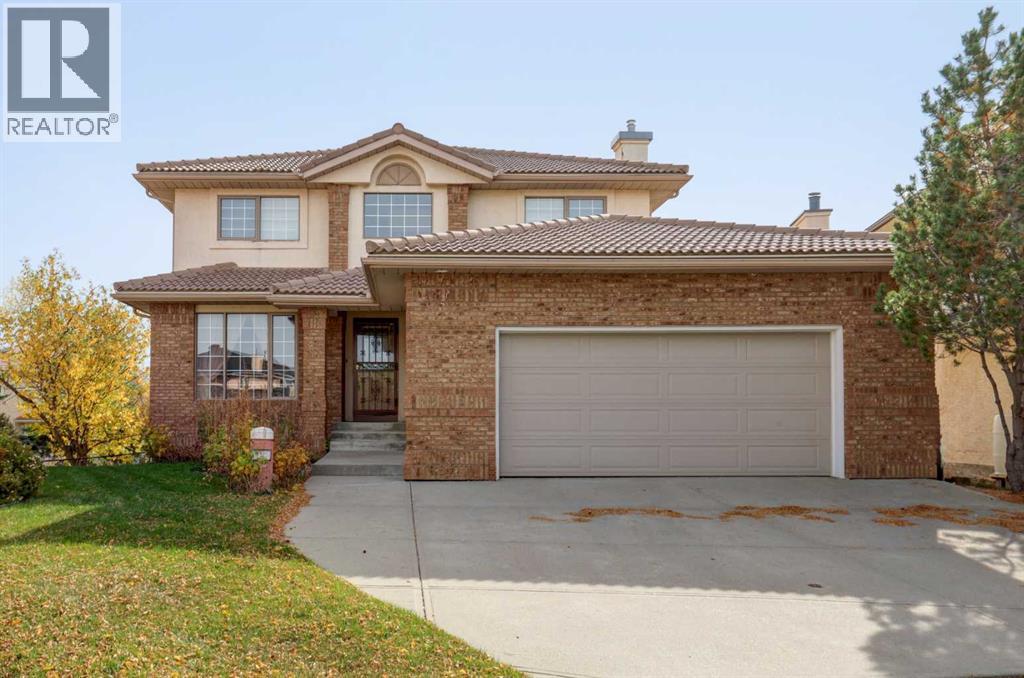
Tucked away on a quiet cul-de-sac in the prestigious northwest community of The Hamptons, this expansive two-storey walkout delivers 3,707 square feet of fully developed living space. Offering an exceptional floor plan, solid fundamentals, and an unbeatable location, it represents an outstanding opportunity for buyers or investors eager to add custom modern updates and build instant equity in a prime setting. A welcoming foyer opens into a wide hallway flanked by a sun-drenched front living room. Further inside, the layout unfolds into a dedicated dining area and an open-concept kitchen equipped with a central island, corner pantry, and casual breakfast nook. The kitchen flows seamlessly into a warm family room anchored by a cozy fireplace, making both everyday dinners and large social gatherings effortless. Completing the thoughtfully arranged main floor is a versatile room ideal for a home office or guest bedroom, a practical two-piece powder room, and a combined laundry and mudroom providing direct access to the double front-attached garage. Upstairs, the expansive primary suite serves as a tranquil retreat, featuring a generous walk-in closet and a private four-piece ensuite. Two additional well-proportioned bedrooms—each outfitted with its own walk-in closet—share a well-appointed four-piece bathroom, easily accommodating growing families. The fully finished walkout lower level is filled with sunlight, extending your living options with a massive recreation room highlighted by a classic wood-burning fireplace. With another comfortable bedroom, a three-piece bathroom, and extensive utility and storage space, this level is perfectly suited for teenagers, an extended guest suite, or multi-generational living. Step outside to discover a rare, south-facing pie-shaped lot. The sunny, fully fenced backyard captures natural warmth all day long and integrates smoothly with the finished walkout basement for relaxed indoor-outdoor entertaining. Beyond the yard, you are st eps away from scenic walking and biking paths, local parks, and the community school. With access to the Hamptons golf course, tennis courts, and nearby shopping districts, this home combines tremendous layout potential, generous space, and an enviable lifestyle. Book Your Showing Today! (id:52806)
Calgary, Alberta
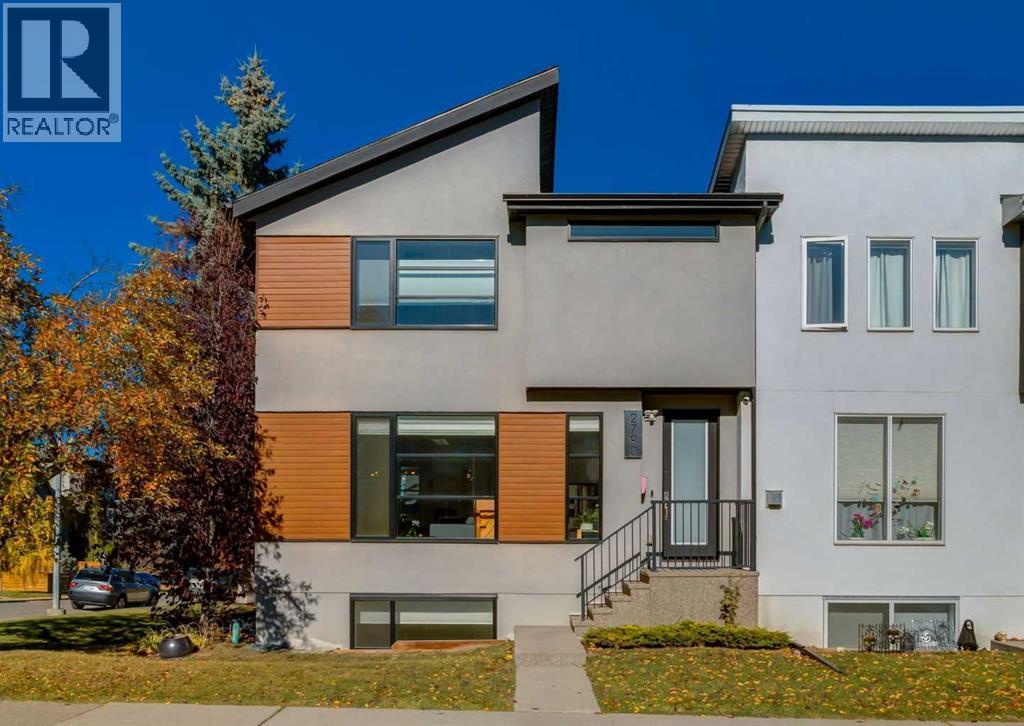
**OPEN HOUSE** Saturday, November 7th 1-330PM. Affordable inner city living at its finest in this triplex unit located in the community of Killarney. A CORNER END unit this two storey townhome features a main floor with 9ft ceilings and gorgeous hardwood flooring throughout. Open floor concept with a large front living room with gas corner gas fireplace. Kitchen with beautiful white granite countertops, stainless steel appliances, white cabinets with full height upper cabinets, island with flush eating bar and side waterfall and side pantry. Dining room with access to a quaint size deck and a small private backyard. Go up the stairs to the upper level and you will be met with a skylight bringing in more natural light and upper floor laundry. Large primary bedroom with walk-in closet and a beautiful 4pc ensuite with a large tile and glass shower, double sinks and quartz countertops. Secondary bedroom with walk-in closet as well as two extra side closets and a 4pc ensuite with quartz countertops and a skylight. The basement is fully finished with 9ft ceilings, a large family room, third bedroom and a 4pc bathroom with quartz countertops. Other features include single detached garage, built-in audio speaker system, retractable screen door to the deck, upgraded lighting fixtures and large south and west facing windows bringing in great natural light. This home is located just minutes from Killarney Aquatic Recreation Centre, schools, restaurants, shopping and walking distance to two LRT stations. This property shows like its newly built and is in great shape exhibiting the pride of ownership. Don’t miss out on this opportunity. Make your private showing today. (id:52806)
Rural Foothills County, Alberta
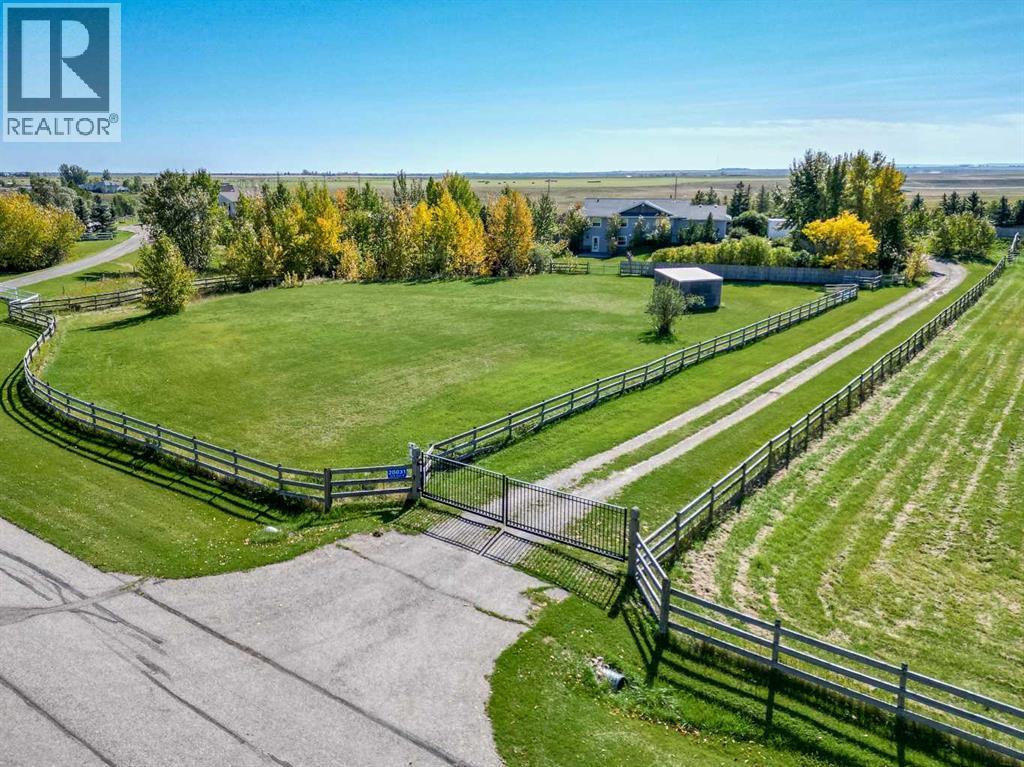
Well maintained 5-bedroom, 3-bathroom walkout bungalow with 2650 sf developed space sitting on 3.88 acres with a attached 2-car garage. It is conveniently located just minutes from Okotoks, High River and 30 minutes from south Calgary. Inside, the home features hardwood, tile, and lots of storage. The bright kitchen and living room are highlighted by vaulted ceilings and tons of natural light. The kitchen features granite countertops, stainless steel appliances, timeless oak cabinets with ample counter space, and a peninsula with a sink and seating. The layout includes 3 bedrooms upstairs (one currently used as a home office with a built-in desk) and 2 bedrooms downstairs. The bright, fully finished walk-out basement includes a kitchenette, a family room with a gas fireplace and access to the lower patio, a second laundry room, and a reading nook with built-in shelving. The exterior offers beautiful landscaping, flower beds, patio stone pathways, a fire pit, and a privacy-fenced yard safe for small children or pets. The property is fully equipped for horses and hobbies, featuring: A 200' x 80' fenced arena with an attached pen, A barn with a box stall and a large tack room, Grass paddocks for horses with rotational grazing, A garden for growing vegetables & 2 well-maintained sheds... one would make a fabulous play house or even turn it into a guest house! If you are looking for country living with all amenities within 10 minutes, then look no more! (id:52806)
Calgary, Alberta
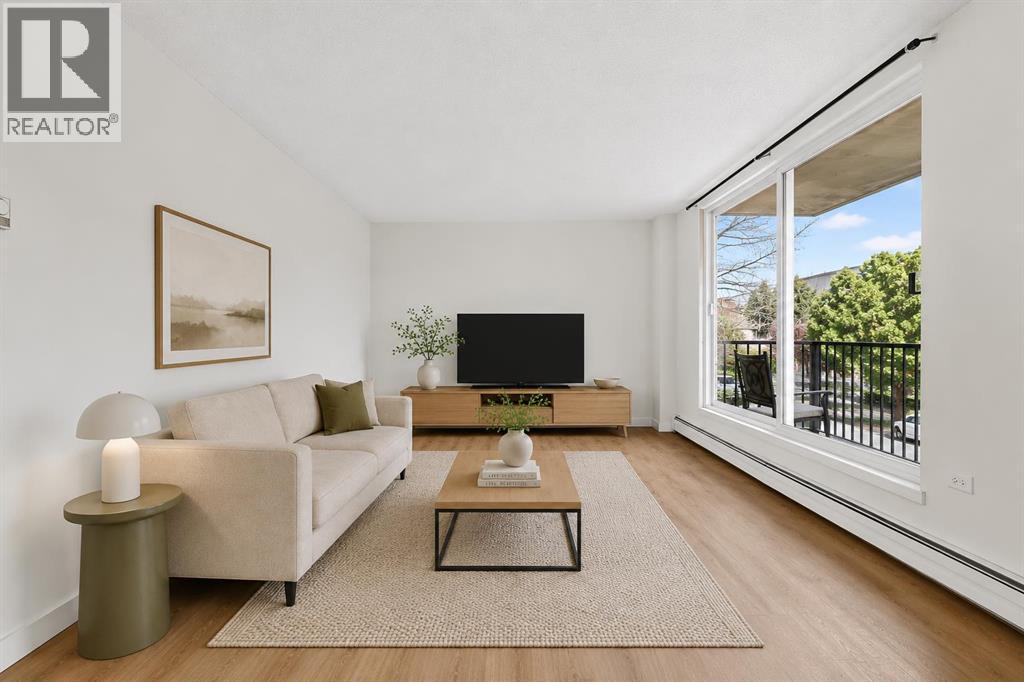
2 BEDROOMS FOR $180,000! INCREDIBLE VALUE IN WINDSOR PARK. Welcome to this UPDATED 2-BEDROOM, 1-BATHROOM END UNIT condo located in the highly sought-after community of WINDSOR PARK.Offering 831 SQ. FT. OF LIVING SPACE, this well-maintained THIRD-FLOOR UNIT combines comfort, convenience, and affordability in one of Calgary’s most desirable inner-city locations. As you enter, you are welcomed by a spacious foyer with convenient storage before stepping into the bright and inviting living area. Freshly painted throughout and featuring NEW LAMINATE FLOORING, this move-in-ready home offers a clean and modern feel.The functional kitchen is complete with STAINLESS STEEL FRIDGE AND DISHWASHER and opens to the dining area and spacious living room, creating an ideal space for both everyday living and entertaining. Sliding patio doors lead to your PRIVATE BALCONY, the perfect place to enjoy your morning coffee or unwind after a long day.Down the hall, you will find TWO GENEROUSLY SIZED BEDROOMS and a refreshed bathroom featuring a NEW VANITY. Large vinyl windows throughout allow for plenty of natural light while enhancing energy efficiency.This PET-FRIENDLY, WELL-MANAGED BUILDING offers a secure entrance, surveillance system, shared laundry facilities, and an ASSIGNED PARKING STALL WITH PLUG-IN. Condo fees include nearly everything—just pay for electricity and internet.Ideally situated near MACLEOD TRAIL, ELBOW DRIVE, AND GLENMORE TRAIL, you'll enjoy quick access to downtown, public transit, shopping, restaurants, and amenities. Just minutes from CHINOOK CENTRE, BRITANNIA PLAZA, LINA'S ITALIAN MARKET, parks, and more.Whether you're looking for your first home, downsizing, or adding a solid investment property to your portfolio, this is an opportunity you won't want to miss. BOOK YOUR SHOWING TODAY! (id:52806)
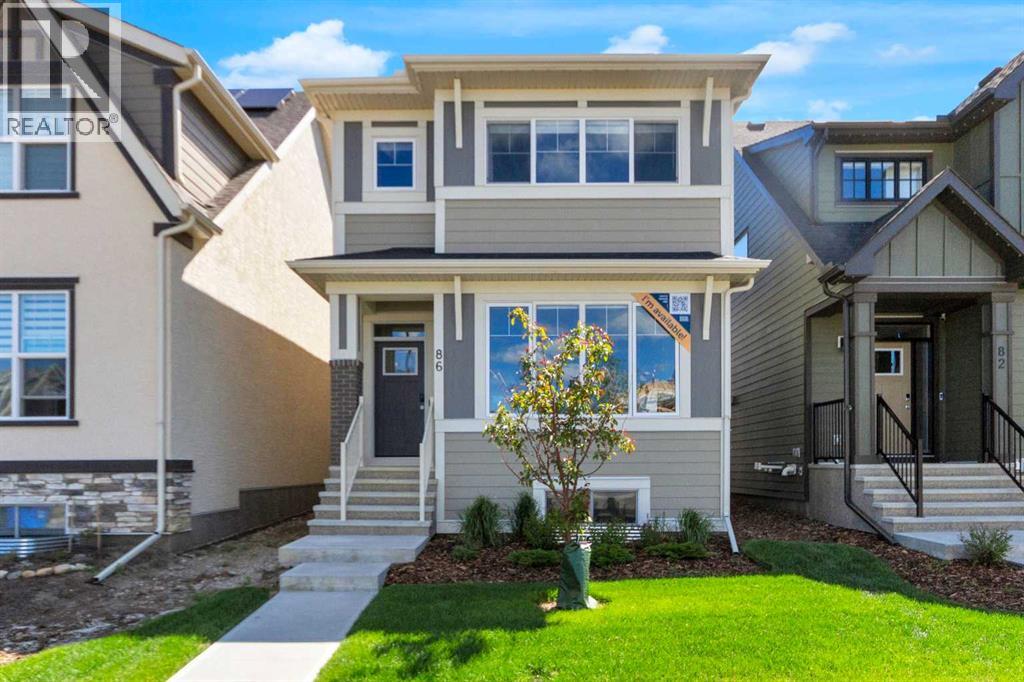
Calgary, Alberta
OPEN HOUSE SATURDAY OCT 24th 2PM - 4PM......QUALIFIED FIRST TIME BUYERS WILL BE ELIGIBLE FOR THE GST REBATE! THE SHOW HOME IS FOR SALE!!! Welcome to Your Dream Home in Calgary's most sought-after lake community sought-after– Where Luxury Meets Practical Living! Step into this masterpiece built by EXCEL HOMES – the upgraded Berkley model offering 1866 SF of contemporary design, exceptional functionality AND a 2-bedroom LEGAL BASEMENT SUITE W/PRIVATE ENTRY. This home is FULLY AIR CONDITIONED, FULLY LANDSCAPED front and back (incl a rear deck) and ITS PROFESSIONALLY & BEAUTIFULLY DECORATED. FIBRE CEMENT SIDING protects your investment. Nestled in Calgary’s vibrant LAKE COMMUNITY, you’ll enjoy quick access off Stoney Trail or Deerfoot Trail. From the moment you walk in, this home will impress with its thoughtful layout and premium finishes. The open-concept floor plan seamlessly connects the living room, dining area, and showstopper kitchen – the true heart of the home. Cook like a pro in your chef-inspired kitchen with upgraded stainless steel appliances including built-in microwave & oven, chimney-style hood fan, and an abundance of cabinets and deep pot drawers...and a massive waterfall island w/even more storage! A huge walk-in pantry is a chef’s delight. Under cabinet, pendant & pot lighting as well as the large windows, make this a bright & airy home. The living room boasts feature wall fireplace & ship lap walls. You'll also find a versatile flex room at the back of the house - perfect for home office, playroom or guest bedroom. Metal railings lead you upstairs to the second level, which offers three spacious bedrooms, including a stunning primary suite with a walk-in closet and dual sink ensuite. A vaulted bonus room with pot lighting adds an elevated family retreat, and the convenient upper-level laundry room makes day-to-day living easier. Thinking about rental income or extended family options? This home offers a LEGAL TWO BEDROOM SUITE, all done to upsta irs standards and a private exterior SIDE ENTRANCE. This is an amazing opportunity for rental income or extended family! As a Certified Built Green home, you’ll benefit from energy-saving features and smart home tech, including Ring doorbell, Wi-Fi-enabled garage opener, smart thermostat, extra CAT6 and USB outlets, plus 9' knockdown ceilings, metal stair railings, and luxury vinyl plank flooring on the main level. Whether you're a growing family, savvy investor, or multi-generational household, this is the home you've been waiting for. This home has a GOLD STAR BUILT GREEN RATING!! Move in, unpack, and start living your best life in Mahogany. Quick possession is available so you can spend your summer at the Lake! (id:52806)
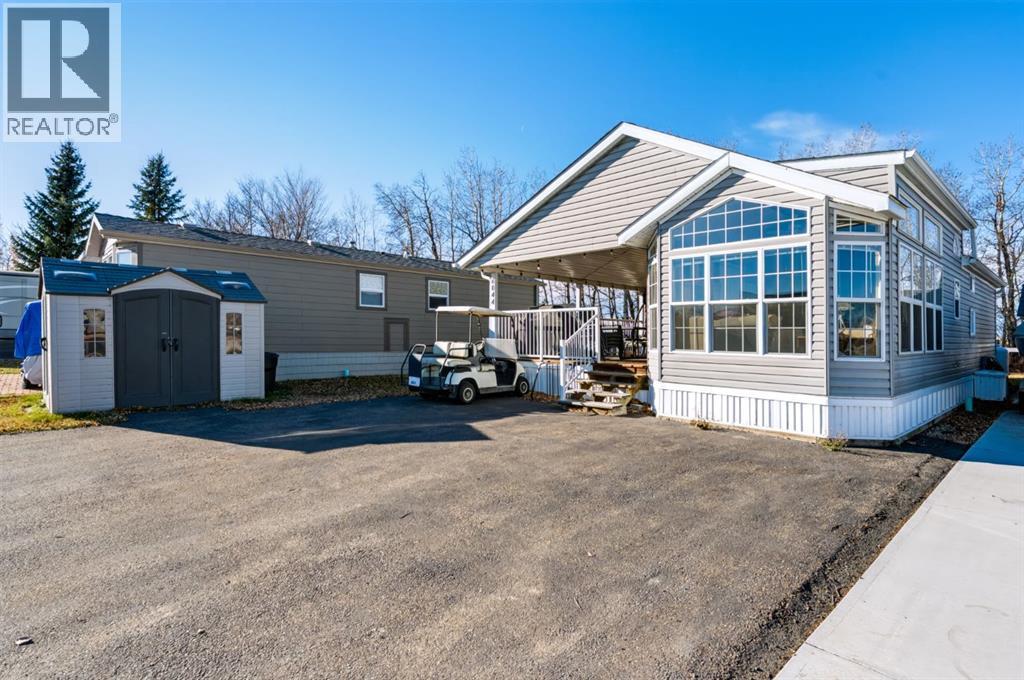
Rural Red Deer County, Alberta
LAKE life living or Vacation Retreat. Escape the city to the Gleniffer Lake Resort and Country Club. PHASE 6 LOT 44 GLENIFFER LAKE RESORT. Excellent LOCATION BACKING WEST onto a quiet, private tree lined green space. Don’t miss out on this rare 3 BEDROOM ,2 FULL BATHROOM home! The front entrance welcomes you with a HUGE COVERED DECK perfect for relaxing or entertaining.This BRIGHT and CHEERY offer VAULTED Ceilings and plenty of windows allowing for plenty of Natural Light to flow through. The living room has a Cozy FIREPLACE. The park model has had recent UPDATES including a bonus 260 sq ft master bedroom with a FULL ENSUITE in addition to the 2 bedrooms, laundry, a recently upgraded hot water tank. Exceptional value don’t miss out on this great opportunity to own a recreational property or full-time home with a short commute from Calgary, Red Deer or Edmonton! (id:52806)
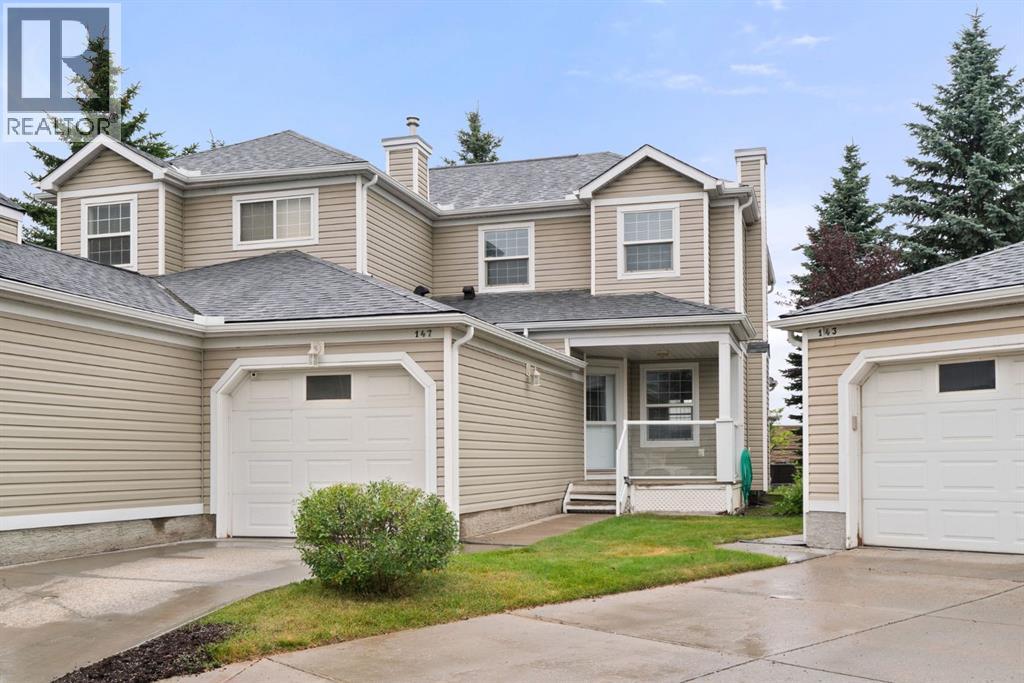
Calgary, Alberta
*Special home buyers incentive valued at $2,500.00* Set in a quiet, well-managed complex, this extensively updated three-bedroom end-unit townhome offers a rare combination of privacy, functionality and thoughtful improvements throughout. With no neighbours directly behind and a west-facing backyard, the outdoor space feels especially private and enjoys plenty of afternoon and evening sun. The main level offers an inviting open-concept design with a spacious living room centred around a gas fireplace, a generous dining area and a refreshed kitchen featuring granite countertops, an island, newer backsplash and appliances. The adjoining breakfast nook is filled with natural light and opens directly onto the deck and backyard, creating an easy connection between indoor and outdoor living. A two-piece bathroom and main-floor laundry, complete with brand-new 2026 washer and dryer, add everyday convenience. Upstairs, the primary bedroom includes a walk-in closet, while two additional bedrooms provide flexibility for family, guests or a dedicated home office. A four-piece bathroom completes the upper level. The unfinished basement offers excellent future potential, with a large window, roughed-in plumbing and plenty of space for additional living or recreational areas, while still providing ample storage in the meantime. Numerous updates add peace of mind, including new flooring, fresh paint, new bathroom fans, updated attic insulation, a 2019 hot water tank and a 2025 central air conditioner. The home also features triple-pane windows and a triple-pane patio door, an uncommon upgrade within the complex that provides enhanced efficiency and comfort. Outdoor improvements are underway, with the front porch and rear deck being completed this year. A single attached garage with direct access into the home is an added bonus, particularly through Calgary’s winter months. The well-managed complex takes care of lawn maintenance and snow removal, offering a low-maintenance lifesty le without sacrificing outdoor space. Located within walking distance of Martindale LRT station and close to schools, shopping, major roadways and everyday amenities. A fantastic opportunity to own a private, extensively updated end-unit townhome with an attached garage, west-facing yard and plenty of room to make the basement your own. (id:52806)
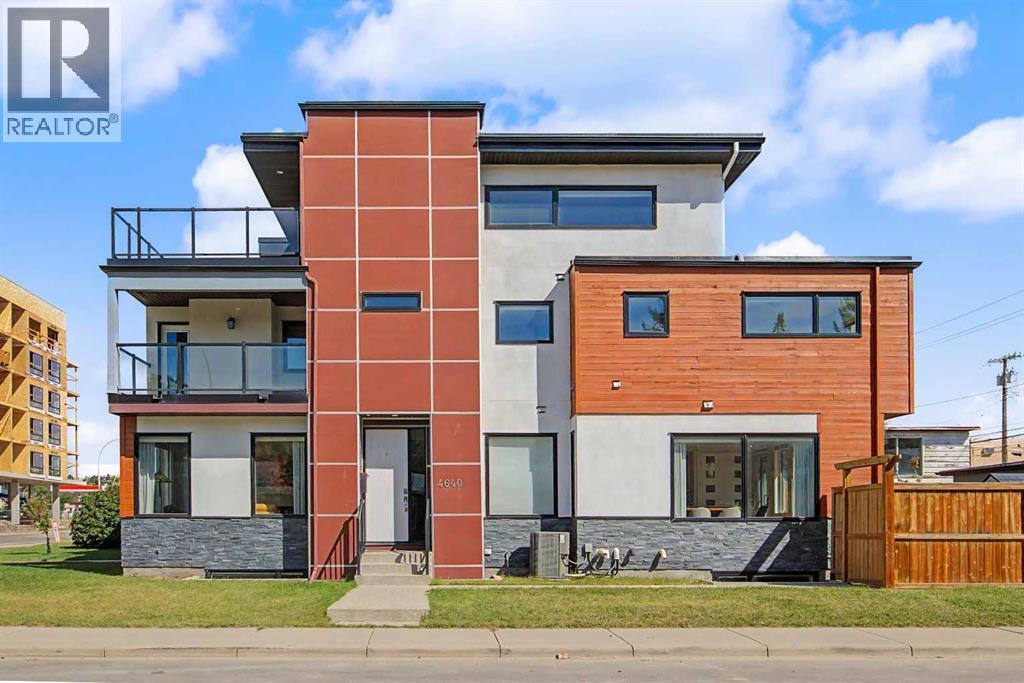
Calgary, Alberta
HOME SWEET HOME! Welcome to this luxurious, executive 3 storey semi-detached home situated in the heart of Montgomery, one of Calgary’s most sought-after inner-city communities, steps from the Bow River and its pathways where contemporary design and exceptional living space come together. Situated on a south and west-facing corner lot just a few blocks from the Bow River and Shouldice Park, this immaculately maintained home offers 5 bedrooms, 4.5 bathrooms, central air conditioning, a double detached garage, 3,600+ SQFT of thoughtfully designed living space throughout, abundant natural light and AMAZING VIEWS. You will fall in love with the flawless open concept main floor with 9' ceilings featuring a spacious living room showcasing massive windows, custom curtains and a stunning feature quartz gas fireplace. A private office with custom built-ins is ideal for working from home. The gourmet kitchen is the true star of the home featuring top-of-the-line JennAir stainless steel appliances, walnut cabinetry, premium quartz countertops, massive quartz waterfall island with an eating bar and a large pantry perfect for all of your storage needs. Completing the main floor is a formal dining room that's filled with natural light and french door access to the backyard deck and a 2 piece vanity bathroom. Upstairs, the spacious primary retreat features a walk-in closet and luxurious spa-like 6 piece ensuite with dual vanities, walnut cabinetry, quartz countertops, a steam glass shower and soaker tub. The primary bedroom also offers direct access to a large composite-decking balcony overlooking the Bow River pathways. Two additional large bedrooms, a 4-piece bathroom and a convenient laundry room complete this level.The third-floor loft offers incredible flexibility as an extra bedroom for a growing family or guests, home office, media room or additional complete with luxury vinyl flooring, oversized windows and a full bathroom with a custom glass shower. Step outside to the m assive private deck to enjoy your ROOFTOP PANORAMIC TRANQUIL RIVER VIEWS. The fully finished basement adds even more living space with a family/media room, wet bar, full bathroom and generous fourth bedroom with a massive walk-in closet. In-floor heating and a water softener add comfort and convenience. Outside, the fully fenced yard features a spacious deck and detached double garage. Ideally located near the Bow River, parks, pathways, Shouldice Park, the University of Calgary and Foothills Medical Centre, with easy access to Downtown and West towards the mountains. This is a rare opportunity to enjoy sophisticated inner-city living with nature and recreation right at your doorstep. MUST VIEW! Book your private viewing of this GEM today! (id:52806)
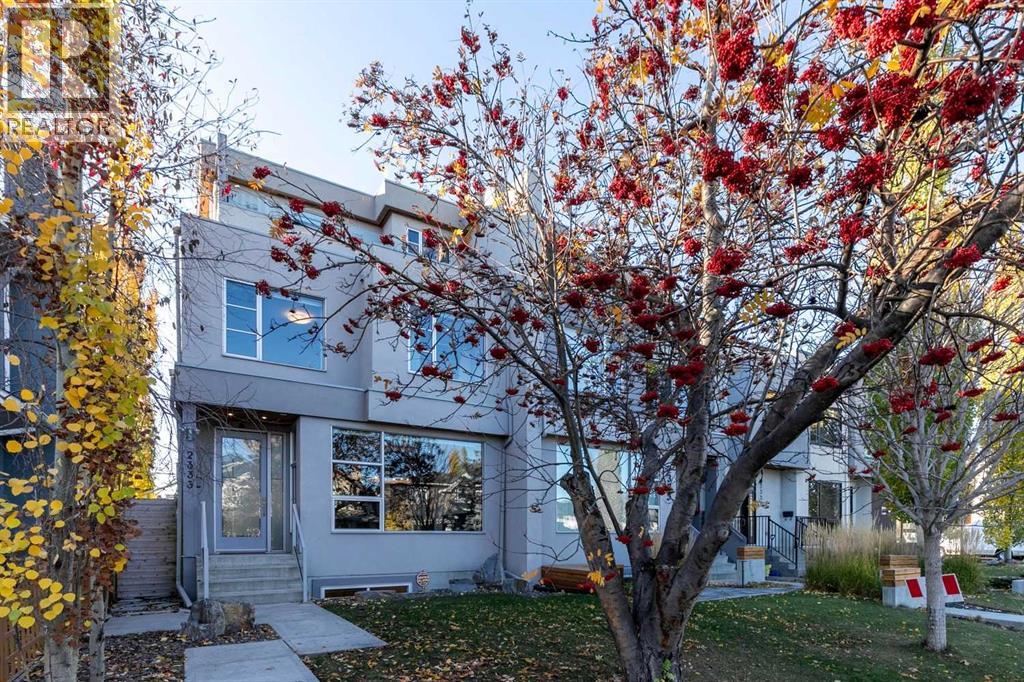
Calgary, Alberta
EXCEPTIONAL 3-STOREY HOME ON A BEAUTIFUL TREE-LINED STREET IN WEST HILLHURST! Thoughtfully designed with an emphasis on natural light, architectural detail and exceptional living spaces, this stunning home offers over 2,600 sq. ft. above grade, a fully developed lower level and a sunny south-facing backyard on an extra-deep 130-foot lot. Featuring quality ICF construction, the home showcases dramatic floor-to-ceiling windows, extensive custom millwork, upgraded fixtures, rich walnut hardwood flooring throughout all three above-grade levels and central air conditioning. The bright, open-concept main floor is ideal for everyday living and entertaining, featuring an impressive chef's kitchen with an oversized quartz island, premium Viking appliances, sleek European cabinetry and abundant storage. Stylish ribbon fireplaces and sophisticated finishes add warmth and character throughout. The second level offers a comfortable lounge or additional family living space, two generously sized bedrooms, each with its own ensuite bathroom, and conveniently located laundry facilities. The entire third floor is dedicated to a spectacular primary retreat, offering exceptional privacy and a luxurious escape from the everyday. This impressive suite features a spa-inspired ensuite, fireplace, separate his-and-hers closets and two private balconies, creating a truly special space to relax and unwind. The fully developed lower level adds even more versatility with a spacious family room, dedicated wine room, guest bedroom and full bathroom, ideal for visitors or additional family living. Outside, the sunny south-facing backyard offers a wonderful setting for outdoor living and entertaining, while the extra-deep 130-foot lot provides additional space rarely found in this sought-after inner-city neighbourhood. THE LOCATION IS EQUALLY IMPRESSIVE! Situated on a quiet, tree-lined street in the heart of West Hillhurst, just steps from the popular shops and restaurants along 19th Street, parks, pathways and excellent schools. Enjoy convenient access to Kensington, the Bow River pathway system, downtown, SAIT, the University of Calgary, Foothills Medical Centre and Alberta Children's Hospital. An outstanding combination of architectural character, quality construction, thoughtful design and generous living spaces in one of Calgary's most desirable inner-city communities. An exceptional place to call home! (id:52806)
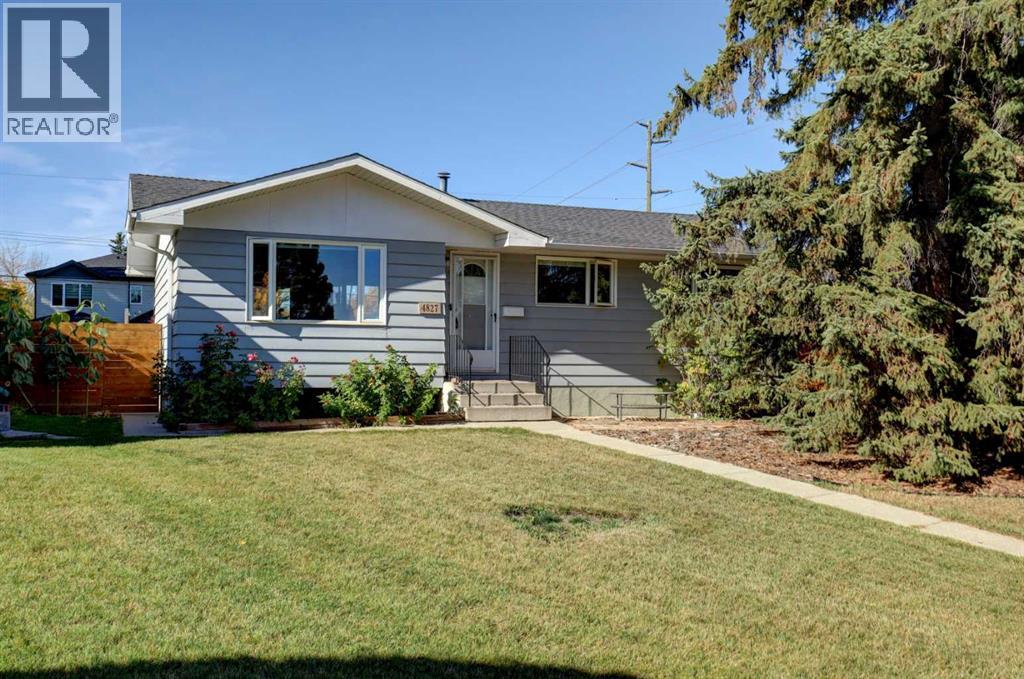
Calgary, Alberta
OPEN HOUSE SATURDAY NOV 7TH 1-4 PM. Price adjusted - now is the best time to buy to be in for Christmas! This lovely bungalow in Montgomery has been thoughtfully updated (with proper permits in place), creating a modern open floor plan. In 2020 the main living area was substantially renovated, removing a wall, and installing a beam to create the open-concept main living area that flows easily between the kitchen, living room and dining area. The newly updated kitchen features a refrigerator, dishwasher, microwave hood fan and range, all new in 2020. There are triple pane windows throughout the main floor, air conditioning and an updated electrical panel that adds comfort and peace of mind. New flooring runs throughout the home and lighter paint tones give every room a bright fresh feel. The open, undeveloped and insulated basement offers a blank canvas for your design and future requirements. With an application to the city for approval and permits, this large pie lot offers the potential for future development options. The huge rear yard enjoys an abundance of sun from the west exposure, with plenty of space for a trampoline or play area - perfect for families or entertaining. There are four raised vegetable beds, and a large row of productive raspberry bushes that round off your growing enjoyment. An oversized double garage with rear alley access is a definite plus, with room for both a truck and car and plenty of room left for a work bench, shelves and storage. (Shelves can stay if buyers wish). The location of this property and pie shaped lot is in one of the most walkable locations in Calgary's northwest, with close proximity to the University District, Market Mall, and the Children's Hospital, which are all about a 5-10 minute walk. Also within reach is the Bow River Pathway, the Montgomery Strip (with its restaurants and local coffee shops), Foothills Medical Centre and the University Campus. What more could you ask for? Book your private viewing with yo ur favourite realtor today. (id:52806)
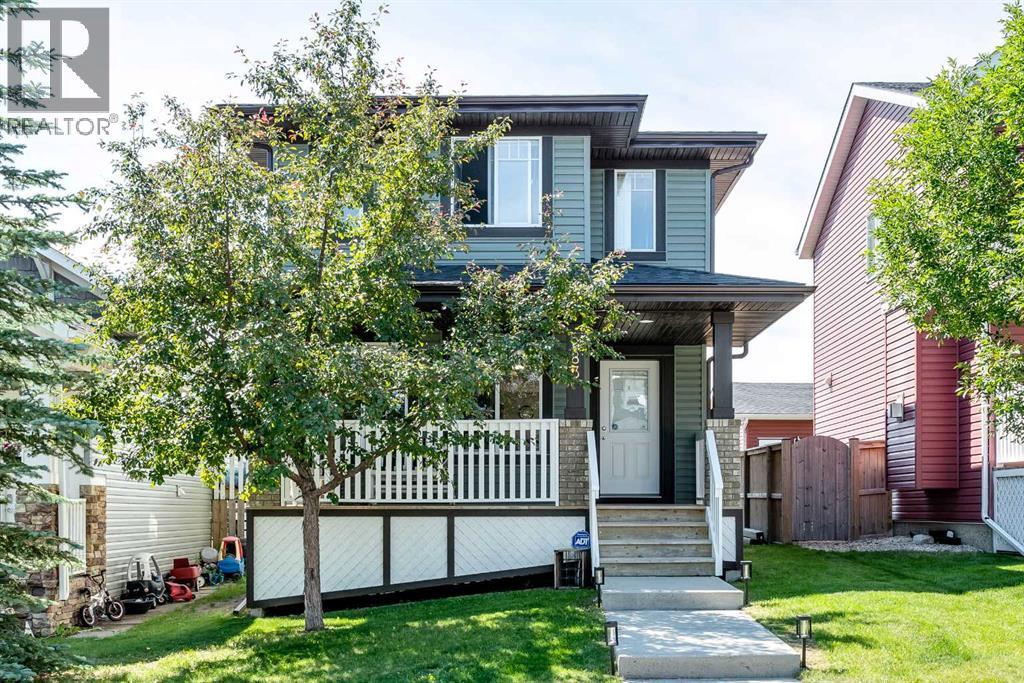
Calgary, Alberta
Situated in the family-friendly community of Evanston, this well-maintained 2-storey offers 1,314 sq ft of above-grade living space with 3 bedrooms, 2.5 bathrooms, and a long list of recent updates including new siding, a new roof (2025), fresh paint, and new lighting throughout.The main floor is thoughtfully laid out with a living room featuring a gas fireplace at the front of the home. A central hallway leads past a 2-piece bathroom with main floor laundry and additional storage before flowing into the bright kitchen and dining area, complete with sliding doors to the backyard.Upstairs you will find three well-sized bedrooms, a 4-piece main bathroom, and a primary bedroom with a private 3-piece ensuite.The full, framed basement offers excellent development potential, and the back lane provides a great opportunity to add a garage in the future.Close to parks, schools, and shopping, this property checks a lot of boxes for buyers looking for a solid home in an established northwest community. (id:52806)
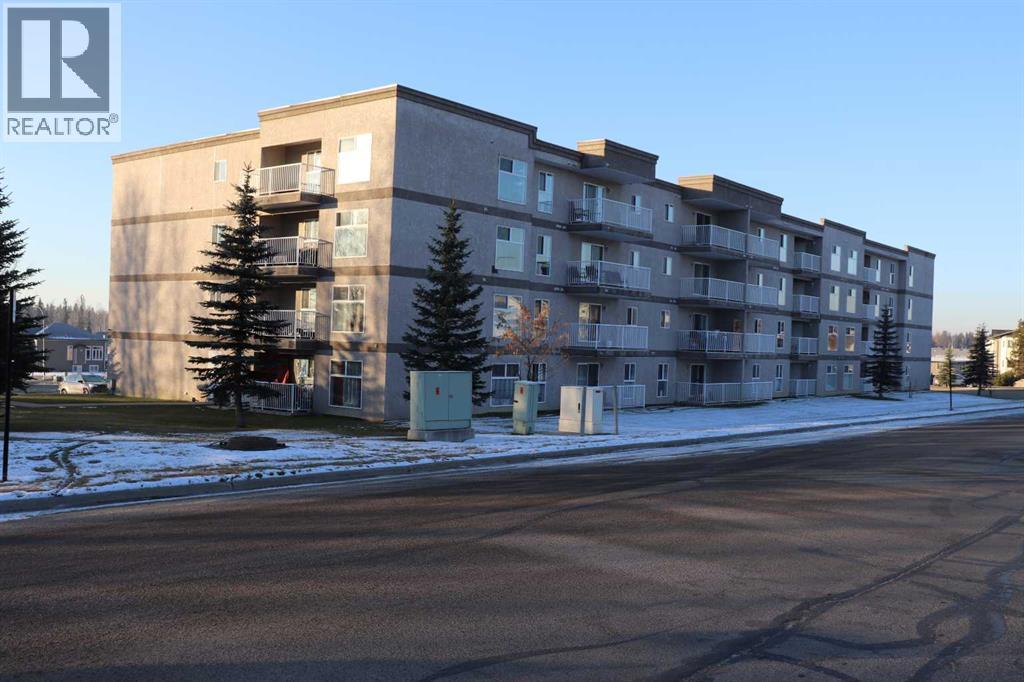
Edson, Alberta
Enjoy the maintenance free lifestyle in this condo in Hillandale. This unit has the most appealing layout in the complex and only one neighbor. This desirable corner unit unit is located on the east side of the complex. Easy access to the outdoors right from your balcony. The master suite is a wonderful size and would accommodate larger furniture and a walk through closet to a four piece bathroom is the icing on the cake. Large windows throughout create wonderful natural light and are accented with the top of the line custom blinds. The kitchen features user friendly space as well as a fridge, stove and built in dishwasher. A separate bedroom /den comes in handy for your office or company and is perfect for a young family. No yard work or maintenance and one of the lowest condo fees in the building. This is a perfect first home, or a wonderful place to retire. (id:52806)

,
Affordable convenience store asset sale opportunity in Calgary's Ogden community! **Bunny's Food and Convenience Store**, located on a busy, high-visibility route in the heart of Ogden, offers an accessible entry point for an aspiring entrepreneur or an existing operator looking to expand. The store currently offers everyday convenience items, cigarettes, lottery products and vape products, with multiple product categories serving the nearby neighbourhood and businesses. A key advantage is the **attractive lease**, keeping overhead low for the incoming operator. The sale includes store fixtures, furniture and equipment as outlined in the asset list. Bring your ideas and personal touch to this neighbourhood retail business. Asset sale only; real estate is not included. Inventory inclusion to be confirmed. All licences, lottery retailer arrangements and lease terms are subject to verification and any required approvals for the buyer. (id:52806)
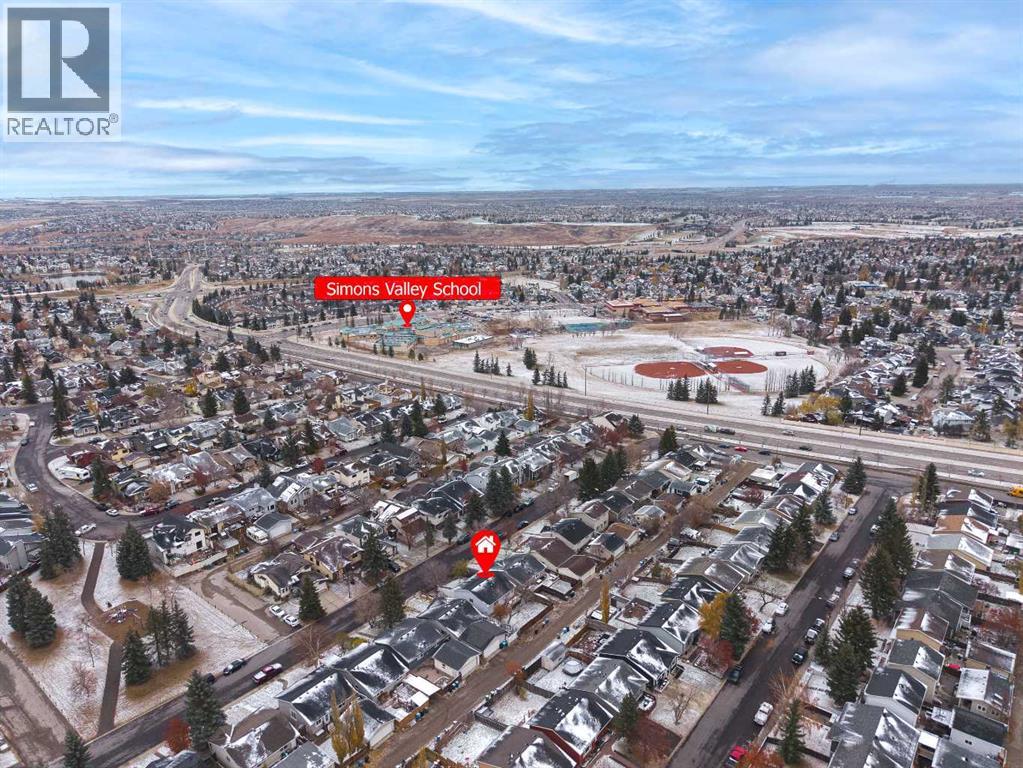
Calgary, Alberta
Open house Nov 08 (Sunday) 1:00-4:00 pm. Welcome to this well-kept bi-level home, ideally located within walking distance of a popular elementary school and close to public transit, shopping centres, and all essential amenities. The main floor was recently upgraded in 2026, featuring brand-new vinyl wood plank flooring, a beautifully updated kitchen, new paint, and elegant quartz countertops. The home offers a total of 5 bedrooms (3+2) and 2 full bathrooms.The main floor features a spacious living room, a bright and inviting kitchen, and a generous dining area. The fully developed basement offers a huge family room, two good-sized bedrooms, and a full bathroom with a jetted tub.Additional updates include a hot water tank 2021 and a new roof 2023. The property also features a fully landscaped and fenced yard, providing a great outdoor space for relaxation and enjoyment. Conveniently located near schools, public transportation, shopping, and everyday amenities, this home offers comfort, functionality, and excellent value. Vacant easy to show! (id:52806)
Calgary, Alberta
OPEN HOUSE SAT & SUN NOV 7 & 8 from 1-4pm. | NEW CONSTRUCTION | 1900 SF Above Grade | 3 BED 4.5 BATH | FINISHED BASEMENT | ATTACHED GARAGE | FRONT & REAR YARD SPACE | TWO BLOCKS TO RIVER PARK | These new construction townhomes offer single family square footage and a level of finish not typically seen in these types of builds, with engineered hardwoods throughout, custom built-ins, porcelain heated tiles & tankless water heaters to name a few upgrades -Located in the heart of Altadore and just 2 blocks to River Park - These three story units are very large at nearly 1900 square feet above grade, complete with 3 bedrooms, 4.5 bathrooms, finished basement, single attached garage + driveway, front south facing balcony and a front & rear yard & patio space. As you enter, the third bedroom with large closet & ensuite bath is setup currently as a home office. A coat closet & bench seating are present in the hallway leading to the garage entry, the back yard, the basement & the upper level. Once upstairs the open floor plan is beautifully layed out with huge - two tone - kitchen & walk in pantry, extended bar & dining area, large living space with focal point fireplace , separate seating area with slat wall, and great views off your south facing balcony. The upper level offers a double master bedroom setup with walk-in closets & an ensuite bath to die for incl double vanities, heated tile floors & a massive walk in shower with double heads. The basement is fully finished and offers a 3pc bath, rec room with wet bar and mechanical room. New Home Warranty provided by the builder. First time homebuyers are eligible for the GST rebate. These properties are priced well below comparable new construction prices at $461/sf. (id:52806)
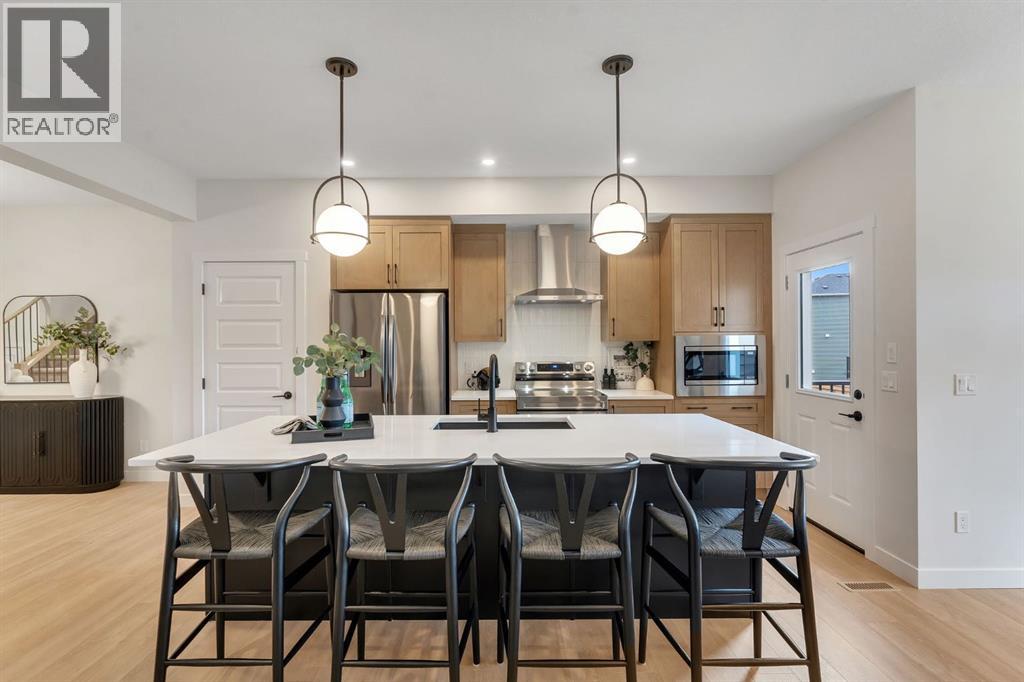
Calgary, Alberta
IMMEDIATE POSSESSION AVAILABLE! Welcome to the stunning Montay II ZLL, a beautifully designed brand-new home offering 2,145 sq. ft. of thoughtfully crafted living space, 4 bedrooms, and 2.5 bathrooms in Calgary’s vibrant community of Livingston. Featuring a charming Modern Farmhouse elevation, this exceptional home by Genesis Builders combines contemporary finishes, functional design, and incredible future potential.Step inside to discover an inviting open-concept main floor featuring impressive 9-foot ceilings, elegant wrought iron railings, and an abundance of natural light. A versatile flex room provides the perfect space for a home office, children's playroom, or formal dining area, offering flexibility to suit your lifestyle. The spacious living room is highlighted by a sleek electric fireplace, creating a warm and welcoming atmosphere for relaxing evenings or entertaining family and friends.At the heart of the home, the beautifully appointed kitchen is designed to impress, featuring stunning quartz countertops, stylish two-tone cabinetry with riser and cornice detailing, a durable Silgranit sink, and a gas line rough-in for a future gas range. With its seamless connection to the dining and living areas, this thoughtfully designed space is perfect for both everyday living and hosting gatherings.Upstairs, retreat to the spacious primary bedroom, enhanced with additional pot lighting for a bright and inviting atmosphere. Three additional bedrooms provide plenty of room for a growing family, guests, or additional workspace, while the functional upper-level layout offers comfort and convenience for busy households.Step outside to enjoy your 7' x 10' pressure-treated deck, complete with a gas line rough-in for your BBQ, making outdoor entertaining and summer evenings even more enjoyable.Adding exceptional value is the unfinished basement, featuring 9-foot foundation walls, a separate side entrance, and rough-ins for a future legal 2-bedroom secondary legal suite, subject to City of Calgary approvals. Whether you're considering multi-generational living, additional living space, or the potential for future rental income, this home offers outstanding flexibility and opportunity.Located in the highly desirable community of Livingston, residents enjoy access to beautiful parks, scenic walking pathways, playgrounds, and the impressive Livingston Hub, offering recreational amenities and gathering spaces for the community. With convenient access to Stoney Trail, nearby shopping, schools, and everyday essentials, Livingston offers the perfect balance of modern convenience and community-focused living.With immediate possession available, this brand-new home is ready for you to move in and start your next chapter. Don't miss this incredible opportunity! (id:52806)
