Calgary, Alberta
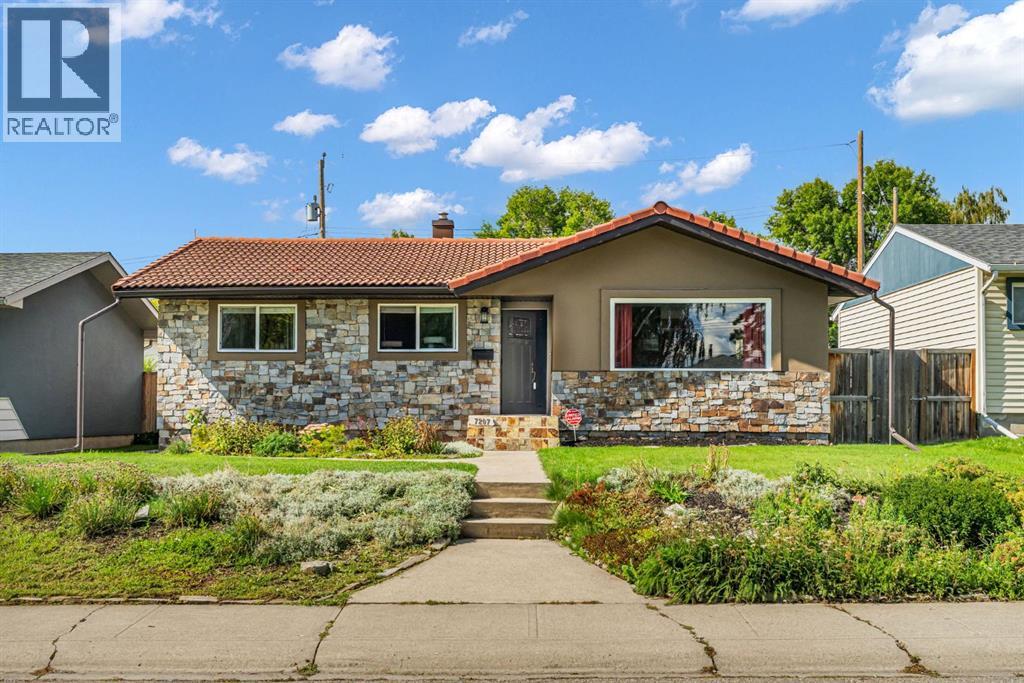
Full of warmth, character and unexpected features, this charming bungalow offers a wonderful blend of comfortable living and unique spaces. From the moment you arrive, the distinctive natural stone and stucco exterior creates a welcoming first impression, hinting at the personality waiting inside.Step into a bright front living room where large windows fill the space with natural light. Continue through the home to one of its most memorable spaces, a cozy family room featuring a beautiful vaulted ceiling with wood detailing and a striking natural stone wood-burning fireplace. It's the perfect place to settle in on a cool evening or gather with family and friends. Patio doors lead directly to the backyard, creating an easy connection between indoor and outdoor living.The kitchen combines style and function with updated cabinetry, granite countertops, stainless steel appliances and plenty of workspace. A central island with breakfast bar seating is ideal for casual meals, morning coffee or catching up at the end of the day.The main floor has been freshly repainted in modern neutral tones and offers the convenience of bungalow living with two comfortable bedrooms, including a spacious primary retreat featuring a customized walk-in closet with built-in organizers and convenient access to the three-piece bathroom with a fully tiled shower.A beautiful spiral staircase leads to over 1,260 sq. ft. of developed basement space, offering incredible flexibility. The generous recreation room is ready for movie nights, games or entertaining, while several additional rooms provide opportunities to create spaces that suit your lifestyle. One could potentially become an additional bedroom with the installation of an egress window, while another features a sink, making it ideal for an art studio, hobby room or creative workspace. An additional room offers even more possibilities. And for a little something extra, you'll find an infrared sauna, giving you your own private plac e to relax and unwind.Outside, the fully fenced backyard offers a private setting for summer evenings, gardening or spending time with pets. A spacious double garage and additional carport provide excellent parking and storage options.Located in an established SE Calgary neighbourhood, you'll appreciate having schools, a dog park and green spaces within walking distance, along with shopping, restaurants and everyday amenities nearby. Easy access to major roadways and transit makes getting around the city simple.Additional highlights include most windows replaced in 2011, new paint on the main floor, and a recently inspected wood-burning fireplace.With distinctive architectural details, versatile living spaces and thoughtful features throughout, this is a home filled with personality, practicality and plenty of room to make it your own! (id:52806)
Calgary, Alberta
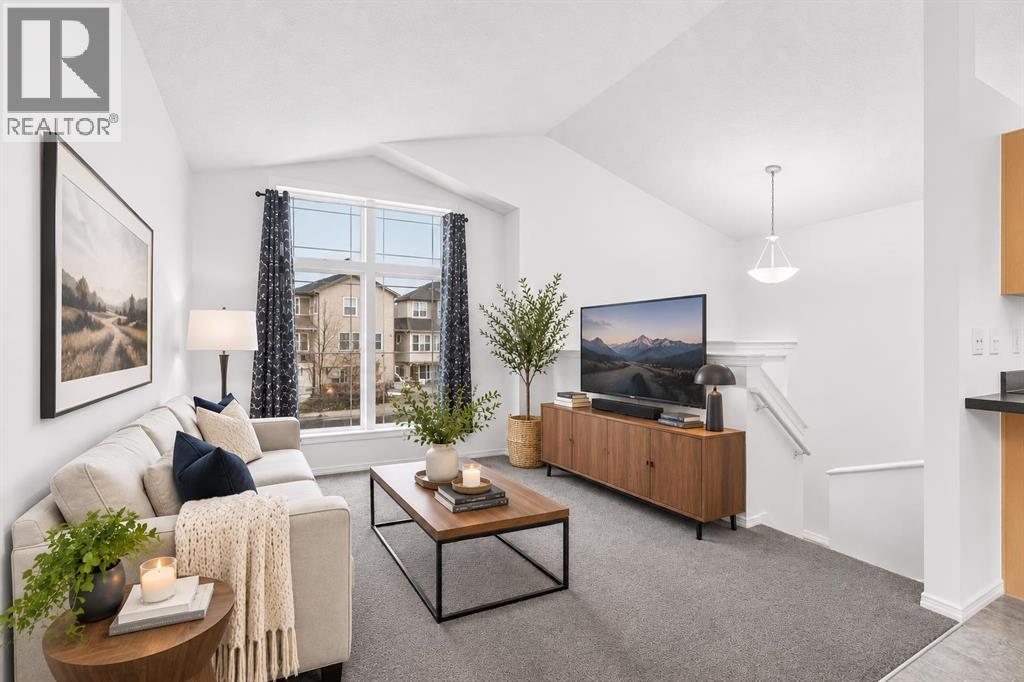
Yes, you can still buy a detached home in Northwest Calgary for under $440,000, with no condo fees! Welcome to 85 Evansmeade Close NW, a charming detached bi-level offering an affordable opportunity without the compromises (or fees) of condo living. Featuring 2+1 bedrooms, vaulted main-floor ceilings and a ton of natural light, this home is comfortable and functional with room to grow. The main floor is perfectly set up for entertaining with an open concept floorplan, well-proportioned dining area and fully equipped kitchen. Down the hall the primary bedroom easily accommodates your furnishing and features a custom-built walk-in closet, cheater ensuite and access to the deck and backyard. The partially finished basement features the 3rd bedroom, bathroom rough-in, four good-sized windows and nearly 700 sq. ft. of potential additional living space to accommodate your needs and lifestyle. Situated on a quiet close with a southerly exposed backyard, the property offers outdoor space to relax, entertain or enjoy a little sunshine. Recent improvements include new shingles and a new deck in 2026. Evanston is a family-oriented community in Northwest Calgary. Residents enjoy easy access to shopping, restaurants and major arteries including Shagannappi, Stoney and Sarcee Trails, 14th Street and Symons Valley Parkway along with many parks, playgrounds and walking paths throughout the community including PTAH Playground which features kids play area, basketball court and picnic area (id:52806)
Calgary, Alberta
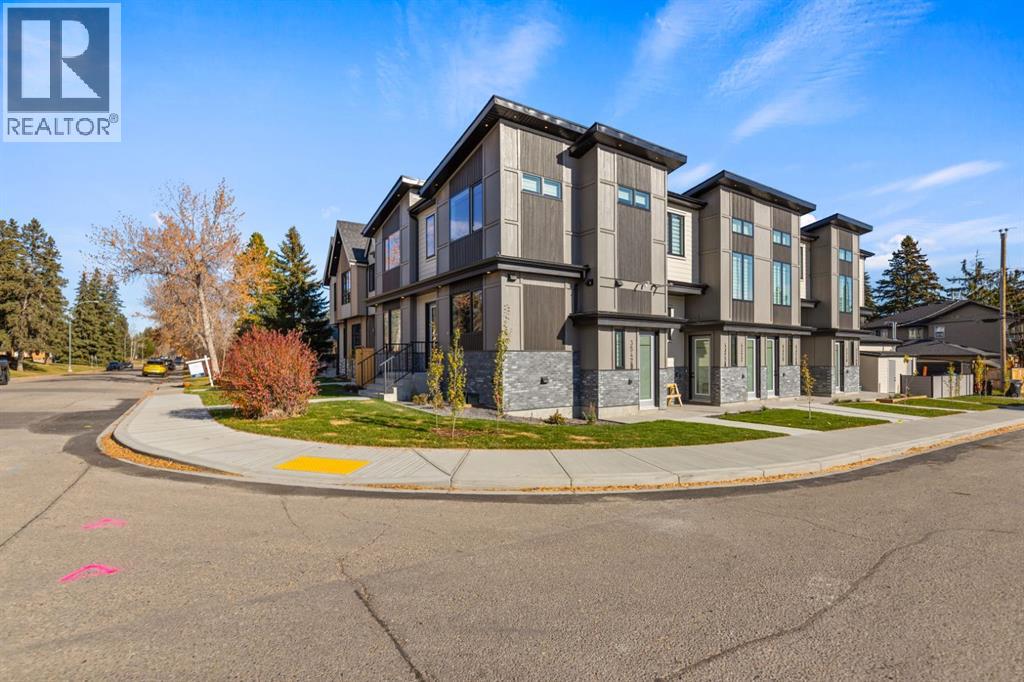
FULLY COMPLETED, BRAND NEW 8-PLEX!! Sitting on a CORNER LOT on a quiet street in Glenbrook! THIS BRAND NEW MULTI-FAMILY BUILDING HAS BEEN COMPLETED WITH INCREDIBLE QUALITY, HIGH-END FINISHINGS, AND AMAZING WORKMANSHIP! This property would qualify for the CMHC MLI SELECT PROGRAM! All 8 units have their own municipal address, separate utilities/separate meters, their own above ground entrances, and separate laundry. Total of 14 BEDROOMS & 16 BATHROOMS. There is a massive 4 car garage to accommodate the 4 upper units! The two upper middle units consist of 3 Bedrooms, and 2.5 Bathrooms each, while the two upper end units come with a double master floor plan, each with their own en-suite bathrooms and an additional half-bath. All 4 lower units are 1 bed/1 bath with 9ft ceilings!! (id:52806)
Cochrane, Alberta
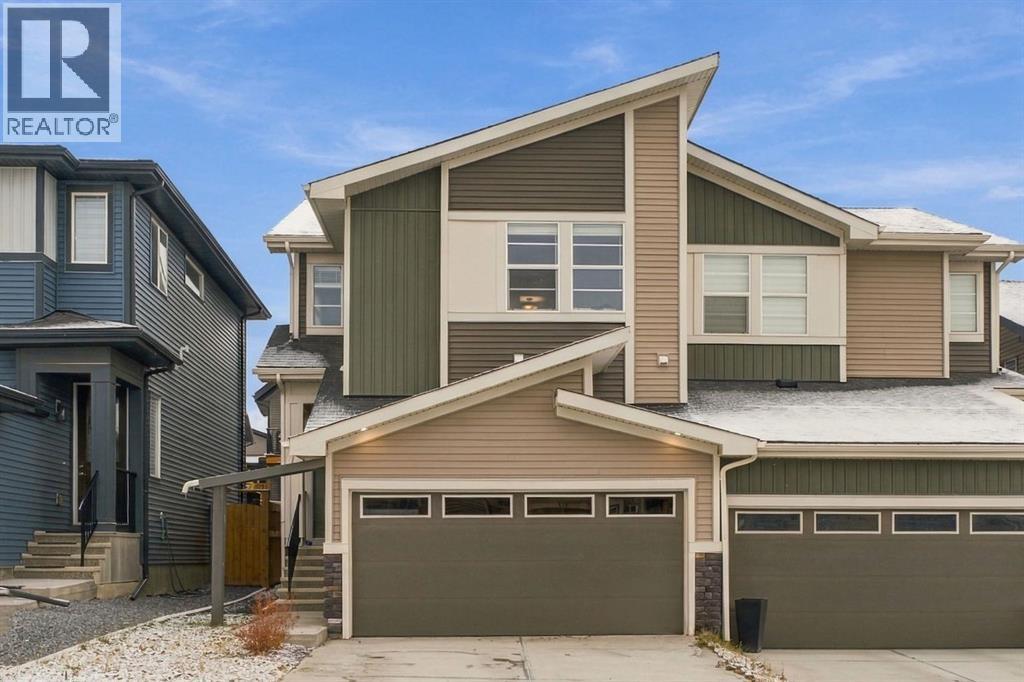
***OPEN HOUSE THIS THURSDAY, NOVEMBER 5th, FROM 4- 6 PM*** There’s something special about a home that feels welcoming from the moment you walk in, and this beautiful semi-detached home in the highly sought after neighbourhood of Precedence is just that. Warm upgraded hardwood floors, stylish black hardware and lighting, and a gorgeous two-toned chef-inspired kitchen with a walk-in pantry create a space that’s both beautiful and functional. Upstairs, you’ll find three bedrooms, a spacious bonus room perfect for cozy movie nights or a little extra room to spread out, and the convenience of upper-level laundry. With 2.5 bathrooms, an attached double car garage, and a fully fenced backyard ready for summer evenings, weekend barbecues, and time spent outdoors, this home is ready for its next chapter. The addition of a side entrance to the main level and basement offers endless possibilities. Located close to schools, shopping, walking and biking paths, and the Spray Lake Sawmills Family Sports Centre, you’ll love the convenience of having so much nearby. A lovely place to settle in, make memories, and enjoy everything Cochrane has to offer! (id:52806)
Calgary, Alberta
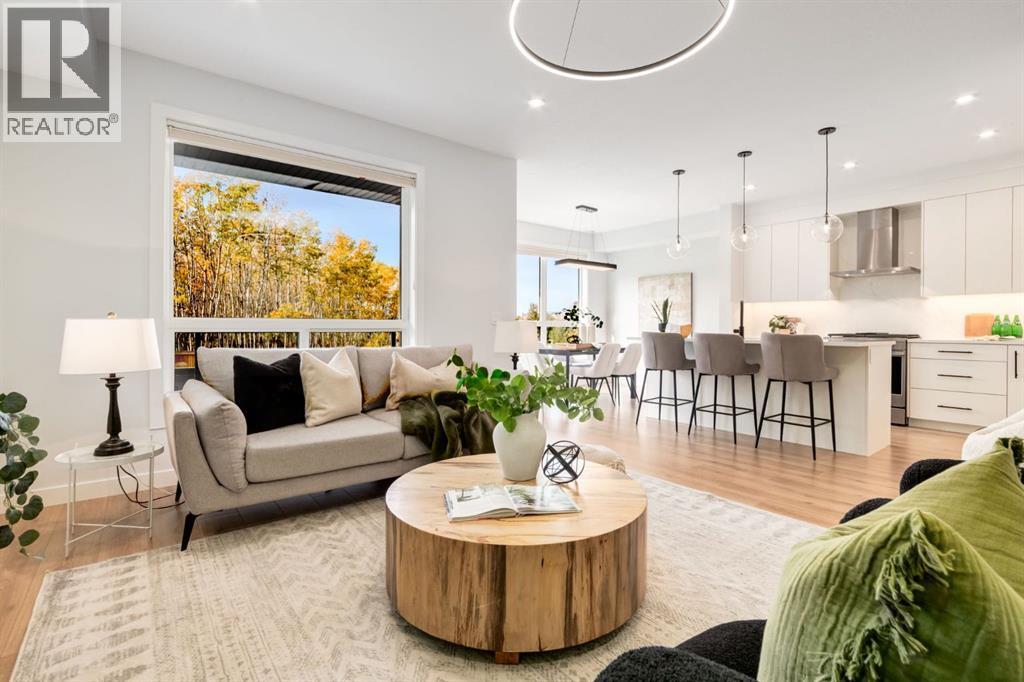
Welcome to Spring Willow. Set within the highly desirable Spring Willow community of Springbank Hill, this elegant Arcola townhome by Truman offers a rare opportunity to own in one of the area’s most sought-after developments. With residences here rarely becoming available, this is a special offering for those seeking refined design, low-maintenance living and an exceptional west-side location. Designed for a seamless lock-and-leave lifestyle, the home combines timeless maintenance-free exterior architecture with thoughtfully appointed interiors. Arcola’s residences are clad in classic brick and James Hardie siding, complemented by professionally designed, irrigated landscaping throughout the community. Inside, the main floor is bright and inviting with 9-foot ceilings, high-performance energy-efficient windows, integrated recessed LED lighting and wide-plank laminate flooring with acoustic underlay. The elegant kitchen features floor-to-ceiling cabinetry with soft-close hardware and integrated storage and refrigerator, large island, polished quartz countertops, an under-mount sink and stainless steel appliances. A conveniently located powder room completes the main level. Upstairs, three well-appointed bedrooms provide comfortable private quarters, complemented by luxury vinyl plank flooring throughout. The primary bedroom enjoys a peaceful outlook toward the surrounding trees, while the private balcony offers a wonderful place to enjoy the wooded setting and fresh air. The ensuite bathroom provides a relaxing atmosphere with soaker tub, dual sinks and glass enclosed shower. Completing the upper floor is another full bathroom, 2 additional spacious bedrooms with walk-in closets and laundry room. The fully developed lower level adds exceptional flexibility with a spacious recreation room, fourth bedroom and full bathroom, ideal for guests, a home office, media space or additional family living. Beyond the home itself, Spring Willow offers an enviable lifestyle surro unded by some of Calgary’s most sought-after west-side amenities. Enjoy easy access to the LRT, Westside Recreation Centre, Aspen Landing’s shopping and restaurants, prestigious private schools and major routes including Stoney Trail. For those who love the outdoors, the Rocky Mountains are just a short drive away. Beautifully designed, exceptionally maintained and wonderfully easy to lock and leave, this is an increasingly rare opportunity to become part of Spring Willow... where sophisticated townhome living meets the best of Springbank Hill. (id:52806)
Okotoks, Alberta
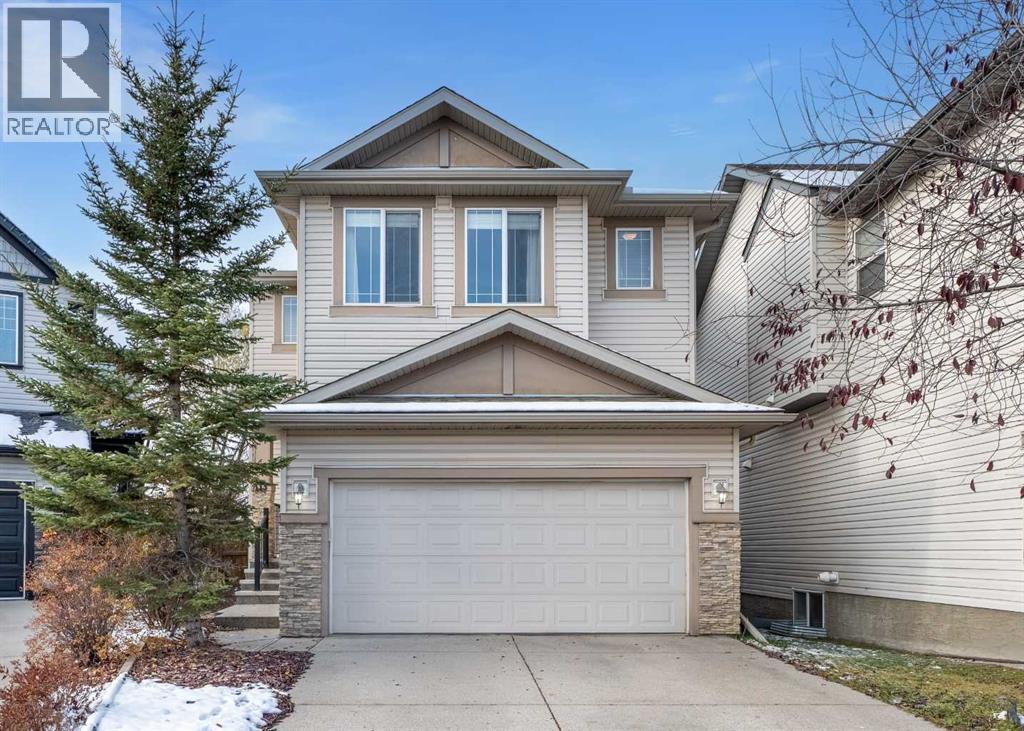
Open houses Saturday Nov. 7th, 1:00-3:00pm and Sunday Nov. 8th, 12:00-2:00pm. Space to spread out, a private backyard, and room for the whole family in the welcoming community of Cimarron in Okotoks! Set on a large pie lot, this home features a huge backyard with mature trees that create a private setting. An alley behind the property and a gate into the yard offer added convenience, while the two tiered deck provides plenty of space for outdoor dining, entertaining, and relaxing.Inside, hardwood floors and a gas fireplace bring warmth to the spacious main level. The huge living room offers plenty of room to gather, while the kitchen features a pantry and a dishwasher and microwave updated approximately four years ago. The adjoining dining room opens directly onto the deck, making it easy to enjoy the backyard. A half bathroom completes the main floor. The double attached garage features an impressive 18 foot ceiling, offering excellent potential for additional storage.Upstairs, the huge bonus room provides a comfortable space for movie nights, a playroom, or a second family living area. Two good sized bedrooms, including one with a walk in closet, share a four piece bathroom. The separate laundry room offers a sink, and the washer and dryer were updated approximately five years ago. The large primary bedroom features a walk in closet and a five piece ensuite.The finished basement adds even more usable space with a theatre room and an additional bedroom, both built with double drywall and extra insulation to help contain sound. A bathroom rough in offers potential for a future addition, and the home also has a rough in for central air conditioning.With generous living spaces throughout and an exceptional backyard, this Cimarron home offers comfort, flexibility, and plenty of room to enjoy both inside and out. (id:52806)
Calgary, Alberta
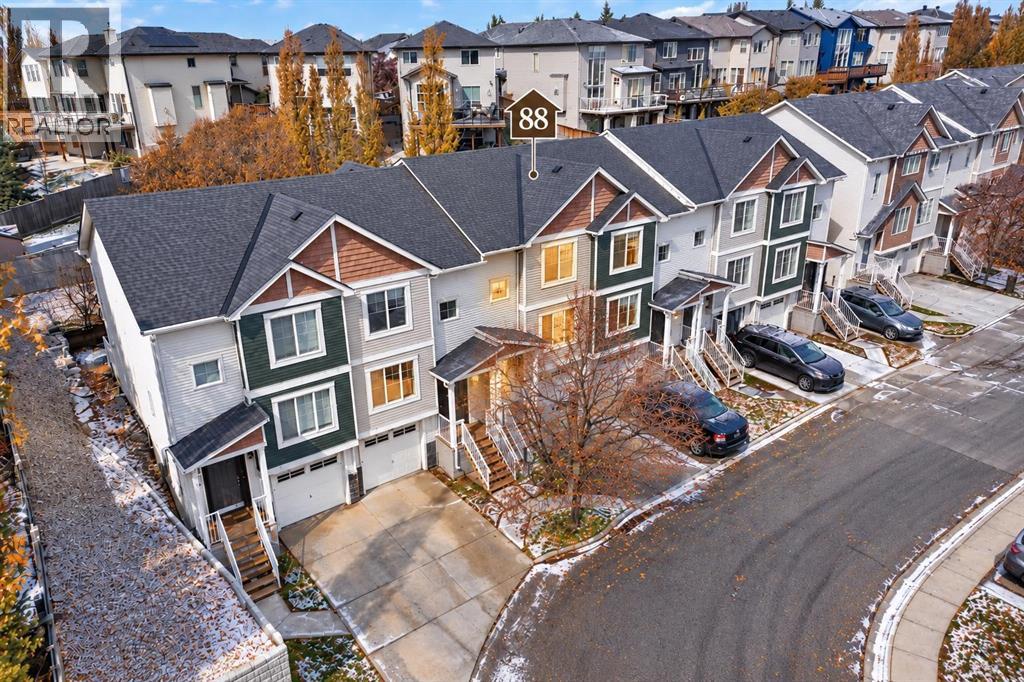
OPEN HOUSE - Saturday, November 7, 2026. Set in a peaceful pocket of the family-friendly Panorama Hills community, this inviting townhouse offers a wonderful blend of natural light, privacy, and everyday convenience. Featuring 3 bedrooms, 2.5 bathrooms, an attached single garage, and approximately 1,217 sq. ft. of living space, this home is thoughtfully laid out for comfortable living.With its east-west exposure, the home enjoys beautiful morning sunshine and warm afternoon light, creating a bright and welcoming atmosphere throughout the day. The open-concept main floor seamlessly connects the living room, dining area, and kitchen, complete with stainless steel appliances, ample cabinetry, and a pantry. Large windows overlook the west-facing backyard, a lovely spot to enjoy afternoon sunshine, summer BBQs, or peaceful evenings with no neighbours directly behind.Upstairs offers three well-sized bedrooms, including a primary suite with a walk-in closet and private ensuite, plus an additional full bathroom. The unfinished basement provides laundry and generous storage space, while the attached garage and driveway accommodate two vehicles.Enjoy the tranquility of this tucked-away setting without sacrificing convenience. Schools, grocery stores, restaurants, parks, and walking pathways are all nearby, with easy access to Stoney Trail and Deerfoot Trail. A welcoming home offering a relaxed lifestyle in an established Northwest Calgary community. (id:52806)
Cochrane, Alberta
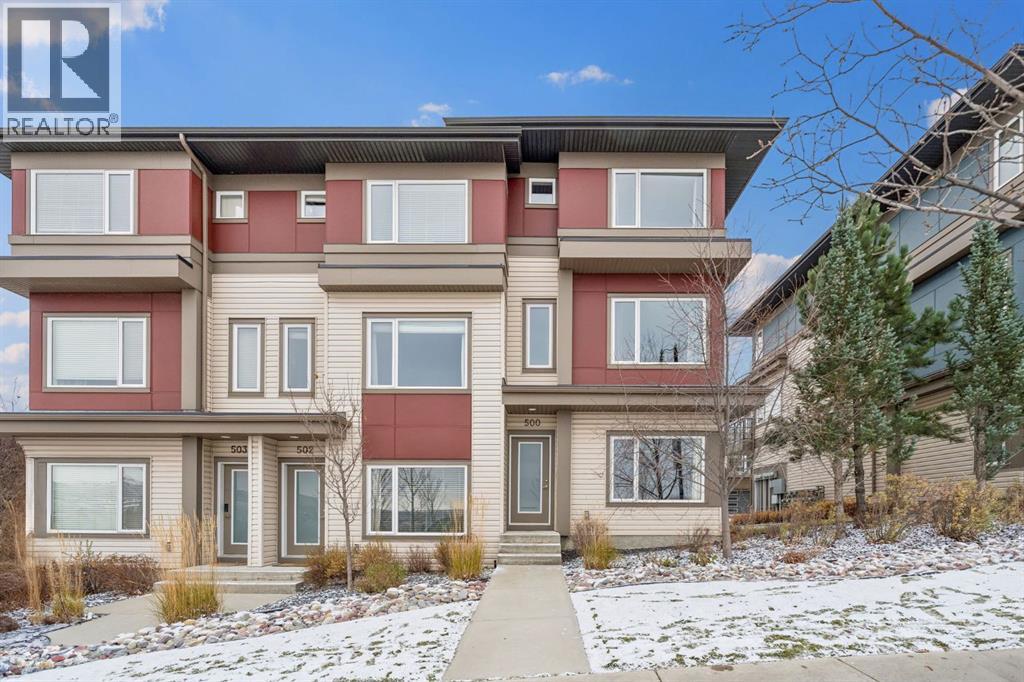
-- OPEN HOUSE SUNDAY NOVEMBER 8TH, 1PM-3PM-- Welcome to 500–501 River Heights Drive, where SPACIOUS LIVING, MOUNTAIN VIEWS & EVERYDAY CONVENIENCE come together in the heart of Cochrane's desirable River Heights community. Offering approximately 1,600 SQ. FT. OF THOUGHTFULLY DESIGNED LIVING SPACE, this bright & inviting three-storey townhouse combines modern finishes, a versatile floor plan & a beautiful natural setting, creating the perfect place to call home.Step inside to discover a welcoming interior filled with NATURAL LIGHT, an OPEN-CONCEPT DESIGN & comfortable spaces made for both relaxing & entertaining. The beautifully appointed kitchen features QUARTZ COUNTERTOPS, STAINLESS STEEL APPLIANCES, a central island with breakfast bar seating & ample cabinetry, making everything from quiet mornings to hosting friends feel effortless. The adjoining dining & living areas flow seamlessly together, offering plenty of room to gather, unwind & enjoy everyday living. Step outside onto your PRIVATE BALCONY, the perfect spot to savour your morning coffee, enjoy an evening drink or simply take in the surrounding scenery & MOUNTAIN VIEWS.Upstairs, you'll find TWO GENEROUS BEDROOMS, each complete with its own PRIVATE ENSUITE & WALK-IN CLOSET, offering exceptional comfort, privacy & flexibility. Whether accommodating guests, sharing with a roommate or creating a peaceful retreat, this thoughtfully designed layout adapts beautifully to your lifestyle. Additional FLEX SPACES provide endless possibilities for a HOME OFFICE, FITNESS AREA, reading nook or creative space, while convenient upper-floor laundry adds ease to your daily routine. An ATTACHED GARAGE, additional storage & low-maintenance exterior complete this inviting home.Beyond your doorstep, the sought-after community of RIVER HEIGHTS offers a wonderful balance of SMALL-TOWN CHARM & OUTDOOR ADVENTURE. Enjoy nearby WALKING & BIKING PATHWAYS, PARKS, PLAYGROUNDS & GREEN SPACES, with the beautiful BOW RIVER & Cochrane' s extensive pathway network close by. Families & outdoor enthusiasts alike will appreciate the proximity to SCHOOLS, LOCAL AMENITIES & RECREATIONAL OPPORTUNITIES, while downtown Cochrane's charming shops, cafés & restaurants are just a short drive away. Convenient access to HIGHWAY 22 makes commuting toward Calgary or escaping west to the ROCKY MOUNTAINS for weekend adventures effortless.Offering the perfect combination of SPACE, COMFORT & LOCATION, this River Heights townhouse invites you to enjoy a relaxed, connected lifestyle surrounded by the natural beauty Cochrane is known for. WELCOME HOME! (id:52806)
Okotoks, Alberta
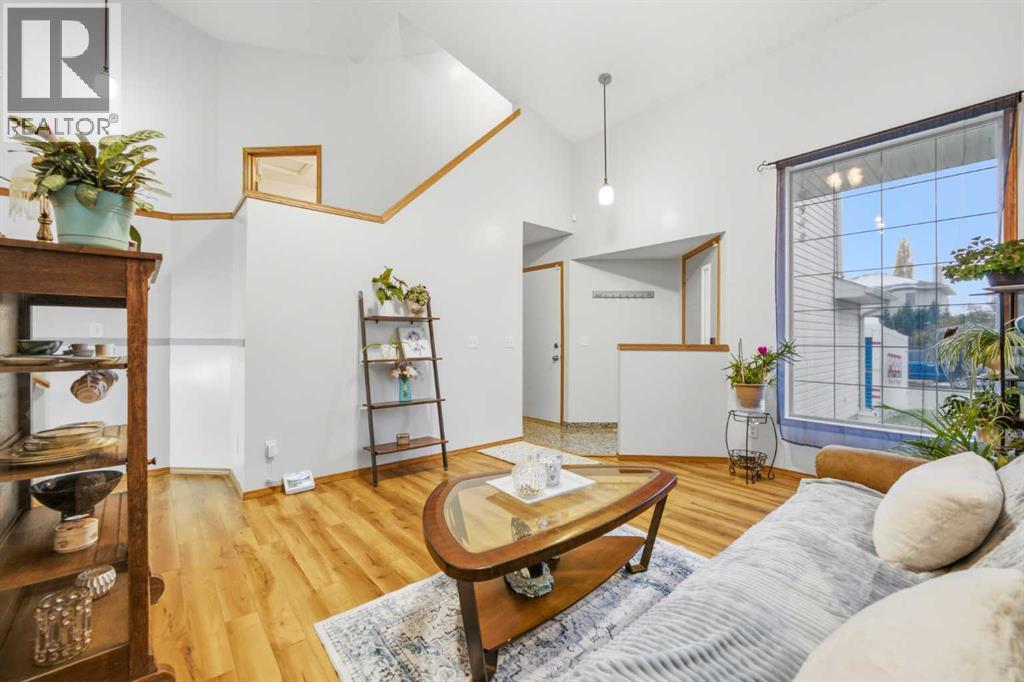
Tucked away on a quiet street in Okotoks, this beautifully maintained home offers a welcoming atmosphere, a functional layout, and a large private backyard perfect for enjoying time outdoors.From the moment you step inside, vaulted ceilings and large windows create a bright, inviting space filled with natural light. The spacious front living room is a comfortable place to relax or gather with family and friends. A generous entry way, closet and convenient access to the attached double garage add everyday practicality.The heart of the home is the spacious eat-in kitchen, featuring warm wood cabinetry, abundant counter and cupboard space, and a movable island that provides flexibility for cooking and entertaining. A window above the kitchen sink overlooks the backyard, while direct access to the two-tiered deck makes indoor and outdoor living a breeze. Whether you're hosting summer barbecues, enjoying your morning coffee, or spending evenings relaxing outside, the large, private backyard offers plenty of space to enjoy.The main level features two generously sized bedrooms and an updated four-piece bathroom, along with a spacious primary suite complete with a walk-in closet and ensuite. The ensuite shower will be completed prior to possession.Downstairs, the partially developed basement offers a recreation room and fourth bedroom, both ready for your finishing touches. With plenty of additional storage space, there's flexibility to make this level your own.The location is another highlight! Situated just minutes from everything Okotoks has to offer, you'll appreciate the convenience of three nearby schools, the recreation centre, shopping, restaurants, and quick access to the highway.Recent updates provide added peace of mind, including the removal of Poly B plumbing, a furnace and refrigerator approximately two years old, a new dishwasher in 2026, and a hot water tank replaced in 2017.A wonderful opportunity to enjoy a well-cared-for home, a private backyard, a nd a fantastic location in Okotoks! (id:52806)
Calgary, Alberta
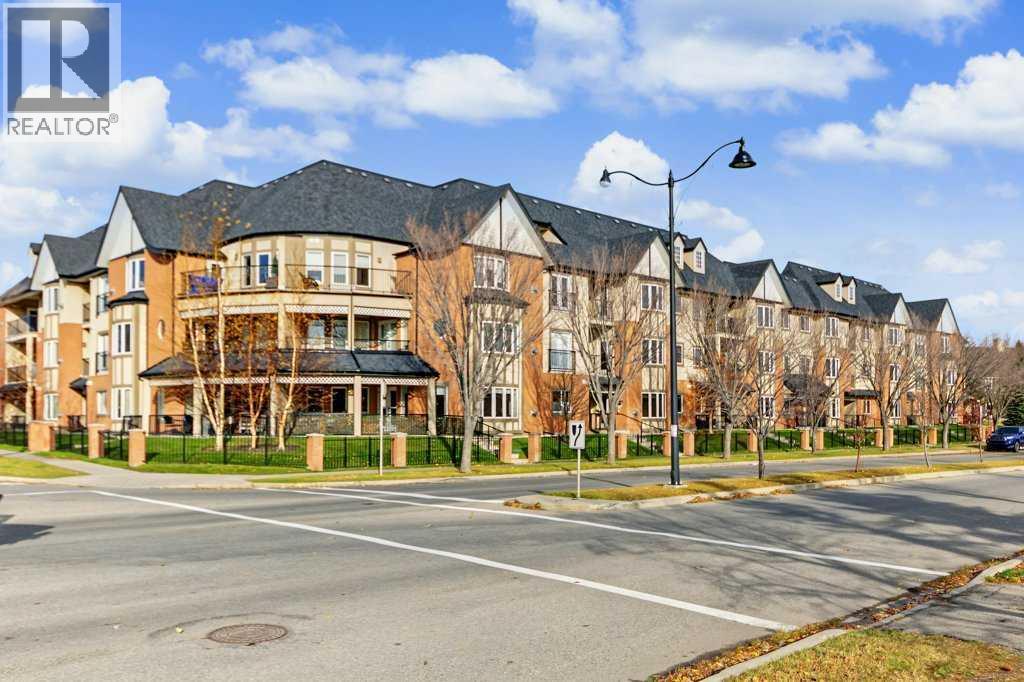
Welcome to the Aviemore, a sought-after 55+ adult community in the heart of McKenzie Towne! If you’re ready to embrace an active, social lifestyle with more time for the things you love, this spacious, sun-filled 2-bedroom condo is a wonderful place to call home. Enjoy peaceful pond views from your private balcony, complete with a gas BBQ outlet—perfect for summer evenings or a morning outdoor coffee. Inside, the smart layout offers a spacious living room with a cozy gas fireplace, an inviting dining area, and a well-appointed kitchen with plenty of prep space. The primary bedroom features a 4-piece ensuite, while a second full bathroom is ideal for visiting guests. In-suite laundry, titled underground parking conveniently located near the elevator, and an assigned storage unit add to the everyday ease of condo living. Life at the Aviemore is about so much more than your home! Stay active in the fitness room, challenge friends to a game, enjoy a movie in the theatre, get creative in the workshop, or gather with neighbours in the party room or outdoor gazebo. The library, puzzle area, games room, and social spaces on each floor offer plenty of opportunities to connect and build friendships. Guest suites make hosting out-of-town family easy, too! Step outside to enjoy scenic pond-side walking paths, nearby parks, shopping, restaurants, churches, and convenient transportation routes. With an abundance of amenities, a welcoming community, and the freedom of low-maintenance living, the Aviemore offers an affordable way to enjoy your next chapter to the fullest. (id:52806)
Calgary, Alberta
*** OPEN HOUSE SUNDAY (NOV 8TH) 11:30 AM-2:30 PM ***SUB PENT-HOUSE IN THE WEST END! SPACIOUS RENOVATED 2 BEDROOMS PLUS DEN SKY-HOME WITH FANTASTIC BOW RIVER AND CITY VIEWS. GOURMET KITCHEN WITH BREAKFAST BAR, UNDER CABINET LITES AND GRANITE COUNTERS. FULL SIZE WASHER/DRYER, ENSUITE HAS LARGE WALK-IN SHOWER AND BIDET, INSUITE STORAGE, PRIVATE BALCONY WITH GAS HOOK-UP FOR BBQ AND SECURED TITLED INDOOR PARKING. IDEALLY LOCATED NEXT TO THE LRT STATION. SHORT STROLL TO THE BOW RIVER, PRINCESS ISLAND AND TRENDY KENSINGTON. FULLY EQUIPPED GYM AND SOCIAL ROOM. FRIENDLY CONCIERGE. WHAT A BEAUTIFUL WAY TO LIVE! (id:52806)
Calgary, Alberta
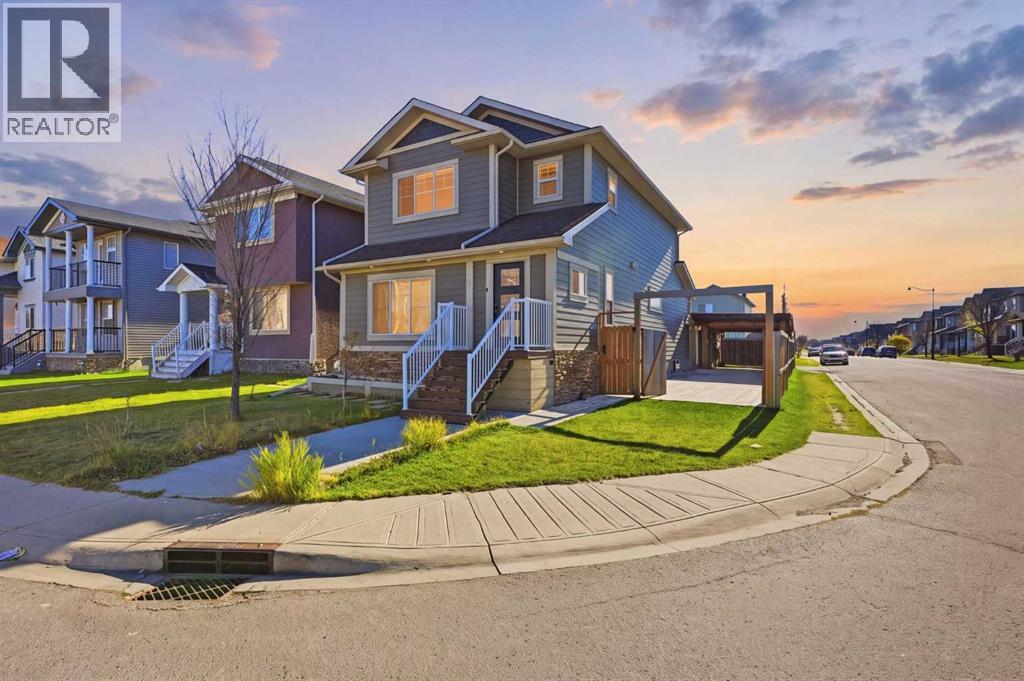
Welcome to this spacious 2-storey residence on a corner lot in Taradale. It offers 5 bedrooms, 4 bathrooms, over 2,700 sq ft of developed living space and an illegal basement suite.The home is set on a generous corner lot, with a double detached garage and a concrete driveway along the side. Inside, custom built-in cabinetry welcomes you at the front entry before you step into the rest of the home. Behind elegant French doors, a bright flex room works beautifully as a home office, den or family room. Polished onyx-look tile flows through the main level, and the sun-filled living room has luxury vinyl plank and pot lights. The kitchen is anchored by a large island with a double sink, along with stainless steel appliances, a mosaic tile backsplash and a pantry, all opening onto the adjoining dining area. A 2-piece powder room completes the main floor.Upstairs, the primary retreat has a 3-piece ensuite and a walk-in closet. Two more bedrooms, a 4-piece main bath and a dedicated laundry room complete the upper level.The fully developed basement has its own private side entrance. It features a full kitchen with rich dark oak cabinetry, an open living area, two bedrooms, a full bathroom and its own laundry.Outside, the fully fenced yard offers a large wood deck, raised garden beds and mature trees. A covered carport with exterior lighting, a gated concrete side pad leading to the alley and a double detached garage with extra storage add even more convenience.With its corner lot, refined finishes, illegal basement suite, double garage and generous concrete parking, this home has everything a growing family could want. (id:52806)
Calgary, Alberta
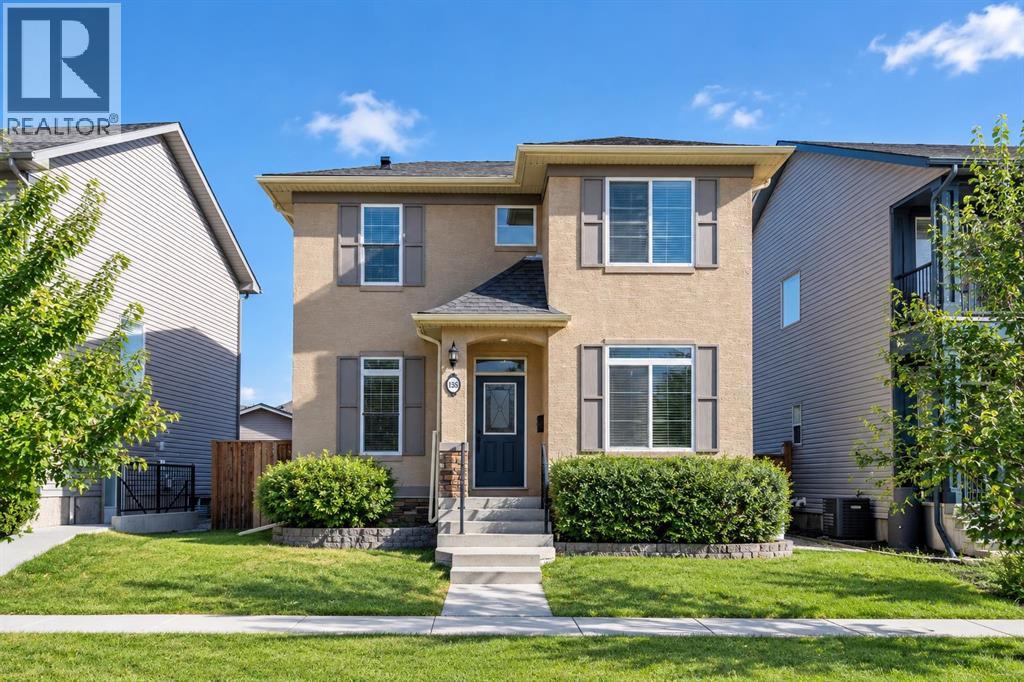
BRAND-NEW ROOF (2026) | NEW LUXURY VINYL PLANK FLOORING (2026) | PROFESSIONALLY PAINTED THROUGHOUT | 9-FOOT MAIN-FLOOR CEILINGS | 5 BEDROOMS | 3.5 BATHROOMS | MAIN-FLOOR OFFICE | OVERSIZED DOUBLE GARAGE | MAJOR UPGRADES COMPLETE — MOVE-IN READY! Welcome to this beautifully refreshed 2-storey home in the sought-after community of Elgin, McKenzie Towne. Recent upgrades include a brand-new roof (2026) for added peace of mind, new luxury vinyl plank flooring on the main floor, and professional painting throughout. The 9-foot main-floor ceilings and oversized windows in the living and dining rooms create a bright, open, and airy atmosphere. With a newer washer (2025) and dryer (2026), major updates are already taken care of, so you can move in and enjoy it without the immediate hassle of big renovations. Offering over 2,633 sq. ft. of living space(1,765+868), this home features 5 bedrooms (3 up, 2 down), 3.5 bathrooms, a versatile main-floor office, and a fully developed basement. The bright, open-concept kitchen features stainless steel appliances, rich maple cabinetry, a large island, and a walk-in pantry. The inviting living room offers a cozy gas fireplace, while the spacious dining area overlooks the fenced backyard and large deck. Upstairs, the spacious primary bedroom features an oversized window that fills the room with natural light, a walk-in closet, and a private 4-piece ensuite. Two additional bedrooms and a full bathroom complete the upper level. The fully developed basement adds even more versatility, featuring a family room, two additional bedrooms, a 4-piece bathroom, and a separate storage room. Enjoy the convenience of main-floor laundry and the oversized double detached garage. Ideally located near parks, playgrounds, schools, shopping, and extensive pathways, this home combines meaningful recent upgrades, bright, spacious interiors, and a fantastic McKenzie Towne location. Book your private viewing today! (id:52806)
Rural Foothills County, Alberta
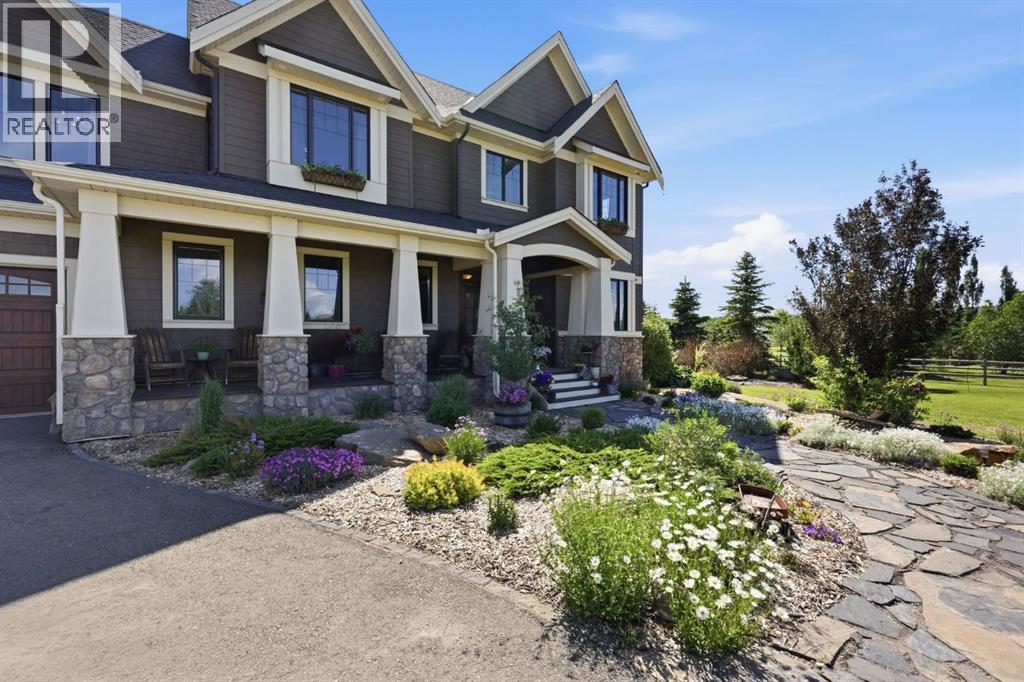
From the moment you arrive, there's an immediate sense this property is something special. Set on 4.26 acres, it offers presence, privacy, and understated grandeur, a rare chance at acreage living this close to the city. Just 10 minutes to South Health Campus, 25 minutes to downtown Calgary, and 18 minutes to the train, near schools, recreation, a year-round indoor ice arena with walking/running track, the Okotoks Agricultural Society indoor heated arena, and river access.Timeless shingle-style siding of high-quality compressed wood, extensive board and batten detailing, and steep gables carry a consistent architectural style through the 5,589 sqft home and across the outbuildings. Expansive windows capture natural light and views in every direction. Rooms are exceptionally generous and comfortably accommodate substantial, oversized furnishings, more than photos convey. The 12' x 6' island sits in easy proportion within the kitchen featuring hand-painted raised panel cabinetry, marble and granite surfaces, a statement double fridge/freezer, and a 48" dual fuel range. A walk-in pantry with bar fridge and copper sink adds functionality, while custom reclaimed wood shelving brings warmth. Rare oiled wide-plank hardwood, travertine, and copper fixtures run throughout. The living room extends to a covered outdoor space with a vaulted wood ceiling and double-sided fireplace. A custom open staircase connects all levels, leading upstairs to a spacious bonus room, dual primary walk-in closets, and direct laundry access for a practical circular flow. An attached nanny suite offers a private entrance, deck, full bathroom, and bar area.Originally an open farmer's field, the property has been transformed into fully established estate grounds, with landscaping and exterior site improvements that would cost well over half a million dollars to reproduce today. Developed throughout with the density and detail of a beautifully landscaped city lot on an extraordinary scale, some l andscaped islands rival an entire city property. Mature trees, layered plantings, extensive stonework and cobblestone pathways, a pond and waterfall, expansive fire-pit area, irrigation, landscape lighting, power and water front to back, a fenced garden with raised beds, an insulated, powered chicken coop, and a long paved illuminated driveway reflect a maturity that would take years to recreate.Equestrian-ready, the property includes a barn with landscaped patio and recreation/pool table space, matching horse shelters, a covered feeder, water stations, pastures, and fencing. The oversized 1,500 sqft in-floor heated garage offers built-in cabinetry, paved parking, and RV parking with full power hookup. The home features a triple furnace system for zoned heating, dual AC, boiler-based in-floor heat in the fully finished basement, and year-round water access in the garage. Acreage living, without sacrificing access to everything that matters. (id:52806)
Calgary, Alberta
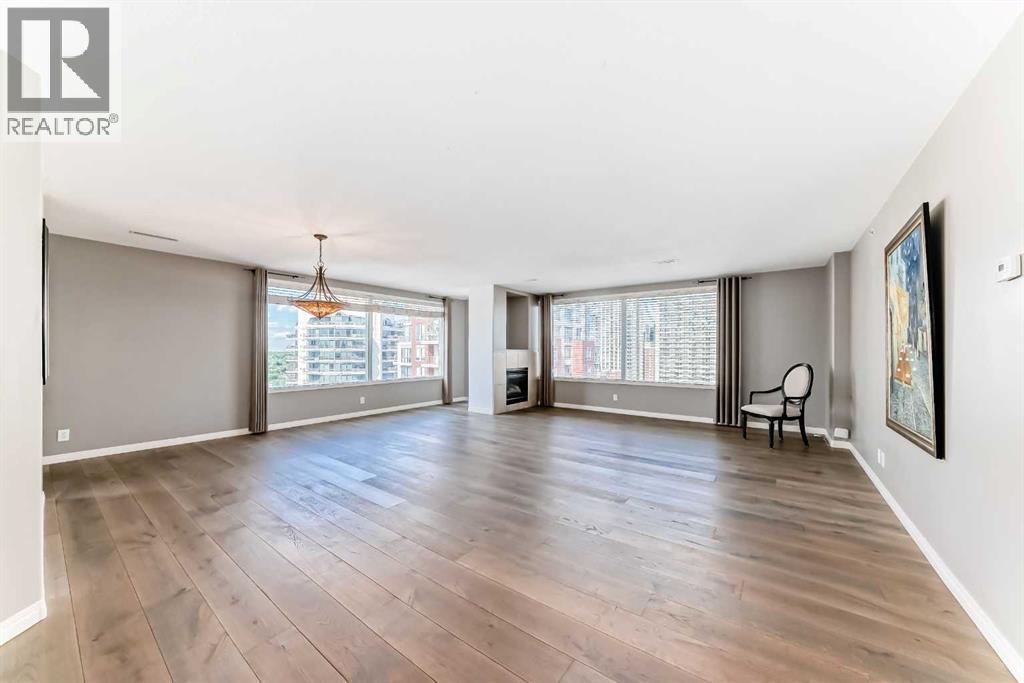
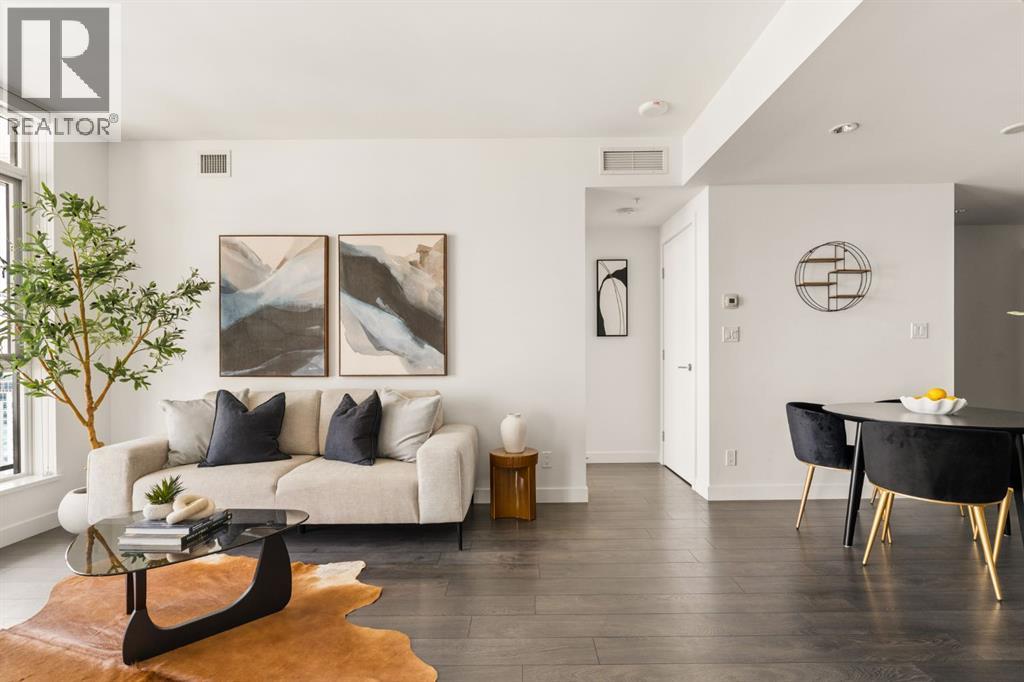
Thirty floors up in the heart of the Beltline, this residence at Park Point delivers the view people move downtown for. Floor-to-ceiling windows frame an unobstructed eastward sweep across the downtown core, taking in the Calgary Tower the new Flames Arena, and a skyline that turns spectacular at dawn and dusk. The private balcony puts you right in the middle of it. Inside, the finishing is a clear step above. The kitchen is anchored by a full-height natural stone slab backsplash with matching countertops, paired with sleek European-style cabinetry, under cabinet lighting, and an integrated appliance package including a gas cooktop, wall oven, built in fridge and built-in microwave. Wide-plank flooring runs throughout the open-concept living and dining area, where the layout flows effortlessly from kitchen to living area to balcony, equally suited to a quiet evening in or entertaining. The bedroom layout is where this floor plan really separates itself. Two bedrooms sit on opposite sides of the living space for genuine privacy, and each one has its own bathroom. The primary enjoys a full wall of glass with panoramic city views and a private 3 piece ensuite, while the second bedroom is a true full-size room with space for a king bed, plus cheater ensuite access to the 4 piece main bathroom. It is a rare setup at this size, and it works beautifully for two professionals sharing, for guests who stay a while, or for anyone who wants a home office that does not feel like an afterthought. The building itself is a full-amenity address, with a well-appointed fitness centre, social and entertaining spaces, concierge service, secure underground parking, guest suite, and visitor amenities that make hosting easy. Step outside and you are moments from 17th Avenue, Central Memorial Park, the Stampede grounds, downtown offices, and the city's best restaurants and coffee shops, a genuinely walkable downtown lifestyle. Titled parking, assigned storage, in suite laundry, elevated fin ishes, and a location that puts all of Calgary at your doorstep. This one is worth seeing in person! (id:52806)
Strathmore, Alberta
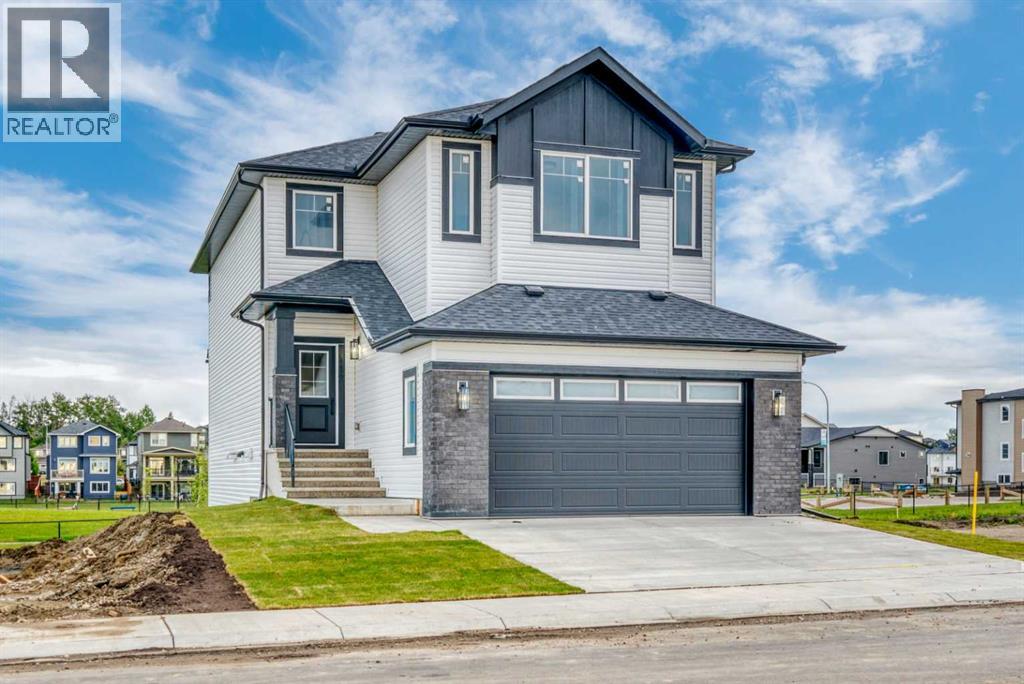
Immediate possession available! This brand-new Stonecraft Homes property offers 2,194 sq. ft. of beautifully finished living space, a walkout basement with separate side entrance, and a fantastic location backing onto Brave Park, a walking path and green space. Inside, the bright open-concept main floor combines modern design with everyday functionality. The contemporary kitchen features full-height cabinetry to the ceiling, quartz countertops, new appliances and a convenient walkthrough pantry with built-in MDF shelving. The living area is anchored by a stylish electric fireplace with textured feature wall, while a versatile den provides the perfect space for a home office or study. A mudroom and powder room complete the main level. Upstairs you'll find a spacious bonus room, well-designed laundry room, three bedrooms and two full bathrooms, including a comfortable primary suite. Thoughtful upgrades continue throughout with MDF built-in closet shelving, spindle railing, sleek black door and closet hardware, and waterproof vinyl flooring.The unspoiled walkout basement provides plenty of opportunity for future development, with a separate entrance and bathroom rough-in already in place.,Located in Strathmore's desirable Lake community, you have walking trails, parks and green space right outside your door, along with convenient access to shopping, everyday amenities and schools with free busing and no catchment zones. With easy access to Highway 1 for commuting to Calgary and immediate possession available, this beautiful new home is ready when you are. (id:52806)
Calgary, Alberta
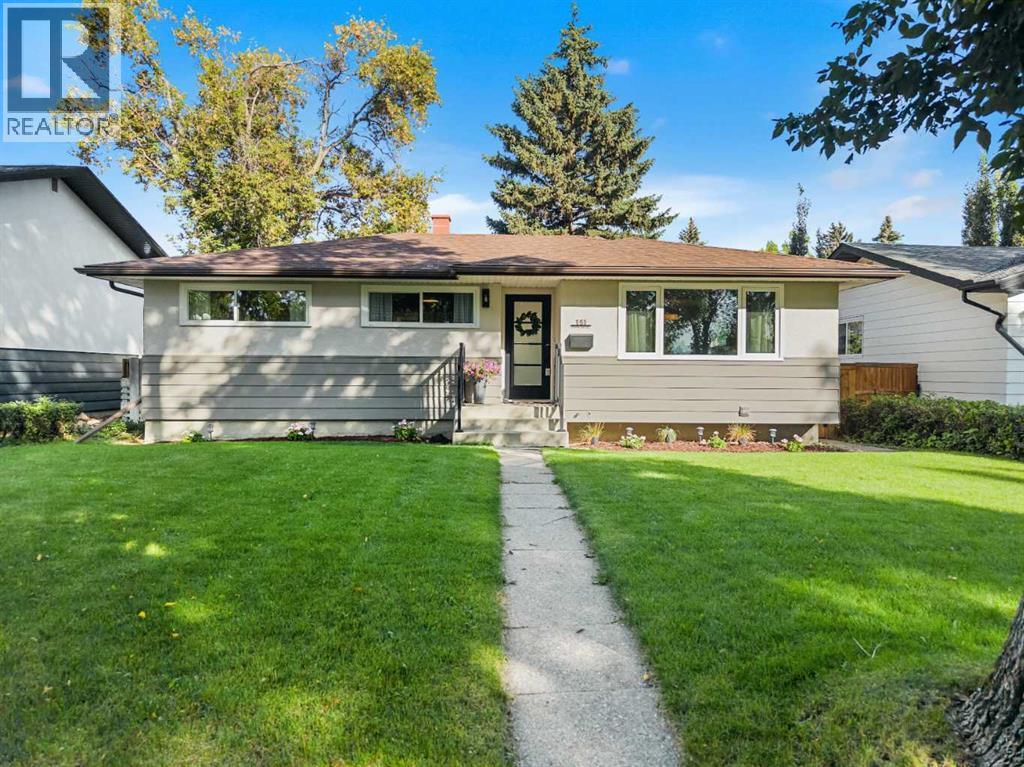
Welcome to 151 Fyffe Road! This home presents an opportunity to own an exceptionally renovated bungalow in the desirable, family-friendly community of Fairview. You'll appreciate the setting of this home from the moment you pull up. Fyffe Road is lined with large, mature trees that arch over the roadway, creating a beautiful and established streetscape. Upon arrival, the home itself is equally inviting, with beautiful landscaping and hedges surrounding the property. Stepping into the home, you will immediately appreciate the OPEN CONCEPT design that it offers, with natural sunlight filling the room from the large, sunny south-facing window. The kitchen is thoughtfully designed, combining style with everyday functionality. Two-toned cabinetry pairs with QUARTZ COUNTERTOPS, a stylish backsplash and BRAND NEW STAINLESS STEEL APPLIANCES, while a wall-mounted pot filler above the stove adds an extra layer of convenience. The generously sized island provides ample space for bar seating as well as additional storage. Open shelving next to the large kitchen window offers character and provides space for displaying cookbooks or décor. Moving down the hallway you will find the primary bedroom and two more generously sized bedrooms. A fully renovated four-piece bathroom with the original laundry chute (for some original Fairview charm!) completes this floor. You'll appreciate the refinished, original hardwood flooring throughout the main level. Moving down to the basement, you're welcomed by BRAND NEW CARPET, board and batten walls and a WET BAR for entertaining. The basement offers a versatile space for a gym, TV room or a home office. There is a fourth large bedroom as well as a three-piece bathroom that completes this lower level. The laundry room is spacious and offers additional storage space. Car enthusiasts, hobbyists and those in need of exceptional workspace will appreciate the impressive OVERSIZED DOUBLE GARAGE, offering 10-FOOT CEILINGS, 8-FOOT DOUBLE DOORS and a he ater. Updates in the home include SHINGLES, FURNACE, ELECTRIC PANEL and NEW WINDOWS. Perfectly situated in the community of Fairview, residents enjoy easy access to schools such as Fairview School, Le Roi Daniels Elementary School and Lord Beaverbrook High School nearby. Fairview's central southeast location provides convenient access to Macleod Trail, Blackfoot Trail, Glenmore Trail and nearby shopping. Whether you're looking for a quiet street to call home, access to everyday amenities or plenty of outdoor space, Fairview offers it all with the charm and character of an established Calgary neighbourhood. Call for a private viewing today! (id:52806)
Calgary, Alberta
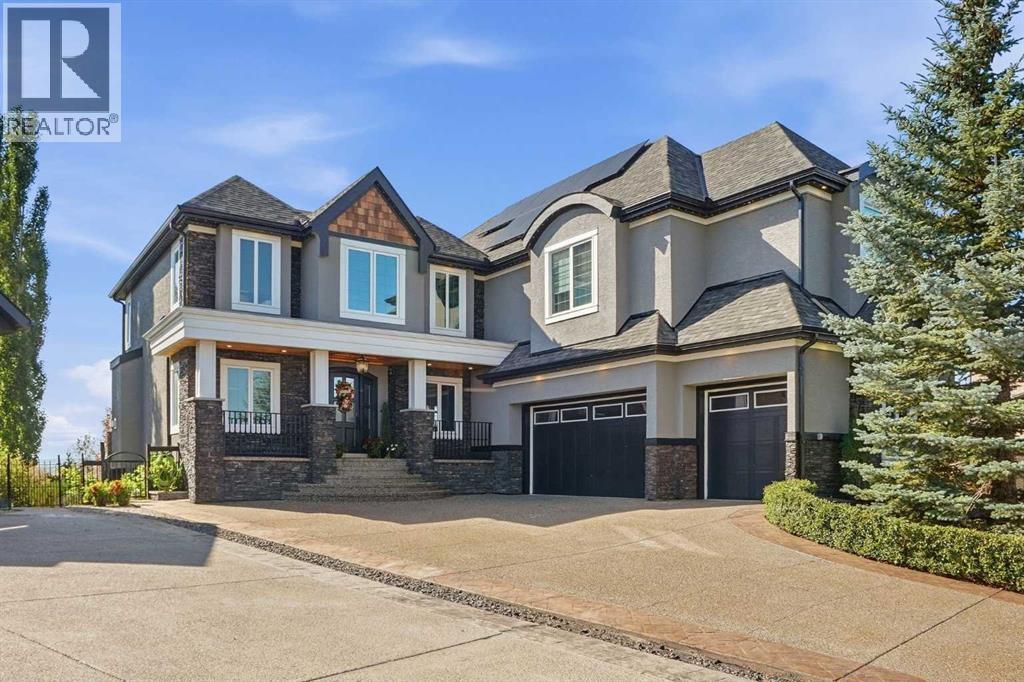
**OPEN HOUSE: Sunday November 1st from 12-3pm** An extraordinary offering on the prestigious north ridge of Cranston, where breathtaking natural surroundings, exceptional craftsmanship, and thoughtfully curated luxury come together. Positioned at the end of a QUIET CUL-DE-SAC, this extensively reimagined SIX BEDROOM residence captures PANORAMIC VIEWS OF THE BOW RIVER, Fish Creek Provincial Park, the rolling valley, and the Rocky Mountains, with no residential development below. The upper level also offers spectacular downtown skyline views.This remarkable home has undergone an extensive CUSTOM DESIGNED TRANSFORMATION. A striking EXTERIOR REDESIGN introduces a beautiful front veranda, custom-crafted entrance, and enhanced architectural detailing. An impressive 700sf~ ADDITION ABOVE THE GARAGE creates a luxurious junior retreat with private ensuite, walk-in closet, and dedicated laundry with TWO SETS OF WASHER/DRYERS. Additional architectural enhancements expand the upper-level living space.Inside, NEW HARDWOOD FLOORING, custom millwork, marble accents throughout, and bespoke cabinetry create an atmosphere of understated elegance. The primary retreat features a completely RENOVATED MASTER ENSUITE with new MARBLE, CABINETRY and WALK-IN CLOSET, while the upper level bonus room offers custom cabinetry, more marble detailing, and an electric fireplace. A redesigned mudroom, hidden office closet, and RENOVATED WALKOUT BASEMENT with FULL IN-FLOOR HEATING, CUSTOM WET BAR, dishwasher, beverage and wine fridges, entertainment area, and office space complete the interior transformation. Additional upgrades include beautifully RENOVATED GUEST AND BASEMENT BATHROOMS.The true masterpiece lies beyond the doors. Perched above the Bow River valley, the spectacular backyard has been transformed into a PRIVATE OUTDOOR OASIS. Reimagined landscaping, a CASCADING WATERFALL, expansive STAMPED CONCRETE entertaining areas, glass railings, and a HOT TUB create a resort-inspired setting. A covered outdoor living area with GAS RADIANT HEATING and REMOTE-CONTROLLED OUTDOOR SCREENS extends seasonal enjoyment, while lush gardens, an apple tree, raspberry bushes, and DRIP IRRIGATION complete this exceptional retreat. A CUSTOM STORAGE SHED has also been added to match the home.Premium enhancements and inclusions include a SOLAR ENERGY SYSTEM, EV CHARGING CAPABILITIES, upgraded furnace and air conditioner, 50-YEAR HURRICANE RATED SHINGLES, SOLAR CONTROL WINDOW FILM, central vacuum, built-in Miele coffee maker, REVERSE OSMOSIS and DECHLORINATION systems, UNDERGROUND SPRINKLERS, and a HEATED GARAGE WITH EPOXY FLOORING. The garage also features CUSTOM TIRE STORAGE, fresh interior paint, and a DEDICATED GAS FURNACE.A rare opportunity to experience elevated living in one of Cranston's most coveted ridge locations. PLEASE REVIEW THE SUPPLEMENTAL BROCHURE for a comprehensive overview of the extensive upgrades, premium features, and exceptional inclusions that distinguish this remarkable property. (id:52806)
Cochrane, Alberta
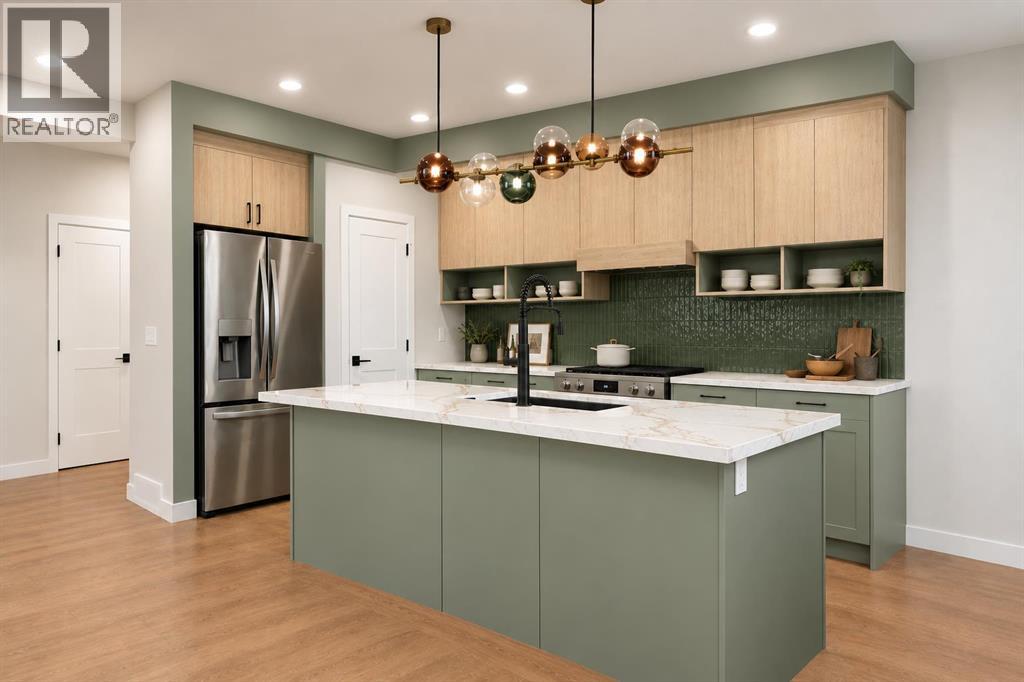
** Open House at Show Home - 78 Agate Road, Cochrane - November 4th 1-3pm, November 5th 2-4pm, November 6th 4-6pm, November 7th 1-6pm and November 8th 12-4pm ** Eligible First Time Buyers Save 5% with new government GST rebate ** Welcome to this beautifully crafted duplex - Landon model by Rohit Homes, situated in the vibrant and rapidly growing community of Greystone in Cochrane. This home is an excellent fit for families, first-time buyers, or anyone looking to right-size without compromising on style or versatility. Offering 3 bedrooms, 2.5 bathrooms, and over 1,600 sq. ft. of well-designed living space, this brand-new home features a bright, open-concept main floor with 9' ceilings and a seamless connection between the kitchen, dining, and living areas—ideal for both daily living and entertaining. The contemporary kitchen serves as the focal point, complete with quartz countertops, a central island, and modern cabinetry that blend practicality with sophisticated design. Upstairs, the spacious primary suite includes a private ensuite and generous closet space, complemented by two additional bedrooms and a full bathroom—ideal for kids, guests, or a home office. A convenient upper-floor laundry room adds to the everyday ease of living. An attached front double garage offers convenience and additional storage. Set in the dynamic community of Greystone you'll enjoy quick access to parks, schools, scenic pathways, local amenities, and major routes—making commuting to Calgary or weekend escapes to the mountains a breeze. Don’t miss your chance to live in this stylish and functional duplex in one of Cochrane's most desirable new neighborhoods—schedule your private showing today! (id:52806)
Cochrane, Alberta
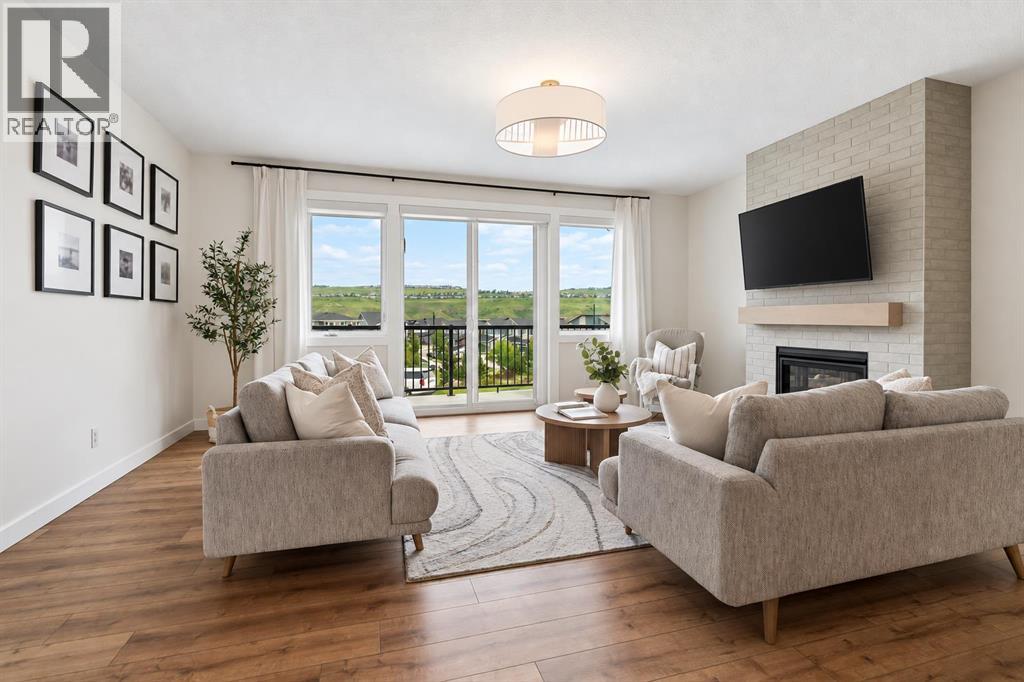
WELCOME TO 205 PRECEDENCE VIEW, where modern design, stunning valley views, and everyday comfort come together in one of Cochrane’s newest communities. Located in PRECEDENCE, on a cul-de-sac and facing green space, this growing neighbourhood offers parks, playgrounds, walking paths, and convenient access to downtown Cochrane, Calgary, and the mountains.Designed for gathering, entertaining, and everyday living, the heart of the home is the beautifully appointed TWO-TONE KITCHEN featuring warm BROWN CABINETRY, a striking GREY ISLAND, expansive QUARTZ COUNTERTOPS, BUILT-IN WALL OVEN AND MICROWAVE, ELECTRIC COOKTOP, RANGE HOOD, and UPGRADED LIGHTING. The bright living room is anchored by a stunning FLOOR-TO-CEILING BRICK GAS FIREPLACE, creating a warm and inviting atmosphere. Sliding doors lead to the FRONT BALCONY, where you can enjoy your morning coffee while taking in BEAUTIFUL VALLEY VIEWS.A convenient MAIN FLOOR POWDER ROOM adds functionality. Upstairs, you'll find THREE BEDROOMS, a versatile OFFICE NOOK, and REMOTE-CONTROLLED BLINDS. The PRIMARY RETREAT offers a spa-inspired ensuite complete with DOUBLE SINKS, a STAND-ALONE SOAKER TUB, TILED SHOWER, TILED FLOORING, PRIVATE WATER CLOSET, and a LARGE WALK-IN CLOSET. Two additional bedrooms and a SECOND FULL BATHROOM provide plenty of space for family or guests.The FULLY FINISHED BASEMENT expands your living space with a flexible recreation area perfect for movie nights, a home gym, games room, or kids' play space, along with a FULL BATHROOM and convenient UNDER-STAIR STORAGE.Outside, the LANDSCAPED PIE-SHAPED LOT offers room to relax and entertain. The REVERSE WALKOUT design enhances the connection between indoor and outdoor living, while the BACK DECK is perfect for summer BBQs and evening gatherings. Backing onto a LANEWAY with REAR GATE ACCESS, the yard offers added convenience and accessibility.The UPGRADED HEATED DOUBLE ATTACHED TANDEM GARAGE is ideal for vehicles, hobbies, and storage, featuring RUBBER FL OORING, PAINTED FINISHES, and UPGRADED LIGHTING. Garage floor coverings are negotiable, while mirrors and lighting throughout the home are included.Combining BEAUTIFUL VALLEY VIEWS, THOUGHTFUL UPGRADES, FLEXIBLE LIVING SPACES, and the incredible lifestyle offered by PRECEDENCE, this is a home you'll enjoy for years to come. (id:52806)
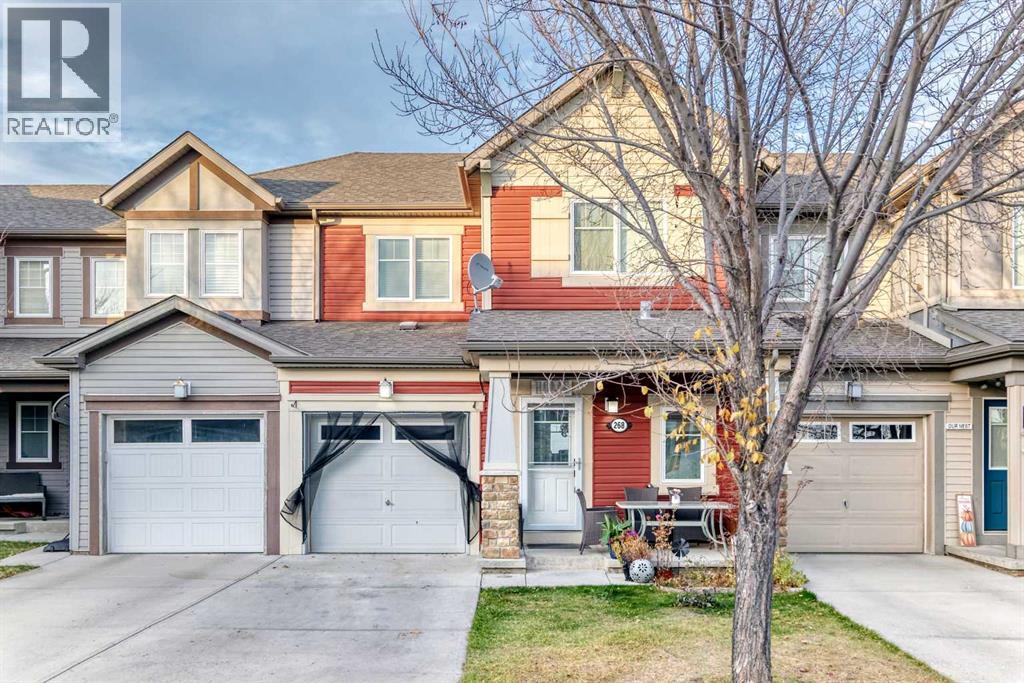
Chestermere, Alberta
Welcome to 268 Viewpointe Terrace in the desirable Lakepointe community of Chestermere! Showcasing true pride of ownership, this beautifully maintained home offers NO CONDO FEES!The bright, open-concept main floor features a well-appointed kitchen with granite countertops, a tile backsplash, stainless steel appliances, ample cabinetry, and a raised eating bar, flowing seamlessly into the dining and living areas. A convenient 2-piece guest bathroom is located just off the main living area.Upstairs, you'll find three bedrooms, including a spacious primary bedroom with a walk-in closet and private ensuite, an additional full bathroom, and ceiling fans in the bedrooms for added comfort.The fully developed basement offers a fourth bedroom, a family/rec room, a dedicated laundry room, and additional storage space.Enjoy the welcoming front porch, fully fenced backyard with deck, and the convenience of a single attached garage. With a versatile layout and no condo fees, this is a home you won't want to miss. Book your showing today! (id:52806)

Calgary, Alberta
GREAT INVESTMENT OPPORTUNITY! Located on a busy main street in Bowness, this convenience store offers excellent potential for a new owner to grow and expand the business. Open for three years, with only eight months under new ownership, the store is ready for someone to take it to the next level. Conveniently situated near established residential neighborhoods, shops, and restaurants, it benefits from easy access for both pedestrians and drivers. The store features extensive shelving and inventory, two coolers, a freezer, its own furnace and hot water tank, a bathroom, and rear parking. There is also an established base of repeat customers, including loyal clientele for custom vape and bong products. Looking to expand? A large area at the back of the store offers excellent potential for additional retail space or the possibility of adding a kitchen, subject to any required approvals. There is also ample space at the front for customer parking. With a convenient location, existing customer loyalty, and plenty of room to grow, this is an opportunity you won't want to miss. Don't wait—book your viewing today! $2800 is for net lease . This is not including operating costs. (id:52806)
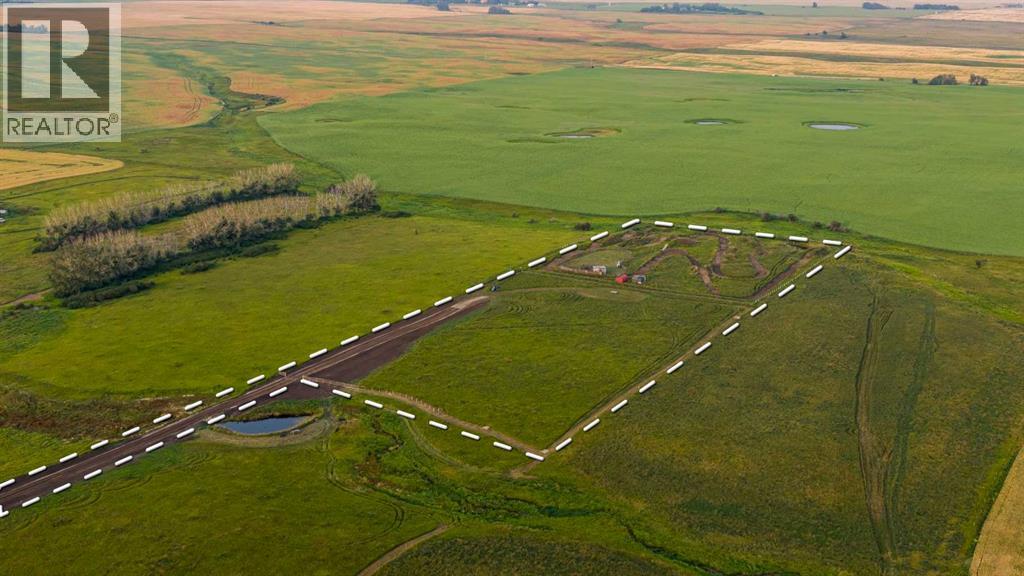
Rural Foothills County, Alberta
Some properties offer land. This one offers latitude. Set across 8.8 acres just minutes east of Okotoks and approximately 15 minutes south of Calgary’s city limits, this extraordinary parcel brings wide open space, privacy and possibility together beneath Alberta’s endless sky. Three rail fencing (planned for completion mid September 2026) and a roadway is already in place, guiding you into a gently elevated landscape with a natural rise that offers an exceptional vantage point for a future home. A drilled well sits near what the sellers identify as the prime building site, thoughtfully positioned to capture the south and west facing outlook. On clear days, breathtaking 180 degree views stretch across the foothills to the Rocky Mountains. Imagine waking to that horizon, enjoying coffee in complete stillness and ending the day beneath unforgettable prairie sunsets. Build a charming country home or create a striking modern masterpiece. Add the dream shop, barn, greenhouse or hobby farm. Bring the dogs, horses, goats or miniature ponies and create a lifestyle with room for every member of the family, including the four legged ones. An existing dirt bike track offers instant fun with three rail fencing, livestock gates and a firepit for those who prefer their weekends with a little horsepower. If your plans look different, the seller is willing to flatten the track and return that portion of the property to a blank canvas. Gas and electrical infrastructure are nearby. Here, privacy does not mean isolation. You are tucked among neighbouring acreage owners who value the same peaceful rural lifestyle, help care for and plow the road, and keep a thoughtful eye out for one another. Out here, good neighbours are not simply a bonus. They are part of what makes country living work. The surrounding countryside is dotted with horses, ponies and even fainting goats, creating a setting wonderfully removed from the ordinary while remaining remarkably close to Okotoks and Calgary. Wh ether your dream includes animals in the pasture, a workshop filled with big toys, gardens, a greenhouse or simply more room to breathe, this land offers the space to imagine it and the freedom to make it your own. This is not simply a parcel on which to build. It is a place to build a life. Over the moon, over the rainbow, and MOUNTAIN VIEWS, this 8.8 acres of rural Foothills paradise await your arrival. (id:52806)
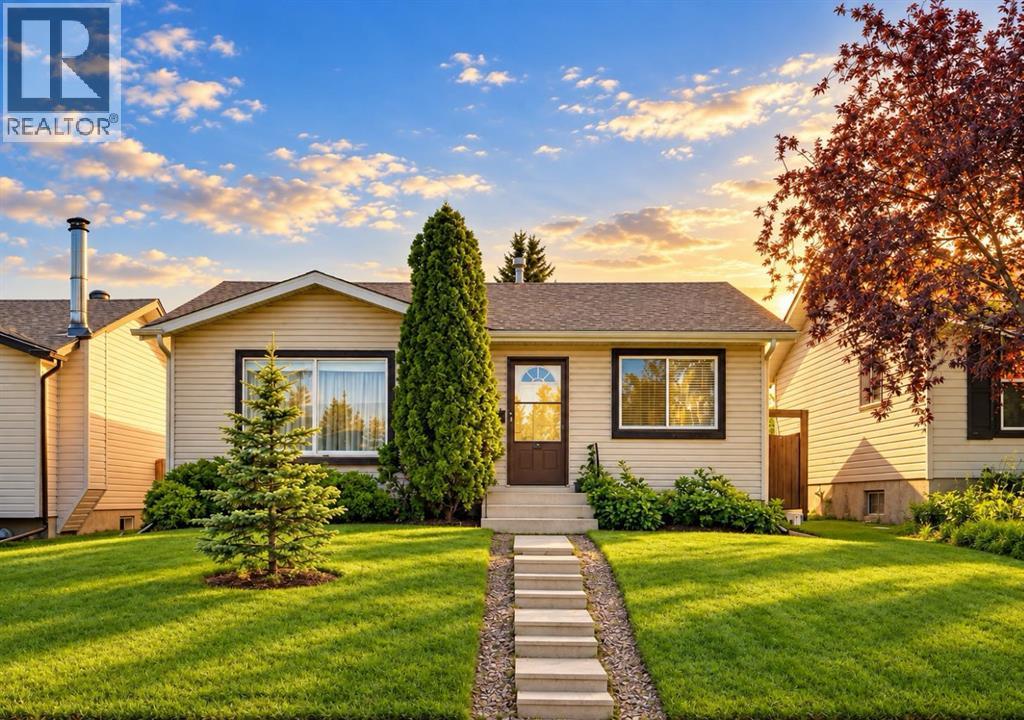
Calgary, Alberta
You will absolutely love this bungalow home! Offering over 2,000 sq ft of beautifully finished living space. This updated 4-bedroom bungalow has been lovingly maintained and checks all the boxes to be your next home! The intelligent layout is anchored by a chef inspired kitchen featuring clean appliances, ample cabinetry and counter space, exceptional storage, a breakfast nook, and a patio door for easy BBQ access or use the side entrance for potential future separate area access. You'll find smart, stylish storage solutions throughout. The main floor also boasts a spacious living room with large front windows that allow amazing natural light, laminate wood flooring an updated 4 piece bathroom with generous storage, and three spacious bedrooms. The sun filled primary bedroom includes a functional closet, while the two additional generously sized bedrooms offer excellent lighting and great closet space. The fully developed lower level offers a cozy yet open recreation area, games room, den, modern finishes, ample storage, laundry area with washer and dryer, plus an additional bedroom and bathroom. The private, sunny backyard features mature landscaping, plenty of green space perfect for summer entertaining, and convenient RV gate access with potential for a future double garage. Situated on an oversized lot, this home is ideally located near schools, parks, major car and bike routes, community centres, shopping, and best of all just steps from public transportation. Nestled on one of the most desirable streets, this is a must see property with all new carpet and fresh paint throughout. Book your private showing today! (id:52806)
