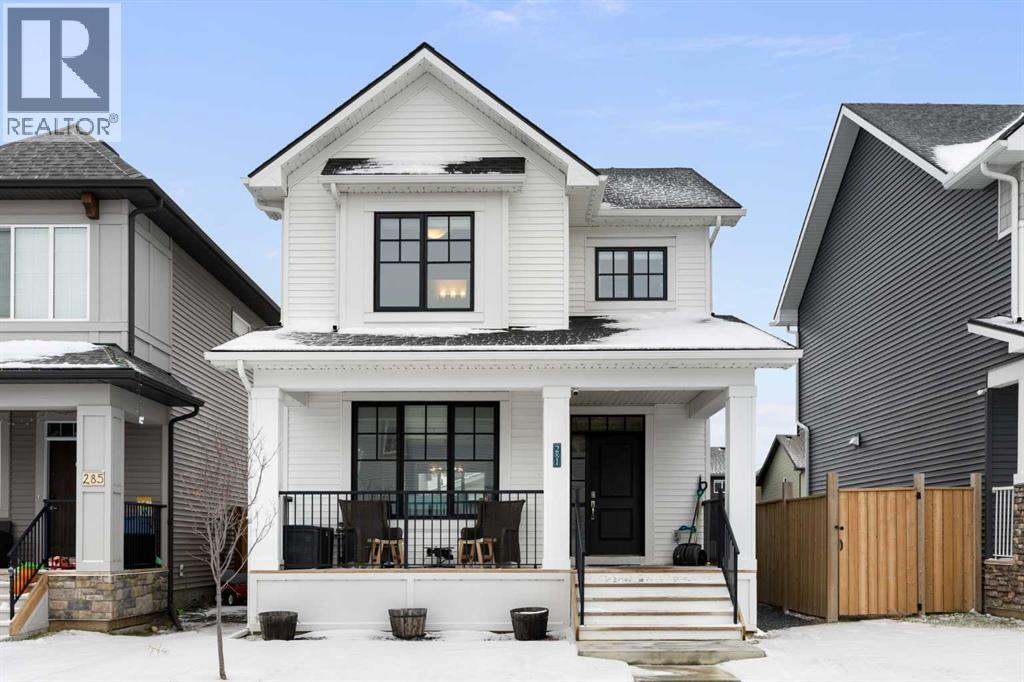
Crossfield, Alberta
Welcome to Vista Crossing in Crossfield! This stunning two-storey home boasts over 2,000 sq ft of developed living space, perfect for growing families or those who love to entertain. As you enter, you'll be greeted by a spacious and open floor plan filled with natural light. The main-level kitchen serves as the centrepiece, featuring a large quartz island and white shaker cabinets. It is equipped with stainless steel appliances and finished with beautiful vinyl plank flooring that extends into the living room, complete with a cozy natural gas fireplace.The upper level offers three bedrooms, including the primary suite with a walk-in closet and a 3-piece ensuite featuring a quartz vanity. Additionally, there is a full 4-piece bathroom and a dedicated laundry room for your convenience. The builder-developed basement adds a 4th bedroom, a generous recreational space, and plenty of storage. Outside, you'll appreciate the oversized double detached garage (23' x 23'), providing ample room for vehicles and extra gear. Rounding out this property, a west facing, large front porch to enjoy the sunsets, and permanent outdoor LED lighting. This home is a must-see—book your showing today! (id:52806)
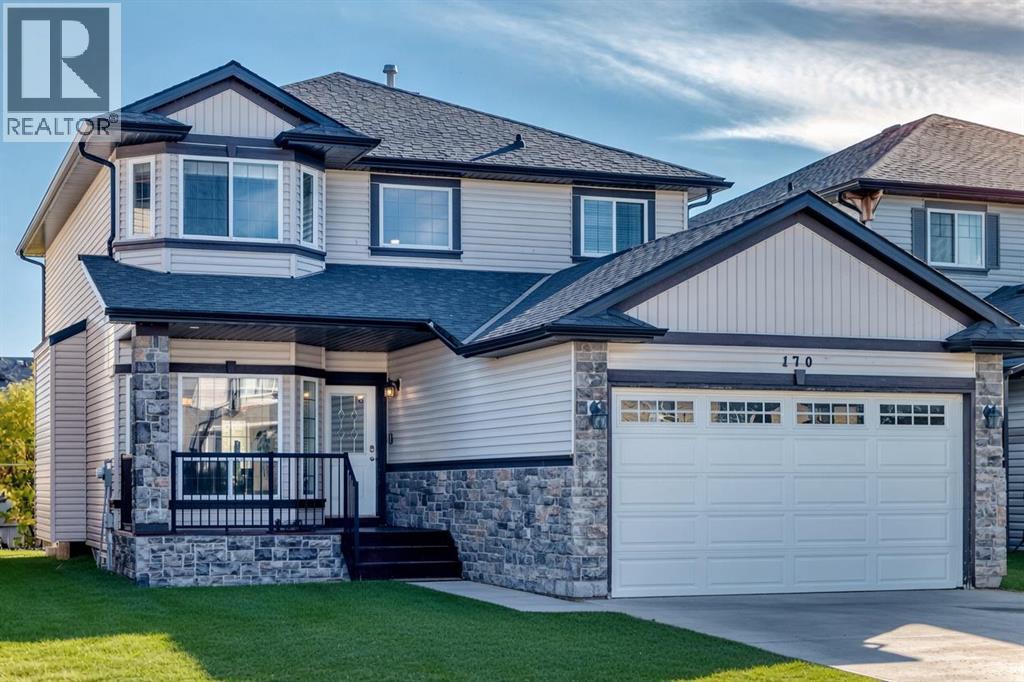
Airdrie, Alberta
This original owner two storey is located in The Canals on a quiet street with huge south facing yard. The home is very large and offers nearly 2400 square feet above grade with a rare 4 bedrooms up configuration. As you enter off the front porch the main floor is expansive - with several formal seating areas including a seating room as you enter, formal dining, family room with gas fireplace, a designated office (or 5th bedroom) corner breakfast nook leading out to the deck space and yard. Also on the main is your kitchen with large centre island & corner pantry, and a designated laundry/mudroom with closet and built ins entering into the 24 x 20 garage. Upstairs is clean and simple with your 4 bedrooms & 2 full bathrooms that are all very noticeably generous in size. The basement has remained an unspoiled workout and recreation area over the years and does offers the separate walkout entrance for any future development. The Canals is such a unique neighborhood of small linear waterways connected through kilometers of boardwalk-style pathways and trails, ideal for jogging, cycling and evening walks, all situated amongst more parks, playgrounds and greenspaces while fostering a warm, close-knit feel where neighbors chat, families bike and kids play. You have easy access to area schools & shopping, 4 minutes to the QE2 and only 25 minutes to downtown Calgary. (id:52806)
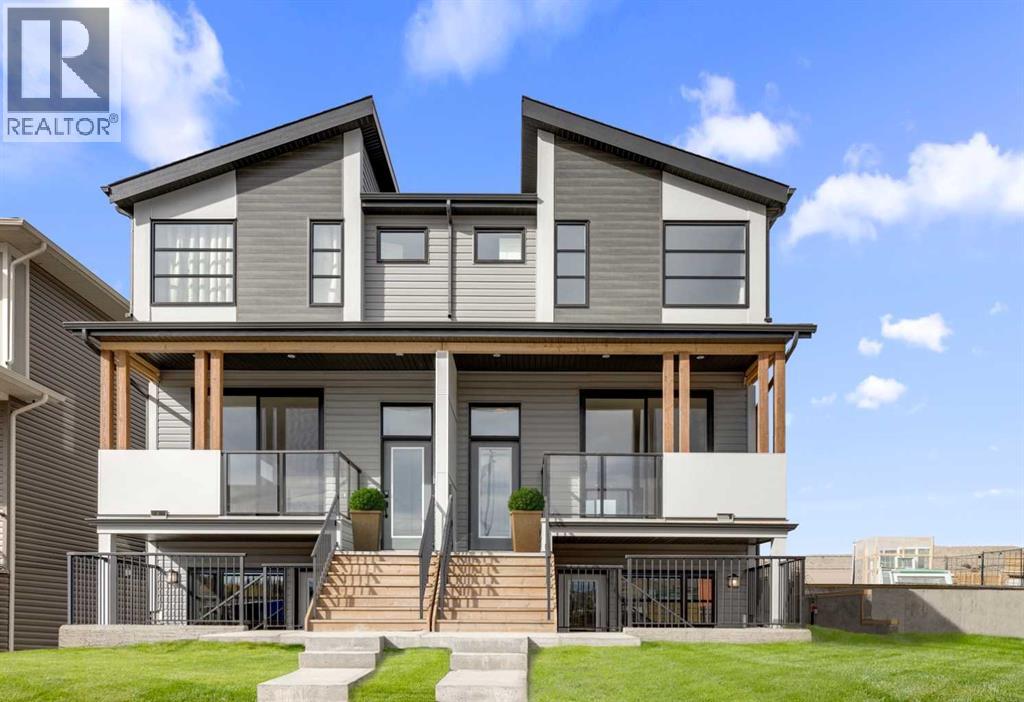
Calgary, Alberta
Welcome to 19733 42 Street SE, a unique slope-adaptive Laurel model by Brookfield Residential, ideally located in the amenity-rich community of Seton. Offering 1,650 sq. ft. of beautifully designed above-grade living space, this left-side duplex features 3 bedrooms and 2.5 bathrooms, plus a fully developed legal 1-bedroom, 1-bathroom basement suite with a private entrance—delivering an ideal combination of modern style, functional family living, flexibility, and valuable suite potential. The main level welcomes you with an open-concept design that creates an effortless flow between the great room, dining area and kitchen. At the heart of the home, the kitchen features a large central island, and a chimney-style hood fan, creating a functional and inviting space for everyday meals and entertaining. The spacious great room sits at the front of the home with direct access to a private front deck, extending the living space outdoors. A mudroom and convenient powder room complete the main level. On the upper level, the primary bedroom offers a private retreat complete with a walk-in closet and 4-piece ensuite. Two additional bedrooms are positioned alongside a full bathroom, while a central bonus room provides valuable additional living space for movie nights, a play area or home office. Convenient upper-floor laundry completes this well-planned level. The developed lower level adds even greater versatility with a fully legal 1-bedroom suite, featuring its own kitchen, living area, bedroom, walk-in closet and full bathroom. With dedicated front garden access, the suite feels like an intentional extension of the home rather than an afterthought. One of this property’s most distinctive features is its two separate front outdoor living spaces. The elevated deck is accessed directly from the main floor, while the lower-level suite opens onto its own front patio, creating a unique multi-level outdoor experience and added separation between the two living areas. The slope-adap tive architecture gives the home a striking street presence while maximizing the functionality of the lower level. Additional upgrades include railings, knockdown ceilings, a gas line for the BBQ and included washer/dryer. Peace of mind comes standard with coverage from both Brookfield’s builder warranty and Alberta New Home Warranty. Designed with Brookfield’s Healthier Homes features, this home offers a thoughtfully enhanced living environment with a reverse osmosis water filtration system, advanced radon mitigation, a high-efficiency furnace equipped with an antibacterial UV light and carbon filtration, and low-VOC building materials throughout. Situated just minutes from the South Health Campus, Seton YMCA, shopping, restaurants, entertainment, and major commuter routes, this home delivers the perfect blend of modern comfort, convenience, and investment potential in one of Calgary’s most sought-after communities. *Please note: Photos are from a similar model. (id:52806)
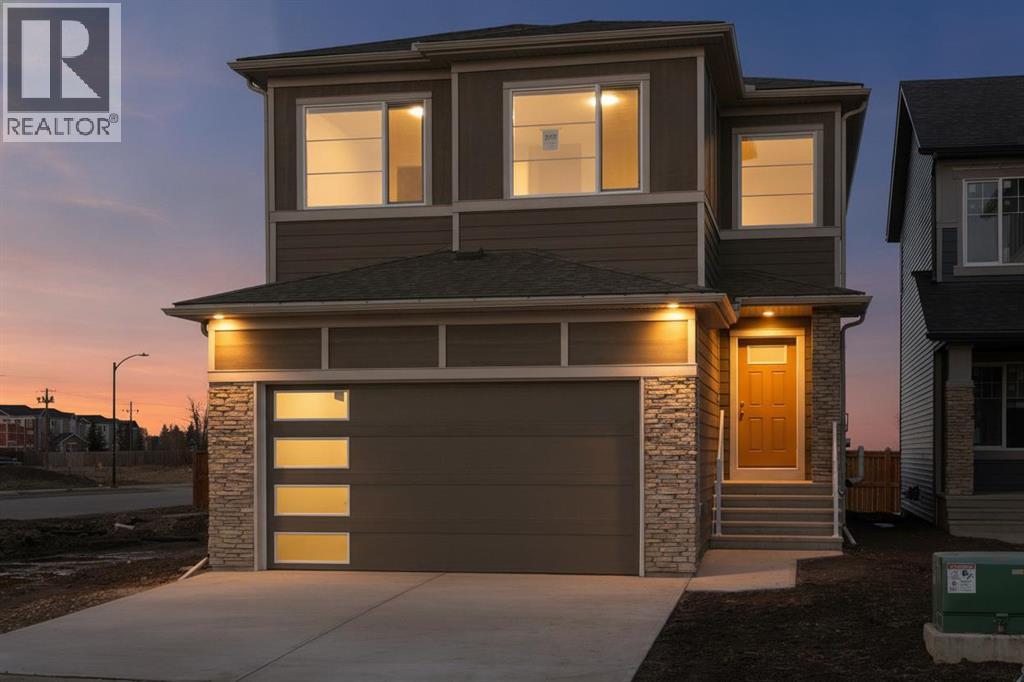
Calgary, Alberta
Exceptional quality-built home by Ronmor Residential. This home is perfectly suited for multi-generational living rarely seen in new homes. The Waypoint has so many features & upgrades which include: main floor full bathroom & bedroom or suitable for home office, 4 bedrooms upper level, quartz counters, stainless steel appliances, 9’ ceilings on main and basement, over sized attached garage 24 X 20, open to below foyer, custom flooring which includes LVP, spice kitchen R/I with walk through panty to garage, electric fireplace, rear patio with gas line for bbq, builder has also roughed in all requirements from the City of Calgary to be ready for a future Legal suite (builder will complete if requested) with separate heat source & side entrance. Located on a quiet street in Belmont. The main floor plan features a full 4pc bath, bedroom/home office, spacious great room with fireplace, kitchen that offers an island with eating bar, dining area that offers access to the yard/patio & a spice kitchen R/I/walk through pantry to garage. The upper level features a bonus room, 4pc bathroom, laundry room & 4 good size bedrooms. The primary bedroom offers a walk-in closet & full ensuite including tub, separate tiled shower and double sinks. The lower level with side entrance is awaiting your custom ideas. This builder also gets a 3rd party Home Inspector for pre-boarding inspection and also as a quality control inspection at completion. (by Nook & Cranny inspections) Owners can enjoy pathways, ponds, environmental reserves, nearby shopping & dining at Township Shopping Centre, easy access to Macleod Trail and Stoney Trail. The location is also close to Spruce Meadows, Sirocco Golf Club, playgrounds, parks, and several schools. Ready for possession in November. We also have the exact same plan fully complete to view in Creekside. (id:52806)
Calgary, Alberta
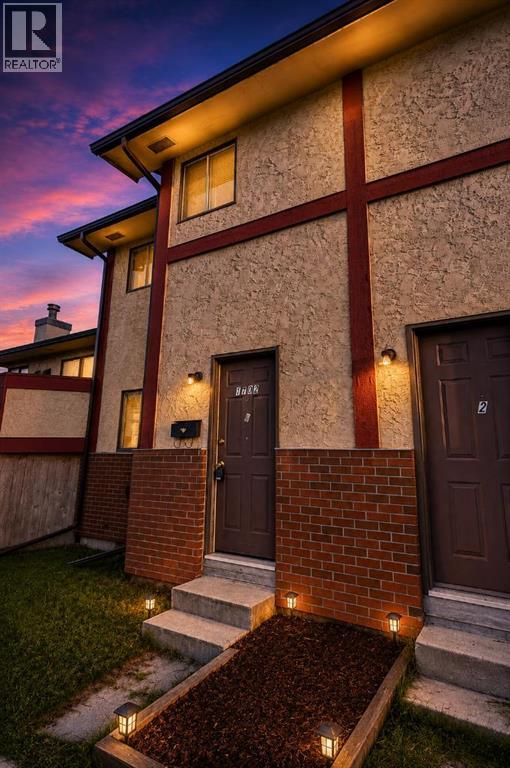
Beautiful 3-Bedroom Townhouse Condo in Albert Park, CalgaryWelcome to this two-storey townhouse condo in the desirable Albert Park community, conveniently located close to downtown Calgary, public transportation, schools, shopping, restaurants, parks, and other amenities.This spacious home offers three bedrooms and one full bathroom, making it an excellent choice for first-time buyers, families, or investors. The primary bedroom features a large walk-in closet and access to an upper balcony, providing a private outdoor space to relax. The property also includes a lower balcony for additional outdoor enjoyment.Recent renovations include updates to the kitchen and bathroom, offering a refreshed and comfortable living space. The home comes with an assigned parking stall, and the condo fees are low.With its convenient location, practical layout, outdoor balconies, recent improvements, and affordable condo fees, this townhouse is an excellent opportunity in Calgary.**Features:**- Three bedrooms- One full bathroom- Two-storey townhouse-style condo- Primary bedroom with ensuite- Upper and lower balconies- Recently renovated kitchen and bathroom- Assigned parking stall- Low condo fees (id:52806)
Calgary, Alberta
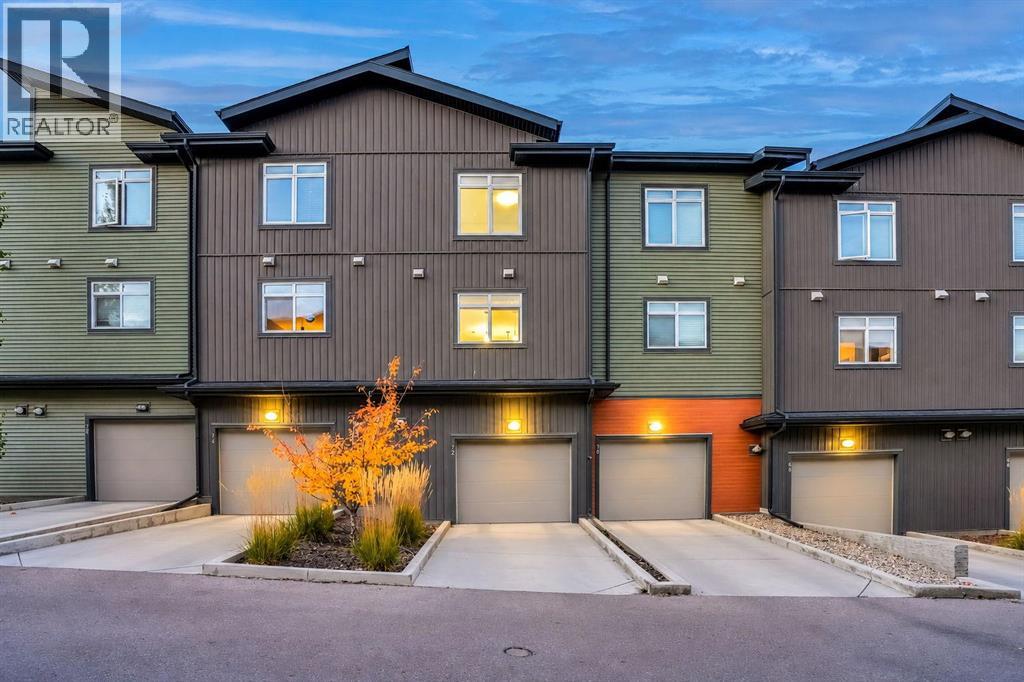
A first home doesn’t have to be the biggest one. It has to work. This 2-storey townhouse in Sage Hill has 2 bedrooms with ensuite, totalling 2.5 bathrooms and about 1185 sq ft above grade, plus a double tandem garage attached.The kitchen, dining area and living room share one open space on the main floor, so dinner and homework happen in the same room. The bedrooms are upstairs, including a primary with ensuite & walk-in closet. Laundry is upstairs for ease of access.The owners have looked after this home since 2018. Condo fees are $246.54 a month and cover items, e.g. snow removal, landscaping, exterior insurance, so less of the upkeep falls on you.Sage Hill puts you close to grocery, schools, transit routes, with access to major roads.If you’ve been renting and running the numbers, this one is worth seeing in person! (id:52806)
Calgary, Alberta
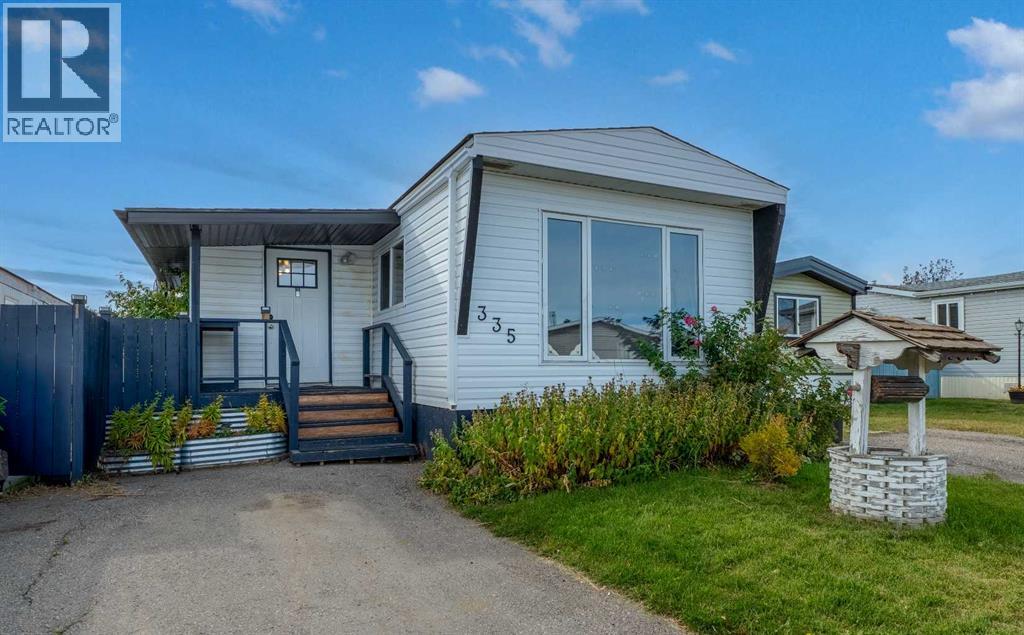
Welcome to #335, 6220 17 Avenue SE in Calgary Village, offering 964 sqft of comfortable, single-level living with 3 bedrooms, 1 bathroom, and plenty of opportunity to make it your own! While the interior could benefit from some cosmetic updates, many of the important improvements have already been taken care of, including a newer roof (2023), siding (2022), insulation (2022), windows (2022), furnace (2020), and hot water tank (2021). Bring your decorating ideas and personal touches to transform this home into a space that truly reflects your style, without the worry of tackling many of the larger, expensive upgrades! Outside, you'll love the spacious, fully fenced yard, offering plenty of room for children, pets, gardening, or simply enjoying the outdoors. The huge patio with gazebo creates a wonderful outdoor living space, perfect for summer BBQs, entertaining friends, or relaxing with your morning coffee. A convenient parking pad for two vehicles out front adds to the home's practicality. Calgary Village offers much more than just a place to call home! Residents enjoy access to a fantastic community clubhouse featuring a fitness centre, games room, communal kitchen, and comfortable gathering spaces for socializing or hosting events. Outdoor amenities include a children's playground, picnic areas, and communal BBQ spaces. Monthly lot fees of $1,340 include water, sewer, garbage collection, snow removal, and access to the clubhouse and its amenities. Location is another great bonus! Situated directly across 17th Avenue from beautiful Elliston Park, you'll have easy access to scenic walking pathways, green space, playgrounds, picnic areas, and an off-leash dog park. Just a short drive away, East Hills Shopping Centre offers incredible convenience with Costco, Walmart, Cineplex, restaurants, and numerous shopping options. Public transit is nearby, and easy access to Stoney Trail and Deerfoot Trail makes commuting around the city a breeze. Whether you're a first-time b uyer, downsizer, or someone looking for an affordable home with room to add your own personal touches, this property offers space, potential, and a great location! An excellent opportunity to make homeownership your own! (id:52806)
Calgary, Alberta
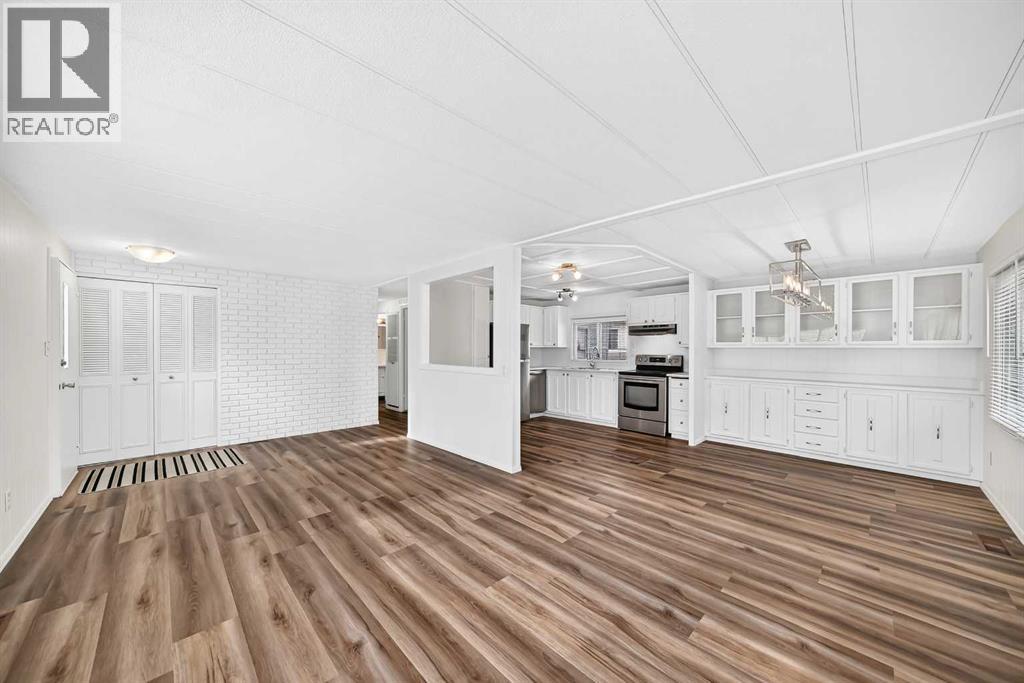
Welcome to this extensively updated mobile home in desirable Watergrove Mobile Home Park. Affordable and move-in ready, you'll appreciate the space of this double-wide home. The large windows fill the living room with natural light while the open concept maximizes the generous space. The updated kitchen has room for an island and updated stainless steel appliances. With new flooring and fresh paint throughout, you can move in and enjoy your new home. Both bathrooms have been fully renovated with all new fixtures and the updated plumbing lines will give you peace of mind. The metal roof was professionally resealed this year. Watergrove offers amenities like the outdoor pool, hot tub, fitness area, games room and library. There are many social activities to keep you active and connected with the community. This community is ideally located close to transit, shopping at Crowfoot Village and, being just off Stoney Trail, quick weekend getaways out of the city. Lot fee is $920/month which includes water, sewer, waste and recycling. Two pet allowed per home and dogs must be less the 15 inches tall at the shoulder when fully grown. (id:52806)
Calgary, Alberta
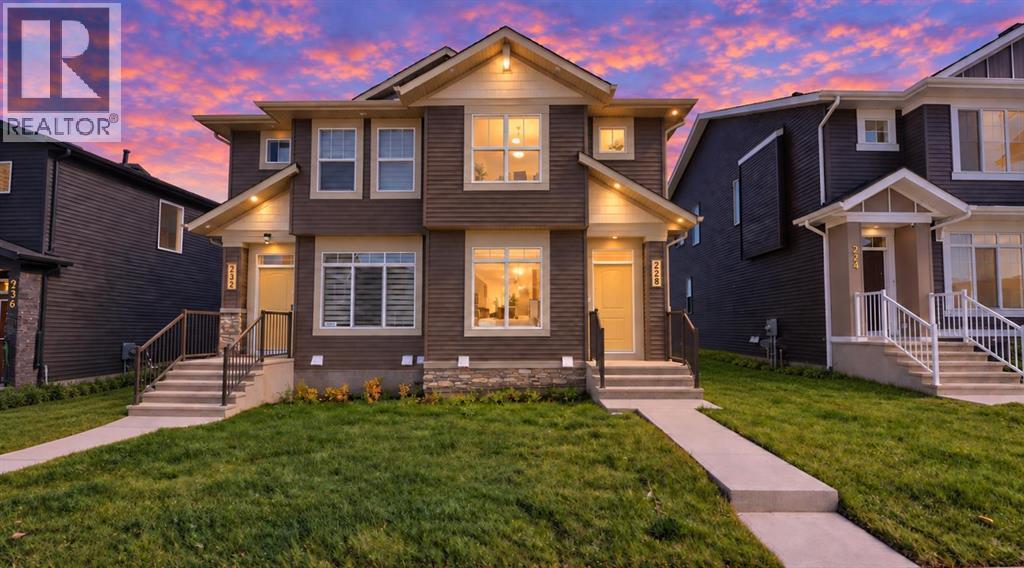
Step into modern living at this stunning 2025-built home in the most sought after community of Glacier Ridge. Located in the NW quadrant of Calgary, this beautiful home offers a blend of modern elegance and comfort. The main level boasts a welcoming entrance, powder room, cozy living room, a modern and upgraded kitchen with ample cabinet space and SS appliance package, a convenient laundry facilities and a spacious dining area with an adjacent door to the deck to enjoy outdoor activities. Upper floor boasts three spacious bedrooms including a comfortable primary retreat with a private ensuite, two more generously sized bedrooms and a full common bathroom for family convenience. Unfinished WALK OUT BASEMENT provides incredible potential for customization and is awaiting your creative touches to transform it into the space of your dreams. Glacier Ridge is known for its excellent amenities and family-friendly atmosphere, with an easy access to parks, schools, shopping centers and major transportation routes. This is an incredible opportunity to own a beautiful home in one of the most sought-after neighborhoods. With its unbeatable location and immaculate condition, this property is a rare find in today's market. Don't miss out on the opportunity to make it yours – schedule a showing with your favorite realtor today before it's gone! (id:52806)
Calgary, Alberta
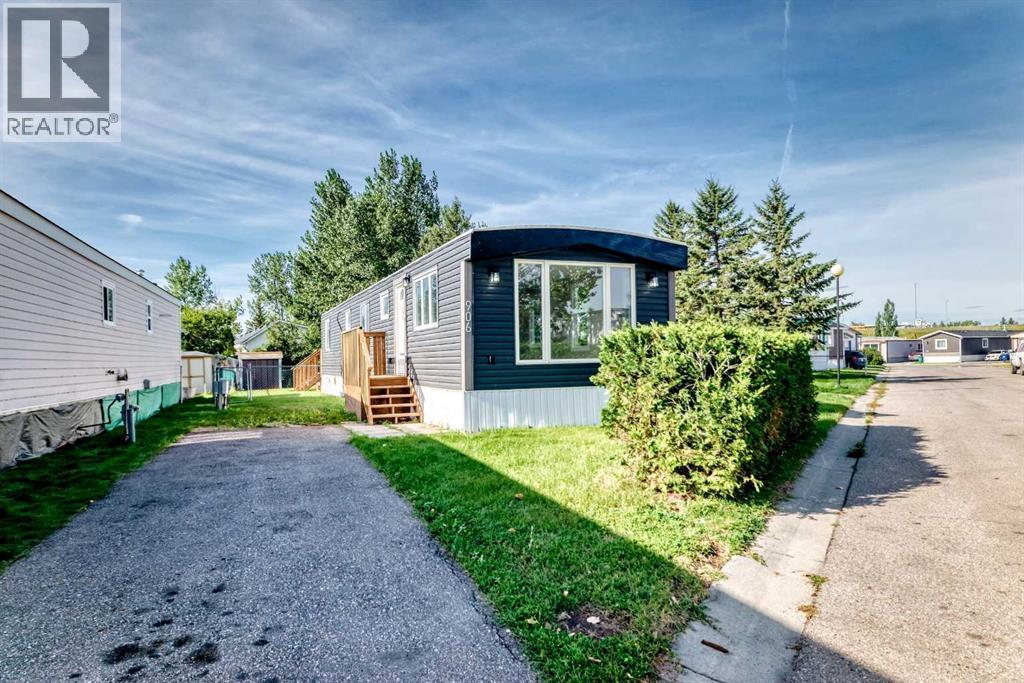
OPEN HOUSE Sunday November 8, 2026 from 12-2pm ....BEAUTIFULLY RENOVATED MOBILE HOME IN CHÂTEAU ESTATES! This extensively remodeled 1973 mobile home offers a fantastic opportunity to enjoy a stylish, move in ready home in Calgary. Major updates completed in 2026 include new vinyl siding, durable metal roofing, triple/ Double pane windows, new drywall throughout, updated plumbing, and a new 8’ x 14’ wood deck. Step inside to discover a bright, modern interior featuring new laminate flooring, new pot lights, and beautiful new wood cabinetry with a lacquered finish. The kitchen has been updated with new laminate countertops, creating a fresh and functional space for everyday living. Additional updates include a 40-gallon electric hot water tank (older), gas furnace (older), and a new stackable washer and dryer. With so many significant upgrades completed in 2026, this home offers peace of mind and modern comfort. Don’t miss your opportunity to own this extensively renovated home in the welcoming community of Château Estates! (id:52806)
Calgary, Alberta
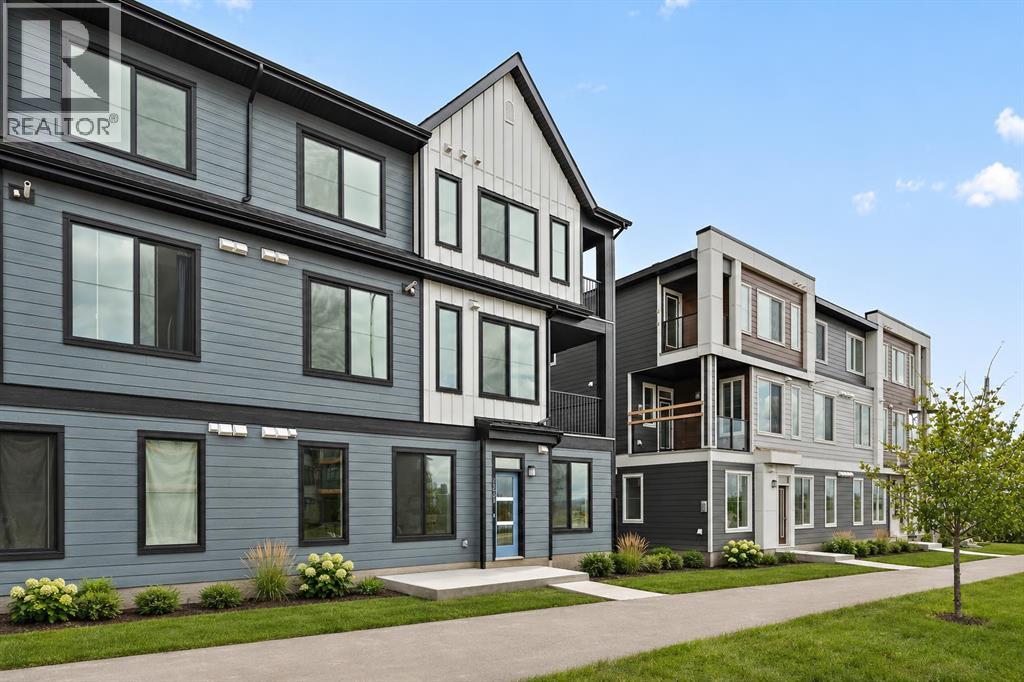
MOVE-IN READY! LIMITED TIME PROMOTION: Purchasers can take $10,000 off the price of the home! Welcome to 1104, 60 Howse Lane NE - a beautifully designed Coltrane model by Brookfield Residential, located in the vibrant Meridian development in Livingston. Offering 500 sq. ft. of thoughtfully planned living space, this 1-bedroom, 1-bathroom townhome delivers the perfect blend of modern design, efficiency, and low-maintenance living - ideal for first-time buyers, downsizers, or investors. With immediate possession available, this is an excellent opportunity to move in right away. Step inside to a bright and functional open-concept layout that seamlessly connects the kitchen, dining, and living areas. Designed for both comfort and practicality, the kitchen features a central island with pendant lighting, quartz countertops, full-height cabinetry with crown detail, and upgraded interior selections throughout. The living area offers a welcoming space to relax or entertain, while large windows with a north-facing exposure provide consistent natural light. The bedroom is designed as a comfortable retreat, with easy access to the well-appointed 4-piece bathroom. A dedicated utility space with in-suite laundry adds convenience and additional storage, making everyday living effortless. Step outside to your private patio, complete with a gas line for your BBQ - perfect for enjoying fresh air and outdoor living. This home also includes a titled surface parking stall and features an air conditioning rough-in for future comfort upgrades. Located in the growing community of Livingston, residents enjoy access to parks, playgrounds, pathways, and the Livingston Hub, along with convenient access to major roadways and nearby amenities. **Please note: Photos are from a show home and may not reflect the exact unit or finishes. (id:52806)
Calgary, Alberta
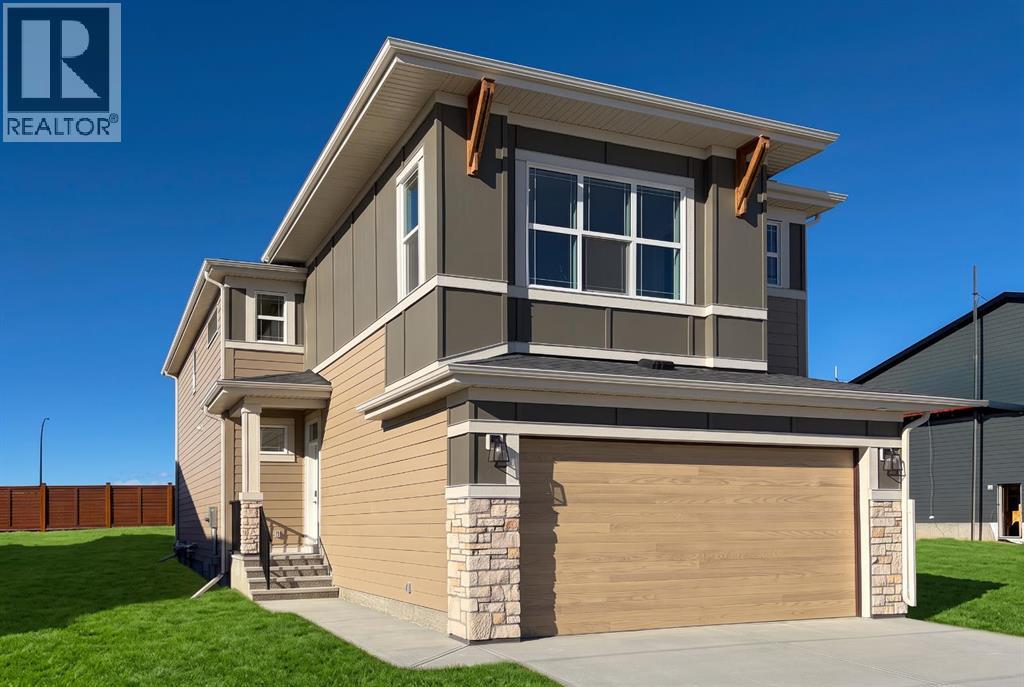
Welcome to 77 Royston Gardens NW, a stunning Purcell 24 plan by Brookfield Residential, located in the sought-after community of Rockland Park. This exceptional residence offers nearly 3,000 sq. ft. of developed living space, including 4 bedrooms, 3.5 bathrooms, a fully developed basement, and a double attached garage. With a spacious open-concept layout and an impressive collection of upgrades throughout, this home delivers the perfect combination of modern sophistication and everyday functionality. The main level welcomes you with an inviting open-concept design, where the kitchen, dining area, and great room flow seamlessly together. The beautifully appointed kitchen features full-height cabinetry, upgraded appliances, a sleek chimney-style hood fan, a large central island with seating, and a convenient walk-in pantry. The adjoining dining area offers plenty of room for family meals and entertaining, while the expansive great room is anchored by a contemporary fireplace, creating a warm and welcoming atmosphere. Oversized sliding patio doors bring an abundance of natural light while providing convenient access to the outdoors. A functional mudroom, additional storage, and a powder room complete this thoughtfully designed level. On the upper level, the home features a spacious central bonus room, offering an ideal setting for a children's play area or a second living space. The primary bedroom provides a private retreat, complete with a walk-in closet and a beautifully upgraded 5-piece ensuite. The ensuite showcases a freestanding soaking tub, dual vanities, a full-height tiled shower with a built-in niche and glass enclosure, and an enclosed water closet. Two additional bedrooms, a full bathroom, and a dedicated laundry room with included Whirlpool washer and dryer complete the upper level. The fully developed basement adds versatility with a fourth bedroom, full bathroom, spacious recreation room, and dedicated games area. Whether used for entertaining or creati ng additional space for a growing family, this level provides plenty of room to accommodate a variety of lifestyles. Completing this property is a private double attached garage, a BBQ gas line rough-in, and a thoughtfully designed layout that maximizes both comfort and functionality. Designed with Brookfield’s Healthier Homes features, this home offers a thoughtfully enhanced living environment with a reverse osmosis water filtration system, advanced radon mitigation, a high-efficiency furnace equipped with an antibacterial UV light and carbon filtration, and low-VOC building materials throughout. Located in Rockland Park, residents can enjoy a growing northwest Calgary community surrounded by natural beauty, parks, pathways, and convenient access to everyday amenities. Backed by Brookfield Residential's builder warranty and Alberta New Home Warranty coverage, this exceptional home offers an exciting opportunity to enjoy brand-new living in one of Calgary's most desirable developing communities. (id:52806)
Calgary, Alberta
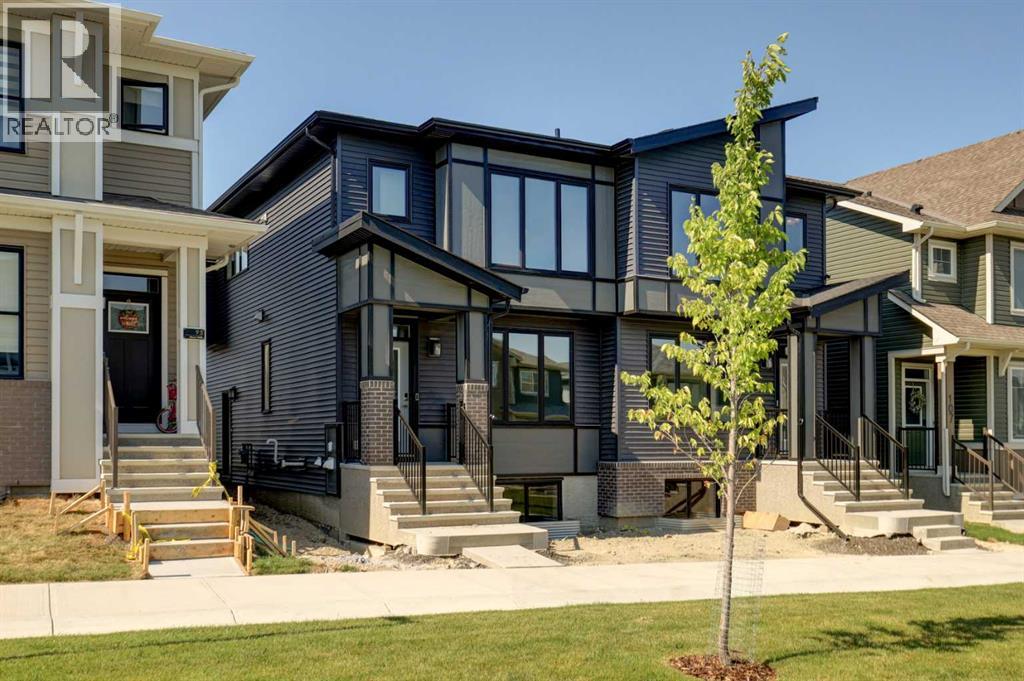
QUALIFIED FIRST TIME BUYERS WILL BE ELEGIBLE FOR FTHB GST REBATE PROGRAM. This gorgeous half duplex, the WREN by EXCEL HOMES, is ready for quick possession and is nestled in the vibrant Northeast community of Livingston, facing a lovely PARK / GREENSPACE. Step into a life of luxury and convenience with this stunning residence, where every detail has been meticulously crafted for comfort and style. Enjoy the benefits of living in an established neighborhood that brings a plethora of amenities right to your doorstep, along with swift access to major highways. The Wren showcases a contemporary open-concept main floor, ideal for entertaining and everyday living. The chef-inspired kitchen provides Stainless steel appliances incl built in microwave & chimney fan, abundant cabinetry, drawers, and a full pantry. Upstairs, you'll find a cozy central bonus room w/vaulted ceilings, separating two generous secondary bedrooms from the private primary suite, which features a full ensuite and a spacious walk-in closet. The upper floor also includes a convenient laundry room and family bath. You'll find 9' knockdown ceilings on the main floor, LVP flooring, SS appliances & soft close cabinet doors and drawers. Sleep well knowing this home includes interior sprinkler system to the main and upper floors - with sprinkler heads in the undeveloped basement. This home includes a side entrance to the basement, w/ roughed in plumbing, drywall and all electrical already in place, offering exceptional flexibility for your growing family. You'll have a 20 x 20 gravel parking pad, with gravel to the side yard and sod to front and back yard space. Nothing left to do !! Your new home is a CERTIFIED BUILT GREEN HOME WITH PLATINUM STAR RATING that offers all the cost saving features that makes Excel Homes a wise choice. With over 35 years of experience, more than 15,000 homes built, and 75 awards for design and industry excellence, Excel Homes continues to deliver quality, innovation, and peac e of mind—making the Wren a truly smart choice for your next move. (id:52806)
Whitecourt, Alberta
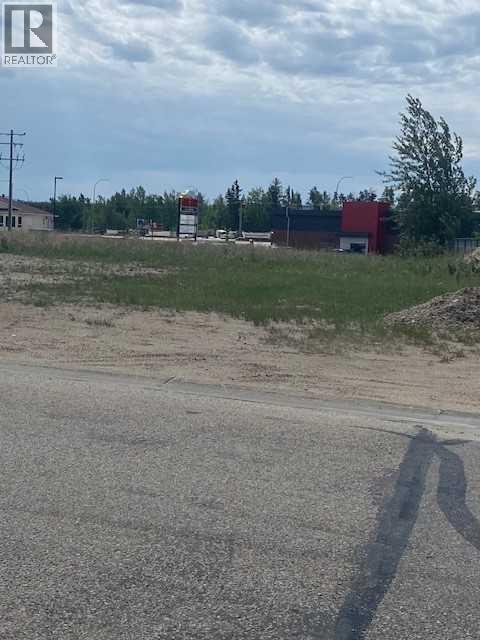
Excellent location .80 acre lot ready to build serviced to property line. Directly north of Wendys (id:52806)
Strathmore, Alberta
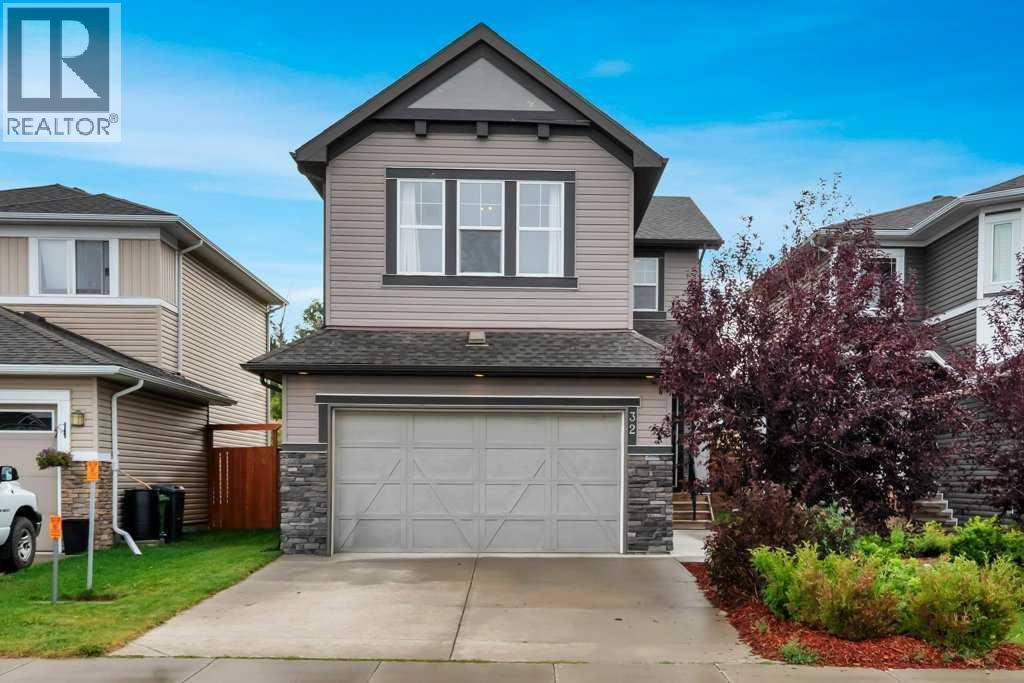
Discover a refined living experience within this beautifully crafted two-story detached home, situated within the desirable Lakewood community of Strathmore. This residence, boasting 2001.73 square feet above grade and an additional 724.96 square feet below, offers ample space for comfortable living and entertaining. Step inside to find a thoughtfully designed layout featuring laminate flooring, tile accents, and cozy carpet throughout, complemented by vinyl windows that flood the home with natural light. An elegant living room, complete with a gas fireplace featuring stone detailing, provides a warm focal point, while the kitchen showcases granite countertops, a double vanity, kitchen island, and ample storage within a pantry. Upstairs, three bedrooms await, including a luxurious four-piece ensuite bath and another full bathroom, catering to the needs of your family. Laundry facilities conveniently located in the upper level add practicality to daily routines. Below grade, an unfinished full basement provides endless possibilities for future customization or recreational enjoyment. A double attached garage accommodating two vehicles, alongside additional parking for two cars, ensures convenience and security. Outside, enjoy your own landscaped backyard with no neighbours behind, providing peace and privacy, alongside a deck for outdoor relaxation. With community amenities such as golf, lake access, playground, and nearby schools, this home offers a perfect blend of comfort, convenience, and leisure within a vibrant setting. (id:52806)
Calgary, Alberta
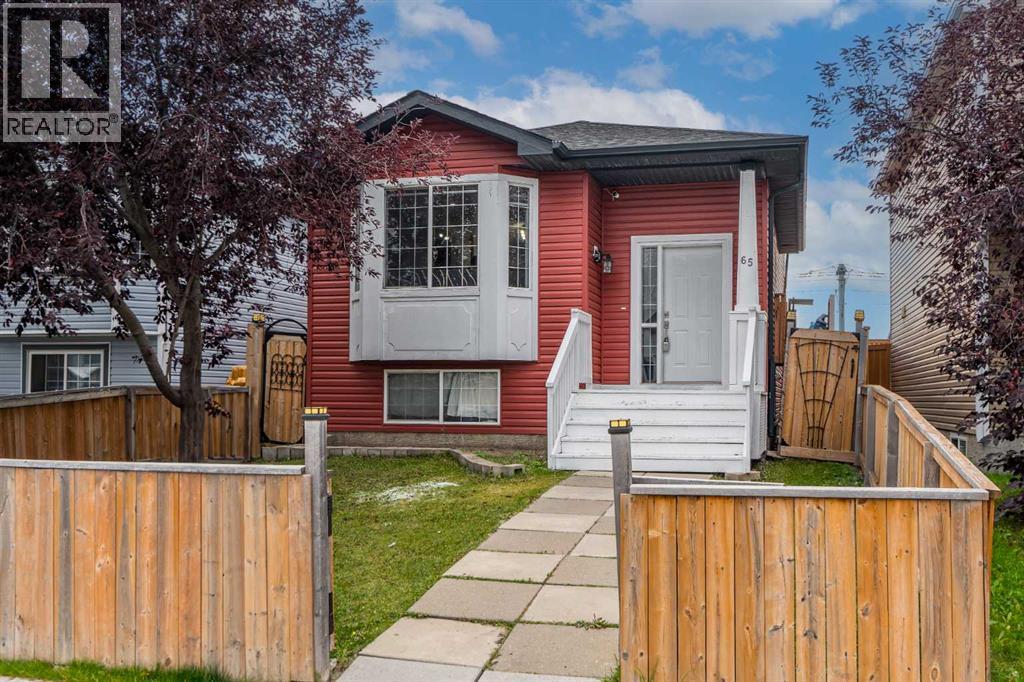
EXTENSIVELY UPGRADED | 5 BEDROOMS | 2.5 BATHROOMS | CURRENTLY RENTED LOWER TWO LEVELS WITH WALK-OUT ACCESS | DOUBLE DETACHED GARAGE Welcome to this beautifully updated 4-level split on a quiet street in the desirable community of Martindale! With over 2,000 sq. ft. of developed living space, this well-kept home offers a spacious layout and extensive recent improvements. Upgrades include new LVP flooring throughout the entire home, including both lower levels, with all previous flooring completely removed, new baseboards, fresh paint, upgrades to both kitchens, updated light switches and closet organizers in every closet. The roof and siding were replaced in 2025. The main floor features a bright living room with a bay window, a spacious dining area and an upgraded kitchen with quartz countertops and ceiling-height cabinetry. Upstairs, you will find three bedrooms, including a primary bedroom with dual closets and direct access to the main bathroom. The currently rented portion spans the lower two levels of the home. The third level features a second kitchen and a spacious living area at ground level, with large windows, a cozy gas fireplace and direct walk-out access to the exterior. Two additional bedrooms and a bathroom are located on the fourth level, below grade. This split-level arrangement provides a bright kitchen and living space with the bedrooms situated on a separate level, offering mortgage-helper potential. A 2-piece bathroom and separate laundry area add everyday convenience. Outside, enjoy a fully fenced front and backyard, a double detached garage and convenient alley access. Located close to schools, parks, public transit and the Gurdwara Sahib, this extensively refreshed home combines space, thoughtful upgrades and a convenient location. Schedule your showing today! (id:52806)
Calgary, Alberta
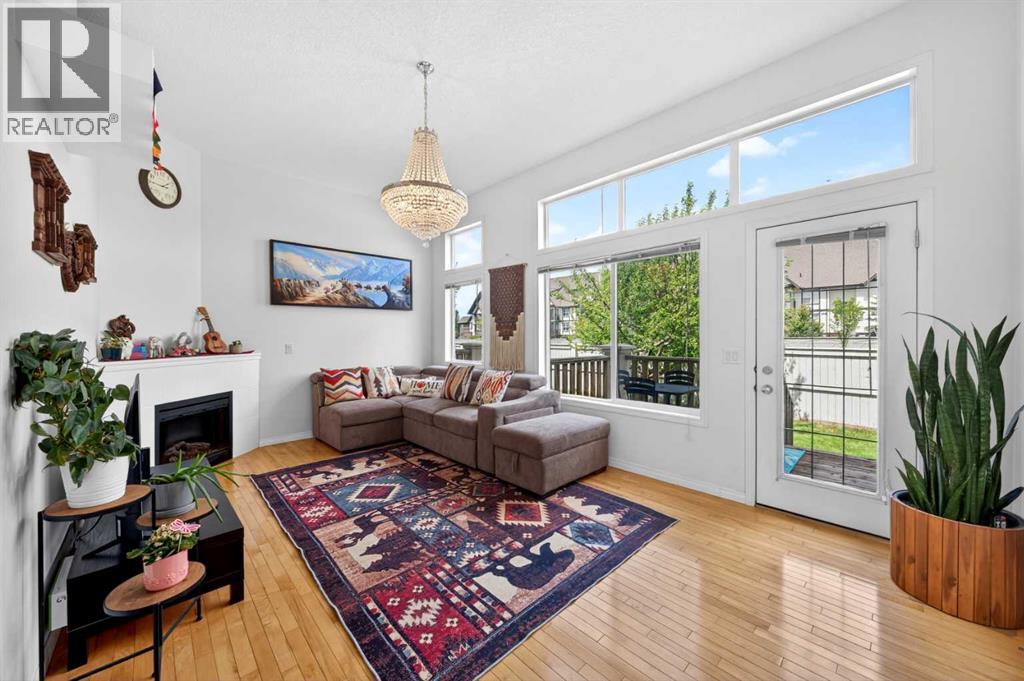
** OPEN HOUSE SUN NOV 8, 2-4PM** This bright and spacious end unit townhouse offers the extra space, privacy, and flexibility that growing families need. Positioned on a corner lot with additional windows, natural light pours throughout the home, while mature trees create a peaceful backdrop and added privacy from neighbouring properties.The main living area features beautiful hardwood floors, soaring ceilings, and a cozy fireplace, creating a warm and inviting space to relax after a busy day. Just a few steps away, the openconcept kitchen and dining area is designed for everyday living, complete with upgraded appliances, a pantry, and convenient main level laundry.Upstairs, you'll find two oversized primary suites, each with its own private ensuite and generous closet space. Whether you need a separate space for an older child, overnight guests, a home office, or shared parenting arrangements, the layout offers incredible flexibility.The fully finished lower level adds even more room to grow and is currently set up as a home office and fitness area. It could easily become a playroom, media room, homework zone, or family hangout space.Additional features include: Furnace and hot water tank (2023), Interior Paint (2026), New carpets (2026), single attached garage with driveway parking, and a large private deck perfect for summer BBQs, morning coffee, or watching the kids play outdoors.Located in the family friendly community of Copperfield, you'll love being close to parks, playgrounds, schools, shopping, transit, and all the everyday amenities that makes everyday life easy. (id:52806)
Airdrie, Alberta
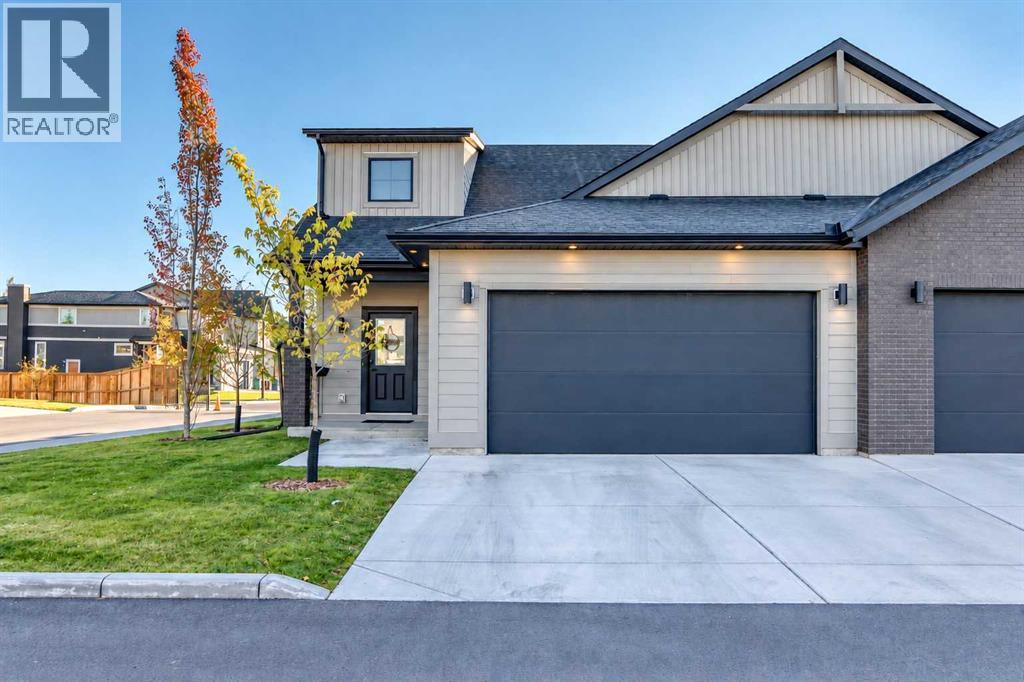
** OPEN HOUSE, SAT. NOV 7, 10AM - 12PM ** Luxury living in Acadia at Cooper’s Crossing—Airdrie’s only gated community! Welcome to this beautifully finished bungalow in one of Airdrie’s most sought-after neighbourhoods. Immaculately maintained and showing like a show home, it combines sophisticated finishes, smart-home technology and over $15,000 in owner-added upgrades.Why wait to add the extras? Central air conditioning, a smart washer and dryer, custom closet and pantry shelving, an upgraded kitchen sink and shower heads, electric zebra blinds, drapery and a fully drywalled and painted garage are already in place—saving you the time, expense and effort of arranging these additions after possession.Soaring vaulted ceilings and abundant natural light enhance the spacious, open-concept layout. The stunning kitchen features warm modern cabinetry, stone countertops, stainless steel appliances—including a smart refrigerator and stove—and a built-in microwave. An oversized island with custom storage, a deep black sink and coordinated black hardware add style and function, while the hood fan enclosure cleverly opens for additional storage.The kitchen, dining and living areas flow seamlessly for everyday living and entertaining, with smart electric zebra blinds in the kitchen, living room and bedroom. A versatile office/den provides a dedicated work-from-home space. The primary retreat offers a custom-organized walk-in closet and a luxurious five-piece ensuite with dual sinks, a soaker tub and separate glass shower.The double attached garage provides ample parking and storage, with additional space on the driveway. The unfinished basement includes a bathroom rough-in and excellent potential for future development, with the air-conditioning system sized to accommodate both levels. Outside, enjoy a charming, maintenance-free yard and deck with a BBQ gas line.Cooper’s Crossing offers beautiful streetscapes, parks, ponds and an extensive pathway network. Nearby Cooper’s T own Promenade and Sierra Springs provide shopping, dining and everyday services. Schools, Discovery Park and Chinook Winds Park are within easy reach, while convenient connections to major Airdrie routes and Highway 2 provide access to Calgary and Calgary International Airport.Move-in ready, with the extras already included—an exceptional opportunity to enjoy upscale bungalow living in Cooper’s Crossing! (id:52806)
Calgary, Alberta
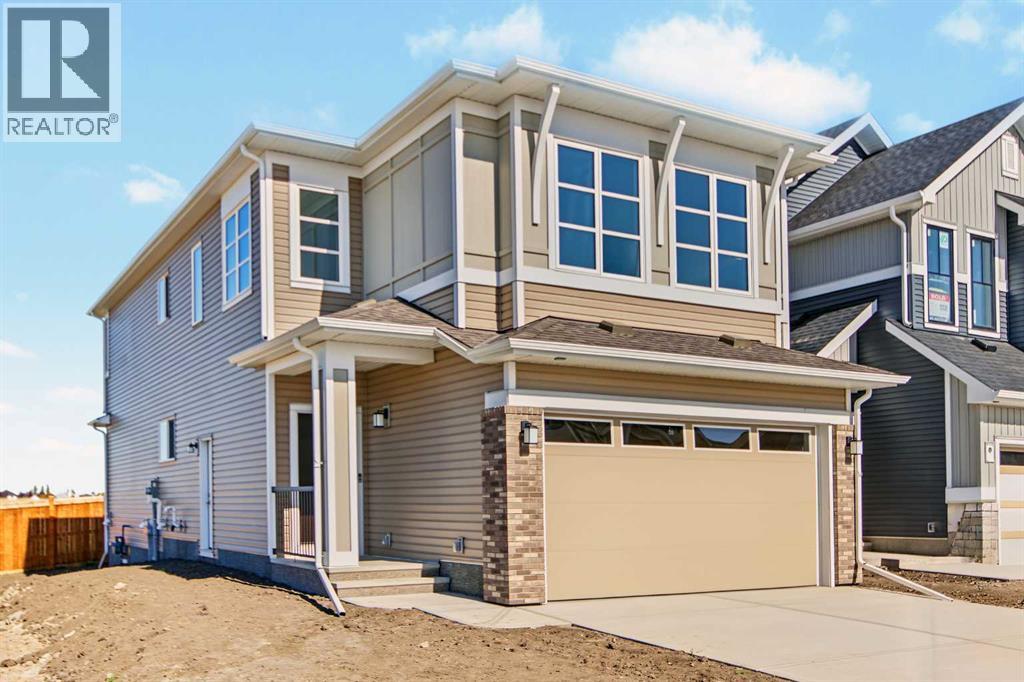
Uncover the charm of Silver Spruce; nestled in the sought-after community of Silverado w/easy access to major routes, shopping, schools & amenities. FRIST TIME BUYERS MAY QUALIFY FOR THE FIRST TIME HOME BUYER GST REBATE. Welcome to the stunning Newbrook by Excel Homes, where thoughtful design, modern upgrades, and energy-efficient construction come together to create the perfect family home. This home sits on an amazing street & backs onto a tranquil park that is well treed & offers a walking path around the neighborhood. From the moment you step inside, the open-to-above foyer sets a dramatic tone, inviting you into the expansive main floor where oversized windows fill every corner with natural light. The open-concept plan is anchored by a gorgeous kitchen, featuring a large central island, an abundance of cabinets and drawers, a pantry, and a convenient broom closet—ideal for both everyday living and entertaining. The adjacent flex room (w/glass French doors) is perfectly placed for a home office, playroom, or study, while the mudroom off the garage keeps things organized. Nine-foot knockdown ceilings and luxury vinyl plank flooring add style and function throughout the main level. Upstairs, the thoughtful layout continues with four generous bedrooms, including a luxurious primary retreat with a stunning five-piece ensuite and a walk-in closet. The vaulted ceiling in the bonus room and the open-to-below design add architectural flair, creating an airy, elegant feel on the upper level. The basement offers even more potential with its separate side entrance. Every detail of this home has been upgraded for comfort and efficiency, including the beautiful white cabinetry, stone countertops in the kitchen and all bathrooms, pot lighting throughout, a gas line for your BBQ, Ecobee thermostat, HRV, solar panel rough-in, and more. Your basement features a side entry, is drywalled & electrical is in place. Built to Built Green® standards with a GOLD star rating, this home not only saves you money on utilities but also reduces your environmental footprint—all while delivering the exceptional quality and craftsmanship that Excel Homes is known for. Don’t miss your chance to own this incredible property, designed to fit your family’s lifestyle today and for years to come. (id:52806)
Calgary, Alberta
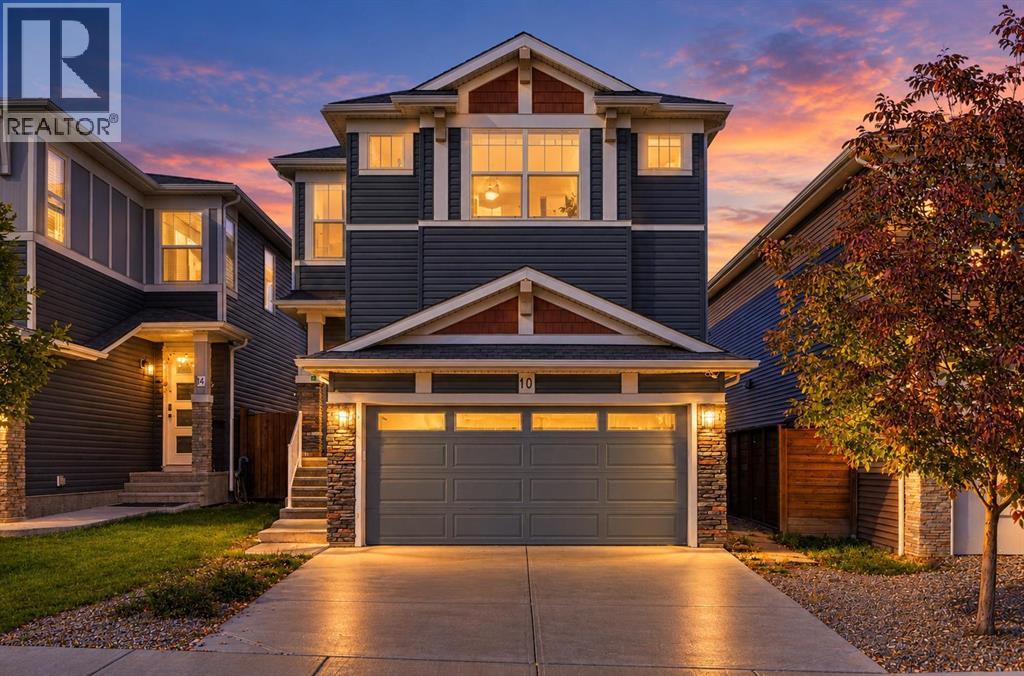
Move in ready with no construction wait! This beautifully maintained 2020 two storey offers approximately 2,160 sq. ft. of fully developed living space across three levels, complete with central A/C, a double attached garage, a separate side entrance to the basement, and a fully fenced and landscaped backyard. The bright main floor features a well appointed kitchen and dining area with access to the backyard patio, a welcoming living room with a fireplace, a dedicated home office, and a convenient 2-piece powder room. Upstairs, the spacious primary bedroom includes a 4-piece ensuite, complemented by two additional bedrooms, a 4-piece main bathroom, a generous bonus room measuring 16'9" x 15'4", and an additional den or storage room. The fully finished basement offers exceptional flexibility, featuring a fourth bedroom, a full 4-piece bathroom, and an impressive 33 foot recreation and games room. With its separate side entrance, this space is ideal for a growing family, teenagers, guests, or extended family. Additional features include a BBQ gas line, water softener, garburator, and smart home features. Enjoy the added peace of mind of a non smoking, pet free home. Conveniently located steps from parks, schools, and shopping, with the future Fieldhouse and Library nearby, this home offers the space, comfort, and convenience today's families are looking for. (id:52806)
Airdrie, Alberta
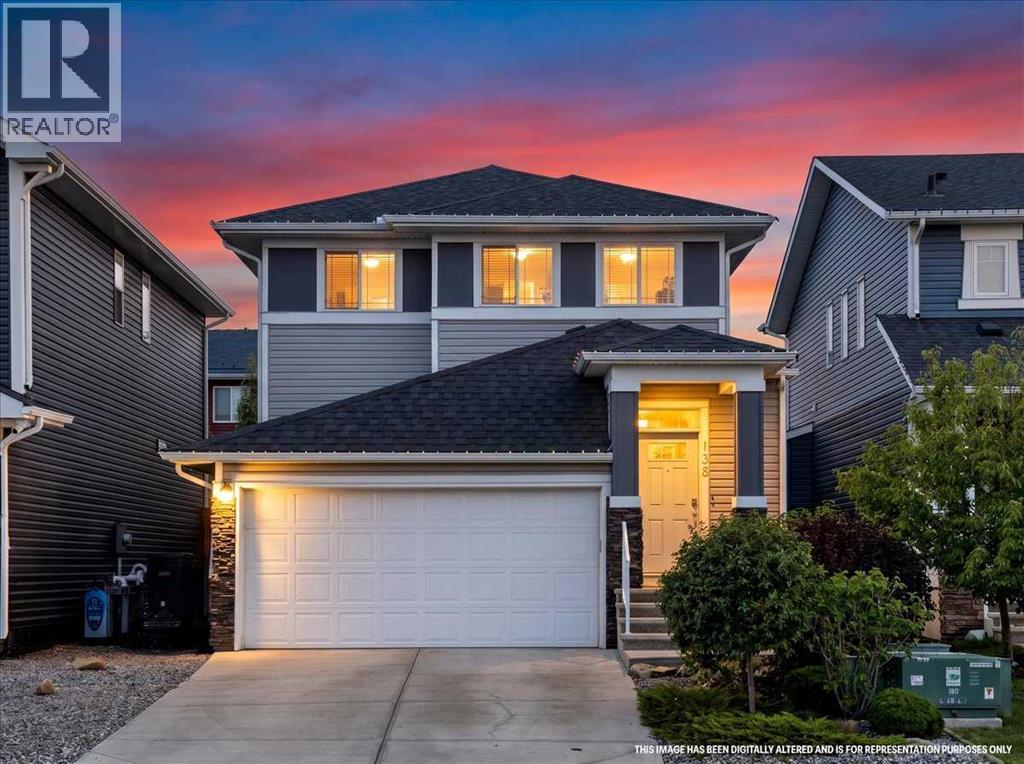
**In a world full of new builds, why buy a home where the expensive extras are STILL on your to do list?**Think about it. You buy a brand-new home, and THEN comes the spending. Basement development, landscaping, fencing, decks, patios, central A/C... suddenly that new home costs a whole lot more than the purchase price.**What if you could skip those expenses and just MOVE IN?**Welcome to this beautifully finished Airdrie home, where the big ticket upgrades are ALREADY DONE!**THE BASEMENT?** Newly developed with additional living space, plenty of storage, a future 4th bedroom option with an egress window already in place, and a stunning spa-inspired bathroom featuring a waterfall shower wall, floor to ceiling tile and integrated lighting.**THE BACKYARD?** Fully fenced and professionally landscaped with a 2 tier deck, privacy panels, natural gas BBQ line, custom stone patio, storage shed and space for a future hot tub, pool or play area.**THE EXTRAS?** Central A/C, finished landscaping, upgraded appliances and thoughtful features that make everyday living easier.And that's just the beginning!Inside, the open concept main floor offers 9-foot ceilings, a cozy gas fireplace and a beautiful kitchen with quartz countertops, white cabinetry, stainless steel appliances, builtin wall oven and a walk through pantry. A spacious mudroom off the attached double garage keeps the everyday chaos organized.Upstairs, you'll find 3 generous bedrooms, a spacious bonus room, convenient upper laundry and a primary retreat with a walk in closet and ensuite featuring dual sinks, a soaker tub and separate tiled shower.Located near schools, Airdrie's scenic canals, parks and everyday amenities, this home offers the space, comfort and convenience today's families are looking for.**Here's what buyers need to remember...**Don't just compare the asking prices of new builds and resale homes. Compare what you're actually GETTING and what you'll still need to spend after pos session.Why spend your weekends getting quotes for basement development, fencing and landscaping when you could already be enjoying your finished home?**The basement is done. The backyard is done. The upgrades are done.**All that's missing is YOU.?? **OPEN HOUSE | SATURDAY, OCTOBER 24 | 2:00–3:30 PM** (id:52806)
Chestermere, Alberta
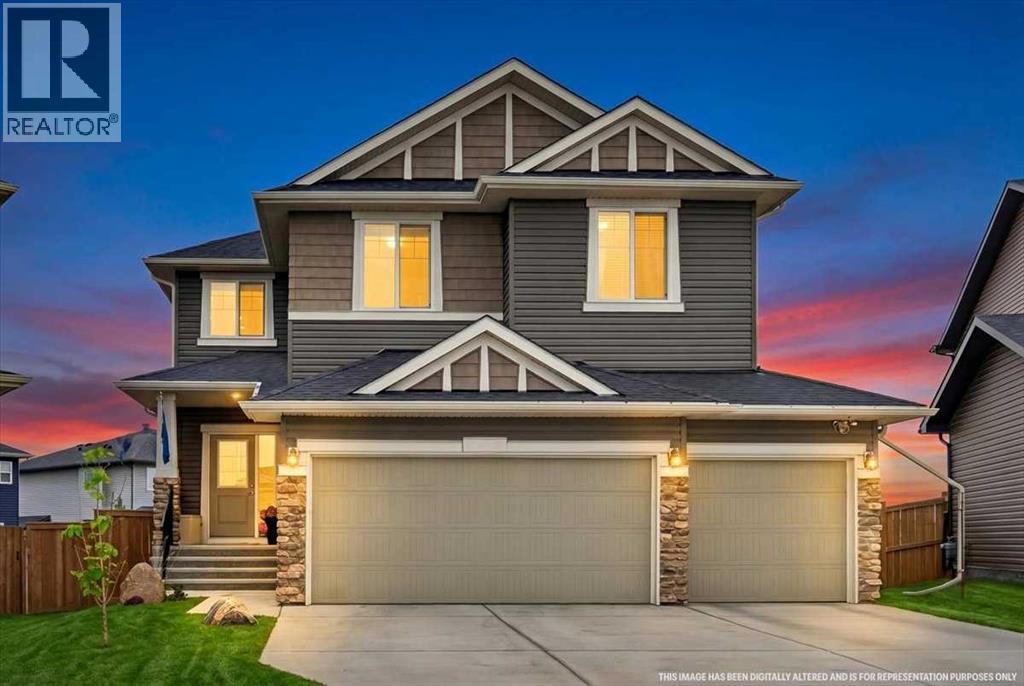
**In a world full of new builds, why not buy the home where all the expensive extras are ALREADY DONE?**Think about it. You buy a brand new home, and THEN comes the spending. Basement development, landscaping, decks, window coverings, A/C... suddenly that new home costs a whole lot more than the purchase price.**What if you could skip those expenses and just MOVE IN?**Welcome to this customized 4+1 bedroom home in Dawson's Landing, Built in 2020 & offering over 4,100 sq. ft. of developed living space, an oversized triple garage and a quiet cul de sac location backing directly onto green space with NO REAR NEIGHBOURS.And the best part? Someone has already done the expensive work for you.**The basement?** Fully developed with a 5th bedroom, full bathroom, games and recreation area, extensive storage and future wet bar rough-in.**The backyard?** Professionally landscaped with low maintenance xeriscaping, underground natural irrigation, custom patio, water feature and upper balcony with a natural gas BBQ line.**The extras?** Central A/C, window coverings, custom closet organizers, hidden storage, wider hallways and an expanded walkthrough pantry with room for a full size freezer, heater in garage w/ commercial sink (Dare I say pet washing station).And let's not forget the kitchen! Quartz countertops, gas cooktop, double wall ovens, built in microwave and an oversized island made for gathering.Upstairs offers 4 bedrooms, a spacious bonus room, separate laundry and a primary retreat overlooking green space, complete with a walk in closet and 5 piece ensuite.Schools, parks, pathways, golf, shopping and Chestermere amenities are all nearby.**Here's the thing about comparing resale homes to new build homes...**Don't just compare the asking price. Compare what you're actually getting AND what you'll still need to spend after moving in.Why spend the next few years finishing your home when you could spend those years ENJOYING it?**Same new home feel. More finished space. Fewer expenses after possession.**?? **Come see it for yourself! OPEN HOUSE SUN, OCT 25 | 2:00–3:30 PM** (id:52806)
Calgary, Alberta
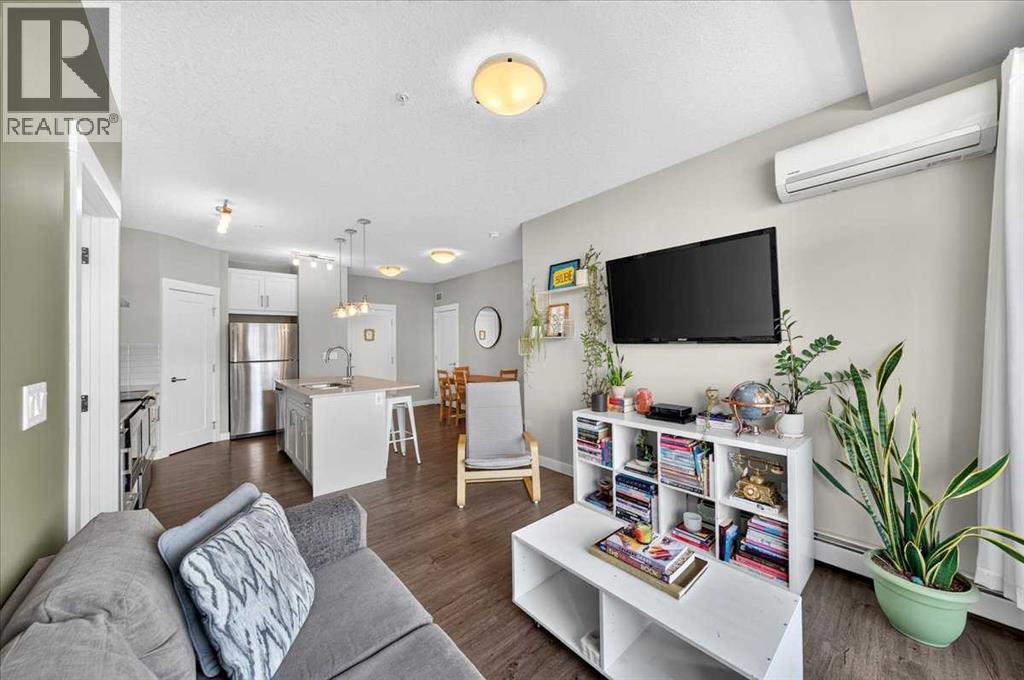
With Bedrooms on opposite sides of the unit, A/C, and a balcony that fits a BBQ with a sitting area....this Walden 2 bed condo hits what you've been hunting for. This 2 bdrm, 2 bath condo is laid out for privacy....bedrooms on opposite ends of the unit make it a natural fit for couples, family with kids, roommates, or anyone hosting guests. South expose fills the space with light, and the wall unit A/C means you're comfortable through Calgary's hottest weeks.The kitchen is the heart of the layout....quartz countertops, modern white cabinetry, tiled backsplash, and a large island with seating for 3-4ppl. Step out to the private balcony, complete with a BBQ gas line, for year round grilling.The primary bedroom is spacious enough to fit a KING size bed/bedfame and even your night stands. The walk through closet opens into the ensuite with dual sinks & walk in shower. The second bedroom sits conveniently next to the main 4 piece bath....ideal for a guest room, office, or kid's room. In-suite laundry with extra storage round out the unit.Heated titled parking (#314) and a separate storage locker (#310) mean no scrambling for street parking in January....and no stashing your 'stuff' under beds and in closets, either. Walgrove Place is pet-friendly, and the building backs onto pathways, parks, and green space.Deerfoot Trail access puts downtown about 20 minutes away, and South Health Campus is a short drive....handy for healthcare workers or anyone wanting a hospital nearby. Shopping and restaurants in Legacy are minutes from your door.At this price point, with condo fees under $350/month, this is a smart entry point into ownership. Build equity in your own place instead of paying down someone else's mortgage. (id:52806)
Calgary, Alberta
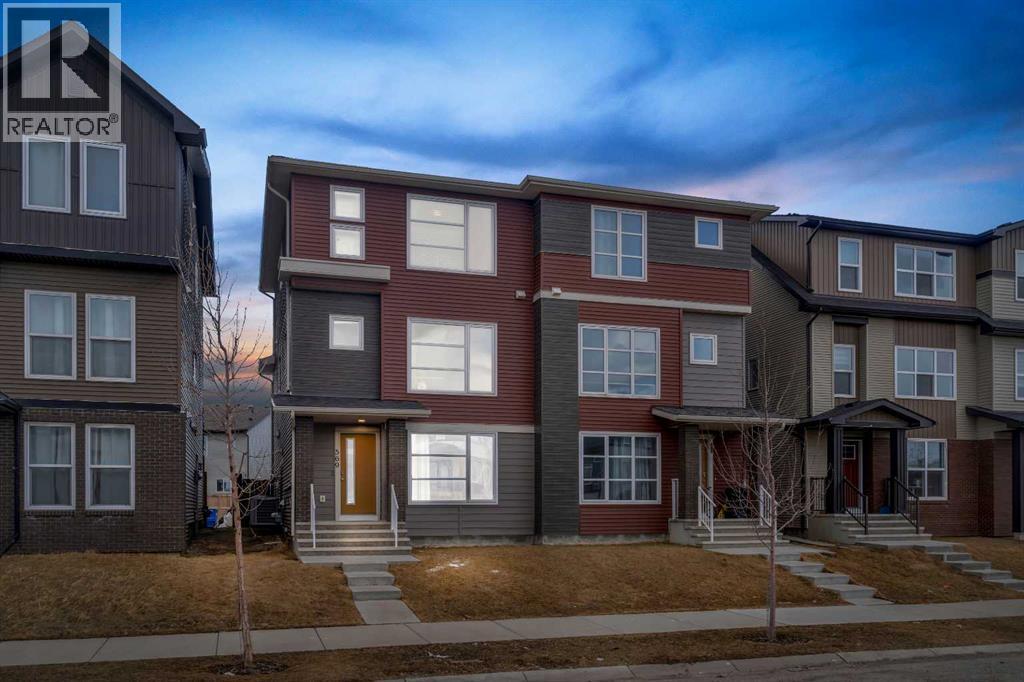
You know that feeling when you walk into a home and just think "yes, this is it"? That's exactly what happens here. This place was made for real life. Whether you're buying your first home, growing your family, or just looking for a solid investment this duplex checks every box without making you compromise.The main floor is a vibe. Open living area, a built-in bar, and a bedroom with a full bathroom right on the main level. That last part is rare and super handy for guests, parents, or even a tenant helping cover your mortgage.Head upstairs and you've got a bright, open kitchen that actually makes you want to cook. The living area gets great natural light all day. And on the top floor, three good sized bedrooms including a primary with a walk in closet and its own bathroom. Your own little escape at the end of a long day.The backyard? Big. Like, really big. BBQs, birthday parties, space for the kids to run around, room for your RV it's all there. Throw in a garage and central A/C and honestly, what more do you need?The home is in great shape, the layout just makes sense, and the price makes it even better.These don't come up often. Don't wait on this one. (id:52806)
Rural Vulcan County, Alberta
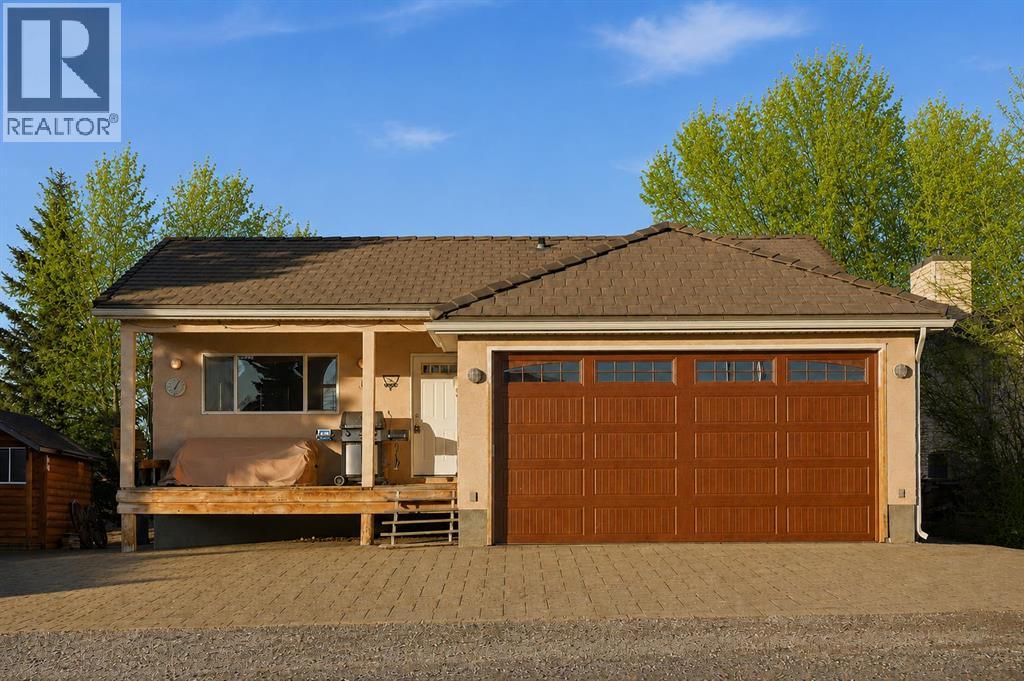
Welcome to your private getaway in the heart of Little Bow Resort, one of Southern Alberta’s favorite lake communities. This charming bungalow offers 1,027 sq ft of bright, open-concept living with vaulted ceilings, expansive windows, and a seamless flow between the kitchen, dining, and living areas—perfect for relaxed entertaining and effortless lake-life living. Natural light pours in while tranquil park and greenspace views create a true sense of escape. The kitchen is designed with both style and function in mind, featuring granite countertops, generous cabinetry and counter space, complemented by smart storage throughout the home including closet organizers and well-planned built-ins. Durable vinyl plank flooring and natural wood accents add warmth and practicality for a low-maintenance vacation lifestyle. The insulated attached double garage includes in-floor heating and provides plenty of room for vehicles, water toys, and seasonal gear. Downstairs, the full basement is already framed for two additional bedrooms, full bath and rec room and includes in-floor heating and numerous materials and components already on site to help complete development—offering a valuable head start for expanding your retreat or accommodating more guests. Enjoy mornings on the front porch, afternoons at the lake swimming or fishing, and evenings gathered around the outdoor fire pit under prairie skies. Resort amenities include pickle ball courts, walking and paths, boat launch, various beaches and abundant green space just steps from your door. Located only 20 minutes from Vulcan and approximately one hour from Calgary, Little Bow Resort is ideal for spontaneous weekend escapes or year-round enjoyment. A large parking area easily accommodates several vehicles RVs and a boat. Furniture is negotiable for a truly turnkey opportunity. Whether you’re seeking a peaceful lake escape, a family recreation property, or a lifestyle investment, this home delivers the best of resort living in a beautifully natural setting. (id:52806)
Calgary, Alberta
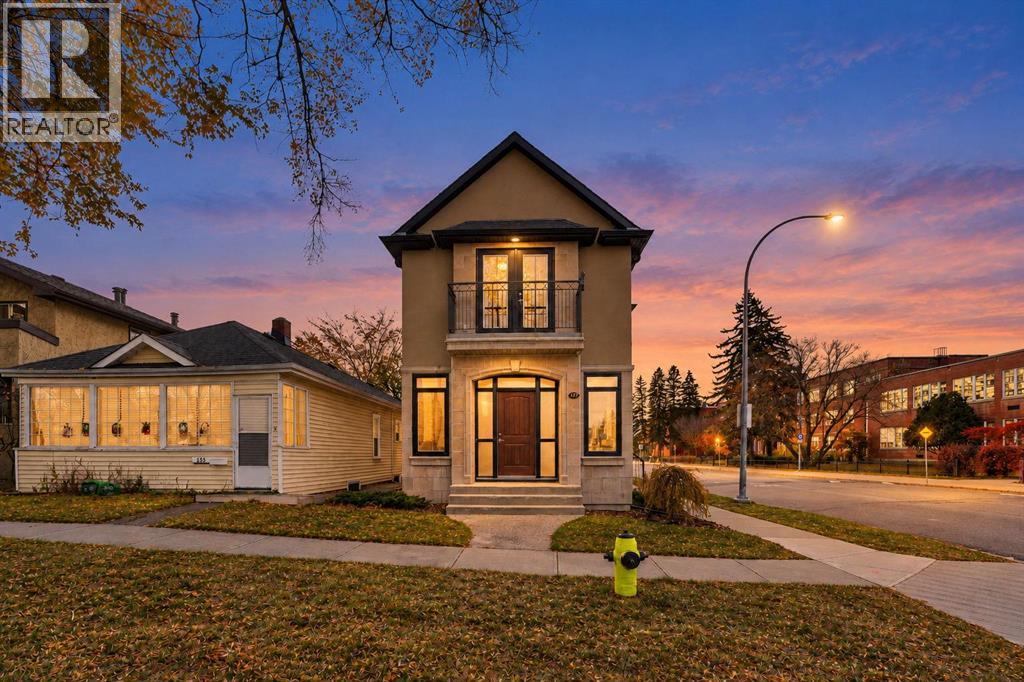
Open house November 08 Sunday, 1 TO 3 , 137-11 Avenue N.W. A unique opportunity awaits in Crescent Heights with this updated home spanning over 1,900 sq. ft. The property features three bedrooms, four bathrooms, and is situated on a south-facing corner lot along a tree-lined street, offering low-maintenance living in the community's center. Residents can easily access parks, schools, cafés, restaurants, shops, and downtown. Inside, the kitchen is equipped with granite countertops and stainless steel appliances, while the living room opens to a spacious south-facing patio. The design prioritizes the effective use of space and light, featuring an open floor plan with ample windows for natural light, hardwood floors, and a central island, creating a seamless flow suitable for entertaining or family gatherings. The primary bedroom, located upstairs, offers southern views and a convenient walk-in closet. The second bedroom includes a Juliet balcony overlooking the lush tree canopy. The fully developed basement comprises an additional bedroom, a four-piece bathroom, and a recreation room. The area is conducive to biking, e-scootering, or exploring on foot. The property boasts an excellent amenity score, being close to Rotary Park, Crescent Heights Park, Crescent Road walking paths, an off-leash dog park, tennis courts, a skating rink, baseball diamonds, and a ten-minute walk to downtown, the Bow River pathway, and Prince’s Island. (id:52806)
Calgary, Alberta
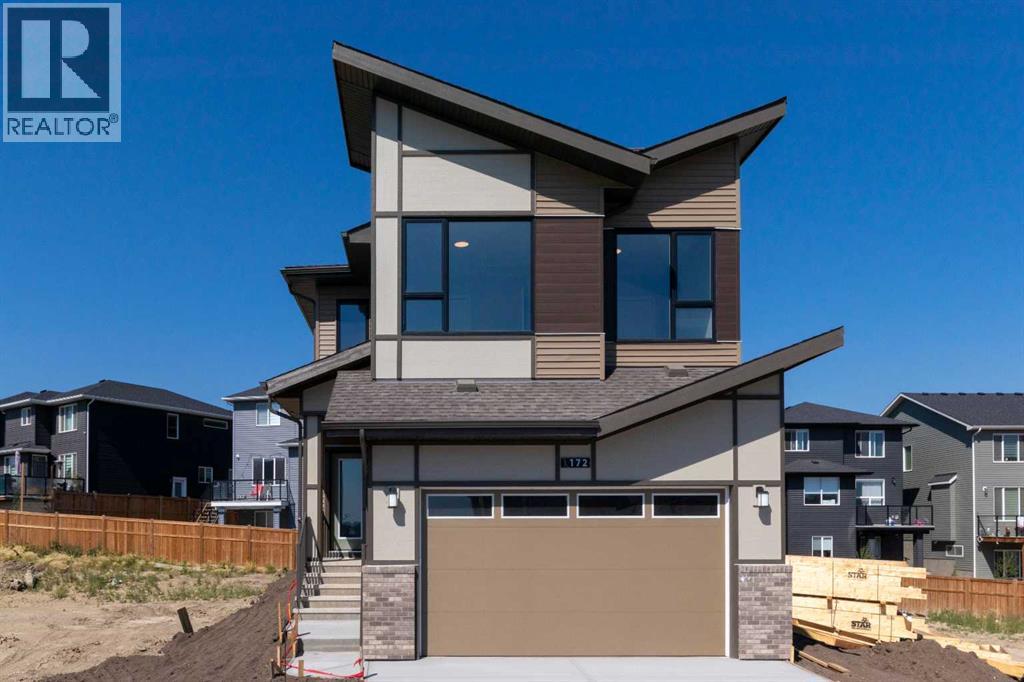
Qualified first-time buyers may be eligible for the First-Time Buyer GST Rebate Program! Welcome to STARLING, Calgary's exciting new northwest community where today's exceptional home is paired with tomorrow's incredible lifestyle. Enjoy future amenities including scenic trails winding through parks and green spaces, playgrounds, lighted pathways, an outdoor amphitheatre for community events and performances, a pump track, outdoor skating rink, plus convenient access to major routes and everyday amenities. Introducing another BRAND NEW, NEVER LIVED-IN masterpiece by Excel Homes – the stunning MAVERICK! This home sits on a TRADITIONAL LOT (not a zero lot line). Thoughtfully designed for today's growing family, this spectacular 2,442 sq. ft. home showcases a bright, open-concept layout loaded with stylish upgrades. The welcoming foyer leads to a spacious main floor office, convenient mudroom with walk-through access to a spice kitchen/servery, and a showstopping kitchen featuring crisp white cabinetry, beautiful backsplash, stone countertops, a large island, stainless steel appliances and an abundance of storage. The kitchen flows seamlessly into the expansive great room and dining area, with patio doors opening to your sunny west-facing backyard. A versatile flex room completes the main level, offering endless possibilities for your family's needs. Elegant metal railings lead upstairs to a spacious vaulted bonus room, creating the perfect retreat for movie nights or relaxing. The upper level offers four generous bedrooms, including a luxurious primary suite with a spa-inspired 5-piece ensuite and a walk-in closet that connects directly to the laundry room for exceptional everyday convenience. The additional bedrooms are generously sized and the main bathroom features dual sinks, making busy mornings a breeze. Luxury vinyl plank flooring enhances the main floor and all bathrooms, while contemporary black plumbing fixtures, pot lighting and quality finishes add a sophi sticated touch throughout. The separate side entrance leads to a basement already roughed-in for a future legal suite (subject to City approvals and permits), with oversized windows providing plenty of natural light. Built to Excel Homes' exceptional standards, this GOLD STATUS BUILT GREEN certified home delivers outstanding energy efficiency and long-term savings, making it the perfect combination of style, functionality and value. Price includes gravel to side yard and sod to front yard. (id:52806)
Calgary, Alberta
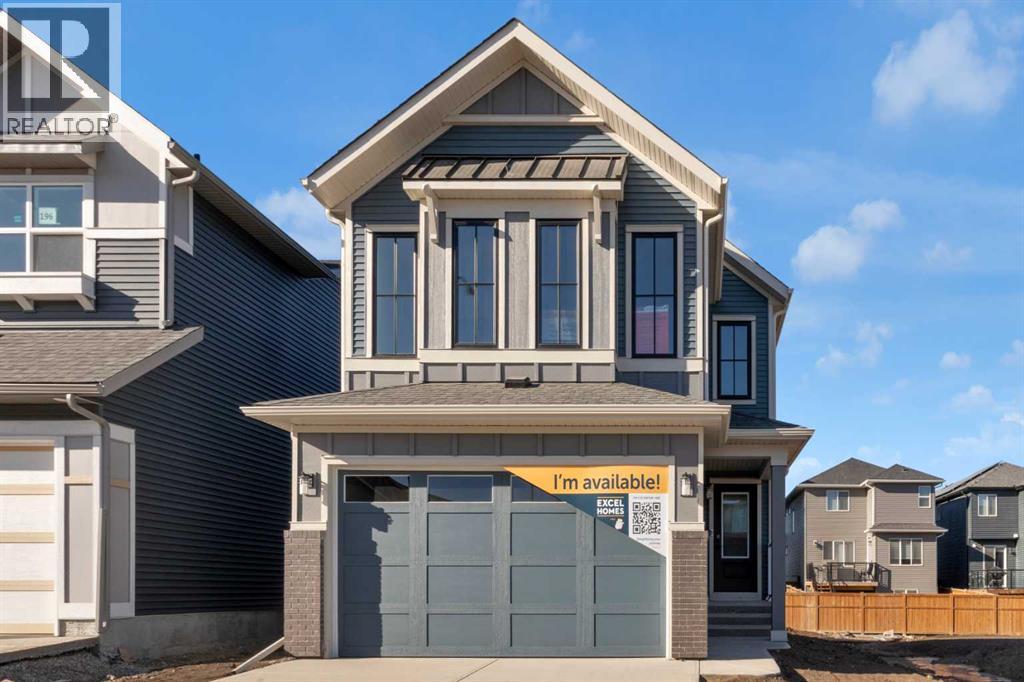
FIRST TIME BUYERS may qualify for the new GST REBATE PROGRAM. Welcome to Calgary's newest NW community of STARLING - that means future amenities like trails through community parks, playgrounds, lighted pathways and green spaces. Then there’s the amphitheater where residents will enjoy performances. Those looking for more active experiences can hit the pump track or outdoor rink. Easy access to amenities & major routes. This home is BRAND NEW, built by EXCEL HOMES - the COLLINGWOOD is one of Excel's most demanded floor plans. This home sites on a TRADITIONAL LOT (not a zero lot line). This home is also a GOLD STAR BUILT GREEN & CERTIFIED NET ZERO home - with SOLAR PANELS designed to produce as much clean energy as it consumes over the course of a year!! This home offers 2242 sf & is delivered in an open plan, designed for families & entertaining. This impressive home offers FOUR BEDROOMS above grade. The kitchen is a showstopper with a large island, built in SS appliances & offers loads of gorgeous white cabinets and drawers for storage. In addition, the main floor boasts a walk in pantry! You’ll notice the back of the house is almost entirely windows, flooding this home w/natural daylight. Exit to your WEST FACING backyard thru the oversized patio doors! The family room & dining area are connected & offer huge family / entertaining potential – you’ll love the fireplace with tile to ceiling feature. 9’ ceilings & gorgeous luxury vinyl plank flooring make this space airy & bright. Modern gold & black fixtures add elegance and interest. Upstairs you’ll find FOUR spacious bedrooms! The primary suite is separated from the 3 others by a huge bonus room that offers vaulted ceilings. The primary suite also features an amazing spa like ensuite w/dual sinks, beautiful tile skirted soaker tub & separate shower. Your laundry room & family bathroom complete this level. THE BASEMENT is drywalled and roughed in for a 3 pce bathroom. With over 35 years of experience, over 15,000 homes built & 75 awards for design & industry excellence, Excel Homes is a wise choice! (id:52806)
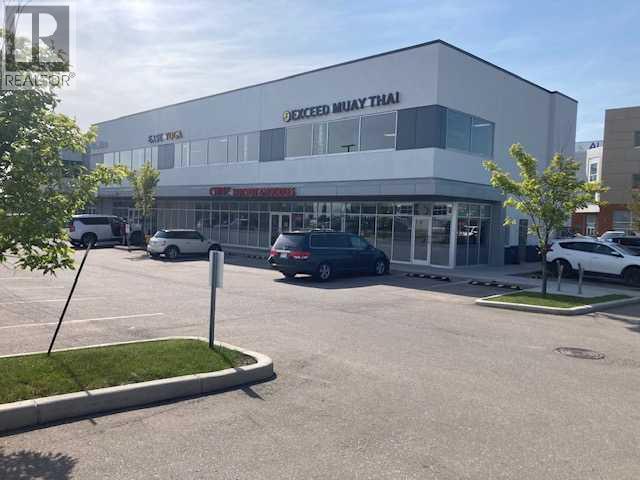
Calgary, Alberta
Calgary Commercial Real Estate Investment – Royal Oak Calgary. Excellent opportunity to own a tenant-occupied commercial condominium in Royal Oak, Calgary. Located in the prestigious Royal Vista Business Park, this second floor property is secured by a long-term lease with approximately 9 years remaining, generating stable rental income of about $10,500/month. Royal Vista is one of the most desirable Northwest Calgary commercial real estate developments, offering modern design that complements the surrounding natural landscape. The business park provides easy access to major transportation routes, is minutes from Calgary International Airport, and is close to the wide variety of shops, dining, and services at Royal Oak Shopping Centre. This is an ideal income-producing property in Calgary for investors seeking reliable cash flow, prime location, and long-term value in the growing Calgary commercial property market. (id:52806)
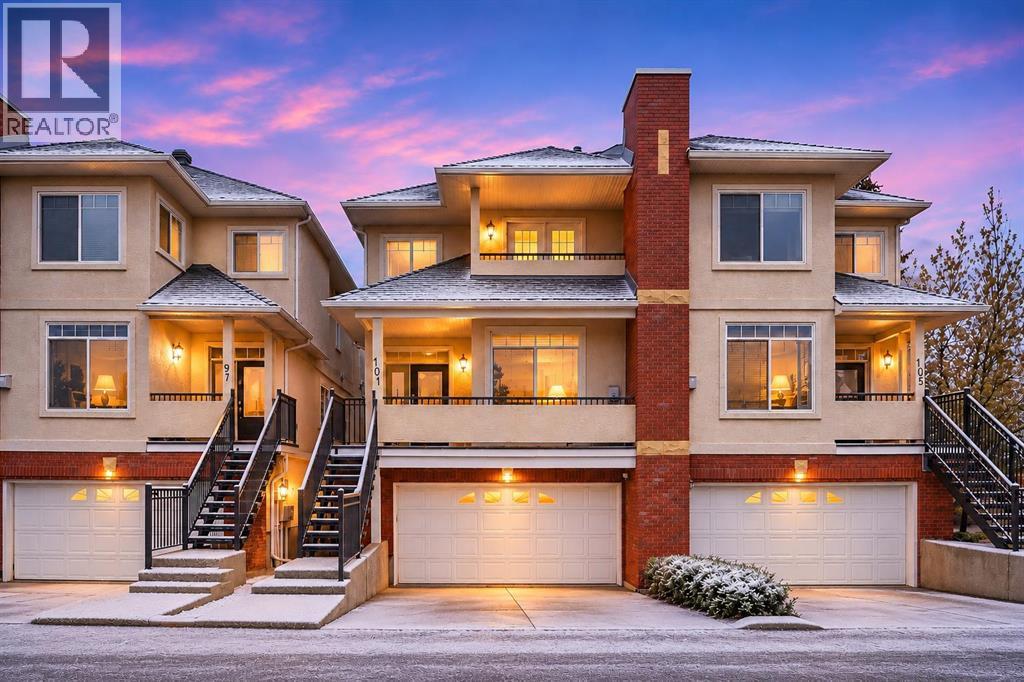
Calgary, Alberta
**OPEN HOUSE Saturday November 7 Noon - 3pm** Ready for immediate occupancy. A townhome that doesn’t just check boxes but truly welcomes you home. From the moment you arrive, you’ll feel the warmth and care poured into this exceptional property, lovingly maintained and thoughtfully updated over the years. Step first onto your charming south-facing front patio, where golden evening sun invites you to sit back, relax, and unwind. As you enter, you are greeted by soaring nine-foot ceilings and gorgeous hardwood flooring that flows throughout the main level. The spacious living room, anchored by a cozy gas fireplace, sets the tone for quiet nights in, while the large dining area transitions effortlessly into a kitchen designed to inspire. Here, a beautiful tile backsplash, upgraded stainless steel appliances, a central island, and a well-placed pantry offer both beauty and practicality. Just off the kitchen nook, an upper deck awaits complete with a gas line for your barbecue and peaceful views of the lush green space beyond. Upstairs, the thoughtful layout continues with two generous primary suites. The front bedroom features its own private balcony with breathtaking mountain views, a four-piece ensuite, and a huge walk-in closet. The second primary bedroom is equally impressive spacious enough to easily accommodate a king-size bed and offers a four-piece ensuite, large walk-in closet, and the added convenience of an in-suite washer and dryer. The lower walkout level is made for connection and fun whether you are hosting a card night, setting up a home theater, or even fitting in a pool table. Patio doors lead directly out to a tranquil, tree-lined green space where the sounds of nature replace the noise of the day. With electric in-floor heating and direct access to your large, double attached garage, this level feels comfortable and practical in every season. Every corner of this home reveals the seller’s pride of ownership. Recent updates include a new roof by the condo board just last year, a replaced hot water tank two years ago, smart light switches in the bedrooms, and updated lighting throughout most of the home. The stainless-steel appliances were upgraded four years ago, and if you ever wish to remove the carpet from the stairs, beautiful hardwood waits just beneath. Located in a fantastic community close to public transit, shopping, and easy access to Stoney Trail, this is more than a townhome it is the kind of place you’ll be excited to come home to. Truly, a must see! (id:52806)
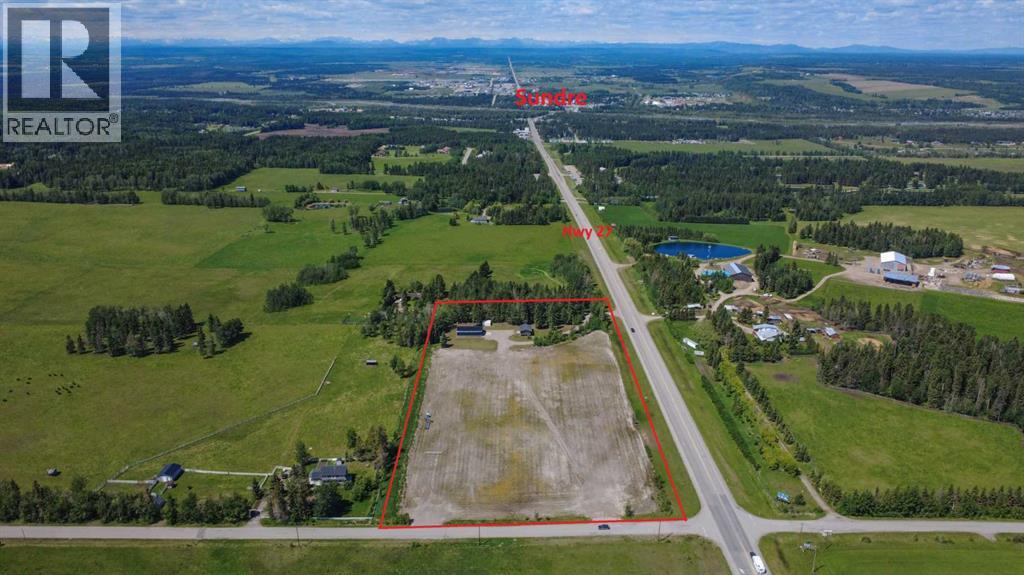
Rural Mountain View County, Alberta
Exceptional Commercial Opportunity – 8.08 Acres on the Highway 27/22 CorridorPosition your business for success on this 8.08-acre C-LC (Local Commercial District) property immediately east of the Town of Sundre. Featuring a renovated 877 sf two-bedroom home, a 2,400 sf heated shop & excellent highway exposure, this property offers outstanding flexibility for business owners, investors &/or entrepreneurs.The C-LC District is intended to accommodate a broad range of retail, service & commercial activities & permits uses including:•Commercial retail (minor) •Offices •Professional, business & financial services •Personal & health care services •Day care services •Indoor & outdoor eating establishments •Service station •On-site commercial signage •Shipping containers •Minor utility infrastructure Discretionary uses include automotive, equipment & vehicle services, animal health care, major retail, hotel/motel, medical treatment services, recreation facilities, caretaker/manager dwelling, educational services, liquor sales, funeral home, government services & more, subject to County approval. Located within the Southeast Sundre Area Structure Plan, this property benefits from a strategic location identified for future commercial & business growth with excellent access to Highways 27/22 & immediate proximity to the Town of Sundre. (id:52806)
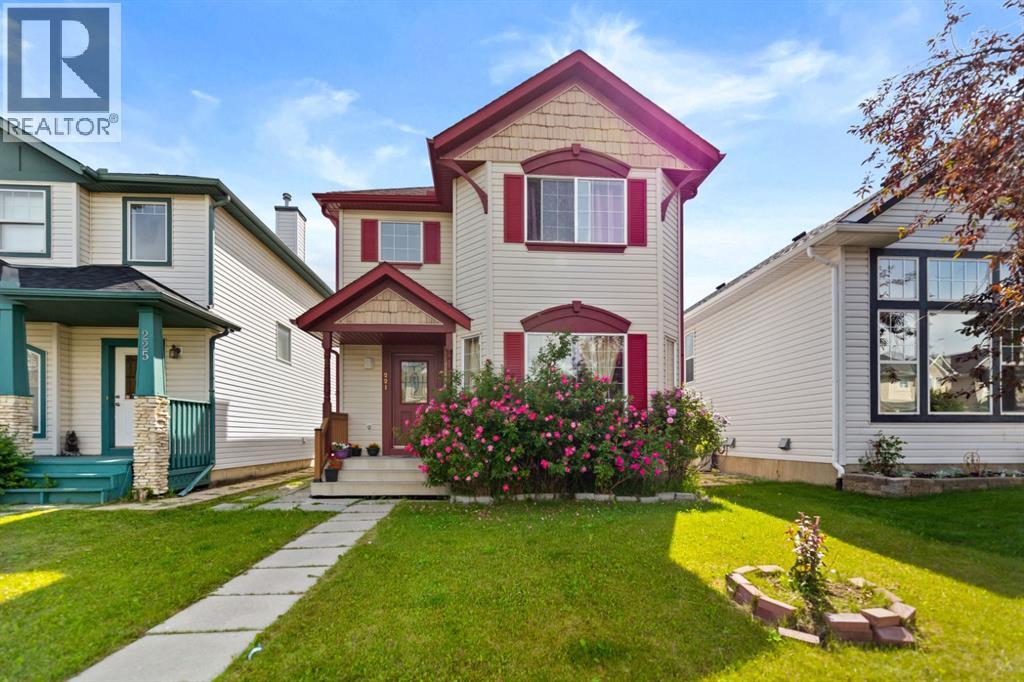
Calgary, Alberta
Welcome to 221 Tarington Close N.E. This fully developed 2 storey home is ideally located on quiet street with great access to major routes, shopping, parks and schools. Functional kitchen with corner pantry and stainless steel appliances. Unique layout of main floor boasts a living room and a family room with a fireplace offering plenty of space for your families needs. Master bedroom has walk-in closet and 3 pce ensuite. Upper level is complete with 2 more bedrooms and full bath .fully developed basement with illegal SUITE features 2 bedroom ,bathroom, kitchen and good size family room . Basement has plenty of storage space. Yard is complete with large deck and double parking pad at back. (id:52806)
Calgary, Alberta
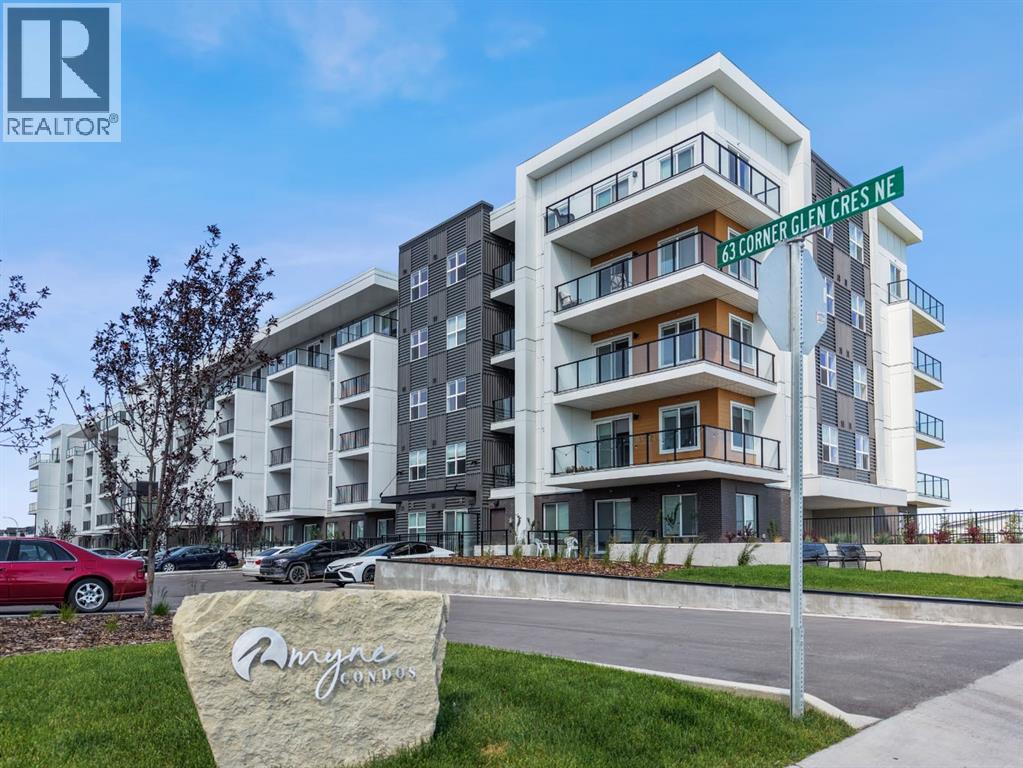
Welcome to Myne by Truman, an elegant residential collection thoughtfully located in the vibrant and growing Cornerstone neighbourhood of Northeast Calgary. Designed for modern lifestyles, this well-appointed main-floor 2-bedroom, 2-bathroom residence with a private patio offers a balanced blend of style, comfort, and everyday functionality.The open-concept layout creates an inviting atmosphere, maximizing natural light and efficient use of space—ideal for both daily living and entertaining. The contemporary kitchen anchors the home with clean lines and practical design, while the thoughtfully arranged bedrooms provide comfortable, versatile spaces well suited for rest, guests, or a home office. Two full bathrooms add convenience and privacy, making the layout ideal for shared living or hosting visitors.Enjoy the ease of main-floor living with direct access to your private outdoor patio, perfect for morning coffee or quiet evenings outdoors. In-suite laundry and smart storage solutions enhance the home’s functionality while maintaining a streamlined, modern aesthetic.Set within the thoughtfully planned Cornerstone community, Myne offers convenient access to nearby parks, pathways, shopping, dining, schools, and major roadways including Stoney Trail and Metis Trail—keeping you well connected to the city while enjoying a neighbourhood feel.Ideal for first-time buyers, professionals, downsizers, or investors, Myne by Truman delivers a polished, low-maintenance lifestyle in a well-connected location. (id:52806)
Airdrie, Alberta
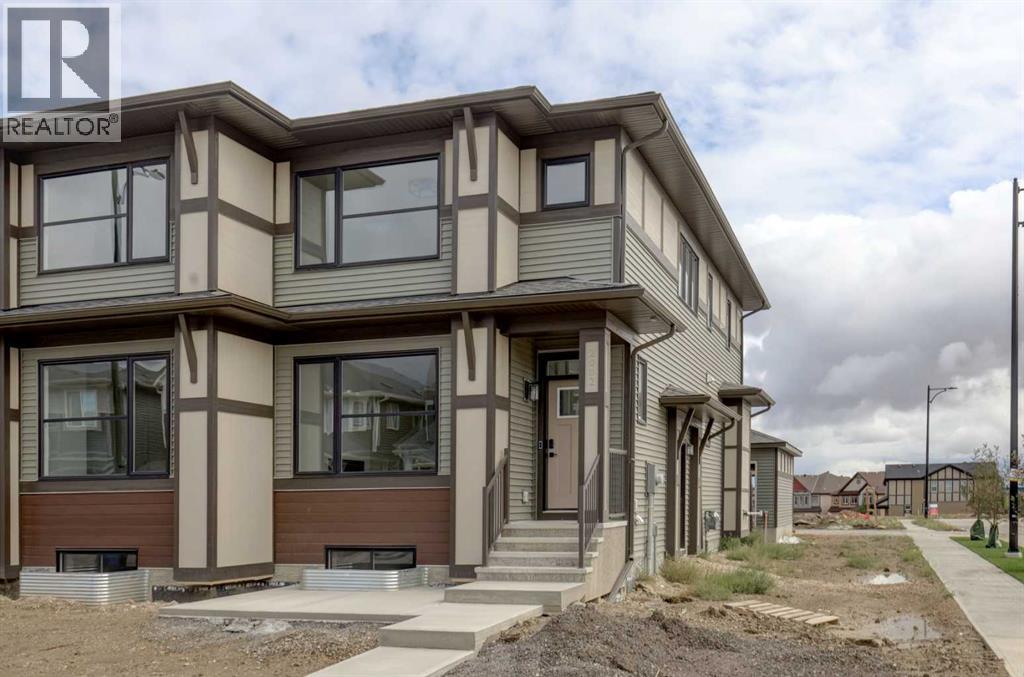
PRICE CHANGE !! FIRST TIME BUYERS may qualify for the new GST REBATE PROGRAM. This gorgeous half duplex—THE COHEN by Excel Homes—is loaded w/upgrades, high end finishings & ready for quick possession. Perfectly situated in Airdries COBBLESTONE CREEK, residents can find sanctuary in Cobblestone's network of parks, paths & recreational amenities - with direct access & pathway connections to amazing Chinook Winds Regional Park & across the street from Airdries new rec Centre - tennis, pickleball & basketball courts - so many options to say active & socialize! Nearby schools have you covered from K to 9. Introducing the COHEN: an amazing, BRAND NEW attached home by EXCEL HOMES offering 1740 SF above grade, DOUBLE DETACHED GARAGE (22 X 20), and a private SEPARATE ENTRANCE. Step into a life of luxury and convenience with this stunning residence, where every detail has been meticulously crafted for comfort and style. The open floor plan, complemented by neutral designer tones, creates a welcoming atmosphere that is both elegant and comfortable. The chef-quality kitchen stands as the heart of the home, equipped with ceiling-height cabinets, two banks of pot/pan drawers, and upgraded stainless steel appliances, including chimney fan and built-in microwave. The expansive engineered stone countertops, a large island with seating, and a convenient pantry make it a dream kitchen for those who love to cook and entertain. The main floor also uniquely features a 4th bedroom & a full bathroom. Metal railings lead to the second level where leisure meets luxury in the large central bonus room featuring vaulted ceilings & pot lighting — ideal for movie nights and family gatherings. The primary bedroom is a true retreat, boasting a walk-in closet and a spa-like ensuite with dual sink & stone vanity tops. Additionally, two more generously sized bedrooms provide ample space and easy access to the main bathroom. The convenience continues with a laundry room strategically located on the sam e floor. The possibilities extend into the UNDEVELOPED basement W/SEPERATE SIDE ENTRY. The basement has been drywalled, electrical and rough in's for washer/dryer, bathroom & kitchen. This is a certified BUILT GREEN HOME WITH PLATINUM RATING. This home comes with all the built green features that makes Excel Homes a wise choice. Front yard sod is included. Step into a life of luxury and convenience with this stunning residence, where every detail has been meticulously crafted for comfort and style. The open floor plan, complemented by neutral designer tones, creates a welcoming atmosphere that is both elegant and comfortable. (id:52806)
Calgary, Alberta
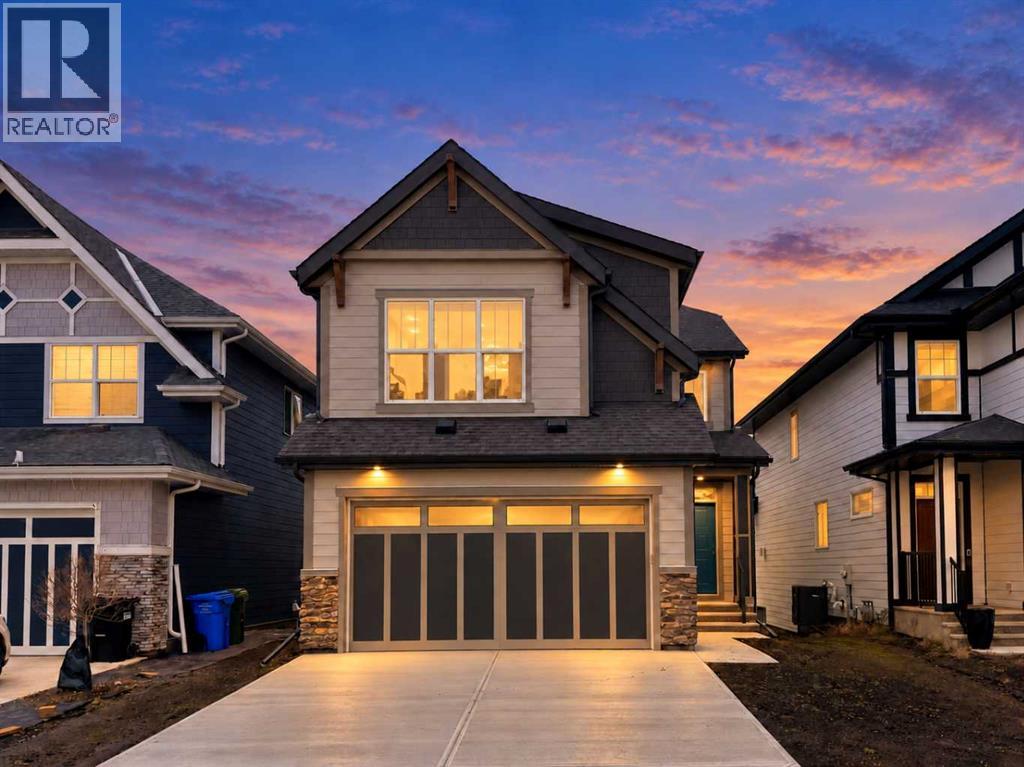
Step into the Castella by Hopewell Residential, a thoughtfully designed 3 bedroom home that blends everyday function, timeless finishes, and bright, comfortable living spaces in all the right ways. With vinyl plank flooring throughout the main floor, upgraded black railing, black hardware, and a clean modern palette, this home offers a stylish look without feeling overdone. The main floor is designed for real life, with a versatile front flex room that works beautifully as a home office, reading area, playroom, or homework zone. From there, the home opens into a bright and inviting layout filled with natural light, thanks to added windows in both the lifestyle room and dining area. The south facing backyard brings even more sunshine into the home, creating a warm and welcoming feel throughout the day. At the heart of the home, the upgraded kitchen offers both style and function with classic white cabinetry, grey quartz countertops, vertically stacked hammered subway tile, black hardware, and a standout chimney hood fan wrapped in tile. The appliance package includes a countertop stove, built-in oven, built-in microwave, and a layout designed for everyday convenience. Peninsula seating provides a casual spot for breakfast or conversation, while the separate prep island adds extra workspace and flexibility. The dining area offers plenty of room to gather, while the lifestyle room is bright, open, and comfortable, with added pot lights and extra windows that help make the entire main floor feel airy and inviting. The upgraded railing continues upstairs, adding a polished finish to the home’s overall design. Upstairs, the Castella floor plan continues to impress with a central bonus room that creates separation between the primary suite and the secondary bedrooms. The spacious primary bedroom is complete with a walk-in closet and a well appointed ensuite featuring a centre tub with dual sinks flanking each side, creating a functional and elevated layout with a spa inspi red feel. Two additional bedrooms provide excellent space for kids, guests, or a growing family, while upper floor laundry adds everyday convenience exactly where you need it. Additional features include durable Hardie Board siding, a side entrance, added windows in the unfinished basement, and a sunshine basement that offers excellent potential for future development. The separate side entrance also provides future suite potential (A secondary suite would be subject to approval & permitting by the city/municipality). For a limited time, eligible buyers purchasing a new Hopewell spec home with move-in before December 31, 2026, can choose from three incentive packages valued at up to $5,000. Exclusively for 50 Magnolia Gardens, buyers may choose a 10' x 10' rear deck instead of one of the three packages. Conditions apply; details must be confirmed with Hopewell. (id:52806)
Calgary, Alberta
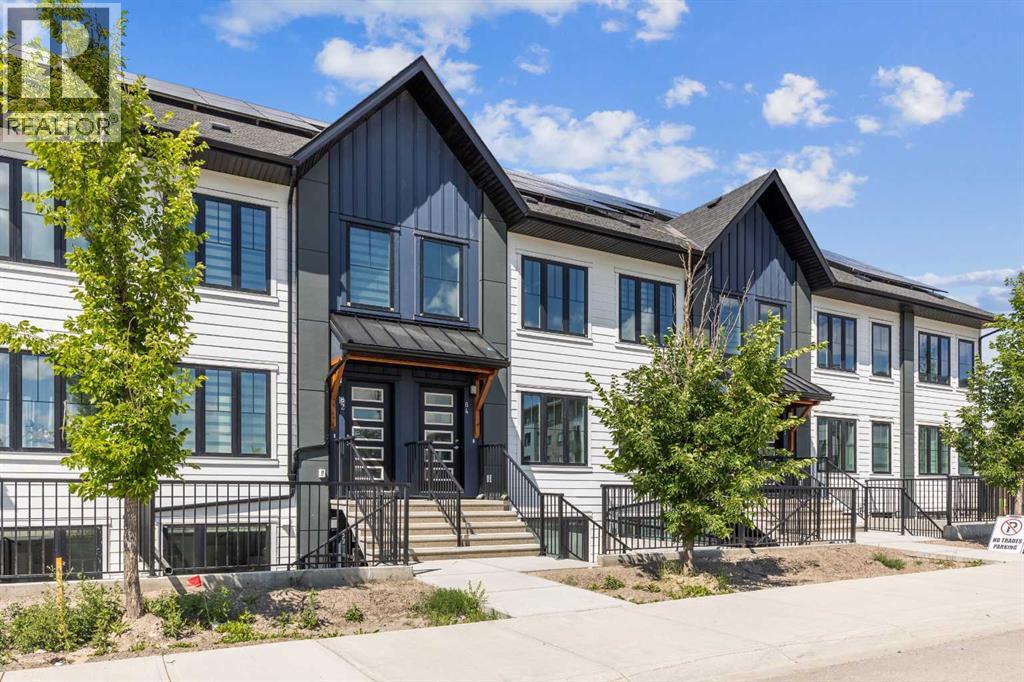
Discover a thoughtfully designed, energy efficient living space within Calgary’s vibrant Livingston community! This two-storey townhouse offers a refined blend of comfort and practicality. An open floorplan creates a welcoming atmosphere, enhanced by durable flooring throughout—a combination of carpet, ceramic tile, and vinyl plank—while closet organizers contribute to efficient storage solutions. Stainless steel appliances and quartz countertops grace the kitchen, complemented by a convenient pantry and kitchen island, making meal preparation effortless. Central air conditioning ensures year-round comfort, and an energy efficient design with solar panels minimizes utility costs. Laundry day becomes simpler thanks to the conveniently located, integrated laundry room on the second floor just outside the primary bedroom. Both bedrooms provide restful retreats, with the primary boasting an ensuite bath featuring quartz counters and a three-piece configuration, while the other includes access to a shared four-piece bathroom with quality finishes. An additional half bath is situated downstairs, adding convenience for guests. Outside, you have a fully fenced, private backyard for your exclusive use. There is one assigned parking stall in the parking lot, as well as an abundance of free street parking directly in front of the house. From this location you are merely minutes from the newly complete Livingston Hub community centre and with quick access to Stoney Trail for ease of commute. Call today! (id:52806)
Calgary, Alberta
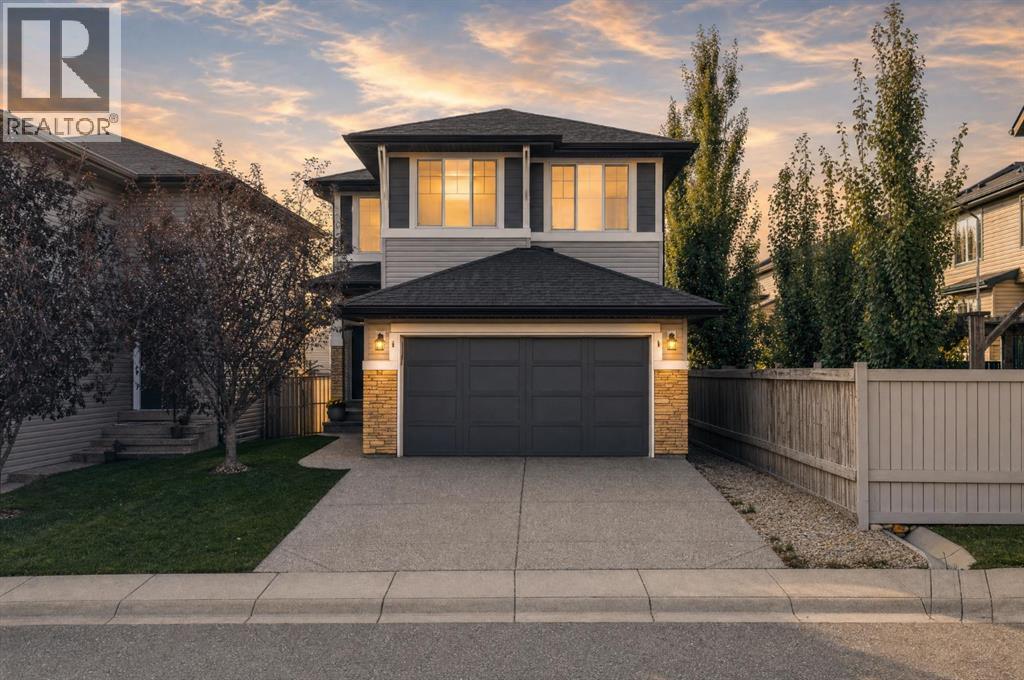
2,137 SQ FT ABOVE GRADE | 9-FT CEILINGS & HARDWOOD | WEST-FACING DECK ON AN ELEVATED LOT | BONUS ROOM + MAIN-FLOOR Creative Space NOOK | 5-PIECE ENSUITE WITH JETTED TUB | NEW SHINGLES & SIDING 2024 | BASEMENT FRAMED WITH PLUMBING ROUGH-IN | EVANSTON. This is the floor plan buyers in Evanston keep asking for, with the big-ticket exterior work already done. The main floor opens with 9-foot ceilings and rich hardwood. A large, separate living room centred on a gas fireplace gives you a quiet space apart from the kitchen, and the kitchen itself is generous: quartz countertops, beautifully designed cabinetry, a walk-in pantry and a large island with breakfast bar seating. The dining area opens directly onto the sunny west-facing deck for summer BBQs and evening entertaining. A versatile main-floor nook offers a unique opportunity to personalize the space to suit your lifestyle. Create a home office or study area, a cozy reading retreat, a music lounge, a botanical-inspired plant space, or a dedicated hobby and craft area. The possibilities are yours! and a large mudroom with direct garage access makes daily life just easier. The versatile main-floor layout offers a canvas to unleash your creativity and design your own magazine-inspired showpiece. Upstairs, a large bonus room, upper-level laundry with extra storage and three generously sized bedrooms. The primary retreat has a walk-in closet and a spa-inspired 5-piece ensuite with dual sinks, jetted tub, separate shower and a private water closet. Large windows throughout capture the elevated surroundings and fill every room with light. The basement is already framed with roughed-in plumbing, so adding bedrooms, a gym or a rec room is a straightforward next step. A new water tank is installed, the furnace has been serviced, and new shingles and siding were completed in 2024. Outside, a professionally maintained, low-maintenance yard with underground irrigation at the front. Evanston offers parks, pathways, schools and sho pping with quick access to Stoney Trail and Symons Valley Road. Space, light, a west deck and a new roof: see it in person. (id:52806)
Canmore, Alberta
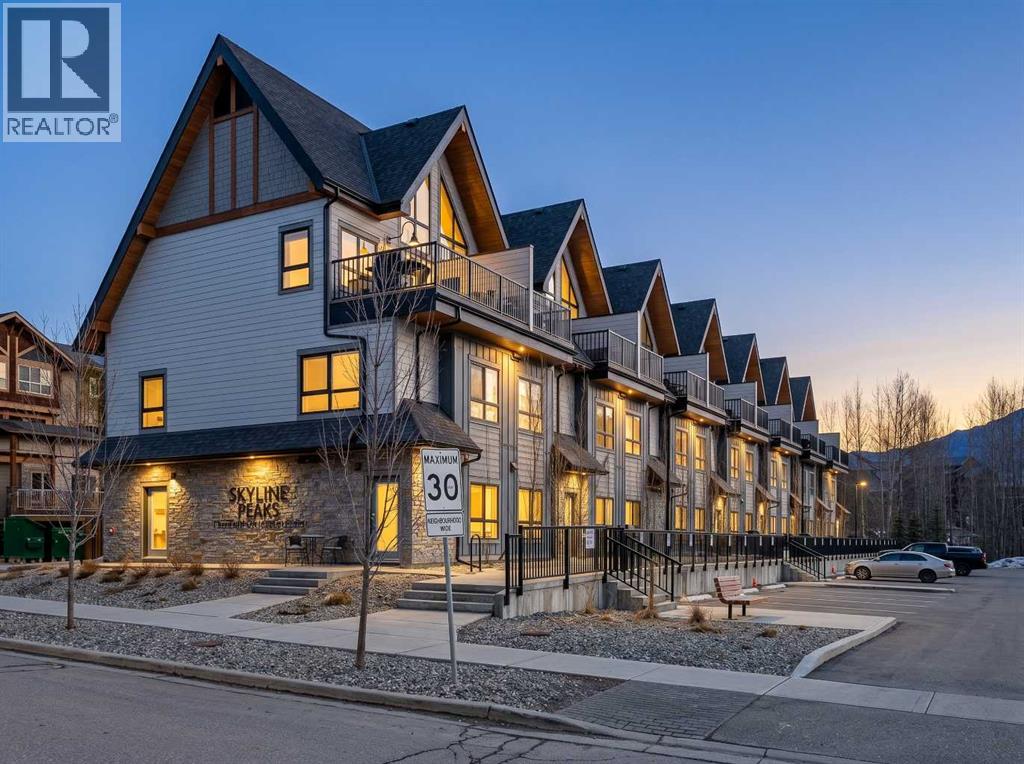
YOUR ROCKY MOUNTAIN ESCAPE AWAITS! THREE BEDROOMS | TURN-KEY INVESTMENT | PANORAMIC MOUNTAIN VIEWSWake up to breathtaking mountain views from nearly every window in this stunning top-level, townhouse-style retreat, built in 2023.Offering 3 bedrooms, 2 bathrooms, and space to comfortably sleep up to 8 guests, this beautifully designed property is an incredible opportunity for short-term rental income, a personal mountain getaway, or both.Here are What makes this property special:Panoramic Rocky Mountain viewsExpansive windows & vaulted ceilingsOpen-concept kitchen & living spaceElegant quartz countertopsModern fireplaceAmple cabinetry & storageContemporary, luxurious designBuilt in 2023Assigned parkingResort amenities include:Outdoor hot tubHeated Outdoor poolAssigned parkingWhether you're looking to host guests, generate Airbnb income, or create unforgettable memories with family and friends, this property offers the perfect blend of luxury, comfort, investment potential, and Rocky Mountain lifestyle.$1,150,000 + GSTGST deferral options may be available. Buyers should consult their accountant regarding eligibility and applicable requirements.Don’t miss this exceptional opportunity to own your own piece of the Canadian Rockies. Come see the views—you won’t want to leave! (id:52806)
Rural Camrose County, Alberta
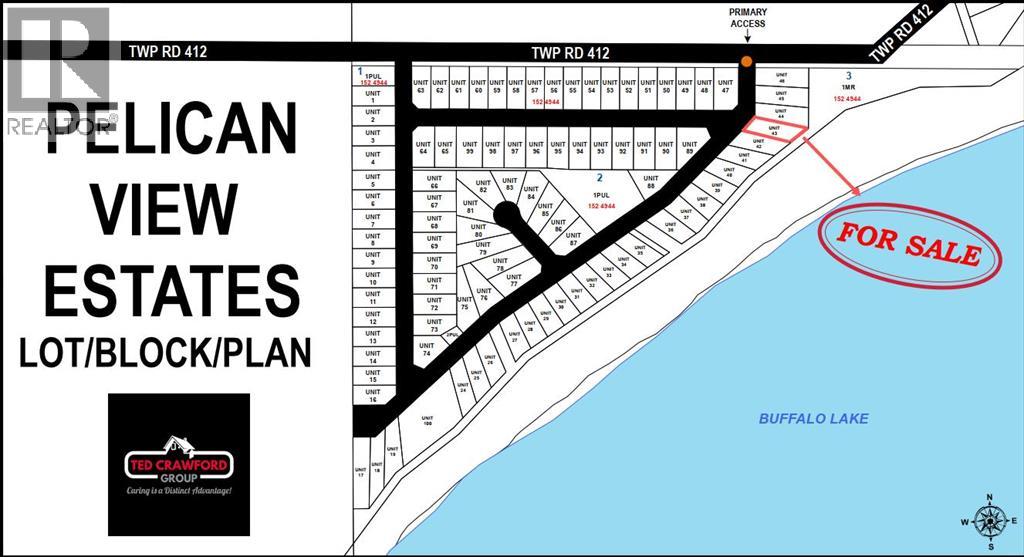
A magnificent lakefront property backing on to one of the best lakes in Alberta! A short drive from major cities and towns, 113 Lakeshore Drive is situated on 0.25 acres of land, a south facing lot with direct access to Buffalo Lake, communal dock systems with the convenience of purchasing your own boat slip and a real opportunity to build your home away from home. Being nestled in a provincial park, this is your chance to take advantage of everything nature has to offer including all of the water sports you could ever want: jet-skiing, pontoon boating, fishing boat, ice fishing – all year round activities! Neighboring lot 44 is also for sale and has the possibility of combining the two to make one massive lot. If that appeals to you, house plans can be available. Discover Alberta’s best kept secret at Pelican View Estates with fully serviced lots, paved access to your property and local schooling with recreation facilities. Your future is calling – don’t let this opportunity pass you by! (id:52806)
Rural Camrose County, Alberta
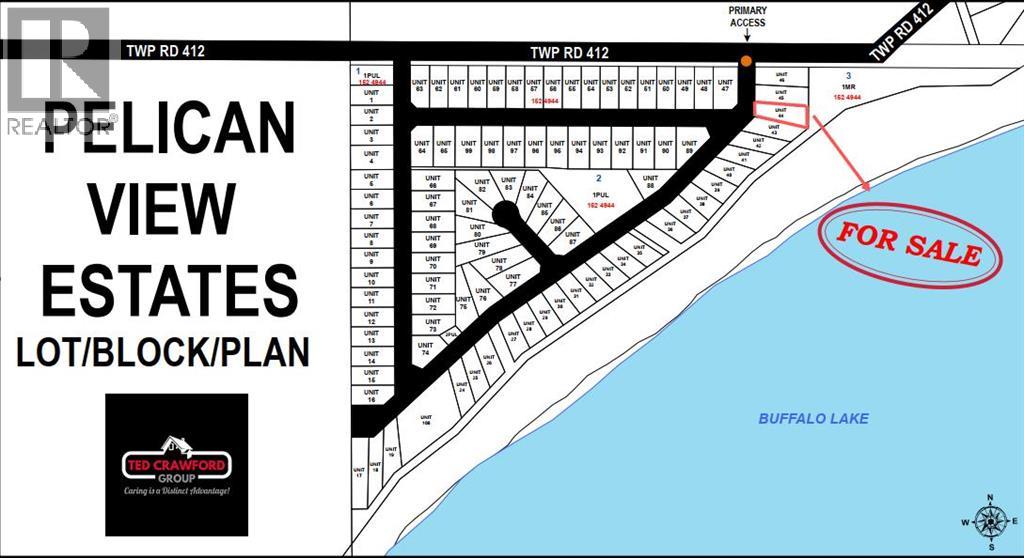
A magnificent lakefront property backing on to one of the best lakes in Alberta! A short drive from major cities and towns, 109 Lakeshore Drive is situated on 0.28 acres of land, a south facing lot with direct access to Buffalo Lake, communal dock systems with the convenience of purchasing your own boat slip and a real opportunity to build your home away from home. Being nestled in a provincial park, this is your chance to take advantage of everything nature has to offer including all of the water sports you could ever want: jet-skiing, pontoon boating, fishing boat, ice fishing – all year round activities! Neighboring lot 43 is also for sale and has the possibility of combining the two to make one massive lot. If that appeals to you, house plans can be available. Discover Alberta’s best kept secret at Pelican View Estates with fully serviced lots, paved access to your property and local schooling with recreation facilities. Your future is calling – don’t let this opportunity pass you by! (id:52806)
Calgary, Alberta
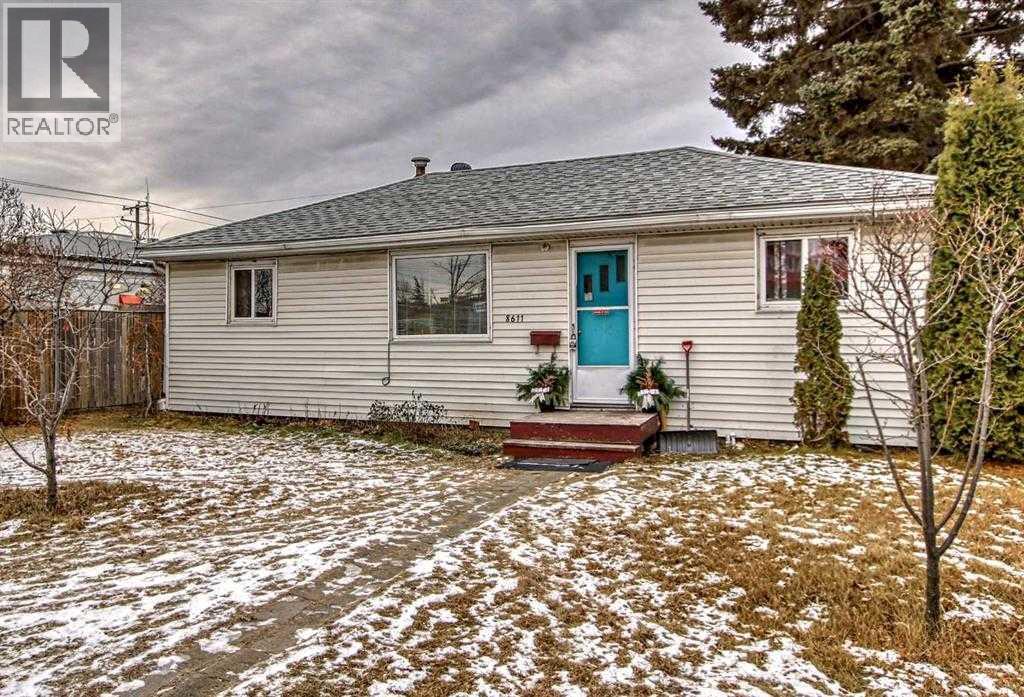
DP APPROVED MIX USE UPTO 10 UNITS APARTMENT NEXT TO COMMERCIAL . 50X120 FLAT LOT . MU-2 f3.0h16 ZONED . 882 SF BUNGALOW "AS IS WHERE IS" . NO FOUNDATION EXCEPT FURNACE AREA. AS PER INFO. THIS IS A SOLID BUILT 1954. MAKE YOUR OFFER!! HOUSE TO BE MOVED AT BUYERS EXPENSE OR MAY BE RENTED BACK WITH TLC. . OFFERS WELCOME. GREAT INVESTMENT WITH LAND+OLDER BUNGALOW. HOLD/BUILD!! (id:52806)
Calgary, Alberta
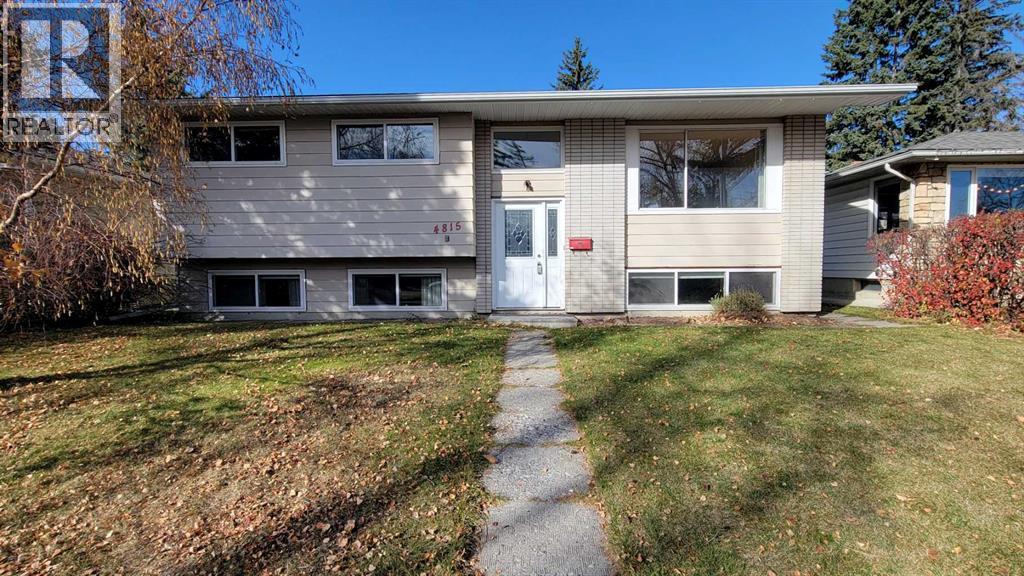
Location. Location. Excellent location on a quiet street. This cozy bi-level is situated on a large lot and facing a park with trees. Freshly painted main level including ceiling. 3 spacious bedrooms up, L-shaped dining and living room. Main bath with double sinks. Fully developed basement with huge family room, 3-piece bath, 4th bedroom and a den which could easily be converted to 5th bedroom. Over-sized double detached garage. Fenced backyard with big patio, good for entertaining. The house has gone through several updates over the years but still has room for buyers to improve to their satisfaction. House was renovated in 2013 with new roof, all new windows, new kitchen and main bath. In 2022, new flooring in basement, ceiling tiles and new toilet and shower. Excellent location, close to park with children's playground, school, shopping and restaurants. 10-minute walk to Dalhousie LRT and bus station. (id:52806)
Hinton, Alberta
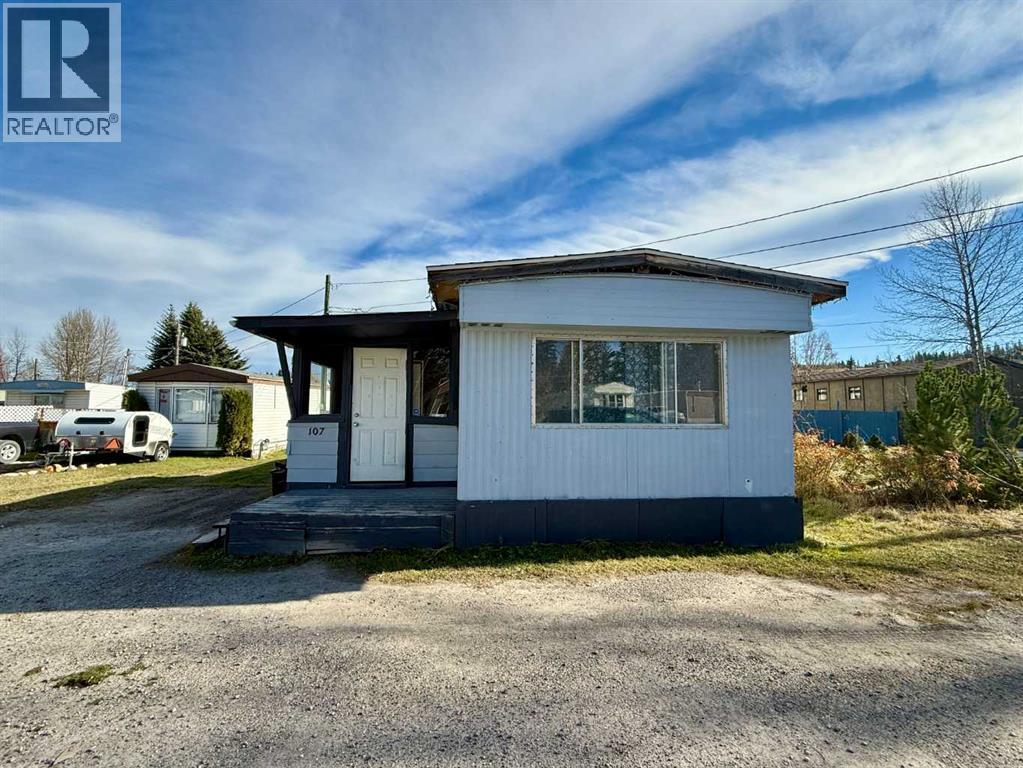
Adorable home available in Hillcrest Estates. This 896 sq. ft. mobile home offers a great opportunity for first-time buyers, downsizers, or anyone looking to make a space their own. Featuring 2 bedrooms and 1 bathroom, the home has seen several updates, including newer flooring throughout, updated kitchen appliances, an updated bathroom, and refreshed bedrooms. Step outside to enjoy a nice-sized yard with a handy storage shed and a deck just off the back door — perfect for enjoying your morning coffee or relaxing outdoors. With some finishing touches left for the next owner, there’s plenty of opportunity to add your own style and make this home your own! (id:52806)
Calgary, Alberta
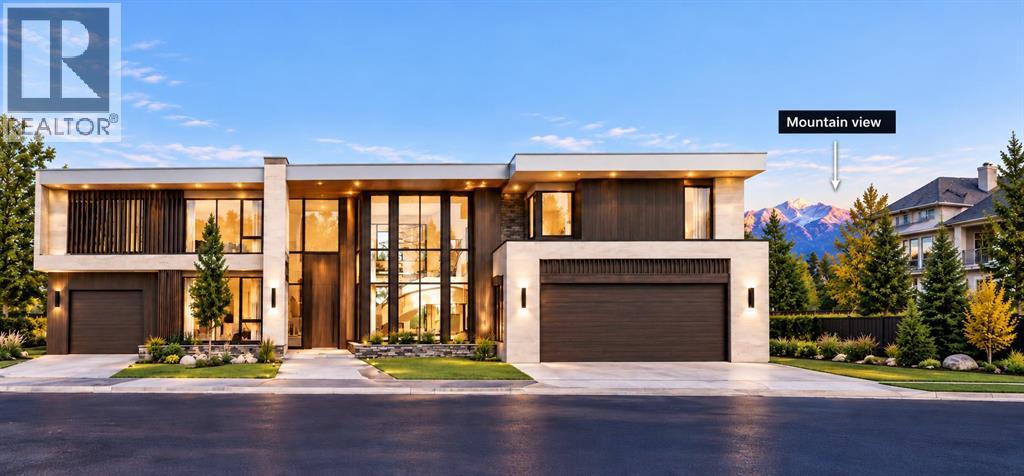
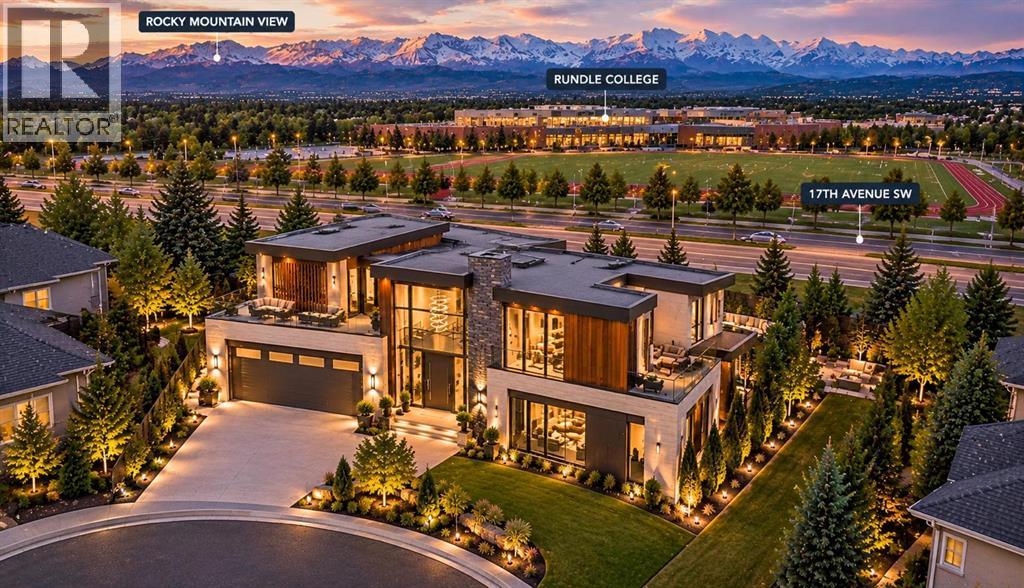
An excellent opportunity to build your dream home in the prestigious community of Aspen Woods! Located at 11 Aspen Ridge Point SW, this east-facing vacant residential lot offers a unique opportunity to design and build a custom luxury home that suits your lifestyle and preferences. Situated on a quiet cul-de-sac surrounded by beautiful homes, the property provides an attractive setting for your future residence. Enjoy the convenience of nearby shopping, schools, parks, and recreational amenities, with easy access to major roadways.IMPORTANT: This lot must be purchased together with the adjoining lot at 15 Aspen Ridge Point SW, with a combined asking price of $1,650,000. Both lots are offered as one building opportunity, with only one single-family residence to be constructed across both properties.Buyers have the option of working with an established builder already building in the area, with an existing architectural design for a stunning luxury residence spanning approximately 5,500 sq. ft., subject to applicable development approvals. The uploaded rendering is for illustrative purposes only and represents a depiction of the proposed development. Actual design, layout, features, and final appearance may vary and are subject to applicable approvals, permits, and development requirements.This is a rare opportunity to acquire two adjoining lots and create an exceptional luxury residence on a spacious combined property in one of Calgary's most desirable neighbourhoods. Bring your vision to life!DISCLAIMER: INFORMATION HEREIN IS DEEMED RELIABLE BUT NOT GUARANTEED. All measurements and property information are deemed reliable but are not guaranteed. Buyers and their representatives are responsible for independently verifying all measurements, lot boundaries, land areas, and other property details before completing a purchase. (id:52806)
Calgary, Alberta
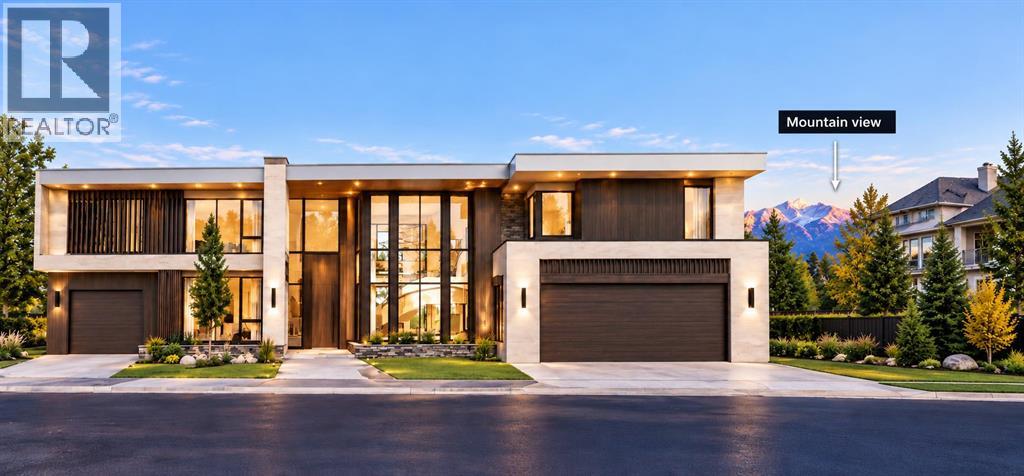
An excellent opportunity to build your dream home in the prestigious community of Aspen Woods! Located at 23 Aspen Ridge Point SW, this north-facing vacant residential lot offers a unique opportunity to design and build a custom luxury home that suits your lifestyle and preferences. Situated on a quiet cul-de-sac surrounded by beautiful homes, the property provides an attractive setting for your future residence. Enjoy the convenience of nearby shopping, schools, parks, and recreational amenities, with easy access to major roadways.IMPORTANT: If you are looking to build a truly exceptional luxury residence, this lot may also be purchased together with the adjoining lot at 27 Aspen Ridge Point SW, with a combined asking price of $3,500,000. The two lots offer an exciting opportunity to create one magnificent single-family residence spanning both properties, providing ample space for an impressive custom home in one of Calgary's most desirable neighbourhoods. The uploaded rendering is for illustrative purposes only and represents a conceptual depiction of potential development possibilities. Buyers have the option of working with an established builder already building in the area, with an existing architectural design for a stunning luxury residence spanning both lots. Alternatively, buyers may explore their own custom design and building options, subject to applicable development approvals.Whether you choose to build on this lot individually or combine it with the adjoining property to create a larger estate-style residence, the possibilities are worth exploring. Bring your vision to life!DISCLAIMER: INFORMATION IS HEREIN DEEMED RELIABLE BUT NOT GUARANTEED. All measurements and property information are deemed reliable but are not guaranteed. Buyers and their representatives are responsible for independently verifying all measurements, lot boundaries, land areas, and other property details before completing a purchase. (id:52806)
Calgary, Alberta
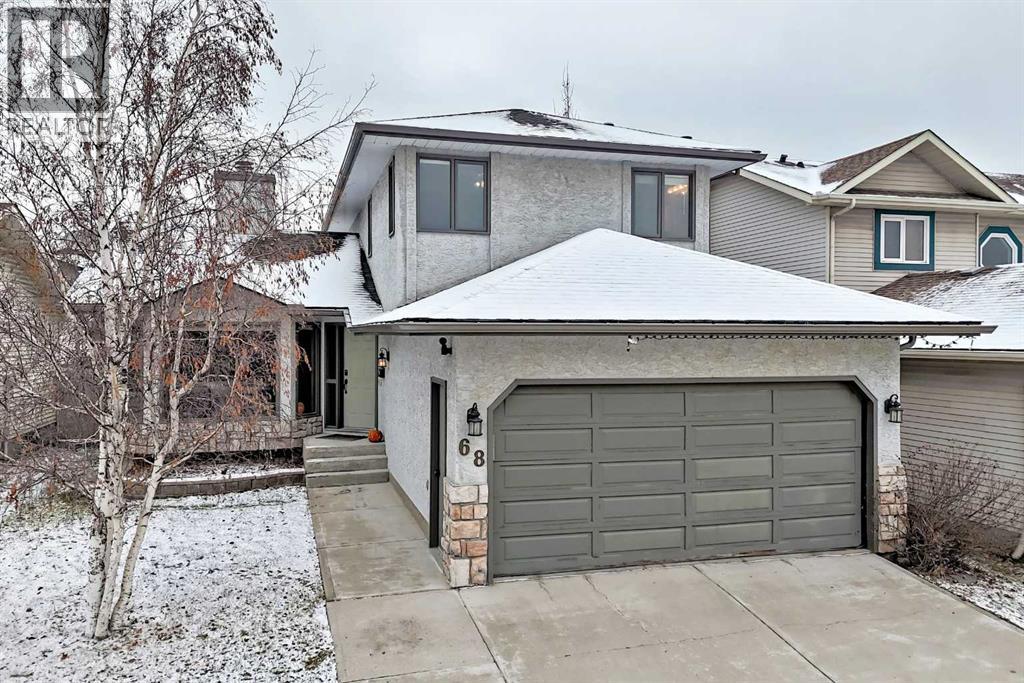
An excellent opportunity to build your dream home in the prestigious community of Aspen Woods! Located at 15 Aspen Ridge Point SW, this east-facing vacant residential lot offers a unique opportunity to design and build a custom luxury home that suits your lifestyle and preferences. Situated on a quiet cul-de-sac surrounded by beautiful homes, the property provides an attractive setting for your future residence. Enjoy the convenience of nearby shopping, schools, parks, and recreational amenities, with easy access to major roadways.IMPORTANT: This lot must be purchased together with the adjoining lot at 11 Aspen Ridge Point SW, with a combined asking price of $1,650,000. Both lots are offered as one building opportunity, with only one single-family residence to be constructed across both properties.Buyers have the option of working with an established builder already building in the area, with an existing architectural design for a stunning luxury residence spanning approximately 5,500 sq. ft., subject to applicable development approvals. The uploaded rendering is for illustrative purposes only and represents a depiction of the proposed development. Actual design, layout, features, and final appearance may vary and are subject to applicable approvals, permits, and development requirements.This is a rare opportunity to acquire two adjoining lots and create an exceptional luxury residence on a spacious combined property in one of Calgary's most desirable neighbourhoods. Bring your vision to life!DISCLAIMER: INFORMATION HEREIN IS DEEMED RELIABLE BUT NOT GUARANTEED. All measurements and property information are deemed reliable but are not guaranteed. Buyers and their representatives are responsible for independently verifying all measurements, lot boundaries, land areas, and other property details before completing a purchase. (id:52806)
Calgary, Alberta
*OPEN HOUSE SAT, NOV 7, 1:00-4:30PM.* Welcome home! Nestled within the coveted NW established community of Hawkwood, this captivating home backs onto a greenbelt, exuding warmth and charm, and offers over 2500 square feet of thoughtfully designed living space. Entering, you’re greeted by hardwood floors that flow seamlessly throughout the main level, complemented by carpeted areas and ceramic tile accents, creating an inviting atmosphere. Natural light streams through generous windows, highlighting built-in bookcases and ceiling fans that enhance comfort. Vaulted ceilings and a double-sided see through gas fireplace serves as a focal point, visible from both the living room and sunken family room, providing cozy ambiance and visual appeal. Expansive formal dining room offering exceptional versatility for entertaining, working from home or creating a space tailored to your lifestyle. The kitchen is well appointed with plenty of counter space and cabinets, with a corner sink overlooking 2 corner windows bringing in natural light and a lovely outlook while you prepare the family meals. Conveniently located, the main level laundry room keeps everyday chores organized, while a half bathroom welcomes guests with privacy. Ascending to the upper level, discover three well-appointed bedrooms, including a spacious primary bedroom complete with a four-piece ensuite bath—and large walk-in closet. Two additional bedrooms share a four-piece bathroom, ensuring comfort for everyone. Below grade, the fully finished basement provides versatile living space, featuring a fourth bedroom, (non-egress windows), with a massive walk-in closet. Perfect for guests, teenagers or extended family. Outside, a landscaped fenced backyard extends your living space, backing onto a green belt that leads to multiple school offerings. Enjoy outdoor entertaining with an oversized deck and pergola, great for the family BBQs and hot summer retreat. Double attached garage provides secure parking for two v ehicles, and best of all, no sidewalk that need shoveling in winters. With its prime location backing onto greenspace and only 5 houses down from the elementary school fields, (don't even need to cross a street to get to school), proximity to Crowfoot Crossing and LRT, YMCA, this home offers a wonderful blend of comfort, convenience, and community living. You've just found the perfect family home! Be sure to view the 3-D and virtual tour. Possession is very flexible and can even be quick. (id:52806)
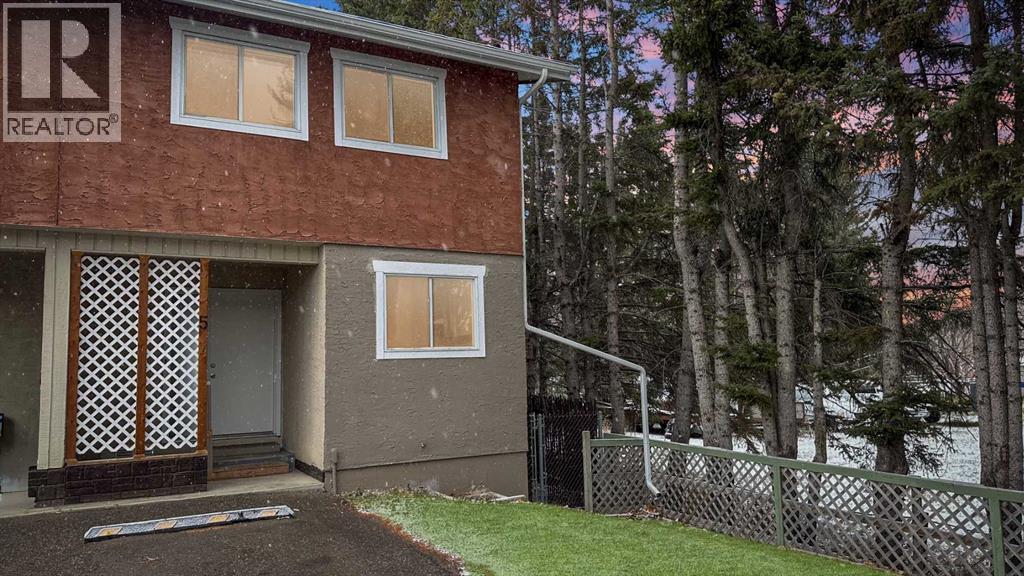
Sundre, Alberta
Welcome to Mountain View Estates in Sundre! This affordable three-bedroom townhouse offers a fantastic opportunity for first-time buyers, investors, or anyone looking for an alternative to renting. Enjoy west-facing views toward Snake Hill and a convenient location close to Sundre’s amenities and outdoor recreation.Featuring 3 bedrooms, 1.5 bathrooms, and two parking stalls, this home offers practical living space at an accessible price point. The property has been professionally cleaned, and a new patio door is scheduled to be installed next week. The existing carpets show wear consistent with their age, and replacement may be considered by the new owner.The low condo fees of just $325 per month include insurance, garbage removal, exterior maintenance of the units, and maintenance of the common property, helping make budgeting and ownership more manageable.Priced with its current condition in mind and to encourage a quick sale, this property presents an excellent opportunity for buyers looking for value and potential. Whether you’re looking to enter the real estate market, build equity instead of paying rent, or add an investment property to your portfolio, this is an opportunity worth exploring. Enjoy affordable homeownership in the welcoming community of Sundre! (id:52806)
