Calgary, Alberta
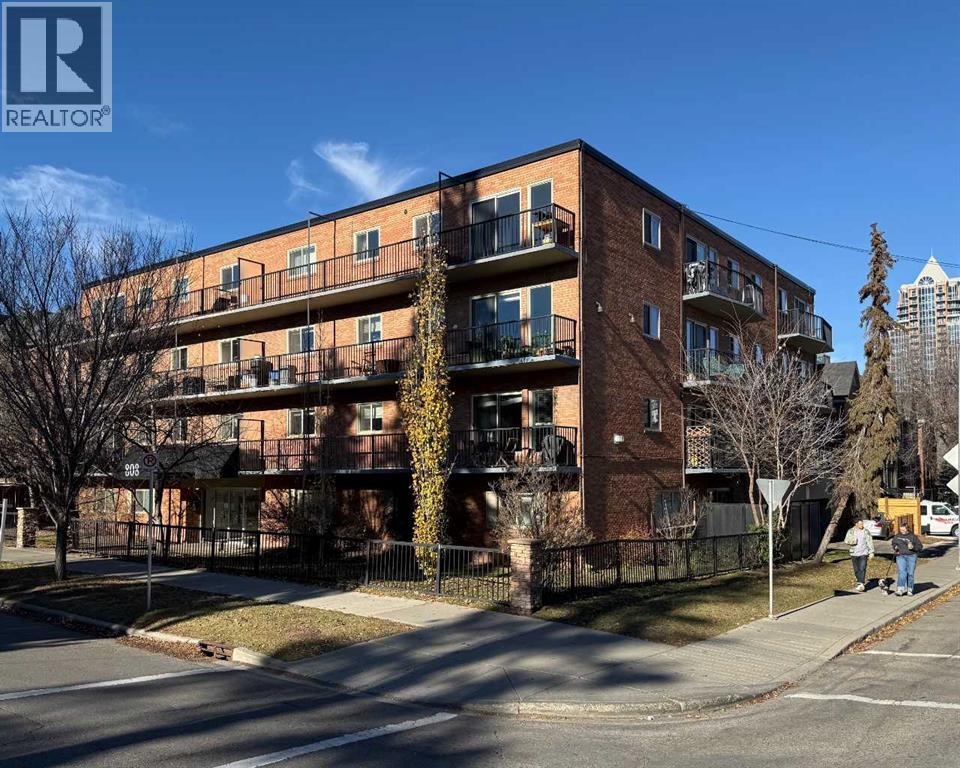
Incredible location in Lower Mount Royal on tree lined street steps away from Uptown 17th Avenue and all it's amenities. This is a rare low rise CONCRETE building with an ELEVATOR. This 1 bedroom CORNER unit has DOWNTOWN views from the spacious balcony. Other features include laminate flooring, granite counters, subway tile back splash, spacious bedroom and an updated 4 pc bathroom. Not all units in the building have in-suite laundry but this one does! One assigned parking stall (#34). One assigned storage locker (#6) located on the main floor. This well maintained building has updated common areas and is surrounded by beautiful homes in the area. (id:52806)
Calgary, Alberta
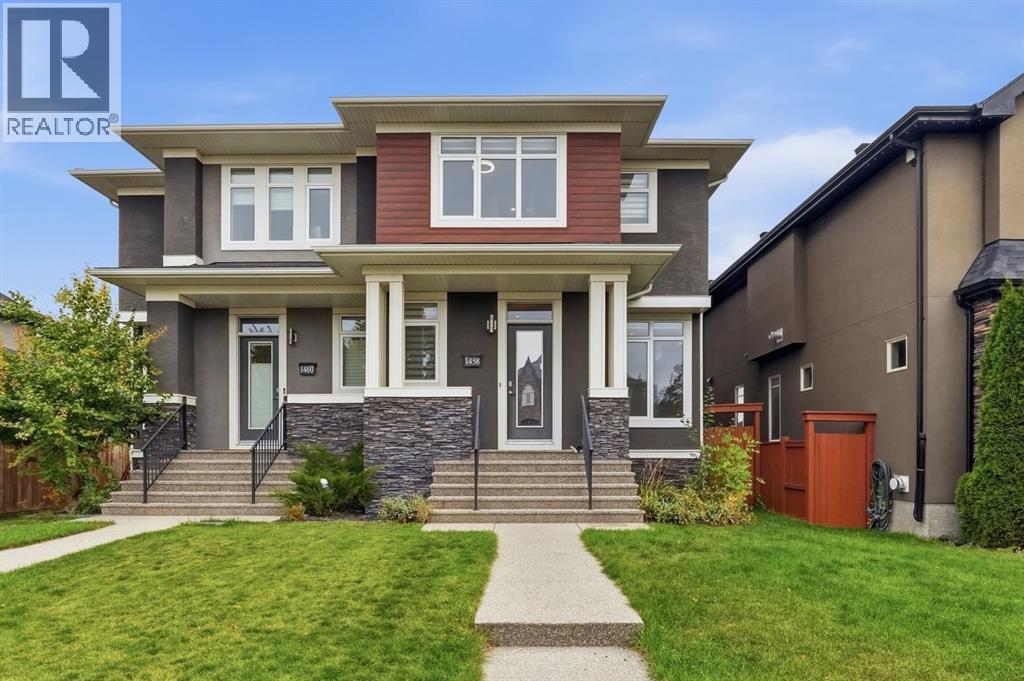
**OPEN HOUSE SAT NOV 7 11AM-1PM** Richland Road is what some say is the heart of Renfrew. This standout home pairs inner-city living with a semi-suburban feel. Soaring ceilings throughout the home create an open, airy feel on every level—a feature you’ll notice as soon as you step inside.Upstairs, three bedrooms each have their own ensuite, along with a convenient laundry room and generous linen closet. The primary RETREAT is tucked at the back of the home and offers a HUGE walk-in closet, private balcony and luxurious 5-piece ensuite.The main floor is designed for comfortable living and entertaining, with a bright, dedicated workspace, a chef-inspired kitchen featuring an impressive 10-foot island, a spacious mudroom, and inviting living and dining areas.Downstairs, enjoy more room to gather, plenty of storage, space for a wet bar, plus another bedroom and full bathroom. Come experience the scale and openness of this home for yourself—book a visit with your favourite Realtor today. (id:52806)
Calgary, Alberta
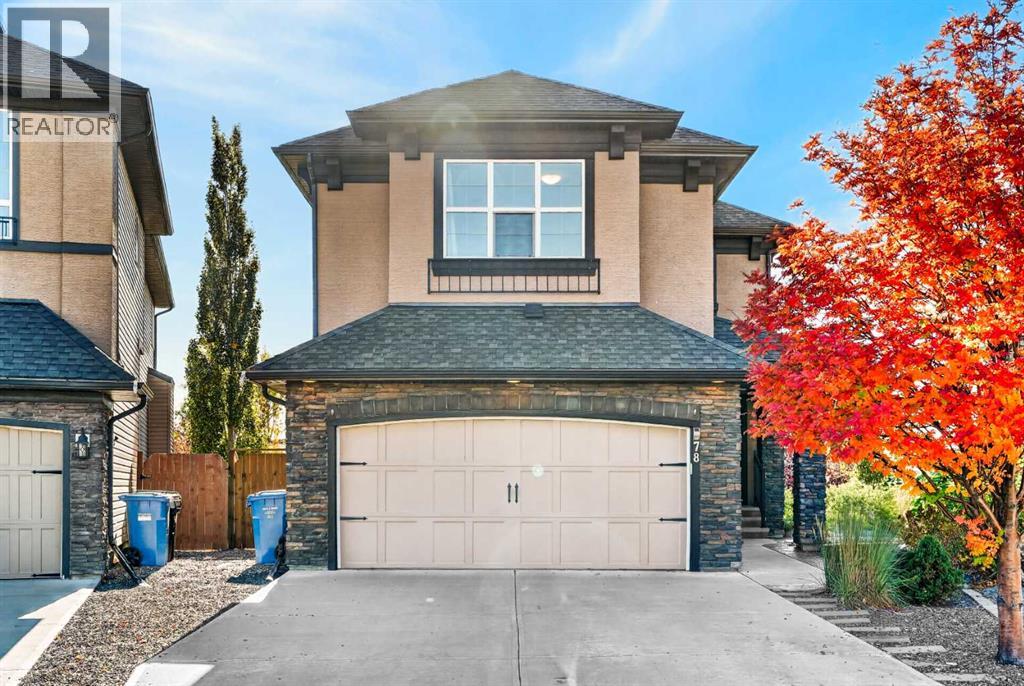
This home was built to impress—whether you’re entertaining guests, spending time with family, or simply enjoying it for yourself. From the beautifully maintained interior to the unbelievable backyard, every part of this property feels thoughtfully designed to be enjoyed.Situated on a quiet cul-de-sac in Cranston, the home sits on an incredible quarter-acre pie-shaped lot with a south-facing backyard that truly sets it apart. Professionally landscaped and exceptionally private, the outdoor space feels like your own retreat. A covered upper deck with awning overlooks the yard, while stone steps, a pergola, two charming bridges, and a gated backyard exit add character and function to the space. With this much room, there’s no shortage of places to relax, entertain, or enjoy long summer days.Inside, the open-concept main floor is bright, welcoming, and designed with everyday living in mind. A striking floor-to-ceiling tiled electric fireplace anchors the living area, while a dedicated main-floor office provides the perfect work-from-home space. The kitchen flows seamlessly into the main living areas and features a convenient walk-through pantry, making the layout as functional as it is impressive.Upstairs, the spacious primary retreat offers a place to unwind, complete with a luxurious ensuite featuring dual sinks, a separate vanity area, walk-in closet, and even a private coffee bar. A large bonus room provides another comfortable gathering space, while two oversized additional bedrooms each feature their own walk-in closets. A generous upper-floor laundry room completes the level.The fully developed walkout basement adds even more versatility, with two additional bedrooms, a full bathroom featuring a 10 mm glass shower and heated tile floors, a large living area, and a wet bar with heated tile flooring. Direct access to the backyard creates a seamless connection between the indoor and outdoor living spaces and makes the lower level ideal for entertaining, gues ts, older children, or extended family.Located in one of Calgary’s most sought-after family communities, Cranston is known for its schools, parks, extensive pathway system, and incredible access to Fish Creek Park and the Bow River. Seton Urban District, South Health Campus, shopping, restaurants, transit, and major commuter routes are all just minutes away.Beautifully maintained, exceptionally functional, and sitting on a lot that is nearly impossible to replicate, this is the kind of home that makes an impression the moment you arrive—and gives you even more reasons to stay. (id:52806)
Calgary, Alberta
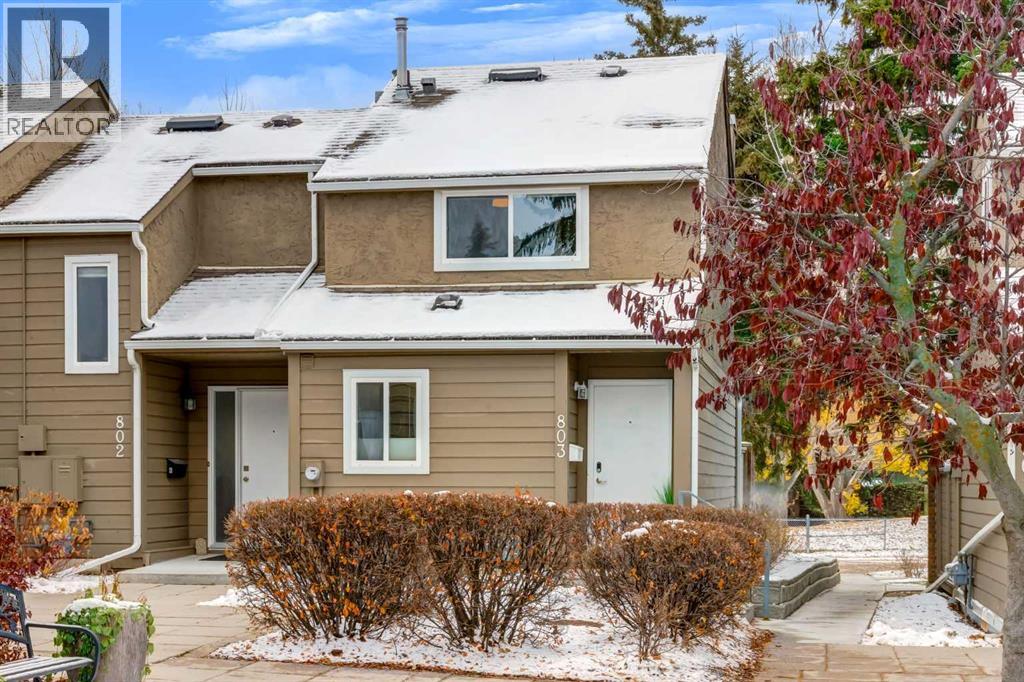
THE HOME: Lovingly cared for and exquisitely updated over the years, this Coach Hill townhome offers a timeless, modern look and feel from top to bottom. With no neighbours behind, a park just steps away, and quick access to Bow Trail and Sarcee Trail, it’s ready for its next owner to move in and call it home. The open-concept main floor is bright and inviting, equipped with engineered hardwood floors, fresh paint, updated trim, doors, hardware, a knock-down ceiling, and modern light fixtures carried throughout the space. The living room is anchored by a wood-burning fireplace with stone masonry and a stunning wood mantel. The kitchen is made for everyday living and entertaining. Full-height cabinets give you plenty of storage, including drawers and even includes a spice rack drawer. You will also find updated stainless steel appliances, picket tile backsplash, a sensor faucet at the sink, and a kitchen island with a breakfast bar for casual meals and morning coffee. Upstairs features updated carpet, paint, and trim. The bedrooms sit on opposite sides of the floor for added privacy, with a full bathroom and linen closet in between. The bathroom has been refreshed with a quartz countertop, sink, and subway tile in the shower. Designed to be rich in colour with intrinsic patterns to make it feel beautifully dramatic and intentional. The full unfinished basement includes a brand-new washer and dryer (2026) and space for storage, entertainment, a home gym or whatever you need it to be. Behind the scenes, blown-in attic insulation helps keep the home comfortable year-round. With no neighbours behind this unit, you can enjoy a park right outside for kids to play or an easy walk with family, friends, and dogs. An assigned parking stall, visitor parking, and street parking make hosting simple. LIVING IN COACH HILL: Coach Hill is an established community with mature streetscapes bordered by Old Banff Coach Road, Bow Trail, Sarcee Trail, and 69 Street SW. Stoney Trail is also close by, roughly a five-minute drive. The result is a calm, well-rooted feel with a direct drive downtown, and on weekends the Rocky Mountains are about an hour west. Everyday amenities are close by. Coach Hill Plaza and Strathcona Square are minutes away, and West Springs and Signal Hill offer grocery stores, yoga and spin studios, and great local restaurants for dinner dates. Residents also enjoy green spaces, playgrounds, an off-leash dog park, and the active Coach Hill/Patterson Heights Community Association. Schedule your private showing with your favourite REALTOR® today. (id:52806)
Calgary, Alberta
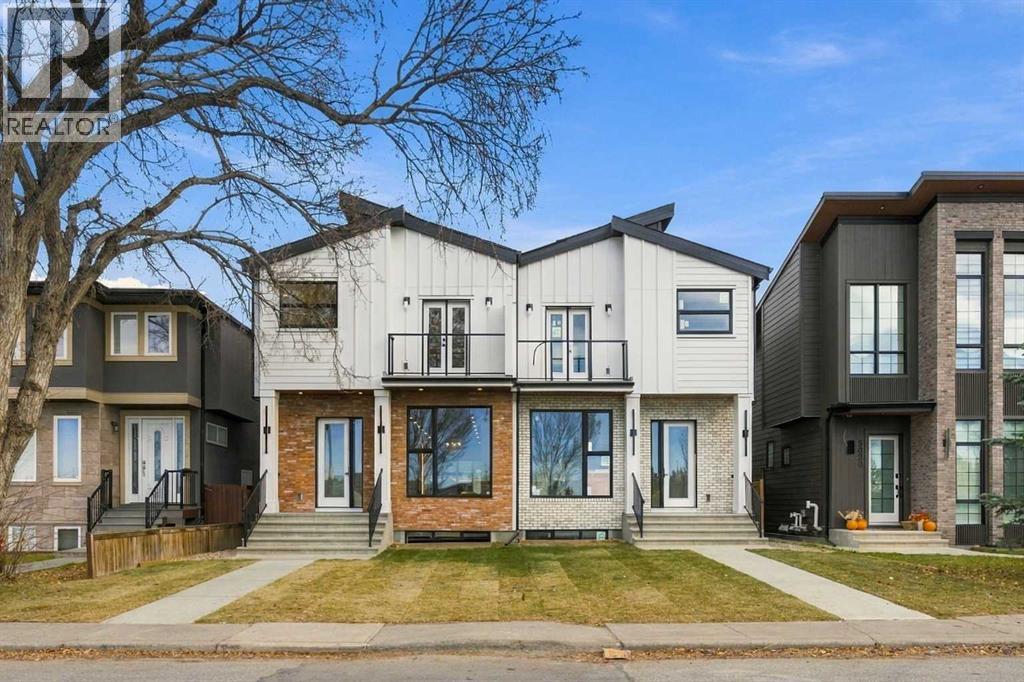
* OPEN HOUSE - SATURDAY, NOV. 7, 12:30-2:30PM * Designed with exceptional attention to flow and function, this brand-new semi-detached infill offers three levels of living space, including a fully developed basement. Set in the lovely Altadore community, this home checks all the boxes when it comes to style, function, and location.Upon entry, you are welcomed into a bright, open main floor created for effortless entertaining and everyday comfort. The foyer welcomes you with a built-in bench and closet. The front dining room naturally leads into a chef-inspired central kitchen, where a long island serves as the ultimate gathering spot. Towards the back, the comfortable living room receives abundant light and opens directly onto the rear patio—perfect for summer barbecues and indoor-outdoor living. A discreet rear mudroom and half bath keep daily life organized and tidy.Upstairs, the intelligent layout uses a central bonus room to create privacy between sleeping zones. At the back, two sunny bedrooms share a full bath, located conveniently near a dedicated laundry room with sink and storage. The primary bedroom at the front of the home is a true retreat, offering plenty of space, a walk-in closet, and a luxurious five-piece ensuite complete with double sinks and a deep soaking tub. To top it off, French doors open out onto a private upper balcony, giving you a quiet place to enjoy your morning coffee.Downstairs, the fully developed basement offers an exceptional extension of the home’s living space, thoughtfully designed for both relaxation and entertaining. Featuring a spacious recreation area with a wet bar, a dedicated home gym, a bedroom, a full bathroom, and a separate laundry closet, this versatile level provides endless possibilities for family gatherings, hosting guests, or creating a personalized retreat.Located in the highly sought-after community of Altadore, this home provides an incredible inner-city lifestyle defined by convenience and charm. You are just moments from the vibrant heart of Marda Loop, home to an array of local boutiques, cafes, grocery stores, and popular restaurants. Outdoor enthusiasts will appreciate being within easy walking distance of River Park, Sandy Beach, and the scenic Elbow River pathways. Families are exceptionally well-served by nearby top-rated schools including Altadore School, St. James Elementary & Junior High, Master’s Academy, and Central Memorial High School, as well as Mount Royal University. Seamless road connections via Crowchild Trail, 14th Street, and Glenmore Trail make for a fast commute to Downtown Calgary, quick trips to regional shopping hubs, and easy weekend escapes to the mountains.The combination of exceptional curb appeal, a welcoming neighbourhood, and thoughtful design creates a home you'll be proud to call your own. (id:52806)
Calgary, Alberta
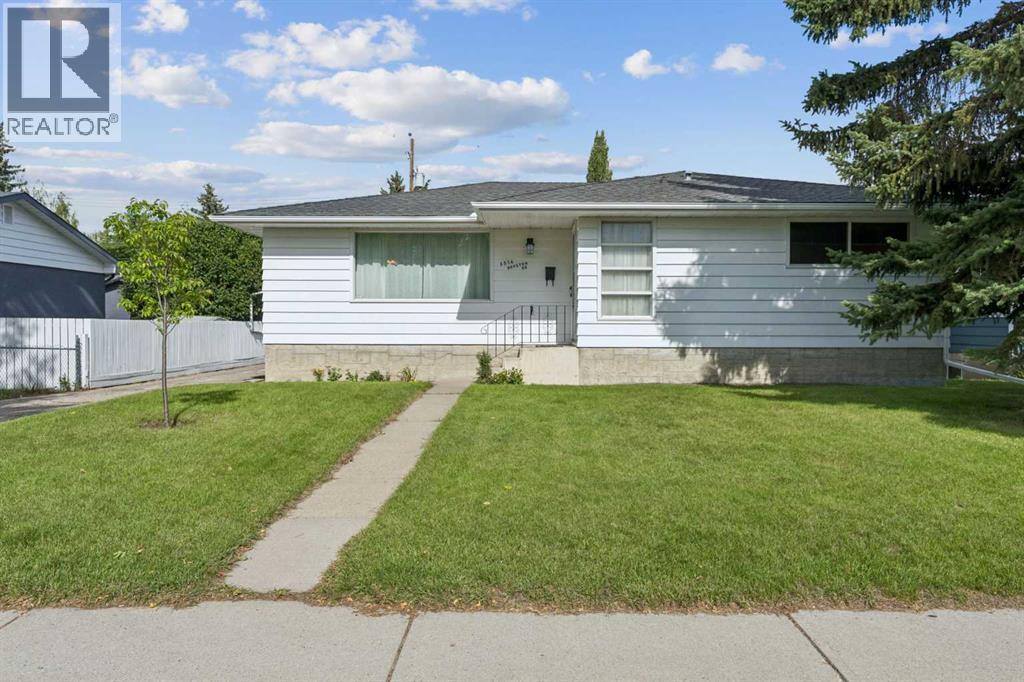
OPEN HOUSE SAT. NOV. 7-2:00-4:00 Welcome to this large 3 bedroom bungalow set on an oversized , private lot in the sought after community of Brentwood. Perfectly situated on a quiet crescent steps away from a green space & within a short walk to a public library, Brentwood arena, Sir Winston Church Hill Pool & several schools including elementary, junior highs & Sir Winston Churchill High School. The revitalized & expanded Northland Mall with restaurants, retail & amenities is steps away. Also conveniently located near the University, LRT stations, Foothill's & Children's Hospitals, Market Mall shopping center & Nose Hill Park. This is an outstanding location! The home is spacious with a welcoming entrance with coat closet, L shaped living room/dining room, with hardwood floors, 3 generously sized bedrooms with the primary having an updated 2 piece ensuite. All bedrooms have hardwood floors. The 4 piece main bath with vinyl flooring has also been nicely updated. The eat-in kitchen, at the back of the home has been renovated, having plenty of cabinet & counter space, vinyl floors & a large picture window, over the sink, looking out to the sizable back yard. Perfect for watching the children play. The back door has a private entry which can access the main or lower level. The lower level is partially finished & awaits a buyers creative touch. The large back yard is perfect for outdoor enjoyment & has an oversized single garage & a driveway which can accommodate additional vehicles. This property is a must view for a family who wants a well kept spacious home in a great established community! (id:52806)
Chestermere, Alberta
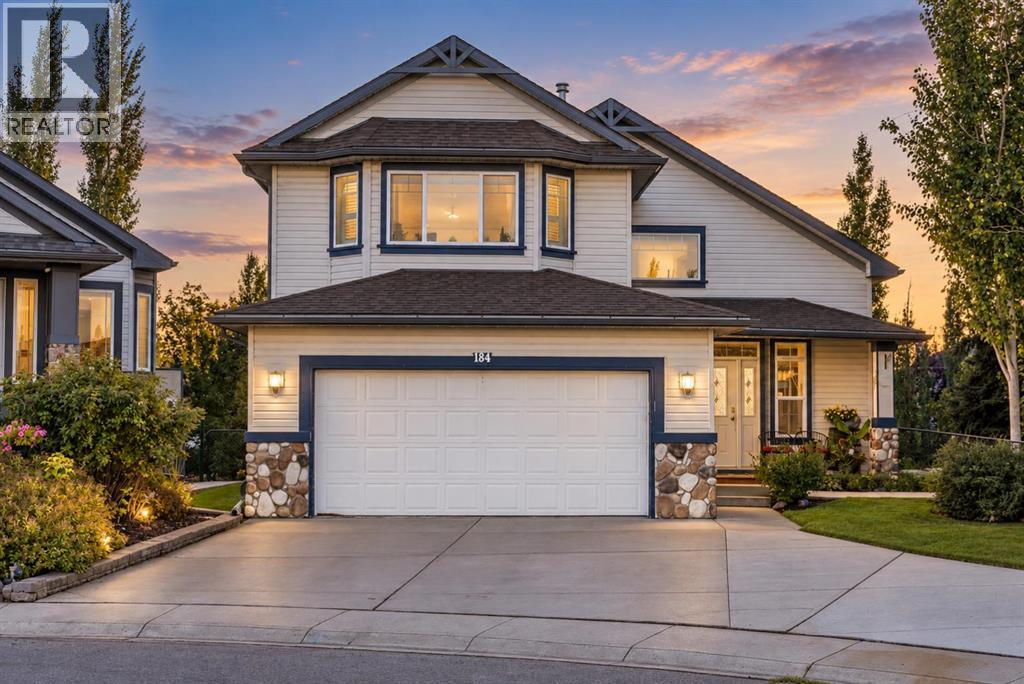
PRICED TO SELL!! Quick possession available! OVER 3000 SQ.FT of FULLY RENOVATED living space in this STUNNING family home featuring a WALKOUT BASEMENT, GREEN SPACE & one of the best layouts you have EVER SEEN!! WOW!! Tucked away on a QUIET street in The Cove, one of Chestermere’s hidden gems, this beautifully updated home features a unique split-level bi-level design, a fully finished WALKOUT basement with summer kitchen & a large PIE-SHAPED LOT backing directly onto GREEN SPACE!Step inside to an impressive foyer with soaring two-storey ceilings showcasing the home’s unique architecture. A short flight of stairs leads to the main living level where the completely TRANSFORMED kitchen steals the show! Featuring a massive GRANITE island, beautiful cabinetry, TILE backsplash, updated appliances, beautiful flooring & dramatic VAULTED CEILINGS, this is an incredible space for everyday family life & entertaining. The kitchen flows seamlessly into the open-concept living area, while the spacious dining nook overlooks the backyard & green space and opens to the large upper deck with DURADEK covering & stairs to the yard below.Also on the main level is a separate formal dining area, TWO spacious bedrooms with their own RENOVATED bathroom + an absolutely STUNNING oversized LAUNDRY ROOM! This incredible space offers tons of room for laundry, storage & organization—a feature busy families will LOVE.Head upstairs where the PRIMARY SUITE occupies the ENTIRE TOP FLOOR! Talk about privacy! With over 400 SQ.FT., this incredible retreat has room for a KING size bedroom suite, additional furniture or sitting area & is completed by a beautiful ENSUITE with dual vanity, soaker tub & WALK-IN shower!The FULLY DEVELOPED lower level takes this home to another level! With over 1,200 SQ.FT. of finished living space, a 4TH BEDROOM, full bathroom, spacious living area, games area & SUMMER KITCHEN, there is tremendous flexibility for guests or extended family. Best of all, it opens direct ly to the STUNNING backyard! With its walkout access, the lower level also offers excellent potential for buyers interested in utilizing this space for additional rental income! Outside, enjoy the space & privacy of the large landscaped PIE-SHAPED LOT backing onto GREEN SPACE that is manicured to perfection and is complete with lower patio, firepit area and room to play—an incredible setting for kids, pets, entertaining or relaxing outdoors.Additional highlights you WILL LOVE INC: Central AIR CONDITIONING, fresh paint, NO POLY B plumbing + a SUNNY SW backyard with tons of outdoor space! All this in an exceptional family-friendly location with convenient access to Chestermere's amenities plus The Cove’s community BEACH & PICKLEBALL court. Pack your bags and book your showing today because this one is READY TO GO!! (id:52806)
Calgary, Alberta
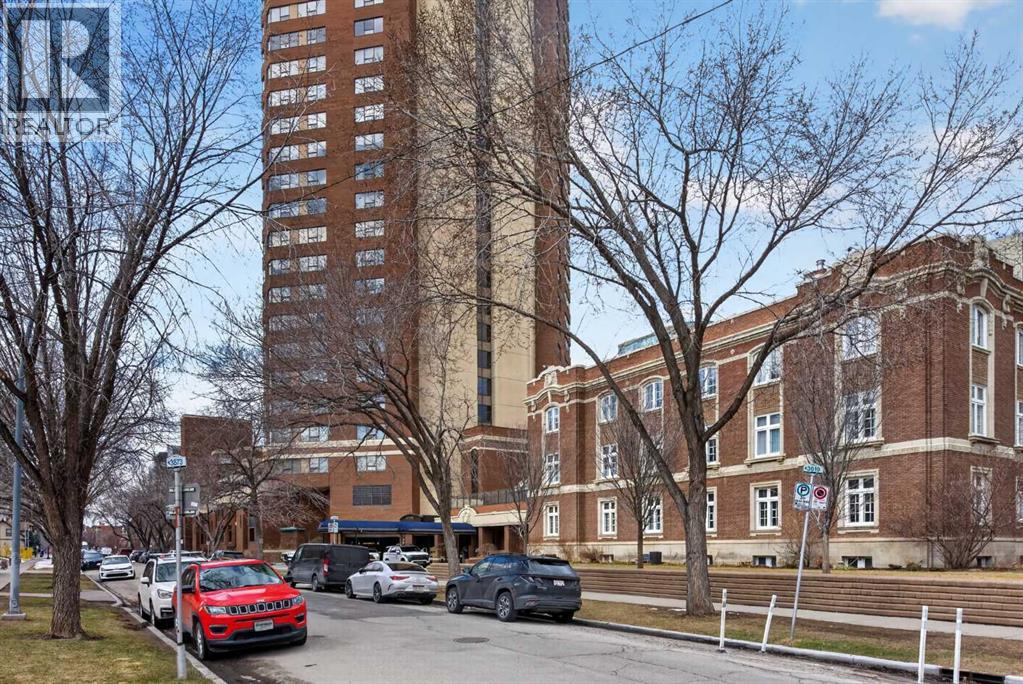
Welcome to an exceptional opportunity in the prestigious Ranchmen's Club Estates. Perched on the 20th floor, this expansive 2-bedroom residence offers nearly 2,100 sq. ft. of refined living space, complemented by spectacular downtown Calgary views. Designed with both comfort and sophistication in mind, this home features in-suite laundry, extensive custom built-ins, and beautifully updated bathrooms. The spacious primary retreat includes a spa-inspired steam shower, creating a private sanctuary for relaxation.Residents enjoy an impressive collection of premium amenities, including a fitness centre, party room, 24-hour concierge service, and an expansive fifth-floor outdoor terrace complete with gas BBQs and generous seating areas for entertaining. The indoor saltwater pool is currently undergoing an extensive renovation and will soon reopen as a beautifully refreshed amenity, further enhancing the exceptional lifestyle offered at Ranchmen's Club Estates.A significant value-added feature is the building's comprehensive window replacement program. The seller will pay the approximately $130,000 special assessment, allowing the new owner to enjoy this substantial capital improvement without assuming the cost. Scheduled for installation are premium Duxton fiberglass triple-pane windows featuring advanced UV-coated glazing with a subtle privacy tint for enhanced comfort, energy efficiency, and privacy. Opening windows will be replaced with modern top-hinged awning-style units that provide significantly improved ventilation while maintaining excellent weather protection. The new window system is expected to keep the home cooler in the summer, warmer in the winter, and substantially quieter by reducing exterior noise. Owners will also have the opportunity to choose either white or dark brown interior trim to complement their décor, while the building's exterior will be enhanced with an elegant dark brown finish.Additional highlights include two secure underground parking stalls, providing convenience and peace of mind. Ideally located within walking distance of grocery stores, shopping, dining, and everyday amenities, including Canadian Tire, Save-On-Foods, Safeway, and the vibrant shops, cafés, restaurants, and pubs along 17 Avenue SW, this exceptional location offers the very best of inner-city living.Luxury condominium living at its finest in one of Calgary's most established and sought-after addresses. (id:52806)
Calgary, Alberta
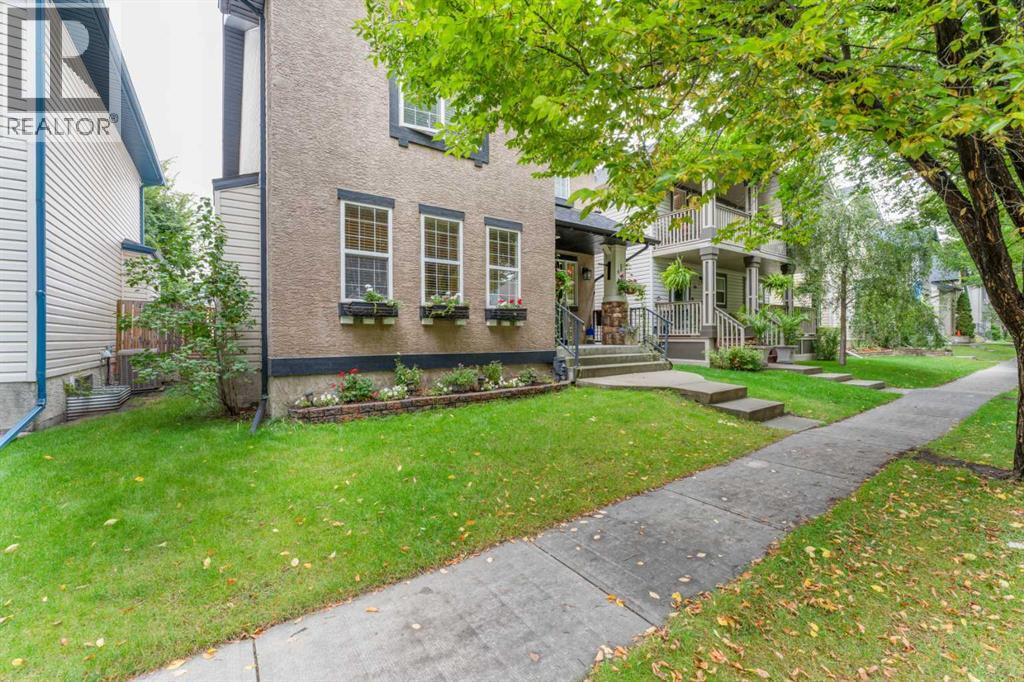
Live in Elgin, nestled within the vibrant community of McKenzie Towne. This gorgeous two-storey home features an oversized detached garage and offers over 2,700 sq. ft. of developed living space.From the moment you step inside, you will feel right at home. The spacious foyer opens gracefully into a bright living room, centered around a cozy fireplace and framed by large windows that flood the home with natural light.The fully renovated kitchen is a true showstopper. Built for those who love to cook, bake, and entertain, it boasts:•Quartz countertops and updated lighting and fixtures•An extra-long island, extended cabinetry, and built-in cabinets specifically designed for your decor, cookbooks, and oversized appliances•New stainless-steel appliances, including a wine fridge•A practical corner pantry and an integrated garbage/recycling drawerThe adjacent dining area easily accommodates large family meals and flows seamlessly into a spacious back foyer, which houses a dedicated laundry room, a 2-piece bath, and direct access to a massive two-tiered deck. Durable luxury vinyl plank flooring flows throughout the entire main level.Upstairs, plush new carpet leads you to an expansive primary retreat featuring a 5-piece ensuite with a soaker tub, double sinks, a separate shower and toilet room, plus a massive walk-in closet. Two additional generously sized bedrooms and a full 4-piece bath complete the upper level.The fully finished basement expands your living area with a large family room equipped with a wet bar, two additional bedrooms, and a 4-piece bath featuring a convenient cheater door access.Out back, the west-facing yard is a private oasis designed for relaxation, boasting low-maintenance landscaping, calming water features, and mature trees for added privacy.Move-in ready and perfectly situated near top-rated schools, local shopping, public transit, parks, and scenic pond walking paths—this exceptional property is a must-see. (id:52806)
Airdrie, Alberta
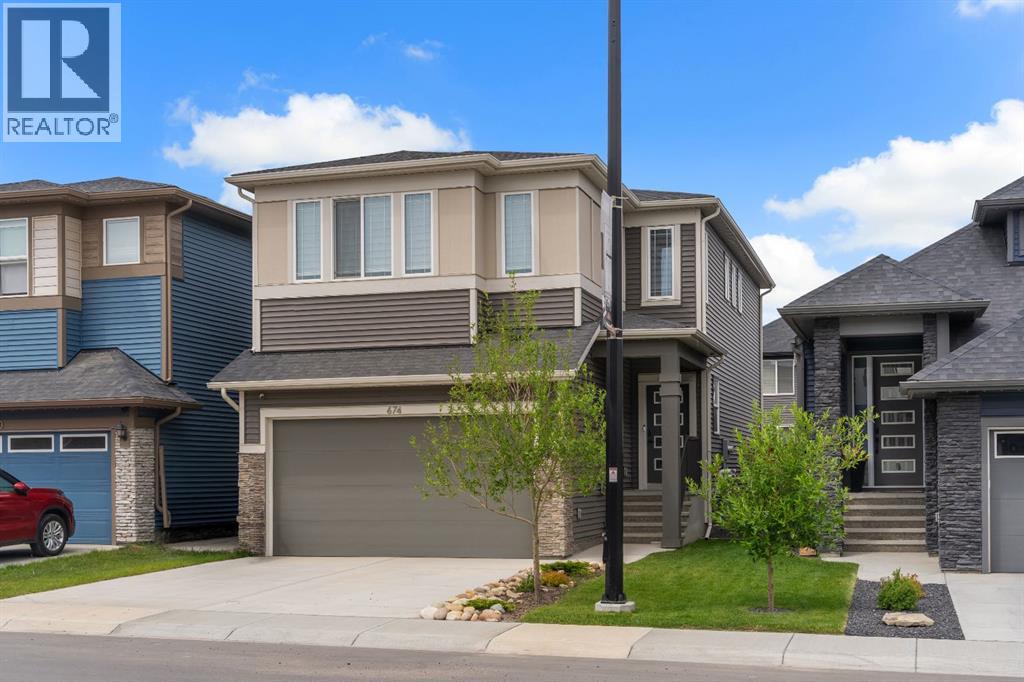
Welcome to 674 Creekmill Court, a beautifully upgraded 2023 Shane Homes build offering 3 bedrooms, 2.5 bathrooms, and an attached front garage in the growing community of Cobblestone Creek. From the moment you walk in, you'll appreciate the well-planned design, quality craftsmanship, and bright open design layout. The main floor features 9-foot ceilings, luxury vinyl plank flooring, and a warm, modern colour palette that creates a comfortable atmosphere throughout. At the heart of the home is the impressive upgraded super kitchen, designed to impress both home chefs and entertainers alike. Complete with a sleek cooktop, built-in oven and microwave, stainless steel appliances, stylish cabinetry, and a large central island, this space is as functional as it is beautiful. The adjacent dining area easily accommodates family gatherings, while the living room showcases a stunning floor-to-ceiling tiled fireplace that serves as a striking focal point. Large triple-pane windows fill the main floor with natural light. The north-facing backyard offers more sunshine than you might expect, benefiting from both east and west exposure throughout the day. The yard remains unspoiled and ready for your personal touch, whether you envision a spacious deck, beautiful landscaping, or the ultimate outdoor retreat. Upstairs, additional windows and triple-pane windows throughout the home flood the space with natural light. A central bonus room provides excellent separation between the primary suite and secondary bedrooms, creating privacy and functionality for growing families. All three bedrooms feature walk-in closets, while the spacious primary retreat offers a spa-inspired ensuite with dual sinks, a soaker tub, an oversized shower, and a generous walk-in closet. Added insulation between the garage and bedrooms enhances comfort, while upper-level laundry and a full main bathroom complete the second floor. The unfinished basement provides endless possibilities for future development. Lo cated in Cobblestone Creek, one of Airdrie's newest and most desirable communities, residents enjoy a peaceful setting surrounded by future parks, pathways, playgrounds, and green spaces. The community offers convenient access to schools, shopping, recreation facilities, and major commuter routes, making daily life effortless. Just minutes from downtown Airdrie and with quick access to Calgary, you'll enjoy the perfect balance of small-town charm and big-city convenience. Airdrie continues to be one of Alberta's fastest-growing cities, offering exceptional amenities including recreation centres, golf courses, shopping districts, restaurants, schools, and year-round community events. Whether you're raising a family, commuting to Calgary, or simply looking for a welcoming community to call home. (id:52806)
Calgary, Alberta
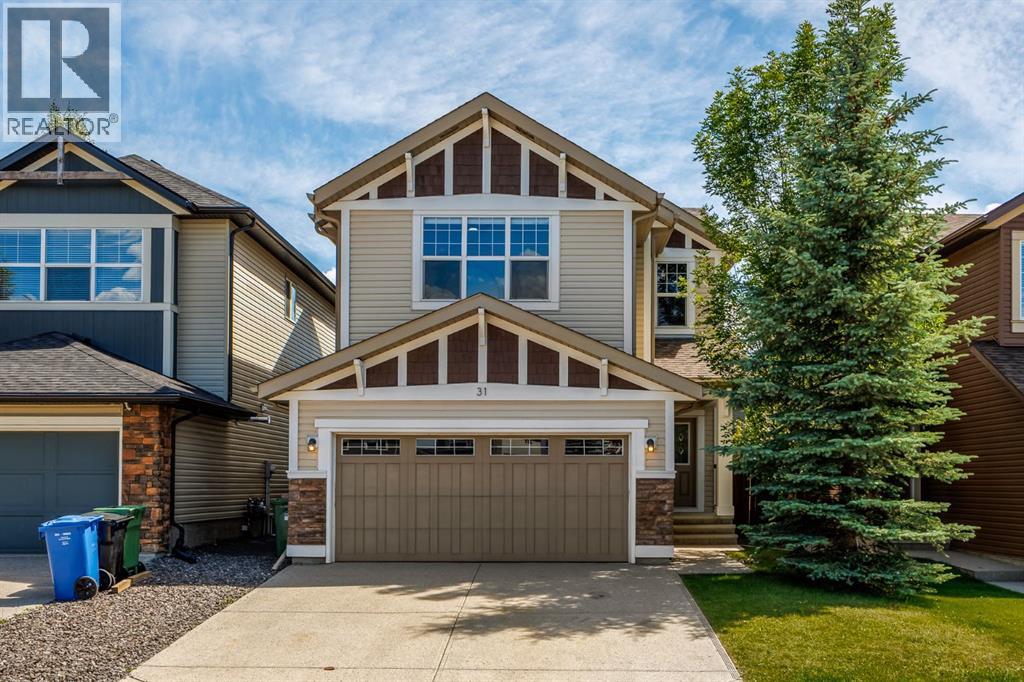
Welcome to the sought-after lake community of Chaparral, nestled alongside Fish Creek Park and surrounded by scenic walking and biking trails. This beautifully upgraded Jayman-built family home offers the perfect blend of style, comfort, and functionality. Step inside to discover rich hardwood flooring, a cozy gas fireplace, and a thoughtfully designed open-concept main floor that's ideal for everyday living and entertaining. The chef-inspired kitchen is sure to impress with a built-in wall oven, gas cooktop, stainless steel hood fan, modern backsplash, and ample workspace for preparing meals and gathering with loved ones. Upstairs, you'll find three generously sized bedrooms, including a spacious primary retreat complete with a walk-in closet and private ensuite with dual vanities and a soaker tub. A large bonus room with in-ceiling speakers provides the perfect space for movie nights or relaxing, while the versatile office/flex area and convenient upper-floor laundry add everyday practicality. The fully finished basement has been recently updated with a brand new full bathroom, additional bedroom, and a rec room with dedicated golf simulator zone. Outside, the breathtaking south backyard space has been designed for year-round enjoyment, finished in stamped concrete that creates a low-maintenance extension of the home. Enjoy sunny summer days or take advantage of the heated concrete patio in the winter that allows you to walk comfortably from the house to the hot tub. Additional features include Central A/C, heated double attached garage, and a water softener. Enjoy the countless offerings that come with being a resident of the Chaparral community, including ample greenspace and quick access to Sikome Lake. Mere minutes from Fish Creek Park, Blue Devil Golf Club, schools, shopping, and many other attractions, this exceptional home offers an outstanding lifestyle in one of Calgary's most desirable communities. (id:52806)
Calgary, Alberta
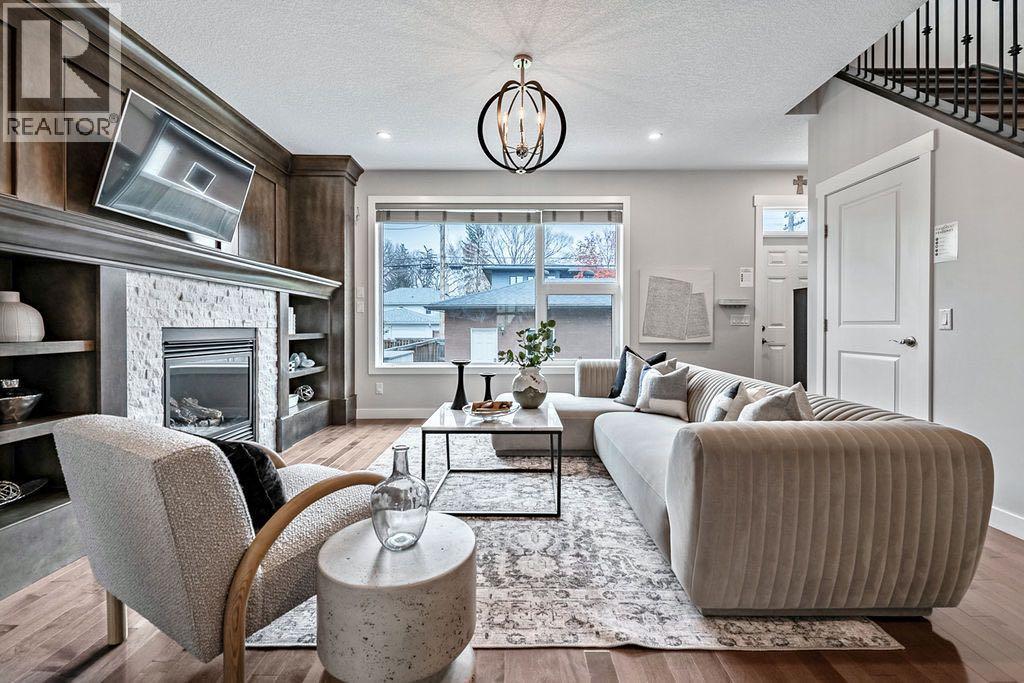
Welcome to Highland Park! This well-appointed two-storey home offers more than 2,770 ft2 of developed living space and is sure to impress. Upgrades begin with the widened concrete walkway and continue throughout the home. The open-concept main floor features a gourmet kitchen with a gas stove, ceiling-height cabinetry with soft-close doors, under-cabinet lighting, and granite countertops. Relax in the luxurious living area, where a built-in fireplace is surrounded by a custom maple entertainment centre with space for a TV above. Upstairs, you’ll find three generously sized bedrooms, a laundry room, and two five-piece bathrooms. The basement includes two additional bedrooms and kitchen cabinetry. The furnace room also features rough-in plumbing for a washer and dryer. Outside, the fully landscaped yard offers a ground-level patio and a double detached garage roughed in for in-floor heating. Book your showing today! (id:52806)
Calgary, Alberta
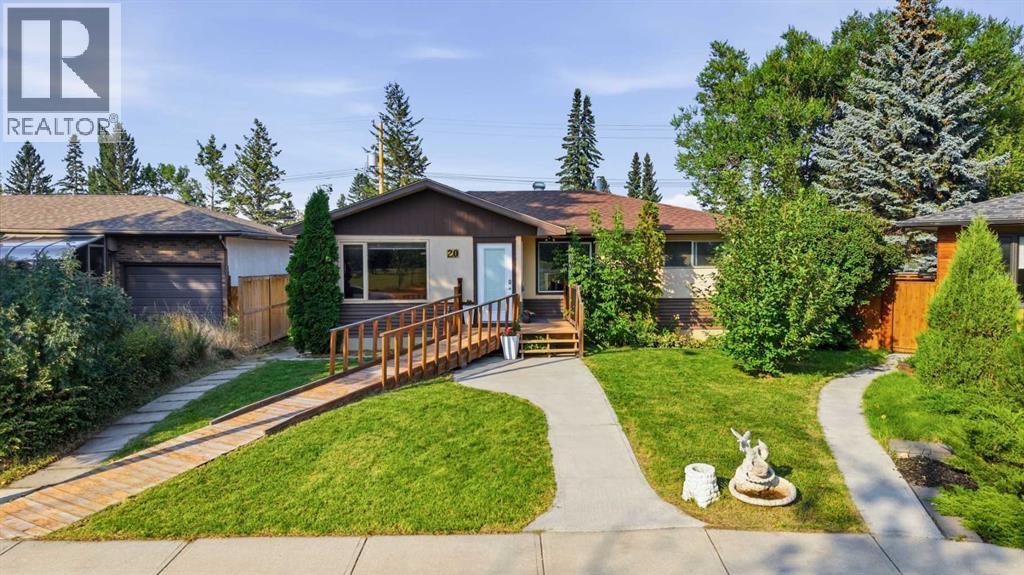
* OPEN HOUSE | SATURDAY, NOV. 7, 11:30AM - 1:30PM * GREENSPACE VIEWS, AN UPDATED INTERIOR, AND ROOM TO GROW! Situated on a quiet crescent in the established inner-city community of Rosscarrock, this beautifully maintained bungalow offers the perfect combination of comfortable living, versatile spaces and everyday convenience. Featuring 4 BEDROOMS, a SEPARATE HOME OFFICE, FULLY DEVELOPED BASEMENT, spacious backyard with NEW FENCING and a DOUBLE DETACHED GARAGE, this home has plenty to offer inside and out.Step inside to a bright, welcoming living room featuring a large picture window overlooking the greenspace, light-toned flooring, recessed lighting and a fresh neutral palette. The updated kitchen offers white cabinetry, stainless steel appliances, a subway tile backsplash, generous counter space and additional cabinetry for storage or a convenient coffee station. An adjoining dining area provides plenty of room for family meals and entertaining, with sliding patio doors leading directly to the LARGE REAR DECK.The main floor features THREE BEDROOMS, including a spacious primary bedroom, two additional bedrooms ideal for family or guests, and an updated 4-piece bathroom. The FULLY DEVELOPED BASEMENT expands your living space with a generous recreation room, built-in bar and cabinetry, FOURTH BEDROOM, separate office, 3-piece bathroom, laundry and additional storage. Whether you need space for teenagers, overnight guests, working from home or entertaining, this flexible layout offers plenty of possibilities.Step outside to enjoy a LARGE BACKYARD with mature trees, a spacious wood deck, plenty of lawn space and a NEW FENCE recently installed by the seller. There's room for summer gatherings, gardening, kids to play or simply relaxing outdoors. The DOUBLE DETACHED GARAGE provides convenient parking and additional storage, while the greenspace directly across the street adds to the home's peaceful setting.LOCATION IS ANOTHER HIGHLIGHT. Rosscarrock offers excellen t access to Westbrook LRT Station, Bow Trail, Sarcee Trail and 17 Avenue SW, making commuting and everyday errands convenient. Nearby schools include St. Michael School and Vincent Massey School, while Shaganappi Point Golf Course, Edworthy Park and the Bow River pathway system provide great options for outdoor recreation. Shopping, restaurants, cafés and other amenities are all within easy reach, with downtown Calgary approximately 10 minutes away.With its UPDATED LIVING SPACES, FLEXIBLE FLOOR PLAN, GENEROUS OUTDOOR SPACE and desirable INNER-CITY LOCATION, this is a home that offers comfort, practicality and room to make it your own. Come see what makes this Rosscarrock property worth a closer look! (id:52806)
Calgary, Alberta
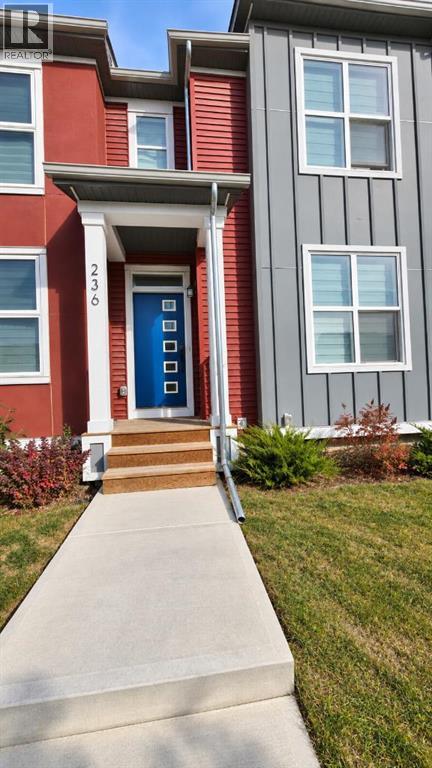
Discover this thoughtfully designed , first owner occupied no condo fees townhouse nestled within the vibrant NW Calgary community of Carrington. This townhouse offers a compelling opportunity for those seeking comfort, convenience, and contemporary living. Spanning over 1377.8 square feet, this residence seamlessly blends functionality with style, offering ample space for relaxation and entertaining. Step inside to discover a welcoming layout featuring durable vinyl plank flooring complemented by plush carpeting throughout, creating warmth and visual appeal. Quartz countertops grace the kitchen, paired with a convenient kitchen island, while walk-in closets provide generous storage solutions for your belongings. Three bedrooms above grade ensure restful nights, including a luxurious four-piece ensuite bath with its own private retreat. One other four-piece full main bathroom and one half bathroom cater to your needs with ease, ensuring everyone feels comfortable and cared for. Below grade, a full unfinished basement provides boundless potential for future customization or storage needs, extending your living space as desired. A double attached garage accommodates two vehicles, offering secure parking and protection from inclement weather. Outside, enjoy the beautifully landscaped backyard, providing an inviting space for outdoor enjoyment. Carrington offers more than just exceptional homes; it is a vibrant community with playground, shopping nearby, sidewalks, and streetlights. With its proximity to essential amenities, this townhouse represents a rare chance to own a truly exceptional property. (id:52806)
Airdrie, Alberta
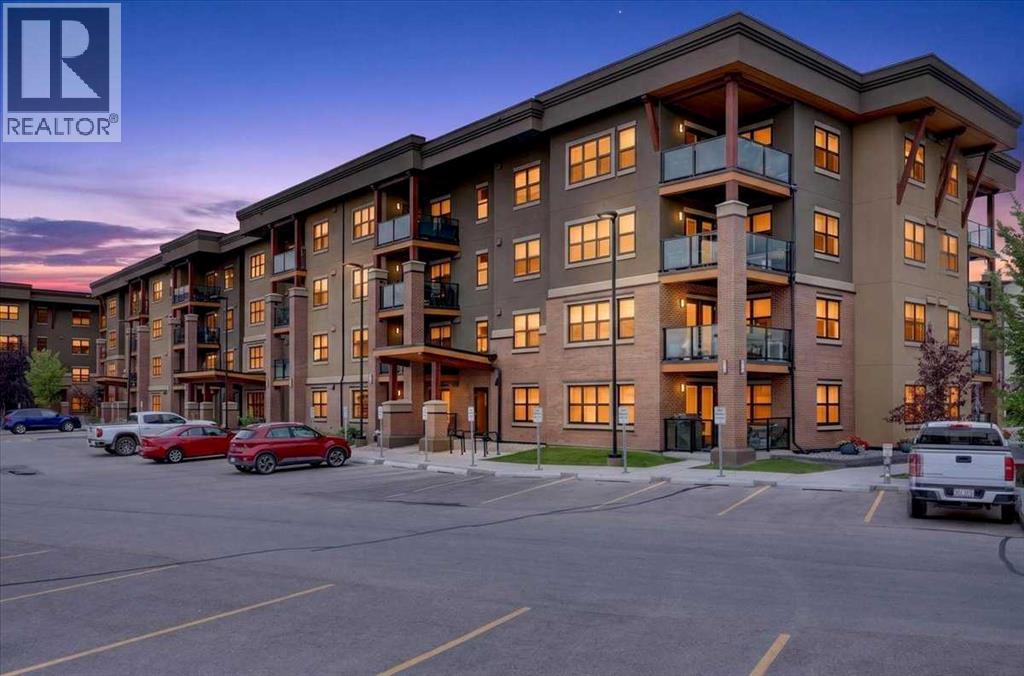
Welcome to The Chateaux, Airdrie’s premier 55+ condo community in the heart of Kings Heights. This bright and beautifully maintained 2-bedroom + den home offers a thoughtful layout designed for comfort, convenience and easy living. Both bedrooms feature their own 4-piece ensuite, providing excellent privacy for owners and guests, while the versatile office/den is ideal for working from home, hobbies or a quiet reading space.The open-concept kitchen and living area is filled with natural light from large windows and features rich cabinetry, stainless steel appliances, a stylish tile backsplash and an oversized island with plenty of room for meal prep, casual dining and entertaining. Durable LVP flooring flows throughout the main living area with IN-FLOOR heat, while A/C keeps the home comfortable during the warmer months. Step outside to the covered balcony with your own gas line for a private spot to enjoy fresh air and sunshine. Adding exceptional value and convenience are 2 TITLED PARKING STALLS: 1 secure underground heated stall (close to the elevator) and one exterior.The Chateaux is known for its welcoming atmosphere and impressive resident amenities. Enjoy the beautifully landscaped courtyard with outdoor seating, pergola and gas fireplace, or reserve the amenity room for private gatherings. Residents regularly come together for social events and happy hours, making it easy to connect with neighbours.The location is equally convenient. Set in sought-after Kings Heights, you’re within walking distance of Save-On-Foods, Shoppers Drug Mart, banks, salons, restaurants and more, putting groceries, shopping, dining and everyday healthcare needs close at hand. A fantastic opportunity to enjoy a comfortable, low-maintenance lifestyle in one of Airdrie’s most desirable 55+ communities. (id:52806)
Calgary, Alberta
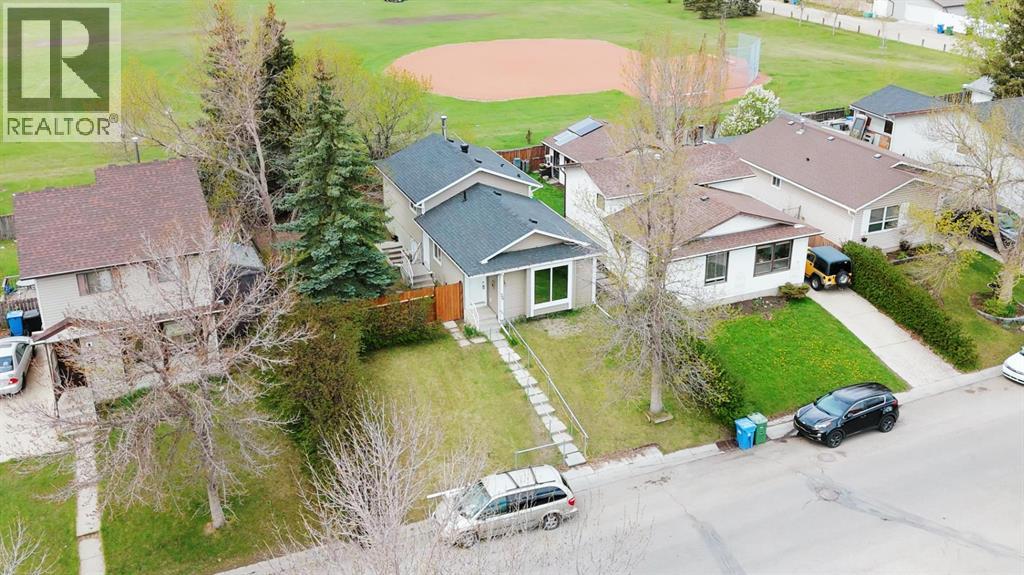
Step into 36 Castleglen Way NE—a beautifully updated, fully finished 4-level split in Castleridge delivering 1,626 SQ FT OF TOTAL DEVELOPED LIVING SPACE and a fantastic ILLEGAL SUITE WITH A SEPARATE EXTERIOR ENTRANCE! The bright main and upper floors offer a spacious living area, a kitchen with a breakfast nook, three bedrooms, and a full bath, while the lower levels serve as an ideal mortgage helper or multi-generational space. Large windows draw abundant natural light into the lower living area and kitchenette, creating a bright, welcoming space complete with two extra bedrooms, a second full bathroom, and DEDICATED LAUNDRY for truly independent living. Enjoy total peace of mind knowing major mechanical and exterior upgrades are already complete, including a newer ROOF and SIDING (just over 5 years old), and a 6-year-old FURNACE and CENTRAL AIR CONDITIONING. Adding to its value, the full-size lot features an impressive 50-FOOT FRONTAGE, offering the possibility of adding a front garage or parking pad (pending City approval), alongside long-term future development potential. Outside, the sprawling backyard is framed by a 6-foot tall wood fence offering fantastic privacy from neighbors and the adjoining school field with NO HOMES BEHIND, making this move-in-ready gem an opportunity with endless possibilities—book your showing today! (id:52806)
Calgary, Alberta
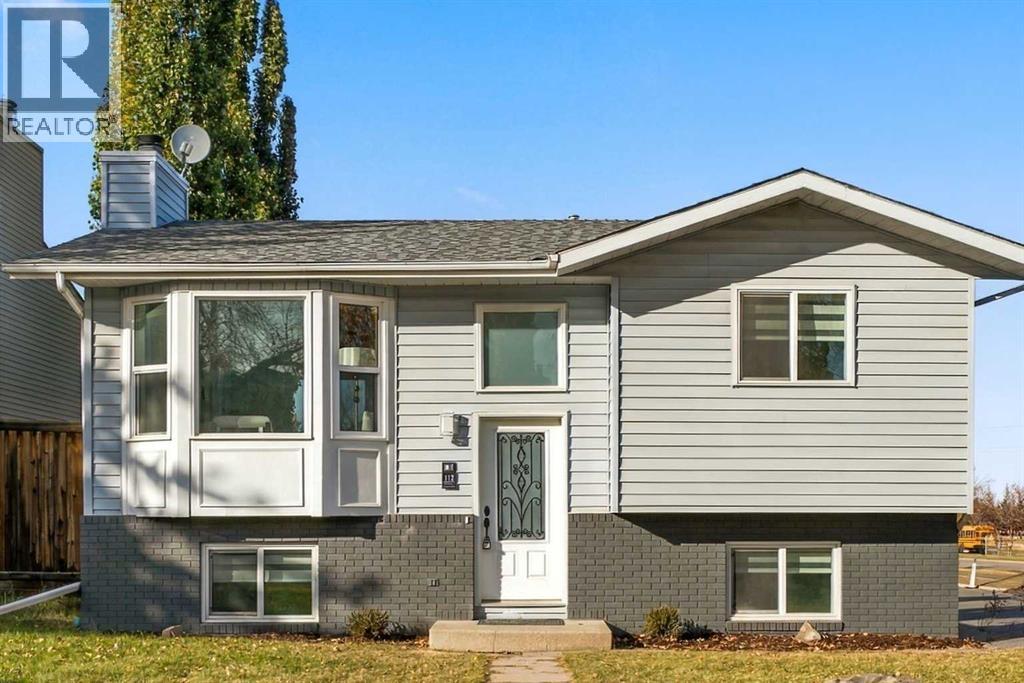
Welcome to this beautifully renovated bi-level on a corner lot in the heart of Macewan - a mature, family-friendly NW community bordering Nose Hill Park. This home has been extensively renovated with quality finishes throughout, making it a true turnkey opportunity for a first-time buyer or growing family. Step inside to a bright, open main floor featuring a brand new kitchen with quartz countertops, new cabinetry, a fresh backsplash, and a full stainless steel appliance package. Luxury vinyl plank flooring runs throughout both levels, offering a clean, modern, low-maintenance look. The main floor offers a living room, kitchen, dining, 2 bedrooms and a fully renovated 4-piece bathroom with a new vanity, new tub shower, and all-new plumbing fixtures. Thanks to the bi-level design, the fully finished basement features your second living room that comes with a cozy electric fireplace for those cold Calgary evenings to lounge, and large above-grade windows that flood the space with natural light which is a rare bonus for a lower level. Also in the basement, you’ll find 2 additional bedrooms, both with legal egress windows and a second fully renovated 4-piece bathroom. This home has been meticulously updated from top to bottom: all PolyB plumbing has been fully replaced with PEX throughout, giving buyers peace of mind. The detached double garage provides secure parking and features a brand-new roof. The fully fenced backyard features a renewed deck and private outdoor space for kids, pets, or entertaining with no immediate neighbours to one side, with a rock ledge garden on the side of the property. Living in Macewan means direct access to Nose Hill Park’s extensive walking, biking, and off-leash trails, along with local green spaces including Macewan Glen Park. Families will appreciate nearby schools such as Simons Valley School, Monsignor N. Anderson School, and Queen Elizabeth High School, while Beddington Towne Centre and Creekside Shopping Centre are just minutes a way for everyday groceries, dining, and services. Quick access to 14 Street NW, Shaganappi Trail, and Country Hills Boulevard makes commuting across the city easy. With over 1,700 sq ft of total living space, this home offers more usable living space than its footprint suggests, all wrapped in a worry-free, move-in-ready package. Nothing to do here but unpack. Book your showing today! (id:52806)
Cochrane, Alberta
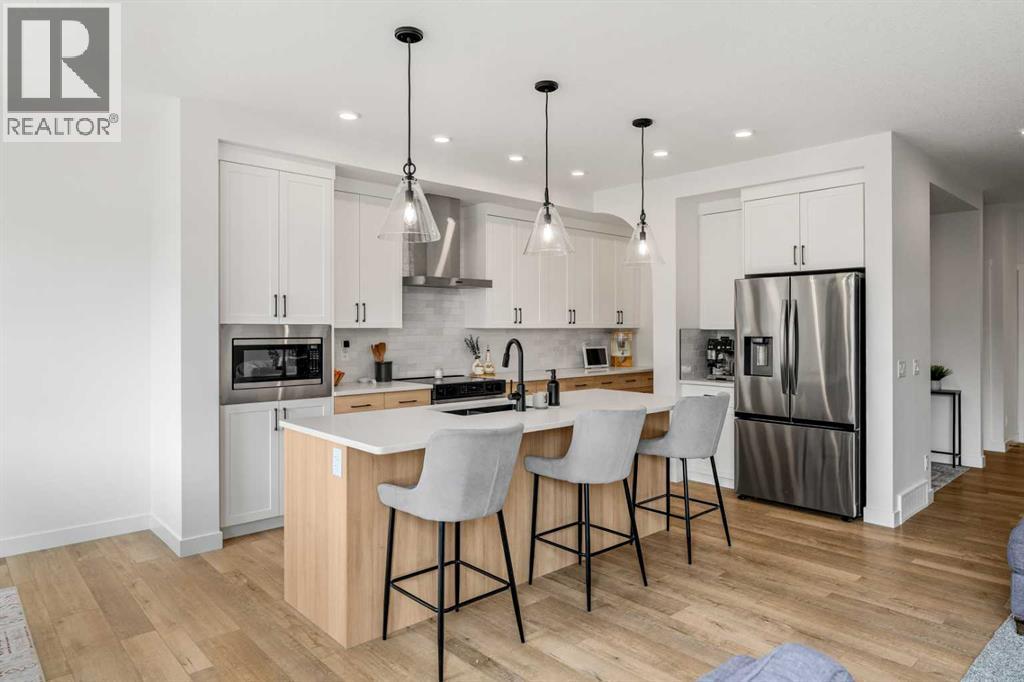
Welcome to 62 Southborough Crescent, a beautifully designed two-storey home offering approximately 2,091 sq. ft. of thoughtfully planned living space in the growing community of Southbow in Cochrane. With 3 BEDROOMS, 2.5 BATHROOMS, a spacious UPPER BONUS ROOM, a dedicated MAIN-FLOOR OFFICE, and a DOUBLE ATTACHED GARAGE, this home combines contemporary finishes with a functional layout designed for comfortable everyday living.The bright and inviting main floor features an open-concept design that seamlessly connects the kitchen, dining area, and great room, creating an ideal setting for both relaxing and entertaining. Large windows allow natural light to fill the space, while durable vinyl plank flooring adds a clean, modern finish throughout. At the heart of the home, the contemporary kitchen offers generous cabinetry, QUARTZ COUNTERTOPS, ample workspace, and a large central island perfect for meal preparation, casual dining, or gathering with family and friends. A dedicated MAIN-FLOOR OFFICE provides a comfortable and private space for working from home, studying, or managing daily tasks. A convenient powder room and functional mudroom with direct access to the DOUBLE ATTACHED GARAGE complete the main level.Upstairs, the spacious BONUS ROOM creates a versatile second living area that can easily accommodate movie nights, a children's play space, or a quiet place to unwind. The primary bedroom offers a relaxing retreat with a generous walk-in closet and a well-appointed 5-PIECE ENSUITE featuring dual sinks, a separate shower, and a soaker tub. Two additional bedrooms provide comfortable accommodations for family or guests, while a full bathroom and conveniently located UPPER-FLOOR LAUNDRY add everyday functionality.The UNDEVELOPED BASEMENT provides excellent potential for future development, giving you the opportunity to create additional living space tailored to your lifestyle. Whether you envision a recreation room, home gym, additional bedrooms, or extra sto rage, there is plenty of flexibility for the future. Outside, the rear deck extends the living space outdoors and provides a welcoming setting for summer barbecues, outdoor dining, and relaxing in the backyard.Living in Southbow gives you the opportunity to enjoy the relaxed Cochrane lifestyle while staying connected to the amenities you use every day. Surrounded by pathways, parks, green spaces, and the natural beauty of the area, this growing community offers plenty of opportunities to get outside and enjoy your surroundings. Local shops, restaurants, recreation, and everyday conveniences are within easy reach, while Calgary and the Rocky Mountains are conveniently accessible for work, weekend adventures, and everything in between. Make 62 Southborough Crescent your next home and discover everything life in Southbow has to offer! Book your private showing today! (id:52806)
Calgary, Alberta
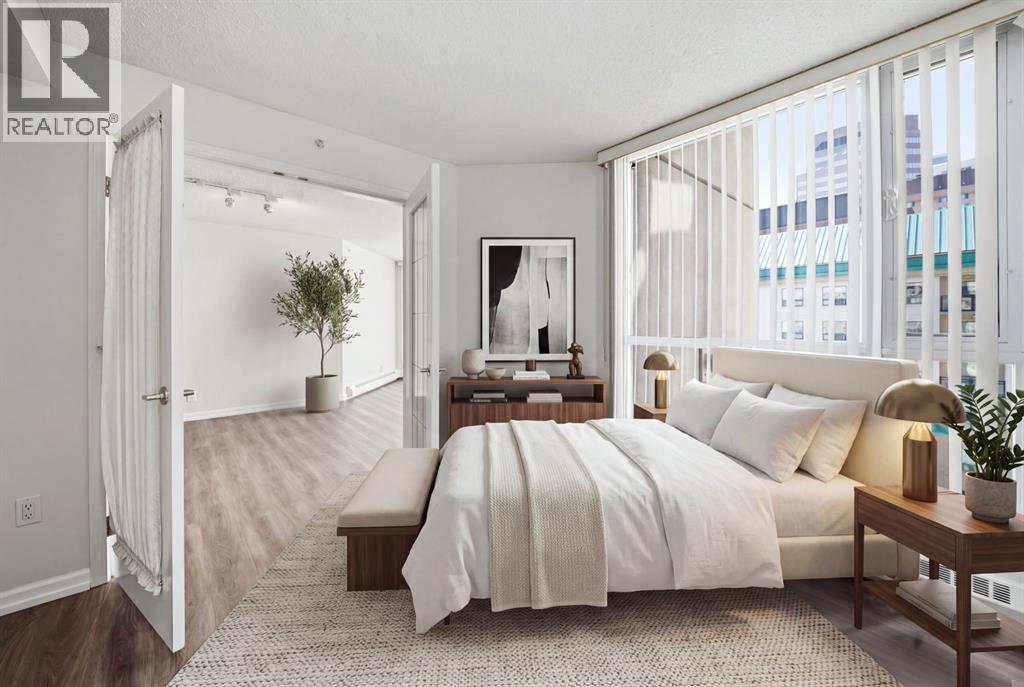
OPEN HOUSE Sunday, November 8, from 2–4 PM, and stay tuned for an exciting update that morning! Liberte Is a distinguished and well recognized landmark in the heart of Eau Claire, where sophisticated downtown living meets one of Calgary’s most desirable riverside communities. This beautifully refreshed 2-bedroom, 2-bathroom residence features fresh paint, Nice flooring throughout, and an impressive open concept living space filled with natural light ,from floor to ceiling windows. The inviting living room is anchored by a cozy fireplace, creating the perfect setting for relaxing or entertaining. The spacious primary bedroom offers two large sliding door closets and a private ensuite, while the second bedroom with elegant French doors provides wonderful flexibility as a bedroom, home office or den. Enjoy the convenience of in-suite stacked laundry, generous interior storage, an additional assigned storage locker on P1 (#3), and one titled underground parking stall. Bike storage is also available with registration. Liberte offers an exceptional collection of amenities, including a fitness room, party room with kitchen accommodating up to 60 guests, racquet courts, tennis and basketball courts, plus an on site property manager Monday to Friday from 9 AM to 12 PM. Step outside and experience the very best of Eau Claire living, morning coffee at Hutch Cafe, treats from Alforno Bakery & Cafe, peaceful walks along the Bow River pathways, Prince's Island and effortless access to downtown. An exceptional opportunity for professionals, downsizers, or anyone seeking an elevated, walkable lifestyle in an unbeatable location. (id:52806)
High River, Alberta
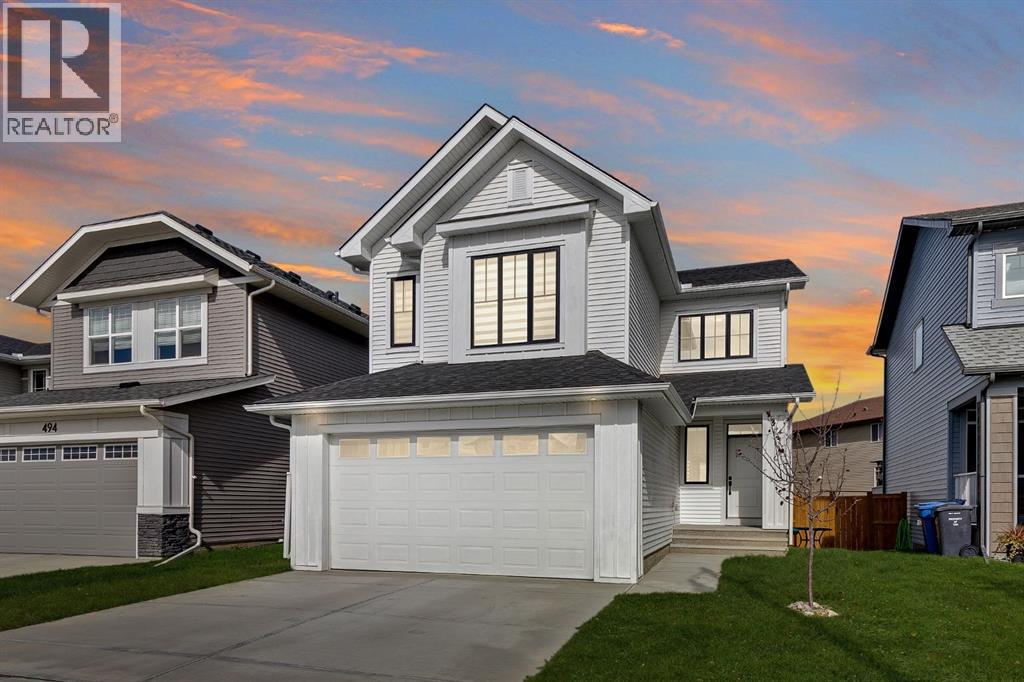
Welcome to Montrose, High River’s most sought-after community, where modern design, family-focused living, and an abundance of parks, pathways, and green space come together. This impressive Renshaw model offers 2,447 sq. ft. of thoughtfully designed above-grade living space, with four bedrooms upstairs, a main floor office, oversized bonus room, and an extended double attached garage, all set on a 4,252 sq. ft. lot.From the moment you step inside, the home feels bright, open, and inviting. The main floor offers over 1,000 sq. ft. of functional living space designed around everyday life and effortless entertaining. At the heart of the home, the centrally positioned kitchen features a large island, generous prep space, and excellent storage while flowing seamlessly into the dining and living areas. An impressive wall of windows across the rear of the home fills the space with natural light, while a cozy fireplace anchors the living room and creates a warm gathering place for family and friends. A dedicated main-floor office provides the ideal setup for working from home, studying, or additional flex space.Upstairs, more than 1,440 sq. ft. provides an exceptional family friendly layout with all four bedrooms conveniently located on one level. The spacious primary retreat offers a comfortable place to unwind, complete with a walk-in closet and large five piece ensuite. Three additional bedrooms provide plenty of room for children, guests, or additional workspace, while the massive 19’2” x 17’4” bonus room creates a second living area perfect for movie nights, a playroom, or watching the big game. A dedicated upper floor laundry room adds another layer of everyday convenience.The unfinished basement provides an incredible opportunity to add even more living space and customize the home to suit your needs. Oversized above grade windows bring an abundance of natural light into the lower level, creating excellent potential for future bedrooms, recreation space, a ho me gym, or additional family living.The garage is another standout feature. This oversized double attached garage extends 32’11” deep on one side in a tandem style configuration, providing valuable additional space beyond the two main parking stalls, ideal for motorcycles, recreational equipment, a workshop, tools, or the extra storage every family can use. A 12’4” x 9’6” rear deck extends the living space outdoors and provides a great spot to enjoy the warmer months.Set within the growing community of Montrose, residents enjoy extensive pathways, parks, green spaces, beautiful natural surroundings, and convenient access to High River’s amenities. With four upper bedrooms, multiple living spaces, a dedicated office, an oversized tandem style double garage, and a bright unfinished basement ready for future development, 496 Monterey Drive SE delivers the space, flexibility, and functionality to grow with your family. (id:52806)
Airdrie, Alberta
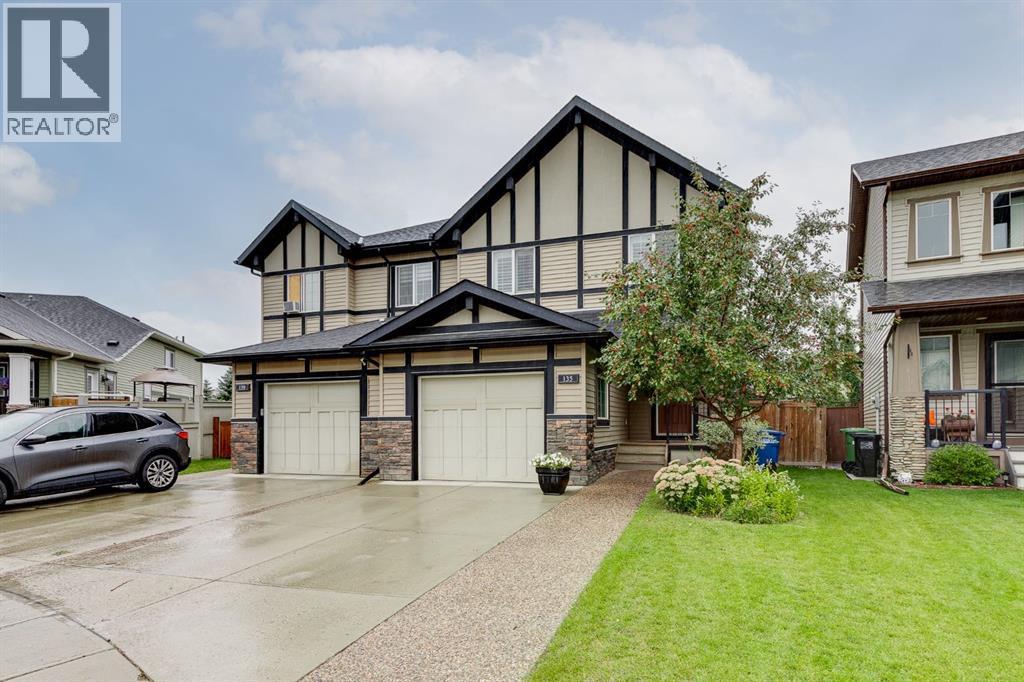
OPEN HOUSE SAT NOV 7th 12-1:30 ** NO CONDO FEES!! New Price Nov 3r !! Seller Motivated - Let's Make a Deal Today! **A Must See** BACKS ONTO GREENSPACE - COVERED SCREENED ROOM ON DECK. Welcome to this Immaculate and Beautiful Home that features 4 Bedrooms and 3.5 Baths. When you arrive, you will impressed by the Landscaped Yard, and the Overlength Driveway leading to the Single Attached Garage. Upon Entry, you will notice that this Home has been FRESHLY PAINTED on the Upper Levels and that it is bathed in Sunlight from the extra windows. The Spacious Living Room has Engineered Hardwood Floors, an Oversized Window, California Shutters, and opens to the Open Concept Kitchen and Dining area. The Kitchen features an abundance of Cabinetry, Stainless Steel Appliances, a walk through Pantry leading to the Mudroom, and Granite Countertops with room for stools at the Island. The Dining area can host a large table and opens to the Covered and Screened Deck for additional enjoyment. The Upper Level features a Large Primary Bedroom that can host a King Bed, Walk in Closet, and the 5 pc Ensuite with Dual Vanities, Soaker Tub, and Shower Stall. Bedrooms 2 and 3 are located close to the Full Bathroom. The Upper Laundry Room is very spacious and has extra cabinets for storage. The Fully Permitted Basement has a great Office space, Spacious Recreation Room, Bedroom 4, Beautiful Full Bathroom, and storage in the Utility Room. The 11'3" x 11'9" Covered and Screened Deck is an incredible bonus to entertain and enjoy the warm days while viewing the Landscaped Pie Shaped Yard. The Greenspace behind the Home has a pathway for you to enjoy a walk. This Home also has AIR CONDITIONING, Storage Shed, Garden area with Raspberry Bushes, and a Concrete pad off the deck. This Home is ready for a QUICK POSSESSION. Book your showing today and make it yours. (id:52806)

Airdrie, Alberta
**OPEN HOUSE Sunday Nov 1st at 2-4pm ** Fully-finished FIVE Bedroom Bungalow set on a mature, tree-lined lot, backing the Tri-School Parks, with an extended driveway & heated Double Detached Garage - offering a fantastic combination of space, character, and a layout designed for everyday life. Step in from the front porch to a welcoming Foyer with an organized closet and rich hardwood flooring that flows into a bright and spacious Living Room, where a large picture window fills the space with natural light. The open concept Dining area hosts impressive wall-to-wall built-in cabinetry, adding loads of storage and plenty of character. The adjoining Kitchen features tile flooring, abundant white cabinetry, stainless steel appliances, a convenient garburator, a corner pantry and a built-in eat-up island with additional storage. A window above the sink looks toward the backyard, while the conveniently located Mudroom provides direct access outside and to the fully finished lower level. Tucked privately down the hall, the Primary Bedroom features a large window, carpeted flooring and an expansive wall-to-wall closet with mirrored doors, along with its own 3-pc Ensuite boasting LVP floors and plenty of vanity storage. TWO additional Bedrooms, each with their own closet, share a spacious 4-pc Bathroom with a relaxing jetted tub. Completing the main level is a Linen closet for added organization. Downstairs, there is so much more living space. The massive open Rec Room is anchored by a gas fireplace with tile surround and a wood mantle, creating an inviting space for movie nights, games or entertaining. TWO more generously sized Bedrooms bring the home to a total of five, while a large 4-pc Bathroom, lower-level Laundry, utility room and an impressive amount of additional storage round out the basement. The fully fenced and landscaped backyard is made for enjoying! A large wood deck provides plenty of room to lounge, dine and entertain, while mature colourful trees offer sha de and privacy. Best of all, the property backs directly onto the green space and park surrounding the tri-school site, meaning no neighbours directly behind and schools, playgrounds and walking paths just steps from home. A heated detached garage with attic space and a newer garage door, plus the long extended driveway, add even more practicality to a home with space both inside and out. In case all the boxes weren’t checked, this home also boasts a Water Softener AND CENTRAL A/C! This unique property is MOVE-IN READY and has it ALL! Nestled in the established, mature, and incredibly convenient community of Jensen — come see it TODAY and snag your chance to call 325 Flett Drive ~ HOME. (id:52806)
Rural Rocky View County, Alberta
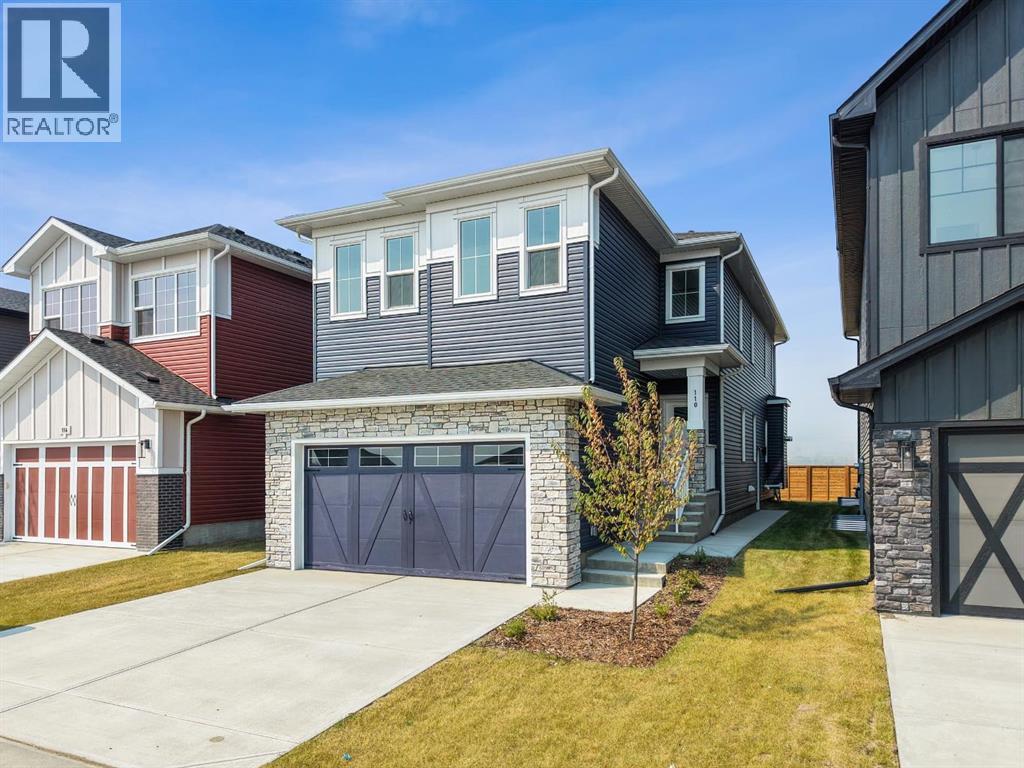
Welcome to this stunning TRUMAN home in the emerging community of Princeton — where contemporary design meets elevated craftsmanship in a peaceful, well-connected setting. Ideally located just minutes from Calgary and Chestermere, Princeton offers the perfect balance of quiet country-residential living with convenient access to city amenities.Step inside to a bright, open-concept main floor thoughtfully designed for both entertaining and everyday life. The Chef’s Kitchen is the heart of the home, featuring full-height soft-close cabinetry, quartz countertops, premium stainless steel appliances, a butler's pantry with built-ins,, and an oversized island ideal for hosting. The Great Room impresses with its soaring open-to-above ceiling and elegant fireplace, creating a warm and inviting focal point. A versatile main-floor Den provides the perfect space for a home office, study, or flex room, while a stylish 2-piece Bathroom and functional Mudroom complete the level.Upstairs, the Primary bedroom offers a refined retreat with a tray ceiling, spa-inspired 5-piece Ensuite, and a spacious walk-in closet. The upper floor continues with a bright Bonus Room, two generously sized Bedrooms, a 5-piece Bathroom, and convenient upper-level Laundry.A separate side entrance provides direct access to the unfinished basement, offering exceptional flexibility for future development — whether you envision a media room, additional living space, or a customized design tailored to your needs.With premium finishes, a thoughtful layout, and the peace of mind that comes with a brand-new build, this home delivers exceptional modern living in one of Rocky View County’s newest and most desirable communities. Live Better. Live Truman. (id:52806)
Calgary, Alberta
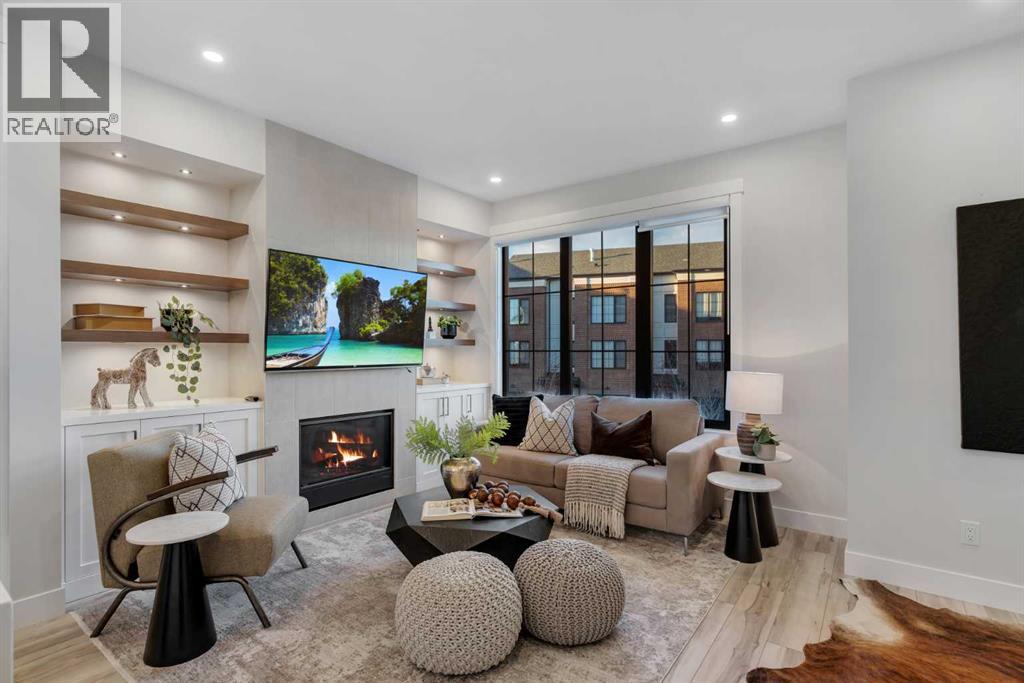
Your morning could start with coffee on the balcony and a walk through Griffith Woods. This beautifully finished three-bedroom, 2.5-bathroom townhome in Discovery Ridge offers a thoughtful three-level layout with plenty of space for everyday life. The entry level offers direct access from the double attached garage and a versatile flex area, ideal for a home office, workout space or quiet spot to unwind. On the second floor, the kitchen features quartz counters and stainless steel appliances, including a gas cooktop, separate wall oven and built-in microwave. The adjoining dining area opens onto the balcony, complete with a barbecue gas line. Air conditioning keeps summer days comfortable, while a gas fireplace brings warmth to the spacious living room. Hardwood flooring carries throughout the home, adding warmth and a cohesive finish. A built-in desk just off the living room adds a convenient workspace, and a powder room completes this level. Upstairs, vaulted ceilings bring an airy feel to the primary bedroom, complemented by a walk-in closet with organizers and a five-piece ensuite featuring a walk-in shower, soaker tub and dual vanities. Two additional bedrooms, a full bathroom and conveniently located laundry complete the top floor. Set in the well-managed Griffith Pointe complex, this home puts the forested pathways and Elbow River scenery of Griffith Woods close by, with shopping, restaurants and everyday services at Westhills and Signal Hill within easy reach. Stoney Trail and Glenmore Trail keep your daily commute connected, while easy access west makes weekend trips to Bragg Creek and the mountains that much simpler. Beautifully finished, easy to settle into, and surrounded by reasons to get outside. Come see what life in Discovery Ridge could look like. (id:52806)
