Calgary, Alberta
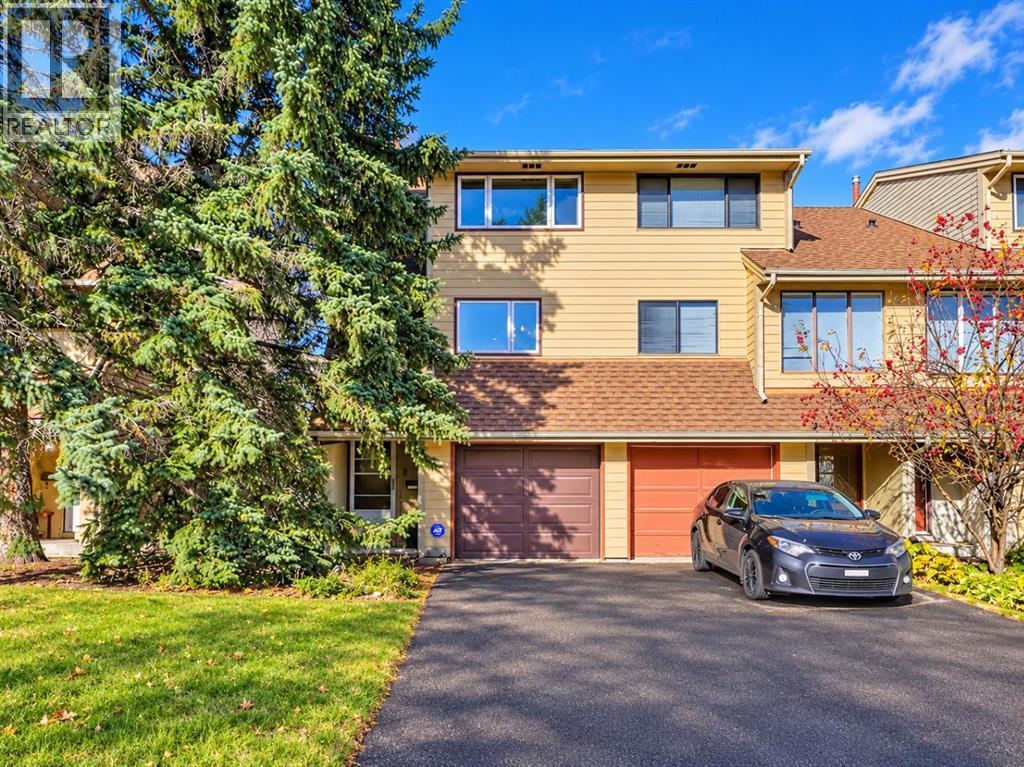
**OPEN HOUSE THIS WEEKEND: SATURDAY, NOVEMBER 7, 1 PM - 3 PM & SUNDAY, NOVEMBER 8, 1 PM - 4 PM** EXTENSIVELY UPDATED, END-UNIT TOWNHOME W/ NO CONDO FEES IN WOODLAND! With lots of privacy, a functional multi-level layout, and extensive updates throughout, this end-unit rowhouse also features an attached single-car garage plus a long driveway for additional parking. Luxury vinyl plank flooring, modern baseboards and trim, updated lighting, and neutral paint run through the main living areas. A bright, spacious living room features a wainscoting accent wall and sliding doors to a private balcony. The fully renovated kitchen features updated cabinetry and drawers, quartz countertops, a double undermount sink, and a peninsula with an extended overhang for extra prep space or casual seating. An upgraded stainless steel appliance package includes a refrigerator, stove, microwave hood fan, and a recently replaced dishwasher, while a pantry or broom closet provides convenient storage. Just beyond, the dining area offers space for everyday meals and access to a small front deck, ideal for bringing in fresh air during warmer months. A nearby powder room with updated fixtures is perfect for visitors. On the upper levels, 2 large bedrooms plus a flex room/den are perfect for a couple or small family. With a new feature wall, the versatile den offers great flexibility for a home office, yoga space, or second TV room. With oversized windows and a large closet with mirrored sliding doors, the spacious primary bedroom offers quick access to the renovated main bathroom with tub/shower. An open basement offers loads of additional storage and room for future development, plus direct access to the fenced backyard. Recent improvements to the home include a new washer and dryer, new dishwasher, new increased-capacity electrical panel and meter, new custom-built, insulated garage door, plus a new 240V/30A receptacle and breaker, and an installed space heater in the garage. Outside, new Ge mstone lighting with a controller adds programmable exterior illumination. Located in the established SW community of Woodlands, this home is close to schools, shops, amenities, recreation, and just moments from Fish Creek Park, the second largest urban park in Canada, offering over 100km of paved and unpaved trails, connecting to Calgary’s pathway system. Residents of Woodbine also benefit from numerous nearby amenities including shopping and restaurants. Stoney Trail, Anderson Road, and 14 St offer convenient access around the city. *Some photos have been enhanced using AI**VISIT MULTIMEDIA LINK FOR FULL DETAILS INCLUDING FLOORPLANS* (id:52806)
Calgary, Alberta
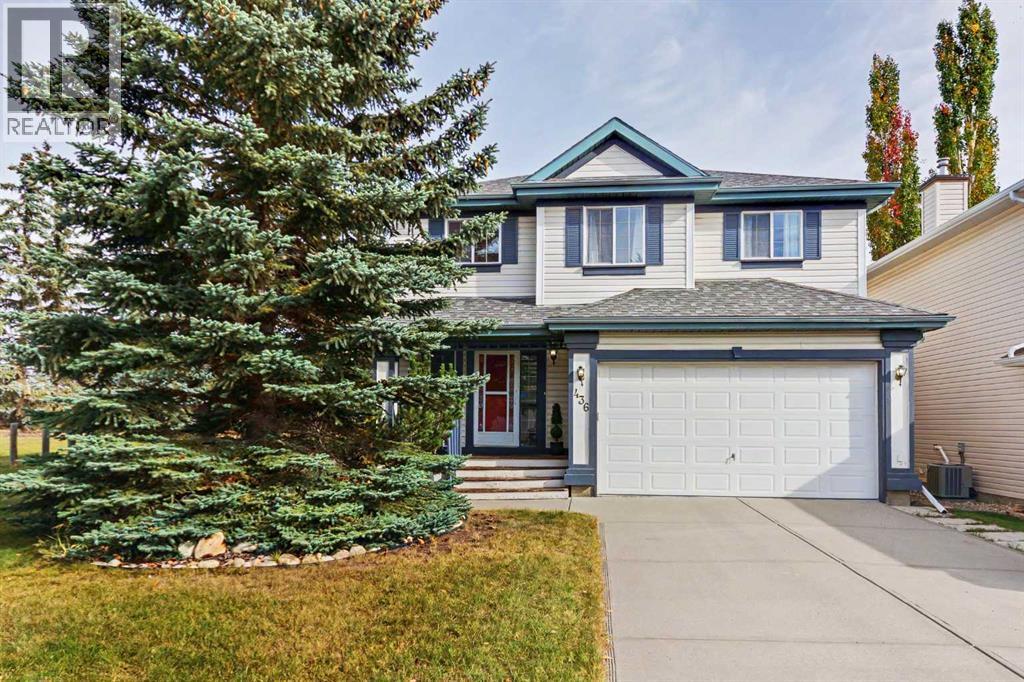
OPENHOUSE SATURDAY Nov 8, 12 TO 2. Welcome to this beautifully maintained 3-bedroom, 3-bathroom home in the desirable NW community of Rocky Ridge! Tucked away in a quiet cul-de-sac, this inviting home offers a family-friendly setting, attractive curb appeal, and convenient access to everyday amenities. Recent updates include BRAND NEW CARPET throughout, fresh PAINT throughout the entire home, a NEW KITCHEN BACKSPLASH, freshly painted kitchen and upstairs bathroom cabinetry, NEW TOILETS and bathroom FAUCETS throughout, a NEW downstairs bathroom vanity and mirror, and a NEW OUTDOOR FAUCET. The open and functional kitchen features white cabinetry, stainless steel appliances, a centre island, a convenient corner pantry, and a window above the sink overlooking the backyard. The adjacent eating nook provides easy access to the back deck, while the bright and welcoming living room showcases a corner fireplace with a tile surround and large windows overlooking the backyard. Upstairs, the spacious primary bedroom offers a walk-in closet and a 4-piece ensuite featuring a jetted tub, separate shower, and generous vanity space. Two additional well-sized bedrooms, a 4-piece main bathroom, convenient upper-floor laundry, and a versatile loft—ideal for a home office or reading nook—complete the upper level. The full, unfinished basement offers excellent potential for future development. Outside, enjoy the fully fenced backyard with a good-sized storage shed, along with the added charm of adjacent green space. The location is hard to beat, with beautiful walking pathways throughout the neighborhood, Tuscany LRT station less than a 10-minute walk away, and Royal Oak shopping centre, Co-op, and the state-of-the-art Shane Homes YMCA all less than a 5-minute drive away. With quick access to Stoney Trail and Crowchild Trail, getting around the city or heading out to the mountains is easy. A wonderful opportunity to enjoy comfortable family living in a fantastic NW Calgary location! (id:52806)
Calgary, Alberta
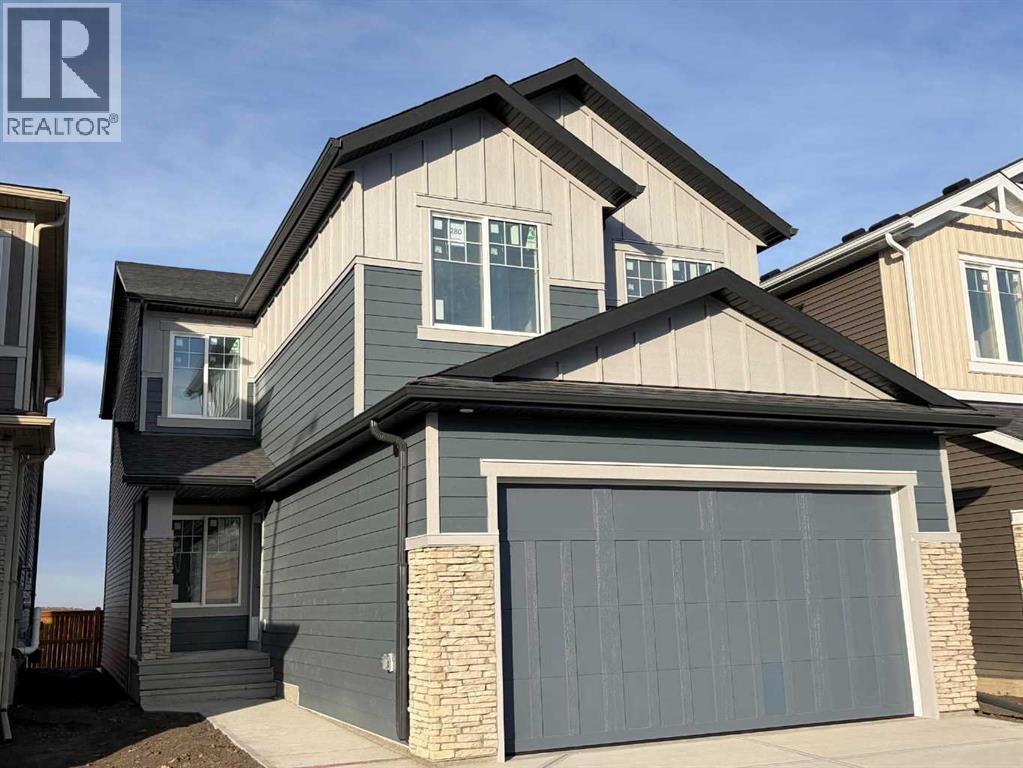
Exceptional Quality-Built Home by Ronmor Residential in Belmont!. The Streamline model, designed with versatility and multi-generational living in mind, this impressive 4-bedroom upstairs + main-floor bedroom/home office home offers a thoughtful layout and an extensive list of upgrades rarely found in new construction. The main floor features 9’ ceilings, a spacious great room with an electric fireplace, and a beautifully appointed kitchen with quartz countertops, stainless steel appliances, a large island with eating bar, and a dining area with access to the rear patio. The kitchen also includes a spice kitchen rough-in and walk-through pantry. A convenient main-floor bedroom or home office is complemented by a full 4-piece bathroom, including a cheater door from the bedroom. A spacious mudroom with built-in bench seating provides easy access to the oversized 24’ x 20’ attached garage. Upstairs, the generous layout includes a versatile loft, 4-piece bathroom, convenient laundry room, and four well-sized bedrooms. The primary bedroom features a walk-in closet and a beautiful ensuite with a soaker tub, separate tiled shower, and dual sinks. The lower level offers 9’ ceilings, a separate side entrance, and is ready for your future development ideas. The builder has completed the required rough-ins to accommodate a future legal suite, including a separate heat source and side entrance. The builder can complete the legal suite upon request. Additional features include custom flooring with luxury vinyl plank (LVP), stainless steel appliances, quartz countertops, electric fireplace, rear patio with gas line for BBQ, and extensive builder upgrades. Quality is a priority with Ronmor Residential. A third-party pre-possession inspection and completion quality-control inspection are performed by Nook & Cranny Inspections. Located on a quiet street in Belmont, residents enjoy nearby pathways, ponds, environmental reserves, parks and playgrounds, as well as shopping and dining a t Township Shopping Centre. Convenient access to Macleod Trail and Stoney Trail makes commuting easy, while Spruce Meadows, Sirocco Golf Club, and schools/private schools are not far to access. Ready for possession end of October — an exceptional opportunity to own a thoughtfully designed new home with the flexibility to accommodate growing families, multi-generational living, or future Legal suite potential. (id:52806)
Calgary, Alberta
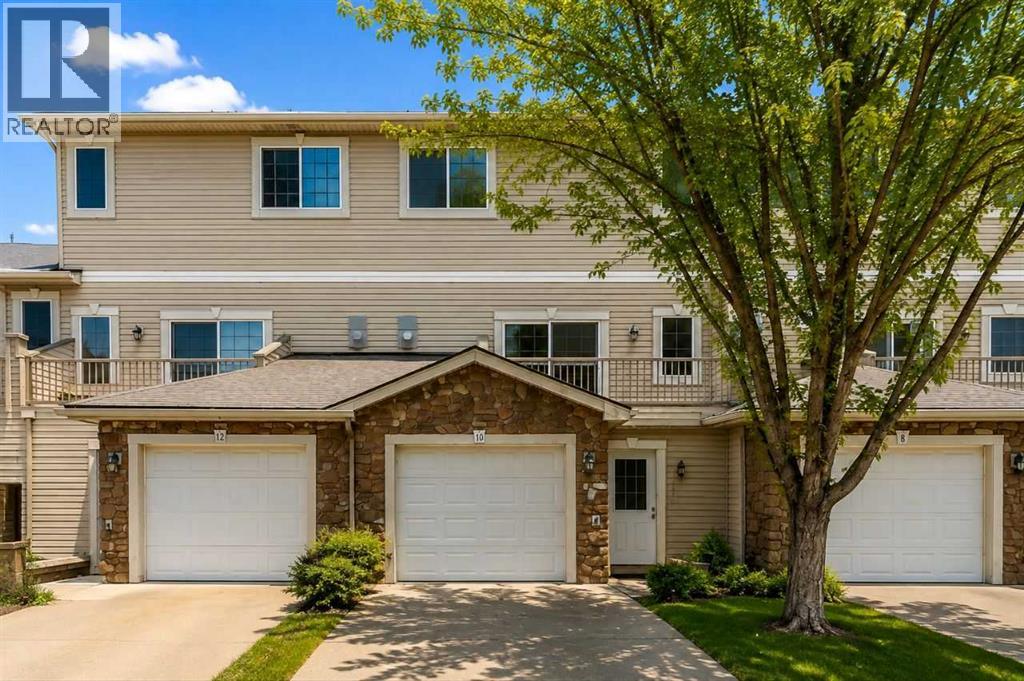
Openhouse Sunday Nov 8, 12 to 2. Welcome to this beautifully maintained and spacious townhome with many interior and exterior UPGRADES offering 3bed/3bath and a WALKOUT main floor with over 1,800 sq ft of functional living space in a quite CUL_DE_SAC in the highly desirable community of West Springs. Significant recent exterior Upgrades completed by management include a NEW ROOF, NEW BALCONY, and NEW FRONT GARDEN LANDSCAPING, adding LONG_TERM Value and peace of mind. (Note: Condo fees were temporarily increased for these major improvements and are expected to be reduced after January 2028.). Inside, the home has been tastefully updated with NEWER FLOORING and PAINT (2020), along with NEWER STAINLESS STEEL APLIENCES including fridge, stove, and dishwasher (2021). Perfectly positioned on a quiet cul-de-sac, this bright and inviting home combines comfort, style, and exceptional value. Large windows throughout flood the space with natural light, creating a warm and welcoming atmosphere. The main level features a spacious living room with vinyl plank flooring, gas fireplace, and 9-FOOT CIELING, along with access to a private balcony. The kitchen is both functional and stylish, offering granite countertops, rich cabinetry, stainless steel appliances, a corner pantry, and ample workspace. A convenient 2-piece powder room completes this level. Upstairs, you’ll find two generously sized bedrooms, each with its own 4-piece ensuite—one featuring a relaxing jacuzzi tub—ideal for comfortable living or hosting guests. The fully developed WALKOUT LEVEL backs onto beautiful green space with mature trees and offers incredible flexibility. Whether used as a home office, bedroom, gym, or media room, this space adapts to your lifestyle. Laundry is also conveniently located on this level. Additional highlights include a TANDEM DOUBLE ATTACHED GARAGE with extra storage space. Enjoy an unbeatable location just minutes from West 85th Shopping Centre and Aspen Landing Shopping Centre, offer ing grocery stores, cafés, restaurants, and everyday amenities. Commuting is easy with quick access to Bow Trail, Sarcee Trail, and Stoney Trail, plus the nearby 69 Street C-Train Station providing convenient access to downtown. Outdoor enthusiasts will appreciate proximity to parks and pathways, including Edworthy Park and the Bow River pathway system, as well as the nearby Westside Recreation Centre. A fantastic opportunity to own a move-in ready home in one of Calgary’s most sought-after southwest communities—this one truly has it all! (id:52806)
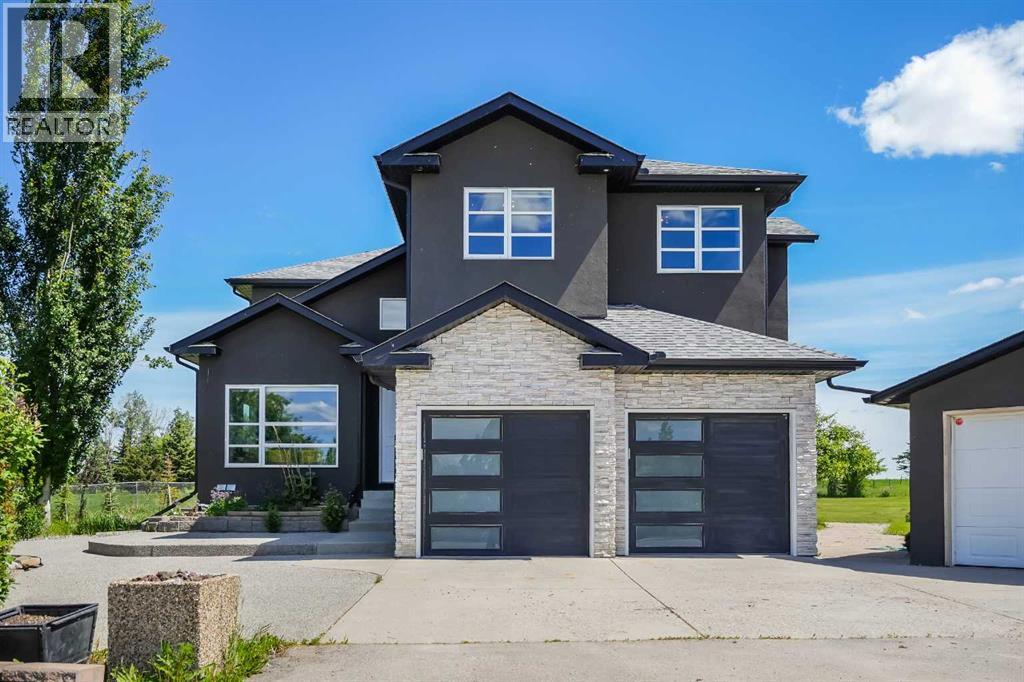
Rural Rocky View County, Alberta
Welcome to this beautifully renovated 3.43-acre acreage offering the perfect blend of country living and modern comfort. Completely renovated from the studs out in 2019, this spacious home features 5 bedrooms, 1 office, and 3.5 bathrooms, with quality finishes throughout, including engineered hardwood flooring.The main floor boasts a spacious living room filled with natural light and enhanced by soaring ceilings. A thoughtfully designed mudroom features beautiful built-in storage to keep everything organized. The gourmet kitchen showcases two-tone cabinetry, a gas cooktop, and ample workspace, making it ideal for both everyday living and entertaining. The adjacent living and dining areas easily accommodate family and guests, with seamless access to the expansive outdoor deck.The upper level includes three bedrooms, a full 4-piece main bathroom, and a stunning primary retreat complete with a walk-in closet, private balcony overlooking the property, and a luxurious 4-piece ensuite.The fully developed lower level offers two additional oversized bedrooms, both featuring walk-in closets, along with a 3-piece bathroom, providing plenty of space for family, guests, or multi-generational living.Enjoy exceptional parking, storage, and workspace with both an attached double garage and a detached double garage. Major updates completed in 2019 include rebuilt furnaces, extensive interior renovations, and numerous system upgrades. The property is serviced by a water well and septic system.Situated on 3.43 acres, this move-in-ready acreage provides the perfect balance of privacy, space, and modern living. An added bonus is the property’s potential for future rezoning and subdivision opportunities (subject to municipal approval), making it an attractive option not only for families and hobbyists but also for buyers looking to capitalize on future development potential.This exceptional property offers the tranquility of country living today while presenting exciting pos sibilities for tomorrow. (id:52806)
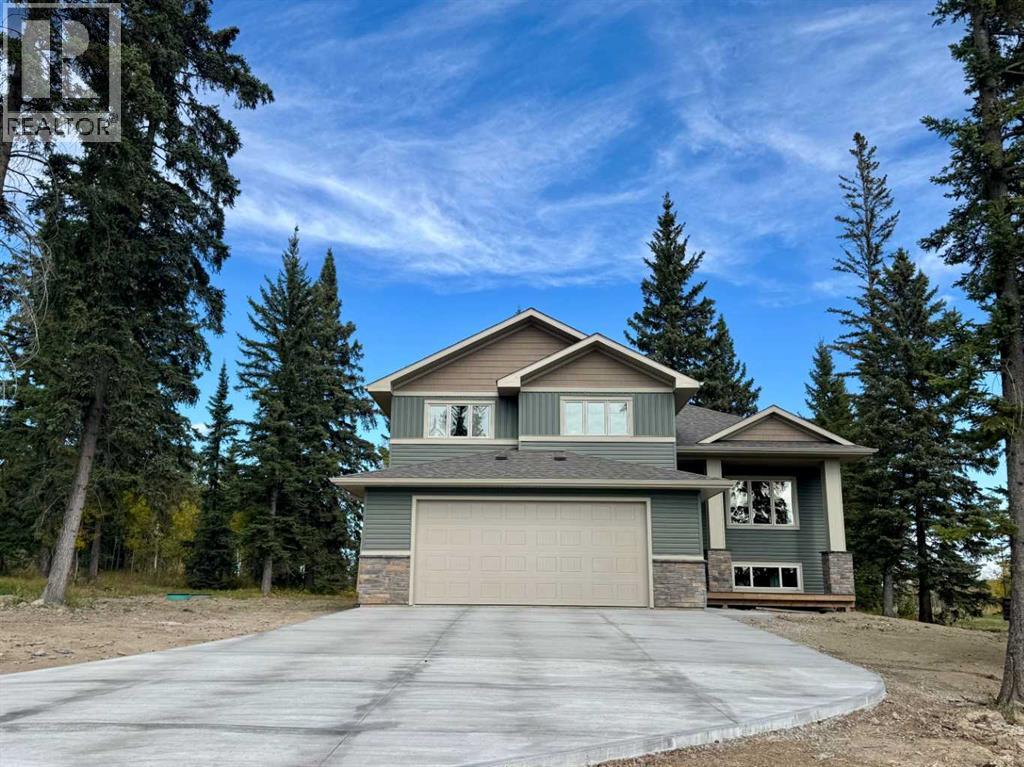
Rural Clearwater County, Alberta
Welcome to Diamond Willow Estates, where luxury meets acreage living just minutes from Rocky Mountain House. This thoughtfully designed 1,843 sq ft bi-level with HUGE oversized garage offers the perfect blend of modern style, family functionality, and room to grow. Pavement right to the front door (including driveway) and your water and septic is taken care of. The heart of the home features a vaulted great room with soaring ceilings and large 3 pane LUX windows, creating a bright, open space ideal for everyday living and entertaining. The kitchen is designed to impress with custom cabinetry, quartz countertops, a central island, and large pantry, flowing seamlessly into the dining area with direct access to the rear deck—perfect for indoor-outdoor living. The main floor primary suite offers privacy and comfort, complete with a walk-in closet and full ensuite, while additional bedrooms on the upper level provide ideal separation for family or guests. Designed with busy families in mind, the home includes a functional entry/mudroom, spacious living areas, and durable high-end finishes throughout. The undeveloped basement offers incredible potential, with space for additional bedrooms, a large family room, and future development—giving you the flexibility to grow with your needs. Enjoy the outdoors with a covered front deck, rear deck, and a beautifully finished exterior, all set within the peaceful surroundings of Diamond Willow Estates. Additional highlights include a finished garage, 200 amp service, high-efficiency mechanical systems, and appliance allowance. A home that delivers space, style, and the freedom to grow—acreage living at its best. Photos are of same model - this home is under construction with a September completion date. This home is covered with New Home Warranty. Come check this beautiful home out. (id:52806)
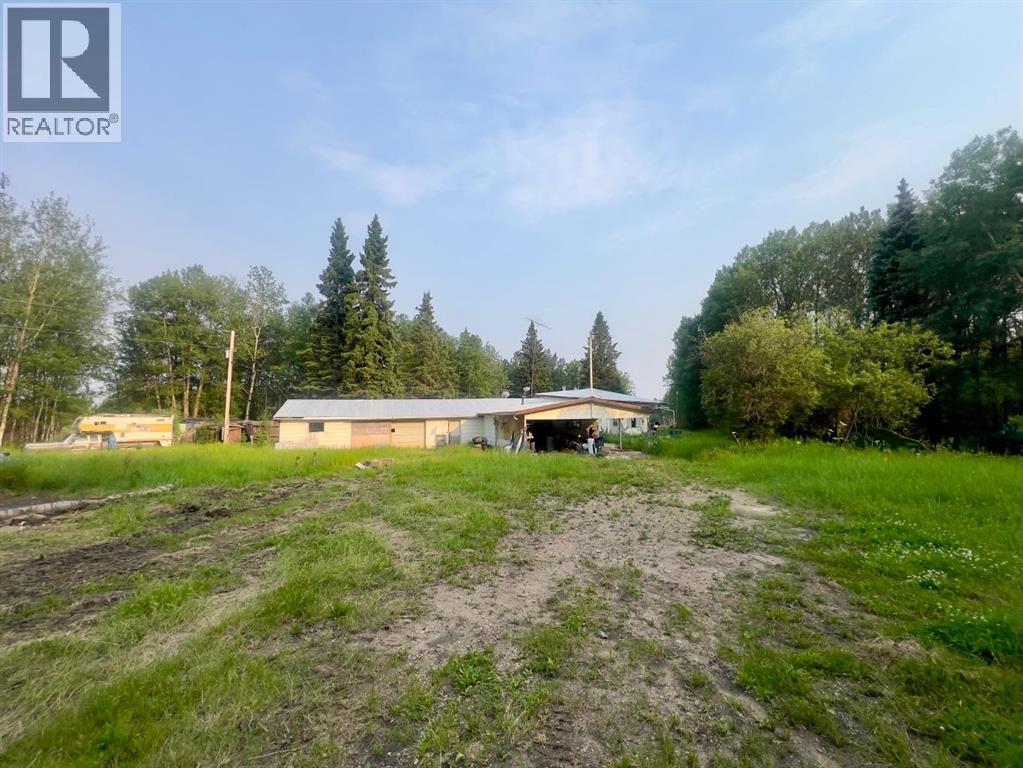
Rural Athabasca County, Alberta
Opportunity awaits on this approximately 160-acre property featuring a house, detached garage, and a private rural setting located approximately 35–40 minutes from Athabasca. The property requires repairs and updating and is being sold *as is, where is*, making it an excellent opportunity for a handy buyer, investor, or anyone looking for a project with plenty of potential. Enjoy the peace and privacy of country living while creating your own vision for this acreage. Due to the nature of a judicial sale, limited property information is available, and buyers are encouraged to complete their own due diligence. (id:52806)
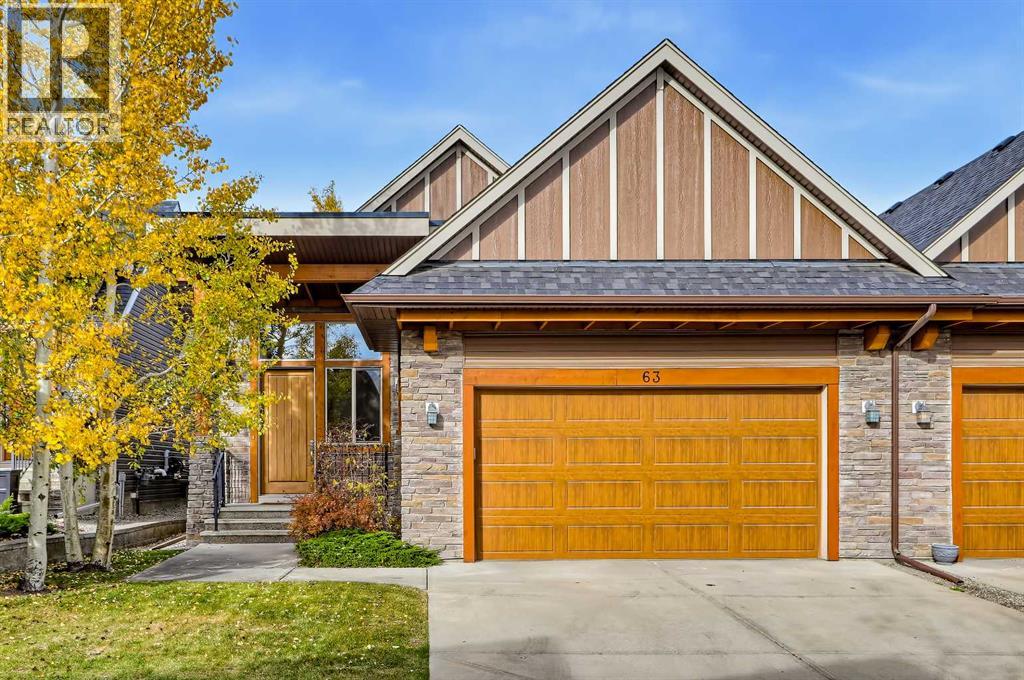
Calgary, Alberta
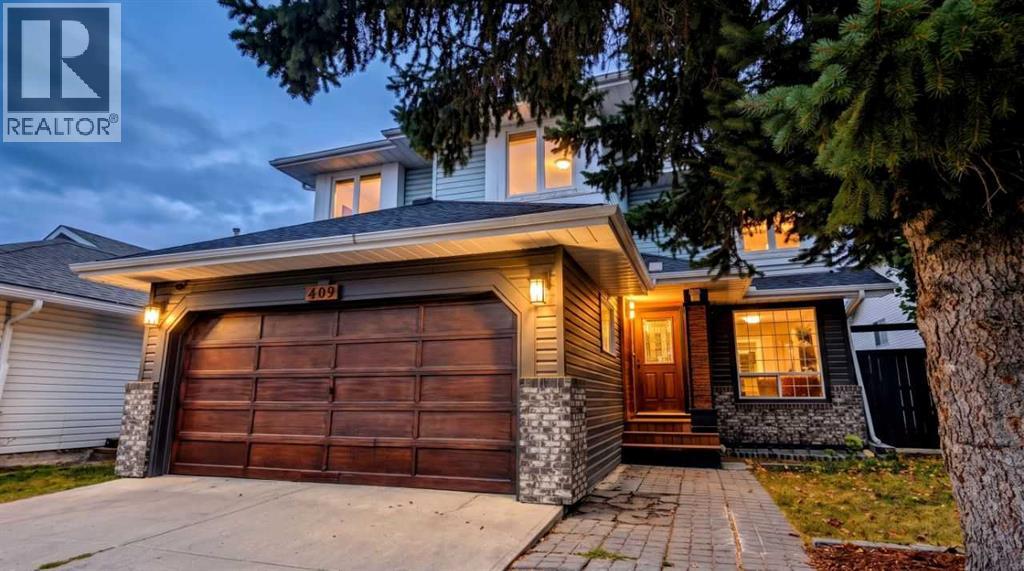
**OPEN HOUSE: SUNDAY, NOVEMBER 8, 11 AM - 1 PM** BUNGALOW-STYLE VILLA IN EXCLUSIVE CORTINA VILLAS! Offering a total of 4 bedrooms, 2.5 bathrooms, and versatile living space across two fully developed levels, this Springbank Hill villa combines the convenience of main-floor living with plenty of room to host family, guests, and allow for recreation and hobbies. A spacious front foyer welcomes you to the open-concept main floor featuring soaring vaulted ceilings and solid hardwood flooring throughout. The kitchen features a central island with granite countertops and breakfast bar seating, a tiled backsplash, stainless steel appliances including a gas stove, built-in wall oven, and French-door refrigerator, plus generous cabinetry and counter space. Open to the adjoining living areas, this layout keeps the kitchen connected to everyday living as well as is ideal for entertaining. A massive skylight is a standout feature of the formal dining area, drawing natural light into the space and highlighting the vaulted ceiling above, while the adjacent living room offers a gas fireplace with a stone surround and direct access to the rear patio and outdoor space. Complete with a BBQ gas line, this patio extends the living space outdoors for summer dining and entertaining. The primary bedroom is conveniently located on the main floor and features a walk-in closet and spacious 5-pc ensuite with dual sinks, quartz countertops, a drop-in soaker tub, and a fully tiled shower. A second bedroom provides flexibility for guests or a home office, while a nearby mudroom with built-in storage connects to the double attached garage. Downstairs, the fully developed basement adds substantial additional living space, with a huge recreation room offering room for a media area, games, fitness equipment, or a secondary lounge. Two sizeable bedrooms provide additional accommodation, while a full bathroom features a stand-up shower and extended vanity with quartz countertops. A separate tiled lau ndry room includes a side-by-side washer and dryer, folding counter, sink, and shelving for laundry supplies and household storage. Central A/C adds comfort during Calgary’s warmer months. Located in the exclusive Cortina Villas in Springbank Hill, this home offers a quiet West-side setting with convenient access to shopping, restaurants, and everyday services along 85th Street and in Aspen Landing, as well as nearby schools and recreation including the West Side Rec Centre. Golf enthusiasts will appreciate the proximity to a number of excellent courses including Pinebrook Golf & Country Club and Elbow Springs Golf Club, while Stoney Trail provides convenient connections across the city, and the Rocky Mountains are just a short drive away. *VISIT MULTIMEDIA LINK FOR FULL DETAILS INCLUDING A VIRTUAL TOUR* (id:52806)
Calgary, Alberta
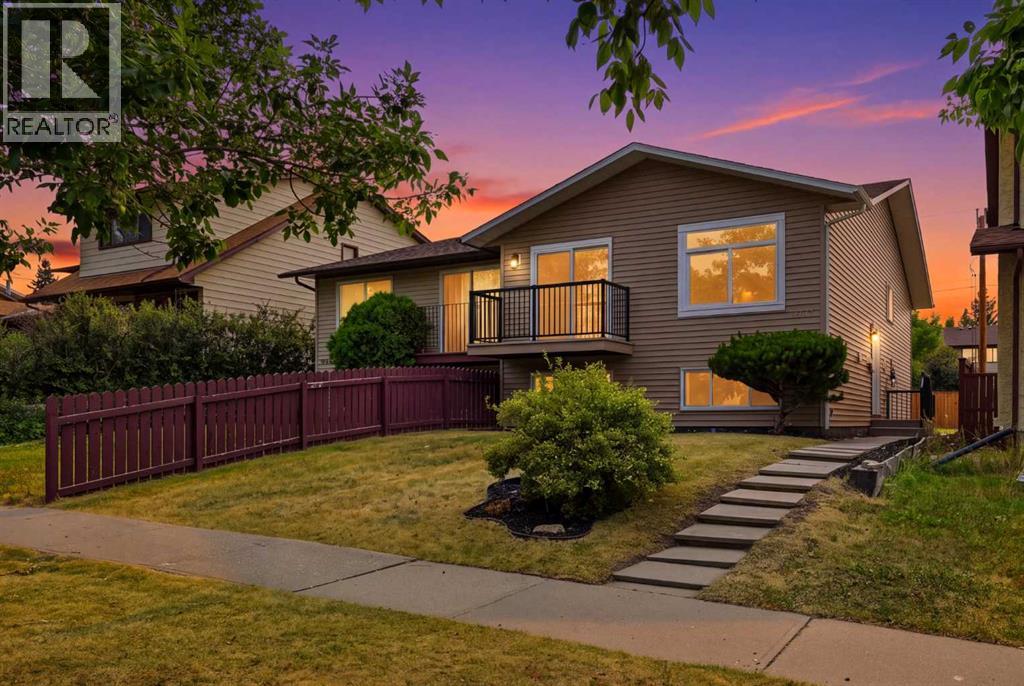
Openhouse Nov 7, 2 to 4pm. Welcome to this architecturally distinctive and EXTENSIVELY and LUXURIOUSLY RENOVATED home with exceptional attention to details in the desirable community of Citadel, offering over 2,700 sq. ft. of living space across three fully finished levels! This impressive property features a NEW KITCHEN with NEW APPLIANCES, beautifully updated bathrooms, NEW LIVING AND FAMILY ROOM FINISHES, FRESH paint, NEW Flooring, NEW Sunroom, a NEW DECK, a NEW SECTION OF FENCING, and numerous additional upgrades throughout. The striking modern façade welcomes you into a thoughtfully designed interior featuring continuous luxury vinyl plank flooring, custom wood accent walls, and integrated smart ambient lighting. The bright main floor showcases a stunning kitchen with vaulted ceilings, two-tone cabinetry, expansive quartz countertops, premium stainless steel appliances, and a dedicated breakfast nook. Separate formal living and dining areas offer excellent entertaining space, while the inviting family room provides a comfortable setting for relaxing or spending time with family. A convenient main-floor laundry room and designer powder room complete this level. Upstairs, the spacious primary bedroom features a custom illuminated headboard wall, walk-in closet, and private ensuite. Three additional generously sized bedrooms and a full bathroom complete the upper level. The fully finished basement adds exceptional versatility with matching luxury vinyl plank flooring, a custom media wall, modern dry bar, extensive storage, and a large fifth bedroom. Step outside to enjoy the backyard, featuring a spacious deck, smokeless fire pit, and an attached 111 sq. ft. SUNROOM—an ideal bonus space for relaxing and enjoying the outdoors in every season. Please note that the sunroom is not included in the home's reported square footage. Major updates include a high-efficiency furnace, a hot water tank replaced in December 2025, reinforced plumbing throughout, and a roof approx imately 10 years old and reported to be in very good condition. Ideally located within walking distance of Citadel Park School, St. Maria Goretti, and Country Hills Village amenities, including Superstore, cafés, banks, and everyday services. Enjoy easy access to Beacon Hill, Crowfoot Crossing, Royal Oak Centre, and Stoney Trail for convenient commuting and weekend mountain getaways. With 5 BEDROOMS, 3 BATHROOMS, extensive recent renovations, versatile living spaces, and a unique year-round sunroom, this move-in-ready home is an exceptional opportunity to enjoy modern comfort and convenience in northwest Calgary! (id:52806)
Calgary, Alberta
**OPEN HOUSE SATURDAY NOV 7 BETWEEN 11AM-3PM & SUNDAY NOV 8 BETWEEN 12PM-3PM** | 5 BEDROOMS | 3 BATHROOMS | 2 BEDROOM ILLEGAL SUITE | SEPARATE ENTRANCE FOR BASEMENT | SEPARATE WASHER DRYER FOR UPSTAIRS AND BASEMENT | Welcome to this beautifully FULLY RENOVATED BI-LEVEL offering a modern interior, functional floor plan, and a BRAND-NEW 2-BEDROOM ILLEGAL BASEMENT SUITE with a separate entrance. Extensively updated from top to bottom, this move-in-ready home is an excellent opportunity for families, investors, or buyers looking for additional living space and rental potential.Step inside the bright and inviting main level, where BRAND-NEW VINYL PLANK FLOORING flows throughout. The spacious living room makes an immediate impression with a stylish CENTRED FEATURE WALL finished with decorative wall panels, creating the perfect focal point for the space. The adjoining dining area features its own beautiful feature wall and provides plenty of room for family dinners and entertaining.At the heart of the home is the BRAND-NEW KITCHEN, thoughtfully designed with modern cabinetry, QUARTZ COUNTERTOPS, ample storage and prep space, and BRAND-NEW APPLIANCES. The fresh finishes and contemporary design make this kitchen both functional and visually impressive.The main level offers THREE BEDROOMS, including a spacious primary retreat complete with a WALK-IN CLOSET and private 3-PIECE ENSUITE. Two additional bedrooms share a beautifully renovated 4-PIECE BATHROOM. Both bathrooms have been completely updated with modern finishes.The renovations continue throughout the entire home with BRAND-NEW DOORS, BASEBOARDS, LIGHT FIXTURES, and flooring on both levels. The main level also features BRAND-NEW WINDOWS, while the home benefits from an UPDATED FURNACE AND HOT WATER TANK for added peace of mind. A separate washer and dryer for the upper level adds further convenience and keeps the living spaces completely independent.The lower level is accessed by a SEPARATE ENTRANCE and has been completely renovated to offer even more functional living space. The basement features a HUGE RECREATION ROOM, perfect for a family room, entertainment area, or additional flex space. It also includes a BRAND-NEW 2-BEDROOM ILLEGAL SUITE complete with its own kitchen, living space, bathroom, and SEPARATE WASHER AND DRYER.With extensive renovations throughout, FIVE TOTAL BEDROOMS, multiple living areas, separate laundry for both levels, and a private basement entrance, this property offers exceptional versatility for a growing family, multi-generational living, or buyers looking for potential additional rental income.A truly TURNKEY HOME where the major interior updates have already been completed — simply move in and enjoy! (id:52806)
Calgary, Alberta
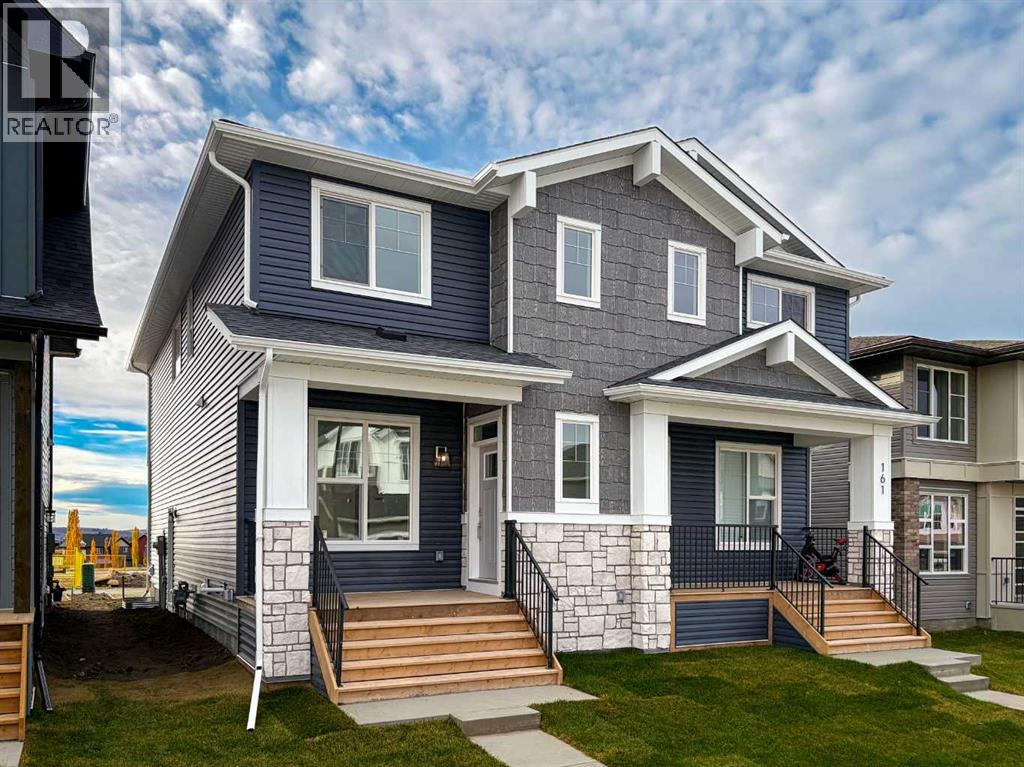
Welcome to 165 Silver Spruce Road SW, a beautifully designed Wicklow model by Brookfield Residential, offering over 1,650 sq. ft. of thoughtfully planned above-grade living space in Calgary's growing southwest community of Silver Spruce. This brand-new semi-detached home features 3 bedrooms, 2.5 bathrooms, a spacious upper-level bonus room, and a functional open-concept layout complemented by modern finishes and carefully selected upgrades throughout. Designed with everyday comfort and flexibility in mind, this home offers an exceptional opportunity for families, first-time buyers, or investors seeking a contemporary home in a welcoming community. The main level welcomes you with a bright and inviting great room, offering a generous space for relaxing, gathering, or entertaining. The open-concept design flows seamlessly toward the rear of the home, where the kitchen and dining area create a natural hub for everyday living. The well-appointed kitchen features a central island with seating, a sleek chimney-style hood fan, a gas line to the range, and a convenient pantry for additional storage. The adjacent dining area provides ample room for family meals and entertaining, while the open layout creates an effortless connection between the home's principal living spaces. Upgraded railings along the staircase add a contemporary design element, while a convenient 2-piece powder room and separate side entry complete the main level. On the upper level, the primary bedroom offers a comfortable retreat with a spacious walk-in closet and private 4-piece ensuite featuring dual sinks and an upgraded acrylic shower. Two additional bedrooms are positioned alongside a full 4-piece bathroom, providing plenty of space for family members or guests. A centrally located bonus room offers valuable additional living space, ideal for movie nights, a children's play area, or a secondary lounge. Convenient upper-level laundry, complete with an included washer and dryer, adds to the home's pr actical and family-friendly design. The undeveloped basement offers excellent potential for future customization, whether envisioned as additional family living space, a recreation room, home gym, or private workspace. The separate side entry adds flexibility for future development (subject to approvals). Additional features include a gas line for a BBQ, contemporary railings, and a welcoming front porch that extends the home's living space outdoors. Located in the growing community of Silver Spruce, residents can enjoy a peaceful residential setting while remaining conveniently connected to nearby parks, pathways, schools, shopping, and everyday amenities. Complete with Brookfield Residential's builder warranty and Alberta New Home Warranty, this property offers the comfort, functionality, and peace of mind of new construction. (id:52806)
Calgary, Alberta
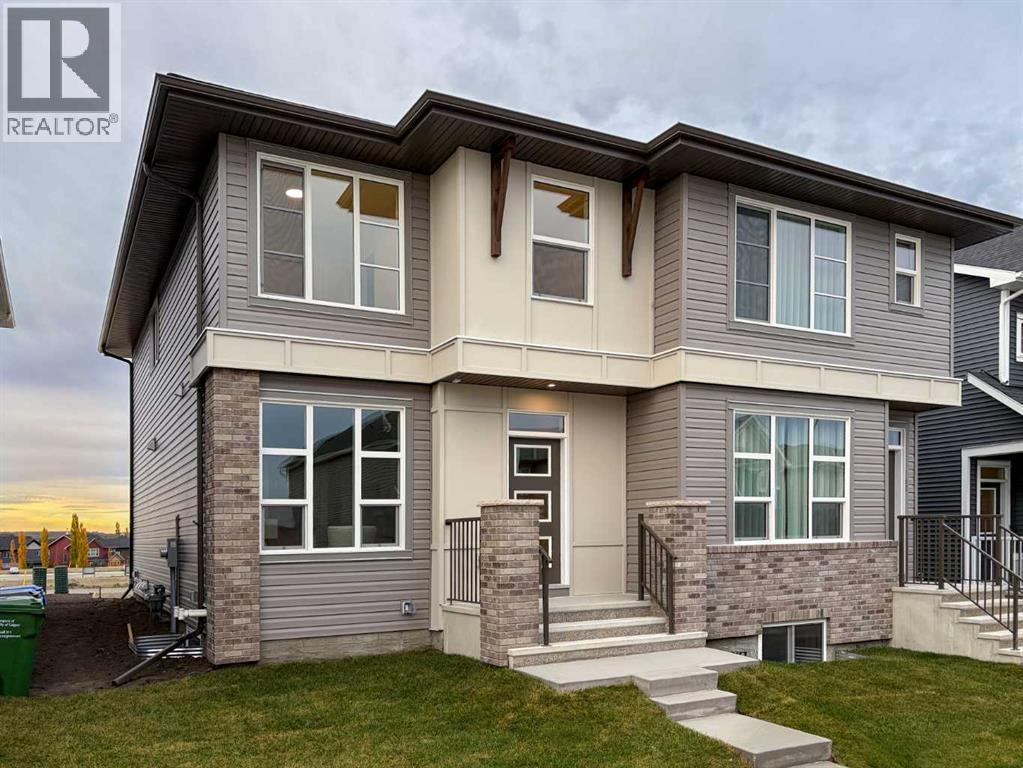
Welcome to 157 Silver Spruce Road SW, a beautifully designed Elm model by Brookfield Residential, offering over 1,520 sq. ft. of thoughtfully planned above-grade living space in Calgary's growing southwest community of Silver Spruce. This brand-new semi-detached home features 3 bedrooms, a fully developed 1-bedroom legal basement suite, and a bright, open-concept layout complemented by professionally curated interior finishes. Designed with modern living and flexibility in mind, this move-in-ready home presents an exceptional opportunity for families, first-time buyers, or investors seeking a versatile property with income potential. The main level welcomes you with a bright and inviting open-concept design that maximizes natural light while creating a seamless connection between the home's principal living spaces. The spacious living area provides a comfortable setting for relaxing or entertaining, flowing effortlessly into the dining area and well-appointed kitchen. Thoughtfully selected finishes by professional interior designers create a cohesive and contemporary aesthetic throughout, while the functional layout offers plenty of room for everyday living and gathering with family and friends. A convenient main-floor powder room adds to the home's practicality, while access to the 8' x 12' rear deck extends the living space outdoors. Complete with a gas line for the BBQ, this outdoor area is ideal for summer gatherings, casual dining, or simply enjoying the warmer months. On the upper level, the primary bedroom offers a comfortable private retreat, complete with its own 3-piece ensuite featuring an upgraded tiled shower with a convenient niche and acrylic base. Two additional bedrooms provide flexible space for family members, guests, or a home office, while a full 4-piece bathroom adds versatility to the level. A centrally located bonus room offers valuable additional living space, while the convenient upper-level laundry, complete with an included washer and dry er, adds to the home's practical and family-friendly design. The fully developed lower level adds exceptional versatility with a legal 1-bedroom basement suite, offering an excellent opportunity for rental income, extended family accommodations, or multi-generational living. Designed to provide a comfortable and independent living environment, the suite includes its own living space, kitchen, bedroom, bathroom, and dedicated laundry facilities. The rear entry option provides additional convenience and separation between the main residence and lower-level suite, enhancing the home's flexibility and long-term appeal. Located in the growing community of Silver Spruce, this property offers a welcoming residential setting with convenient access to nearby parks, pathways, schools, shopping, and everyday amenities. Complete with Brookfield Residential's builder warranty and Alberta New Home Warranty, this move-in ready home is ready to welcome its first owners. (id:52806)
Calgary, Alberta
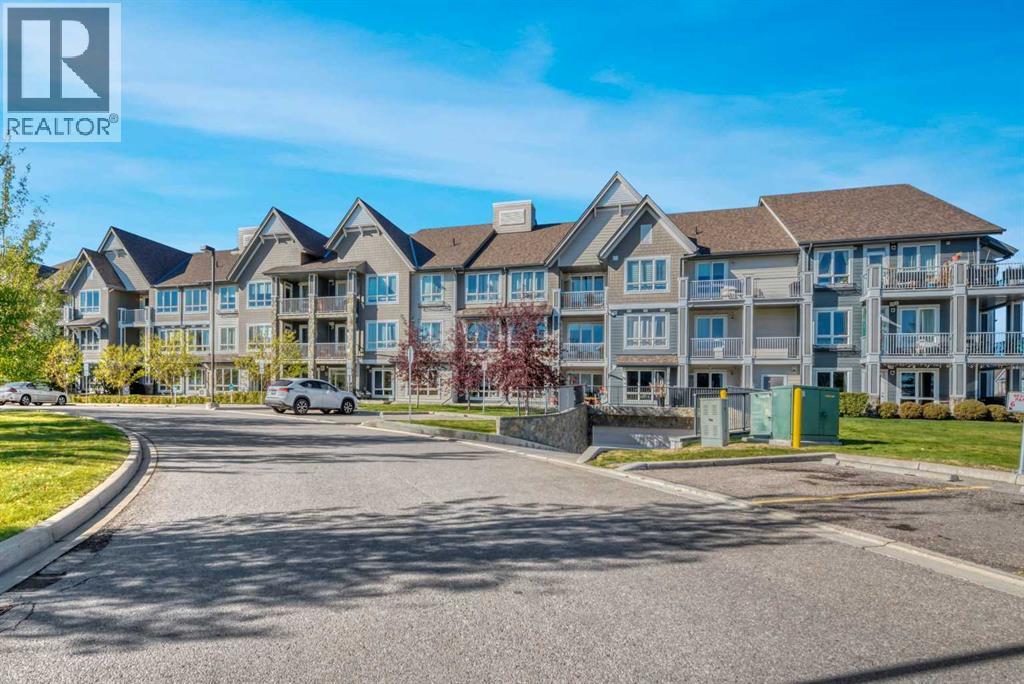
WOW! If you have been waiting for a beautiful condo in an excellent complex, then you don't want to miss this one. Located on the TOP FLOOR of SAWYER in Silverado this lovely suite has a terrific view overlooking the huge treed green space courtyard and beyond. As you enter the building there is a very nice sitting area for your guests to relax while you come to greet them. The elevator will bring you to the TOP FLOOR where the wide hallway to your right brings you home. As you enter the suite you will be struck by it's pristine condition with it's fresh paint and spacious open floor plan. The suite is flooded with natural light from the oversized 3 panel windows in the main living space as well as both of the bedrooms. The main living space, with it's gorgeous view overlooking the courtyard, provides you with terrific flexibility in designing your entertainment space as well as direct access to the balcony with a gas barbecue stub. The kitchen is awesome with an abundance of cabinet and counter space, a breakfast bar with 3 specialty pendant lights, quartz countertops, stainless steel appliances and a pantry to the side. There are 2 large bedrooms, both with walk-in closets, and the Primary suite features a 3 piece ensuite bathroom with an oversized shower stall. Additionally, there is a work station. a 4 piece main bathroom and a stacked washer & dryer completing this beautiful suite. To make arriving & departing comfortable and secure, there is a titled underground parking stall, with security cameras, and an assigned storage locker with shelving. From a convenience point you will love the neighborhood pub, close proximity to shopping and great access to major transportation routes. If you have been looking for your new home in Silverado, then you will not want to miss seeing this beautiful suite!!! (id:52806)
Calgary, Alberta
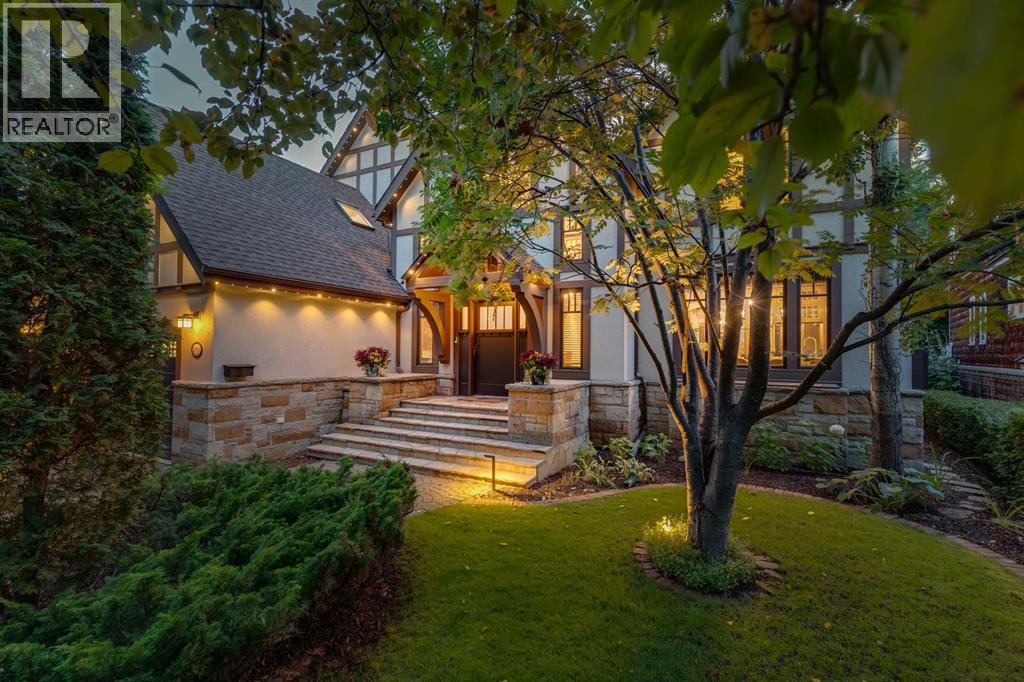
Set on a quiet, tree-lined street in historic Upper Mount Royal, this extraordinary craftsman style residence blends period character with modern convenience. Taken to the studs in the early 2000s, the home was reimagined with architecture and interior design by Richard Linseth and construction by Barham Construction, with all mechanical systems upgraded. Meticulously crafted, it showcases stunning millwork, carved wood features, curated built-ins and graceful archways. With soaring ceilings and storybook details, it feels like living at the Banff Springs in Upper Mount Royal, a fairytale home designed for modern family living. A spacious foyer with gorgeous oak and slate tile flooring welcomes you into this elegant home. The sophisticated dining room, ideal for entertaining, features designer lighting and luxury Canadian mural wallpaper. The dream kitchen pairs function with artistry, offering a statement chandelier, custom pantry and storage, concealed appliance/coffee bar with pocket doors, striking blue and green mosaic granite, stained glass windows, Fulgor Milano gas range and Fhiaba oversized fridge/freezer. A charming breakfast nook with bench seating and a custom circular kitchen table by Smiddy Stegman and Möbius overlooks the lush backyard sanctuary. The sun filled living room features a gas fireplace and bay window with built-in bench and storage. French doors lead to a spectacular custom library by Smiddy Stegman, with extensive bespoke bookshelves and millwork, additional storage and a second gas fireplace. Beyond, a vaulted den with skylights offers versatile space for family living, hobbies or a home office. Upstairs, a spacious laundry area and renovated 4pc bath accompany two generous bedrooms, separated from the luxurious primary retreat by a dramatic catwalk overlooking the foyer. The primary features vaulted ceilings, a statement chandelier, sun drenched sitting bench with hidden storage, custom walk-in closet and sumptuous 5pc ensuite with deep soaker tub and granite tiled shower. The tiled lower level offers a mudroom, abundant storage, dedicated home gym with mirrored walls and rubber flooring, fourth bedroom with new plush carpeting, renovated wine room with custom cabinetry and beverage fridge, 3pc bath and direct access to the heated double garage with epoxy flooring and premium slat-wall storage. Outside, PLANTA professional landscaping and lighting, Gemstone permanent lighting and a new composite fence create a private, lush sanctuary. The expansive stone terrace with built-in BBQ is ideal for entertaining, while sunny southwest exposure and a lot that pies out to 75' at the rear offer rare privacy. An easy walk to Marda Loop and 17th Avenue shopping and dining, and just minutes to the DT Core, this exceptional residence brings craftsmanship, character and modern luxury together beautifully. (id:52806)
Red Deer, Alberta
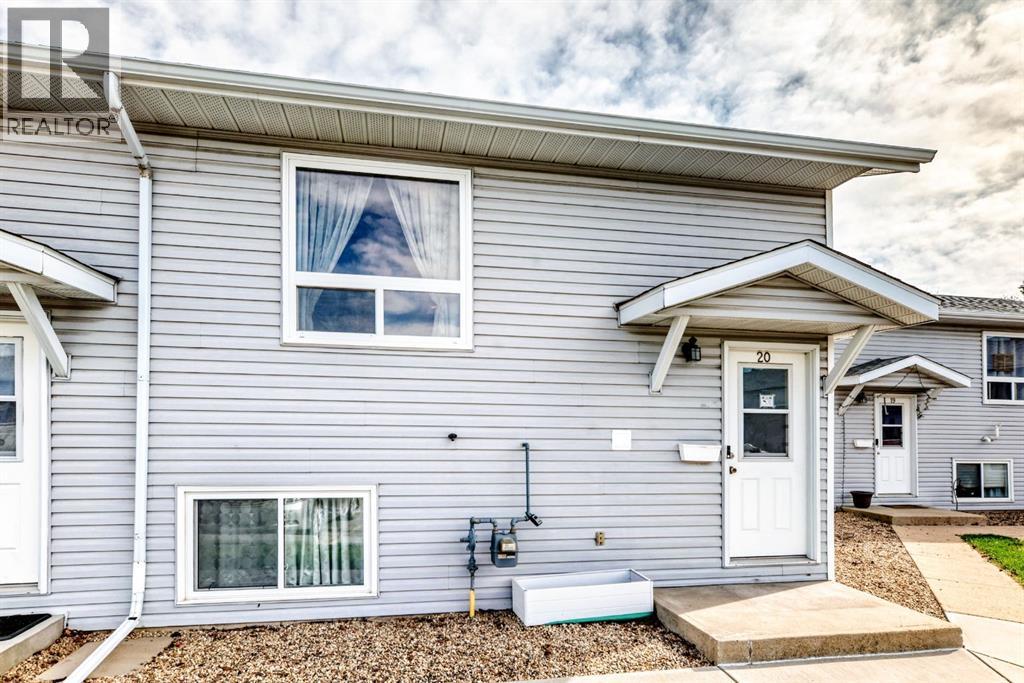
3 BEDROOM, 1.5 BATH HOME, Covered entry welcomes you into a bright and functional layout designed for everyday living. The main floor offers a spacious living area with large windows allowing for plenty of natural light, a dining space ideal for family gatherings, and a well-appointed kitchen with ample cabinet and counter space, plus easy access to the outdoor area. A convenient 2-piece bathroom completes the main level. Upstairs/downstairs features three bedrooms, offering flexibility for families, guests, or a home office, along with a full 4-piece bathroom. Additional features include laundry, extra storage space, and parking. Located close to parks, walking trails, schools, shopping, and everyday amenities, this property offers comfortable living in a convenient location. (id:52806)

,
Excellent opportunity to acquire a well-established cannabis store located in Vermilion with strong visibility and steadycustomer traffic. Monthly rent inlcuding operating cost is $1,890. The business benefits from a loyal customer base. Great opportunity totake over an operating business. Confidentiality agreement required. PLEASE DO NOT APPROACH STAFF OR VISIT THE BUSINESSWITHOUT AN APPOINTMENT. (id:52806)
Calgary, Alberta
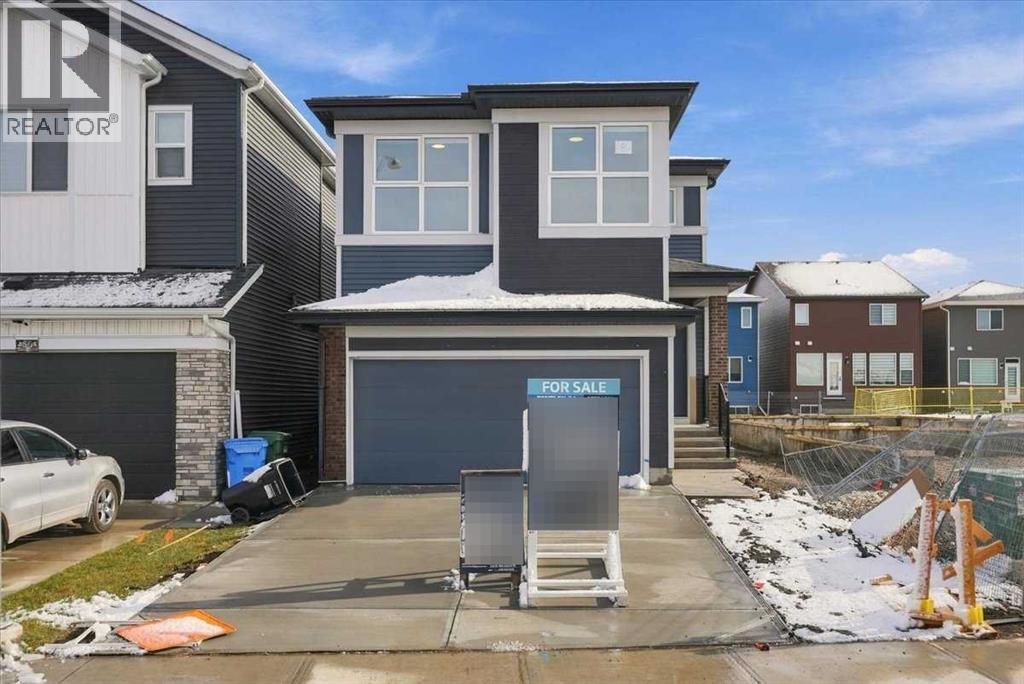
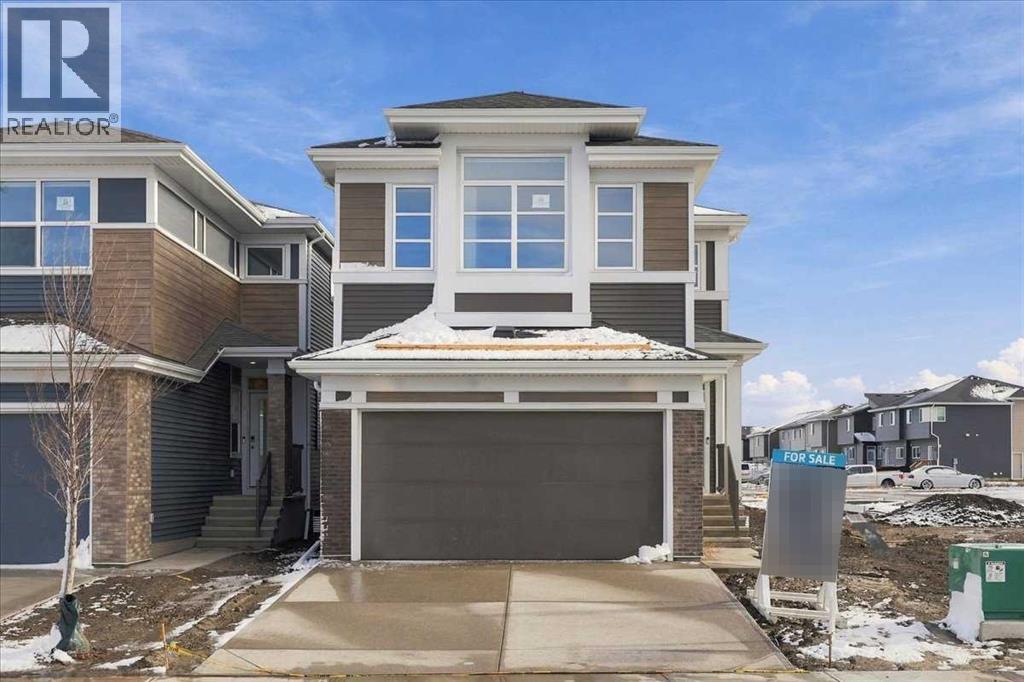
BRAND-NEW BENTLEY 24 | 1,972 SQ. FT. | FOUR BEDROOMS | MAIN-FLOOR BEDROOM & FULL BATH | DOUBLE GARAGEEligible first-time home buyers may qualify for the Government of Canada’s First-Time Home Buyers’ GST/HST Rebate, potentially recovering up to 100% of the GST paid—to a maximum rebate of $50,000. Eligibility requirements, price thresholds and other conditions apply.Welcome to Jayman BUILT’s impressive Bentley 24 at 52 Corner Glen Square NE in Calgary’s growing community of Cornerstone. Priced at $692,286 before GST, including the home and lot, this brand-new residence offers approximately 1,972 sq. ft., four bedrooms, three full bathrooms and an attached double garage.Luxury vinyl plank flooring welcomes you into the bright, open-concept 868 sq. ft. main level. At the heart of the home is a gourmet kitchen featuring quartz countertops, a generous centre island, abundant cabinetry and a spacious walk-in pantry.The kitchen flows naturally into the dining area and Great Room, where a dramatic open-to-above design creates an impressive sense of light and space. This inviting layout is ideally suited to family living and entertaining.A private main-floor bedroom and adjacent three-piece bathroom with a glass-enclosed shower provide excellent flexibility for extended family, overnight guests or anyone who prefers to avoid stairs. A convenient separate side entry completes the main level.The 1,094 sq. ft. upper floor offers three additional bedrooms, a central bonus room and walk-in laundry. The primary retreat features a walk-in closet and luxurious five-piece ensuite. Two generously sized secondary bedrooms and a full main bathroom complete this thoughtfully planned level. The open-to-below feature further enhances the home’s bright, spacious character.Professionally designed in Jayman’s sophisticated Ebony Oasis colour palette, the interior showcases walnut woodgrain cabinetry, contemporary tile, coordinated hardware and carefully selected finishes. Jayman ’s EXTRA Fit & Finish™ adds another level of refinement.Additional $40,000 highlights included: Four bedrooms above grade, Three full bathrooms, Main-floor bedroom and three-piece bathroom, Attached double garage, Separate side entry, Great Room open to above, Upper-floor bonus room, Walk-in laundryQuartz countertops in the kitchen and bathrooms, Raised nine-foot basement ceiling, Three-piece basement bathroom rough-in. Jayman’s standard energy-efficient inclusions feature eight 500-watt solar panels, Quantum Performance Wall System powered by BTRboard, BUILT GREEN® Canada certification, high-efficiency furnace with MERV 13 filtration, HRV system, ultraviolet air purification, tankless water heater, foundation wrap, triple-pane R-6 windows and smart-home technology.Enjoy flexible family living, distinctive architecture and energy-efficient construction in Cornerstone. Contact your REALTOR® today for complete specifications, availability and viewing details! (id:52806)
Calgary, Alberta
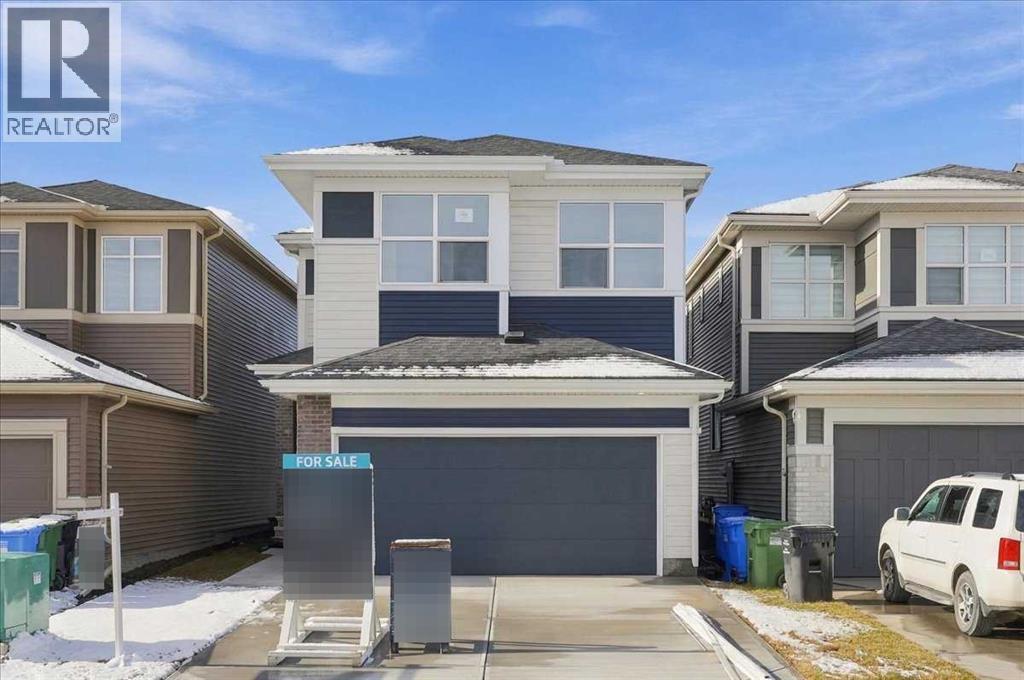
BRAND-NEW HOLLY 24 | 2,437 SQ. FT. | FIVE BEDROOMS | MAIN-FLOOR BEDROOM & FULL BATH | DOUBLE GARAGEEligible first-time home buyers may qualify for the Government of Canada’s First-Time Home Buyers’ GST/HST Rebate, potentially recovering up to 100% of the GST paid—to a maximum rebate of $50,000. Eligibility requirements, purchase-price thresholds, and other conditions apply.Welcome to Jayman BUILT’s impressive Holly 24, located at 28 Corner Glen Square NE in Calgary’s growing community of Cornerstone. Priced at $733,238.10 pre-GST, including the home and lot, this brand-new residence offers approximately 2,437 sq. ft., five bedrooms, three full bathrooms, and an attached double garage.Luxury vinyl plank flooring welcomes you into the expansive 1,052 sq. ft. main level. At the heart of the home is a gourmet kitchen featuring quartz countertops, a large centre island with an eating bar, generous cabinetry, and sleek stainless-steel appliances.The kitchen flows naturally into the spacious dining area and Great Room, creating a bright and inviting setting for everyday family living and entertaining. A walk-through pantry and mudroom provide convenient access between the kitchen and attached garage.A private main-floor bedroom and adjacent three-piece bathroom with a glass-enclosed shower offer exceptional flexibility for extended family members, overnight guests, or anyone who prefers to avoid stairs.The 1,385 sq. ft. upper level includes four additional bedrooms, a central bonus room, a walk-in laundry room, and a spacious main bathroom with dual sinks.The impressive primary retreat features a large walk-through closet and a luxurious five-piece ensuite with dual vanities, a deep soaker tub, and a separate shower.Professionally designed in Jayman’s elegant Magnolia Charm colour palette, the interior combines white kitchen upper cabinets with warm Frappe maple woodgrain cabinetry, textured tile, quartz surfaces, and carefully coordinated contemporary fini shes.Additional features include:Five bedrooms above gradeThree full bathroomsMain-floor bedroom and three-piece bathroomAttached double garageConvenient separate side entranceUpper-floor bonus roomWalk-in laundry roomDual sinks in the main bathroomQuartz countertops throughout the kitchen and bathroomsRaised nine-foot basement ceilingThree-piece basement bathroom rough-inJayman’s EXTRA Fit & Finish™Jayman’s standard energy-efficient inclusions feature:Eight 500-watt solar panelsQuantum Performance Wall System powered by BTRboardBUILT GREEN® Canada certificationHigh-efficiency furnace with MERV 13 filtrationHeat-recovery ventilation systemUltraviolet air-purification systemTankless water heaterFoundation wrap to help repel waterTriple-pane R-6 windowsSmart-home technology packageEnjoy generous family living, flexible bedroom arrangements, sophisticated finishes, and energy-efficient construction in the developing community of Cornerstone.Contact your REALTOR® today! (id:52806)
Calgary, Alberta
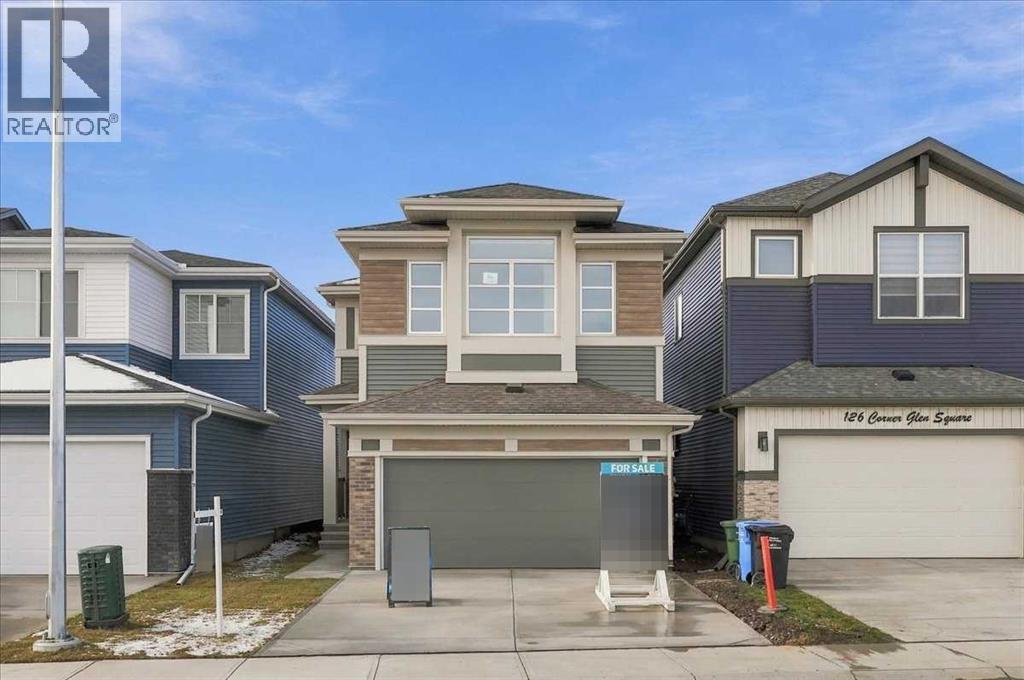
PRESENTING THE KARMA 24 | FOUR BEDROOMS ABOVE GRADE | MAIN-FLOOR BEDROOM & FULL BATH | SIDE ENTRANCEWelcome to Jayman BUILT’s exceptional KARMA 24 Signature Home, located in the growing Northeast Calgary community of Cornerstone. Offering more than 2,300 sq. ft. of thoughtfully designed living space, this brand-new home combines contemporary style, upgraded finishes, and an intelligent floor plan created for larger or multi-generational families.Luxury vinyl plank flooring welcomes you into the bright, open-concept main level. At the heart of the home is a gourmet kitchen featuring Polaire quartz countertops, a large centre island, and a convenient walk-through pantry. The Whirlpool stainless-steel appliance package includes an electric slide-in smooth-top range, French-door refrigerator with icemaker and internal water dispenser, and Panasonic built-in microwave with trim kit.The kitchen overlooks the spacious dining and living areas, creating a natural setting for family gatherings and entertaining. Sliding patio doors open to the generous pie-shaped lot and provide excellent indoor-outdoor flow.A private main-floor bedroom and full bathroom offer exceptional flexibility for extended family members, overnight guests, or anyone who prefers to avoid stairs.Upstairs offers more than 1,200 sq. ft. of additional living space, including three bedrooms, a central bonus room, a spacious main bathroom, and a large laundry room with a built-in folding counter and window.The impressive primary retreat features a large walk-in closet and a luxurious ensuite with dual vanities, a deep soaker tub, and a separate walk-in shower. The centrally positioned bonus room provides additional privacy by separating the primary wing from the secondary bedrooms. An open-to-below architectural feature adds volume, natural light, and visual interest to the home.Additional highlights include:Four bedrooms above gradeFull bathroom and bedroom on the main floorExpanded dining a rea and bedroomsProfessionally designed Whisper colour paletteJayman’s EXTRA Fit & FinishConvenient separate side entranceRaised nine-foot basement ceilingThree-piece basement bathroom rough-inPrairie exterior elevationJayman’s Core Performance featuresIdeally situated near Calgary International Airport, Cornerstone offers convenient access to Deerfoot Trail and Stoney Trail, along with a growing collection of community amenities.With its functional layout, elevated finishes, and flexible family living spaces, the KARMA 24 offers the advantages of a brand-new home with the important design and finishing decisions already completed.Contact your REALTOR® today for further details and your opportunity to make this impressive Cornerstone home your own! (id:52806)
Calgary, Alberta
BRAND-NEW JAYMAN BUILT HOME | 2,424+ SQ. FT. | FOUR BEDROOMS | MAIN-FLOOR BEDROOM SUITEEligible first-time home buyers may qualify for the Government of Canada’s First-Time Home Buyers’ GST/HST Rebate, potentially recovering up to 100% of the GST paid—to a maximum rebate of $50,000. Eligibility requirements, purchase-price thresholds, and other conditions apply.Welcome to Jayman BUILT’s exquisite HOLLY model, located in Calgary’s growing community of Cornerstone. Offering more than 2,424 sq. ft. of thoughtfully designed living space, this impressive home combines an expanded open floor plan, sophisticated finishes, and energy-efficient technology.Luxury vinyl plank flooring welcomes you into the bright main level. At the heart of the home is a gourmet kitchen featuring quartz countertops, a large centre island with a flush eating bar, generous pantry storage, and sleek stainless-steel appliances. The kitchen overlooks the dining area and spacious Great Room, where a beautiful feature fireplace creates a warm and inviting focal point.A private main-floor bedroom with its own full ensuite provides an exceptional living arrangement for extended family members, overnight guests, or anyone who prefers to avoid stairs.Upstairs, you will discover three additional bedrooms, a convenient laundry room, and an impressive primary retreat. The primary suite features a private sitting area, luxurious ensuite with dual vanities, an oversized soaker tub, a spacious separate shower, and a walk-through closet.Professionally selected finishes from the Birch Whisper colour palette create a cohesive and contemporary interior. Additional upgrades include:Convenient separate side entranceWood stair spindlesBarbecue gas lineRaised nine-foot basement ceilingThree-piece basement bathroom rough-inUpgraded flooring in the bathrooms and laundry roomJayman’s Core Performance features include:Eight solar panelsBUILT GREEN® Canada standardEnerGuide-rated constructionHigh- efficiency furnaceHRV systemMERV 13 filtrationUV-C ultraviolet air-purification systemNavien tankless water heaterTriple-pane windowsSmart-home technology solutionsEnjoy contemporary design, flexible family living, and energy-efficient construction in the developing community of Cornerstone. Contact your REALTOR® today for complete details and your opportunity to make this outstanding new home your own.Welcome home! (id:52806)

,
The Seller has decided to cut this location from their operation, so this is a great chance for you to pick up a built out QSR location for your concept at a great price. Equipped with a full exhaust system, fire suppression and make up air, all the equipment is newer, so just bring your concept. The location has a few seats for customers or delivery drivers, as well as customer facing washrooms. The conversion to a new concept will be very easy to your business’s design spec. If you have a QSR concept and need a location, you need to take a look at this opportunity. (id:52806)
Rural Rocky View County, Alberta
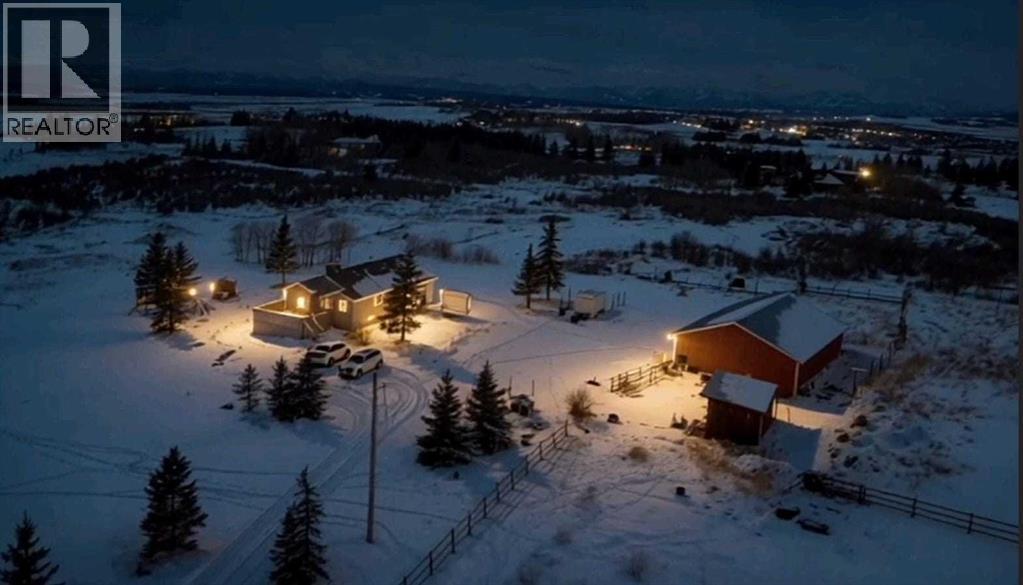
Discover an extraordinary opportunity with mountain view, to own 25.62 acres WITH BEAUTIFUL BUNGLOW With awe-inspiring mountain views, ideally located just east of Cochrane Lake. Conveniently accessible from Calgary via Highway 1 or 1A ,west to Highway 22, this property offers the perfect blend of peaceful and accessibility. This parcel is ideal for INVESTORS, DEVELOPERS, or those looking to create a PRIVATE FAMILY ESTATE surrounded by breathtaking natural beauty. The existing walk-out bungalow is thoughtfully designed to capture the stunning mountain views from every angle. Inside, you’ll find a bright and open layout featuring VAULTED CEILINGS, generous room sizes, and a warm, inviting atmosphere throughout. The home includes: 4 Spacious bedrooms, 3 full bathrooms, 3 spacious living areas, 2 dining areas , in-floor heating for year-round comfort. This also includes a large detached double garage or shop sized 46x36ft. Enjoy the serenity of country living without sacrificing modern comforts. Whether you’re relaxing indoors or taking in the sweeping views outside, this property offers a lifestyle that’s truly second to none. 25.62 acres Opportunities like this don’t come often—book your private showing with your favorite Realtor before it’s gone. (id:52806)
Trochu, Alberta
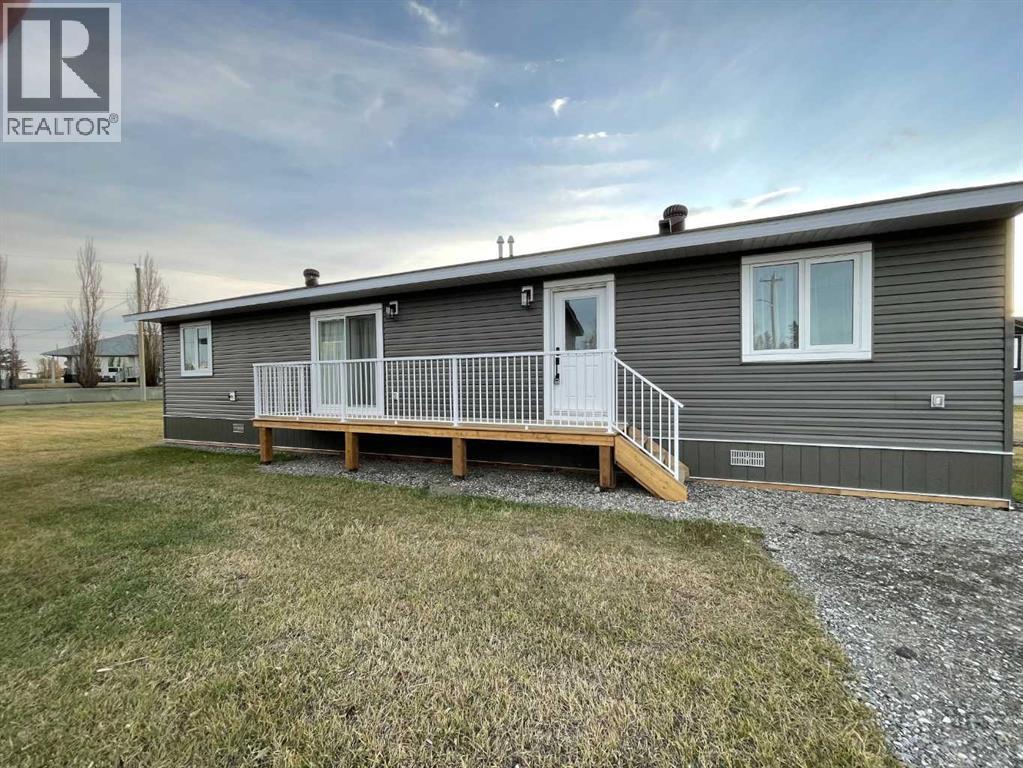
This beautifully finished, brand-new modular home is situated on its own spacious lot in the welcoming community of Trochu. Offering 2 bedrooms and 2 full bathrooms, this home combines modern finishes, quality construction, energy efficiency, and affordable living. The bright, open-concept main living area features vaulted ceilings, neutral paint tones, and luxury vinyl plank flooring throughout. The kitchen offers plenty of cabinetry, a large pantry with shelving, and stainless steel appliances. Additional features include hot water on demand and a spacious laundry closet with washer and dryer hookups. Built with quality and efficiency in mind, this home features 2x6 wall construction, Energy Star windows, and excellent insulation. It sits on an engineered steel helical pile foundation, with plywood sheeting protecting the underside of the home. The primary bedroom is conveniently located at the front of the home and offers generous closet space and a 4-piece ensuite. The second bedroom is situated at the rear, along with another full 4-piece bathroom. The spacious living and dining areas provide a wonderful space for entertaining guests or simply relaxing at home. Patio doors off the living room lead to a side deck, perfect for enjoying the outdoors. The large yard is a great space to add a generous size garage and still have lots of room for holiday trailer, garden beds or playground equipment for the kids. This affordable gem offers comfortable, modern living with room to grow! Immediate possession is available. (id:52806)
Calgary, Alberta
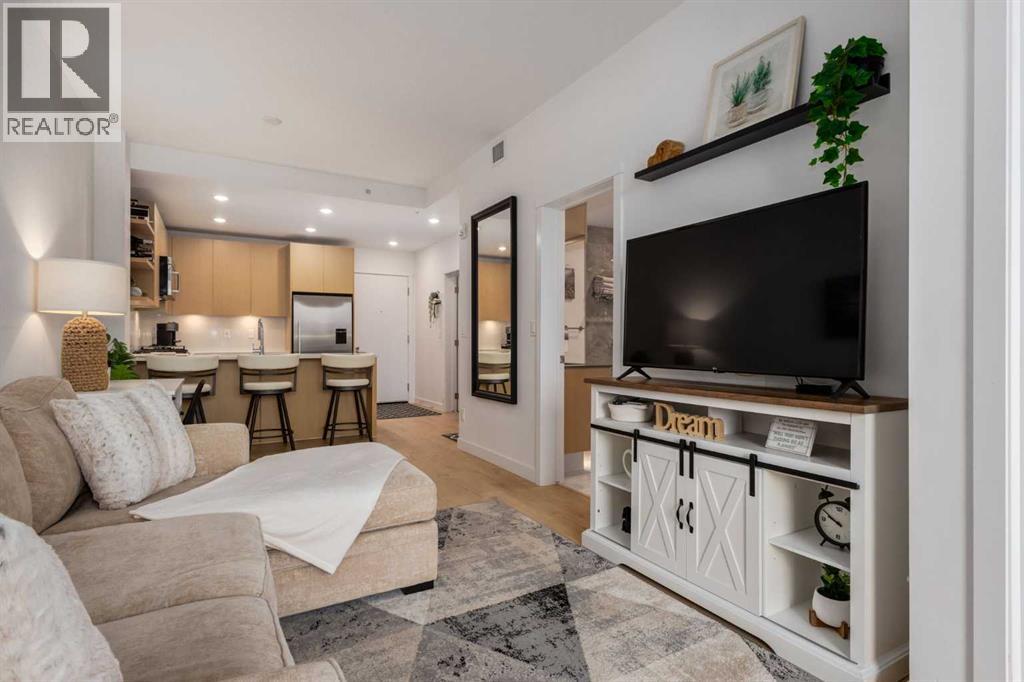
Welcome to Radius, a sought-after, amenity-rich concrete building perfectly positioned in the vibrant community of Bridgeland. Enjoy an exceptional inner-city lifestyle just steps from popular restaurants, cafés, parks, green spaces, the Bow River and LRT, with downtown Calgary only minutes away. This beautifully maintained one-bedroom residence offers the added privacy of just one shared wall. The thoughtfully designed open-concept floor plan is bright and inviting, showcasing contemporary finishes, quartz countertops, a spacious central island, quality appliances and central air conditioning. A separate laundry and storage room with a stackable washer and dryer provides added convenience, while additional in-suite storage ensures everything has its place. The spacious primary bedroom features floor-to-ceiling windows overlooking the peaceful courtyard, along with a walk-through closet leading to a well-appointed ensuite complete with a separate shower, relaxing soaker tub and generous vanity space and storage. This impressive residence also includes titled underground parking and additional storage. Radius is renowned for its outstanding amenities, offering residents a spectacular rooftop terrace with panoramic views, fireplaces, communal BBQ areas and urban garden plots. Stay on top of your fitness goals with two fitness centres, a dedicated yoga and spin studio. Additional features include a car wash, dog wash, secure parcel delivery and concierge service. Pet-friendly and exceptionally well managed, Radius delivers the perfect balance of comfort, convenience and contemporary city living. Discover the best of Bridgeland living, where incredible amenities and an unbeatable location come together! Note: Main floor Gym, Full Gym on 3rd floor, Yoga Studio on 4th floor, Spin Studio on 5th floor, Amazon room on 2nd floor, Storage on 4th floor, P1 has Bike Storage & Dog wash, P3 had Car wash, Parkng for unit is on P2, Incredible Roof Top Patio with BBQ & & Fireplac e for evening entertaining. (id:52806)
Calgary, Alberta
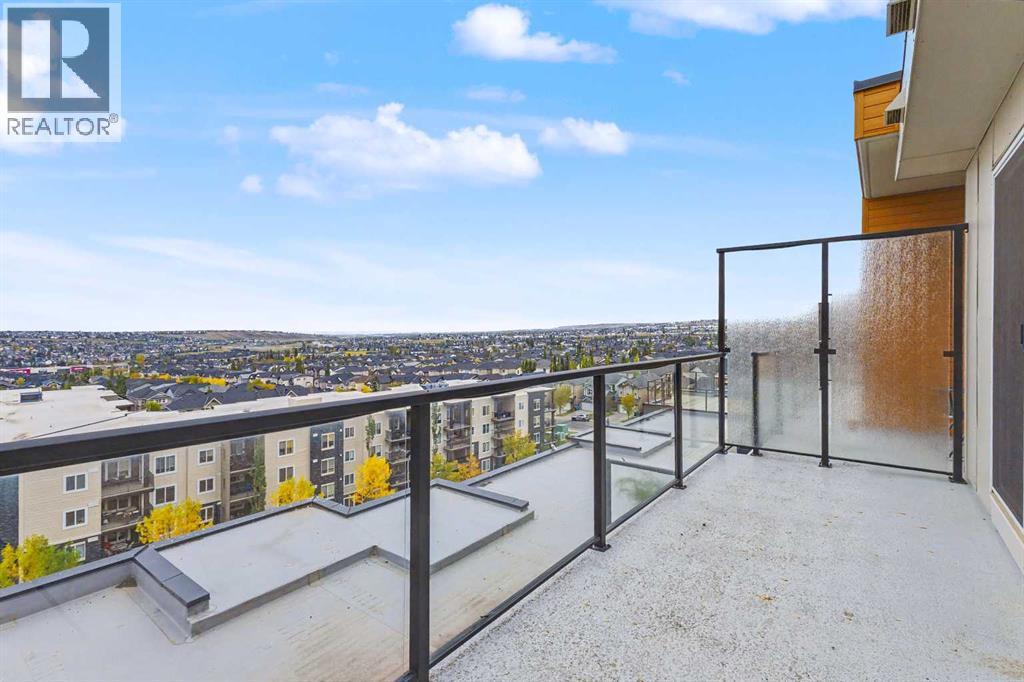
This is not your typical condo! Welcome to this beautifully maintained 2-bedroom, 1-bathroom TOP FLOOR corner unit in Kincora, offering exceptional privacy and an abundance of natural light. Step inside to a bright and open-concept living space. The kitchen flows effortlessly into the dining and living areas, creating an inviting space that's perfect for entertaining or simply relaxing at home. The spacious primary bedroom features a walk-in closet, while the second bedroom is thoughtfully separated, making it ideal for guests, a roommate, or a dedicated home office. A full bathroom and separate in-suite laundry room add to the functionality of this well-designed home. One of the biggest highlights is the expansive balcony—an incredible extension of your living space with plenty of room to lounge, dine, entertain, and enjoy the open views and sunshine. When you're ready for some peace and quiet, you'll appreciate the benefits of concrete construction, offering enhanced sound insulation and a quieter living experience. With no neighbours above and the added privacy of a corner location, this unit offers a level of separation that's hard to find in condo living. Located in the popular community of Kincora, you're just minutes from shopping, restaurants, parks, playgrounds, walking paths, and transit, with quick access to Stoney Trail and Shaganappi Trail. (id:52806)
High River, Alberta
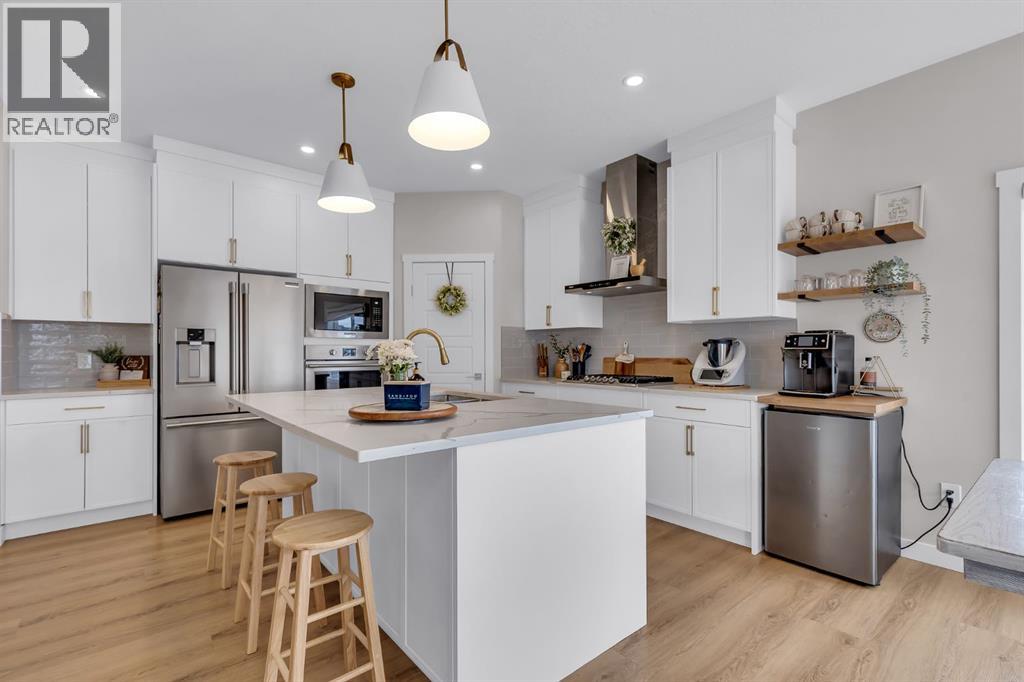
Welcome to Montrose — High River’s premier new community where modern luxury meets everyday functionality. This fully finished bungalow delivers over 2,800 sq. ft. of professionally designed living space, combining elevated finishes, oversized windows, and a layout built for real life.Set on a sprawling 5,560 sq. ft corner lot, this home immediately stands apart with its commanding presence, oversized garage, and refined curb appeal. Inside, the main level offers 1,424 sq. ft. of open-concept living with soaring 9’ ceilings, wide-plank LVP flooring, and a bright, expansive layout designed to entertain effortlessly.The kitchen feels straight out of a designer showcase — quartz countertops, premium appliances, under-cabinet lighting, elevated tilework, an undermount sink, and exceptional storage all anchor the heart of the home. Every finish has been intentionally selected to create a clean, modern aesthetic with timeless appeal.This home features four large bedrooms plus a fifth bedroom or dedicated office space, making it ideal for growing families, multigenerational living, or professionals working from home. The primary retreat is a true escape, complete with custom built-ins in the walk-in closet and a spa-inspired ensuite featuring a fully tiled glass shower and deep soaker tub.Downstairs, the fully developed lower level offers an additional 1,379 sq. ft. with oversized windows that flood the space with natural light — creating a lower level that feels anything but below grade. A massive family room with a built-in wet bar becomes the ultimate entertaining zone, surrounded by three additional bedrooms and endless flexibility.Additional highlights include two fireplaces, a spacious laundry room, full concrete steps, a 12’ x 10’ deck, and an oversized 20’11” x 23’2” garage designed to accommodate larger vehicles, storage, or workshop space. (id:52806)

,
Here is a great opportunity to acquire an existing quick service restaurant location in a strong northwest Calgary trade area without having to start from scratch. This location is already built out for food service use and may appeal to an owner operator, growing local brand, franchise group, or buyer looking for a ready-made restaurant space that can be operated under the existing concept or potentially converted to a new food service model.The space benefits from an established commercial area with surrounding residential growth, steady traffic, and access to a customer base that supports takeout, dine in, and delivery style operations. The existing improvements may help reduce the time, cost, and uncertainty that typically comes with opening a new restaurant location.A buyer may choose to continue with the current concept, subject to the required approvals and agreements, or explore bringing in their own restaurant brand, menu, and operating style. Any change in concept, use, assignment, or tenancy would be subject to landlord approval and any applicable municipal, licensing, and regulatory requirements.Business name, exact location, lease information, and additional operating details will only be released to qualified buyers after a signed confidentiality agreement has been received. (id:52806)

,
A rare opportunity is available to acquire an existing restaurant location in a well-established Greater Edmonton area market with an attractive monthly rent structure. This location may be ideal for an owner operator, expanding restaurant group, or buyer seeking a lower overhead entry point into an existing food service space.The premises are already set up for restaurant use, offering a buyer the potential to reduce the time and expense normally associated with developing a new location. The space could suit a variety of quick service or fast casual food concepts, depending on the buyer’s business plan, operational requirements, and landlord approval.A purchaser may have the option to continue with the current concept, subject to the required approvals and agreements, or use the existing infrastructure as a foundation for their own restaurant model. Any change to the business concept, use, assignment, or tenancy would require landlord approval, along with all applicable licensing and regulatory approvals. (id:52806)
Cochrane, Alberta
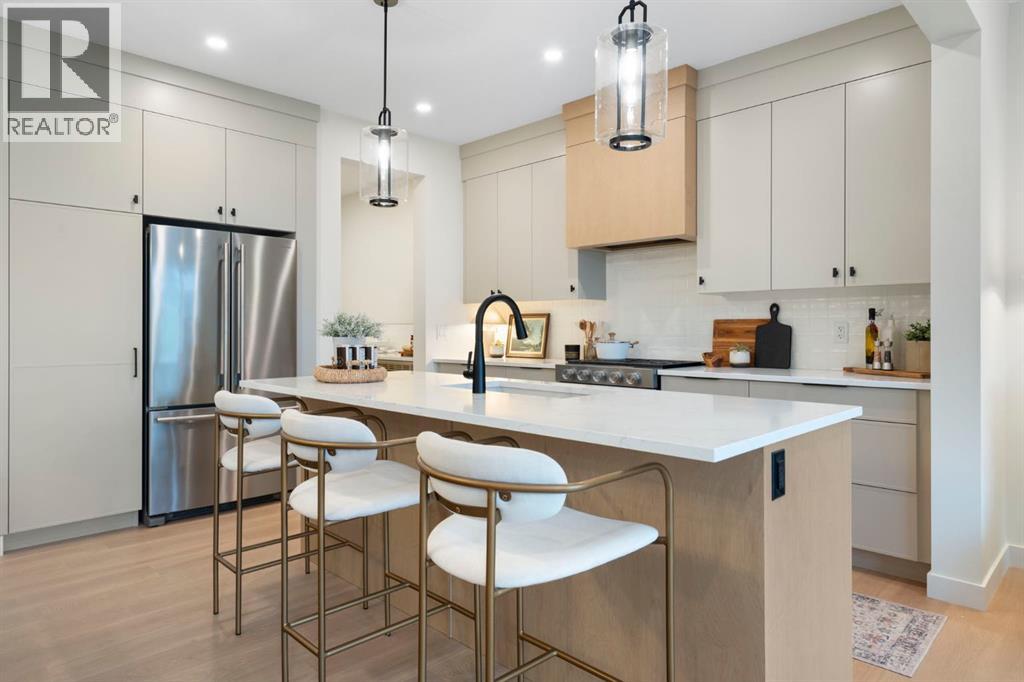
Award-winning Aspen Creek Designer Homes presents the Sophie, thoughtfully designed with over 2363 sq/ft across the main and upper levels that balance refined living with everyday functionality, complemented by a fully developed walkout basement ideal for entertaining, extended family living, or accommodating guests.The main floor features a welcoming foyer and a versatile flex room, ideal for a home office or sitting area, leading into an open concept layout anchored by a spacious kitchen that flows seamlessly into the dining area and rear great room that is well suited for both entertaining and relaxed family living. A discreet powder room and convenient mudroom connection to the attached double garage complete the main level.Upstairs, the upper floor is highlighted by a private primary suite with walk-in closet and ensuite, two additional generously sized bedrooms, a full bathroom, a centrally located bonus room, and upper-floor laundry, creating a comfortable and well-balanced family retreat.The fully developed walkout basement extends the home’s versatility with a spacious fourth bedroom, full bathroom, games area with wet bar, and an inviting recreation media zone that is perfect for family movie nights, entertaining, or creating a comfortable space for guests.Sunset Ridge is known for its family-first amenities, including Rancheview School (K-8) and St. Timothy’s High School, multiple playgrounds, and an extensive network of walking paths that make weekend strolls and bike rides a breeze. With downtown Cochrane and the Bow River just minutes away, you can have both a peaceful neighbourhood lifestyle and easy access to everything the town offers. Book your showing today! (id:52806)

,
The Seller has decided to cut this location from their operation, so this is a great chance for you to pick up a built out QSR location for your concept at a great price. Equipped with a full exhaust system, fire suppression and make up air, all the equipment is newer, so just bring your concept. The location has a few seats for customers or delivery drivers, as well as customer facing washrooms. The conversion to a new concept will be very easy to your business’s design spec. If you have a QSR concept and need a location, you need to take a look at this opportunity. (id:52806)
Calgary, Alberta
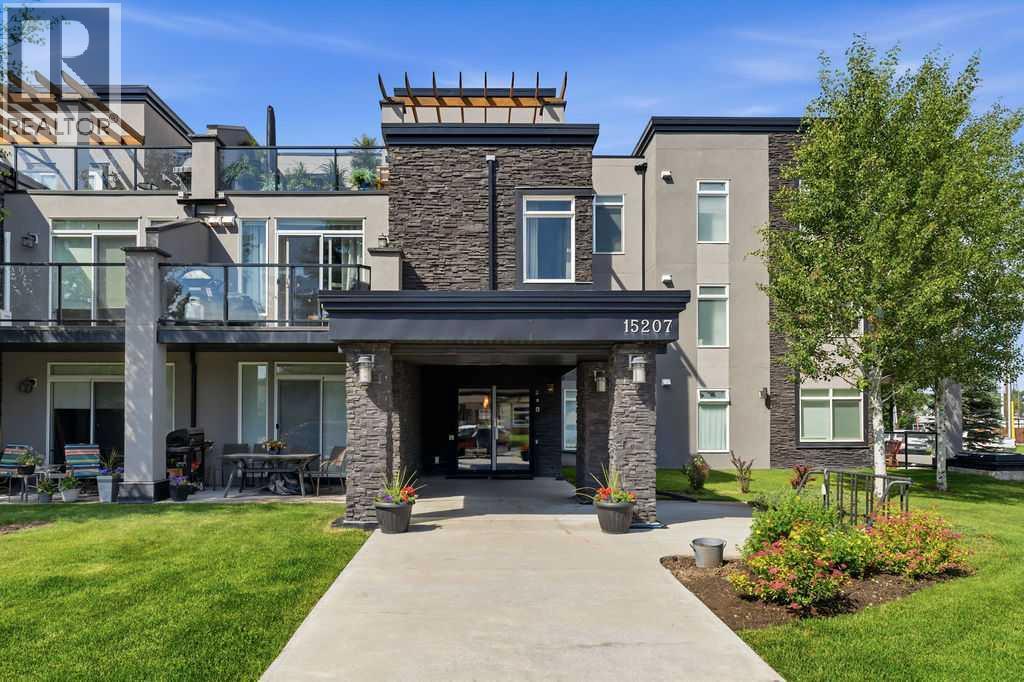
WOW ! Welcome to the handsome Morello! This beautiful 2- bedroom, 2 full bath condo features a modern kitchen with Quartz countertops and stainless steel appliances, spacious rooms, air conditioning, titled underground parking stall, and underground guest parking. FRESHLY painted throughout, this home also boasts durable laminate plank flooring, new LED light fixtures, and many more thoughtful updates. The well-managed condo offers reasonable condo fees, which include the HOA lake fee for added value. Ideally located within walking distance of St. Mary,s University, the LRT, shopping, and the breathtaking Fish Creek Provincial Park, this home truly has it all! PRICED to SELL-do not miss this exceptional opportunity!!!!!!!!!!! Open house Saturday November 7 and November 8 from 1-4PM (id:52806)
Rural Rocky View County, Alberta
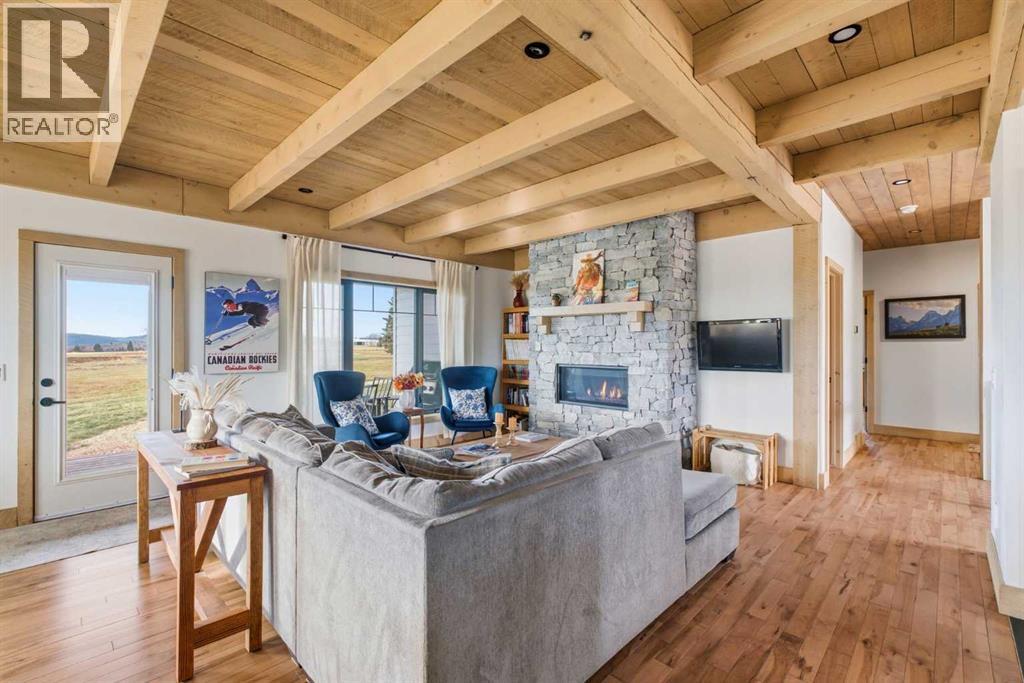
***OPEN HOUSE THIS SATURDAY, NOVEMBER 7th, FROM 1 - 3 PM*** Embrace the country lifestyle on 20.52 beautiful acres, where wide-open spaces, mountain views, and the freedom of rural living are right outside your door. Built in 2023, this charming country bungalow blends modern farmhouse style with rustic warmth, featuring rich hardwood flooring, maple cabinetry, and striking pine and spruce open-beam ceilings. With 5 bedrooms and 2.5 bathrooms, there’s plenty of room for family, guests, and the country life you’ve been dreaming of. Black triple-pane windows bring in the surrounding views, while a practical mudroom offers the perfect place to kick off your boots after a day outdoors. A heated, oversized double car garage adds comfort and convenience through every season. Enjoy thoughtful upgrades including heated flooring in the basement and garage, class-4 asphalt shingles, crushed gravel driveway, exterior strapping for additional insulation including spray foam in the basement, a reverse osmosis drinking water system and a full 25-year warranty purchased from the builder. Whether you envision quiet mornings overlooking the mountains, room to roam, or simply a little more breathing space, this inviting acreage offers a wonderful opportunity to make country living your own. (id:52806)
Calgary, Alberta
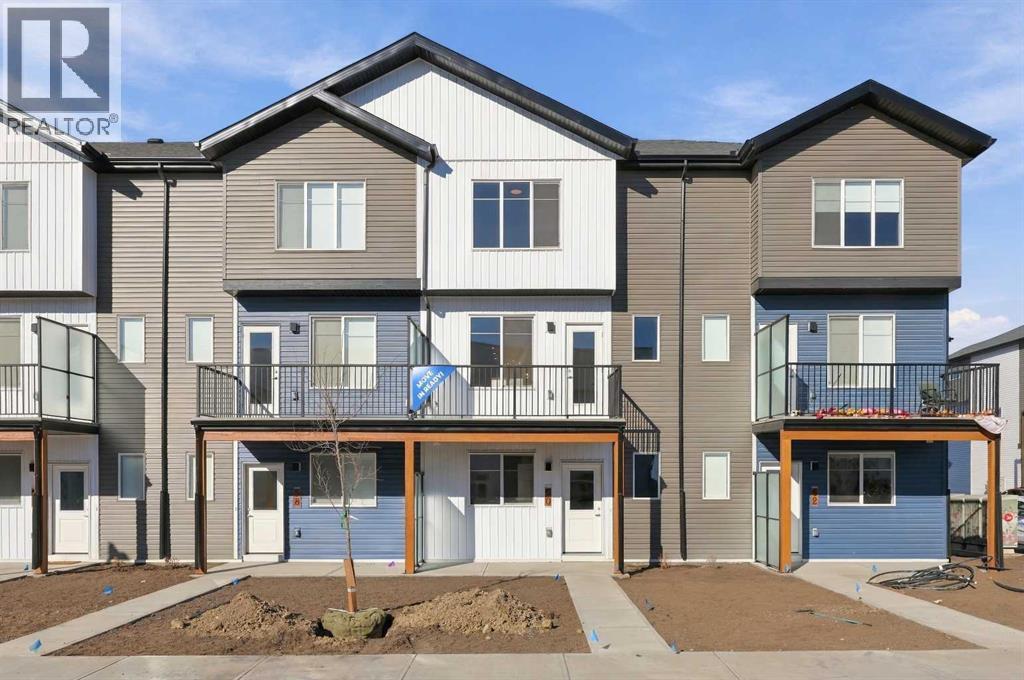
OPEN HOUSE on Saturday and Sunday from 12-5pm. Please go to the show home located at 101, 28 Red Embers Plaza NE for access. StreetSide proudly presents this highly desired interior-unit townhome that offers a sophisticated blend of expansive living space and elegant modern finishes. Designed with versatility in mind, the residence features three spacious bedrooms—including a convenient lower level home office—and two and a half well bathrooms. The heart of the home is an open-concept main floor that flows seamlessly onto a private balcony, perfect for indoor-outdoor entertaining. Culinary enthusiasts will appreciate the chef-inspired kitchen, which comes standard with modern white slab-style cabinetry, a full bank of storage drawers, polished white quartz countertops, and premium stainless steel appliances. The interior aesthetic is defined by contemporary durability, featuring luxury vinyl flooring throughout the primary areas and premium 8lb underlay carpet for added comfort on the stairs and upper level. Practicality meets luxury with a dedicated upper-level laundry room and an attached double car garage. Located within Redstone Square this home places you at the heart of the dynamic Redstone neighborhood. Enjoy the ease of a convenient location with quick access to major routes, including Stoney Trail, ensuring you are never far from the city's best. The community is strategically positioned near future commercial developments, promising shops, services, dining, and entertainment options just moments from your doorstep. (id:52806)
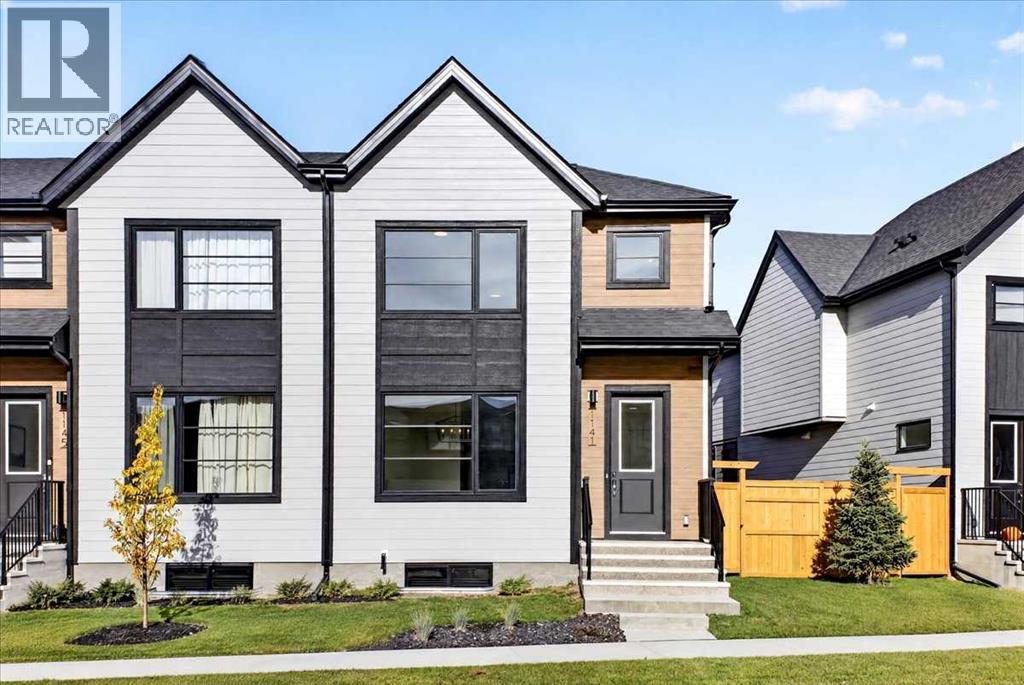
Rural Rocky View County, Alberta
OPEN HOUSE on Saturday and Sunday from 12-5pm. Please go to the Show Home located at 1176 Sailfin Heath for access. Experience the height of sophisticated living in this highly coveted luxury end unit townhome, where a generous floor plan meets modern comfort and refined finishes. Proudly presented by StreetSide, this thoughtfully designed home features 3 bedrooms, 2.5 bathrooms, and a detached double car garage. Enhanced by builder upgrades, the heart of the home is a spacious, upgraded gourmet kitchen showcasing single tone cabinetry, an upgraded kitchen sink, polished white quartz countertops, as well as upgraded built in Bosch stainless steel appliances that include a microwave, dishwasher, refrigerator, gas cooktop, and wall oven for gourmet cooking. The living area is anchored by a gas fireplace and finished with luxury vinyl plank flooring, creating a warm and inviting atmosphere. The primary ensuite is a private sanctuary complete with upgraded cabinetry, heated tile flooring, double sinks, a freestanding soaker tub, and an oversized tile-and-glass shower, delivering spa-inspired comfort at home. Additional highlights include an upgraded spindle railing on the lower stair landing, rough-in for central air conditioning, and an unfinished basement offering excellent future development potential. Professional landscaping completes the exterior. Ideally located in the award-winning community of Harmony, residents enjoy Mickelson National Golf Course, private lake amenities, scenic walking and biking trails, and a wellness-focused lifestyle—just minutes from Calgary and only 45 minutes from the Rocky Mountains, where nature and convenience come together effortlessly. (id:52806)
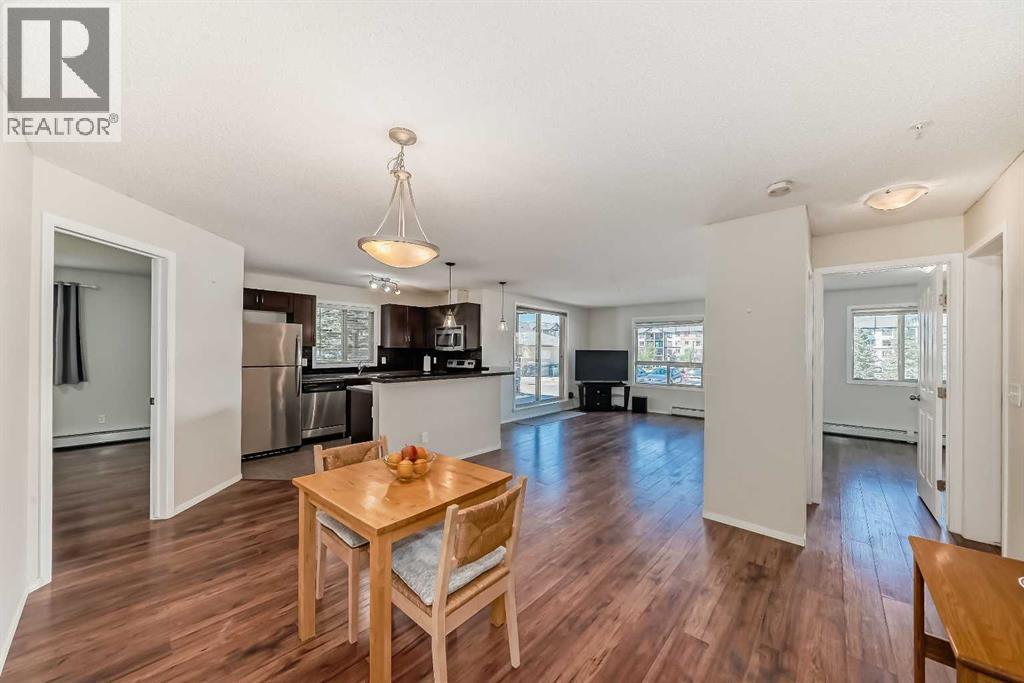
Calgary, Alberta
Welcome to this spacious and well-located condo in Panorama Pointe!Offering 987.7 sq. ft. of living space, this bright and inviting unit features 2 generously sized bedrooms and 2 full bathrooms in a functional open-concept layout. The bedrooms are thoughtfully positioned on opposite sides of the unit, providing enhanced privacy.One of the standout features of this home is its unique location within the complex. With no shared walls with neighboring units and a landscaped open area beside it, you'll enjoy added peace, privacy, and pleasant views.The unit also includes a large storage/laundry room and one heated underground parking stall for year-round convenience.Condo fees cover all utilities, including electricity, water, sewer, landscaping, and maintenance of common and parking areas, making homeownership simple and predictable.Ideally situated within walking distance to shopping, restaurants, schools, parks, playgrounds, and lakes, this home offers exceptional convenience. You'll also appreciate the close proximity to Vivo Recreation Centre, the public library, movie theatre, and North Pointe Transit Terminal, with direct access to the MAX Orange (formerly Route 301) providing an easy commute to downtown Calgary.With quick access to Stoney Trail, Deerfoot Trail, and Calgary International Airport, this is an excellent opportunity for first-time buyers, downsizers, or investors.Don't miss out—schedule your private showing today and make this wonderful condo your new home! (id:52806)

,
CONFIDENTIAL BUSINESS SALE – CALGARY LIQUOR STORE. Excellent opportunity to acquire an established, operating liquor retail business in Calgary. The business operates from approximately 1,270 sf of leased retail space in NE Calgary. This is a business-only sale. The opportunity may appeal to an owner-operator or an existing liquor retailer looking to expand its presence in the Calgary market. (id:52806)
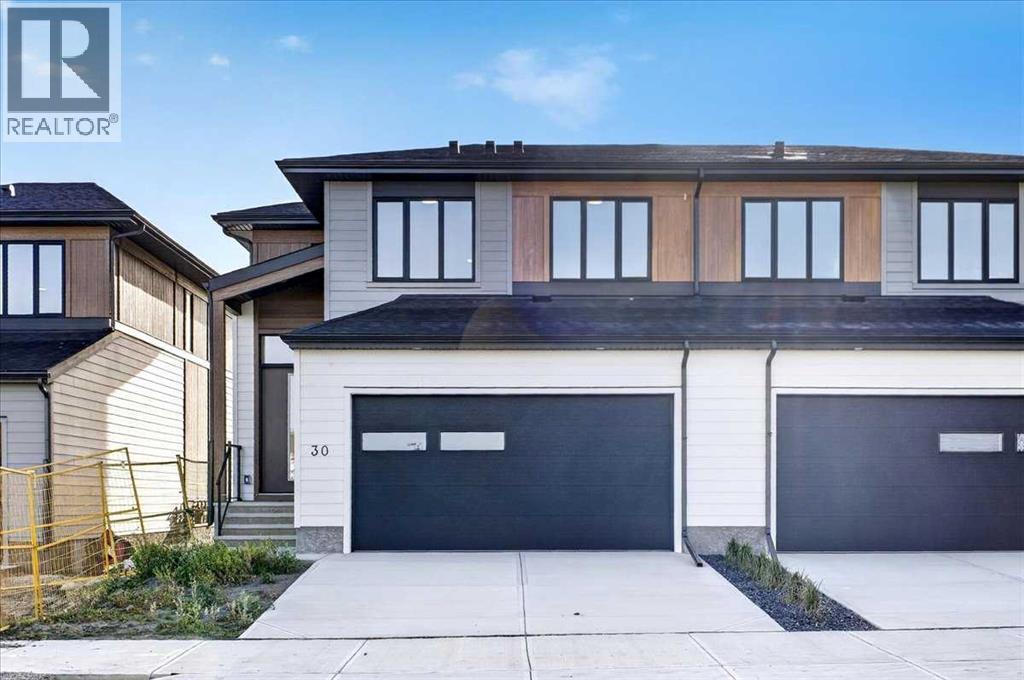
Rural Rocky View County, Alberta
OPEN HOUSE this Saturday and Sunday from 12-5pm. Please go to the showhome for access at 1176 Sailfin Heath. Experience the height of sophisticated living in this highly coveted luxury townhome, where a generous floor plan meets modern comfort and refined finishes. Proudly presented by StreetSide – this thoughtfully designed end unit features 3 bedrooms, 2.5 bathrooms, and a front attached double car garage. The heart of the home is a spacious upgraded kitchen with a large central island, polished white quartz countertops, upgraded dark slab-style cabinetry, an upgraded kitchen sink, stainless steel appliances, and elegant sliding French patio doors that open to your covered deck area—ideal for both everyday living and entertaining. Sunlight streams effortlessly through large windows into the living room, which is anchored by a warm gas fireplace, and carpeted stairs leading to the upper level and bedrooms provide extra warmth. The primary ensuite is a private sanctuary, complete with tile flooring, double sinks, upgraded cabinetry, a freestanding soaker tub, and an oversized tile-and-glass shower delivering spa-inspired comfort at home. The unfinished basement provides future potential for additional living space tailored to your needs. Professional landscaping and fencing complete your new home. Ideally located in the award-winning community of Harmony, residents enjoy Mickelson National Golf Course, private lake amenities, scenic walking and biking trails, and a wellness-focused lifestyle—just a shorty drive from Calgary city minutes and 45 minutes from the Rocky Mountains, where nature and convenience come together effortlessly. (id:52806)

,
Take a good look at this well established, family friendly pizza and pasta restaurant with a strong local following and a menu that keeps customers coming back.The business has built a solid reputation for its pizza, pasta, wings, calzones, salads, signature dips and other popular menu items. It has a good mix of dine in, takeout and delivery business, which gives a new owner several different ways to generate sales.There is an established in house delivery system using subcontracted drivers, along with third party delivery platforms. The restaurant also does a good amount of business through group orders, school programs, local partnerships and special occasions.This is not a start from scratch opportunity. The systems, procedures and day to day operations are already in place, making it easier for a new owner to step in and keep things moving.There is still room to grow the business through more catering, stronger local marketing, additional promotions, direct online ordering and further development of the takeout and delivery side of the operation.This would be a good fit for an owner/operator, an experienced restaurant operator, or a group looking to add another established location to their business.This is a confidential sale. The business name, location, financial information and additional details will be provided to qualified buyers once a confidentiality agreement has been signed. (id:52806)

,
Here is a great opportunity to take over a professionally built hospitality space in one of Calgary’s most established inner city neighbourhoods.The space was designed as a quick service food and beverage operation and would work well for a café, sandwich shop, pizza concept or almost any other fast casual restaurant. There is also a separate licensed room that could be used for evening service, private dining, tasting events, small functions or another complementary concept. Two outdoor patios provide additional seasonal seating and help create even more ways to use the space.More than $550,000 was originally invested in the buildout, and the assets are now being offered for $265,000. For a buyer looking to open a hospitality business, this is an opportunity to acquire a high quality, ready to operate space for a fraction of what it would cost to build something similar today.The sale includes the leasehold improvements, furniture, fixtures and equipment. Additional equipment may also be available, giving a purchaser the flexibility to adapt the space to suit their own menu and concept.The kitchen has been designed for efficient service, with existing takeout and delivery infrastructure already in place. The professionally finished interior gives a new operator the ability to open much sooner, while still allowing them to introduce their own branding, décor and personality.Property Highlights• Prime location in one of Calgary’s best known hospitality districts• Professionally designed quick service restaurant• Efficient commercial kitchen• Separate licensed room for evening service, private events or additional dining• Two outdoor patios• Licensed food and beverage operation• Takeout and delivery systems already in place• High quality leasehold improvements• Furniture, fixtures and equipment included• Additional equipment may be available• Attractive lease, subject to landlord approvalBuilding a comparable restaurant today would require a muc h larger investment, along with the time and uncertainty involved with design, construction, permits and tenant improvements. This opportunity allows a buyer to spend less time building and more time opening, marketing and growing their concept.The current ownership has decided to realign its hospitality operations and make the space and assets available to a new operator. The existing brands are not included in the sale, allowing the purchaser to bring their own vision to the location.The business identity, operating information, lease details and additional information will be provided to qualified purchasers. (id:52806)
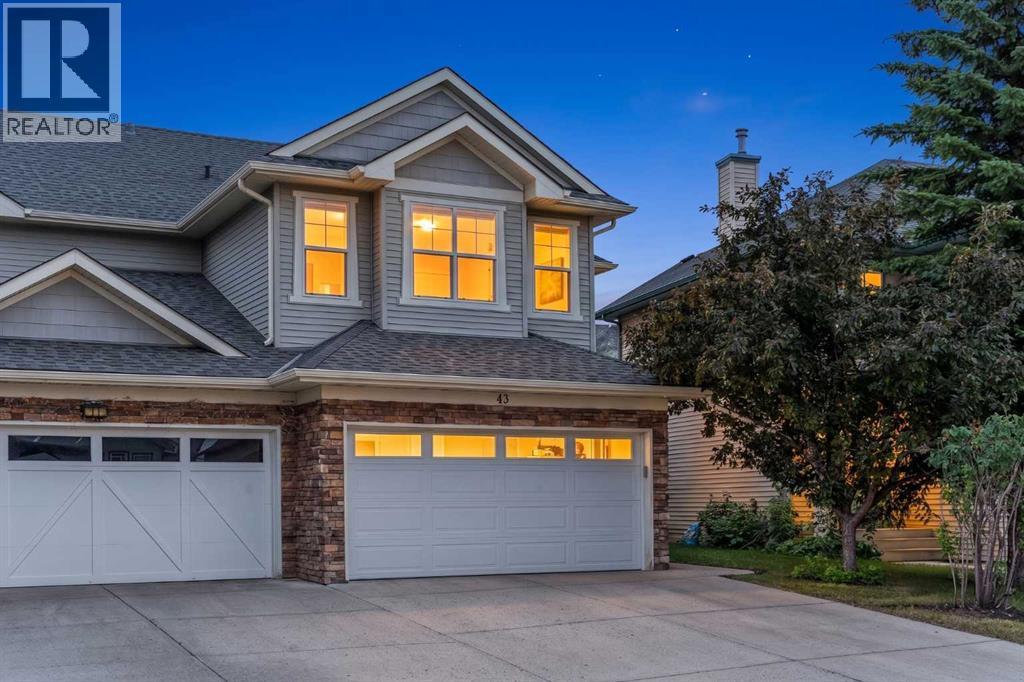
Calgary, Alberta
An exceptional 4-bedroom home nestled on a quiet cul-de-sac in the sought-after community of Cougar Ridge. Backing directly onto a scenic walking path with no neighbours behind, this home is boast 2,300 sqft of developed living space and offers convenience and comfort in an incredible location.The bright, open main floor is designed for both everyday living and effortless entertaining. At the heart of the home is a well-appointed kitchen featuring a corner pantry, stainless steel appliances, a new refrigerator (2026), and an updated gas range with hood fan. Large southwest-facing windows fill the living and dining space with natural light. A convenient powder room and main-floor laundry are located just off the double attached garage.Upstairs, the thoughtfully designed layout offers excellent separation between the bedrooms. The spacious primary retreat features a walk-in closet and private ensuite, while two additional bedrooms and a full bathroom are situated on the opposite side of the home. A central bonus area offers the perfect flexspace for a family room or home office. The fully developed basement extends the living space with a large recreation room, a fourth bedroom, and a full 4-piece bathroom—ideal for guests, teenagers, or a growing family. Additional mechanicalupgrades includes central air conditioning (2022) and a newer hot water tank (2023).Step outside to a sunny, south-facing backyard that backs onto one of Cougar Ridge's scenic walking paths. Sliding patio doors open onto your large patio with built-in seating, making this an ideal space for summer barbecues, entertaining, or simply enjoying the outdoors. Located just steps from the Calgary French & International School and minutes from Stoney Trail, Bow Trail, and the shopping, restaurants, cafés, and everyday amenities of West 85th. Cougar Ridge is one of Calgary's most desirable west-side communities, known for its family-friendly atmosphere, excellent schools, and easy access to downtown and the mountains.Book your private showing today! (id:52806)
Calgary, Alberta
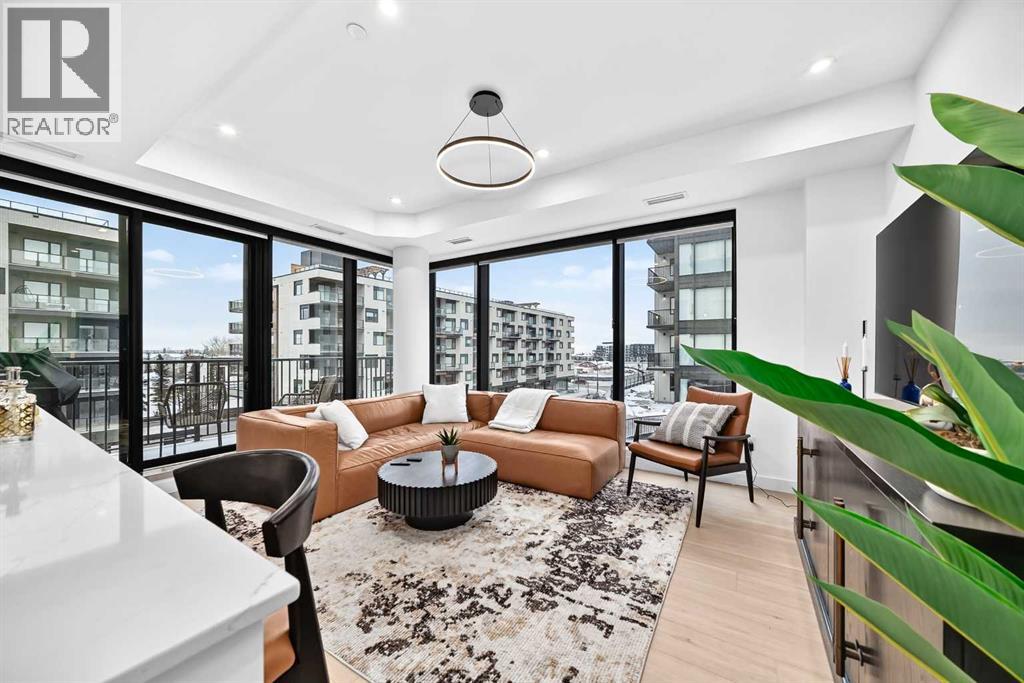
Welcome to West Plaza, a refined urban living in the heart of the award winning West District. This thoughtfully designed 2-bedroom, 2-bathroom corner unit home combines modern style, quality finishes, and impressive building amenities to create a spacethat’s both comfortable and functional. The open concept layout features a bright, spacious living area that connects seamlessly to a contemporarykitchen designed with both form and function in mind. You’ll find high end appliances, quartz countertops, ample cabinetry, and clean modernfinishes. Perfect for everyday living or hosting guests. Large floor to ceiling windows throughout the unit allow natural light to pour in, giving the home a warm andwelcoming feel. The primary bedroom offers a relaxing retreat with a well appointed ensuite and generous closet space. The second bedroom is idealfor guests, a home office, or family use and the additional full bathroom carries the same sleek, modern design found throughout the home. This unitalso includes titled, heated underground parking, providing year-round convenience and peace of mind. Residents of Plaza enjoy access to a range ofpremium amenities, including a car wash bay, pet wash station, fully equipped fitness centre and a stylish owners’ lounge. Perfect for workingremotely, unwinding, or entertaining. Located in the vibrant West District, you’re just steps from boutique shopping, cafes, restaurants, everydayservices, and the beautifully designed Central Park. The area is known for its walkability, modern appeal and lively atmosphere. Whether you’re aprofessional, downsizer, or investor, this condo offers a low maintenance lifestyle without compromising on comfort, design or location. This is afantastic opportunity to own in one of Calgary’s most sought after new communities at Plaza in West District. (id:52806)
Calgary, Alberta
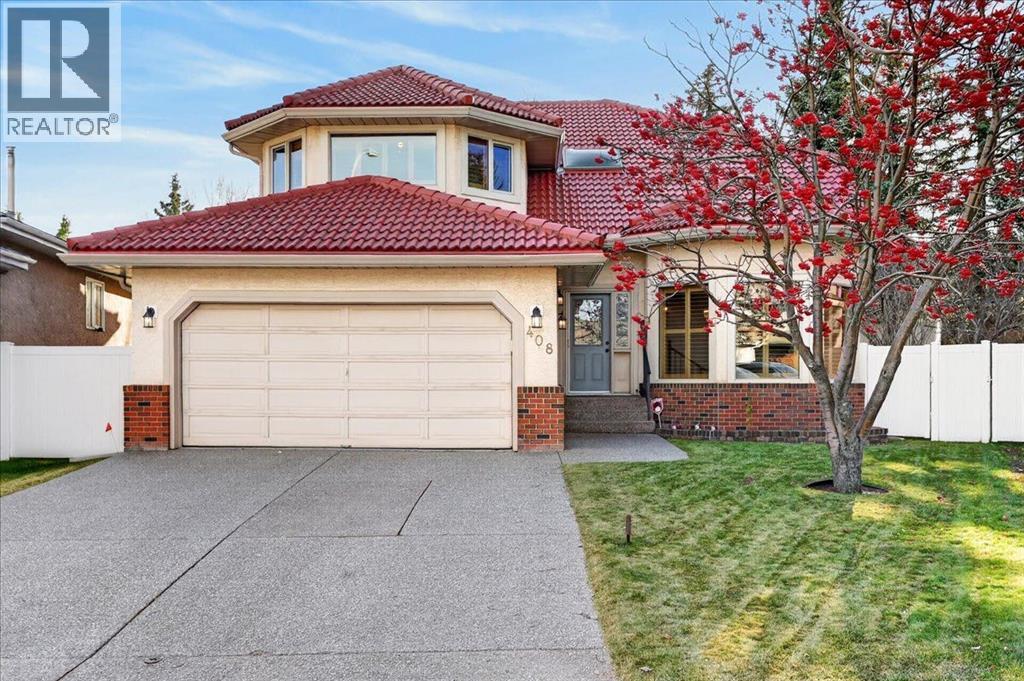
**OPEN HOUSE SUNDAY NOV 8 FROM 2-4PM** Tucked away on a quiet cul-de-sac in a Country Hills Estates where homes rarely come up for sale, this well cared for home sits just one street away from the beautiful Country Hills Golf Course. Offered by its original owners, this property provides solid bones and a great layout to personalize or renovate to your taste. Key updates and structural features are already taken care of, starting with a durable clay tile roof, energy-efficient triple-pane windows, and a high-efficiency furnace replaced less than five years ago. The front entry opens to vaulted ceilings of nearly 17 feet, leading into a formal living and dining area. Toward the back, the kitchen includes a corner pantry and connects directly to a casual breakfast nook and a comfortable family room. A main floor den makes working from home easy, alongside a powder room, a dedicated mud/laundry room, and an attached oversized two car garage. Upstairs, you will find four good sized bedrooms all on one floor. The primary bedroom serves as a comfortable retreat featuring a walk-in closet, a five-piece ensuite with a separate shower and soaker tub, and its own private outdoor balcony. Three additional bedrooms share a central four-piece bathroom. The backyard is set on a large pie-shaped lot with underground irrigation to keep the lawn green and easy to maintain. A newer 24-foot composite deck offers plenty of space for outdoor seating, looking out onto a peaceful koi pond that makes the yard feel private and relaxing. Beyond the home itself, the location is tough to beat for everyday convenience. You are just minutes from neighbourhood parks, walking paths, and local schools, with quick access to Country Hills Town Centre, Vivo recreation centre, shopping, dining, and major routes like Deerfoot Trail and Stoney Trail for an easy commute or trip to the airport. Homes like this rarely come available and don't last long so book your private showing today! (id:52806)
Calgary, Alberta
OPEN HOUSE on Saturday and Sunday from 12-5pm. Please go to the show home located at 101, 28 Red Embers Plaza NE for access. StreetSide proudly presents this highly desired interior-unit townhome that offers a sophisticated blend of expansive living space and elegant modern finishes. Designed with versatility in mind, the residence features three spacious bedrooms—including a convenient lower level home office—and two and a half bathrooms. The heart of the home is an open-concept main floor that flows seamlessly onto a private balcony, perfect for indoor-outdoor entertaining. Culinary enthusiasts will appreciate the chef-inspired kitchen, which comes standard with modern white slab-style cabinetry, a full bank of storage drawers, polished white quartz countertops, and premium stainless steel appliances. The interior aesthetic is defined by contemporary durability, featuring luxury vinyl flooring throughout the primary areas and premium 8lb underlay carpet for added comfort on the stairs and upper level. Practicality meets luxury with a dedicated upper-level laundry room and an attached double car garage. Located within Redstone Square this home places you at the heart of the dynamic Redstone neighborhood. Enjoy the ease of a convenient location with quick access to major routes, including Stoney Trail, ensuring you are never far from the city's best. The community is strategically positioned near future commercial developments, promising shops, services, dining, and entertainment options just moments from your doorstep. (id:52806)
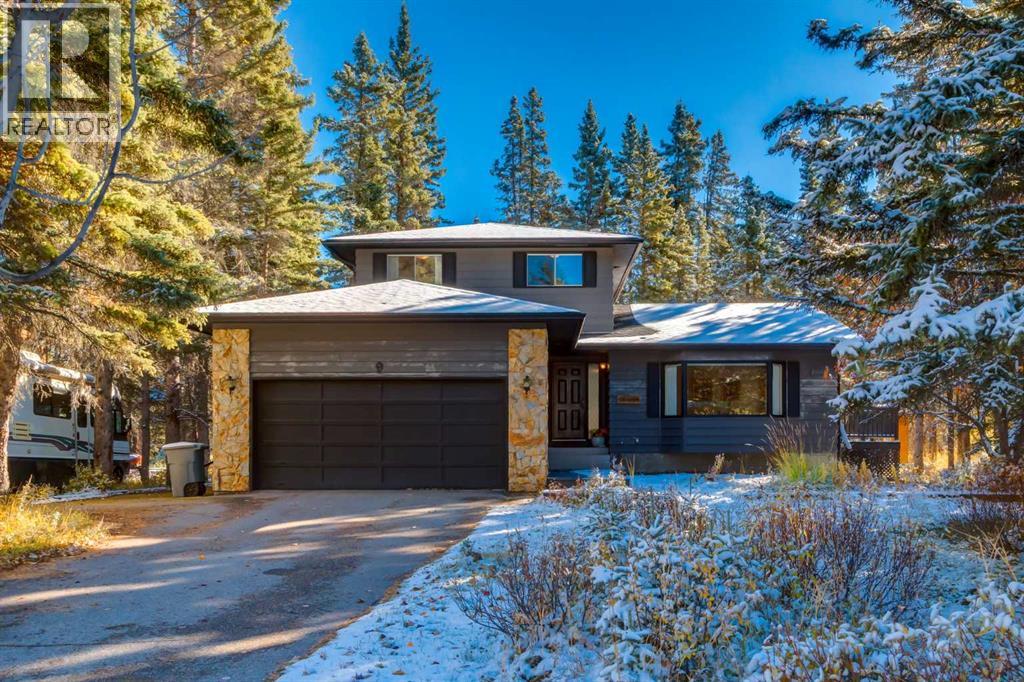
Rural Rocky View County, Alberta
*** OPEN HOUSE Saturday Nov 7, 1-3pm *** Welcome home to 9 Redwood Meadows Close! This spacious and bright home is located on a quiet cul-de-sac backing onto a forested area, in the prestigious Redwood Meadows community and offers you peaceful country living but is still city close. With over 2400 sqft of living space there is plenty of room for your family and visitors, from the inviting foyer to greet to guests right through to the relaxing family room with wood burning fireplace and views of your private yard . The main floor also features a large formal living room with bay window which flows into the dining room with patio doors leading to your wrap around deck and the practical kitchen with gas cooktop, wall oven and breakfast nook which also has patio doors leading to the deck. The den/bedroom, 2 piece bath and laundry room complete this level. Upstairs you will find the primary bedroom with four piece ensuite, 2 additional good sized bedrooms and the main bath. The finished basement expands your living space with a L-shaped rec room, fifth bedroom and plenty of storage space. The basement has never been flooded. Your private oasis backyard has a large wrap around deck, a large patio area, a relaxing sauna and plenty of mature trees and landscaping. There is plenty of space to park, for you and your guests with the double attached garage, RV parking and driveway. This well cared for home is situated close to Redwood Meadows Golf course and the pathways along the river, another perfect way to enjoy nature. Don't miss out on this amazing home! (id:52806)
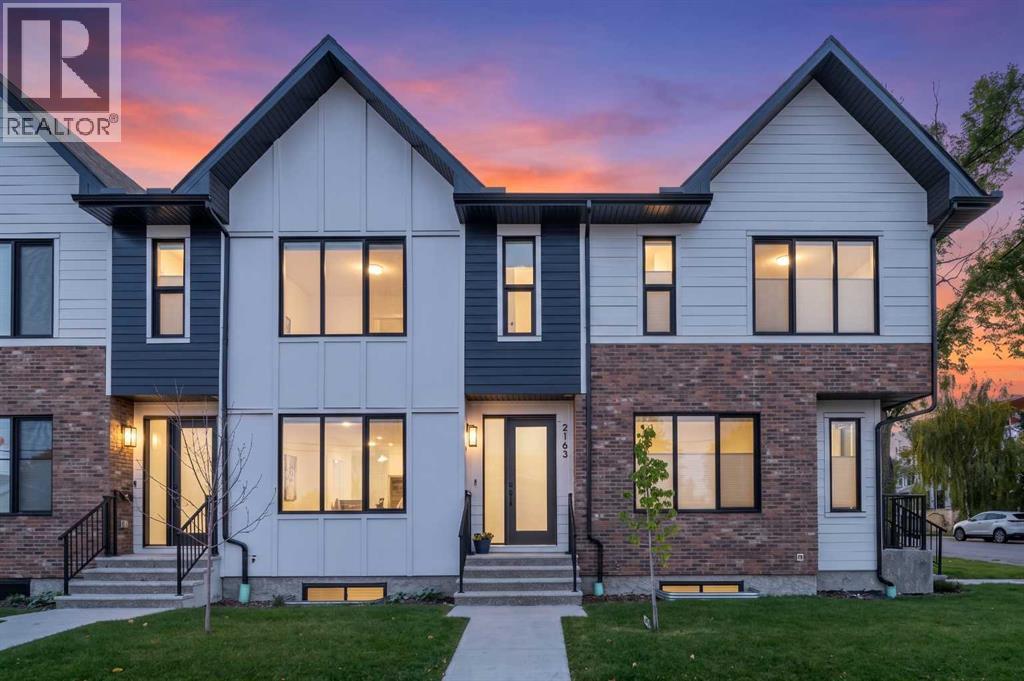
Calgary, Alberta
Discover the ultimate Altadore lifestyle in this stunning, move-in-ready residence that perfectly balances urban excitement with everyday tranquility. Positioned along a peaceful, tree-lined avenue, this exceptional property welcomes you with a bright, airy main level where wide-plank engineered oak floors stretch beneath large windows, creating a seamless flow between the living, dining, and cooking spaces. At the heart of the home, the designer kitchen stuns with sparkling quartz surfaces, a full-height tile backsplash, custom buffet detailing, and high-end stainless steel appliances tailored for effortless entertaining. Upstairs, three well-proportioned bedrooms provide comfortable retreats accompanied by a practical upper-level laundry area, anchored by a luxurious primary suite complete with a custom walk-in wardrobe and a spa-inspired five-piece ensuite featuring soothing in-floor heating, dual vanities, and an expansive glass shower.The fully finished lower level expands your living options significantly, offering a sprawling recreation room equipped with a stylish wet bar, alongside a fourth bedroom featuring a walk-in closet and another full bathroom, making it an incredible space for hosting visitors or setting up a private home office. Outside, your private, fully fenced rear patio creates a secure outdoor oasis for relaxation or play, complemented by the everyday ease of a detached single garage. Beyond your doorstep, the vibrant neighborhood energy awaits just a short stroll away; you are only four blocks from the local dog park, close to a thriving community garden, and minutes from the bustling cafes, shops, and restaurants of Marda Loop. Offering an incredible combination of modern luxury, neighborhood charm, and unbeatable inner-city convenience, this turnkey home delivers everything you have been searching for. (id:52806)
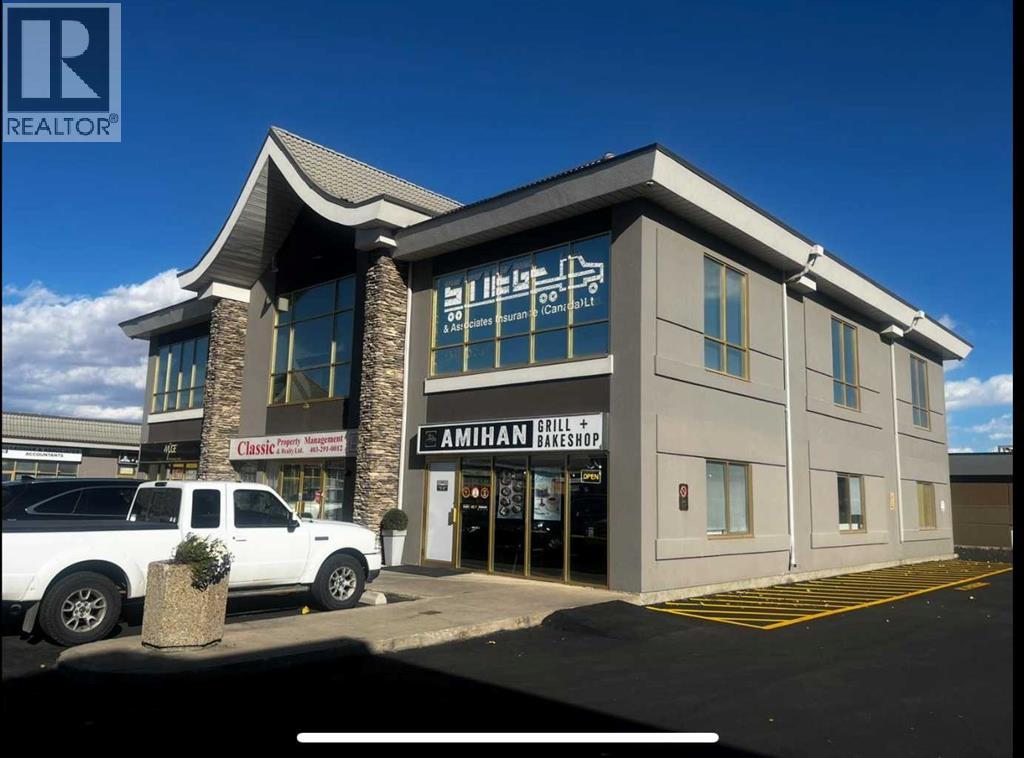
Calgary, Alberta
Excellent Commercial Opportunity – Units 218 & 220 at InterPacific Business Park! These two side-by-side office units are located on the second floor and offer a combined area of 1,262.4 sq. ft. Each unit is separately titled and has its own entrance, offering excellent flexibility for business owners and investors. The units are currently combined into one larger office space, with the dividing wall removed, but can easily be converted back into two separate units by adding a wall. They can be purchased together or separately to suit your needs. Featuring plenty of windows and abundant natural light, the space provides a bright and welcoming work environment. The building has two stairwells, no elevator, and two common-area washrooms. Enjoy low condo fees and utility costs, along with ample free, unassigned parking for staff and clients. Conveniently located with excellent access to Barlow Trail and 16 Avenue NE (Highway 1), the property is close to restaurants, hotels, Costco, and other amenities. A law firm currently occupies another unit on the second floor, creating an established professional business environment. Whether you are looking for office space for your own business or an excellent investment opportunity with potential rental income, these versatile units are worth considering. A floor plan is available. Units are offered separately at the following prices: $259,900 (smaller unit) & $279,900 larger unit). Call today to arrange your private showing! (id:52806)
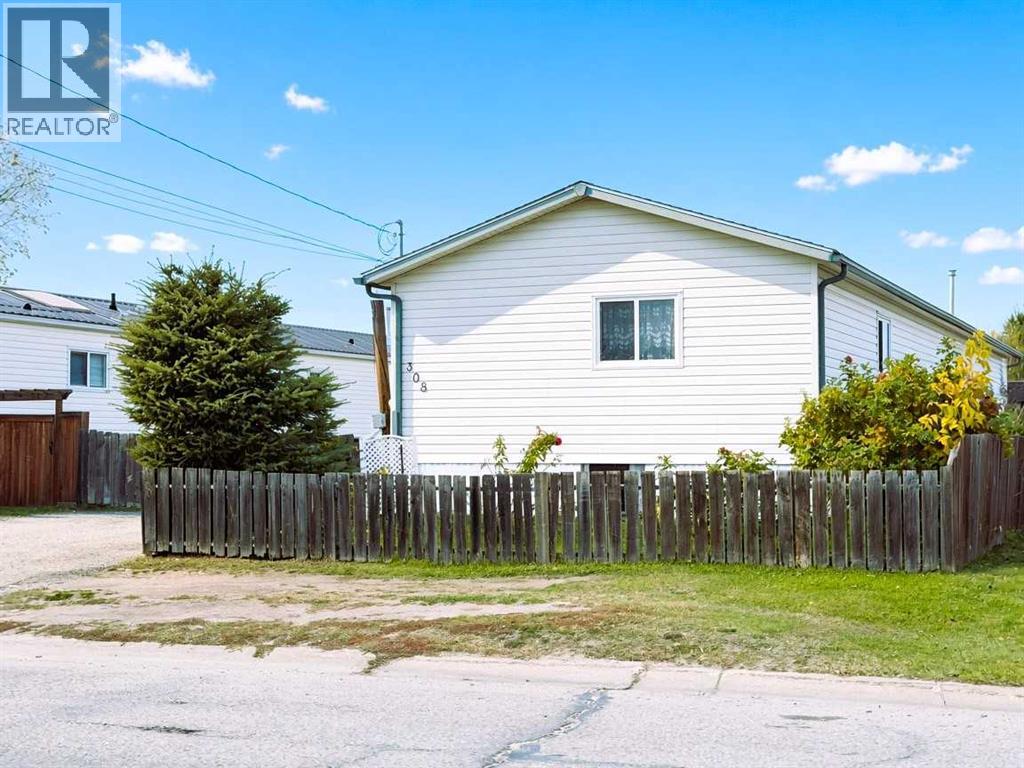
Slave Lake, Alberta
Welcome to this spacious 2004 mobile home offering 1,515 sq. ft. of comfortableliving space in the desirable SW location! This 20' wide home features 3bedrooms and 2 full bathrooms, with an inviting open-concept layout thatseamlessly connects the living room, dining area, and kitchen. The kitchen offers anabundance of cupboard space and comes complete with a fridge, stove, anddishwasher. At the front of the home, you’ll find two generously sized bedrooms and a 4-piece bathroom. The back of the home features a convenient laundry room and a spacious primary bedroom complete with a 4-piece ensuite and relaxing jetted tub. Stepoutside to enjoy the fully fenced yard, featuring a durable Trex composite deck, twostorage sheds, a garden, and established fruit shrubs. Mobile is on concrete pilings. Conveniently located close todowntown, this home offers plenty of space both inside and out, making it awonderful place to call home! (id:52806)
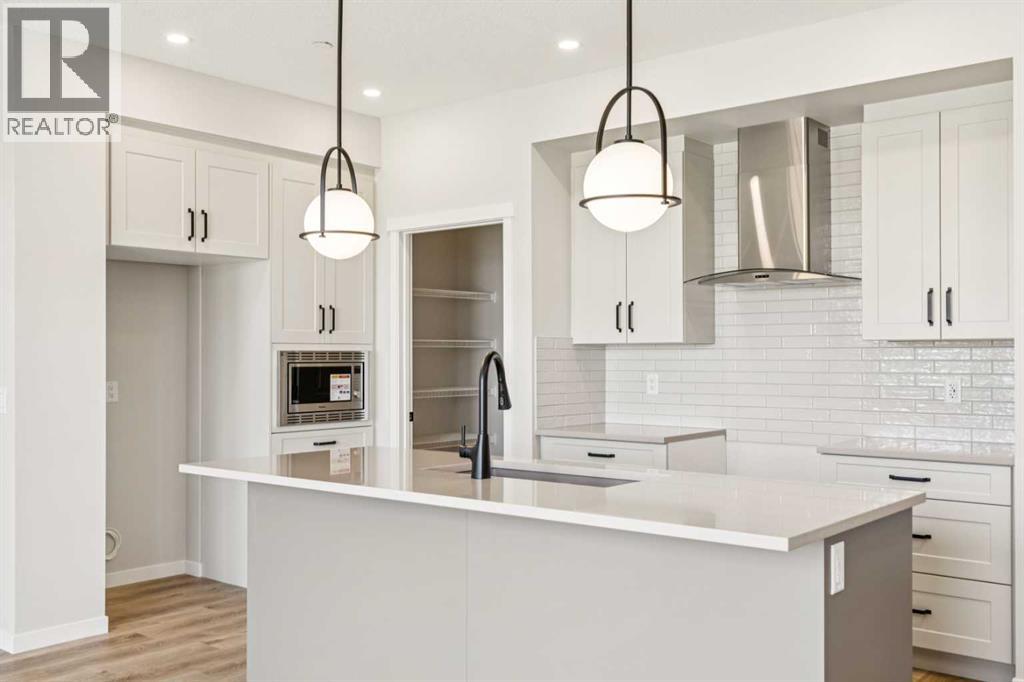
Calgary, Alberta
Limited time Promo - Hopewell is offer a $5,000.00 package designed to make your new home even better (a choice between a landscape package, Move-in package or Decor Package). Welcome to the Astrid at 30 Hotchkiss Gardens SE, a beautifully designed home! Thoughtfully crafted for modern living! The chef-inspired kitchen features quartz countertops throughout, kitchen pot lights, a stylish chimney hood fan, built-in microwave, additional bank of drawers, and a convenient walk-through pantry for added storage and functionality. Triple-pane windows provide enhanced comfort and energy efficiency year-round. Upstairs, enjoy the convenience of a dedicated laundry room, spacious entertainment room, and a luxurious ensuite complete with dual sink vanities. The extended 2’ garage depth offers extra room for storage, tools, or larger vehicles. Located in the vibrant community of Hotchkiss, you’ll appreciate quick access to Deerfoot Trail, Stoney Trail, and Macleod Trail, along with close proximity to shopping, dining, and everyday amenities. Enjoy over 51 acres of parks, pathways, and wetlands, offering year-round outdoor recreation. This is your opportunity to own a brand-new home in a community that combines natural beauty with urban convenience. First-time buyers may be eligible for a GST rebate—contact your Realtor® or sales team for more information. (id:52806)
