Calgary, Alberta
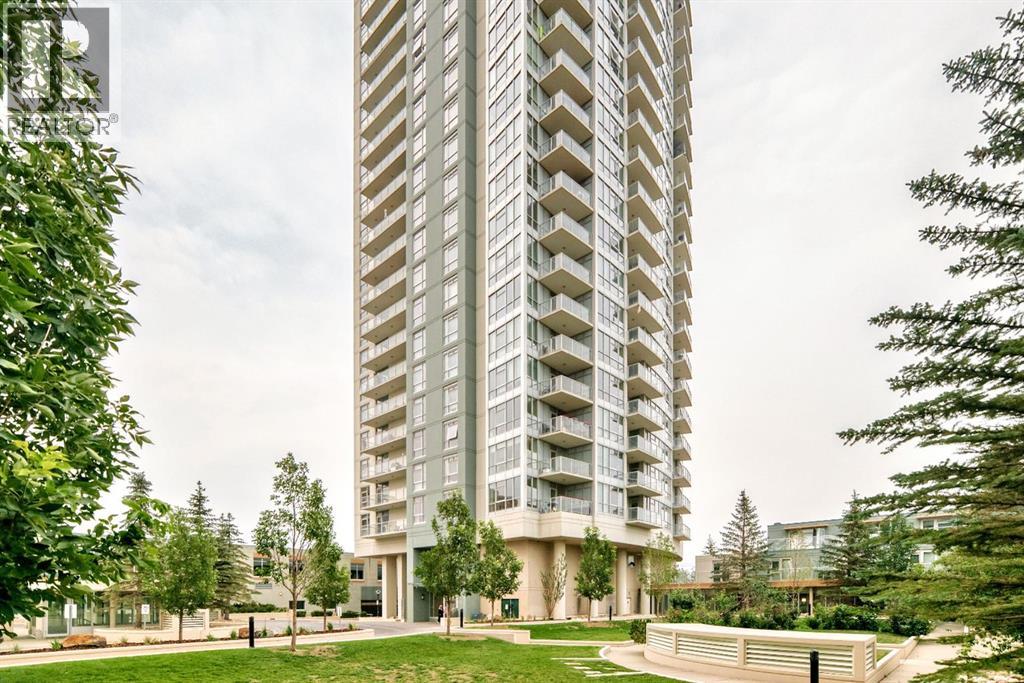
Welcome to Ovation at Westgate Park, offering an exceptional combination of comfort, convenience and inner-city living. This well-appointed residence features a bright, functional layout designed for modern everyday living, with generous windows bringing in an abundance of natural light.Enjoy the convenience of condo living in an established community just minutes from downtown Calgary. Ovation is a prominent residential tower within the Westgate Park development, offering residents excellent access to nearby amenities, major roadways, public transit and the Westbrook LRT station.The location provides easy connectivity to 17th Avenue SW, Bow Trail and downtown, while nearby shopping, restaurants, parks and services make day-to-day living effortless. Whether you are a professional looking for quick access to the city centre, a first-time buyer, downsizer or investor, this property offers an attractive opportunity in a highly convenient southwest Calgary location.Experience the lifestyle and accessibility of Ovation at Westgate Park—a great place to call home. (id:52806)

Calgary, Alberta
Don’t miss this rare opportunity to purchase an oversized 7,276 sq. ft. lot at 7216 Elbow Drive SW. Located in a highly desirable and established central southwest community, this property offers excellent potential for redevelopment or a custom-built home (subject to city approval). The lot’s generous size and frontage provide flexibility rarely found in this area. Enjoy a truly central location with close access to shopping, schools, transit, parks, and major roadways. Minutes to Chinook Centre, Glenmore Reservoir, and downtown Calgary, this location combines everyday convenience with long-term value.Ideal for builders, investors, or buyers looking to secure premium land in a sought-after corridor. (id:52806)
Calgary, Alberta
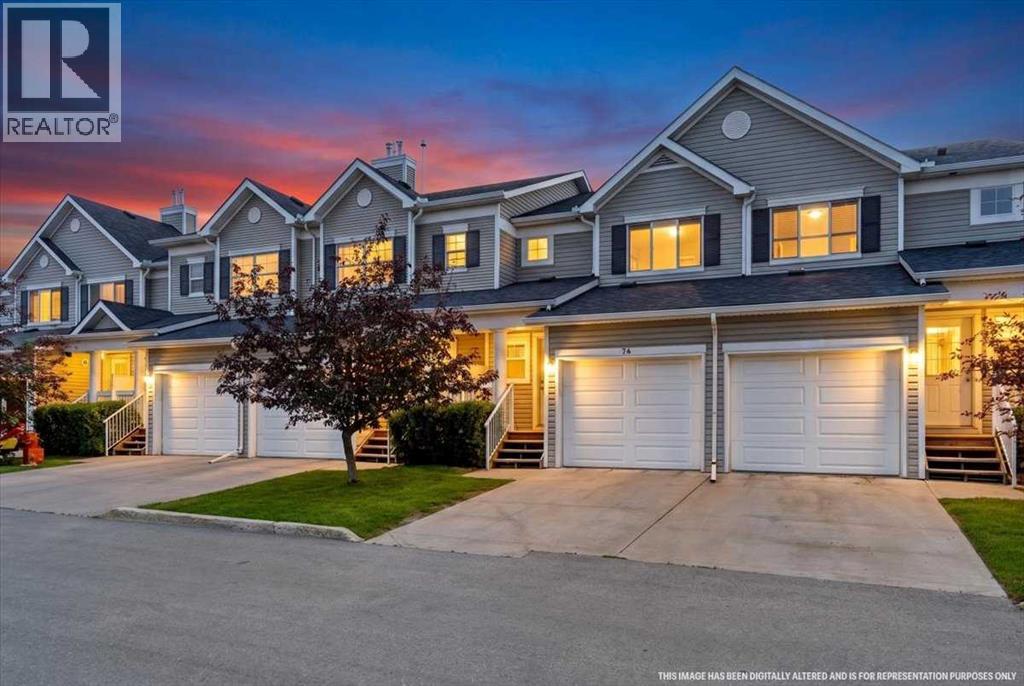
Welcome to this wonderful 4 bedroom home offering functional living space across three levels in a fantastic family friendly location. The main floor welcomes you with a bright foyer and convenient powder room leading into an open concept kitchen dining and living area perfect for everyday living and entertaining. The kitchen features a walk-in pantry, stainless steel appliances and a breakfast bar for casual dining. The living room boasts sliding glass doors that open onto a balcony overlooking the greenspace beyond. Upstairs you will find a primary suite complete with a 2-piece ensuite and walk-in closet along with a 4-piece main bathroom and two additional bedrooms. The fully finished basement adds even more living space with a spacious recreation room that could be used as a 4th bedroom, a 3-piece bath and a dedicated laundry area. This home also includes a single attached garage plus additional driveway parking. Located just steps from the pond and within walking distance to Vivo for Healthier Generations Notre Dame High School Northern Lights School and Coventry Hills Centre this home also offers easy access to nearby schools including Nose Creek School North Trail High School St Jerome Elementary School and Captain Nicola Goddard School. With quick access to both Deerfoot Trail and Stoney Trail commuting and getting around the city is a breeze. This is a must see home in a truly unbeatable location. (id:52806)
Rural Foothills County, Alberta
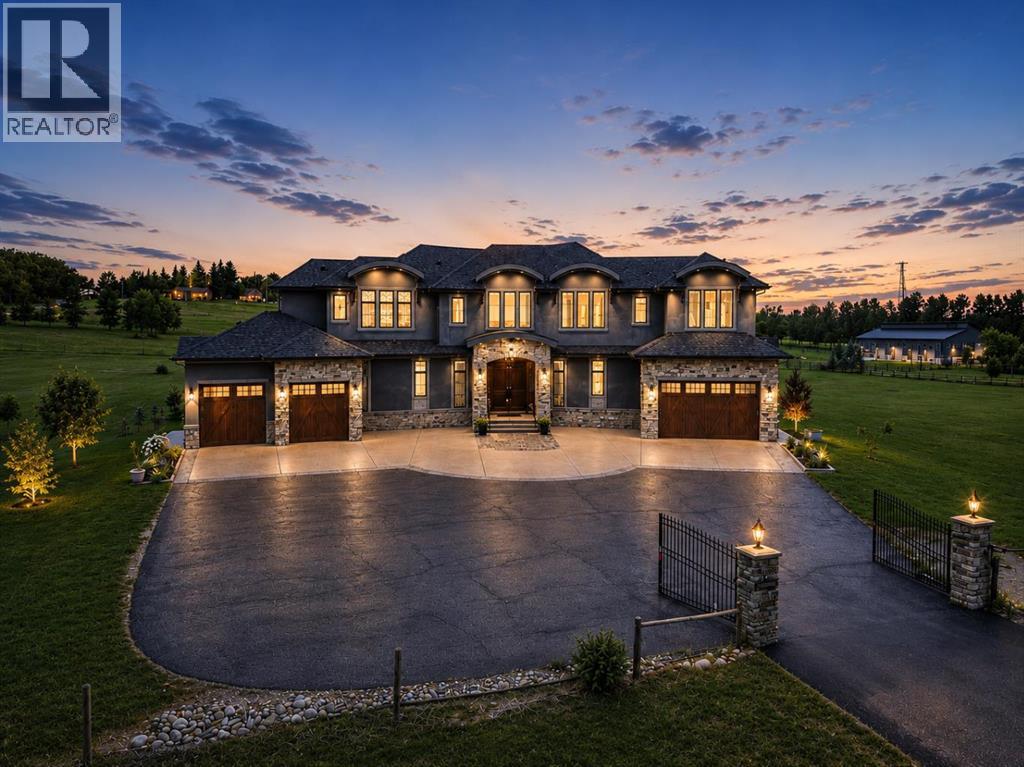
A remarkable fusion of sophisticated design, exceptional craftsmanship, and modern acreage living, this custom-built estate is privately positioned on 3.8 acres just minutes from Calgary and Okotoks. Set behind a gated entrance on an expansive corner lot, the residence offers over 6,000 sq. ft. of thoughtfully designed living space for those who value privacy, luxury, and refined country living. Step inside and you are immediately welcomed by dramatic floor-to-ceiling windows that flood the home with natural light while framing picturesque views of the surrounding landscape. At the heart of the main level, the beautifully appointed chef’s kitchen showcases Italian tile and premium Miele and Wolf appliances, including a built-in Miele coffee machine, Wolf steam oven, and Wolf warming drawer. A striking custom hood fan and fully equipped spice kitchen provide both everyday functionality and effortless entertaining. The main floor is completed by a private office, spacious living and dining areas, and exceptional craftsmanship throughout, including heated floors and a 5-zone speaker system. Upstairs, discover three generously sized bedrooms, each with its own ensuite, including a luxurious primary retreat designed as a private spa-inspired escape. The primary suite features a digital shower interface, heated towel rack, dual vanities, ambient lighting, and carefully curated finishes that create a true sense of relaxation. A conveniently located upper-level laundry room adds to the home’s thoughtful and functional design. The fully finished walkout basement is designed for entertaining and extended family living, offering two additional bedrooms, two bathrooms, a theatre room, custom bar, dedicated wine room, and a second laundry room. This exceptional lower level provides the perfect setting for hosting family and friends while offering outstanding flexibility for guests or extended family. For automotive enthusiasts and those requiring additional storage, substantial garage space is thoughtfully positioned on both sides of the residence. Outside, exposed aggregate surrounds the home, while a 220V connection has already been roughed in for a future hot tub. The expansive 3.8-acre property offers endless possibilities, with ample space for animals, recreational amenities, a sport court, or a future shop, subject to County approval. Offering the serenity and privacy of acreage living without sacrificing convenience, this exceptional property is located approximately 15 minutes from Strathcona-Tweedsmuir School(STS) and provides easy access to Okotoks and south Calgary. Combining an outstanding location with remarkable craftsmanship, over 6,000 sq. ft. of developed living space, and endless possibilities both inside and out, this distinguished estate presents a rare opportunity to experience luxury acreage living at its finest. (id:52806)
Calgary, Alberta
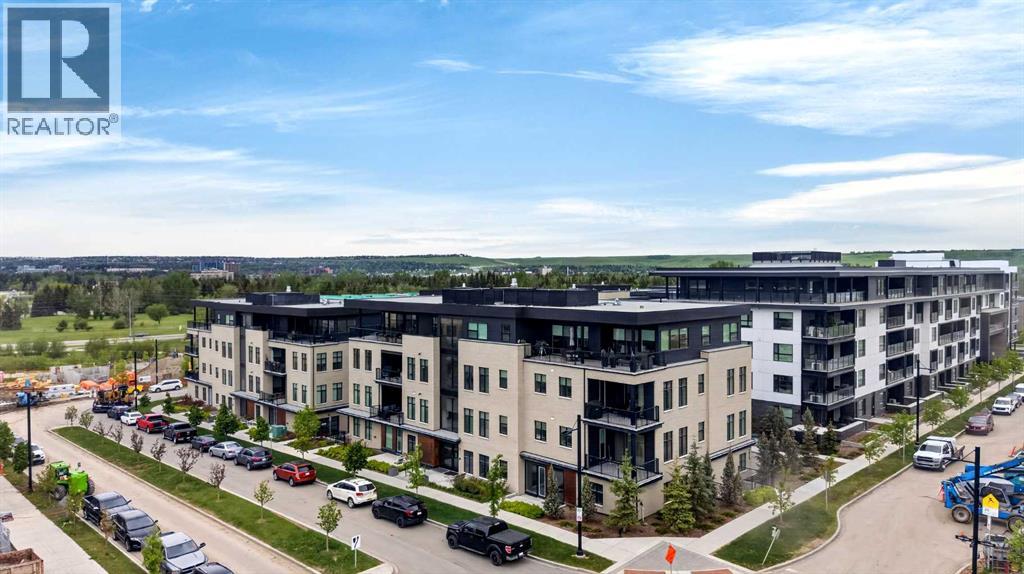
LUXURY LIVING WITH UNRIVALED INNER CITY LIVING IN UNIVERSITY DISTRICT – 275 LEBEL CRESCENT NW. 6 MONTHS FREE CONDO FEES! Indulge in the pinnacle of upscale living in this exceptional condo in the prestigious Cabella development—located in Calgary’s premier NW lifestyle community. Offering a rare blend of expansive living space and refined elegance, this 1235+ sq ft residence is designed for those who value quality, privacy, and breathtaking surroundings. From the moment you step into the spacious foyer, you're greeted by abundant natural light streaming through numerous large east-facing windows, creating a warm, welcoming atmosphere. Views of the central courtyard, will sweep you into the heart of the condo, which features two distinct yet flowing living and dining areas, each anchored by a central island in the kitchen—ideal for entertaining or unwinding. An outdoor 12' x 7' covered balcony provides seasonal escapes, offering panoramic east/south views of University District, Magna Park, Nose Hill, and inner courtyard—an ever-changing natural masterpiece at your doorstep. Inside, the bespoke gourmet kitchen features white quartz countertops, upgraded cabinetry, and generous storage. In the private quarters, you'll find a beautifully appointed in-suite laundry room with matching cabinetry and surfaces, blending utility with style. The first primary bedroom suite is a sanctuary, featuring a five-piece spa-style ensuite, and a walk-in closet. A cozy den is an ideal space for reading, working, or hobbies. The second bedroom is equally luxurious, with generous proportions, large window with courtyard views, and quick access to the main bathroom. This four-piece features a tiled shower with glass doors and a vanity with ample storage, providing convenience and comfort. This home also includes a private, attached garage with additional side windows for natural light and storage space — a rare and valuable feature in condo living. Additionally, it's conveniently located j ust a few steps from your elevator. Life at Capella is defined by lifestyle and community. Capella, developed by Brookfield Residential in Calgary’s University District, offers a "lock-and-leave" luxury lifestyle that blends high-end, maintenance-free living with immediate access to a vibrant, walkable urban environment. As part of a 200-acre master-planned community, Capella specifically appeals to a diverse demographic—including downsizers, professionals, and academics—seeking to balance comfort with convenience. Set against the backdrop of the University of Calgary, this extraordinary penthouse combines space, privacy, and refined living in an unbeatable location. Don’t miss your chance to experience luxury living at its finest—schedule your private tour today. (id:52806)
Calgary, Alberta
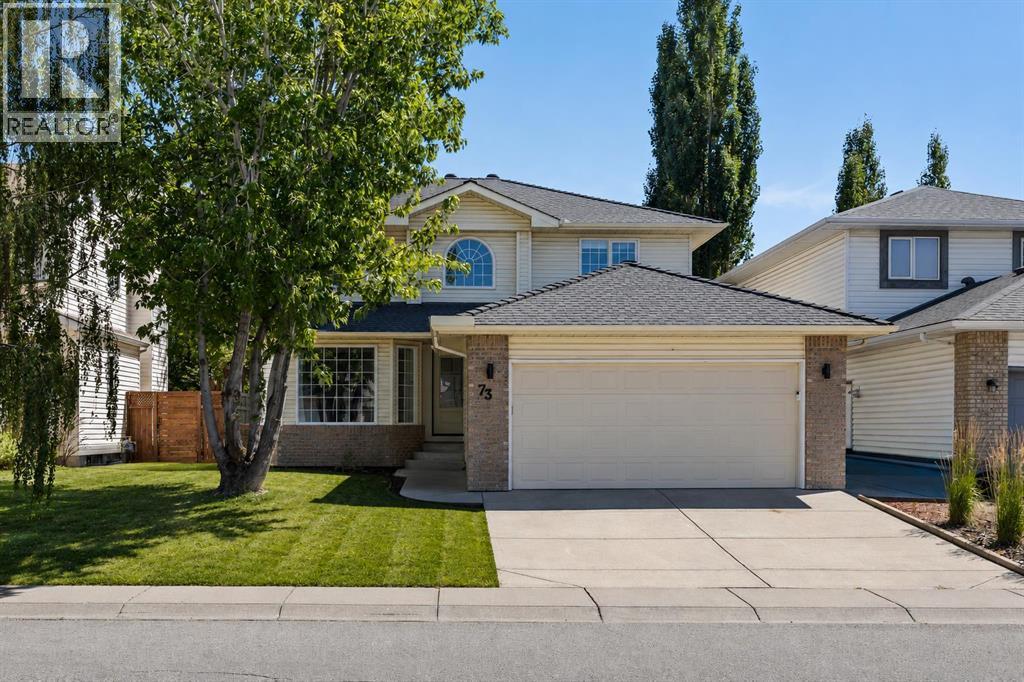
Quick Possession – VACANT! Beautifully maintained two-storey home offering 3,404 sq. ft. of total developed living space (2,224 sq. ft. above grade), ideally situated backing onto green space with a sunny south-facing backyard.The bright and functional main floor features a front den, spacious formal dining area with breakfast nook, and an open-concept kitchen designed for everyday living and entertaining. The kitchen showcases a new stainless steel refrigerator and dishwasher, new hood fan, and a KitchenAid 6-burner gas stove. The inviting living room is anchored by a cozy gas fireplace, while the laundry room includes a new washer and dryer. A sunroom, converted from the original deck and featuring two sets of sliding doors, creates a versatile year-round living space filled with natural light. Fresh paint throughout the main and upper floors adds a clean, modern touch.A stunning curved staircase leads to the upper level, where the spacious primary retreat offers a large walk-in closet and a luxurious ensuite complete with a corner jacuzzi tub, separate shower, and vanity. Two additional generously sized bedrooms and a full bathroom complete the upper floor.The professionally developed lower level features a separate walk-up entrance, 9-foot ceilings, large windows, granite countertops, in-floor bathroom heating, 1-inch acoustic ceiling insulation, premium Miele stainless steel appliances, an independent heating system, and Navien on-demand hot water. The basement was developed in accordance with City of Calgary building permits and inspections and has been used for family purposes as an independent two-bedroom living area. For rental purposes, a development permit application must be submitted and approved as a secondary suite. Once approved, the space may be registered as a legal rental unit. This thoughtfully designed level offers exceptional flexibility for multi-generational living, extended family, guests, recreation, or home-based work.Additional upgrad es include four new exterior fibreglass doors, stamped concrete patios in both the backyard and side yard, and an 11' x 11' reclaimed wood pergola. The home also features new PEX water lines, A/C, 220V outlets in both the garage and basement, plus rough-ins for an outdoor kitchen, BBQ, and hot tub. All major stainless steel appliances and the gas stove were replaced in 2025, offering modern efficiency and peace of mind.Ideally located just steps from the Bow River pathway system, Carburn Park, Sue Higgins Off-Leash Dog Park, and a K–6 CBE elementary school. Enjoy convenient access to shopping, restaurants, recreation, and Glenmore Trail for an easy commute throughout the city. (id:52806)
Calgary, Alberta
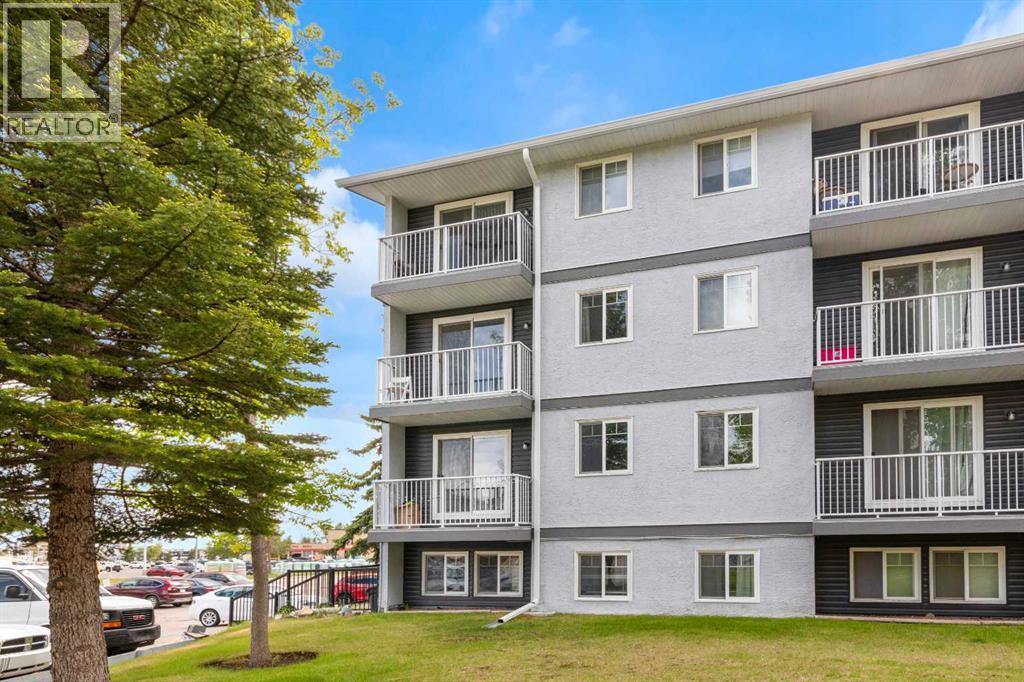
Affordable living in an unbeatable NW location! This well-laid-out 2-bedroom, 1-bathroom condo offers exceptional value and a functional floor plan in a highly convenient northwest Calgary location. As you enter the unit, you're welcomed by a spacious dining area that flows seamlessly into the large living room, creating an inviting space for everyday living and entertaining. The kitchen offers ample cupboard and counter space, providing plenty of room for storage and meal preparation. Down the hall, you'll find a spacious bedroom and a generously sized primary bedroom, along with a full 4pc bathroom. At the end of the hallway is a large laundry and storage room featuring a convenient in-suite washer/dryer combination and plenty of additional space for seasonal items, household storage, or pantry overflow. Additional common laundry facilities are also available within the building. An assigned outdoor parking stall adds to the convenience of this home. For those seeking an income property, the unit currently has a tenant in place, providing immediate rental revenue. Buyers looking to make the property their own will appreciate the flexibility of a lease ending in September. The location is hard to beat—just steps from Co-op, Canadian Tire, Walmart, restaurants, and other everyday amenities. Dalhousie C-Train Station is approximately a 15-minute walk away, while the University of Calgary is just a 5-minute drive. Outdoor enthusiasts will love being only minutes from Nose Hill Park and the mountains. Whether you're a first-time buyer, student, downsizer, or investor, this affordable home offers outstanding value and convenience in the very desirable community of Dalhousie. (id:52806)
Calgary, Alberta
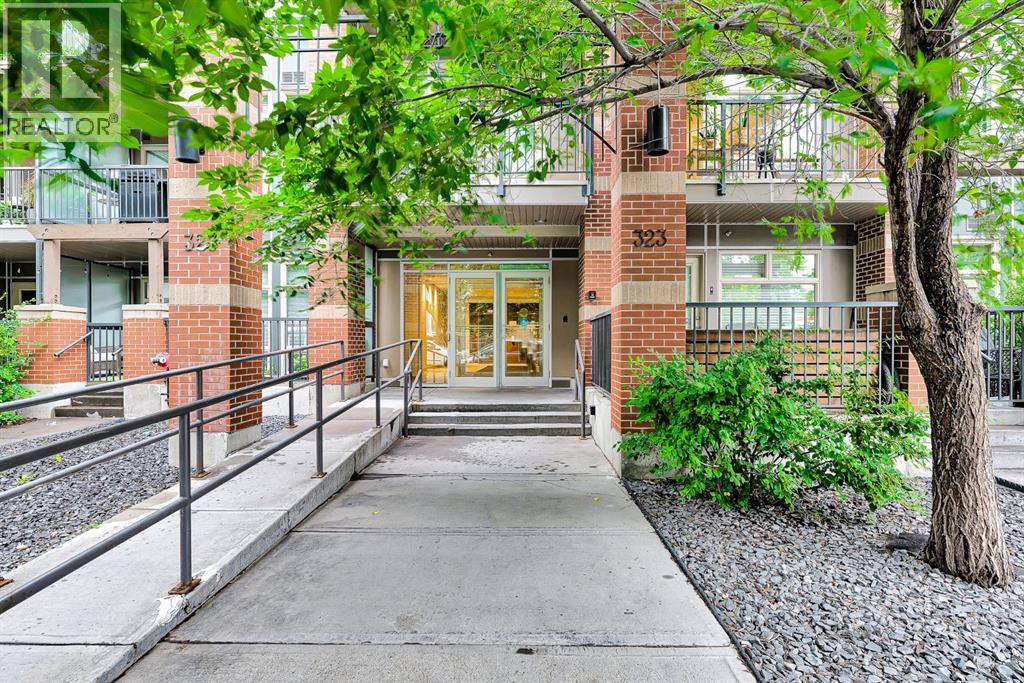
Welcome to this stylish TOP-FLOOR condo in the heart of Mission, offering an exceptional combination of modern finishes, natural light, and an unbeatable location.The open-concept floor plan features floor-to-ceiling windows, premium finishes, quartz countertops, a spacious breakfast-bar island, and high-end appliances. The primary bedroom offers a generous walk-through closet leading to a private 3-piece ensuite. The second bedroom is a comfortable size with a glass sliding door and offers the flexibility to use the space as a bedroom, home office, or den.Step outside to your covered, south-facing balcony, a sunny spot to enjoy your morning coffee or evening glass of wine, complete with a gas BBQ hookup. Additional conveniences include in-suite laundry, titled secure underground parking, and assigned storage.The Tribeca offers an impressive selection of amenities, including a car wash bay, bike storage, ample underground visitor parking, and a communal garden. Pet-friendly with board approval.And the location is hard to beat. Live in the heart of Mission, just steps from the vibrant shops, restaurants, cafés, and boutiques along 4th Street and 17th Avenue, with downtown Calgary and the river pathways close by.Top-floor living, a south-facing outdoor space, underground parking, and an incredible Mission location—this is a condo you won’t want to miss. (id:52806)
Airdrie, Alberta
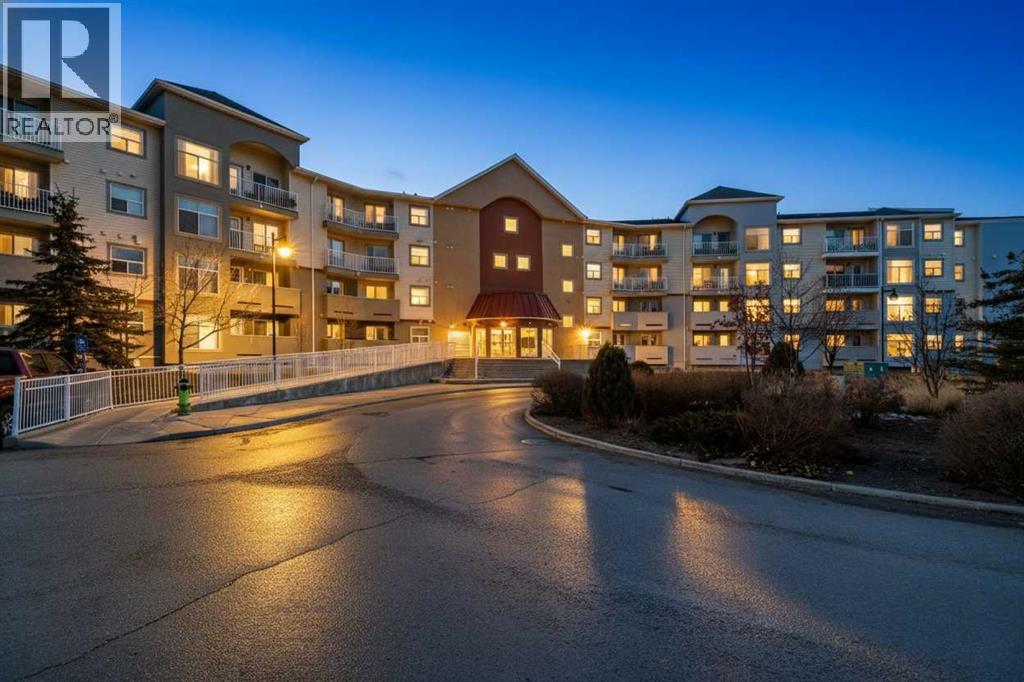
Create the simplified lifestyle of your dreams in this move-in-ready, 912 sq ft, 2-bedroom condo. From the moment you enter, the efficient and functional layout stands out. A spacious entry with coat closet and pantry leads into the kitchen, featuring ample cabinetry and counter space for cooking or ordering in. The central island with raised-bar seating is the heart of the space—perfect for casual meals or conversation. The open-concept living area offers flexibility for dining, lounging, reading, or a home office, all enhanced by large windows that flood the space with natural light and showcase expansive views. Step outside onto your private balcony—ideal for a bistro table and chairs to enjoy the day. A versatile flex room easily serves as a second bedroom, office, gym, or tv/entertainment space. Nearby is a 3-piece bathroom with convenient in-suite laundry. Tucked away for privacy, the spacious primary suite features an oversized bedroom with room for a king-sized bed, a large walk-in closet with additional storage, a second two-door closet with shelving, and a private 4-piece ensuite. This condo offers exceptional storage throughout, making it easy to keep an organized home. Fresh paint and new top-down/bottom-up window coverings complete the interior. Additional features include in-floor radiant heating and hot water on demand. The unit includes one titled heated underground parking stall and has one outdoor stall, plus ample visitor parking. Located in a well-managed, pet-friendly complex with a well-funded reserve fund. The condo fees include heat, water, snow removal, landscaping, and professional management. Conveniently close to shopping, restaurants, schools, transit, and major routes. Enjoy nearby amenities such as Bert Church Live Theatre, Genesis Place, Nose Creek Park, walking trails, and community activities. Call your favorite REALTOR® to book your showing. (id:52806)
Calgary, Alberta
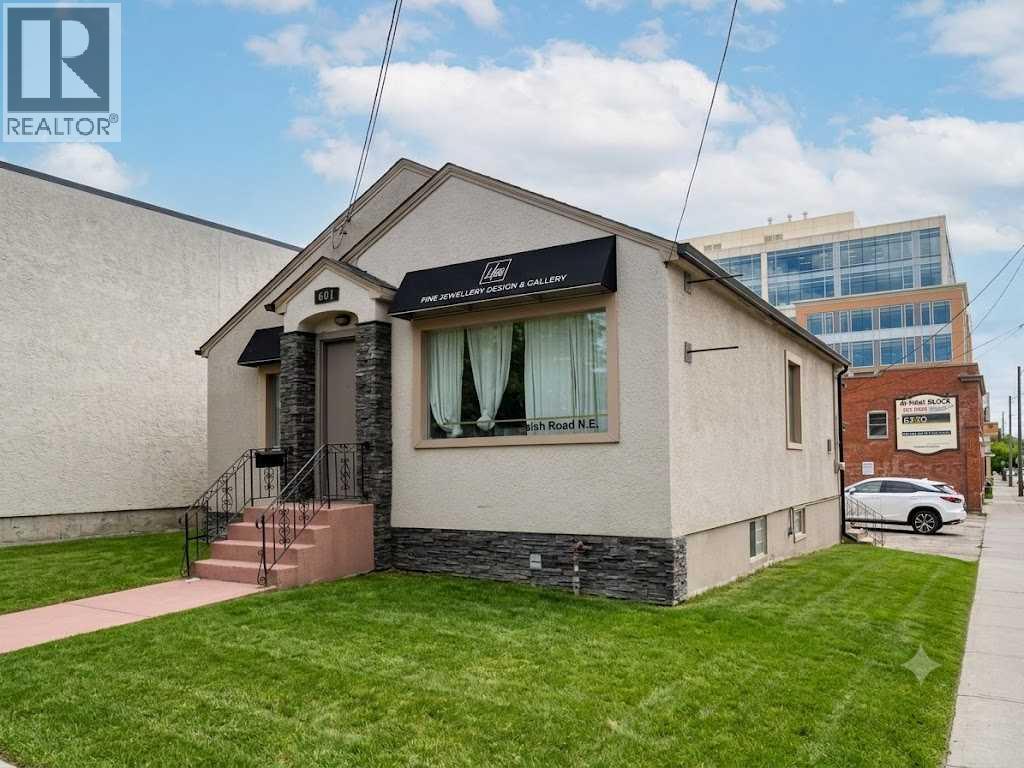
This is a prime opportunity to acquire a versatile 977 square foot retail property in the highly sought-after inner-city community of Bridgeland/Riverside, Calgary. Located at 601 Marsh Road NE, this freestanding, wood-frame building, originally built in 1946, sits on a substantial 5600+ square foot lot with favourable C-COR2 zoning, providing excellent flexibility for various retail, service, or professional business ventures. The strategic location offers superb exposure to a dense, established, and affluent customer base, and the property is fully serviced with public water and sewer. Very good for re-develop and investment purposes. (id:52806)
Calgary, Alberta
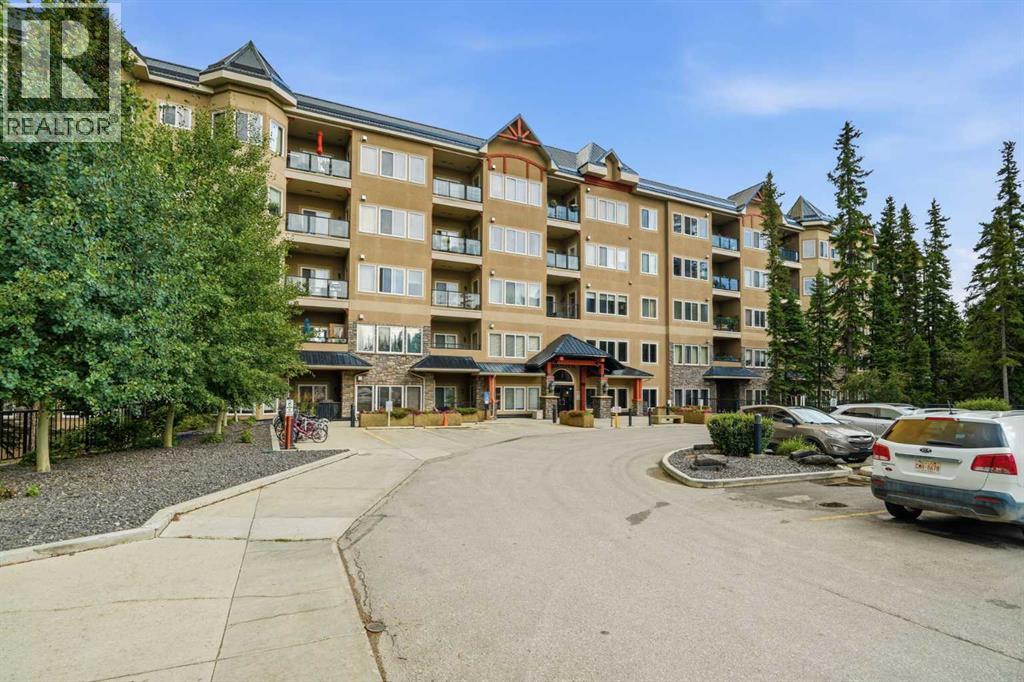
Welcome to this beautifully updated, TOP-FLOOR executive condominium in the heart of Discovery Ridge — where great views, thoughtful design, and unbeatable access to nature come together. This smart split-bedroom layout places two spacious bedrooms on opposite sides of the unit, separated by a bright, open-concept living area featuring a kitchen, dining space, and living room anchored by a cozy gas fireplace. The primary suite is a true retreat, complete with a full 4-piece ensuite showcasing a large soaker tub and separate stand-up shower. Step outside to your private balcony, complete with a natural gas BBQ hookup, and take in the incredible views — with no neighbours above and no need for window treatments thanks to the top-floor position. Approximately $50-60K in recent renovations gives this home a fresh, move-in-ready feel throughout: new marble and laminate flooring, fresh paint from top to bottom, decorative drywall accents, and matching marble tub and shower surrounds. Storage is abundant, and natural light pours in throughout the day. Convenience is built into every detail — this unit is just steps from the elevator, and the EXTRA-LONG parking stall in the heated underground parkade is an easy walk away, making grocery day effortless. Condo fees of $582.51/month are excellent value, covering ALL UTILITIES, and the building's durable stone, stucco, and metal roof exterior helps keep long-term costs down. Residents also enjoy a FITNESS FACILITY and a billiards/gathering room, all within a close-knit, well-run condo community. And then there's the location. Discovery Ridge is known for its extensive, heavily wooded pathway system winding for miles through mature trees, with multiple access points to the Elbow River — a peaceful, nature-immersed setting that's rare to find this close to the city. You're also perfectly positioned for quick access to both Stoney Trail and Glenmore Trail SW. This is a rare combination of updated interiors, unbeatable convenience, and a location surrounded by nature. Book your showing today — see all the photos and come experience it in person! (id:52806)
Calgary, Alberta
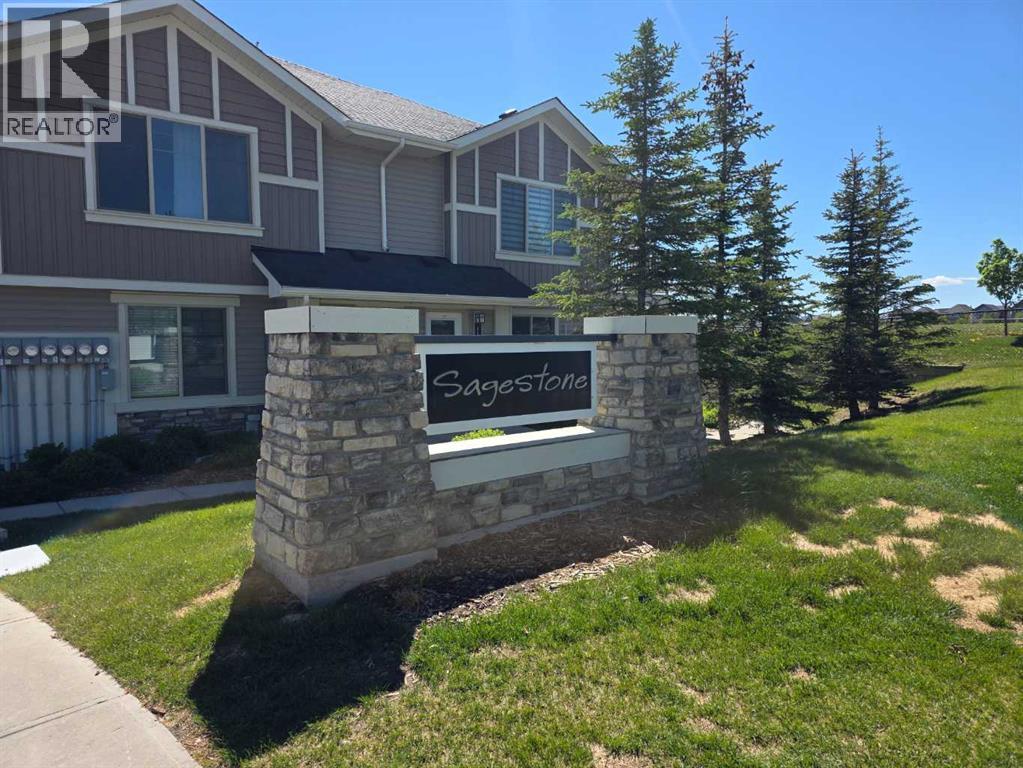
Welcome to this beautifully maintained end-unit condo in the sought-after community of Sage Hill, where modern style meets everyday convenience. Offering an inviting open-concept layout, this home showcases elegant laminate flooring throughout the main living spaces, stylish stone countertops, and a sleek kitchen complete with stainless steel appliances—perfect for entertaining or enjoying quiet evenings at home.Designed with comfort in mind, the unit features two spacious bedrooms with newly installed carpeting, creating warm and relaxing retreats. A well-appointed 4-piece bathroom, in-suite laundry, and additional storage space provide all the practicality today's buyers are looking for.Step outside to your large private covered patio, an ideal extension of your living space and the perfect setting for morning coffee, summer evenings, or simply unwinding after a long day.As an end unit, you'll appreciate the added privacy and convenient access, while visitor parking located directly in front makes hosting family and friends effortless. Situated in one of Northwest Calgary's most desirable communities, you're just steps from shopping, restaurants, parks, walking paths, and everyday essentials, including Calgary Co-op Sage Hill Food Centre and nearby green spaces.Whether you're a first-time buyer, downsizer, or savvy investor, this move-in-ready home offers exceptional value and pride of ownership in a thriving neighborhood. Combining low-maintenance living with modern finishes and unbeatable convenience, this is an opportunity you won't want to miss.Discover everything Sage Hill has to offer—schedule your private showing today. (id:52806)
