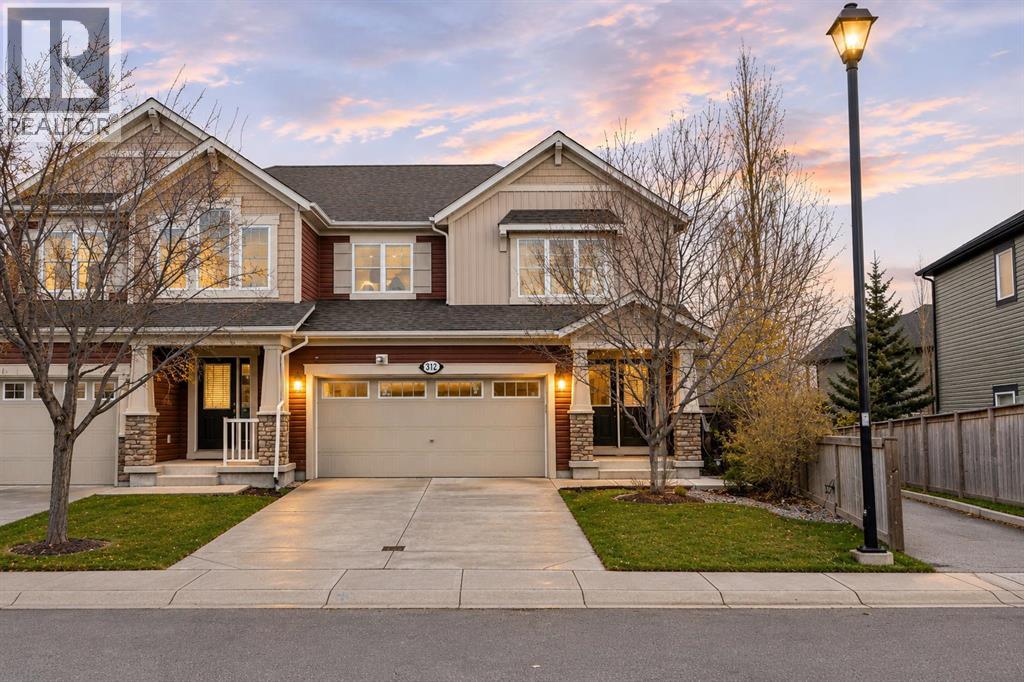
Chestermere, Alberta
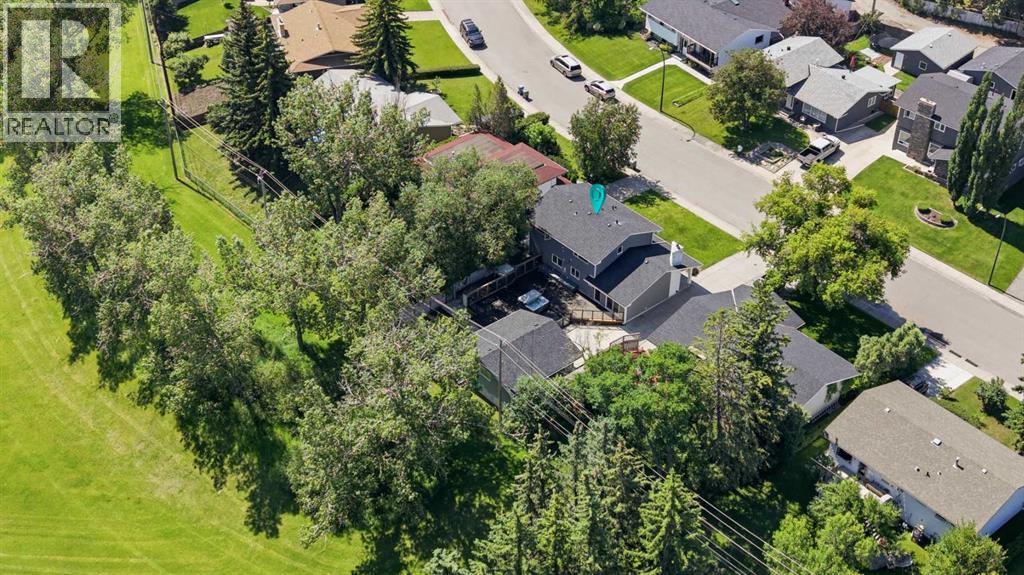
**OPEN HOUSE SATURDAY 12-2:30 & SUNDAY 1-3** HUGE PIE-SHAPED LOT! BASEMENT ACCESS WITH PRIVATE ENTRANCE! STEPS TO CHESTERMERE LAKE! Welcome to this beautiful home offering over 2728 SQ.FT. of FULLY DEVELOPED living space, an INCREDIBLE backyard & a location that is hard to beat!! Perfectly situated on a MASSIVE PIE-SHAPED LOT, this property sides onto a WALKING PATH that leads you to a kids' playground, Lakepointe Park & CHESTERMERE LAKE! Enjoy walking, biking, spending time at the beach & year-round outdoor activities right outside your door!Step inside to a bright & welcoming entrance that opens into a spacious OPEN-CONCEPT main floor designed for everyday living & entertaining! The inviting living room features a beautiful GAS FIREPLACE & flows seamlessly into the dining area with patio doors leading to your large deck & PRIVATE BACKYARD OASIS! The professionally landscaped yard is fully fenced and the OVERSIZED pie-shaped lot provides an abundance of space for kids to play, summer BBQs & entertaining family & friends! Enjoy a lower patio & dedicated FIREPIT AREA while appreciating the added privacy of having a walking path alongside the property and tons of mature trees along the back! The kitchen is sure to impress with an OVERSIZED GRANITE ISLAND offering seating for the whole family, stainless steel appliances, plenty of cabinetry & a convenient WALK-THROUGH PANTRY connecting to the mudroom & HEATED DOUBLE ATTACHED GARAGE!Upstairs you'll discover a bright & spacious BONUS ROOM, perfect for movie nights or a kids' retreat! There are 3 generous bedrooms, including a fantastic primary suite featuring a HUGE WALK-IN CLOSET & SPA-INSPIRED ENSUITE with dual sinks, a relaxing soaker tub & separate shower. The two additional bedrooms both feature WALK-IN CLOSETS & share a spacious 4-piece bathroom. Convenient UPPER-FLOOR LAUNDRY completes this level!The FULLY DEVELOPED basement adds incredible flexibility with a ONE-BEDROOM BASEMENT SUITE (Iillegal) featuring i ts own PRIVATE ENTRANCE, SEPARATE HEATING, IN-SUITE LAUNDRY, FULL KITCHEN, living room & dining area! Large upgraded windows allow plenty of natural light, making this space feel bright & welcoming. An excellent setup for EXTENDED FAMILY, MULTIGENERATIONAL LIVING or POTENTIAL RENTAL INCOME!With a HEATED DOUBLE GARAGE, MASSIVE PRIVATE YARD, BASEMENT SUITE (illegal) & an unbeatable location just steps from parks , pathways and Chestermere Lake, this home offers the PERFECT combination of space, functionality & lifestyle! OPPORTUNITY KNOCKS in Lakepointe!! (id:52806)
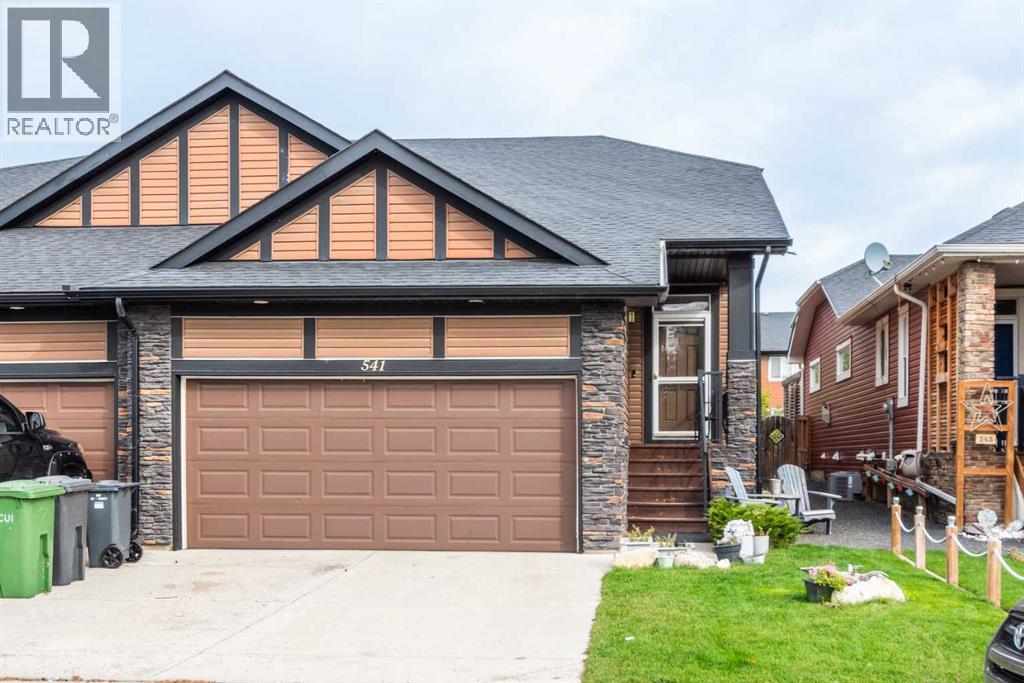
Langdon, Alberta
Discover a haven where comfort meets craftsmanship, nestled within Boulder Creek Estates, a beautiful community in SE Langdon. This charming semi-detached bungalow, thoughtfully designed as a duplex, welcomes you with its fresh paint adorning the main level, creating a bright and inviting atmosphere. Step inside to find an open floorplan bathed in natural light, complemented by hardwood floors that flow seamlessly throughout. A remarkable feature graces the living room—a wall adorned with 100 year old barn wood salvaged from Hanna AB and crafted by local craftsman Todd Cunningham, lending a rustic elegance to the space and the primary bedroom. The kitchen is equipped with newer appliances, granite counters, and a convenient breakfast bar, perfect for casual gatherings. Retreat to one of two bedrooms above grade, including a spacious primary suite boasting a walk-in closet and a luxurious five-piece ensuite bath featuring a jetted tub. Full development ensures everyone's needs are met. The finished basement provides ample space for recreation and entertainment...think games nights, celebrations, movie marathons. The lower level also includes a third bedroom and third full bathroom!. Enjoy outdoor living with a spacious deck and pergola overlooking the landscaped backyard, complete with a fenced dog run—a perfect spot for furry friends. Enjoy lilac bushes, raspberries and the beauty of the crabapple tree! Located close to the Track Golf Course, an unpretentious 18 hole course, this home also offers convenient access to Calgary, just 20 minutes away, Horseshoe Crossing High School grades 9-12 (established in 2024), PLUS lots of new subdivisions on the West side with shopping and medical offices continuing to fill shop spaces. Call your Realtor® to book a viewing and discover all Langdon has to offer...make your home here! (id:52806)
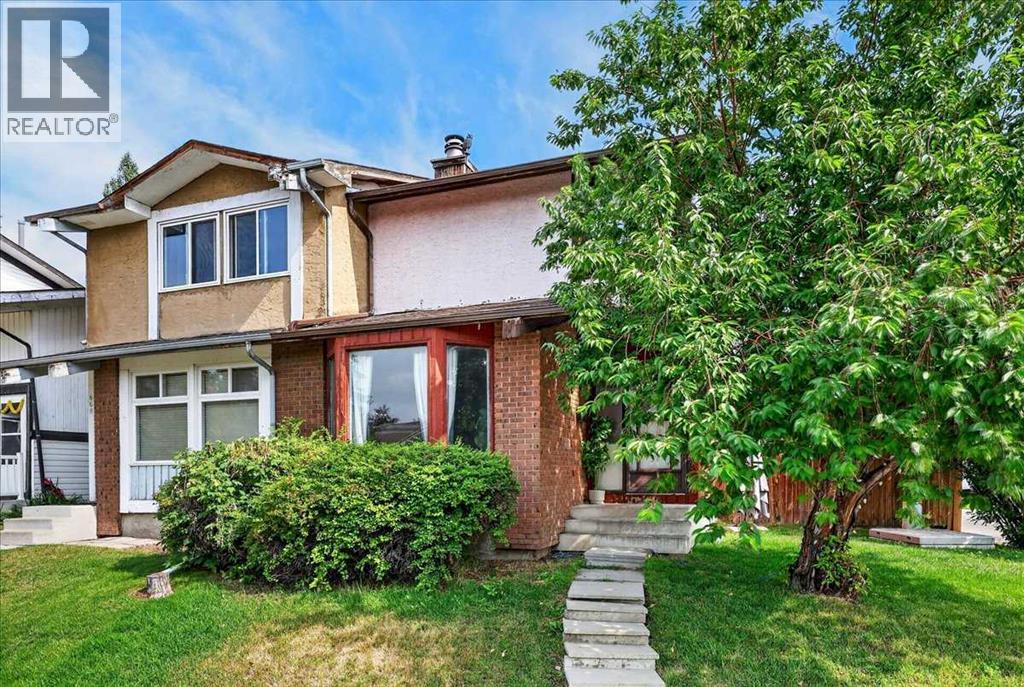
Calgary, Alberta
Welcome home! With over 1700 square feet of developed living area and sitting on a corner lot with a big backyard, a playground right across the street, walking paths, schools and a community centre within walking distance, this home is hard to beat. Inside, the main floor is bright and welcoming with a comfortable living room featuring a real fireplace, a tucked away powder room, and an open kitchen and dining area that gives you plenty of room for everyday life and having friends over. Double sliding doors lead out to the deck and a large private backyard, where there’s room for kids to play, the dog to run around, or to simply enjoy a summer evening outside. Fresh flooring a new upstairs bathtub and paint throughout give the home a clean, updated feel! Upstairs offers three spacious bedrooms and a full bathroom. Heading to the basement, more space with a living area perfect for movie nights, a full bathroom, laundry and tons of storage. This is a home that just feels practical and easy to live in, with so much of what you need close by. If you’ve been waiting for a home that checks a lot of those everyday boxes, I’d put this one on your list! (id:52806)
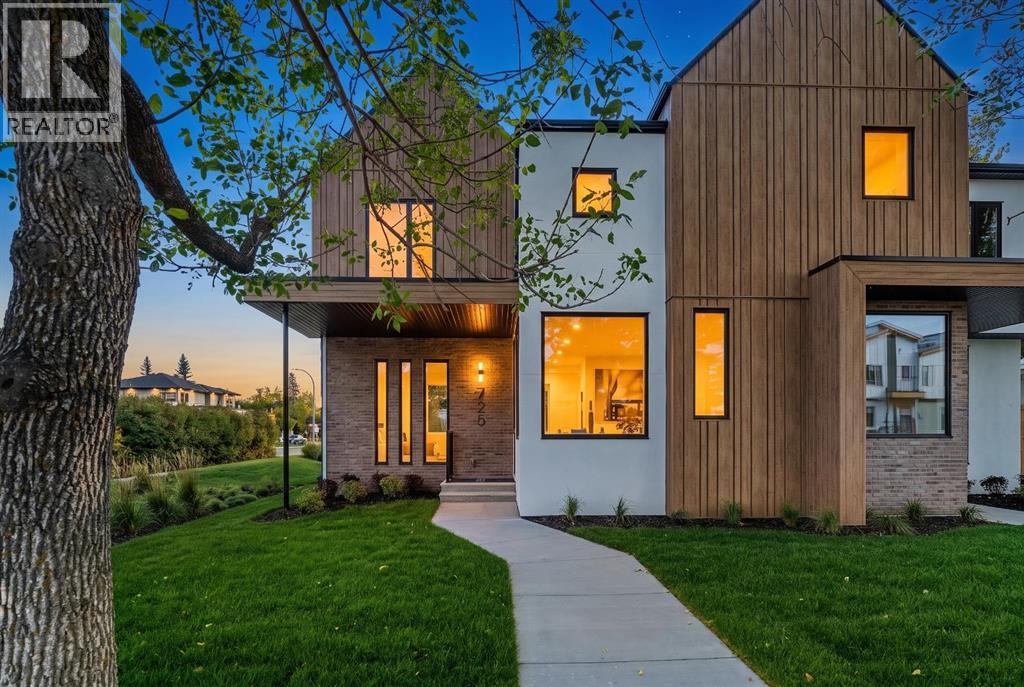
Calgary, Alberta
*OPEN HOUSE - SATURDAY AND SUNDAY FROM 1-3PM* Welcome to 725 53 Avenue SW, a sophisticated inner-city residence where refined design, elevated finishes, and exceptional craftsmanship come together in the sought-after community of Windsor Park. Offering 4 BEDROOMS, 3.5 BATHROOMS and a FULLY DEVELOPED BASEMENT, this beautifully designed home delivers an impressive combination of luxury, functionality, and contemporary style. 10-FT CEILINGS ON THE MAIN FLOOR create an immediate sense of scale, while 9-FT CEILINGS ON BOTH THE UPPER LEVEL AND BASEMENT continue the spacious feel throughout all three levels.The bright, open-concept main floor is filled with natural light and showcases sophisticated finishes, clean architectural lines, and carefully selected details. At the heart of the home, the beautifully appointed kitchen features extensive cabinetry, generous counter space, quality appliances, and a substantial central island with seating. Designed for both entertaining and everyday living, the kitchen flows seamlessly into the dining and living areas, where expansive windows and soaring ceilings create an inviting atmosphere. Thoughtful lighting, refined finishes, and detailed millwork add warmth and character throughout the space.Upstairs, 9-FT CEILINGS enhance the private living quarters. The primary suite provides a serene retreat with a spacious walk-in closet and an elegant ensuite featuring beautiful tilework, contemporary fixtures, generous storage, and a spa-inspired atmosphere. Additional bedrooms offer comfortable accommodations for family, guests, or a home office, while convenient upper-level laundry adds everyday practicality.The FULLY DEVELOPED BASEMENT feels like a natural extension of the home, with 9-FT CEILINGS, sophisticated finishes, and thoughtfully integrated BUILT-IN FEATURES that add both style and functionality. The generous recreation area provides exceptional flexibility for movie nights, entertaining, a games area, fitness space, or a secondary living room. A basement bedroom and full bathroom create a private and comfortable setting for guests, older children, or extended family. Custom built-ins and carefully considered details elevate the lower level and maximize its versatility.Living in Windsor Park means enjoying the character and convenience of one of Calgary’s established inner-city communities. With easy access to Chinook Centre, Britannia, parks, pathways, local shopping and dining, along with convenient connections to Elbow Drive, Macleod Trail, and downtown Calgary, everything you need is within easy reach. Enjoy the benefits of a mature neighbourhood while remaining connected to some of the city’s best amenities, making 725 53 Avenue SW an exceptional place to call home. Don't miss this one - book your private showing today! (id:52806)
Calgary, Alberta
Welcome to this charming and thoughtfully renovated four bedroom, 3.5-bath home offering over 3,000 sq ft of finished living space on a private, treed lot in a quiet, family-friendly neighbourhood. Ideally situated backing onto the beloved Maple Ridge ravine, enjoy picturesque views of the Maple Ridge Golf Course, and access to one of the area’s favourite winter sledding spots. Beautiful wide-plank rift white oak flooring flows throughout the home, while bright bay windows fill the home with natural cross light. Multiple living spaces provide room for the whole family, including a secondary living room featuring a wood-burning fireplace. The second floor hosts three bedrooms, including a spacious primary retreat complete with a large walk-in shower. A fourth bedroom in the basement provides flexible space for guests, a home office, or family. Outside, upgraded Hardie board siding and a spacious deck create a private outdoor escape, complemented by a newly levelled and landscaped backyard with all-new fencing. Additional highlights include custom closet built-ins, home sound wiring, and an oversized double detached heated garage. The finished basement, complete with a new bar area and additional living space, makes this home as ready for hosting as it is for enjoying quiet nights at home. (id:52806)
Calgary, Alberta
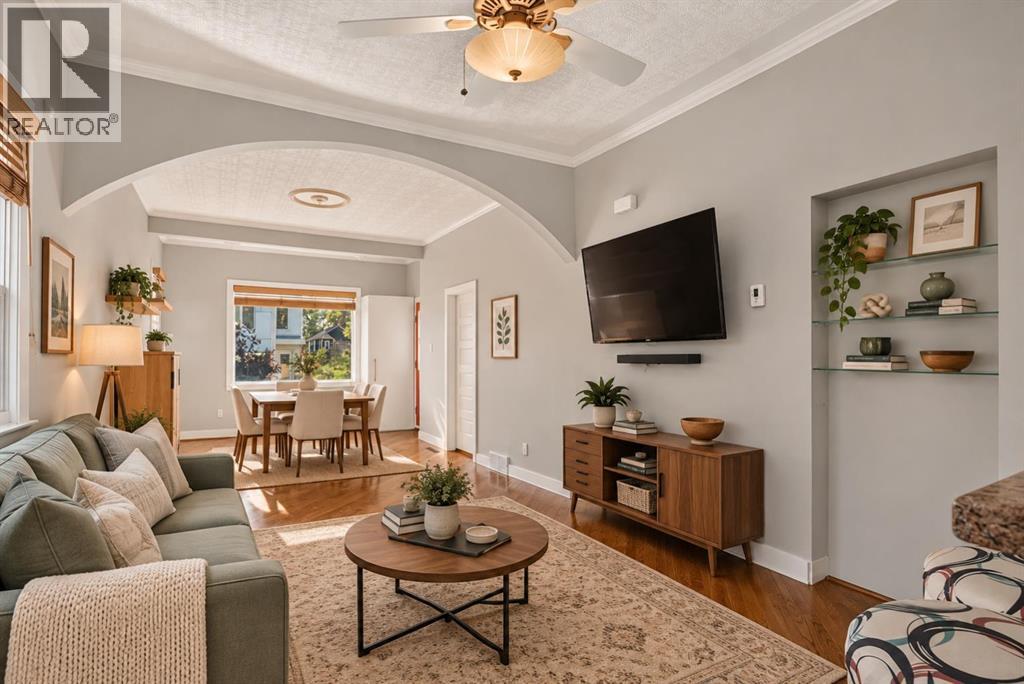
Detached home at a condo price — without the condo fees. At $500,000, this charming Ramsay detached is priced alongside nearby condos and townhomes charging $500–800+/month in fees; here, $0 — ever. Inner-city living with character, a generous yard and plenty of room to make the space your own. Natural light carries through the OPEN-CONCEPT living and dining areas with 9' CEILINGS, embossed ceiling details, crown moulding and an arched opening. The galley kitchen features a brick backsplash, gas stove and peninsula breakfast bar. On the main floor: primary bedroom with WALK-IN CLOSET and private 2-piece bath, plus a 4-piece main bath with laundry. The finished basement adds a second bedroom and a separate flex room. DEEP BACKYARD with mature trees, storage shed and extended patio. Updates include a 2021 hot water tank and high-efficiency furnace. Inner-city living near Ramsay and Inglewood amenities, river pathways, downtown and the future Green Line station. Generous 25' × 112' RC-2 LOT with future redevelopment potential. (id:52806)
Calgary, Alberta
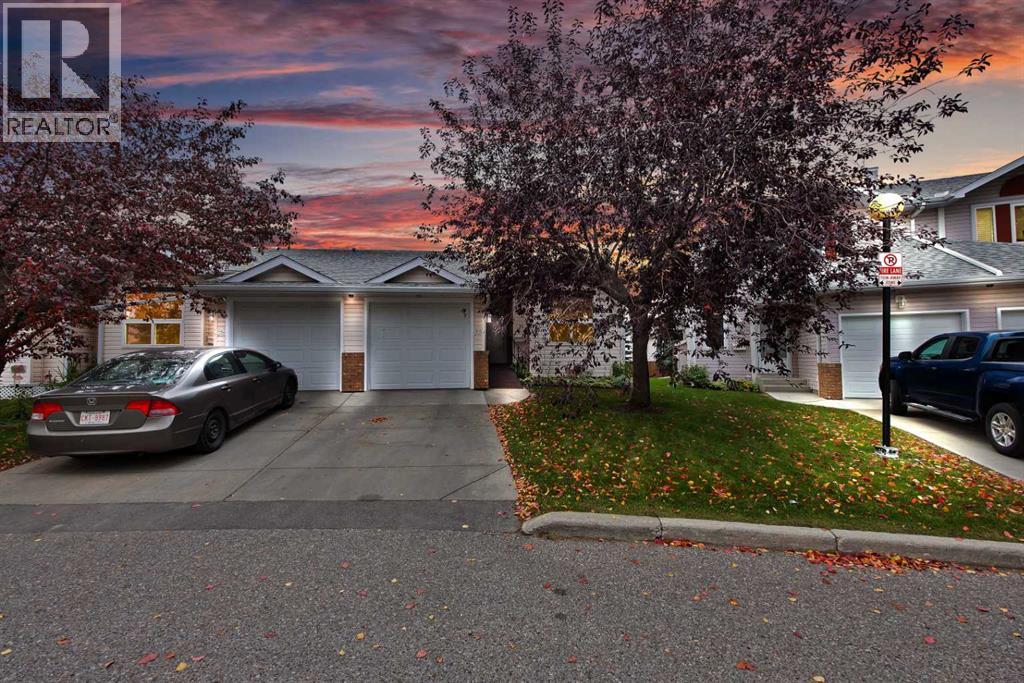
Welcome to this CORNER UNIT BUNGALOW TOWNHOUSE in the established community of Monterey Park. Offering a functional layout with 3 BEDROOMS PLUS A FLEX ROOM, 3 FULL BATHROOMS, a SINGLE FRONT ATTACHED GARAGE, and plenty of living space, this home offers the convenience of a well designed main floor layout.The MAIN FLOOR features VAULTED CEILINGS and an OPEN CONCEPT living room, dining area, and kitchen, creating a bright and spacious feel. The living room is complemented by a cozy FIREPLACE. Also on the main floor are TWO BEDROOMS, including the PRIMARY BEDROOM WITH ITS OWN ENSUITE, a SECOND BEDROOM, another FULL BATHROOM, and convenient MAIN-FLOOR LAUNDRY. A RAMP AT THE FRONT ENTRANCE provides easier access for those with mobility needs.The DEVELOPED BASEMENT adds even more living space with a THIRD BEDROOM, THIRD FULL BATHROOM, PRIVATE FLEX ROOM, and a LARGE RECREATION ROOM, providing plenty of space for relaxing, entertaining, hobbies, a home office, or guests.Step outside onto the DECK overlooking the LARGE OPEN SHARED GREEN SPACE. Parking includes a SINGLE ATTACHED GARAGE and DRIVEWAY, while the complex also offers VISITOR PARKING and a DEDICATED GARBAGE ROOM. Conveniently located near the main entrance of the complex, the home also provides easy access to ADDITIONAL STREET PARKING.Additional features and updates include CENTRAL A/C, WINDOWS (2024), WASHER & DRYER (2025), and HOT WATER TANK (2023).Located in a QUIET COMPLEX with convenient access to 68 Street, McKnight Boulevard, 16 Avenue, Stoney Trail, and other major roads. Schools, parks, playgrounds, community amenities, shopping, groceries, and everyday services are nearby.With its bungalow layout, generous developed basement, and convenient location, this home offers a great opportunity to make it your own. Book your showing today! (id:52806)
Calgary, Alberta
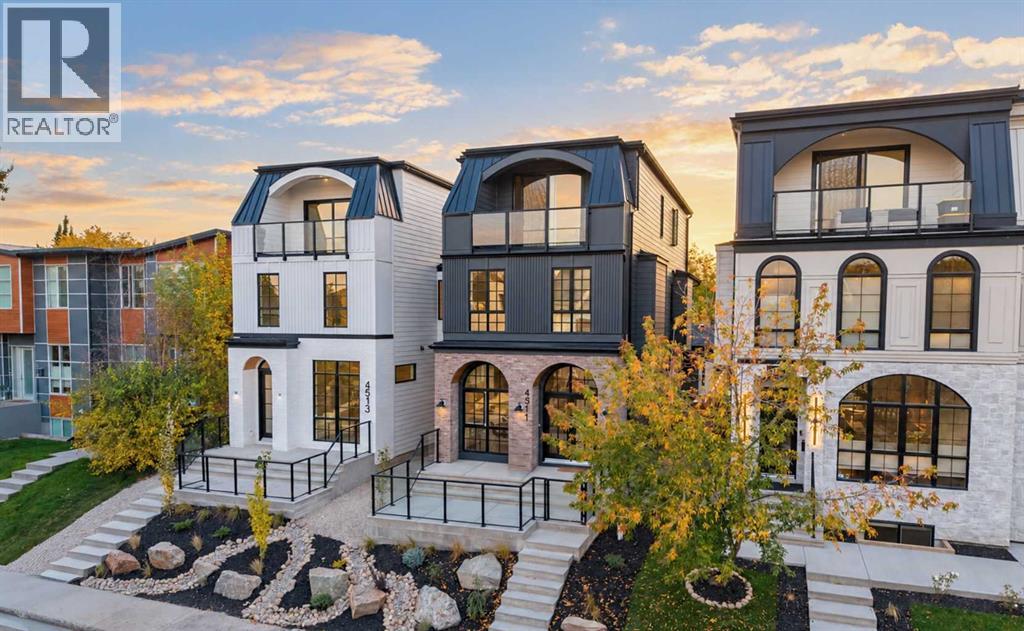
* OPEN HOUSE - FRIDAY, NOV. 6, 5:30-7:30PM * Welcome to a home that feels effortlessly refined, where thoughtful design enhances the way you live. Built by inner city specialists Alliance Custom Homes, this brand-new 3-STOREY DETACHED infill brings modern elegance. Every finish, fixture, and square foot is intentional.Inside, you're greeted by a soft, natural palette and sunlight pouring in through oversized windows. The herringbone oak floors stretch across the main level, grounding the open layout with warmth and flow. The front foyer with built-ins leads directly into the bright and serene dining area, with oversized windows and designer lighting.A statement island with curved edges and floor-to-ceiling custom cabinetry draw your eye into the kitchen and anchor the space, complemented by designer fixtures, upgraded high-end appliances, and a seamless quartz backsplash that wraps up the wall. The custom hood fan with integrated lighting makes this kitchen just as memorable as it is beautiful.Through to the back of the home, the living room offers a cozy retreat, with custom arched millwork, a striking gas fireplace, and designer tile to elevate the space. Oversized patio doors lead you outside to the backyard…and what a backyard it is! Zero-maintenance landscaping, a modern patio, garden bed and an outdoor gas fireplace create a quiet, cozy escape to unwind or entertain!Upstairs, you’ll find two spacious secondary bedrooms, each with walk-in closets and stylish private ensuites. A dedicated home office offers a quiet space for work-from-home days, while a spacious laundry room makes life easy with custom storage and quartz countertops. The bonus room on this level features a custom-built TV cabinet – an ideal space to unwind.Then it’s up to the top floor, reserved entirely for the primary retreat! The bedroom features a full-wall built-in and connects to a walkthrough closet that leads into a private ensuite with a large shower, designer tile, and double vani ty. Just down the hall, a second bonus space is ready to impress with a built-in entertainment unit, private balcony, and a full-wall wet bar.The fully finished basement adds even more flexibility, with a large rec area with a stylish wet bar with an arched design and integrated lighting, a fourth bedroom, and a full bath. Whether you're hosting guests or need a teen retreat, it’s ready to adapt.Set in the heart of Altadore, you're just steps from River Park and Sandy Beach, perfect for dog walks, morning jogs, or lazy weekend strolls. Grab coffee at Monogram or Neighbour, brunch at Our Daily Brett, or stock up at Blush Lane Organic Market. Marda Loop is a 3-min drive or 15-min walk away, with boutique shopping, dining, fitness studios, and more. For schools, you're in the walk zone for Altadore School and just minutes from Central Memorial High School and Rundle Academy. Quick access to Crowchild Trail puts downtown Calgary or the mountains well within reach. (id:52806)
Calgary, Alberta
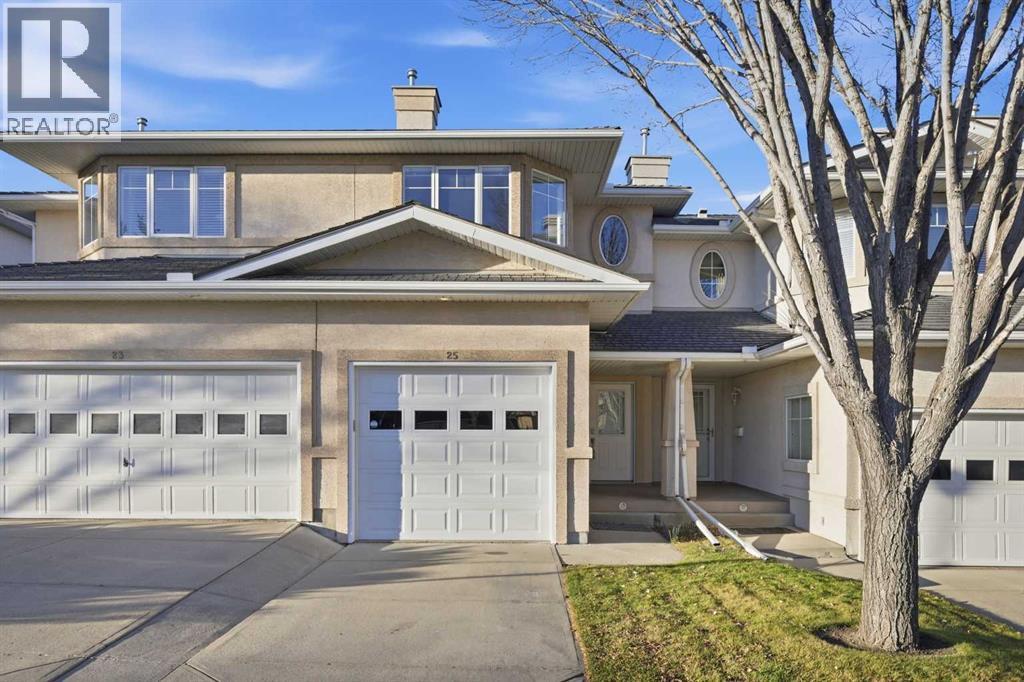
Hillsboro in Edgemont | Beautifully Upgraded + Developed Basement + Low Maintenance Lifestyle. Tucked into Edgemont’s well-kept Hillsboro complex on a quiet terrace, this highly desirable two-storey townhome offers 1160 sqft above grade plus a fully developed lower level. It provides a growing household plenty of room to spread out without sacrificing an easy, low-maintenance lifestyle. An attached single garage—featuring an upgraded garage door replaced just a few years ago—and a driveway with space for a second vehicle make winter mornings and grocery runs effortless. The main floor is beautifully open and bright, perfect for entertaining, featuring 9 ft ceilings and elegant hardwood flooring throughout. The inviting living room centers around a cozy gas fireplace, with a soaring vaulted ceiling and direct access to the deck and fully fenced backyard—a safe, private oasis for kids to play or for summer barbecues. The kitchen is fully equipped with sleek granite countertops, a central island, tile flooring, and stainless-steel appliances, opening to a spacious dining area that comfortably seats the whole family. A convenient powder room and main-floor laundry—featuring a newer, high-efficiency washer and dryer (purchased in 2024)—complete this level. Upstairs, featuring updated LVP flooring throughout (absolutely no carpet), you will find two generously sized bedrooms with excellent closet space. The primary bedroom overlooks the peaceful backyard and boasts its own private access to the full bathroom. Heading down to the fully developed lower level, you'll immediately notice the premium, brand-new carpeting (installed in 2023) featured exclusively on the stairs and throughout the basement floor. This exceptional level adds a large, versatile recreation room, plenty of storage, and a full bathroom complete with a shower (tastefully updated in 2019). For ultimate comfort and pure drinking water, a high-quality water softener and water filtration system were also a dded in 2023. This space is ideal as a media room, home office, or private guest suite. The complex is pet-friendly (with board approval) and offers ample visitor parking.Edgemont is one of Calgary’s most prestigious and established family communities, renowned for its top-tier schools, abundant green spaces, and the breathtaking Edgemont Ravine system. Paved pathways, playgrounds, tennis, and basketball courts are all just a short walk away. The area is served by excellent schools including Edgemont School, Tom Baines School, and Sir Winston Churchill High School, along with Mother Mary Greene and St. Francis High School in the Catholic system. Everyday errands are incredibly convenient with Edgemont Superstore nearby. With quick access to Nose Hill Park, Shaganappi Trail, Country Hills Boulevard, and Crowfoot, it’s no wonder families love calling Edgemont home! This turn-key, beautifully maintained property won't last long. Book your showing TODAY! (id:52806)
Cochrane, Alberta
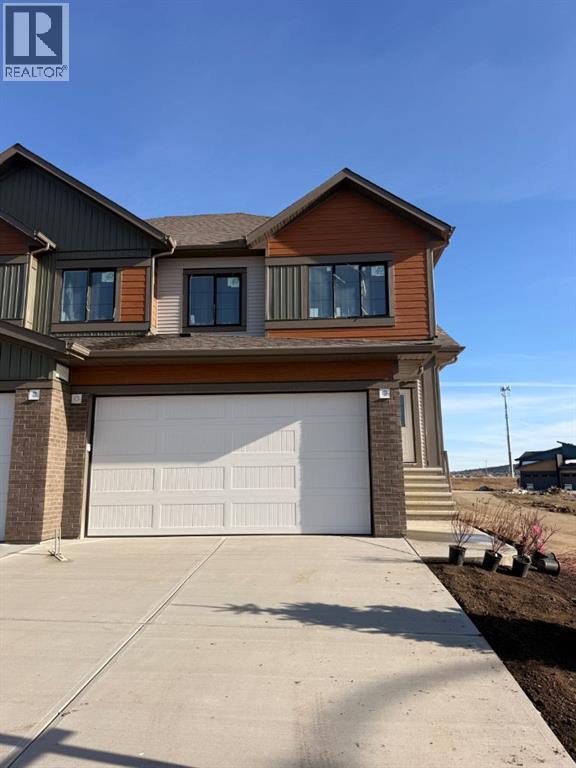
** OPEN HOUSE: Saturday, November 7th 12-2pm ** Welcome to this beautifully crafted duplex in the growing community of West Hawk, neighbouring Heritage Hills. Thoughtfully designed for modern living, the main floor offers a bright and spacious family room, a versatile office/den, a dining area and kitchen with a walk through pantry, functional mudroom, and convenient powder room. With a large back yard, perfect for relaxing or entertaining. Upstairs, you'll find your private primary retreat complete with a walk-in closet and ensuite featuring dual vanities. A further two generously sized secondary bedrooms, a spacious bonus room, a full bathroom, a dedicated laundry room complete this upper level. Ideally located with easy access west to the mountains and east to Calgary, this home is close to schools, parks, shopping, and a wide range of everyday amenities. Enjoy nearby restaurants, scenic green spaces, and picturesque river walking paths, all just minutes from your doorstep. This home is currently under construction. Photos shown are from a previous build and are for illustrative purposes only. Interior finishes, colours, and specifications may vary. (id:52806)
Cochrane, Alberta
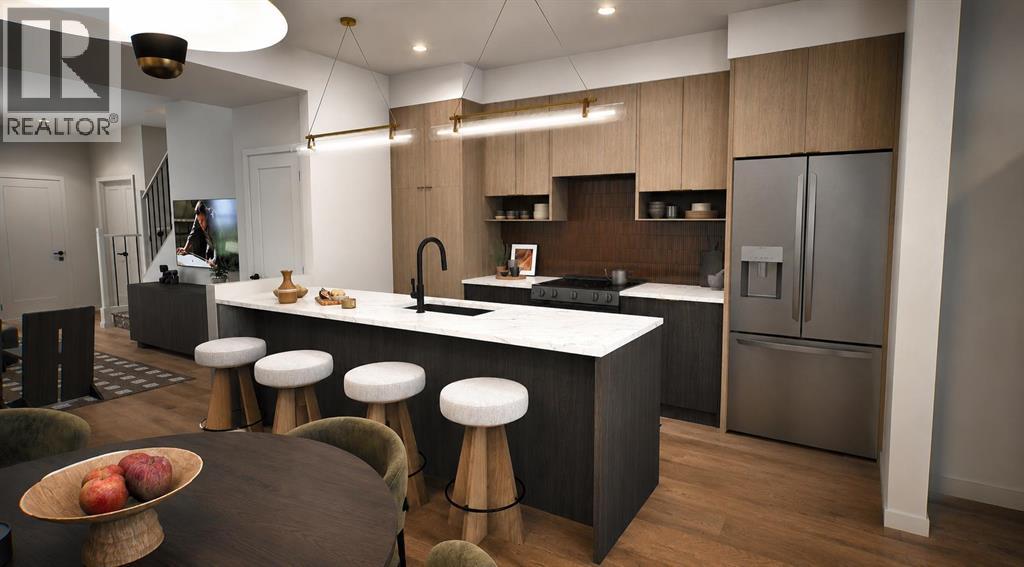
** Open House at Show Home - 78 Agate Road, Cochrane - November 4th 1-3pm, November 5th 2-4pm, November 6th 4-6pm, November 7th 1-6pm and November 8th 12-4pm ** Welcome to this beautifully crafted unit of a four-plex - Talo model by Rohit Homes, situated in the vibrant and rapidly growing community of Heartland in Cochrane. This home is an excellent fit for families, first-time buyers, or anyone looking to right-size without compromising on style or versatility. Offering 3 bedrooms, 2.5 bathrooms, and 1,522 sq. ft. of well-designed living space, this brand-new home features a bright, open-concept main floor with 9' ceilings and a seamless connection between the kitchen, dining, and living areas—ideal for both daily living and entertaining. The contemporary kitchen serves as the focal point, complete with quartz countertops, a central island, and modern cabinetry that blend practicality with sophisticated design. Upstairs, the spacious primary suite includes a private ensuite and generous closet space, complemented by two additional bedrooms and a full bathroom—ideal for kids, guests, or a home office. A convenient upper-floor laundry room adds to the everyday ease of living. The rear detached garage offers convenience and additional storage. Set in the dynamic community of Heartland you'll enjoy quick access to parks, schools, scenic pathways, local amenities, and major routes—making commuting to Calgary or weekend escapes to the mountains a breeze. Don’t miss your chance to live in this stylish and functional quadplex in one of Cochrane's most desirable new neighborhoods—schedule your private showing today! (id:52806)
Calgary, Alberta
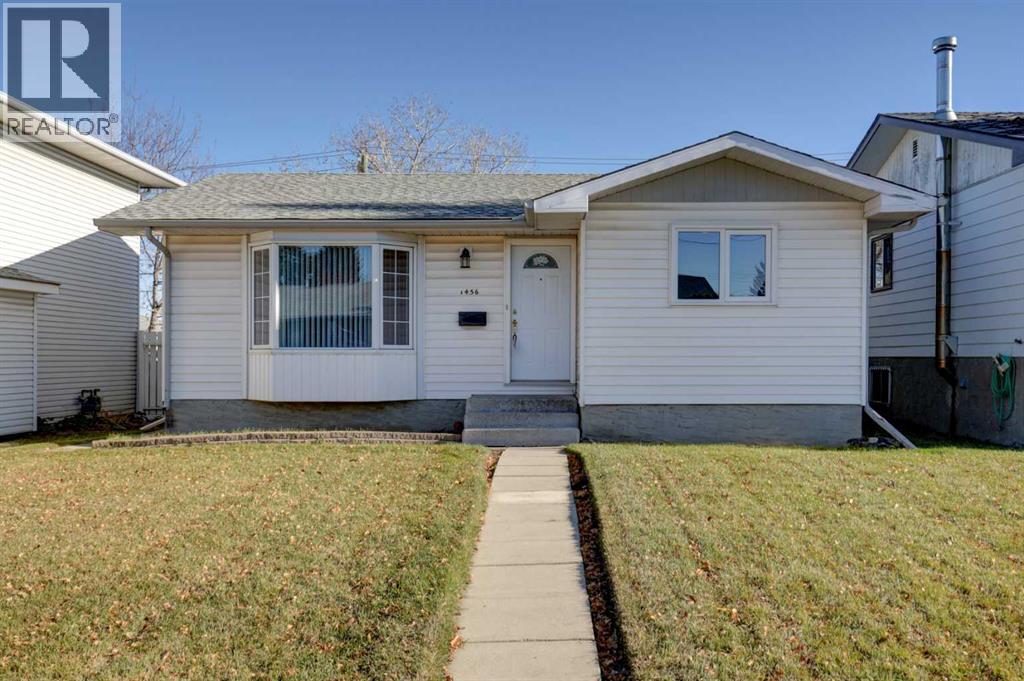
OPEN HOUSE SUN NOV 8th 1:30-3:30 PM. LOCATION! LOCATION! Backing onto a park and field, with the nearby playground just a hop, skip and jump away, this is a great family home that has been so well maintained.GOOD BONES! Upgrades include windows, roof shingles, vinyl siding, matching laminate floors throughout the main level, fresh paint, and a renovated bathroom with a large walk-in shower and beautiful tile. You’ll also find a mid-efficiency Lennox Whisperheat furnace and an upgraded hot water tank. There’s even a real clothesline outside and a gas line for your BBQ.BIG GARAGE! The 24x26 garage has room for 2 vehicles, storage and a workshop, and a good workbench is included. There’s also a small RV parking pad or room for a 3rd vehicle.The unfinished basement is ready for your own ideas and design, with some framing already in place.Close to several schools, parks, playgrounds, bus routes, shopping, the Peter Lougheed Centre (PLC) and the LRT, with easy access to the airport, downtown and all directions. Quick possession is possible, so you can enjoy the holiday season in your new home! (id:52806)
