Calgary, Alberta
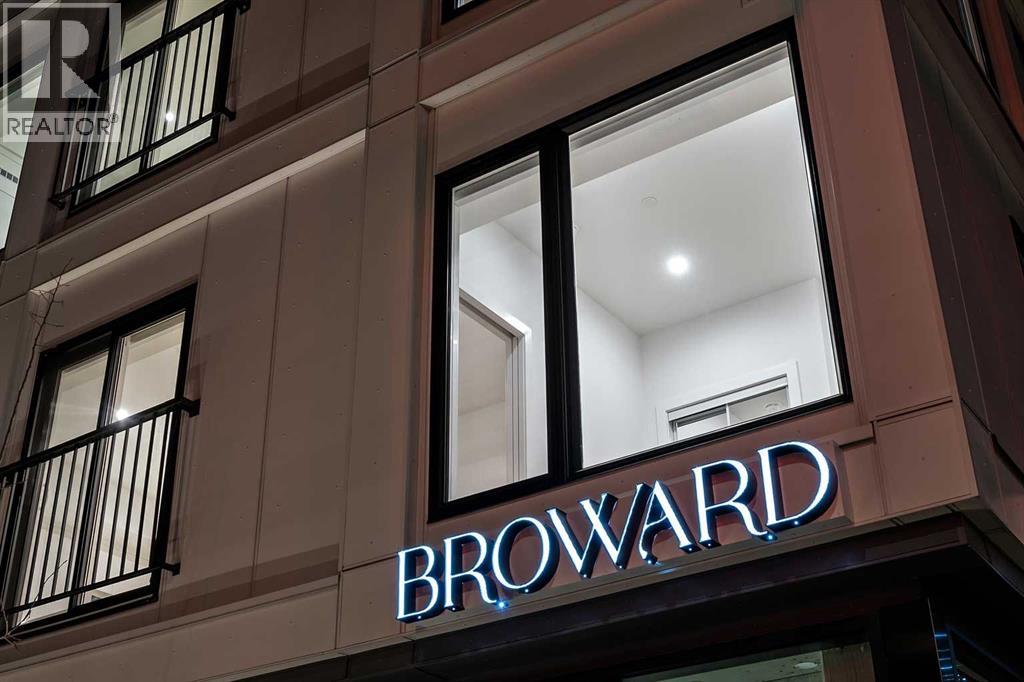
The Broward by Truman, an elevated urban address in the heart of Calgary’s vibrant Beltline. This newly released two-bedroom, two-bathroom plus den residence, complete with one titled underground parking stall, offers a sophisticated blend of contemporary design, premium finishes, and exceptional lifestyle amenities in one of the city’s most walkable communities.The open-concept layout is thoughtfully designed for both everyday comfort and elegant entertaining. The modern kitchen features sleek cabinetry, quartz countertops, and stainless-steel appliances, flowing effortlessly into expansive living and dining areas. Two generously sized bedrooms and two beautifully appointed bathrooms provide privacy and comfort, while the versatile den is ideal for a home office or creative space. A private balcony extends the living area outdoors, perfect for enjoying the urban energy.Residents enjoy access to an impressive array of amenities, including a rooftop terrace with BBQ areas, putting green, bocce court, dog run, fitness centre, and pet-friendly features—all designed to enhance modern city living.Ideally located just steps from 17th Avenue SW and 4th Street, with easy access to transit, acclaimed dining, boutique shopping, and downtown Calgary, this is a rare opportunity to own in a newly released building that perfectly balances luxury, convenience, and location.Stay tuned for a new photo gallery.Live Better. Live Truman. (id:52806)
Calgary, Alberta
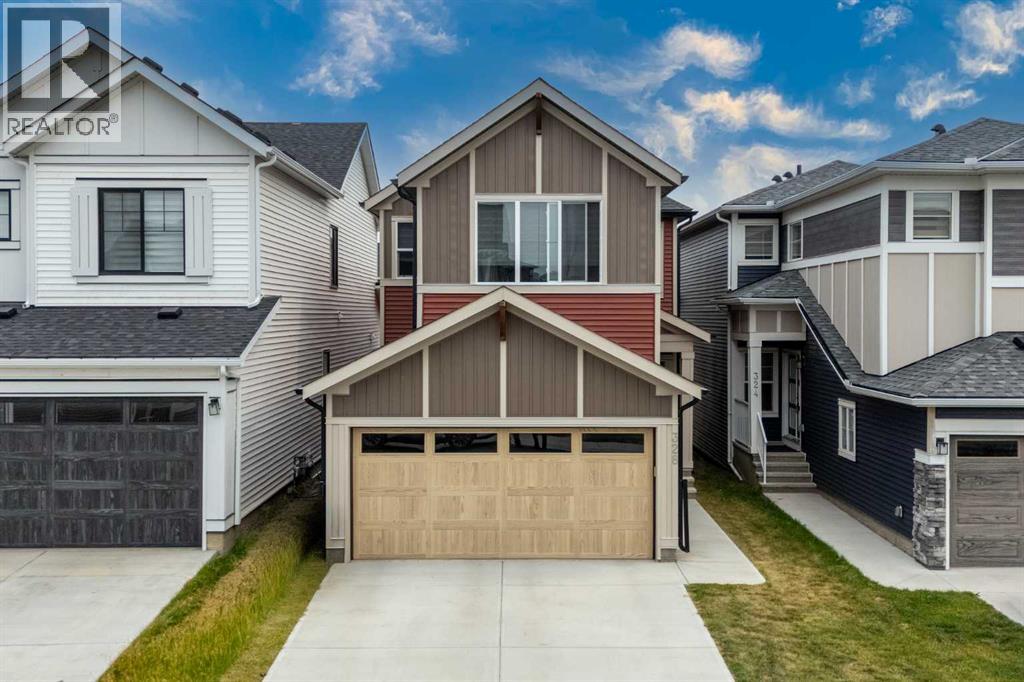
Welcome to this beautiful, carpet-free home in the growing community of Homestead, ideally located just steps from the show homes and surrounded by exciting new retail development. Enjoy exceptional convenience with Tim Hortons, Anytime Fitness, a sweet shop, gas station, and shopping only a two-minute walk away. A nearby playground is approximately five minutes away on foot, while Costco, Walmart, and East Hills Shopping Centre are just a short drive from the property.The main floor offers a highly desirable bedroom and full bathroom, making it an excellent option for guests, seniors, or a home office. The spacious kitchen features an electric cooking range, built-in microwave, dishwasher, and an additional built-in counter for extra workspace and storage. A separate spice kitchen with a gas stove is perfect for preparing aromatic meals. The main level also includes a spacious living room, a generous dining area, and an exceptionally spacious mudroom.Upstairs, you will find four bedrooms, including two primary bedrooms, each complete with a private four-piece ensuite and walk-in closet. Two additional well-sized bedrooms share another four-piece bathroom. A conveniently located, generously sized laundry room completes the upper level.Luxury vinyl plank flooring runs throughout the home, providing a modern appearance and easy maintenance with no carpet. The unfinished basement features a separate side entrance and rough-ins for a future development that could potentially include two bedrooms and two bathrooms, offering excellent possibilities for a future legal suite, subject to municipal approvals and permits.Outside, the property offers a good-sized backyard with plenty of space for creating your ideal outdoor retreat. This well-designed home combines space, functionality, convenience, and outstanding future potential in one of northeast Calgary’s rapidly developing communities. (id:52806)
Airdrie, Alberta
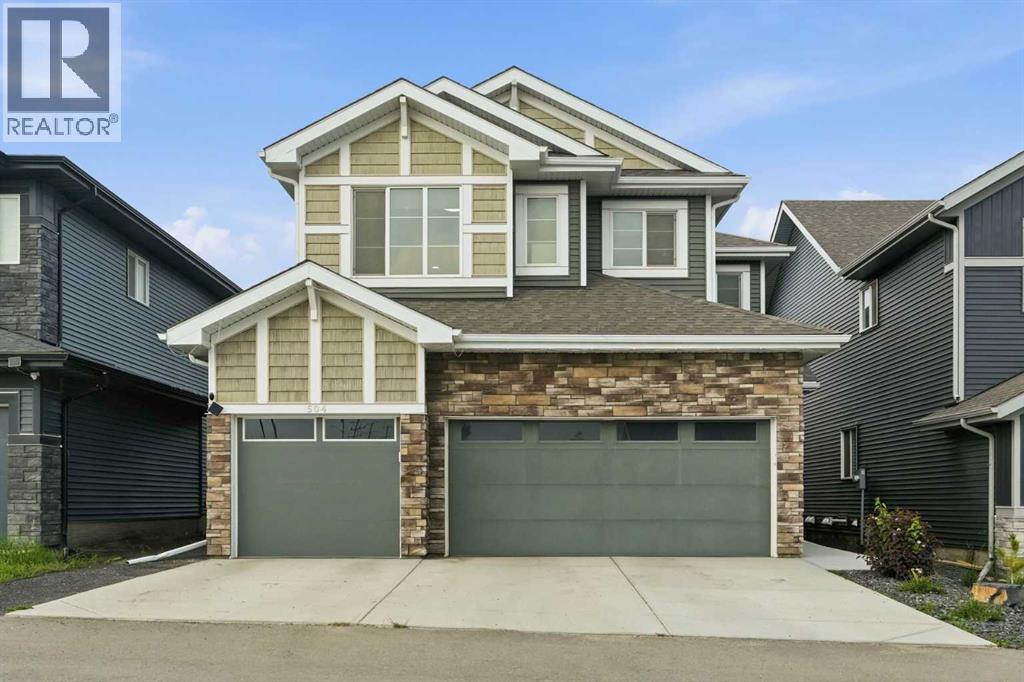
Welcome to 504 Creekrun Lane SW, a stunning 2,400 sq. ft. two-storey beauty in the sought-after community of Cobblestone Creek, where modern elegance, thoughtful upgrades, and everyday functionality come together perfectly. From the moment you arrive, this home makes an impression with its incredible curb appeal and TRIPLE ATTACHED GARAGE. Step inside to a bright, open-concept main floor designed for both entertaining and comfortable family living.The chef-inspired kitchen is truly the heart of the home, featuring an oversized island with waterfall quartz countertops, breakfast bar seating, an induction range, sleek hood fan, built-in microwave, and a convenient walk-through pantry that connects seamlessly to the mudroom. The mudroom is both stylish and practical, complete with a built-in bench and direct access to the triple attached garage, which features an EV charger and organized bin storage.The main living area is warm, bright, and inviting, highlighted by soaring open-to-below ceilings, elegant open railing, and a striking electric fireplace with mantle that creates the perfect focal point. A dedicated main floor office provides an ideal space for working from home, studying, or managing busy family life. Upstairs, you’ll find a spacious bonus room accented with beautiful board-and-batten detailing. Two generous children’s bedrooms continue the same custom design feature, adding charm and character throughout the upper level. The convenient upper-floor laundry room makes everyday living easy, while all bathrooms throughout the home feature quartz countertops for a cohesive, upscale feel. The primary suite is a true retreat, offering a luxurious 5-piece ensuite complete with dual sinks, a relaxing soaker tub, and a standalone shower. The walk-in closet is an exceptional upgrade, thoughtfully designed with two-tiered shelving and a window that brings in natural light. The unfinished basement includes a SIDE Entrance and a bathroom rough-in, offering endless pos sibilities for future development, whether you envision a recreation space, home gym, additional bedrooms, or extra storage. Step outside and fall in love with the beautifully designed backyard. The partially covered two-tier composite deck is perfect for year-round entertaining, while the two-tiered landscaping, artificial turf, paved pathway, and green space behind create a private, low-maintenance outdoor oasis. Blending designer finishes, smart upgrades, and modern comfort, this exceptional home truly has it all. Located in one of Airdrie’s fastest-growing communities, 504 Creekrun Lane SW is the perfect place to call home. (id:52806)
Airdrie, Alberta
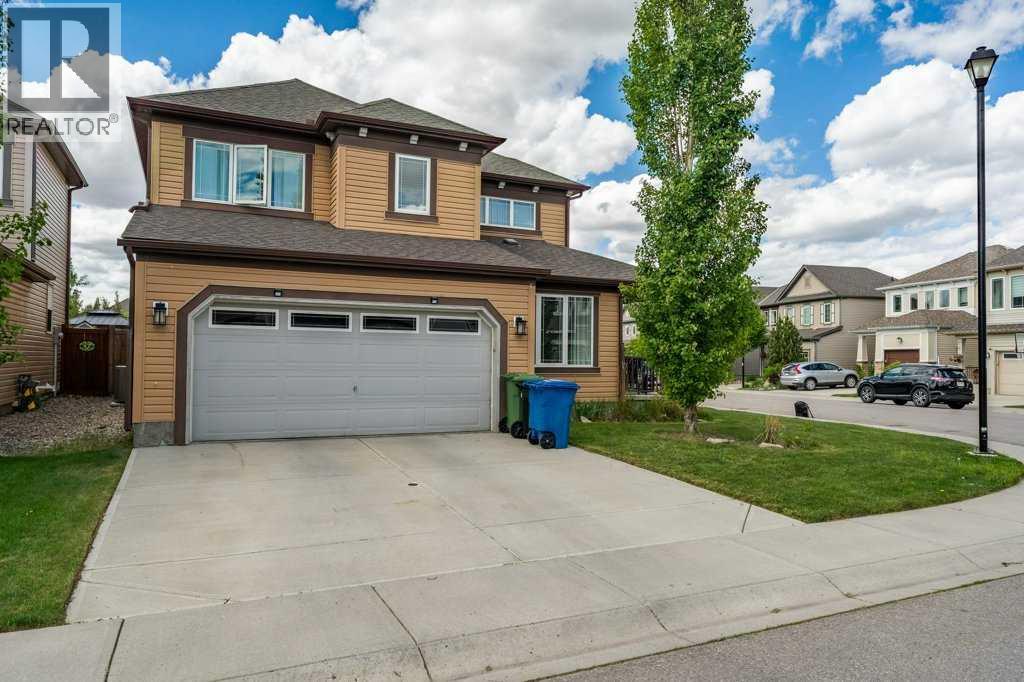
Open House: Saturday Aug 23rd 2:00 - 4:00. Welcome to this impeccably maintained, move-in ready two-storey home that truly shows 10/10. Situated on a desirable corner lot, this exceptional property offers over 3 levels of beautifully finished living space, an outstanding family-friendly floor plan, double attached garage, and pride of ownership throughout.Step inside and be greeted by a grand double door entrance, spacious foyer with custom built-ins, and an abundance of natural light streaming through oversized windows. The main floor office is ideally located near the front entrance, creating the perfect space for working from home, meeting clients, or managing a busy household.The heart of the home features an open-concept layout with rich hardwood flooring, granite countertops, ample cabinetry, and a spacious dining area that flows seamlessly into the inviting living room anchored by a cozy gas fireplace. Designed for both everyday living and entertaining, this space is warm, functional, and welcoming.Step outside to your fully fenced backyard oasis complete with a large deck and hot tub rough-in perfect for summer BBQs, relaxing evenings, and entertaining guests.Upstairs you'll find three generous bedrooms, including a stunning primary retreat featuring a spa inspired 5-piece ensuite and plenty of room to unwind. The versatile loft area offers endless possibilities as a children's playroom, homework station, reading nook, or second family room.The professionally finished basement adds valuable living space with a large recreation room, flexible bonus room that also works well as a 4th bedroom, full 4-piece bathroom, and convenient laundry area.Additional features include central air conditioning, an insulated double attached garage, abundant storage, and exceptional attention to detail throughout.Homes in this condition rarely come to market. Offering the perfect combination of style, functionality, and location, this is a fantastic opportunity fo r families seeking a turnkey property where all the work has already been done. Simply move in and enjoy. (id:52806)
Rural Vulcan County, Alberta
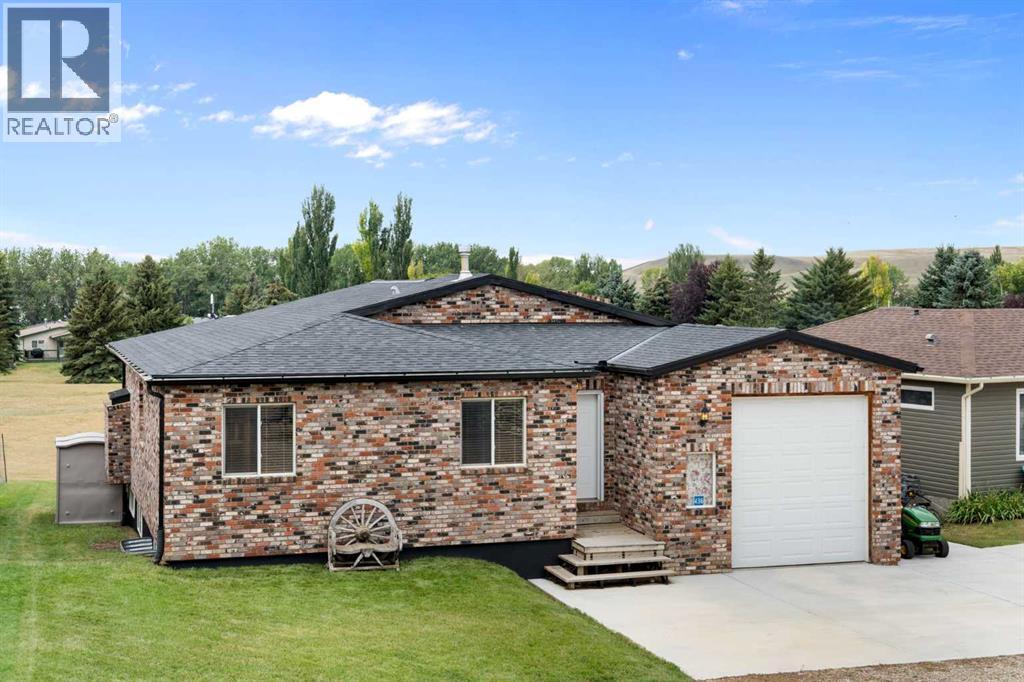
Welcome to 436 Sunset Drive in Little Bow Resort, where expansive indoor living, incredible outdoor spaces and a front-row position overlooking the resort's largest green space come together in one very unique property. This beautifully maintained brick bungalow offers approximately 2,500 sq. ft. across two levels, with an open, airy design that makes the most of its spectacular setting. Step inside and the first thing you'll notice is the 40-foot-wide great room, designed around a dramatic wall of windows that brings the outdoors in. Vaulted ceilings, exposed beams, premium laminate flooring and an abundance of natural light create an inviting space for everything from quiet weekends to entertaining a crowd. The kitchen is open to the dining and living areas and features a large island, ample cabinetry and direct connection to the home's extensive outdoor living spaces. There is a fireplace rough-in on the outside living room wall if you wanted to add a fireplace. The main level also offers three comfortable bedrooms, a full bathroom and plenty of storage, while the lower level adds a tremendous amount of flexible space for guests, recreation and family fun. The partially developed basement includes two additional bedrooms, a bathroom, laundry and a large recreation area with room for games, lounging and more (foosball and ping pong table included). The existing layout makes this an ideal getaway for family and friends. Then there is the outdoor living.... multiple decks across the rear of the home overlook the expansive green space behind, providing plenty of room for dining, relaxing and entertaining. Head upstairs to the roofline upper deck and you'll discover a true bird's-eye, 360-degree view - an exceptional vantage point to take in the resort, surrounding landscape and big prairie skies. The low-maintenance brick exterior is both attractive and practical, while the oversized garage offers an overheight 12-foot garage door, making it exceptionally useful for larger vehicles, boats, recreational equipment and all the toys that come with resort living. Located in Little Bow Resort, this property enjoys access to the lake and resort amenities, including parks, picnic areas, pickleball courts, beach access and boat launch. The home backs directly onto green space with no neighbours behind, creating a wonderful sense of openness and privacy. For the buyer looking for a truly easy getaway, there is an intriguing option: the buyer has the option to include 3 custom-made log beds, a lawn tractor, foosball and ping-pong tables and pretty much all the other furniture and accessories (right down to forks and knives). Choose the pieces you want - take advantage of the opportunity to create a virtually turn-key resort retreat from day one. Whether you're looking for a family escape, a place to gather with friends or simply your own piece of resort living you have found it! Views and outdoor living that are hard to duplicate. Come for the lake. Stay for the views. (id:52806)
Calgary, Alberta
Welcome to an exceptional opportunity at The Broward, a brand-new boutique condominium by Truman in the heart of Calgary’s vibrant Beltline community. This stylish 1-bedroom, 1-bathroom residence features contemporary urban design, high-quality finishes, and a thoughtfully planned open-concept layout — ideal for both everyday living and entertaining. The suite comes complete with titled underground parking, premium appliances, quartz countertops, and modern fixtures that define upscale downtown living. Residents of The Broward enjoy an unparalleled lifestyle with access to 10 exclusive on-site amenities, including a rooftop patio with BBQ area, putting green, bocce court, dog run, fitness centre, and more — creating a perfect blend of comfort, convenience, and community right outside your door. Nestled just steps from the lively 4th Street S.W., the iconic Red Mile, and Calgary’s top dining, shopping, transit, and entertainment destinations, this suite represents the ultimate in Beltline urban living. Move into Calgary’s most walkable and dynamic downtown address today! (id:52806)

Calgary, Alberta
Welcome to Frontier – Truman’s Newest Boutique Condo in the Heart of Kensington! Discover elevated inner-city living in this brand-new 1-Bedroom, 1-Bathroom condo at Frontier, Truman’s latest boutique development located in the vibrant community of Kensington—one of Calgary’s most iconic and walkable neighbourhoods. Thoughtfully designed for urban professionals, first-time buyers, and investors alike, this home perfectly blends modern style with everyday convenience. Inside, you'll find a bright, open-concept layout featuring a designer kitchen with quartz countertops, stainless steel appliances, and full-height cabinetry that flows seamlessly into the inviting living area. The bedroom is a quiet, comfortable retreat, while the bathroom offers sleek finishes and functional design. Residents of Frontier enjoy exclusive access to a beautifully landscaped terrace, a fully equipped fitness centre, stylish co-working spaces, and secure underground bike storage. Located just steps from Kensington’s boutique shops, trendy cafes, top-rated restaurants, the Bow River pathways, LRT access, and downtown Calgary, this home offers an exceptional lifestyle in one of the city’s most desirable urban communities - Kensington. Live Better. Live Truman. (id:52806)
Rural Vulcan County, Alberta
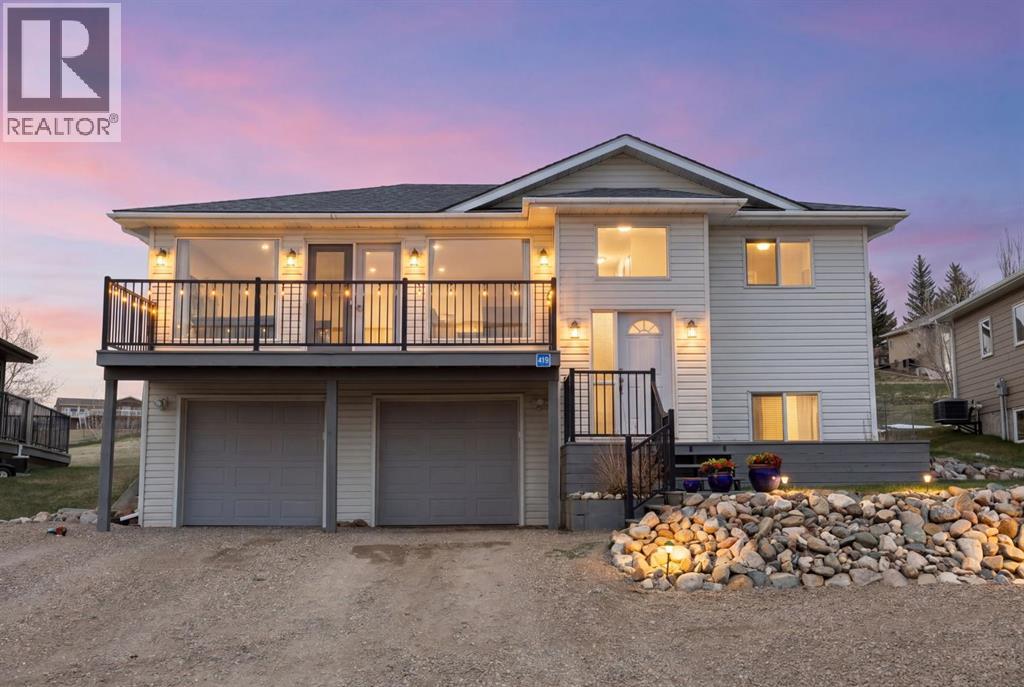
Welcome to your ideal escape at Little Bow Resort on Travers Reservoir… where relaxed lake living meets everyday comfort. Located just 1.5 hours from Calgary and under an hour to Lethbridge, this sought-after community attracts both weekenders and full-time residents looking to enjoy Alberta’s best-kept lake lifestyle. Situated on one of the largest lots in Phase 2 and backing onto open greenspace, this well-maintained bungalow offers over 1,900 sq ft of developed living space and stunning sunset views from the expansive front deck.The main floor features an open-concept layout designed for connection and ease, with a bright living and dining area flowing seamlessly into the kitchen. Rich cabinetry, subway tile backsplash, stainless steel appliances, a large island with seating, and a dedicated beverage station make this space ideal for entertaining after a day on the lake. French doors lead to the front deck, extending your living space outdoors.The primary bedroom includes a private 3-piece ensuite, while two additional bedrooms and a full 4-piece bath complete the main level, offering comfortable main-floor living for both families and retirees. Downstairs, the fully developed basement expands your options with a spacious rec room (perfect for a home theatre), wet bar, two additional bedrooms, a 3-piece bath, and flexible space. Both lower bedrooms can easily function as a home office, den, or hobby room, making this home ideal for remote work or multi-generational living.Step outside and experience what truly sets this property apart. The newer pressure-treated rear deck with built-in seating. This backyard has a hot tub, firepit area, with new outdoor lighting, and integrated speakers create the ultimate outdoor retreat. Perfect for entertaining or unwinding after a day on the water. The expansive yard also features mature perennial gardens and plenty of space to relax or play.The oversized, insulated double garage and extended driveway provide ample room for vehicles, boats, and recreational toys. Community amenities include outdoor storage, a new pickleball. Recent updates include a newer roof (2015), central A/C (2019), and a hot water tank (2025) all providing comfort and peace of mind. (id:52806)
Rural Vulcan County, Alberta
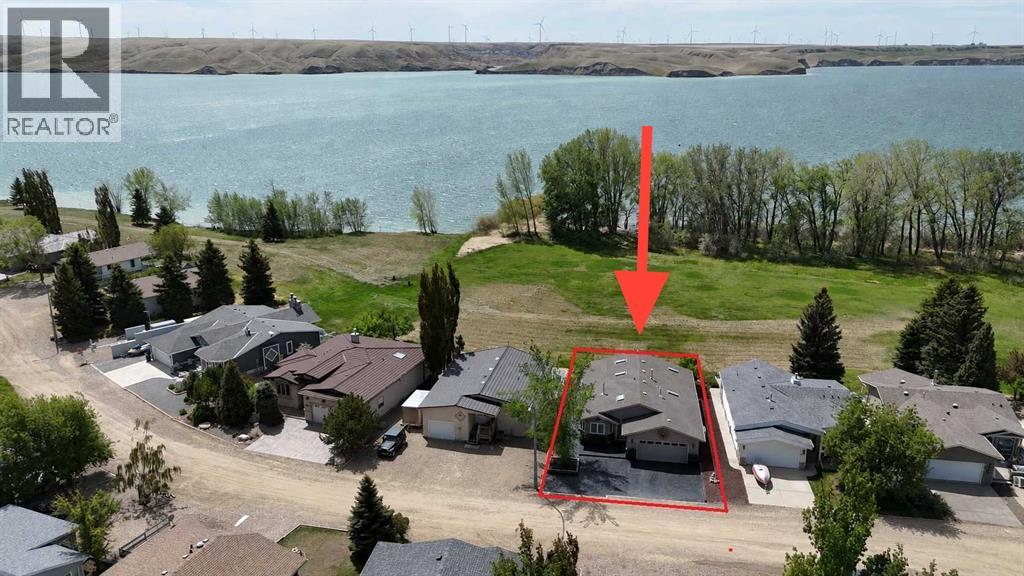
STUNNING VIEWS OF THE LAKE AND STEPS TO THE BEACH!!!This incredible four-bedroom lakefront bungalow offers the perfect blend of year-round comfort and relaxed resort-style living. Whether you're searching for a full-time residence, weekend getaway, or retirement retreat, this property delivers exceptional space, quality, and lifestyle in the sought-after community of Little Bow Resort.Inside, the bright open-concept main floor showcases soaring vaulted ceilings, skylights that open and have remote blinds, recessed lighting, and expansive windows that flood the home with natural light while capturing beautiful lake views. The spacious kitchen is beautifully appointed with granite countertops, a moveable island, pantry, breakfast bar, and extensive custom cabinetry, making it ideal for entertaining family and friends. The adjoining dining and living areas create a warm and inviting atmosphere, highlighted by a stunning three-sided gas fireplace.The primary retreat features a spacious bedroom, walk-in closet, and ensuite while the second main floor bedroom and additional full bathroom provide excellent flexibility for guests or family. Convenient main floor laundry adds to the thoughtful layout.The fully finished basement expands your living space with two additional large bedrooms, another full bathroom, a massive games and recreation area, second gas fireplace, and extensive storage space including a cold storage room.Situated on a beautifully landscaped lot with no neighbours behind—only the beach and lake—this property offers exceptional privacy, peaceful surroundings, and direct enjoyment of lake living. Designed for entertaining and relaxing, the backyard features a large patio area, built-in six-burner gas BBQ, firepit with gas lighter, and retractable awning for added comfort on warm summer days and evenings.The oversized, radiant heated double garage is exceptionally clean and well organized, featuring epoxy floors, extensive built-in cabinetry and slat wall storage systems. Designed with both functionality and versatility in mind, there is ample space for vehicles, tools, workshop needs, and all your lake toys. Bright lighting, workbench areas, and premium storage solutions make it an impressive year-round workspace. The stamped concrete driveway provides additional parking.Residents of Little Bow Resort enjoy boating, fishing both summer and winter, swimming, beach access, pickleball courts, and a welcoming lake community atmosphere. Additional upgrades include central A/C and a backup generator system that restores power within seconds during an outage.Experience the ultimate lake lifestyle at Little Bow Resort, where every day feels like a getaway. (id:52806)

,
Exceptional opportunity to acquire a well-established, profitable independent restaurant business in a prime Downtown Calgary location with strong pedestrian traffic and excellent visibility.This is not a franchise, allowing the new owner complete operational freedom without franchise fees, royalty payments, or corporate restrictions. The business has developed a loyal customer base, strong community presence, and a proven track record of success.Exclusive use rights for Indian & Pakistani cuisine, Pizza & Donair and Bubble Tea, providing valuable protection from direct on-site competition and enhancing the long-term viability of the business.Features include:• Established and profitable operation• High-exposure downtown location with consistent foot traffic and surrounded by apartments and office buildings• Strong repeat and walk-in customer base• Fully equipped commercial kitchen and dining area• Turnkey opportunity – generate revenue from day one• Attractive lease terms available ($21/sqft till Aug 2030)• Significant growth potential through catering, online ordering, delivery services, and extended operating hours.An added liquor license could substantially increase sales, customer retention, and overall profitability, creating additional revenue streams for both dine-in and catering operations. The store is already setup for Pizza, Donair and Bubble Tea but not fully operating.Ideal opportunity for an owner-operator, family business, hospitality entrepreneur, or investor seeking a proven operation with immediate cash flow and future growth potential.Serious inquiries only. Financial and operational information available to qualified buyers upon execution of a confidentiality agreement. (id:52806)

,
Here's your opportunity to own an established, profitable pet specialty franchise in one of Sherwood Park's busiest retail locations.This beautifully merchandised 1,400 square foot store has built a loyal customer base and offers premium pet food for cats and dogs, treats, accessories, and specialty products - all part of this a leading Canadian Franchise model.Generating approximately $1.29 million in annual sales, with a normalized Seller's Discretionary Earnings (SDE) of approximately $160k, this business has demonstrated consistent performance and offers an exceptional opportunity for the next owner. The purchase price also includes approximately $100,000 of wholesale inventory, allowing you to step into a fully stocked, turnkey operation.Located within a busy retail center with excellent visibility, ample parking, and strong surrounding national retailers, this business enjoys consistent customer traffic and an established reputation within the community.Business Highlights - • Approximately $100,000 Wholesale Inventory Included• Established Franchise • 1,400 Square Feet • Prime Sherwood Park Location • Proven Financial Performance • Loyal Customer Base • Turnkey Operation • Training will be providedThis is an outstanding opportunity for an owner-operator looking to step into a well-established business with a proven track record of success!Franchisor RequirementsQualified purchasers should have approximately $100,000 in unencumbered funds available for the required down payment, with the balance of the purchase to be financed through the lender of their choice.A signed Non-Disclosure Agreement (NDA) is required prior to releasing confidential business information, including the business name, exact location, financial statements, and other proprietary information.Please contact your favorite Realtor today to request the confidential information package and learn more about this exceptional business opportunity.** Image is for illustr ation purposes only - actual images and information package available upon a signed NDA. ** (id:52806)
Calgary, Alberta
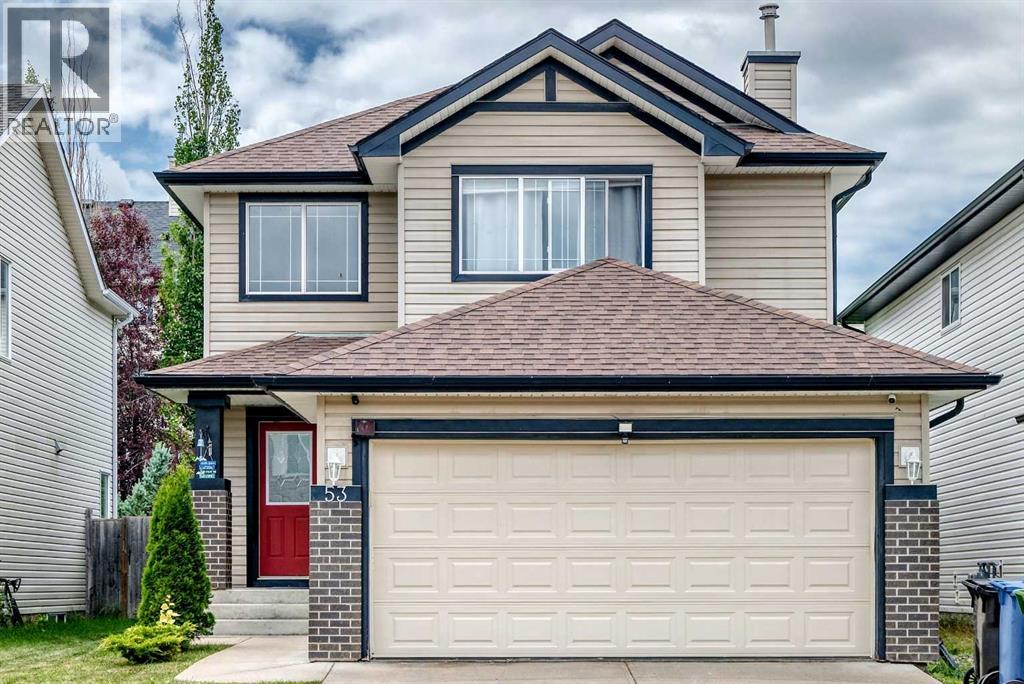
**OPEN HOUSE, SATURDAY AND SUNDAY, AUGUST 22 & 23, 1:00 - 5:00 pm** A MUST SEE! Welcome to this stunning, meticulously maintained 2-storey home in the highly desirable community of Evergreen! Offering over 2,300 sq. ft. of developed living space, this beautiful home features hardwood and ceramic tile flooring throughout the main level, with warm, comfortable carpeting upstairs and in the fully finished basement.The main floor boasts an inviting open-concept layout highlighted by a spacious living room with a cozy central fireplace. The adjoining kitchen is designed for both everyday living and entertaining, featuring a raised breakfast bar, ample maple cabinetry, and a convenient walk-in pantry. With 5 bedrooms and 3.5 bathrooms, this home offers plenty of space for growing families. Upstairs, you'll find three generously sized bedrooms, including a luxurious primary suite complete with a 5-piece ensuite and walk-in closet. The fully developed basement expands your living space with a large family room that's perfect for relaxing or entertaining, along with two additional bedrooms and a 4-piece bathroom—ideal for guests, teenagers, or a home office. Additional highlights include an insulated attached garage and a new roof installed in 2024, providing added value and peace of mind.Ideally located just minutes from Stoney Trail, Fish Creek Provincial Park, public transit, schools, shopping, and playgrounds, this lovely home offers the perfect combination of comfort, convenience, and lifestyle.Don't miss this excellent opportunity—book your showing today! (id:52806)
