Airdrie, Alberta
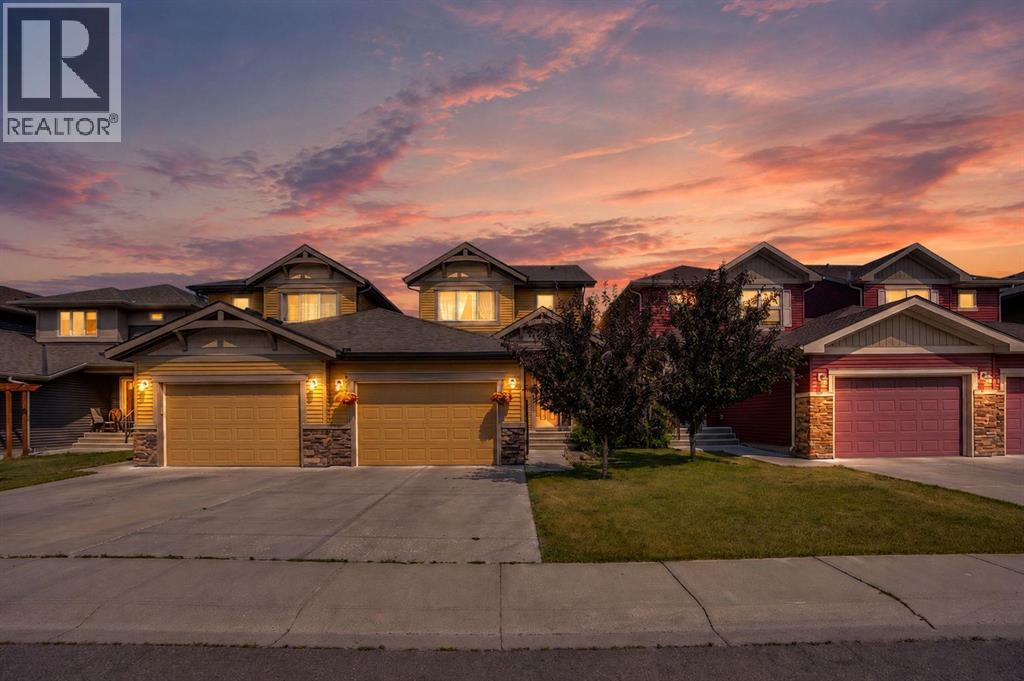
Beautifully updated family home in the heart of the Canals offering a blend of space, comfort and convenience..This property offers a spacious modern layout with a generous inviting living area perfect for everyday living and entertaining.Upstairs you will find well-sized bedrooms including a generous sized master bedroom , large walk in closet and ensuite .The laundry is conveniently located upstairs.The backyard is fully landscaped with plenty of room to relax during your warm summer evenings .Located on a quiet street and steps away from the park, schools and pathways. This beautiful home comes with an over-sized single attached garage. Please note although the home is identified as a semi-detached the structure past the garage is independently separated from the neighbouring property providing the same privacy and independence you'd expect from a detached home , all this and more for the price of a semi-detached!! (id:52806)
Calgary, Alberta
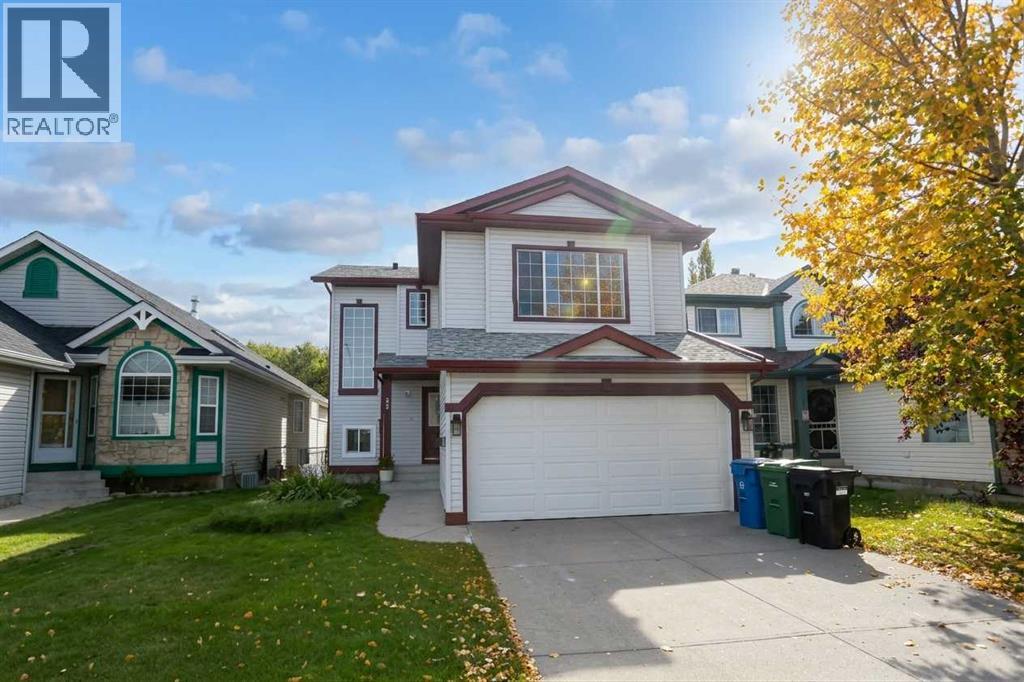
Welcome to 87 Hidden Ranch Terrace NW, a charming split-level family home situated in the heart of desirable Hidden Valley. Well maintained and NO POLY-B!Exterior & Main Level:•High curb appeal featuring light vinyl siding, classic burgundy trim, and mature garden beds. •Covered front porch entry leading into a sunlit layout with large architectural windows. •Modern window coverings throughout, including stylish zebra blinds. Backyard & Outdoor Living:•Spacious rear composite deck (built in 2025) with black metal railing and sliding glass door access. •Fully fenced, private backyard with established green lawn and stepping-stone pathways. Fully Finished Lower Level:•Bright, open basement rec room illuminated by recessed pot lighting and halo ceiling light fixtures. •Updated low-maintenance luxury vinyl plank flooring throughout the lower level and stairwells. •Complete with a wet bar/kitchenette counter area, additional bedroom space, and modern egress/interior interior accent windows. •Fully updated 3-piece bathroom featuring a custom floor-to-ceiling tiled glass shower, floating-look vanity with gold hardware, LED backlit mirror, and dark slate-style floor tile. Located on a quiet street close to local schools, parks, transit, and major roadways. Perfect for first-time buyers, growing families, or investment! (id:52806)

Calgary, Alberta
Situated on an a 70’ x 144’ ( 10,080sf) estate lot in the mature neighbourhood of Chinook Park, this 5-bedroom custom-built home is perfect for growing families looking for a home with enough room to entertain while maintaining quiet living spaces. The main floor kitchen and living room are divided by a floor to ceiling stone wall . Within the living room is a wood burning fireplace, a wall of windows and vaulted beam ceiling that retain the original charm. The kitchen with dining area at the back of the home has been updated including a large island with breakfast bar, gas cook top, quartz counter-tops and sleek flat panel cabinets contrasting against the original stone finishes. Off the main entrance is a flex area currently used as a dining room. There is a bedroom with large built-in perfect for a mother-in-law suite or studio and 4pc bath. With vaulted cedar ceilings throughout, the upper level has 2 bedrooms, a 3pc bath with walk in steam shower and a dedicated furnace. Both bedrooms have floor to ceiling windows, large closets and a sliding door to a private balcony space. The finished basement has 2 bedrooms and a rec room with a stone wood burning fireplace making it the perfect space for teens. Off the stairs is an alcove great for a study area. The large storage area would be perfect for a shop area and the laundry room has a wash basin and privy and could be updated to accommodate a 3rd washroom. The south facing backyard with access to the paved back lane is treed and has been nicely landscaped and includes a large inground trampoline. Large windows flood the kitchen with natural light and provide access to the deck with built in benches and a BBQ gas line. A double attached garage, carport and driveway provide for plenty of off-street parking. The nice sized north facing front patio provides additional outdoor living space. No overhead powerlines are present on the property. Roof has been recently replaced. Walking distance to all levels of schools in cluding Chinook Park Elementary, Henry Wisewood High School and Calgary Jewish School. Close to Mount Royal University, Rockyview Hospital & South Glenmore Park. Minutes to Chinook Center. Easy access to Macleod Trail S & Heritage Dr. Some images in this listing have been virtually staged to showcase the home's potential. (id:52806)

Calgary, Alberta
A rare pre-sale opportunity on a desirable corner lot in Lakeview, offering a southwest-facing backyard, triple tandem attached garage, total of five bedrooms and the exciting opportunity to personalize select interior finishes. This architectural showpiece will offer approximately 3,730 sq. ft. above grade plus a fully developed 1,387 sq. ft. lower level, providing more than 5,100 sq. ft. of beautifully designed living space. The main floor welcomes you with a grand foyer and an elegant open-concept layout created for both everyday living and sophisticated entertaining. The formal dining area flows seamlessly into the expansive living room and designer kitchen, where custom cabinetry, premium appliances, an oversized island and carefully selected stone surfaces create an impressive culinary centrepiece. A fully equipped butler’s pantry provides additional preparation and storage space, while the spacious mudroom offers convenient access to the attached garage. Thoughtfully constructed by Arkadian Homes, a prominent builder in the area known for quality craftsmanship and attention to detail, the residence balances refined design with everyday functionality. Upstairs, the luxurious primary suite serves as a private retreat with a generous walk-in closet and spa-inspired ensuite. The additional bedrooms are equally well considered, including a convenient Jack-and-Jill bathroom arrangement, while the upper-level laundry adds everyday practicality. The fully developed lower level extends the home’s living and entertaining space with a large recreation room, wet bar, dedicated gym, fifth bedroom and full bathroom—ideal for guests, older children or extended family. With its commanding corner-lot presence, large windows, sunny southwest backyard, substantial floor plan and opportunity to select finishes during the pre-construction stage, this exceptional residence presents a rare opportunity to create a personalized luxury. Located near the Glenmore Reservoir, North Glenm ore Park, and Weaselhead Flats with endless walking and cycling pathways. Enjoy quick access to downtown, top rated schools, nearby golf courses, and a vibrant community atmosphere with parks, recreation, and local amenities just minutes away. Buyers will have the opportunity to work with the builder and customize select finishes. Call today to book your private tour. (id:52806)
Calgary, Alberta
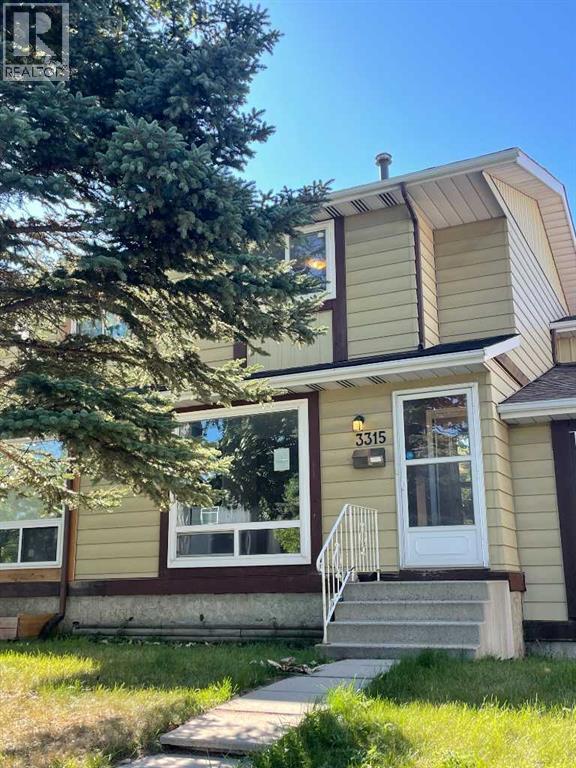
Great time to get into the market. Own your home with 2 bedrooms and 2 baths. Living room comes with an electric fireplace and nice mantel features, Walking into the kitchen you have a Spacious area to cook with quartz counters nice backsplash and large window to let in plenty in sunshine. Kitchen faces the back yard which comes complete with large back deck, garden area and two back sheds. There is room for 2 cars to park out back. Back inside and upstairs there are 2 good size bedrooms, a 4 piece bath and a handy linen closet. With the Lower Level finished your living space just got bigger. Use it for a family room or another bedroom. There is a 3 piece bathroom on this level also. Laundry has its own room and there is also storage under the stairs. This is the perfect place to call home! Close to bus routes, schools and shopping. (id:52806)

Rural Mountain View County, Alberta
Escape to Bergen Springs… where nature, privacy & mountain views come together.Just 10 minutes from Sundre, under an hour to Calgary & 1 hour to Red Deer, this adorable retreat offers the perfect balance of convenience & peaceful country living. Tucked among mature trees with incredible west facing mountain views, this is nature at its finest.Built solid in 1999 with durable Hardie board siding & a metal roof, this charming 742 sq ft home is ideal as a fulltime residence or weekend getaway. Inside, you’ll find a cozy & functional layout with 2 bedrooms, a welcoming living space warmed by a gas fireplace, and a blend of pine flooring & carpet that adds to the rustic charm.Step outside & truly appreciate the setting with multiple decks offering sun & shade throughout the day, including an east-facing front deck for morning coffee, a west rear deck to soak in the mountain views, & a second level west deck off the primary bedroom. Adding to the functionality of the property is a versatile outdoor building complete with heat & power, ideal for a craft studio, hobby space, or workshop, providing year round use & flexibility for your creative interests.With its own private well, natural gas service, forced air furnace & 1500-gallon septic system, this property offers comfortable, all season/year-round living in a truly special location.Whether you’re looking to unwind, explore, or simply take in the view, this Bergen Springs gem delivers. (id:52806)
Calgary, Alberta
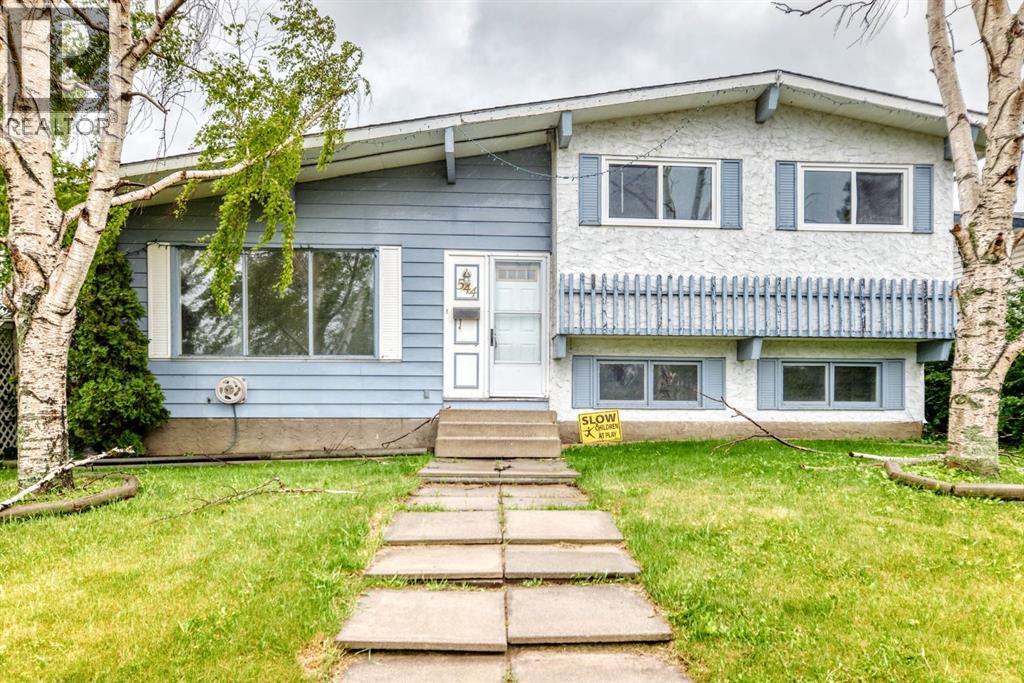
$50,000 PRICE REDUCTION! MOTIVATED SELLERS — PRICED TO SELL!! So. Much. Potential. And some of the big-ticket items have already been taken care of! Within the last few years, the roof has been replaced, including the roof sheathing, the furnace has been upgraded to a newer high-efficiency unit, and the hot water tank has been replaced. Most of the home has also received a fresh coat of paint, and portions of the fencing have recently been replaced — giving you a great head start on making this home your own. Step inside to a spacious living room highlighted by vaulted ceilings and beautiful LVP flooring. Downstairs, a cozy wood-burning fireplace creates the perfect gathering space during Calgary's cooler months. The kitchen and bedrooms also benefit from updated vinyl windows, helping improve both comfort and energy efficiency. This charming property offers an excellent combination of space, comfort, and opportunity in a well-established neighbourhood. Featuring three generously sized bedrooms and 2.5 bathrooms, including a primary retreat with its own 3-piece ensuite, there's plenty of room for the whole family. Outside, you'll find a double detached garage along with a large shed that could serve as a greenhouse, workshop, play area, or additional storage. The backyard offers plenty of space to enjoy the outdoors and make it your own. Take a drive through the surrounding streets and you'll quickly notice the pride of ownership throughout the area, with many homes thoughtfully renovated and beautifully maintained. Parks, schools, shopping, and everyday amenities are all conveniently nearby. We've virtually staged some of the photos to help you picture just how awesome this home could look! While there are still updates and renovations a new owner may choose to make, at this price point there's room in the budget to create something special — and several of the expensive essentials have already been addressed.$50,000 REDUCTION. MOTIVATED SELLERS. BIG-TICKET UPDAT ES ALREADY COMPLETED. Bring your ideas and come see the potential for yourself! (id:52806)
Calgary, Alberta
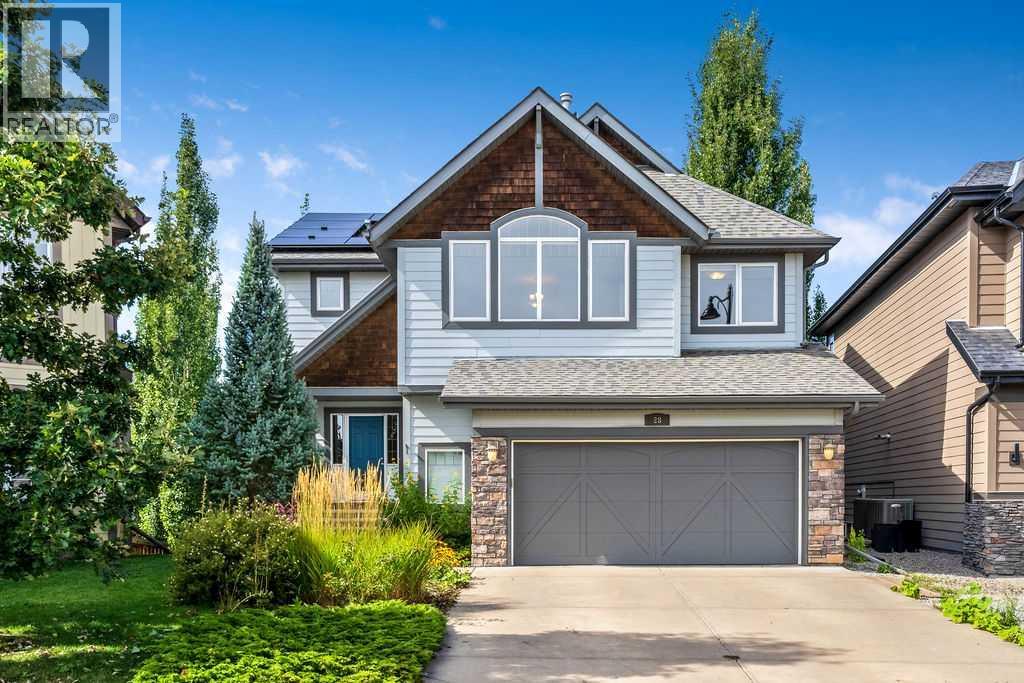
Welcome to 28 Auburn Sound Terrace, a beautifully maintained Morrison-built home set on an exceptional 9,279 sq. ft. pie-shaped walkout lot in the sought-after lake community of Auburn Bay. Offering over 3,275 sq. ft. of developed living space, an oversized double garage and a bright west-facing backyard, this home delivers the space, functionality and setting that families are looking for. Recent updates include fresh designer paint throughout, new countertops and solar panels.The main floor features an inviting open-concept design with hardwood flooring, large west-facing windows and an abundance of natural light. The spacious kitchen offers natural wood cabinetry, new countertops, a large centre island, stainless steel appliances and a walk-in pantry, while the adjoining dining nook features a vaulted ceiling and expansive windows overlooking the backyard. The great room is anchored by a cozy fireplace, creating a comfortable space for both everyday family living and entertaining. A convenient main-floor laundry and discreet powder room complete the level.Upstairs, a generous bonus room provides additional space for movie nights, relaxing or family time, while the adjacent flex room offers versatility as a home office, study, playroom or potential fourth bedroom. The spacious primary retreat easily accommodates a king-sized bedroom suite and features mountain views, a luxurious ensuite with dual sinks, a soaker tub and glass-enclosed shower, plus a walk-in closet. Two additional bedrooms and a full bathroom complete the upper level.The fully developed walkout basement extends the living space with a large recreation and media area, complete with a well-appointed wet bar and abundant cabinetry, along with a full bathroom. From here, step directly outside to the expansive west-facing backyard and enjoy the incredible space this oversized pie lot provides for kids, pets, entertaining and future outdoor living.The oversized double garage offers plenty of room for vehicles, storage and hobbies, including a convenient side-offset area that could function as a workshop or additional storage space.Located in one of Calgary's most desirable lake communities, Auburn Bay offers year-round access to its private 43-acre lake, beach, parks, pathways and community amenities, with shopping, restaurants, the YMCA and South Health Campus all just minutes away. A rare combination of an exceptional lot, over 3,275 sq. ft. of developed living space, thoughtful updates and an outstanding family-oriented location. (id:52806)
Tsuut'ina, Alberta
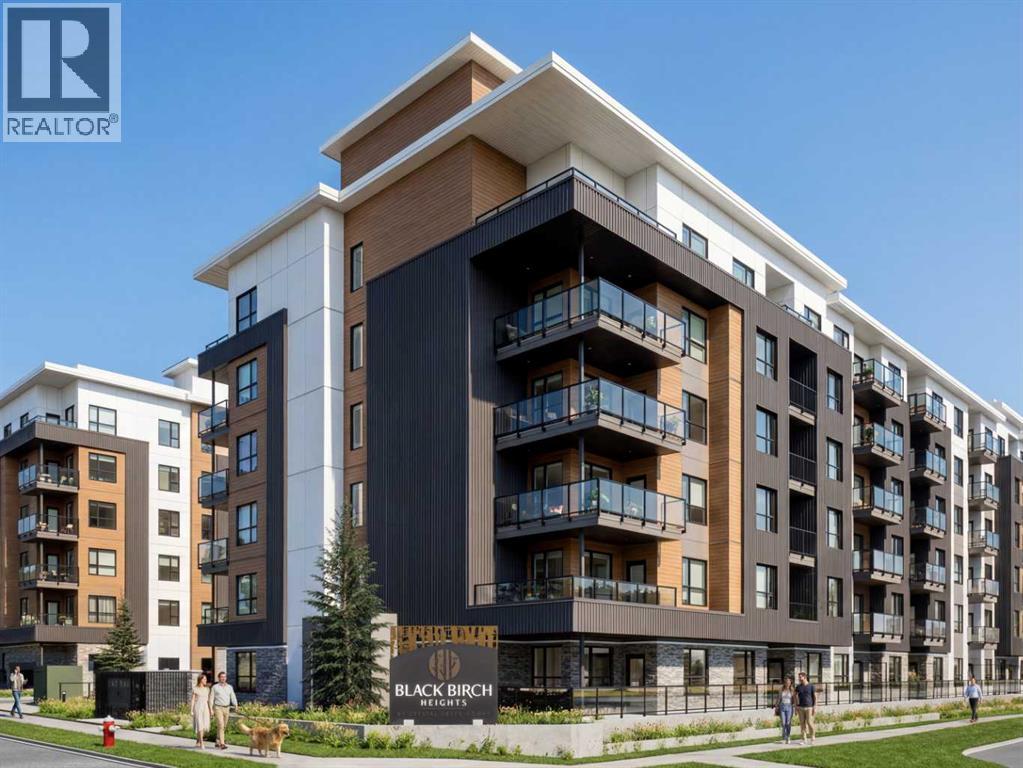
1 BEDROOM | 1 BATHROOM | 564 SQ.FT. | BALCONY | ROOFTOP AMENITIES | Welcome to Black Birch Heights by Crystal Creek Homes in Taza Park. The A1 plan offers 564 sq. ft. of efficient, well-designed living space with an open kitchen and living area that extends to a private balcony with a natural gas line for your barbecue. The kitchen features two-tone cabinetry, quartz countertops, a full-height backsplash, extended upper cabinets and a stainless steel appliance package with a gas range. The primary bedroom includes a walk-in closet, while the full bathroom and in-suite laundry are conveniently located nearby. Additional features include hydronic in-floor heating, triple-pane windows, luxury vinyl plank and tile flooring, window coverings and rough-in for air conditioning. Residents will enjoy a rooftop patio with gathering areas and scenic views, a central courtyard, and dog-wash station. Taza Park is planned around parks, pathways, ponds and more than 50 acres of green space, with future shopping, dining and services nearby, plus quick access to Tsuut’ina Trail, Glenmore Trail and Weaselhead Flats. Possession is anticipated in 2028, giving buyers time to plan for their move. Eligible first-time buyers purchasing the home as their primary residence may qualify for the federal GST rebate on qualifying new homes. Book your appointment to learn more. (Images are digitally rendered and may not accurately reflect the property for sale) (id:52806)
Calgary, Alberta
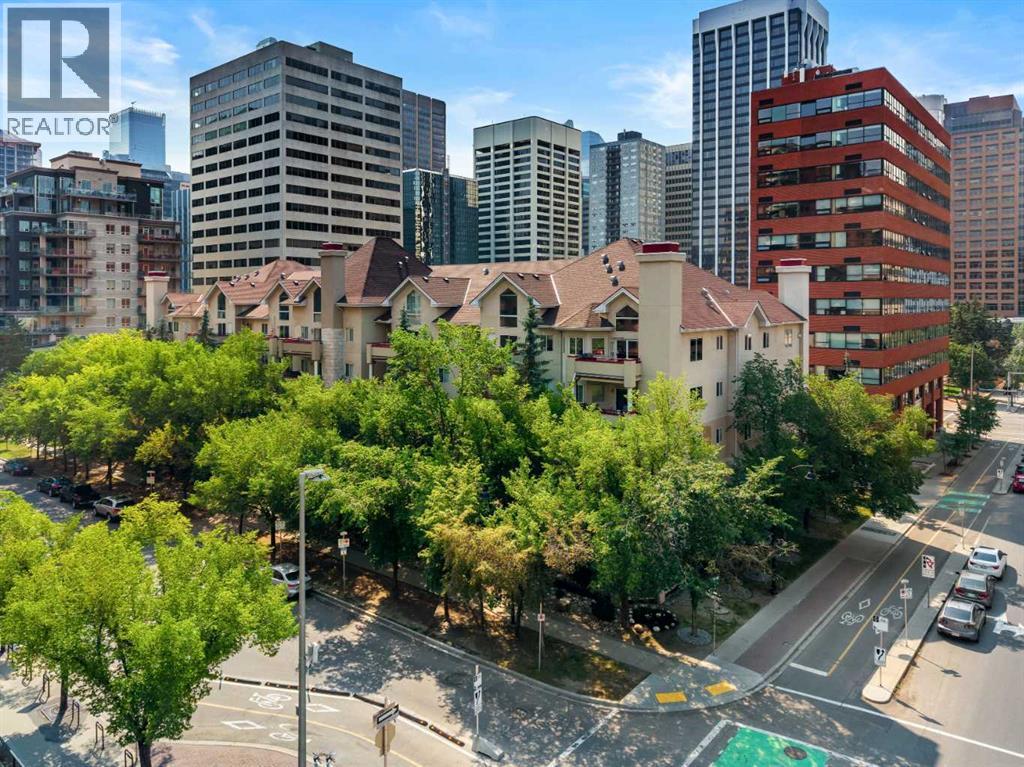
Welcome to your new home in the heart of a quiet tree lined street in Eau Claire. Imagine being in the heart of the city while residing in an area that remains peaceful, allowing you to easily stroll within minutes down the beautiful river valley to enjoy Prince’s Island Park, yet with the ability to walk to some of the city's most trendy restaurants and coffee shops. This location is fantastic for anyone wanting to be in the heart of downtown while escaping the hustle and bustle. Eau Claire remains one of Calgary’s most dynamic, trendy, and desirable neighbourhoods, offering a sophisticated lifestyle anchored by the Bow River and exceptional urban connectivity. This is a fantastic opportunity for investors or anyone looking for a great place to call home. This standout 2 bedroom 2 bathroom condo offers a well-rounded lifestyle and is located in an unbeatable urban setting. With its own titled heated underground parking and an in unit separate storage room on your patio, this condo is impressively spacious and offers an intelligently designed layout that combines comfort with contemporary touches. Features include an open living plan, two generously sized bedrooms with large closets, a bright 4-piece ensuite bathroom, a second large 4-piece bathroom, a dedicated in-suite laundry room, a private balcony, heated underground parking, and separate storage on the unit's patio. When you step inside, you will be welcomed by a bright unit finished in calm and neutral tones. Natural light pours in through large windows, enhancing the warmth and livability of the space. The kitchen is spacious, designed with white cabinets and a large raised eating bar allowing for more seating. It flows naturally into a dining area and then into the roomy living space, which features a gas fireplace. Making it the perfect place to unwind after a long day. There is easy access to your private balcony, overlooking the tree-lined street, perfect for summer evenings or a great place to sit and r elax while enjoying your morning coffee. Both bedrooms are thoughtfully sized, with the primary bedroom featuring a large walk-in closet. Step out and you are within walking distance to the heart of Eau Claire’s best spots boutiques, trendy cafés, restaurants, and all the amazing amenities. For outdoor enthusiasts, there is quick access to numerous running and bike trails along with Prince’s Island Park. With low-maintenance ease, secure underground parking, and an unbeatable location and price, this is a smart and stylish place to make your own. Book your viewing today. Note Some photos have been virtually staged, (id:52806)
Calgary, Alberta
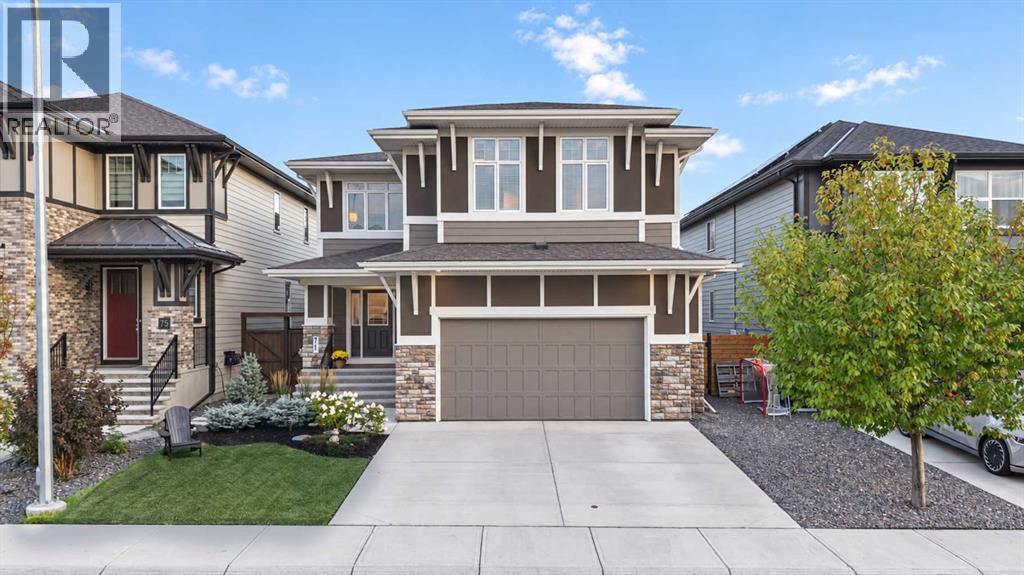
SEMI-PRIVATE DOCK ACCESS | FOUR BEDROOMS UPSTAIRS + BONUS ROOM | STEPS FROM MAHOGANY LAKE | Offered for the first time by its original owners, this exceptional Avi-built home is set just one row from the lake and includes access to the private dock reserved specifically for residents of Mahogany Cove and Mahogany Cape. Its central location places you within walking distance of Westman Village and its shops, restaurants and amenities, while both Mahogany School and Divine Mercy Catholic Elementary School are less than one kilometre away. Inside, nine-foot ceilings, eight-foot interior doors, triple-pane windows and engineered hardwood establish a refined foundation for the thoughtfully added custom details throughout. A private office with double sliding glass doors provides an elegant workspace, while the dining area is enhanced by a feature wall and added lighting. The living room centres around a gas fireplace, with ceiling speakers adding to the atmosphere across the main living area. The gorgeous kitchen features quartz countertops, a large island with breakfast seating, stainless steel appliances, gas range, wine fridge and a new dishwasher installed in 2026. A custom butler’s pantry with quartz counters connects to the oversized mudroom, complete with extensive wall hooks and access to the oversized double attached garage with impressive 12-foot ceilings. A stylish powder room with added wall lighting completes the main level. Upstairs, four bedrooms, a spacious bonus room and an exceptionally large laundry room with tile flooring and a rough-in for a sink create a highly functional family layout. The primary retreat features an ensuite behind a sliding door, with an extra-wide soaker tub, oversized tiled shower with bench, dual sinks, quartz countertops and tile flooring, followed by an expansive walk-in closet with built-ins. Three additional bedrooms provide excellent family space, including two with peekaboo lake views. The fully finished basement continue s the nine-foot ceilings and offers a large recreation room, fifth bedroom currently finished with rubber flooring for a gym, full bathroom with a tub/shower combination, cold storage room, generous storage closet and a charming children’s playhouse beneath the stairs. Outside, the private, fully fenced backyard features a 10' x 15' deck with privacy screen, patio-stone gathering spaces, numerous trees, attractive hard and soft landscaping, a gas barbecue hook-up, built-in firepit and power at the rear of the yard. The existing hot tub is not included, but the hookup remains for a future hot tub. Central air conditioning ensures year-round comfort. Beautifully finished, exceptionally located and moments from the water, this is a rare opportunity to enjoy the very best of Mahogany living. (id:52806)
Calgary, Alberta
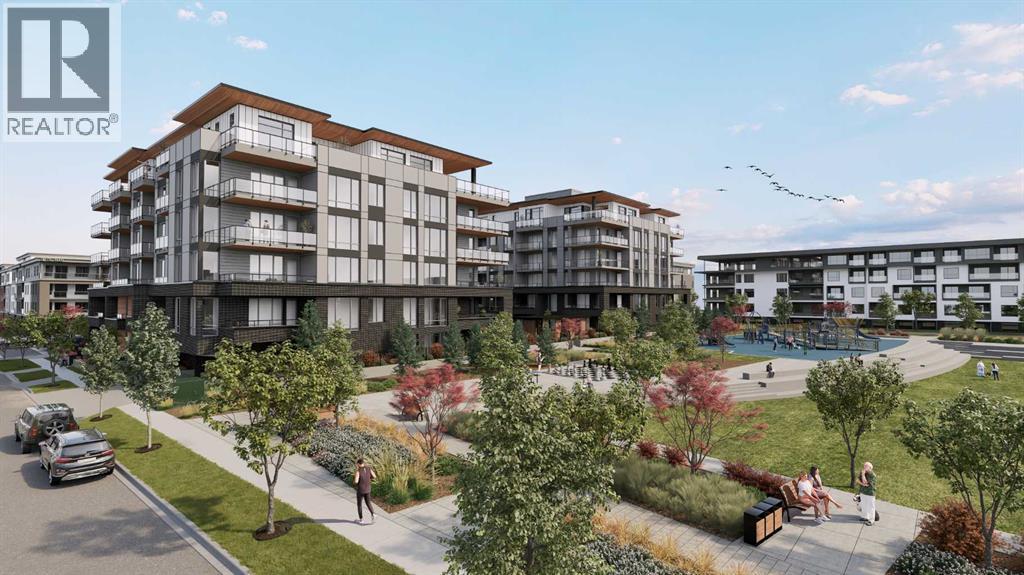
WELCOME TO MAGNA. Magna by Jayman BUILT got its name from the Magna Cum Laude distinction. It is the crown jewel of University District. The best of the best. Not only are these buildings a standout in this community – they showcase the highest level of finishings Jayman has ever delivered in any product. From the stunning water feature at the entrance to the European-inspired kitchens that almost know what you want to do before you do, it simply doesn’t get any better. And that’s the rule we’ve given ourselves with Magna: if it’s not the best we’ve ever done, it’s not good enough. We haven’t done this to pat ourselves on the back though; we’ve done this to pat you on the back. To give you a reward that hasn’t been available before. The others haven’t quite been good enough. They haven’t been Magna level. Welcome to Magna by Jayman BUILT. Live it to its fullest. Magna is the shining gem in an award-winning urban community. University District offers a bold, new vision for living in northwest Calgary. The community gracefully combines residential, retail, and office spaces with shopping, dining, and entertainment, all with inspiring parks and breathtaking natural scenery. University District is a pedestrian-friendly community, using bike lanes and pathways to connect you to your community. Magna offers the highest level of finishing ever offered by Jayman. Our suites come standard with European-inspired luxury kitchens, smart home technology, and the freedom to personalize your home. Welcome to some of the largest suites available in the University District, as well as the only concrete constructed residences. This is the best of the best. Imagine a home where the landscaping, snow removal and package storage are all done for you. Backing onto a picturesque greenspace, even your new backyard is a maintenance-free dream. Magna’s location was impeccably chosen to fit your lifestyle, without the upkeep. Magna is where high-end specifications and smart home technology me et to create a beautiful, sustainable home. Smart home accessories, sustainable features like solar panels, triple pane windows, and Built Green certifications all come standard with your new Jayman home...Introducing the stunning Katherine I-B. Featuring the PLUS Specifications, Smoked Quartz palette, a 2 BEDROOM, Den, 2.5 BATHS, and 2 Indoor tiled parking stalls. Enjoy luxury in an exclusive and sophisticated space that harmoniously combines comfort with functionality. Highlights • Floor to ceiling windows • 10-foot ceilings • 262 SF outdoor balcony • underground visitor parking • Spa-inspired 5-piece ensuite with a large soaker tub with separate shower • Second bedroom with an attached ensuite • Connected living, dining, and great rooms designed for large families and entertaining • Expansive kitchen area with an island, a walk-in pantry, and a dedicated storage space. MAGNIFICENT! (id:52806)
