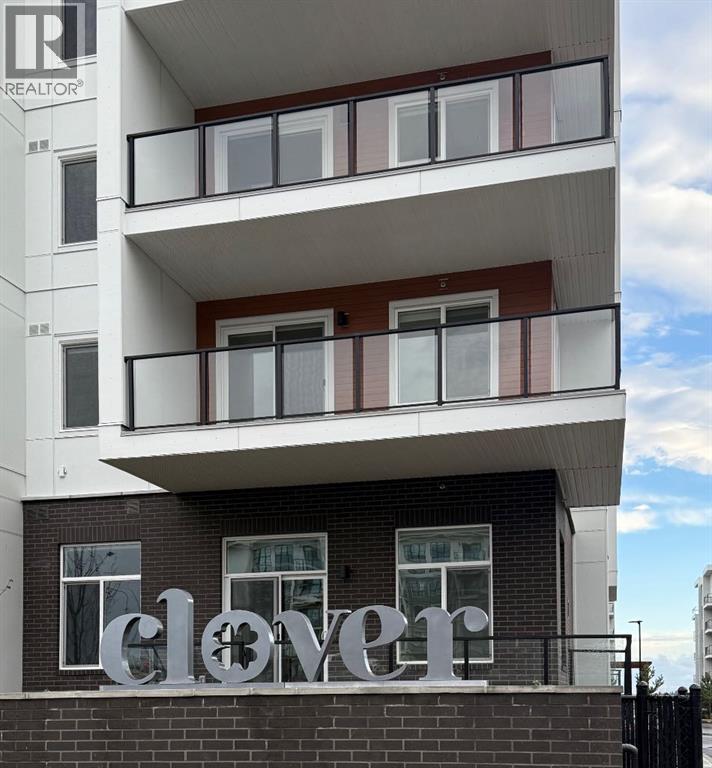
Calgary, Alberta
Just released by TRUMAN, Clover brings thoughtful design and everyday convenience to Carrington. Live Better in a beautifully designed two-bedroom home offering an open-concept layout, approximately 9-ft ceilings, and an abundance of natural light.The kitchen features sleek cabinetry, quartz countertops, a stainless steel appliance package, and a functional layout that flows seamlessly into the main living space. Step outside to your private patio—an inviting extension of the living area for morning coffee, fresh air, or evening downtime.The two-bedroom layout offers comfortable living with thoughtful use of space, complemented by in-suite laundry, and one parking stall.Clover is located within Carrington, a walkable community surrounded by green spaces, pathways, ponds, and natural landscapes. With convenient access to Stoney Trail, shopping, dining, and everyday amenities, the location makes commuting and getting around Calgary simple.Just released and proudly built by TRUMAN. Live Better. Live Truman. (id:52806)
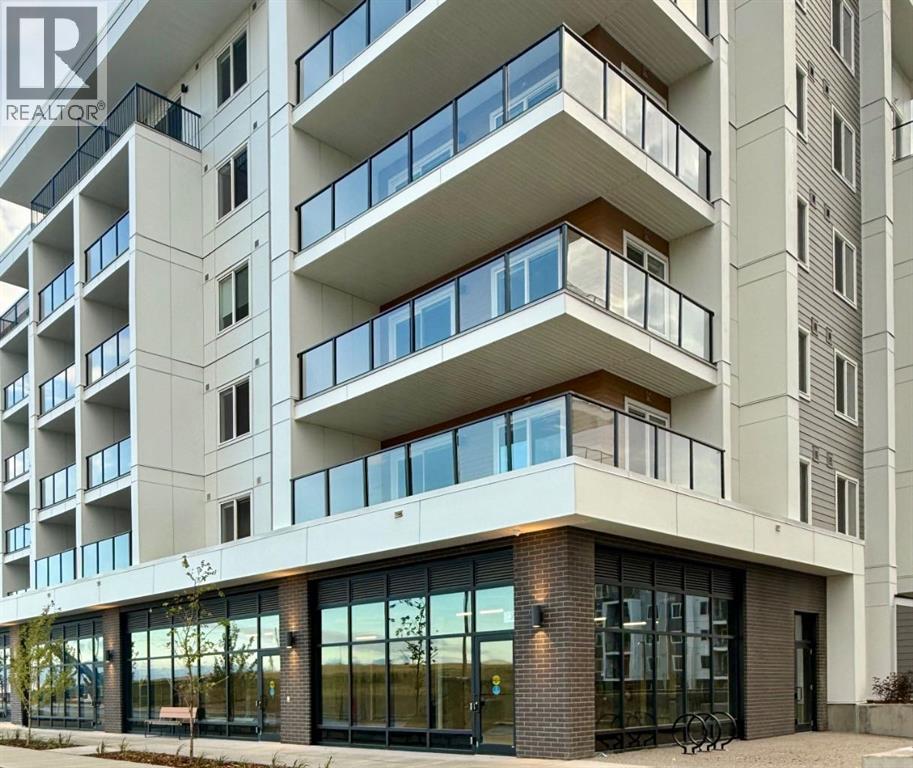
Calgary, Alberta
Nestled in Carrington, Clover is a new TRUMAN condo community designed for modern living, with thoughtful amenities and everyday convenience right at your doorstep. Just released, this 3-bedroom corner unit offers additional windows, abundant natural light, and a well-designed open-concept layout.The kitchen features contemporary cabinetry, quartz countertops, and a stainless-steel appliance package, flowing seamlessly into the dining and living areas. A private outdoor space provides the perfect spot to enjoy your morning coffee or unwind at the end of the day.Three bedrooms offer flexibility for family, guests, or a home office, while approximately 9-ft ceilings, luxury vinyl plank flooring, air conditioning, and in-suite laundry add to the comfort and functionality of the home. The unit also includes one underground parking stall.Clover residents enjoy an impressive collection of on-site amenities, including a fitness centre with weight and spin studio, owners’ lounge and media room, dedicated bicycle storage and repair room, co-working space, and pet spa. The development also features over 12,000 sq. ft. of commercial space, bringing everyday services and conveniences close to home.Located at the heart of Carrington, Clover is surrounded by parks, pathways, ponds, and natural landscapes, with convenient access to Stoney Trail, shopping, dining, and other everyday amenities.Just released by TRUMAN. A 3-bedroom corner home with exceptional amenities, thoughtful design, and the opportunity to Live Better. Live Truman. *Photo gallery of similar unit, finishes may vary. (id:52806)
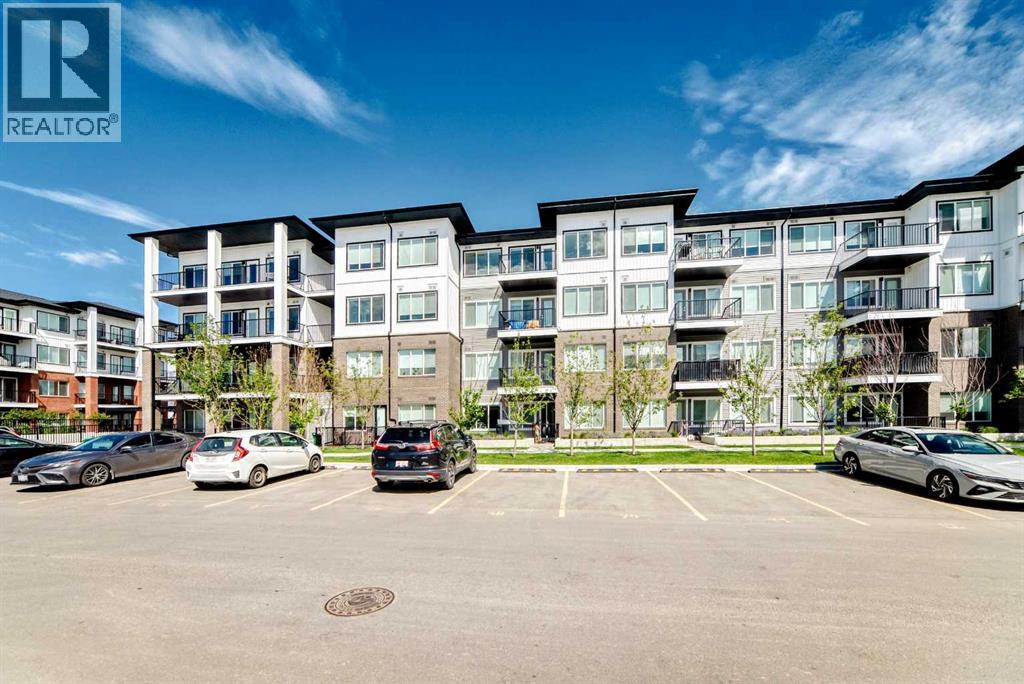
Chestermere, Alberta
Welcome to Lockwood in Chelsea in the vibrant lakeside city of Chestermere! This beautiful Truman-built 2-bedroom plus den condominium offers the perfect blend of modern style, quality craftsmanship, and everyday convenience. Featuring a bright, open-concept layout, contemporary finishes, and thoughtfully designed living spaces, this home is ideal for first-time buyers, downsizers, and investors alike.Enjoy the best of Chestermere living with nearby parks, pathways, shopping, dining, and all the recreation the city has to offer. Whether you’re spending the day at Chestermere Lake or enjoying the community’s growing list of amenities, you’ll love the lifestyle this location provides. Plus, with quick and easy access to Calgary, commuting is effortless while still enjoying the charm and value of a thriving lakeside community.An exceptional opportunity to own a stylish, low-maintenance home in one of Alberta’s most desirable and fastest-growing communities. (id:52806)

Calgary, Alberta
A rare pre-sale opportunity on a desirable corner lot in Lakeview, offering a southwest-facing backyard, triple tandem attached garage, total of five bedrooms and the exciting opportunity to personalize select interior finishes. This architectural showpiece will offer approximately 3,730 sq. ft. above grade plus a fully developed 1,387 sq. ft. lower level, providing more than 5,100 sq. ft. of beautifully designed living space. The main floor welcomes you with a grand foyer and an elegant open-concept layout created for both everyday living and sophisticated entertaining. The formal dining area flows seamlessly into the expansive living room and designer kitchen, where custom cabinetry, premium appliances, an oversized island and carefully selected stone surfaces create an impressive culinary centrepiece. A fully equipped butler’s pantry provides additional preparation and storage space, while the spacious mudroom offers convenient access to the attached garage. Thoughtfully constructed by Arkadian Homes, a prominent builder in the area known for quality craftsmanship and attention to detail, the residence balances refined design with everyday functionality. Upstairs, the luxurious primary suite serves as a private retreat with a generous walk-in closet and spa-inspired ensuite. The additional bedrooms are equally well considered, including a convenient Jack-and-Jill bathroom arrangement, while the upper-level laundry adds everyday practicality. The fully developed lower level extends the home’s living and entertaining space with a large recreation room, wet bar, dedicated gym, fifth bedroom and full bathroom—ideal for guests, older children or extended family. With its commanding corner-lot presence, large windows, sunny southwest backyard, substantial floor plan and opportunity to select finishes during the pre-construction stage, this exceptional residence presents a rare opportunity to create a personalized luxury. Located near the Glenmore Reservoir, North Glenm ore Park, and Weaselhead Flats with endless walking and cycling pathways. Enjoy quick access to downtown, top rated schools, nearby golf courses, and a vibrant community atmosphere with parks, recreation, and local amenities just minutes away. Buyers will have the opportunity to work with the builder and customize select finishes. Call today to book your private tour. (id:52806)

Calgary, Alberta
Situated on an a 70’ x 144’ ( 10,080sf) estate lot in the mature neighbourhood of Chinook Park, this 5-bedroom custom-built home is perfect for growing families looking for a home with enough room to entertain while maintaining quiet living spaces. The main floor kitchen and living room are divided by a floor to ceiling stone wall . Within the living room is a wood burning fireplace, a wall of windows and vaulted beam ceiling that retain the original charm. The kitchen with dining area at the back of the home has been updated including a large island with breakfast bar, gas cook top, quartz counter-tops and sleek flat panel cabinets contrasting against the original stone finishes. Off the main entrance is a flex area currently used as a dining room. There is a bedroom with large built-in perfect for a mother-in-law suite or studio and 4pc bath. With vaulted cedar ceilings throughout, the upper level has 2 bedrooms, a 3pc bath with walk in steam shower and a dedicated furnace. Both bedrooms have floor to ceiling windows, large closets and a sliding door to a private balcony space. The finished basement has 2 bedrooms and a rec room with a stone wood burning fireplace making it the perfect space for teens. Off the stairs is an alcove great for a study area. The large storage area would be perfect for a shop area and the laundry room has a wash basin and privy and could be updated to accommodate a 3rd washroom. The south facing backyard with access to the paved back lane is treed and has been nicely landscaped and includes a large inground trampoline. Large windows flood the kitchen with natural light and provide access to the deck with built in benches and a BBQ gas line. A double attached garage, carport and driveway provide for plenty of off-street parking. The nice sized north facing front patio provides additional outdoor living space. No overhead powerlines are present on the property. Roof has been recently replaced. Walking distance to all levels of schools in cluding Chinook Park Elementary, Henry Wisewood High School and Calgary Jewish School. Close to Mount Royal University, Rockyview Hospital & South Glenmore Park. Minutes to Chinook Center. Easy access to Macleod Trail S & Heritage Dr. Some images in this listing have been virtually staged to showcase the home's potential. (id:52806)
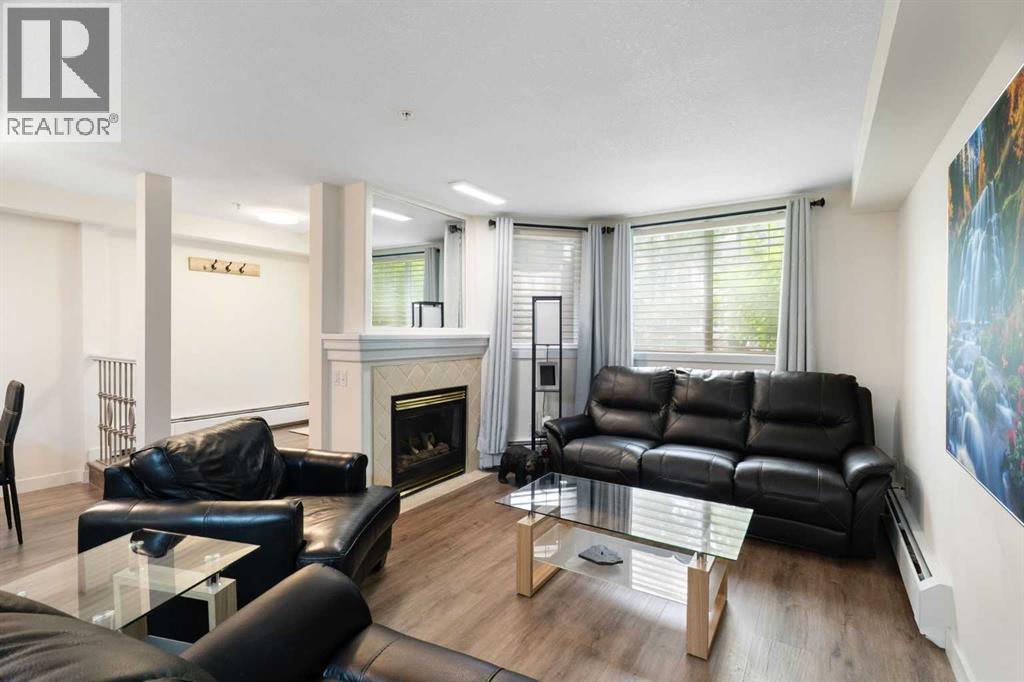
Calgary, Alberta
Rarely do properties of this size and configuration become available in the popular inner-city community of Erlton. Spanning more than 1100 square feet across two levels, this 2-bedroom, 2.5-bathroom home delivers the convenience and feel of a townhouse within a secure condominium setting.Enjoy unprecedented flexibility with three separate entrances, highlighted by direct access from the front, west-facing patio - perfect for a seamless indoor-outdoor lifestyle. Inside, the freshly styled interior features new vinyl plank flooring (2025), modern lighting, and elegant quartz counters. The heart of the main floor is the living room, where a cozy natural gas fireplace serves as a beautiful focal point in a space that feels light, open, and airy. Tucked quietly off the main living area is a dedicated laundry room that offers a pantry and ample additional storage.The upper level continues to impress with 9-foot ceilings that elevate the sense of space. The spacious primary suite offers a walk-through closet, an ensuite, and its own private west-facing balcony – a great place to enjoy a morning coffee or evening sunsets. Meticulously maintained, every room - from the main living area to the primary bedroom and main bathroom - exhibits a wonderfully open and bright atmosphere.Premium building amenities provide ultimate peace of mind, featuring titled underground parking in a secure parkade with car wash & cleaning station, bicycle storage and a new roof (2026). Located just steps from the Elbow River pathways, Stampede Park, transit, and downtown, this distinctive property is ideal for professionals and investors alike. (id:52806)

Calgary, Alberta
The Findlay 2 features cabinetry and quartz countertops throughout. This bright and modern unit offers 9-foot ceilings and large windows, creating an open and inviting living space. Luxury vinyl plank flooring, soft-close doors and drawers, and stainless steel appliances—including a refrigerator, smooth-top self-cleaning range, and over-the-range microwave with hood fan—are included. Quartz countertops extend into the bathrooms, and an in-suite washer and dryer complete the home.Located in Sage Hill Bridges community, this home includes Alberta New Home Warranty coverage, a complimentary consultation with a Logel Homes designer, and a $10,000 upgrade credit toward any design selections of your choice. (id:52806)
Rural Kneehill County, Alberta
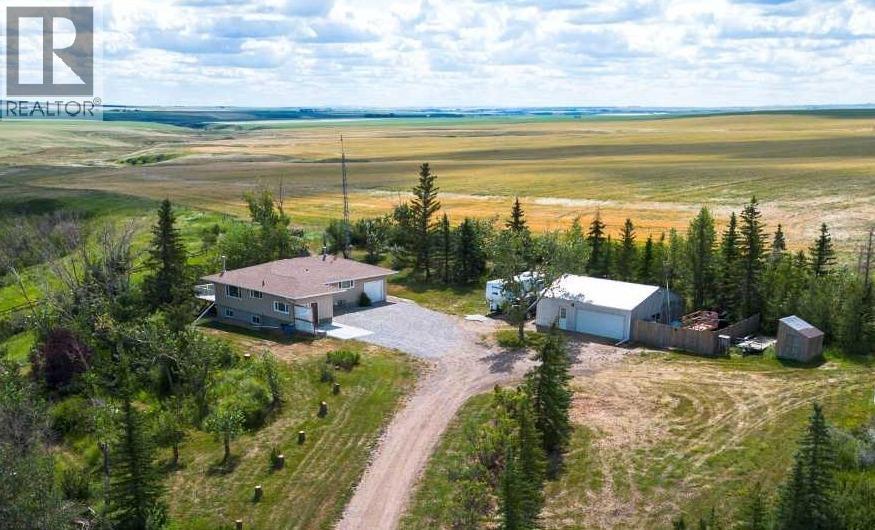
Acreage living, a heated shop, solar power, and a convenient location just 10 minutes from Three Hills and 25 minutes from Drumheller! Situated just off pavement on a 4-acre yard site, this property offers plenty of space, along with several recent improvements including new shingles, additional attic insulation, newly poured front patio. This modest 3-bedroom, 2-bathroom bungalow features a practical layout beginning with a spacious mudroom with plenty of storage and easy access to the lower level. Upstairs you'll find a bright eat-in kitchen, three bedrooms and bathroom. Relax in front of the cozy wood stove in the comfortable living room or retreat onto the two-tiered deck to sip your morning coffee while watching the sunrise. The developed basement offers in-floor heating for extra comfort in the colder months and above ground windows. This level includes a large family/rec room; great for a mancave or for the kids to spread out and play, a flex room with closets, updated bathroom with laundry, utility room, additional storage, and access to the attached single garage. For those needing workspace and vehicle storage, the heated detached double garage/shop is a bonus. Two additional wooden storage sheds add even more functionality and outdoor storage. The solar panels help offset electricity costs by feeding power back into the grid. Explore the established landscaping, the rustic pasture, and embrace the beautiful views of vast farmland. Originally built in 1959 and placed on a 1982 foundation, this home combines established acreage character with practical upgrades and plenty of potential. Enjoy the freedom of country living with minimal gravel travel and the amenities of Three Hills and surrounding areas-including schools, shopping, parks, walking paths, fitness and recreational facilities, several golf courses, and hospital. (id:52806)
Calgary, Alberta
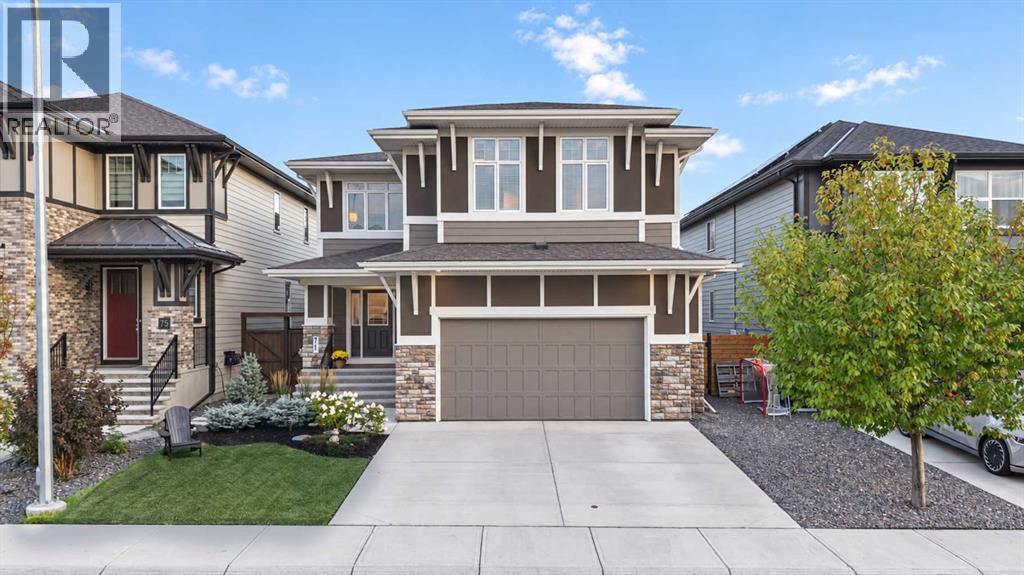
SEMI-PRIVATE DOCK ACCESS | FOUR BEDROOMS UPSTAIRS + BONUS ROOM | STEPS FROM MAHOGANY LAKE | Offered for the first time by its original owners, this exceptional Avi-built home is set just one row from the lake and includes access to the private dock reserved specifically for residents of Mahogany Cove and Mahogany Cape. Its central location places you within walking distance of Westman Village and its shops, restaurants and amenities, while both Mahogany School and Divine Mercy Catholic Elementary School are less than one kilometre away. Inside, nine-foot ceilings, eight-foot interior doors, triple-pane windows and engineered hardwood establish a refined foundation for the thoughtfully added custom details throughout. A private office with double sliding glass doors provides an elegant workspace, while the dining area is enhanced by a feature wall and added lighting. The living room centres around a gas fireplace, with ceiling speakers adding to the atmosphere across the main living area. The gorgeous kitchen features quartz countertops, a large island with breakfast seating, stainless steel appliances, gas range, wine fridge and a new dishwasher installed in 2026. A custom butler’s pantry with quartz counters connects to the oversized mudroom, complete with extensive wall hooks and access to the oversized double attached garage with impressive 12-foot ceilings. A stylish powder room with added wall lighting completes the main level. Upstairs, four bedrooms, a spacious bonus room and an exceptionally large laundry room with tile flooring and a rough-in for a sink create a highly functional family layout. The primary retreat features an ensuite behind a sliding door, with an extra-wide soaker tub, oversized tiled shower with bench, dual sinks, quartz countertops and tile flooring, followed by an expansive walk-in closet with built-ins. Three additional bedrooms provide excellent family space, including two with peekaboo lake views. The fully finished basement continue s the nine-foot ceilings and offers a large recreation room, fifth bedroom currently finished with rubber flooring for a gym, full bathroom with a tub/shower combination, cold storage room, generous storage closet and a charming children’s playhouse beneath the stairs. Outside, the private, fully fenced backyard features a 10' x 15' deck with privacy screen, patio-stone gathering spaces, numerous trees, attractive hard and soft landscaping, a gas barbecue hook-up, built-in firepit and power at the rear of the yard. The existing hot tub is not included, but the hookup remains for a future hot tub. Central air conditioning ensures year-round comfort. Beautifully finished, exceptionally located and moments from the water, this is a rare opportunity to enjoy the very best of Mahogany living. (id:52806)

Linden, Alberta
Experience the perfect blend of comfort and convenience in this meticulously maintained midsize gem, located in one of Linden’s most sought-after quiet neighborhoods. This home is truly "turnkey"—every detail has been attended to, so you can skip the renovations and start living from day one. Enjoy sun-drenched living spaces and a functional layout designed for modern life, all situated within a friendly, close-knit community where neighbors truly look out for one another. All appliances are included as well as window coverings. Possession is flexible. (id:52806)
Calgary, Alberta
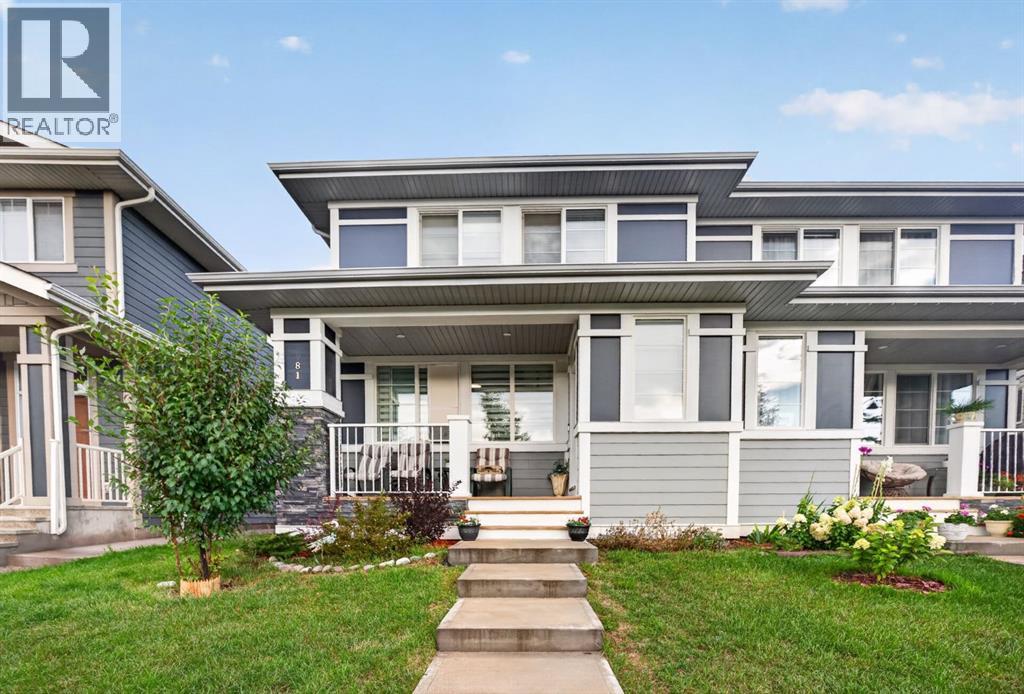
Welcome to this beautifully maintained, fully developed home in the highly sought-after lake community of Mahogany! Offering 1,429 sq. ft. of above-grade living space, 4 bedrooms, 3.5 bathrooms, and a developed basement, this thoughtfully designed home delivers the perfect combination of modern finishes, functional living spaces, and everyday comfort.From the moment you arrive, you’ll appreciate the home’s charming curb appeal, beautifully landscaped front yard, and inviting covered front porch—the perfect place to enjoy your morning coffee or unwind after a long day. Step inside to discover a bright and welcoming main floor featuring an open-concept layout, luxury vinyl plank flooring, contemporary finishes, and an abundance of natural light. The spacious living room offers a comfortable setting for relaxing or entertaining, while the adjoining dining area provides plenty of space for family meals and gatherings.At the heart of the home is the beautifully designed kitchen, featuring sleek white cabinetry, quartz countertops, stainless steel appliances, a stylish tile backsplash, and a spacious central island with breakfast-bar seating. Whether you’re preparing everyday meals or hosting guests, this kitchen offers the perfect blend of style and functionality. A convenient main-floor powder room and a thoughtfully designed front entry complete this level.Upstairs, you’ll find three generously sized bedrooms, including a spacious primary retreat featuring a walk-in closet and a private ensuite bathroom. Two additional bedrooms offer flexibility for family members, guests, or a home office, while a full bathroom and convenient upper-floor laundry complete the second level.The fully developed basement significantly expands the home’s living space, offering a spacious family and recreation room, a fourth bedroom, and an additional full bathroom. This versatile lower level is ideal for accommodating guests, creating a home theatre, setting up a private workspace, or simply enjoying additional room to relax and entertain.Step outside to enjoy the rear deck, an ideal space for summer barbecues, outdoor dining, or relaxing with family and friends. The beautifully maintained landscaping and welcoming front porch further enhance the home’s charm, creating inviting outdoor spaces to enjoy throughout the warmer months.Located in the desirable community of Mahogany, this home offers access to an exceptional lake-community lifestyle, with beautiful beaches, scenic walking pathways, parks, playgrounds, and year-round recreational opportunities. Enjoy the convenience of nearby schools, shopping, restaurants, and everyday amenities, along with easy access to South Health Campus, Seton, and major roadways.With 4 bedrooms, 3.5 bathrooms, 1,429 sq. ft. of above-grade living space, and a fully developed basement, this beautiful home offers the space, comfort, and lifestyle you’ve been looking for. Don’t miss your opportunity (id:52806)
Rural Foothills County, Alberta
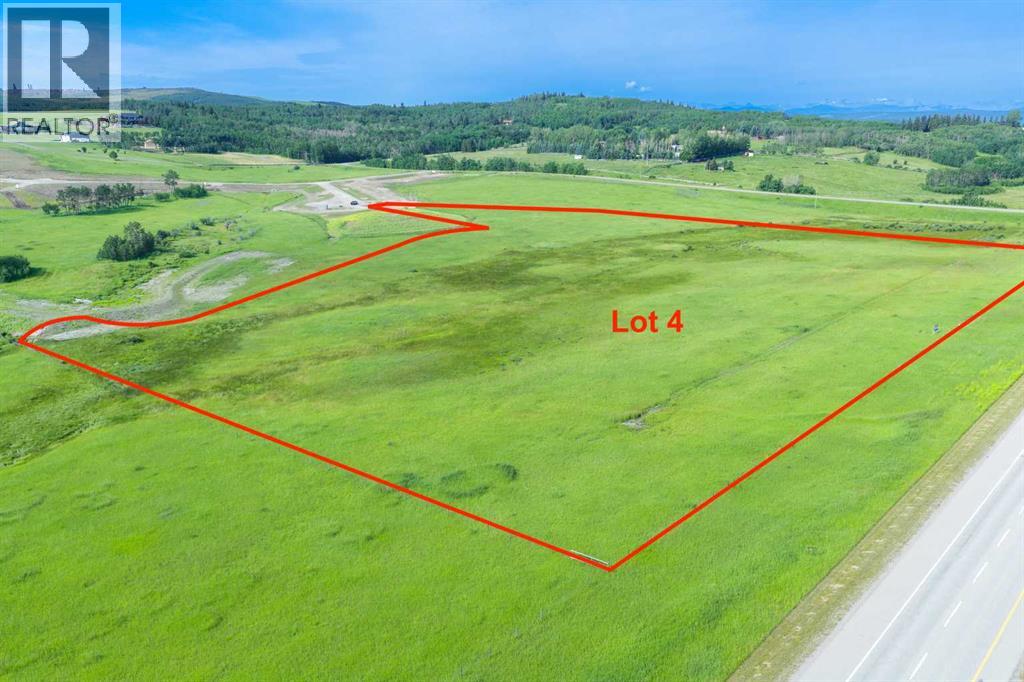
NEW HUGE FINANCING INCENTIVE! Now OFFERING 0% INTEREST for 6 MONTHS with 25% down IF CLOSED BEFORE DECEMBER 31st, then 6% INTEREST for the FOLLOWING 6 MTHS! This allows you to BUILD SOONER, giving you time to SECURE TITLE & GET YOUR PLAN APPROVED by the County, all while you secure your BUILDERS MORTGAGE! Be the FIRST to build your DREAM HOME in LUNAR SPRINGS ESTATE! Lot 4 is 12.10 ACRES - The LARGEST Lot in the Estate! IDEAL for HORSE LOVERS and HOBBY FARMERS! This lot can have up to 4 LIVESTOCK ANIMALS + the County has APPROVED grazing within the E.R.E. for this property.Perfectly positioned between the MAJESTIC ROCKY MOUNTAINS + the vibrant CITY OF CALGARY, this PREMIER DEVELOPMENT in FOOTHILLS COUNTY offers an UNPARALLELED BALANCE OF ACCESSIBILITY + LIFESTYLE. Located just 7 MINS FROM STONEY TRAIL RING ROAD, w/ quick access to PRIDDIS, CALGARY, + the ROCKY MOUNTAINS, it’s the ideal fusion of RURAL TRANQUILLITY and URBAN CONVENIENCE. 11 DEVELOPABLE PARCELS, each parcel includes a NEW WELL, POWER TO THE PROPERTY LINE, and NATURAL GAS TO THE PROPERTY LINE, ensuring modern comfort and full readiness for future development. A NEW PAVED ROAD has been installed, providing SMOOTH, GRAVEL-FREE ACCESS all the way from the city to your doorstep!The ARCHITECTURAL CONTROL GUIDELINES elevate the value of every home, ensuring PREMIUM DESIGN STANDARDS, preserving the NATURAL BEAUTY OF THE FOOTHILLS, + creating a VISUALLY STUNNING, COHESIVE COMMUNITY that enhances both your INVESTMENT and LIFESTYLE. A portion of the property is protected by an ENVIRONMENTAL RESERVE EASEMENT (E.R.E.), preserving its NATURAL TOPOGRAPHY and ensuring part of the land remains UNTOUCHED AND WILD—a BUFFER OF NATURAL BEAUTY that enhances PRIVACY AND LONG-TERM VALUE.Families will appreciate that RED DEER LAKE SCHOOL, serving KINDERGARTEN THROUGH GRADE 9, is only 6 MINS AWAY. Set amid the ROLLING HILLS and FORESTED VALLEYS of the Foothills, this property also lies within a DARK SKY COUNTY, offering UN MATCHED STARGAZING and BREATHTAKING NIGHT VIEWS!NEARBY AMENITIES & ATTRACTIONS: Enjoy being just 4 MINUTES from the ANN & SANDY CROSS CONSERVATION AREA, offering scenic trails + abundant wildlife viewing.Only 12 MINS to SHAWNESSY CENTRE, home to SUPERSTORE, WALMART, LONDON DRUGS, CANADIAN TIRE, RESTAURANTS, a MOVIE THEATRE, + an array of shops for all your needs. The SOUTH CALGARY HEALTH CENTRE (24-HOUR URGENT CARE) is just 13 MINS AWAY, providing quick and reliable medical access. Stay active at the SHAWNESSY YMCA, featuring a 25-METRE LAP POOL, LEISURE POOL, FITNESS STUDIO, GYMNASIUM, INDOOR TRACK, + MULTIPURPOSE ROOMS. Explore FISH CREEK PROVINCIAL PARK, with OVER 100 KM OF TRAILS, picnic areas, and the SIKOME LAKE swimming area - a haven for outdoor enthusiasts. Convenient commuting via the SHAWNESSY LRT STATION + weekend adventures at GRANARY ROAD or SPRUCE MEADOWS complete the picture of this EXCEPTIONAL FOOTHILLS LIFESTYLE.You won’t want to miss building here! BOOK YOUR SHOWING NOW! (id:52806)
