Calgary, Alberta
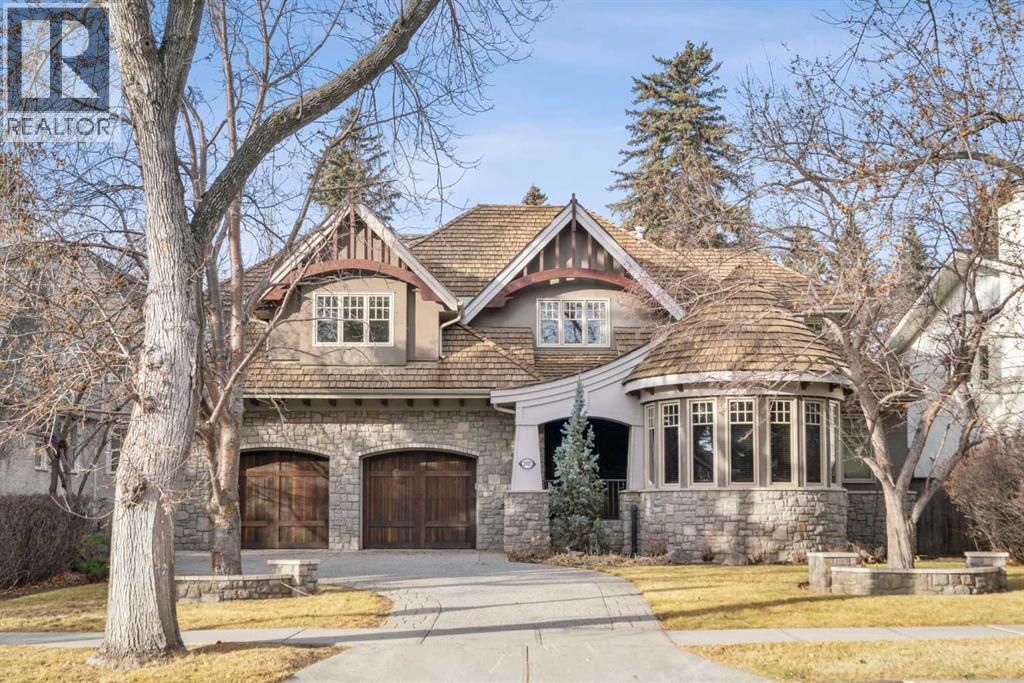
This stunning Laratta built executive family residence, is an architectural masterpiece nestled on a most coveted Upper Mount Royal tree lined street overlooking Talon Park. Set on a private, estate sized 70' x 194' west facing lot surrounded by mature trees, meticulous landscaping, English country gardens, offering a rare blend of historic grandeur, modern luxury & resort-style living. Boasting 7158 sq. ft. of impeccably designed living space, this residence showcases gleaming hickory & hardwood floors throughout the upper levels, with beamed ceilings, crown mouldings, solid core doors, extensive millwork, designer fixtures & an abundance of natural light through expansive windows. The enclosed foyer opens to the entertaining sized great room with built-ins & gas fireplace offers seamless indoor outdoor flow. The gourmet kitchen with granite countertops, a striking oversized island with circular eating bar, loads of custom cabinetry, spacious pantry, beamed ceilings, professional appliances, effortless flow into the family sized dining area & sitting area with fireplace overlooking the yard. A private office with custom bookcases overlooks Talon park, while the main floor primary suite, currently a second family room, features tranquil views, a luxurious spa-inspired 5-piece ensuite with soaker tub, steam shower, dual sinks, marble countertops, heated marble floors & abundant storage. A guest powder room, private laundry with cabinetry & a functional mudroom leads to the heated extra wide double attached garage. The upper level offers five spacious bedrooms, including a primary bedroom with double closets, luxurious ensuite and overlooks the tranquility of the west yard. The secondary bedrooms all with ensuites & a retreat area deliver exceptional comfort, flexibility & privacy. The lower level designed for elevated leisure & entertainment, features an expansive family room with built-in cabinets, billiards room, a large wrap-around wet bar with dishwasher, microwa ve & beverage fridge, temperature controlled wine cellar with tasting lounge, a bedroom with ensuite, a large playroom currently a ballet studio & glass enclosed exercise area plus exceptional storage. Outdoors, the tranquil west facing yard is home to manicured grounds framed by mature trees, offering sun drenched lounging areas, distinct living spaces, patio zone perfect for gatherings, a full irrigation system & ample room for a future pool. This estate harmonizes style, functionality, serenity & ideally located within walking distance to top rated schools, parks, River Park, the Elbow River Pathways, community tennis courts, outdoor pools, Glencoe Club, Calgary Golf & Country Club, public library, downtown, the vibrant shops, restaurants & culture of 17th Avenue, 4th & 14th Streets. This rare offering represents an unparalleled opportunity for the discerning buyer seeking architectural excellence, intentional design, premium materials - this is more than a home, it's a statement of refined living. (id:52806)
Calgary, Alberta
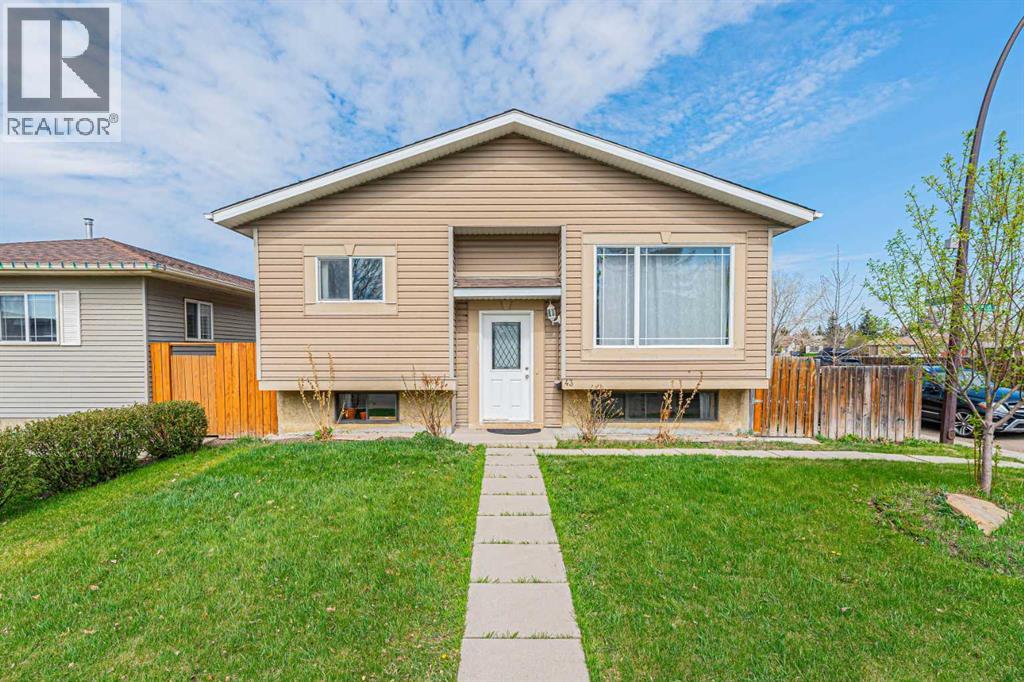
Welcome to this well-maintained bi-level home situated on a desirable corner lot in the family-friendly community of Abbeydale. Conveniently located close to schools, parks, playgrounds, shopping, transit services, and with easy access to major roadways, this property is perfect for first-time buyers, investors, or growing families.This charming home offers a total of 4 bedrooms and 2 full bathrooms. The main floor features a bright and spacious living room with a large southeast-facing window that fills the space with natural light. The kitchen is combined with the dining area and includes a patio door leading to the deck, providing easy access to the backyard for outdoor enjoyment and entertaining.The main level also includes 2 generously sized bedrooms and a 4-piece bathroom. The fully developed basement offers a large recreation room, an additional bedroom, another 4-piece bathroom, and an office that can easily be used as a fourth bedroom, making this layout ideal for a young family or home office needs.Don’t miss this excellent opportunity to own an affordable home in a convenient location. Be the first to view this wonderful property! (id:52806)
Whitecourt, Alberta
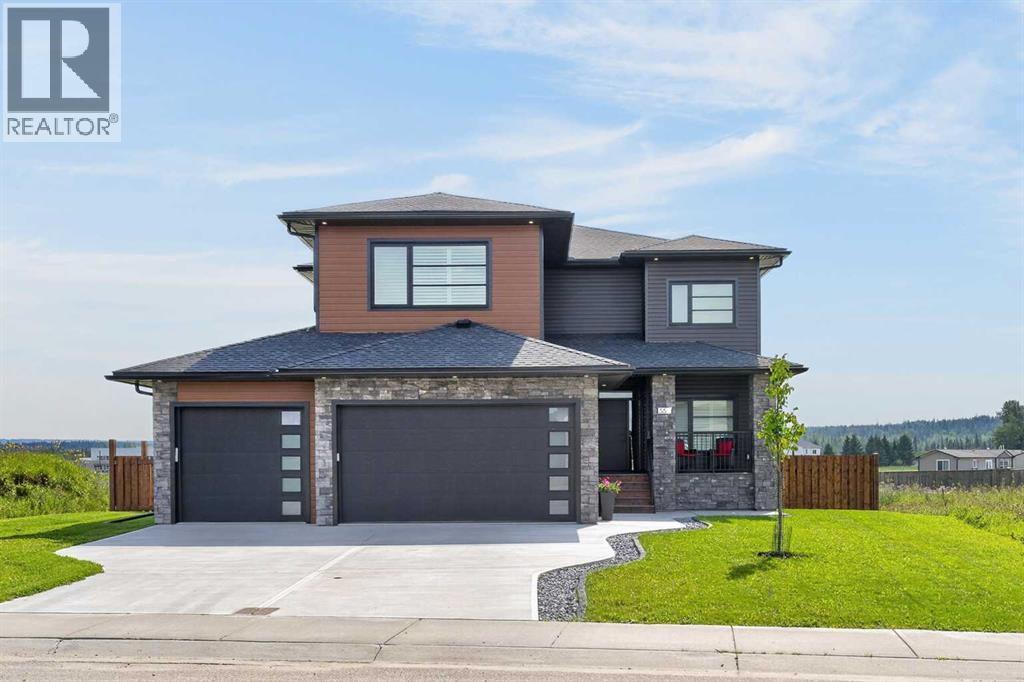
LUXURY meets FUNCTIONALITY at this stunning 2022 custom built two-storey home w triple attached garage. This home boasts 2807 sq. ft on the top 2 floors plus an additional 1197 sq. ft in the basement to finish to your desire! From the moment you walk in, you are greeted by an atmosphere of effortless modern design and sophistication. The harmonious flow of the home is one of it's greatest strengths. The main floor offers an office at the entry way, or playroom as currently used, with a walk-in coat closet in behind. The floorpan opens up to a beautiful setting of kitchen, dining room and living room with the focal point being an 19ft floor to ceiling shiplap fireplace. The dining room has a custom built ceiling that adds a beautiful aesthetic touch. Let's talk this carefully thought out CUSTOM kitchen! Greige cabinetry with built-in features that make living easy (see the pictures), induction stove top with built-in microwave/wall oven duo and luxury Samsung fridge. Check out the butler pantry with amazing storage, set-up for an extra beverage centre & outlets to utilize! The pantry follows into a mudroom with stunning matte black built-in shelving, making after school easy for any family, everyone gets a drawer! Don't forget to peak at the 2-pc bath before heading upstairs, its fun, moody and you will love it! The home was built around the stairs, one of our favourite parts with the neat design, horizontal railings,& built-in LED lights. Walk-up to the Theatre room with built-in surround sound & 11 ft ceilings. The best place to watch a game or hang with the family for a movie! Take the next staircase up to the bedroom level! You have an incredible view of the downstairs living area & the pond across the road through the high end modern black windows! You have upstairs laundry that is plumbed for a sink, 2 great sized kids bedrooms with one hosting a massive walk-in closet, 4 pc bath, and dreamy primary suite with herringbone flooring, an edgy ceiling detail and the ensuite you've seen on your Pinterest page! The ensuite has a Jetted tub, 6ft Steam shower and double vanity with a make-up desk in the middle!Completing the primary suite is a storage effective walk in closet. This residence features an unfinished basement that has been thoughtfully set-up to accommodate a bedroom with walk in closet, 3/4pc bathroom, storage & living area that features a sleek wet bar overlooking your future golf sim. Let's move outside, to the covered porch with composite decking & concrete in front to sit & watch the kids play in the culdesac. The back has composite decking with wide stair case and beautiful pergola. Yard fully fenced 2025! Electronic Window treatments & blinds installed 2024. The landscaping completed in 2023, 220 power in garage, additional outlets, & heater. The garage is a long triple with 2 exterior doors, one that leads to your potential RV Parking (30 amp plug ). This house deserves an incredible family to make it home for years to come! (id:52806)
Chestermere, Alberta
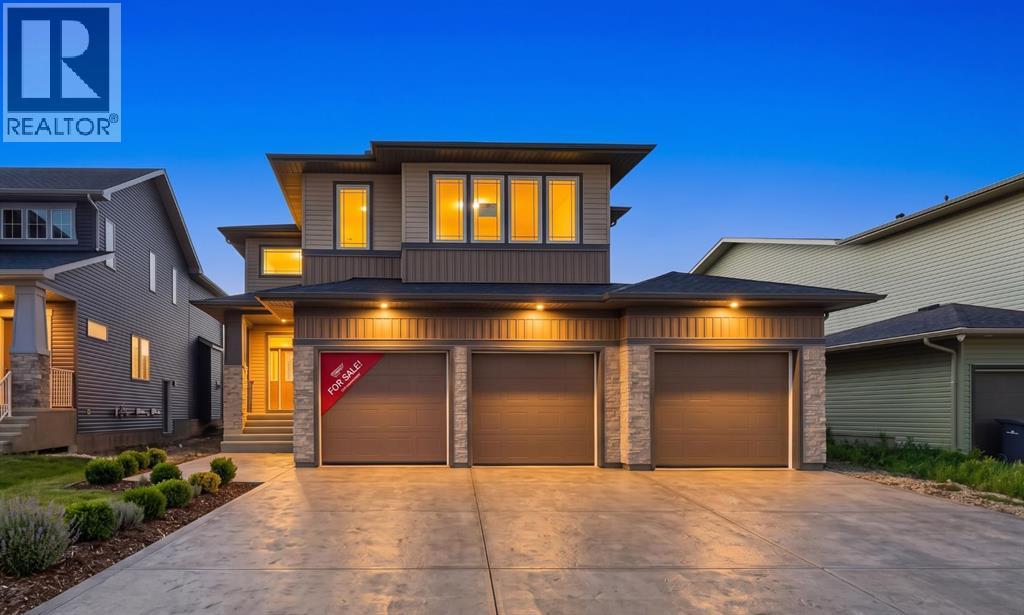
Welcome to this brand-new, 2026-built architectural marvel that effortlessly combines grand scale with functional elegance. Designed for multi-generational luxury, this show-stopping home boasts 5 true master bedrooms (each featuring its own private ensuite), a chic guest powder room, and a massive oversized triple-car garage perfect for premium vehicles and storage. The breathtaking interior immediately captivates with a dramatic open-to-below living room centered around a stunning, floor-to-ceiling tiled electric fireplace wall. A chef’s dream, the main floor features an extended gourmet kitchen with high-end built-in appliances, seamlessly paired with a fully equipped secondary spice kitchen for effortless hosting. Perfectly situated in a vibrant, highly walkable neighborhood, you are just steps from top-rated schools, playgrounds, grocery stores, and all major amenities. This pristine, never-lived-in estate offers an unparalleled lifestyle of convenience and luxury. (id:52806)
Airdrie, Alberta
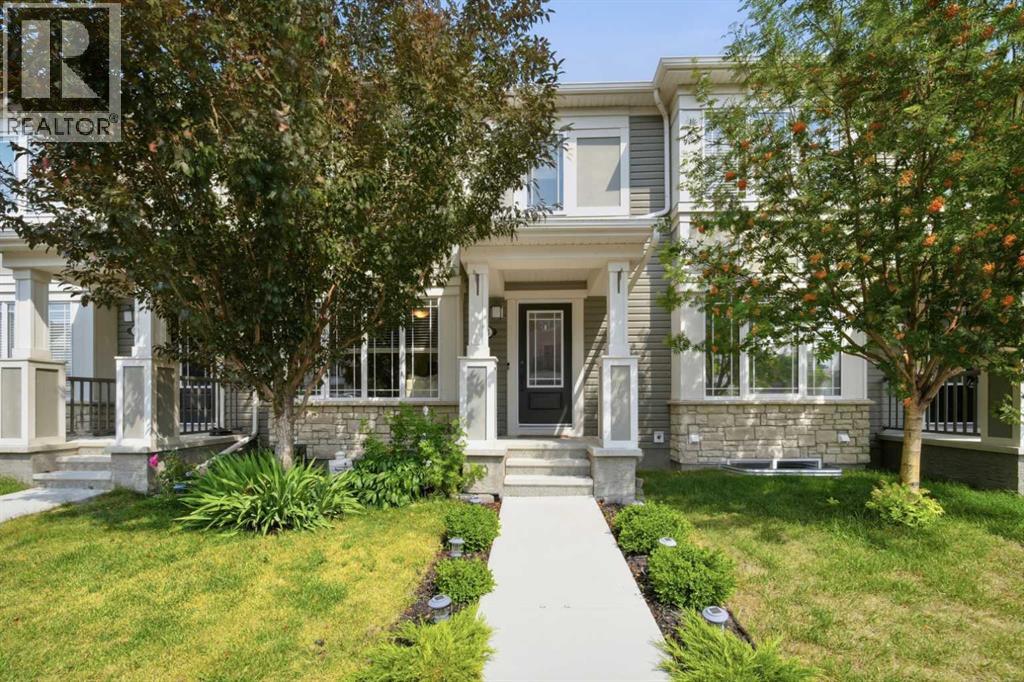
Welcome to this beautifully refreshed 3 bedroom, 2.5 bathroom townhome offering NO CONDO FEES, a double attached garage, finished basement, rooftop deck, and various upgrades throughout in a family friendly SW Airdrie community. As you enter the home, you are welcomed into the bright main floor featuring a spacious living room with large south-facing window, allowing for plenty of natural light throughout the day, a dedicated dining area with ample space for a family sized table, and a modern kitchen complete with contemporary cabinetry, granite countertops, ceramic tile backsplash, and stainless steel appliances (fridge, electric stove, OTR microwave and dishwasher). A convenient 2pc bathroom and freshly painted double attached garage with epoxy flooring complete the main level. Heading upstairs, the second level offers three generous bedrooms, including a spacious primary bedroom with room for a king sized bed, walk-in closet, and private 3pc ensuite, along with two additional bedrooms and a 4pc bathroom with tub/shower combo. The rooftop deck above the garage provides a great outdoor space to enjoy your morning coffee, entertain guests, or unwind in the evenings. The fully finished basement adds valuable additional living space with plenty of flexibility for a family room, home office, gym, guest space, or kids' play area, along with additional storage. Located in a welcoming family-oriented neighbourhood, this home is close to parks, playgrounds, schools, community pathways, shopping, restaurants, and major routes providing easy access throughout Airdrie and into Calgary. With NO CONDO FEES, a functional layout, ample living space, and numerous desirable features, this home offers excellent value for first time buyers, families, or investors alike. Don't miss out and come view this fantastic home today! (id:52806)
Calgary, Alberta
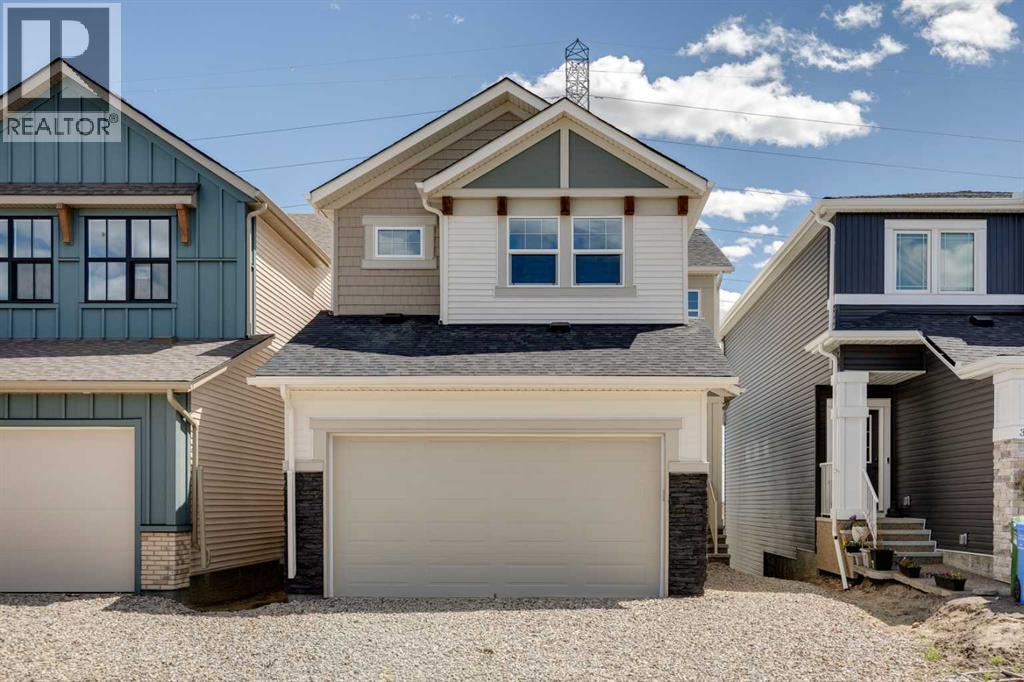
Join us for an open house on August 15th and 16th between 1:00-4:00pm! Welcome to the Kalara at 274 Hotchkiss Manor SE, a stylish, functional home designed for modern living. The open-concept main floor flows into an upper bonus space, ideal for families or working from home.Enjoy a bright walkout basement with added windows and a full-width rear deck for outdoor entertaining. Features include triple-pane windows, 1 ¼" quartz countertops throughout, and durable luxury vinyl plank flooring.The kitchen offers two-tone cabinetry, a chimney hood fan, and built-in microwave. Upstairs, a painted spindle railing and a main bath with an additional sink add everyday convenience.Located in the vibrant community of Hotchkiss, you’ll appreciate quick access to Deerfoot Trail, Stoney Trail, and Macleod Trail, along with close proximity to shopping, dining, and everyday amenities. Enjoy over 51 acres of parks, pathways, and wetlands, offering year-round outdoor recreation. This is your opportunity to own a brand-new home in a community that combines natural beauty with urban convenience. First-time buyers may be eligible for a GST rebate—contact your Realtor® or sales team for more information. (id:52806)
Fort Mcmurray, Alberta
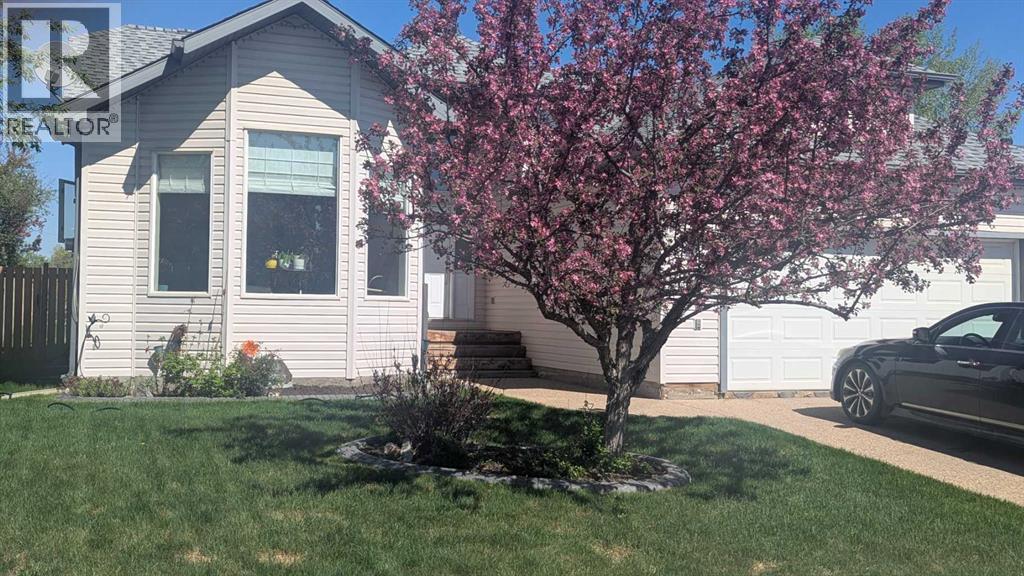
Welcome to this beautifully upgraded and well-maintained bungalow in the desirable B’s community of Timberlea. Pride of ownership is evident from the moment you arrive, with established perennial flower beds, mature shrubs, and a striking flowering chokecherry tree that creates an impressive spring display. This air-conditioned home offers 1,344 sq. ft. on the main level and more than 2,600 sq. ft. of developed living space, with four bedrooms, a den, and three bathrooms. Vaulted ceilings enhance the bright and spacious living room, kitchen, and primary bedroom. The front-facing kitchen is filled with natural light from oversized windows and features ample workspace, updated countertops, and a movable island that can be repositioned for entertaining. The rear living room provides a comfortable and private setting, with garden doors opening onto a red cedar deck complete with metal railings and a natural gas BBQ hookup. The backyard is complemented by mature oak and maple trees, creating an inviting outdoor retreat. The main floor includes three bedrooms, including a vaulted primary suite with a walk-in closet and three-piece ensuite, as well as a four-piece bathroom and convenient mudroom. The fully developed basement is designed for recreation and entertaining, featuring a spacious family room with cork flooring and a full mirrored wall ideal for home workouts. A fourth bedroom, den or playroom, three-piece bathroom, laundry area, and generous storage complete the lower level. Recent updates include roof shingles in 2020; interior paint, doors, trim, ceilings, upper-level carpet, main-floor linoleum, kitchen countertops, sink and faucet, ensuite countertop, shower, sink and faucet, and main and ensuite toilets in 2024; and a new cedar deck with metal railings in 2025. (id:52806)

,
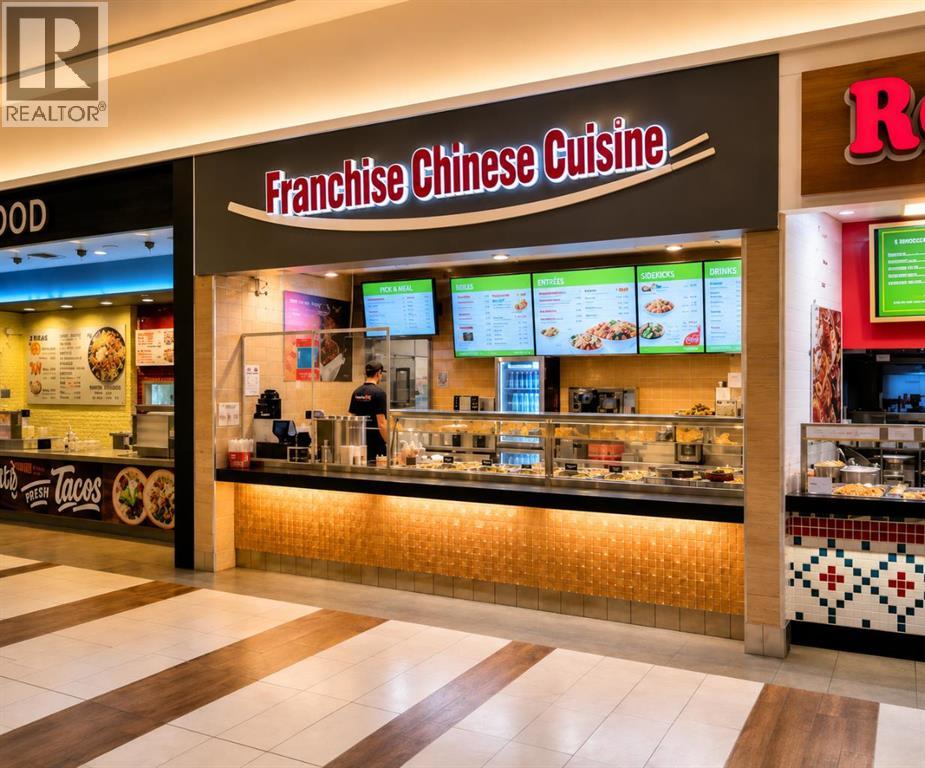
Rare opportunity to acquire an established quick-service restaurant operating from a high-traffic shopping centre food court. This compact and efficient 413 sq. ft. operation serves fresh, made-to-order food and benefits from the steady customer traffic, convenient parking and extensive common-area seating that come with a major retail environment.The business has a proven sales history, reporting good annual gross sales. The operation is currently staffed with three full-time hourly employees and two part-time employees, providing an established structure for a new owner to step into.The restaurant is designed around a streamlined food court service model, with meals prepared fresh in front of the customer. Its small footprint helps maximize the productivity of the space while the surrounding shopping centre provides significant customer seating and ample parking without the operator having to maintain a separate dining room.The current lease has approximately three years remaining with an additional five-year option available, providing a purchaser with the opportunity for longer-term occupancy.This is a strong opportunity for an owner/operator or experienced food-service buyer looking for an established business with solid historical sales, manageable staffing requirements and the built-in traffic of a busy retail setting.Confidentiality is required. Please do not approach or speak with staff or ownership directly. Additional information will be provided to qualified purchasers through the listing agent. (id:52806)
,
Excellent opportunity to acquire a well-established franchise business with annual net profit OVER $220,000 and a proven 10-year operating history under the current owner.Strategically located in a HIGH-TRAFFIC shopping mall with strong customer flow, this business benefits from excellent exposure and a steady stream of shoppers.The franchise and lease have been RENEWED, providing approximately 10 years of term through 2036. The business operates on a manageable schedule: Monday–Saturday 10 AM–8 PM and Sunday/Holidays 11 AM–5 PM.An option for a share purchase is also available. Confidential business and financial information is available to qualified buyers upon request. (id:52806)
Calgary, Alberta
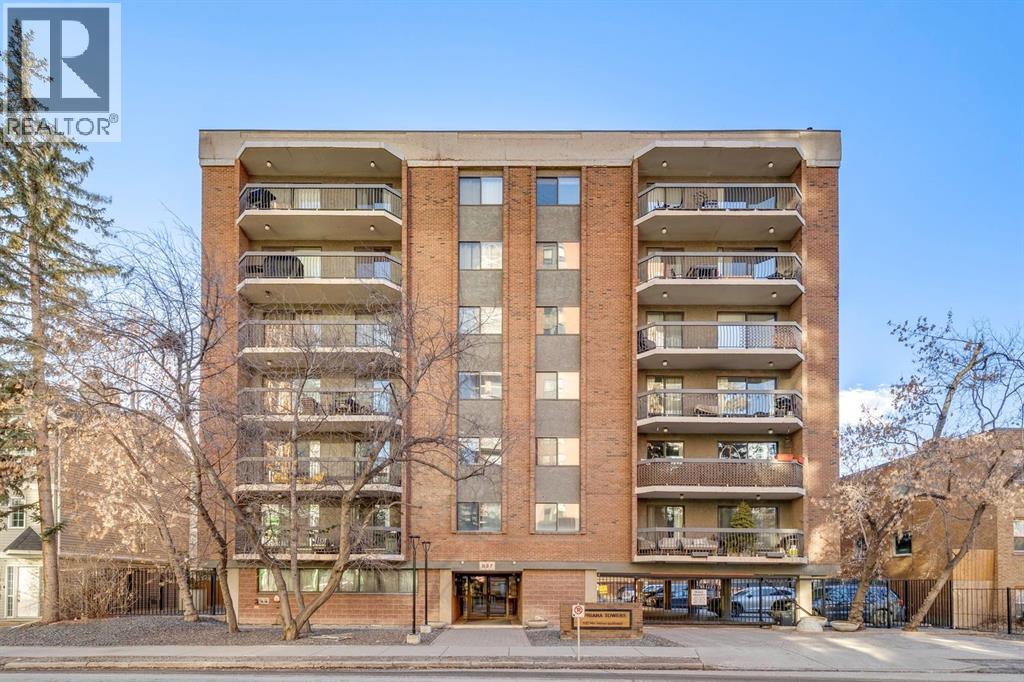
3 MONTHS PAID CONDO FEES! Ready for roof top summer get togethers? Wonderful and spacious 2-bedroom apartment in a PRIME Beltline location! Enjoy close proximity to all amenities with quick possession available. The fFRESHLY PAINTED interior offers a bright, welcoming feel throughout. Bamboo hardwood floors adorn the hallway and living spaces!The kitchen features ample cupboard and counter space along with a STAINLESS STEEL appliance package. Both bedrooms are generously sized, providing comfortable living without compromise. The primary bedroom includes direct access to an impressive 22-foot balcony, which also connects to the living room—perfect for relaxing or entertaining.This unit includes HEATED UNDERGROUND PARKING and ADDITIONAL STORAGE —a RARE and valuable bonus not offered in all units.Enjoy summer on the amazing roof top patio! Perfect for BBQ's, gardening and entertaining while overlooking the glorious landscape of the inner city! Ideally located with quick access to 17th Avenue, shopping, restaurants, pubs, grocery stores, transit routes, parks, and schools. A fantastic opportunity in one of the city’s most sought-after communities! (id:52806)
Calgary, Alberta
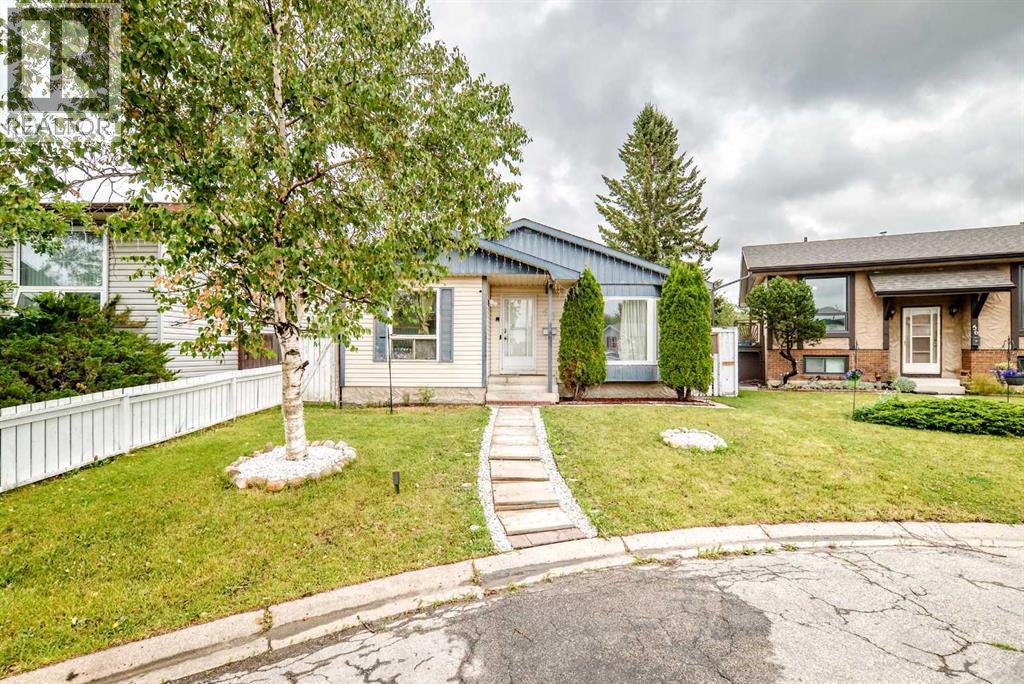
Welcome to this beautifully updated bungalow located on a quiet cul-de-sac in the peaceful and family-friendly community of Falconridge. Offering 5 bedrooms and 2 full bathrooms, this spacious home provides an excellent layout for a growing family or those looking for comfortable living space throughout. The main floor features 3 generously sized bedrooms and a full bathroom, along with a bright and spacious open concept living and dining area. The large kitchen offers plenty of cabinetry and workspace, making it ideal for everyday family living and entertaining. The fully developed basement adds 2 additional bedrooms, a full bathroom, and generous living space, providing flexibility for a large family, guests, or a home office. The home has been thoughtfully renovated and updated, with major improvements already completed. The living room, dining area, and kitchen have been transformed with a modern open-concept design. New flooring and carpet throughout the main floor and basement were completed approximately two years ago, while the kitchen features newer appliances, including a refrigerator, range, and dishwasher. Additional updates include a newer washer and dryer and newer furnace. Step outside to enjoy a professionally updated backyard, completed last year and offering a great space for relaxing, entertaining, and family enjoyment. With significant time and investment already put into the renovations and upgrades, this home offers the convenience of move-in-ready living without the hassle of major renovation work. ENJOY ADDD COMFORTS WITH CENTRAL AIR CONDITIONG.This is a highly desirable community that has amenities such as 3 min walk to gas pump & market, 15 min drive to the YYC International Airport, 15 min drive to Cross Iron Mills shopping center with a potential future LRT station & access from Deer foot and Stoney Trail. This home is ready to accommodate families of all sizes. Call your favorite realtor to book the showing as this beautiful house won't last longer! (id:52806)
,
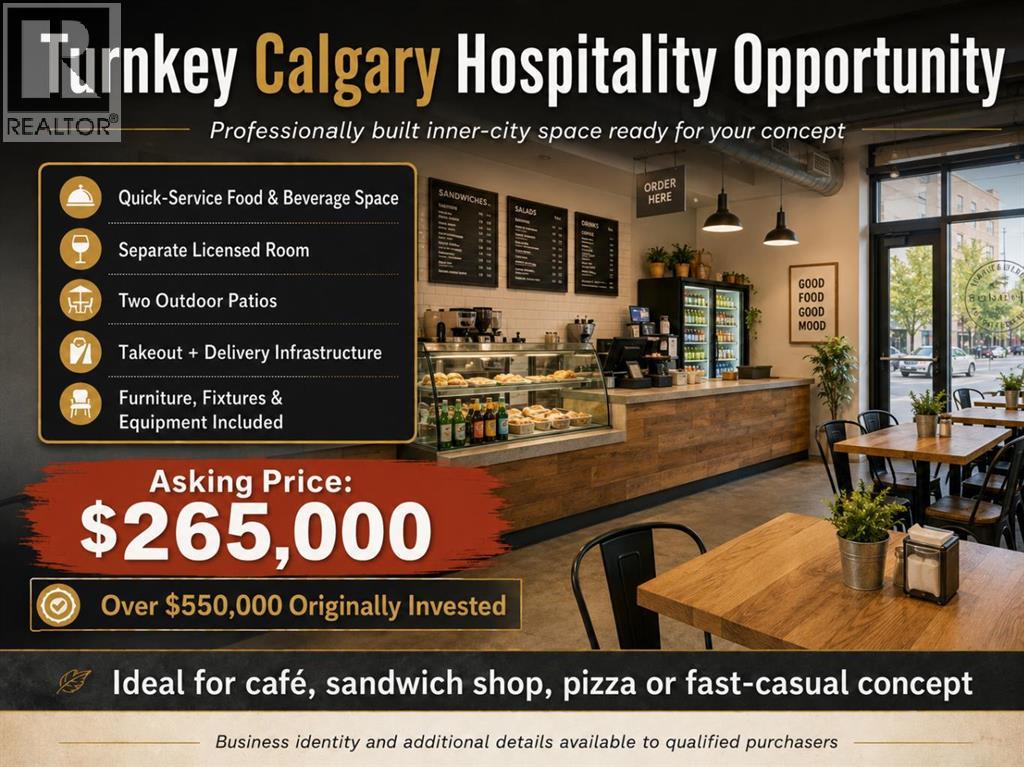
Here is a great opportunity to take over a professionally built hospitality space in one of Calgary’s most established inner city neighbourhoods.The space was designed as a quick service food and beverage operation and would work well for a café, sandwich shop, pizza concept or almost any other fast casual restaurant. There is also a separate licensed room that could be used for evening service, private dining, tasting events, small functions or another complementary concept. Two outdoor patios provide additional seasonal seating and help create even more ways to use the space.More than $550,000 was originally invested in the buildout, and the assets are now being offered for $265,000. For a buyer looking to open a hospitality business, this is an opportunity to acquire a high quality, ready to operate space for a fraction of what it would cost to build something similar today.The sale includes the leasehold improvements, furniture, fixtures and equipment. Additional equipment may also be available, giving a purchaser the flexibility to adapt the space to suit their own menu and concept.The kitchen has been designed for efficient service, with existing takeout and delivery infrastructure already in place. The professionally finished interior gives a new operator the ability to open much sooner, while still allowing them to introduce their own branding, décor and personality.Property Highlights• Prime location in one of Calgary’s best known hospitality districts• Professionally designed quick service restaurant• Efficient commercial kitchen• Separate licensed room for evening service, private events or additional dining• Two outdoor patios• Licensed food and beverage operation• Takeout and delivery systems already in place• High quality leasehold improvements• Furniture, fixtures and equipment included• Additional equipment may be available• Attractive lease, subject to landlord approvalBuilding a comparable restaurant today would require a muc h larger investment, along with the time and uncertainty involved with design, construction, permits and tenant improvements. This opportunity allows a buyer to spend less time building and more time opening, marketing and growing their concept.The current ownership has decided to realign its hospitality operations and make the space and assets available to a new operator. The existing brands are not included in the sale, allowing the purchaser to bring their own vision to the location.The business identity, operating information, lease details and additional information will be provided to qualified purchasers. (id:52806)
