Calgary, Alberta
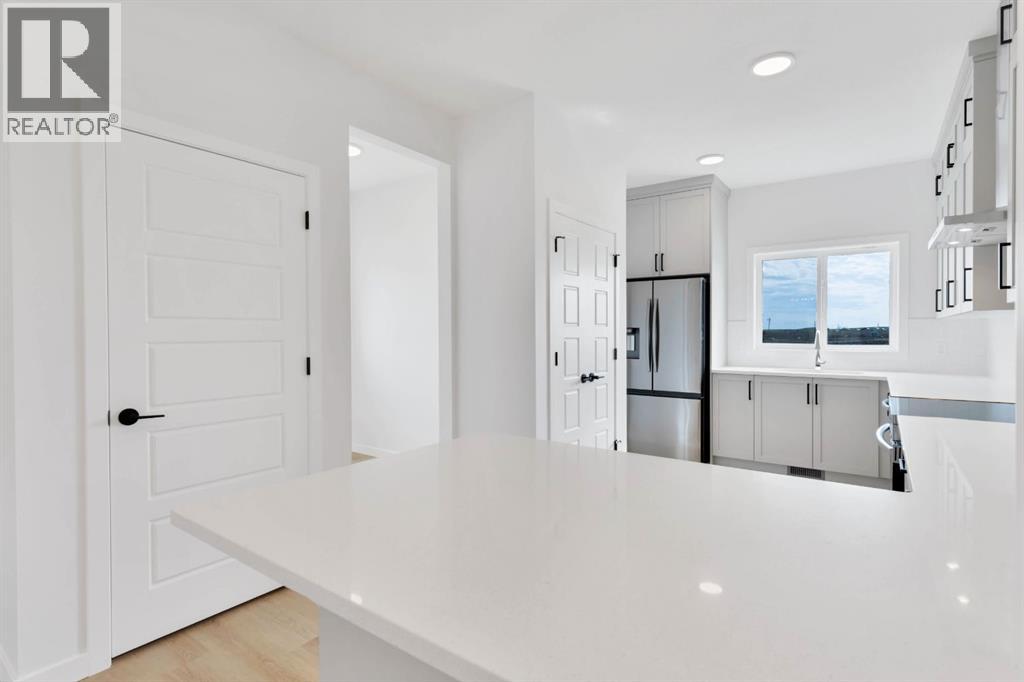
Welcome to this thoughtfully designed McKee Homes property in the growing community of Lewiston. The functional floor plan offers comfortable living spaces with a bright, open-concept kitchen, dining and living area, making it a great fit for everyday family living and entertaining.The home features well-sized bedrooms, practical storage, a pantry, and a layout that makes excellent use of the available space. Large windows throughout bring in plenty of natural light, while the modern design provides a comfortable and welcoming feel.Located in Lewiston, you’ll enjoy convenient access to nearby amenities and easy connections to major routes including Stoney Trail and Deerfoot Trail, making it simple to get around Calgary and commute to other parts of the city.A great opportunity to own a McKee Homes property in one of North Calgary’s growing communities. "If you are a qualified First-Time Buyer, you will be eligible for a reduction of the GST portion of this List Price". (id:52806)
Calgary, Alberta
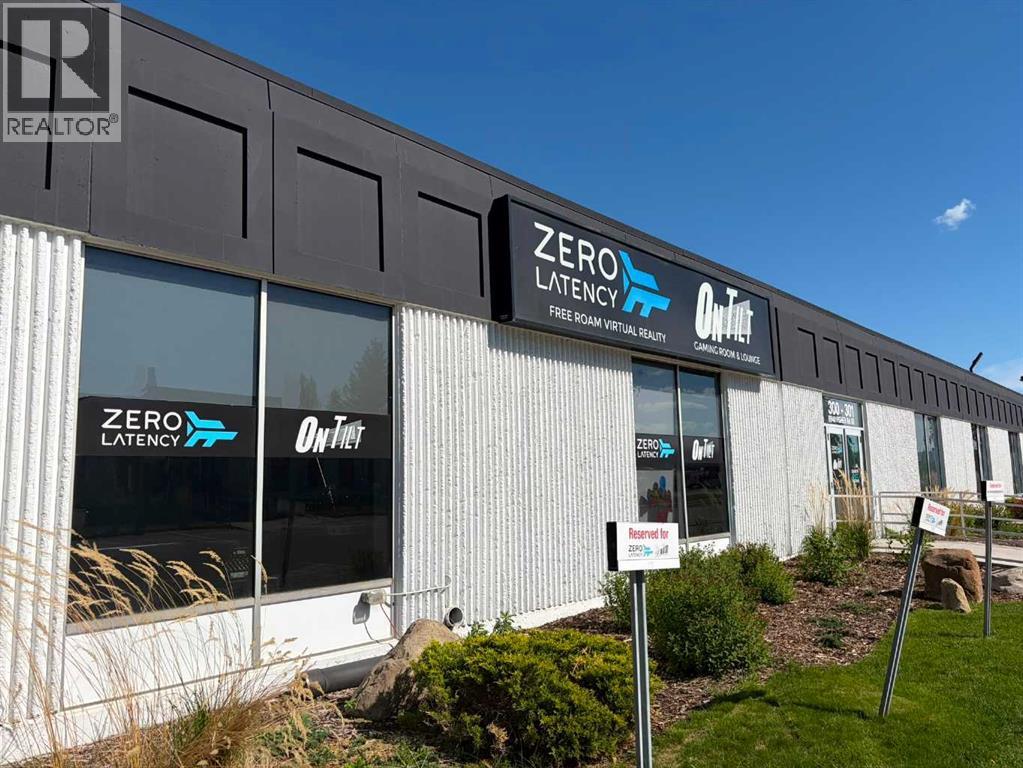
Zero Latency OnTilt Calgary is a rare opportunity to acquire a unique entertainment and hospitality business located at 300, 6940 Fisher Road SE, Calgary, Alberta. This is not a typical bar or recreation business. It combines free-roam virtual reality, arcade-style entertainment, a fully licensed lounge, and strong group event appeal in one flexible operation.The business is built around immersive, untethered virtual reality experiences where guests can move freely through a large game space with friends, family, coworkers, or private groups. The concept is highly engaging, easy to understand, and well suited to today’s experience-based entertainment market.In addition to the VR component, Zero Latency OnTilt Calgary offers an arcade and lounge area with classic pinball, retro gaming, pool, shuffleboard, and a licensed space where guests can relax before or after their experience. This creates multiple ways to attract customers, including casual walk-ins, birthdays, family outings, date nights, private parties, corporate events, and team-building bookings.The operation also benefits from a small, manageable food and beverage component that can be run without the need for a formal chef or large kitchen staff. A new owner could continue with the existing service model or explore ways to expand the food and beverage offering, subject to all required approvals.This is a strong opportunity for an ambitious owner-operator, hospitality group, entertainment operator, or entrepreneur looking for a business with personality, built-in infrastructure, and room to grow. The combination of virtual reality, licensed lounge, arcade entertainment, and event potential gives this business several revenue channels beyond a standard bar or restaurant model.With reasonable rent, a distinctive concept, and the ability to serve both consumer and corporate markets, Zero Latency OnTilt Calgary offers a compelling platform for a new owner to take the business to the next level.The re may also be potential to open a second location with additional equipment, providing further upside for a buyer who wants to grow the brand and expand the concept into another market.This is a very cool business opportunity that needs to be seen and understood in person. Please contact us for additional information or to arrange a private showing. (id:52806)
Chestermere, Alberta
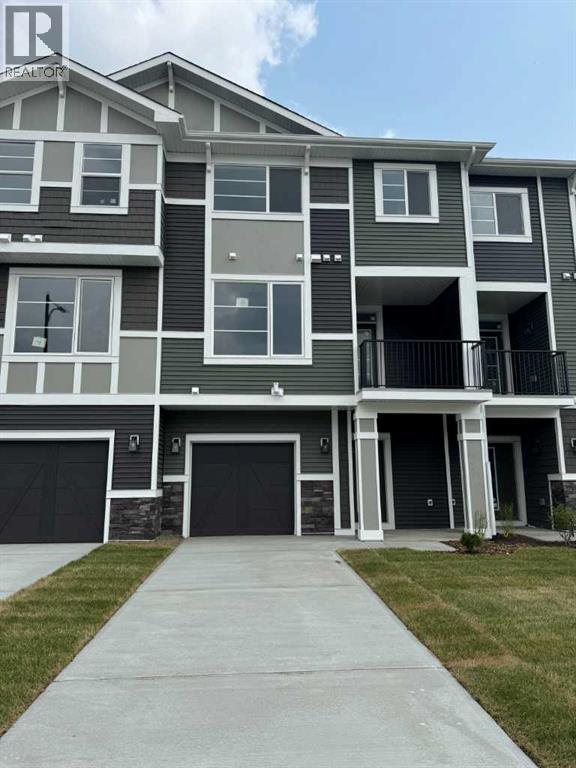
Step into this beautifully designed 2-bedroom plus flex room townhome, offering 2.5 bathrooms and the perfect balance of modern style and everyday functionality. Thoughtfully laid out, this home is ideal for families, professionals, or anyone seeking a low-maintenance lifestyle without compromising on comfort.The open-concept main floor welcomes you with elegant engineered hardwood flooring and a seamless flow into a spacious kitchen, complete with a large island—perfect for both entertaining and daily living. The kitchen is well-appointed with a gas stove, refrigerator, and over-the-range microwave, while a BBQ gas line to the main floor deck makes outdoor grilling effortless.Upstairs, convenience meets comfort with a dedicated laundry area—no more hauling loads between floors. The primary bedroom offers a true retreat, featuring a generous walk-in closet and a beautifully finished ensuite with a full tile shower. A second bedroom and additional bath complete the upper level.Enjoy outdoor living on the main floor deck, perfect for relaxing or entertaining. The oversized single attached garage offers plenty of room for your vehicle along with additional storage. Upstairs, the versatile flex room adds extra functionality, making it ideal for a home office, gym, or guest space.This is a home that truly delivers style, value, and flexibility in one of Chestermere’s most desirable communities.Unlock Your First Home with the GST Rebate!The First-Time Home Buyers’ GST Rebate could save you up to $50,000 on a new home. To qualify, buyers must be at least 18 years old, be a Canadian citizen or permanent resident, and must not have owned or lived in a home owned by themselves or their spouse/common-law partner within the last four years. Homes placed under contract after May 27, 2025 may be eligible. Terms and conditions are subject to Government of Canada and CRA rules and guidelines.Please note: Front elevation and interior photos shown are from the same model and are for illustration purposes only. Actual home style, interior colours, and finishes may vary.Call today to learn more about this opportunity in Waterford. (id:52806)
Chestermere, Alberta
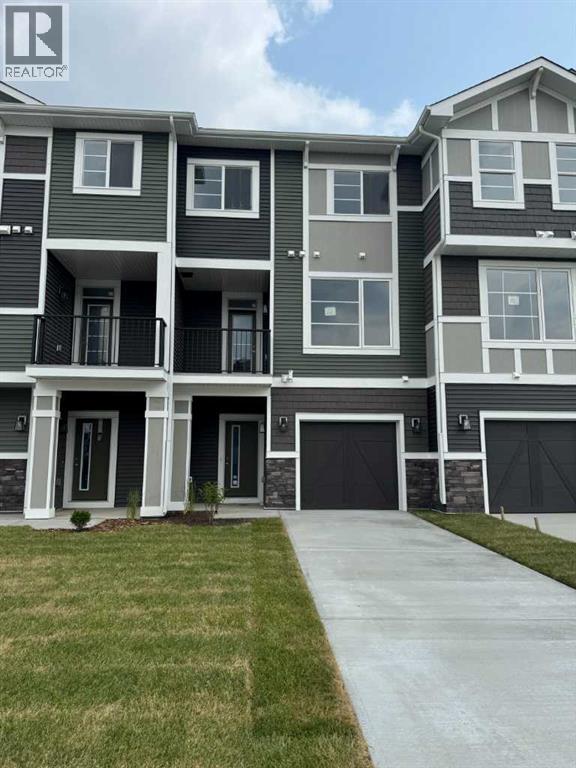
Welcome to 12 Waterford Glen in Chestermere, where modern style meets everyday functionality in this beautifully designed townhouse. This move-in ready home offers the perfect blend of comfort, convenience, and contemporary finishes—ideal for first-time buyers, growing families, or investors.Enjoy the freedom of no condo fees and the convenience of a single attached garage with direct access into the home. Inside, the main floor is bright and inviting, featuring 9-foot ceilings, engineered hardwood flooring, and a thoughtfully designed open-concept layout that feels both spacious and welcoming. The kitchen and bathrooms are finished with elegant quartz countertops, offering a clean, modern look with lasting durability.Step outside to a treated wood deck with BBQ gas line, perfect for relaxing, entertaining, or enjoying summer evenings. Upstairs, the convenient upper-floor laundry adds everyday ease, while the ground-level flex room offers incredible versatility—ideal for a home office, workout space, guest room, or playroom.This is a home that truly delivers style, value, and flexibility in one of Chestermere’s most desirable communities.Unlock Your First Home with the GST Rebate!The First-Time Home Buyers’ GST Rebate could save you up to $50,000 on a new home. To qualify, buyers must be at least 18 years old, be a Canadian citizen or permanent resident, and must not have owned or lived in a home owned by themselves or their spouse/common-law partner within the last four years. Homes placed under contract after May 27, 2025 may be eligible. Terms and conditions are subject to Government of Canada and CRA rules and guidelines.Please note: Front elevation and interior photos shown are from the same model and are for illustration purposes only. Actual home style, interior colours, and finishes may vary.Call today! (id:52806)
Chestermere, Alberta
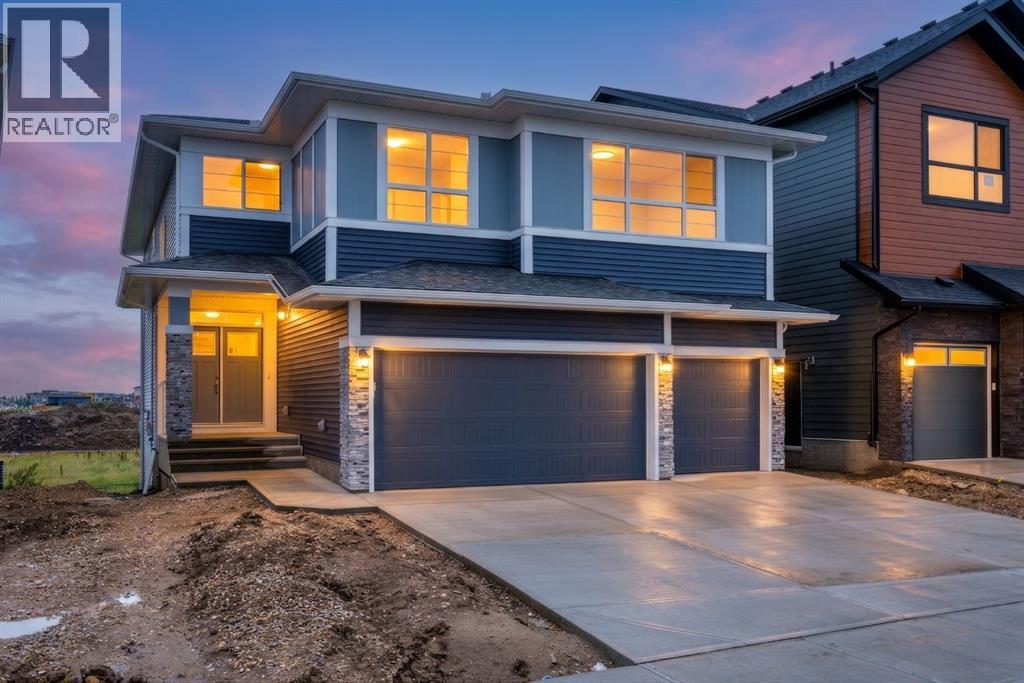
Luxury Living in Chelsea, Chestermere! Welcome to this stunning brand-new home offering the perfect blend of modern elegance, thoughtful design, and premium finishes. Featuring 4 spacious bedrooms, 3.5 bathrooms, TWO luxurious primary (master) suites, a TRIPLE attached garage, and a spice kitchen, this exceptional residence backs directly onto a GREEN SPACE and walking pathway, providing added privacy and beautiful views. Step inside to discover a bright, open-concept layout highlighted by a breathtaking open-to-below living room with soaring ceilings that flood the home with natural light and create an impressive sense of space. The gourmet kitchen is designed to impress with beautiful custom cabinetry, a large centre island, premium finishes, and abundant storage, while the separate spice kitchen provides the perfect space for additional meal preparation and entertaining. Designed with both luxury and functionality in mind, this home showcases numerous upgrades throughout. The standout feature is the **two spacious primary suites**, each thoughtfully designed with its own private ensuite, making this home ideal for multi-generational living, extended family, or accommodating guests in complete comfort. The additional bedrooms are generously sized and offer flexibility for growing families or a home office. Located in the fast-growing community of Chelsea, you'll enjoy parks, playgrounds, scenic pathways, and convenient access to schools, shopping, Chestermere Lake, and Calgary. This is a rare opportunity to own a brand-new, upgraded home in one of Chestermere's most sought-after communities. Move in and experience luxury living at its finest! (id:52806)
Eckville, Alberta
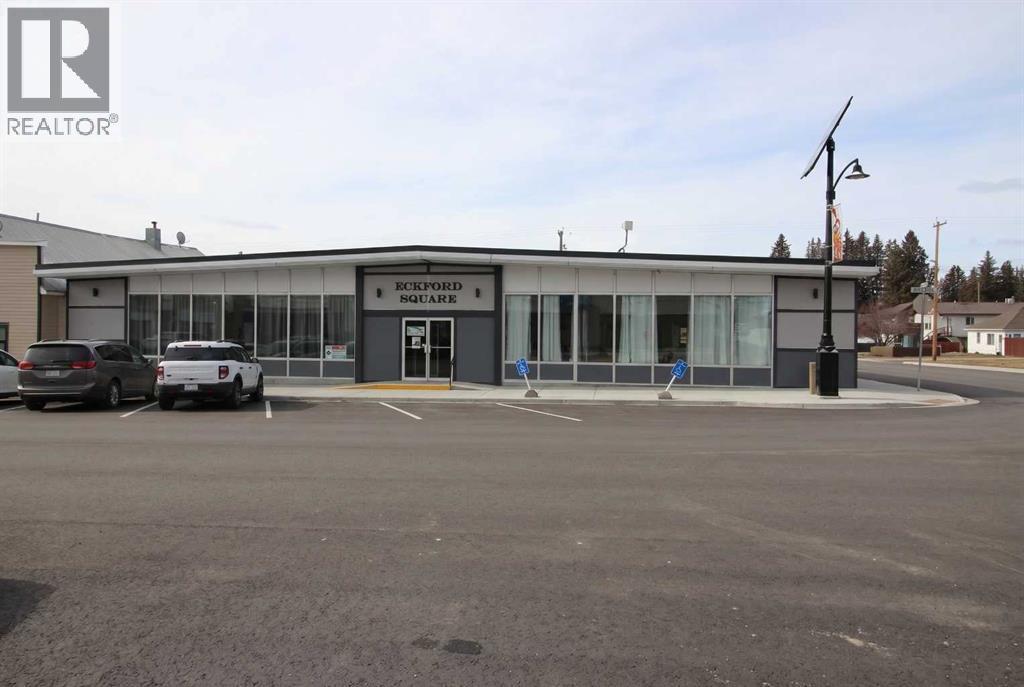
Well-located strip mall in the community of Eckville offering 9,682 sq. ft. divided into five individual bays. Situated on a 90 ft x 130 ft lot, this property benefits from strong exposure and convenient access within town. The building has been recently renovated, providing updated finishes and systems that appeal to both tenants and owner-occupiers.Eckville is located approximately 24 km west of Sylvan Lake, making it a convenient service and retail hub for surrounding communities. The multi-bay layout allows for diversified tenancy and flexible use, making this an attractive option for investors or business owners seeking a well-maintained commercial property in a growing regional market. (id:52806)
Calgary, Alberta
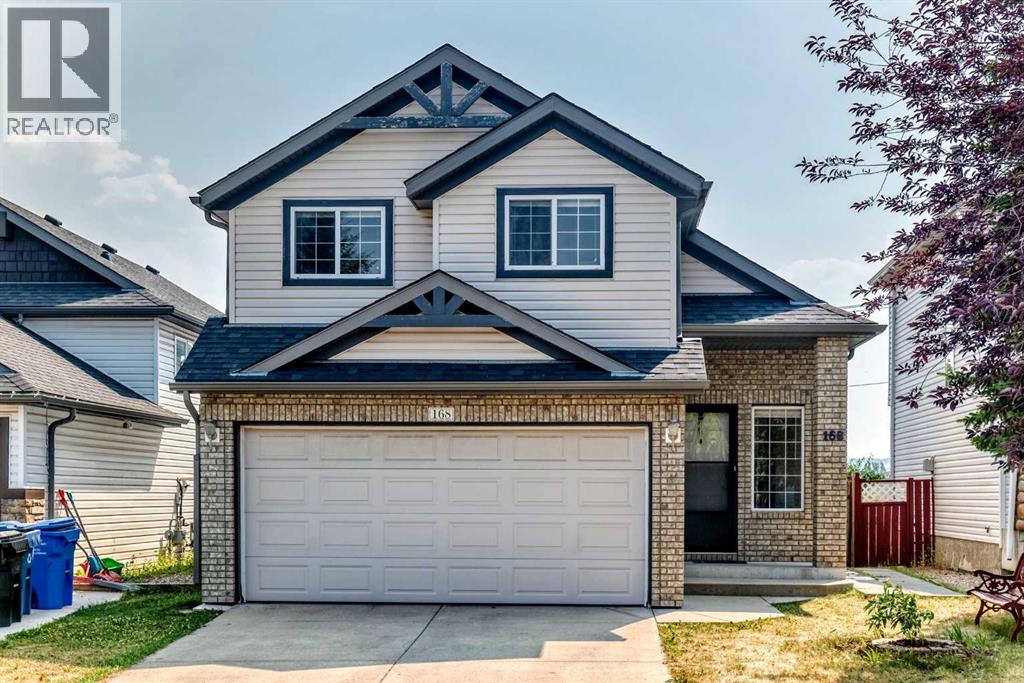
Welcome to this beautiful 3-level split nestled in a quiet location, offering exceptional value for first-time buyers and young families! This bright and spacious home features 3 bedrooms, a loft, and 3 bathrooms, with a thoughtfully designed open-concept floor plan and vaulted ceilings throughout. The main floor boasts gorgeous hardwood flooring and a bright, sunny oak kitchen complete with a breakfast eating bar. The kitchen flows seamlessly into the spacious dining area and large living room, highlighted by a cozy gas fireplace—perfect for everyday living and entertaining. A convenient 2-piece powder room, laundry room, and crawl space complete this level. Upstairs, the generous primary bedroom features a 3-piece ensuite, while two additional good-sized bedrooms and a 4-piece main bathroom provide plenty of space for the family. Step outside onto the large deck overlooking the south-facing backyard, ideal for enjoying sunny days and outdoor gatherings. A double attached garage adds convenience and extra storage. With pride of ownership throughout, a quiet setting, walking distance to schools, parks, playground and public transport, and a family-friendly layout, this is an excellent family home and an exceptional opportunity! (id:52806)
Calgary, Alberta
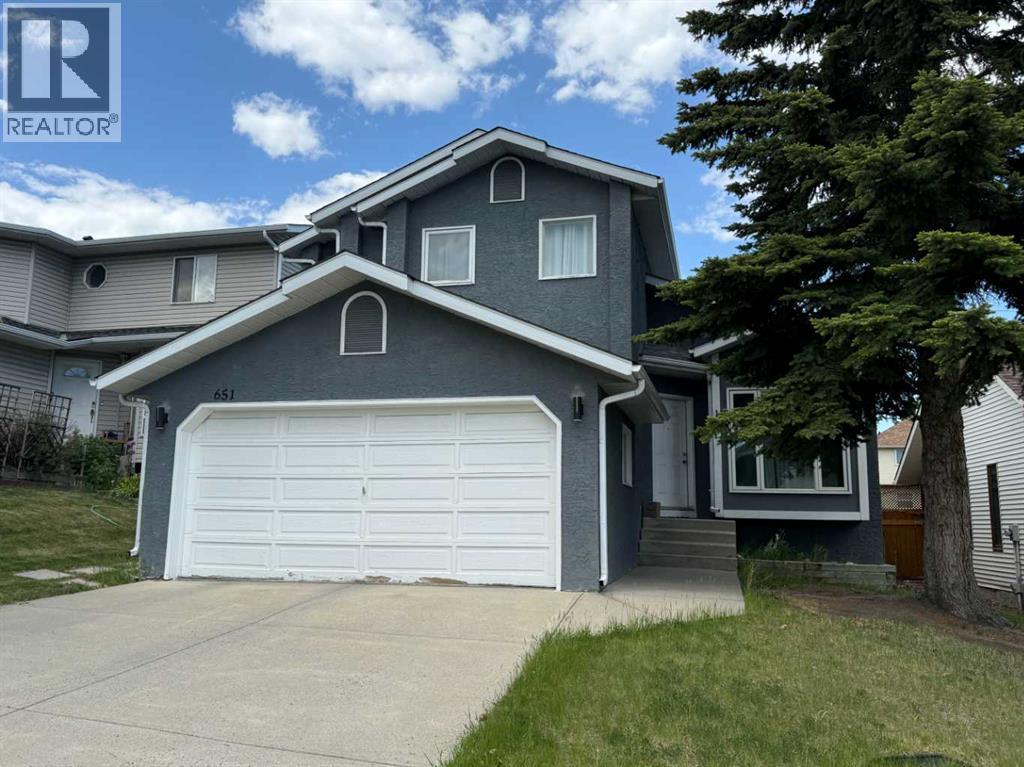
Here is a fantastic opportunity to buy a recently remodelled home in MCEWAN. This Lovely 2 Story home offers a huge family room on the main floor alone with a renovated kitchen, Living room and half bath. From your kitchen walk out to your back deck and large yard. Upstairs has primary bedroom which has fully renovated ensuite. two other spacious bedrooms and comes with another 4piece fully renovated bathroom. The basement is partly finished and is just waiting for you ideas to make it a wonderful area for your family to grow. All of the floors have been upgraded to Laminate flooring. The roof was replaced in 2019. The stucco has been painted and there is central. You don’t want to miss this one. Call today to view! (id:52806)
Swan Hills, Alberta
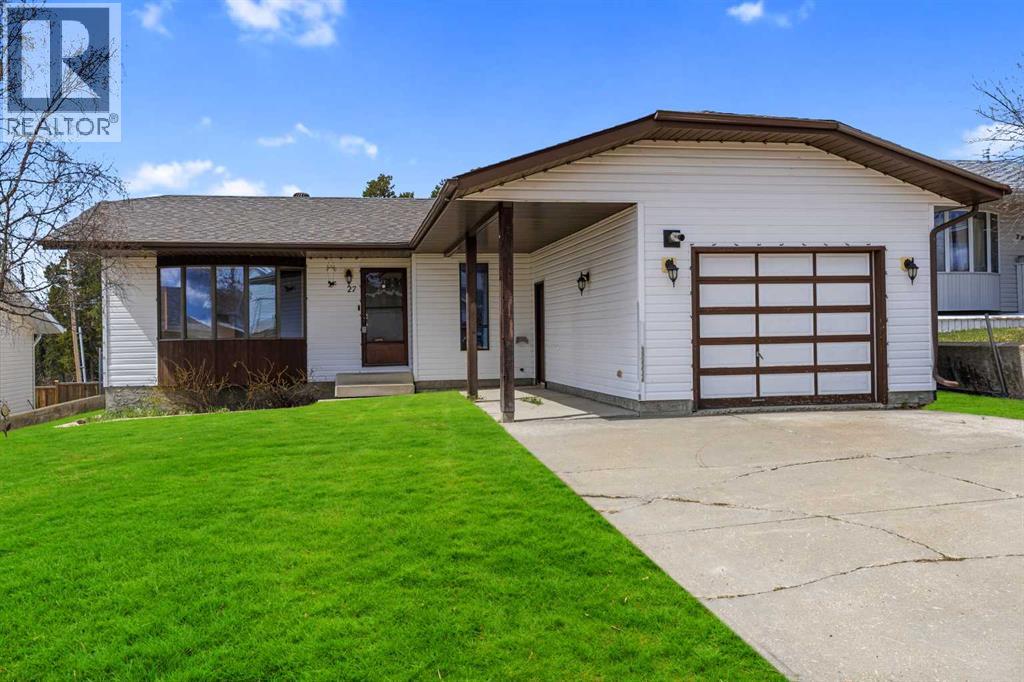
Welcome to this meticulously maintained 1,121 sq. ft. bungalow, a 1989-built gem with pride of ownership with no neighbours behind. Spacious front driveway and 14' x 22' front attached garage, perfect for storage and parking. You'll appreciate the convenience of a covered front path that leads directly to the entryway. Inside, the home is exceptionally clean and features timeless solid wood cabinetry throughout the kitchen and bathrooms, complemented by a fresh coat of paint across the entire main floor. This home has been thoughtfully updated with longevity in mind, including a 30-year shingle roof (2012) and a fully renovated main bathroom that beautifully integrates the original vanity to maintain the home's character. Recent professional improvements include stunning new flooring (2015) across the living room, hallways, bedrooms, and stairs, as well as a 2018 kitchen refresh featuring new countertops, sink, and backsplash. The master ensuite was also updated in 2017 with a new toilet, backsplash, sink, and lighting. Natural light floods both levels through oversized windows, highlighting the nearly finished basement which boasts a Dri-Core subfloor for year-round warmth and a bathroom rough-in (including shower drain) ready for your final touches. (id:52806)
Calgary, Alberta
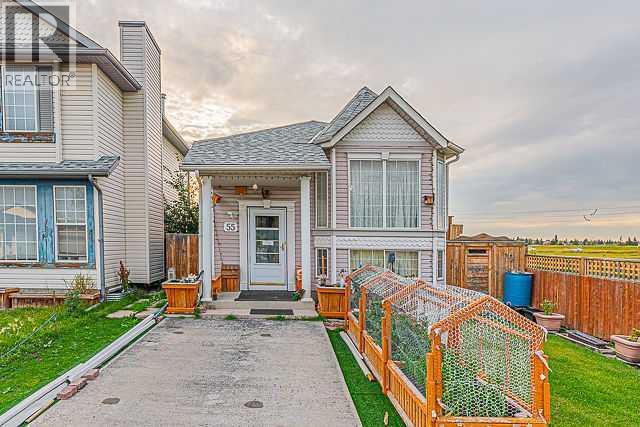
Welcome to this well-located corner-lot bi-level home in Monterey Park, ideally situated close to transit services, schools, playgrounds, shopping centres, and major highways, offering excellent convenience for families and commuters.The main level features a welcoming foyer with an open-to-below design and a large bay window that fills the space with natural light. The functional kitchen includes a dedicated eating area and a convenient side door leading to the backyard deck, perfect for easy outdoor access.The main floor offers three bedrooms, including a spacious primary bedroom, along with a full 4-piece bathroom.The partially finished basement provides additional living space with a recreation room, fourth bedroom, and another full bathroom. A laundry area and furnace room complete the basement.With 4 bedrooms and 2 full bathrooms, a corner-lot location, and a convenient layout, this home offers plenty of potential for families and buyers looking for additional living space.Be the first to view this property! Contact your favourite REALTOR® today to book your private showing. (id:52806)
Edson, Alberta
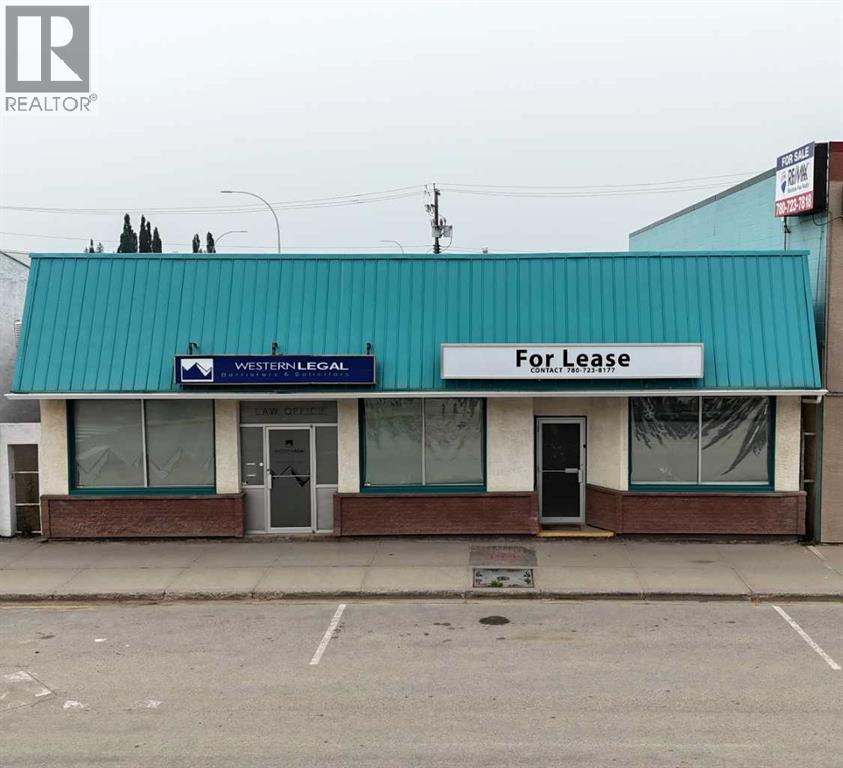
Excellent opportunity to secure a 2 unit commercial space in a highly visible Main Street location in Edson. Situated near the busy intersection of 50 Street and Highway 16 E, this property offers excellent exposure and convenient access for clients, customers and staff. The building has recently undergone extensive renovations and updates, providing a refreshed and updated space ready for your business. Recent mechanical upgrades include a new furnace and hot water tank installed in June 2026. Central air conditioning for year-round comfort. On-site parking adds convenience, while the central location places you in the heart of Edson's commercial district with easy access to surrounding businesses and amenities. A great opportunity for a variety of commercial uses in a prominent, easily accessible location. (id:52806)
Rural Rocky View County, Alberta
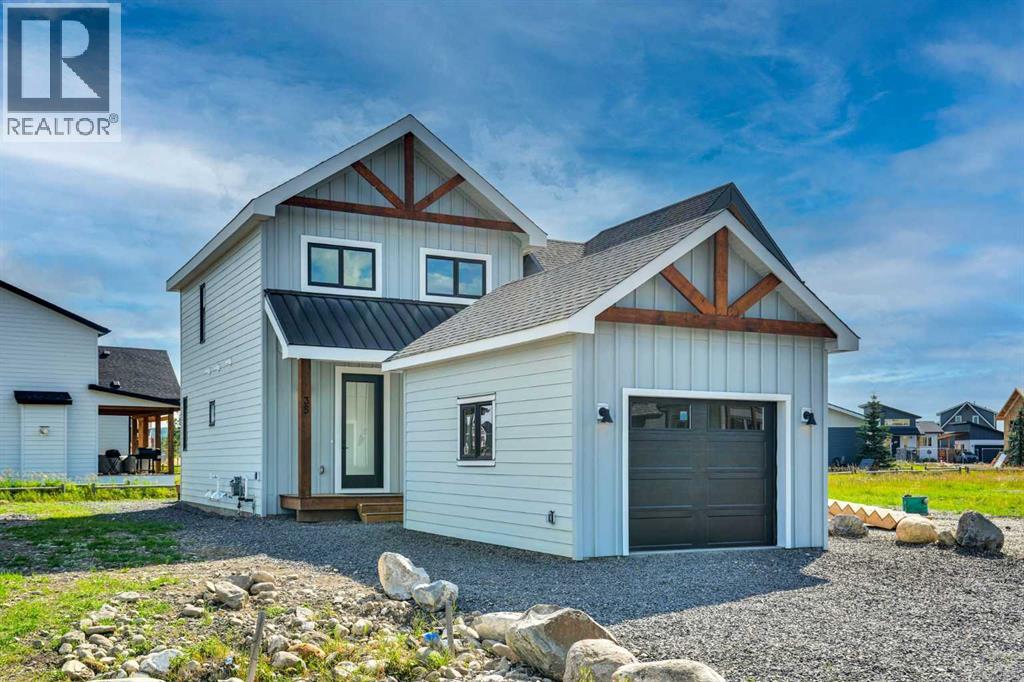
BRAND NEW BUILD | FULLY FINISHED BASEMENT | SINGLE GARAGE WITH EV CHARGER | SOUTH-FACING BACKYARD | CHALET-INSPIRED DESIGN | LOFTED BONUS ROOM | ENGINEERED HARDWOOD | STUNNING WET BAR | OUTSTANDING RESORT-STYLE AMENITIES. Modern design meets four-season lake living in this brand new home at CottageClub at Ghost Lake, where thoughtful craftsmanship, contemporary finishes and an unbeatable recreational lifestyle come together in one remarkable package. Bright, open and beautifully appointed, the main level welcomes you with 9' ceilings, oversized windows, designer lighting and engineered hardwood flooring that continues on the staircases for a seamless look. Gather around the impressive quartz island while preparing meals in the stunning kitchen featuring full-height cabinetry and an upgraded appliance package designed to inspire everyday cooking and effortless entertaining. Shared meals feel even more inviting in the dining area with built-in bench seating that cleverly incorporates additional storage. Soaring open-to-above ceilings fill the living room with natural light while a gas fireplace creates a warm focal point and patio doors connect seamlessly to the sunny south-facing backyard and rear deck for easy indoor-outdoor living. Everyday routines become more convenient with a stylish powder room and main floor laundry. Upstairs, warm wood-clad vaulted ceilings establish a cozy chalet atmosphere while the loft offers flexible space for a home office, reading nook or casual lounge. Retreat to the primary bedroom where a custom walk-in closet and a beautifully finished ensuite deliver everyday comfort with in-floor heating, an oversized glass shower and a deep soaker tub. Movie nights, game days and entertaining continue downstairs in the fully finished basement where the spacious recreation room is complemented by an elegant wet bar that keeps drinks and snacks close at hand. Guests or family members will appreciate the second bedroom, while the 3-piece bathroom a lso features in-floor heating for added comfort. Ample storage, a tankless hot water system, upgraded 2-stage furnace, spray foam insulated roof system and A/C rough-in further enhance long-term efficiency and peace of mind. Excellent curb appeal, a welcoming front porch and the rare single garage with EV charger add even more value in a community where garages are limited. CottageClub at Ghost Lake is a private gated community where every day feels like a getaway with private beach access, boat launch and day-use docks, tennis and pickleball courts, fitness centre, indoor pool, hot tub, community centre, library, wood-fired pizza oven, playgrounds, parks and scenic walking trails. Located just minutes from Cochrane and within easy reach of Calgary, Canmore, Kananaskis and the Rocky Mountains, this is an exceptional opportunity to enjoy lake life, mountain adventures and year-round recreation from a brand new home that is ready for its very first owner. (id:52806)
