Rural Rocky View County, Alberta
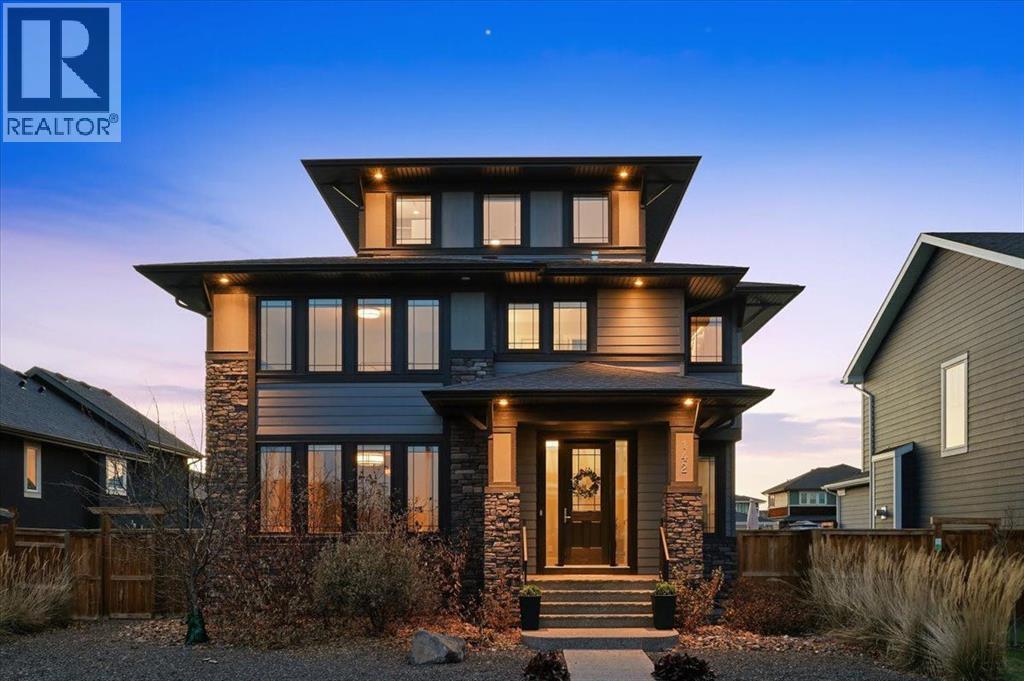
WELCOME TO 142 BROME BEND, an exceptional residence in the award-winning community of HARMONY, where refined living meets an incredible four-season lifestyle. Offering OVER 4,000 SQ. FT. OF DEVELOPED LIVING SPACE across beautifully designed levels plus a FULLY FINISHED BASEMENT, this home delivers the space, comfort and thoughtful details today’s families are looking for. Step inside to a bright, sophisticated interior where ENGINEERED HARDWOOD, TRIPLE-PANE WINDOWS and generous living spaces create an inviting atmosphere designed for both everyday life and effortless entertaining. With 4 BEDROOMS and 4.5 BATHROOMS, there is room for family, guests and everything in between. The kitchen is complemented by a NEW FRIDGE (2025), while a NEW WASHER AND DRYER add everyday convenience. CENTRAL A/C keeps the home comfortable through the warmer months.Designed with entertaining in mind, the home offers multiple spaces to gather and unwind. A unique CENTRAL DECK set within the home features a GAS LINE, creating an inviting outdoor extension of the living space. Downstairs, the FULLY FINISHED BASEMENT is complete with a BAR, offering the perfect setting for movie nights, entertaining or hosting overnight guests. Sink Rough In already in place to turn the dry bar into a WET BAR. Upstairs, the LOFT captures BEAUTIFUL MOUNTAIN VIEWS, adding another special space to relax and take in the surrounding landscape.Outside, the WEST-FACING BACKYARD is made for long summer evenings, featuring an expansive entertaining area, LOW-MAINTENANCE TURF, a PRIVATE PUTTING GREEN and BUILT-IN SALTWATER HOT TUB. Whether you're hosting friends, practicing your short game or unwinding under the Alberta sky, this outdoor space was designed to be enjoyed. A HEATED TRIPLE-CAR GARAGE provides exceptional space for vehicles, storage and recreational gear.Beyond the property, HARMONY offers one of Rocky View County’s most sought-after lifestyles. Spend summer days enjoying the community’s LAKES, BEACHES, pathways, parks and playgrounds, or tee off nearby at MICKELSON NATIONAL GOLF CLUB. With an extensive pathway network and beautiful surroundings, morning walks, bike rides and evenings outdoors become part of everyday life. Families will appreciate convenient access to SPRINGBANK SCHOOLS and nearby amenities, while Calgary and Cochrane remain within easy reach for shopping, dining and services.Offering the rare combination of an elevated home, exceptional indoor-outdoor living, MOUNTAIN VIEWS and a community built around recreation and connection, 142 BROME BEND is an opportunity to experience the very best of HARMONY LIVING. (id:52806)
Calgary, Alberta
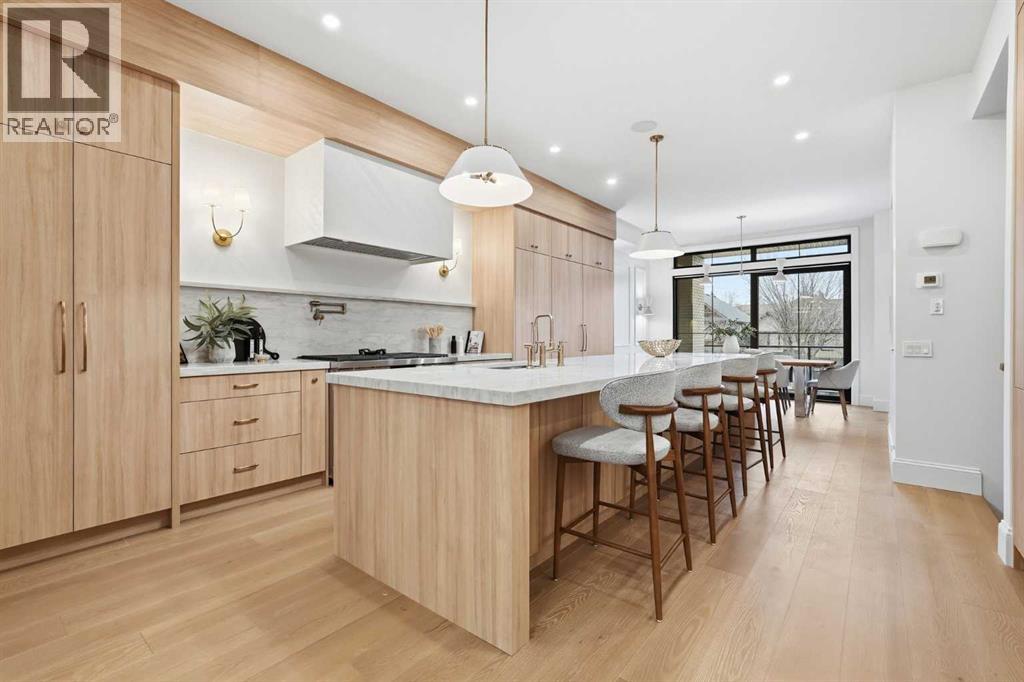
Experience quiet luxury at its finest in this stunning three-storey home, set on one of the highest points in Calgary with uninterrupted skyline views from all levels, and steps from Marda Loop. The exterior makes a striking first impression with its blend of classic white brick detailing, black accents, and timeless stucco. The curb appeal is enhanced by clean glass railings, low-maintenance landscaping, and a welcoming front balcony. Step into a beautiful and functional foyer, complete with custom built-in millwork, a bench, and smart storage including hanging compartments, open shelving, and pull-out drawers. The open-concept design includes a dedicated dining area surrounded by massive sliding doors that lead to the balcony. This is styled for intimate dinners, elevated entertaining, or just enjoying a coffee with stunning skyline views.At the heart of the home, the chef’s kitchen is a true masterpiece. It features a 14-foot island with quartz from Hanstone (made in Canada), a quartz backsplash, plaster textured hood fan, pot filler, and oversized premium appliances including a 48” dual oven gas range and a 66” built-in fridge/freezer. There is a butler’s pantry with sink and cabinetry, mud room, coffee bar, and tons of storage including under the island. The kitchen is set up to be not only beautiful but also functional and includes a garbage drawer, bar cooler, and spice racks/cabinetry. Across from it, the living room centers around a beautiful fireplace and custom built-ins which make it cozy, refined, and made for real living. Large doors lead to the deck and the sunny south facing backyard, that is tiered, turfed and truly low maintenance. Throughout the home, you’ll enjoy tons of natural sunlight from the large windows, 10-foot high ceilings, arched transitions, and wide-plank engineered hardwood create a warm and elevated flow.Upstairs, the primary suite is a serene retreat with a spa-like ensuite featuring a steam shower, dual vanity, custom tilew ork, and skyline views. Secondary bedrooms are generously sized, each with walk-in closets, and connected by a stylish bathroom ideal for kids or guests.The third level includes a beautiful rooftop patio where you can soak in the skyline views, a stylish bathroom with nice finishes, a rec/living area with built-in storage and a gas fireplace. There is a large wet bar with LED lighting in the cabinetry, beatiful tile, shelves and bar fridge. This is the ultimate entertaining area to host friends and family.The fully finished basement extends the living space with heated floors roughed-in, a large flex room or guest suite, and full bathroom. Additional features include a heated double attached garage with epoxy flooring, integrated speakers and security system, central A/C, roughed-in heated driveway.Whether you're enjoying a quiet morning in the sun, hosting friends on the rooftop, or watching the city light up at night, this home was built for a lifestyle that’s elevated and timeless. (id:52806)
Calgary, Alberta
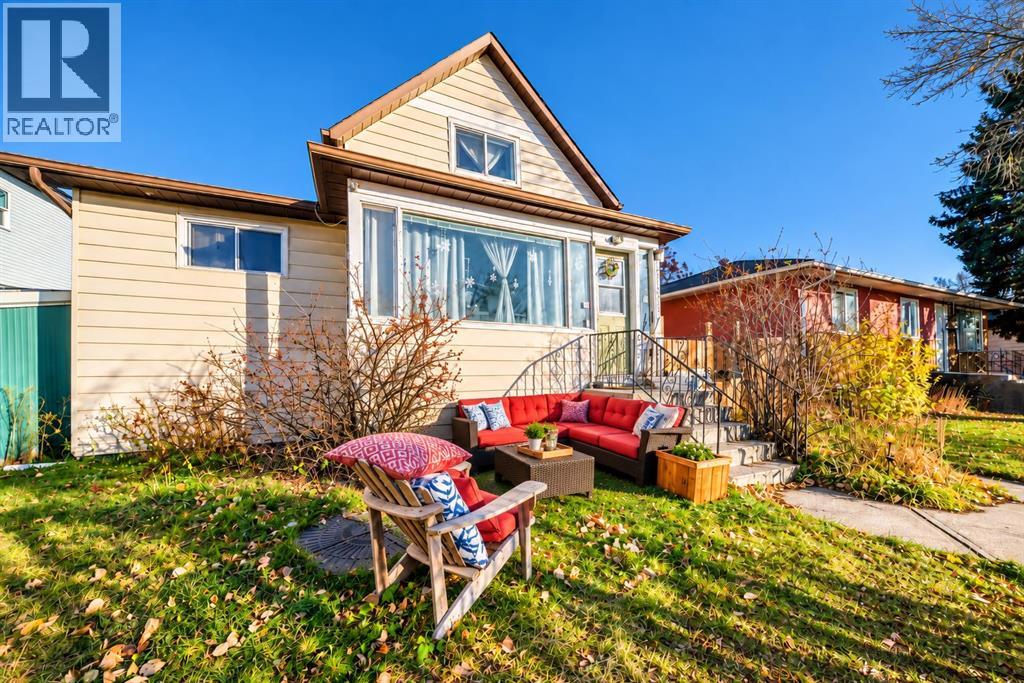
LIVE UPSTAIRS OR DOWNSTAIRS — LET RENTAL INCOME HELP PAY YOUR MORTGAGE! REGISTERED LEGAL BASEMENT SUITE | DOUBLE DETACHED GARAGE | $3,000 CURRENT COMBINED MONTHLY RENTAL INCOME.Looking for a detached home in Calgary with a way to make homeownership more affordable? This Forest Lawn property offers a fantastic opportunity to live in one residence while collecting rental income from the other. Whether you prefer the bright main and upper levels for yourself or a more compact basement residence while renting the upper level, this home gives you the flexibility to choose the arrangement that works best for your lifestyle and budget.Currently generating a combined $3,000 per month in rental income, including utilities, the property features two self-contained living spaces and a City of Calgary registered legal basement suite. Both residences are currently occupied by tenants on month-to-month agreements, offering flexibility for a future owner, subject to applicable tenancy requirements.THE MAIN AND UPPER RESIDENCE welcomes you with generous natural light, large windows, a comfortable living room, a fully equipped kitchen, a spacious main-floor bedroom, a second bedroom in the upper loft with lower ceiling height, and a full bathroom. A charming and practical space to call home.THE REGISTERED LEGAL BASEMENT SUITE offers a private separate entrance, one bedroom, a full bathroom, a bright living area with large legal windows, and a fully equipped kitchen with stove, range hood, refrigerator and dishwasher. Its own full-size washer and dryer provide additional convenience and independence.IMPORTANT UPGRADES ALREADY COMPLETED! The foundation and basement were reinforced and rebuilt with a concrete basement by a previous owner in the 1960s. During the current owner's approximately 10 years of ownership, significant improvements have included the roof, furnace, hot water tank, basement windows and appliances, all updated within approximately the past five years.Ou tside, enjoy a west-facing backyard, a double detached garage with wooden workbenches, two additional storage sheds, and a generous 6,103 sq. ft. lot with room for outdoor enjoyment and storage.Located in the established community of Forest Lawn, you'll appreciate convenient access to schools, parks, grocery stores, restaurants, shopping and the many amenities along International Avenue. Public transit, including MAX Purple rapid bus service, provides convenient connections toward downtown Calgary.WHY PAY THE ENTIRE MORTGAGE YOURSELF WHEN YOUR HOME COULD HELP? Enjoy the independence of owning a detached home, the benefit of a registered legal rental suite, and the flexibility to choose which residence suits you best. (id:52806)
Calgary, Alberta
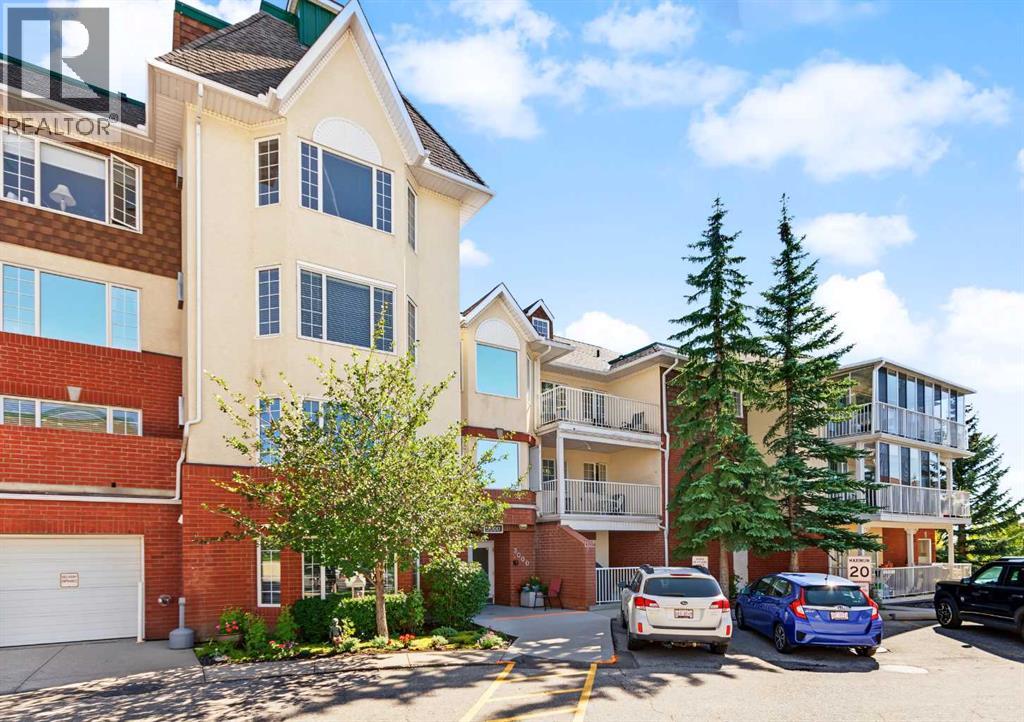
Enjoy the benefits of 55+ living in this low maintenance, one-bedroom condo in the sought after Sienna Park Green Village complex. Lovingly maintained by its original owner, this beautifully updated 734 sq. ft. home is tucked away in a quiet location within the complex. Filled with natural light, the well designed layout features an updated kitchen with white cabinetry, subway tile backsplash and stainless steel appliances. The adjacent dining area flows into the living room, where a large window frames views of mature trees and the school park. Enjoy your private balcony with a gas line for your BBQ, peacefully tucked away from neighbouring condos. The spacious primary suite accommodates a king-size bed and additional furniture, and features a large walk-in closet and air conditioning. The updated four-piece bathroom offers a soaker tub/shower combination and large vanity. A generous storage/laundry room with updated washer and dryer provides plenty of in-suite storage. Recent updates to this beautiful home include kitchen and bathroom renovations, carpet, vinyl flooring, appliances and central A/C in the primary bedroom. An assigned stall in the heated underground parkade and a separate storage locker add year round convenience and valuable extra storage. This well managed 55+ community offers a welcoming atmosphere and social activities, along with a guest suite, visitor parking and a clubhouse featuring a fitness centre, games room, party room with kitchen, library and boardroom. Public transit is nearby, with shopping and amenities at Signal Hill just minutes away. Freshly cleaned from top to bottom, including professionally cleaned carpets, this home is move-in ready! Do not miss out on the chance to call this home yours! (id:52806)
Calgary, Alberta
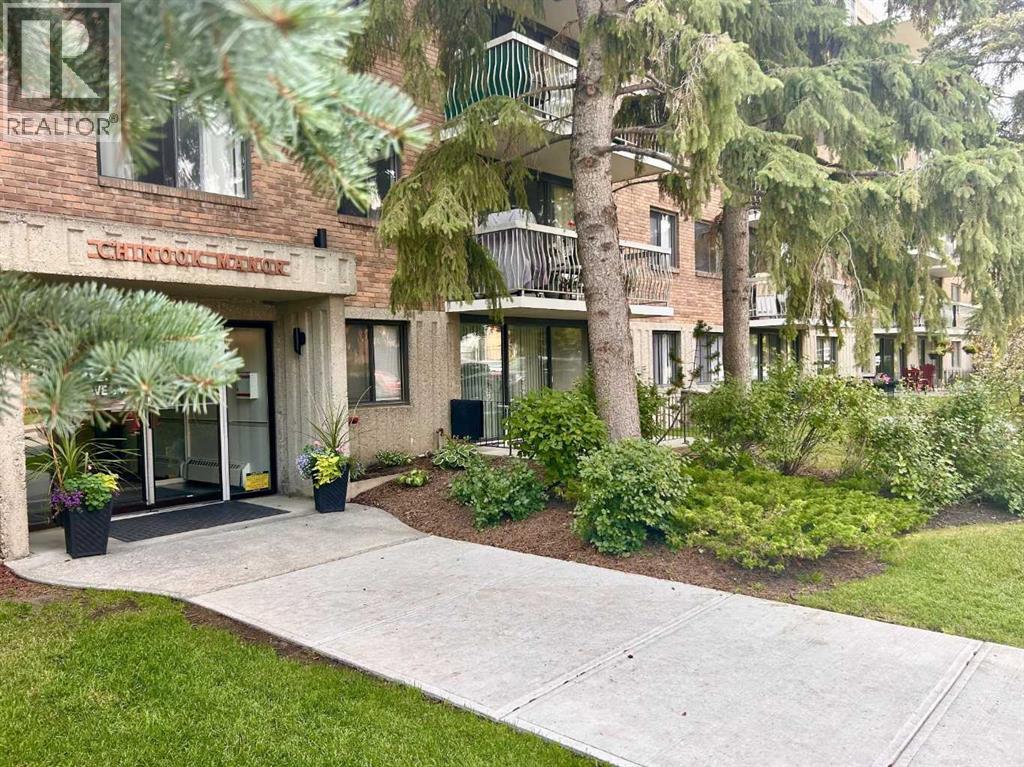
Inviting Updated 2-Bedroom Condo With View in a Well-Managed 40+ Complex. Situated in an area of great walkability and a building rich in amenities, adult living is a breeze. This unit enjoys many upgrades including kitchen and bathroom, luxurious laminate, & gorgeous palette. A warm foyer invites you and guests home. The smart floorplan separates personal quarters from main living. The classic walk-thru kitchen makes day-to-day and entertaining so easy. Plenty of cupboard and counter space, and handy breakfast bar. The spacious living room opens to sunny south deck. Stretch out & enjoy the view. Generous bedrooms, primary with a large walk-in closet. Lots of storage in the unit as well as storage locker. Chinook Manor has ample amenities - elevator, event room with kitchen, social / games room, billiard room, fitness room with bathroom/showers, laundry room and workshop. Assigned parking; plenty of street parking too. Building upgrades include roof, elevator, entrance, interior. Steps to Chinook. Stroll to Britannia Plaza & Crossing's grocery. thematic bistros. shops and services. Grab a java and saunter down to Sandy Beach or Stanley Pk. Easy access to transit, C-train & city in general. This 4th floor unit enjoys immense pride of ownership - just sit back and relax. (id:52806)
Calgary, Alberta
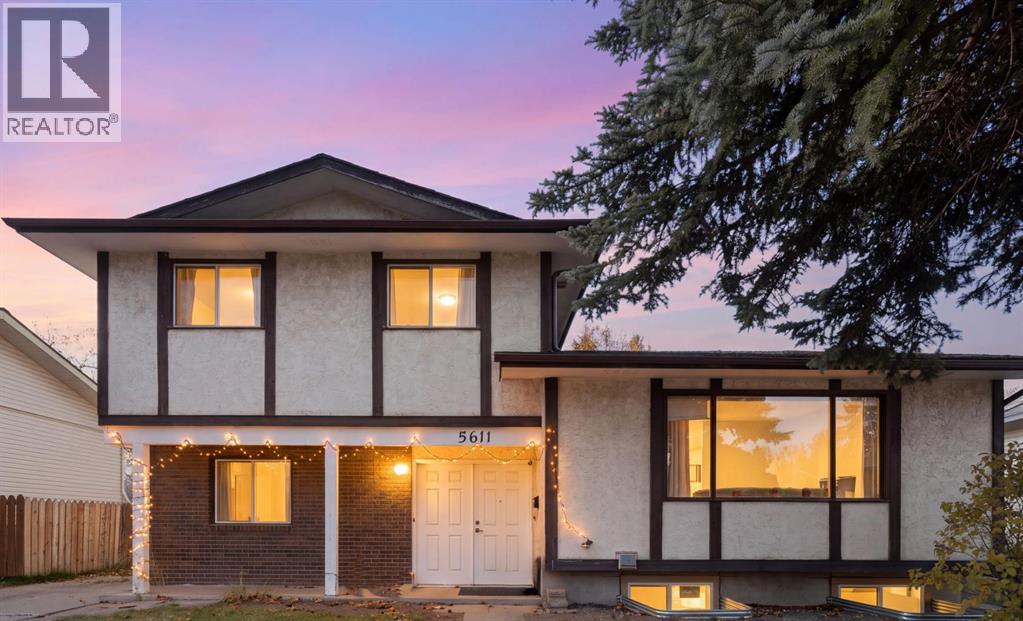
Welcome to 5611 Dalwood Way NW with a NEW 2-bedroom, 1-bathroom Legal Suite. This family home offers over 2,300 sq. ft. of developed living space including 4 bedrooms and 3 full bathrooms in the main home, PLUS the newly developed lower-level legal suite. Situated on a nice street in well-established community of Dalhousie, the property offers a versatile layout with several interior updates. The welcoming foyer leads to a refreshed main floor featuring updated hardwood flooring, a stylish white kitchen with stainless steel appliances including a gas stove (2025), quartz countertops, generous cabinetry, and a practical eat-in area. A separate formal dining room provides space for family gatherings and special occasions while the spacious living room offers a comfortable place to relax and entertain. A flexible fourth bedroom or home office is conveniently located near the front entrance, and the bright family room is complemented by a renovated full 3-piece bathroom. The upper-level offers three nice-sized bedrooms and an updated family bathroom. A lovely new ensuite was added to the primary bedroom in 2025 elevating this special retreat. The lower level features a newly developed a Two Bedroom 640+ sq. ft. legal suite with its own private entrance and separate laundry amenities providing added flexibility for extended family or rental income. Outside, the southwest-facing backyard features a patio area to enjoy the sunshine, while the generous lot offers plenty of room for outdoor activities. A long-paved driveway provides ample off-street parking and leads to an oversized 23.5' x 23.5' detached double garage with built-in shelving and work bench. The back lane access is excellent connecting to the neighbourhood’s extensive pathway system. Enjoy an exceptional location within walking distance of Dalhousie Community Centre, neighbourhood parks, sports fields, tennis and basketball courts, West Dalhousie School, H.D. Cartwright School and Dalhousie LRT Station while every day conveniences are close by with Safeway, shops, coffee shops and restaurants at Dalhousie Station. Additionally, Market Mall, the Alberta Children’s Hospital, Foothills Medical Centre, the University of Calgary, and downtown are located within a convenient commute. With its updated interior features, new legal suite, generous parking and convenient location, this family property offers a range of possibilities for buyers seeking space and versatility in the sought-after northwest community of Dalhousie. Welcome home! (id:52806)
Calgary, Alberta
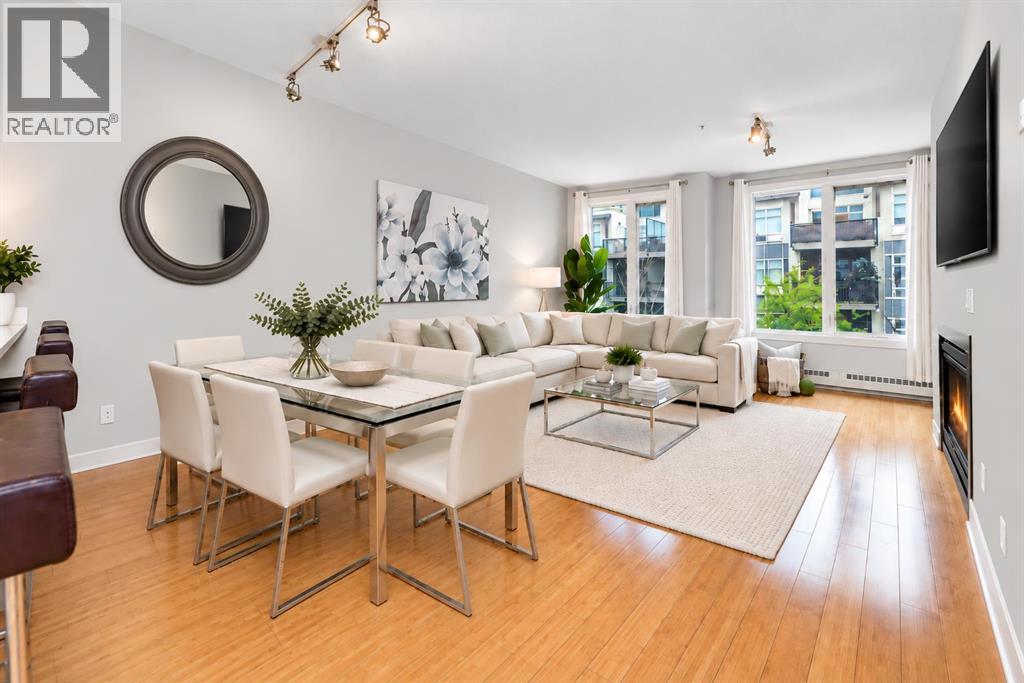
Experience the perfect combination of effortless modern style and urban convenience in this spacious bedroom + DEN condo with underground parking, ideally located in Calgary’s vibrant Mission district, only a 15 minute walk from downtown. Ideal for professionals who want to be close to everything, this home in the sought-after Le Beau building offers a blend of contemporary design and functional living. Inside, you’ll find ceramic tile and bamboo flooring, a spacious entrance and a bright, open-concept layout with large windows that bathe the space in natural light. The contemporary kitchen is a standout feature with a granite counters, a spacious island with seating, and ample storage—perfect for casual meals or entertaining guests. The open dining and living room space offers a gas fireplace to cozy up to and a balcony with gas bbq line. The primary bedroom is thoughtfully designed with a walk-in closet that leads to a cheater ensuite 4 piece bath, providing both comfort and practicality. The versatile den offers flexibility for hosting guests, creating a home office or work out space, storage or pursuing hobbies. Additional conveniences include in-suite laundry and secure titled underground parking. Le Beau is a pet-friendly and well-maintained building that enhances the appeal of this exceptional condo. Step outside to experience the lively Mission neighborhood, where trendy cafes, boutique shops and acclaimed restaurants are steps away and waiting to be discovered. Spend your weekends exploring the Lilac Festival, Stampede celebrations, or simply walking to nearby parks and pathways. Nature lovers will appreciate the nearby Elbow River pathways, offering scenic trails for cycling, jogging, or leisurely walks. Whether you're buying your first home, upgrading your lifestyle, starting your investment portfolio or looking for a walkable urban retreat, this is a rare opportunity to embrace upscale living in one of Calgary’s most dynamic communities. Schedule your pr ivate viewing today to explore everything this exceptional condo has to offer! (id:52806)
Rural Foothills County, Alberta
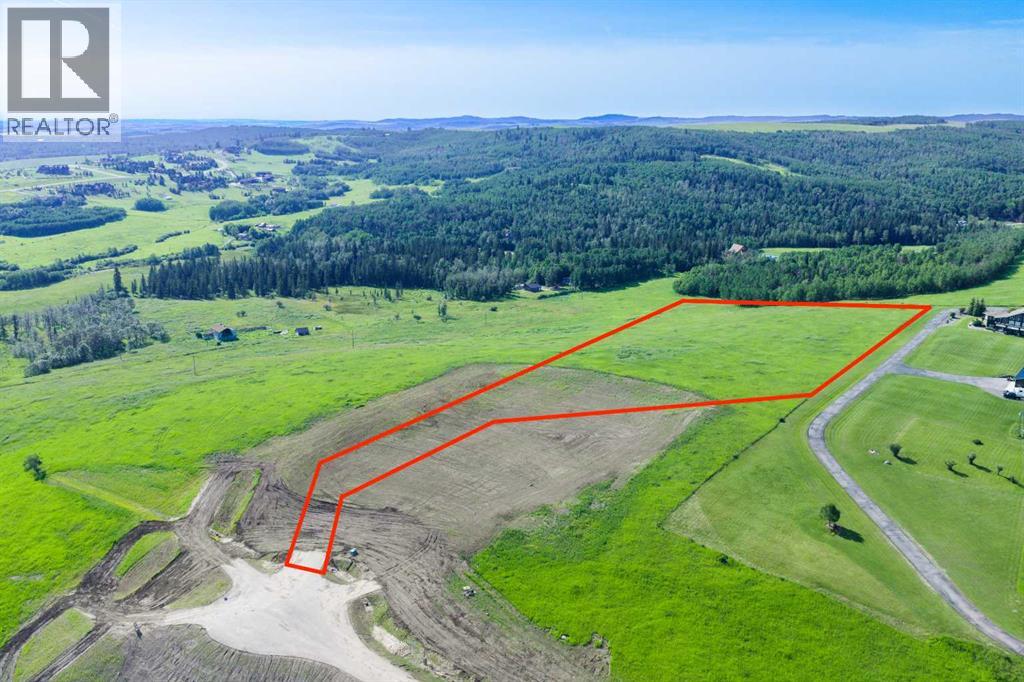
NEW HUGE FINANCING INCENTIVE!!! Now OFFERING 0% INTEREST for 6 MONTHS with 25% down IF CLOSED BEFORE DECEMBER 31st, then 6% INTEREST for the FOLLOWING 6 MTHS!!! This allows you to BUILD SOONER, giving you time to SECURE TITLE & GET YOUR PLAN APPROVED by the County, all while you secure your BUILDERS MORTGAGE!!! Be the FIRST to build your DREAM HOME in LUNAR SPRINGS ESTATE. Lot 10 has 4.98 ACRES of land + sits on a HIGHER ELEVATION - Providing INCREDIBLE VIEWS. This lot can have up to 3 LIVESTOCK ANIMALS + the County has APPROVED grazing within the E.R.E., making it IDEAL for HOBBY FARMERS + HORSE LOVERS. Perfectly positioned between the MAJESTIC ROCKY MOUNTAINS + the vibrant CITY OF CALGARY, this PREMIER DEVELOPMENT in FOOTHILLS COUNTY offers an UNPARALLELED BALANCE OF ACCESSIBILITY + LIFESTYLE. 7 MINS from STONEY TRAIL, w/quick access to PRIDDIS, CALGARY + the ROCKY MOUNTAINS, it’s the ideal fusion of RURAL TRANQUILITY + URBAN CONVENIENCE.11 DEVELOPABLE PARCELS, each parcel includes a NEW WELL, POWER TO THE PROPERTY LINE, + NATURAL GAS TO THE PROPERTY LINE, ensuring modern comfort + full readiness for future development. A NEW PAVED ROAD has been installed, providing SMOOTH, GRAVEL-FREE ACCESS all the way from the city to your doorstep.The VARYING ELEVATIONS across the parcels create a DYNAMIC + VISUALLY CAPTIVATING LANDSCAPE, offering each property its own UNIQUE CHARACTER, VIEWS, and BUILDING POTENTIAL.The ARCHITECTURAL CONTROL GUIDELINES elevate the value of every home, ensuring PREMIUM DESIGN STANDARDS, preserving the NATURAL BEAUTY OF THE FOOTHILLS, + creating a VISUALLY STUNNING, COHESIVE COMMUNITY that enhances both your INVESTMENT + LIFESTYLE. A portion of the property is protected by an ENVIRONMENTAL RESERVE EASEMENT (E.R.E.), preserving its NATURAL TOPOGRAPHY + ensuring part of the land remains UNTOUCHED + WILD—a BUFFER OF NATURAL BEAUTY that enhances PRIVACY + LONG-TERM VALUE.Families will appreciate that RED DEER LAKE SCHOOL, serving KINDERGARTEN TH ROUGH GRADE 9, is only 6 MINS AWAY. Set amid the ROLLING HILLS + FORESTED VALLEYS of the Foothills, this property also lies within a DARK SKY COUNTY, offering UNMATCHED STARGAZING + BREATHTAKING NIGHT VIEWS.NEARBY AMENITIES & ATTRACTIONS:Just 4 MINS from the ANN & SANDY CROSS CONSERVATION AREA, offering scenic trails + abundant wildlife viewing. 12 MINS to SHAWNESSY CENTRE, home to SUPERSTORE, WALMART, LONDON DRUGS, CANADIAN TIRE, RESTAURANTS, a MOVIE THEATRE, + an array of shops for all your needs.The SOUTH CALGARY HEALTH CENTRE (24-HOUR URGENT CARE) is just 13 MINS AWAY, providing quick + reliable medical access.Stay active at the SHAWNESSY YMCA, w/ a 25-METRE LAP POOL, LEISURE POOL, FITNESS STUDIO, GYMNASIUM, INDOOR TRACK, + MULTIPURPOSE ROOMS.Explore FISH CREEK PROVINCIAL PARK, w/OVER 100 KM OF TRAILS, picnic areas.Convenient commuting via SHAWNESSY LRT STATION + adventures at GRANARY ROAD or SPRUCE MEADOWS complete the picture of this EXCEPTIONAL FOOTHILLS LIFESTYLE. BOOK YOUR SHOWING NOW!!! (id:52806)
Calgary, Alberta
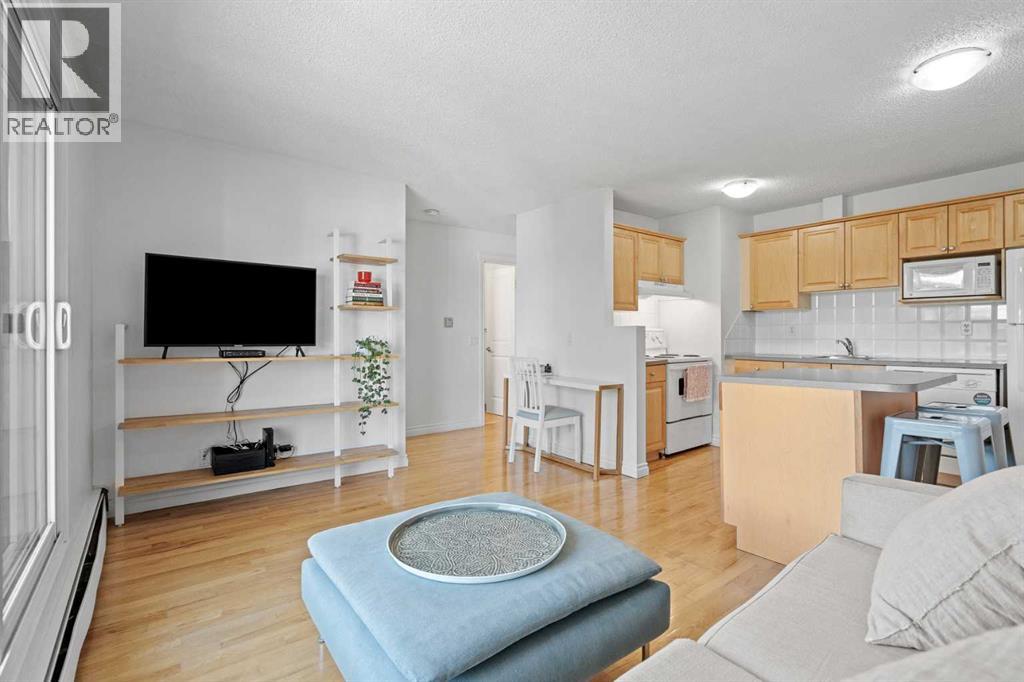
THE LOCATION & CONNECTIVITYRare top-floor corner positioning does not come up often in Regency Court! This immaculate home features a unique, wide-profile layout that maximizes natural window light while ensuring maximum privacy with only one shared common wall and absolutely no neighbours living above you.CUSTOM LIVING SPACE & DESIGN FEATURESSpotless and showing total pride of ownership, the interior showcases beautiful real hardwood floors and warm honey oak cabinetry. The open-concept living area flows seamlessly around a premium, custom EQ3 built-in media and shelving unit crafted specifically for this footprint. In the kitchen, enjoy a deep movable island, a new refrigerator, and a brand-new over-range hood fan. A separate, dedicated laundry room features custom shelving along with a brand-new, full-sized in-suite washer and dryer set.OUTDOOR SPACE & PARKINGStep outside onto your private north-facing balcony to unwind during Calgary’s beautiful summer afternoons. For your vehicles, the unit includes an assigned underground heated parking stall, plus board-monitored visitor spaces for your guests. This fantastic, well-managed concrete and brick building boasts a great community of neighbours and a completely replaced roof (2021) for ultimate long-term peace of mind.CONNECTED CRESCENT HEIGHTS LIFESTYLEExceptionally walkable and located on a quiet, mature tree-lined street just steps from Rotary Park, the off-leash dog park, kids' pool, and tennis courts. Walk straight across the historic Centre Street Bridge into downtown, or enjoy local favourites just down the road, including Sought x Found Coffee Roasters, Pizza Culture, and Bar Gigi. Easy access to SAIT, the University of Calgary, and the Memorial Drive pathway system. (id:52806)
Airdrie, Alberta
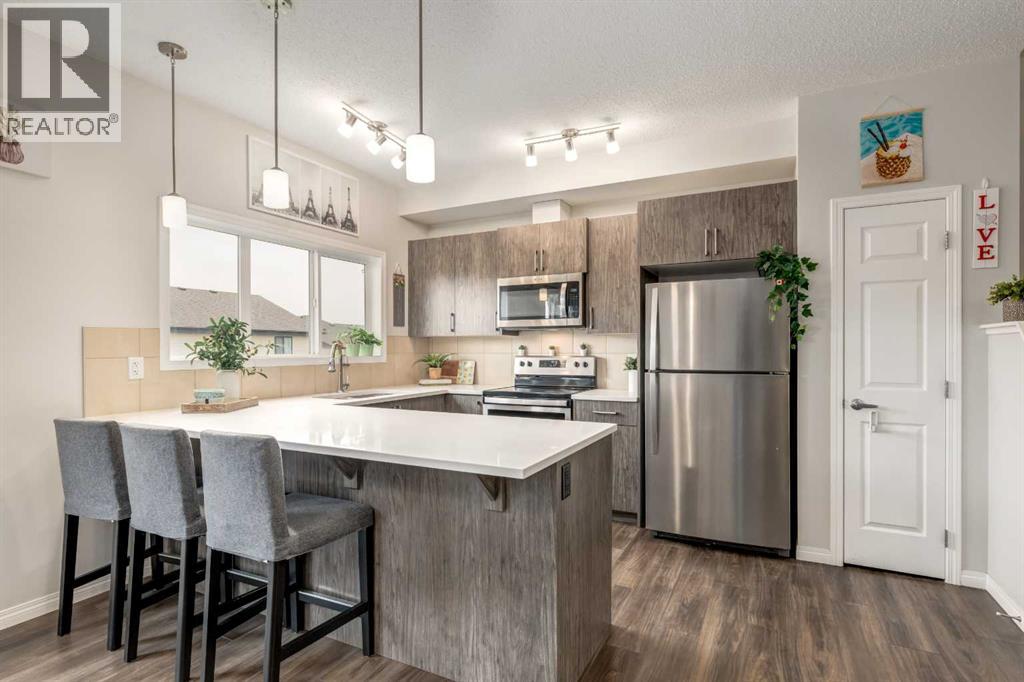
A TRULY UNBELIEVABLE PRICE! NO CONDO FEES AND JUST PAINTED! Welcome to 497 Hillcrest Road, a bright, easygoing home with room for wherever life takes you next. Whether you're buying your first place or making space for a growing family (kids, pets, or both), this one fits beautifully. And the best part? No condo fees. Lovingly cared for by its owners, it's a home that's even better in person.A roomy foyer welcomes you in, with a tucked-away half bath set just far enough from the kitchen for a little extra privacy. The single garage has generous ceiling height, perfect for adding shelving and storage.Light-Filled Main Floor - The main living space flows with ease. A peninsula seats three, the living room adapts to any furniture layout, and the dining area comfortably fits a table for six. Step through the sliding door to a small deck with a gas line, ready for summer barbecues.The kitchen is finished with quartz counters, a handy pantry, and a sink beneath the window overlooking the backyard. With an east-facing back, the home is filled with soft natural light, especially in the morning.Peaceful Upper Level - Upstairs, two bedrooms sit at the front of the home alongside a true laundry room with hanging space and plenty of shelving. A wide linen closet and a full bath complete this side of the floor. The primary retreat is tucked quietly at the back, with space for a king bed and nightstands. The ensuite and walk-in closet sit side by side, featuring double sinks, a spacious shower, and a sweet little window in the closet.Bright Walkout Lower Level - The walkout basement has stairs that were just freshly painted, and the walls freshly painted as well! This WALKOUT is full of light and has its own separate entrance. A large finished room with a big window works well as a bedroom, office, gym, or playroom, and rough-in plumbing is in place for a future bathroom. There's also a storage room and extra space for hobbies. Outside, the long backyard is ready for gardens , play, and whatever you imagine.Great LocationEnjoy an easy walk to Cooper's Crossing Shopping and Balzac Brewing, with parks and schools just minutes away and quick access to Deerfoot and Stoney Trail.Move-in ready and beautifully maintained. Book your showing today! (id:52806)
Calgary, Alberta
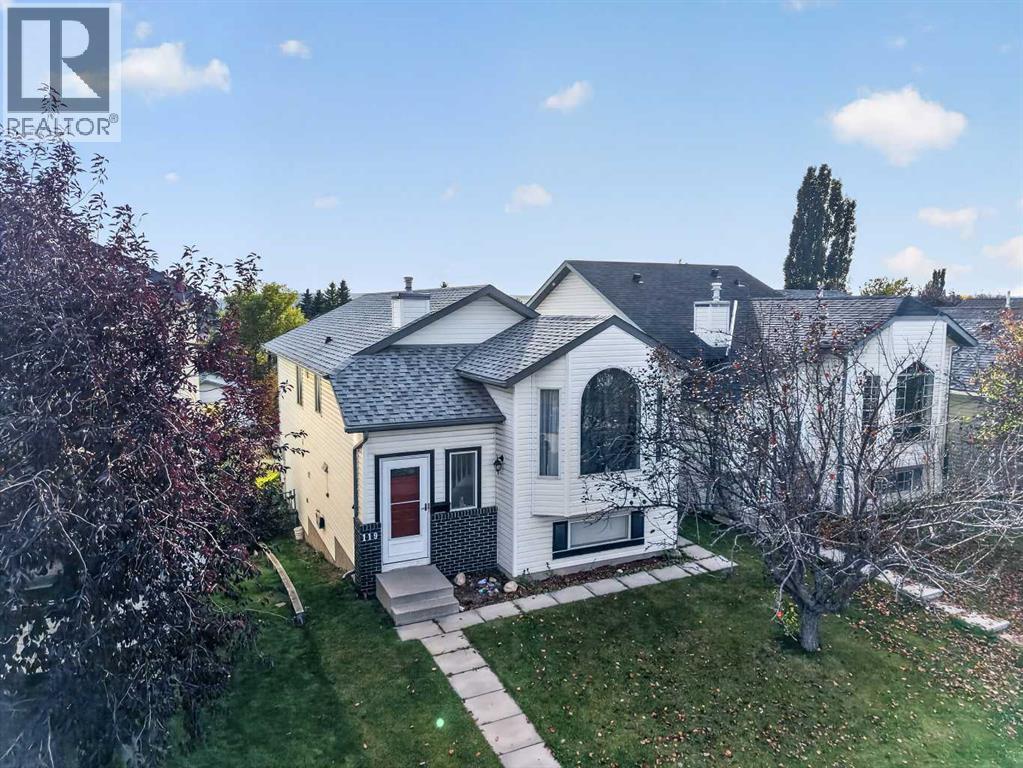
LEGAL SECONDARY SUITE (2025) | FULLY LEASED TO 2027 | $3,098 + 100% UTILITY PER MONTH IN SIGNED RENT | 6 BEDROOMS | 3 FULL BATHS | 2 KITCHENS | 2 LAUNDRY SETUPS | UPPER UNIT: 3 bedrooms, including a primary bedroom with a 3-piece ensuite | a second 3-piece bathroom with laundry | kitchen (9'8" x 13'10"), dining area and living room. LOWER UNIT (LEGAL SUITE): 3 bedrooms, the largest 9'4" x 14'3" | 3-piece bathroom with laundry | eat-in kitchen (10'8" x 10'7") | family room | private walk-out entrance at the back. CITY REGISTRY: sticker 18307, completed February 7, 2025, after permitting and inspection to Alberta Safety Code requirements. UPDATES: both kitchens and all three bathrooms renovated | vinyl plank flooring | west-side roofing and siding replaced after hail damage (2024). INCLUDED: 2 refrigerators | 2 ranges | 2 range hoods | 2 dishwashers | 2 washers | 2 dryers. LOT: 3,250 sq ft fenced lot | 20'2" x 10'6" rear deck | 3-stall parking pad off the back lane. SIZE: 1,007.70 sq ft above grade (RMS) plus 980.30 sq ft below grade. LEASES: upper unit $1,699/month to June 30, 2027, tenants in place since November 2024 | suite $1,399/month to August 31, 2027, tenants in place since August 2025. KEY POINTS: tenants reimburse 100% of utilities (60/40) | tenants are responsible for snow removal and lawn care | no-pet, no-smoking leases | tenant insurance required. Lower-unit residents park on the rear pad and walk straight in through the fenced backyard and past the rear deck, never passing through the upper unit. With separate entrances, kitchens and laundry, upstairs and downstairs run on completely separate daily schedules. LOCATION: Covington Close in Coventry Hills | a 6-minute walk (450 m) to Nose Creek Park | a 9-minute off-peak drive (6.4 km) to Calgary International Airport (YYC). POSSESSION: both existing tenancies are assumed on possession | fixed end dates: upper unit June 2027, suite August 2027. (id:52806)
Calgary, Alberta
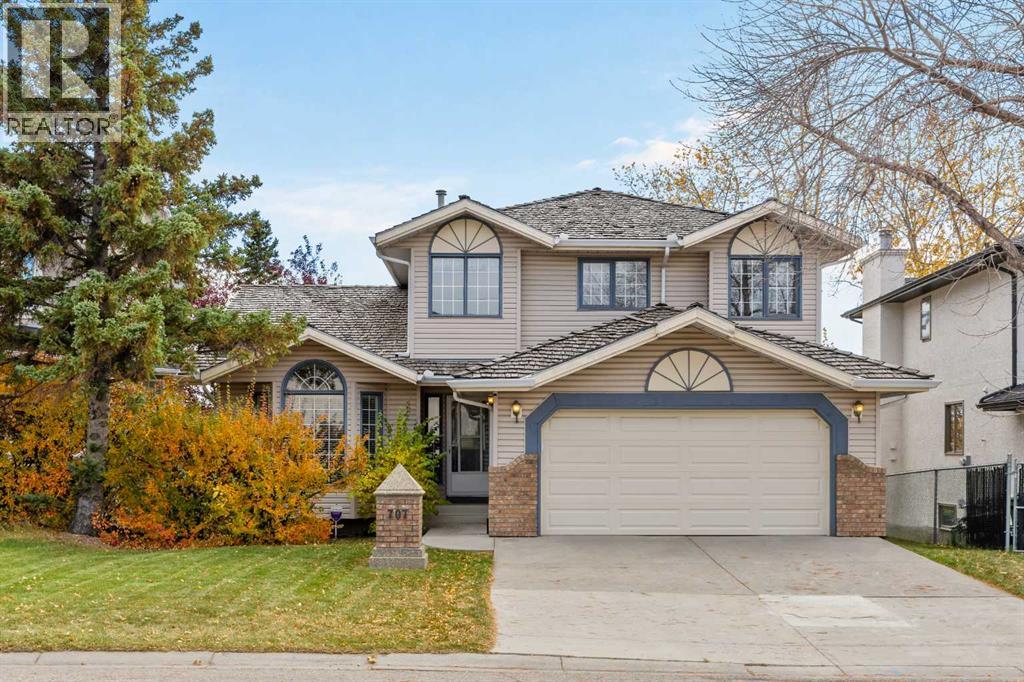
Originally built as a Shane Homes spec home and cared for by its original owner for 35 years, this walkout two-storey sits on a quiet street in Hawkwood's Uplands, offering just over 2,000 sq ft above grade and a rare chance to make a well-loved home your own. Step inside to a bright foyer with an open-to-above ceiling and a classic oak staircase. Vaulted ceilings and an arched window fill the formal living and dining rooms with light, setting the stage for holiday dinners around a big table. The kitchen sits at the back of the home, built around a centre island beneath a skylight, with newer appliances and a breakfast nook wrapped in windows for slow weekend mornings. Step out to the glass-railed deck and take your coffee among the treetops, watching the leaves turn each fall. Just off the kitchen, the family room is anchored by a brick-faced gas fireplace framed by custom oak built-ins, made for board games and snowy evenings in. A built-in desk, powder room, and main floor laundry with a newer washer and dryer complete the level. Upstairs, double doors open to the primary retreat with a walk-in closet and an updated ensuite, where a glass shower, soaker tub, and a bay of windows frame mountain views worth waking up to. Two additional bedrooms share a 4-piece bath. The fully finished walkout lower level keeps the story going, with a rec room built for game nights, a second gas fireplace, and a wet bar so the party never has to move upstairs. A bedroom, a den with built-in shelving overlooking the yard, and a 3-piece bath offer room for guests, a home office, or a growing teenager, and the walkout opens straight onto a covered patio. Outside, mature spruce and established trees wrap a private, fully fenced yard with plenty of room for kids, dogs, and summer barbecues, and a double attached garage keeps winter mornings easy. Just beyond the front door, the Uplands does the rest. Residents enjoy a private recreation centre with an indoor pool, hot tub, sauna, squash and tennis courts, turning winter weeknights into family swims and summer evenings into tennis matches with the neighbours. Crowfoot Crossing's shops, restaurants, and library are minutes away, the Crowfoot LRT keeps the commute downtown simple, and Stoney Trail puts the mountains within easy reach for weekend ski trips and hikes. Close to everything, surrounded by trees, and ready for its next chapter. (id:52806)
