Calgary, Alberta

Welcome to this bright and spacious corner unit in the heart of Calgary’s Northeast. This beautifully maintained 2-bedroom, 2-bathroom apartment offers 972 sq. ft. of thoughtfully designed living space, featuring large windows that fill the home with natural light.The unit has been recently updated with kitchen cabinets. Luxury vinyl plank flooring throughout, giving the home a fresh and modern feel. The open-concept kitchen features granite countertops and stainless steel appliances and flows seamlessly into the spacious living and dining areas.The well-designed floor plan offers added privacy with the bedrooms located on opposite sides of the unit. The primary bedroom features its own private ensuite, while the generously sized second bedroom is ideal for family, guests, or a home office.Additional features include in-suite laundry, ample storage, underground parking, and a private balcony with city views. The secure, well-maintained building also offers plenty of visitor parking, making it convenient for friends and family.Enjoy an excellent location just steps from everyday amenities, including Mega Sanjha Punjab, Tim Hortons, Esso, Saddletowne LRT Station, Genesis Centre, banks, medical services, shopping, restaurants, and more.A spacious, updated corner unit offering comfort, convenience, and an unbeatable location—book your private showing today! (id:52806)
Rural Mountain View County, Alberta
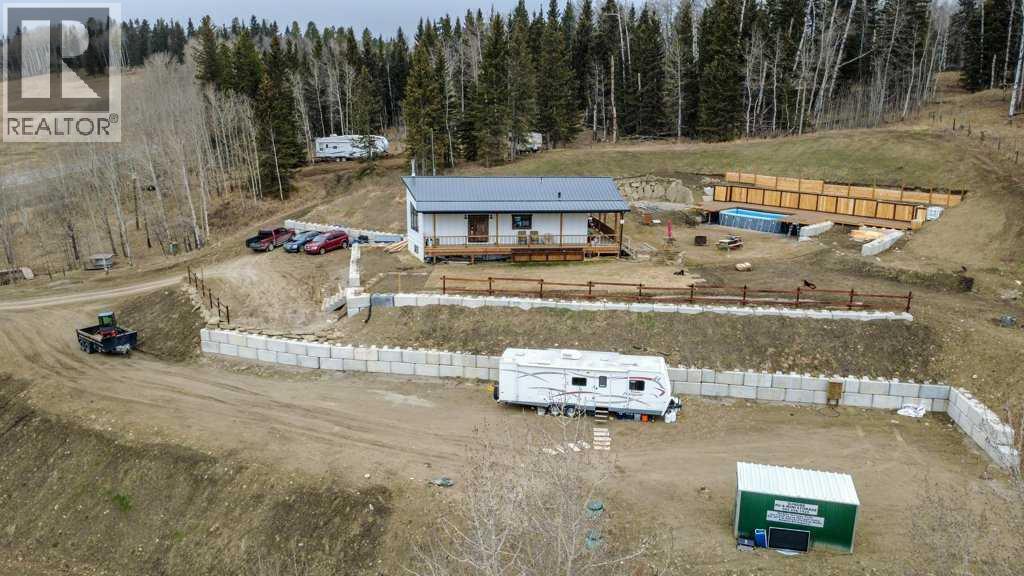
What a view! Here's a well built newer home with 4 bdrms and 3 baths on 2.67 acres with an absolutely stunning view of the Rockies to the SW. The terraced yard and grounds are just waiting for you and your vision. The vendor will look at ALL reasonable offers! (id:52806)
Swan Hills, Alberta
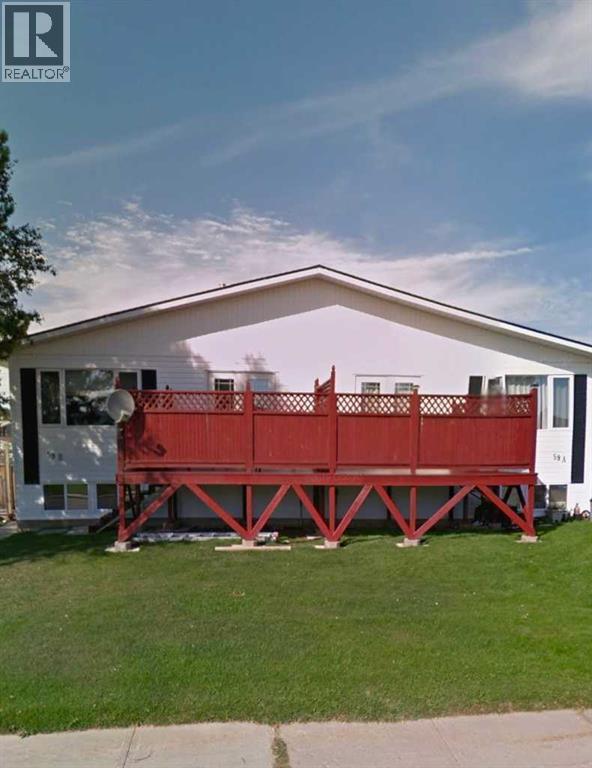
Here’s an opportunity that offers flexibility, space and built-in rental income! This bi-level duplex, built in 1977, offers approximately 956 sq. ft. per side and is being sold as one complete property. Both Side A and Side B feature a bright and functional main-floor layout with 3 bedrooms, 2 up and 1 down, a 4-piece bathroom, spacious living room, kitchen and dining area. Large windows bring in plenty of natural light, while garden doors provide access to the front decks. Both units feature mainly laminate flooring and offer comfortable, practical living spaces. Side A is currently rented for $950/month plus utilities, providing immediate rental income. The basement is partially finished and includes a 3rd bedroom, along with the laundry/utility area and additional space offering future development potential. Side B is currently owner-occupied and features a fully finished basement with a large family room, 3rd bedroom, 3-piece bathroom, and laundry/utility room — giving this side plenty of additional living space. Outside, each unit has its own fenced yard, front deck and storage shed, providing separate outdoor spaces for both households. Several important updates have already been completed, including a tin roof covering both units, replaced in 2022, newer windows and high-efficiency furnaces approximately 10 years old. Whether you're looking for an investment property with an existing tenant, want to live in one side while generating income from the other, or need a property that can accommodate extended family while maintaining separate living spaces, 59 A & B Centennial Crescent offers plenty of possibilities. Two units. One property. Built-in income potential. 2 Titles, should you choose to sell one. (id:52806)
Calgary, Alberta
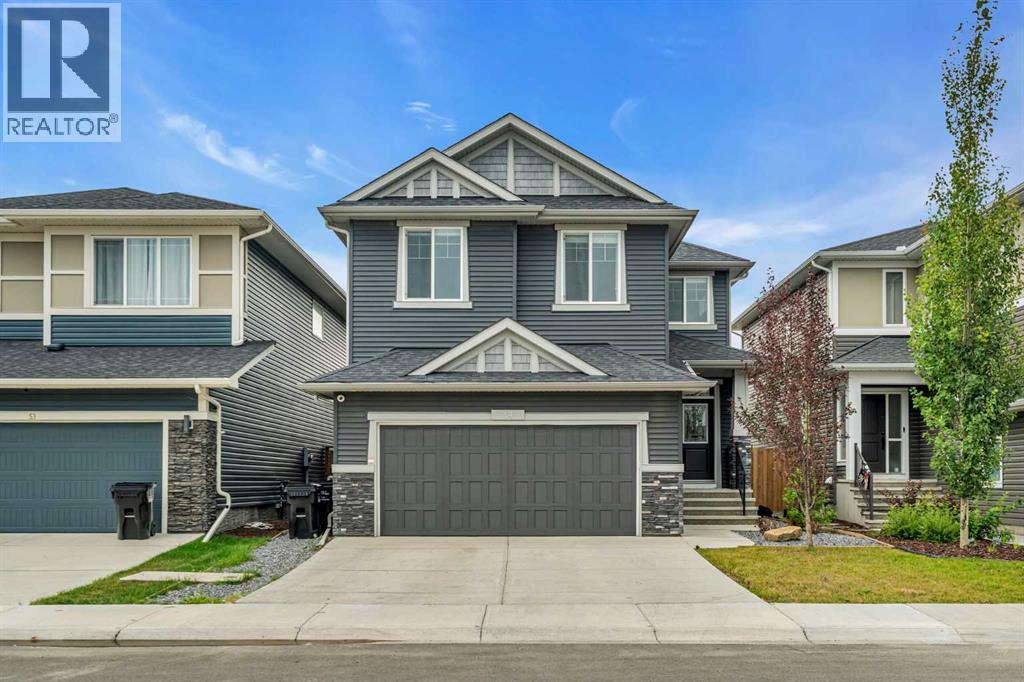
6 BEDROOMS | 3.5 BATHROOMS | 2-STOREY | OVER 3,500 SQFT OF DEVELOPED LIVING SPACE | FULLY FINISHED BASEMENT | SOLAR PANELS | DOUBLE ATTACHED GARAGE | Welcome to this beautifully upgraded family home in Pine Creek, offering over 3,500 sqft of developed living space with 6 bedrooms, 3.5 bathrooms, a dedicated main floor office, upper bonus room, and a fully finished basement. Built by Sterling Homes with Built Green certification and used as a showhome until 2024, this thoughtfully designed home combines modern style, functionality, and energy-conscious features for today's growing family. The bright open-concept main floor features vinyl plank flooring, upgraded lighting, built-in speakers and an abundance of natural light. At the heart of the home, the executive kitchen offers quartz countertops, a large island, gas cooktop, pantry, built-in wine rack, and beverage fridge. The adjoining dining area flows seamlessly into the spacious living room, anchored by a gas fireplace with a striking full-height tile surround. A dedicated secured front office with decorative wall panelling provides the perfect work-from-home space, while the functional mudroom features a built-in coat rack and bench with direct access to the double attached garage. A 2-piece powder room completes the main level. Upstairs, the spacious bonus room features vaulted ceilings and provides an ideal second living area for the family. The impressive primary retreat also showcases vaulted ceilings, custom wall panelling, and a large walk-in closet with custom organizers. The spa-inspired 5-piece ensuite features dual sinks, a soaker tub, fully tiled shower with bench, and additional built-in drawer storage. Three additional bedrooms, each with custom closet organizers, are complemented by a generous 5-piece bathroom, directly accessible by one of the bedrooms as well as a convenient upper-level laundry room. The fully finished basement significantly expands the living space with a large recreation room, wet bar, 2 additional bedrooms, a 3-piece bathroom, and storage, making it ideal for teenagers, guests, or extended family. Outside, enjoy a fenced backyard with rear deck, BBQ gas line, irrigation system, and exterior Gemstone lights. Additional upgrades include solar panels, central air conditioning, central vacuum, CAT 5 wiring, security cameras and alarm system, built-in sound throughout the home, and custom storage. Major mechanical updates include a newer furnace installed in 2024. Offering an exceptional combination of space, functionality, energy-efficient features, and thoughtful upgrades, this impressive Pine Creek home provides room for the entire family to live, work, and entertain in comfort. Enjoy a playground just minutes from your door in this growing community, along with easy access to Sirocco Golf Club, Fish Creek Park, Granary Road, Spruce Meadows, and the shopping and amenities of Shawnessy Village. Perfect as your next home or for a growing family. Book your showing today! (id:52806)
Robb, Alberta
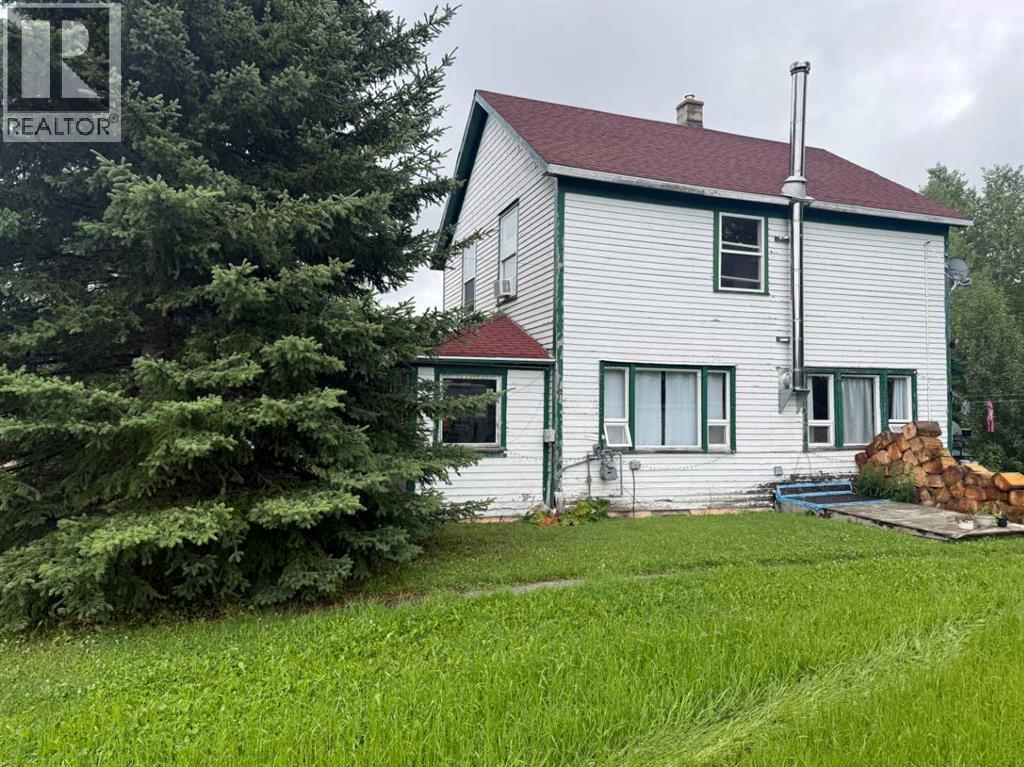
Set on 0.31 acres overlooking the Embarras River Valley, this distinctive 3-bedroom, 2-bathroom home offers a unique combination of character, history, and recent updates. Originally used as a Ranger Station, the home was relocated from Coalspur to its current location in Robb in 1965 and is believed to date back to approximately 1930. Inside, many of the home's original details remain, including hardwood flooring, craftsman-style casings and baseboards, and an abundance of windows that fill the space with natural light. Recent improvements include paint throughout, new main-floor flooring, and updated bathrooms. Additional updates over the years include a furnace in 2021, hot water tank in 2019, shingles, select windows designed to complement the home's original character, and a newer pressure tank. An enclosed front porch adds to the charm, while the property backing onto the valley provides a peaceful setting and impressive views. The home is included on Yellowhead County's list of properties of historical interest but has not been formally designated as a heritage site, allowing a future owner flexibility in how they choose to maintain or update the property. Whether you're looking for a full-time residence, recreational getaway, or simply a home with a story and a setting that's hard to duplicate, this unique Robb property is well worth a look. (id:52806)
Airdrie, Alberta
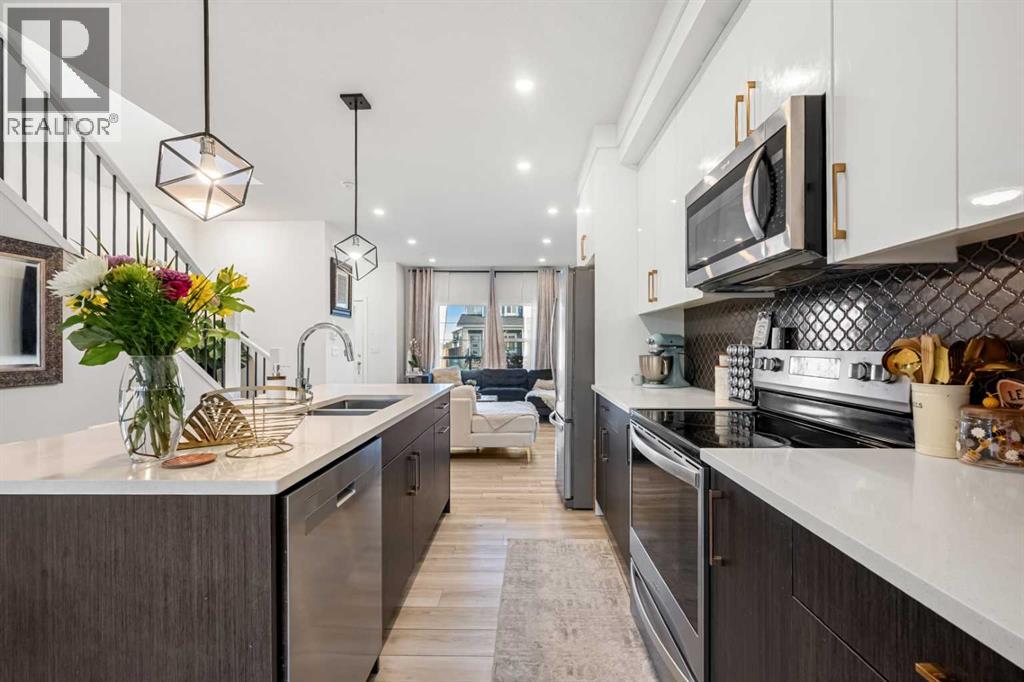
Major Price Reduction!! Welcome to 262 Midgrove Mews SW, a beautifully maintained 2024-built corner-lot home offering modern style, functional living space, and exceptional future income potential. Perfectly positioned with no neighbours on one side, this property provides added privacy and an open feel that is rarely available in similar homes.Inside, you'll find a bright and inviting open-concept main floor featuring contemporary finishes, abundant natural light, and seamless flow between the living, dining, and kitchen areas. The modern kitchen is designed for both everyday living and entertaining, with ample cabinetry, stainless steel appliances, and a spacious island at the heart of the home.Upstairs features 3 generously sized bedrooms, including a spacious primary retreat complete with a private 3-piece ensuite. The thoughtful layout provides comfortable living space for families, guests, or a home office.A standout feature of this property is the walk-up basement with a separate entrance, offering incredible future development potential. With 9-foot ceilings and bathroom rough-ins already in place, the basement is ideally suited for a future suite, Airbnb, multi-generational living space, or mortgage helper (subject to municipal approvals).Step outside and enjoy one of the community's best locations. A large scenic pond and extensive pathway system are just steps from your front door, providing the perfect setting for daily walks, jogging, cycling, or simply enjoying the outdoors. The combination of green space, water views, and nearby amenities creates an exceptional lifestyle for families and outdoor enthusiasts alike.Built in 2024 and meticulously cared for, this move-in-ready home offers the peace of mind of newer construction while providing flexibility for future income opportunities.Whether you're looking for your next family home or an investment with long-term upside, this corner-lot property delivers modern living, privacy, and outstand ing potential in one complete package. (id:52806)

Calgary, Alberta
Turnkey South Indian restaurant business for sale in a high-traffic retail plaza on Macleod Trail SE, one of Calgary's busiest commercial corridors. This established, fully equipped restaurant features a complete commercial kitchen with a 13 ft exhaust canopy, ready for immediate operation. Asset sale includes all furniture, fixtures, and equipment. Excellent exposure and steady customer traffic in a well-established food and retail plaza with ample parking. Out of respect for the ongoing operations, staff, and clientele, the exact unit address and financial details will be disclosed only to qualified buyers upon execution of a Confidentiality Agreement. Please do not approach staff or ownership - direct all inquiries to the Listing Agents. (id:52806)
Calgary, Alberta
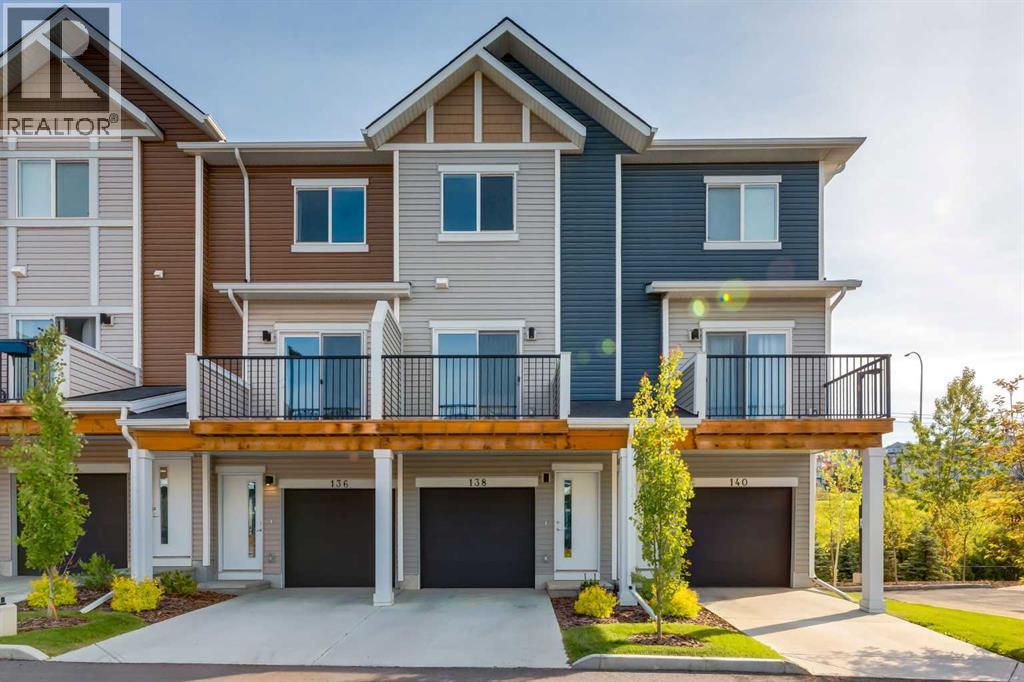
Beautiful Former Showhome in Desirable Tuscany NWWelcome to this beautifully appointed 2-bedroom, 3-storey former showhome in the sought-after community of Tuscany! Thoughtfully designed with an open-concept floor plan, this home offers bright, spacious living that's perfect for both everyday comfort and entertaining.The well-appointed kitchen flows seamlessly into the dining and living areas, creating a warm and inviting atmosphere. Upstairs, you'll find two generous bedrooms and two full bathrooms, providing comfort and convenience for family, guests, or a home office setup.Step outside to your private upper deck, an ideal space to relax, barbecue, or enjoy your morning coffee. The double tandem garage offers plenty of room for two vehicles plus additional storage.Located in a beautifully maintained, low-maintenance complex, this former showhome has been exceptionally well cared for and is move-in ready. Enjoy all that Tuscany has to offer, including parks, pathways, schools, shopping, and convenient access to major routes. Highlights: Former Showhome • 2 Bedrooms • 2 Full Bathrooms • 2-Storey Design • Bright Open-Concept Floor Plan • Beautifully Appointed Throughout • Spacious Kitchen & Living Area • Private Upper Deck for Outdoor Living • Double Tandem Garage • Well-Maintained, Low-Maintenance Complex • Move-In Ready • Desirable Tuscany NW Location • Close to Parks, Pathways, Schools, Shopping & Transit • Quick Access to Major Roadways. This exceptional home combines style, comfort, and convenience in one of Calgary's most popular northwest communities. Please be advised listing realtor has an interest in the property. (id:52806)
Calgary, Alberta
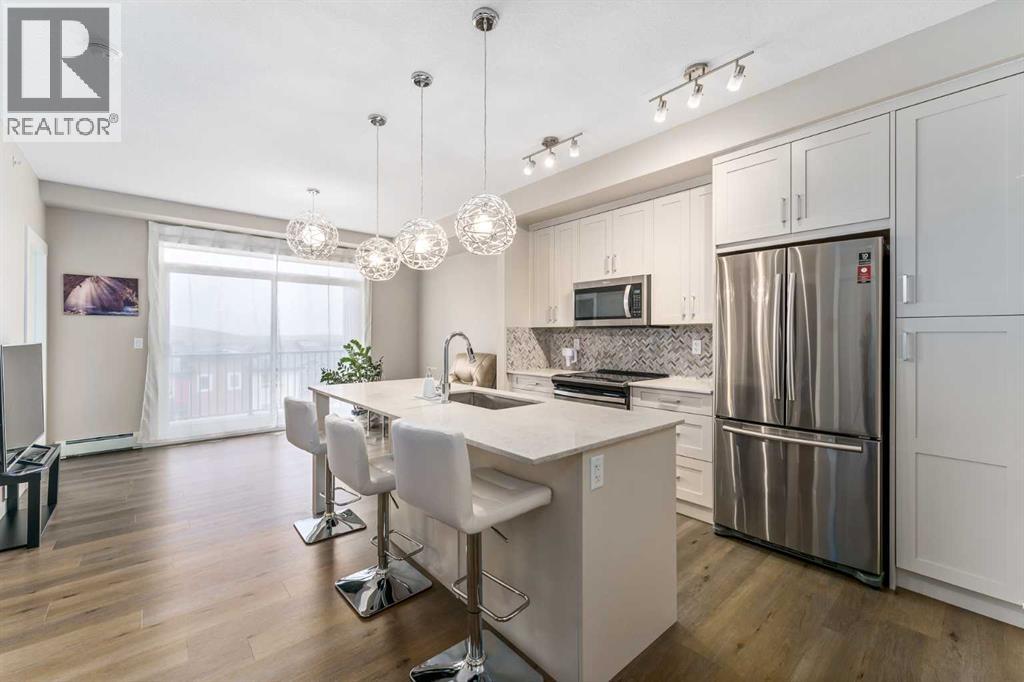
Welcome to this 2-bedroom, 2-bathroom contemporary and stylish apartment in the desirable neighbourhood of Walden. Step into the gorgeous white kitchen featuring stainless steel appliances and quartz countertops, creating an elegant atmosphere. The dining area seamlessly flows into a cozy living room. The primary bedroom features two closets and a 3-piece ensuite. Enjoy your morning coffee in a quiet atmosphere with a courtyard view. The spacious balcony is perfect for enjoying the outdoors with a gas-line BBQ. There is in-suite laundry, titled underground heated parking (#410), and an additional storage locker (#410) in the parkade. Just a 2-minute stroll away, Township Plaza offers all the amenities you could desire, including grocery stores, coffee shops, banks, parks, walking paths, ponds, and various restaurants. Walden is a highly sought-after community, rich in amenities and close to schools, public transit, the South Health Campus, McLeod Trail, Stoney Ring Road/22x, and Deerfoot Trail. Don't miss the opportunity to call this stylish condo in Walden your new home! (id:52806)
Edson, Alberta
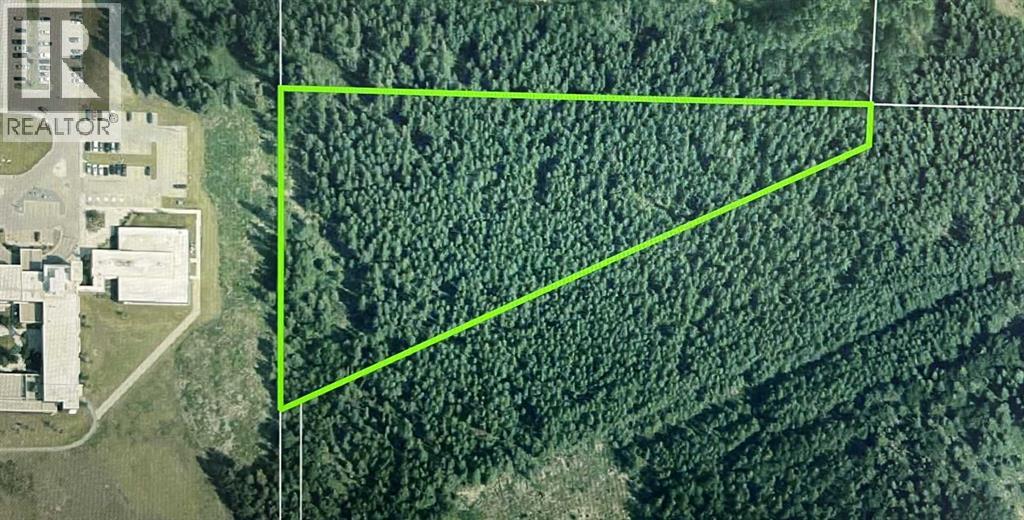
Prime development opportunity located directly East of Edson Hospital. This 5.83 acre parcel is ideal for mixed commercial/residential use, serving Edson’s east side. Edson offers excellent recreation, health care, education, and a strong business sector, with a trading population of approximately 15,000. Positioned on Highway 16 (Trans-Canada Yellowhead Route), the property benefits from high exposure, with approximately 20,000 vehicles passing daily. Conveniently located 199 km west of Edmonton and 453 km northwest of Calgary. (id:52806)
Edson, Alberta
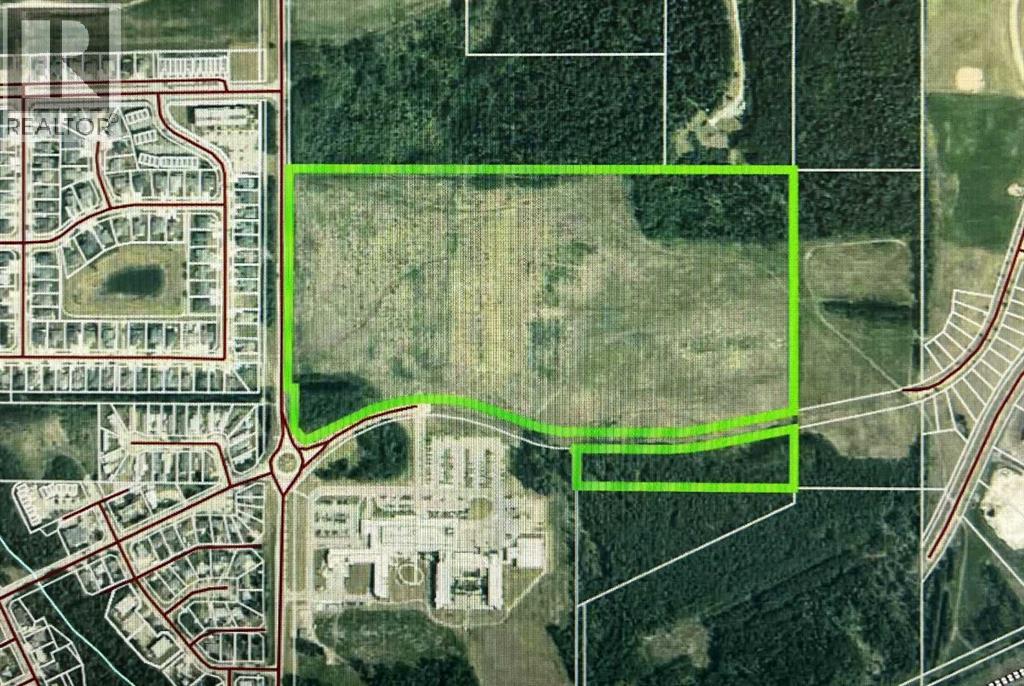
Prime development opportunity located directly north of Edson Hospital. This exceptional 54.82 acre property is ideally suited for senior accommodations or a mixed commercial and residential project, serving the entire east side of Edson. The town of Edson offers a full range of recreational facilities, comprehensive health care services, a high-quality education system, and a vibrant business sector. It supports a trading population of approximately 15,000 people. Strategically positioned along Highway 16 (Trans-Canada Yellowhead Route), the property benefits from significant exposure to private, commercial, and industrial traffic. The Yellowhead is one of Alberta’s busiest transportation corridors and has been designated as a second Trans-Canada Highway, with approximately 20,000 vehicles passing through Edson daily. Edson is conveniently located approximately 199 km west of Edmonton and 453 km northwest of Calgary, making this a highly accessible and well-connected investment opportunity. (id:52806)
Edson, Alberta
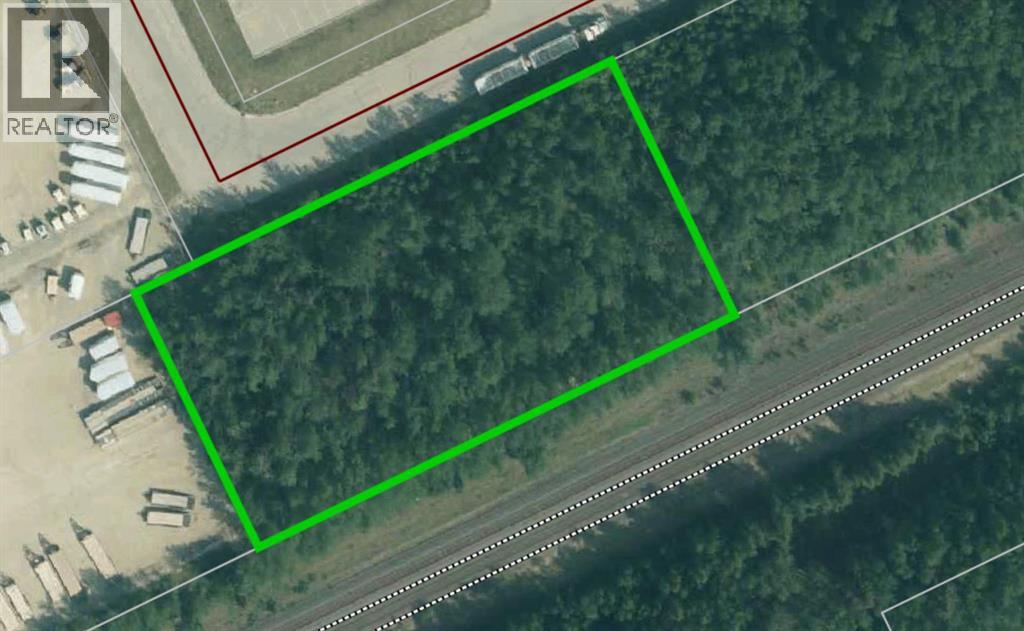
Lot 26 - Commercial parcel approximately 1.10 acres, available in a highly visible, well-trafficked location in Edson. Zoned BI-1 (Business Industrial Minor), this lot allows for a variety of light industrial and business uses. Ideally situated just off Highway 16 eastbound, directly across from Walmart and near a hotel and popular restaurant, the property offers excellent exposure, strong traffic counts, and convenient access. The lots are adjacent to the railway tracks; while no restrictive covenants or easements are currently registered on title, there are potentially CN-related requirements for fencing on the back line. A great opportunity for investors or owner-users seeking serviced industrial land in a prime commercial corridor. Any development on this Lot would require CN approval. Can be combined with MLS#A2306278 (id:52806)
