Calgary, Alberta
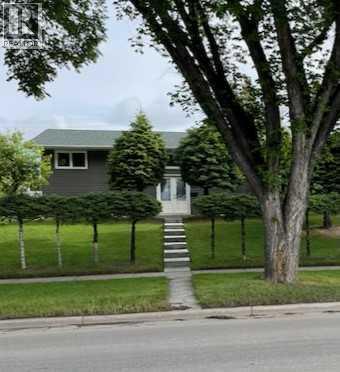
Stylishly Updated 4-Bedroom Bi-Level with Double Garage in Prime LocationWelcome to this updated 4-bedroom bi-level home, perfectly situated near all essential amenities, public transportation, the university, and major hospitals. Ideal for families, professionals, or investors, this property offers both comfort and convenience in a sought-after neighborhood.Step inside to a bright and modern interior featuring tasteful updates throughout. The home boasts newer windows, siding, and shingles, high efficiency furnace, new hot water tank ensuring energy efficiency and long-term peace of mind. The spacious layout offers a functional blend of open living and private space, ideal for today’s lifestyle.Outdoors, enjoy a fully fenced yard with a lot measuring 50 ft x 120 ft, that has a large garden so you can grow your own food, a patio for entertaining, and a double garage with ample storage and parking. Whether you're looking to settle in or invest in a high-demand area, this move-in-ready home checks every box. Rare Opportunity with an AMAZING location in the desirable community of VARSITY.A must-see—book your private showing today! (id:52806)
Calgary, Alberta
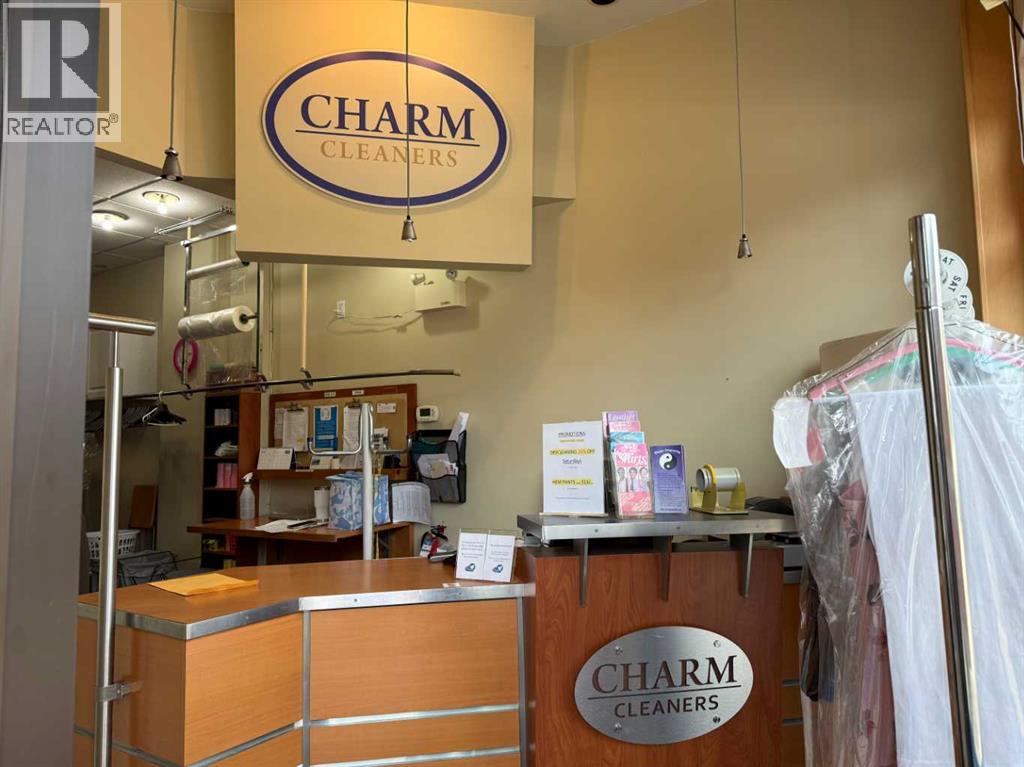
Excellent opportunity to acquire a well-established DRY CLEANING DEPOT in a convenient location. and ***This business is an excellent fit for an owner who operates, or plans to add, an ALTERATION business. DRY CLEANING DEPOT & ALTERATION services complement each other well, creating cross-selling opportunities and the potential to increase customer traffic and revenue *** This easy-to-operate business occupies approximately 300 sq. ft. with affordable rent of only $1,875/month, including operating costs (base rent: $1,125). Heat and water are included, with electricity averaging only $50–$100 per month. The current lease runs until May 2030, and the fourth lease extension was completed in June 2026, with future extensions expected to proceed smoothly.The business operates Monday to Saturday from 10:00 a.m. to 6:00 p.m. and is closed on Sundays and holidays. (id:52806)
Calgary, Alberta
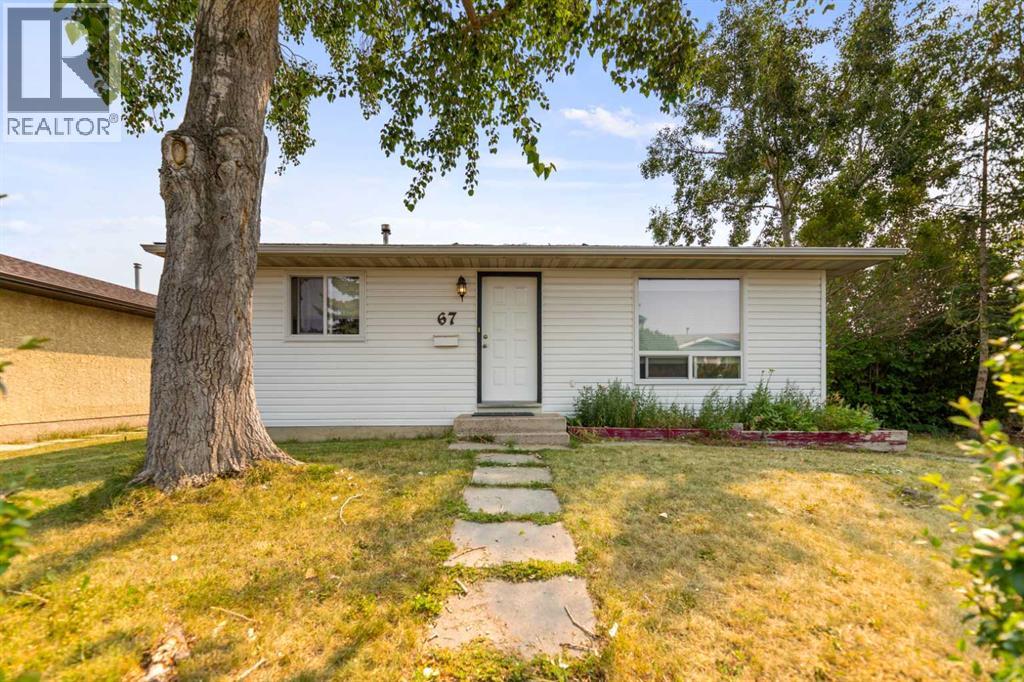
Welcome to this well-kept bungalow in the established community of Falconridge, offering 3 bedrooms, 2 full bathrooms and nearly 1,600 sq. ft. of developed living space across two levels. The main floor features a bright and comfortable living area with a large front picture window that brings in plenty of natural light, along with neutral tones and updated flooring throughout much of the home. The functional kitchen offers plenty of cabinet and counter space and connects directly to the backyard and deck, making it convenient for everyday living and summer gatherings. Two bedrooms and a 4-piece bathroom complete the main level. Downstairs, the fully developed basement adds valuable additional living space with a spacious recreation area, a third bedroom, 3-piece bathroom and additional storage. Outside, you'll appreciate the generous fenced backyard with plenty of room to enjoy, a large deck and a detached oversized single garage. With approximately 790 sq. ft. above grade plus an additional 782 sq. ft. of developed space downstairs, this home makes excellent use of its footprint and offers plenty of flexibility for a first-time buyer, growing household or investor. Conveniently located close to schools, shopping, transit and everyday amenities, this is a great opportunity to own a detached home in an established Calgary community. (id:52806)
Chestermere, Alberta
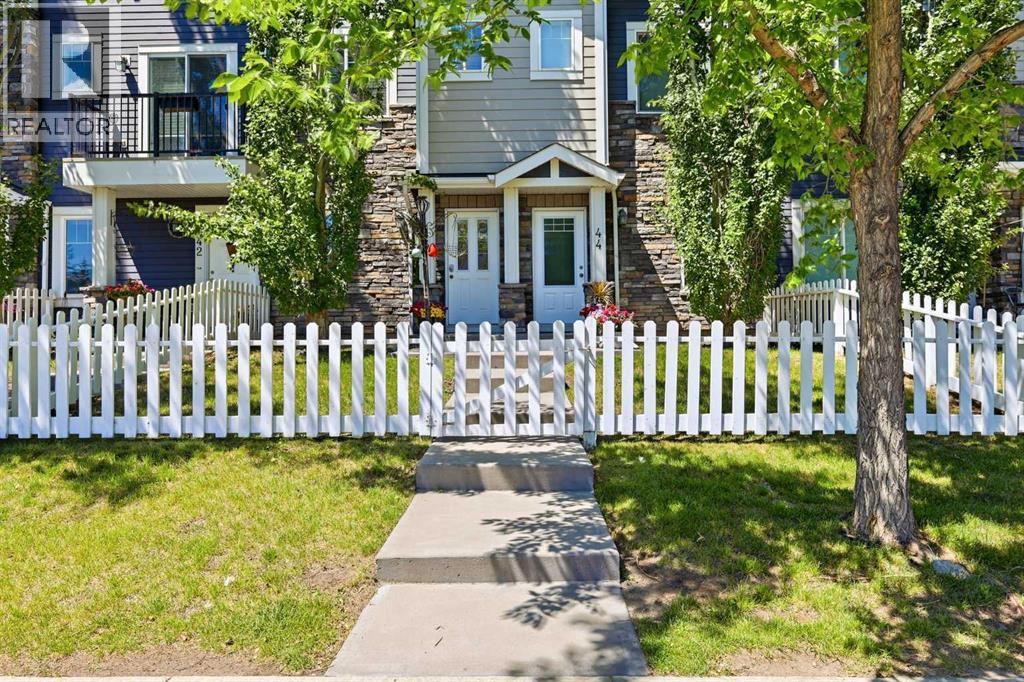
Super Convenient Location!!! Easy access to Stoney Trail and Hwy 1. Just a short walk to most amenities including schools, shopping, restaurants, medical facilities and the beach! Many activities close by for all ages including a rec centre for hockey! Close to East Hills shopping centre where you find Costco, Walmart and Cinemas as well as many other stores. Awesome curb appeal with the stone finish and white picket fence. Upon entry you have a good size flex room a half bath and access to your single attached garage with additional parking stall outside! There is street parking right out front as well! Next level up is your open concept kitchen, dining and living room designed for entertaining. Lots of natural light and access to your balcony with a gas line for the BBQ! A great place to enjoy a beverage on those warm summer evenings as the sun goes down! Upstairs has 2 decent size bedrooms, a full bath and convenient laundry facilities. No dissappointments here so book your personal viewing today! (id:52806)
Tsuut'ina, Alberta
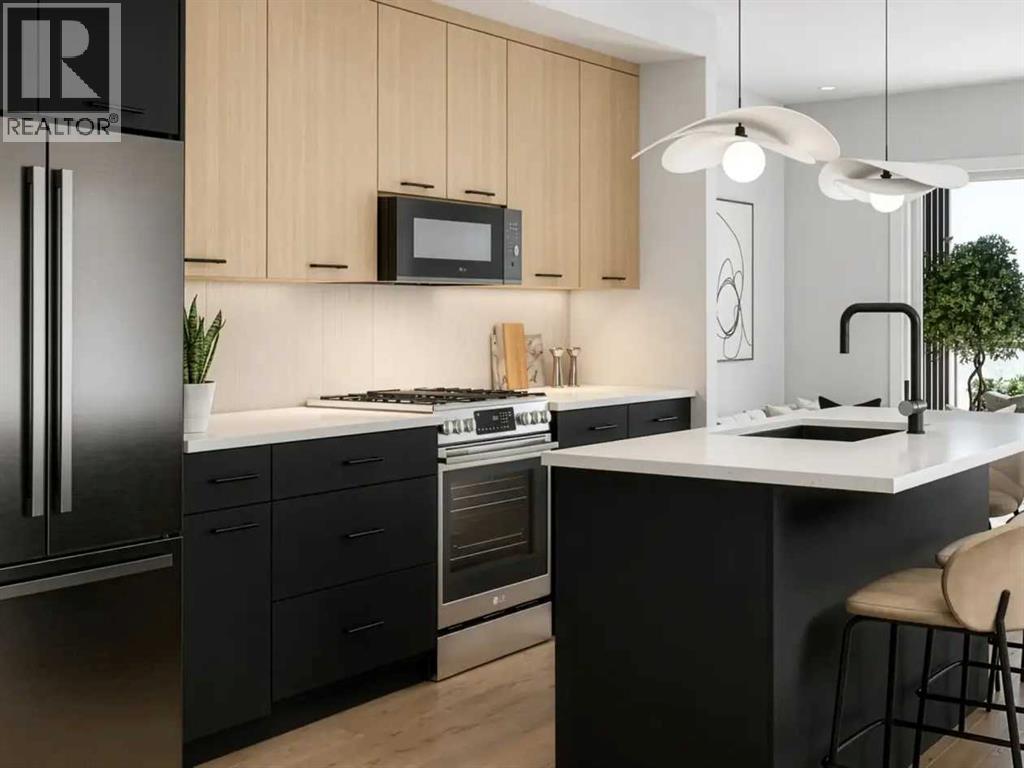
2 BEDROOMS | 2 BATHROOMS | DEN | 836 SQ.FT. | BALCONY | ROOFTOP AMENITIES | Welcome to Black Birch Heights by Crystal Creek Homes in Taza Park. The C6 plan offers 904 sq. ft. of efficient, well-designed living space with two bedrooms positioned on opposite sides of the home for added privacy. The open kitchen features two-tone cabinetry, quartz countertops, a full-height backsplash, extended upper cabinets and a stainless steel appliance package with a gas range. The adjoining living and dining area opens to a private balcony with a natural gas line for your barbecue. The primary bedroom includes a walk-in closet and ensuite with dual sinks and an oversized tiled shower, while the second bedroom also features its own walk-in closet and convenient access to the main bathroom. Additional features include hydronic in-floor heating, triple-pane windows, luxury vinyl plank and tile flooring, stacked laundry and rough-in for air conditioning. Residents will enjoy a rooftop patio with gathering areas and scenic views, a central courtyard, dog-wash station, underground parking and dedicated storage. Taza Park is planned around parks, pathways, ponds and more than 50 acres of green space, with future shopping, dining and services nearby, plus quick access to Tsuut’ina Trail, Glenmore Trail and Weaselhead Flats. Possession is anticipated in 2028, giving buyers time to plan for their move. Eligible first-time buyers purchasing the home as their primary residence may qualify for the federal GST rebate on qualifying new homes. Book your appointment to learn more. (Images are digitally rendered and may not accurately illustrate the property for sale) (id:52806)
Rural Rocky View County, Alberta
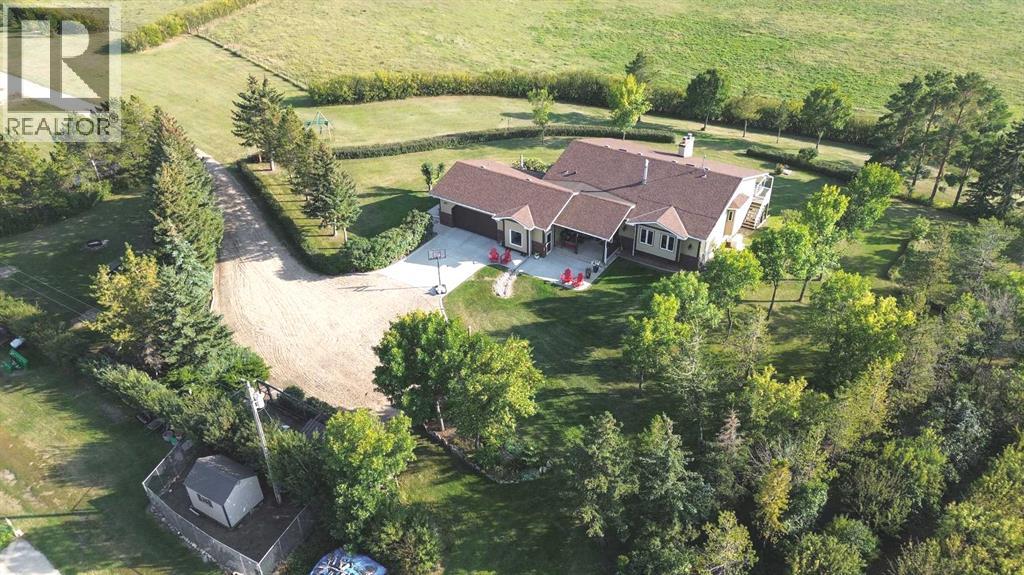
Private 49.42-Acre Riverfront Country Estate with Two Water Wells, Walkout Bungalow, Barns, Corrals & Equestrian Facilities This exceptional acreage property is zoned AG-GEN and offers a rare combination of privacy, independence, productive land, plus river frontage.There are basically two sites. Behind the PRIVACY GATE lie the cow/calf/horse barn, corrals and facilities with its own high producing WATER WELL and Electrical Services. Within this farming and agriculture portion of the property there are well placed buildings, shelters and pens for animals, organic gardens, trees, 40 acres of pasture and a sense of spaciousness with pastoral scenery and a RIVER running through it. Located a mere 35 minutes from Airdrie!Down the quarter mile tree lined lane lies the spacious 2268 sq. ft. WALKOUT BUNGALOW with a fully developed lower level with an over sized attached double garage and NEW 15 GPM WATER WELL. The site was chosen both for privacy and dramatic aesthetic value overlooking the Rosebud River meandering through the property and beyond. The Rocky Mountains present themselves to the Southwest.The Walkout Bungalow has a backup GENERAC generator as well as TWO wood burning, zero clearance Osborne stoves. Continuous upgrades to this five bedroom, three and a half baths home include extensive floor tiling, upgraded windows, hardwood flooring and doors, high efficiency furnace, renovated bathrooms, feature rock wall in the developed basement (games room) etc. The top floor boasts an open concept featuring a large farm kitchen, formal dining room and a vaulted wooden living room ceiling. The attractive kitchen features upgraded stainless steel appliances including refrigerator, induction stove top and a built-in convection wall oven. The large master bedroom opens onto the south facing wraparound deck and features a four-piece ensuite bath. Two additional bedrooms are serviced by a four piece main bath. A bright laundry room leads to a spacious boot and coat r oom, and then into the over sized double garage. Outdoor features include many gathering areas including the wraparound deck, and an attractive stonework patio which offers the perfect locale to enjoy coffee-time in the morning sun. A second patio, with a gas barbecue, is located under the wrap around deck, and has access to the walkout basement. All gathering areas feature views across the expansive, tree shaded lawns and over the rolling prairie vistas. Outside, and in the vicinity of the residence, is the sheltered vegetable garden, chicken coup and pen, dog run, and for horse enthusiasts, a round training pen and outdoor riding arena. As well, the shop building is nearby, and it can accommodate a multitude of uses. To the south, north and also west are pastures bordering on the Rosebud River. Among the recreational features are skating, tobogganing and of course, great horseback riding! Also, there is an opportunity to lease adjoining pasture, and/or purchase adjoining pasture lands if needed. (id:52806)
Calgary, Alberta
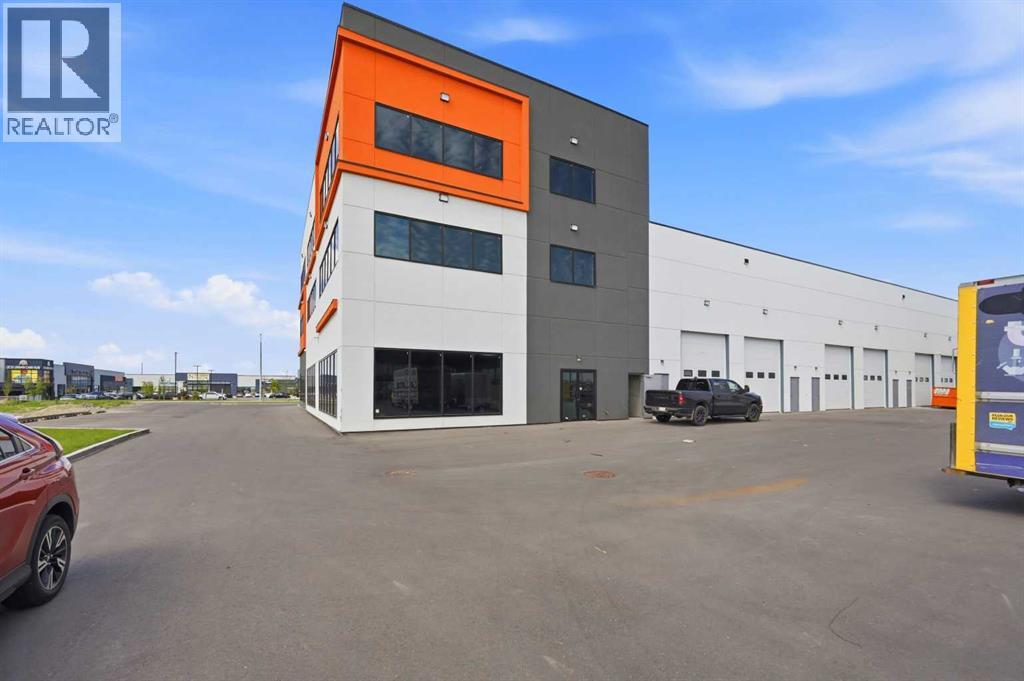
Unlock the potential of this brand-new, high-exposure main floor corner bay strategically positioned in Calgary’s booming Northeast industrial and commercial hub. Nestled in the Jacksonport district right off Country Hills Boulevard and Metis Trail NE, this premium 4,000 sq. ft. space offers unbeatable visibility, high traffic counts, and effortless logistics with close proximity to the YYC Calgary International Airport.Thanks to its highly versatile Direct Control (DC) zoning, this premium corner unit is exceptionally well-suited for a Hookah Lounge/Bar, Banquet Hall, Medical Clinic, Pharmacy, Restaurant, or Boutique Fitness Studio, alongside traditional clean light industrial operations. Designed with ultimate flexibility in mind, the space features dual entry potential and can easily be demised into two separate 2,000 sq. ft. units, making it an exceptional opportunity for an owner-user looking to occupy one side and lease the other, or an investor seeking dual income streams. (id:52806)
Calgary, Alberta
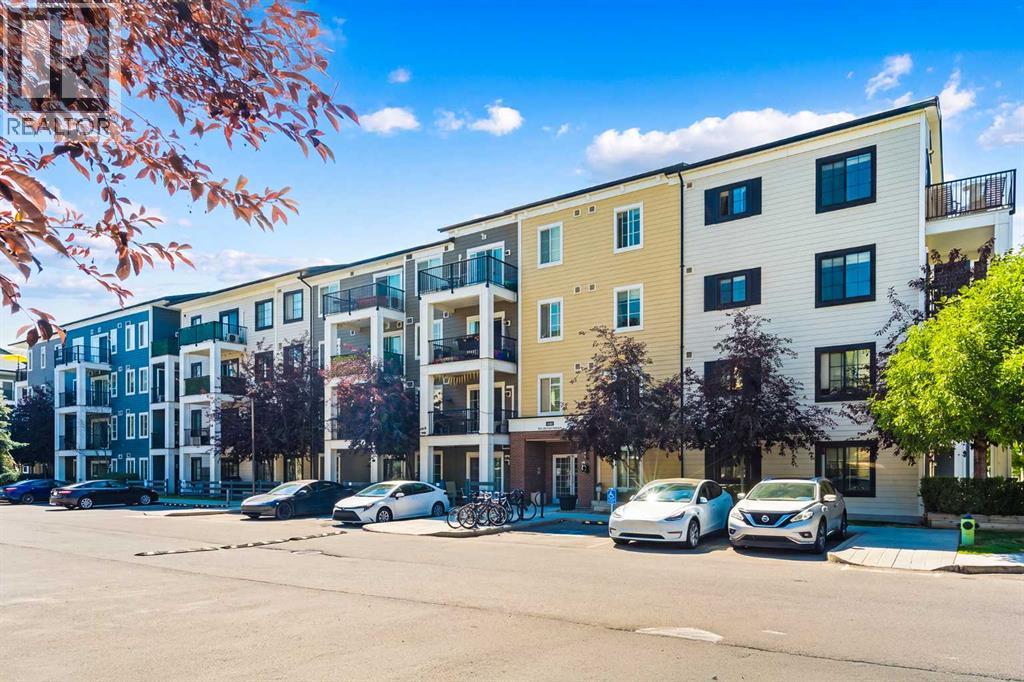
Welcome to this beautifully maintained top-floor corner unit in the award-winning community of Legacy! Offering 2 bedrooms, 2 bathrooms, two titled parking stalls, and a separate storage locker, this bright and spacious condo delivers the perfect combination of comfort, convenience, and value.With northeast exposure, this home is filled with natural light throughout the day. The open-concept layout features durable luxury vinyl plank flooring in the main living areas, creating a warm and inviting space that's ideal for both everyday living and entertaining.The modern kitchen is equipped with granite countertops, stainless steel appliances, a subway tile backsplash, and a large island with seating, providing plenty of prep space, storage, and room to gather with family and friends. The kitchen flows seamlessly into the living and dining areas, making the space feel open and connected.The spacious primary bedroom includes a private 3-piece ensuite, while the second bedroom is conveniently located beside the full 4-piece bathroom, making this layout ideal for families, guests, roommates, or a home office. In-suite laundry adds everyday convenience.Step outside onto your private balcony and enjoy your own outdoor retreat—the perfect place to relax with your morning coffee or unwind after a long day.Located just steps from a beautiful pond, scenic walking paths, playgrounds, and green space, you'll also be within a short walk of Township Shopping Centre, offering grocery stores, cafés, restaurants, fitness facilities, and everyday amenities. Legacy is one of Calgary's most desirable communities, known for its extensive pathway network, parks, excellent schools, and easy access to Macleod Trail and Stoney Trail.Whether you're a first-time buyer, downsizing, or looking for a fantastic investment property, this move-in-ready condo checks all the boxes. Book your private showing today! (id:52806)
Rural Lacombe County, Alberta
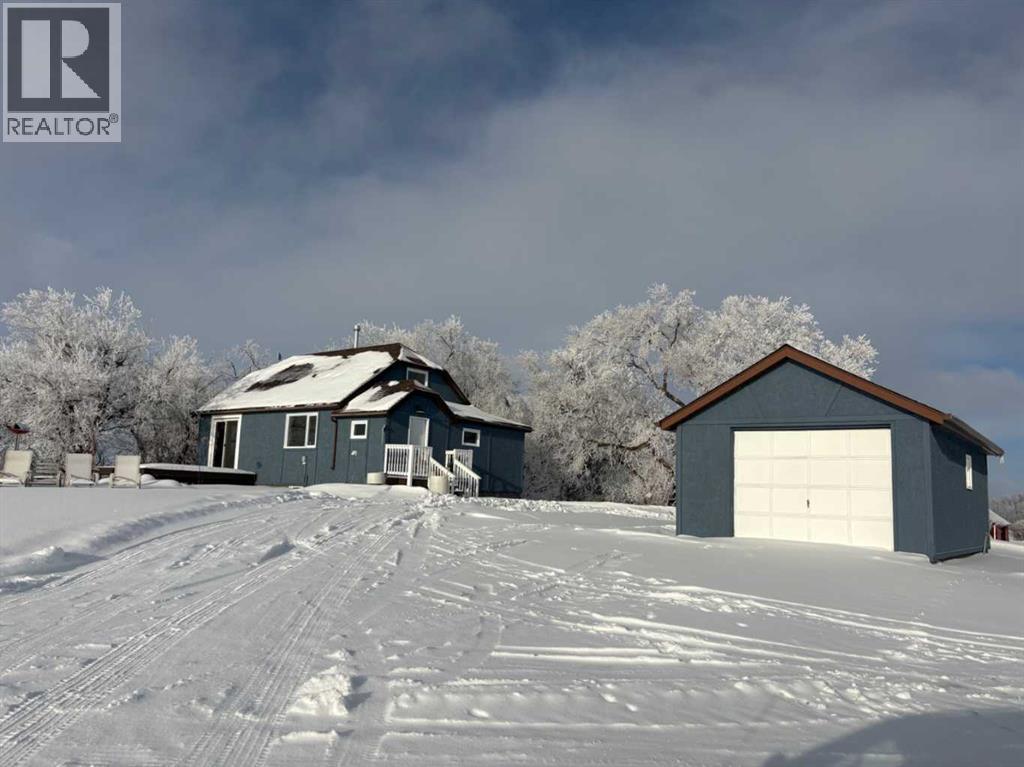
Click brochure link for more details. Country Charm Meets Practical Acreage Living. Welcome to your own slice of rural paradise on this beautifully set 4-acre property just one mile from pavement—offering the perfect balance of peaceful country living with easy access year-round. At the heart of the property sits a charming 3-bedroom, 2-bath character farmhouse, full of warmth and personality. Recent upgrades add modern comfort while preserving its rustic appeal, including a new roof, a newly renovated kitchen, and a fully finished basement that provides extra living, recreation, or workspace. Outside, the property is thoughtfully laid out for hobby farmers, equestrians, or anyone needing space to work and play. You’ll find a chicken coop ready for your flock, a heated shop with an attached riding arena—ideal for year-round projects or training—and a single-car garage for added storage and convenience. Whether you’re dreaming of farm-style living, running a home-based business, or simply enjoying wide-open space, this acreage offers endless possibilities in a location that’s both private and accessible. (id:52806)
Calgary, Alberta
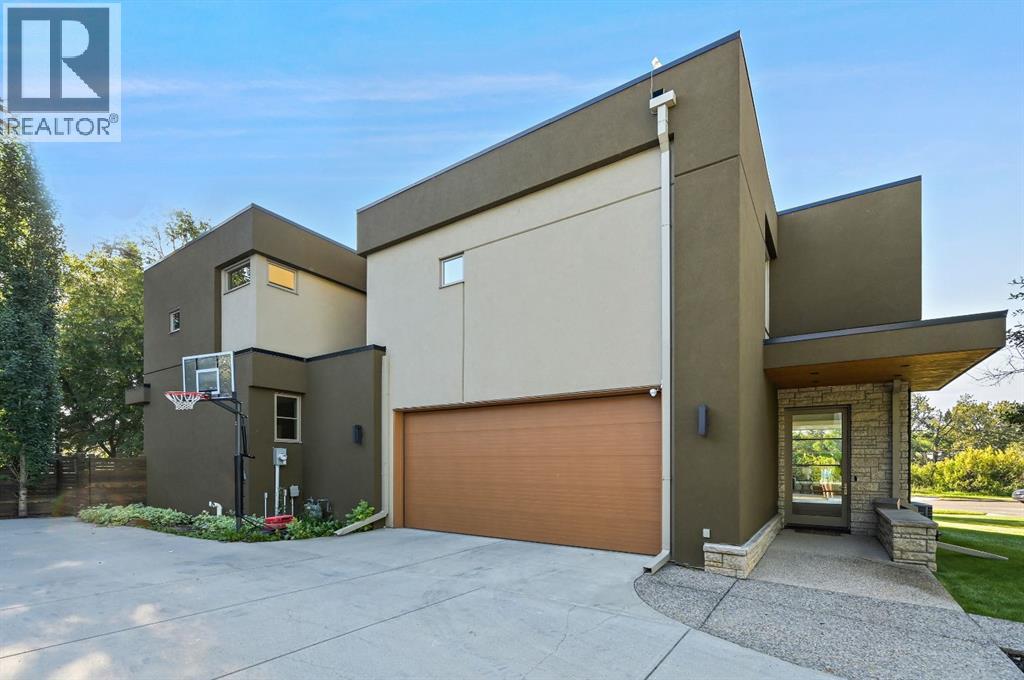
Property is located into a quiet street in Elbow Park, south facing overlooking the Elbow River. Empire Custom Homes has created Ana exceptional contemporary styled 5 bedrooms, developed home with fully finished basement with huge recreation room. Kitchen and bath establish new benchmarks for luxury and craftsmanship. Elbow Park is in close proximity to several esteemed school and is an ideal location in which to raise a family. Elbow Park offers convenient access to downtown, the 4th street and 17th Avenue shopping districts, the Glencoe Club & Calgary's river pathway system. Please refer to the RMS for accurate measurement. (id:52806)
Calgary, Alberta
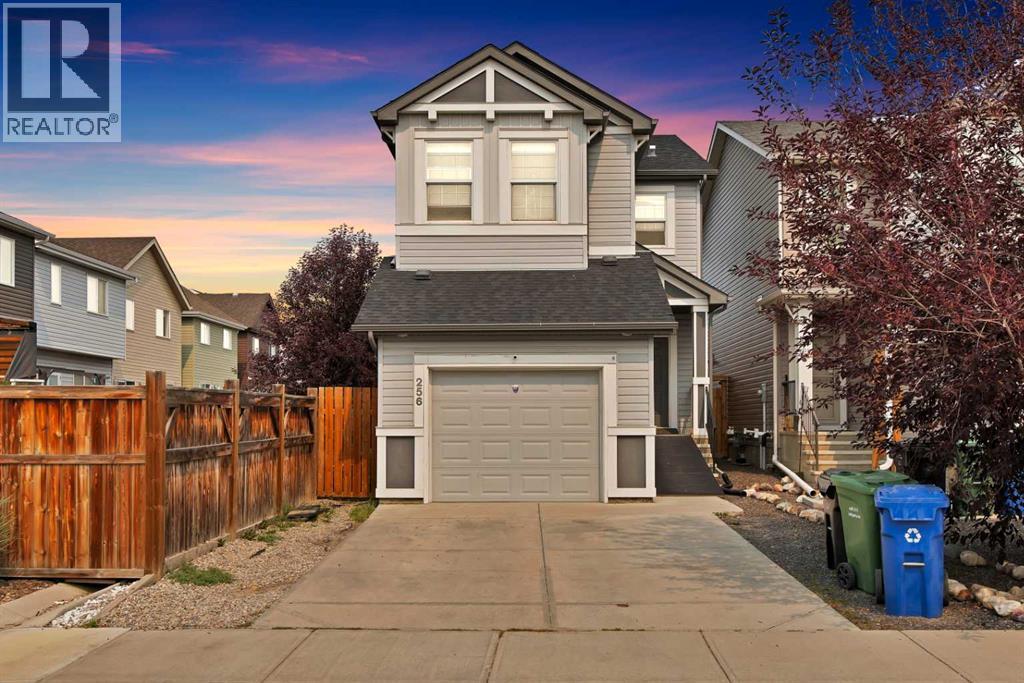
**Welcome to Auburn Bay!** This inviting home offers a fantastic opportunity to live in one of Calgary’s sought-after lake communities. The main floor features **9-foot ceilings**, creating a bright and spacious feel throughout the living areas. A **single attached garage** provides convenient parking and additional storage.Upstairs, you’ll find **three comfortable bedrooms**, including a well-appointed primary bedroom, offering plenty of space for family, guests, or a home office. The **unfinished basement** is a blank canvas ready for your ideas—create a home gym, recreation room, office, additional bedroom, or the perfect space for your future plans.Located in the vibrant lake community of **Auburn Bay**, residents enjoy access to a wide range of amenities and year-round lake activities. With a functional layout, 9-foot main-floor ceilings, attached garage, and room to grow, this home is ready for you to make it your own. (id:52806)
Whitecourt, Alberta
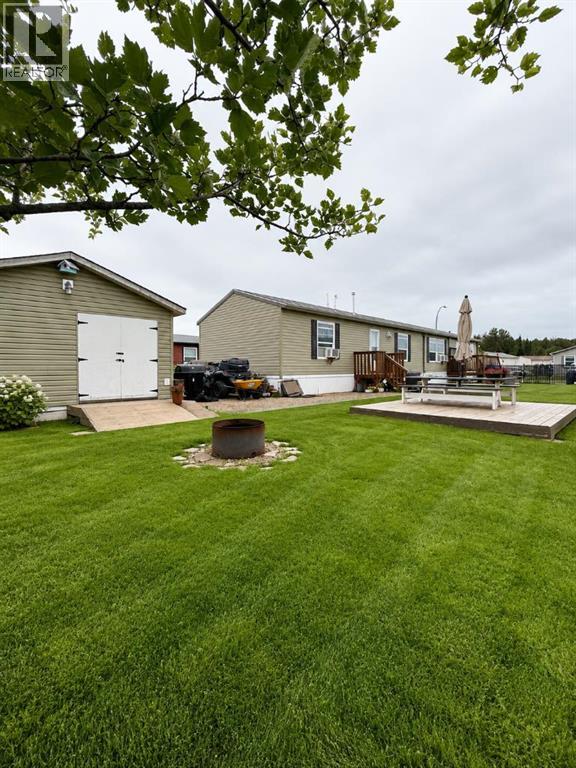
Welcoming this stunning 2010 modular to the market! With 1520 sq ft of beautiful living space, and a yard that has been thoughtfully designed, you will want to add this home to your viewing list. The gourmet kitchen will catch your eye as soon as you walk in. An array of chocolate espresso cabinets in a U shape with a tiered island. The built in oven, microwave and cook top are a nice aesthetic touch to complete the space. The living room has brand new vinyl plank that follows into the bedrooms on either end of the home. There are 3 bedrooms/2 full bathrooms and open concept living throughout. Outside the outbuilding is 16X20, has an exhaust fan, powered and heated. A great space to hang out or utilize as extra storage. The deck in the middle of the yard is a nice touch for an extra patio space. This property has been very well taken care of, and is move in ready for it's new owners! (id:52806)
