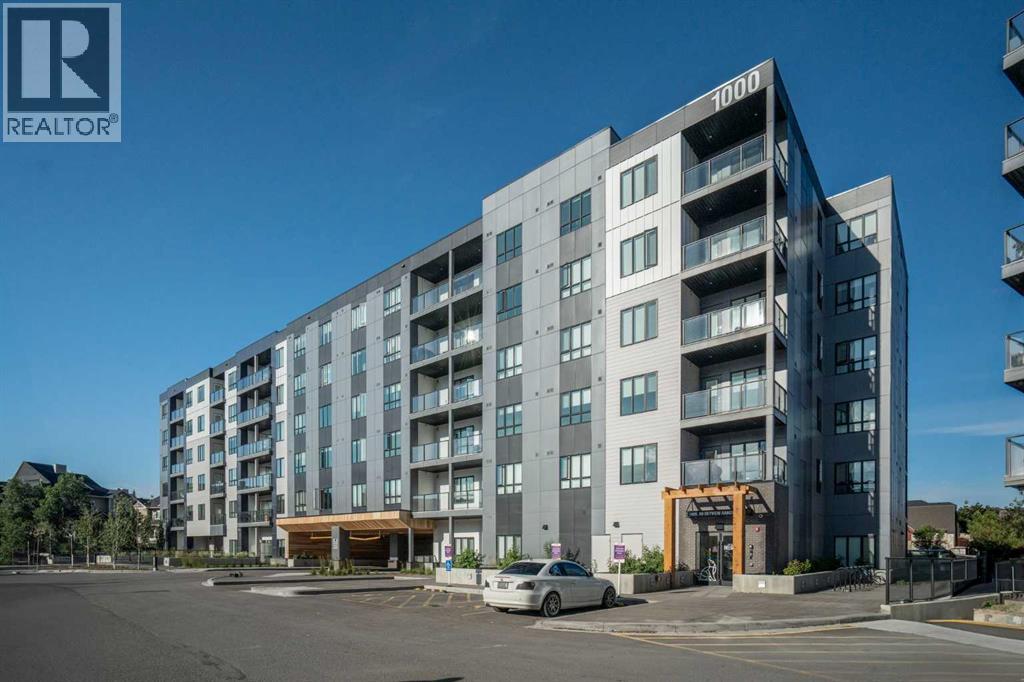
Calgary, Alberta
Welcome to this stunning penthouse-level condo in the heart of Skyview Ranch, one of NE Calgary’s most sought-after family-friendly communities. This bright and spacious top floor 2 bedroom, 2 bathroom unit offers the perfect blend of comfort and style, ideal for first-time buyers, downsizers, or savvy investors. Step into an open-concept living space featuring a modern kitchen with sleek cabinetry, luxury wide plank flooring, quartz counters, a generous eat in breakfast bar, and plenty of room to entertain. The large west facing windows bring in natural light, creating a warm and inviting atmosphere. The generous primary bedroom includes a private 3 piece ensuite and a walk thru closet, while the second bedroom is perfect for guests, kids, or a home office. Completing this unit is an oversized west facing balcony with stunning views of downtown and the mountains. Additional features include in-suite laundry, dedicated underground parking, and access to nearby walking paths, parks, schools, and shopping. With easy access to major routes and transit, commuting is a breeze. Don’t miss your chance to own this top-floor gem in a growing and vibrant neighborhood! (id:52806)
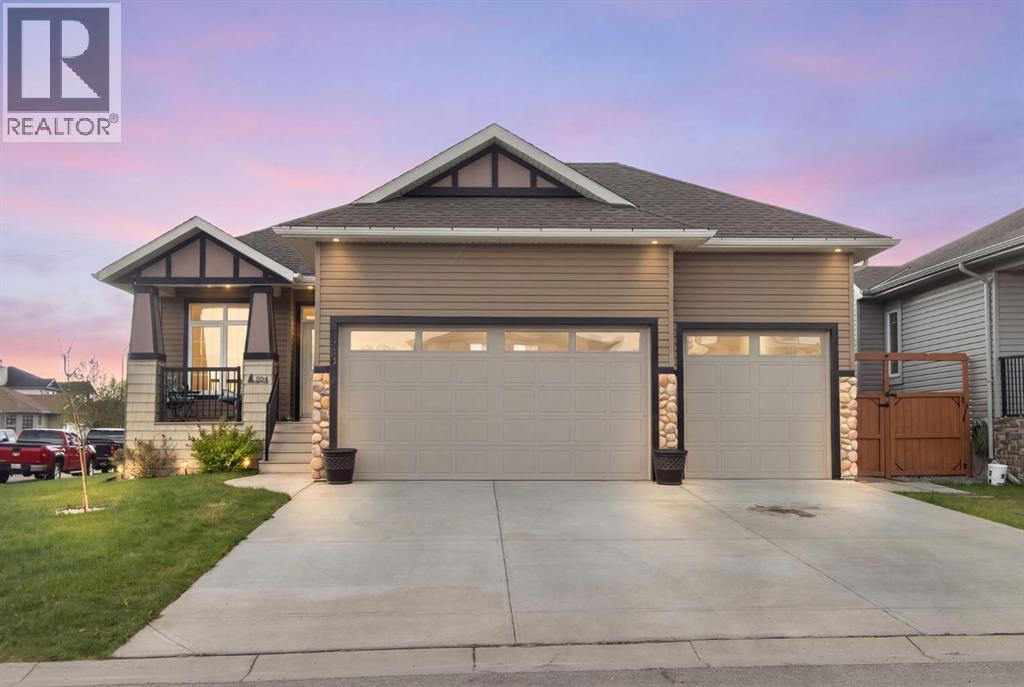
Crossfield, Alberta
Welcome to this stunning modern bungalow in the bustling town of Crossfield, offering over 2,600 sq ft of beautifully finished living space! Designed with both style and comfort in mind, this home features rich hardwood flooring, granite countertops, and a spacious chef’s island perfect for entertaining or everyday living. Large, bright windows fill the home with natural light, creating a warm and inviting atmosphere throughout. The main floor features a generously sized primary bedroom complete with a walk-in closet and a luxurious 5-piece ensuite, creating a true private retreat. A second bedroom offers excellent flexibility, ideal as a nursery, guest room, or easily converted into a home office to suit your needs. Downstairs, the fully finished basement offers two additional bedrooms, ideal for family, guests, or a home office setup, along with the added comfort of in-floor heating. Cozy up by the gas fireplace or step outside to enjoy the large south-facing deck—perfect for soaking up the sun. The beautifully landscaped yard provides great outdoor space, while the impressive triple garage offers ample room for vehicles, storage, and hobbies. This home combines modern finishes, functional design, and small-town charm—an exceptional opportunity in a growing community! (id:52806)
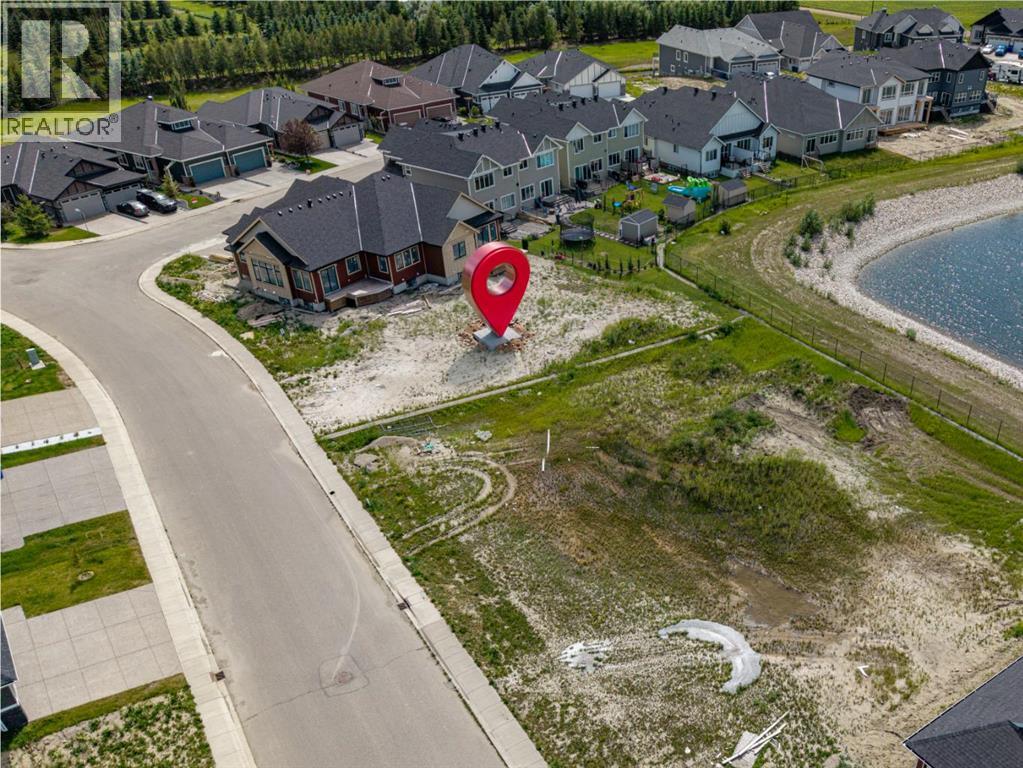
Lyalta, Alberta
Build your custom dream home or secure a smart investment on this fully serviced premium 50' x 136' lot backing into green space in the golf course community of Lakes of Muirfield. Offering exceptional design flexibility, this lot is ideal for a custom bungalow or two-storey home with high ceilings and an oversized triple garage. Conveniently located just 35 minutes to Calgary, 22 minutes to Chestermere, and 18 minutes to Strathmore, this is a great opportunity to invest in a growing community with excellent long-term upside. Builders and investors can take advantage of strong comparable sales and development potential. Call today to receive recent sold comparables, a development pro forma to help evaluate your investment. Some images are AI-generated conceptual renderings provided for illustration purposes only and do not represent the property’s current condition. Final construction, materials, finishes, landscaping and site conditions may vary. (id:52806)
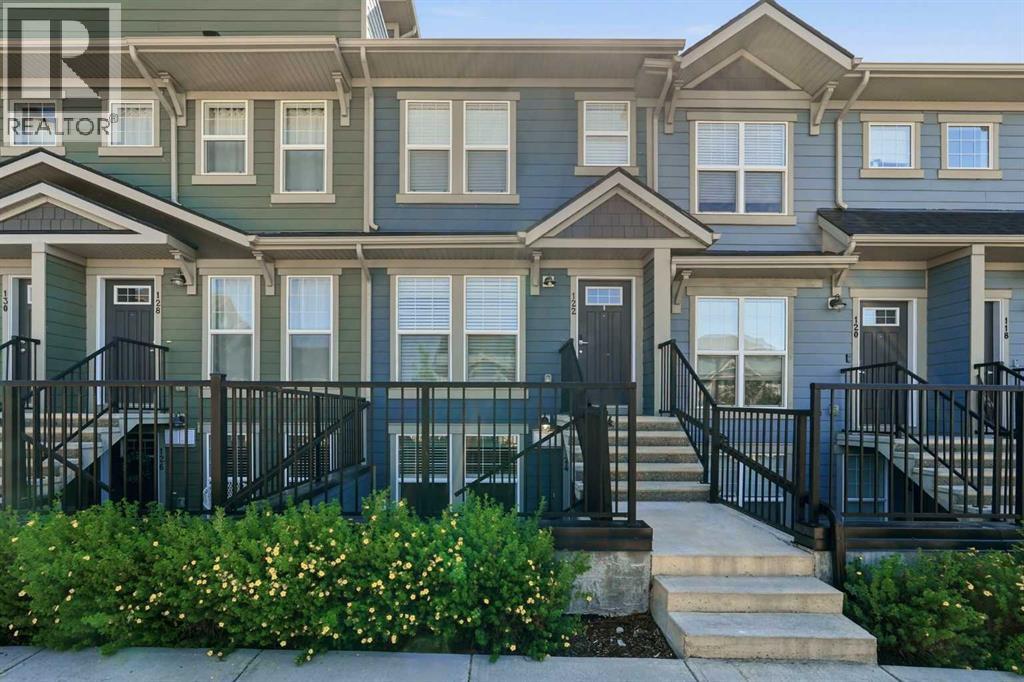
Calgary, Alberta
This move-in ready home pairs modern design with a peaceful courtyard setting just moments from the Bow River pathways. Bright, contemporary finishes and a large private patio create an inviting space to relax, entertain or simply enjoy your own outdoor retreat. Elevated entry steps lead into an open-concept layout where luxury vinyl plank flooring carries throughout the main living areas for both style and easy maintenance. Gather in the living room where oversized windows welcome natural light while an electric fireplace adds warmth and ambiance for quiet evenings at home. Preparing meals feels effortless in the modern kitchen finished with quartz countertops, full-height cabinetry, stainless steel appliances, subway tile and a peninsula breakfast bar that encourages casual dining and conversation. Daily routines become more convenient with in-suite laundry tucked neatly away to maximize living space. Unwind in the spacious bedroom where dual closets help keep everything organized while offering generous storage. Fresh, timeless finishes continue into the 4-piece bathroom, creating a clean and polished space designed for everyday comfort. Assigned parking and nearby visitor parking make coming and going easy for both residents and guests alike. Beyond your front door, exclusive access to the Cranston Residents Association clubhouse adds exceptional lifestyle value with sports courts, a spray park, skating rink and year-round programming for all ages. Scenic walking paths along the Bow River invite outdoor recreation while nearby Fish Creek Park expands your options for hiking and cycling. Shopping, restaurants, South Health Campus and the world's largest YMCA are only minutes away in neighbouring Seton, placing everyday essentials close at hand. Quick connections to Deerfoot Trail and Stoney Trail simplify commuting in every direction, making this an outstanding opportunity for first-time buyers, downsizers or investors seeking modern living in one of southeast Ca lgary's most connected communities. (id:52806)
Calgary, Alberta
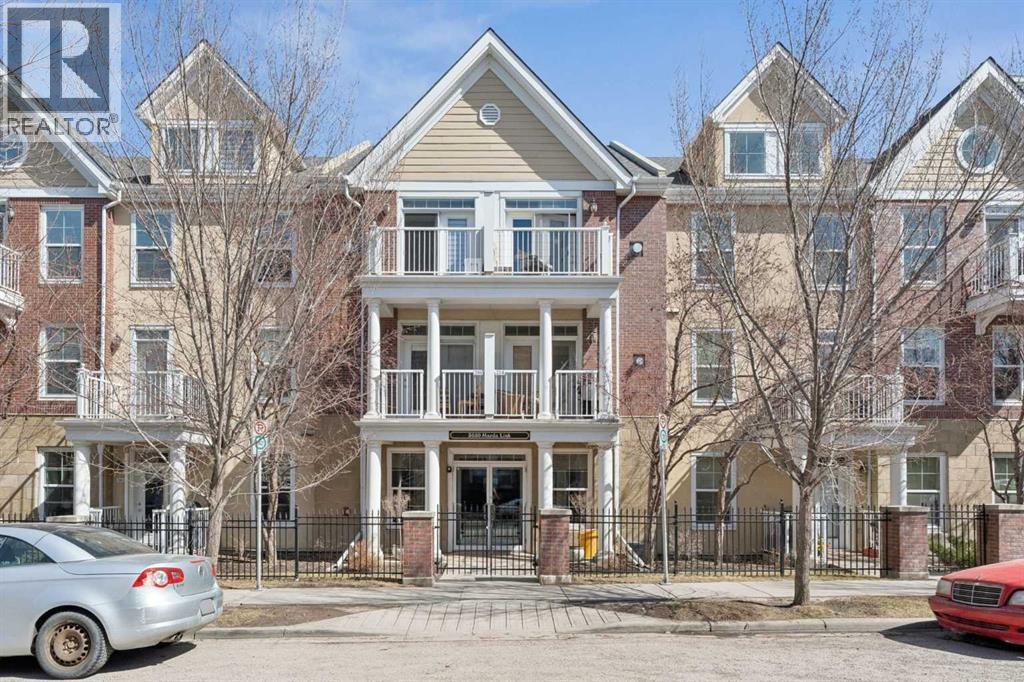
This premier main floor residence within the prestigious Courtyards of Garrison Woods offers a sophisticated blend of executive style and effortless accessibility. Located in a secured +18 adult living building, this one bedroom, one bathroom floor plan is designed for the discerning homeowner who prioritizes both scale and functionality, featuring an expansive open concept layout enhanced by high ceilings. The principal living area is anchored by a dedicated dining space, a rare find in urban condominiums that allows for authentic hosting and formal gatherings. For the modern professional, a concealed built-in desk provides a streamlined "tuck-away" office solution. The interior living transitions naturally to a private back patio, providing a distinct advantage for outdoor grilling and social engagement. This exterior retreat offers direct access to the beautifully landscaped courtyard and visitor parking. Residents of The Courtyards of Garrison Woods benefit from an exceptional suite of amenities, including heated underground parking with a dedicated car wash bay, an additional assigned storage unit, and a rentable guest suite for visiting family and friends. Clubhouse privileges further elevate the lifestyle with a private indoor pool, a fitness center, and a complete social room tailored for larger events. Situated in one of Calgary’s most walkable enclaves, this residence represents a unique opportunity for a refined, adult-oriented urban lifestyle in a highly sought-after location. (id:52806)
Stavely, Alberta
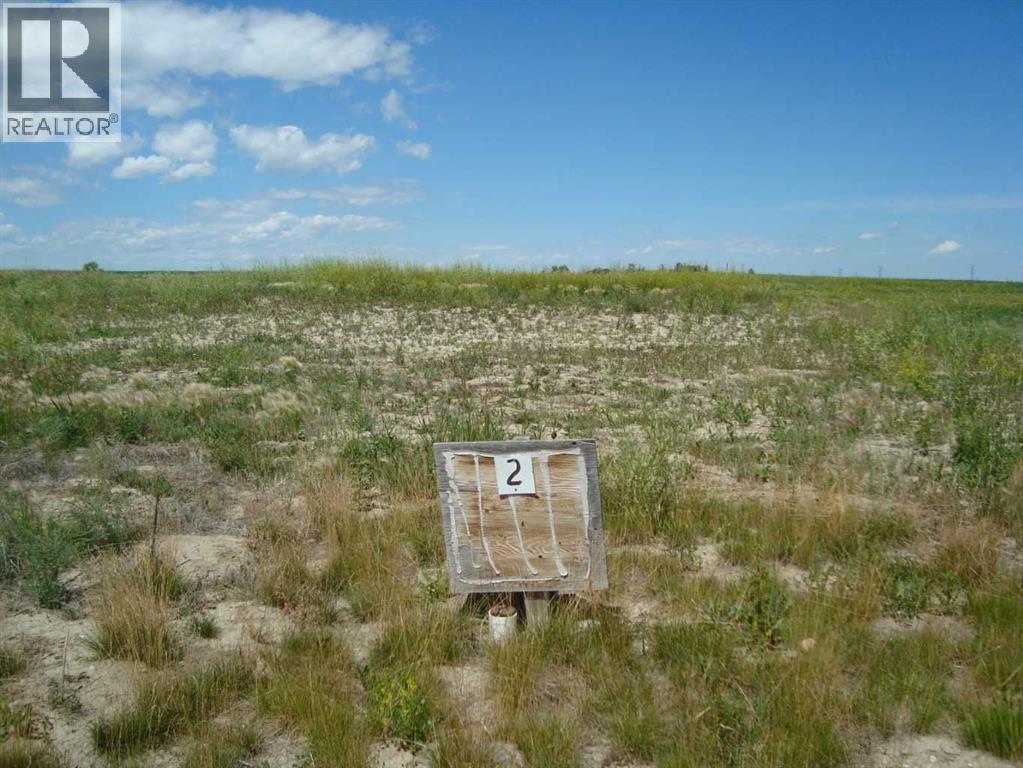
Come build your dream home on this vacant Residential Building lot zoned RAC2 (Residential Architectural Control). This lot is 55' wide x 115' deep. Municipal water and sewer are located on the lot. The utility hook ups for gas and electricity are located at the lot line. Small town living with great access to Hwy 2. Just one hour north to Calgary and one hour south to Lethbridge. (id:52806)
Stavely, Alberta
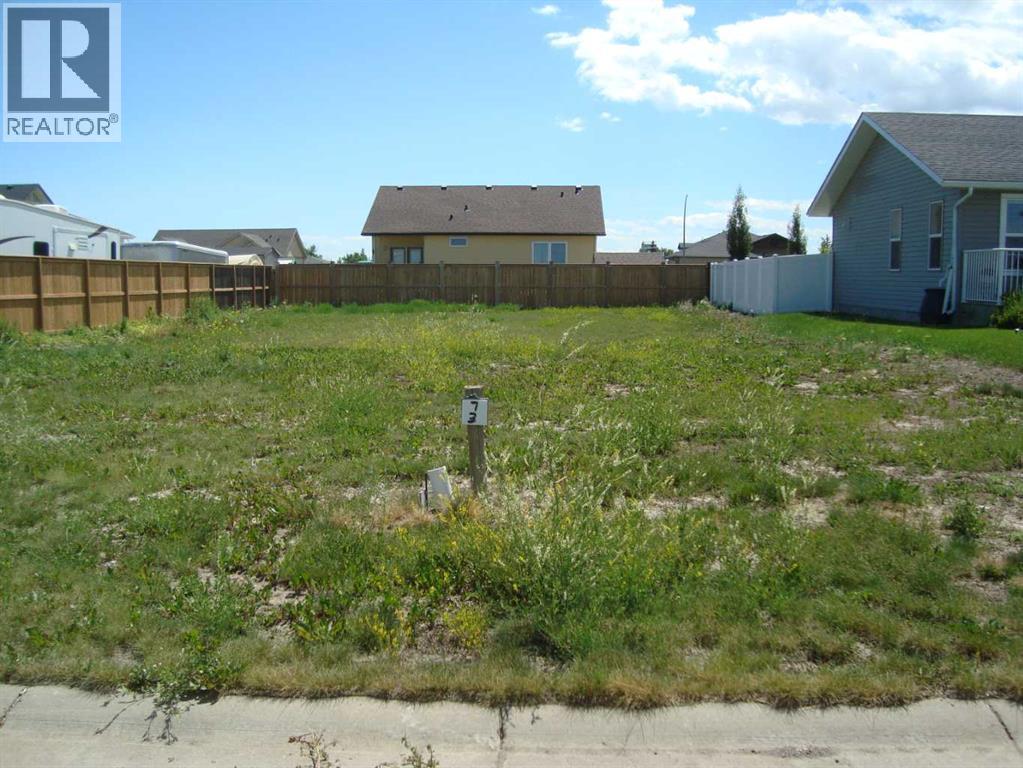
Vacant Residential building lot 59' wide by 114' 8" deep. Architectural guidelines in place to protect your investment. Municipal water and sewer are located on the lot The gas and electricity are at the property line Buyer will be responsible for the costs involved in having them hooked up. Stavely is located 1 hour south of Calgary and 1 hour north of Lethbridge. Come build your dream home, starter home or home for your retirement. (id:52806)
Calgary, Alberta
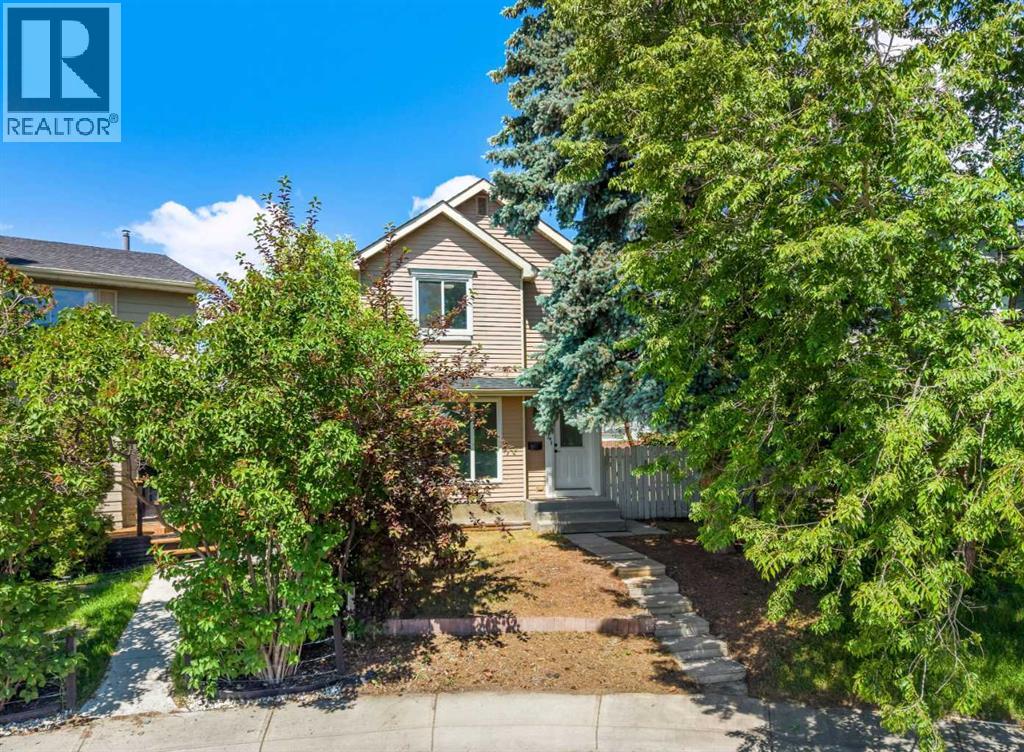
PRICE ADJUSTMENT! Welcome to 134 Erin Ridge Road SE – an incredible opportunity situated on one of the largest lots you'll find in the community. Set on a massive pie-shaped, southwest facing lot spanning nearly 7,300 sq. ft, this property offers endless possibilities for homeowners, investors, and those dreaming of creating additional outdoor or functional living space. Recently refreshed from top to bottom, the home features brand new laminate flooring, plush new carpet, and a fresh coat of paint throughout, providing a clean and move-in ready canvas. The kitchen presents a fantastic opportunity to bring your own vision to life and design the dream space you've always wanted. Upstairs, you'll find three generously sized bedrooms and a well appointed 4-piece bathroom, offering comfortable living for families of all sizes. The fully finished basement adds valuable additional space with a large recreation area, a 3 piece bathroom, laundry area, and a versatile den ideal for a home office, home gym, or guest space. The true standout here is the exceptional sunny SW facing backyard. Whether you envision summer entertaining, a garden oasis, room for the kids and pets to play, or future development opportunities, this oversized lot delivers. With rear lane access and ample space for a future double detached garage, the possibilities are plentiful. The property is zoned R-CG, providing potential for additional residential development options, subject to City of Calgary approval and permitting requirements. Located in the established community of Erin Woods, residents enjoy convenient access to schools, parks, pathways, transit, major roadways including Deerfoot Trail, Peigan Trail and Stoney Trail, as well as nearby shopping and amenities. Offering exceptional lot size, recent updates, and long term potential, this is a property that's hard to replicate at this price point. Book your private showing today! (id:52806)
Banff, Alberta
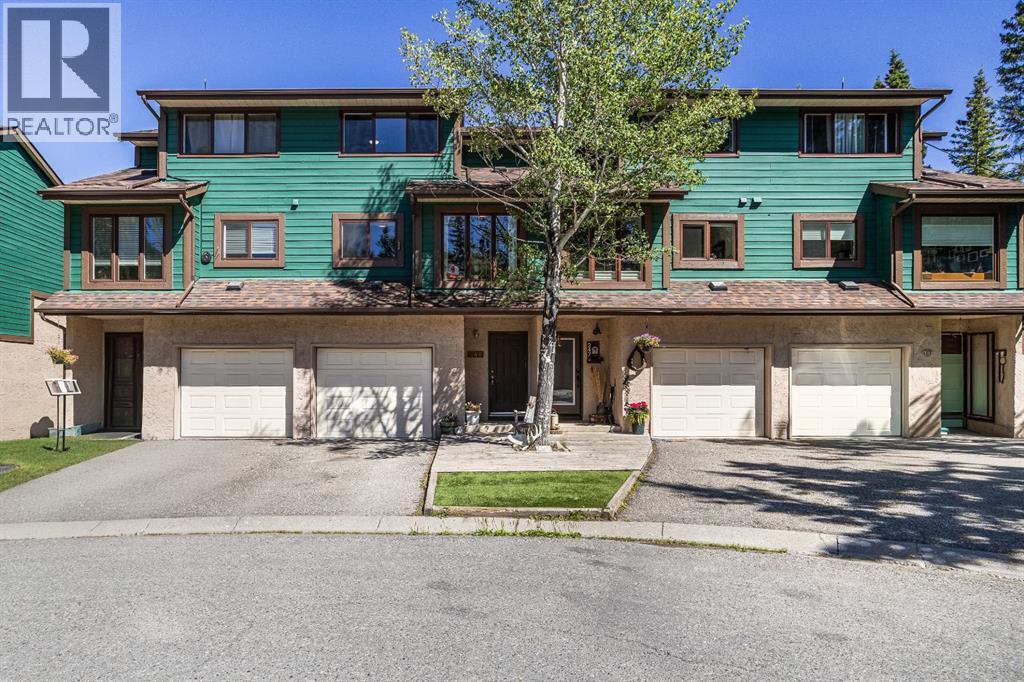
Nestled in a peaceful cul-de-sac and surrounded by nature, this 3 bedroom one and half bathroom townhouse offers the perfect blend of comfort, space, and outdoor living. Just steps from a bubbling creek and a trail system, this home provides a quiet retreat while keeping you connected to the natural beauty around you. Inside, the inviting rustic feel is enhanced by a cozy wood burning fireplace, creating the perfect space to relax. Large windows allow for abundance of natural light throughout the home. The updated kitchen features granite countertops and stainless steel appliances, with a new electric stove and dishwasher awaiting delivery. Refinished hardwood floors add warmth and character throughout the main living areas, while new vinyl flooring on the upper level provides a fresh, contemporary touch. The fenced backyard offers a private outdoor space ideal for pets, gardening, or safe place for children to play. Walk out basement and attached garage provides lots of space to keep your mountain gear organized. (id:52806)
Calgary, Alberta
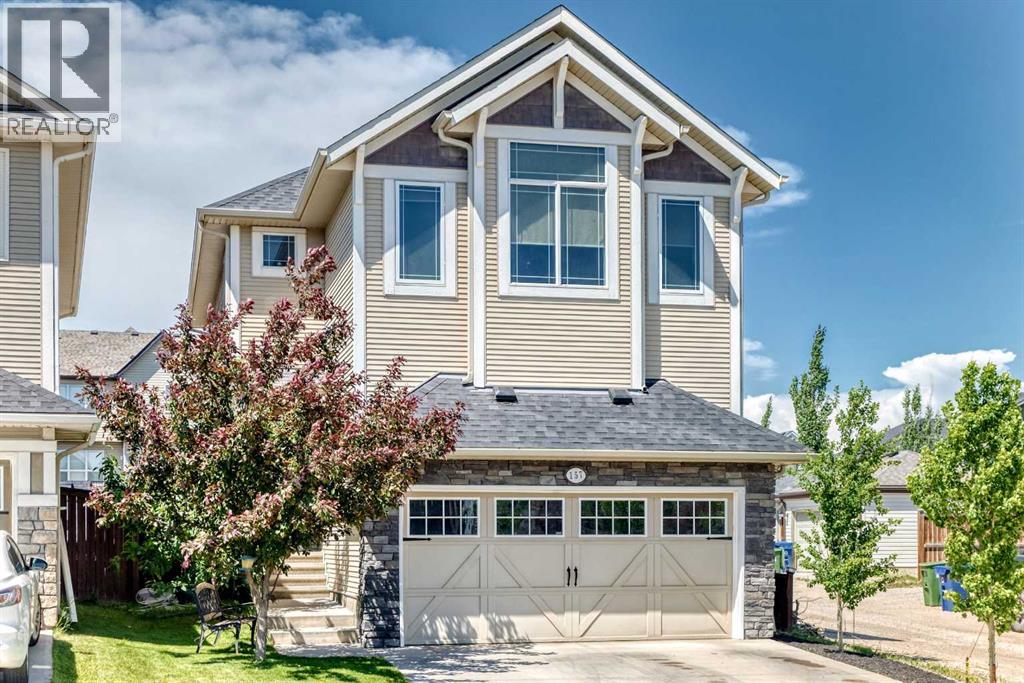
Proudly offered for sale by the original owners, this meticulously maintained home is situated on a desirable corner lot in the sought-after community of Sage Hill. Thoughtfully designed for comfortable family living, this property combines exceptional pride of ownership, functional living spaces, and rare outdoor versatility that is increasingly difficult to find.The bright and inviting main floor offers spacious living areas filled with natural light, creating a warm and welcoming atmosphere throughout. Vaulted ceilings enhance the sense of space and openness, creating an airy feel that complements the thoughtful layout. Whether you're entertaining guests or enjoying everyday family life, the functional design provides both comfort and flexibility. Central air conditioning ensures year-round comfort, while the front-attached double garage and built-in central vacuum system add everyday convenience.One of the standout features of this property is its incredible outdoor functionality. Situated on a corner lot with both rear and side alley access, this home offers exceptional flexibility for homeowners who require additional parking and storage. A rare triple-width rear gate provides easy access to the backyard, where there is ample room to accommodate a trailer or RV of approximately 30 feet. The outdoor space is further enhanced by a concrete patio, creating the perfect setting for summer barbecues, outdoor dining, or relaxing with family and friends.Upstairs, the spacious primary retreat offers a private sanctuary complete with a walk-in closet, full ensuite bathroom, and a versatile bonus sitting area that can serve as a home office, nursery, reading nook, fitness space, or private lounge. Two additional generously sized bedrooms and a full bathroom complete the upper level, providing ample space for growing families.The fully developed basement adds valuable living space and flexibility, featuring an additional bedroom, a full bathroom, and a wet bar, mak ing it ideal for guests, extended family, entertaining, or a private retreat.Located close to school bus pick up points, parks, pathways, shopping, schools, and major commuter routes, this exceptional Sage Hill home offers a rare combination of pride of ownership, functional living space, RV-friendly parking, and modern comforts. Whether you're looking for room to grow, space for your recreational lifestyle, or a move-in-ready home in one of northwest Calgary's most desirable communities, this is an opportunity you won't want to miss (id:52806)
Carstairs, Alberta
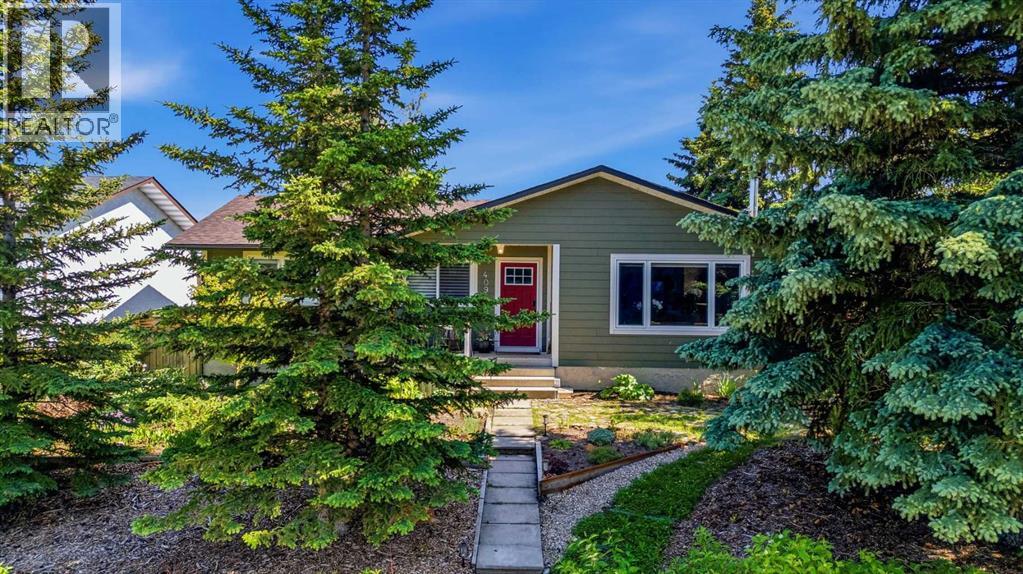
Some homes tick a box. Others check multiple boxes. And then there are the rare ones that seem built with families in mind from the start. Welcome to 1409 Idaho Street in Carstairs. This beautifully maintained home delivers more than space and location. It delivers a sense of belonging. You can feel the love and care invested here the moment you step inside. The main floor is warm and inviting. Well-proportioned rooms flow naturally, creating a layout built for family living. Natural light fills the spaces throughout the day. The updated kitchen is the heart of it all, connecting seamlessly to the dining and living areas where real moments happen, where families gather on weeknights and linger on weekends. Upstairs, three generously sized bedrooms offer the space growing families need. One has been thoughtfully designed as a professional salon and spa space, complete with everything a stylist needs. The primary bedroom is a comfortable retreat with ample closet space. The basement is fully developed with character. A second primary bedroom with ensuite gives you flexibility for guests, aging parents, or whatever life brings. It's a space that feels like part of the home, not an afterthought. What makes this place special is the thoughtful care woven through every detail. This isn't a house someone just owned. This is a home someone loved. You'll move into something clean, complete, and ready to fill with your own memories. The fully fenced yard and detached garage round out everything a family genuinely needs. Carstairs feels like home. Good schools, neighbors who know each other, peaceful streets where kids can play. Close enough to Calgary when you need it, far enough away to slow down. If you're looking for a home that's been loved and is ready to be loved again, this is it. (id:52806)
Rural Red Deer County, Alberta
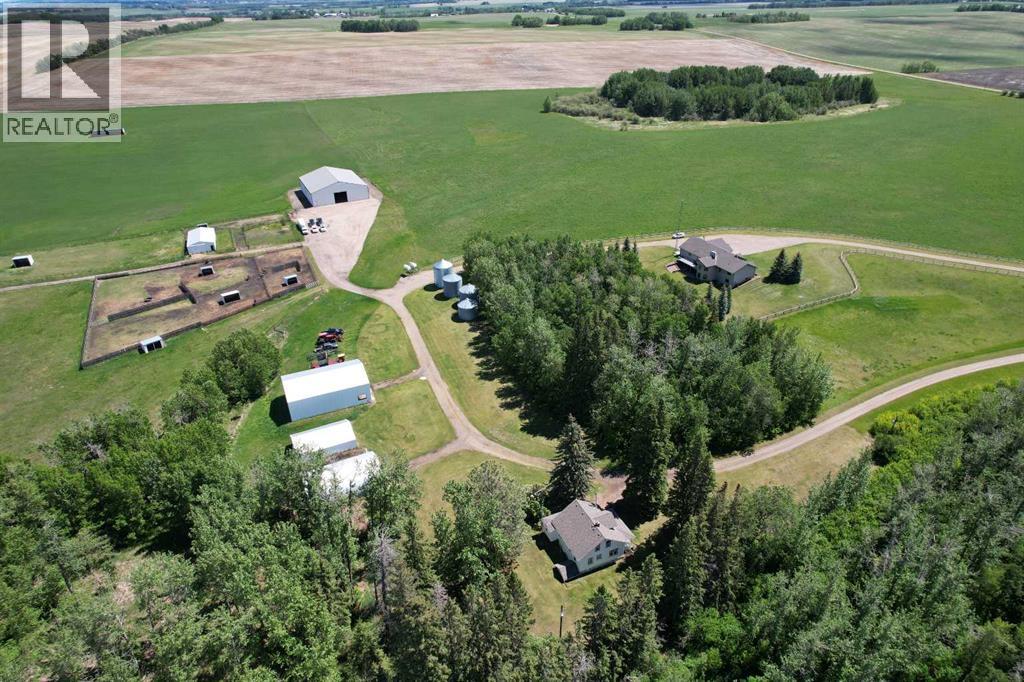
Set on 158.97 breathtaking acres just short drive west of QE2 near Bowden, this remarkably versatile farm offers the kind of country lifestyle most people only dream about — where highly productive land, peaceful privacy, outdoor adventure, and potential multi-generational living all come together in one extraordinary property.Surrounded by sweeping hay fields, mature trees, and a picturesque ravine winding through the landscape, this property changes with every season and invites you to slow down and truly enjoy rural Alberta living. Ride horseback, or explore the treed ravine, & open trails by dirt bike or quad, hunt, hike, garden, raise livestock, or simply enjoy the quiet beauty of nature right outside your back door.The stunning mature yards site truly sits at heart of the property w/ approx. 105 ac. of hay/crop & 40 ac. of pasture. Rail fence lined driveway leads to the 2003-built ranch style home on fully developed basement offering nearly 3,300 sq. ft. of comfortable living space. With a welcoming front porch, 5 bedrooms, 4 bathrooms, & a double attached garage, the home was built with family comfort & functionality in mind — offering generous gathering spaces, room to grow, and panoramic country views from nearly every window.Adding even more warmth & character to the property is the charming second residence, originally built in 1936 and thoughtfully updated over the years. Rich with history & timeless appeal, this inviting home blends vintage charm w/ modern comfort, making it ideal for extended family, guests, farm help, Airbnb potential, or supplemental rental income.For the horse enthusiast, livestock producer, or hobby farmer, the infrastructure is already in place. Outbuildings including barns, workshops, open face shelter, grain storage bins, & other functional outbuildings support a wide variety of agricultural uses, including the insulated & heated horse/calving barn with concrete tack area & stall area, interior water hydrant, rubber mat ted stalls, dirt floor loafing area, outdoor steel livestock pens, & three automatic livestock waterers for year-round convenience. The impressive 80' x 100' indoor riding arena with ideal sand footing creates exceptional flexibility — continue operating it as an equestrian facility, or easily adapt the space into a substantial shop, hay shed, calving/production sale barn, machine storage building, or multi-purpose agricultural structure to suit your vision.Perfectly positioned only 10 minutes from Bowden, 15 minutes from Olds, & approx. 1 hour from YYC, this property offers the rare balance of peaceful country seclusion with convenient access to schools, shopping, services, community amenities, and world wide travel access.Whether your dream is to build a thriving farm operation, raise horses or purebred livestock, create a multi-family country retreat, or simply live a quieter & more meaningful rural lifestyle, this one-of-a-kind property delivers endless opportunity in an unforgettable setting. (id:52806)
