Calgary, Alberta
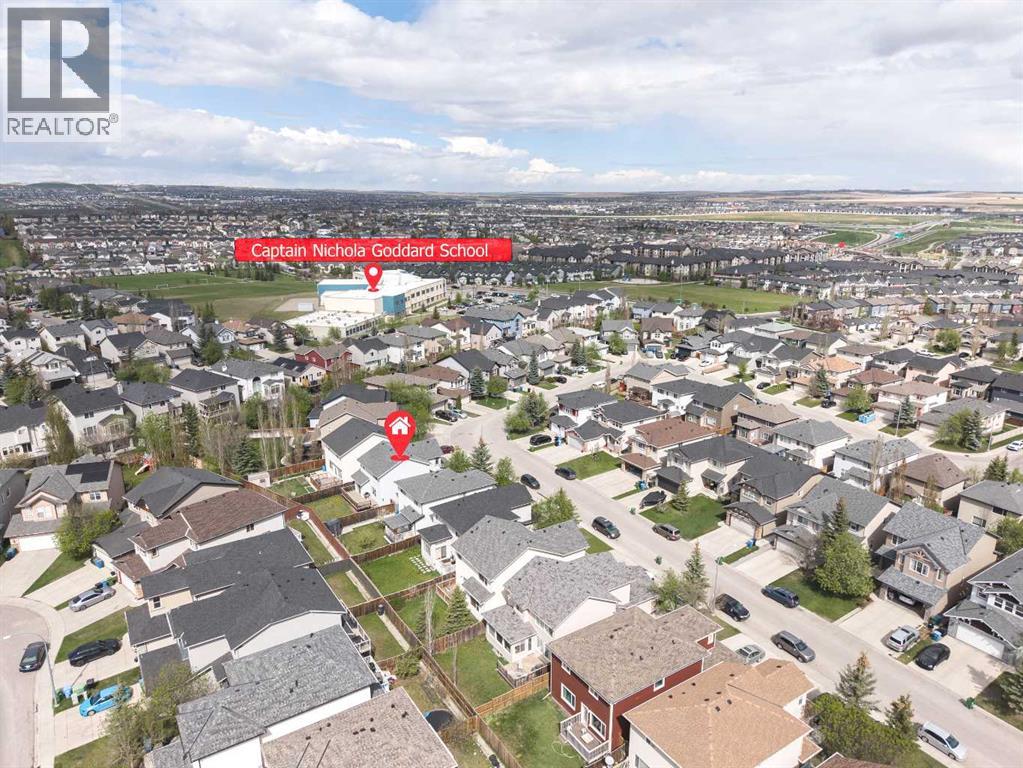
Open house August 8 Saturday 1:00-4:00pm. Welcome home to this beautifully maintained property located on a quiet street in the highly sought-after community of Panorama Hills. Offering a functional open-concept layout and numerous recent updates, this move-in ready home is perfect for families and investors alike.The main floor features a bright and inviting living room with a cozy gas fireplace, spacious dining area, and a well-appointed kitchen complete with newer stainless steel appliances, corner pantry, central island, and ample cabinetry—ideal for everyday living and entertaining. Sliding patio doors lead to a large deck and private backyard, creating the perfect outdoor space for summer gatherings. A convenient 2-piece bathroom and separate mudroom off the garage complete the main level. Upstairs you’ll find a spacious bonus room, perfect as a family room, home office, or kids’ play area. The upper floor also offers three generously sized bedrooms, a full bathroom, and a comfortable primary retreat featuring its own private ensuite. The undeveloped basement provides excellent future development potential and includes PEX plumbing along with two egress windows. Recent upgrades include new shingles (2024) and new siding (2025), offering long-term value and peace of mind. Enjoy unbeatable convenience with nearby amenities including Vivo for Healthier Generations, movie theatre, North Pointe Transit Hub, and shopping at Real Canadian Superstore, Sobeys, Canadian Tire, Home Depot, Starbucks, Tim Hortons and many restaurants and retail shops. Fantastic opportunity to own a well-cared-for home in one of NW Calgary’s most desirable communities! (id:52806)
Calgary, Alberta
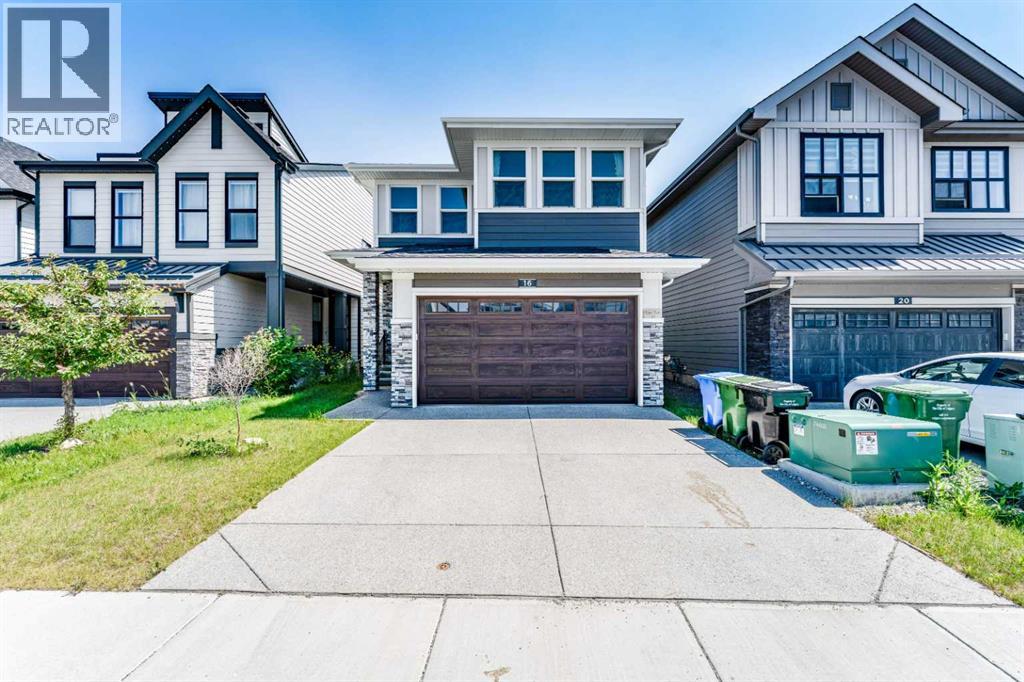
Welcome to this exceptional 2-storey home built in 2022, offering the perfect blend of modern design, space, and versatility. Thoughtfully designed with an open-concept floor plan, this bright and inviting home is filled with natural light, creating a warm and welcoming atmosphere throughout. Whether you're looking for a family home or a property with income-generating potential, this residence checks all the boxes.The main floor features a spacious bedroom and a full bathroom, making it ideal for guests, extended family members, or a convenient home office. The heart of the home is the expansive living, dining, and kitchen area, where the open layout provides the perfect setting for everyday living and entertaining. Upstairs, you'll find four generously sized bedrooms and two full bathrooms, including a comfortable primary retreat. A large family/bonus room adds even more functional living space, perfect for movie nights, a children's play area, or a home workspace. In addition, this homes comes with a new air conditioner.Adding incredible value to this property is the fully developed legal basement suite, complete with two bedrooms, a separate entrance, and its own private laundry facilities. This self-contained space offers an excellent mortgage helper opportunity or a comfortable living arrangement for extended family members. The furniture setup in the basement is negotiable, providing flexibility for the new owner.Outside, enjoy a private backyard that offers plenty of room for relaxation, family gatherings, and outdoor activities. Conveniently located close to shopping centres, restaurants, parks, schools, and other everyday amenities, this home also provides easy access to major roads and public transit, making commuting simple and convenient.This is a rare opportunity to own a modern, move-in-ready home with ample living space, premium functionality, and the added benefit of a legal basement suite in a highly desirable location. Don't miss your chance t o make this beautiful property your next home. Contact us today to book your private viewing. (id:52806)
Rural Rocky View County, Alberta
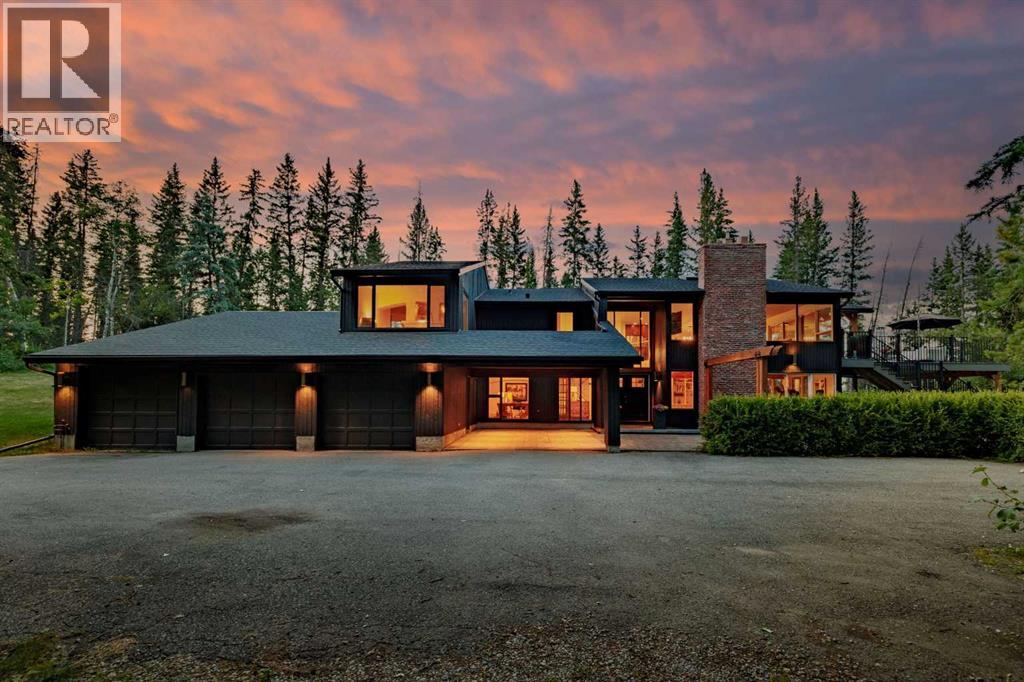
Spectacular, secluded, and heavily treed, this exceptional 4-acre estate backs directly onto the Elbow River and Glencoe Golf Course. Opportunities to own a property of this caliber are incredibly rare, offering an unmatched combination of privacy, natural beauty, and outstanding recreational amenities.Step outside your back door to enjoy fishing on the Elbow River or explore the extensive nearby trails for walking, running, cycling, ATV adventures, and horseback riding. Residents of Elbow River Estates also enjoy access to an outdoor riding arena, tennis courts, a basketball court, and a playground. Springbank School, the Harmony Golf Academy, and the City of Calgary are all just a short drive away.Nestled among mature trees, this custom-built hillside bungalow is designed to embrace its breathtaking surroundings with expansive floor-to-ceiling windows, multiple decks, and over 4,300 sq. ft. of developed living space. The home offers 4 bedrooms, 2 full bathrooms and 2 half bathrooms, rich hardwood and tile flooring, granite countertops, 4 fireplaces, a steam room, and 2 laundry rooms, and a home office, creating an ideal balance of luxury and comfort.The fully developed walkout lower level features 6 separate entrances, offering exceptional flexibility for multi-generational living, a home-based business, guest accommodations, or future customization.A charming tree house tucked among the mature trees adds a unique touch, creating a magical retreat for children or a peaceful place to relax and enjoy the peaceful surroundings.Car enthusiasts and hobbyists will appreciate the exceptional parking and storage, including a triple attached garage with an attached carport, plus two detached garages—one of which is a 40' × 12' tandem garage, ideal for boats, recreational vehicles, and other toys.The property is surrounded in a safe and peaceful neighbourhood on a quiet cul-de-sac with fully enclosed with chain-link fencing providing peace of mind and privacy.This i s truly one of the finest properties in Elbow River Estates—a rare opportunity to own a private riverfront retreat with luxury living, unmatched outdoor recreation, and convenient access to Calgary. (id:52806)
Hinton, Alberta
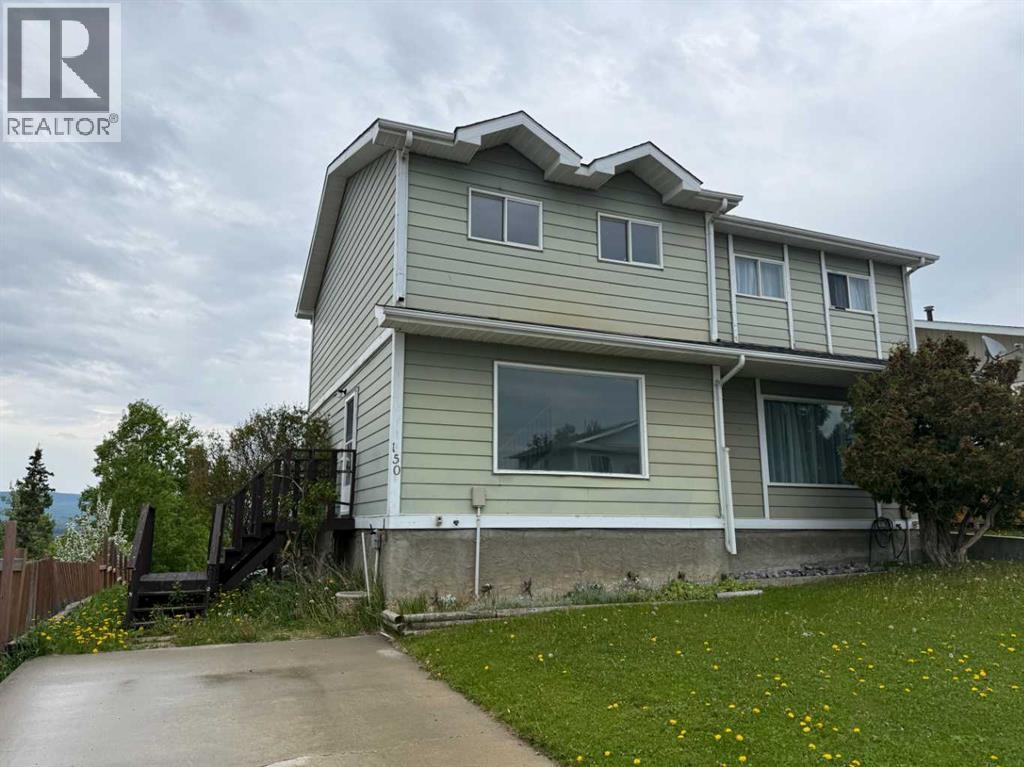
This half duplex has just been renovated on the main level with new flooring and a brand new kitchen. The two story layout is functional and well designed, with the living space on the main floor and 3 bedrooms on the upper level that share a 4-piece bathroom. The basement offers an additional bedroom, family room, and laundry area, providing plenty of extra living space. Located in a great area close to an elementary school and the Beaver Boardwalk, this property would make a fantastic starter home or investment opportunity. (id:52806)
Rural Woodlands County, Alberta
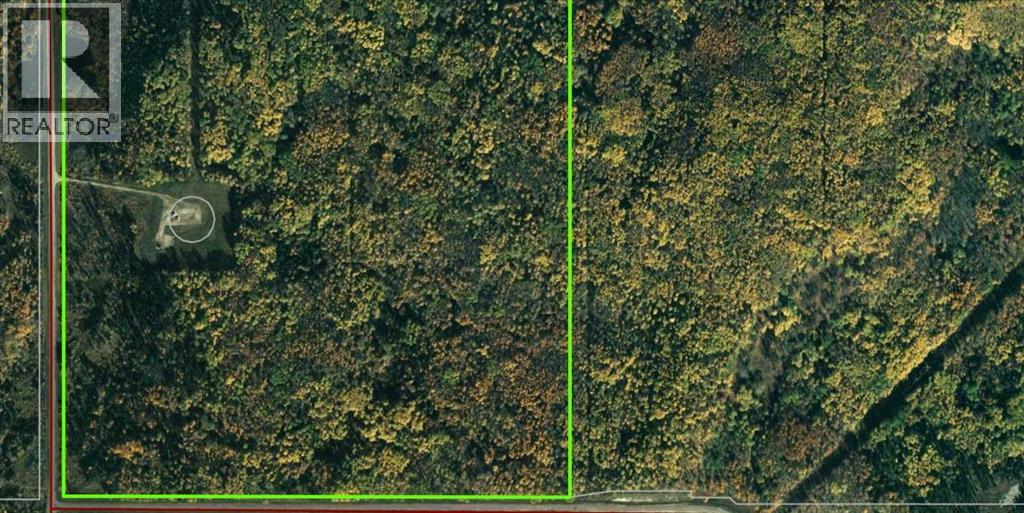
1/4 section of land close to Whitecourt! Located on Range Road 120 Just off East Mountain Road. The possibilities are endless with this property, Build your dream home on a private 1/4 or subdivide a few lots off. This land is fully treed, There is a surface lease providing $3300/annual income. Close to town and offering great views of Whitecourt Mountain. The 1/4 section to the East is also for sale. Right for the buyer looking for more space! (id:52806)
Rural Woodlands County, Alberta
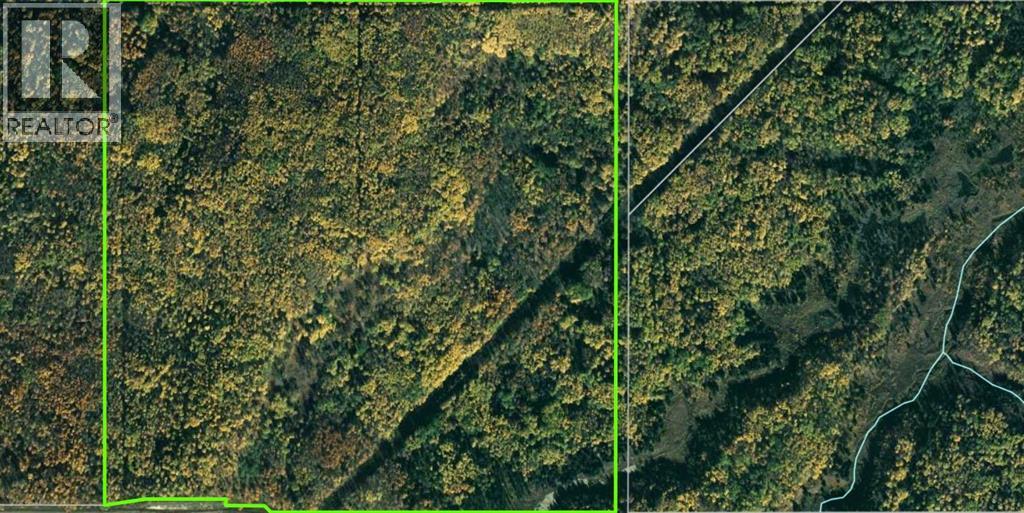
1/4 Section of land close to Whitecourt! Located on Range Road 120 just off East Mountain Road. The possibilities are endless with this property, Build your dream home on this private 1/4 or subdivide a few parcels off. This land is fully treed and offers long distance views to the East. The 1/4 section to the West is also for sale. Perfect for the buyer looking for more space! On this 1/4 the entire East boundary boarders CROWN LAND! (id:52806)
Calgary, Alberta
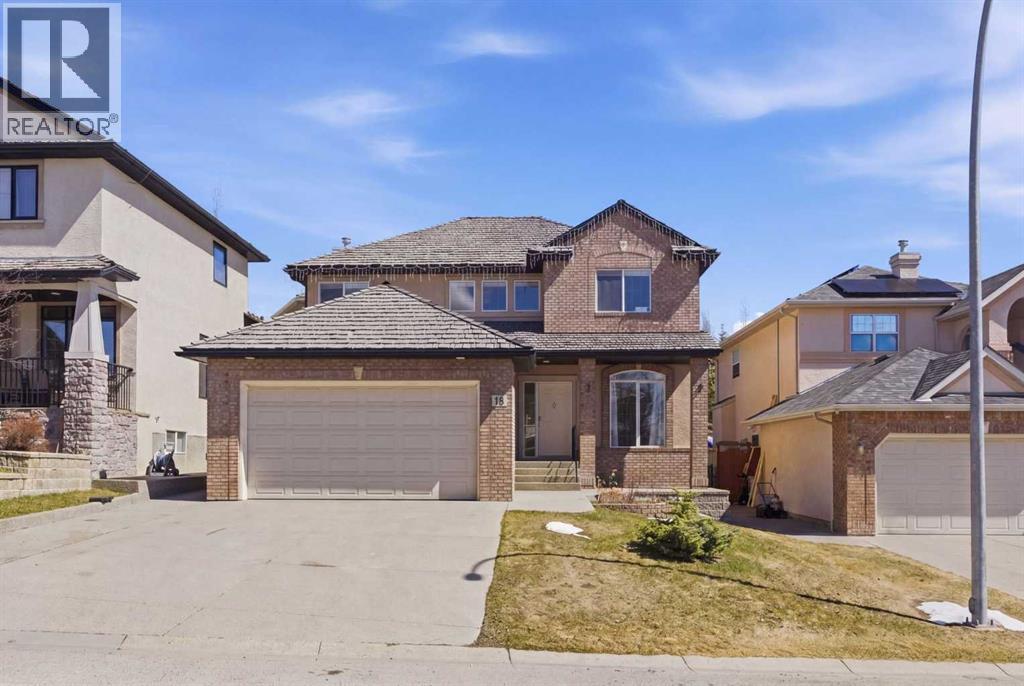
MAJOR PRICE REDUCTION . Located on a quiet street in the highly sought-after community of Royal Oak, this impressive two-story executive home Total living space of 3289 sqr.ft is must-see.From the moment you enter, you’ll notice the quality finishes throughout, including 9’ knockdown ceilings, rounded corners, brand new flooring, fresh paint, new appliances, and a striking combination of wrought iron and wood railings. The main floor features a bright, open-concept layout filled with natural light. A spacious front dining room offers flexibility and can easily function as a home office.The heart of the home is the expansive kitchen, complete with stainless steel appliances, granite countertops, extended cabinetry, and abundant workspace—perfect for both everyday living and entertaining. Adjacent is a generous breakfast nook and a welcoming family room with a cozy gas fireplace.A convenient 2-piece bath and a well-equipped laundry room with sink complete the main level.Upstairs, you’ll find a massive primary retreat with a private ensuite and plenty of space to unwind. Two additional bedrooms and a full 4-piece bathroom provide ample room for family or guests.The fully developed basement expands your living space with a large entertainment area, fourth bedroom, full bathroom, and a built-in home theatre system—ideal for movie nights.Step outside to enjoy the oversized composite deck, perfect for outdoor gatherings.Ideally located close to the new recreation Centre, schools, shopping, transit, and a wide range of amenities—this home offers exceptional value in a prime location. RMS MEASUREMENT BY FOOTHILLS MEDIA (id:52806)
Rural Foothills County, Alberta
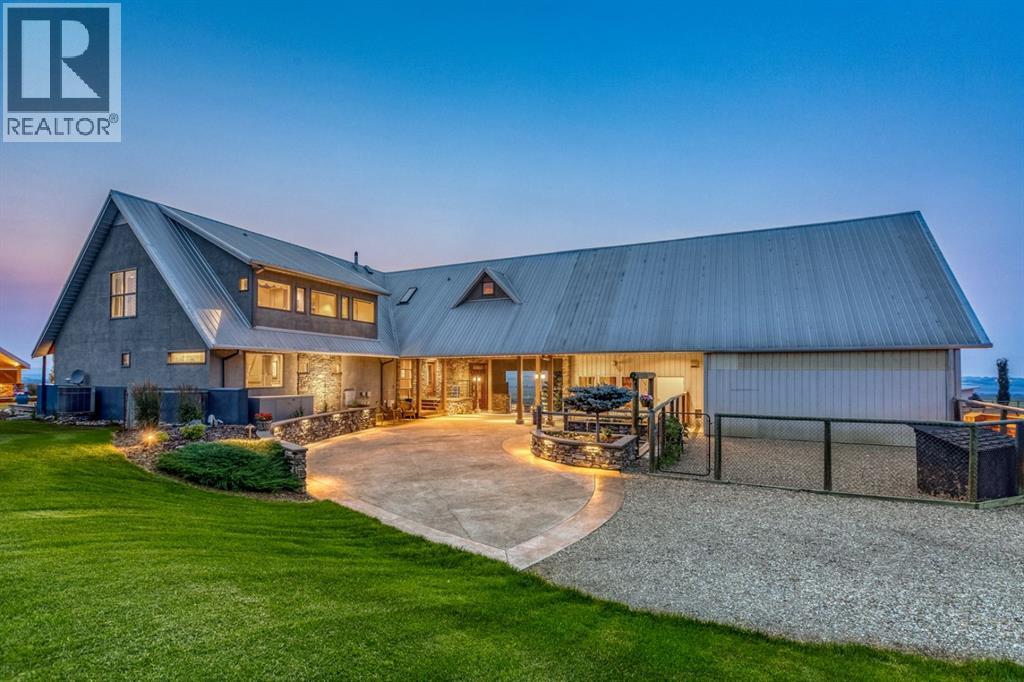
Simply spectacular this fully furnished original owner property features 5700 sq ft of developed living space. This gorgeous Jeremy Sturgess built & designed home sits on a scenic 65-acre plot just minutes west of Okotoks with the foothills framing a view of the Rockies. Reminiscent of a traditional alpine farmhouse complete with vehicle storage, stables & a tool shed all connected under a functional carriage way. The edgy design was purposeful in capturing the stunning 360-degree vistas from every room & unveils the patchwork of prairie fields rolling to meet the front ranges of the Rockies. The outdoor living space is sheltered behind the angular roof line perfectly protecting the courtyard area complete with a pavilion, hot tub, built in entertaining areas, gardens, pathways & surround sound speakers. Enter through the grand breezeway & prepare to be awed with the soaring vaulted ceilings & the cozy open/functional floor plan. On the main there are floor to ceiling windows meant to move the outside living space to the indoors & the grand stone double sided fireplace which separates the living room from the kitchen & eating spaces. Entertain in your gourmet kitchen with top-of-the-line appliances,10 ft Island, an abundance of counter & cabinet space & choose if you will dine along side the fireplace or in the Sunroom. The entire home features in-floor heat for our chilly winter nights. The private Master suite features views to the west, the pavilion & the outdoor living area. It features a luxurious ensuite, large walk-in closet & laundry. There is also a powder room & a large country mudroom to complete this level. Upstairs the 2 generous bedrooms feature work spaces with desks, Jack and Jill bathroom & one features a small tree house feel deck. Over looking the main floor past the willow handrails in the loft is a home office space, guest bedroom suite complete with living area & a full bath. At the end of the evening retreat downstairs to the Media room for a movie or entertain guests in the family/ games room. Pool, darts, poker & a cold beverage while enjoying your favorite sports on TV. The oversized triple garage has been transformed into the ultimate car enthusiast retreat with heated epoxy floors, custom cabinets & more. Outside attached through the carriage way is a heated 5 stall barn with rubber mats, waterers, loft, feed room, tack room & wash bay. There is an outdoor 125 x 250 ft sand ring for riding & all the grass & sand paddocks with shelters your horse’s hearts desire. With 55+ acres in crop and the horse paddocks newly seeded to perfect horse grass mixture the property could be close to self sustaining. The heated drive through 1500 sq ft shop has been designed to accommodate all equipment, feed, delivery trucks & supplies. Extensive irrigated landscaping allows for perfectly manicured grounds all around the home which is completely fenced with post & rail electric fencing. Simply Exquisite , just bring your suitcase and your animals !!! (id:52806)
Vulcan, Alberta
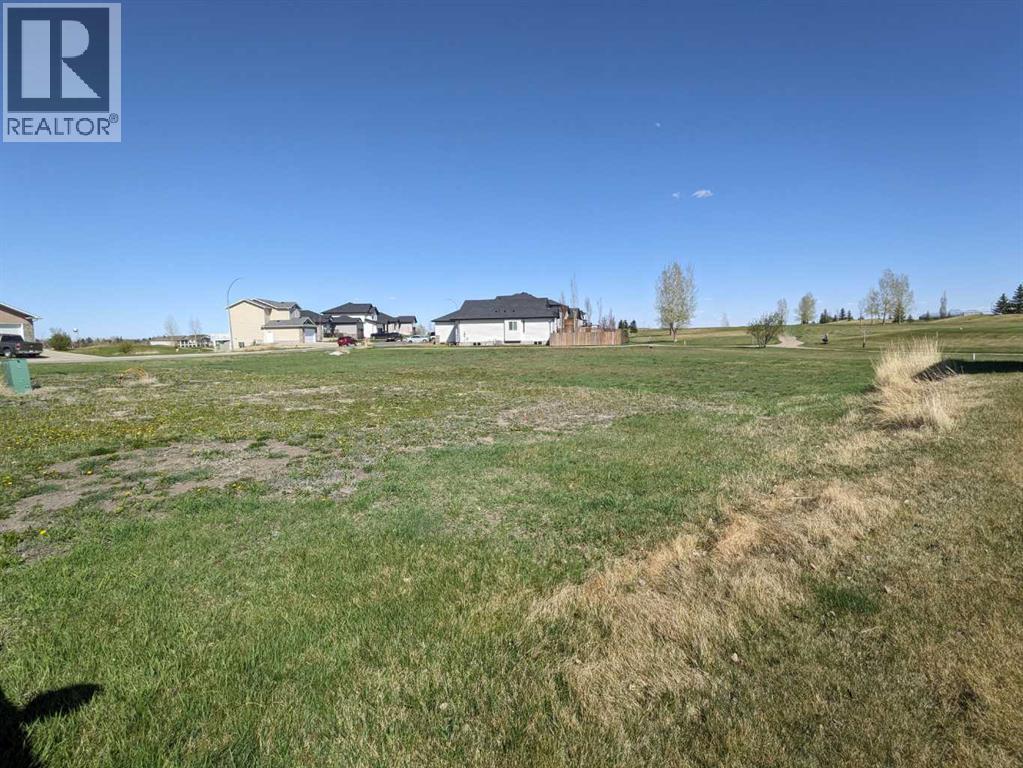
Ever dreamed of living on a golf course? This massive 6490 sq ft lot is located by the 13 T, meaning balls will be shot AWAY from you. Enjoy the view of manicured greens without needing to maintain yourself. Vulcan boasts a High School, Hospital, and all the daily amenities (groceries, banking, restaurants) without the high costs and traffic like Calgary; the "big" city is only an hour away. Whispering Green HOA established high standards, ensuring your values are maintained. Fees start once a home is built. Come look at your future (id:52806)
Calgary, Alberta
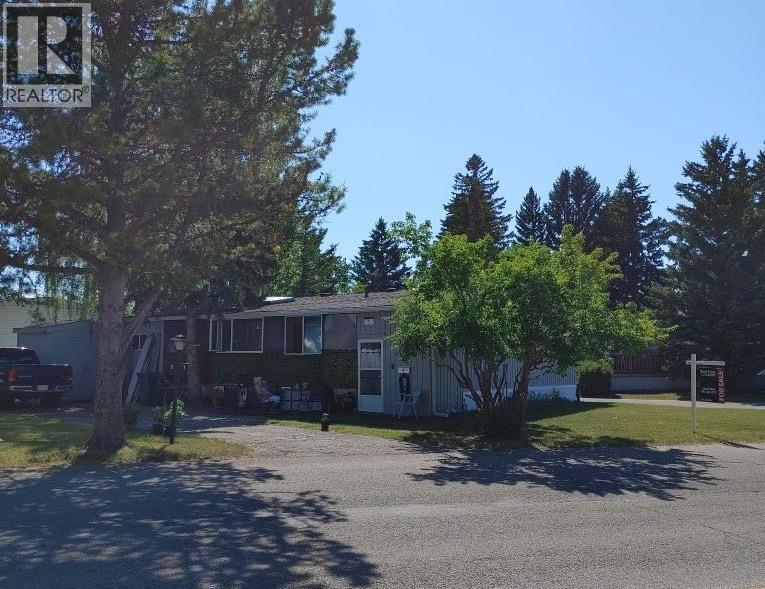
Welcome to Greenwood Village. This 3 bed, 2 bath, double wide mobile home sits at the entrance to the park on a large treed lot, with parking for 3 cars, and siding onto a quiet street. No neighbours across the street – just an abundance of trees, ideal for nature walks, dog-walking, bird watching, or hikes. This home is truly move-in ready. You will love the bright, open floorplan. It has been meticulously maintained, presenting in excellent condition. The large living room is accessible through double French doors from the kitchen, and leads out to a covered side porch. The primary bedroom is large and easily accommodates a king size bed, dresser and nightables. The additional bedroom is a good size and the third bedroom could serve as an office, craft room, or flex room. The lovely kitchen has a new stove, dishwasher and microwave, and is very functional with lots of cabinets. The adjoining eating area is a good size. The warmth of the wood cabinets, flooring and trim give off a warmth that permeates throughout. The separate laundry room is conveniently located off the kitchen but tucked away in its own room. There is a covered entryway porch on the one side of the home, with a handy tool shed, along with a screened in porch running along the opposite end of the home. Located next to Greenwich Village, home of the famous Farmers Market West. This home is ideally located near Stoney Trail Ring Road for effortless citywide travel, and Highway 1 for a weekend getaway to Canmore, Banff or Bragg Creek. Bowness Park and everything it has to offer is at your back door. The recently renovated Clubhouse offers an amenities room, games room and hosted activities . Lease fee of $1375 monthly includes water, sewer, garbage pick up & snow removal. Calgary Transit and a school bus offers service through the park. Lease approval required, pets allowed. (id:52806)
Cochrane, Alberta
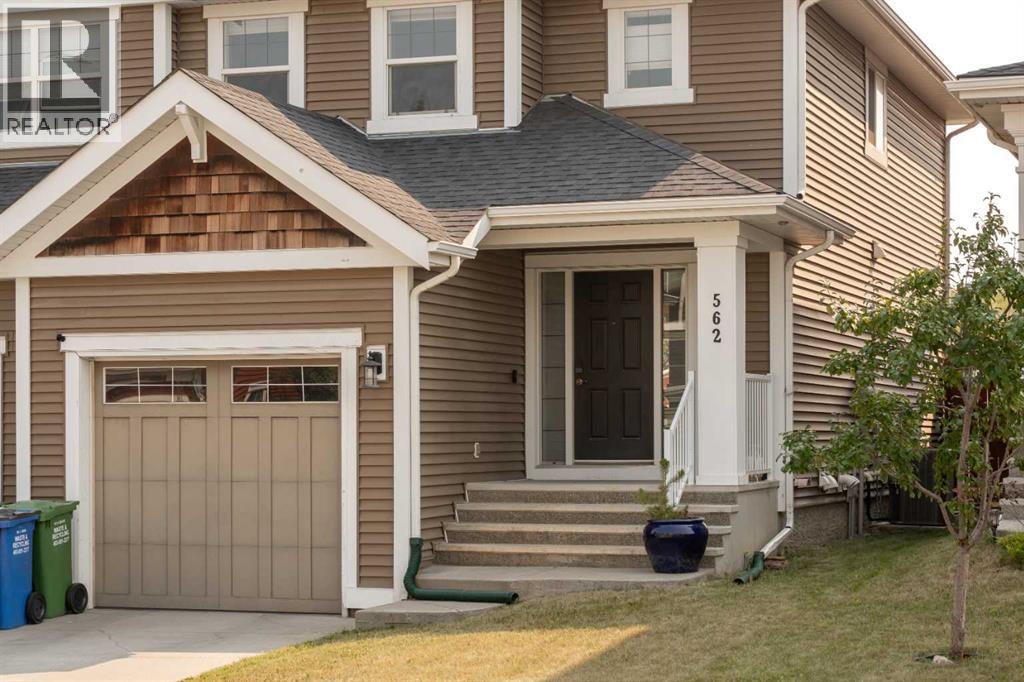
Welcome to this beautifully cared for semi detached home in the sought after community of River Song, offering nearly 2,000 square feet of thoughtfully designed living space. With four bedrooms, three and a half bathrooms, and a professionally developed basement completed, this move-in-ready property offers the perfect blend of style, functionality, and comfort.The bright and inviting main floor is ideal for everyday living and entertaining, featuring a well-appointed kitchen complete with quality finishes throughout. Hunter Douglas window coverings enhance every room, while central air conditioning keeps the home comfortable through the warm summer months.Upstairs, you'll find spacious bedrooms and well designed bathrooms, providing plenty of room for families or guests. The fully finished lower level expands the living space with an additional bedroom, full bathroom, and versatile recreation area.The attached single garage is a standout feature, equipped with a very quiet Chamberlain garage door opener, a 60-amp electrical sub-panel, a 220-volt heater, and an EV charging outlet, perfect for today's electric vehicle owner or future proofing your investment.Step outside to enjoy the generous rear deck, an ideal space for relaxing or entertaining.Exceptionally maintained, this home offers outstanding value in one of Cochrane's most desirable neighbourhoods. If you've been searching for a turnkey property, this is one you won't want to miss. Schedule your private showing today. (id:52806)
Calgary, Alberta
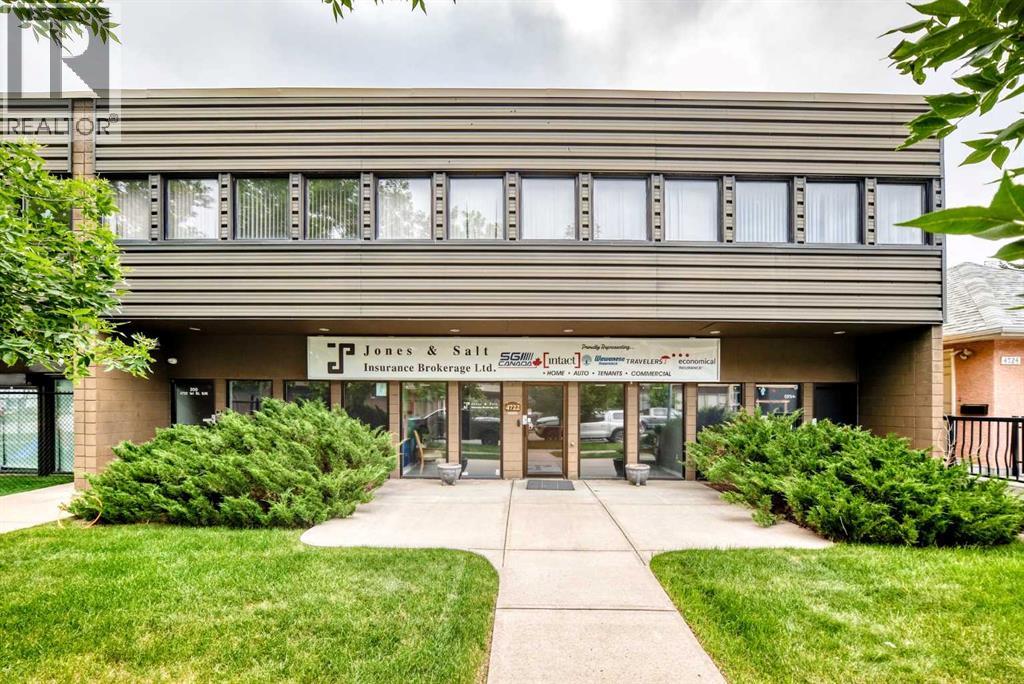
Medium size investment property in Manchester Industrial District available for sale! Located on a quiet street close to Macleod Trail and 50th Avenue S.W. The building is located on a 50" X 120' lot. with C-2 zoning. The two storey building is 2,409 square feet on the main level with 2,644 square feet on the second level for a total of 5,053 square feet. The upstairs is comprised of two suites totally leased with the leases expiring in February 2030. The main floor is leased until January 2030. Currently the monthly income is $11,000.00. This office building was built in 1979 and is impeccably maintained with a new roof installed in 2024 with an existing warranty. Please note for all showings Listing REALTOR must be present. Preferable showing times have to arranged with existing Tenants. (id:52806)
