Calgary, Alberta
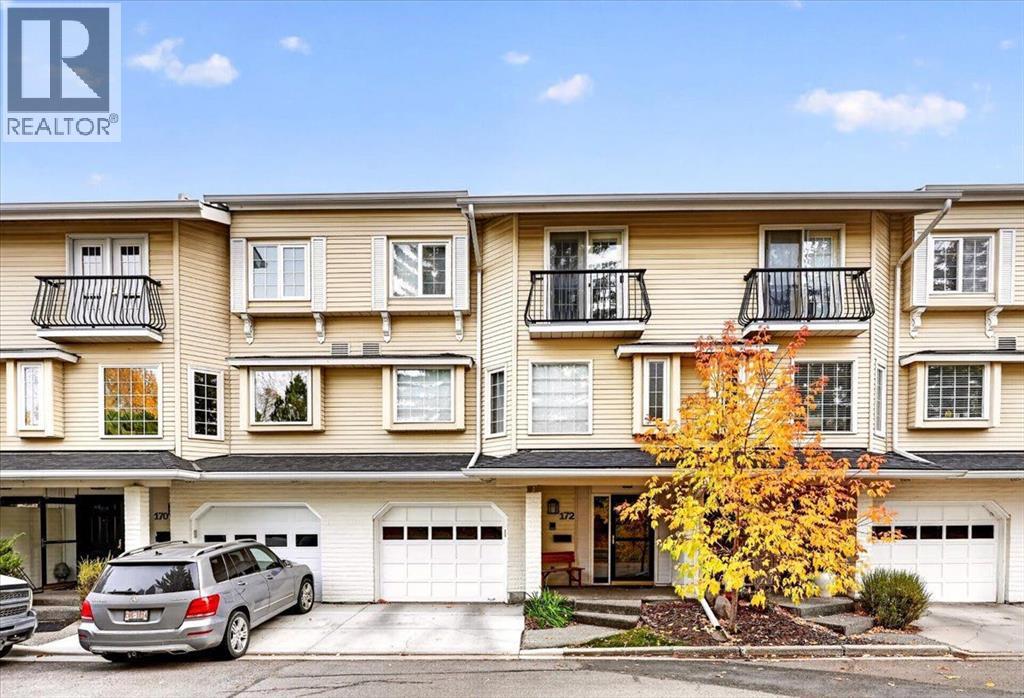
Discover comfortable townhouse living in the coveted Landmark Estates, nestled in the established NW community of Varsity. This well-maintained 2-bedroom, 2.5-bathroom home offers a spacious and functional layout with plenty of room to entertain and relax. The main entrance welcomes you with a generous foyer and mudroom conveniently located off the double tandem garage. Upstairs, you'll find an expansive living room and dining area, creating an inviting space for everyday living and entertaining. Step directly off the living room onto a beautiful rear deck, perfect for summer BBQs, outdoor entertaining and enjoying warm evenings. The kitchen features ample workspace, stainless steel appliances and a charming breakfast nook. The upper level offers an excellent bonus room, a spacious primary bedroom complete with a massive 5-piece ensuite featuring dual vanities, a second generously sized bedroom and an additional 4-piece bathroom. Additional highlights include central air conditioning and an excellent opportunity to update and personalize the interior to suit your own style. Ideally situated in the desirable community of Varsity, close to Market Mall, University District, parks, shopping, schools and transit. A fantastic opportunity to get into one of NW Calgary's most established communities! (id:52806)
Canmore, Alberta
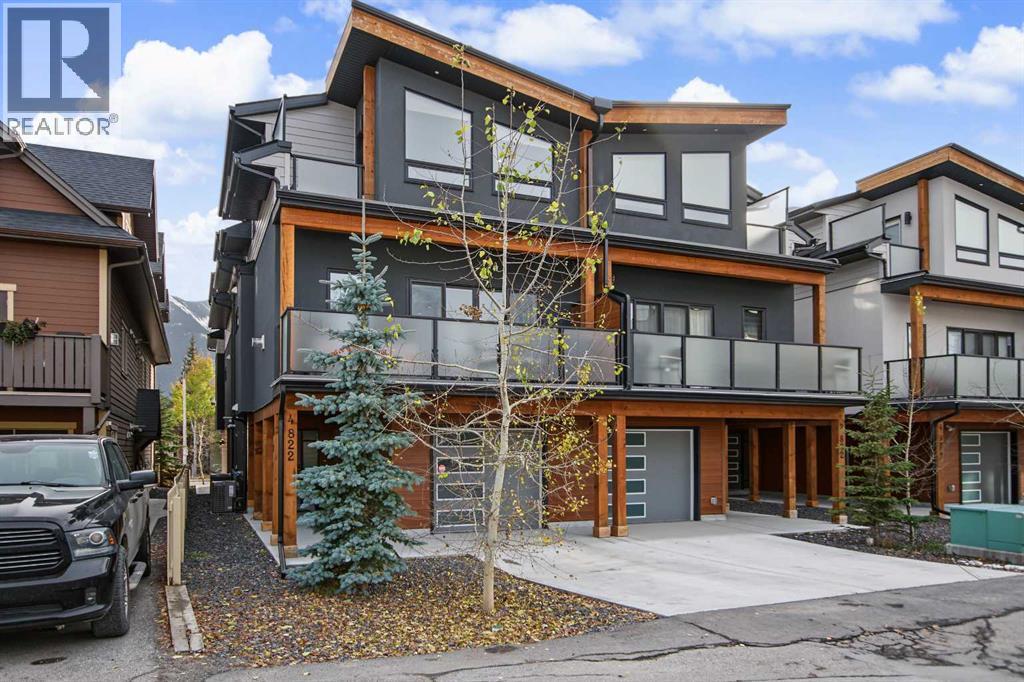
Welcome to this gorgeous 3 bedroom townhome in the heart of Canmore, located mere steps away from Main Street, and a short walk from the 7th Ave skating pond and Bow River Trails. An inviting porch brings you home to a spacious foyer and adjacent mud room / laundry providing ample space for greeting and access to the attached heated garage. White oak flooring throughout the main level and bright designer lighting create a modern feel indoors while the generous glass sliding doors lead to a 130 sqft balcony for outdoor living with a Rocky Mountain view. A huge quartzite island anchors the spacious contemporary kitchen, adorned with modern walnut veneer and white slab cabinetry. Upstairs the master bedroom with its feature white oak batten wall and vaulted ceiling enjoys amazing mountain views right from your pillow with additional balcony to enjoy your morning coffee. A walk-in closet and 4 piece ensuite complete the master retreat. Two additional bedrooms and 4-piece bathroom can be found along the hall. This home is an exceptional offering in downtown Canmore! Please note: short term rentals are not permitted at this property. (id:52806)
Rural Wheatland County, Alberta
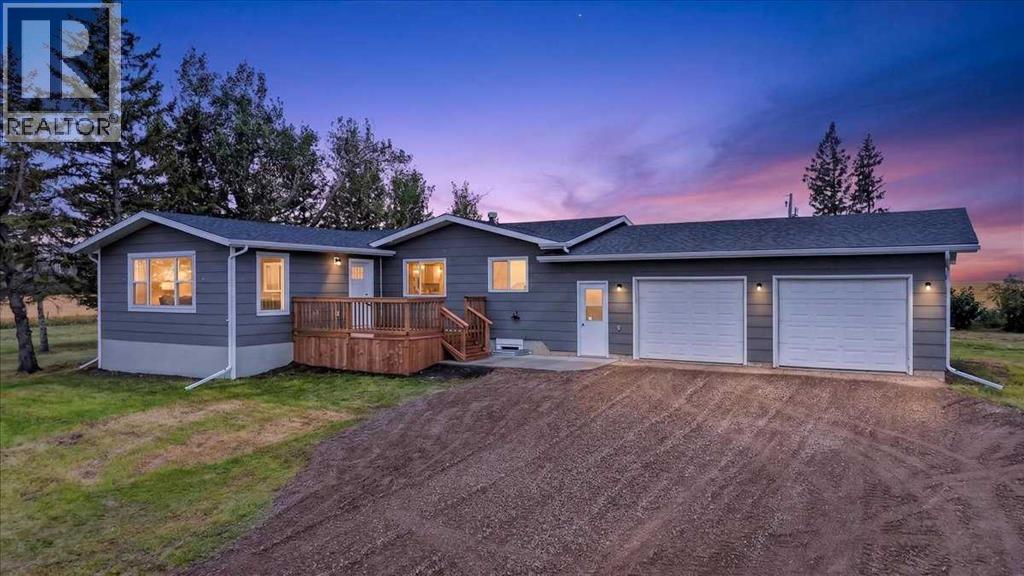
• Welcome Home to 230054 Range Road 255 Wheatland County • A Fully Renovated Country Retreat, where Modern Comfort meets the Freedom and Privacy of Acreage Living. Set on 3.01 Acres, this Beautifully Updated Bungalow offers the rare combination of Turn-Key Living, Spacious Interiors and Room to Enjoy the Outdoors—All Ready for you to Simply Move in and Call Home. With over 2,200 sq. ft. of Developed Living Space, this Thoughtfully Renovated Home offers Plenty of Room for Family and Guests with 4 Bedrooms and 3 Bathrooms. The Extensive Renovation brings a Fresh, Modern Feel Throughout while maintaining the Warmth and Functionality you want in a Country Home.The Heart of the Home is Designed for Everyday Living and Entertaining, with Beautifully Updated Finishes, Generous Living Spaces and a Thoughtful Layout that provides both Comfort and Versatility. The Lower Level adds Valuable Additional Living Space, making it ideal for a Growing Family, Guests, Recreation or a Home Office. Outside, 3.01 Acres gives you the Space to Enjoy the Acreage Lifestyle without Sacrificing Convenience. The Property is Fully Fenced with a Gated Entrance, providing Privacy, Security and Plenty of Flexibility for Pets, Children, Hobbies or Simply Enjoying the Peace and Open Space that Comes with Country Living. The Oversized Double Attached Garage provides Exceptional Space for Vehicles, Toys, Equipment and all the Extras that come with Acreage Ownership. This is more than a Renovated Home—it is a TURN-KEY ACREAGE READY FOR YOU TO ENJOY. No Major Renovation Projects and no Waiting to Make it your Own—Just Move in, Unpack and Start Enjoying the Lifestyle. (id:52806)
Airdrie, Alberta
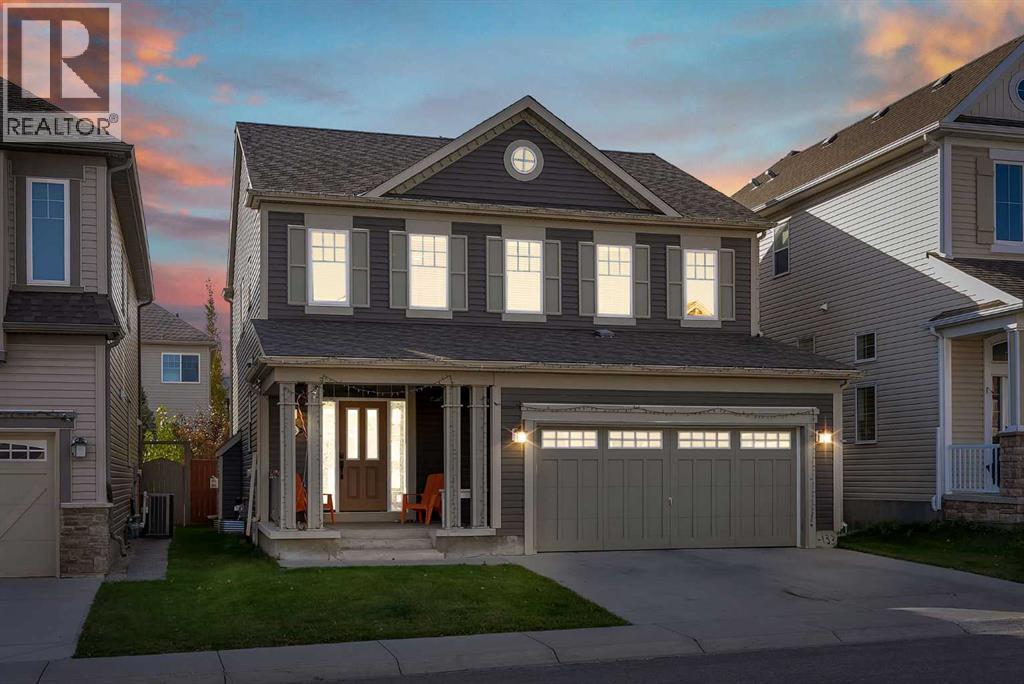
Indoor Climbing Wall | Gas Fireplace | South-Facing Yard in WindsongNot many Airdrie homes come with their own climbing wall. This 2,120 sq ft two-storey in Windsong has one in the finished basement, along with a gas fireplace, central air conditioning, and a sunny south-facing backyard.The main floor has high ceilings and large windows that fill the space with daylight. The kitchen, dining area, and living room share one open layout, and the living room has a gas fireplace for cozy evenings. Ceiling-height cabinets and plenty of counter space keep the kitchen well stocked and easy to work in. A separate den gives you a quiet corner for a home office, homework, or a play area.Upstairs, the bonus room works for movie nights or as a second family lounge, and the laundry room is just down the hall. The primary bedroom has a large walk-in closet and a five-piece ensuite with dual sinks, a bathtub, and a separate shower. Two more bedrooms and a full bathroom finish the level.The basement has a full bathroom and room for a rec area, hobbies, or overnight guests, plus the climbing wall that makes the home stand out.Outside, the south-facing backyard on a 3,500 sq ft lot gets sun through the afternoon, with room for a patio table, a garden, and summer barbecues. Schools, parks, playgrounds, walking paths, and shopping are all close by.3 bedrooms | 4 bathrooms | 2,120 sq ft | Central A/C | Gas fireplace | Finished basementBook your private showing today. (id:52806)
Calgary, Alberta
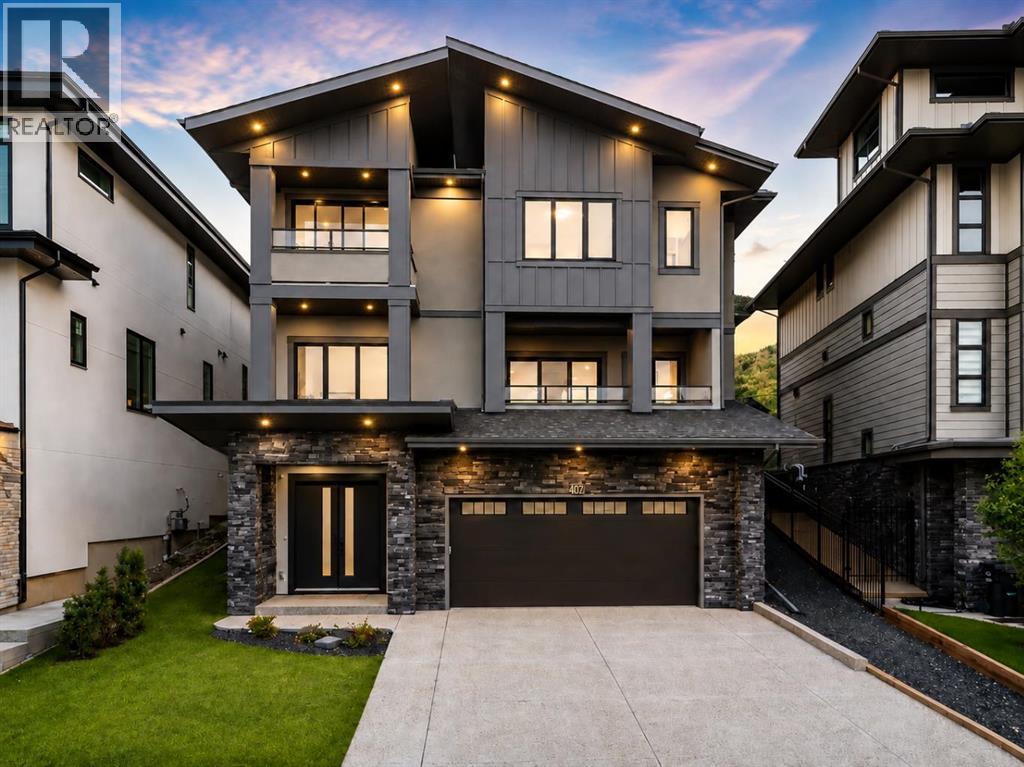
OVER 5,000 SQ. FT. OF BRAND-NEW LUXURY. A PRIVATE ELEVATOR. BEAUTIFUL VIEWS. A GENEROUS BACKYARD BACKING ONTO GREEN SPACE. In prestigious Patterson, this striking custom home brings together the space, light and privacy buyers dream of finding—all just minutes from downtown Calgary. Positioned as one of the best-priced new luxury homes in the area, it offers impressive scale, thoughtful craftsmanship and a setting that feels worlds away from the bustle of the city. Imagine mornings filled with sunlight, peaceful evenings unwinding in your beautiful backyard overlooking lush green space and the freedom to enjoy more than 5,000 sq. ft. without compromise. Expansive windows brighten the crisp airy interiors, while 10-foot ceilings, engineered hardwood and a sculptural open-riser staircase give the home its distinctive character. A private elevator makes moving between all three levels effortless.The main level is designed for life’s most beautiful moments: a great room with a detailed coffered ceiling, custom fireplace and built-ins; a generous dining space; and a kitchen centred on a quartz waterfall island. Stainless steel appliances, tailored cabinetry and a separate, fully equipped spice kitchen make hosting as practical as it is enjoyable. Slide open the doors to the west-facing balcony for fresh air and views, or step out from the main level to the landscaped backyard and patio with gas line, where green space provides a beautiful backdrop.The rare reverse-walkout design brings daylight to the above-grade lower level, creating a welcoming extension of the home. A large recreation room, custom built-ins and wet bar offer space for movie nights and celebrations. The lower level also features an in-floor heating rough-in. An additional bedroom, full bathroom with quartz counters and floor-to-ceiling glass shower, plus a flexible office or fitness room, give guests and everyday routines room of their own. The oversized double garage includes EV charging capabilit y and a gas-heater rough-in.Upstairs, four bedrooms offer privacy without sacrificing connection. The primary suite has its own balcony and beverage station, alongside an ensuite with heated floors, a freestanding soaker tub and a steam shower with built-in seating. Two bedrooms share a Jack-and-Jill bath; another enjoys its own ensuite and walk-in closet. A bonus room with beautiful views and a dedicated laundry room complete the floor.Dual high-efficiency furnaces, dual central air-conditioning units and a 75-gallon hot water tank add practical comfort. In quiet, established Patterson, mature trees, parks and pathways complement easy access to Edworthy Park, Bow River trails, WinSport, golf, schools and shopping, with Bow Trail, Sarcee Trail, Stoney Trail and Highway 1 close by.SPACE TO LIVE BEAUTIFULLY. LIGHT IN EVERY DIRECTION. VIEWS, PRIVACY AND A BACKYARD TO ENJOY. This is the kind of home that feels exceptional not only when you first see it, but every day you live in it. (id:52806)
Canmore, Alberta
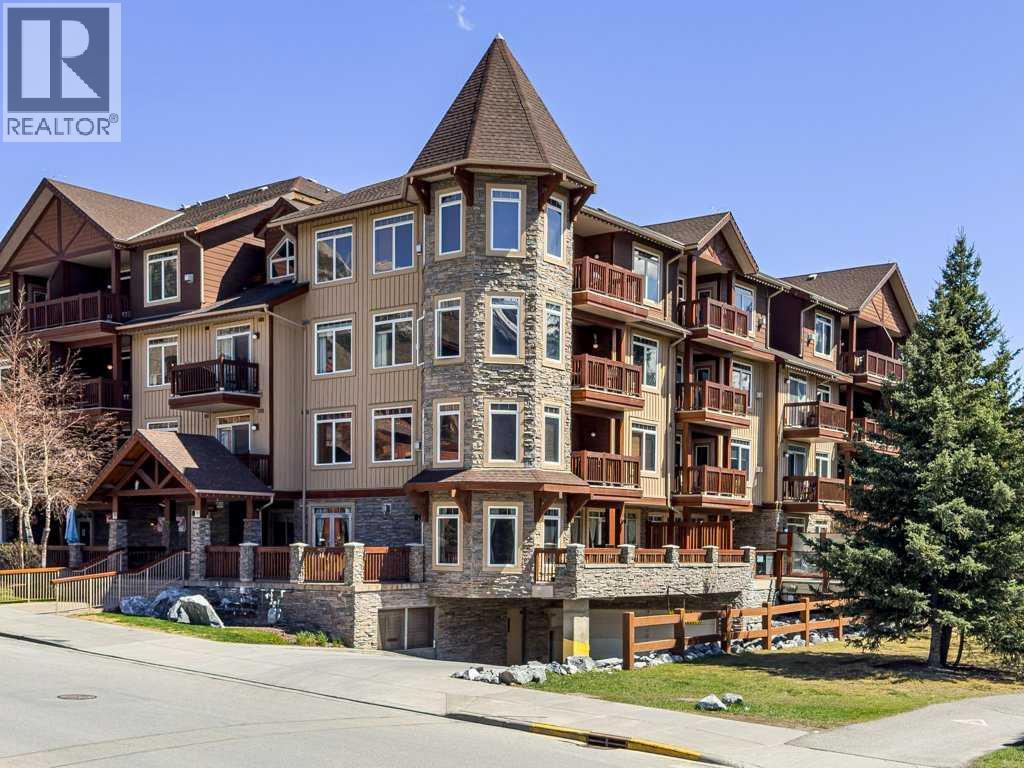
Cozy Mountain Studio at Falcon Crest Lodge - Discover your own cozy Rocky Mountain getaway at the distinguished Falcon Crest Lodge, just a short walk from downtown Canmore’s shops and restaurants. This inviting studio features a full kitchen, modern bathroom, and a comfortable living, sleeping and dining area warmed by a gas fireplace. The queen-sized bed is thoughtfully positioned to allow easy movement around the sleeping area, while recently added attractive new vinyl plank flooring adds a fresh, modern touch (pictures to be updated). Step onto the spacious balcony and enjoy beautiful mountain views. Enjoy the convenience of underground parking and resort-style amenities, including two hot tubs and an exercise room. Whether you dream of winter skiing, summer hiking or simply relaxing in the mountains, with low condo fees and low taxes, this studio makes an ideal base for your Canadian Rockies adventures. When you’re away, you can rent it out through Airbnb or a similar short-term rental platform. Low cleaning fees let you keep more in your own pocket. Please note: Due to the unit’s size and financing limitations, buyers must be prepared to purchase with cash. Price is including 5% GST tax which GST registrants would be able to defer. Consult your professional accountant! (id:52806)
Calgary, Alberta
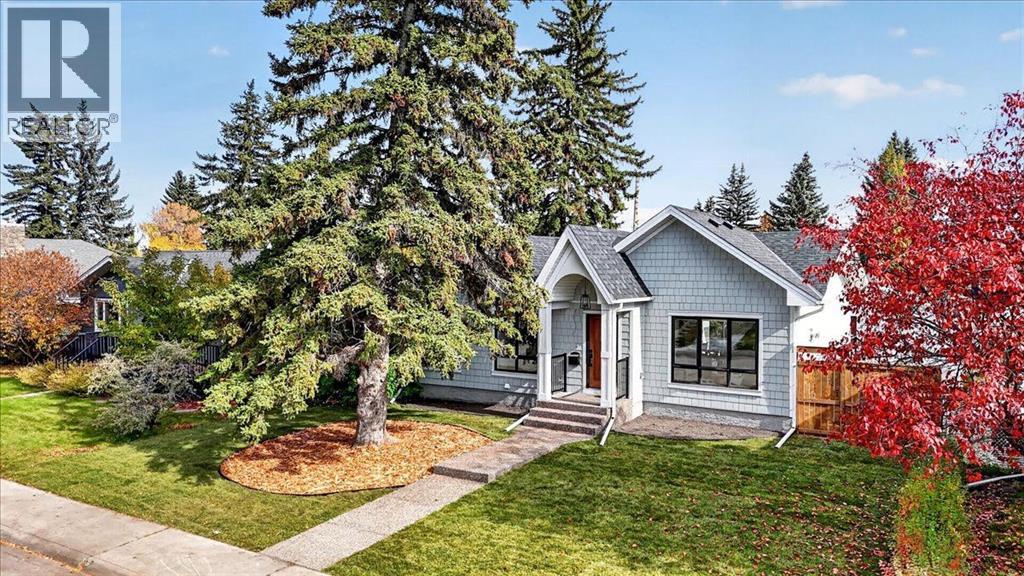
Welcome to 60 Governor Drive SW, this NEW BUILT home sits on a 55' x 100' lot on a quiet street in the established community of Glamorgan. Everything here is brand new, from the electrical and plumbing to the windows, insulation, roof trusses, siding, deck and a new 24' x 24' detached garage, giving you the peace of mind of new construction in a mature neighbourhood. The main floor offers 1,479 sq.ft. of living space with an open concept layout and vaulted ceilings that flow across the living room, dining room and kitchen. The living room is anchored by a gas fireplace, creating a warm and inviting space to relax on cool Calgary evenings. Engineered hardwood floors run throughout. The brand new kitchen features extended cabinets, quartz countertops with a quartz backsplash, and upgraded stainless steel appliances including a 6-burner gas cooktop, built-in oven and built-in microwave. A huge sit-up island offers plenty of room for casual meals and entertaining. The dining room opens onto the deck through double sliding glass patio doors, making indoor-outdoor living effortless. The primary bedroom is a true retreat with vaulted ceilings, a feature panelled wall, and a walk-in closet with custom built-in shelving. The 5-piece ensuite offers a stand-alone tub, a glass steam shower and dual vanities with extra storage. Two more bedrooms and a 4-piece bathroom complete the main floor. Conveniently located on the main level, the laundry room simplifies daily routines, while central air conditioning ensures year-round comfort. Parking worries disappear with a new 24’x24’ double detached garage providing ample room for vehicles and storage. For added convenience, the mud room/laundry room includes an extra pantry. The fully finished basement adds two more bedrooms, another 4-piece bathroom, a huge family room with a wet bar, and a versatile flex room that is perfect for a home office, gym or hobby space. With five bedrooms and three full bathrooms, there is room for the who le family to grow. You will love the location, with two schools and playgrounds within walking distance, quick access to major routes for an easy commute, and shopping just minutes away. This is your opportunity to own a brand new home in Glamorgan without the wait of building one. Book your private showing today. (id:52806)
High River, Alberta
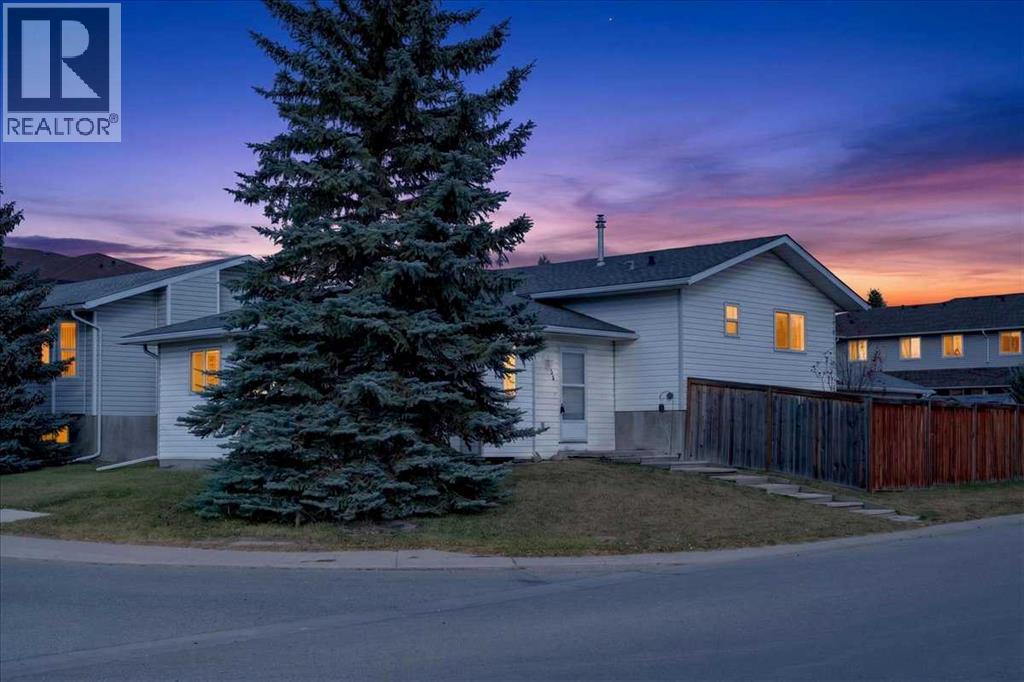
WELCOME TO SUNSHINE MEADOW IN HIGH RIVER! Discover the potential in this 3-level split offering a functional layout, 3 bedrooms, 2 bathrooms 1200 sq. ft. of above-grade living space. Situated in an established residential neighbourhood, this property presents an excellent opportunity for buyers looking to add their own personal touches and build equity.The multi-level design offers separation between living spaces, providing flexibility for everyday family living. The home features a bright and spacious living room with a fireplace, a functional kitchen and dining area, and three bedrooms to accommodate a variety of needs.The unfinished basement provides additional storage and future development potential, complete with plumbing rough-in and a backflow valve.ADDITIONAL HIGHLIGHTS INCLUDE NO POLY-B PLUMBING, a double detached garage built in 2020 with a concrete pad and electrical service, a fenced backyard and a rear deck. The property offers plenty of opportunity to make improvements and create a home tailored to your own style.Conveniently located in the established community of Sunshine Meadow, close to schools, parks, shopping and everyday amenities.Whether you're a first-time buyer, investor or someone looking for a property with renovation potential, this home is worth exploring. Bring your ideas and discover the possibilities! (id:52806)
Rural Grande Prairie No. 1, Alberta
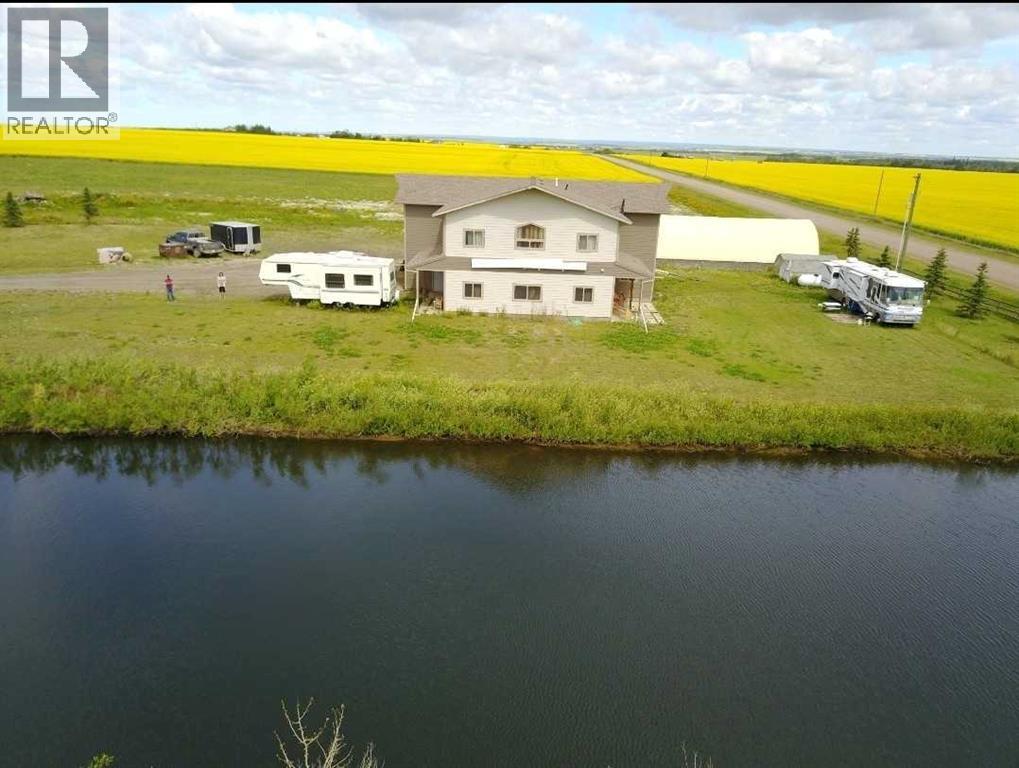
For more information, please click the "More Information" button. Rare live-work commercial/ residential property gives you the flexibility, and land base to operate efficiently while planning for tomorrow. Use what you need, develop the rest. 10.01 acres within city limits, ideally located just off the Hwy 43 bypass. This highly functional property is ideal for entrepreneurs, owner-operators, contractors, service companies, industrial users, and trucking company that need shop space, yard space, offices, residential accommodation, and room to scale. The 3,528 sq. ft. building was built to last in 2009, 30X60 shop with 2X8 construction in shop, with 21’ ceilings, a 16X16 insulated powered overhead door. Full bright metal-lined interior walls and roof and a an industrial Hotsy pressure washer to keep it clean. Fire wall between shop and office/living. A certified 5-ton Stahl hoist, overhead crane that runs the length if the shop. Cost efficient utilities, 20 HP Roto-Phase converter capable of producing 3-phase voltage, high yielding well, propane heat, new boiler In-floor heating and forced air. Clad exterior in Hardy plank cement siding. Upstairs and downstairs are flexible spaces allowing you to shape the property around your business model and lifestyle needs. The lower level office is 2X6 wall 9ft ceilings. Business-ready, a reception area, 2 offices, 2 half baths, and a full kitchen with patio access. Upstairs offers flexible options, including a large boardroom with an additional private office and spacious 4-piece bathroom, or a comfortable private living area, primary bedroom with a 4-piece bathroom. This option keeps you close to the business while separating work and home life, an appealing setup for entrepreneurs who want convenience, flexibility, and control over their time. Opportunity to design a private upstairs kitchen, as the mechanical room is located directly below. Why not stock the dugout with fish. Enjoy country living. A local farmer curre ntly maintains approximately 7 acres, helping reduce ongoing property maintenance. Outside features include a 1,880 sq. ft. tarp shed, a 12-pallet gravity-fed rack system. Ample cold storage on the exterior 60' length of the north side of the building. Approximately 2 acres of compacted gravel, a large driveway entrance suitable for big trucks, well, septic pump-out system, propane heating, and gas available at the property line. Approximately 3 acres are currently taxed as commercial, with the balance taxed as farmland. Infrastructure planning supports Commercial Industrial use. With strong infrastructure already in place, this property is designed to support day-to-day productivity now while offering meaningful long-term upside. (id:52806)
Strathmore, Alberta
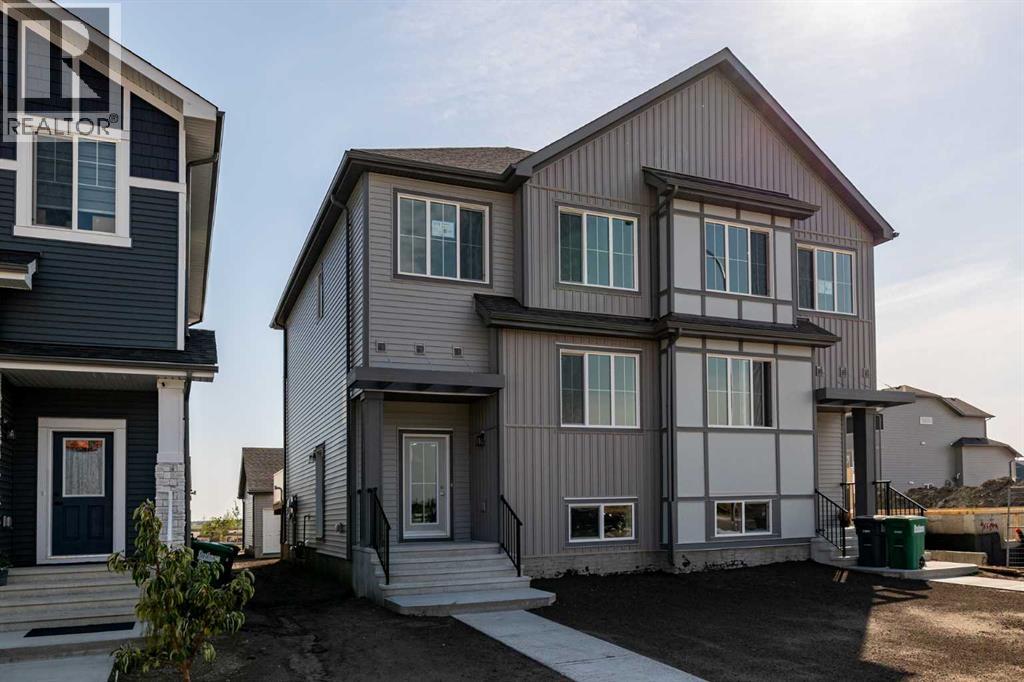
Welcome to the Kensington duplex from Akash Homes. This stylish half duplex features a bright open-concept main floor designed for both everyday comfort and entertaining.The kitchen is finished with quartz countertops, ample prep space, and a seamless flow into the dining area and spacious great room, creating the ideal setting for hosting or relaxing at home. A convenient side basement entry adds extra versatility and future potential for lower-level development.Upstairs, you’ll find three well-sized bedrooms, including a spacious primary suite complete with a 3-piece ensuite, plus the added convenience of upper floor laundry right where you need it most.Outside, enjoy the practicality of a double detached garage, providing secure parking and extra storage year-round. If you’re looking for a modern, low-maintenance home in one of Strathmore's most desirable communities, this is an amazing opportunity! **PLEASE NOTE** PICTURES ARE OF SHOW HOME; ACTUAL HOME, PLANS, FIXTURES, AND FINISHES MAY VARY AND ARE SUBJECT TO AVAILABILITY/CHANGES WITHOUT NOTICE. (id:52806)
Calgary, Alberta
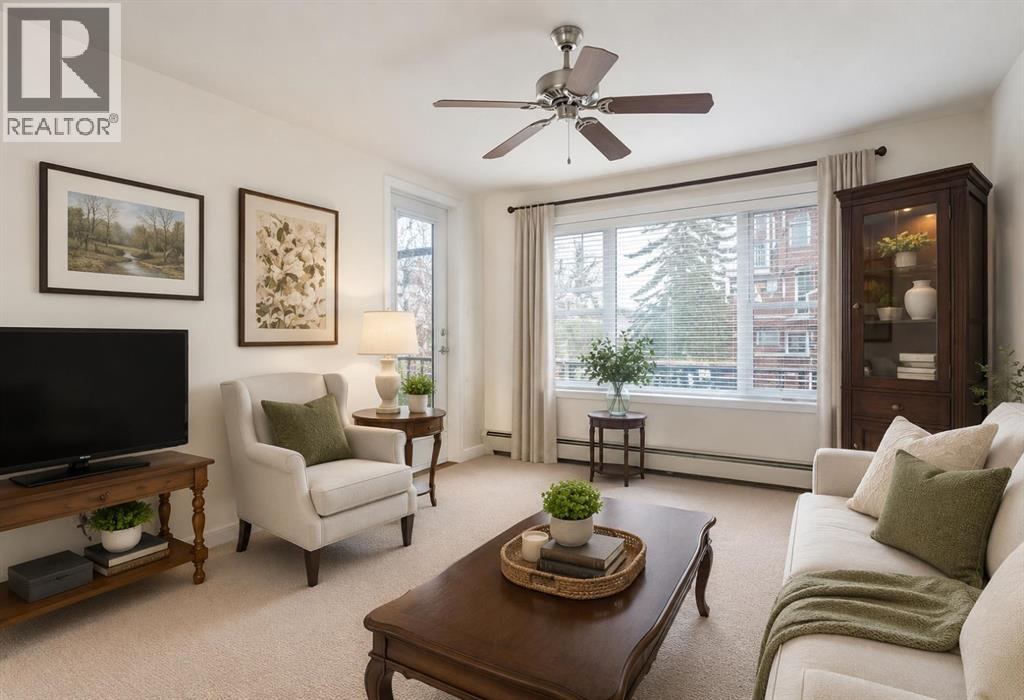
Welcome to the wonderful 55+ community of Sienna Park Green. This beautiful 2 bed 2 bath condo has over 980 sqft of living space. The primary bedroom has an en-suite, built in closets and large window looking onto the balcony. The functional kitchen opens into the living/dining area, with access to the large balcony. The second bedroom is versatile and could also be used as an office, tv, reading or hobby room. There is en-suite laundry room with a washer/dryer. This home has been very well cared for. Includes heated underground parking, and storage unit. The residents’ club has a social room, full kitchen and washrooms; fitness center with cardio and weights; recreation lounge with pool tables, shuffleboard, fireplace, and TV; plus a craft room, library, and guest suite. The complex is quiet, secure, and beautifully maintained, with fantastic neighbors and a real community feel. (id:52806)

,
Excellent opportunity to own a beautifully designed, modern café Business in a thriving Calgary community! Featuring a stylish interior, welcoming atmosphere, and loyal customer base, this café offers a diverse menu with exquisite cuisine, sandwiches, specialty burgers, international cuisine, all-day breakfast, delicious desserts, and premium beverages. Ideal for casual dining, brunch, and social gatherings. With an attractive location, established clientele, and excellent growth potential, this is a great opportunity for an owner-operator or investor. Don't miss out on this exciting business opportunity! (id:52806)
Calgary, Alberta
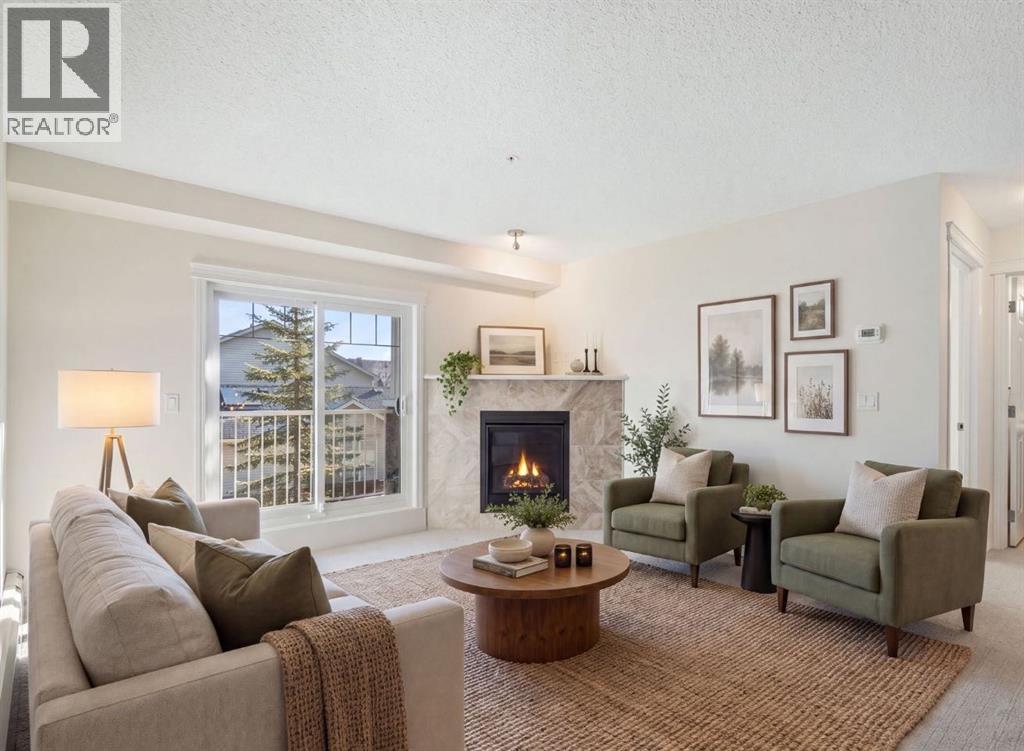
OPEN HOUSE: SATURDAY, NOVEMBER 7 FROM 1:00PM-3:00PM. Location is everything! Welcome to Prestwick Place, where modern finishes, thoughtful design, and everyday convenience come together in the heart of McKenzie Towne. This beautifully renovated 2-bedroom, 2-bathroom condo offers approximately 840 sq. ft. of stylish, functional living space with an inviting open-concept layout. Step inside to discover a warm and welcoming interior featuring contemporary finishes, neutral tones, and a seamless flow between the kitchen, dining, and living areas. The updated kitchen showcases rich espresso-toned cabinetry, modern countertops, brand-new stainless steel appliances, and a convenient breakfast bar, perfect for everyday living and entertaining. The adjoining living room features a cozy gas fireplace with an elegant tile surround, while sliding glass doors invite natural light into the space and provide access to your private east-facing balcony, perfect for enjoying your morning coffee and sunshine. The thoughtfully designed floor plan offers two generously sized bedrooms and two full bathrooms, providing comfort, functionality, and privacy. The spacious primary bedroom features a walk-in closet and private 4-piece ensuite, while the second bedroom offers flexibility for guests, a roommate, or a home office. Beautifully updated and move-in ready! Thoughtful improvements include new flooring and carpeting, fresh paint throughout, new kitchen cabinetry and countertops, brand-new stainless steel appliances, and updated bathroom vanities. Additional conveniences include in-suite laundry, a titled underground parking stall, and an assigned storage locker. Situated in the desirable community of McKenzie Towne, this home offers exceptional access to parks, schools, playgrounds, and scenic walking and cycling pathways. Enjoy the beautiful green spaces and seasonal splash park at nearby Prestwick Commons Park, explore the charming shops, cafes, and restaurants along McKenzie Towne Hi gh Street, or take advantage of the extensive shopping, grocery stores, fitness facilities, and everyday amenities along 130th Avenue SE. With convenient access to Deerfoot Trail and Stoney Trail, getting around Calgary is easy and convenient. Combining a beautifully updated interior, a functional layout, and an exceptional location, this move-in-ready condo presents a fantastic opportunity for first-time buyers, professionals, downsizers, and investors alike. Experience stylish, low-maintenance living in one of Calgary's most convenient and welcoming communities! (id:52806)
Calgary, Alberta
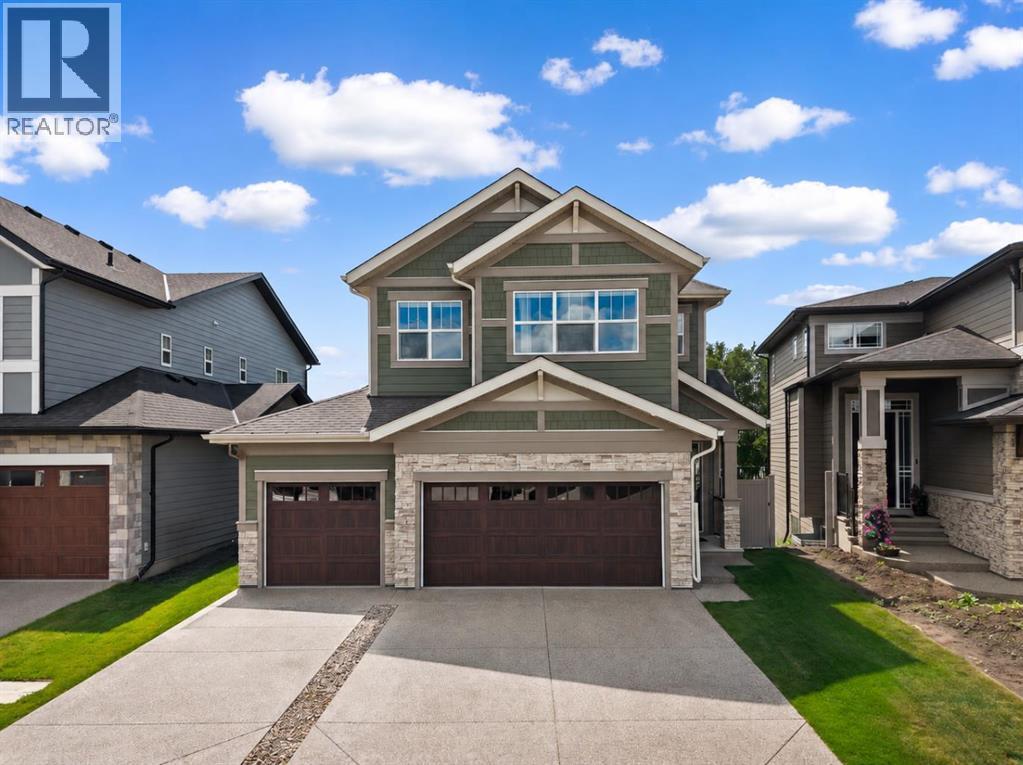
Welcome to 444 Legacy Woods Circle SE, a beautifully designed family home in Calgary’s sought-after community of LEGACY. Featuring 5 BEDROOMS, 3 FULL BATHROOMS, A MAIN-FLOOR BEDROOM, UPPER-LEVEL BONUS ROOM, TRIPLE ATTACHED GARAGE, TRIPLE PANE WINDOWS, 10 SOLAR PANELS, AND A BRAND-NEW FULLY LANDSCAPED BACKYARD, this exceptional residence combines modern elegance, energy efficiency, and everyday functionality.Step inside to a bright and inviting OPEN-CONCEPT MAIN FLOOR, where expansive TRIPLE PANE WINDOWS fill the living spaces with natural light while enhancing year-round comfort. The spacious living room features a stylish ELECTRIC FIREPLACE, while the beautifully appointed kitchen showcases QUARTZ COUNTERTOPS, A BUILT-IN OVEN, BUILT-IN MICROWAVE, refrigerator, dishwasher, and range hood. The adjoining dining area is perfect for family meals and entertaining. A convenient MAIN-FLOOR BEDROOM AND FULL THREE-PIECE BATHROOM provide flexibility for guests, extended family, or a home office. Access to the impressive 606 SQ. FT. OVERSIZED ATTACHED GARAGE completes this level.Upstairs, discover FOUR SPACIOUS BEDROOMS, including a beautiful PRIMARY RETREAT WITH A PRIVATE FIVE-PIECE ENSUITE AND WALK-IN CLOSET. Three additional bedrooms share a second five-piece bathroom, while the generous UPPER-LEVEL BONUS ROOM offers the perfect space for family movie nights or relaxation. Convenient UPPER-LEVEL LAUNDRY adds everyday practicality.The UNFINISHED BASEMENT offers approximately 933 SQ. FT. OF FUTURE DEVELOPMENT POTENTIAL, subject to approvals, with ample room for a recreation area, home theatre, or additional living space.Step outside to the stunning BRAND-NEW FULLY LANDSCAPED BACKYARD, a beautifully finished outdoor retreat ready for summer entertaining, family gatherings, or peaceful evenings at home. With all landscaping completed, you can enjoy this inviting space without the added time and expense. Additional highlights include 10 SOLAR PANELS AND TRIPLE PANE WINDO WS, providing energy-efficient features that enhance comfort and may help reduce utility costs.Living in LEGACY means enjoying SCENIC WALKING PATHWAYS, PARKS, PLAYGROUNDS, AND BEAUTIFUL GREEN SPACES, with convenient access to schools, shopping, restaurants, Macleod Trail, and Stoney Trail. Combining modern finishes, thoughtful design, energy-efficient upgrades, and an exceptional backyard, 444 Legacy Woods Circle SE is the perfect place to call home. Book your private showing today! (id:52806)
Calgary, Alberta
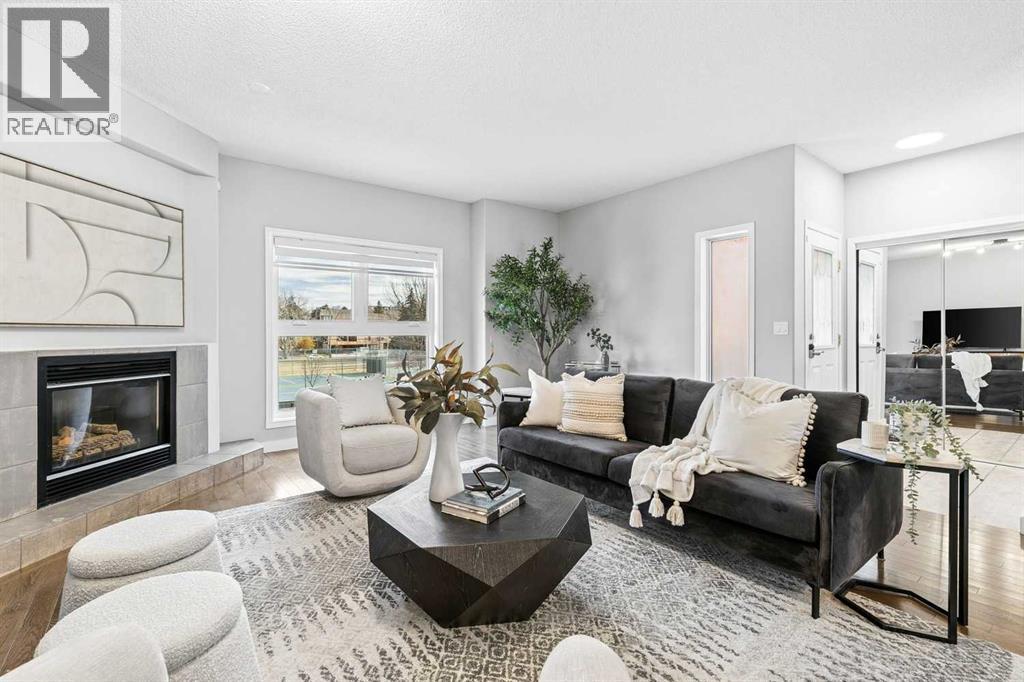
Generous living space, an abundance of natural light and a rarely found double attached garage are just a few of the highlights of this end-unit townhouse in Bankview. Thoughtfully laid out over three levels, the home offers two spacious bedrooms, comfortable living areas and a number of recent improvements, all in an excellent inner-city location.The main living level is bright and open, with 9-foot ceilings and large windows overlooking the neighbouring park. A spacious living room with a gas fireplace connects to the dining area and well-appointed kitchen, featuring expansive granite countertops, a breakfast bar, stainless steel appliances and ample cabinetry. Just off the kitchen, a large west-facing deck provides a lovely extension of the living space, with views of the surrounding greenery.The upper level offers two generously sized bedrooms, each with access to its own full bathroom. The primary bedroom is particularly spacious, with room for a separate sitting area, a walk-in closet with organizers and a modern ensuite featuring a tiled walk-in shower. Laundry and additional storage are conveniently located on this level.Practical features are equally well considered, including a lower-level powder room, direct access to the double attached garage and additional space for storage and shelving. Newer triple-pane windows, carpeting and a recently replaced hot water tank are among the improvements, while central air conditioning, low condo fees and dog-friendly living for dogs up to 25 lbs add to the overall appeal.Situated directly across from a neighbourhood park and pickleball courts, the home enjoys an attractive setting within easy reach of Marda Loop, 17th Avenue and downtown. Restaurants, cafés, shopping and recreational amenities are all close by, providing the convenience of inner-city living with green space just outside the door.A spacious, well-maintained home in an established neighbourhood, offering an appealing combination of comfort, c onvenience and functionality. (id:52806)
Calgary, Alberta
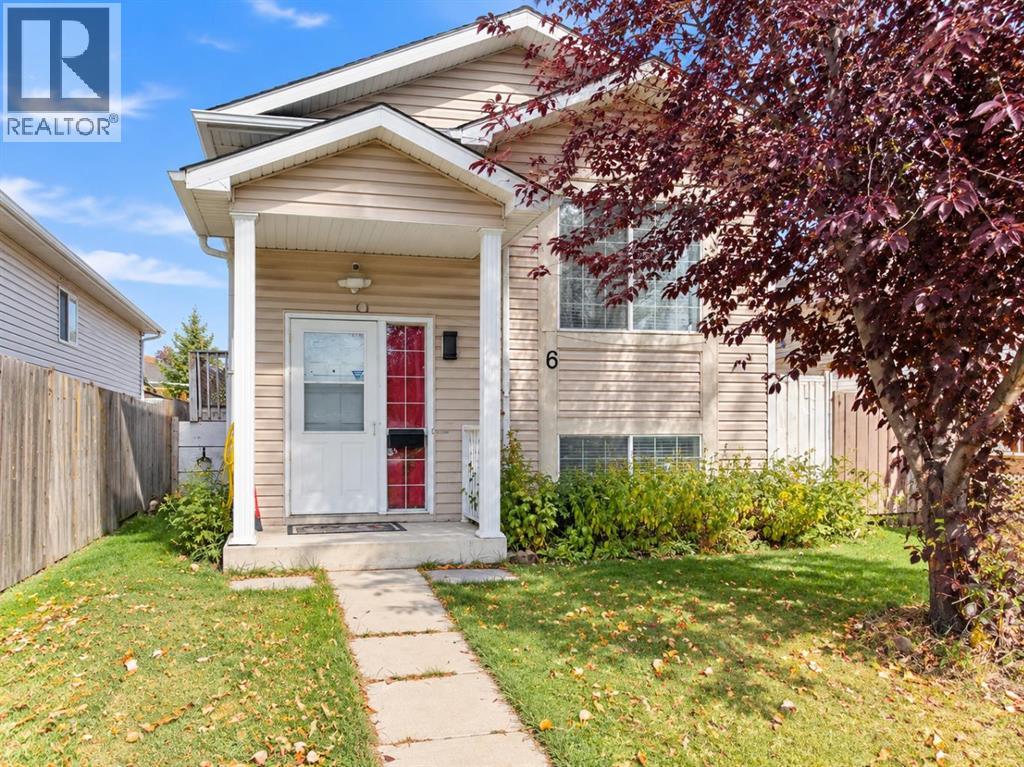
| 4 BEDS | 2 BATHS | 2 KITCHENS | DOUBLE DETACHED GARAGE | CONVENIENT LOCATION | Welcome to this bright bi-level home located in the community of Martindale. Natural light greets you as you enter, leading into the spacious living area that opens to the kitchen, creating a functional layout for everyday living. The main level offers 2 good-sized bedrooms, including the primary bedroom, along with a 4-piece bathroom. Downstairs, you'll find additional living space complete with a second kitchen, 2 good-sized bedrooms, and a 4-piece bathroom, offering plenty of flexibility. A double detached garage provides convenient parking and additional storage. Conveniently located close to parks, schools, shopping, and everyday amenities. Call your favourite agent for a showing today! (id:52806)
Vulcan, Alberta
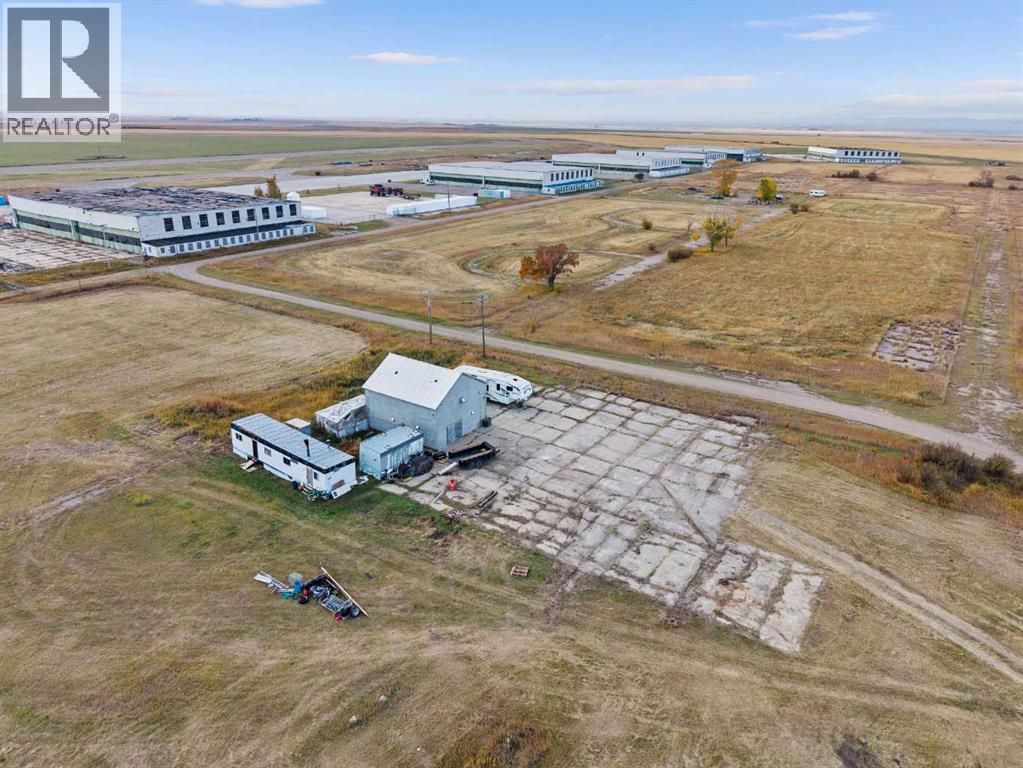
Located at the former RCAF base near Vulcan Alberta, this building was originally the air base fire station, over the years most of the air base fell into disrepair, although some building have been upgraded, including this building, which was rehabbed into a legal, licensed business operation set up as an intensive Hydroponic Growing Facility. Water system and electricity have been updated to ensure best quality production environment to nature of current infrastructure, including Concrete pad area that was constructed as pad for firehall, which could be used into foundation for new style greenhouse to expand footprint of growing area that presents multiple opportunities from flowers to vegetables. (id:52806)
Okotoks, Alberta
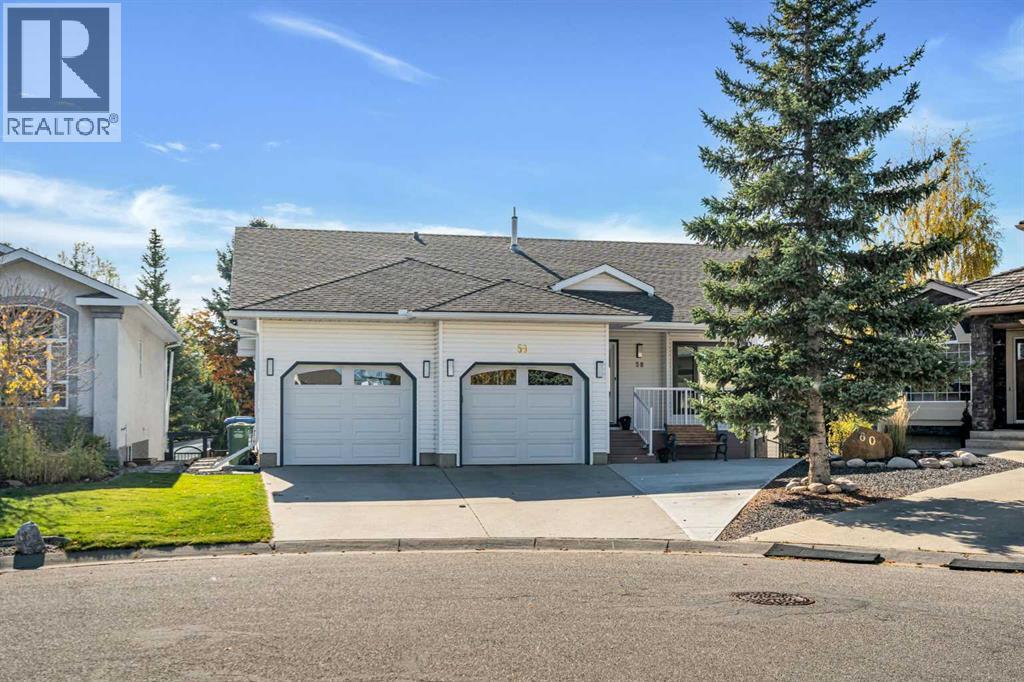
3 BEDROOMS | 3 BATHROOMS | WALKOUT BUNGALOW | OVER 3,000 SQFT OF LIVING SPACE | HEATED DOUBLE ATTACHED GARAGE | SOLAR PANELS | Welcome to this spacious bungalow tucked away on a quiet crescent in the established Okotoks community of Sandstone. Offering 1,598 sqft above grade, a fully developed walkout basement and a beautiful southwest outlook, this home combines an inviting layout with plenty of space inside and out. As you enter, vaulted ceilings and large windows create an immediate sense of openness, filling the main living areas with natural light. The generous living room is centred around a gas fireplace with mantle and flows into the dining area and kitchen. The spacious kitchen offers quartz countertops, ample cabinetry and a pantry, with direct access outside to the wraparound deck. Enjoy morning coffee overlooking the surroundings, entertain outdoors or settle in for beautiful southwest sunsets and mountain views. The spacious primary bedroom features a walk-in closet and private 4-piece ensuite with jacuzzi tub. A second generously sized bedroom and another 4-piece bathroom are also located on the main level, along with a dedicated laundry room with sink that attaches to the garage. Downstairs, the fully developed walkout basement provides an incredible amount of additional living space. The expansive family and recreation areas offer plenty of room for movie nights, games and entertaining, while a large third bedroom, 3-piece bathroom and excellent storage complete the lower level. Walk directly outside to the south-facing patio and backyard, creating an easy connection between the indoor and outdoor spaces. The pie-shaped lot provides a spacious fenced backyard, while the wraparound deck, covered front veranda and lower patio offer multiple places to enjoy the outdoors throughout the day. A heated and insulated double attached garage and solar panels add further value and convenience. Located on a quiet crescent near a central park, this home is surrou nded by gorgeous walking and biking paths and is close to D'Arcy Ranch Golf Club, schools, playgrounds and shopping. With its vaulted ceilings, abundant natural light, walkout basement, mountain views and exceptional outdoor spaces, this is a wonderful opportunity to enjoy bungalow living in one of Okotoks' established communities. (id:52806)
Rural Rocky View County, Alberta
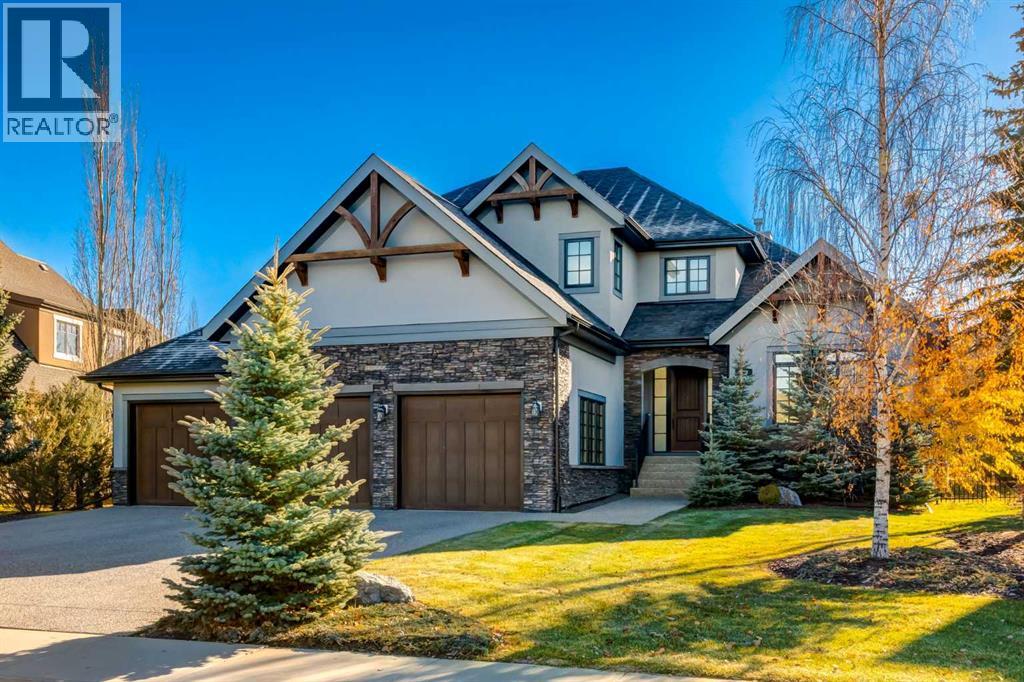
This Watermark Estate has it all!!! A gracious foyer sets the tone, flanked by a private den to the right and oversized mudroom to the left. This exceptional home is distinguished by thoughtful upgrades and impeccable craftsmanship at every turn. The expansive chef’s kitchen is bathed in natural light from its south exposure and features sleek contemporary cabinetry, polished granite, wide-plank hardwood, a premium appliance package, and a dramatic two-tiered island that anchors the space. Custom built-ins showcase the exceptional attention to detail found throughout. The adjoining dining area is complemented by a full butler’s pantry with a sink, granite counters, and abundant cabinetry, ideal for effortless entertaining. In the family room, a statement fireplace framed in floor-to-ceiling woodwork creates a stunning focal point. The primary retreat offers a generous walk-in closet and a spa-inspired ensuite with a separate tub & shower. Upstairs you'll find three oversized bedrooms, a 5-piece bathroom, a convenient upper-floor laundry room, and a versatile loft provide room for every stage of family life. The basement, with 9-foot ceilings and roughed-in in-floor heating, is ready for your vision. Central Air, roughed-in secondary laundry on the main floor and a large south-facing backyard complete with a separate dog run is the perfect spot for the family to gather. This one is a must-see!!! (id:52806)
Calgary, Alberta
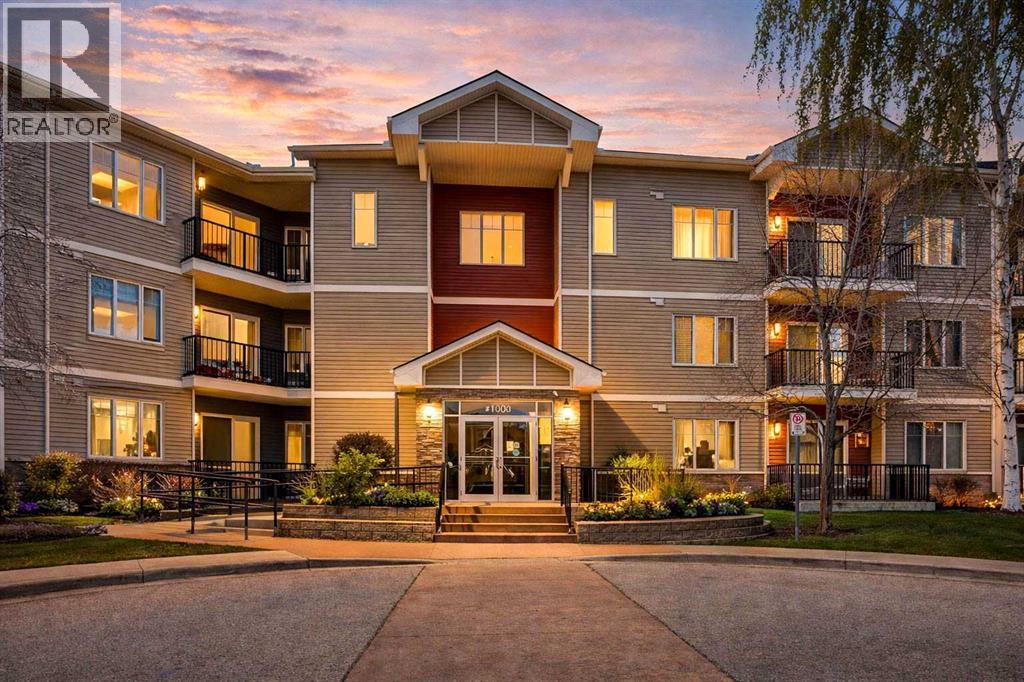
Welcome to this beautifully maintained condo, offering a bright and inviting atmosphere with an abundance of natural light. Thoughtfully designed for comfortable living, this charming home features two spacious bedrooms and two well-appointed bathrooms. The open and airy living area seamlessly extends to a private balcony with serene views of the surrounding open fields, creating the perfect setting to enjoy your morning coffee or unwind after a long day. The modern kitchen boasts stunning granite countertops, stainless steel appliances, and plenty of cabinetry, making it both stylish and functional. A dedicated laundry room with a full-sized washer and dryer adds to the everyday convenience. Offering a perfect blend of comfort, style, and peaceful surroundings, this move-in-ready condo is an excellent opportunity for homeowners and investors alike. Don't miss your chance to make this wonderful property your own! (id:52806)
Chestermere, Alberta
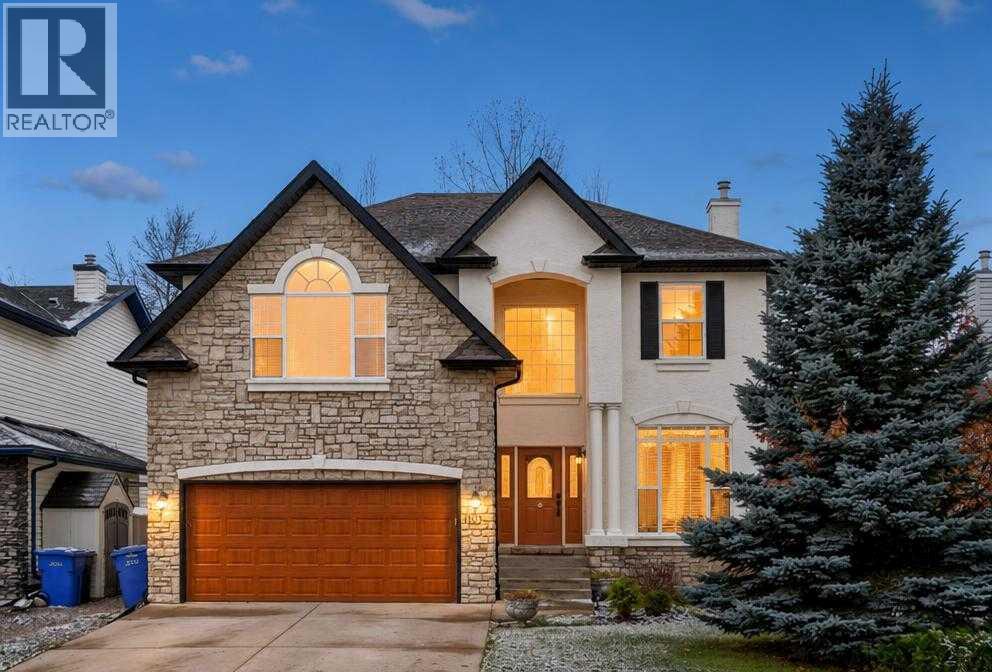
If you're looking for a spacious family home with a beautiful backyard, this custom built Morrison home in Lakeview Landing is worth a look! With soaring ceilings, large windows, and a bright, open layout, this well maintained home has plenty of space for the whole family. The main floor features beautiful Canadian maple hardwood floors, a comfortable living room with a fireplace, a spacious modern kitchen, and a large dining area. There's also a separate den that's perfect for a home office, along with convenient main floor laundry. One of the highlights of this home is the beautifully landscaped backyard, filled with mature trees, a well kept garden, and an irrigation system that makes lawn and garden maintenance easier. The sunroom is a great spot to enjoy your morning coffee, relax after a long day, or spend time with family and friends. Upstairs, you'll find a large bonus room overlooking the main foyer, giving the family another place to relax, watch movies, or hang out. The flooring on the stairs, upper hallway, primary bedroom, and an additional upstairs bedroom was updated in 2025. The primary bedroom also includes a walk-in closet and a private ensuite with a jetted tub. The fully finished basement adds even more space, with a large family and games room, a fourth bedroom with an oversized walk in closet, and a three piece bathroom that was fully renovated in 2024, complete with heated floors. With its spacious layout, recent updates, finished basement, and beautiful backyard, this home has a lot to offer in the established community of Lakeview Landing. (id:52806)
Rural Rocky View County, Alberta
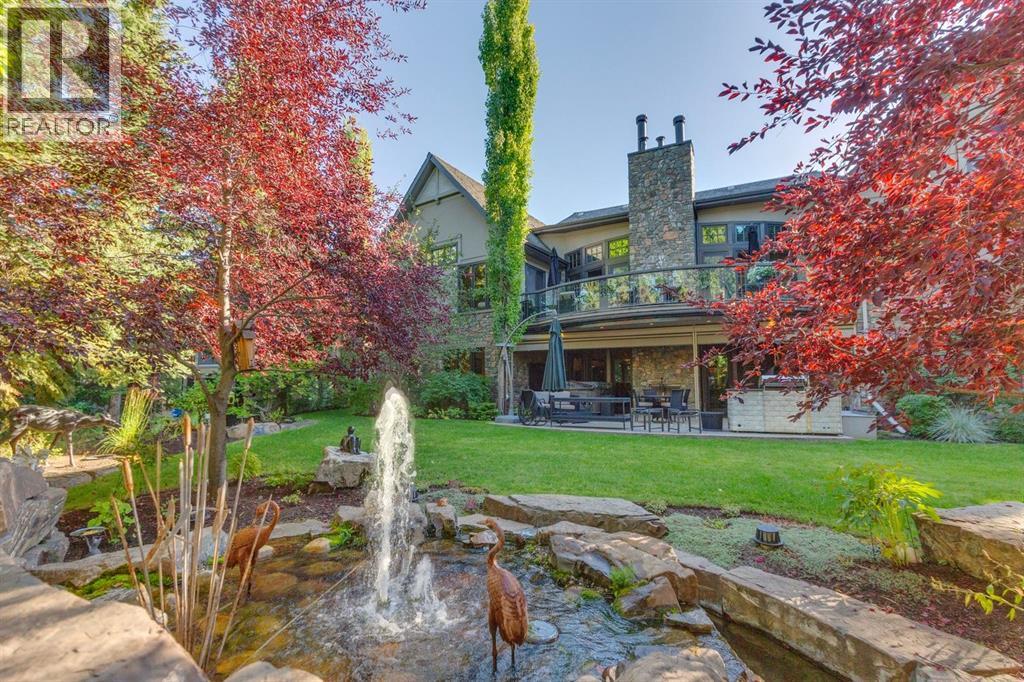
Exceptional contemporary living in the exclusive gated community of Stonepine. Set amid approximately 135 acres overlooking the Rocky Mountains, Elbow River Valley and Glencoe golf courses, this remarkable residence offers a rare combination of tranquility, privacy and maintenance free living. With over 10,995 sq ft of developed living space, this architectural masterpiece is designed for both refined everyday living and exceptional entertaining. A dramatic foyer opens to a soaring living room with vaulted ceilings, expansive windows and a statement concrete fireplace overlooking the private rear yard oasis. The gourmet kitchen features granite countertops, generous island seating and a premium Viking appliance package, complemented by Miele. A fully equipped butler's pantry includes additional Viking refrigeration and a Miele dishwasher, with convenient access to the side deck for outdoor dining and barbecues. The main floor primary retreat is a private sanctuary with a coffee station with beverage fridge and luxurious 7pc ensuite featuring dual vanities, dual water closets, curved glass steam shower and jetted tub. The spectacular dressing room includes skylights and a central dressing island. A nearby den/home office overlooks the peaceful front courtyard. A convenient elevator services all levels while a main floor laundry room leads to the attached double and single garages. The upper level offers an open walk-way to the dramatic living room below, two additional bedrooms, a library, hobby room and mountain views providing a beautiful backdrop. The walk-out lower level is an entertainer's dream, featuring a sophisticated curved bar, billiards area, expansive recreation space with gas fireplace, wine cellar, and two additional bedrooms each featuring private ensuites. A professional-grade gym with integrated dance floor, sauna and 3pc bath completes this exceptional level. Outside, serenity takes center stage. A private south-facing courtyard is surrounded by fl owering trees and mature landscaping, creating a tranquil oasis with a peaceful pond and multiple areas for gathering. Along the backside, extended decking, stone-clad wood-burning fireplace, and a built-in outdoor kitchen provide an exceptional setting for year-round enjoyment and entertaining. Additional features include reverse-osmosis water systems at the kitchen, primary ensuite and lower bar, water softener, refinished cabinetry, fresh exterior paint, and epoxy floors added to the garage. This extraordinary residence presents an opportunity to enjoy a fully realized masterpiece without the years of design and construction. Located within Stonepine, where expansive natural surroundings, privacy and tranquility meet the convenience of a gated, maintenance-free community. (id:52806)
Okotoks, Alberta
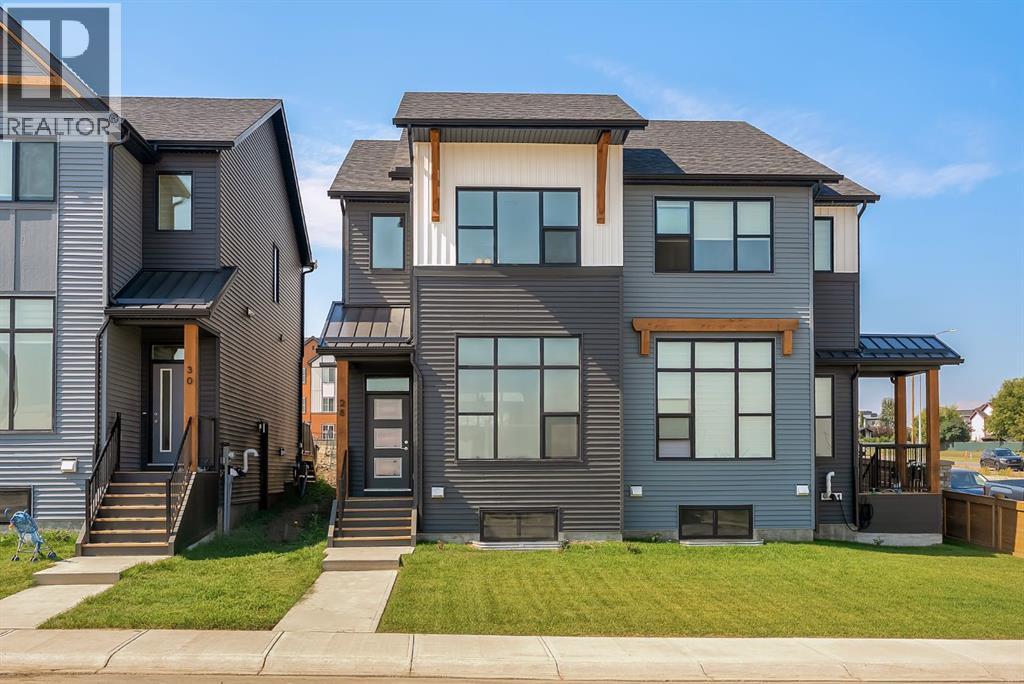
Welcome to 28 Tillotson Loop in Okotoks, a thoughtfully designed Franklin duplex offering 3 bedrooms, 2.5 bathrooms, and 1,524 sq. ft. of beautifully planned living space.The main floor features an inviting open-concept layout highlighted by a sunken living room with an impressive 10'4" ceiling, creating a bright and spacious feel. The kitchen is finished with quartz countertops and a stainless steel appliance package, complemented by luxury vinyl plank and luxury vinyl tile flooring throughout the home. A dedicated dining area provides plenty of room for everyday meals and entertaining, while the rear deck extends your living space outdoors.Upstairs, you’ll find three bedrooms, including a spacious primary retreat with its own ensuite and walk-in closet. Two additional bedrooms, a full bathroom, and convenient upper-floor laundry complete the level. Triple-pane windows add to the home's comfort and efficiency, while a separate side entrance provides additional flexibility. Outside, enjoy a welcoming front porch, rear deck, and detached double garage measuring approximately 19'11" x 22'. The home also features a Home Comfort System, including a Hi-Velocity Heating System, MERV 13 air filtration system, and tankless hot water heater for enhanced year-round comfort and efficiency. The home offers an undeveloped lower level of approximately 757 sq. ft., providing excellent potential for additional living space and the opportunity to customize it to suit your future needs.Experience the ideal blend of urban convenience and natural serenity in the growing community of Tillotson. Thoughtfully designed to accommodate a variety of lifestyles, the neighbourhood brings together diverse residential options, future retail opportunities, inviting public spaces, and a well-connected network of pathways.Whether you enjoy morning walks, family bike rides, or simply spending time outdoors, Tillotson makes it easy to stay connected to nature while remaining close to the ever yday conveniences of Okotoks. With a mix of duplexes, move-up front-drive garage homes, and homes designed with legal basement suite opportunities, the community offers flexibility for first-time buyers, growing families, multi-generational households, and investors alike.Discover a community where modern living, outdoor connection, and small-town charm come together and make 28 Tillotson Loop your next place to call home. (id:52806)
Calgary, Alberta
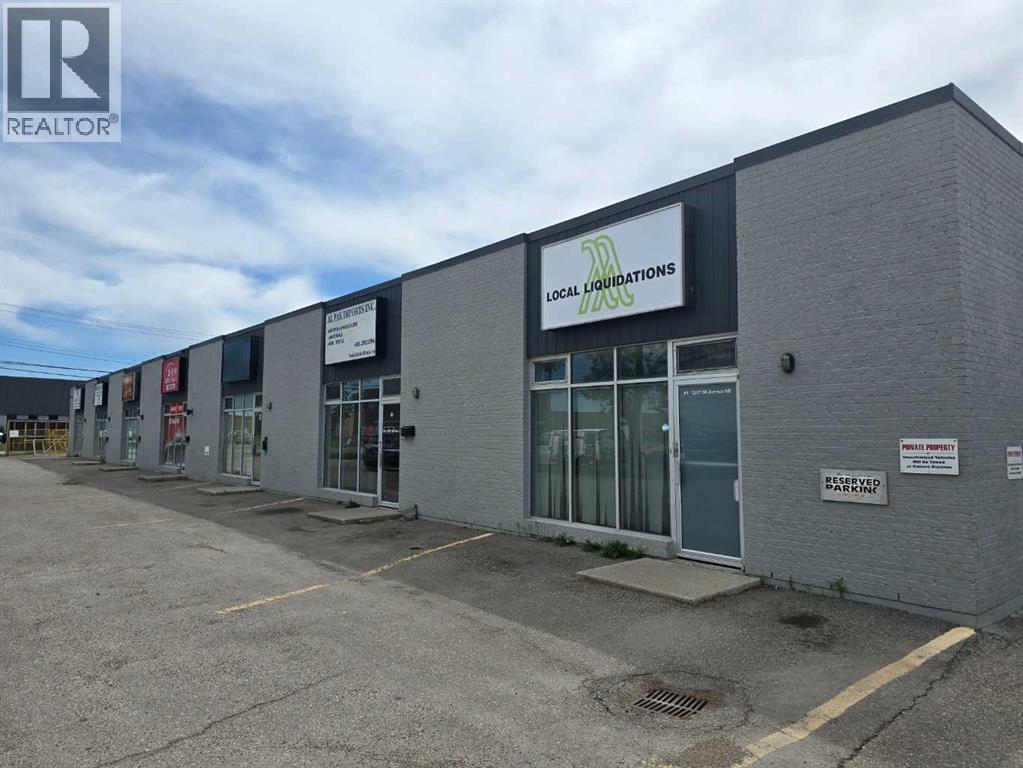
1247 36 Avenue NE presents a rare opportunity to acquire all six industrial condo units as a single investment. Offered together as one complete property acquisition, this 10,135 SF portfolio combines the flexibility of individually titled condo units with the advantages of owning an entire multi-tenant industrial asset. Whether your strategy is to lease the vacant units, maximize long-term cash flow, occupy a portion of the building, or eventually sell the units individually, this property offers multiple value-creation and exit opportunities in one of Calgary's most sought-after industrial markets. (id:52806)
Calgary, Alberta
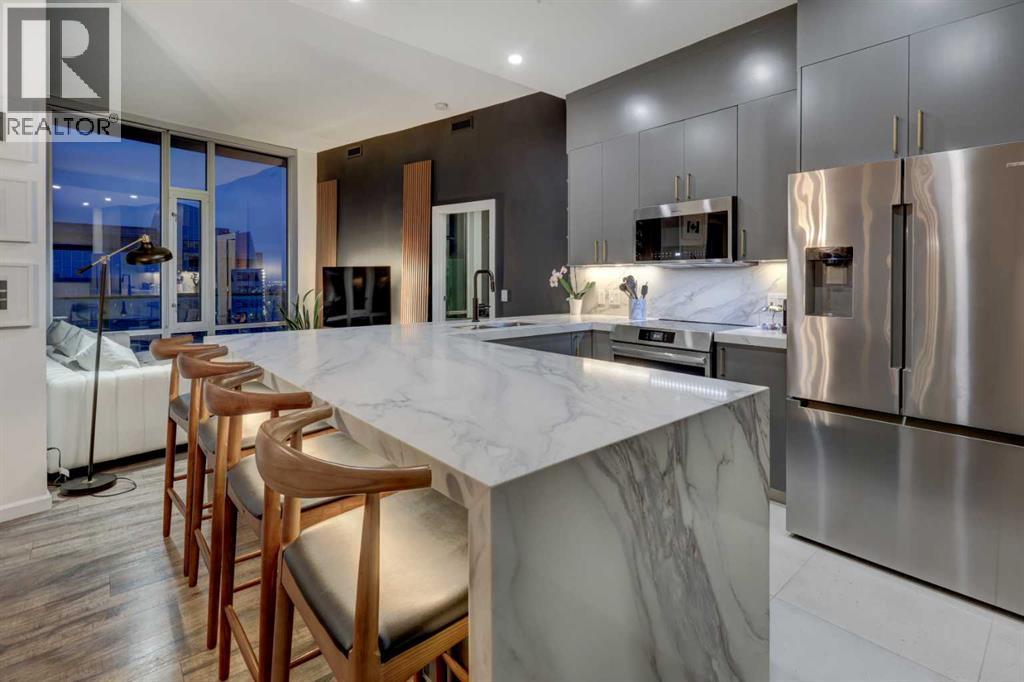
Positioned on the 33rd floor, this extensively renovated two-bedroom, two-bathroom sub-penthouse showcases some of the finest MOUNTAIN AND CITY VIEWS in all of downtown Calgary. With a coveted northwest exposure, beautifully curated interiors, and Calgary’s emerging Culture + Entertainment District at your doorstep, this home brings together refined living and exceptional convenience.Elegant European porcelain tile by Fiandre welcomes you through the spacious entry and hallway. The kitchen makes a statement with a waterfall quartz eating bar, thoughtfully designed cabinetry, and accent lighting that brings warmth and dimension to the space. Brand-new appliances include a Bosch refrigerator and dishwasher, a Frigidaire Gallery induction range with a pizza stone feature, and an over-the-range microwave oven.By day, take in the Rocky Mountains stretching across the western horizon. By night, watch the Calgary Tower and downtown skyline come alive - a spectacular backdrop for entertaining or unwinding above the city.The spacious primary bedroom offers a private retreat, with a walk-through closet leading to the fully upgraded ensuite featuring quartz countertops, dual vanities, and a glass-enclosed shower with dual shower heads. Carefully considered accent lighting completes the spa-inspired setting. An additional guest bedroom and second full bathroom comfortably accommodate visitors, while the dedicated home office offers an inspiring place to work with stunning mountain views to the west.Vetro extends the experience beyond your front door with an impressive collection of amenities, including a courtyard, games room, fitness centre, hot tub, and private theatre room. Daytime concierge service and nighttime security offer added peace of mind, while secure titled parking, visitor parking, and central air conditioning bring everyday comfort and convenience.Enjoy convenient access to Stampede Park, the BMO Centre, restaurants, cocktail bars, and Victoria Park/St ampede C-Train station, connecting you effortlessly to the downtown core and beyond. With the forthcoming Scotia Place arena and planned W Calgary and JW Marriott hotel and residential developments nearby, this address places you close to the next chapter of Calgary’s entertainment scene.Distinctive finishes. Exceptional views. A home that brings the best of the city within reach. (id:52806)
Calgary, Alberta
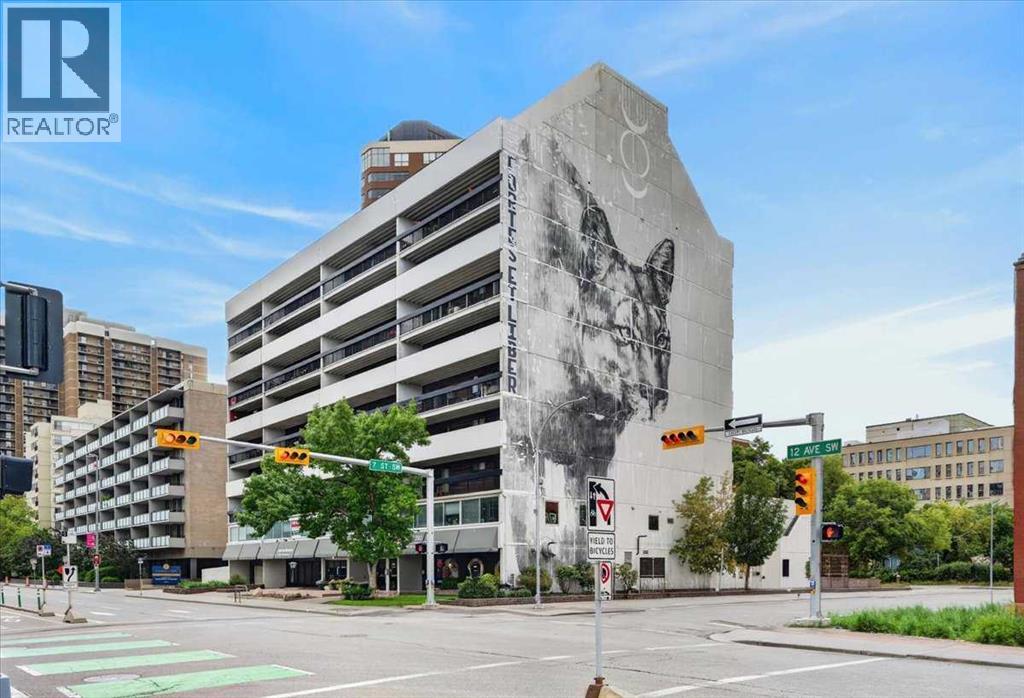
Excellent opportunity to live at the Stonehaven in inner city Calgary’s Beltline. This one bedroom south facing condo unit is bright, clean, quiet, and has a very large, covered balcony with good views. Unlike other units, this one has a window in the kitchen being an end unit. 735 12th Ave is a great location between the core of down town and 17th Avenue – you are close to shopping, restaurants, parks, work, and both the Bow and Elbow rivers are close by. Go for walks or hop on the bike and hit the bike paths for an adventure. Get into a solid concrete building, for a fraction of the cost of a new wood build, with a superb inner city location! Stonehaven has secured parking, storage, common bike locker storage, and common laundry facilities on each floor. Recent updates to the lobby and hallways of the building prove that the management company is keeping this building on the right track. Not a post tension cable building. Book your showing today. (id:52806)
Calgary, Alberta
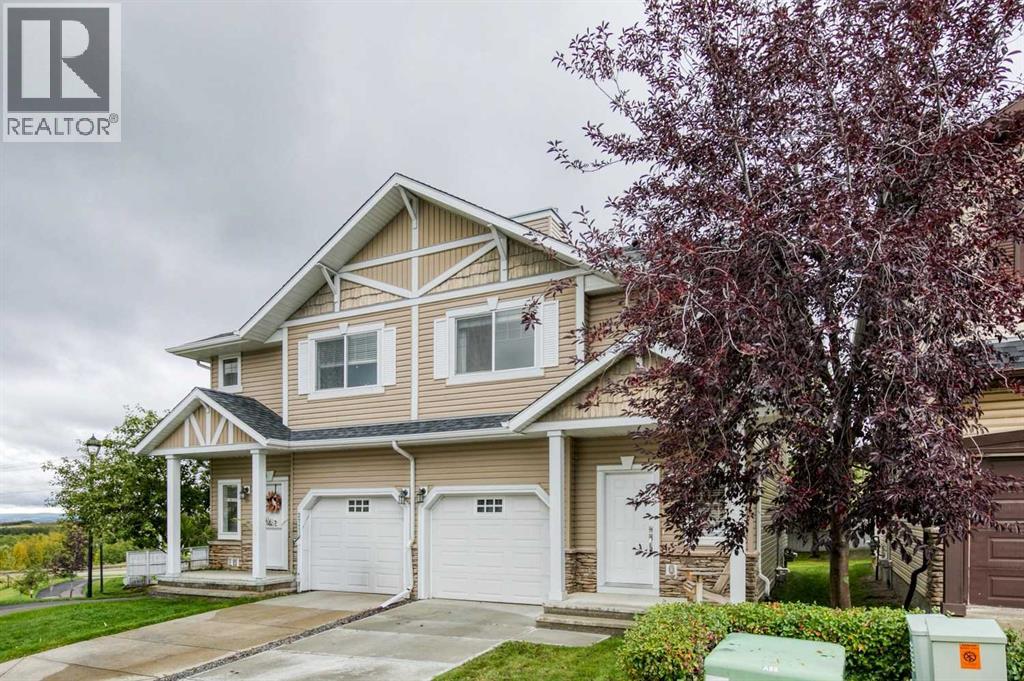
Beautifully maintained three-bedroom townhome in Rocky Ridge with a new price that positions it among the strongest values in the area. Every inch of this home shows pride of ownership, from the rich hardwood floors and 42" espresso cabinetry to the granite countertops, stainless steel appliances, slate accents, and elegant 9' doors. The neutral palette creates a warm, modern feel throughout.The bright, well-designed upper level features three spacious bedrooms, a generous landing ideal for a lounge or desk area, and convenient upper-floor laundry. This home is a rare standout with professional smart wiring, including multi-room audio—perfect for entertaining or unwinding.The west-facing deck offers unobstructed mountain views! Minutes away from Bearspaw Golf and Country Club. The oversized single attached garage plus extra front parking adds everyday practicality. The fully developed lower level provides a huge family room, giving you even more space to spread out.Located in the highly desirable Rocky Ridge Ranch, you’re steps from walking paths, ravines, mountain views, shopping, playgrounds, and quick access to Crowchild Trail and the highway. In a stable micro market where well-priced homes are seeing increased activity, this property delivers exceptional value for buyers seeking quality, space, technology upgrades, and views.Luxury, lifestyle, and location—this Rocky Ridge home truly has it all. (id:52806)
Coronation, Alberta
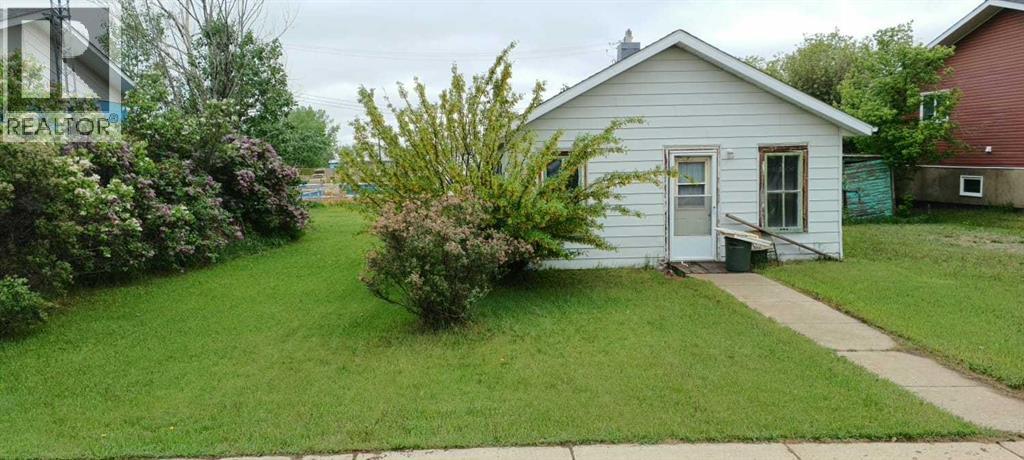
GOOD LOCATION, LARGE LOT, THE HOUSE IS SOLD AS IS WHERE IS, IT HAS A NEW ROOF BOARDS AND SHINGLES WORTH 8000. THE INSIDE IS ABOUT 676 SQ FT WHICH CAN BE RE DONE TO LIVE IN OR YOU CAN REMOVE THE HOUSE AND BUILD A NEW HOME ON THE TWO LOTS. THERE IS AN OLD CABIN IN THE YARD, AND A SHED. THE UTILITY LINES ARE CONNECTED TO THE HOUSE. GREAT INVESTMENT, LOWEST PRICE HOME AND LAND IN CORONATION and area. (id:52806)
Calgary, Alberta
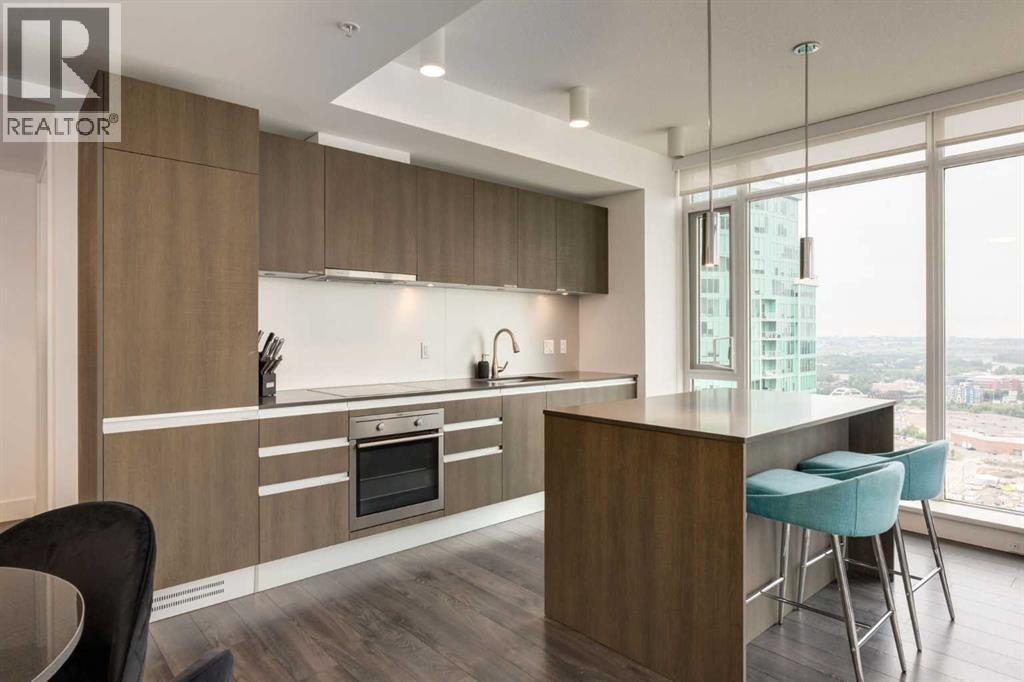
Luxury Living with Unobstructed Calgary Views Experience elevated downtown living in this stunning 2-bedroom, 2-bathroom residence in the highly sought-after Guardian South II. Perched high above Calgary on the 28th floor, this exceptional home captures sweeping panoramic views - An impressive backdrop throughout the day and an unforgettable setting. The bright, open-concept interior features floor-to-ceiling windows that flood the space with natural light, while the modern kitchen provides a stylish and functional hub for everyday living and entertaining. Step outside to your private balcony and take in the expansive city views or enjoy the spectacular Stampede fireworks from the comfort of home. The spacious primary bedroom offers a private ensuite, while the second bedroom provides excellent flexibility for guests, family, or a home office. Residents also have access to an impressive selection of amenities, including a fully equipped fitness centre, social lounge, and 24-hour concierge service. A titled underground parking stall adds valuable convenience. Ideally positioned in Calgary’s vibrant downtown core, this home puts you within easy reach of the Central Library, Studio Bell, East Village, Inglewood, the Saddledome, BMO Centre, restaurants, shopping, entertainment, and public transportation. Whether you’re looking for a stylish urban residence, a revenue property, or an investment opportunity, this condo offers an exceptional combination of views, amenities, and location. A rare opportunity to own a sophisticated downtown home with some of Calgary’s most iconic landmarks right outside your window. (id:52806)
Calgary, Alberta
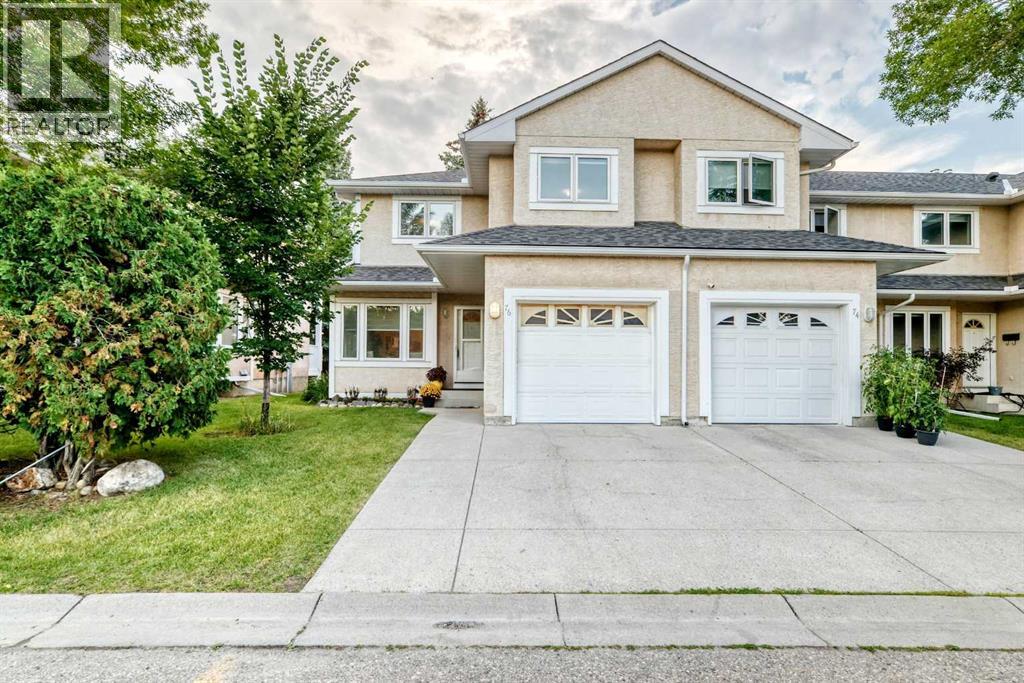
Welcome to Sandstone Park! This bright end-unit townhome offers a fully finished basement, 4 bedrooms and 3.5 baths, with peaceful green field views right off your back patio. The main floor feels open and inviting, featuring a spacious living room with an electric fireplace, a bright kitchen and dining area, and a convenient 2-piece powder room. Patio doors lead to your private outdoor space, where you can enjoy the peaceful views and summer BBQs. Head upstairs to find 3 big bedrooms and 2 full baths. The primary bedroom feels like a real retreat, with double vanities, a walk-in closet, and its own private balcony. Two additional bedrooms and a full bathroom complete the upper level. Downstairs, the fully finished basement adds a 4th bedroom, another full bathroom, a large recreation room, and laundry/storage space. A newer washer adds an extra touch of convenience. The location is hard to beat, with Nose Hill Park and its extensive walking and biking trails just minutes away. You're also close to schools, shopping, restaurants, public transit, and major roadways, with an express bus stop nearby offering convenient access to downtown. (id:52806)
Calgary, Alberta
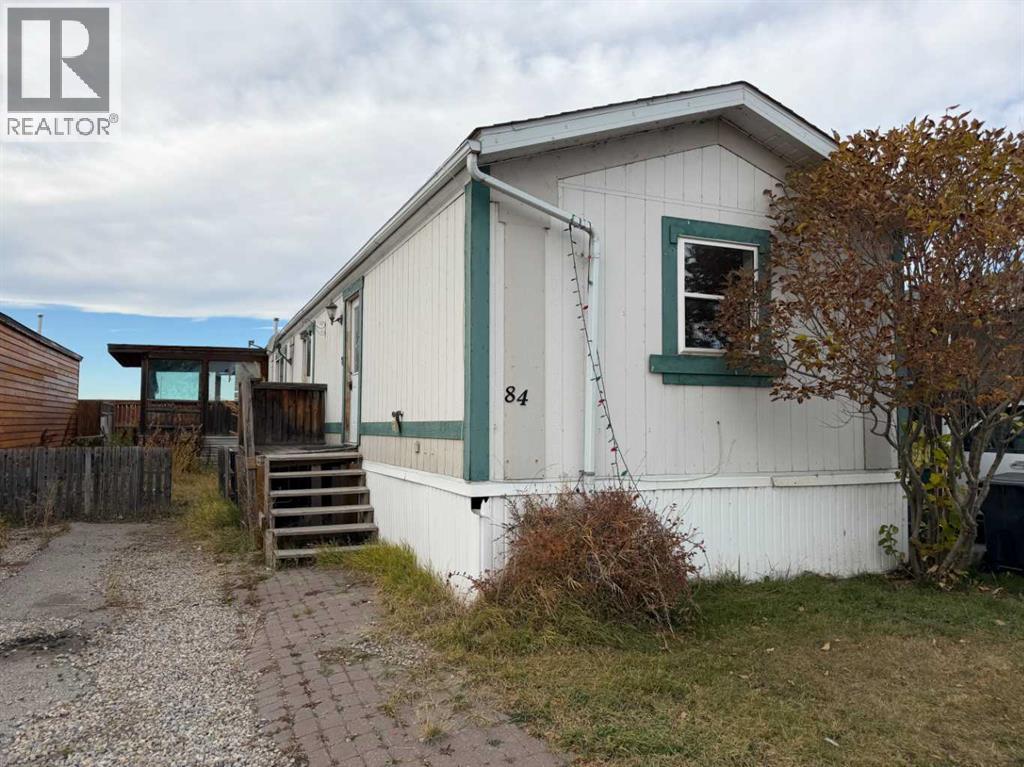
Looking for an affordable place to call home. This 3 bedroom, two full bath home is your opportunity. Located Chateau Estates a wonderful spot that has easy access to Downtown Calgary or where ever else you need to go. A dedicated bus line runs through the community and has a great club house. Call today for more information. (id:52806)
Calgary, Alberta
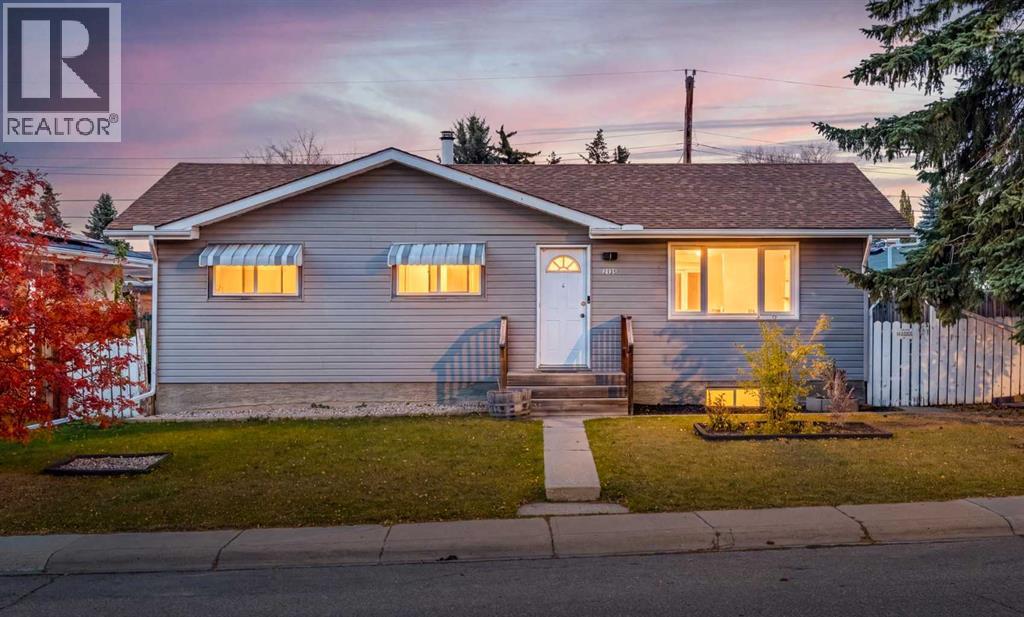
Welcome to Mayland Heights. Situated on a spacious corner lot, this 3-bedroom bungalow offers the opportunity to move in or renovate to suit your vision. A newer hot tub and Finnish sauna, both purchased from Rocky Mountain Spas, are included. Located on a quiet, well-kept street surrounded by beautifully maintained properties and mature trees, offering peaceful residential living just 15 minutes from downtown Calgary, with shopping, parks, schools, and amenities nearby. Generous living and dining area, bright oak kitchen with a dining nook, 3 well-sized bedrooms, and a 4-piece bathroom with natural light. The home’s ideal positioning provides abundant sunlight along the front, with potential to brighten the interior even further. The basement features a large family room with a gas fireplace, second full kitchen, bedroom, 3-piece bathroom, storage, and a spacious Finnish sauna. The illegal suite offers flexibility for future use, including potential rental opportunities. Enjoy an expansive yard extending along the side and rear of the property, along with a single detached garage. Mature trees bring beautiful seasonal character to the surrounding streets, while the Calgary Tower’s changing lights can be seen from the front steps on clear evenings! With its generous lot, established surroundings, and convenient inner-city location, this is a wonderful opportunity to create something truly your own in Mayland Heights. Move in and enjoy or bring your creative vision to life. (id:52806)
Calgary, Alberta
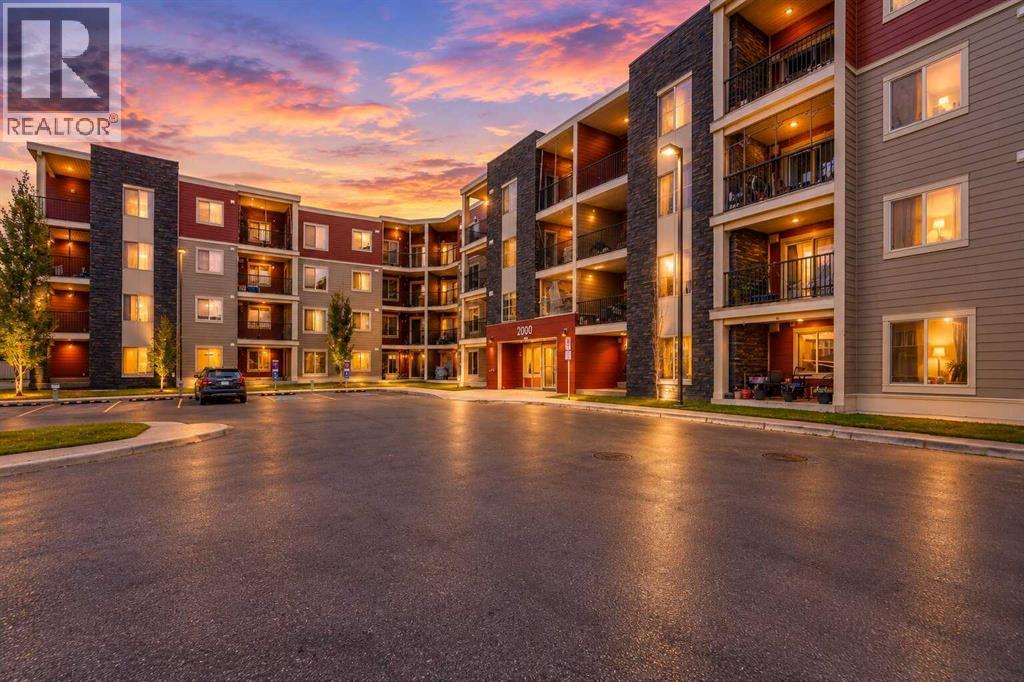
LEAST EXPENSIVE CONDO IN ENTIRE SADDLERIDGE AND TARADALE WITH 1 BED, 1 DEN sitting at more than 570 Sq Ft. First time buyers, Investors alert- Why Rent when you can own one. First time buyers looking for their first purchase or an investor who is looking to add another rental on their portfolio, this is the ONE. This 2014 year built unit offers 1 bed, 1 den, full bath, decent size living room and a great size balcony, outside parking (stall #18). Located on the second floor facing the courtyard, walks away from the 80 Ave Shopping plaza makes it extremely appealing for any buyer, investor. Condo fee includes Heat, Water, Reserve Funds, professional management, Etc. You only pay electricity on top of the condo fee. Please contact your favourite Realtor now to view this condo. Won't last long. (id:52806)
Airdrie, Alberta
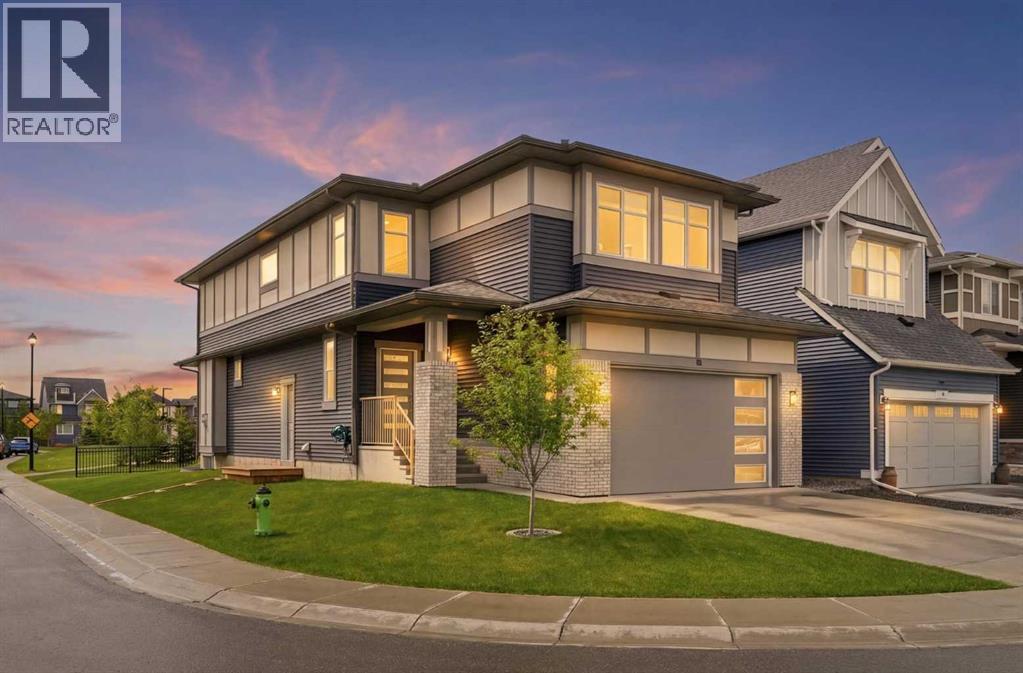
FIFTEEN ON THE GREEN! This beautifully landscaped property shouts CURB APPEAL! Located on the corner providing an abundance of parking, a tidy north side provides the perfect spot for a dog run or outside storage that is out of sight keeping things clean and green. Moving inside you’ll feel the SPACE. everything feels BIG—large dining and living areas, spacious bonus room, generous bedrooms, and a huge open basement with its own separate entrance and endless possibilities to increase your living space or increase your income $$$.Each space is loaded with thoughtful improvements. The main floor features a separate bedroom and FULL 4 piece bath allowing for an isolated living space for generational living with no stairs to climb. Oversize stainless fridge and gas range complement the HUGE white quartz Island, making this kitchen an entertainers dream. Large west facing windows brighten the main living space, giving you a perfect view of the green space and playground where your children are just steps away.There’s no wasted space with the stairs thoughtfully laid out on the perimeter of each floor. As you climb, upgraded carpet feels soft on your feet as you head into the LARGE upstairs bonus room, providing another open space to entertain, or enjoy a restful moment away from the main floor. French doors welcome you into the large primary bedroom with the ensuite featuring a large soaker tub and duel sinks to ensure there’s always somewhere to get ready on those busy mornings. Next to the bathroom the master walk-in closet has custom storage and a make-up table tucked away from the chaos of the rest of the house.Moving down the long upstairs hallway is the laundry room and upstairs bathroom, and 3 bedrooms to support a large or growing family, all with large windows to allow that morning sun to filter in. With 3 bedrooms everyone has their own private space even with the biggest of families.Last but not least, LANARK! There’s everything you need t o keep the family entertained with a pump track, community gardens, basketball courts, outdoor rink and FUTURE SCHOOL SITE just blocks away. Your commute to Calgary can’t get any shorter with a brand new multi-lane overpass specifically designed for your commute just minutes away.With everything this home offers, it’s a standout you’ll want to see! (id:52806)
Rural Rocky View County, Alberta
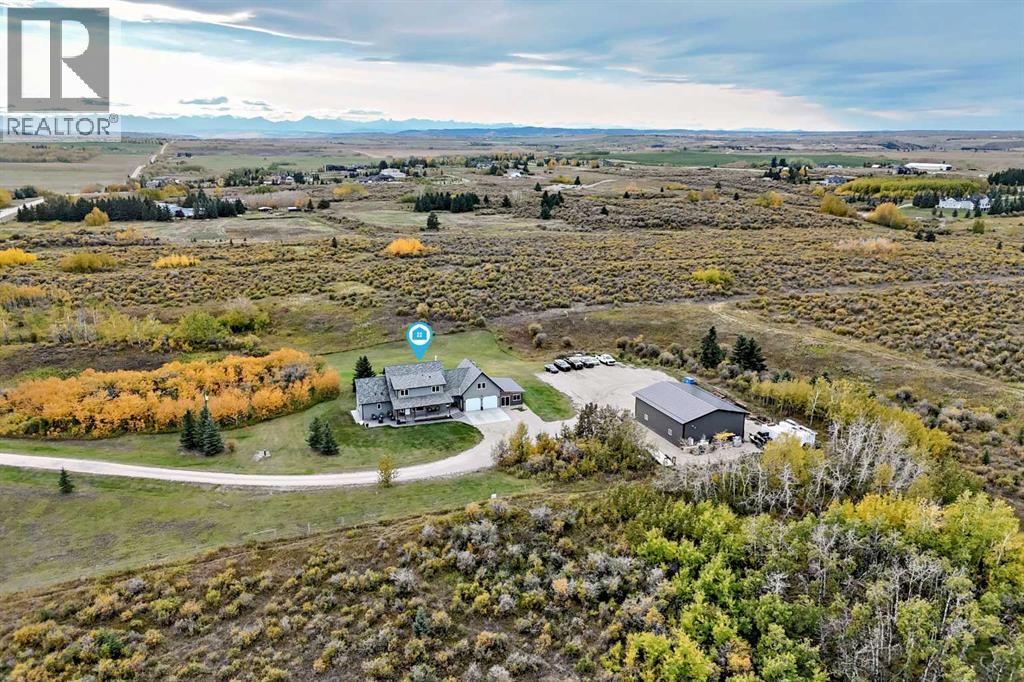
Peaceful country living with unmatched convenience, just minutes from Calgary and Cochrane.Situated on 4.99 beautifully maintained acres, this updated home has kept the character and charm of its 4-bedroom, 4-bathroom home showcasing thoughtful upgrades and enhancements throughout, designed to elevate acreage living. The spacious, modern kitchen features quartz countertops, new appliances, and a bright breakfast nook overlooking the charming front porch. The dining area captures stunning mountain views, while expansive windows throughout the home frame a landscape you’ll never tire of.The main floor primary suite offers comfort and function, complete with a walk-in closet finished by California Closets and a private ensuite. Upstairs, you’ll find two generously sized bedrooms with ample storage, including walk-in closets, along with a well-appointed 4-piece bathroom.A newly finished loft adds versatile living space—ideal for a home office, additional lounge area, or guest retreat. Below, the heated double garage is equipped with a natural gas heater and provides ample space for two large vehicles, along with convenient side and rear entry access.The partially developed basement includes a fourth bedroom, a half bathroom, and flexible space perfect for a home gym, recreation room, or play area, with additional room available for future development or storage.Outdoor living is equally impressive. A newly completed outdoor kitchen and hot tub area, set on stamped concrete, creates a private, year-round entertaining space. Additional stamped concrete patios enhance both the front and side of the home, offering multiple areas to relax and host. A newly poured concrete parking pad (2025) adds further functionality.The 2,000 sq ft shop, built in 2025, is a standout feature with two 14-foot overhead doors and 16-foot ceilings—ideal for a wide range of uses, from hobby space to business or storage. If your looking to bring horses there is options for fencing along both sides of the driveway. A great shop for your home business or to store your toys or cars! This exceptional property delivers the best of acreage living with modern comfort, breathtaking views, and room to grow. (id:52806)
Calgary, Alberta
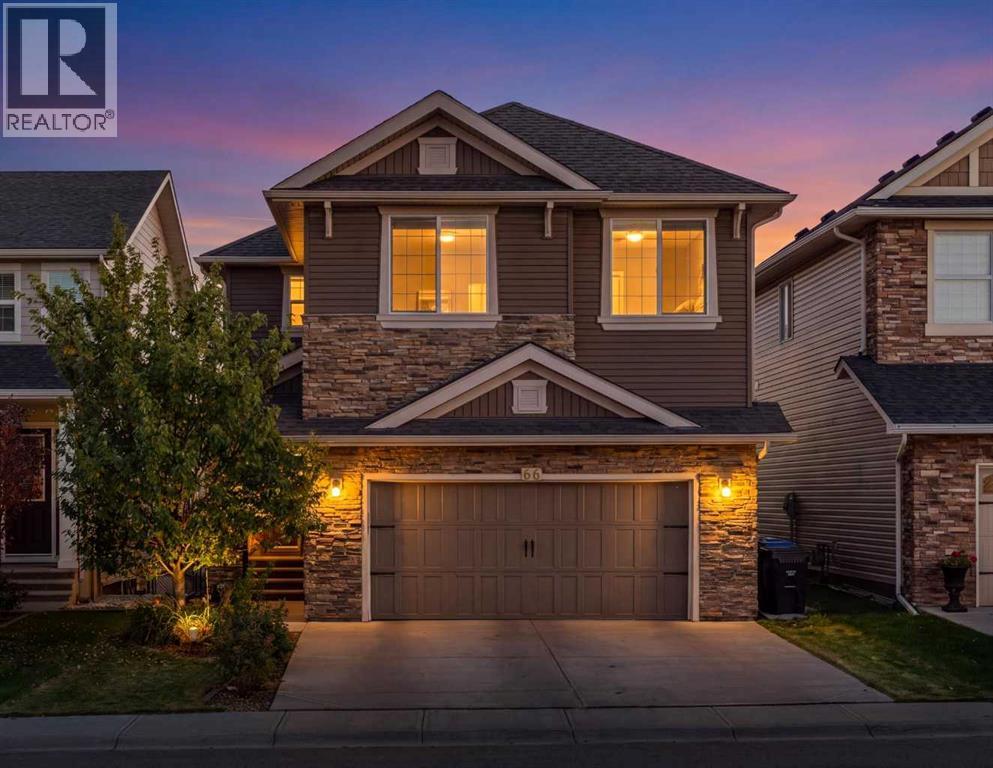
NEW PRICE!!! Executive walk-out two-storey in Nolan Hill, excellent location with south facing lot backing onto green space. Built in 2014, this impressive 2,660 sq. ft. home features four bedrooms, 2.5 bathrooms, and an unfinished walk-out basement with excellent development potential. The bright, open-concept main floor is ideal for family living and entertaining, with hardwood flooring, large windows, and a spacious living room centred on a gas fireplace. The living, dining, and kitchen areas flow seamlessly, creating an inviting gathering space. The gourmet kitchen offers granite countertops, abundant cabinetry, a walk-in pantry, and a rare separate spice kitchen. Work from home in the convenient main floor office. Upstairs, a vaulted bonus room adds space to unwind. Four generous bedrooms include a primary retreat with room for a king-sized bed, a walk-in closet, and a spa-inspired ensuite with a corner jetted tub. The functional layout and spacious rooms also support multigenerational living. The rare south-facing lot enjoys abundant sunshine and a large backyard suited to outdoor activities, family gatherings, and summer entertaining. Outdoor features include a balcony, pergola, stone patio, irrigation system, and BBQ gas line. Additional highlights include central air conditioning, upgraded lighting, and built-in speakers throughout. Major exterior upgrades completed in 2025 include a new roof, siding, gutters, and eaves. Ideally located near parks, pathways, schools, shopping, everyday amenities, and major routes, this home offers executive-style living, sun-filled outdoor space, and a peaceful ravine-side setting in sought-after Nolan Hill. (id:52806)
Okotoks, Alberta
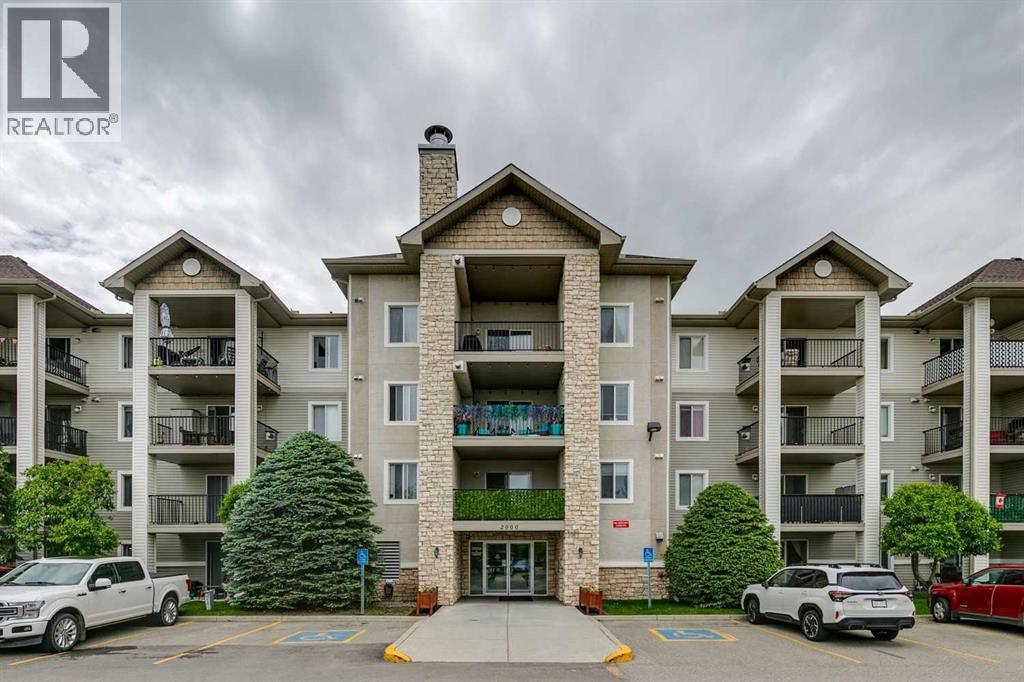
TOP FLOOR 2 bedroom, 2 bathroom condo offering one of the largest layouts in the building. The spacious floorplan has a generous living room with a gas fireplace, two big bedrooms, 2 full bathrooms, and a practical laundry room with additional storage. Enjoy the convenience of a heated underground parking stall along with a secure storage locker located in front. The huge covered balcony includes a gas hookup for your BBQ and provides a great outdoor space to enjoy year round. The building is secure and equipped with an elevator. Condo fees INCLUDE ELECTRICITY, gas, and water, helping simplify your monthly expenses. Located within walking distance of shopping, restaurants, and everyday amenities, making it an excellent opportunity for investors or future homeowners looking to secure a property in a convenient location. (id:52806)
Calgary, Alberta
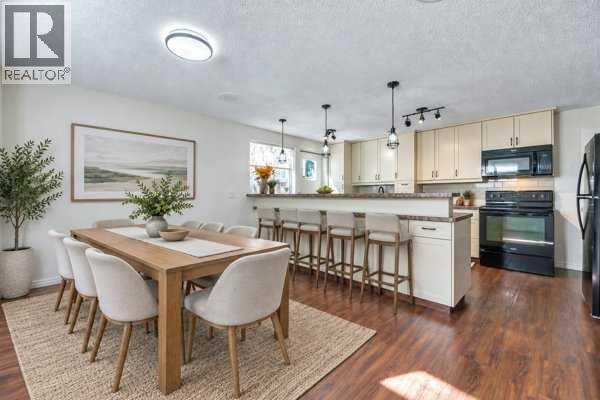
Welcome to this well-maintained and thoughtfully upgraded 4-level split semi-detached home, ideally situated on a corner lot in a quiet neighbourhood close to downtown.This inviting home features 3 bedrooms, 2 full bathrooms, a fully finished basement, and a versatile lower-level space that can be used as an additional bedroom, recreation room, home office, or gym. The main level offers a vaulted ceiling, an updated kitchen with generous counter space, and a convenient bar nook.Enjoy the peace and privacy of the fully fenced backyard, complete with a good-sized patio—perfect for relaxing or entertaining. Recent improvements include a newer roof and updated kitchen, adding both comfort and value.With its functional layout, desirable upgrades, corner-lot setting, and convenient location near downtown, this home is a great opportunity for first-time buyers, families, or investors. Don’t miss it! (id:52806)
Calgary, Alberta
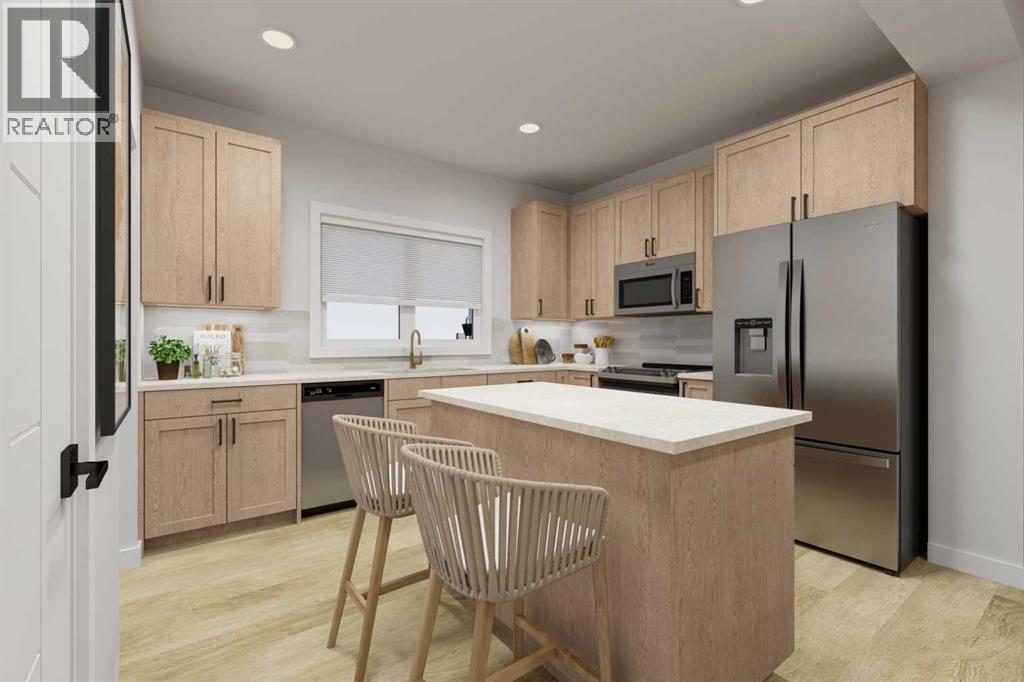
DESIGNER FINISHES, A DOUBLE SIDE-BY-SIDE GARAGE AND A SOUTH-FACING BACKYARD—this completed three-storey townhome in Woodland at Alpine Park offers the space, flexibility and convenience today’s buyers are looking for. Even better, enjoy ONE YEAR OF NO CONDO FEES!The ground level welcomes you with a spacious 9'8" × 11'10" flex room that can easily become a private home office, fitness studio, playroom or creative retreat. An insulated two-car side-by-side attached garage provides secure parking, additional storage and everyday convenience.Upstairs, the bright, open-concept main floor brings the kitchen, dining and living areas together in one inviting space. Upgraded designer interior finishes give the home a polished, cohesive look, while upgraded quartz countertops extend throughout the kitchen and bathrooms. The kitchen also features a chimney-style hood fan, generous cabinetry and a central island suited to casual meals, entertaining and everyday preparation.A full-width balcony expands the living space outdoors, offering plenty of room for morning coffee, summer dining or relaxing at the end of the day. The south-facing backyard brings even more sunshine and outdoor enjoyment, while the community dog park is less than a two-minute walk away.On the upper level, the primary bedroom offers a walk-in closet and private three-piece ensuite. Two additional bedrooms, another full bathroom and conveniently located laundry create a comfortable and functional layout for families, professionals, guests or shared living.Finished with durable James Hardie® siding and modern architectural details, this home is designed to deliver lasting curb appeal and performance.Alpine Park places southwest Calgary’s best conveniences within easy reach. Shop at Costco and the nearby Tsuut’ina retail district, or visit Shawnessy for major retailers, the YMCA, Calgary Public Library and Landmark Cinemas. Quick connections to Stoney Trail and Macleod Trail simplify daily travel, w hile Deerfoot Trail is approximately 10 minutes away and weekend escapes to the mountains are always within reach.This home is complete and available for immediate possession. Book your private showing and discover the space, style and value waiting for you in Alpine Park.PLEASE NOTE: Photos are of a completed showhome of the same model. The finishes, interior selections and floor plan of this spec home may differ from those shown. (id:52806)
Calgary, Alberta
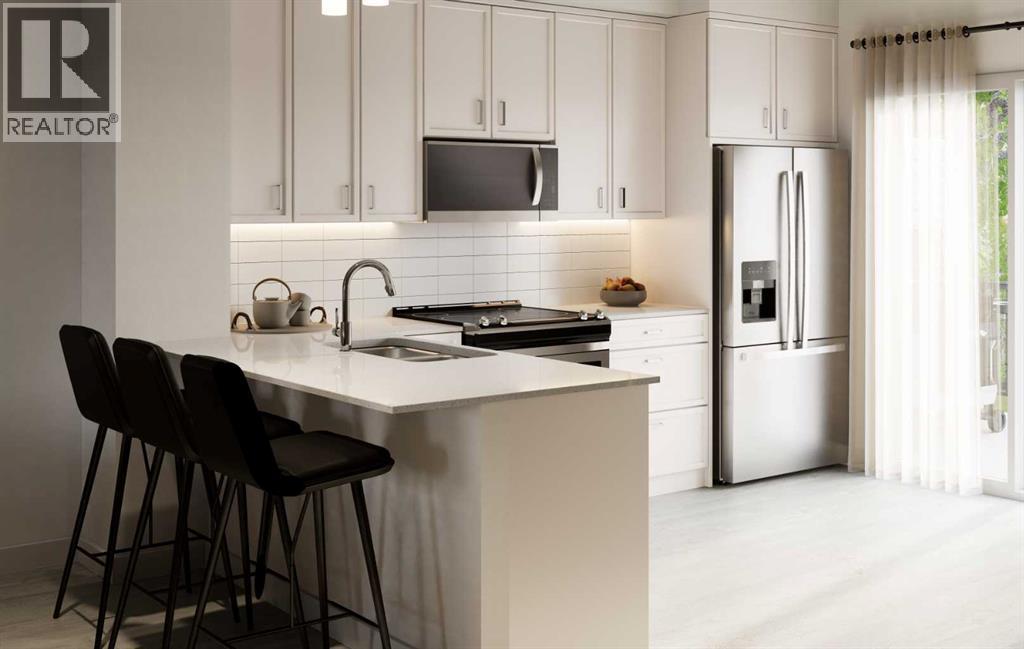
MOVE-IN READY WITH EXCEPTIONAL BUYER INCENTIVES! Eligible first-time home buyers may qualify for NO GST, offering potential savings of approximately $24,700. Buyers can also take advantage of ONE YEAR OF FREE CONDO FEES, valued at approximately $3,000, and may be eligible for a limited-time 1.99% interest-rate buy-down program. Terms, conditions and eligibility requirements apply.Discover modern townhome living at Woodland in Alpine Park, thoughtfully built by Homes by Avi. With more than 1,500 sq. ft. of living space, this upgraded corner unit offers two bedrooms plus a versatile den, 2.5 bathrooms and a tandem double attached garage.Set across from the landscaped interior courtyard with greenspace along the side, this desirable corner location offers extra windows, abundant natural light and enhanced privacy. The community dog park is also just a two-minute walk away, making this an excellent choice for pet owners.At the heart of the home is a spacious, open-concept main floor designed for effortless living and entertaining. The kitchen features an oversized central island, pantry and upgraded quartz countertops, with coordinating quartz finishes carried through every bathroom. An upgraded designer finish package brings a refined, cohesive look to the entire home. The adjoining dining and living areas provide plenty of room to gather, unwind or host family and friends.A full-width, south-facing balcony overlooks the courtyard and creates a sunny outdoor retreat for your morning coffee, evening relaxation or weekend BBQs.The upper level features a generous primary suite with a walk-in closet and private ensuite, along with a comfortable second bedroom and another full bathroom. A flexible den provides valuable space for a home office, fitness area, nursery or guest room, while upper-floor laundry adds everyday convenience.The exterior is finished with durable James Hardie® siding, combining attractive curb appeal with lasting performance.Alpine Park p laces parks, pathways and everyday conveniences within easy reach, along with quick connections to Stoney Trail, Tsuut’ina amenities, Shawnessy Shopping Centre, dining and fitness facilities. Whether commuting into the city or heading west toward the mountains, this location makes getting there easy.IMMEDIATE POSSESSION IS AVAILABLE. Take advantage of potential GST savings, one year of free condo fees and the limited-time interest-rate buy-down opportunity. Contact your REALTOR® or visit a Homes by Avi show home for full program details and eligibility requirements.Photos are for illustrative purposes only. Actual finishes, colours, upgrades, selections and layouts may vary. (id:52806)
Bragg Creek, Alberta
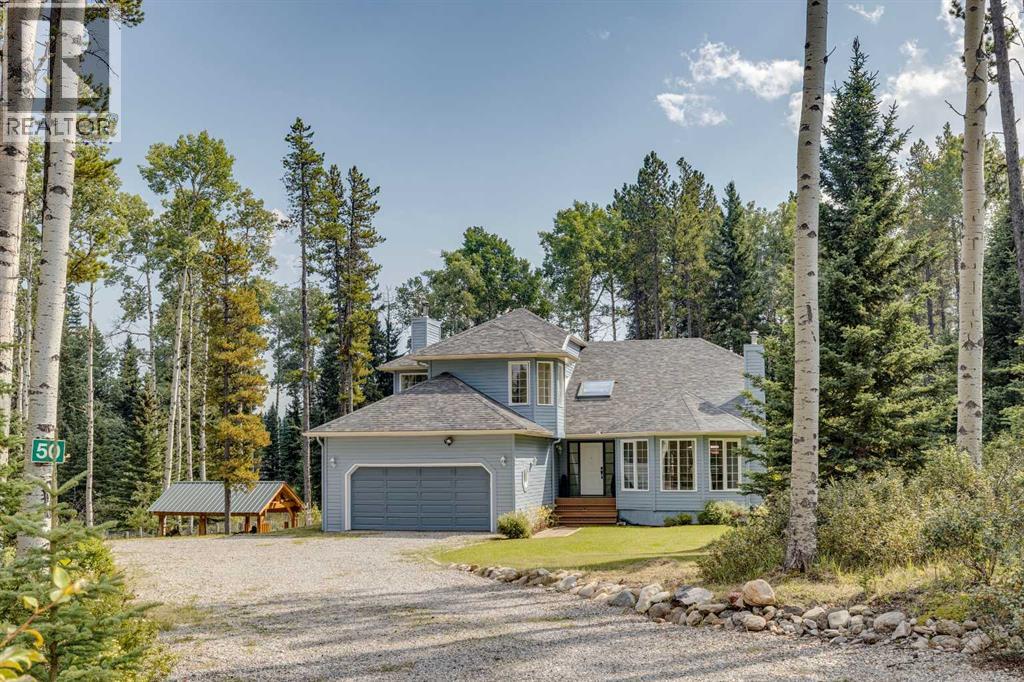
Set on a private, wooded 2-acre parcel in the sought-after community of Elk Valley Estates, this property offers an exceptional opportunity to update your own country retreat in one of the most desirable lifestyle locations west of Calgary. Bordering an environmental reserve on two sides, which is a well known wildlife corridor, and tucked away on a quiet cul-de-sac, the setting provides a rare combination of privacy, natural beauty, and direct access to the outdoor lifestyle that draws so many to Bragg Creek. Spend your weekends exploring the renowned West Bragg Creek and Kananaskis trail systems, enjoying world-class mountain biking, hiking, horseback riding, cross-country skiing, and snowshoeing, all just minutes from your doorstep. The charming hamlet of Bragg Creek offers local shops, cafés, restaurants, and a strong sense of community, while Calgary remains an easy 30-minute commute away. This two storey home has over 3000 sq ft of total living space, including the walkout basement, has been cared for by the same owners for the past 18 years and offers a solid foundation for future updates and personalization. Large windows throughout the home capture peaceful forest views, while the vaulted living room showcases a dramatic floor-to-ceiling bay window that brings the outdoors in. The bright dining area opens onto an expansive deck, creating the perfect space to relax, entertain, or simply enjoy the surrounding natural landscape. The spacious kitchen features oak cabinetry, an island, and a sunny breakfast nook, while the adjoining family room is centered around a wood-burning fireplace. Upstairs, three bedrooms include a spacious primary suite with a five-piece ensuite and walk in closet in addition to another full bathroom. The walkout lower level provides additional living/recreation space and features a gas fireplace, full bathroom and extensive storage spaces. Seller improvements include a roof replacement in 2015 and two new furnaces and h/w tank were in stalled in 2026. While the home presents an opportunity for a new owner to undertake cosmetic updates and further improvements, the true value lies in the exceptional setting, the mature treed acreage, and the unparalleled lifestyle that comes with living in West Bragg Creek. Properties offering this combination of privacy, natural surroundings, and access to recreation are increasingly difficult to find, making this a rare opportunity to establish roots in one of Alberta's most treasured country residential communities. (id:52806)
Calgary, Alberta
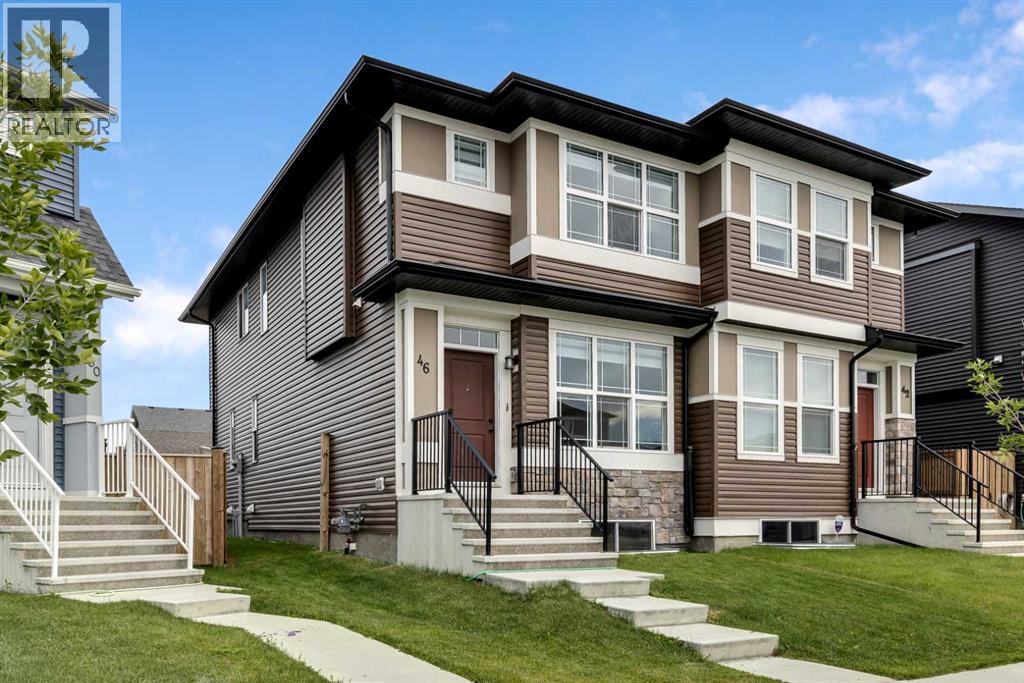
Welcome to 46 Creekstone Path SW – a beautifully upgraded 3-bedroom, 2.5-bathroom home nestled in the scenic, family-friendly community of Pine Creek.This charming home boasts excellent curb appeal, a finished double detached garage, and a landscaped pie-shaped backyard featuring a stunning deck perfect for relaxing or entertaining. Inside, you'll find a bright and open-concept main floor with 9-foot ceilings and luxury vinyl plank flooring throughout. The modern kitchen is a chef’s delight, complete with quartz countertops, stainless steel appliances, smart lighting and full-height cabinetry. The adjacent dining and living areas are flooded with natural light, creating a warm and inviting atmosphere. One step inside and you’ll fall in love with the thoughtful layout and elegant finishes.Upstairs, the home offers a spacious primary suite with a walk in closet and a 4 piece ensuite. Two additional bedrooms, each featuring walk in closets, a full bathroom, and an upper level laundry room provide comfort and convenience for the whole family.Ideally located with easy access to Stoney Trail and Macleod Trail, and just steps from scenic walking paths, playgrounds, and future schools, this move-in ready home combines the best of nature, convenience, and family-friendly living. (id:52806)
Calgary, Alberta
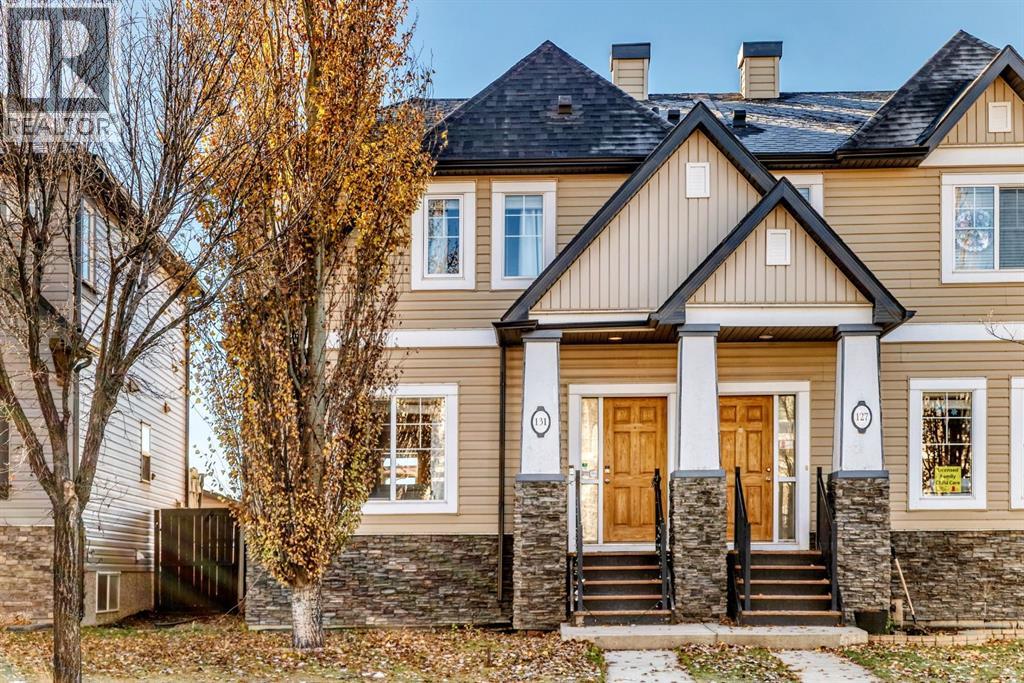
Welcome to Skyview Ranch! This exceptionally maintained, NO CONDO FEES Semi-Detached home offers incredible value—unlike narrow townhomes, this Semi-Duplex features only ONE common wall, a much wider layout, and a generous ~2,800 sq ft lot which backs on to no neighbours! It is the ultimate starter property to get into the market and build equity with full land ownership. Step inside to a bright, open-concept main floor with beautiful hardwood flooring and a functional kitchen featuring a spacious center island that flows seamlessly into the dining and living areas for effortless entertaining. Upstairs boasts TWO DUAL PRIMARY SUITES (double masters), each complete with its own private ensuite bathroom and generous walk-in closet! Need extra room? The unspoiled basement is already plumbed-in and ready for your custom future development. Enjoy summer outdoors in your private, fully landscaped, sunny south-facing backyard featuring a full fence, spacious deck, and charming pergola. Parking is a breeze with the large double detached garage. Plus, enjoy major peace-of-mind exterior updates: NEW ROOF on house and garage (2025), plus updated siding and garage door (2020). Unbeatably located within walking distance to Prairie Sky School, playgrounds, shopping, and transit stops. Opportunities with a true single-shared wall, large lot, and NO MONTHLY FEES don't stay on the market long—call today for your private viewing! (id:52806)
Calgary, Alberta
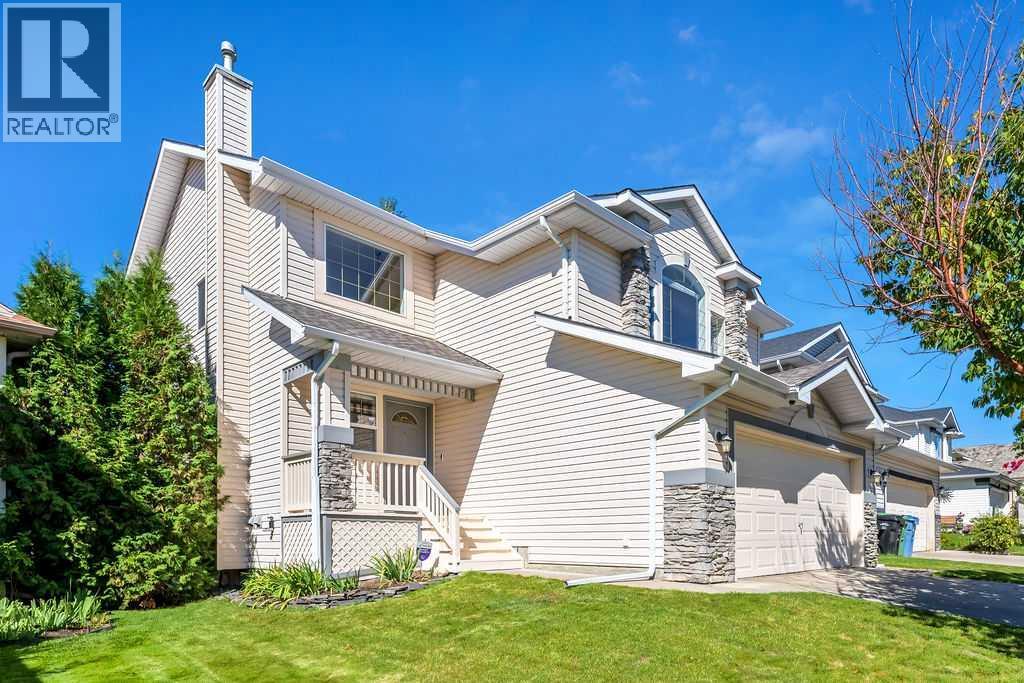
Welcome to this wonderful family home in the sought after neighbourhood of Douglas Glen. Nestled in a quiet, desirable cul-de-sac. Located away from traffic noise and just steps from a children’s playground, the Bow River, and Quarry Park. Just updated with a brand new 50G hot water tank and Poly b removal throughout the entire house. The main floor features oversized windows that fill the home with natural light, along with a bright, open kitchen designed for family living and entertaining. A spacious breakfast nook and separate dining room provide plenty of room for gatherings. The inviting family room offers a cozy fireplace with painted ceilings and ample space for the kids. The main floor also features a half bath and laundry-room with mudroom from the double attached garage which offers added convenience and storage. Upstairs, the bonus room provides a comfortable retreat with its own fireplace, glass inserts, and oversized windows. The spacious primary bedroom includes a lovely ensuite with a separate shower and a walk-in closet. There is two additional bedrooms that are good sized and a main bathroom upstairs. The full basement provides excellent potential for future development and includes a rough-in for a future bathroom with oversized windows. Along with a new hot water tank and updated plumbing lines. Outside, enjoy a nicely sized west backyard with mature trees, a fire pit, large deck, newly replaced fencing, and a new roof that was just replace last year. Well cared for and thoughtfully maintained, this home has had all the finishing touches completed and shows beautifully. This home is also close to numerous walking/biking trails, restaurants, shopping, and everyday amenities. If you’re looking for a comfortable family home in a peaceful location with plenty of space inside and out, be sure to book your private viewing today. (id:52806)
Calgary, Alberta
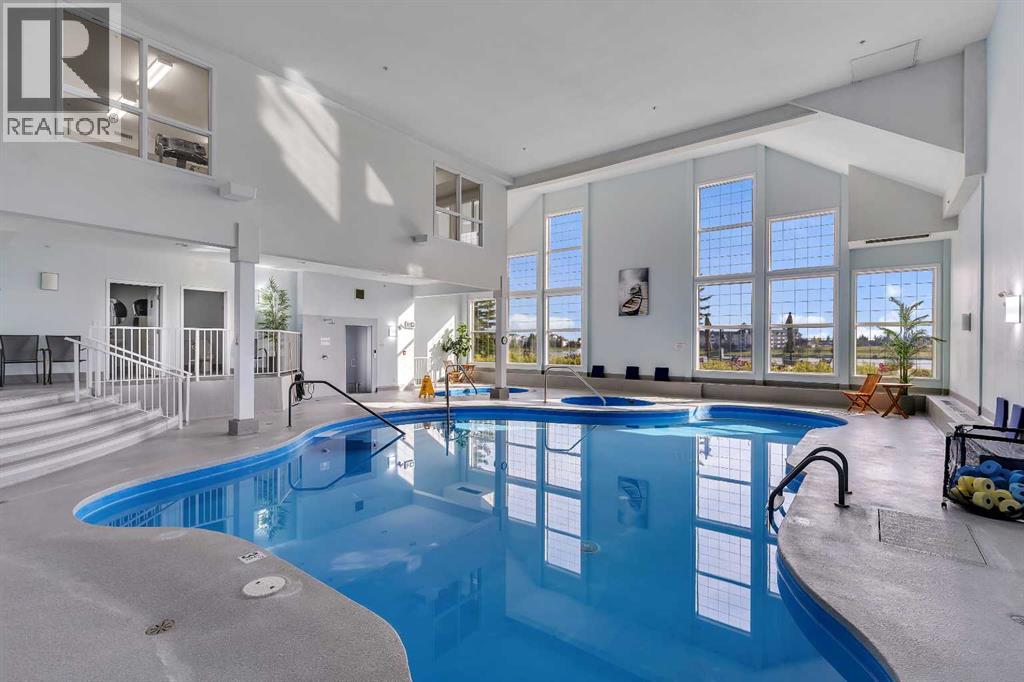
Welcome to this beautifully maintained home in a sought-after 40+ building, offering the perfect low-maintenance lifestyle in a warm, friendly community-focussed building. Step inside to find vinyl plank flooring throughout, complemented by soaring 9ft ceilings that create a bright, open feel. The kitchen has been freshly updated with newer stainless steel appliances, stone countertops and generous counter space. The dining and living area is a true highlight, featuring custom California Closets built-in cabinetry with a desk, a mix of open and closed cabinetry, and a cozy electric fireplace, all framed by large east-facing windows that flood the space with natural morning light.The spacious bedroom includes a large walk-in closet, while the freshly updated bathroom offers a walk-in shower for easy, accessible living and stone countertops. Enjoy your morning coffee or unwind in the evening on the east-facing balcony, which offers wonderful views of the greenspace and the shade of afternoon sun. In-suite laundry with additional storage adds everyday convenience.This exceptional building(s) offers an unmatched array of amenities, including a guest suite, bowling alley, community room, wood shop, car wash, indoor pool and hot tubs, games room and library, theatre, shuffleboard, billiards, sewing room, and coffee lounge. With an active social calendar featuring monthly resident activities, you'll find countless opportunities for recreation and connection without ever leaving home.Ideally located just steps from Country Hills Village Pond and within walking distance to Vivo for Healthier Generations, North Pointe Transit Terminal, Landmark Cinema, and a wide variety of shopping and dining options. Enjoy easy access to Country Hills Blvd and Harvest Hills Blvd, with the airport just a short drive away. This is truly maintenance-free living at its finest, don't miss your chance to call this home! (id:52806)
Hay Lakes, Alberta
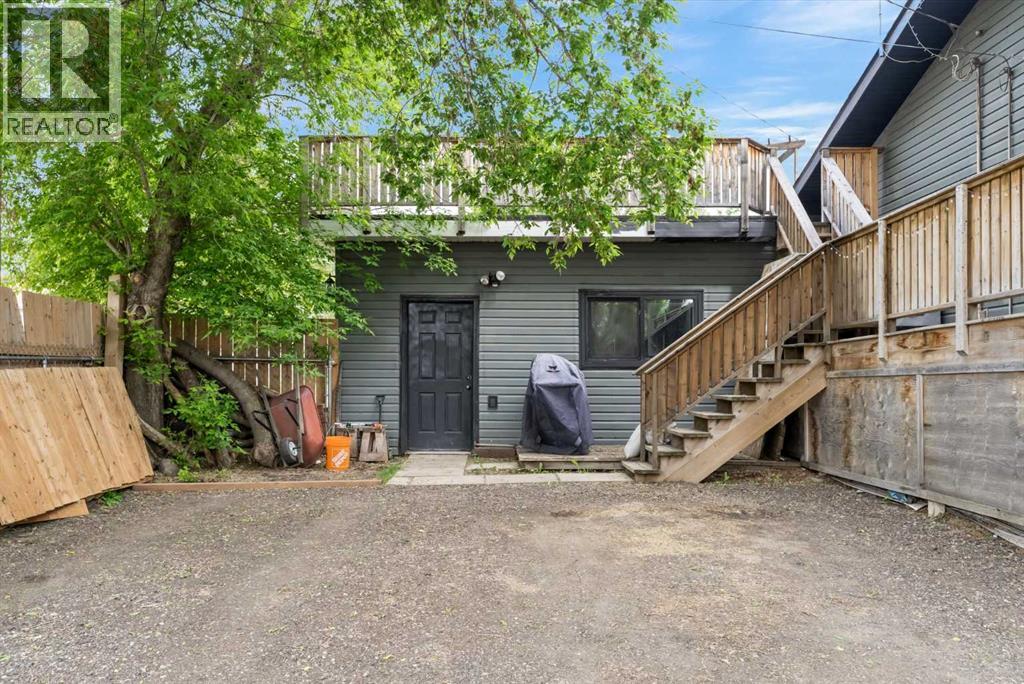
Welcome to this spacious bi-level in Hay Lakes, packed with unique features & endless possibilities! Situated on a large corner lot with a huge backyard, RV parking & a dedicated dog run, this property is perfect for families, pet lovers & outdoor enthusiasts alike. Inside, durable vinyl plank flooring flows throughout, while the bright living room is filled with natural light from the large front window. The spacious kitchen offers plenty of cupboard & counter space, plus a movable island for flexible meal prep & entertaining. Upstairs, you'll find 3 bedrooms, a full 4pc bath & a 2pc ensuite off the primary retreat. Step through the patio doors from the primary bedroom onto your private rooftop patio—the perfect place to enjoy your morning coffee or entertain family & friends. The partially finished basement offers incredible potential with 3 add'l bedrooms, a large rec room & an office/den space ready for your finishing touches. With space, flexibility, and small-town charm, this home is a must-see (id:52806)
Calgary, Alberta
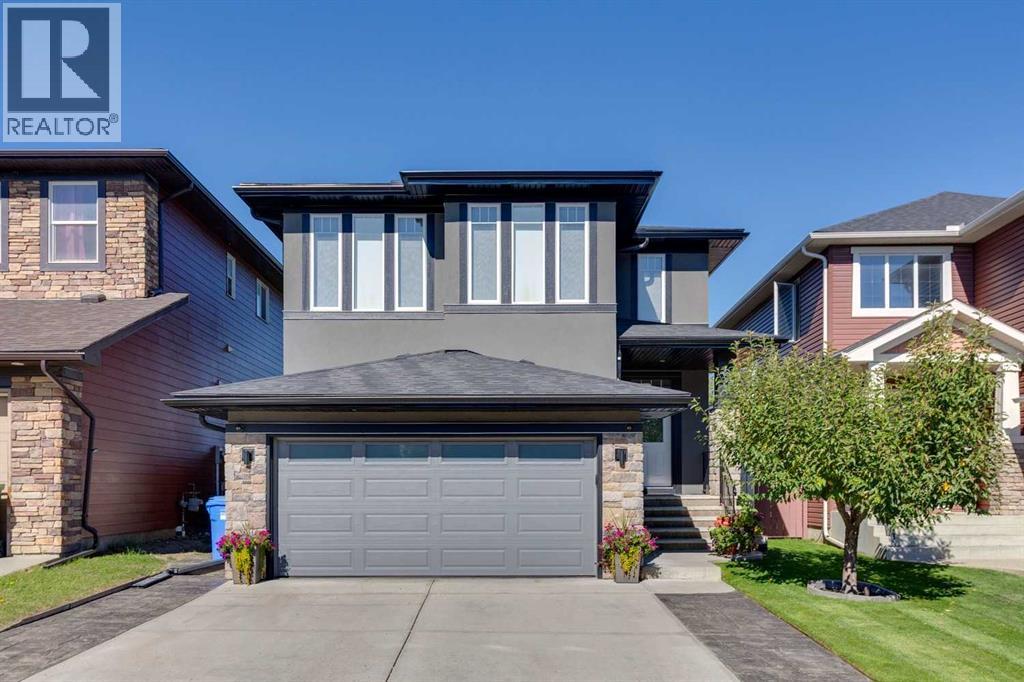
Move-In Ready | Backing onto Evanston Athletic Field | Private Backyard | Walking Distance to School & Shopping | Fully Developed Basement | Extensive UpgradesOPEN HOUSE SAT NOV 7TH 2PM-4PM & SUNDAY NOV 8TH 2PM-4PM Welcome to this beautifully maintained family home in the popular community of Evanston, offering an unbeatable location, thoughtful upgrades, and a backyard setting that's hard to find! Backing directly onto Evanston Athletic Field, this home enjoys open green space rather than neighbouring backyards, providing added privacy both inside and out. The location is perfect for families, with Evanston Heights School just a short walk across the field, a playground down the street, and all the conveniences of Evanston Towne Centre nearby, including groceries, shopping, and restaurants. Inside, you'll find a move-in-ready home that has been exceptionally well cared for. The main floor has been thoughtfully redesigned, replacing the original laundry area with a functional mudroom, additional shoe storage, and a relocated two-piece bathroom. The updated kitchen features a large centre island and granite countertops, offering plenty of space for everyday living and entertaining. Upstairs, both bedrooms feature new closets, while the primary ensuite has been updated with a recently renovated shower. The home also features central A/C, a Lutron lighting system, and a newer Broan central vacuum system. The fully developed basement, completed with permits, adds valuable living space and features heated tile flooring along with a dedicated laundry area. The heated garage features Italian tile flooring, a durable surface that's easy to clean and maintain. The private backyard has plenty of space for gatherings with family and friends, and space for the kids to run around and play, featuring a freshly painted deck, and separate stamped concrete patio. Additional improvements include new roof shingles, new exterior paint, new exterior stucco siding, new eavestroughs, st amped concrete for the driveway, and front entry walkway. With its extensive upgrades, excellent condition, and easy access to schools, parks, and everyday amenities, this is a wonderful opportunity to own a move-in-ready family home in one of Evanston's most convenient locations! (id:52806)
Calgary, Alberta
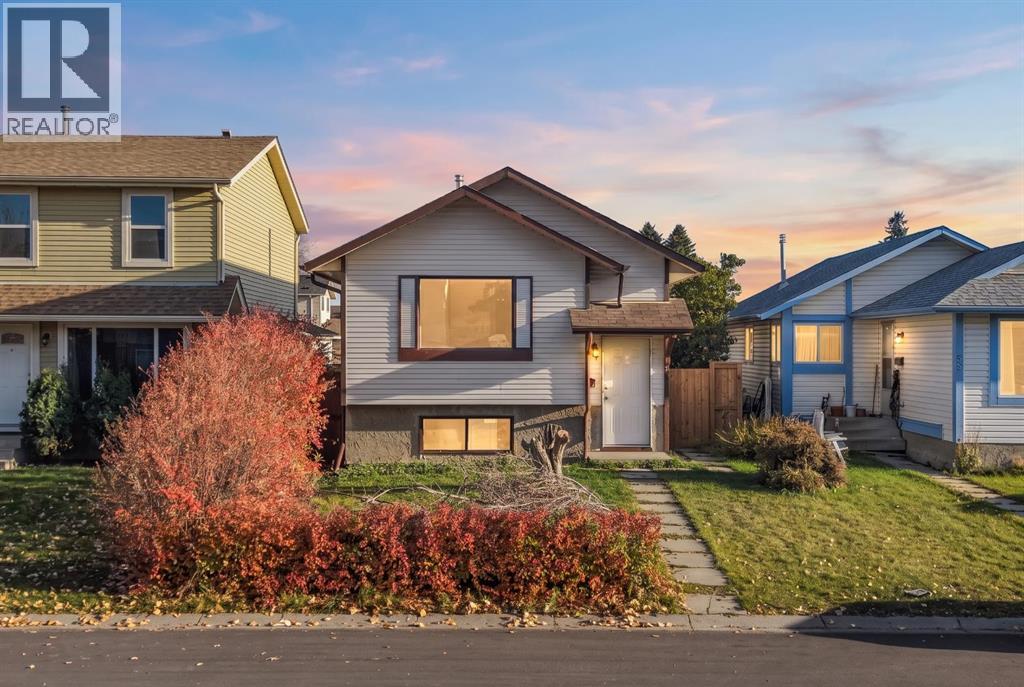
OPEN HOUSE: NOV 7, SAT- 12-2PM, DETACHED BI-LEVEL | 4 BEDROOMS | 2 FULL BATHROOMS | SEPARATE SIDE ENTRANCE | FRESHLY PAINTED | UPDATED FLOORING | NEW FENCING | MOVE-IN READY!** Welcome to 96 Abalone Crescent NE, a fantastic opportunity in the established community of ABBEYDALE! This DETACHED BI-LEVEL offers approximately 838 SQ. FT. ABOVE GRADE with a bright, functional layout, ideal for FIRST-TIME BUYERS, FAMILIES OR INVESTORS. The MAIN LEVEL features FRESH PAINT, UPDATED FLOORING, a spacious living room with plenty of natural light, a functional kitchen and dining area, TWO BEDROOMS and a FULL BATHROOM. The DEVELOPED LOWER LEVEL offers TWO ADDITIONAL BEDROOMS, a SECOND FULL BATHROOM and flexible living space for family or guests. A SEPARATE SIDE ENTRANCE adds convenience and versatility. Outside, enjoy a SPACIOUS BACKYARD with BRAND-NEW FENCING, perfect for entertaining, gardening or relaxing. Situated on a 278 SQ. M. LOT, this home offers plenty of outdoor space. **EXCELLENT LOCATION!** Close to ABBEYDALE SCHOOL, ST. KATERI TEKAKWITHA SCHOOL, PARKS, PLAYGROUNDS and PUBLIC TRANSIT. Convenient access to EAST HILLS SHOPPING CENTRE, COSTCO, WALMART and VILLAGE SQUARE LEISURE CENTRE, with easy connections to STONEY TRAIL and 16 AVENUE (TRANS-CANADA HIGHWAY). **AFFORDABLE DETACHED LIVING, RECENT UPDATES & GREAT CONNECTIVITY!** A wonderful opportunity to own a MOVE-IN READY HOME in NE Calgary. BOOK YOUR PRIVATE SHOWING TODAY! (id:52806)
