Calgary, Alberta
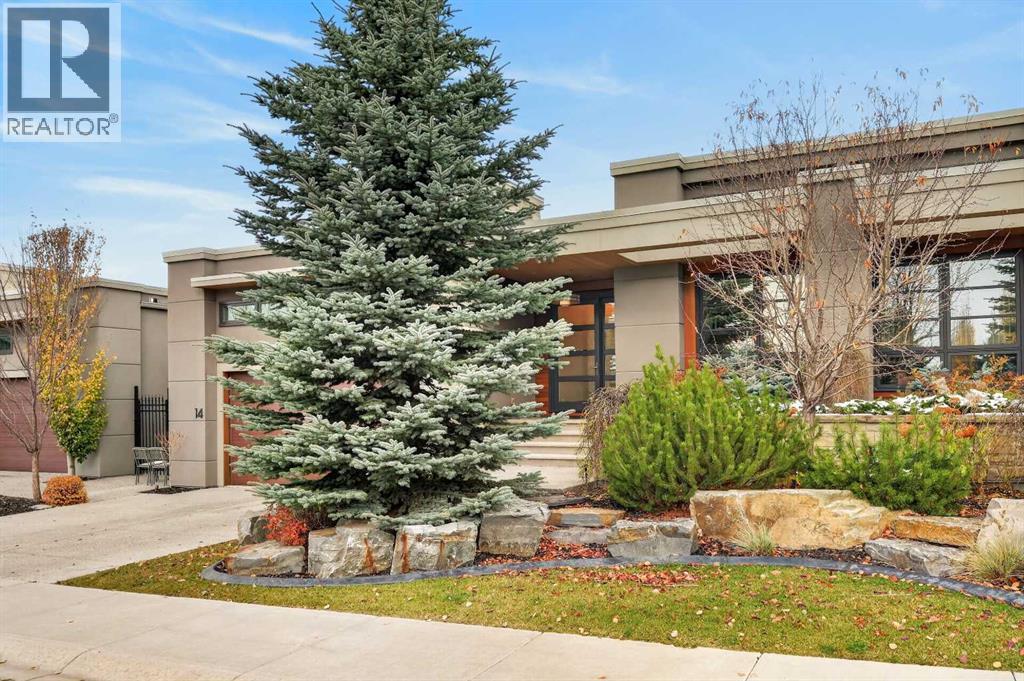
*** Open House *** Saturday Nov 7 (1-3pm ) Exceptional craftsmanship, timeless design and effortless living define this elegant bungalow villa by award-winning Rockwood Custom Homes, located in the prestigious Aspen Heights community. Enjoy an outstanding westside location close to Aspen Landing Shopping Centre, Westside Recreation Centre, excellent public and private schools, walking paths and convenient transit.Offering over 3,500 sq. ft. of developed living space, including 1,914 sq. ft. on the main level, the home features 9-foot ceilings throughout and a spectacular 14-foot ceiling in the private office. Custom built-in cabinetry and oversized windows make this an ideal work-from-home space, while expansive windows and a thoughtfully positioned skylight fill the principal living areas with natural light.The beautifully designed kitchen is both sophisticated and functional, featuring a generous central island, integrated Sub-Zero refrigerator/freezer, 48-inch Dacor gas cooktop, Wolf 30-inch wall oven and combination convection/microwave oven. The adjoining living and dining areas are ideal for everyday living and entertaining, enhanced by a striking contemporary open-flame gas fireplace.The spacious primary suite offers a peaceful retreat with a generous walk-in closet and luxurious five-piece ensuite with a curbless shower ready for steam, freestanding soaker tub, dual vanities and in-floor heating. The well-appointed pantry and laundry area provides extensive custom cabinetry and enclosed storage, keeping everyday essentials beautifully organized. A stylish powder room featuring a Hubbardton Forge pendant completes the main level.The fully developed lower level offers a spacious entertainment area and full bar, a dedicated fitness room with cork flooring (also ideal as a hobby room or second office), two generously sized bedrooms with thoughtfully designed closet storage, and a full bathroom.The heated double attached garage features impres sive ceiling height for a vehicle lift, additional storage and durable epoxy flooring.The landscaped backyard is a private retreat, with mature evergreens, shrubs and perennial gardens. An expansive two-tier deck with an epoxy-coated exposed-aggregate surface provides inviting space for outdoor entertaining or relaxation.Enjoy an exceptional lock-and-leave lifestyle. The $550 monthly homeowners’ association fee includes lawn and shrub maintenance, snow removal and exterior upkeep, including painting and some roof monitoring. An additional annual Aspen Heights community fee of approximately $970 supports the maintenance of common areas and the central park.Whether travelling, spending time at the lake or simply enjoying freedom from routine property maintenance, this home offers the opportunity to lock the door and leave with confidence. A remarkable combination of luxury, privacy and low-maintenance living in one of Calgary’s most desirable westside communities. (id:52806)
Calgary, Alberta
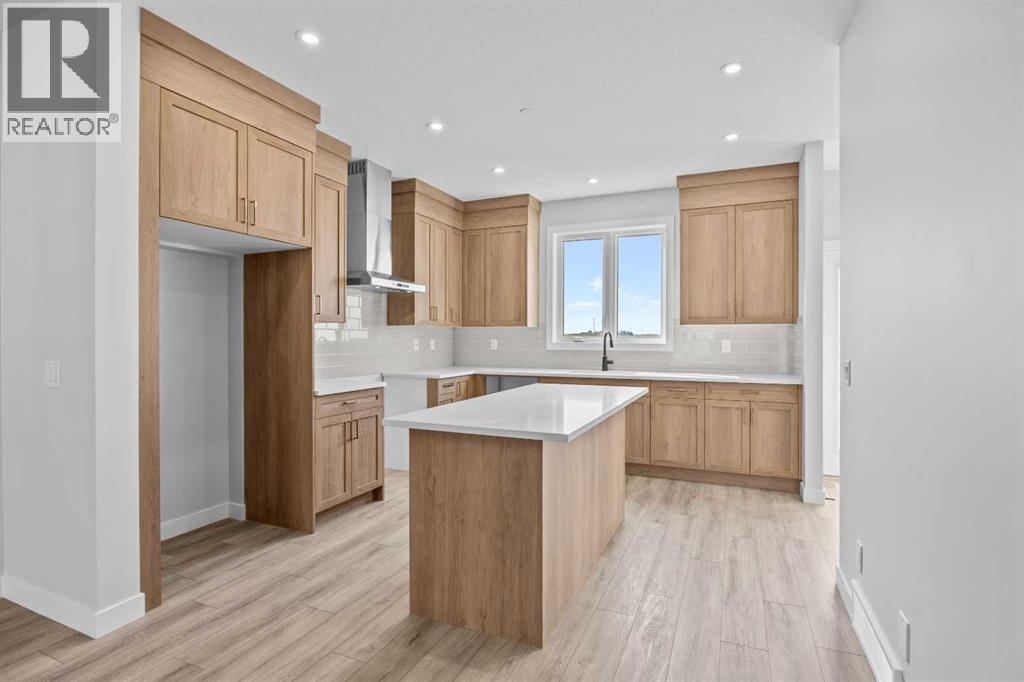
Welcome to the Newport III by Broadview Homes, a thoughtfully designed new home in the growing southeast community of Hotchkiss. Offering 1,678 square feet of well-planned living space, this home features 3 bedrooms, 2.5 bathrooms, a central bonus room, and a separate side entrance, combining stylish finishes with a functional layout designed for modern living. The bright, open-concept main floor creates an inviting space for both everyday life and entertaining. At the heart of the home, the kitchen features a large central island, walk-in pantry, premium stainless steel appliances including a built-in microwave and chimney-style hood fan, and ample cabinetry for storage. The adjoining dining area flows effortlessly into the spacious great room, where an electric fireplace with floor-to-ceiling tile serves as a striking focal point. Expansive windows throughout the main level fill the home with natural light, creating a warm and welcoming atmosphere. Upstairs, the spacious primary bedroom offers a walk-in closet and a private ensuite complete with dual sinks and a tub/shower combination. Two additional bedrooms, a full bathroom, a conveniently located upper-floor laundry room, and a versatile central bonus room provide flexible living space that can easily accommodate a growing family, home office, or media room. The unfinished basement includes a separate side entrance, offering excellent potential for future development or additional living space, subject to municipal approvals and permitting. Located in the master-planned community of Hotchkiss, residents will enjoy parks, playgrounds, scenic pathways, and a planned 30-acre wetland at the heart of the neighbourhood. With convenient access to Stoney Trail, South Health Campus, Seton Urban District, and a wide range of shopping, dining, and recreational amenities, Hotchkiss offers the perfect balance of peaceful community living and everyday convenience. Whether you're a first-time buyer, growing family, or investo r, the Newport III presents an exceptional opportunity to own a beautifully designed new home in one of Calgary's fastest-growing southeast communities. (id:52806)
Calgary, Alberta
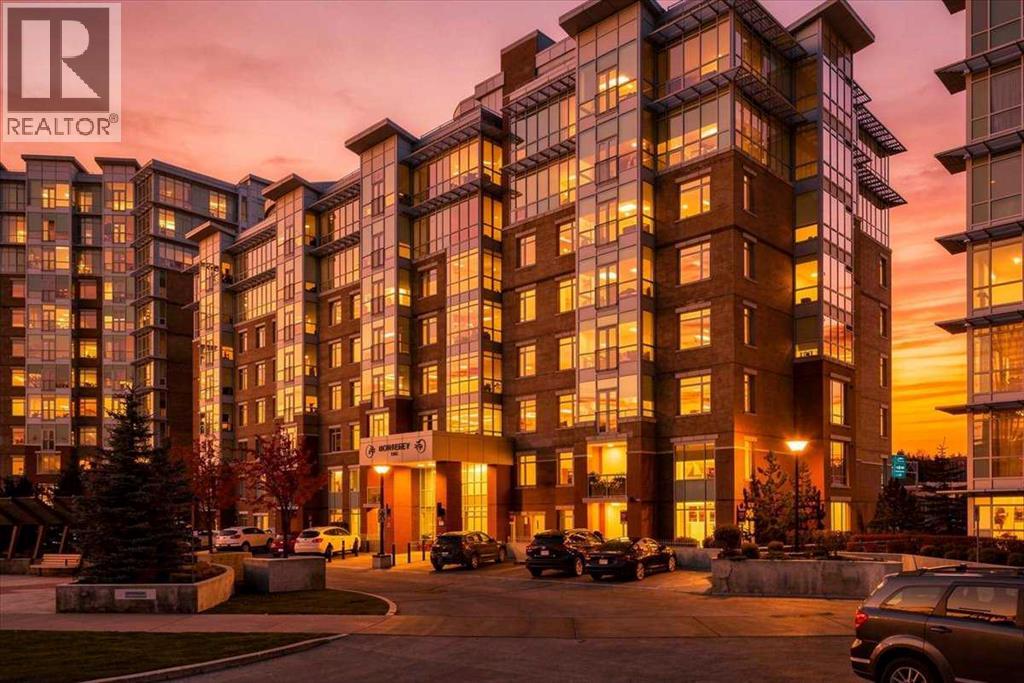
PUBLIC OPEN HOUSE SAT OCT 31 1:00-3:00 PM This award-winning Statesman-built corner unit in Monterey II at The Groves of Varsity offers sweeping neighbourhood and horizon views, with glimpses of the mountains beyond. Offering over 1,100 sq. ft. with 2 bedrooms and 2 bathrooms, this south-facing home is a must-see. The well-designed layout is easy to furnish and has great flow throughout. The kitchen island has been extended for added prep and seating space, and features granite countertops, updated stainless steel appliances and a breakfast bar for casual dining. The open living/dining room is bright, with an abundance of windows and lovely vistas. The primary bedroom easily fits a king-size bed with room for nightstands, and includes a large walk-in closet and a 4-piece ensuite with dual sinks, a stand-up shower and a large linen cupboard for extra storage. The second bedroom offers a good-sized closet and plenty of natural light. A 4-piece main bathroom with tub and in-suite laundry with extra storage complete the unit. All windows have custom blinds or drapes. This unit includes one titled parking stall, conveniently located steps from the elevator, and one assigned storage locker. This concrete and steel building offers wonderful amenities, including a fitness centre, steam rooms, change rooms, a meeting room with lounge, and a rooftop terrace with views of the mountains, Canada Olympic Park and Nose Hill Park. Walk to shops, medical centres and the Dalhousie LRT station, and you’re just minutes from the University of Calgary and Foothills Medical Centre. This location and exceptional unit can’t be beat! (id:52806)
Calgary, Alberta
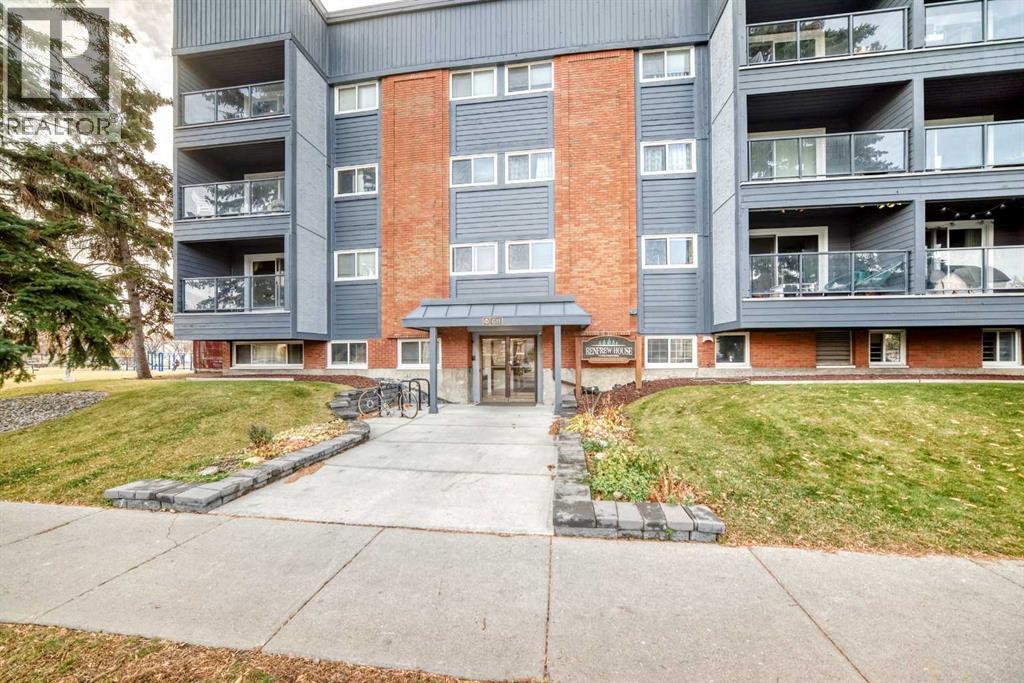
Welcome to this beautifully maintained and thoughtfully updated 2-bedroom condo, offering just over 854 sq. ft. of comfortable living space in the heart of Calgary’s sought-after Renfrew community. Ideally situated across from a lovely neighbourhood park and just minutes from downtown, this fantastic location offers the perfect balance of inner-city convenience and peaceful residential living. Step inside to discover a bright, spacious, open-concept living and dining area featuring beautiful cherrywood flooring, fresh paint, and an inviting atmosphere. Large patio doors lead to a generous private balcony where you can enjoy the morning sunshine and relax in the afternoon shade. The beautifully upgraded kitchen offers both style and functionality, complete with a full complement of appliances, including a wine fridge that's perfect for entertaining. Two generously sized bedrooms provide comfortable accommodations, while a thoughtfully tiled entrance adds a fresh, welcoming touch. Additional conveniences include a dedicated in-suite storage room with your own washer and dryer, along with an assigned parking space. Pride of ownership is evident throughout this lovingly cared-for home, which has been maintained by the same owner for approximately 20 years. This secure, well-maintained building features just 27 units, offering a quieter, more intimate condominium community. Recent building improvements include oversized patio doors, updated entrance doors, and refreshed hallway carpeting. The condominium corporation also benefits from additional revenue generated through rooftop telecommunications leases. Condominium fees conveniently include heat, water, and common-area maintenance & more, helping simplify monthly expenses. Renfrew is one of Calgary's most desirable established inner-city communities, celebrated for its beautiful parks, mature trees, charming streets, and exceptional accessibility. Enjoy nearby cafés, shopping, schools, recreation, and convenient transi t connections, with downtown Calgary just minutes away. Whether you're a first-time buyer, downsizer, or looking for an excellent inner-city lifestyle, this wonderful property offers an appealing combination of generous living space, tasteful updates, everyday convenience, and an outstanding location. For investors, this property offers attractive rental income potential, with comparable two-bedroom condos in Renfrew commanding approximately $1,650–$1,950 per month in advertised rent. Call your favourite agent and book a showing today! (id:52806)
Calgary, Alberta
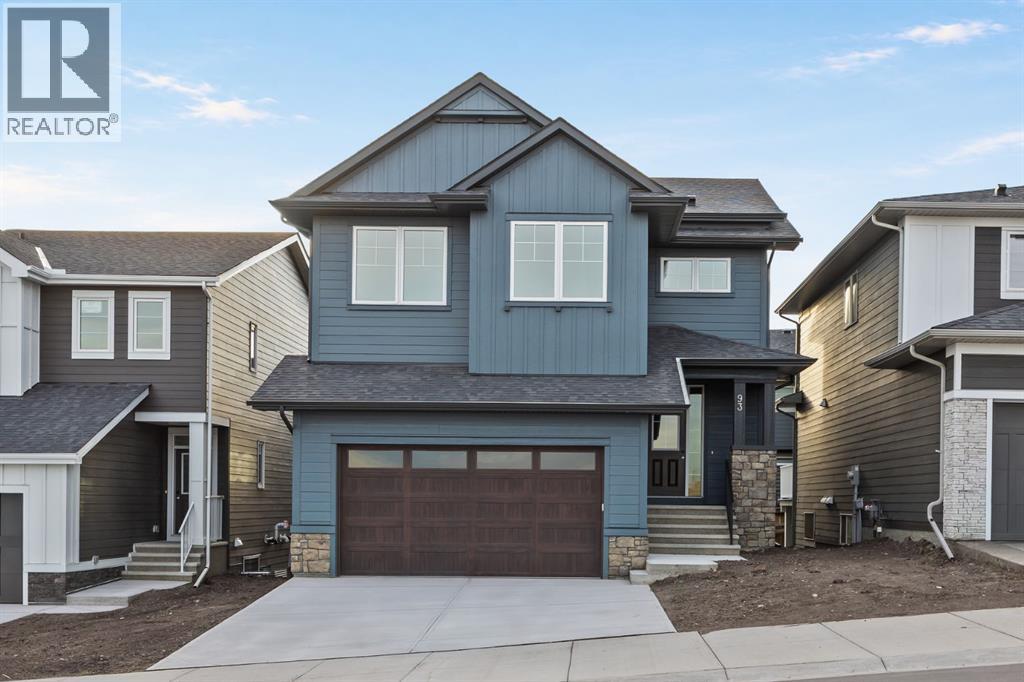
Welcome to The Harlow by Broadview Homes, a beautifully designed brand-new home in Hudson at Pine Creek, offering over 2,725 square feet of living space, 4 bedrooms, 2.5 bathrooms, a main-floor flex room, spacious upper bonus room, and an undeveloped walkout sunshine basement ready for your personal touch. Located directly across from a nature reserve and surrounded by scenic walking trails and green spaces, this home offers the perfect combination of space, elevated finishes and a peaceful setting for growing families.Step inside to discover a bright, open-concept layout designed with both everyday living and entertaining in mind. The main floor features a versatile flex room, ideal for a home office, playroom or quiet retreat, while the spacious kitchen, dining and living areas create a welcoming place for everyone to come together. The kitchen is beautifully appointed with quartz countertops, 42-inch upper cabinetry extending to the ceiling with soffit and crown moulding, and stainless steel appliances, including a hood fan and built-in microwave. An elegant electric fireplace anchors the living room, while the rear deck, complete with a BBQ gas line, extends your living space outdoors.Upstairs, you'll find four generously sized bedrooms and a large central bonus room, offering plenty of space for movie nights, a kids' hangout or a second family living area. The primary bedroom is a relaxing retreat featuring elegant tray ceilings, a spacious walk-in closet and a private ensuite. Convenient upper-floor laundry and thoughtfully selected finishes throughout add comfort and functionality for busy households.Looking for room to grow? The undeveloped walkout sunshine basement with 9-foot ceilings offers incredible potential for additional bedrooms, a recreation room, home gym or whatever suits your lifestyle. Additional highlights include tankless hot water, a two-stage furnace, 200 AMP electrical service, tile flooring in the bathrooms and laundry room, and a g el-stained fibreglass front door.The location is just as impressive! Hudson in Pine Creek offers a nature-inspired lifestyle in southwest Calgary, with a nature reserve directly across the street, nearby walking trails, parks and beautiful natural surroundings. Enjoy peaceful morning walks, family bike rides and the convenience of being close to shopping, restaurants, schools, golf courses and major routes including Macleod Trail and Stoney Trail.With over 2,700 square feet, four bedrooms, multiple living spaces, luxury finishes and a walkout basement with endless potential, The Harlow delivers the space your family needs today and the flexibility to grow into tomorrow. (id:52806)
Cochrane, Alberta
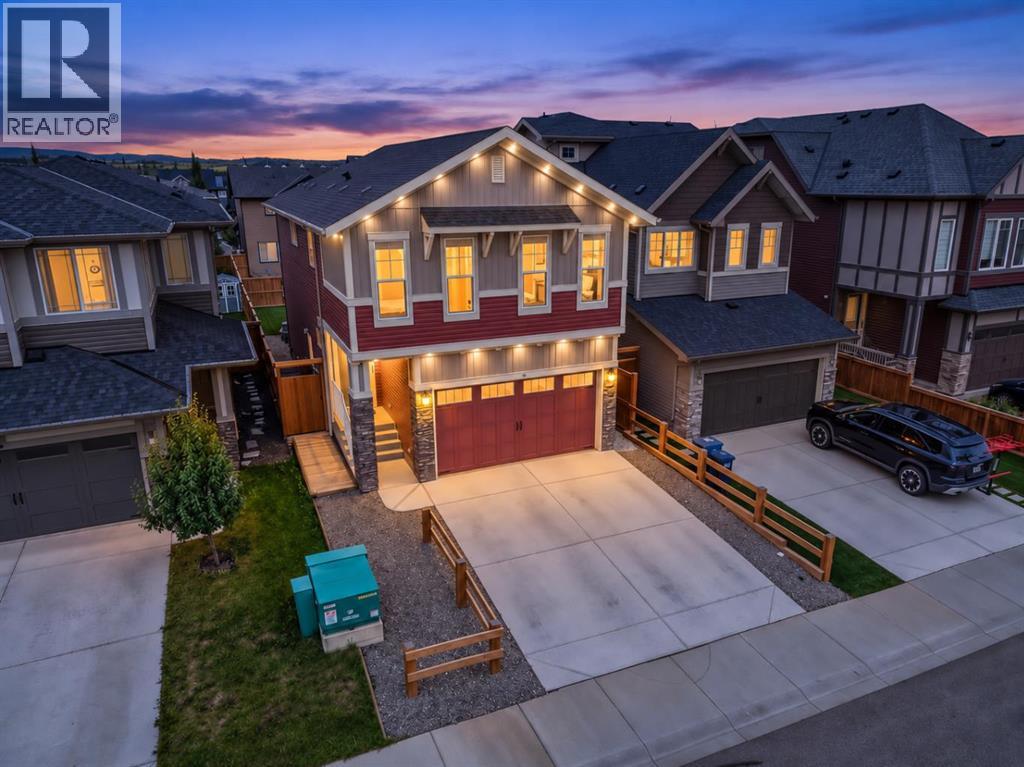
Why wait to add the finishing touches to a new home when so much has already been done? This beautifully maintained 1,932 sq. ft. Heartland home offers three bedrooms, 2.5 bathrooms, a vaulted bonus room, central A/C and a fully landscaped, fenced, west-facing backyard with expansive decking and privacy screening. With thoughtful upgrades inside and out, it's a home designed to be enjoyed from day one. Inside, 9' main-floor ceilings and an open-concept layout create a bright, welcoming space that feels both comfortable and spacious. The kitchen is a standout, offering an abundance of counter space and storage with light-toned woodgrain cabinetry, quartz countertops, a large island with breakfast seating, stainless steel appliances including an induction range, and a generous pantry. The kitchen flows naturally into the dining and living areas, where an oversized rear window brings in plenty of natural light and an electric fireplace adds warmth and character. Upstairs, the vaulted bonus room provides a true second living area with plenty of flexibility for movie nights, a playroom or simply somewhere to unwind. Three well-sized bedrooms and convenient upper-floor laundry with a folding counter complete the level. The primary suite features a walk-in closet and a spacious five-piece ensuite with dual sinks, quartz countertops, a soaker tub and separate shower. The unfinished basement offers excellent future potential with 9' ceilings, bathroom rough-ins, multiple electrical outlets, and painted floors and stairs already in place. A convenient side entry provides additional flexibility and functionality. Outside is where this home offers something particularly valuable. The west-facing backyard is already landscaped and fenced, with a generous lawn and expansive decking that extends the living space outdoors. Whether you're hosting summer dinners, enjoying an afternoon in the sun or relaxing outside in the evening, the space is ready to enjoy. Privacy screening, a nat ural gas BBQ line and permanent exterior lighting add further comfort and convenience. A double attached garage, additional driveway parking for two vehicles, central A/C and an HRV system complete the home. Located in Heartland, with easy access to parks, playgrounds, pathways, restaurants, shopping and everyday amenities, this property offers the space, upgrades and outdoor living that buyers are looking for, with so much of the work already done. (id:52806)
Sherwood Park, Alberta
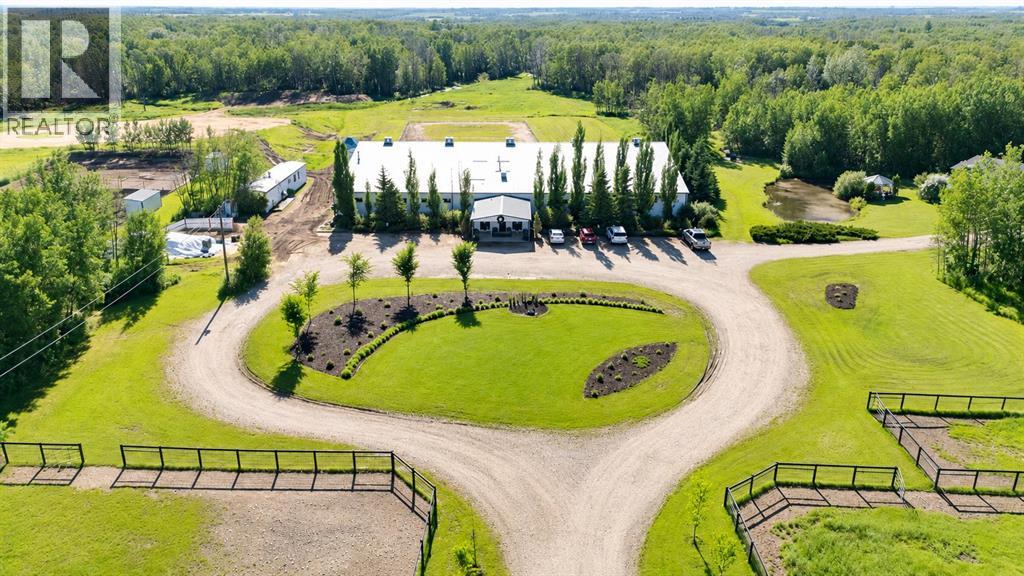
*Improved Pricing* Welcome to this exceptional turnkey equestrian property set on 107.24 Acres. Designed for both comfortable country living & a thriving horse operation, this impressive property offers outstanding facilities, scenic natural surroundings & incredible income potential. The inviting bungalow features a bright, open floor plan w/ vaulted ceilings, 5 bedrooms (3 on the main level plus 2 downstairs) and 3 full bathrooms, including a spacious primary ensuite with jetted tub. Enjoy cozy evenings by the gas fireplace upstairs or the electric fireplace in the fully finished basement, c/w durable vinyl plank flooring and sauna included. A large main-floor laundry room incl sink & garden window, while the oversized attached double garage provides ample storage. Additional upgrades incl composite front decking & a new roof 2013. Step outside to your own private oasis featuring a beautifully landscaped yard, charming gazebo, tranquil pond, fenced dog yard w/ convenient dog ramp & welcoming firepit area perfect for time with family & friends. A clean, well-maintained county-permitted mobile home w/ 2 bedrooms - ideal for staff, family or rental income. The impressive clubhouse entrance to the barn creates a warm & inviting space for clients, boarders, clinics or social events. Complete with electric fireplace, trophy shelves, wet bar/coffee station w/ mini-fridge & microwave, bathroom w/ shower & bedroom/office, this versatile space adds tremendous value to the operation. The 36'x180' barn has been thoughtfully designed, offering exceptional ventilation, radiant heaters (rarely needed), 26 spacious 10'x12' box stalls, plus 5 additional 10'x10' stalls located in the arena. Features include a utility room servicing the house, barn & outdoor waterers, furnace for the clubhouse & tack room, 12'x20' tack room w/ dual entrances for easy future division, feed room, & wash bay with hot/cold. The water system is configured for individual fill taps at each stall. Train yea r-round in the attached 60'x180' insulated & heated indoor arena (heater has never been used). You can also enjoy the expansive 100'x200' outdoor arena. A large silo for hay cubes included. The property is ideally set up for easy horse management w/ front paddocks featuring automatic waterers, five side paddocks w/ shelters & auto waterers, pipe & cable fencing & metal gates. Nature lovers will appreciate the trails winding through the treed acreage, perfect for walking, trail riding & enjoying abundant wildlife. The property is adjacent to 21.79 acres of Environmental Reserve, and three Enviro Reserve Easements on property (2.69, 2.27 and 3.06 acres), preserving the natural beauty & enhancing privacy. Infrastructure includes 2 septic systems & fields, along with a strong-producing well. Whether you're expanding an established equine business, operating a boarding/training facility or simply searching for an extraordinary property with first-class horse amenities, it is ready for you! (id:52806)
Calgary, Alberta
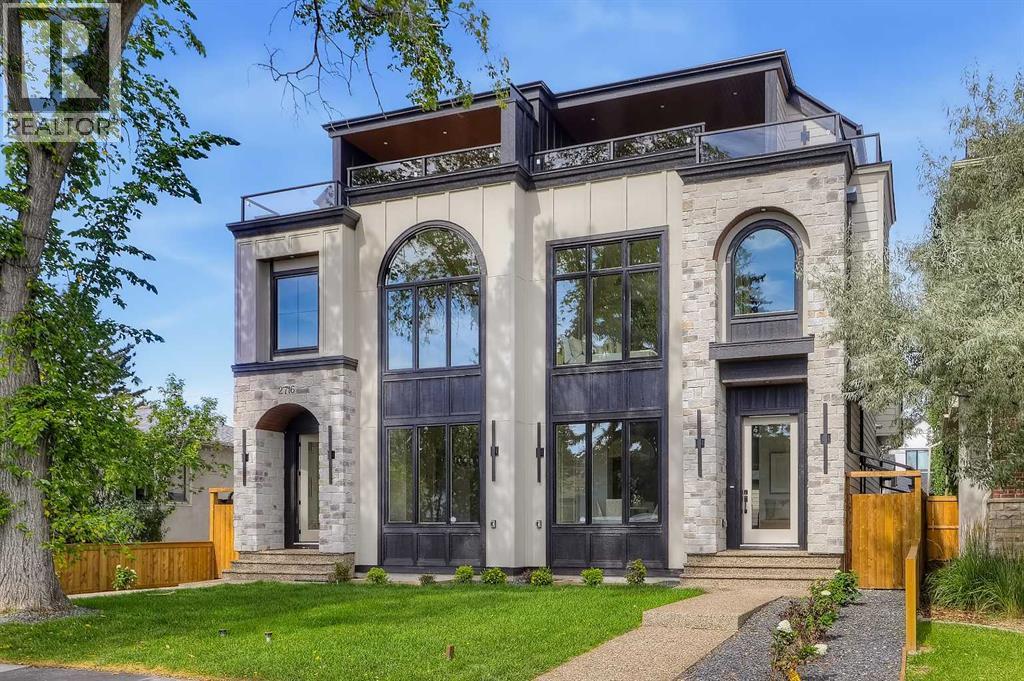
* OPEN HOUSE | SUNDAY, NOV. 8, 10AM - 12PM * Located in WEST HILLHURST, this modern SEMI-DETACHED, NON-SUITED home delivers an expansive multi-level layout designed for upscale inner-city living. Clean architectural lines, oversized windows, and multiple curated outdoor spaces create a premium setting close to the river, downtown, and local amenities.A defined foyer creates a welcoming sense of arrival before opening into a dedicated front DINING ROOM connected seamlessly to the kitchen. The kitchen features a large central island with breakfast bar seating and an integrated sink, ceiling-height cabinetry, professional built-in stainless steel appliances, GAS RANGE, and beautiful stone countertops. At the rear, the inviting LIVING ROOM centres around a sleek modern fireplace, wide plank flooring, and expansive patio doors leading to the REAR DECK. A discreet 2PC BATHROOM and functional MUD ROOM complete the main level.The second floor is thoughtfully designed with TWO LARGE BEDROOMS, EACH WITH ITS OWN PRIVATE ENSUITE, offering exceptional comfort and privacy. One features a luxurious 5PC ENSUITE with floating dual vanities, a glass-enclosed custom tile shower, and a standalone soaking tub framed by an architectural arched window, while the second bedroom enjoys its own 4PC ENSUITE. A versatile BONUS AREA provides the perfect setting for a HOME OFFICE, STUDY, OR FLEX SPACE, while a dedicated LAUNDRY ROOM with built-in storage and counters adds everyday convenience.The third floor creates a private owner's retreat with a spacious PRIMARY BEDROOM and dedicated 4PC ENSUITE BATHROOM. Across the hall, a massive BONUS ROOM offers flexibility as a media lounge or private entertaining space. Expansive patio doors open to a private elevated BALCONY with neighbourhood views.The fully developed basement adds another level of flexibility with a sprawling REC ROOM centred around a SECOND WET BAR with built-in cabinetry. An adjacent open area can easily function as a games room, home gym, or play space. A comfortable GUEST ROOM with walk-in closet and full 3PC BATHROOM provides an ideal space for visitors or extended family.Enjoy an established, highly walkable community close to the Bow River Pathway System, West Hillhurst Community Centre, and Helicopter Park. Nearby schools include West Hillhurst School, Queen Elizabeth School, and Westmount Charter School. Local favourites such as Dairy Lane Cafe and BROUHAHA are just minutes away, while Foothills Medical Centre, Alberta Children's Hospital, downtown Calgary, and routes west to the mountains are easily accessible via Memorial Drive. (id:52806)
Chestermere, Alberta
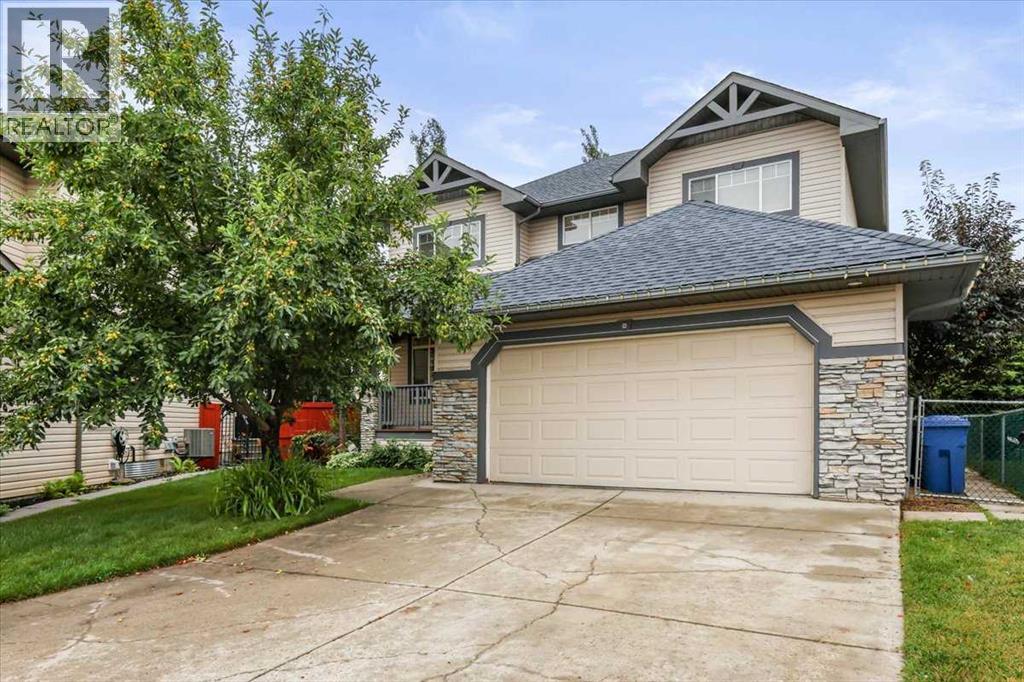
HUGE PRICE REDUCTION!!! Set for quick sale & possession now available!! This home is ready for you immediately!! Look no further, your refreshed home awaits! Welcome to this spacious, freshly updated, painted, and professionally cleaned, and updated landscape, huge family home tucked away in a quiet cul-de-sac with no through traffic, in the sought-after lake community of The Beaches in wonderful Chestermere. Backs onto schools, plenty of green space behind you, no houses so your kids can walk to school. Now vacant, professionally repainted, professionally cleaned, repaired throughout, and featuring refreshed landscaping, this home is move-in ready and available for quick possession.Designed with families in mind, the bright open-concept floor plan offers generous living spaces and comfortable everyday functionality. The spacious primary suite provides the perfect retreat, complete with a walk-in closet and a private 4-piece ensuite featuring a relaxing jetted tub.Step outside to enjoy both front and rear decks, a fully usable backyard with lawn space and a storage shed—ideal for entertaining, children, pets, or simply relaxing outdoors. The freshly cleaned up, landscaped yard adds to the home's welcoming curb appeal. Backs onto the school yard for ultimate convenience and safety!Located just minutes from schools, shopping, parks, and a short walk to beautiful Chestermere Lake, you'll enjoy the convenience of everyday amenities along with the lifestyle this vibrant community has to offer.Major exterior updates were completed in 2017, including new roof shingles, siding, and downspouts, providing added peace of mind.Freshly updated, vacant, and ready for its next owners, this is an excellent opportunity to move into one of Chestermere's most desirable family communities. Please note that the owner has staged some of the photos by using AI. They are the ones with furniture and décor. (id:52806)
Calgary, Alberta
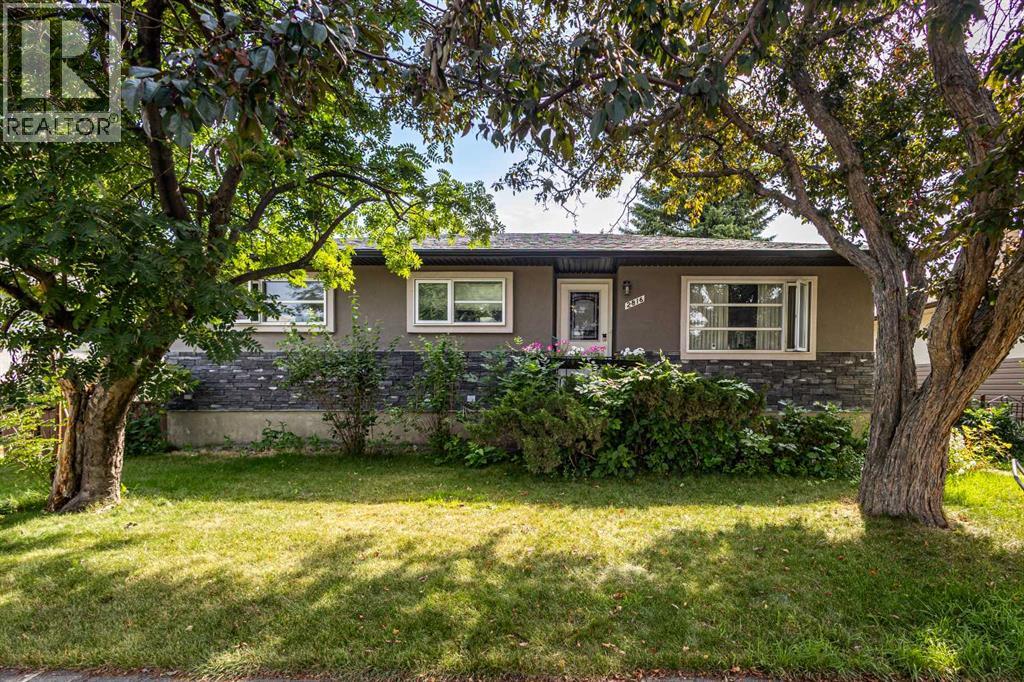
Exceptional opportunity to own a prime inner-city property in the highly desirable community of Banff Trail. Situated on a generous 52' x 120' lot with original R-CG zoning, this property offers outstanding potential for homeowners, investors, and future redevelopment.The existing home has been well maintained and thoughtfully updated, providing comfortable move-in-ready living while offering excellent long-term value. Whether you're searching for a family home in one of Calgary's most convenient neighbourhoods, an investment property with rental potential, or a future redevelopment opportunity, this property checks every box.Perfectly located just steps from William Aberhart High School and Banff Trail School, and only minutes to the University of Calgary, SAIT, Foothills Medical Centre, Alberta Children's Hospital, McMahon Stadium, the Banff Trail LRT Station, and downtown Calgary. Enjoy quick access to Crowchild Trail, 16 Avenue NW, shopping, parks, restaurants, and countless nearby amenities.Surrounded by quality new infill homes and ongoing redevelopment, Banff Trail continues to be one of Calgary's premier inner-city communities, known for its strong demand, excellent walkability, and long-term appreciation. Whether you choose to live in the home, renovate, rent it as an investment, or redevelop in the future, this is a rare opportunity to secure a premium property in one of Calgary's most desirable neighbourhoods. (id:52806)
Cochrane, Alberta
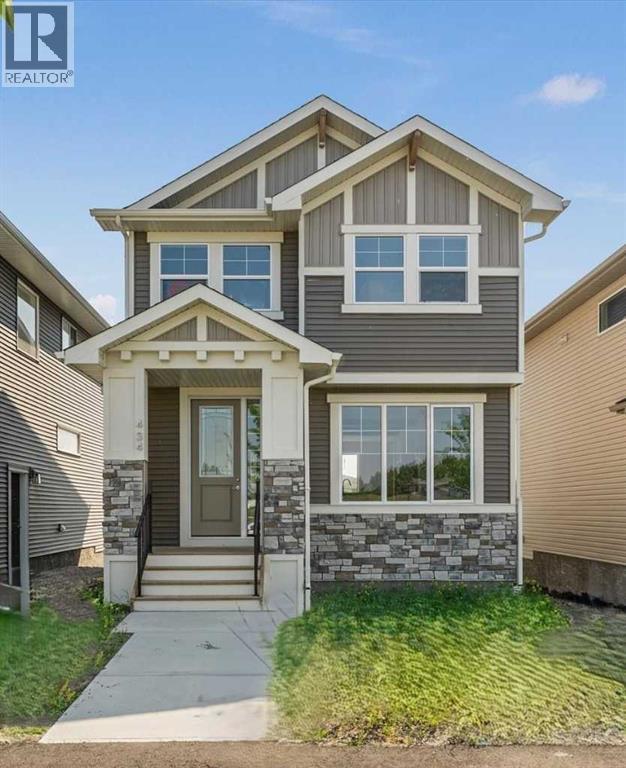
IMMEDIATE POSSESSION! BRAND NEW HOME by Douglas Homes, Master Builder in central Greystone, short walking distance to parks, the Bow River, major shopping & interconnected pathway system. Featuring the Cascade 2 - CUSTOM with side door entry. This gorgeous 3 bedroom, 2 & 1/2 half bath home offers 1460 sq ft of living space. Located on a Shale Avenue which provides easy, close access to two parks, one being Kid's Play Park, & the interconnective pathway system perfect for those looking for a outdoor lifestyle. This gorgeous 3 bedroom, 2 & 1/2 half bath home offers over 1,460 sq ft of living space. Loads of upgraded features in this beautiful, open floor plan. The main floor greets you with 8' front door, soaring 9' ceilings, oversized windows, built-in niches & fireplace. Gleaming Hardwood floors flow through the kitchen, hall & nook adding a feeling of warmth & style. The Kitchen is completed with Quartz or Granite Countertops, two tone Kitchen Cabinets & new stainless steel Kitchen appliance package. Upstairs you'll find a generous Primary Bedroom with Ensuite - Quartz Counter with double vanities, 5' shower, ceramic tile flooring & large walk-in closet. The 2nd floor is completed by two good size additional bedrooms, main bath with Quartz or Granit countertop, undermounted sink & ceramic tile flooring PLUS 2nd Floor Laundry. This is a very popular plan, great for young families, investors or the down sizing crowd. Spacious, Beautiful and Elegant! The perfect place for your perfect home with the Perfect Fit. Call today! Photos are from prior build & are reflective of fit, finish & included upgrades. Note: Front elevation of home & interior photos are for illustration purposes only. Actual elevation style, interior colors/finishes may be different than shown & the Seller is under no obligation to provide them as such. (id:52806)
Calgary, Alberta
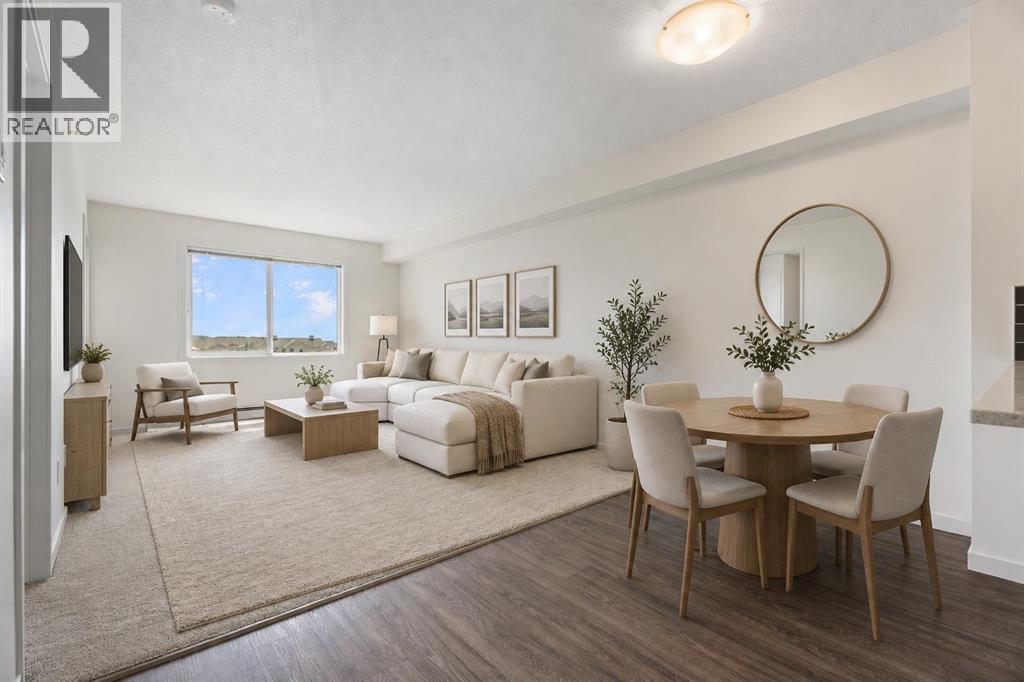
Welcome to this beautifully maintained top-floor condo in the quite and well-located community of Skyview Ranch! This bright and inviting 1-bedroom, 1-bathroom home offers a fantastic south-facing exposure, filling the space with natural light while showcasing breathtaking mountain and downtown Calgary skyline views. Inside, you'll find a thoughtfully designed layout featuring a modern kitchen complete with stainless steel appliances, quartz countertops, and well-utilized storage throughout. The open-concept living and dining area creates a comfortable space to relax or entertain, while the spacious bedroom and well-appointed bathroom provide everything you need for easy, low-maintenance living. Enjoy the added convenience of a titled underground parking stall, along with excellent building amenities including a fully equipped fitness room and a resident lounge. Whether you're a first-time buyer, downsizer, or investor, this move-in-ready condo offers exceptional value in a vibrant community with easy access to major roadways, shopping, restaurants, parks, and everyday amenities. Don't miss your opportunity to own this top-floor gem with incredible views in the heart of Skyview Ranch! (id:52806)
