Cochrane, Alberta
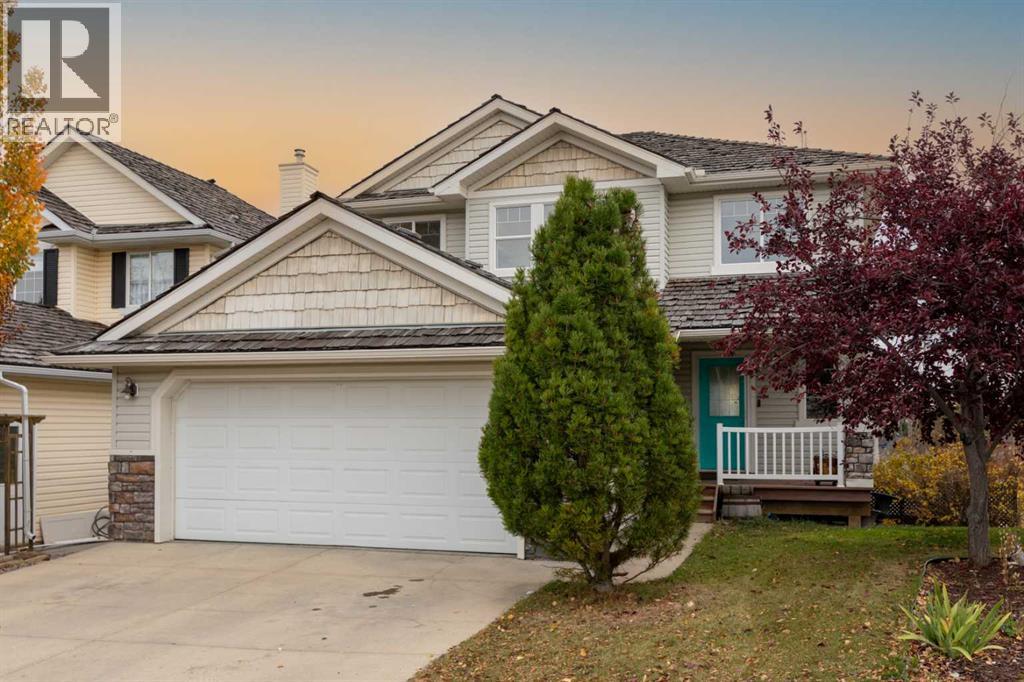
This walk-out home with views of Cochrane Hill has plenty of potential for buyers looking to take on a renovation project. The spacious, bright foyer leads into a living room with a gas fireplace and large windows showcasing the views. A kitchen with island and corner pantry, a dedicated office, a 2-piece bathroom, and access to the double attached, heated garage round out the main floor. Upstairs offers three bedrooms, including a primary bedroom with walk-in closet and ensuite, a full bathroom, and upper-floor laundry. The fully finished walk-out basement includes a fourth bedroom, family room, wet bar, and 3-piece bathroom. Outside, the landscaped backyard features mature trees and multiple levels of outdoor space. The home is built to engineered structural specifications, giving home a solid foundation. Located directly across from a playground and just a short walk to Bow Ridge's popular sledding hill, soccer fields, baseball diamond, and the scenic pathways along the Bow River and Jumping Pound Creek, this home offers great bones in a mature neighborhood. Property is not affected by the neighbourhood gabion wall. Book your showing today to find out why Living in Cochrane is Loving where you Live! (id:52806)
Airdrie, Alberta
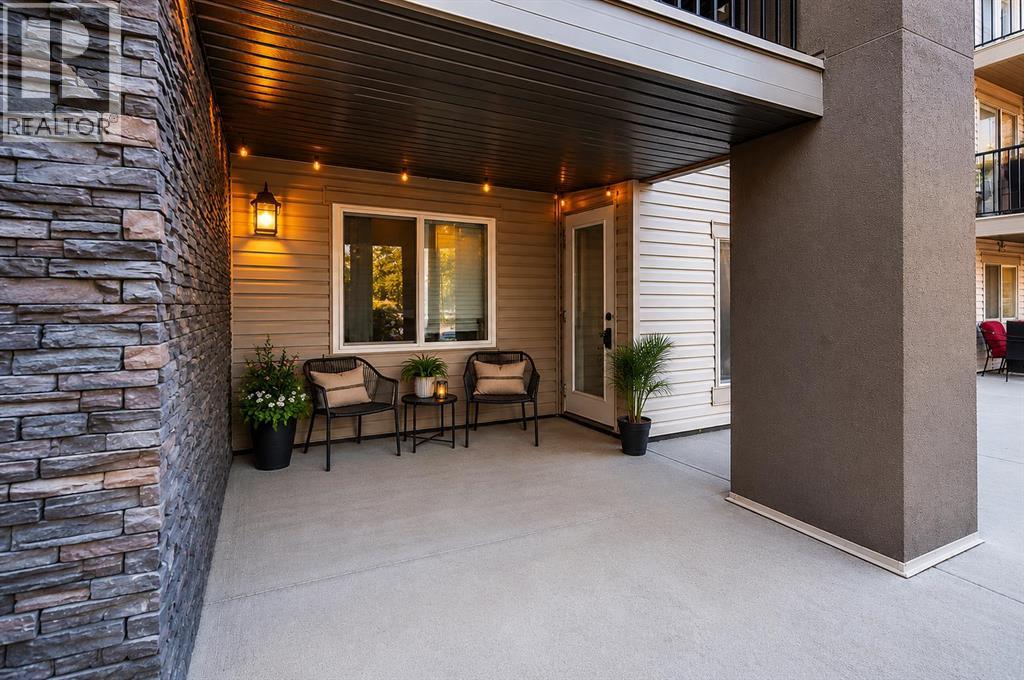
OPEN HOUSE NOV 08, 1-3PM NEW PRICE $205000 | PRICED TO SELL | VACANT & MOVE-IN READY | FRESHLY PAINTED | 2 BEDROOMS + DEN | 2 FULL BATHROOMS | TITLED HEATED UNDERGROUND PARKING!** Discover EXCELLENT VALUE in the heart of DOWNTOWN AIRDRIE! This REFRESHED GROUND-FLOOR CONDO offers 761 SQ. FT. of functional living space with a bright OPEN-CONCEPT LAYOUT, 2 BEDROOMS, a VERSATILE DEN, 2 FULL BATHROOMS and convenient IN-SUITE LAUNDRY. NOW VACANT and looking better than ever, the home has been FRESHLY PAINTED with REPAIRS AND TOUCH-UPS COMPLETED, offering a clean, welcoming and MOVE-IN READY space. Enjoy NO CARPET, easy-maintenance flooring and a practical layout designed for everyday comfort. GROUND-FLOOR CONVENIENCE is a major highlight! Located near the MAIN BUILDING ENTRANCE with ONLY ONE SHARED WALL, this unit offers added privacy and easy access without navigating stairs, elevators or long hallways. The PRIVATE PATIO provides convenient outdoor access, while TITLED HEATED UNDERGROUND PARKING adds comfort year-round. LOCATION IS ANOTHER GREAT ADVANTAGE! Situated in CENTRAL AIRDRIE, you're close to SOBEYS, RESTAURANTS, CAFÉS, SHOPPING, PARKS, WALKING PATHS and everyday amenities, with convenient access to major commuter routes. Whether you're a FIRST-TIME BUYER, DOWNSIZER OR INVESTOR, this property offers an excellent combination of AFFORDABILITY, FUNCTIONALITY and CONVENIENCE. **FRESH NEW LOOK | IMPROVED PRICE | VACANT | EASY TO SHOW | IMMEDIATE POSSESSION AVAILABLE!** Don't miss this opportunity to own a well-priced condo in a convenient Airdrie location. BOOK YOUR PRIVATE SHOWING TODAY! (id:52806)
Airdrie, Alberta
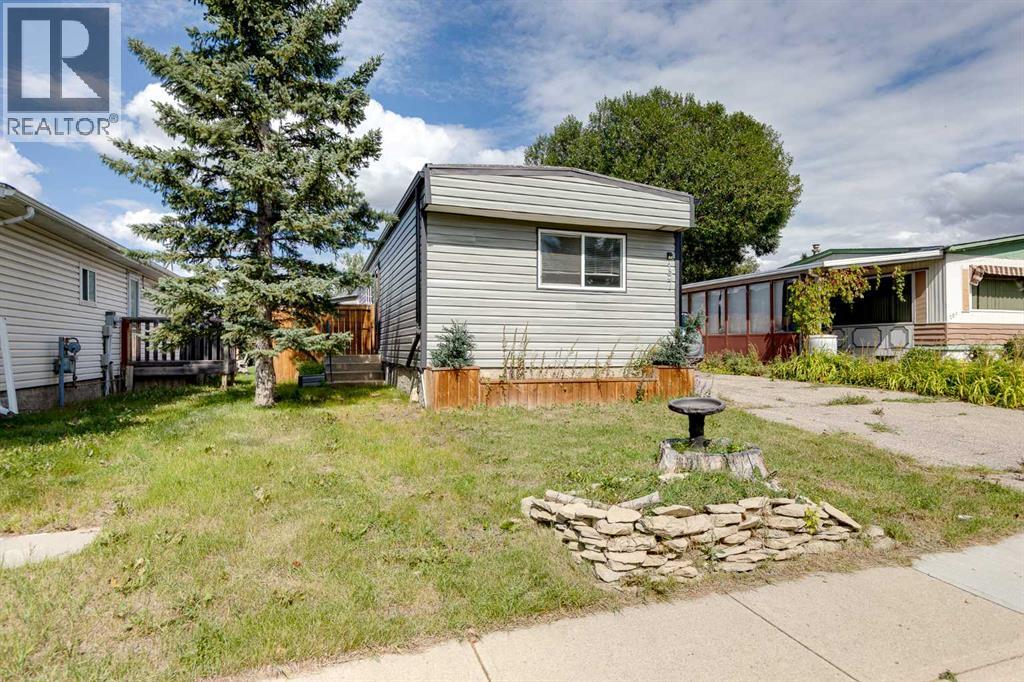
Open House - Sunday November 8, 1-3 PM. Attention investors, first time buyers and anyone looking for an affordable mobile home situated on 4000 square feet of owned land with no lease or lot fees. Located in the established community of Big Springs in Airdrie, this 2 bedroom, 2 bathroom home offers comfortable living in a convenient location close to everyday amenities, with easy access to East Lake Boulevard, Yankee Valley Boulevard and Deerfoot Trail. The home features an open layout with a spacious living area and a functional kitchen offering ample cabinet and counter space. The primary bedroom includes its own ensuite bathroom, while a second bedroom and full bathroom provide additional living space. Previous improvements to the property include PEX plumbing, updated bathrooms, electrical switches and plugs, subflooring and flooring, drywall, textured ceilings, doors and windows. Exterior improvements include vapour barrier, Tyvek and siding. Outside, you’ll find a long driveway providing plenty of off street parking, along with a large wooden storage shed in the backyard for tools, and equipment. The home has two separate entrances adding flexibility and convenience. Ideally located close to schools, parks, shopping and other amenities, this property offers plenty of potential for a buyer looking to make it their own. Don’t miss this chance to own both the home and land in Big Springs. Book your private showing today! (id:52806)
Calgary, Alberta
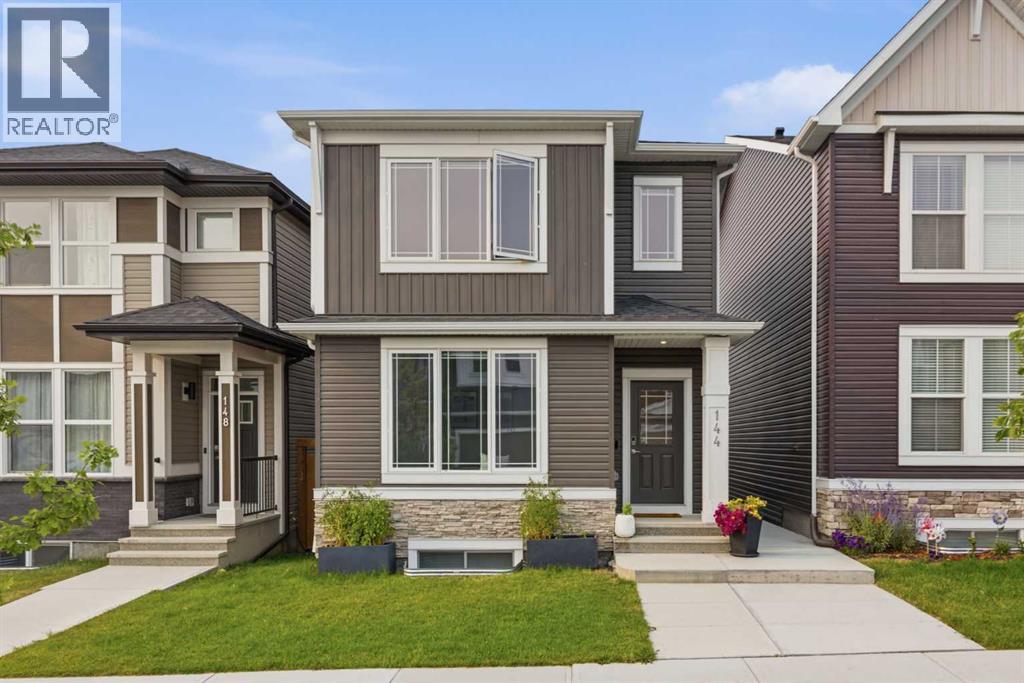
Welcome to this beautifully maintained home in the vibrant and growing community of Ambleton, where modern design, thoughtful upgrades, and exceptional outdoor living come together. Built in 2023, this move-in-ready property offers the benefits of newer construction without the wait, all within a family-friendly neighbourhood known for its parks, pathways, green spaces, and convenient access to major roadways and everyday amenities.Step inside to discover a bright and inviting floor plan designed for both comfortable daily living and effortless entertaining. The main level offers a spacious front flex room that can easily serve as a home office, sitting area, or playroom. At the heart of the home, the stylish kitchen showcases quartz countertops, a large centre island, stainless steel appliances, and ample workspace for meal preparation and gathering with family and friends. The open-concept layout flows seamlessly into the dining area and welcoming living room, creating a warm and functional space filled with natural light.Upstairs, the thoughtfully designed layout features a spacious primary retreat complete with a walk-in closet, two additional bedrooms, a full bathroom, convenient upper-floor laundry, and a versatile loft area that provides valuable extra living space for work, relaxation, or recreation.The unfinished basement offers excellent future development potential with large sunshine windows and a private side entrance, making it an ideal opportunity for a future secondary suite, mortgage helper, or multi-generational living space, subject to all required approvals and permitting.Outside, enjoy a fully landscaped and low-maintenance yard designed for easy living. The private backyard provides the perfect setting for relaxing after a long day or hosting family gatherings, featuring both a patio and lower deck area. With room to personalize and enhance the space further, it offers an excellent canvas for creating your own outdoor retreat. Completin g the property is a detached double garage with paved back lane access for added convenience.Combining modern finishes, functional living spaces, future potential, and an outstanding location in one of Calgary's most desirable newer communities, this is a home you'll be proud to call your own. (id:52806)
,
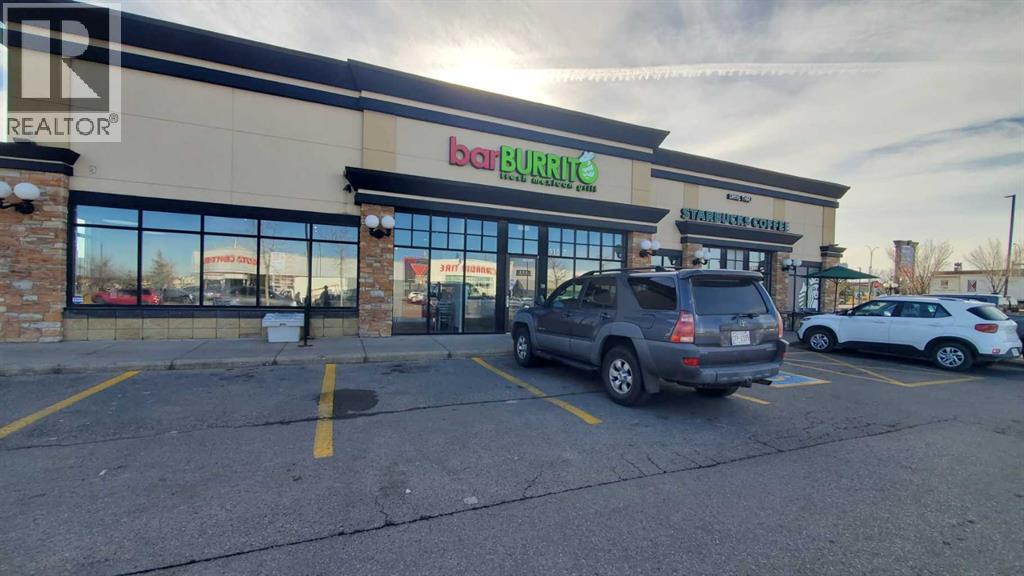
Excellent opportunity to own an established **barBURRITO franchise in Okotoks**, part of one of Canada’s well-recognized fast-casual Mexican restaurant brands, known for fresh ingredients, customizable burritos, bowls, tacos, and its popular quick-service concept. This location offers an easy-to-manage operation that can be efficiently run with minimal staffing and benefits from **long-term school orders, frequent catering orders, and additional business from local sports and community events**. Okotoks is an **established regional destination for sports tournaments, especially baseball, hockey, and youth activities**, bringing athletes, teams, families, and visitors to the community throughout the year and creating additional opportunities for restaurant and catering sales. Ideally located close to **major grocery retailers, established residential neighbourhoods, and Highway 2A**, the business offers convenient accessibility and strong exposure. With **new residential communities developing rapidly in and around Okotoks**, there is excellent potential to further grow walk-in traffic, school orders, catering, delivery, and event-related sales. Backed by the established **barBURRITO brand, franchise system, training, and operational support**, this is an attractive turnkey opportunity for an owner-operator or investor. (id:52806)
Calgary, Alberta
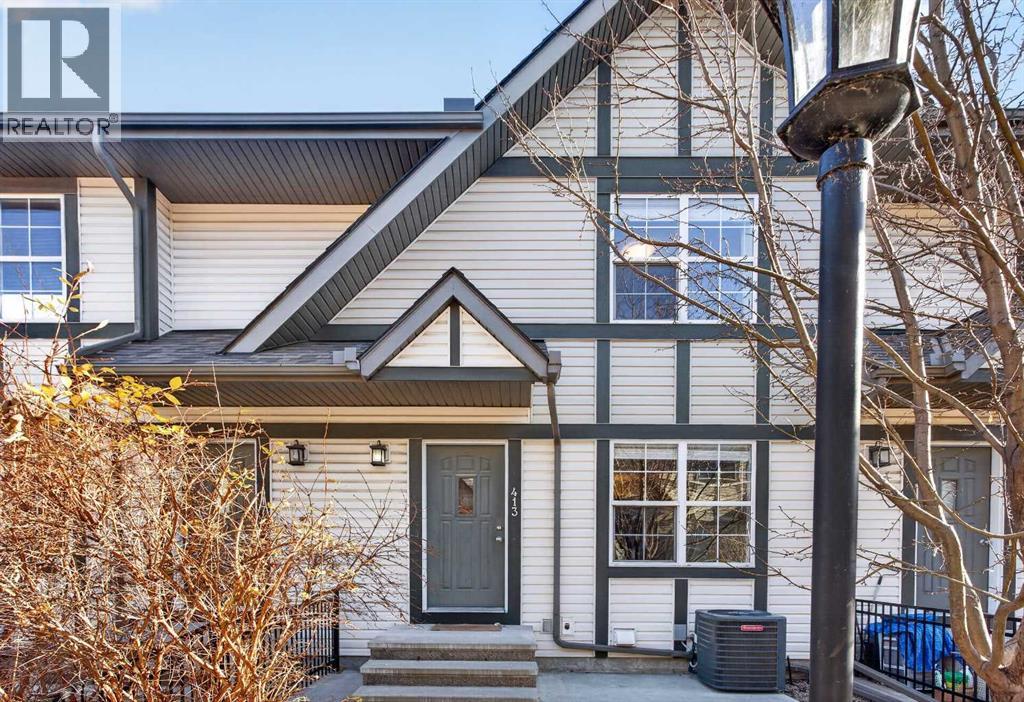
OPEN HOUSE SATURDAY NOVEMBER 7 1-4 PM | Welcome to Mosaic Cranston, where thoughtful design, everyday comfort, and an exceptional location come together. This bright and inviting two-storey townhouse offers over 1,220 sq. ft. of living space above grade, a functional layout, and the convenience of a double attached garage.Step inside to discover an open-concept main floor designed for both comfortable living and entertaining. The spacious kitchen is the heart of the home, featuring quartz countertops, stainless steel appliances, a generous central island, ample cabinetry, and a convenient pantry. The adjoining dining and living areas create a welcoming space to gather with family and friends, while a dedicated office area provides the flexibility to work from home. A convenient two-piece powder room completes the main level.Upstairs, the primary bedroom offers a walk-in closet and private three-piece ensuite. Two additional bedrooms and a full four-piece bathroom provide plenty of room for family, guests, or additional workspace.The lower level offers laundry facilities, additional storage, and direct access to the double attached garage — a welcome convenience during Calgary winters. **Central air conditioning** keeps the home comfortable through the warmer months, while the low-maintenance exterior allows more time to enjoy everything the community has to offer.Located in the popular community of Cranston, you'll appreciate easy access to walking and cycling pathways, parks, playgrounds, schools, shopping, restaurants, and everyday amenities. Residents also enjoy access to the community's recreational amenities, with convenient connections to major roadways and the beautiful Bow River valley.Whether you're a first-time buyer, growing family, or looking for a low-maintenance lifestyle, this Cranston townhouse offers an excellent combination of space, functionality, and location. (id:52806)
Stavely, Alberta
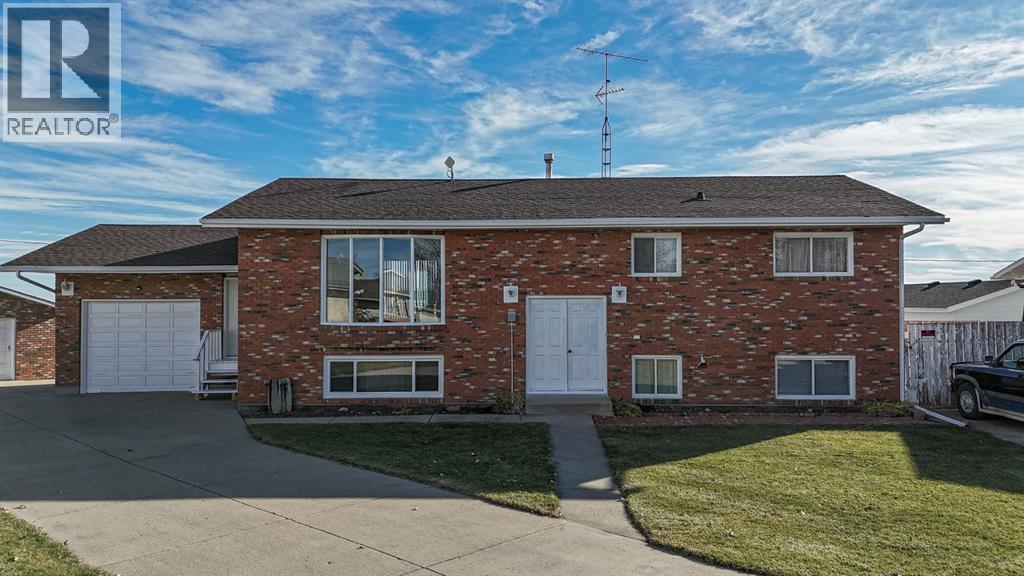
Room to Grow, Space to Dream, and Ready for Your Vision! Roll up your sleeves!Offering nearly 1,400 sq. ft. of living space on the main floor, this bi-level home is full of potential and ready for someone to make it their own! Located on an expansive, irregular shaped lot at the edge of the quaint community of Stavely, this property offers plenty of space both inside and out. You'll appreciate the functional layout featuring an open concept kitchen, dining, and living area, perfect for everyday living and entertaining. The kitchen offers ample cabinetry, a convenient pantry, an island with cooktop, and a built-in wall oven. The spacious living room is filled with natural light from the large west facing picture windows. The main floor features two bedrooms, including the primary bedroom complete with a spacious 4-piece ensuite featuring a separate private toilet/shower area. The basement is framed and ready for your finishing ideas, offering two additional bedrooms, a roughed-in bathroom, a family room with a roughed in wet bar, and patio doors providing access to the backyard. Create the additional living space you've always wanted! Parking and workspace are well covered with an attached single garage, plus a large detached garage, back alley access, and a concrete parking pad. Enjoy small town living in Stavely, a welcoming community offering plenty of amenities and activities, including community events, a golf course, ice rink, outdoor rodeo grounds, and a K–6 school. If you're looking for space, potential, and the opportunity to create a home that reflects your own style, this property is worth a look. Don't miss out! (id:52806)
Calgary, Alberta
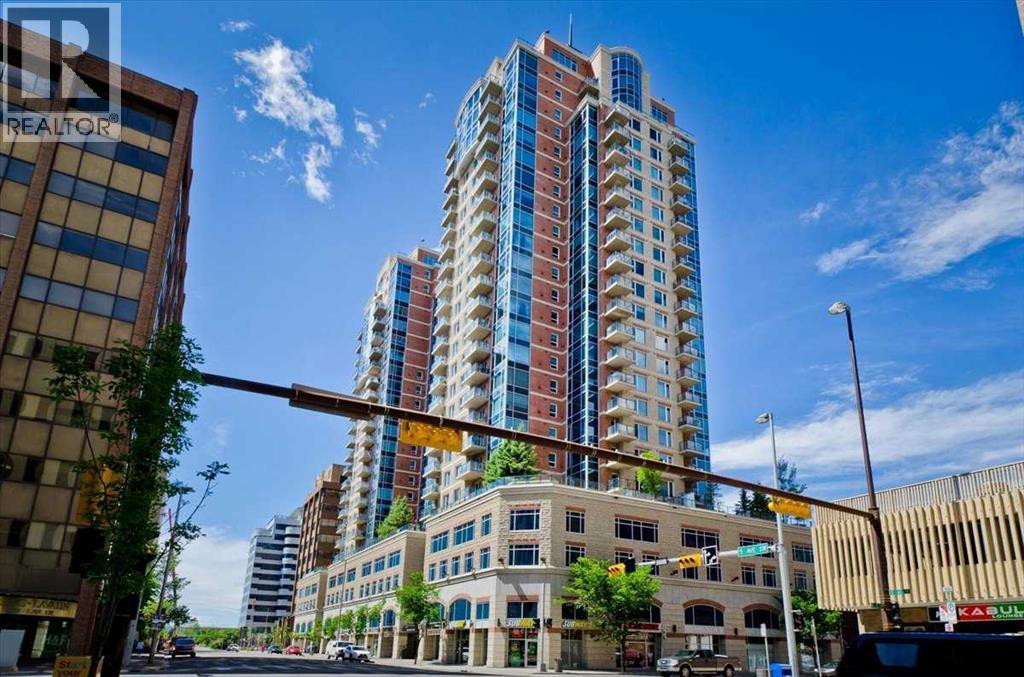
SOUTHEAST CORNER UNIT at FIVE WEST PHASE II, a concrete high-rise by La Caille backed by a reserve fund of nearly $2 million (Sept 2026) and a 2025 building envelope assessment with no priority repairs. Perched on the 16th floor, this 2-bedroom, 2-bathroom home offers 951 sq ft (RMS) of bright, open-concept living with south-facing city views from the living room, dining area, kitchen and both bedrooms. The kitchen features granite counters, solid maple cabinetry, an island and a full appliance package, opening onto a generous living and dining space anchored by a gas fireplace and hardwood floors. Both bedrooms have new carpet, replaced in 2025. The primary suite has a walk-in closet and a 4-piece ensuite with soaker tub; the second bedroom sits beside a 3-piece bath - an ideal layout for a roommate, guests or a home office. In-suite laundry with extra storage, central air conditioning and a covered balcony complete the unit. Includes a TITLED, heated underground parking stall and an assigned storage locker. Five West offers daily concierge, two elevators, secured visitor parking, a party/billiards room, rooftop patio and a car wash bay, with condo fees that include heat, water and gas. Steps to the Bow River pathways, two blocks to the LRT, and a short walk to Kensington, the core and the restaurants of 4th Street and 17th Avenue. Vacant and easy to show - immediate possession available. Explore the 3D virtual tour and floor plans online. (id:52806)
Calgary, Alberta
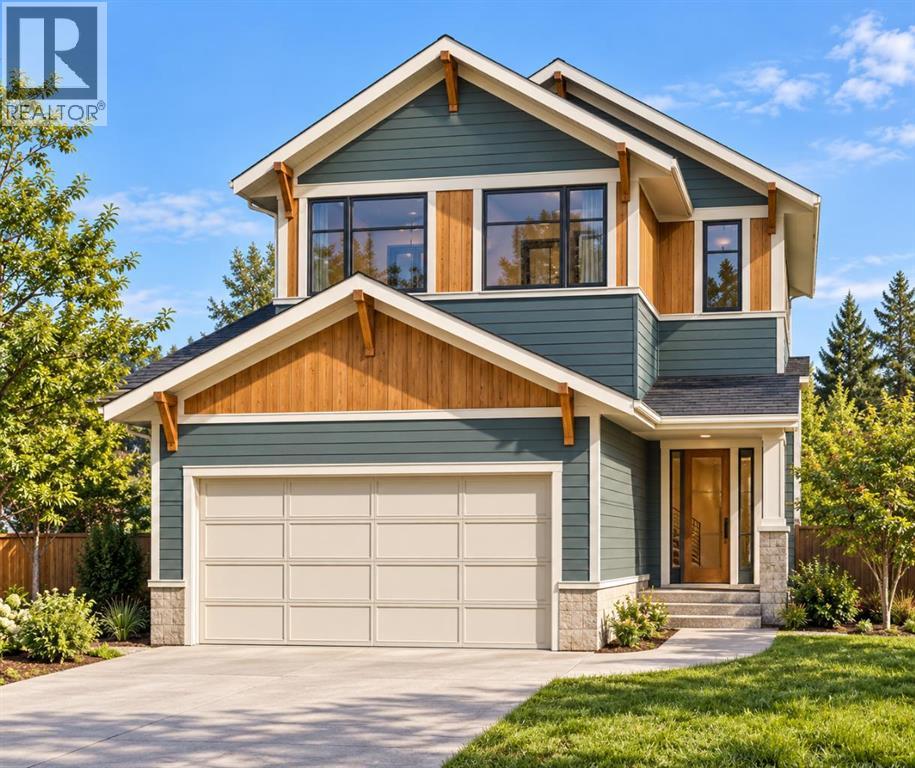
SELLER FINANCING AVAILABLE | BUILDER & DEVELOPER OPPORTUNITY | APPROVED DP FOR A HOME WITH LEGAL SUITEMove your next project forward at 23 Citadel Peak Circle NW. This approximately 416.88 m² (4,487 sq. ft.) residential lot in established Citadel comes with an approved development permit for a detached home with a legal secondary suite.Use the existing approved DP and architectural plans to get a head start, or bring your own vision and design a home to suit your goals, subject to City approval.The existing plans by McDowell & Associates feature approximately 2,188 sq. ft. above grade, four upstairs bedrooms, an attached double garage and an open-concept main floor with a spacious kitchen, walk-in pantry and flexible office space.The approved DP includes a two-bedroom legal basement suite, with plans showing a separate entrance, dedicated kitchen and its own laundry—an appealing layout for future resale or a long-term rental investment.For builders, developers and investors, this property offers flexibility: move forward with an established design and development approval already in place, or pursue your own concept in a mature NW Calgary community.Contact your REALTOR® to review the approved development permit and architectural plans.Land only. All building features are proposed; construction is not included. Use of the existing approval is subject to its terms and conditions. Alternate designs may require amended or new approvals. (id:52806)
Calgary, Alberta
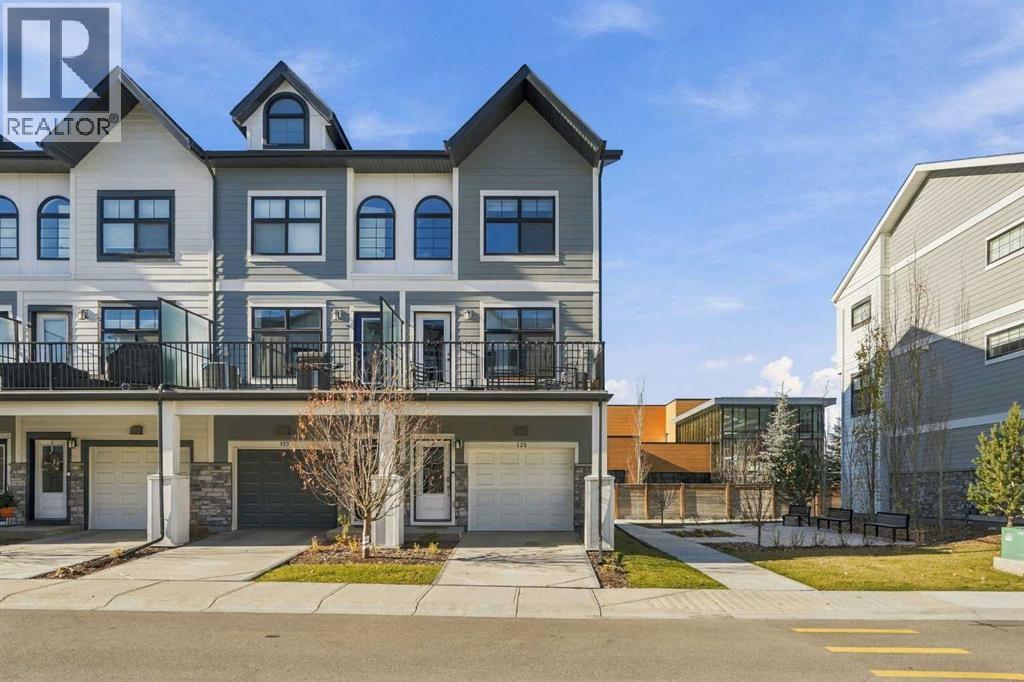
BUYER ALERT! EXCEPTIONAL VALUE IN LES JARDINS – BEAUTIFUL 3-BEDROOM END UNIT | LOW CONDO FEES | HEATED DOUBLE TANDEM GARAGE | SOLAR PANELS | EV ROUGH-IN | WEST-FACING PRIVATE YARD! WELCOME TO LES JARDINS BY JAYMAN BUILT! Discover the perfect blend of modern sophistication, energy efficiency, and low-maintenance living in this beautifully appointed, original-owner 3-bedroom, 2.5-bathroom END UNIT townhouse, ideally located just steps from the vibrant community of Quarry Park. Step inside and experience a bright, spacious OPEN-CONCEPT FLOOR PLAN designed for both comfortable everyday living and effortless entertaining. The stylish kitchen is a standout, featuring elegant QUARTZ COUNTERTOPS, sleek KitchenAid stainless steel appliances, a GAS cooktop, and beautiful LED under-cabinet lighting. Luxury VINYL FLOORING flows seamlessly throughout the two main living levels, creating a sophisticated and cohesive atmosphere. Upstairs, you'll find three generously sized bedrooms, including a welcoming primary retreat, along with beautifully appointed bathrooms featuring quartz countertops and quality Moen fixtures. One of the most impressive features of this end unit is the private, WEST FACING, maintenance-free rear yard—the perfect setting to relax, entertain, and enjoy Calgary's spectacular sunsets. Take in beautiful westward mountain views. The impressive list of additional features includes a HEATED ATTACHED DOUBLE TANDEM GARAGE, a four-panel solar system, EV charging rough-in, triple-pane windows, durable James Hardie siding, a TANKLESS hot water heater with built-in circulation pump, an Ecobee Alexa-enabled smart thermostat with voice control and remote sensor, AIR-CONDITIONING, energy-efficient LED lighting, and convenient in-suite laundry. Les Jardins offers a truly unique lifestyle centred around beautifully landscaped green spaces and an appreciation for nature. Residents can enjoy approximately 70,000 square feet of community gardens, colourful seasonal blooms , peaceful walking paths, and a dedicated dog park. A proposed fitness centre adds to the community's exciting lifestyle vision. Situated next to Quarry Park, you'll enjoy exceptional access to shopping, restaurants, cafés, parks, pathways, and everyday conveniences. With quick connections to Deerfoot Trail and Glenmore Trail, commuting throughout Calgary couldn't be easier. Whether you're a professional, growing family, or simply looking to enjoy a more carefree lifestyle without compromising on quality, this remarkable end-unit townhouse delivers the space, functionality, and up (id:52806)
Fox Creek, Alberta
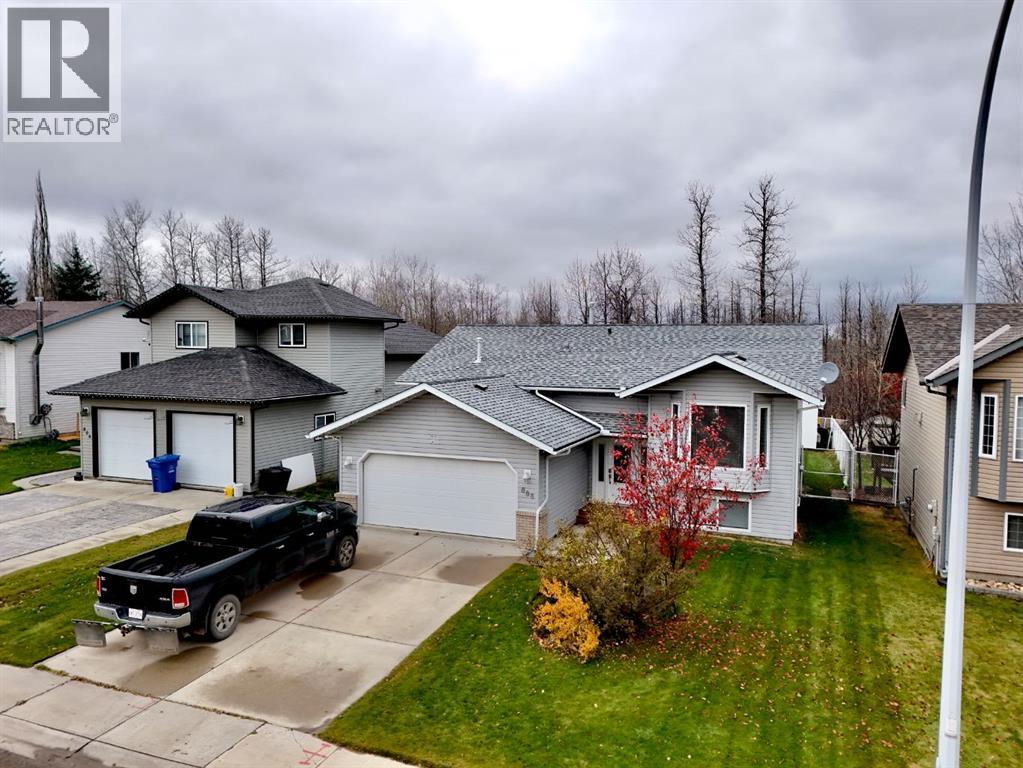
Charming Home Backing Onto Green Space in Fox Creek! This home offers the perfect blend of comfort and opportunity featuring 4 bedrooms and 3 bathrooms. The large yard provides ample space for outdoor activities, while the bay window and vaulted ceiling in the upstairs living area create an inviting and spacious feel. The primary bedroom boasts its own ensuite for added convenience and comfort. The basement , while not fully finished, features bedrooms with flooring already in place. It’s a fantastic opportunity to add your personal touch to a blank canvas. With privacy, charm and potential , this property is a must-see for anyone looking to make a house their home! (id:52806)
Calgary, Alberta
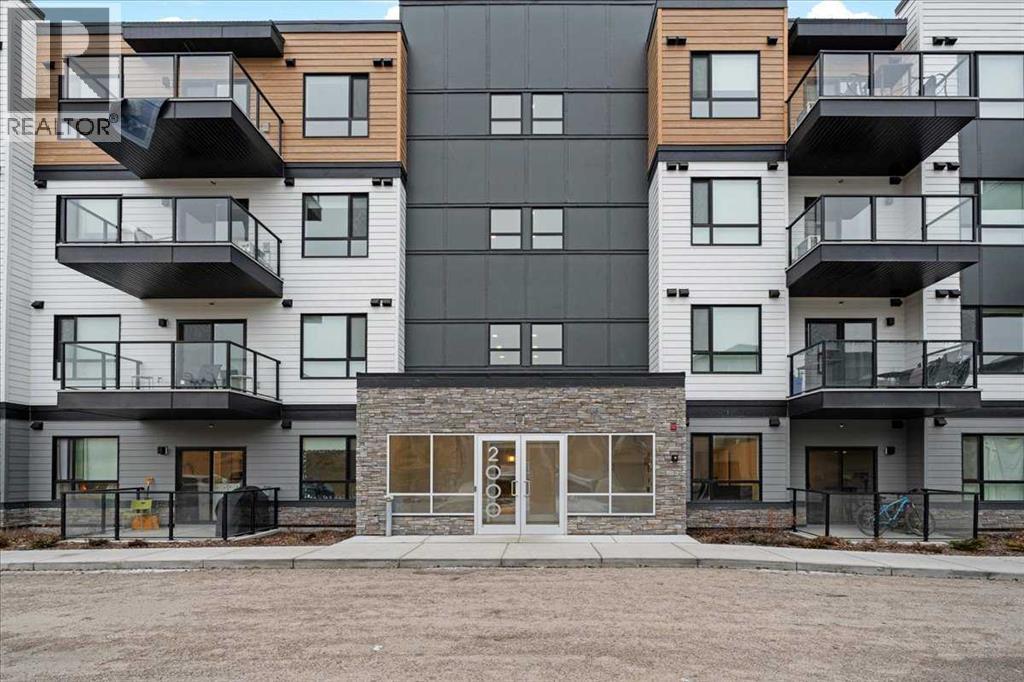
MODERN LIVING, SURROUNDED BY NATURE. Discover a perfect balance of style, comfort, and convenience in Cranston's desirable Riverstone community. This beautifully maintained, west-facing 2 Bed / 2 Bath condo offers 860 SQFT of thoughtfully designed living space in a 2023-built building. High ceilings, luxury vinyl plank flooring, and natural light complement the open-concept layout. The modern kitchen features quartz countertops, upgraded cabinetry, stainless steel appliances, and a spacious island ideal for everyday living and entertaining. The primary suite includes a walk-through closet and private 4-piece ensuite, while the second bedroom offers flexibility for guests or a home office.Step onto your private balcony and enjoy the comfort of a home designed for easy living. A spacious laundry room with additional storage potential and titled heated underground parking add everyday convenience. Beyond your doorstep, explore the scenic Bow River pathways, Fish Creek Park, and Riverstone's beautiful natural surroundings, with Seton's shopping, dining, and South Health Campus just minutes away. A beautiful blend of modern comfort and outdoor living, with quick possession available. Schedule your private viewing today! (id:52806)
Calgary, Alberta
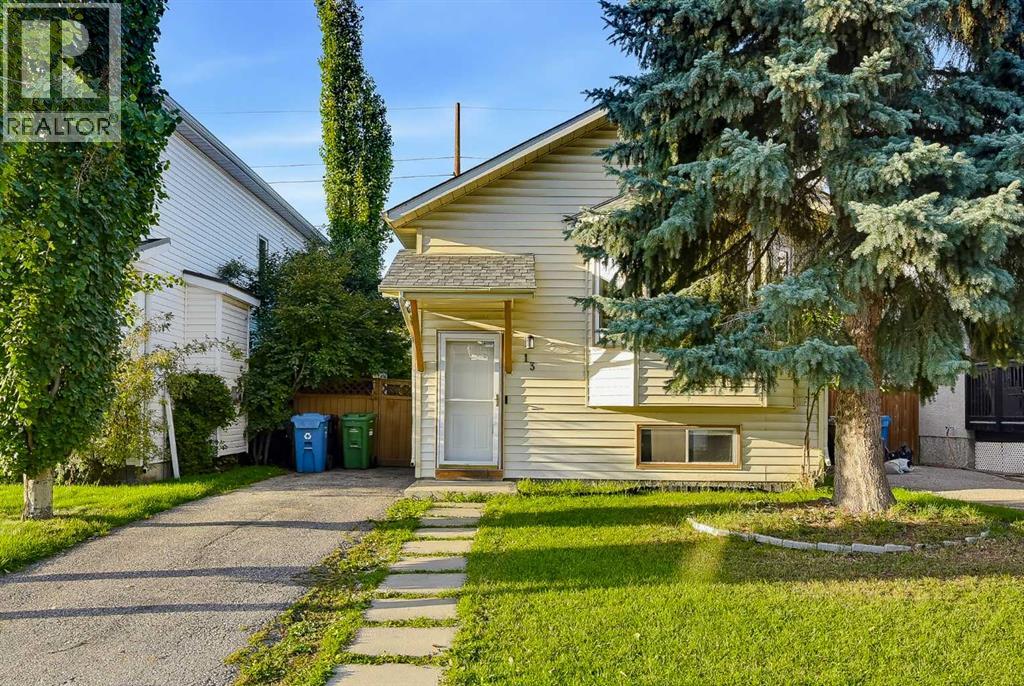
MOVE-IN READY | 4 BEDROOMS | WALKING TO LRT STATION | CUL-DE-SAC! Welcome to this fully finished bi-level home offering 4 bedrooms, 2 full bathrooms, and numerous updates throughout. Ideally situated on a quiet cul-de-sac with excellent access to public transit, shopping, tennis courts, and a beautiful park just a few homes away.The bright main floor features a spacious living room with a large bay window, laminate flooring, and abundant natural light. The kitchen offers white cabinetry, pantry, and NEWER countertops, while the dining area provides direct access to the backyard. A spacious primary bedroom with double closets, a second bedroom, and a 4-piece bathroom complete the main level.The fully finished lower level boasts a large family room with a wood-burning fireplace, 2 additional bedrooms, a 3-piece bathroom, generous laundry area, and under-stair storage. Walk-up access leads directly to the newly fenced backyard.Enjoy the south SUNLIGHTS, complete with a patio, fire pit, side deck, and rear walkway access—perfect for summer entertaining and family gatherings. Recent updates include flooring/carpets, windows and blinds, ON DEMAND WATER TANK, fencing, patio, kitchen countertops, and bathroom improvements over last several yearsA fantastic move-in-ready opportunity for first-time buyers, growing families, or investors! (id:52806)
Airdrie, Alberta
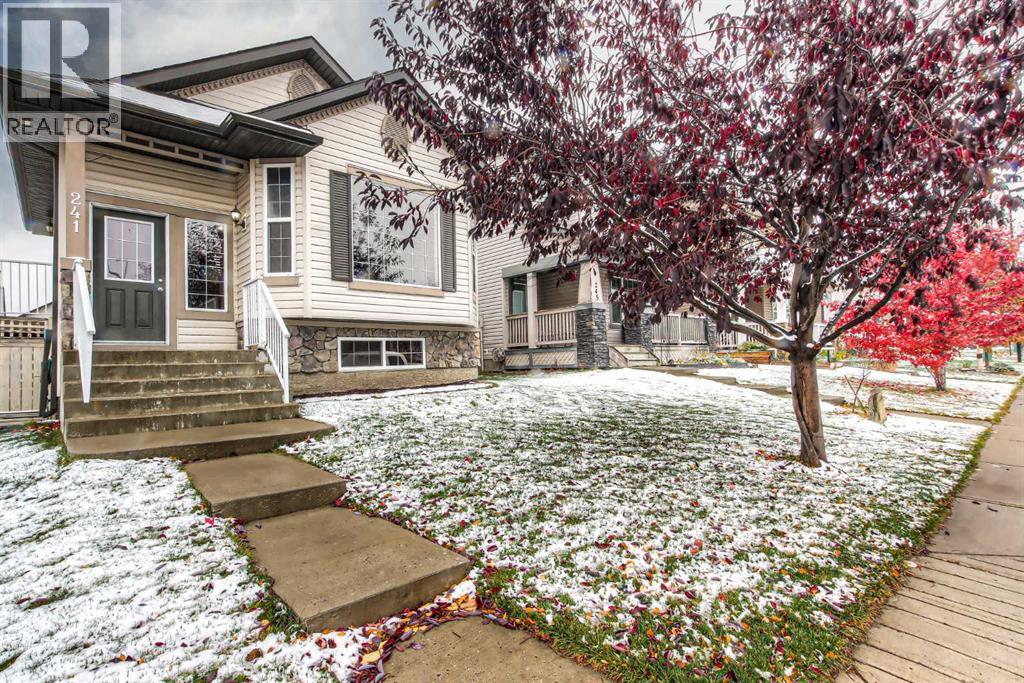
**OPEN HOUSE Sunday Nov 8th 1-3pm**Discover a haven within Morningside, Airdrie, where this beautifully crafted 4 Level Split home unfolds with inviting warmth and thoughtful design. Nestled within a desirable corner lot, sided and backed by lanes, this residence offers both privacy and convenience within this vibrant community. Step inside to find approx 1400 square feet of living space, seamlessly blending comfort and functionality with a fabulous open main floor kitchen/living and dining rooms. In the heart of the home is a spacious kitchen has a corner pantry, breakfast bar island, stainless steel appliances and ample prep counter.. Retreat to one of three bedrooms (2up and 1 down), the primary includes a luxurious four-piece ensuite bath with corner soaker tub and separate shower paired with a functional walk-in closet. A 4pc main bathroom is directly apposing the other upper bedroom. On the 3rd level walkout, Is an expansive recreation/tv room with cozy corner gas fireplace and direct access to back deck, back yard with firepit area and double car garage. The deck is nice and large for all your entertaining needs or too just soak up the sun. In the west facing back yard you'll find plenty of grassed areas for all kinds of kids games or a great garden. The lower level contains another 4pc bath with tub/shower, a laundry/utility room and an oversized bedroom. Central air conditioning keep the place super comfortable on those hot summer days. Playground, schools nearby, walking/bike paths, all within easy reach, this home is more than just a place to live—it’s a place to thrive. Now with the news; The central A/C is 5 years old, the dishwasher, washer and dryer are all less than 3 years old. New asphalt singles on the home and garage where installed this year, along with a new skylight. The furnace and ducts where just cleaned and serviced, fireplace was just serviced and cleaned too. Come and have a look at your new home, it is ready for you! (id:52806)
Calgary, Alberta
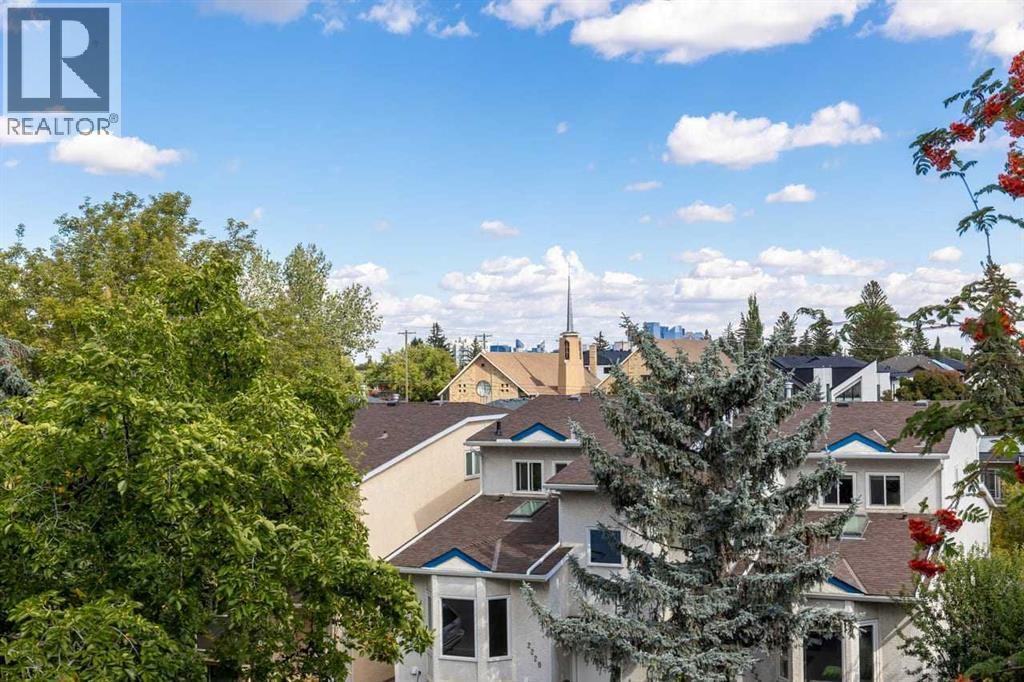
TOP-FLOOR LIVING WITH UNFORGETTABLE DOWNTOWN VIEWS! HUGE PATIO! MASSIVE BEDROOMS! 2 FULL BATHROOMS! IN SUITE STORAGE! This is the best side of the building with full sun and views through every principle room, its the top floor and best floor-plan in this development. Welcome to a truly special opportunity in the heart of Killarney. Offering 1,073 square feet of beautifully maintained living space, this exceptional two-bedroom, two-bathroom condo occupies the top floor and the most spectacular, city facing, side of the building, showcasing sweeping views toward the Calgary skyline that are sure to impress. With no neighbours above and an elevated vantage point, this is the kind of setting that makes coming home feel postcard like. Inside, the generous floor plan offers a wonderful sense of space, with large principal rooms, two spacious bedrooms, and two full bathrooms. With fresh paint throughout, you have a beautiful and bright canvas to make this home your own. Featuring newer appliances (the oven has a custom pizza oven conversion kit that's never been used), custom window treatments, malleable storage shelving included and thoughtful updates throughout. The expansive living area is perfectly suited for both everyday living and entertaining. The exceptional size also allows for additional functionality. With the incredible city views taking centre stage from every window. Step outside and the experience gets even better. The huge private wrap around deck, spanning the full length of the living / flex space, offers an exceptional extension of your living area; and an enviable spot to enjoy morning coffee, summer evenings, or a glass of wine while watching the city lights come alive. It’s a rare combination of privacy, outdoor space, and downtown views that has become increasingly difficult to find. And then there’s the value..... for 1073 square feet and the utility inclusions, these condo fees make this an especially attractive opportunity, allowing you to enjoy the convenience of condo living without the higher monthly carrying costs often associated with a home of this size and quality. Add in Killarney’s incredible selection of amenities, the pool and community centre a block away, restaurants, cafés, parks, schools, 17th avenue, transit, and quick access to downtown the location is every bit as compelling as the home itself. TOP FLOOR. TWO BEDROOMS. TWO FULL BATHROOMS. 1073 SQUARE FEET. A MASSIVE DECK. DOWNTOWN VIEWS. Freshly painted. Newer appliances. Low condo fees. This is not your average condo—it’s a rare opportunity to enjoy space, views, and an exceptional inner-city lifestyle in one of Calgary’s most sought-after communities. (id:52806)
Calgary, Alberta
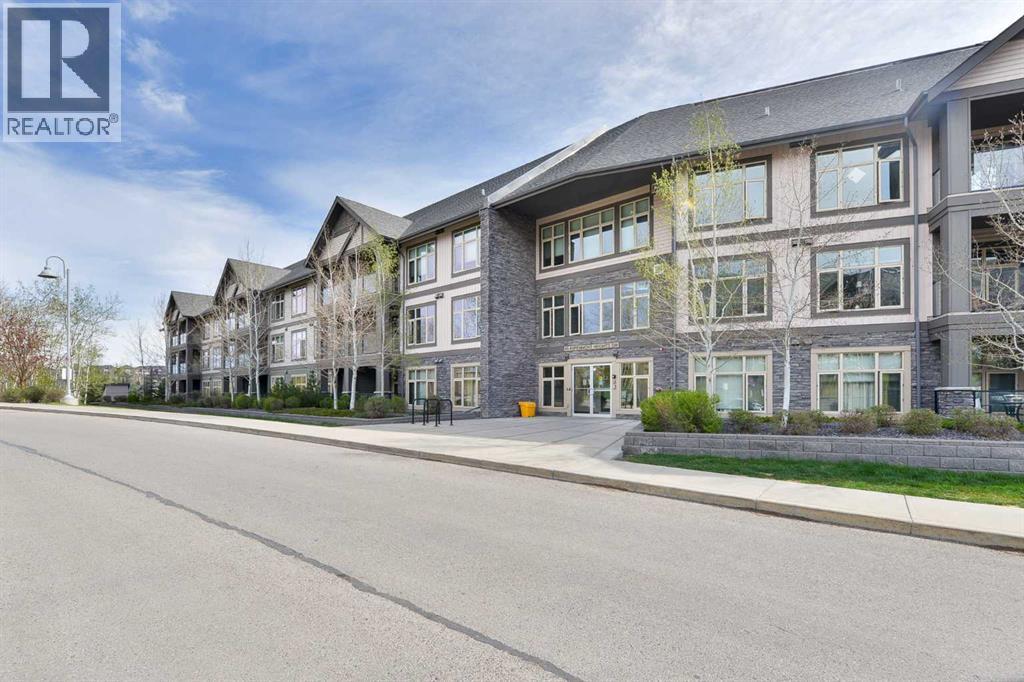
More than a condo, this exceptional multi-level residence in Valmont at Aspen Stone offers over 1,400 sq. ft. of beautifully designed living space and a unique layout rarely found in condominium living. One of the largest units in the building, this home features expansive windows on both levels, capturing picturesque views of the surrounding trees, tranquil pond and green space toward Aspen Landing.The main level offers a spacious, well-appointed kitchen featuring granite countertops, a waterfall island, full-height cabinetry and stainless steel appliances. The generous living room easily accommodates full-sized furnishings, while the separate dining area and eat-up island provide excellent options for both casual dining and entertaining. The primary bedroom is a spacious retreat, complete with a luxurious ensuite featuring dual vanities, glass shower and walk-in tub. A large laundry/mudroom and convenient powder room complete this level.The upper floor offers an exceptional second private retreat, featuring a spacious bedroom/living area, huge walk-in closet, four-piece ensuite and separate entrance. With its own private bathroom and access, this versatile space is ideal for extended family, an adult child, caregiver, long-term guests or a private home office.Additional features include in-floor heating, in-suite air conditioning, one titled parking stall secure storage and bicycle storage. Residents also enjoy access to a well-equipped fitness room conveniently located just down the hall. (id:52806)
Calgary, Alberta
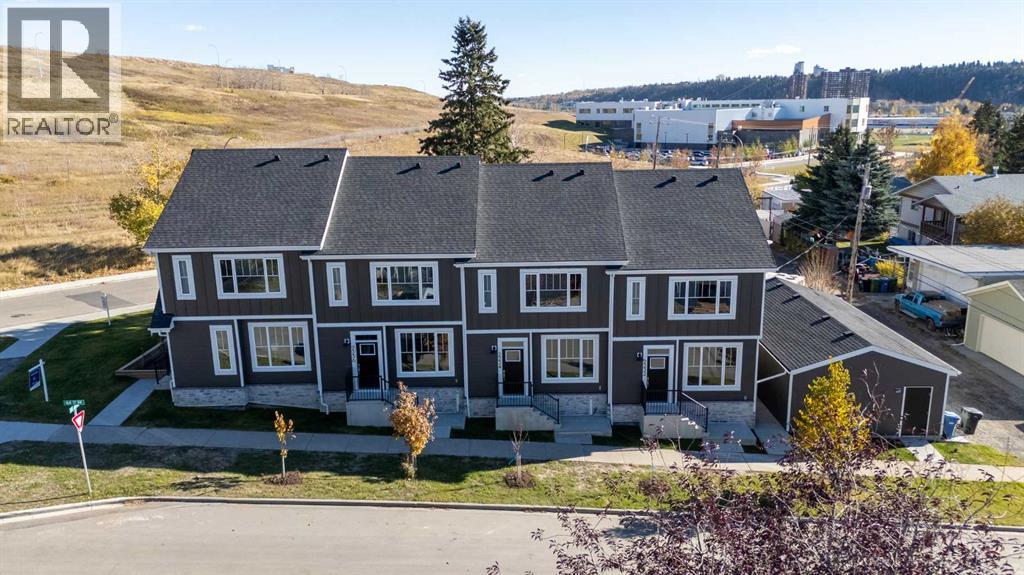
OPEN HOUSE SAT 1:00 PM - 3:00 PM & SUN 1:00 PM - 3:00 PM | Welcome to this brand-new end unit, perfectly positioned on a quiet street in sought-after Montgomery. Offering 4 bedrooms, 3.5 bathrooms and 1,357 sq ft above grade plus an additional 594 sq ft of developed basement space, this home is wrapped in a sleek Hardie board exterior and shares only one wall, giving you extra privacy, with additional side windows filling the interior with natural light. Step inside to 9-foot ceilings, engineered hardwood and custom built-ins throughout the main floor. The open-concept layout centres on a beautifully appointed kitchen featuring floor-to-ceiling soft-close cabinetry, quartz countertops, a stunning 10-foot island, a Samsung appliance package and a walk-in pantry. The kitchen flows seamlessly into the dining area and a spacious living room anchored by a modern electric fireplace, making this the perfect space for entertaining or relaxing at home. A stylish powder room with a custom feature wall completes the main level. Upstairs, 9-foot ceilings continue into the primary retreat, complete with a custom walk-in closet and a three-piece ensuite with a waterfall shower. Two additional bedrooms, a full bathroom and convenient upper-floor laundry round out the level. The fully developed basement offers even more living space, with a generous rec room, a fourth bedroom, a full bathroom and plenty of storage, ideal for movie nights, guests or a home office. Outside, enjoy a fully landscaped and fenced, southeast-facing private backyard and a finished, drywalled detached garage. Backed by Progressive Home Warranty and just minutes from the Bow River pathways, Shouldice Park, Market Mall, the University of Calgary, and the Foothills and Alberta Children’s hospitals, this is inner-city new construction at its best. Eligible first-time buyers may qualify for the federal GST rebate on new homes. Ask for details! Book your private showing today! (id:52806)
Calgary, Alberta
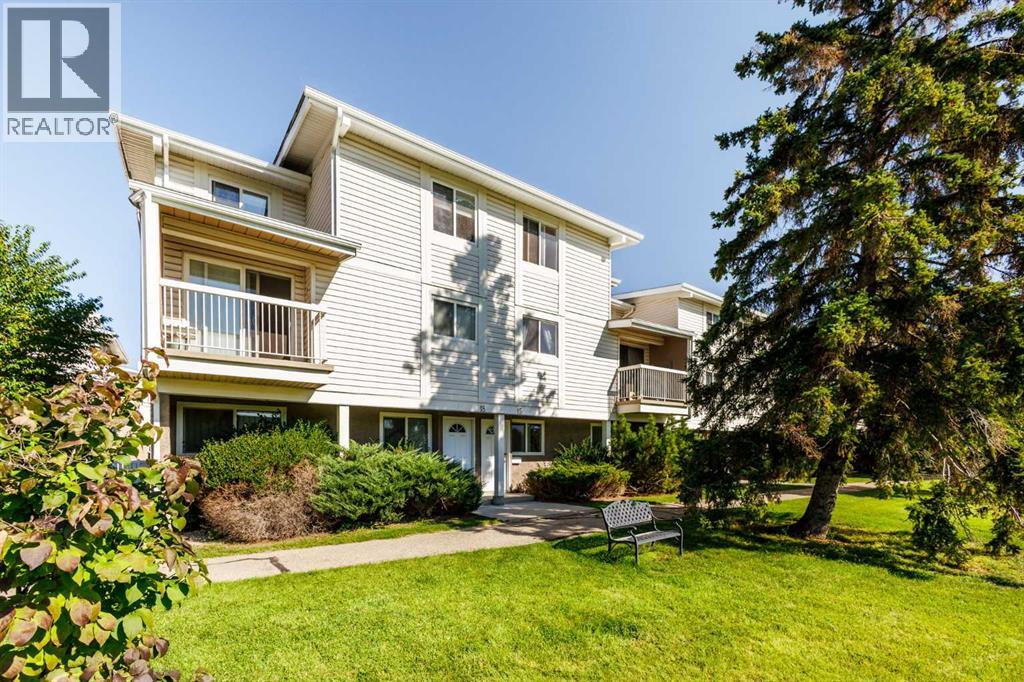
Welcome home to easy, 2-bedroom bungalow style End unit townhouse condo backing onto a GREEN SPACE. From the moment you step inside, you'll appreciate the generous proportions, starting with a large, bright living room with a Natural wood burning FIREPLACE that flows seamlessly into a spacious dining area, perfect for everyday meals and family gatherings, The kitchen offers, an abundance of cabinetry and ample counter space, so there's a place for everything and room to cook with ease. The spacious primary bedroom is a peaceful haven with plenty of room for a king-sized bed, sitting area, or home office nook. The second bedroom is well-sized and versatile, ideal for guests, a child's room, a hobby space, or a home office. Practicality is built right in with a dedicated laundry room and a separate storage room, keeping seasonal items, tools, and extras neatly tucked away. Location couldn't be better. The unit sits just steps from an outdoor field and playground, great for kids, pets, and evening strolls. Schools, shopping, and everyday amenities are all close by, and easy access to transit and major routes makes commuting a breeze. Whether you're a first-time buyer, downsizing, or looking for low-maintenance living without sacrificing space, this bungalow townhouse checks all the boxes. Don't miss your chance to make it yours. Book your showing today! (id:52806)
Calgary, Alberta
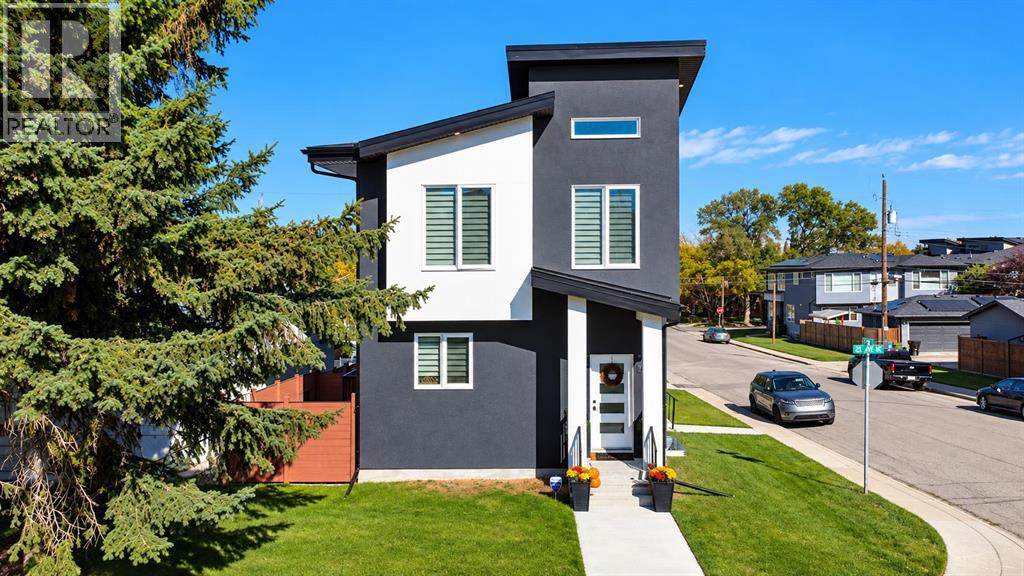
Urban living at its finest! This beautifully designed CORNER UNIT townhome is LOCATED IN A SELF-MANAGED TRIPLEX in sought-after Tuxedo Park. Offering abundant natural light, high ceilings, large windows, and high-end finishes, this home combines style, privacy, and functionality.The main floor features a bright, open-concept living space with a modern fireplace. The chef-inspired kitchen highlights quartz countertops, premium stainless steel appliances, custom cabinetry, and a beautiful eating bar, ideal for gatherings and everyday living.Upstairs offers two spacious vaulted bedrooms, each with access to a full bathroom for added privacy and comfort. The primary bedroom features a walk-in closet and private ensuite, while the upper level also includes convenient laundry.The fully developed basement includes a bedroom, full bathroom, and spacious recreation area. Enjoy a private outdoor living space and PRIVATE NON-SHARED GARAGE.Ideally located close to parks, greenspace, schools, shopping, restaurants, transit, major routes, and downtown Calgary. A fantastic opportunity for low-density inner-city living in desirable Tuxedo Park. (id:52806)
High River, Alberta
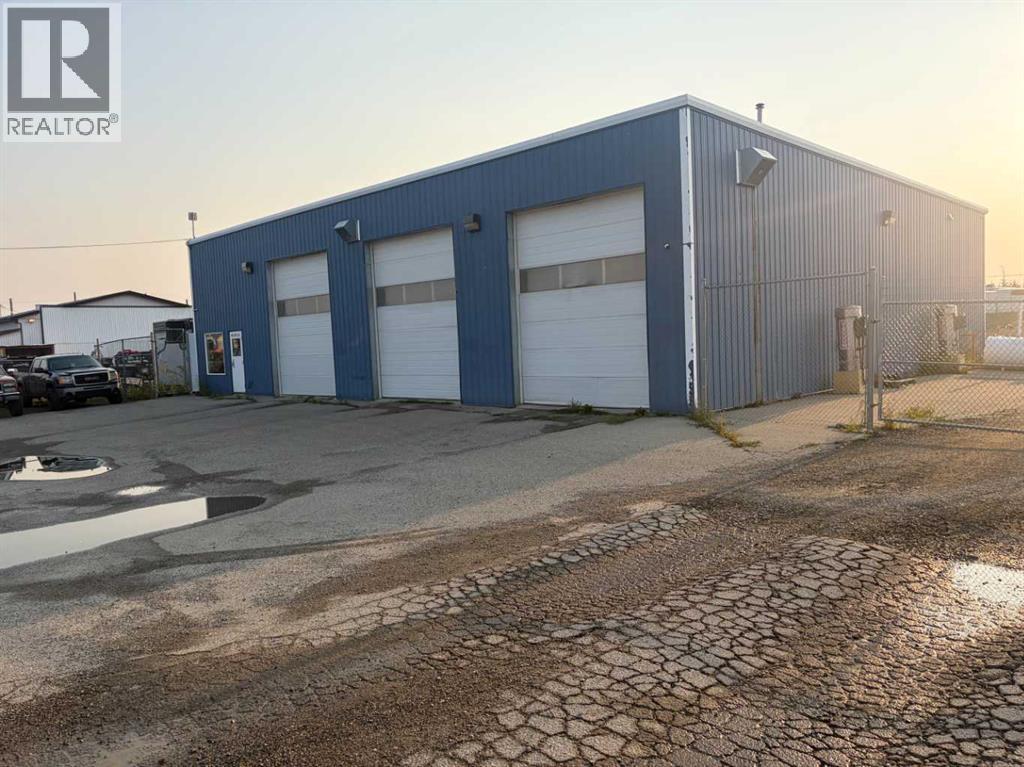
FOR SALE : 1.4 ACRES with a 4200 SQ FT Steel Structure building.... Fully Leased. Property FEATURES 6 - 14 ft Overhead doors allows trucks to drive through ; 3 bays each 60 ft deep ; originally the building was used as a truck and car wash ; ideal site for a potential second building, subdivision of a second lot [subject to town of High River approval ];fenced yard ; gravel packed rear yard ,security fenced and good highway access. New Air Exchange system installed in 2025. (id:52806)
Calgary, Alberta
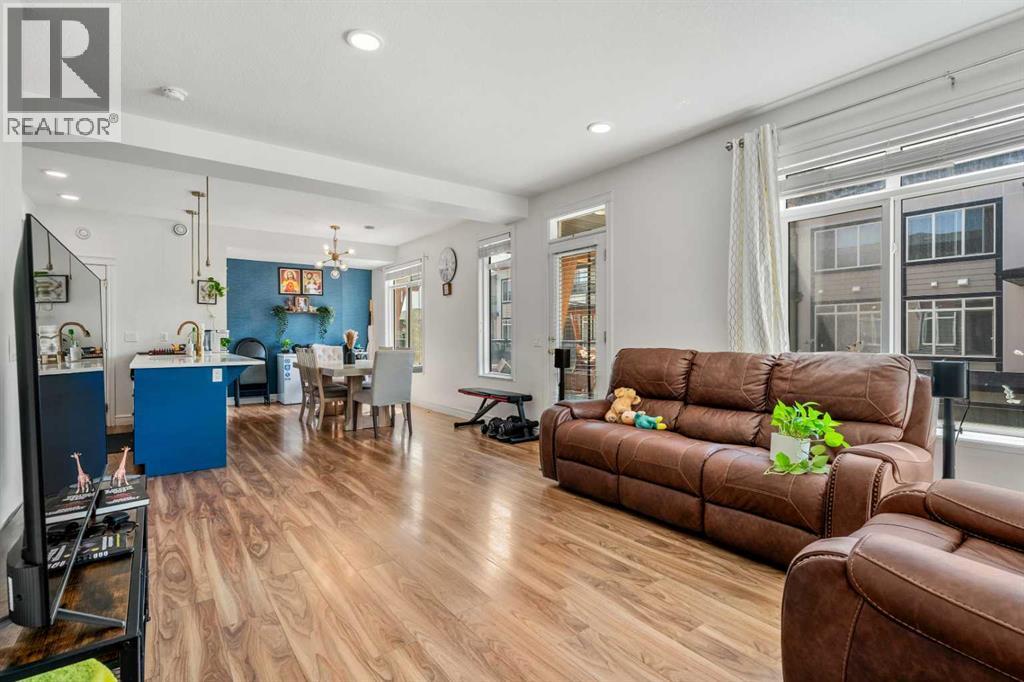
Welcome to the beautiful, 3-bedroom, 2.5-bathroom, single-attached-garage townhouse in the highly desirable community of Seton. This move-in-ready home features an open layout with a thoughtfully designed living area with large windows, allowing plenty of natural light - perfect for everyday living and entertaining alike. The stylish kitchen features quartz countertops, stainless steel appliances, and designer fixtures, all flowing seamlessly into the living and dining areas. Elegant finishes throughout include vinyl plank flooring in the main living areas, tiled bathroom floors, and a sophisticated interior design that strikes the perfect balance between warmth and contemporary design. Upstairs, the primary bedroom offers a private ensuite and ample closet space, while two additional bedrooms and a full bathroom provide flexibility for family living, guests, or a home office. A convenient half bath on the main floor rounds out this thoughtfully laid-out home. Located steps from South Health Campus, shopping, restaurants, theatres, parks, schools, scenic pathways, transit — and minutes from the world's largest YMCA. This stunning Seton home is also perfectly positioned for short-term and long-term rental income alike. This is modern Seton living at its finest. (id:52806)
Calgary, Alberta
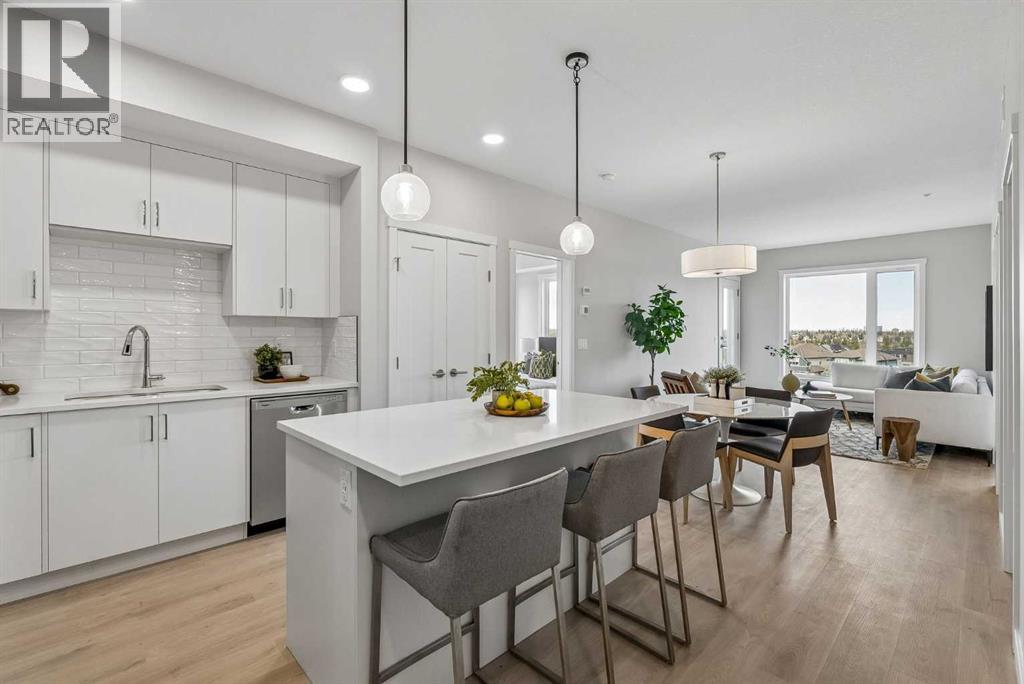
Welcome to your brand-new home in Shawnee Slopes, where modern design meets everyday comfort. This stylish 2-bedroom plus den, 2-bathroom condo in the new Fish Creek Exchange development offers 922 sq. ft. (builder size) of smart, functional living space. Inside, you’ll find high ceilings, luxury vinyl plank flooring, and a beautifully designed kitchen with quartz countertops, full-height cabinetry, and stainless steel appliances — the kind of kitchen that makes cooking feel effortless. The open layout flows seamlessly into the private North West-ground floor facing balcony, a perfect spot to unwind with morning coffee, enjoy summer evenings, or take in Calgary’s signature sunsets. Every detail has been considered for convenience and ease, including titled underground parking and a secure storage cage. Located just steps from the Fish Creek–Lacombe LRT Station and minutes from Fish Creek Provincial Park, you’ll enjoy the best of both worlds — city connectivity and nature at your doorstep. Whether you’re a first-time buyer, an investor, or someone looking to simplify without compromise, this home offers a refreshing balance of style, function, and lifestyle in one of Calgary’s most sought-after communities. (id:52806)
Calgary, Alberta
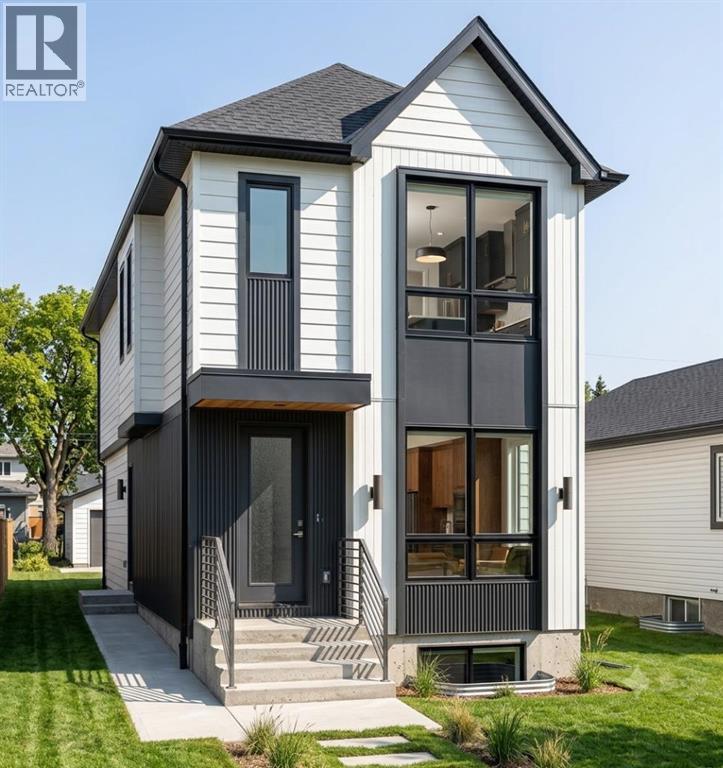
Exceptional Investment Opportunity in the Heart of Mount Pleasant! This brand new front and back duplex offers four fully self contained legal dwelling units, making it an ideal addition to any real estate portfolio or a perfect opportunity for owner occupants seeking mortgage helping rental income. Each upper residence features a thoughtfully designed floor plan with 3 spacious bedrooms, 2 full bathrooms, convenient upper-floor laundry, and a bright, open-concept main level complete with a welcoming living room, dining area, modern kitchen, and a 2-piece powder room. The legal basement suites offer 1 bedroom, 1 full bathroom, separate laundry, and private entrances, providing comfortable and desirable rental accommodations. Built with quality craftsmanship and contemporary finishes throughout, this property also includes a double detached garage and low-maintenance landscaping. Situated in the highly sought-after community of Mount Pleasant, residents will enjoy easy access to SAIT, downtown Calgary, Confederation Park, schools, transit, and an abundance of popular restaurants, cafés, shopping, and everyday amenities. With strong rental demand, excellent cash-flow potential, and a prime inner-city location, this is a rare turnkey investment opportunity you won't want to miss. (PLEASE NOTE: PHOTOS ARE FROM A DIFFERENT PROJECT BY THE SAME BUILDER) (id:52806)
Crossfield, Alberta
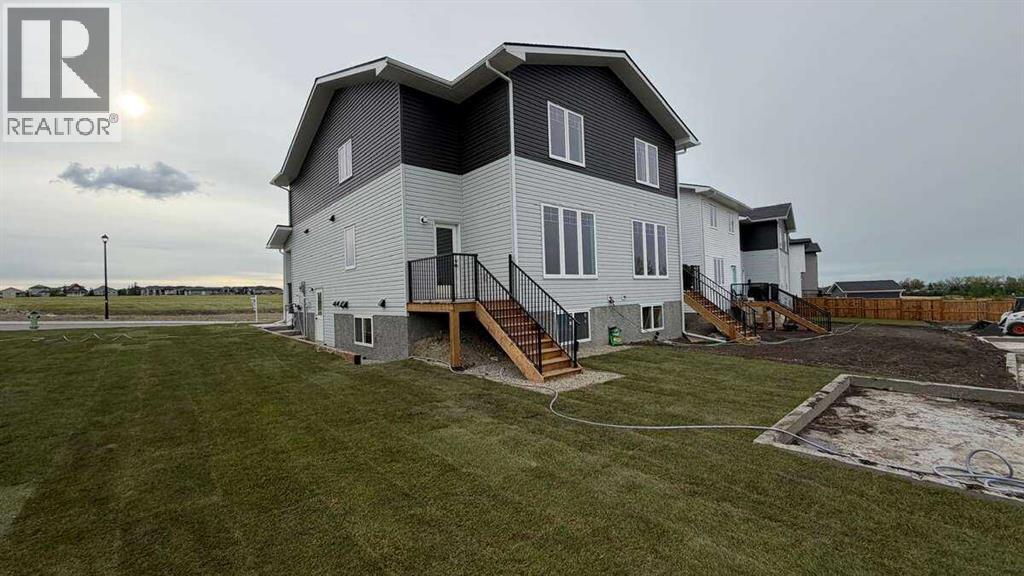
For more information, please click the "More Information" button. Welcome to 1903 McCaskill Drive in Crossfield! This beautifully crafted, move-in-ready home was thoughtfully built by local certified tradespeople with over 35 years of ties to the community. Showcasing exceptional craftsmanship, quality finishes, and a functional design, this home offers the perfect combination of comfort, style, and versatility. The bright and spacious main floor features an open-concept layout with two separate living areas, providing flexibility for a family room, home office, children's play area, or additional entertaining space. The beautifully appointed kitchen boasts stone countertops, abundant cabinetry, upgraded appliances, modern fixtures, and a generous centre island, making it ideal for everyday living and hosting guests. The adjoining dining area provides direct access to the rear deck, perfect for outdoor gatherings and relaxation. Upstairs, the spacious primary bedroom offers a walk-in closet and private ensuite. Two additional well-sized bedrooms provide comfortable accommodations for family members, guests, or a home office, complemented by a conveniently located full bathroom. The second-floor laundry room, complete with an upgraded washer and dryer, adds everyday convenience. Situated on a desirable west-facing end lot, this property overlooks a baseball diamond and beautiful green space, offering pleasant views and additional parking flexibility. The fully landscaped front, side, and rear yards provide welcoming outdoor spaces, while the rear parking pad with back lane access offers convenience and the potential to add a garage. Additional highlights include 3 bedrooms, 2.5 bathrooms, stone countertops throughout, upgraded plumbing and lighting fixtures, quality Lux windows, and a private side entrance leading to the unfinished basement with plumbing rough-ins, offering excellent potential for future development. With immediate possession available, this thought fully designed home is ready for its next owners. Don't miss this wonderful opportunity to enjoy quality craftsmanship, modern comforts, and small-town living in the welcoming community of Crossfield! Some photos are digitally staged. (id:52806)
Airdrie, Alberta
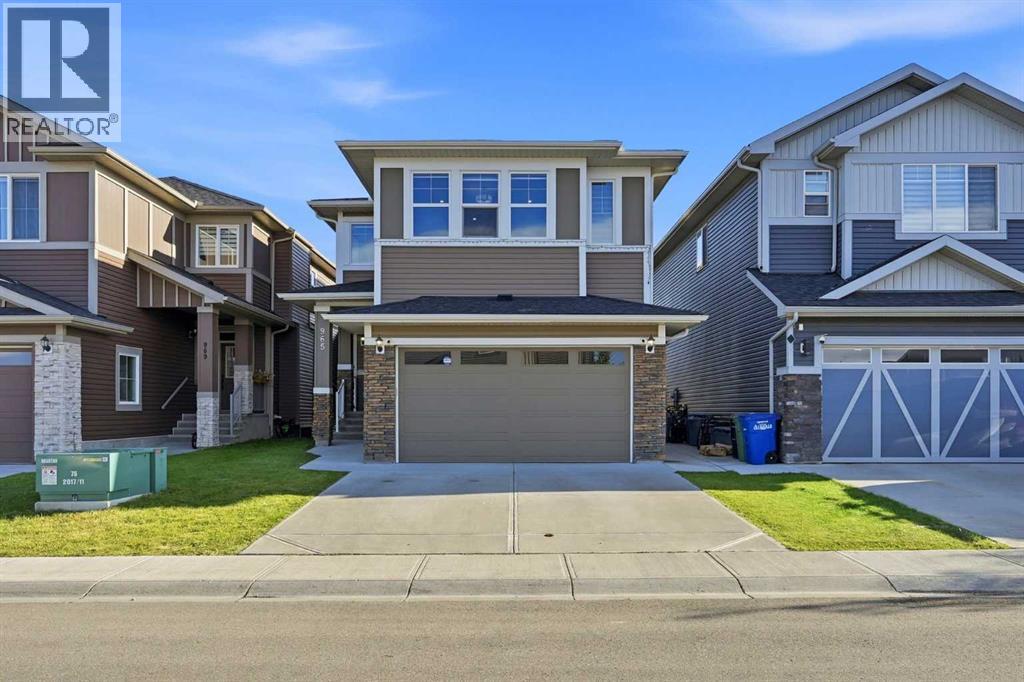
Executive home designed for luxury living & effortless entertaining with an enviable south-facing backyard, backing directly onto green space, ravine, walking path & fronting onto green park ( across) This stunning 2-storey home offers over 3,450 sq. ft. of developed living space & a fully developed illegal walkout basement suite. The grand foyer features a dramatic open-to-above design & statement chandelier, leading into a bright, sophisticated open-concept main floor with 9-ft ceilings, quartz countertops, upgraded fixtures, feature walls, high-end laminate flooring and abundant pot lighting. The main level offers exceptional versatility with a bedroom with closet & full bathroom, making it ideal for old aged parents / guests or multi-generational living. The elegant living/dining area flows seamlessly into the spacious nook & family room where a gas fireplace surrounded by a full-stone feature wall creates a striking focal point. At the heart of the home is the impressive gourmet kitchen featuring upgraded built-in appliances, gas cooktop, wall oven, built-in microwave, dishwasher, a massive quartz island & abundant cabinetry. A separate spice kitchen adds even more functionality and features a ceramic cooktop, barn sink & garburator. The nook includes a custom buffet/breakfast/coffee bar perfect for everyday living & entertaining. The mudroom is exceptionally practical, with a full-height built-in pantry & custom bench with lockers, providing plenty of organized storage for the entire family. Upstairs, discover 4 bedrooms all with walk-in-closets with built-in shelving including two luxurious master suites plus a spacious bonus family room. The bonus room features a spectacular 72" electric fireplace set into a full-stone feature wall with built-in shelving -the perfect space for movie nights or family gatherings. The primary master suite is a true retreat, complete with a luxurious 5-piece ensuite, freestanding soaker tub, dual vanities & an oversized cust om-tiled rain shower. The second master suite offers additional flexibility for extended family or guests. The upper-level laundry room is thoughtfully designed with counter space, sink & cabinetry, while custom upgraded railings & an open-to-below design further elevate the home's architectural appeal. The professionally finished illegal walkout basement features a third master bedroom with a large walk-in closet & ensuite access to a bathroom with an oversized custom tiled rain shower. The living area showcases another 72" electric fireplace. The 9' ceiling will never give you a feel of a basement. Step outside to a private, south-facing backyard backing onto greenspace, ravine, a walking path & 20' x 26' concrete patio. A concrete walkway connects the front of the home to the rear walkout. Additional upgrades include central AC, water softener, reverse-osmosis drinking water systems on both main & basement levels. Book your private showing today & experience it in person. (id:52806)
Rural Willow Creek No. 26, Alberta
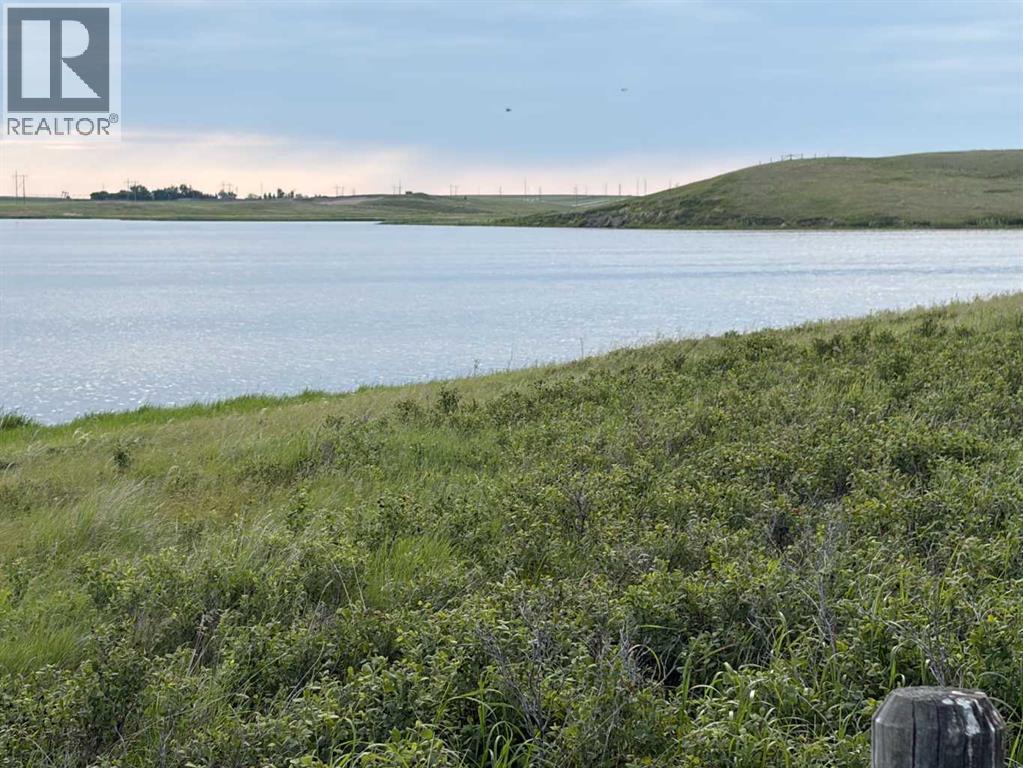
Prime Real state opportunity that borders Clear Lake Reservoir, 8 miles east of Stavely, Alberta or south of Calgary in 75 minutes . This 43.9 acre property features hills overlooking Clear Lake Reservoir, offering high and dry building sites with excellent views of both the lake and mountains . Significant infrastructure is already in place, fully fenced pasture for cattle, horses and includes power and a producing water well .Opportunity to build your log cabin, your primary residence or just setup your camp site. Where else can one attain 43 acres with this privacy ,water and mountain views, with the opportunity to fish ,kayak ,paddle of simply hangout with the family and setup your campfire to watch the sunsets all within 75 minutes south of Calgary on pavement. Directions : Straight East of Stavely from Highway # 2 for 8 miles to 261 Range Road and South 1/4 mile East side of road right along the waters edge. (id:52806)
High River, Alberta
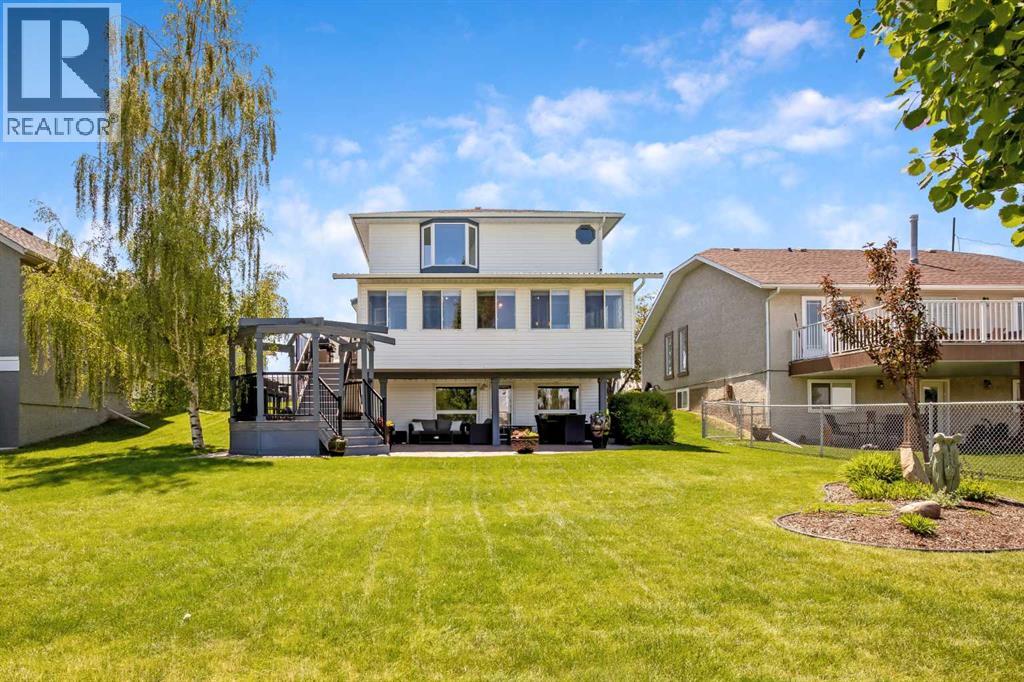
A rare opportunity to own a beautiful 2-storey home backing onto the golf course. This spacious 2,114 sq. ft. of living space features a fully developed walkout basement and a four-season sunroom with stunning views of the greens. The main floor offers timeless oak cabinetry, a functional kitchen with an island, and a family room featuring a gas fireplace and built-in bookcases. The lower level is designed for entertaining, complete with a bar, wine room, fourth bedroom, and a three-piece bath. Outdoor living is exceptional, featuring a tiered deck, a hexagon gazebo, a stamped concrete patio, and underground sprinklers. With four bedrooms, four bathrooms, and extensive upgrades throughout, this home perfectly blends comfort and style. This one is "fore" you! (id:52806)
Rural Rocky View County, Alberta
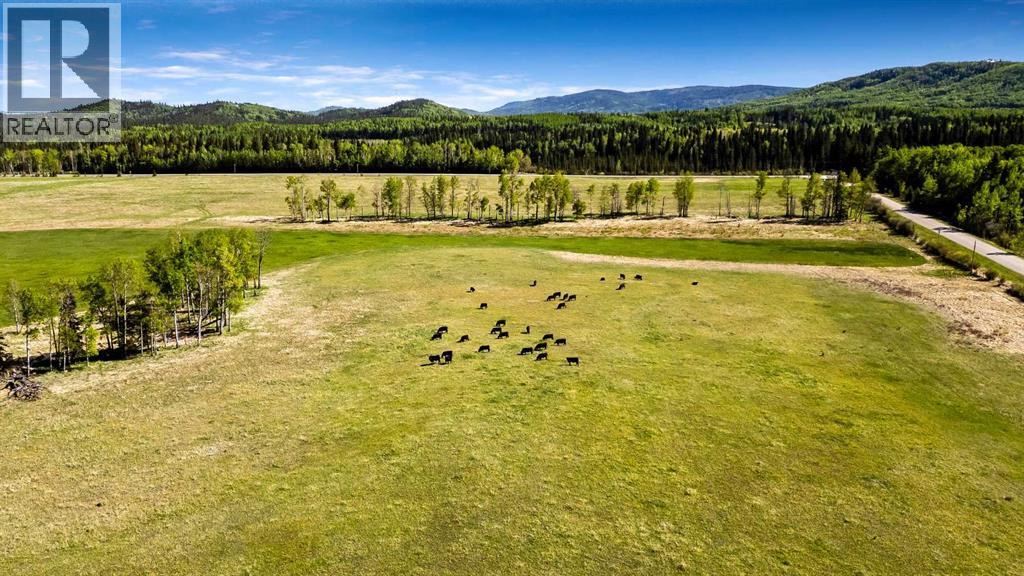
LAND ONLY.... 89.38+ acres of prime property just minutes from Bragg Creek. Located within the heart of the West Bragg Creek Area Structure Plan, this land offers an exceptional opportunity for country living, development, or summer pasture.The property features excellent road access from West Bragg Creek Road and RR 52. Surrounded by the beauty of the Kananaskis, rolling hills, and local wildlife, it represents a unique and inspiring investment opportunity.Please note that there are currently cattle grazing on the land. For this reason, we kindly ask that you do not walk or drive on the property without prior permission.Property Details: - Legal Description: SW Section 14, Township 23, Range 5, W of 5 - Size: 89.38 acresPlease call for further details or to arrange a viewing. (id:52806)
Okotoks, Alberta
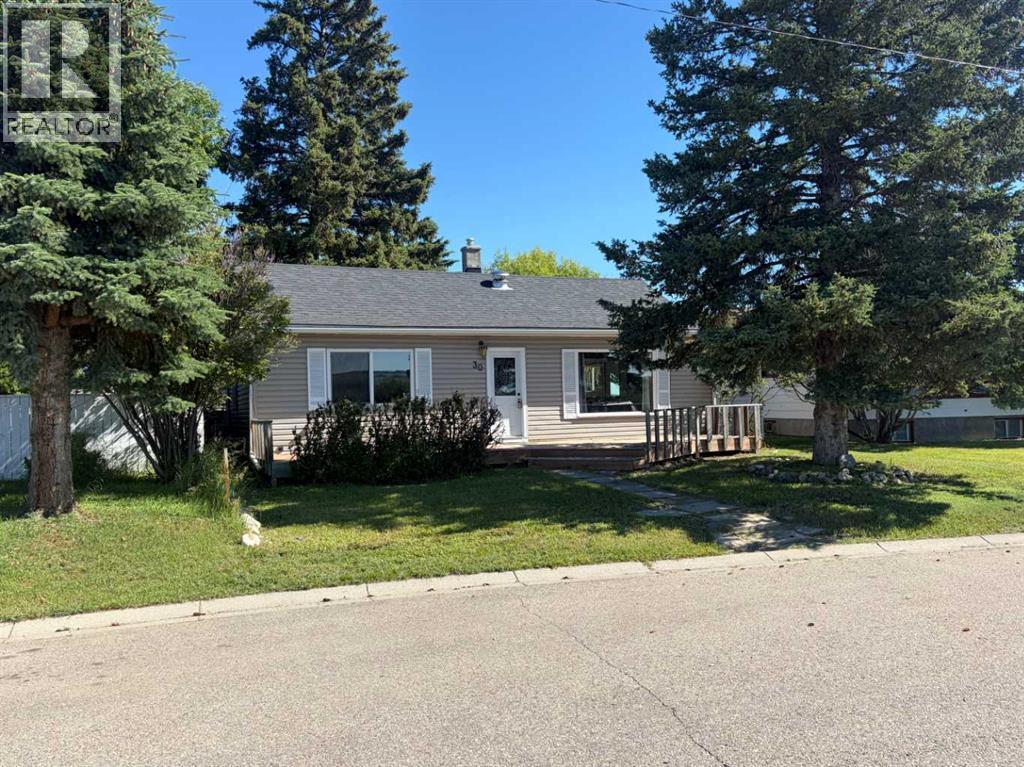
Great Opportunity for FIRST-TIME BUYERS / INVESTORS or / DEVELOPERS .... Two mountain view lots with a 3-bedroom, 1,105 sq. ft. Bungalow, located on a no-through road, on Crescent Road East where the views of the Town and Mountains can be enjoyed to the fullest! This property has so much to offer and so much potential ! The bungalow offers comfort and space ; the functional floor plan includes a bright living area with a large picture window to capture the views, original hardwood floors. A cozy kitchen, 3 bedrooms, one four-piece bath, and a sunny mudroom/laundry combo. Situated in a quiet, mature area on a double lot, this property features an oversized, double garage with alley access. A generous backyard space with a firepit, a back deck, and partial fencing. Whether you’re enjoying the established neighborhood feel, or relaxing, this property offers a wonderful blend of comfort and practicality .... note garage shingles in need of replacement. (id:52806)
Rural Foothills County, Alberta
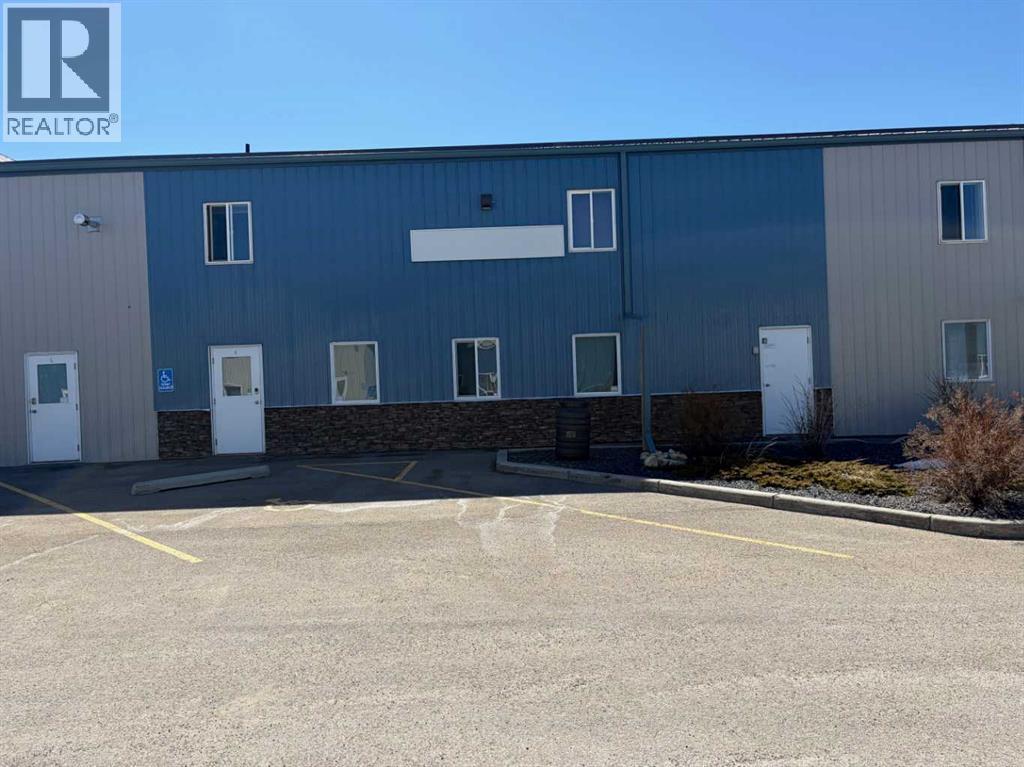
Great opportunity for a CAR ENTHUSIAST to own a mixed-use unit in Warner Business Park. Located in the Brierson Building with easy access off Highway 2 between Okotoks and Aldersyde. This property blends functionality & accessibility . Offering 2383 sq feet on the main level plus an additional 1174 sq feet on the developed mezzanine . Two bathrooms (one featuring a shower and the second with washer/dryer), 220 outlets on the main floor and an upper mezzanine area, extensive built in cabinetry , two post car lift ,alley access to two overhead doors. Near Volker Stevin, Regional Fieldhouse and many other major facilities. Terrific access to Aldersyde Overpass/#2 Hwy, 2A and Hwy 7. Minutes to Okotoks, High River and South Calgary. (id:52806)
Mayerthorpe, Alberta
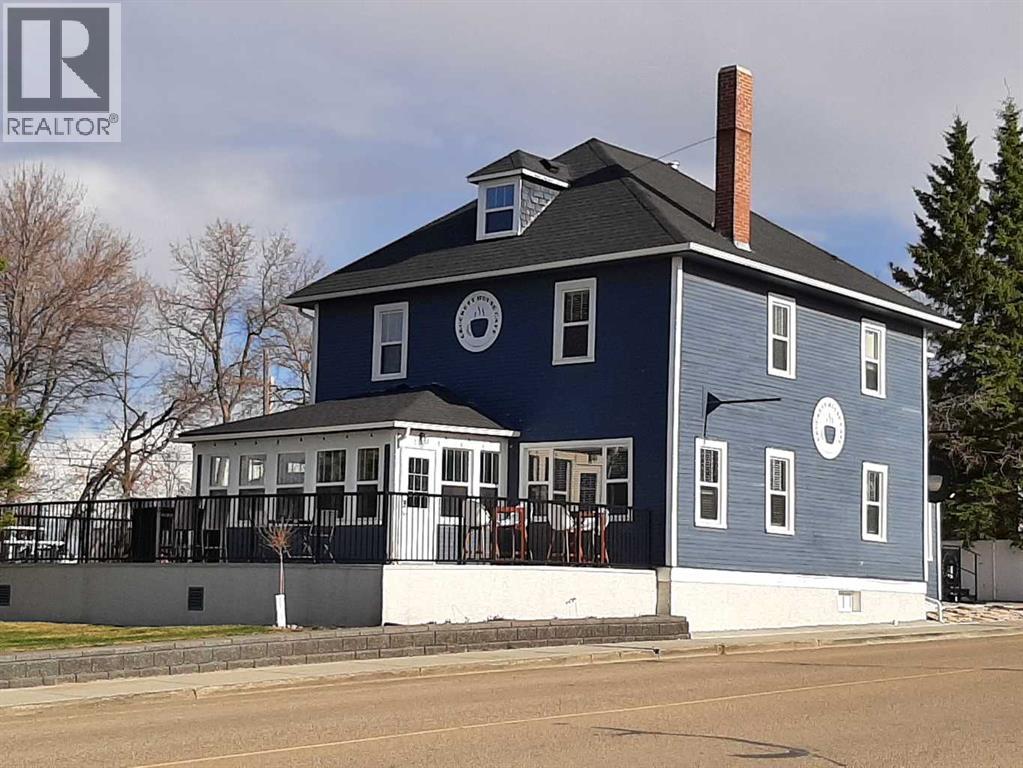
As this property approaches 100 years of age, it is a historic property in rural Alberta! It is located on an oversized lot, and as the photos show, it is gorgeous! It is set up to operate a restaurant-bistro-coffee shop, and with a simple zoning application, the new owners can live in the house they operate their business from. With a boiler downstairs and a commercial HVAC unit (natural gas) you will have great heat in the winter and AC in the summer!. Also includes a beautiful commercial grade engineered deck with duradeck and aluminum railing, and new eavestroughs several years ago. (id:52806)
Rural Rocky View County, Alberta
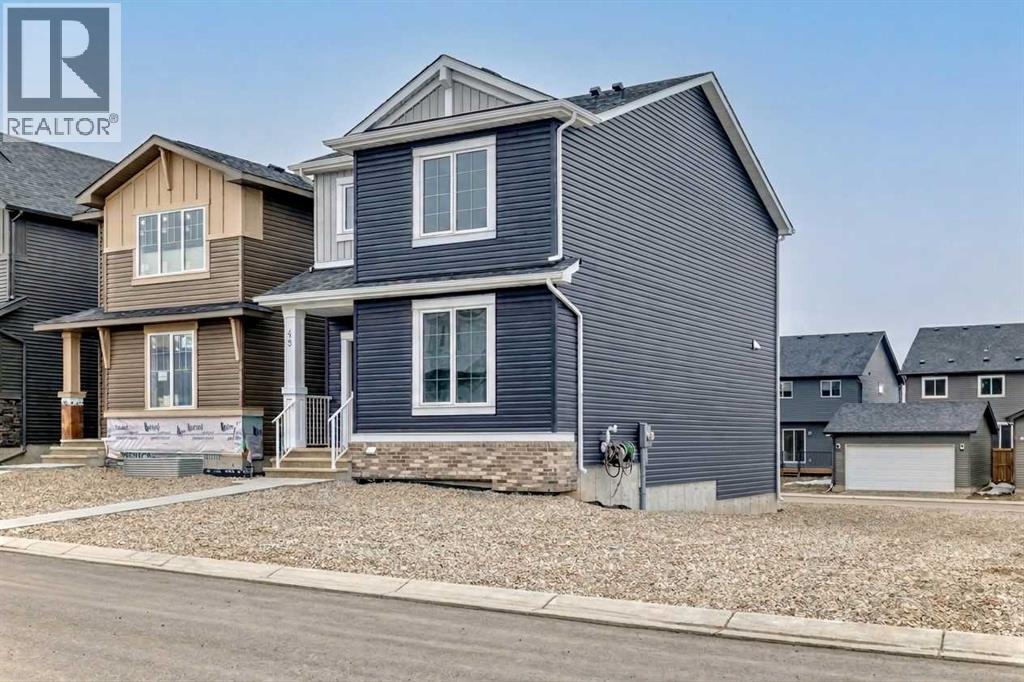
Welcome home to Harmony, the perfect place to start your next chapter! This beautifully designed 1,525 sq ft two-storey offers the ideal blend of style, comfort, and functionality for a growing family. Step inside to a bright and welcoming main floor featuring 9’ ceilings, durable luxury vinyl plank flooring, and a cozy living room fireplace—perfect for relaxing evenings at home. The modern kitchen is sure to impress with crisp full height cabinetry, Subway tiled backsplash, GRANITE countertops, and a sleek Whirlpool stainless steel appliance package, creating the perfect space for both everyday living and entertaining. Upstairs, you’ll find three spacious bedrooms, including a private primary retreat with walk-in closet and ensuite bath. Two additional bedrooms are perfect for kids, guests, or a home office, along with a 4-piece main bath and convenient upstairs laundry. Enjoy summer evenings on your 10’ x 8’ deck with a BBQ gas line, ideal for outdoor dining and weekend get-togethers. The home also features 200 AMP service, an unfinished basement with roughed in bath that's ready for your future ideas. If you’ve been searching for a stylish, move in ready home in the vibrant community of Harmony, this one checks all the boxes. Contact your favorite REALTOR® today for more details or to book your private showing! (id:52806)
Calgary, Alberta
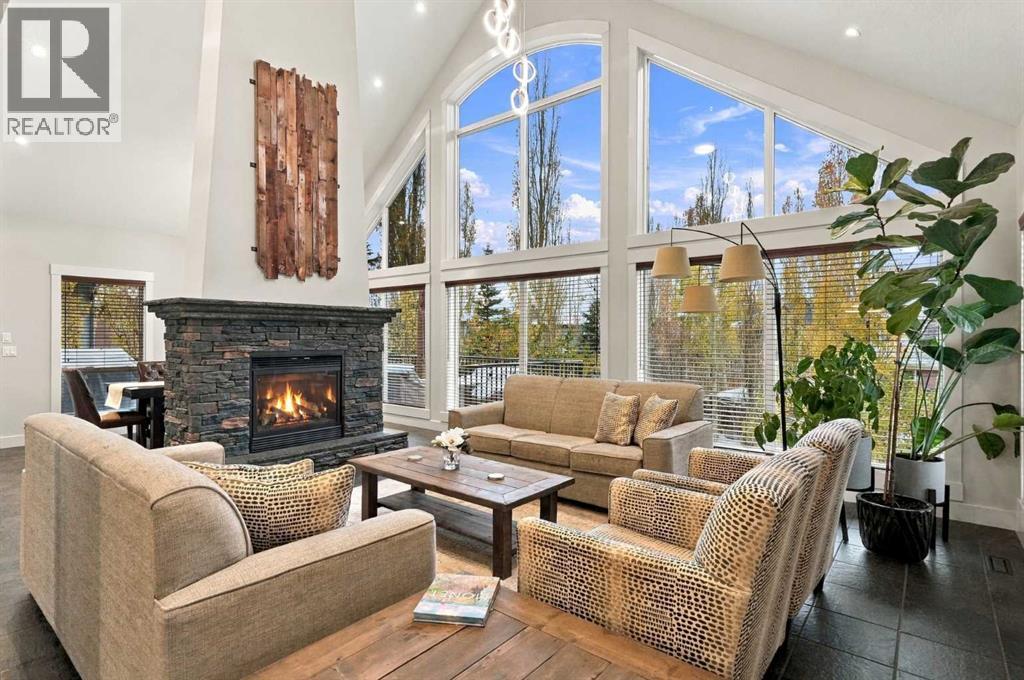
** OPEN HOUSE Sat Nov 7th 1-4pm** This custom built Morrison Executive home features Hardie Board siding and offers over 3,200 sq ft above grade, plus a 1,524 sq ft basement, providing over 4,700 sq ft of combined floor area across three levels. Grand architectural design, impressive scale and numerous upgrades are showcased by soaring 20 foot vaulted ceilings, expansive windows that flood the home with natural light, and a stunning floor to ceiling, two sided feature fireplace.Freshly painted throughout, the main floor also features luxury tile flooring, spacious living & dining areas, and an additional lounge area offering a cozy and inviting space to relax or entertain, complete with a unique custom artistic bar feature. The beautiful kitchen showcases rich maple cabinetry, 2 built in ovens, an oversized island with eating bar, new quartz countertops (2026) and a new gas cooktop (2026). A convenient walkthrough pantry connects to the mudroom, main floor laundry with new appliances (2025) and attached garage. This level also features a private office and a 2-piece bathroom.With a freshly updated exterior (2024), the home makes an impressive statement both inside and out. Just off the kitchen, step onto the spacious upper deck, completed in 2021, with lighted stairs leading down to an integrated hot tub and beautifully landscaped back yard. Alternatively, enjoy direct access from the lower-level walkout. The expansive pie shaped lot offers an incredible outdoor retreat, featuring a large stamped concrete patio and pergola (2021), with six person hot tub featuring upgraded smart wireless controls. A garden shed and irrigation system further enhance this thoughtfully designed outdoor space. Whether hosting summer gatherings, relaxing in the hot tub or simply enjoying the beautifully maintained surroundings, this backyard was designed to be enjoyed.The fully finished walkout basement provides even more versatile living space, featuring a spacious family room, large recreation area, plumbing rough in for a future wet bar, a fourth bedroom, a full 4-piece bathroom and an impressive, oversized storage room offering plenty of space to keep everything organized.The upper level offers 3 generously sized bedrooms, a large bonus room and a beautiful open loft with built-in bookshelves overlooking the grand living area below. The loft offers spectacular views of the soaring fireplace feature and impressive wall of windows. The spacious primary retreat features 2 separate walk in closets and a luxurious 5-piece ensuite with dual sinks and an oversized spa tub.With its impressive architectural design, exceptional living spaces, extensive upgrades and beautifully landscaped outdoor retreat, this remarkable home offers a wonderful opportunity to enjoy executive living in one of Calgary's most sought after lake communities. (id:52806)
Calgary, Alberta
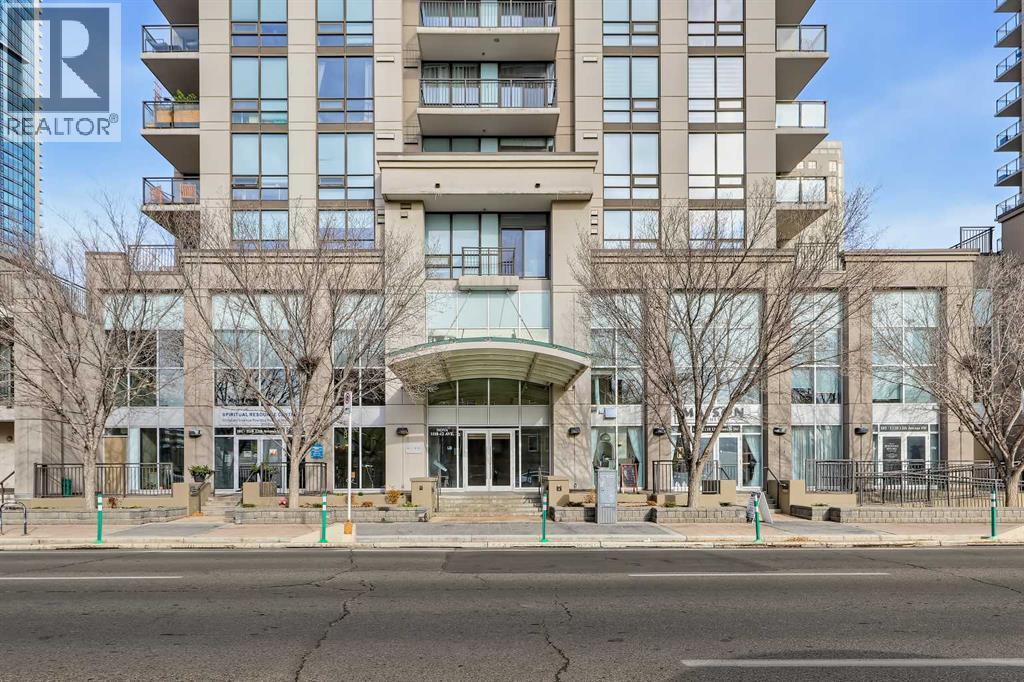
SPACIOUS, EAST-FACING 1-BED, 1-BATH CONDO W/ EXCEPTIONALLY OVERSIZED DECK IN BELTLINE, HIGHLY WALKABLE AND BIKEABLE. Located in the heart of Calgary’s Beltline, this unit features a rarely-found oversized condo deck and is just steps from vibrant 17th Avenue, offering a maintenance-free urban lifestyle surrounded by restaurants, cafés, pubs, shopping, and downtown amenities. Inside, new luxury vinyl plank flooring, fresh walls, and 9-ft ceilings complement the open-concept layout, where expansive floor-to-ceiling windows bring natural light into the living space. The gourmet U-shaped kitchen features quartz countertops, full-height wood-grain cabinetry, a breakfast bar, and stainless-steel appliances including a gas countertop range, built-in oven, refrigerator, dishwasher, and microwave with hood fan. The adjoining dining area accommodates a full-sized table, while the spacious living room offers a built-in desk area ideal for working from home. Sliding doors lead to an extra-large patio overlooking the surrounding downtown activity, a unique feature exclusively available to units on this floor. The spacious bedroom includes dual walk-through closets leading to the full bathroom, complete with a built-in tub, large shower with 10mm glass, and additional storage. A discreet in-suite laundry area with a stacked washer and dryer, large in-suite storage closet, and titled underground parking stall add everyday convenience. Residents of the pet-friendly Nova building enjoy a seemingly endless range of amenities, including 24-hour security, daytime concierge, a fitness room, steam room, party room, courtyard, bike storage, additional storage locker, rentable lounge, and guest suites. The two buildings are connected by a shared terrace. Ideally situated in the Beltline, this home is within walking distance of 17th Avenue, Stephen Avenue, the Olympic Plaza Arts District, downtown core, LRT free fare zones and Bow River pathways. With grocery stores, fitness studios, inner- city parks, and a wide range of dining and entertainment options nearby, this condo offers an unbeatable urban lifestyle. **AI WAS USED FOR VIRTUAL STAGING IN SOME PHOTOS**VISIT MULTIMEDIA LINK FOR FULL DETAILS, INCLUDING A FLOOR PLAN AND A VIRTUAL TOUR** (id:52806)
Calgary, Alberta
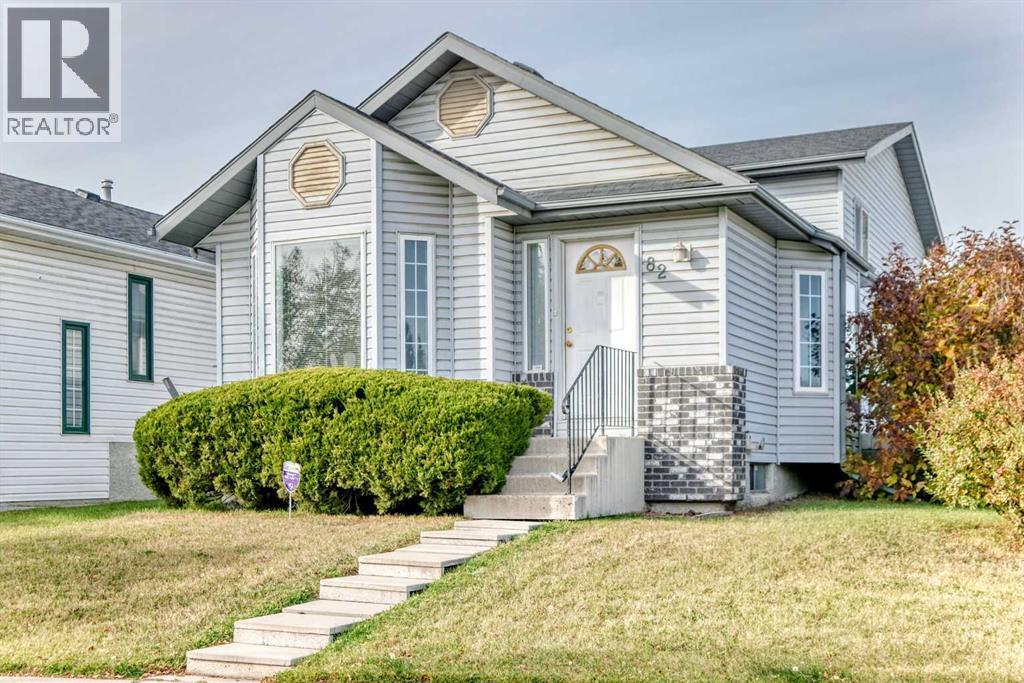
Welcome to 82 Riverglen Drive SE, a well-maintained home situated on a landscaped corner lot in the established community of Riverbend. Offering 1,856 sq. ft. of total living space, including 1,015 sq. ft. above grade and 841 sq. ft. of finished below-grade space, this home features 3 bedrooms, 3 bathrooms and plenty of room to enjoy.The main level features a bright living area with a gas fireplace, a functional kitchen and dining space, while the primary bedroom offers a walk-in closet and private ensuite with a jetted tub. The finished lower level includes a spacious recreation area, third bedroom, full bathroom, laundry with sink, and a convenient cold storage room.Outside, enjoy a deck, fenced and landscaped yard, back lane access, and RV parking. The oversized double detached garage is heated, insulated and drywalled, with built-in shelving and a workbench, providing excellent space for parking, storage and projects.Additional features include an original furnace, monitored alarm system, hot water tank, and a freezer and pool table included with the sale.Located close to shopping and everyday amenities, this corner-lot home offers a practical combination of space, storage and convenience in Riverbend. (id:52806)
Calgary, Alberta
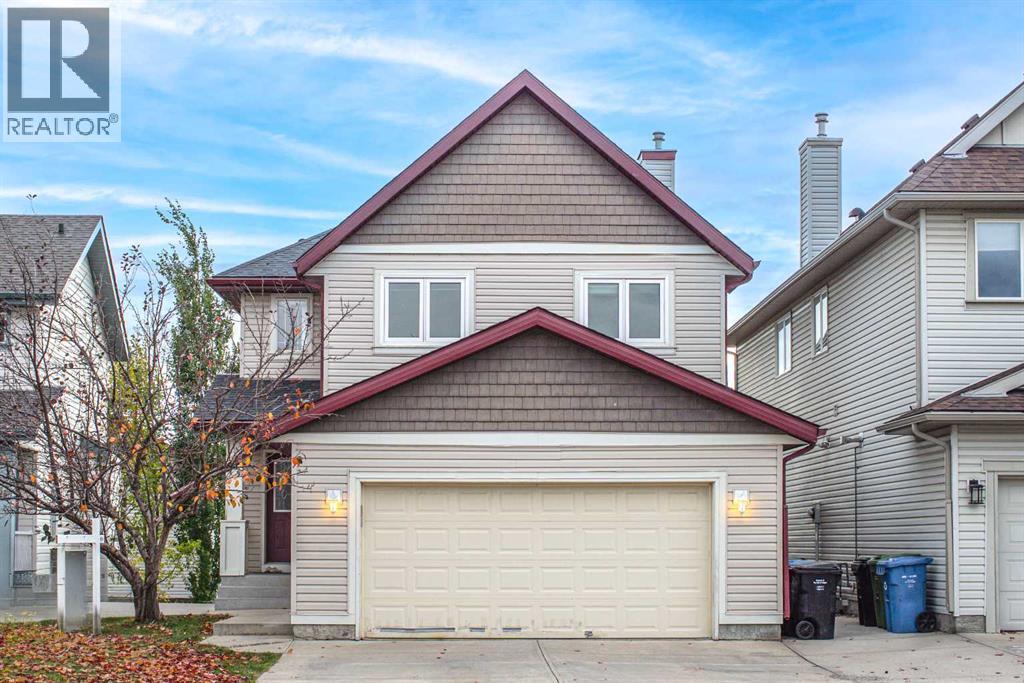
Welcome to this beautifully maintained home with VIEW in the sought-after community of Evanston! This house was completed renovated in 2018. Offering over 2,700 sq. ft. of fully developed living space, this spacious property provides plenty of room for comfortable family living. Upon entry, you’ll find a dedicated office/den featuring three workstations and ample storage, making it ideal for working from home. The kitchen is both functional and inviting, with abundant cabinetry, a pantry, and a sunny breakfast nook with access to the large deck—perfect for enjoying your morning coffee or entertaining guests. The spacious family room features large windows, a beautiful fireplace, and lovely views, creating a warm and welcoming atmosphere. A convenient 2-piece bathroom and a main-floor laundry room add to the functionality of this level. Upstairs, the generous primary suite offers a walk-in closet, a luxurious 5-piece ensuite, and beautiful views. A comfortable sitting area, two additional well-appointed bedrooms, and a 4-piece bathroom complete the upper level. The fully finished walk-out basement extends the living space with an additional bedroom, a 3-piece bathroom, and a spacious recreation room—perfect for hobbies, games, or entertaining family and friends. The basement wet bar offers plenty of cabinet space, perfect for a future legal suite. In-floor heating adds extra comfort to the basement throughout the colder months. Step outside to enjoy the fully fenced backyard, featuring tall fencing for added privacy and an ideal setting for relaxing or hosting gatherings. The roof was replaced in 2025, offering added peace of mind. The home is also ideally situated just 2-minute walk from Kenneth D. Taylor Elementary School, steps from nearby parks, with scenic pathways along the creek leading to the amenities at Creekside Shopping Centre. Walmart, Costco, and T&T Supermarket are all just a few minutes’ drive away. With quick access to Stoney Trail, Shaganappi Tr ail, and other major routes, commuting around the city is easy and convenient. Don’t miss this wonderful opportunity—book your private showing today. (id:52806)
Calgary, Alberta
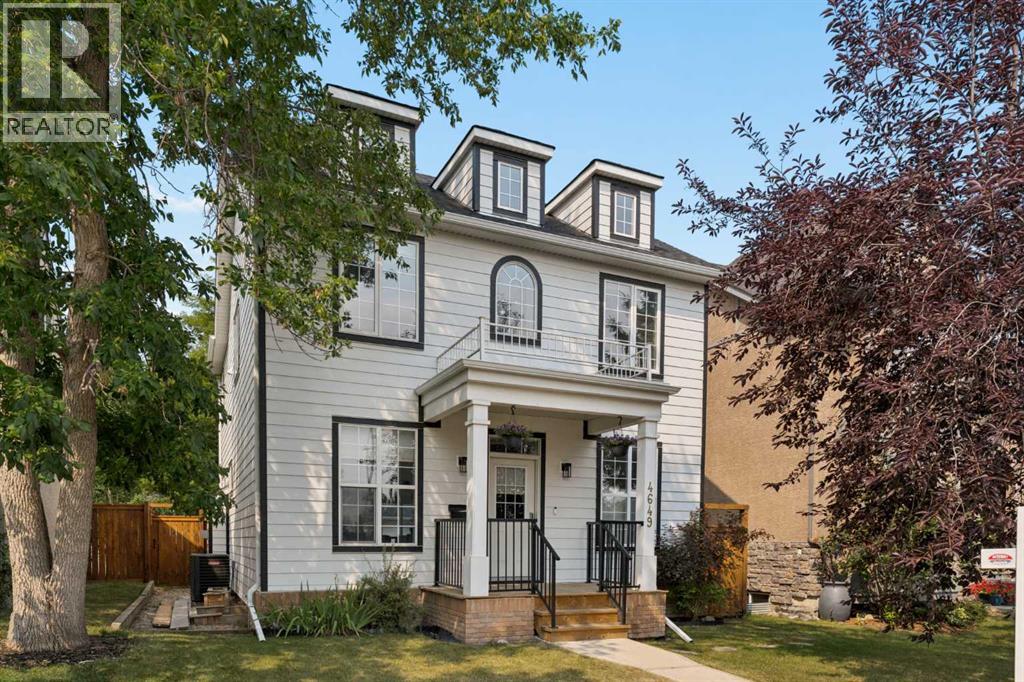
Welcome to this exceptional detached two-storey in the heart of Garrison Woods, where timeless design, thoughtful updates, and an unbeatable location come together to create the perfect inner-city lifestyle. Offering over 3,000 sq. ft. of beautifully developed living space, on an oversized 36ft infill lot, this meticulously maintained home is just steps from the shops, restaurants, cafés, parks, and amenities of vibrant Marda Loop, with excellent schools and downtown only minutes away. From the moment you step inside, you'll appreciate the bright, open-concept layout designed for both everyday living and effortless entertaining. Large windows flood the home with natural light, while the spacious living room is anchored by a stunning stone-faced gas fireplace, creating a warm and inviting gathering space. The well-appointed kitchen offers an abundance of cabinetry and prep space, granite countertops, stainless steel appliances, a large centre island with seating, and a convenient butler's pantry that makes hosting family and friends a breeze. A generous dining area overlooks the backyard, while a private main floor office and elegant powder room complete this level. Upstairs, the spacious primary retreat offers the perfect place to unwind, featuring a luxurious ensuite with dual vanities, a deep soaker tub, steam shower, and walk-in closet. Two additional bedrooms, a full four-piece bathroom, and the convenience of upper-floor laundry make this level ideal for families. The fully developed lower level provides outstanding flexibility with expansive recreation space, perfect for movie nights, a home gym, games area, and guest accommodations. Whether your needs evolve over time or you're simply looking for extra room to spread out, this level adapts beautifully to your lifestyle. Step outside and discover what truly sets this home apart. The west-facing backyard is an absolute sanctuary—private, peaceful, and remarkably quiet. Beautifully landscaped, spacious deck, and bathed in afternoon and evening sunshine, it's an incredible space for summer barbecues, entertaining guests, or simply relaxing with a glass of wine after a busy day. Pride of ownership is evident throughout, with significant recent upgrades that provide peace of mind for years to come, including new Hardie exterior siding (2025), a new roof (2025), and central air conditioning for year-round comfort. The fully finished double detached garage is every homeowner's dream. Insulated and heated, it features extensive storage racks, slat wall organization, and a polished interior, creating the ideal space for vehicles, hobbies, projects, or additional storage. Combining quality craftsmanship, thoughtful updates, outstanding outdoor living, and one of Calgary's most sought-after inner-city locations, this is a rare opportunity to own a truly turnkey home in the heart of Garrison Woods! (id:52806)
Calgary, Alberta
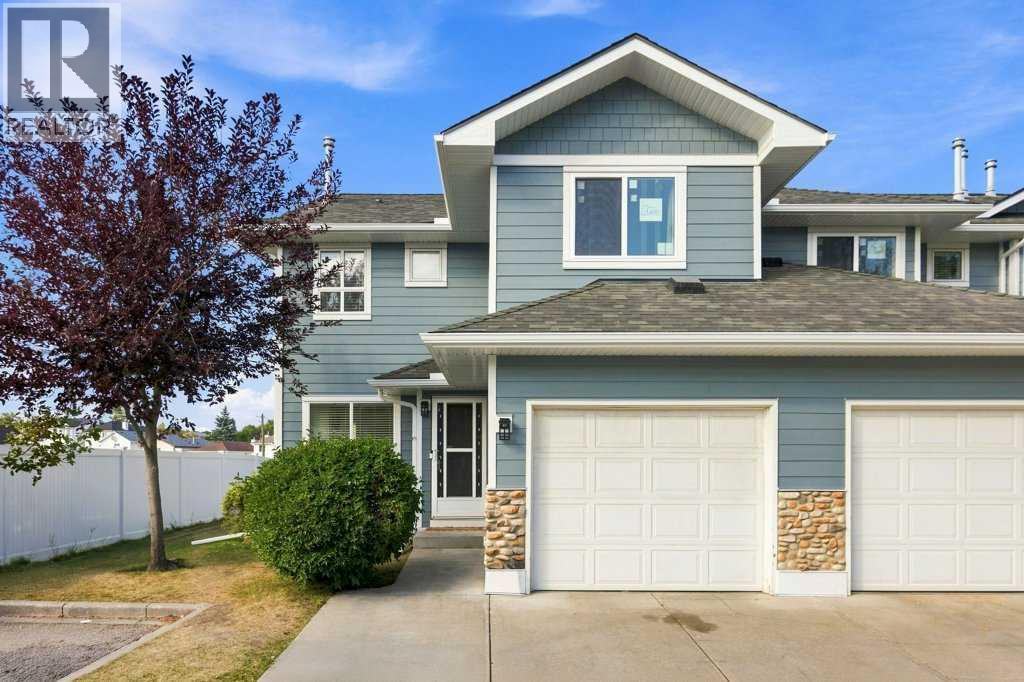
Discover this beautifully updated end-unit townhome in the established community of Harvest Hills, offering approximately 1,900 sq. ft. of developed living space, 4 bedrooms, 3.5 bathrooms, and an impressive combination of space, comfort, and convenience.Positioned on a quiet no-through street beside a playground, this well-maintained home enjoys the added privacy and natural light of an end unit. Recent improvements to the home include a new furnace (2024), several newly installed windows, a brand-new stove, upgraded lighting, and central air conditioning.Adding significant value, Harvest Hills Estates has recently completed an extensive exterior restoration and modernization project. Major improvements include replacement of the original exterior materials with hail-resistant Hardie Board siding and Smart Trim, along with new fascia, soffits, gutters, and downspouts throughout the complex. The project also includes the replacement of deck membranes and railings, exterior light fixtures and electrical outlets, together with additional exterior repairs and finishing work. These substantial improvements provide the community with a refreshed contemporary appearance and more durable exterior materials for years to come.Inside, the bright main level offers an open and welcoming layout with laminate flooring and a gas fireplace creating a comfortable focal point for the living area. The dining space opens through sliding doors to the spacious backyard and patio, providing an inviting setting for outdoor dining, relaxation, or pets. The kitchen is equipped with stainless steel appliances, excellent storage, and a generous pantry. A powder room and convenient interior access to the attached garage complete the main floor.Upstairs are three well-proportioned bedrooms, including a generous primary suite with a private 3-piece ensuite and windowed walk-in closet, along with a full 4-piece bathroom.The finished lower level adds valuable flexibility with a recreation room , den currently used as a fourth bedroom, 3-piece bathroom, laundry area, and ample utility and storage space.Additional conveniences include a single attached garage, driveway parking for two vehicles, and visitor parking directly out front. Enjoy a low-maintenance lifestyle with convenient access to T&T Supermarket, shopping, schools, parks and green spaces, cycling paths, public transit, and major roadways.With its generous living space, extensive interior updates, and major recently completed exterior upgrades throughout the complex, this distinctive Harvest Hills end unit offers exceptional value and is ready to welcome its next owner. (id:52806)
Rural Foothills County, Alberta
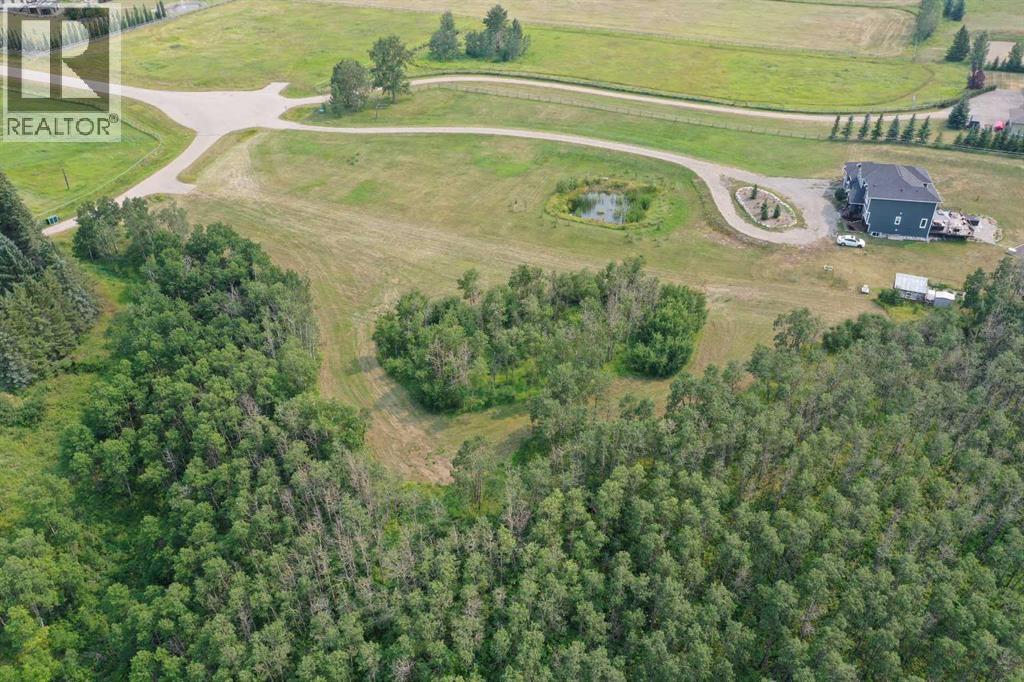
Discover a truly one-of-a-kind 5-acre parcel, beautifully nestled among a picturesque mix of mature spruce trees for privacy and seclusion. The natural tree cover provides a peaceful setting and shelter from the northwest winds, while captivating views and the surrounding landscape create an exceptional backdrop for your future home. Whether your vision is modern, contemporary, rustic, or traditional, virtually any architectural style would be beautifully complemented by this remarkable setting. A rare opportunity to create a private country retreat where the architecture and natural surroundings come together seamlessly. Parcels of this character and setting are seldom available. Exceptionally well-located: - 5 minutes from Okotoks - 10 minutes from the South Health Campus hospital - 35 minutes to the Calgary International Airport (YYC - Minutes away from top private schools, including Strathcona Tweedsmuir and Edison. (id:52806)

Aldersyde, Alberta
8.15 acres with great exposure to Hwy #2 only 10 minutes south of Calgary limits facing four lane highway # 2. Great access via the Aldersyde overpass AW Petro Can, and adjacent service road . Near Volker Stevin development, Warner Business Park, Fieldhouse, Sprung, and the Town of Okotoks. Many possibilities. (id:52806)
Rural Foothills County, Alberta
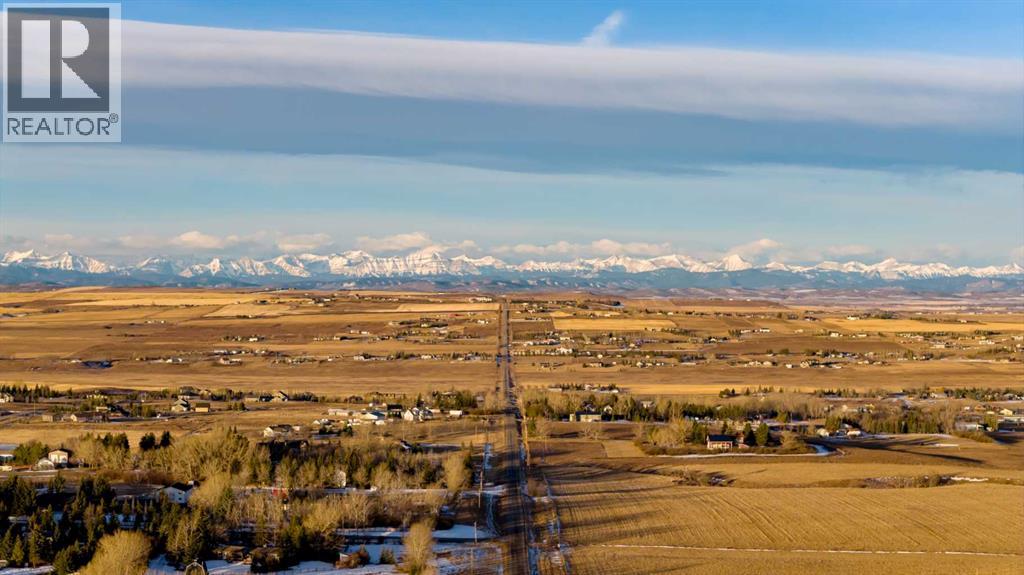
Build your dream home on 4.32 acres with Rocky Mountain views in a new estate acreage community minutes from Okotoks. Positioned at the entrance to the community and closer to the mountains, this corner lot offers west-facing views and a south-facing backyard for all-day sun and evening sunsets.Ready to build: drilled well in place, utilities at the lot line, and paved road access year-round. Country Residential zoning allows for a shop, oversized garage, garden and horses. Community covenants protect long-term value while preserving the freedom acreage buyers expect, plus two municipal reserves, a 1.75-acre pond and a 7.72-acre natural reserve, for added open space and privacy.Bring your own builder and design your dream home. Less than 10 minutes to Okotoks, about 40 to downtown Calgary, and 17 to Diamond Valley, with easy access to shopping, schools, healthcare, and Costco. Other lots available in this estate community. (id:52806)
Calgary, Alberta
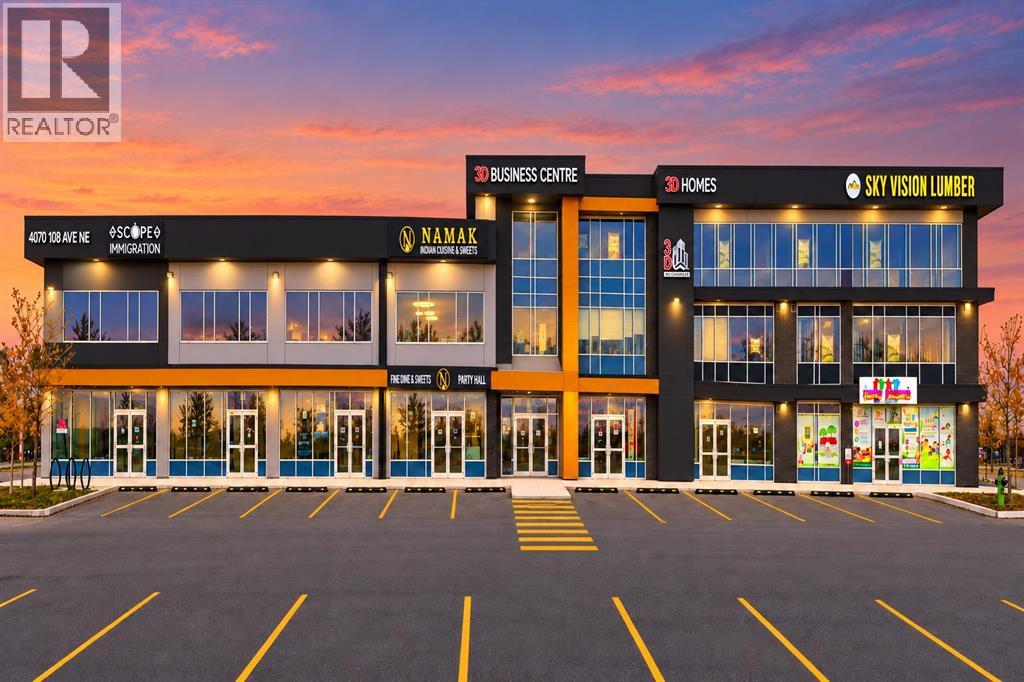
PRIME SECOND-FLOOR OFFICE CONDO IN THE HIGHLY DESIRABLE JACKSONPORT BUSINESS DISTRICT! An excellent opportunity to establish or expand your business in one of Northeast Calgary’s growing commercial areas. This bright and inviting office space offers a professional business setting in a strategic location, just minutes from Calgary International Airport.Enjoy exceptional accessibility and connectivity, with convenient access to Metis Trail, Country Hills Boulevard, Deerfoot Trail, and Stoney Trail, providing easy connections throughout Calgary and surrounding areas.Ideally positioned near the rapidly developing residential communities of Cityscape, Skyview Ranch, Cornerstone, and Redstone, this location offers excellent exposure to a growing residential population and an expanding business community.Jacksonport is a vibrant and evolving commercial hub surrounded by a diverse mix of established and emerging businesses, including restaurants, cafés, delis, retail shops, jewelry stores, clothing boutiques, and professional services such as accounting firms, law offices, counselling practices, and wellness centres.An ideal location for professional offices, consulting services, accounting, legal, financial, and other office-based businessesDON’T MISS THIS EXCELLENT OPPORTUNITY TO OWN COMMERCIAL OFFICE SPACE IN CALGARY’S GROWING NORTHEAST BUSINESS CORRIDOR! (id:52806)
Calgary, Alberta
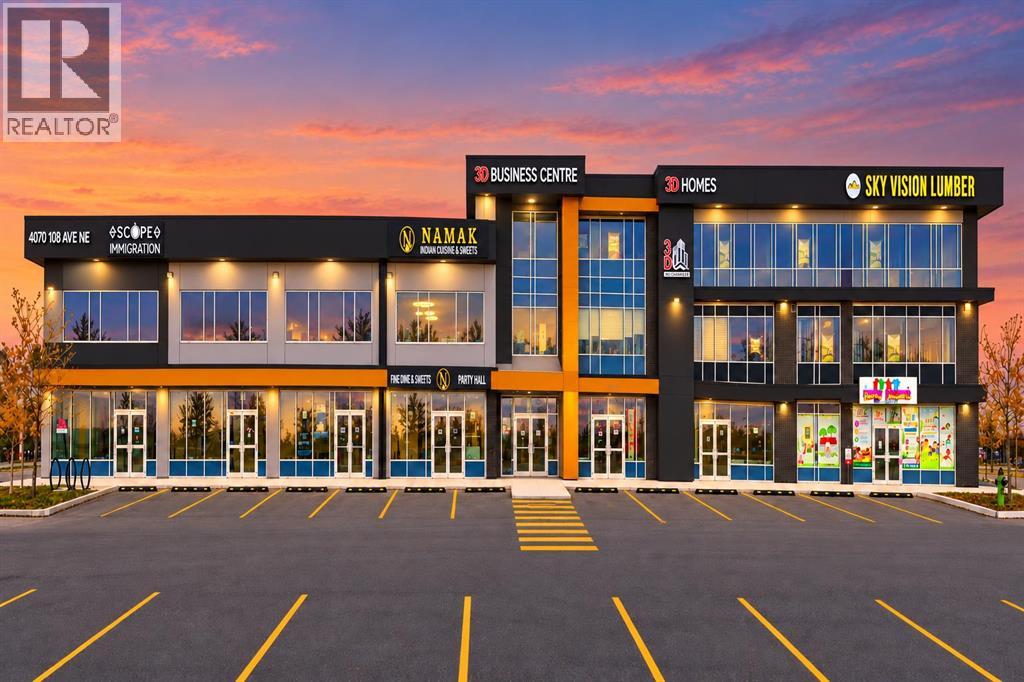
PRIME SECOND-FLOOR OFFICE CONDO IN THE HIGHLY DESIRABLE JACKSONPORT BUSINESS DISTRICT! An excellent opportunity to establish or expand your business in one of Northeast Calgary’s growing commercial areas. This bright and inviting office space offers a professional business setting in a strategic location, just minutes from Calgary International Airport.Enjoy exceptional accessibility and connectivity, with convenient access to Metis Trail, Country Hills Boulevard, Deerfoot Trail, and Stoney Trail, providing easy connections throughout Calgary and surrounding areas.Ideally positioned near the rapidly developing residential communities of Cityscape, Skyview Ranch, Cornerstone, and Redstone, this location offers excellent exposure to a growing residential population and an expanding business community.Jacksonport is a vibrant and evolving commercial hub surrounded by a diverse mix of established and emerging businesses, including restaurants, cafés, delis, retail shops, jewelry stores, clothing boutiques, and professional services such as accounting firms, law offices, counselling practices, and wellness centres.An ideal location for professional offices, consulting services, accounting, legal, financial, and other office-based businessesDON’T MISS THIS EXCELLENT OPPORTUNITY TO OWN COMMERCIAL OFFICE SPACE IN CALGARY’S GROWING NORTHEAST BUSINESS CORRIDOR! (id:52806)
Calgary, Alberta
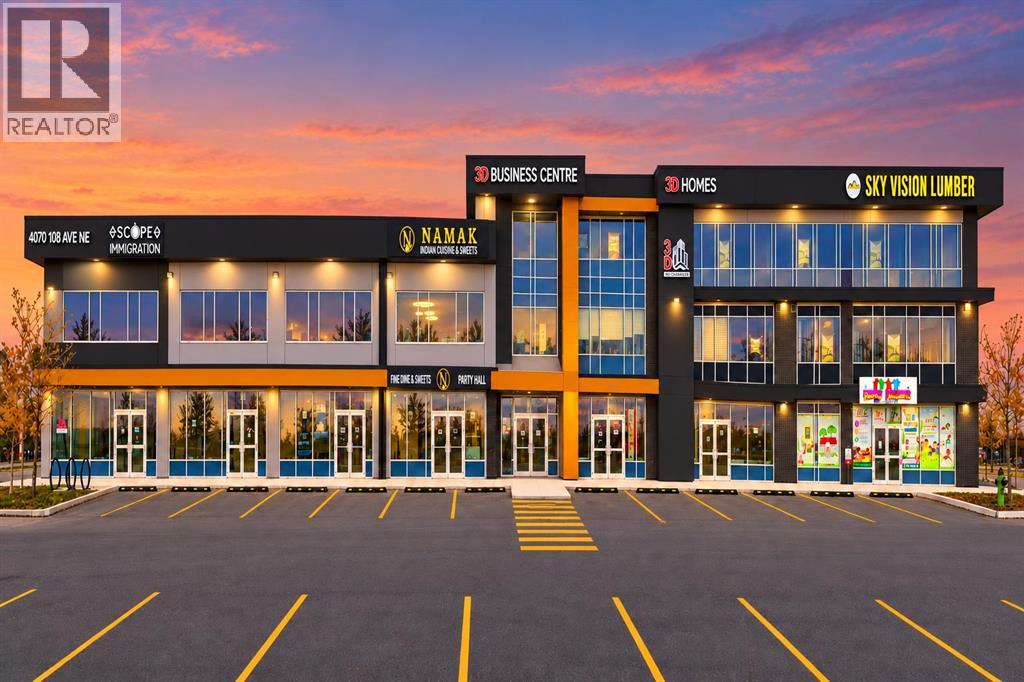
PRIME SECOND-FLOOR OFFICE CONDO IN THE HIGHLY DESIRABLE JACKSONPORT BUSINESS DISTRICT! An excellent opportunity to establish or expand your business in one of Northeast Calgary’s growing commercial areas. This bright and inviting office space offers a professional business setting in a strategic location, just minutes from Calgary International Airport.Enjoy exceptional accessibility and connectivity, with convenient access to Metis Trail, Country Hills Boulevard, Deerfoot Trail, and Stoney Trail, providing easy connections throughout Calgary and surrounding areas.Ideally positioned near the rapidly developing residential communities of Cityscape, Skyview Ranch, Cornerstone, and Redstone, this location offers excellent exposure to a growing residential population and an expanding business community.Jacksonport is a vibrant and evolving commercial hub surrounded by a diverse mix of established and emerging businesses, including restaurants, cafés, delis, retail shops, jewelry stores, clothing boutiques, and professional services such as accounting firms, law offices, counselling practices, and wellness centres.An ideal location for professional offices, consulting services, accounting, legal, financial, and other office-based businessesDON’T MISS THIS EXCELLENT OPPORTUNITY TO OWN COMMERCIAL OFFICE SPACE IN CALGARY’S GROWING NORTHEAST BUSINESS CORRIDOR! (id:52806)
Calgary, Alberta
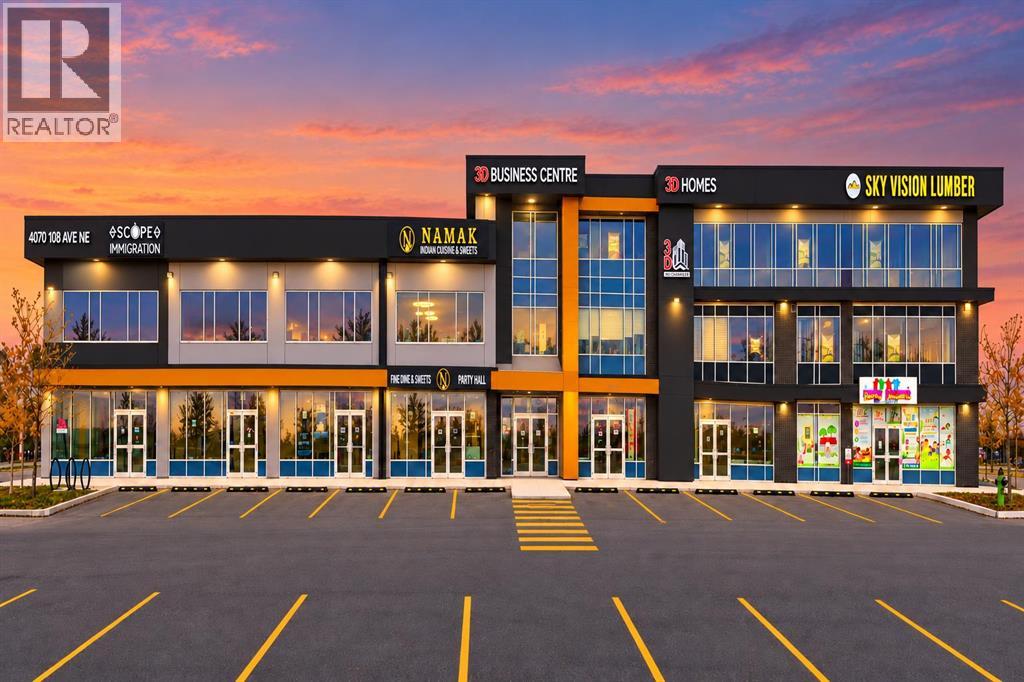
PRIME SECOND-FLOOR OFFICE CONDO IN THE HIGHLY DESIRABLE JACKSONPORT BUSINESS DISTRICT! An excellent opportunity to establish or expand your business in one of Northeast Calgary’s growing commercial areas. This bright and inviting office space offers a professional business setting in a strategic location, just minutes from Calgary International Airport.Enjoy exceptional accessibility and connectivity, with convenient access to Metis Trail, Country Hills Boulevard, Deerfoot Trail, and Stoney Trail, providing easy connections throughout Calgary and surrounding areas.Ideally positioned near the rapidly developing residential communities of Cityscape, Skyview Ranch, Cornerstone, and Redstone, this location offers excellent exposure to a growing residential population and an expanding business community.Jacksonport is a vibrant and evolving commercial hub surrounded by a diverse mix of established and emerging businesses, including restaurants, cafés, delis, retail shops, jewelry stores, clothing boutiques, and professional services such as accounting firms, law offices, counselling practices, and wellness centres.An ideal location for professional offices, consulting services, accounting, legal, financial, and other office-based businessesDON’T MISS THIS EXCELLENT OPPORTUNITY TO OWN COMMERCIAL OFFICE SPACE IN CALGARY’S GROWING NORTHEAST BUSINESS CORRIDOR! (id:52806)
Calgary, Alberta
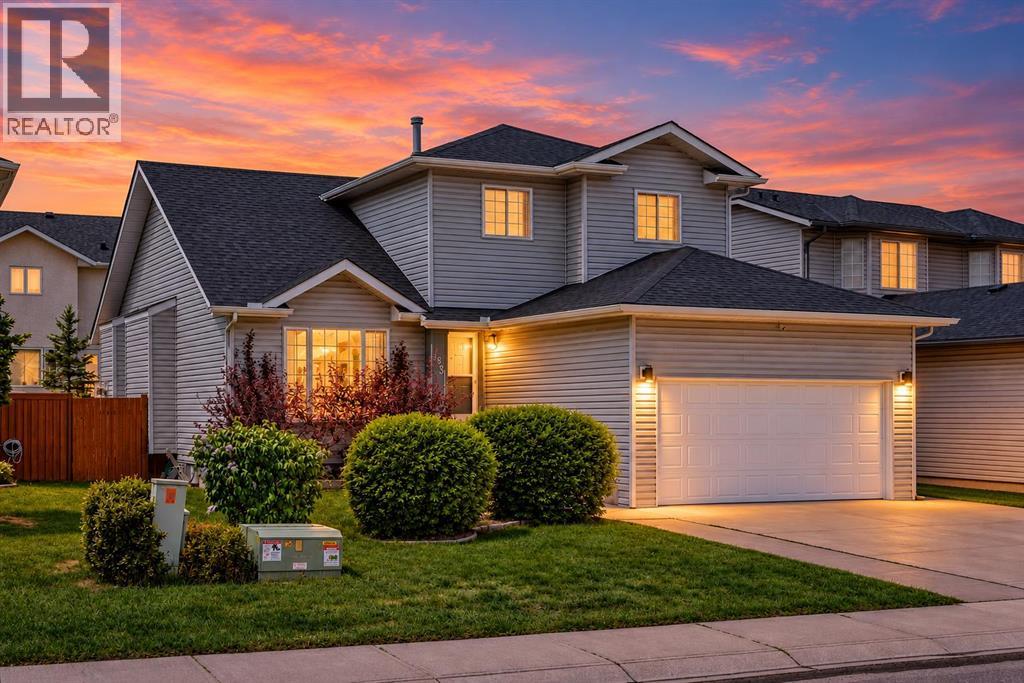
OPEN HOUSE SUNDAY, NOVEMBER 8 FROM 2-4PM****LAKE COMMUNITY of Coral Springs features a custom built two storey home with fully developed basement. Only 20 min walk to the lake or a 5 minute drive to the lake. Convenient access to all amenities, including Sunridge Mall, Marlborough Mall, East Hills Shopping Centre with Costco, restaurants along 36 Street NE, public transportation, and the C-Train, all within approximately 10 minutes. Commuting is easy with quick access to Stoney Trail and 16 Avenue NE. As a resident of Coral Springs, you'll enjoy exclusive access to the private lake, offering year-round recreation including swimming, fishing, skating, boating, and more. This custom-built home showcases exceptional value, quality, and pride of ownership. The main floor features solid cherry wood flooring, a spacious foyer, and a convenient main-floor laundry room with additional storage. A large flex room offers versatility and can be used as a home office or guest room. The spacious gourmet kitchen features custom cabinetry, granite countertops, stainless steel appliances, a corner pantry, a large island with an eating bar, and a custom-built granite-topped table with four chairs, which are included. A French door leads to a large west-facing deck and backyard that is fully fenced and landscaped. The deck is fully wired for a hot tub and includes a raised platform ready for installation. The kitchen opens to the great room, which features a gas fireplace as its focal point, while also having an open concept from the living room, dining room and great room. The upper level offers an open-to-below design overlooking the living and dining room. The master bedroom easily accommodates a king-sized bedroom set and features double closets, a walk-in closet, and a private 4-piece ensuite. Two additional good-sized bedrooms and another 4-piece bathroom complete the upper level. The fully developed basement features a custom-built bar, a spacious recreation area with room for a pool table (negotiable), a comfortable sitting area, a large fourth bedroom, and a 3-piece bathroom. This immaculate home offers tremendous curb appeal with a double attached garage. Added value includes shingles and siding that were replaced approximately four years ago, as well as central air conditioning. Offering over 2,800 square feet of developed living space, this move-in-ready home combines elegance, functionality, and an unbeatable location. A truly exceptional opportunity to own a home in a lake community for a very reasonable price. (id:52806)
Calgary, Alberta
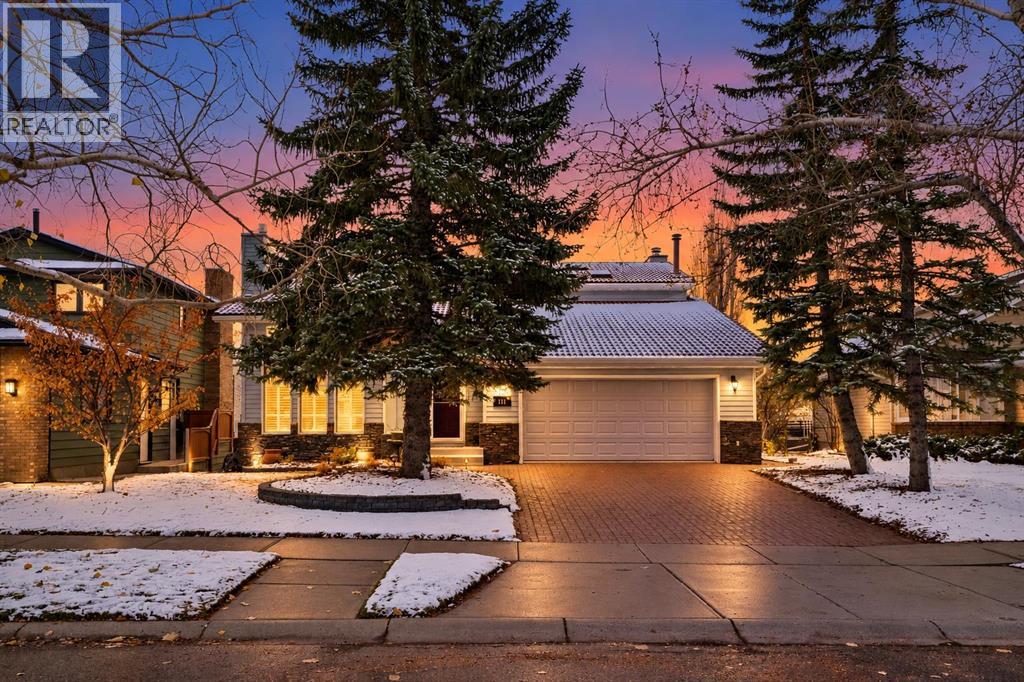
OPEN HOUSE SATURDAY, NOVEMBER 7 FROM 2-4PM****MILLION-DOLLAR VIEWS! Perched on the ridge and backing onto green space with no neighbours behind, this IMMACULATE custom-built two-storey home offers panoramic views including the Rocky Mountains from the main living areas, spacious deck, and fully developed walkout basement. Ideally located close to Market Mall, Crowfoot Crossing, Dalhousie Shopping Centre, Northland Shopping Centre, schools, parks, and public transportation, including the Ctrain, this exceptional property combines an outstanding location with an incredible setting.Step inside a spacious foyer enhanced by mirrors that create an even greater sense of openness. The living room features vaulted ceilings, a circular staircase, and a gas fireplace, with double doors leading to a separate dining room. The main level showcases site-finished hardwood and ceramic tile. The kitchen, breakfast nook, and great room have an open concept and are positioned along the south side of the home to capture the views. The timeless flat-panel oak kitchen offers abundant cabinetry, under-cabinet lighting, newer stainless steel appliances, and heated flooring. The great room features a stone-faced wood-burning fireplace with a custom mantle. French doors open onto a maintenance-free deck complete with glass railings, a gas outlet for your barbecue, and a retractable awning. The main floor is completed by a convenient two-piece bathroom, a spacious laundry room, and access to the oversized attached double garage. A side entrance from the laundry area provides access to the backyard.Upstairs, you will find three generously sized bedrooms, including a master bedroom with a sitting area overlooking the backyard and spectacular views. The master bedroom also features a walk-in closet and a four-piece ensuite with a jetted tub, separate shower, and heated floors. The additional bedrooms are spacious and have ample closet space. There are seven skylights in the upper level provid ing a lot of natural light. The updated 4 pce main bathroom and private library finish the top level.The fully developed walkout basement provides additional living space, bringing the home's total living area to over 3,600 sq. ft. The lower level offers a spacious recreation room, ample storage, two additional bedrooms with views, and another living area that provides a bedroom and sitting area. The bed is surrounded by windows overlooking the south-facing scenery. A three-piece bathroom with a steam shower completes this level.The beautifully landscaped south-facing backyard is fully fenced with mature trees, perennial gardens, two vegetable gardens, and irrigation front & back. Additional upgrades include a tile roof serviced in the last 2 years, an oversized attached double garage that is fully drywalled and insulated, laundry chute from the upstairs to the laundry room on main level, hot water tank 1.5 years old.A rare opportunity to own a prime property in a great location. Shows 10 out of 10! (id:52806)
Calgary, Alberta
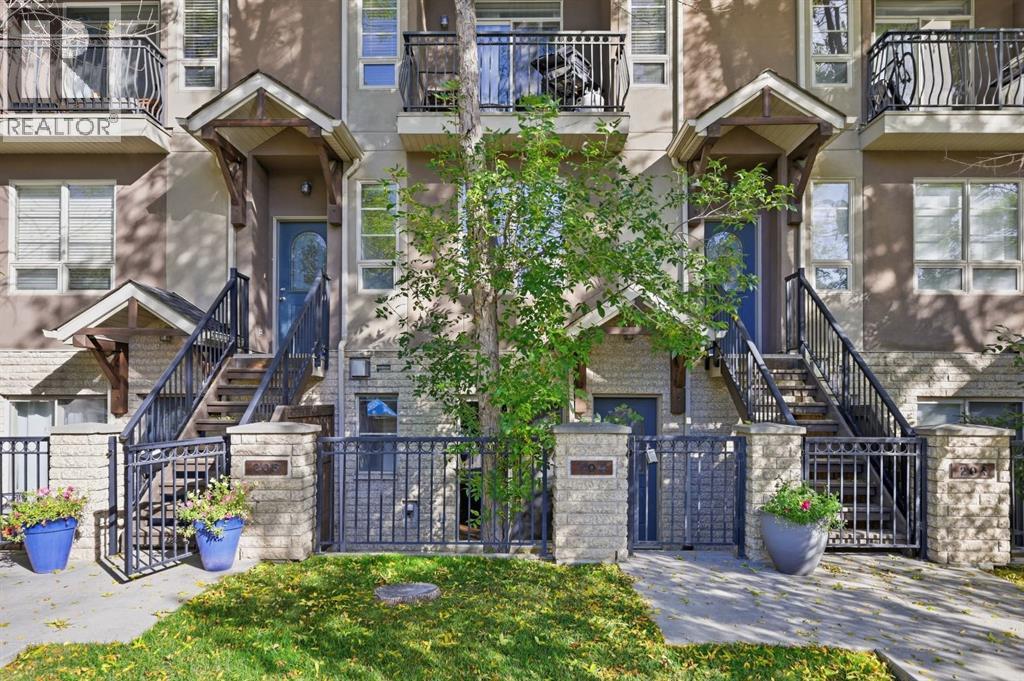
OPEN HOUSE SATURDAY, NOVEMBER 7TH FROM 1-3 PM & SUNDAY, NOVEMBER 8TH FROM NOON - 2 PM. Welcome to this thoughtfully designed townhome offering 1,400 sq. ft. of above-grade living space, ideally situated in the vibrant inner-city community of Altadore. The main floor features an expansive open living area with a generous living room highlighted by a fireplace and ample room for comfortable everyday living and entertaining. The well-proportioned kitchen offers excellent functionality with plenty of workspace, while a convenient mudroom, laundry area and storage add practicality to the main level. Upstairs, the spacious primary bedroom provides a comfortable retreat with generous closet space, a private 5-piece ensuite and access to a covered patio. A second well-sized bedroom is complemented by additional closet space and a 4-piece bathroom, creating a functional layout for family living, guests or a home office. With generously proportioned rooms and a practical two-storey floor plan, this home offers a comfortable blend of functionality and everyday livability. Direct access from your condo to the titled underground parking stall adds valuable convenience. Enjoy easy access to the shops, cafés, restaurants, fitness studios and everyday services of Marda Loop, along with nearby parks, pathways and the Elbow River. River Park and Sandy Beach provide opportunities for walking, cycling and outdoor recreation, while excellent schools, community amenities and easy access to Crowchild Trail and 14 Street SW make getting around the city a breeze. (id:52806)
