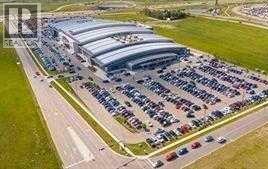
Rural Rocky View County, Alberta
Location! Location! Location! Now is the time to invest in New Horizon Mall. The mall is over 80% leased, and prices are way below the original purchase price. This unit has upgraded electrical, plumbed-in water, and a long-term tenant. Sky Castle, a large Indoor playground, and Sky Castle Roller Rink make New Horizon Mall the destination for family fun and shopping. Don't miss this opportunity; call today for more information. (id:52806)
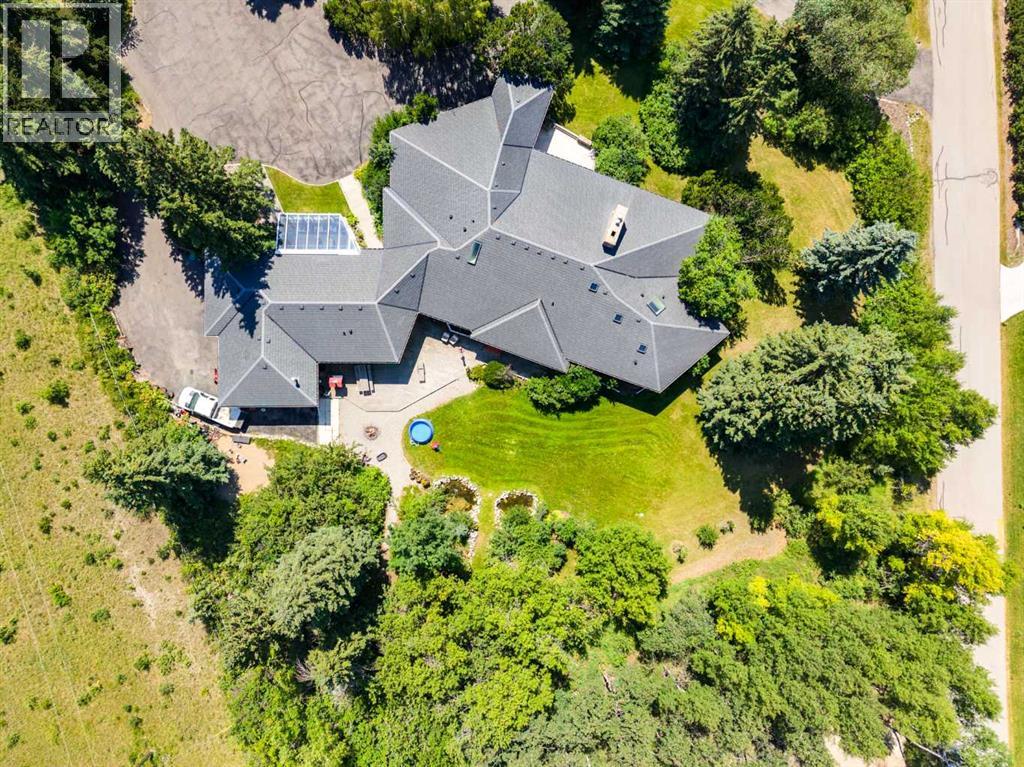
Calgary, Alberta
MOUNTAIN VIEWS | EXCEPTIONAL DEVELOPMENT OPPORTUNITY | THE SLOPES OF SPRINGBANK HILL | Rare opportunity to acquire a prime 4-acre parcel in one of Calgary’s most sought-after west end neighbourhoods. Featuring two existing driveways and two municipal addresses, this expansive site offers outstanding potential for subdivision and future development. Ideally positioned within The Slopes of Springbank Hill, the property boasts sweeping ROCKY MOUNTAIN VIEWS, full of lush mature trees, privacy and is surrounded by prestigious estate homes. Preliminary potential exists for up to eight 0.5-acre lots (subject to City of Calgary approval), making this an excellent opportunity for developers, builders, or long-term investors seeking a strategic land holding. This is perfectly suited for luxury estate homes or boutique custom development. The property is priced based on land value only; however, the existing home is large, updated, fully livable, and wheelchair accessible. Interior photos are available upon request. All development and land use changes are subject to approval by the City of Calgary. This is one of the last remaining large parcels in this highly coveted west-end. ***Private showings by appointment only. Please do not walk the property without an appointment.*** ASK US ABOUT THE CURRENT PLANS SUBMITTED FOR SUBDIVISION FOR MORE INFORMATION! (id:52806)
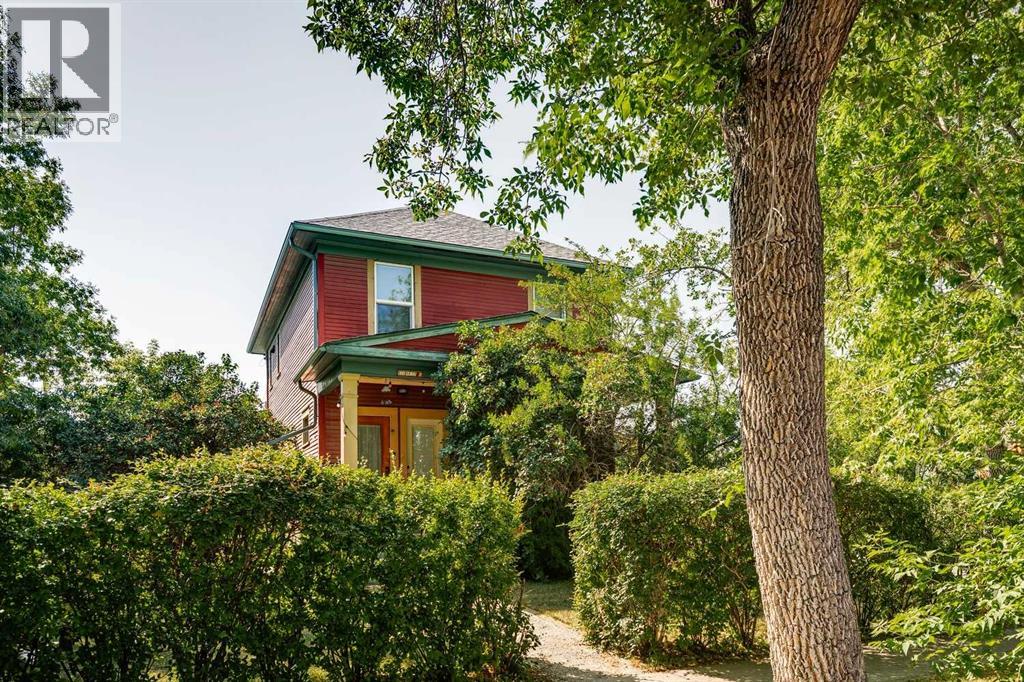
Calgary, Alberta
An exceptional opportunity for income generation or future redevelopment, this charming character home sits on a generous 60' x 127' corner lot in the heart of Renfrew. Currently configured with four illegal income producing suites, the property offers flexibility for investors, multi generational living, or those looking to hold a prime inner city lot for future development. Thoughtful updates over the years include all new windows (approx. 2018), two hot water tanks (2020–2021), four furnaces (2016), and a new roof installed in 2021, ensuring improved comfort and efficiency for occupants. The expansive backyard is a standout feature—an inviting outdoor space with a flourishing vegetable garden framed by mature trees, offering privacy and a serene natural backdrop. The garage/shed is currently used for storage, and the property also provides two additional rear parking stalls, enhancing convenience for tenants or owners. With its premium corner lot positioning, strong rental potential, and proximity to Renfrew Community Centre and Renfrew Athletic Park, historic Bridgeland shops, restaurants & cafes, schools, shopping, public transit, and convenient access to Edmonton Trail and 16th Avenue (Highway 1), this Renfrew property presents a rare blend of charm, income stability, and redevelopment promise. (id:52806)
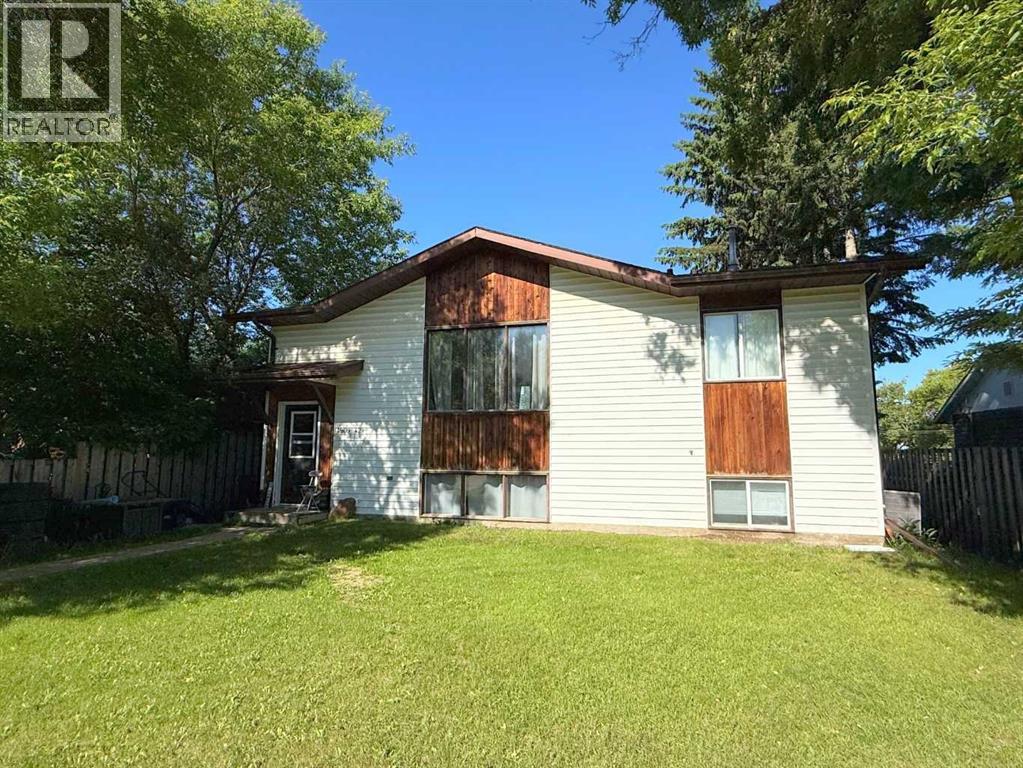
Athabasca, Alberta
This family home will provide enough space for everyone to call their own, while keeping the mortgage payments low, so you can enjoy the things that really matter. Main level has an open kitchen, dining and living room, with 3 bedrooms and full bathroom. Basement is partially finished with a family room, 2 more bedrooms, bathroom and 2 storage rooms. The low payments will allow you more freedom to make some personal cosmetic changes and make it your home. Large yard is completely fenced, and has back alley access. Located on a dead end street with no through traffic, you get to enjoy a forested country view from your front yard. Only a short walk to downtown amenities. (id:52806)
Edson, Alberta
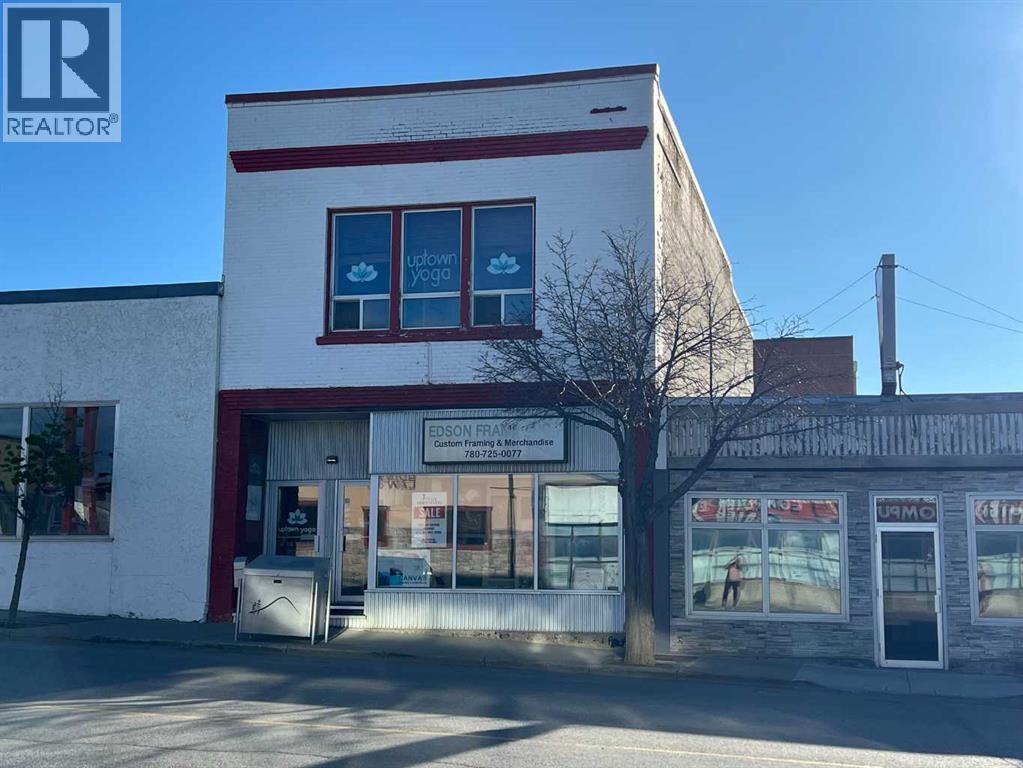
Welcome to 319 50th Street in the heart of Edson. This historic two-storey retail building, constructed in 1912, is one of the original buildings on Main Street and offers excellent exposure to westbound Highway 16. With approximately 3,250 square feet of developed space, the property has been upgraded over the years, most recently in 2014, while still preserving its original character and charm. The main floor consists of 1,600+ square feet and is currently leased to a local print shop. This space features vinyl plank flooring, freshly painted drywall, original wood wainscoting, and two 2-piece bathrooms with ceramic tile flooring, creating a welcoming and functional retail environment. The second floor is leased to a yoga studio and provides approximately 1,600+ square feet of finished space, highlighted by impressive 11.5-foot ceilings, original tin embossed ceiling tiles, plaster crown moldings, and a mix of original hardwood and vinyl plank flooring. This level also includes two 3-piece bathrooms, one with a shower, a partial kitchen, and additional office or retail space, offering versatility for a variety of uses. The building is equipped with updated electrical and plumbing, two forced-air furnaces, an air conditioning unit, and two Bradford 40-gallon natural gas hot water tanks, ensuring comfort and efficiency for tenants. The property currently generates $2,625 per month in gross rental income on month-to-month leases, making it an excellent investment opportunity and a chance to own a well-maintained piece of Edson’s history. (id:52806)
Rural Mountain View County, Alberta
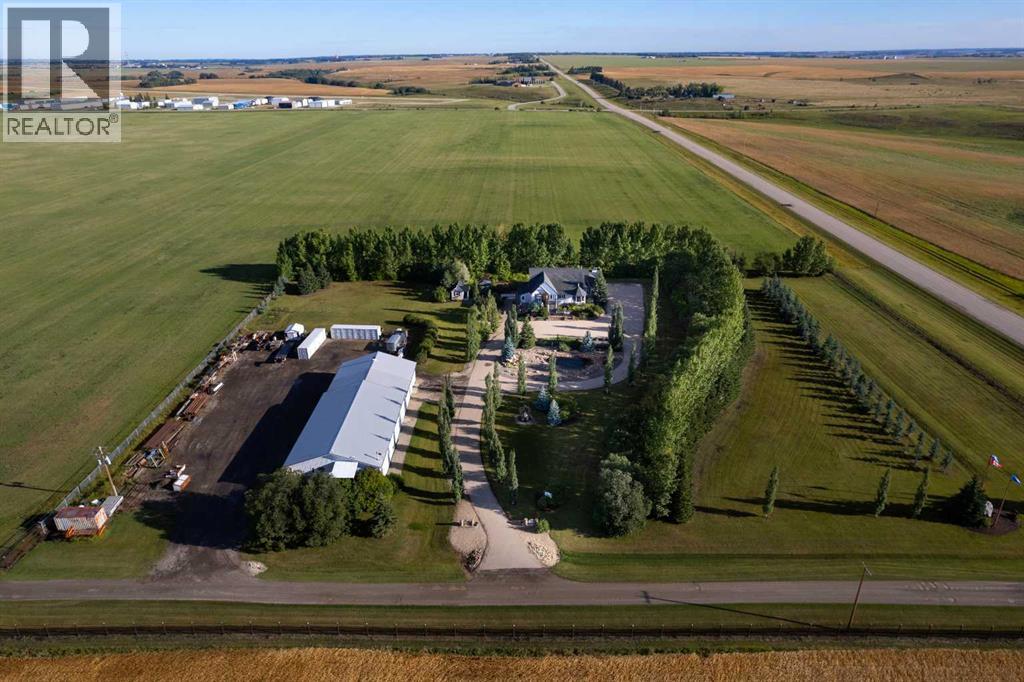
This beautifully landscaped 5.49-acre acreage offers exceptional potential for a small/medium-sized business and additional housing for extended or blended families. Located 5 minutes north of Didsbury, AB, and 10 minutes south of Olds, AB, just off Highway 2A, it boasts gorgeous mountain views. The main house, with 2,017 sq ft of French country charm, features crown moldings, barn and French doors, and hardwood floors. The spacious kitchen, updated in 2023, has a two-tiered island, new quartz countertops 2024, a farmhouse sink, hard wood floors and ample cabinet space. The main floor also includes a dining room, living room, covered maintenance-free veranda with an outdoor kitchen. Master bedroom with a 4-piece ensuite, fireplace, soaker tub, and walk-in closet. Additional spaces include a 2-piece bath, second bedroom, laundry room, mudroom, and garage entrance. The fully finished walk-out basement provides 1,735 sq ft, featuring 2 bedrooms, a media room, a 4-piece bath, a playroom, and storage. ICF construction, crown moldings, fresh paint 2023, and in-floor heating throughout enhance the home's appeal. New Boiler INT June 2026. Leaf filter Gutter Guards July 2026. The oversized, heated double garage has a paved driveway. The property includes a 6,400 sq ft shop (128' x 50') with three-phase power. Features include a 50’x24’ drive-through wash bay with 12’ overhead doors, a 50’x24’ welding bay with a 16’ overhead bay door and crane. 50’x80’ main shop area with two 14’ bay doors and 16’ clearance. The shop also has a wood workshop, paint storage, front office space, and a 3-piece bathroom. A new boiler (2024) ensures in-floor heating. Above the woodworking shop, a spacious living area includes a kitchen, laundry, 4-piece bathroom, 3 bedrooms, a master bedroom with a walk-in closet, and a storage room. The mezzanine adds additional living space, perfect for additional family members. This exceptional property has been meticulously maintained and offers an unparall eled combination of country residential comfort and business potential. Whether you are seeking a spacious family home, a live-work opportunity, or a combination of both, this acreage provides a rare and sophisticated setting with limitless possibilities. (id:52806)
Rural Wheatland County, Alberta
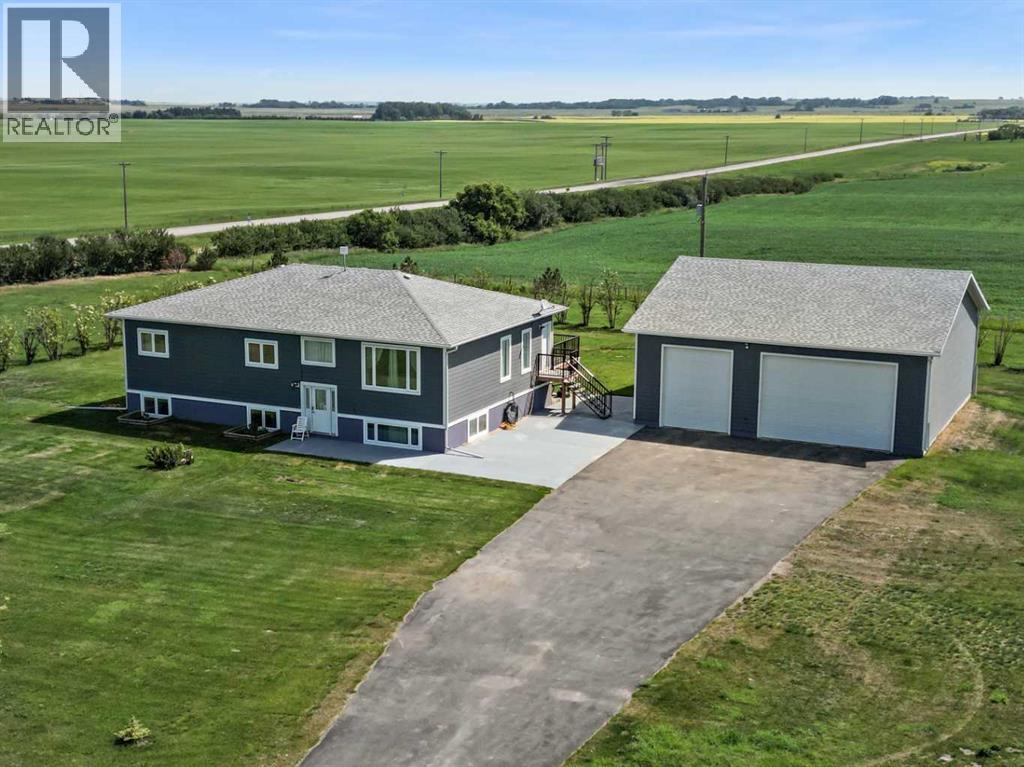
**Welcome to your spacious acreage just minutes from Strathmore!** Enjoy the perfect balance of country serenity and city convenience with quick access to all amenities and an easy commute to Calgary via Highway 1. Set on 5 acres with paved access and no gravel roads, this impressive property offers breathtaking west-facing mountain views on clear days. The well designed, air-conditioned bi-level home offers over 3,760 sq. ft of developed living space, featuring five bedrooms (plus two potential rooms you could convert to extra bedrooms) and three full bathrooms. The primary suite is a true retreat with a large walk-in closet and a beautifully appointed ensuite with dual vanities. Recent upgrades include hardwood floors and a custom gourmet kitchen with quartz countertops, ample cabinetry, and a large island—ideal for entertaining. The bright dining and living areas are framed by west-facing windows that capture stunning sunsets. The fully developed basement boasts in-floor heating, and includes a large family room, three additional bedrooms, a full bathroom, a laundry room, and a versatile flex/storage space. The home is equipped with triple-glazed windows, Hardie board siding, a Dura Deck, two sump pumps, a boiler, a forced air system, and in-floor heating throughout. Central air conditioning keeps the home comfortable year-round. Outside, the 45' x 40' heated shop is a showstopper. It includes 220V power, 12-foot and 18-foot doors, and space to accommodate up to nine vehicles, making it perfect for car enthusiasts, contractors, or hobbyists. This is more than just a home—it's a lifestyle. Schedule your private viewing with your favourite real estate professional today. (id:52806)
Claresholm, Alberta
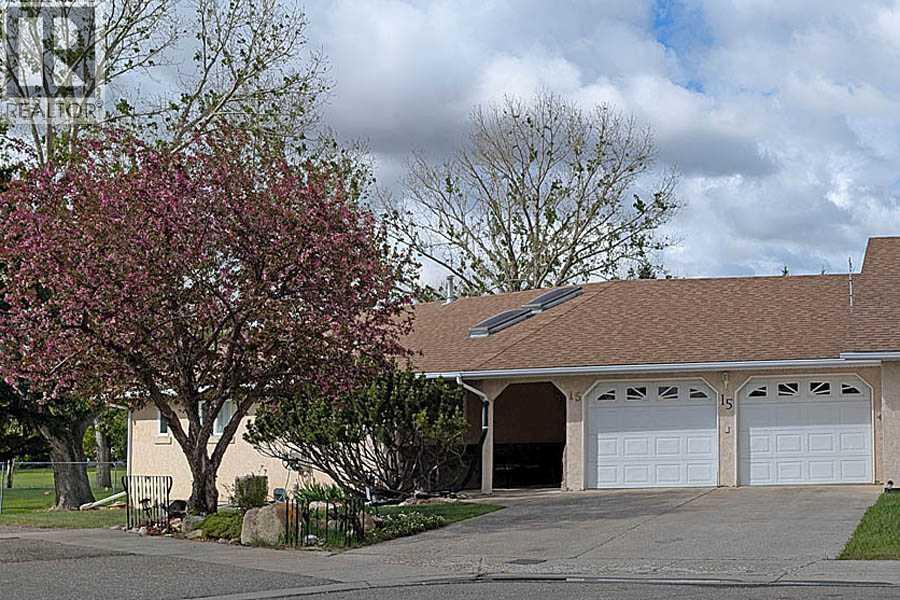
Tucked away beside the Bridges of Claresholm golf course, this hidden gem is set on an expansive, beautifully landscaped lot of over one-third of an acre, the property captures the golf course vistas with the dramatic backdrop of Chief Mountain rising in the distance. From the moment you step inside, the cathedral ceilings and expansive windows create a remarkable sense of light and openness throughout the main living and dining areas. Designed to embrace both comfort and scenery, every principal space is thoughtfully positioned to showcase the surrounding greens and landscaped yard.The kitchen connects effortlessly to the covered outdoor deck, creating an inviting setting for summer dining and relaxed entertaining while overlooking the course. Whether enjoying quiet mornings or hosting guests at sunset, the outdoor living space will be where you find you will be spending your time.The serene primary bedroom features a spacious walk-in closet and a 3-piece ensuite with recently updated walk-in shower. A second generous bedroom, full four-piece bath, and convenient main floor laundry complete the thoughtfully designed main level.Downstairs, the lower level offers additional living flexibility with a bright oversized bedroom, expansive family room just waiting for your personal touch, substantial cold storage area, and a dedicated utility/workshop space ready for hobbies or projects.The oversized double attached garage includes its own workshop area along with pull-down access to valuable attic storage. Between the home and garage, a charming, covered patio provides the perfect place to enjoy morning coffee looking out at the flowering crab apple tree.For golf enthusiasts, a private gate and paved pathway offer direct access to the course — a rare feature that elevates this property into a lifestyle opportunity as much as a home.Peaceful and spacious, this is a rare offering where small-town tranquility meets with a relaxed lifestyle. (id:52806)
Calgary, Alberta
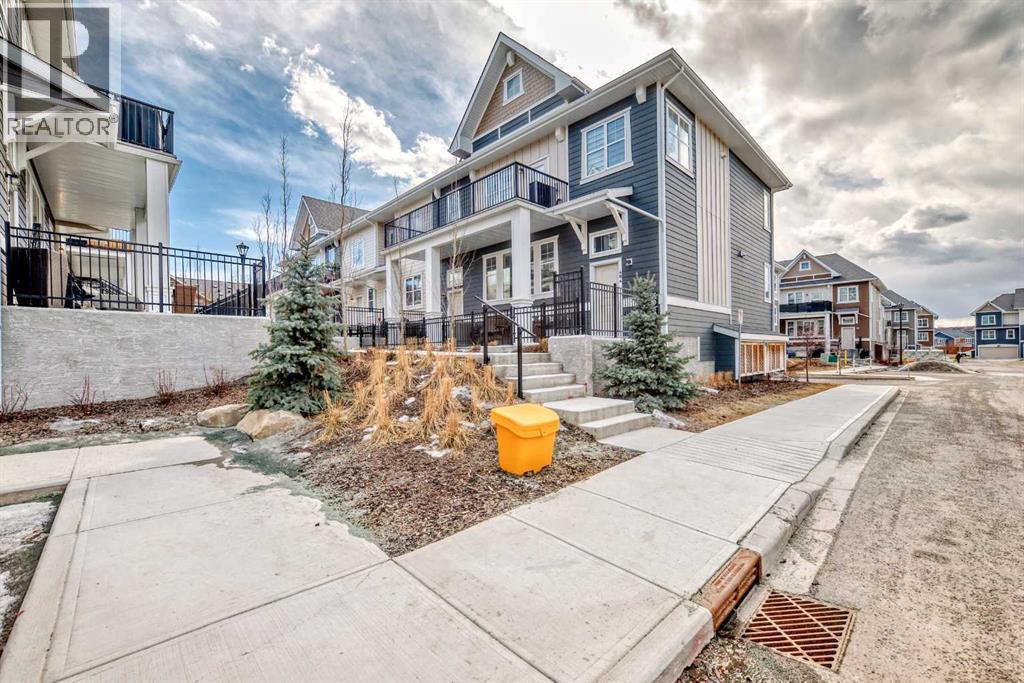
Welcome to Riverstone in Cranston where nature, community, and modern living come together. Nestled in one of Calgary’s most picturesque and sought-after neighbourhoods, this beautifully maintained 2-storey townhome offers the perfect balance of peaceful surroundings and everyday convenience. Just steps from the Bow River, scenic pathways, parks, and playgrounds, Riverstone is a community designed for those who appreciate both outdoor living and urban accessibility.Offering nearly 1,100 SF of thoughtfully designed living space, this newer-built home welcomes you with a bright and contemporary interior. The open-concept main floor features wide plank luxury vinyl flooring throughout, creating a seamless and stylish flow perfect for both daily living and entertaining.The spacious living area connects effortlessly to the dining space and stunning kitchen, designed to impress with quartz countertops, a large central island with seating, subway tile backsplash, stainless steel appliances, chimney-style hood fan, pantry, pendant lighting, and soaring 9-foot ceilings that enhance the home’s open feel. A conveniently located 2-piece bathroom completes the main level.Upstairs, you’ll find a highly desirable layout featuring TWO generous primary bedrooms, each with its own private 4-piece ensuite, offering comfort and flexibility for guests, family, or shared living arrangements. Upper-floor laundry adds to the home’s practical design and everyday convenience.The lower level offers a double attached garage with plenty of room for parking, storage, and all your gear.Enjoy outdoor living on your private fenced concrete patio, the perfect space for morning coffee, summer evenings, or simply unwinding after a busy day.Located minutes from Deerfoot Trail and Stoney Trail, this exceptional home provides quick access to Seton amenities, including shopping, restaurants, entertainment, the South Health Campus, and the YMCA, while 130th Avenue shopping is also nearby. If yo u’ve been searching for a home that offers modern comfort surrounded by nature, Riverstone delivers. (id:52806)
Hinton, Alberta
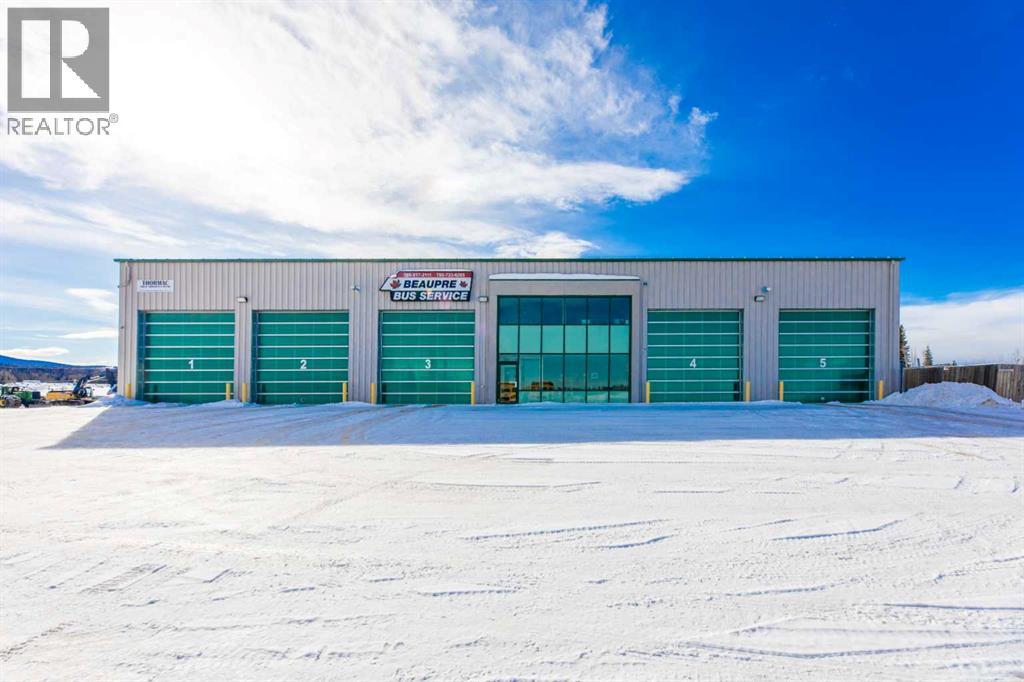
Built in 2010, this rigid frame shop is 120 feet wide and consists of 5 drive thru bays. Bays are 130 feet deep and one is equipped as a wash bay. There is a nicely appointed office component which offers a welcoming main floor front reception area, staff lunch room, and 3 offices upstairs along with a training room/board meeting room. There are two 2pc washrooms for office use and a 4pc washroom including a shower with access from the shop. Shop heat from 8 overhead radiant units and the building is also equipped with two rooftop HVAC units and air exchangers. Three phase power (600 amp+/-), 3 floors sumps, and 16' overhead "daylight" doors. The 5.46 acre site is fully fenced, there's asphalt in front of the building, a concrete apron at the rear, and a gravel yard ideal for equipment storage and lay-down. This property offers all that is needed to take an industrial business operation to the next level. Lease package also available. (id:52806)
Calgary, Alberta
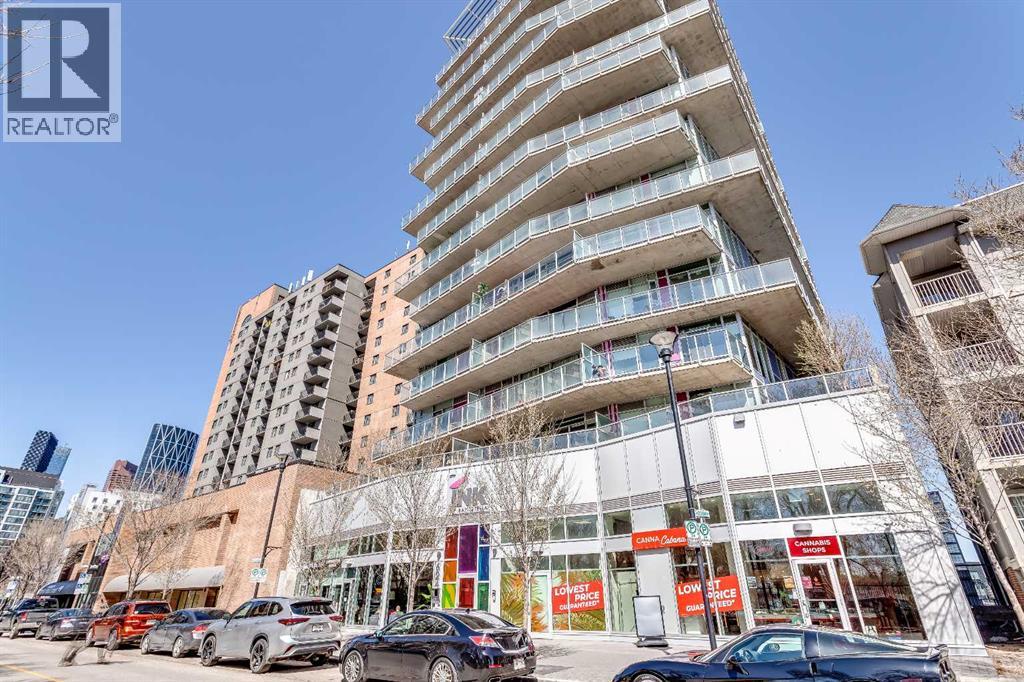
This thoughtfully FULLY FURNISHED designed studio at INK by Batistella offers a smart, efficient layout that truly has everything you need for comfortable urban living. Polished CONCRETE floors and floor-to-ceiling windows give it that signature loft feel, while the WEST facing exposure brings in natural light and views of the Calgary Tower. Enhanced by 9’6” ceilings, the kitchen is finished with QUARTZ countertops, stainless steel appliances, and plenty of cabinetry, all flowing seamlessly into the main living space. In-suite LAUNDRY and A/C add everyday convenience. INK is a well-known building for its cool, industrial design and strong community feel. The ROOFTOP patio is a highlight, complete with a fireplace, perfect for relaxing, hosting friends, or catching the Calgary Stampede fireworks in the summer. The building also features a large main floor BIKE STORAGE area with a repair station, as well as a fully equipped dog wash. LOW condo fees keep ownership simple and efficient.The location is what really sets this apart. You can walk to work downtown, head out to the river pathways, grab coffee or dinner in East Village, and easily get to transit. Stampede Park, concerts, and the future Scotia Place event centre are all just minutes away, putting you right in the middle of Calgary’s entertainment district.A great opportunity to own a stylish, low-maintenance space in one of Calgary’s most connected and evolving neighbourhoods. (id:52806)
Chestermere, Alberta
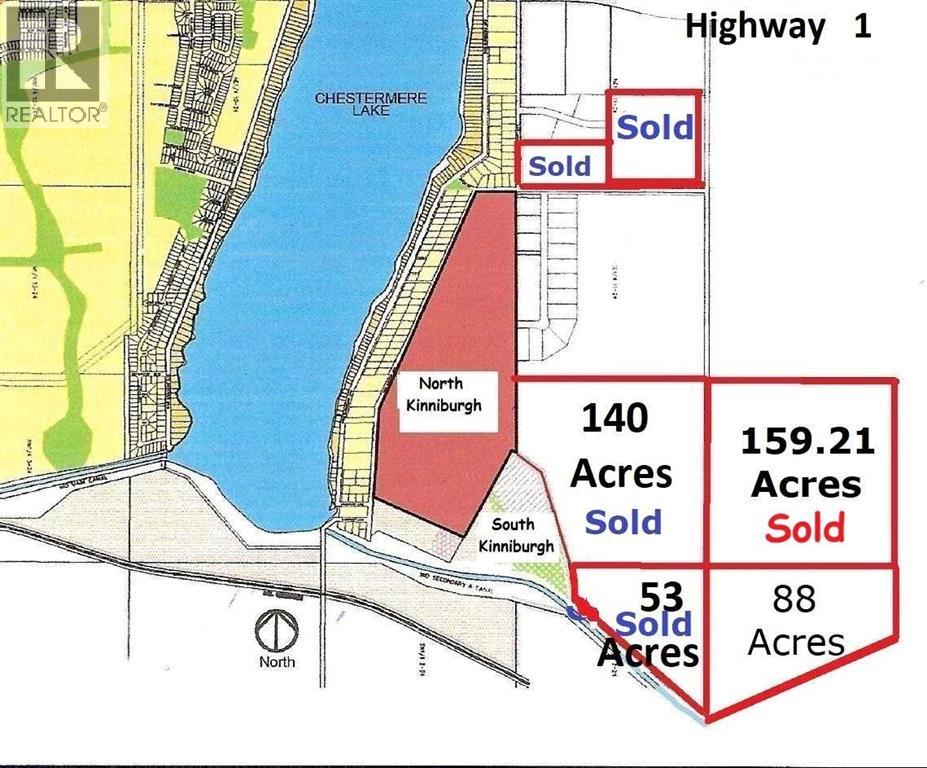
New Pricing in Effect! 88 Acres in East Chestermere, South of Highway 1, Adjoining to Developer Owned Lands. East of Kinniburgh Estates and adjacent to CN Rail line. City Stormwater Master Plan indicates there may be a future City-approved stormwater system in this area, which may provide a very nice water feature for adjoining lands. East Chestermere is in active development with Centron Clearwater Park now well underway and development in East Acreages in planning stages. This may be your opportunity. The future looks bright with De Havilland Canada Aerospace headquarters and others in Wheatland County, Chestermere is ideally suited to meet all their needs. Future development potential, with residential subdivision of Kinniburgh located to the west and recently amended Chestermere Municipal Development Plan is showing a variety of development options for this area. Adjoining land parcels are now sold, this is the last parcel. No ASP currently but neighboring landowners are considering. Chestermere Health Centre and elementary school in the neighboring Kinniburgh community, Chestermere High School to the east on Highway 671. Access by appointment only. (id:52806)
