Calgary, Alberta
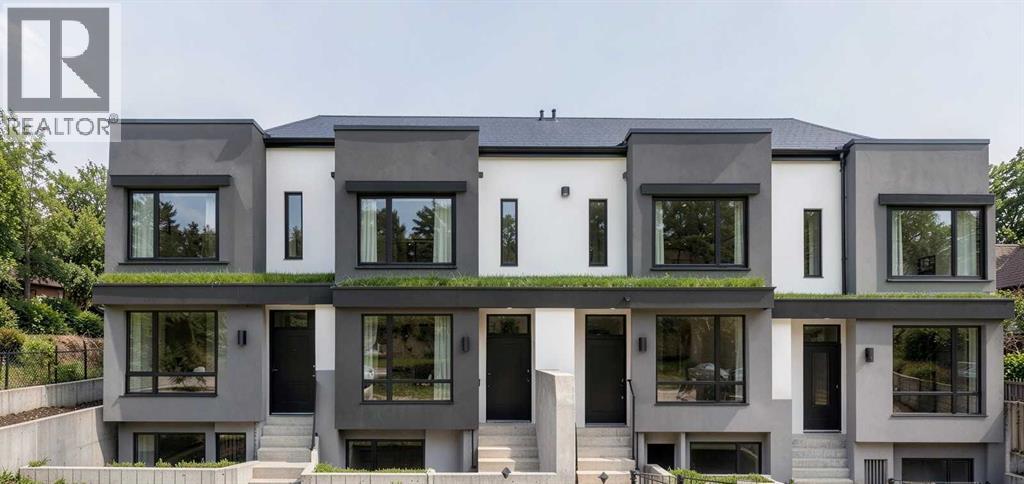
An extraordinary turn-key multi-family 4Plex in Richmond Inner City Calgary. Featuring 8 distinct, revenue-generating units under a single title. 4 upper townhomes plus 4 legal basement suites for excellent rental income. Built for capital efficiency, this project is structured to potentially qualify for CMHC MLI Select financing, which can offer up to 95% Loan-to-Cost (as little as 5% down) and amortizations up to 50 years for eligible applicants. As a purpose-built multi-unit residential development with 4+ units, it may also qualify for the enhanced Federal GST Rental Housing Rebate — Additionally, as a purpose-built completely eliminating the 5% federal tax liability on completion under self-supply rules and putting tens of thousands back into the owner's capital account. Each of the 4 upper two-storey townhomes offers 1,317 sq. ft. of space with a main-floor open living/dining area, gourmet kitchen with island, half bath, and an upper level containing 3 bedrooms, 2 full baths (including primary en-suite), and laundry. The 4 lower legal suites each span 507 sq. ft. with a private entry, full kitchen, 1 bedroom, 4-piece bath, separate mechanicals, and in-suite laundry. A massive 1,012 sq. ft. 4-bay detached garage provides significant additional parking as well as rental income for tenant parking!Built to commercial-grade standards, the building features full interior fire sprinklers, separated electrical meters for direct tenant utility billing, and soundproofed party-wall assemblies. The main floor and basement ceilings come complete with 10' high ceilings and modern luxury finishes.An incredible location located in the heart of Richmond South West Calgary with easy access to downtown, Marda Loop, shopping and more!Contact today for floor plans, rental projections, and CMHC/GST financing details! (id:52806)
Calgary, Alberta
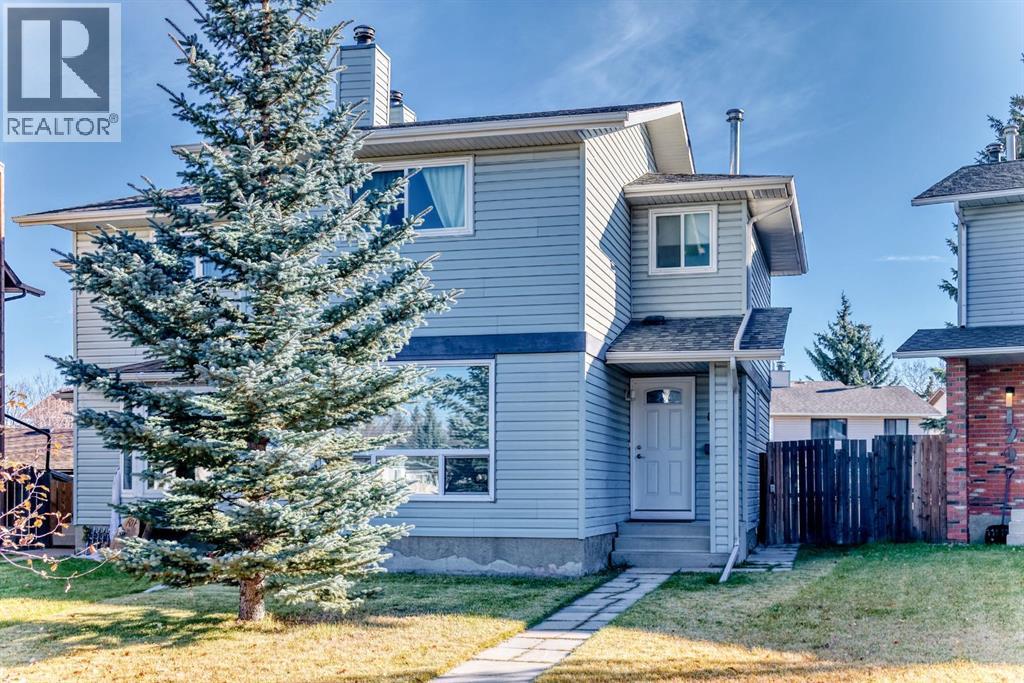
FANTASTIC OPPORTUNITY IN CEDARBRAE – NO CONDO FEES! Tucked away on a quiet cul-de-sac, this charming two-storey home offers an excellent opportunity for families, first-time buyers, or investors! Featuring 3 generously sized bedrooms, including a spacious primary retreat, this home offers a functional layout with plenty of room to enjoy. The bright and inviting kitchen and dining area provide a great space for everyday living, while the comfortable family room features a cozy wood-burning fireplace, perfect for relaxing evenings. A convenient 2-piece bathroom completes the main floor, while a full 4-piece bathroom serves the upper level. Step outside to enjoy the rear yard with garden space and a double detached garage, offering excellent parking and storage. Neutral tones throughout provide a versatile backdrop to make this home your own. LOCATION, LOCATION, LOCATION! Nestled between 2 of Calgary’s largest green spaces, Glenmore and Fish Creek Park. Enjoy being just minutes from schools, parks, the community centre, shopping, and everyday amenities. With NO CONDO FEES, a quiet cul-de-sac location, and QUICK POSSESSION AVAILABLE, this is an opportunity you won’t want to miss! (id:52806)
Calgary, Alberta
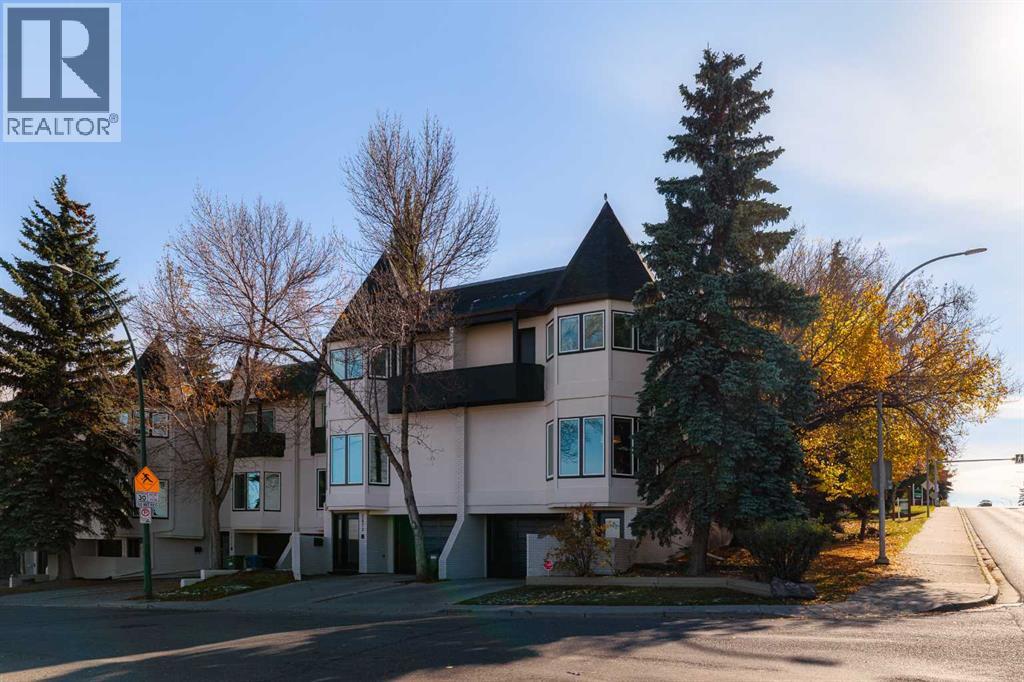
***OPEN HOUSE SAT/SUN 2-4 PM*** RARE OFFERING l MOUNT ROYAL TOWNHOME l 3 BEDROOM l DOUBLE ATTACHED GARAGE + DRIVEWAY l FULLY FENCED SOUTH BACK YARD l DOWNTOWN VIEWS l MOVE IN READY l **Welcome Home*** Mount Royal living with city views & over 1,860 sq ft of living space, this corner end-unit townhome lives more like an attached home than a condo. Set in a boutique, well-managed 6-unit complex with a recently redone exterior, it delivers space, privacy, and an unbeatable inner-city address. Bay windows fill the front living and dining rooms with natural light, setting the stage for easy entertaining. The kitchen anchors the main floor with granite counters, stainless appliances, a pantry, and a sit-up bar, flowing into a family room where a wood-burning fireplace sets the mood. French doors open to a private, fully fenced south-facing yard with a low-maintenance deck and BBQ gas line. A handy office nook and a half bath complete the level. Upstairs, three generous bedrooms and two full baths give everyone room to breathe, with convenient upper-floor laundry hookups right where you need them. The primary retreat is a true escape with vaulted ceilings, a bay window, a private balcony, a custom walk-in closet, and an ensuite with a jetted tub and separate shower. The oversized 31-foot double attached tandem garage fits two vehicles alongside a parking pad for added convenience with a dedicated storage area & utility room. The long south facing backyard is the icing on the cake, offering something very unique and rare in a townhome & in the area. Upgrades include triple-pane LUX windows, a high-efficiency furnace, central A/C, interior paint, and two-way honeycomb blinds with blackout in the bedrooms, window cladding replacement, exterior wood trim replacement, stucco + exterior wood repaint & newly stained fencing. All of this within walking distance of 17th Avenue and downtown close to shopping, restaurants, night life with a Mount Royal address. (id:52806)
Calgary, Alberta
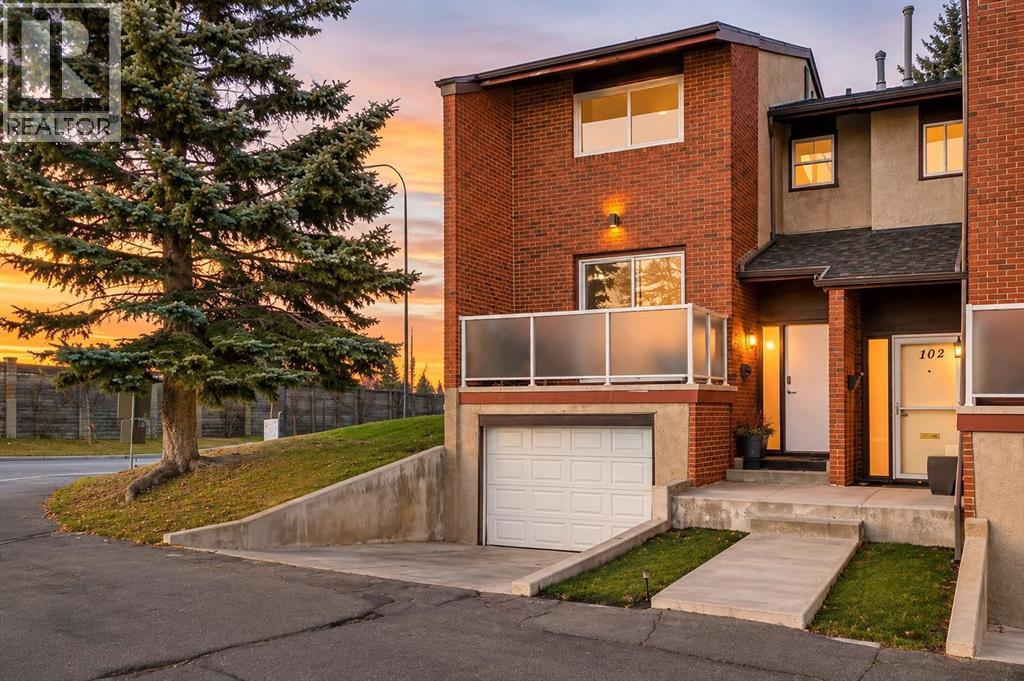
** OPEN HOUSE SUNDAY NOV 8 1:00pm-3:00pm ** Welcome to Heatherington Estates, tucked into the established inner-city community of Kelvin Grove. Offering over 1,900 sq. ft. of developed living space, this distinctive corner-unit townhome combines an exceptionally spacious layout, unexpected privacy and the convenience of a central Calgary location. From the moment you step inside, the impressive expansive ceiling and generous foyer create an inviting first impression. Upstairs, the thoughtfully separated layout offers something a little different. One side opens into an expansive dining and living area, with plenty of room to entertain guests or gather with family. On the opposite side, the private kitchen offers abundant cabinetry, a large pantry and direct access to a west-facing deck through sliding glass doors. A full bathroom with a stand-up shower completes this level. The upper floor features two generously sized bedrooms and a shared four-piece bathroom. The spacious primary bedroom includes custom cabinetry in its large walk-in closet. Downstairs, discover even more flexibility with a large third bedroom and three-piece ensuite. An added luxury is the sauna, in impeccable, like-new condition and used only a handful of times. The utility room provides excellent additional storage and plenty of laundry space. Outside, enjoy your own private, fully fenced backyard with a concrete patio and mature trees. As a corner unit with no rear neighbours in view and no direct sight-lines into the home, this is a rare opportunity to enjoy an added sense of privacy while remaining right in the heart of the city. Parking is another standout feature, offering an heated oversized insulated single attached garage, private driveway and an additional outdoor parking stall (#55). Location is where Kelvin Grove truly shines. Just minutes from Chinook Centre, Mount Royal University, Rockyview General Hospital, the C-Train station, Glenmore Reservoir, walking and biking pathways, sch ools, shopping and everyday amenities. With convenient access to Glenmore Trail, Elbow Drive, Macleod Trail, Crowchild Trail and downtown Calgary, getting around the city is effortless. Space, privacy, a functional multi-level layout and an exceptional inner-city location - Heatherington Estates offers a lifestyle that is becoming increasingly difficult to find. (id:52806)
Calgary, Alberta
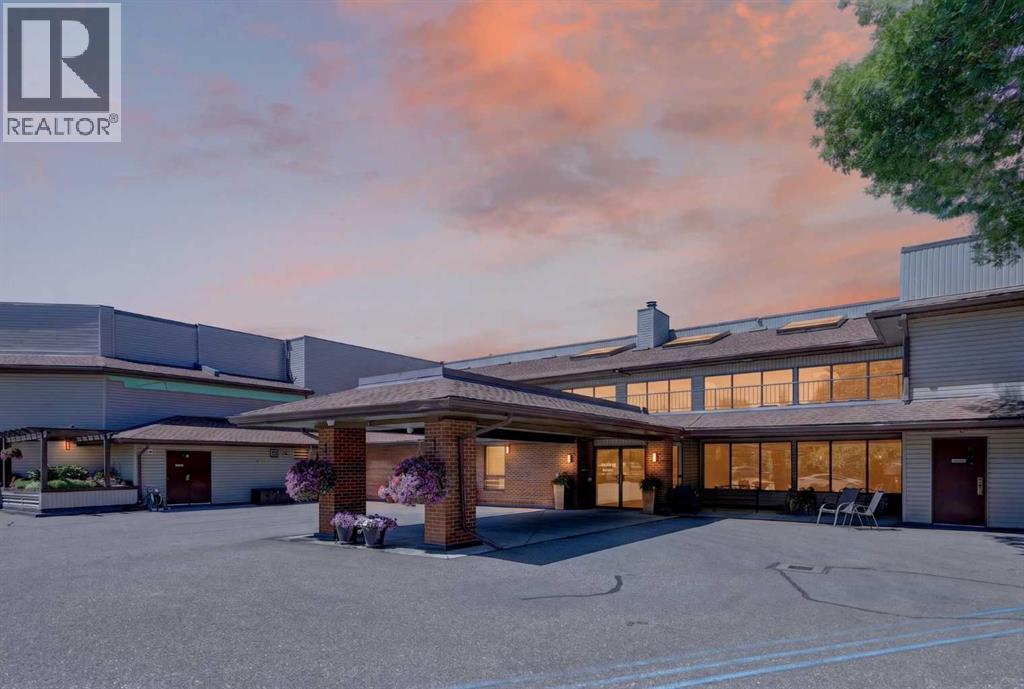
**OPEN HOUSE SUNDAY, NOVEMBER 8TH 1-4PM** Welcome to this beautifully updated main-floor 1-bedroom plus den condo in the highly sought-after 25+ community of Palliser. Offering just under 1,100 square feet of thoughtfully designed living space, this bright and spacious home features an open-concept layout with large windows that fill the home with natural light. Recent updates include brand-new luxury vinyl plank flooring, fresh paint throughout, and a brand-new private deck, making this home truly move-in ready. The generous living and dining areas provide plenty of space to relax or entertain, while the versatile den is ideal for a home office, reading nook, or hobby space. The spacious primary bedroom easily accommodates a king-size bed and offers excellent closet space, while the large bathroom with in-suite laundry and additional storage adds everyday convenience. Complete with a heated underground parking stall and an oversized storage locker, this home is ideally located just steps from Glenmore Landing, the Glenmore Reservoir pathway system, South Glenmore Park, and the Glenmore Sailing Club, offering easy access to shopping, dining, cafés, and endless opportunities to enjoy the outdoors. Perfect for downsizers or professionals seeking a maintenance-free lifestyle in one of southwest Calgary's most established communities. (id:52806)
Calgary, Alberta
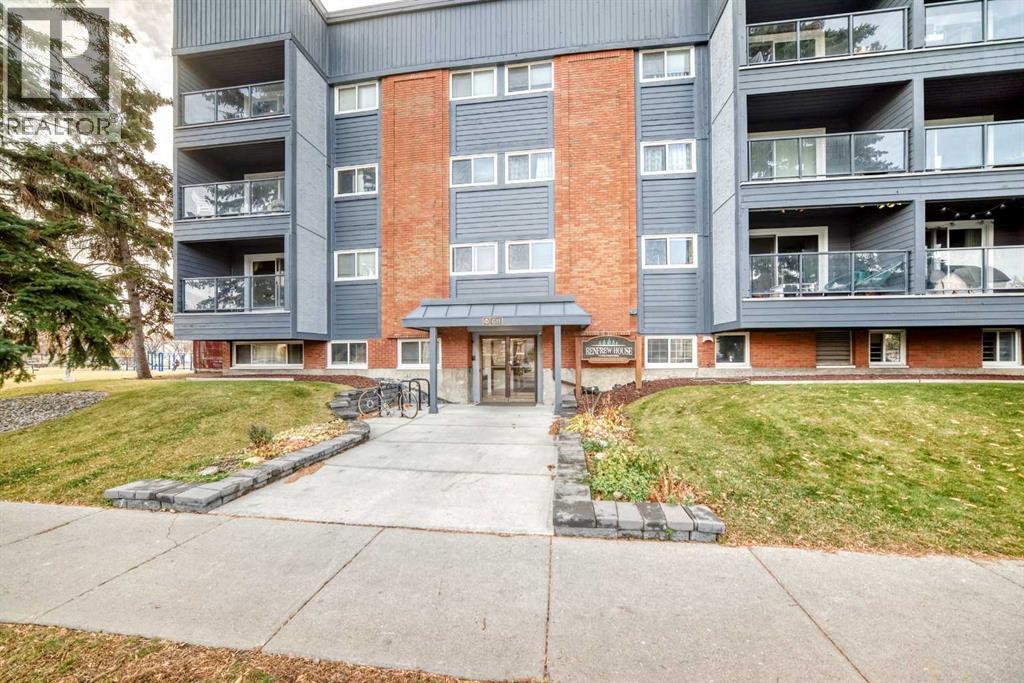
Welcome to this beautifully maintained and thoughtfully updated 2-bedroom condo, offering just over 854 sq. ft. of comfortable living space in the heart of Calgary’s sought-after Renfrew community. Ideally situated across from a lovely neighbourhood park and just minutes from downtown, this fantastic location offers the perfect balance of inner-city convenience and peaceful residential living. Step inside to discover a bright, spacious, open-concept living and dining area featuring beautiful cherrywood flooring, fresh paint, and an inviting atmosphere. Large patio doors lead to a generous private balcony where you can enjoy the morning sunshine and relax in the afternoon shade. The beautifully upgraded kitchen offers both style and functionality, complete with a full complement of appliances, including a wine fridge that's perfect for entertaining. Two generously sized bedrooms provide comfortable accommodations, while a thoughtfully tiled entrance adds a fresh, welcoming touch. Additional conveniences include a dedicated in-suite storage room with your own washer and dryer, along with an assigned parking space. Pride of ownership is evident throughout this lovingly cared-for home, which has been maintained by the same owner for approximately 20 years. This secure, well-maintained building features just 27 units, offering a quieter, more intimate condominium community. Recent building improvements include oversized patio doors, updated entrance doors, and refreshed hallway carpeting. The condominium corporation also benefits from additional revenue generated through rooftop telecommunications leases. Condominium fees conveniently include heat, water, and common-area maintenance & more, helping simplify monthly expenses. Renfrew is one of Calgary's most desirable established inner-city communities, celebrated for its beautiful parks, mature trees, charming streets, and exceptional accessibility. Enjoy nearby cafés, shopping, schools, recreation, and convenient transi t connections, with downtown Calgary just minutes away. Whether you're a first-time buyer, downsizer, or looking for an excellent inner-city lifestyle, this wonderful property offers an appealing combination of generous living space, tasteful updates, everyday convenience, and an outstanding location. For investors, this property offers attractive rental income potential, with comparable two-bedroom condos in Renfrew commanding approximately $1,650–$1,950 per month in advertised rent. Call your favourite agent and book a showing today! (id:52806)
Calgary, Alberta
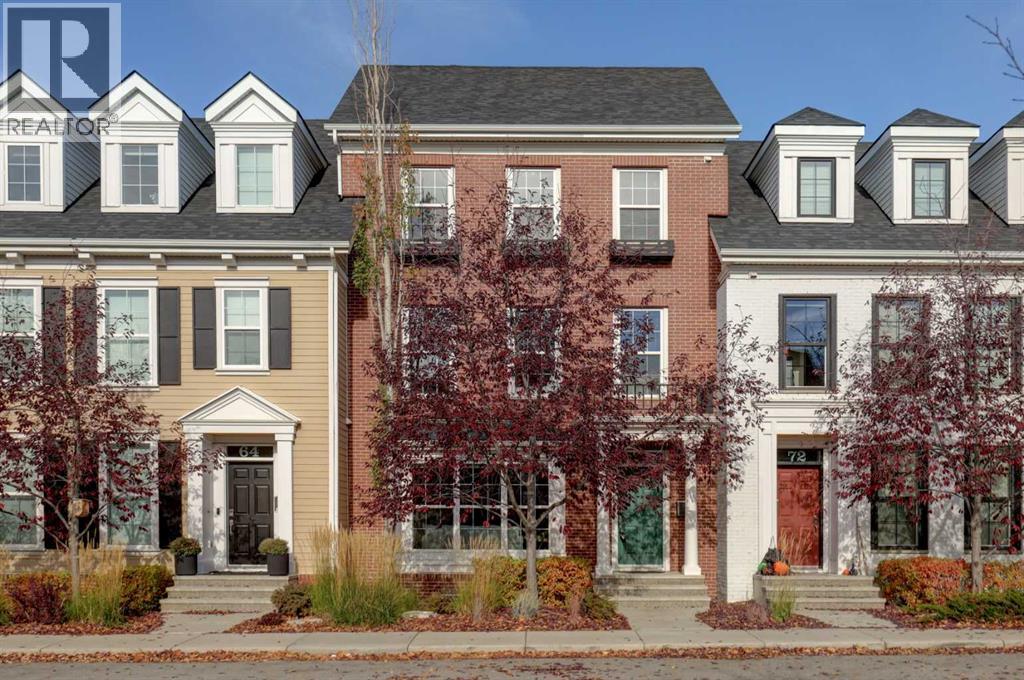
Welcome to this charming Brownstone townhouse in the sought after community of Currie Barracks! Fronting onto a greenspace pathway connecting to parks and inviting sitting areas, this exceptional home offers the perfect combination of established neighbourhood charm, modern convenience and an unbeatable location less than 10 minutes from downtown. With four levels of development and almost 2,700 sq. ft. of living space, there is room for all to live, work and entertain. The main floor features a welcoming front living room with a cozy gas fireplace and convenient computer nook. At the heart of the home, the gorgeous kitchen boasts light granite countertops, high end stainless steel appliances, abundant shaker style cabinetry and a large island with seating for four. The adjoining dining area overlooks the beautifully landscaped backyard, while a convenient rear boot room provides easy access to the outdoor space and double detached garage. The professionally landscaped backyard (completed in 2025) is a private oasis, thoughtfully designed with two separate patio areas to enjoy both sun and shade. Each features its own pergola, with one creating a cozy outdoor lounge and the other offering a spacious dining area complete with a built-in BBQ included in the sale. The second level of the home offers two spacious bedrooms, a four piece bathroom with heated floors, a dedicated laundry room with sink, and a generous family room or flex space. The entire third floor is devoted to an impressive primary retreat, highlighted by a vaulted ceiling and a luxurious ensuite featuring heated floors, dual vanities, a soaker tub, separate shower and private water closet. The massive walk-in closet is thoughtfully organized with California Closets built-ins, while the attached 200 sq. ft. rooftop patio provides a wonderful private escape overlooking the backyard oasis. The fully developed lower level adds even more versatility with a fourth bedroom, fourth bathroom, storage room and b onus recreation space ideal for a media room, home gym or home office. The addition of AC (heat pump) in 2024 and a large double detached garage make this home completely move in ready! Enjoy the best of Currie Barracks, with its inviting walking paths, green spaces and an appealing selection of local destinations, including Veranda, Burwood Distillery, Wild Rose Brewery and The Inn on Officers' Garden. A truly special opportunity to enjoy spacious, multi-level living in a beautifully established community, all just minutes from downtown Calgary! (id:52806)
Strathmore, Alberta
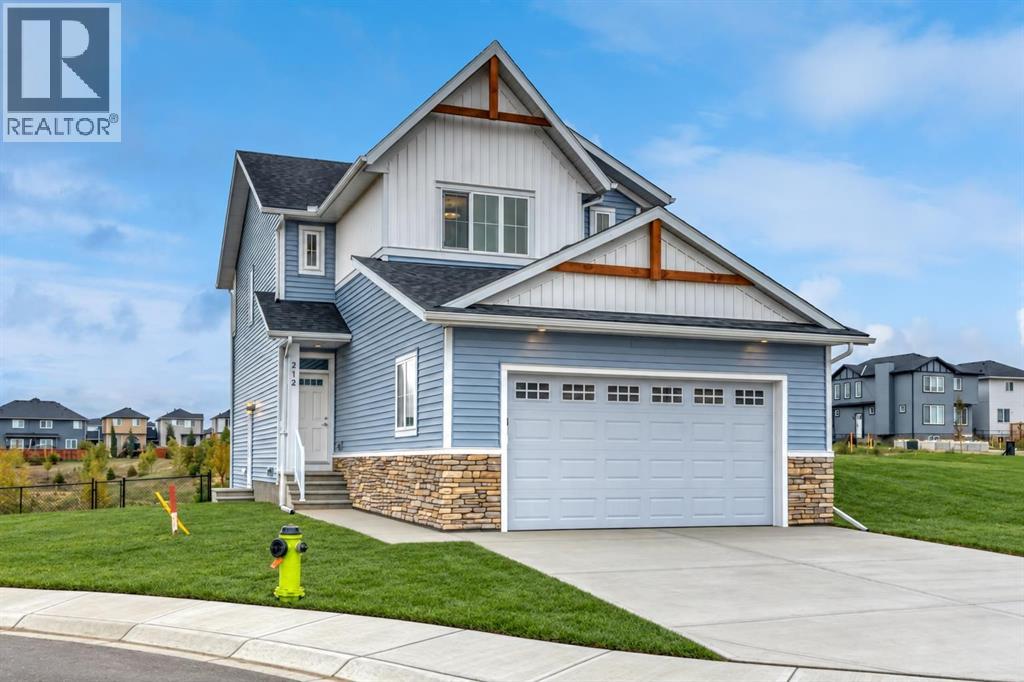
**OPEN HOUSE this SATURDAY, NOVEMBER 7 from 2:00-4:00PM!** Strathmore’s southeast Community of Edgefield is growing with Phase 3 now underway, offering new opportunities that are more exciting than ever! Larger lots, smarter layouts and pricing that fits all budgets. Whether just getting started, simplifying your lifestyle or searching for a new home with more space, we have something for you! // WELCOME TO THE “ARBUTUS” AT 212 EDGEFIELD BAY. Located in a quiet cul-de-sac and backing a pond, this home offers peaceful water views with a sunny, west facing backyard. A spacious Main Floor offers 9’ ceilings, luxury vinyl plank flooring throughout and a central Kitchen with Island, quartz countertops, stainless steel appliance package and Pantry. Easily entertain family & friends in the adjacent Dining Room & Living Room while hosting backyard BBQ’s on the Deck. A convenient Mudroom, Office Space & Powder Room adds to the home’s thoughtful design. Upstairs you will find a well-appointed Bonus Room, Upper Laundry Room and private Primary Retreat complete with Walk-In Closet and 4-Piece Ensuite featuring dual sinks and Walk-In Shower. Bedrooms #2 & #3 and another Full Bath completes this level. The Basement is full of potential, left unfinished and offers 9’ ceilings, a tankless hot water heater and rough-ins for a future bathroom & venting for secondary laundry. Additional features of the home include: a Home Comfort System to include Hi-Velocity Heating System & MERV 13 Air Filtration System, triple pane windows, modern railings, separate side entrance, and an attached Double Car Garage (24'9" x 20'9"). Home is located just steps to an established K-Gr 9 School & Recreation Facility and is close to all amenities including shopping, pathways, playgrounds & parks. Secure your new home in one of Strathmore’s most promising new areas! THIS HOME IS NOW COMPLETE & READY FOR A QUICK POSSESSION. View today! (id:52806)
Calgary, Alberta
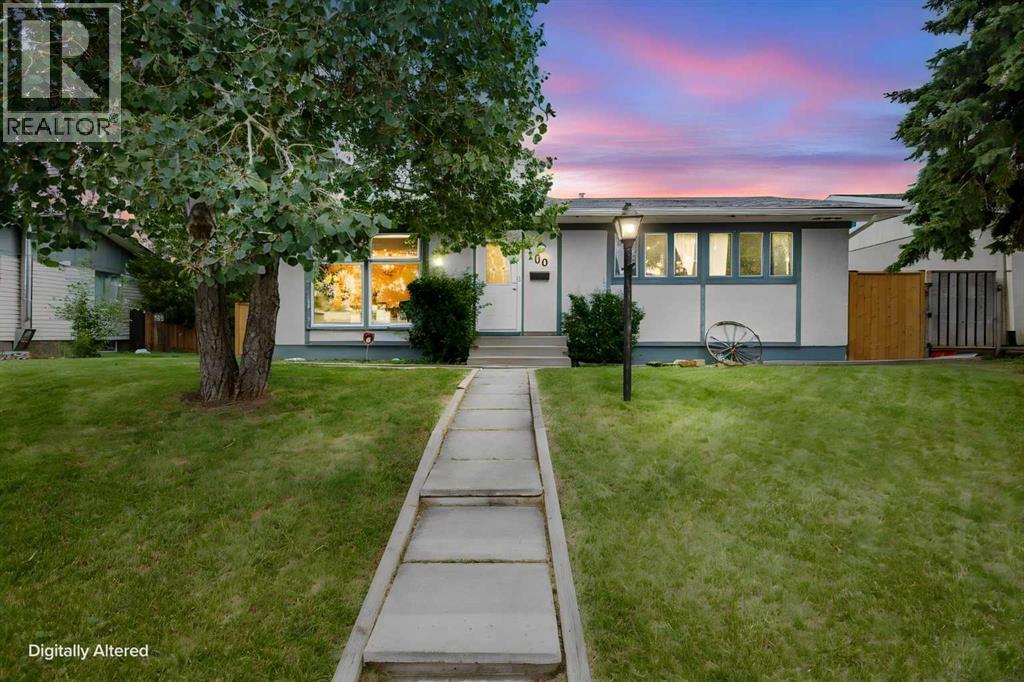
Price Correction! $514,900! Welcome home to this beautifully updated/renovated bungalow in the heart of Marlborough! Sitting on a huge lot with an oversized detached garage (25' x 23'), complete with a small electrical panel, gas line, and abundant cabinet storage this property offers space and function for the whole family. This 4-bedroom, 2-bathroom home has been freshly updated throughout in preparation for its new owner. The entire main floor has been professionally painted (walls and ceilings), with new flooring, light fixtures, closet doors, and new baseboards throughout. The main floor bathroom has been completely renovated, featuring a new tub, tile surround, flooring, vanity, lighting, and mirror. Cozy up by the fireplace, now fitted with a new electric range. Downstairs, the fully finished basement adds even more living space with a family room, a 4th bedroom, a den/workout room, ample storage, and a 3-piece bathroom. Outside, enjoy a large patio (12'5" x 18'7") and an upper deck (8' x 11") with a pad ready for a future hot tub. RV parking, a paved alley, and a huge lot round out the exterior features, plus major mechanicals are already taken care of, with new shingles (2024), a new furnace (2025), and a brand-new fence (2025, just one year old). Located in Marlborough, you're surrounded by amenities, schools, shopping, transit, and easy access to Memorial Drive and 52nd Street. This property would be ideal for the growing family, first time home buyer or investor looking for an opportunity. Either way it's a fantastic home in a good part of Marlborough! (id:52806)
Rural Willow Creek No. 26, Alberta
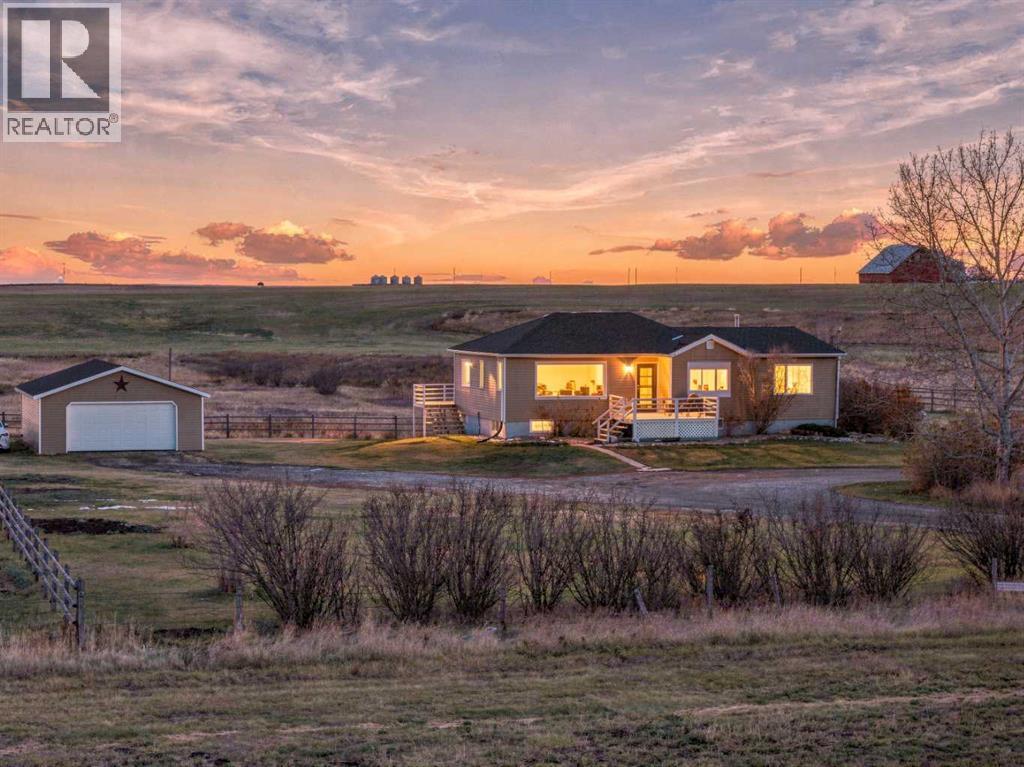
Discover the perfect blend of tranquility and convenience with this stunning 15-acre property just off Highway 2 and mere minutes from Nanton. This ideally situated acreage presents endless possibilities for your dream lifestyle. At the heart of the property is a beautifully designed west -facing raised bungalow, featuring 1,300 square feet of main-level living space along with a fully finished walkout basement. The main floor, recently refreshed with new paint, showcases modern updates and elegant hardwood flooring throughout, creating a warm and inviting atmosphere. The open floor plan enhances the spaciousness, with a bright living area flowing seamlessly into the dining room and gourmet kitchen, which boasts custom Knotty Pine cabinets.The main floor includes the primary suite, complete with an updated five-piece ensuite and direct access to a large back deck, perfect for enjoying morning coffee or evening sunsets. A secondary bedroom and a full bathroom/laundry room complete this level. Venture downstairs to find a fully finished basement, featuring a generous recreational area and three additional spacious bedrooms, along with a four-piece bathroom and a multifunctional storage area.The outdoor space truly shines, offering a large east-facing deck, a cozy firepit, and a gardener's paradise adorned with flourishing herbs and vegetables. Additional features include a tack house and a double detached garage, providing ample storage for all your needs. A serene creek runs along the back property line, adding to the enchanting atmosphere, while the proximity to Highway 2 ensures easy access without the intrusion of road noise. This property is a rare gem that combines rural charm with modern living—ideal for those seeking a peaceful retreat close to amenities. (id:52806)
Airdrie, Alberta
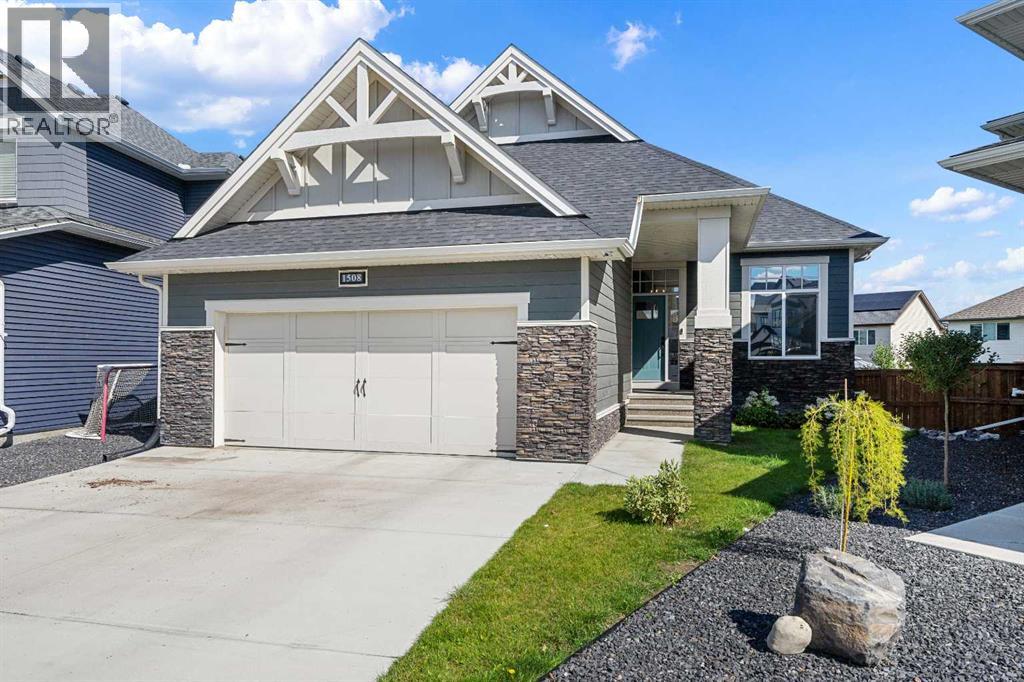
Welcome to this beautifully finished, fully developed bungalow built by McKee Homes, ideally situated on a pie-shaped lot in the sought-after community of Coopers Crossing. Step inside to a bright, open main floor with hardwood flooring & a spacious front office/den tucked just off the foyer. Privacy film on the office window & front door adds an extra layer of privacy while still allowing in natural light. The heart of the home is the beautifully designed kitchen featuring quartz countertops, a functional island, full-height cabinetry with soft-close drawers & doors, stainless steel appliances & a pantry with solid shelving. The kitchen opens seamlessly to the dining area & inviting living room, where a striking floor-to-ceiling stone gas fireplace creates a warm focal point. Large triple pane windows bring in an abundance of natural light & frame pleasant treed views. From the dining area, step outside to the large deck, complete with a gas line for your BBQ. The spacious primary retreat offers plenty of room to unwind & a luxurious 5 piece ensuite featuring a soaker tub, steam shower, quartz counters & in-floor electric heat. From the ensuite, a walk-through closet connects directly to the laundry room for an exceptionally functional layout. The laundry room continues through to the roomy back entry, offering a built-in bench, closet & plenty of space for everyday organization. A 2 piece powder room & additional storage closet completes the main level. Downstairs, the fully developed basement adds an incredible amount of living space with a large family room featuring a 2nd stone gas fireplace, additional recreation space, 2 generously sized bedrooms, a full bathroom with in-floor electric heat & excellent storage. Outside, the pie-shaped yard is fully landscaped, with underground irrigation in both the front & back yards and includes a dedicated dog run, while mature trees on the surrounding properties create a green, established backdrop. The large driveway pr ovides great parking, while the oversized 23'5" x 21' heated garage offers extra room for vehicles, storage or hobbies. All of this within walking distance of schools, parks, shopping & everyday amenities - a beautifully designed bungalow offering an ideal combination of comfort, space & functionality .Click on the 3D tour and watch the video as well! (id:52806)
Calgary, Alberta
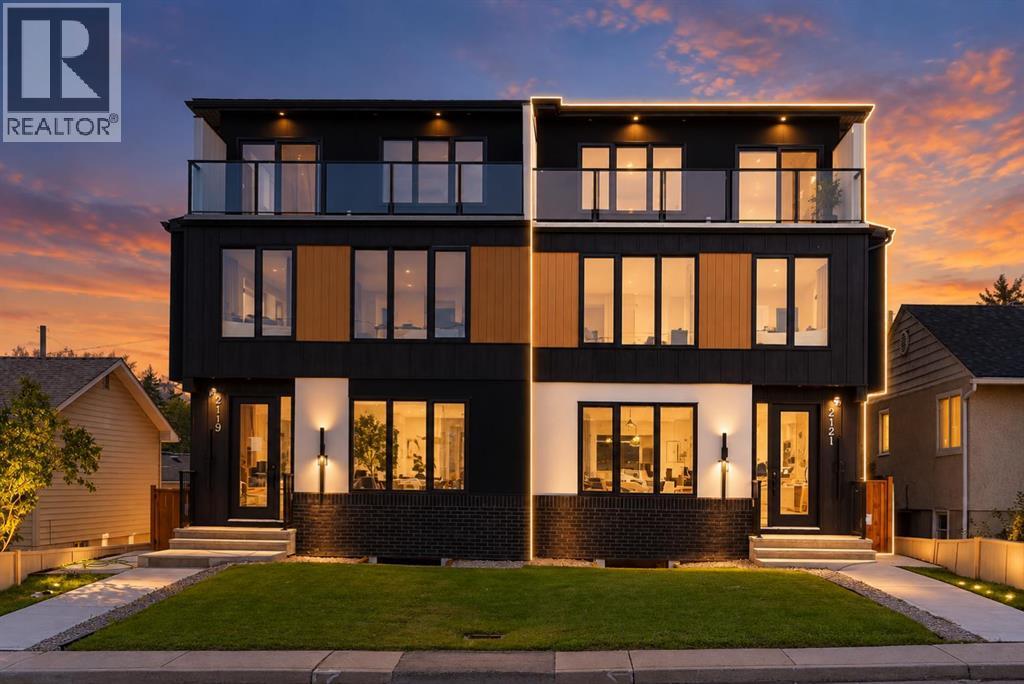
NEW & BEAUTIFUL HOME IN HIGHLY DESIRED MONTGOMERY | 3 STOREY + LEGAL BASEMENT SUITE | 6 BEDS & 4.5 BATHS | DOUBLE CAR GARAGE | 2 PRIMARY BEDROOMS | CONTEMPORARY DESIGN + THOUGHTFUL LAYOUT | Welcome to an exceptional newly built 3-storey residence in Montgomery, where refined contemporary design, sophisticated finishes, and thoughtfully curated living spaces create a home that feels as impressive as it is inviting. Complete with a legal 2-bedroom suite, double detached garage, west-facing backyard, and expansive third-level balcony, every detail has been designed to elevate everyday living. From the moment you enter, the attention to detail is unmistakable. The striking foyer features custom built-in cabinetry, bench seating, and coat storage, setting the tone for the craftsmanship throughout. The elegant dining room is framed by designer wall panelling and flooded with natural light, creating a beautiful backdrop for intimate dinners and memorable evenings with guests. At the heart of the home is a spectacular chef-inspired kitchen showcasing rich oak-toned cabinetry, integrated built-in appliances, and an oversized waterfall island that commands the space. Just steps away, a sleek glass-enclosed office offers a sophisticated setting to work from home. The living room is equally impressive, anchored by a gas fireplace and custom built-in shelving with integrated lighting, creating a warm, elevated atmosphere for quiet evenings at home. A beautifully appointed mudroom with built-in seating leads to the sunny west-facing backyard and double garage, while a stylish powder room completes the main level. Upstairs, the primary suite feels like a private retreat, offering generous proportions, a spa-inspired 5-piece ensuite, and an expansive walk-in closet finished with custom built-in organizers. Two additional bedrooms, a beautifully finished 4-piece bathroom, and a dedicated laundry room with sink and built-in shelving complete this level. Continue to the third-floor e ntertaining retreat, where a spacious family room and beautifully tiled wet bar open onto a large private balcony—the perfect setting for sunset cocktails, summer evenings, or simply unwinding above it all. The lower level adds remarkable versatility with a fully self-contained legal 2-bedroom suite, complete with a private side entrance, stainless steel appliances, full bathroom, dedicated laundry, spacious living room, and additional storage. With rough-ins for home automation throughout, the residence is ready for modern connected living. And in sought-after Montgomery, you're surrounded by the Bow River pathways and parks while remaining minutes from Market Mall, the University of Calgary, Foothills Medical Centre, Alberta Children's Hospital, and major routes leading downtown or west to the mountains. A sophisticated inner-city residence offering exceptional design, flexibility, and a lifestyle that feels effortlessly luxurious. (id:52806)
