Calgary, Alberta
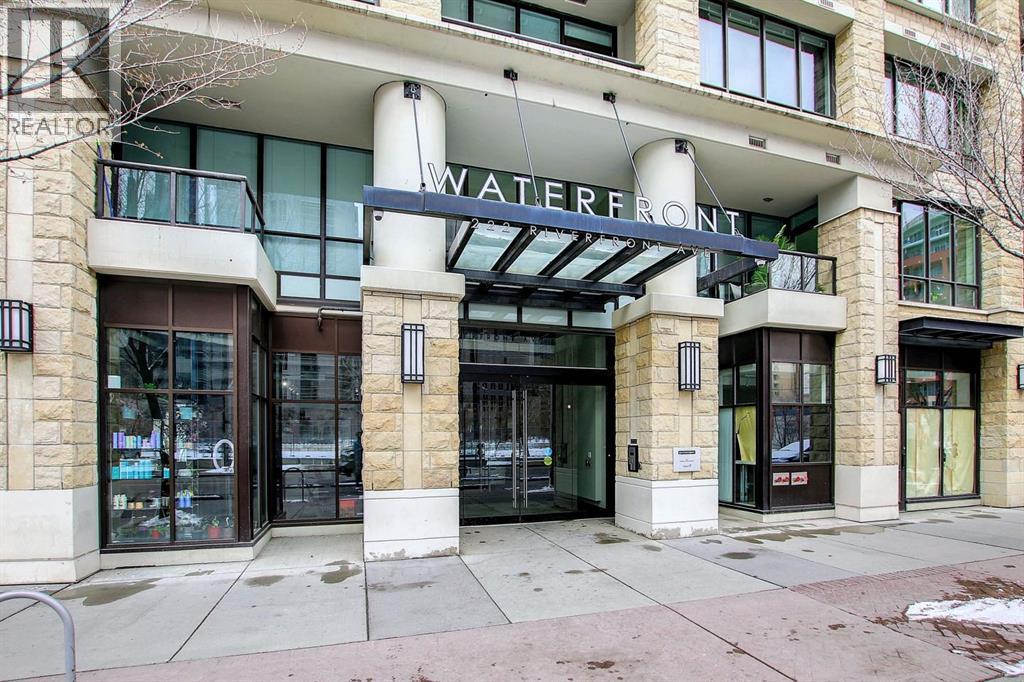
LOWEST-PRICED UNIT IN THE HIGHLY SOUGHT-AFTER WATERFRONT COMPLEX! This is your opportunity to own in one of Calgary's premier downtown communities for just $239,900. Perfect for first-time buyers, young professionals, or investors, this 1-bedroom studio, 1-bathroom condo offers outstanding value, exceptional amenities, and an unbeatable location. Inside, you'll find a bright, open-concept layout featuring 9-foot ceilings, air conditioning, quartz countertops, stainless steel appliances, in-suite laundry, and contemporary finishes throughout. Step onto your private balcony overlooking the beautifully landscaped courtyard—the perfect place to enjoy your morning coffee or unwind after a busy day. This home also includes an assigned underground parking stall and private storage locker, adding everyday convenience and exceptional value. Residents of Waterfront enjoy an impressive selection of resort-style amenities, including a fully equipped fitness centre, yoga studio, hot tub, owners' lounge with a full kitchen and pool table, and a car wash bay. The location truly speaks for itself. Situated beside the Bow River and Sien Lok Park, you're just steps from Calgary's extensive river pathway system, Prince's Island Park, Chinatown, Eau Claire, downtown offices, fantastic restaurants, cafés, shopping, and convenient C-Train access. Whether you're commuting to work, enjoying the outdoors, or experiencing downtown's vibrant lifestyle, everything is right outside your door. Whether you're searching for an affordable downtown home or a turnkey investment with strong rental appeal, this property checks all the boxes. Modern finishes, premium amenities, underground parking, storage, and one of the best values in the building—this is downtown living without the downtown price tag. Don't miss your chance to own the lowest-priced unit in Waterfront—book your private showing today! (id:52806)
Calgary, Alberta
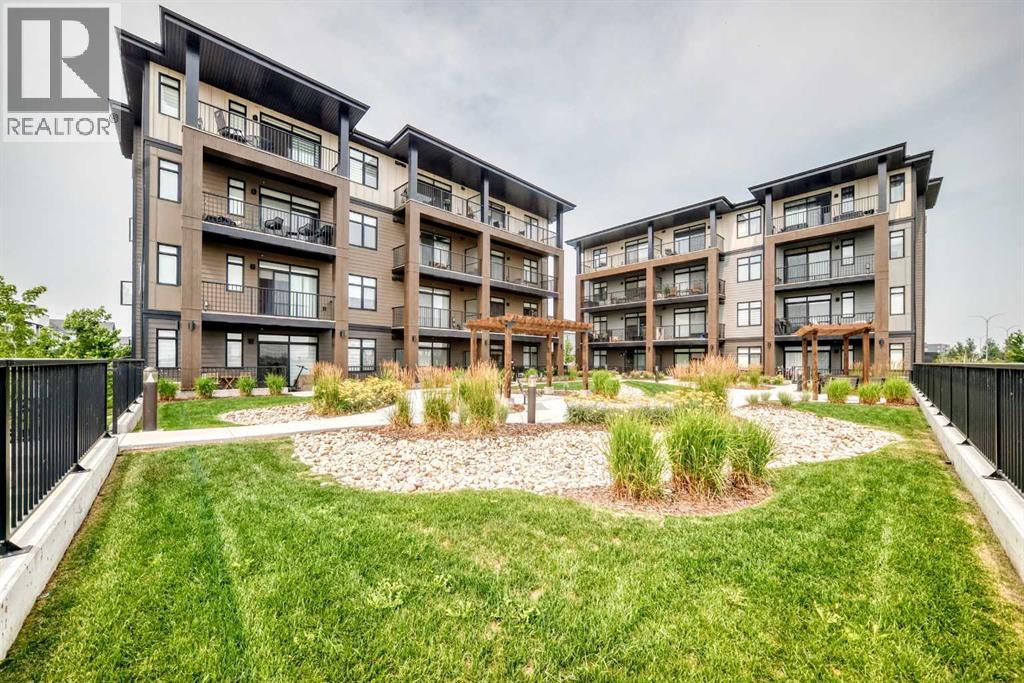
Pride of ownership shines throughout this beautifully maintained, move-in ready condo, lovingly cared for by its original owner. Offering the perfect blend of style, comfort, and convenience, this immaculate two-bedroom home features upgraded luxury vinyl plank flooring, air conditioning, and a bright, open-concept layout designed for everyday living. Enjoy your private covered balcony with a gas line for your BBQ—an ideal space to relax or entertain. Complete with titled underground parking and assigned storage, this home is perfectly situated in the heart of Seton, just minutes from the South Health Campus, YMCA, shopping, restaurants, cafés, parks, Cineplex, and countless other amenities. Residents also enjoy access to the Seton Homeowners Association, offering year-round recreational amenities and community events. Whether you're a first-time buyer, downsizer, or investor, this exceptionally well-kept home offers incredible value in one of Calgary's most sought-after communities. Simply move in and enjoy! (id:52806)
Canyon Creek, Alberta
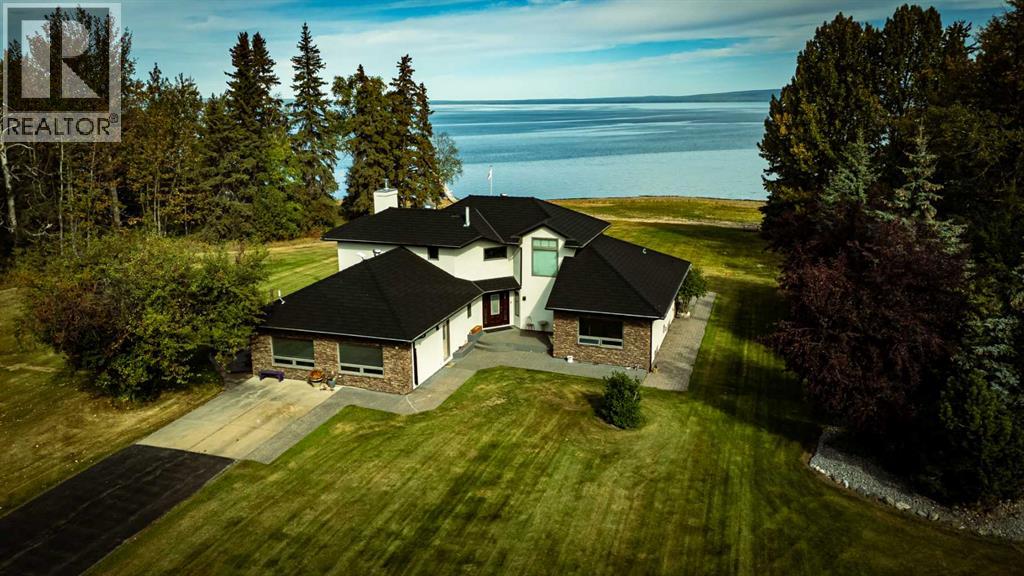
Yowza! Executive Lakefront Living with Every Feature You Could Dream Of – And More! This extraordinary 3700+ sqft estate in Executive Estates, Canyon Creek is truly one-of-a-kind. Nestled on a breathtaking lakefront 3.8-acre lot, this property combines luxury, functionality, and outdoor adventure like no other. The main home offers 4 bedrooms and 4 bathrooms, including a spacious primary suite with hardwood floors, soaker tub, stand-up shower, and stunning lake-facing windows. The chef’s kitchen is a showstopper with rich dark walnut cabinetry, granite countertops, built-in oven, microwave hood fan, countertop stove, and a sunny breakfast nook overlooking the lake. A four-season sunroom adds to the charm and provides year-round relaxation. The original attached garage has been thoughtfully converted into a bright and expansive family room, complete with porcelain tile flooring, large windows, and a cozy pellet stove. Also on the main floor: a home office with built-in cabinetry, laundry room, and a 3-pc bath with a built-in sauna. Head upstairs to find three more generously sized bedrooms and a full bath, all connected by a unique hallway cut-out feature that overlooks the main level. The basement boasts an additional bedroom, a 4-pc bathroom, and a large recreation room—perfect for family movie nights or guests. Outside, this property is an entertainer’s dream: "Toyshop" building with full kitchen, bedroom, and room to park your RVs, quads, or snowmobiles—plus a covered patio for BBQs and gatherings; Detached double garage; a Massive 4-bay woodshop with a walk-in cooler and hooks for the hunting enthusiast; Asphalt driveway leads to all buildings, offering convenience and a clean aesthetic; Backup generator for peace of mind; Rubber shingles on all buildings for uniformity and function, the hot tub on the deck for ultimate relaxation; Underground sprinkler system with 100% coverage of the entire property. Whether you're a hobbyist, entertainer, nature lover, or a ll of the above, this property delivers luxury, space, privacy, and functionality in equal measure. This is more than a home—it’s a lifestyle. You have to see this property, and experience the unmatched value of this Canyon Creek gem! (id:52806)
Canmore, Alberta
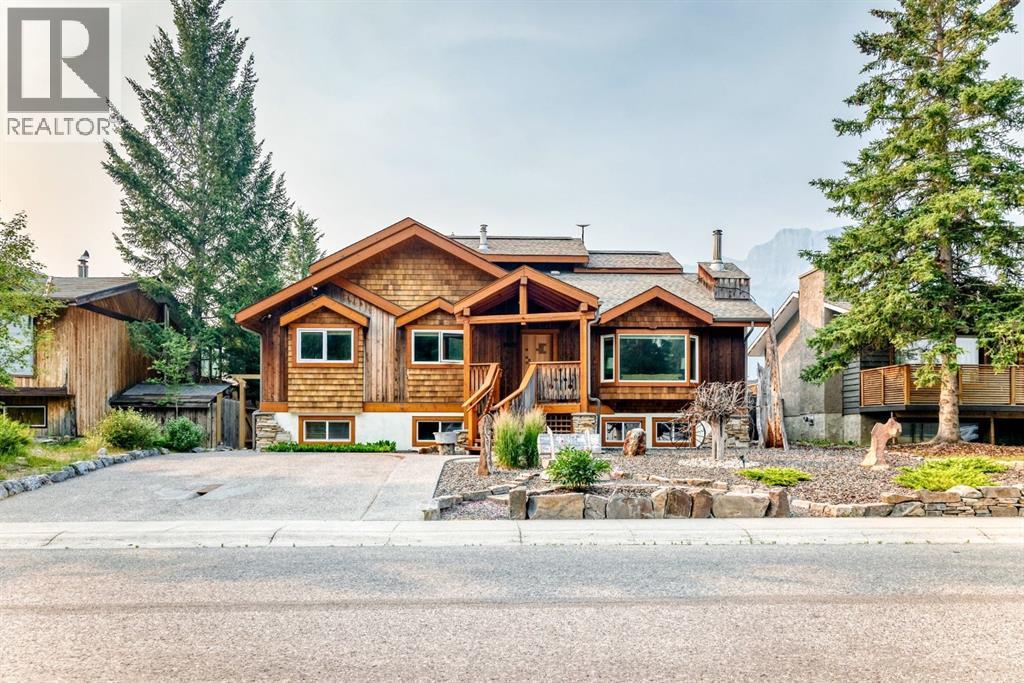
Quietly tucked away on one of Lions Park’s most desirable residential streets, The Swiss House is one of Canmore’s truly exceptional homes. Originally envisioned and meticulously handcrafted over more than two decades by Swiss-born master woodcraftsman and artist Juerg Salzgeber, owner of Black Maple Studio, this remarkable residence stands as the living showcase of his life’s work and a testament to timeless craftsmanship.From the moment you enter, the attention to detail is unmistakable. More than 30 species of wood from around the world, including over 20 species showcased within the custom kitchen cabinetry alone, have been masterfully incorporated throughout the home. Every room reflects extraordinary artistry, warmth, and precision, creating a residence unlike anything else in the Bow Valley.Offering over 3,600 sq. ft. of developed living space, this one-of-a-kind home features 6 bedrooms, 6 bathrooms, expansive living and entertaining areas, 3 fireplaces, a spectacular sunroom, private sauna, custom built-ins, and an oversized heated detached garage with workshop. Expansive windows frame breathtaking views of Ha Ling Peak and the East End of Rundle, while the beautifully landscaped grounds create exceptional outdoor living spaces.The current configuration offers outstanding flexibility, with spacious private bedrooms featuring individual keypad-secured access that enhances privacy and independence. The thoughtful layout accommodates a variety of residential living arrangements while preserving the warmth and functionality of an extraordinary family home.Beyond its remarkable craftsmanship, the home has a proven history of successfully accommodating long-term residential occupants, including local professionals, employees, and individuals relocating to the Bow Valley. This history has generated monthly residential rental income for the current owners while maintaining the home’s residential character. The sellers are willing to provide qualified purcha sers with confidential information regarding the property’s established long-term residential occupancy and historical residential rental performance following an accepted offer. Buyers are responsible for independently satisfying themselves regarding any intended future use and compliance with applicable municipal bylaws and regulations.Located just minutes from downtown Canmore, the Bow River, world-class hiking and biking trails, schools, parks, cafés, restaurants, and endless outdoor recreation, The Swiss House presents a rare opportunity to own one of Canmore’s most distinctive legacy homes.Timeless craftsmanship. Exceptional flexibility. A home unlike any other. (id:52806)
Calgary, Alberta
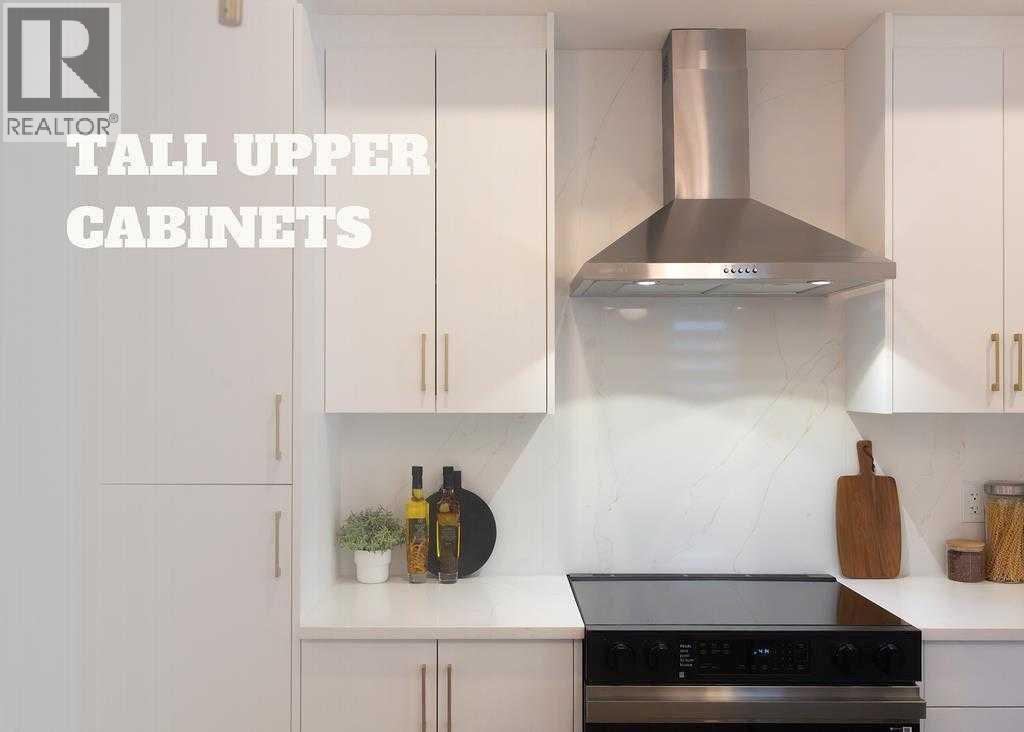
THE TRIBECCA – Priced at $489,800 (before GST), GST rebate can be done upfront if first time home buyer.Modern Living, Thoughtfully Designed. This spacious 3-bedroom, 2.5-bathroom townhome offers 1,728 sq ft of elevated living, featuring a double attached garage, two balconies, and multiple flex spaces including a first-floor flex room and main-floor den—perfect for a home office or additional living area.The main floor impresses with 10’ ceilings, an open-concept kitchen with island, quartz countertops, full-height ceramic tile backsplashes, tall upper cabinets with under-cabinet lighting, and premium Samsung stainless steel appliances, highlighted by a French-door fridge with built-in water pitcher. A stained feature wall enhances the modern aesthetic, while luxury vinyl plank flooring adds both durability and style.Upstairs, all bedrooms are generously sized, including a private balcony off the secondary bedroom. Bathrooms offer a spa-like finish with quartz counters, full-height ceramic tile surrounds, and contemporary fixtures. Additional conveniences include automated zebra blinds, vinyl decking with aluminum railing + glass panels, and full landscaping already completed.Located in **Belvedere—one of Calgary’s fastest-growing communities—**this home provides quick access to shopping, restaurants, entertainment, parks, and commuter routes. Downtown is only 15–20 minutes away. A rare combination of space, design, and long-term value—The Tribecca delivers modern living at its best.We do have other models as well:• Soho – Main Floor Studio | 1 Bed, 1 Bath | 580 SF - Starting at $238,100 + GST – Net New Housing Rebate• Astor – Main Floor Studio | 2 Bed, 1 Bath | 690 SF - Starting at $276,900 + GST – Net New Housing Rebate• Essex – Two-Storey Townhome | 2 Bed, 2.5 Baths | 1,170 SF - Starting at $359,800 + GST – Net New Housing Rebate• Chelsea – Two-Storey Townhome | 3 Bed, 2.5 Baths | 1,417 SF - Starting at $399,800 + GST – Net New Housing Rebate• Lenox – Three-Storey Townhome | 2 Bed, 2.5 Baths | 1,359 SF - Starting at $414,278 + GST – Net New Housing Rebate• Hudson – Three-Storey Townhome | 3 Bed, 2.5 Baths | 1,411 SF - Starting at $439,000 + GST – Net New Housing RebateLIMITED TIME OFFERSReward 1 — No Condo Fees ! We pay your condo fees for the first 12 months. (id:52806)
Calgary, Alberta
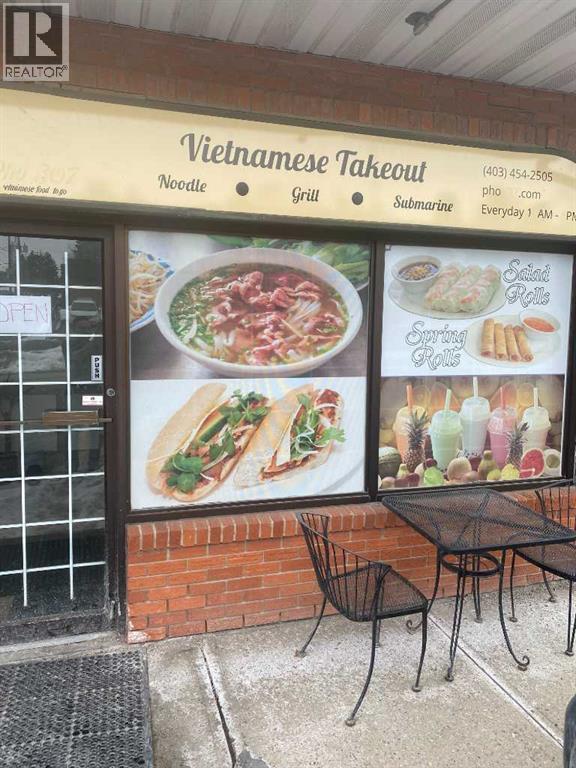
Turnkey Vietnamese restaurant take-out opportunity for sale in a prime NW Calgary location! Situated in a busy strip shopping mall, this 934 sq. ft. space offers excellent visibility and ample parking right at the doorstep for easy customer access. The business comes with a fully equipped commercial kitchen, including walk-in fridge and freezers, allowing for seamless operations from day one. With a monthly rent of $2,721.83 (including operating costs), this is an ideal opportunity for entrepreneurs looking to step into the food industry with full training and established processes (all cooking recipes) provided. Currently operating as a Vietnamese take-out-service restaurant, providing Vietnamese submarine (banh mi ), Vietnamese noodle soup (Pho), Vietnamese vermicelli (Bun cac loai), and Bowl of Rice (Com), the space is well suited for a variety of food concepts including Asian cuisine, bubbletea, sandwiches, shawarma, tacos, poke, desserts, and other creative offerings, subject to landlord approval. (id:52806)
Calgary, Alberta
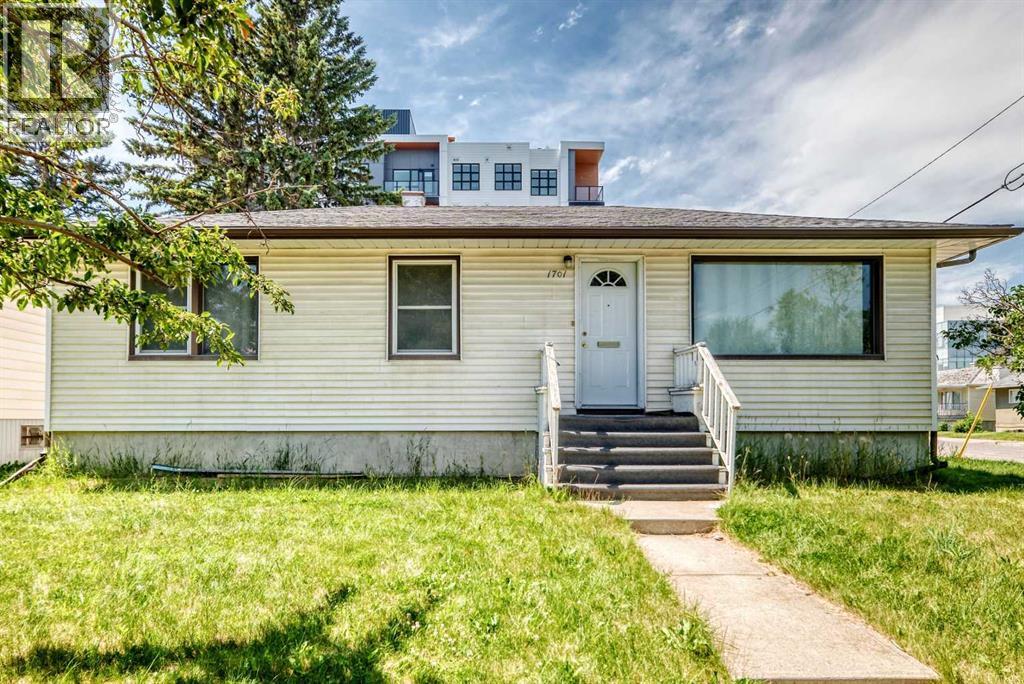
Prime redevelopment opportunity in sought-after Shaganappi — a rare large CORNER lot assembly in an unbeatable inner-city location. This site offers exceptional potential for builders, developers, and investors looking to capitalize on one of Calgary’s most desirable redevelopment communities. Quick access to 17th Avenue & Bow Trail provides seamless connectivity to main roads. Opportunities to secure premium corner lots in locations like this are increasingly limited. Must be purchased alongside the adjacent property. (id:52806)
Carstairs, Alberta
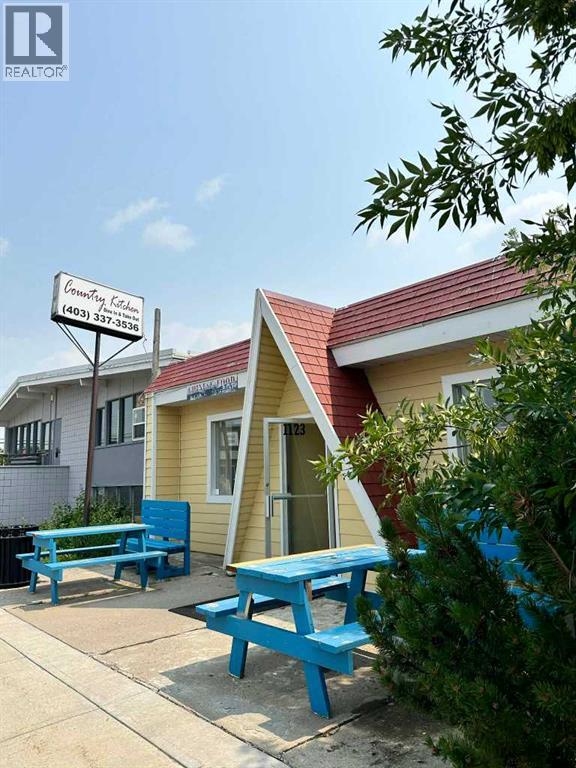
Exceptional opportunity to own Country Kitchen, a well-established restaurant and standalone commercial property in the heart of Carstairs, Alberta. Just 30 minutes from Calgary, this thriving 45-seat restaurant has been serving the community for over a decade and has earned a strong reputation with a loyal customer base. This is a rare turnkey opportunity offering both business and real estate ownership, with no landlord and no lease obligations. The property is fully equipped with state-of-the-art, near-new kitchen equipment, making it ideal for an owner-operator or investor looking for immediate operational potential. With the current owner retiring, the stage is set for a seamless transition and future growth. Seller financing may be available for qualified buyers. A rare chance to secure an income-generating business, own the building, and invest in the long-term potential of a growing community. (id:52806)
Calgary, Alberta
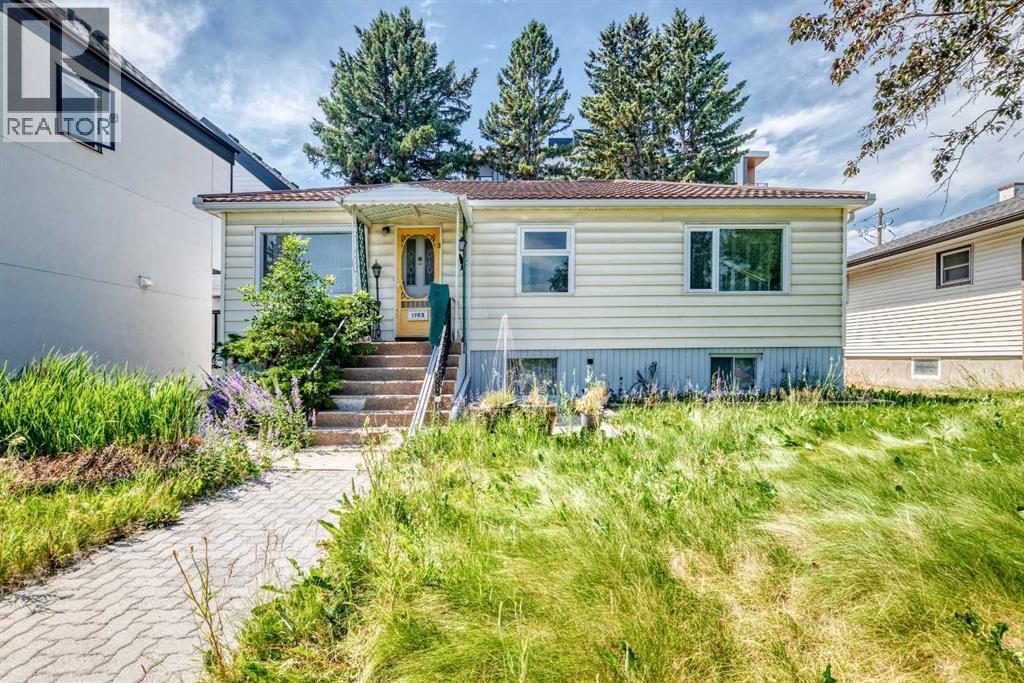
Prime redevelopment opportunity in sought-after Shaganappi — a rare large land assembly with 100 feet of frontage to a corner in an unbeatable inner-city location. This site offers exceptional potential for builders, developers, and investors looking to capitalize on one of Calgary’s most desirable redevelopment communities. Quick access to 17th Avenue & Bow Trail provides seamless connectivity to main roads. Opportunities to secure premium lots in locations like this are increasingly limited. Must be purchased with the land next door. (id:52806)
Calgary, Alberta
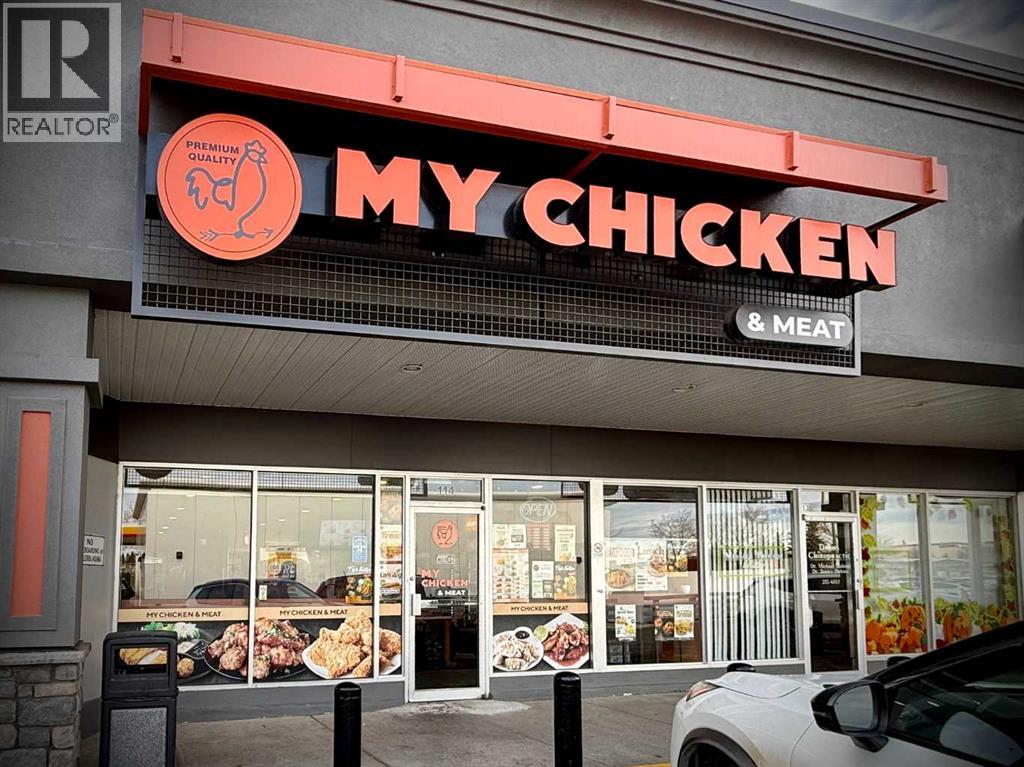
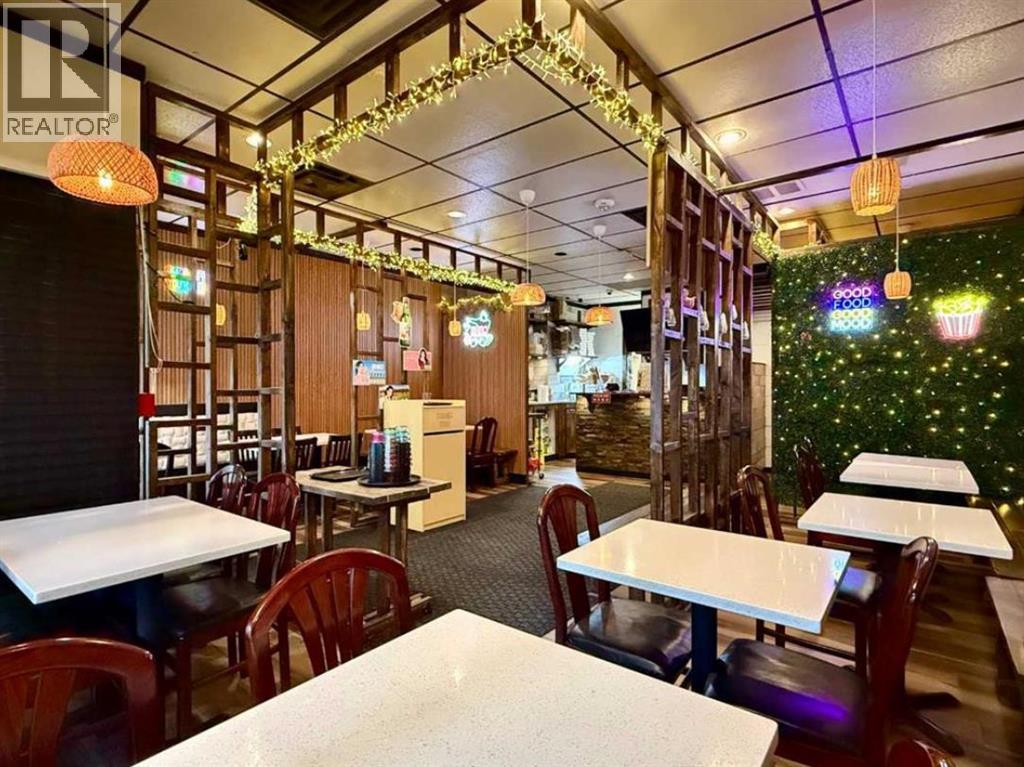
Location, Location, and Location! Incredible opportunity to purchase a fully licensed K.F.C (Korean style fried chicken) restaurant in a prime location. Strategically situated in a high-traffic strip mall with ample parking spaces across from Southland Leisure Centre, K-6 school, Junior high school, and a diamond field to attract lots of regular & walk-in customers. It also collaborates with neighboring popular tenants such as Second Cup, Little Caesars, DQ, Shoppers Drug Mart, 7-Eleven, gas station, liquor store, and other demanding businesses. This restaurant is getting popular by serving delicious Korean style crispy fried chickens, variety of popular fried snack items, seasoned meat, and home-made Kimchi. Perfect layout with large windows, seating for 40, spacious kitchen with 10 ft canopy, walk-in cooler & freezer, newer equipment (only 4yrs old), and lots of improvement. Everything is still in excellent condition and ready for a new owner to take it to the next level by continuing the same concept or convert it to something better. Low rent $6,700/month (GST included) in place until 2027 plus 5yrs option to renew, turnkey opportunity! Best value! Act quick! Please respect the operation of business, and do not visit without an appointment! (id:52806)
Calgary, Alberta
[Asset Sale] Fantastic opportunity with full flexibility to operate your own concept & brand in a prime location of downtown west. Lots of improvement in past few years, and in 2025 new flooring and washrooms were fully renovated. The kitchen is well equipped with 10ft canopy, commercial dishwasher, three deep fryers, grill, 4-burner stove, and ample storage. It offers 1,144 sqft well-developed space with permitted seating of 37, modern interior, efficient floor plan to manage the entire restaurant with minimal staff. This is a fully licensed restaurant serving liquor. Prime location surrounded by high-density residential condos and office buildings, which generate strong foot traffic. The area continues to improve as the local economy gains momentum. Very attractive lease at $3,300/month, and brand-new 5 yr lease + 5yr option to renew secured for the buyer until Oct 31, 2031. Bring your own concept and be the boss of your own restaurant! Tremendous turnkey opportunity! Please do not approach staffs and owner! (id:52806)
Fox Creek, Alberta
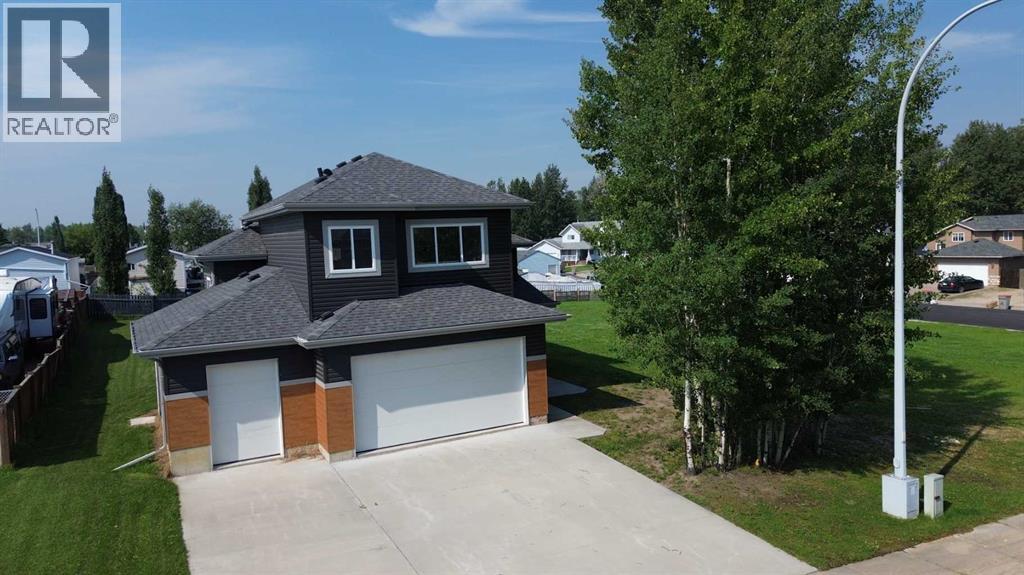
An incredible opportunity awaits with this brand-new home, offering a thoughtfully designed floor plan and the chance to customize the interior to your own style and taste. Featuring 3 bedrooms, 2 bathrooms, and an oversized double attached garage, this home is perfect for those looking to build instant equity. The main floor offers an open-concept layout with the convenience of main floor laundry, while the unfinished basement provides endless possibilities for future development. The spacious primary suite serves as its own retreat, complete with a 5-piece ensuite bathroom. Two additional bedrooms and a 4-piece bathroom provide comfortable accommodations for family or guests. The exterior of the home is finished while the inside is ready for the final stage of construction and requires paint, flooring, cabinetry, final electrical, final plumbing, and finish carpentry. This presents an exceptional opportunity to select the finishes that reflect your personal style while adding value to a quality new build. Whether you're searching for your forever home or your next investment project, this property offers the perfect combination of modern design, functional layout, and outstanding potential. Bring your vision to life and make this new home uniquely yours! (id:52806)
